


$540,000
About this home
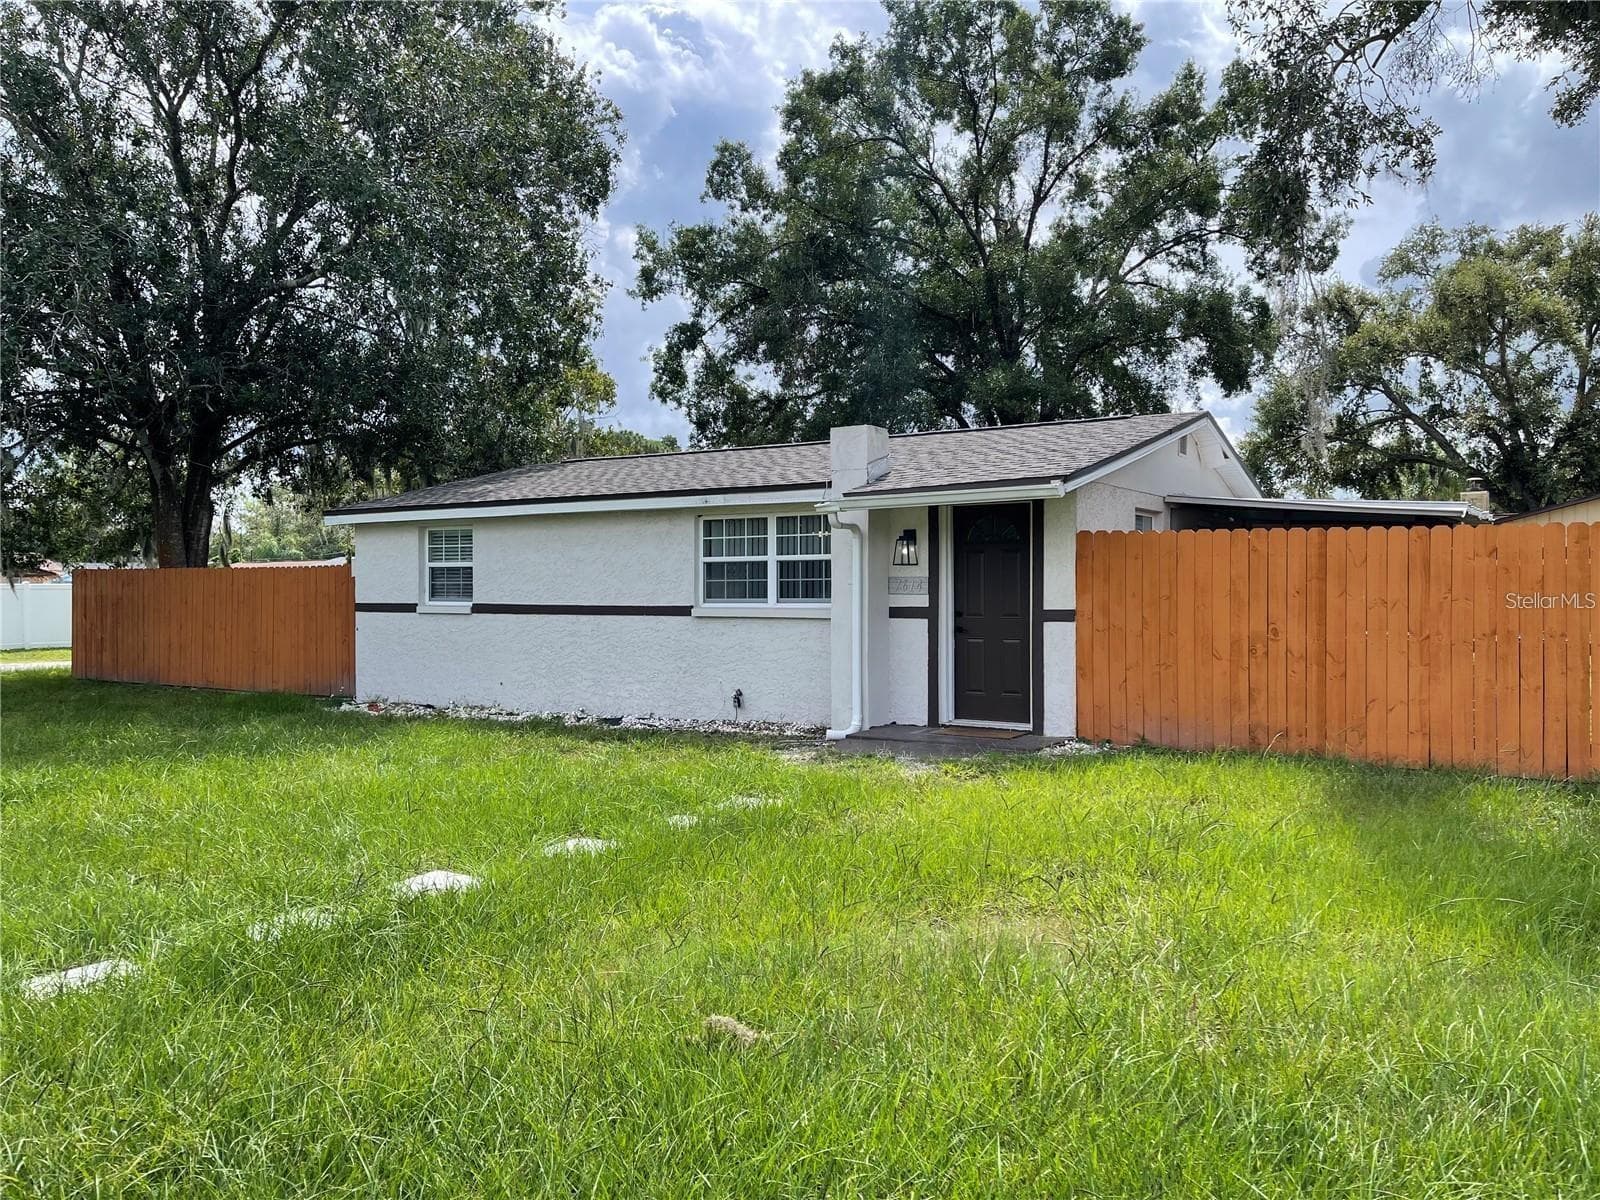
This beautiful and spacious home with over two thousand 'heated/cooled' square feet that has been updated with a highly desirable split bedroom floor layout. You will LOVE the massive gourmet eat-in kitchen with full service breakfast bar/island, boasting quartz counter tops, porcelain farm style sink, an abundance of quality wood cabinets and counter space, stainless steel appliances, recessed lighting, plenty of additional space for a dining area with more formal seating. The Master Suite is beyond amazing! Measuring around 16'x18', the private owners suite is located at the far-end corner of the home, completely private to the rest of the home. Do you appreciate a huge walk-in master closet? This walk-in closet boasts his/her built-ins (like a California style closet) and is around 12'x7'. The beautiful master bathroom features a marble shower and marble vanity counter-top, dual sinks, and lovely porcelain tile flooring. The interior laundry room with a built-in area for folding clothing is located off the kitchen area... it also makes for a great storage area. Let's not forget the expansive fenced backyard with privacy that's definitely big enough for a pool. The owners added a screened in lanai for outdoor living. There is an additional outside private area off the kitchen side door as well. Situated in South Tampa, it offers convenient access to many of the area's most popular destinations while maintaining the feel of an established residential neighborhood. Residents are just minutes from the vibrant dining, shopping, and entertainment options along Westshore and Dale Mabry, with easy access to the waterfront, parks, and recreational amenities.Commuters will appreciate the quick drive to Downtown Tampa, MacDill Air Force Base, Tampa International Airport, and the Westshore Business District, making this an excellent location for military personnel, professionals, and frequent travelers alike. Nearby schools, grocery stores, fitness centers, and everyday conveniences are all within a short drive, adding to the home's everyday appeal.For outdoor enthusiasts, the area offers easy access to parks, walking trails, and the scenic waterfront, while the beautiful beaches of St. Pete and Clearwater are less than an hour away. Combined with its location outside a flood zone, this home offers the convenience of city living with the comfort and stability
Property details
- MLS
- Stellar MLS
- MLS #
- MFRTB8525191
- Property type
- Single Family Residence
- Subdivision
- GANDY MANOR
- Status
- Active
- Days on market
- 30
- On market date
- July 9, 2026
- Stories
- N/A
- Total bathrooms
- 2
- Garage spaces
- N/A
- Parking spaces
- N/A
- Lot size
- 0.19 acres
Location
Get directions →Nearby schools
Within 10 miles. School directory data from the National Center for Education Statistics (NCES), accessed via the Urban Institute Education Data API. Local Score is calculated by INNOVATE Real Estate; where a state rating is shown, it comes from that state's own official school report card.
- Enrollment
- 347
- Student:teacher ratio
- 13.9:1
- District
- HILLSBOROUGH
- Enrollment
- 430
- Student:teacher ratio
- 20.5:1
- District
- HILLSBOROUGH
- Enrollment
- 1,420
- Student:teacher ratio
- 19.5:1
- District
- HILLSBOROUGH
Walkability
Blended score for TAMPA's center, calculated by INNOVATE Real Estate from two sources: the EPA's National Walkability Index (street network, transit, land-use mix) and Google Places amenity data (what's actually reachable on foot from this point). EPA National Walkability Index only -- nearby-amenity data not cached yet for this area.
Market position
How this listing compares to current activity in TAMPA, from live MLS data.
Mortgage calculator
Estimate only - actual rate and payment depend on your lender, credit, and loan program.
Adjust tax / insurance estimates
Similar homes you might like

Data source: Listing information provided by Stellar MLS (mfrmls) via Trestle/CoreLogic. Last updated August 8, 2026.
Information herein deemed reliable but not guaranteed; all measurements, school assignments, HOA fees, taxes, and feature lists are approximate and should be independently verified. Equal Housing Opportunity.