Close to So much! - 3904 Summerwood Court, Raleigh, NC 27613
1 - 3904 Summerwood Court, Raleigh, NC 27613
DSC_3439 - 3904 Summerwood Court, Raleigh, NC 27613
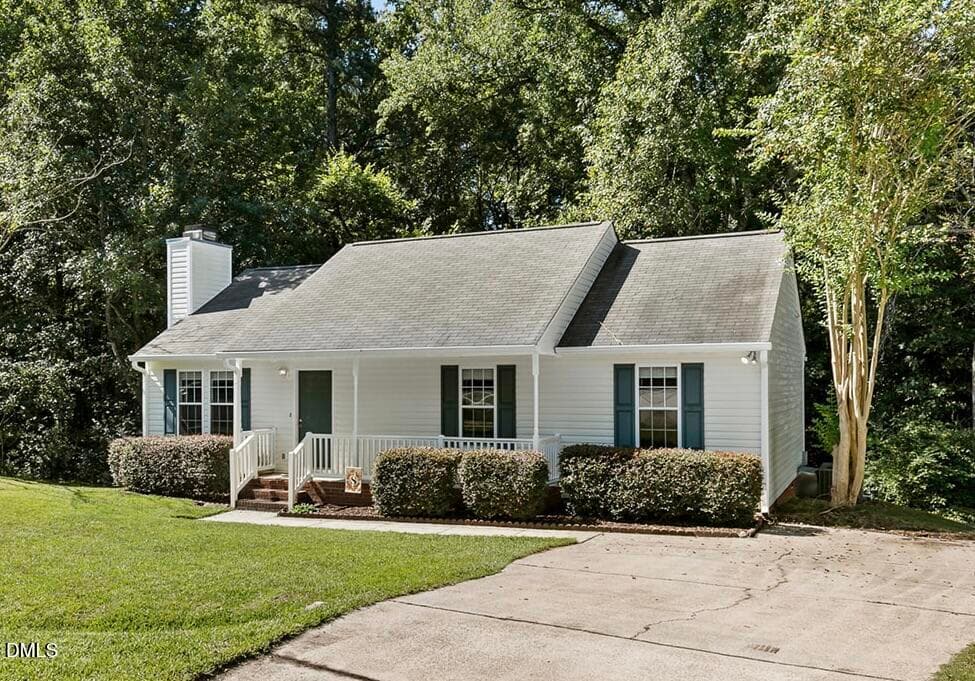
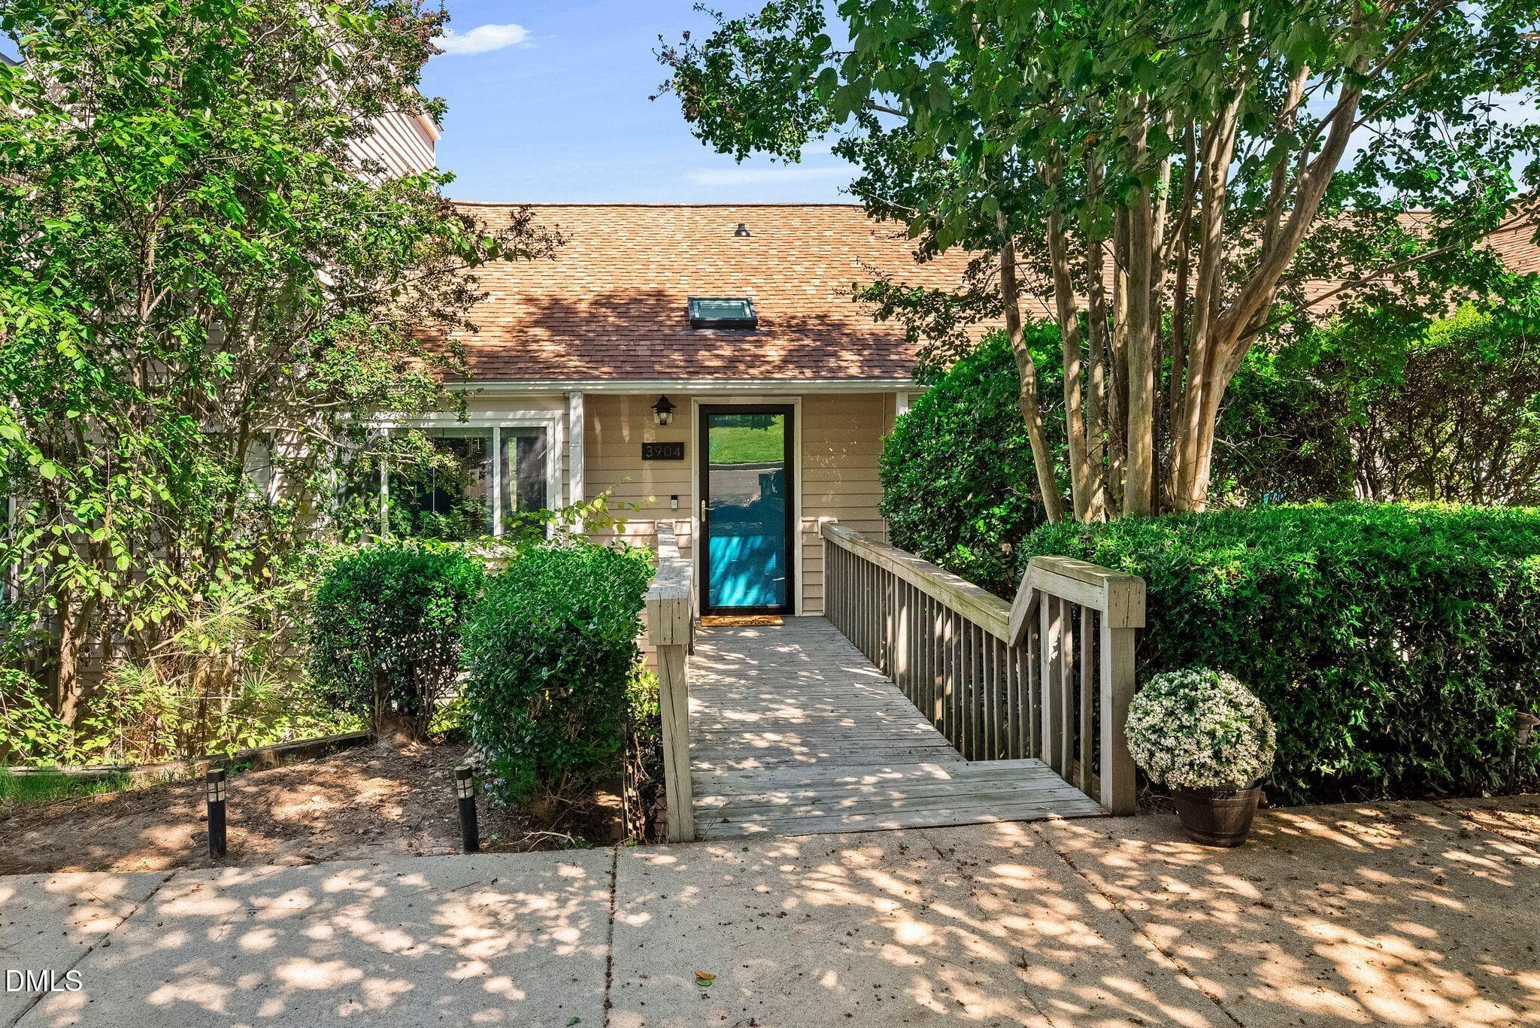
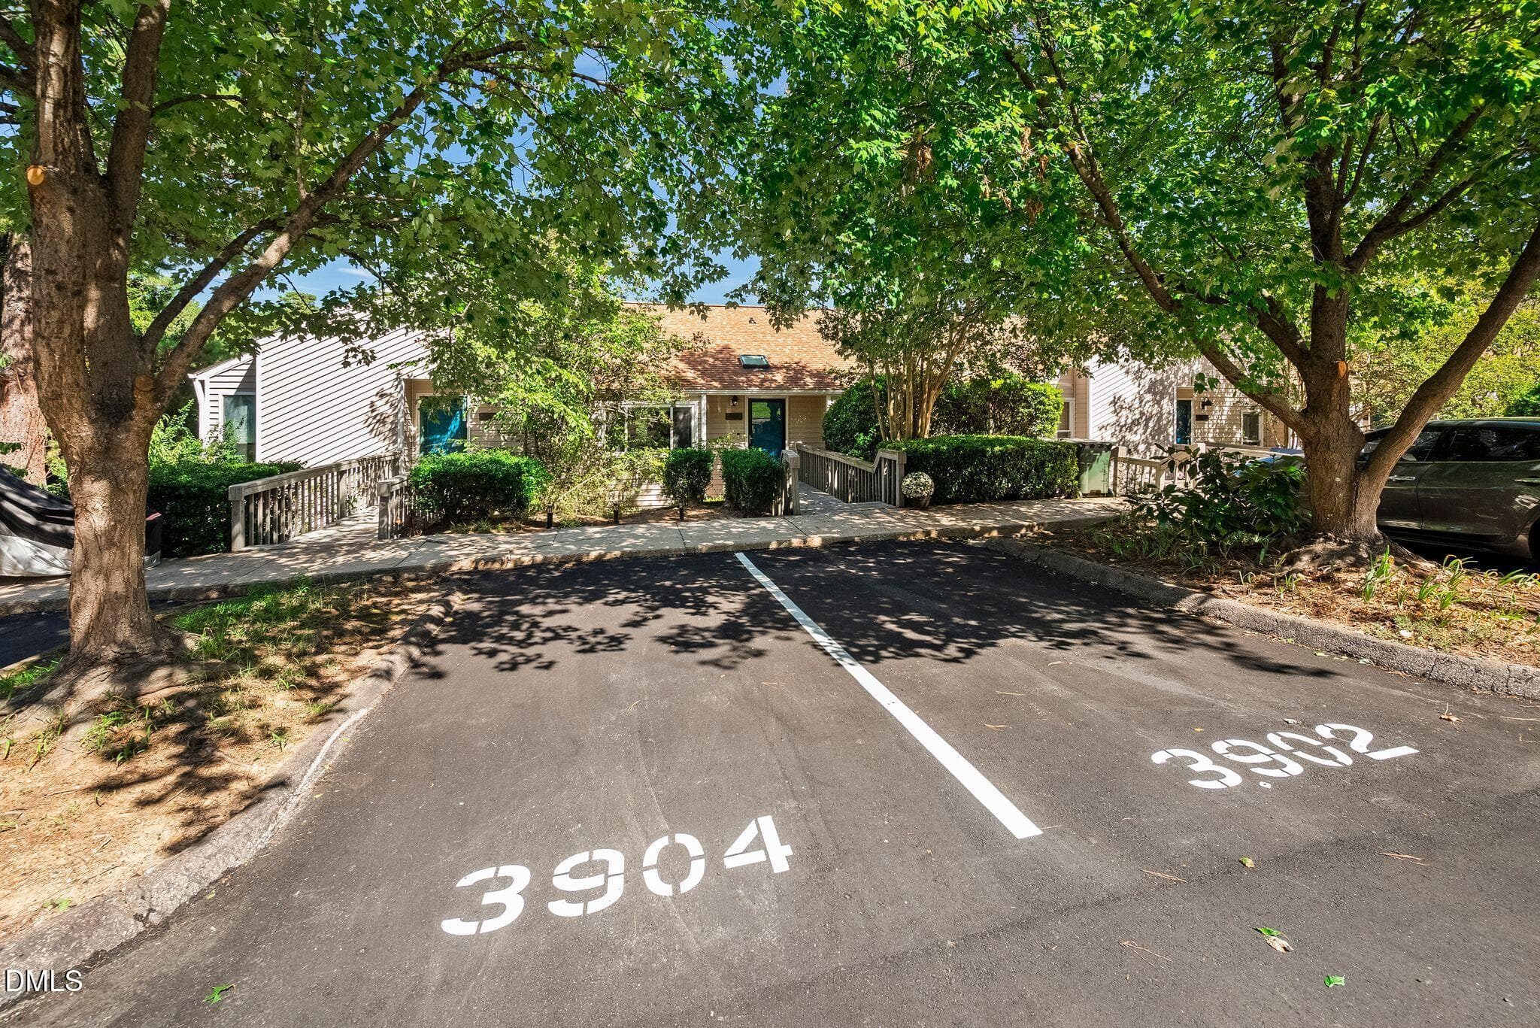
Front Elevation - 3904 Summerwood Court, Raleigh, NC 27613
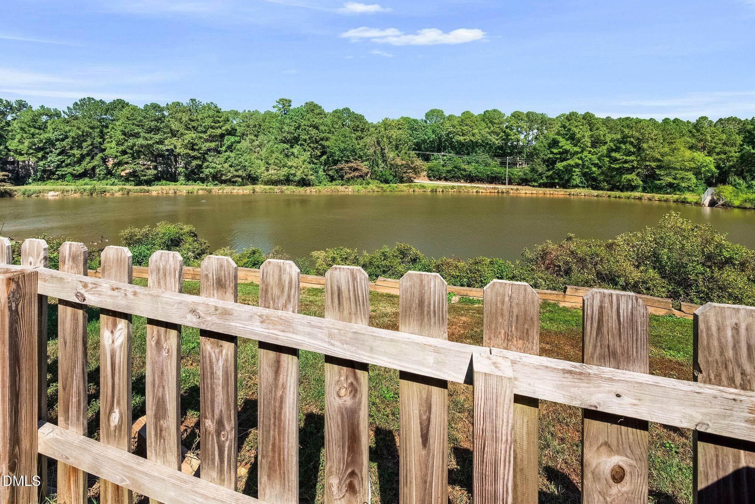
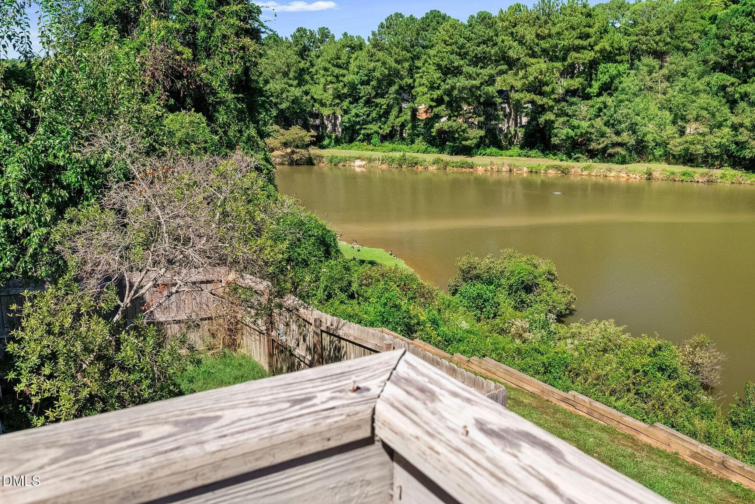
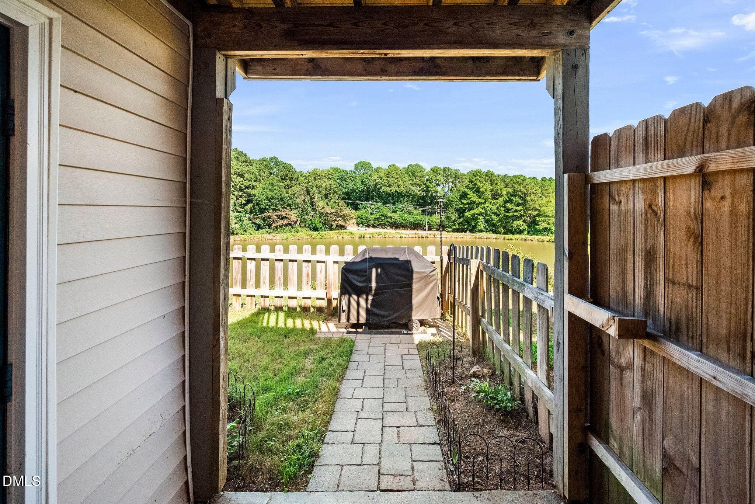
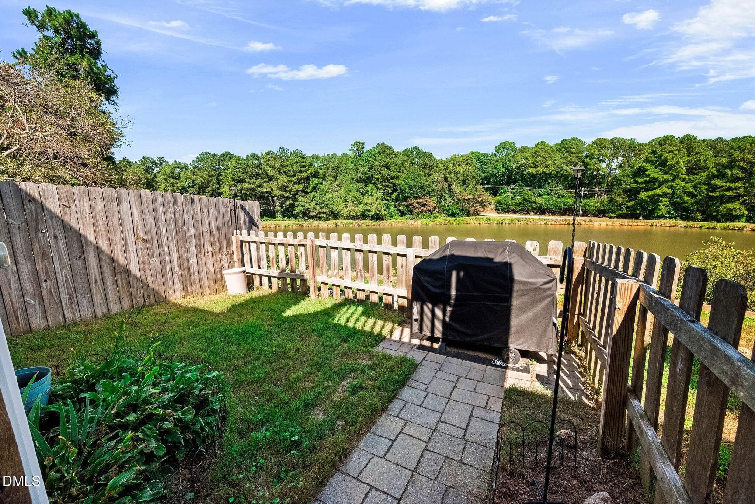
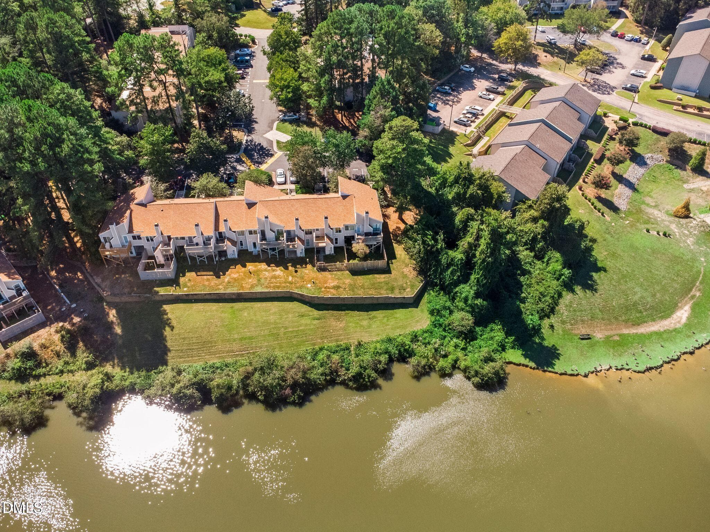
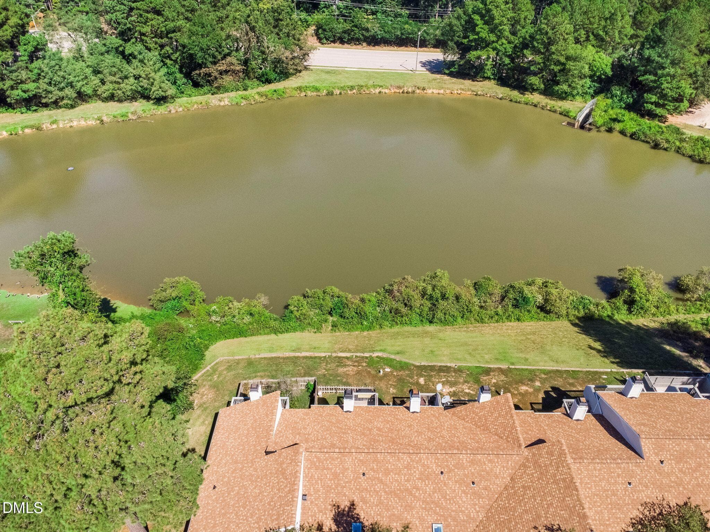
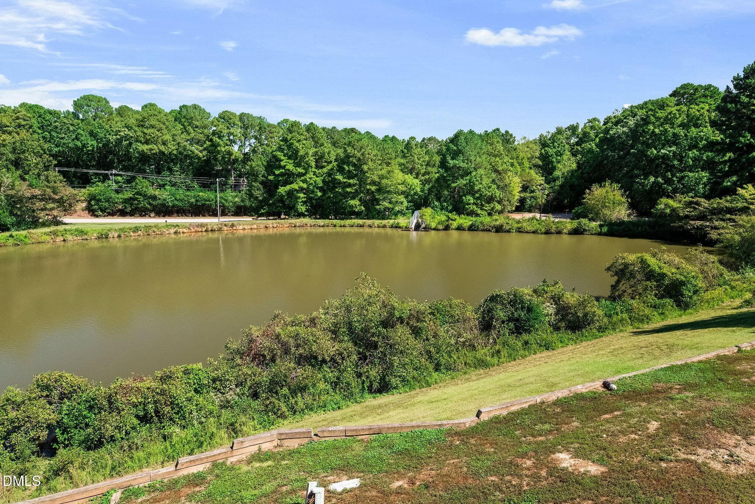
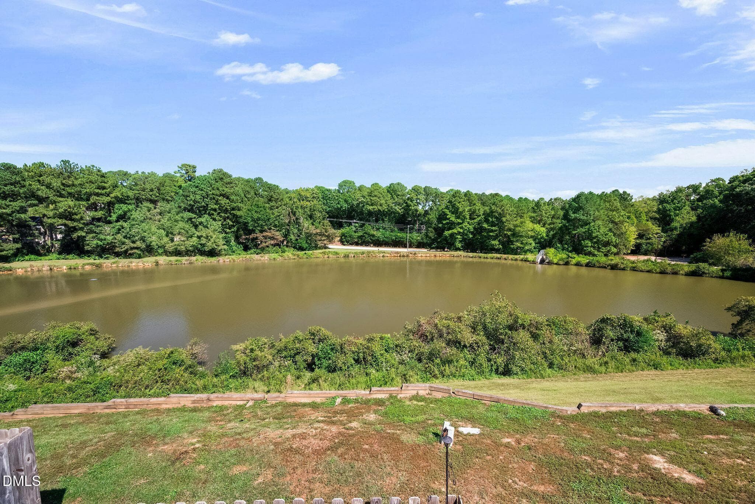
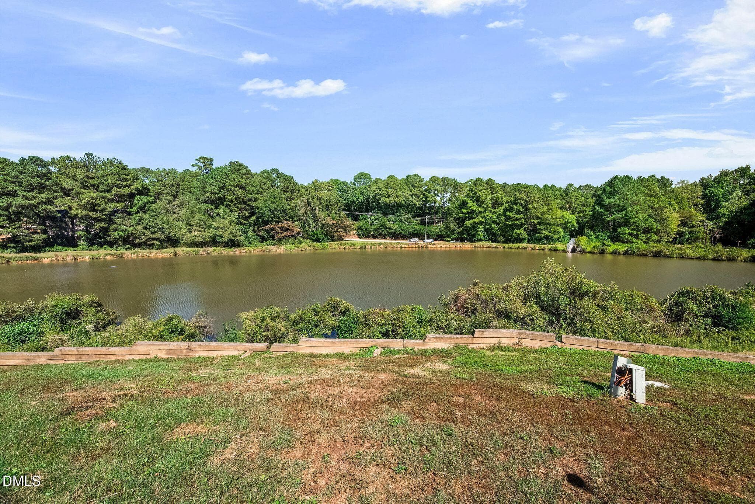
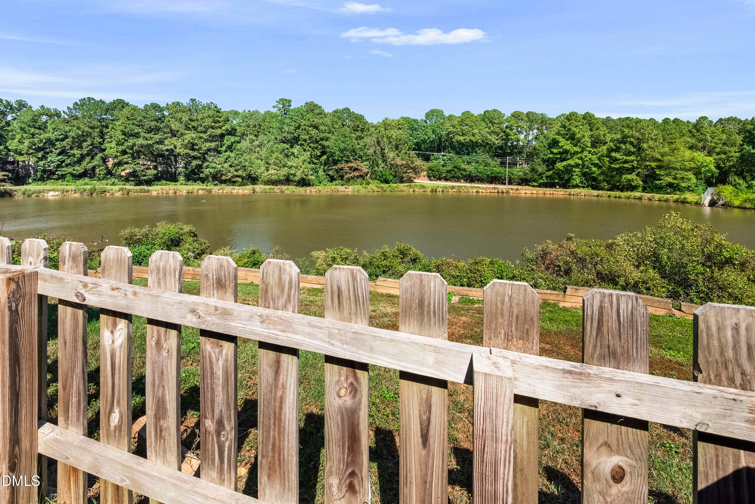
Pond View from Yard - 3904 Summerwood Court, Raleigh, NC 27613
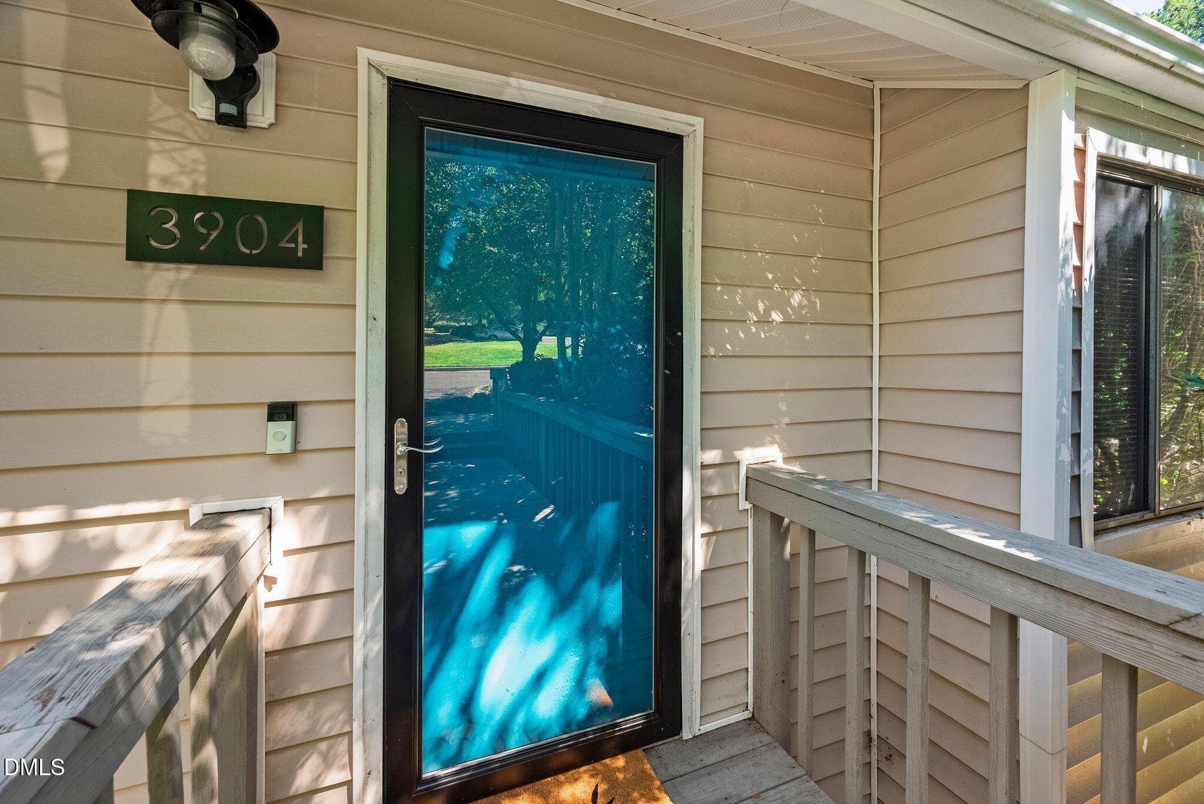
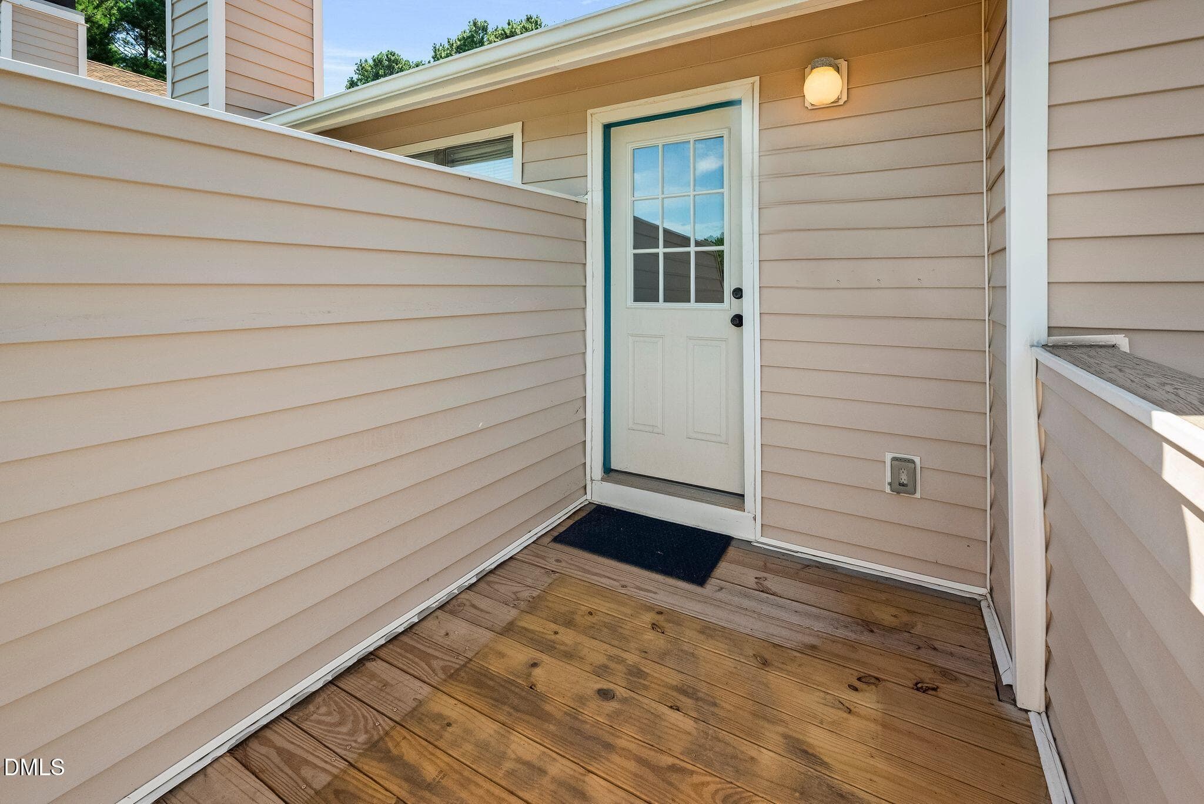
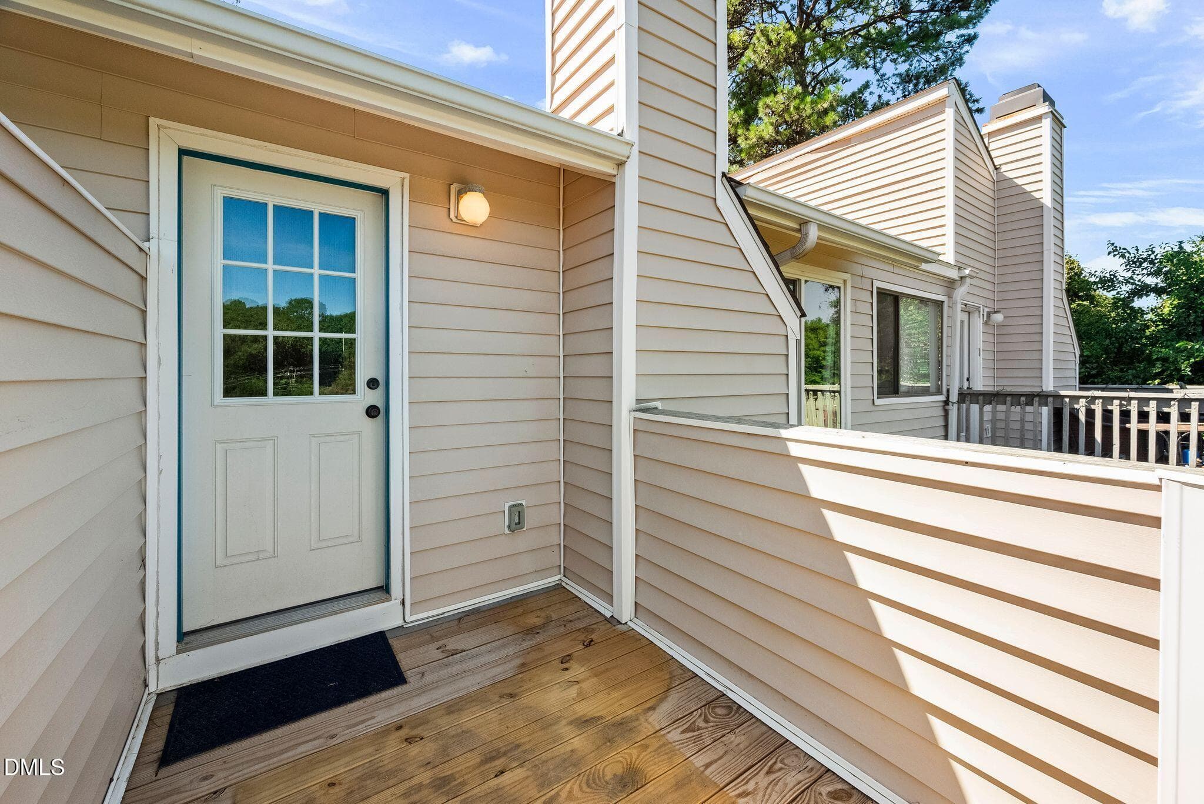
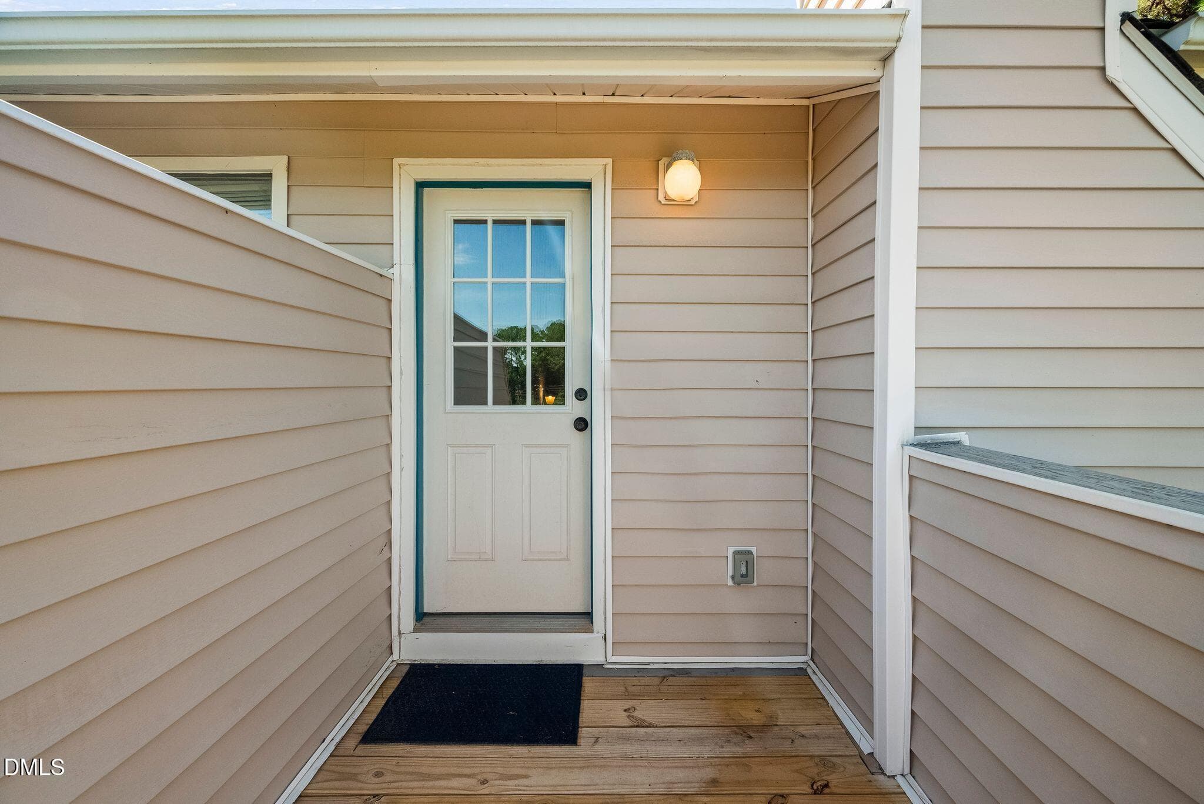
Front Door - 3904 Summerwood Court, Raleigh, NC 27613
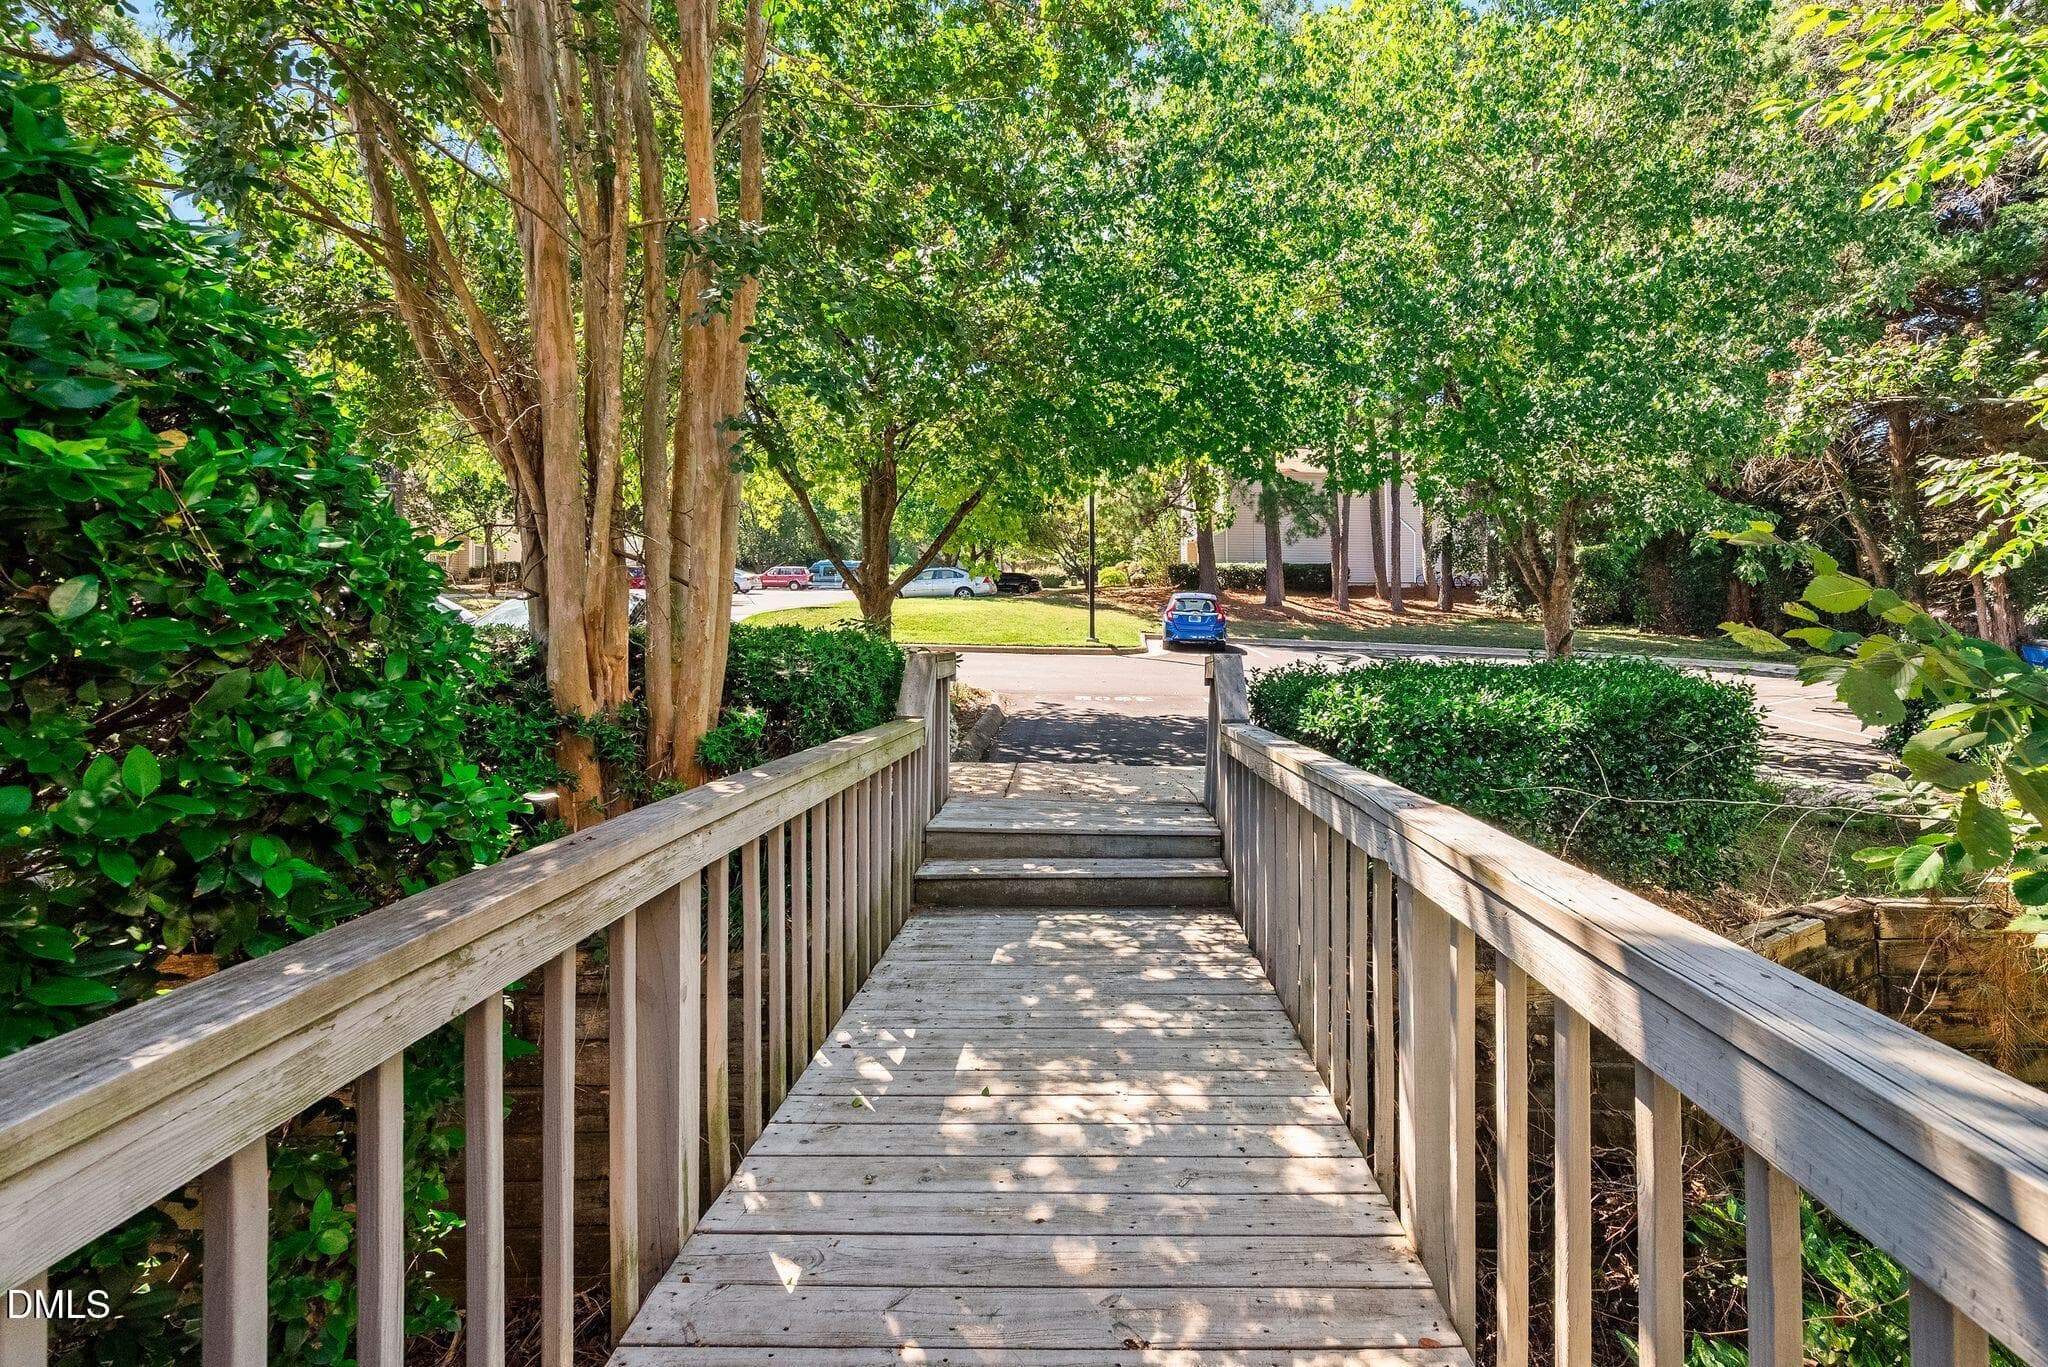
View to Parking Lot - 3904 Summerwood Court, Raleigh, NC 27613
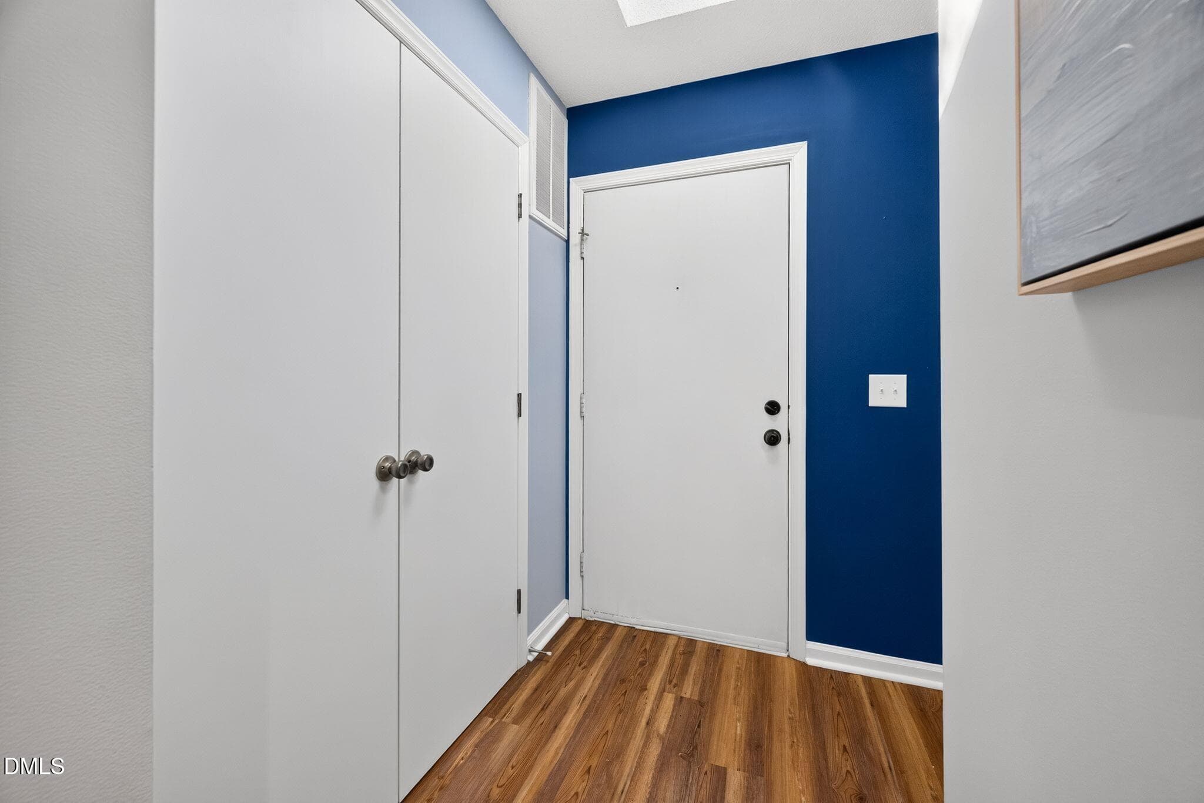
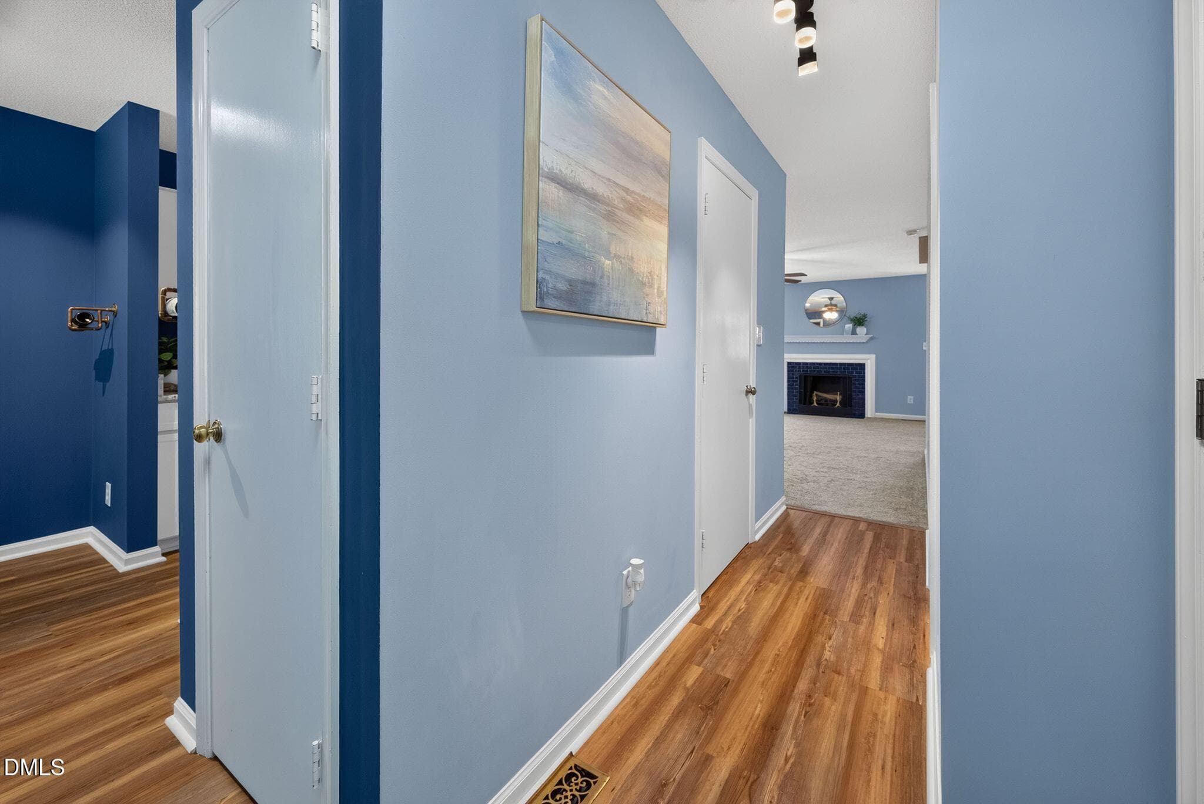
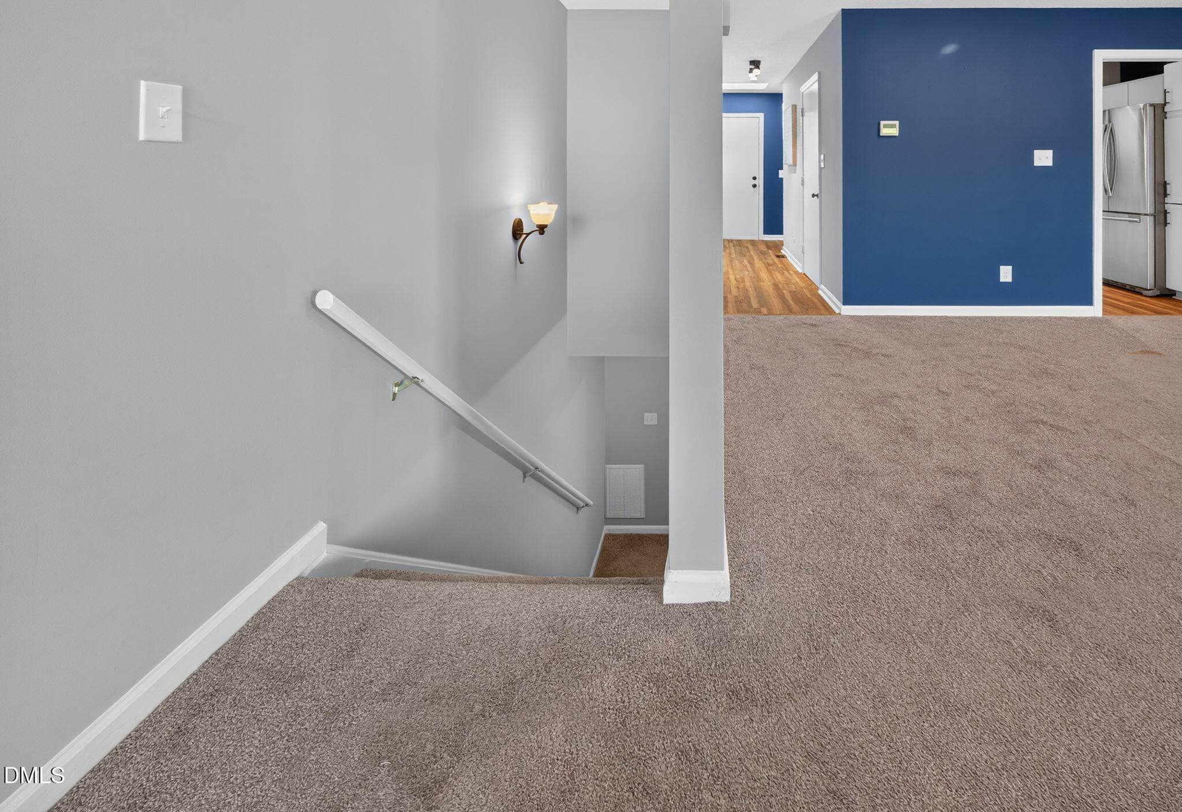
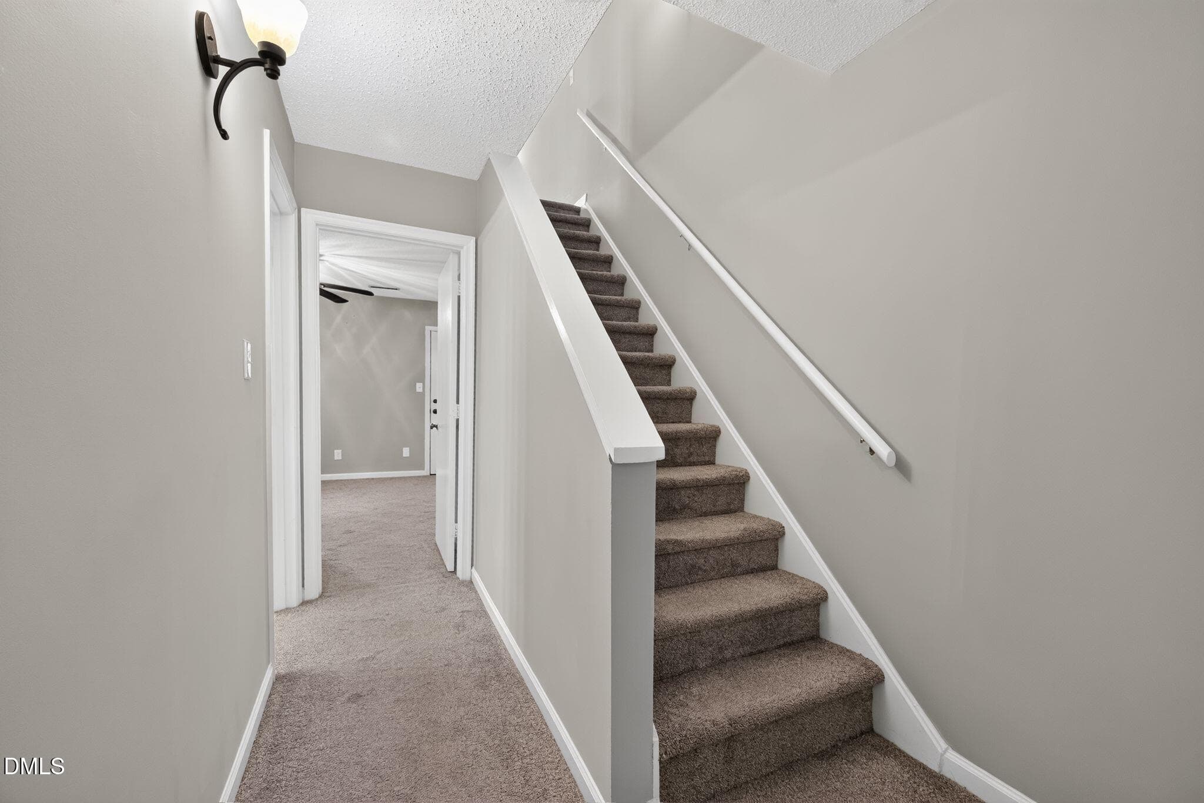
Foyer - 3904 Summerwood Court, Raleigh, NC 27613
mls_DSC_3558 - 3904 Summerwood Court, Raleigh, NC 27613
DSC_3462 - 3904 Summerwood Court, Raleigh, NC 27613
mls_DSC_3562 - 3904 Summerwood Court, Raleigh, NC 27613
DSC_3463 - 3904 Summerwood Court, Raleigh, NC 27613
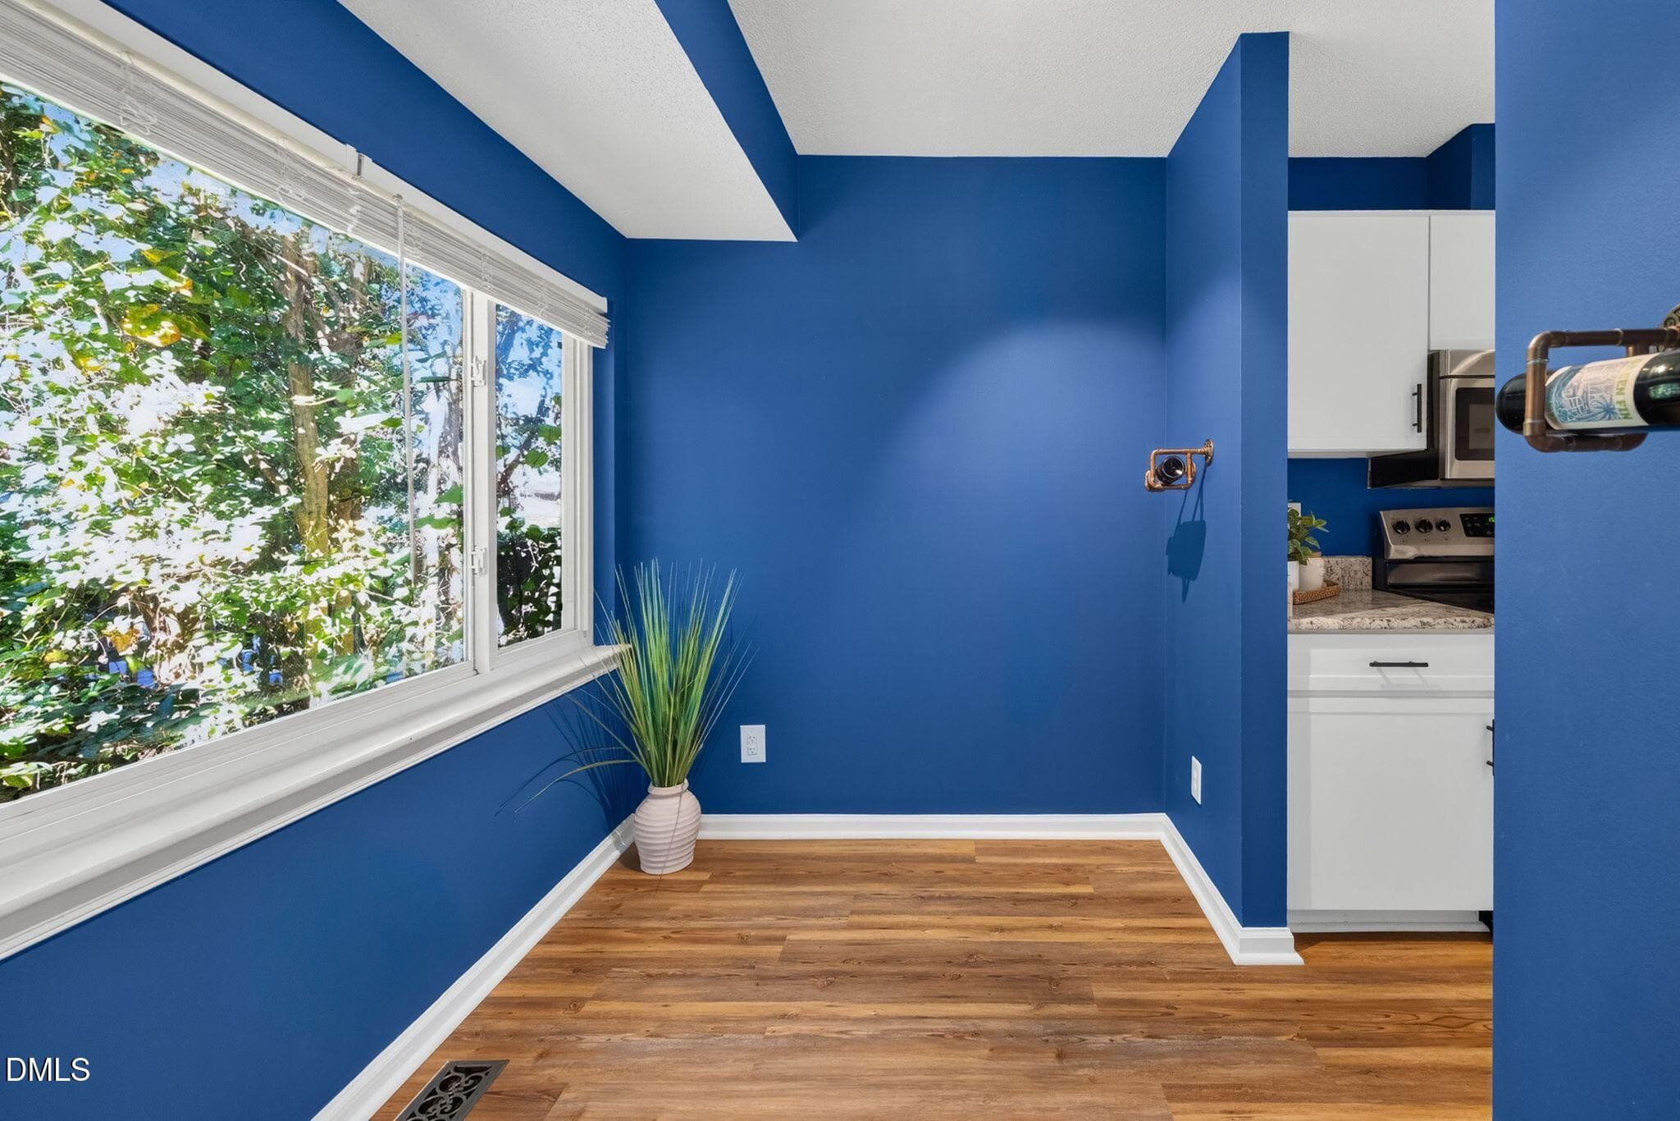
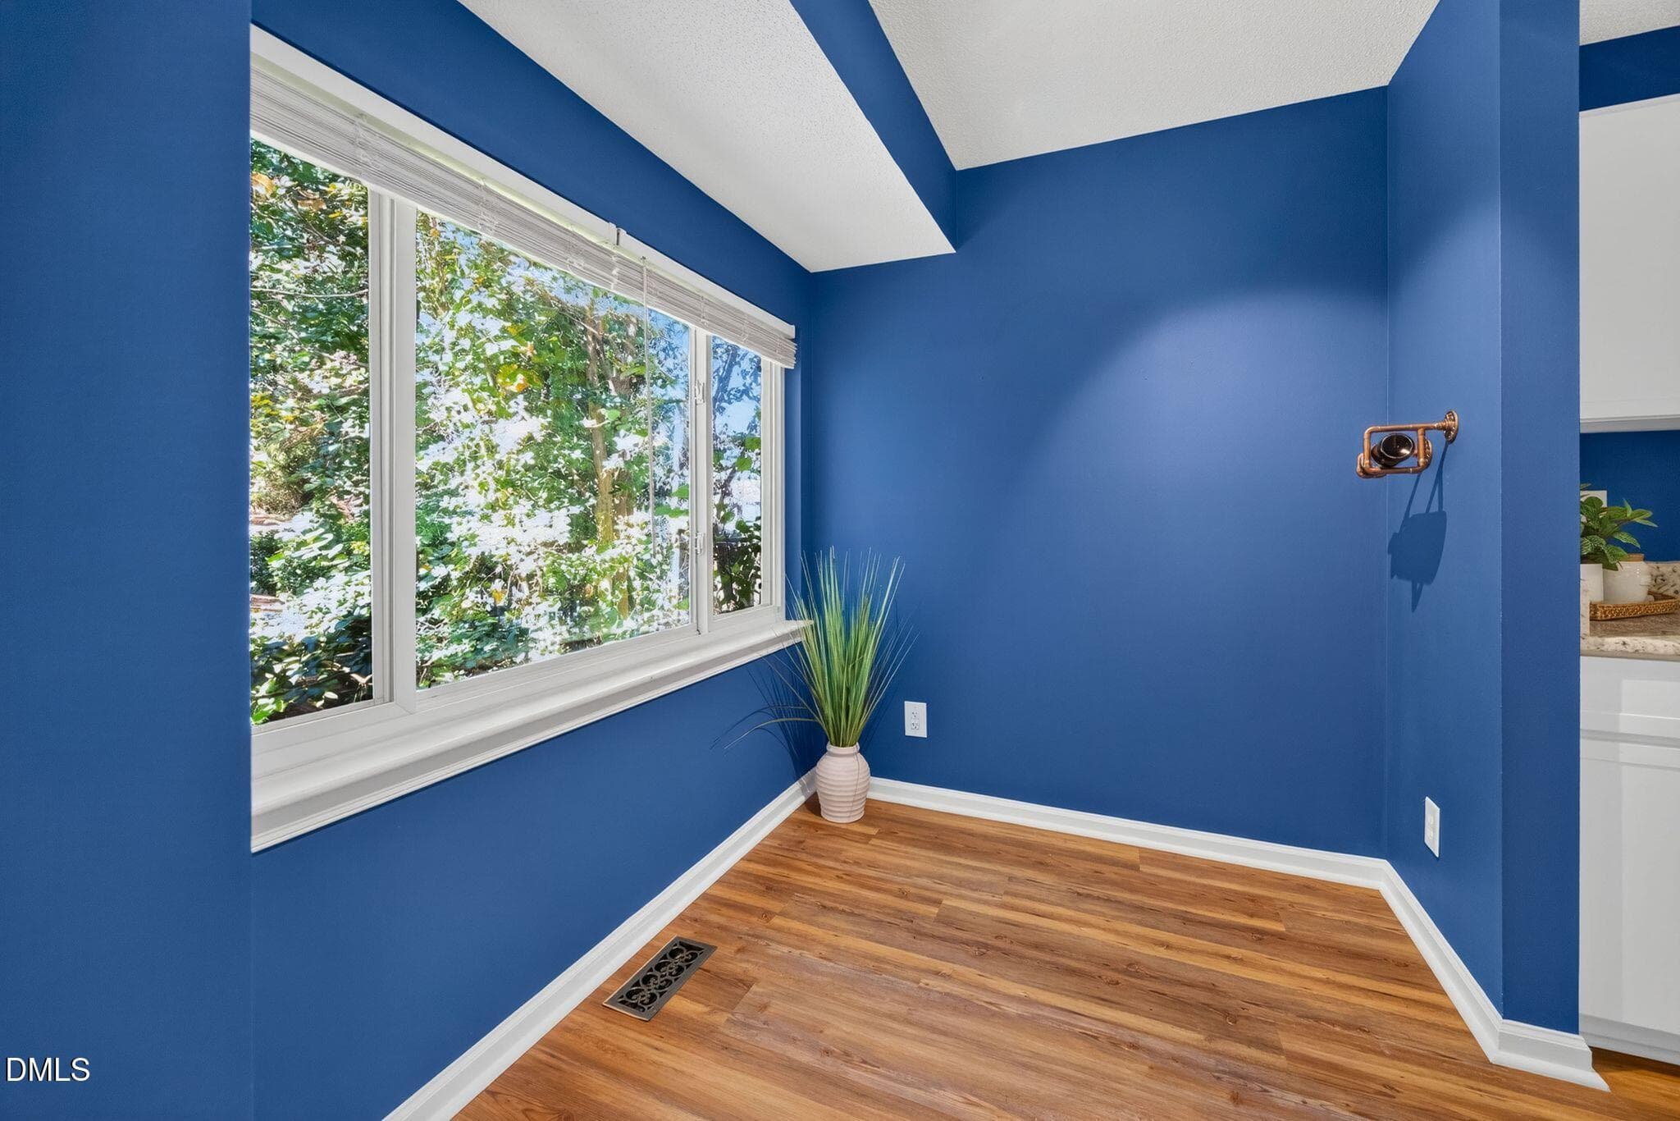
Breakfast Room - 3904 Summerwood Court, Raleigh, NC 27613
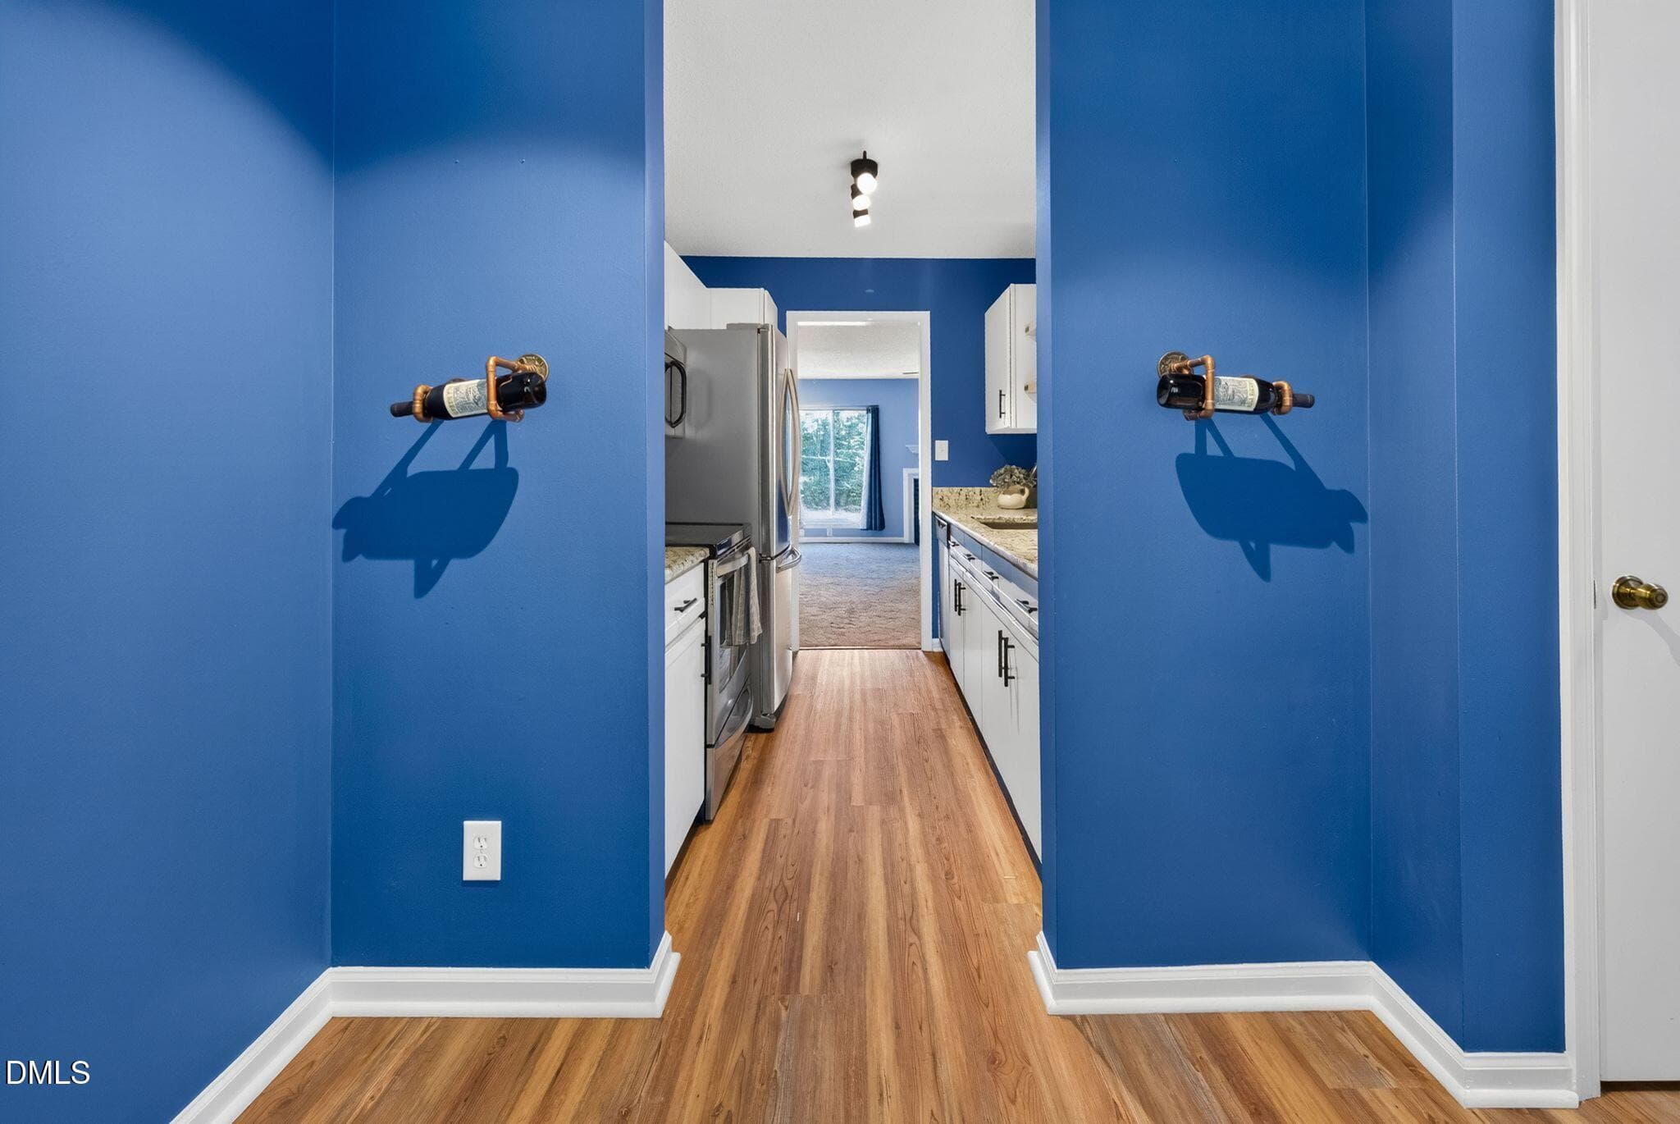
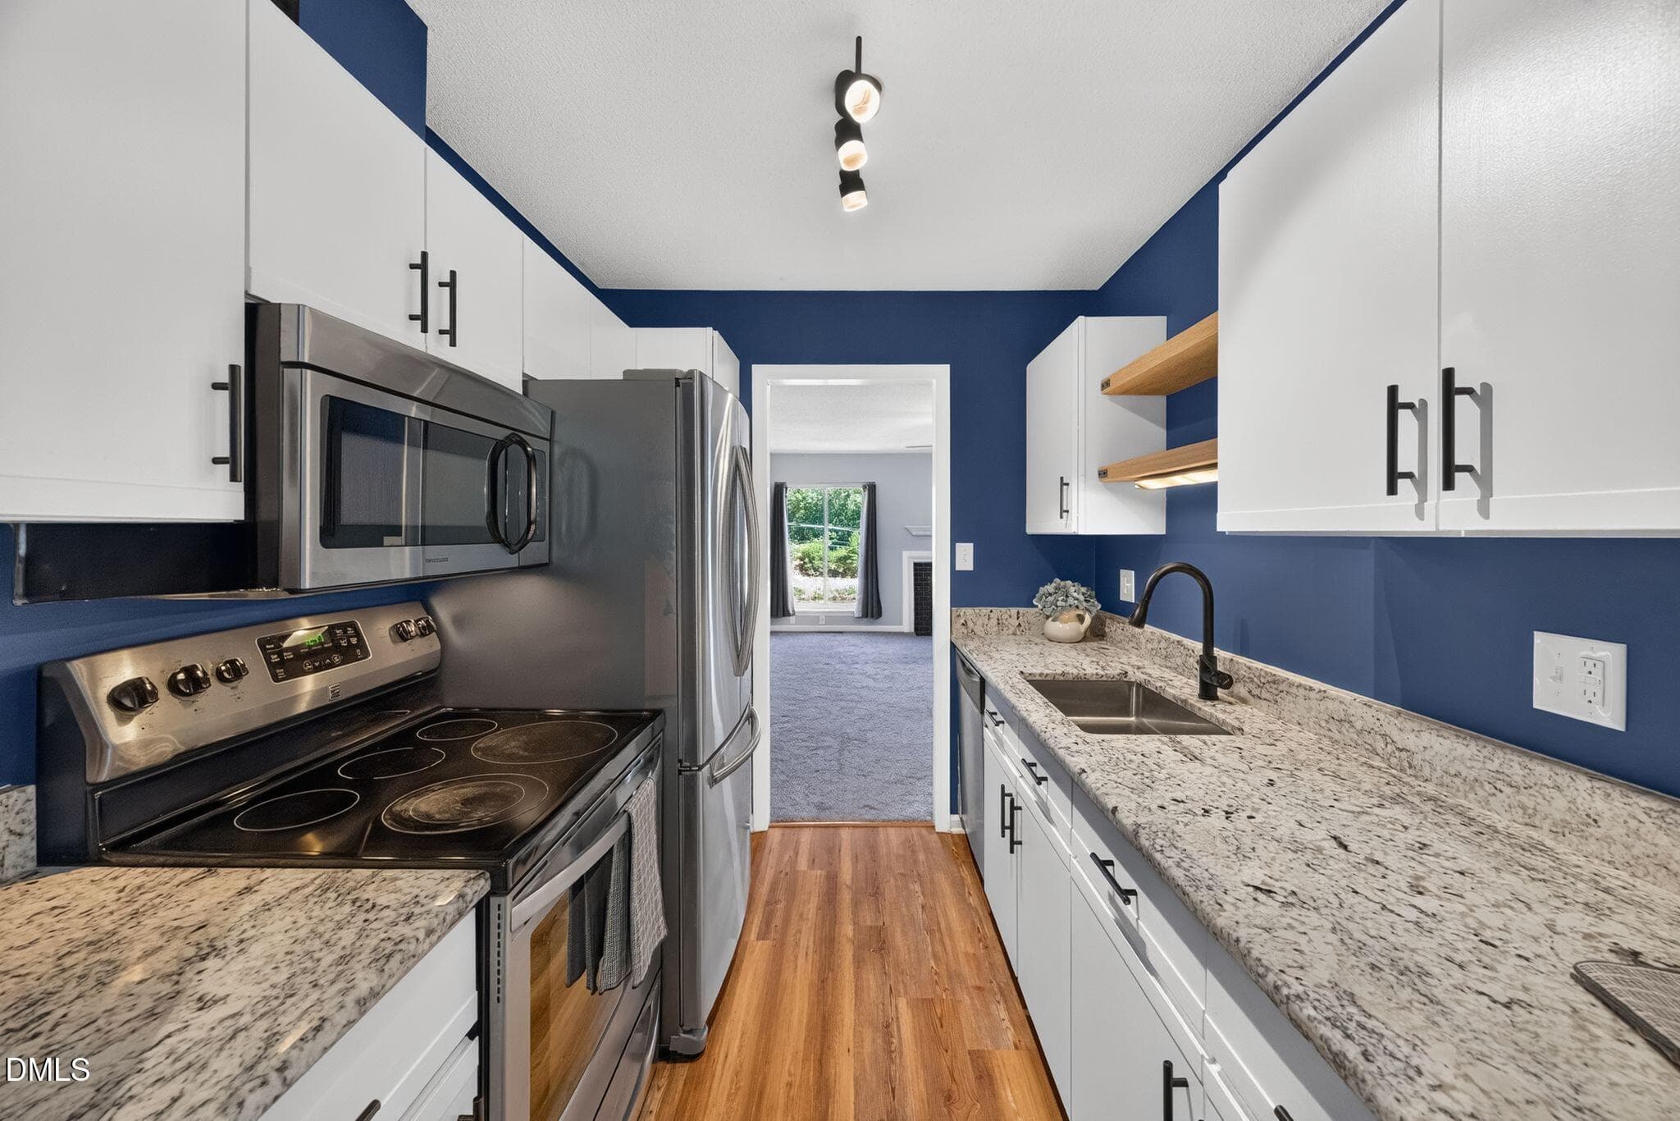
View to Kitchen - 3904 Summerwood Court, Raleigh, NC 27613
DSC_3426 - 3904 Summerwood Court, Raleigh, NC 27613
DSC_3430 - 3904 Summerwood Court, Raleigh, NC 27613
DSC_3432 - 3904 Summerwood Court, Raleigh, NC 27613
DSC_3435 - 3904 Summerwood Court, Raleigh, NC 27613
DSC_3466 - 3904 Summerwood Court, Raleigh, NC 27613
DSC_3459 - 3904 Summerwood Court, Raleigh, NC 27613
DSC_3443 - 3904 Summerwood Court, Raleigh, NC 27613
DSC_3454 - 3904 Summerwood Court, Raleigh, NC 27613
DSC_3446 - 3904 Summerwood Court, Raleigh, NC 27613
DSC_3448 - 3904 Summerwood Court, Raleigh, NC 27613
DSC_3510 - 3904 Summerwood Court, Raleigh, NC 27613
DSC_3513 - 3904 Summerwood Court, Raleigh, NC 27613
DSC_3511 - 3904 Summerwood Court, Raleigh, NC 27613
DSC_3514 - 3904 Summerwood Court, Raleigh, NC 27613
DSC_3518 - 3904 Summerwood Court, Raleigh, NC 27613
DSC_3517 - 3904 Summerwood Court, Raleigh, NC 27613
DSC_3472 - 3904 Summerwood Court, Raleigh, NC 27613
DSC_3512 - 3904 Summerwood Court, Raleigh, NC 27613
DSC_3486 - 3904 Summerwood Court, Raleigh, NC 27613
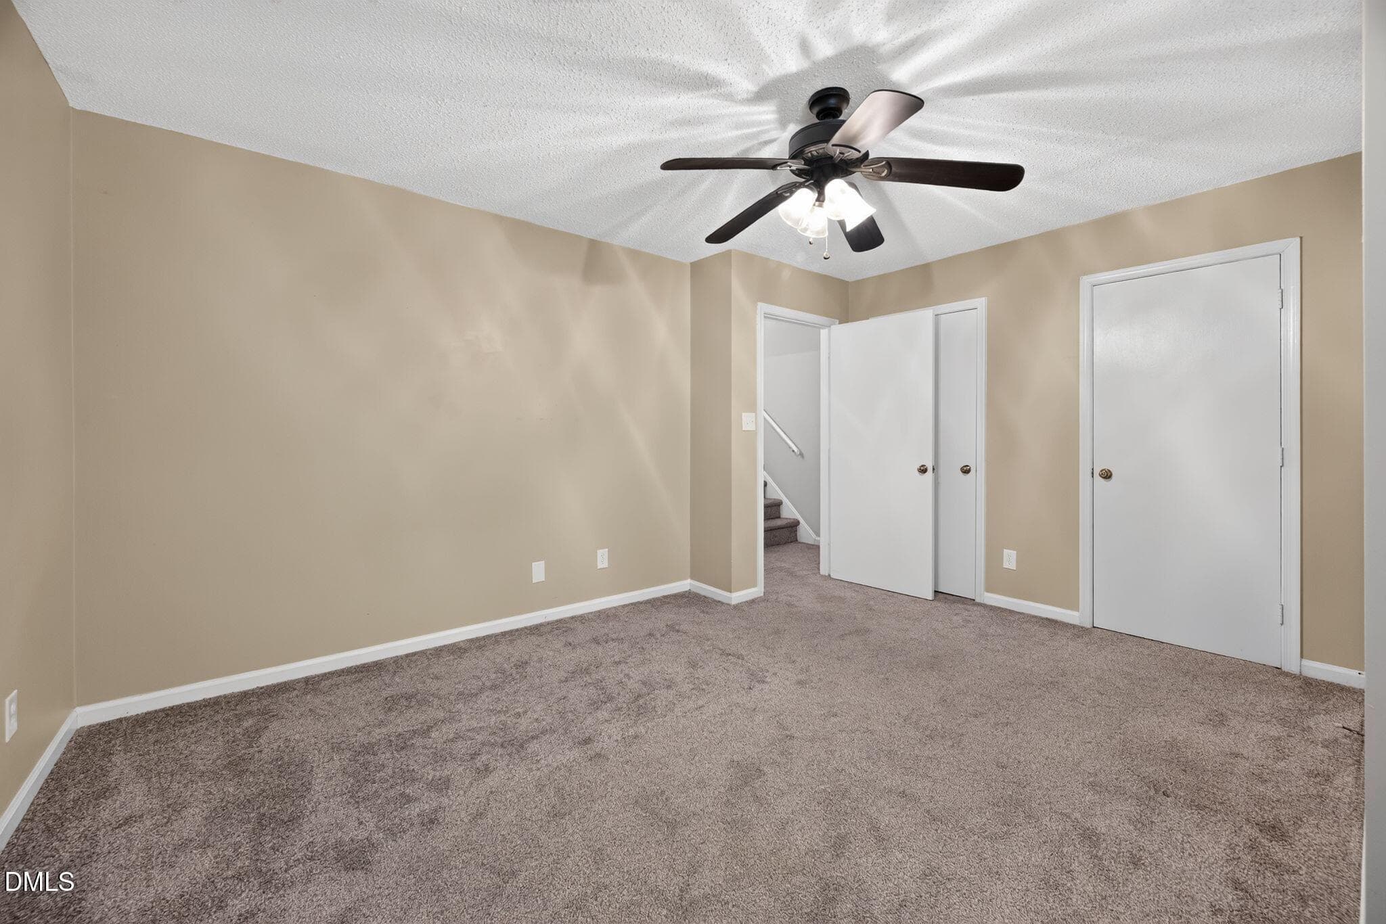
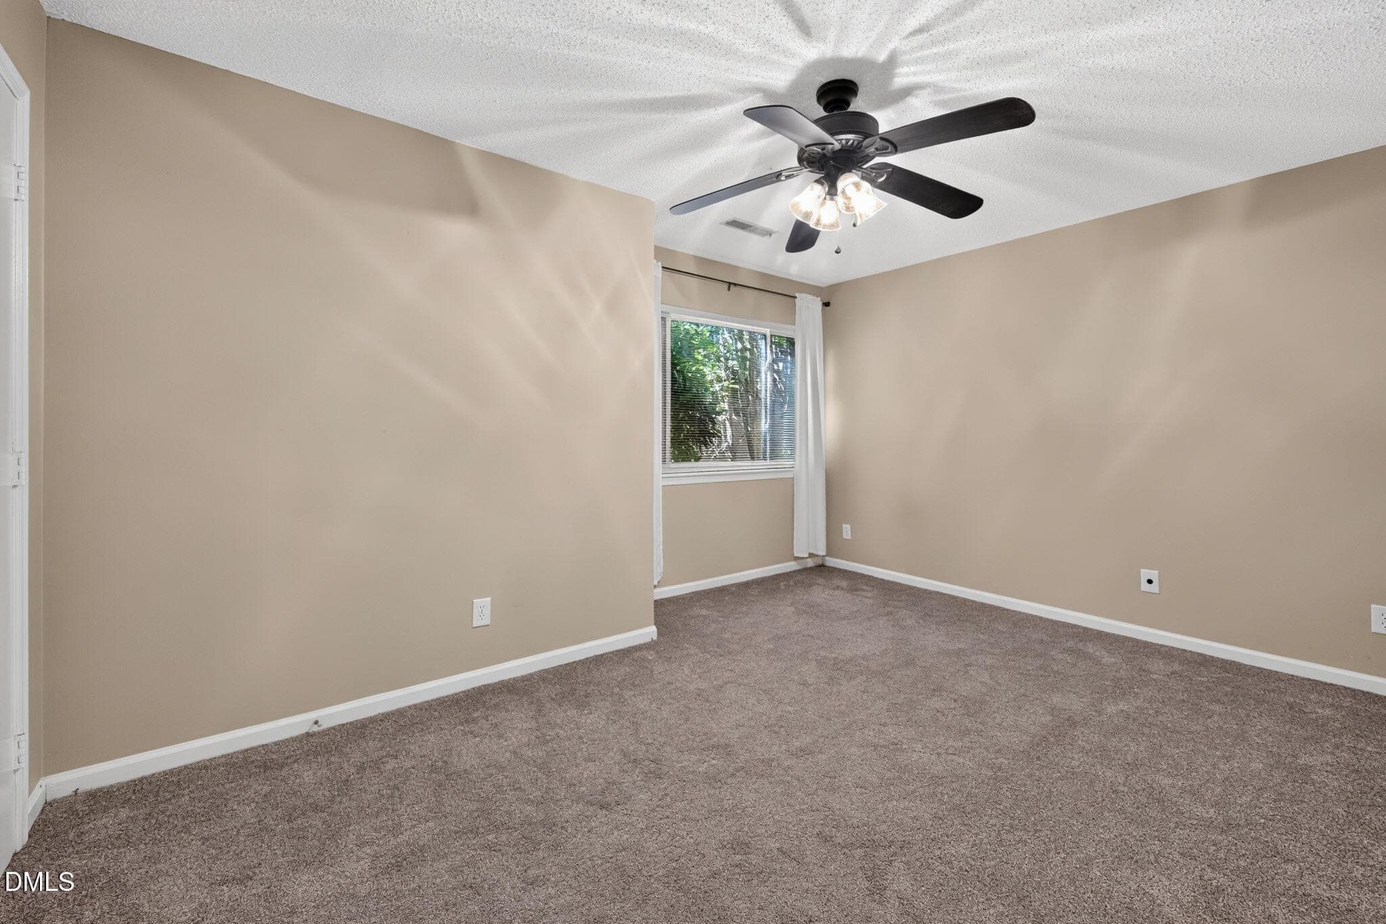
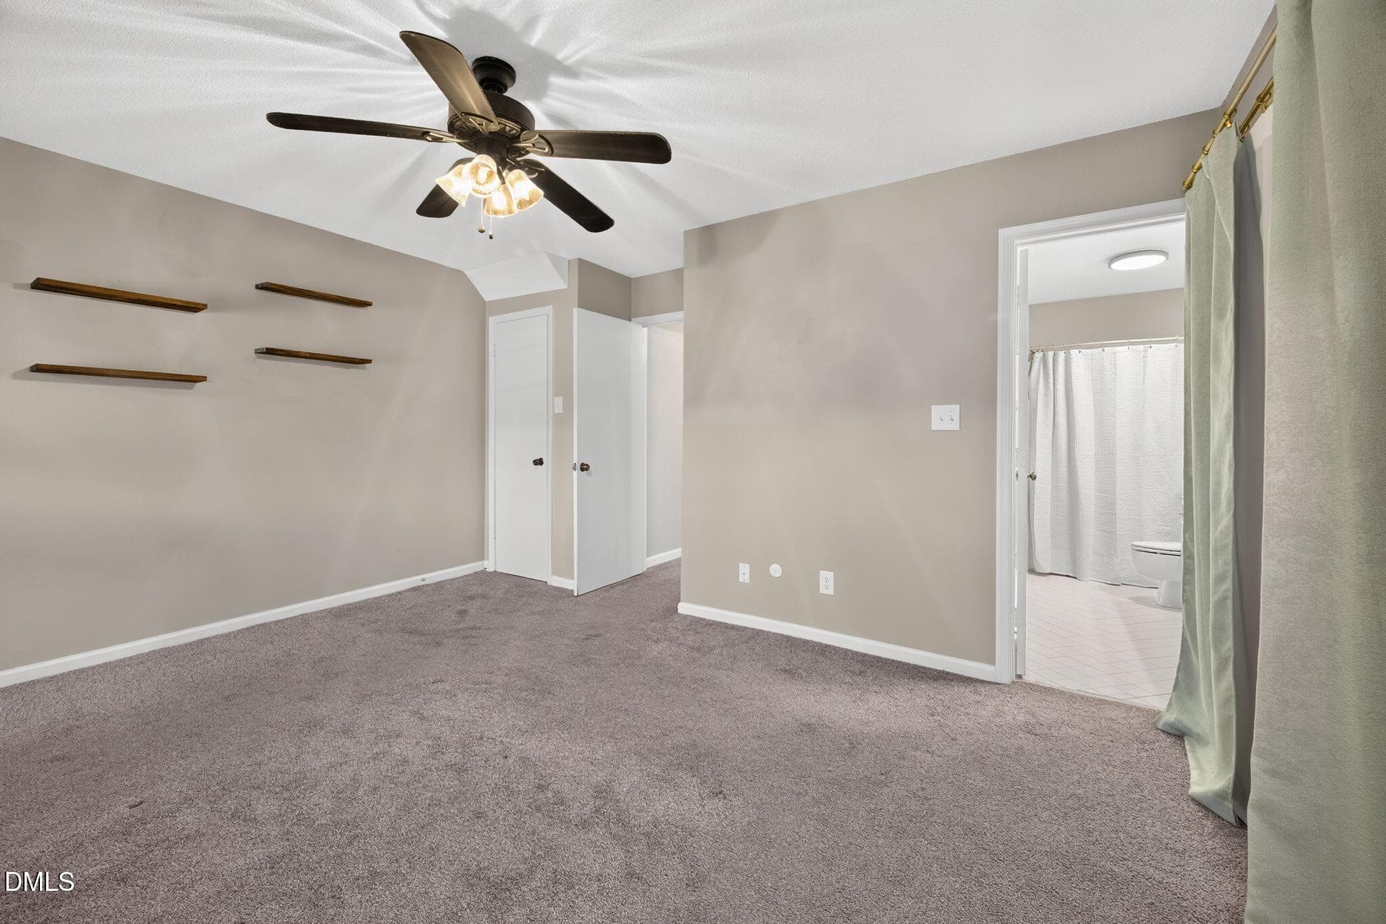
Guest Bedroom - 3904 Summerwood Court, Raleigh, NC 27613
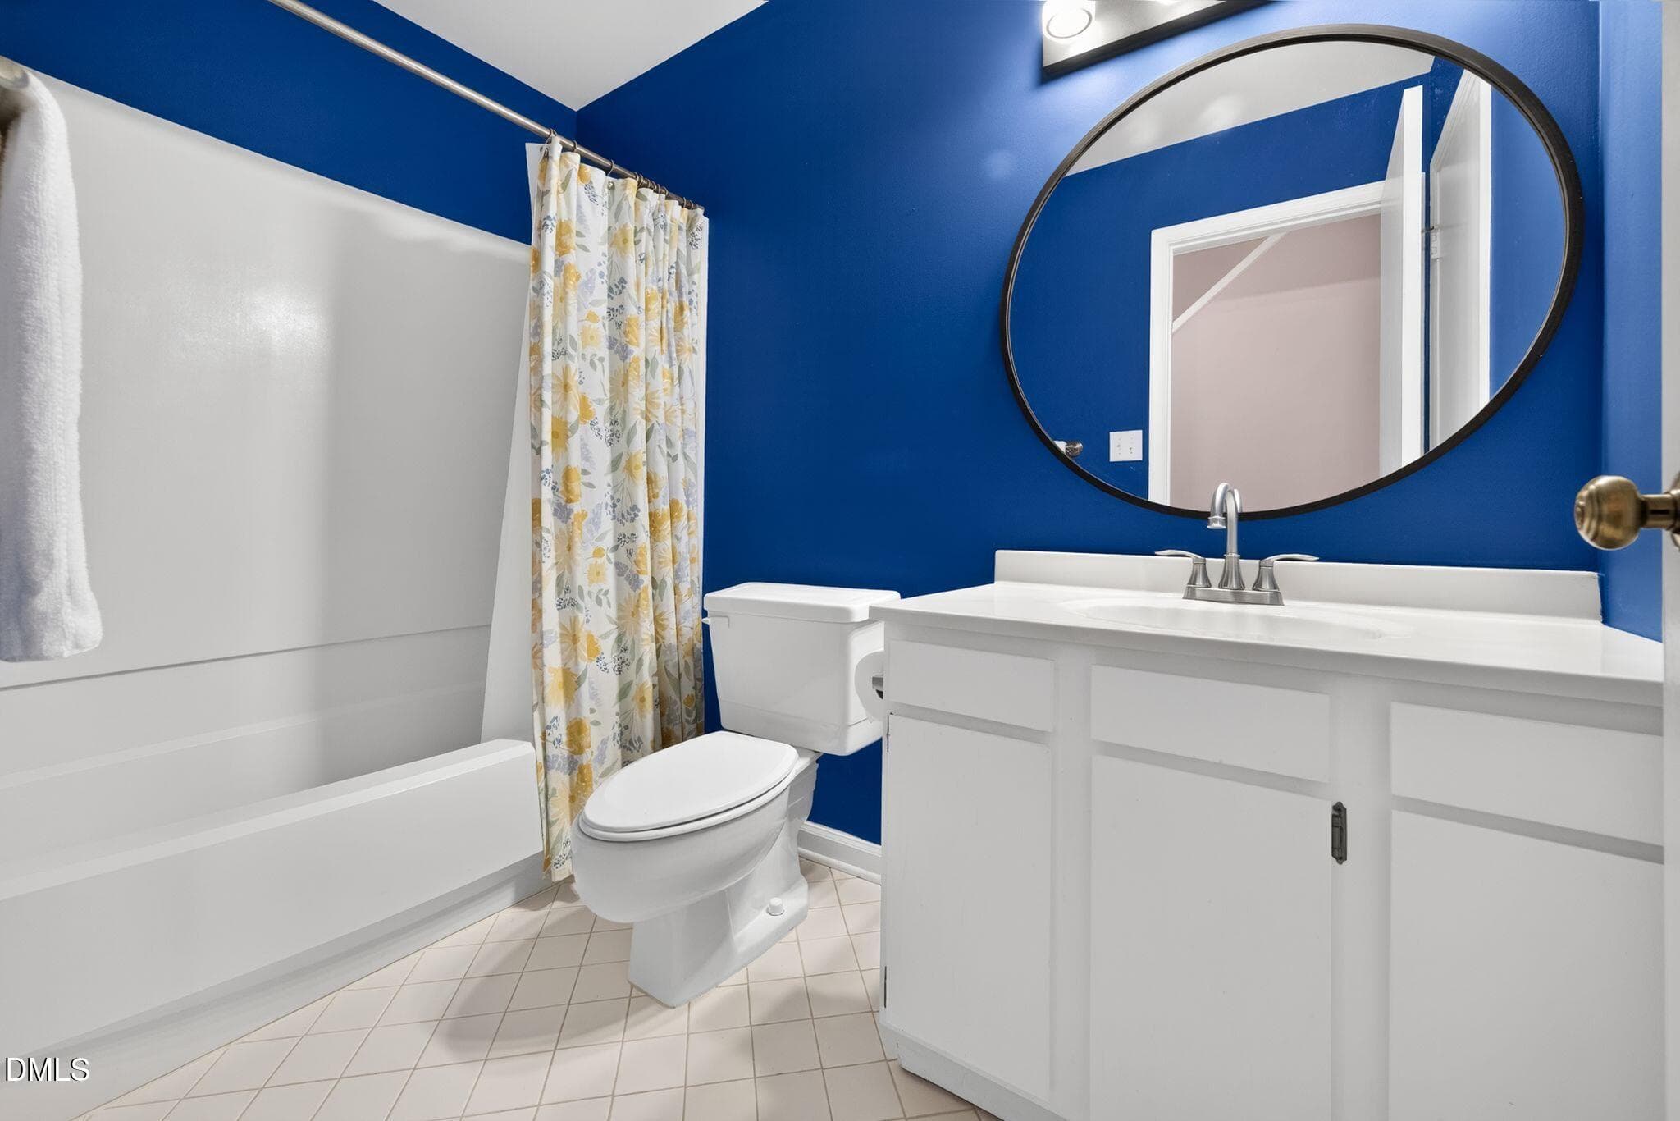
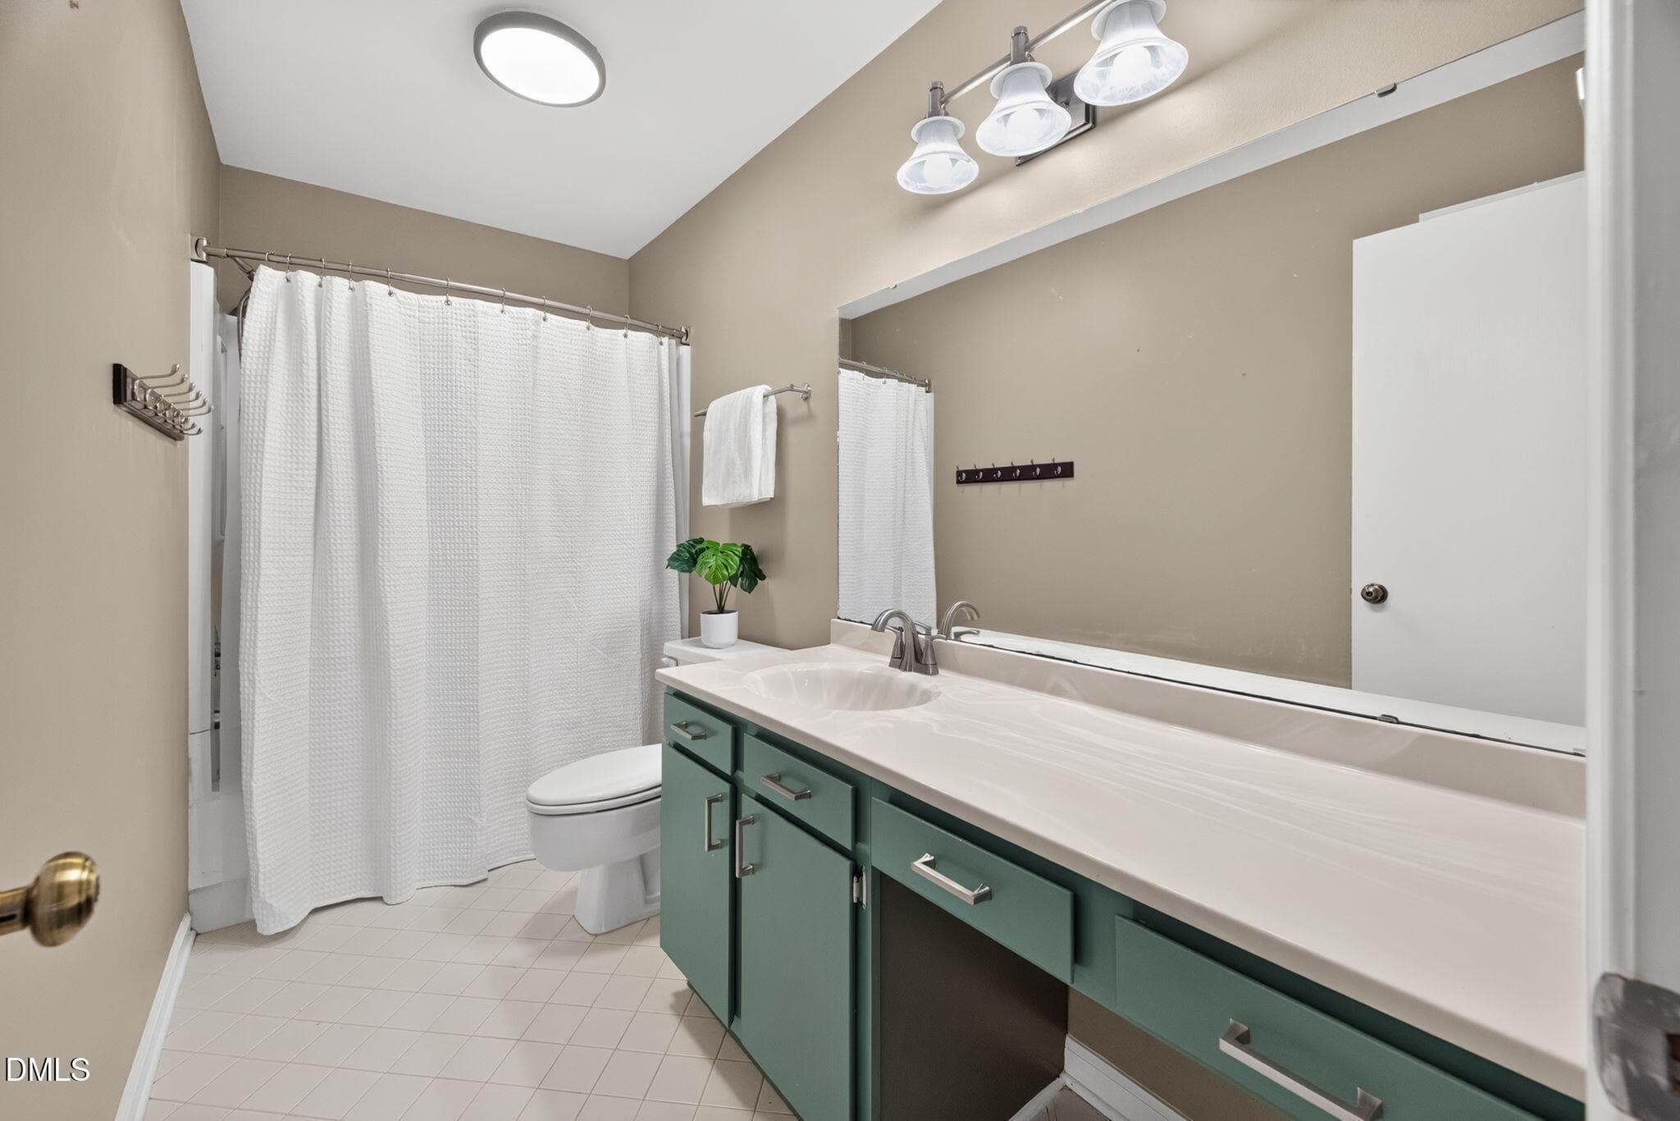
Guest Bath - 3904 Summerwood Court, Raleigh, NC 27613
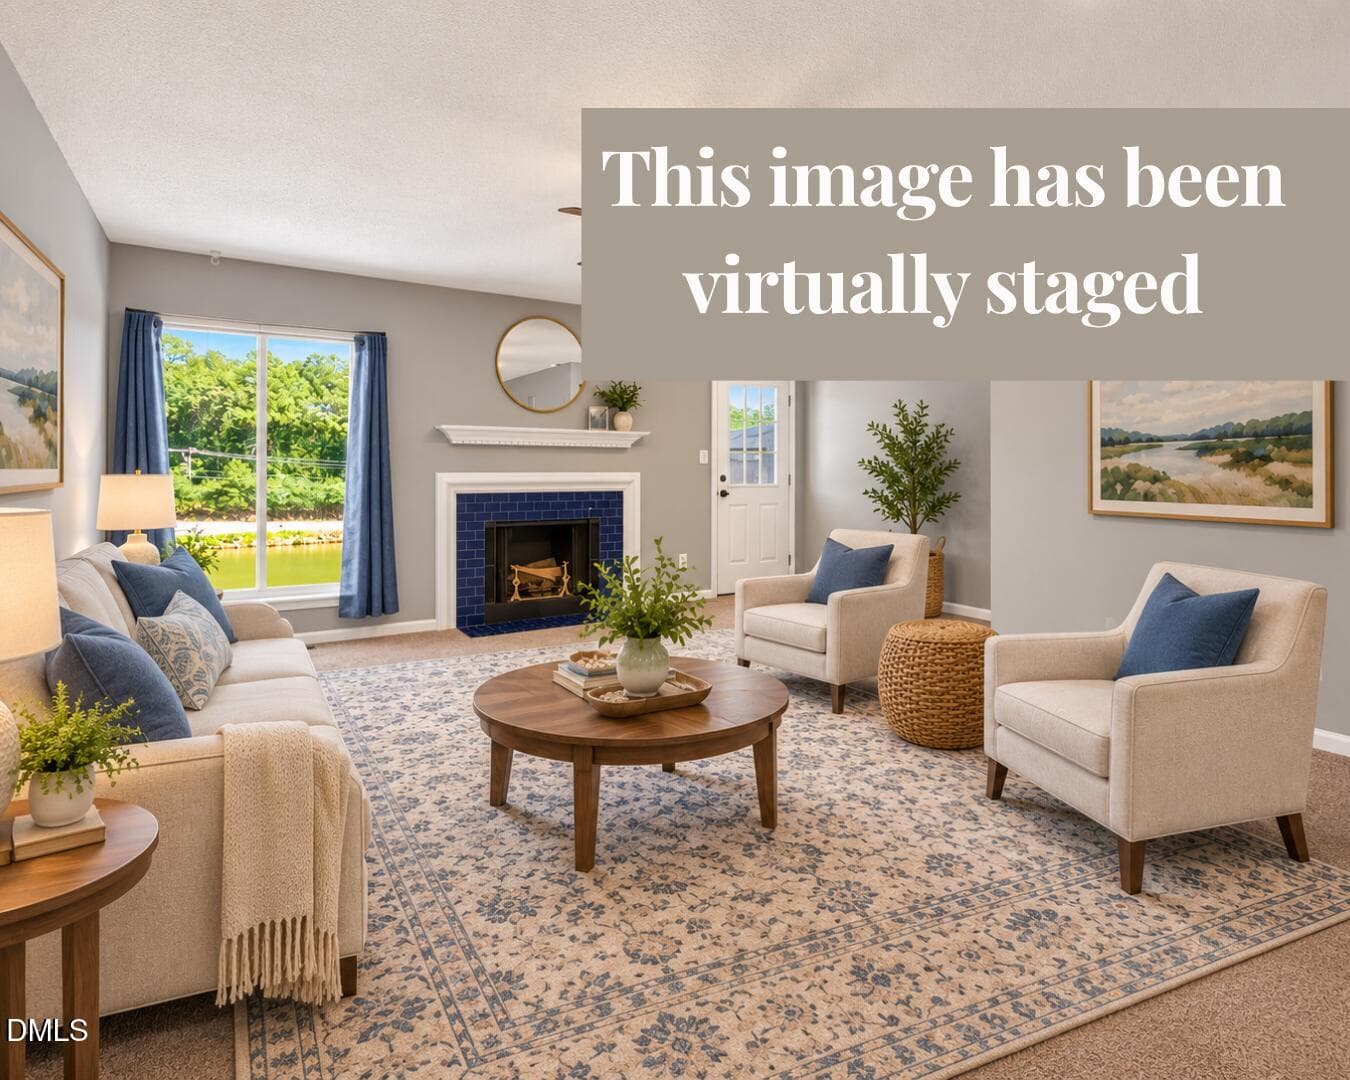
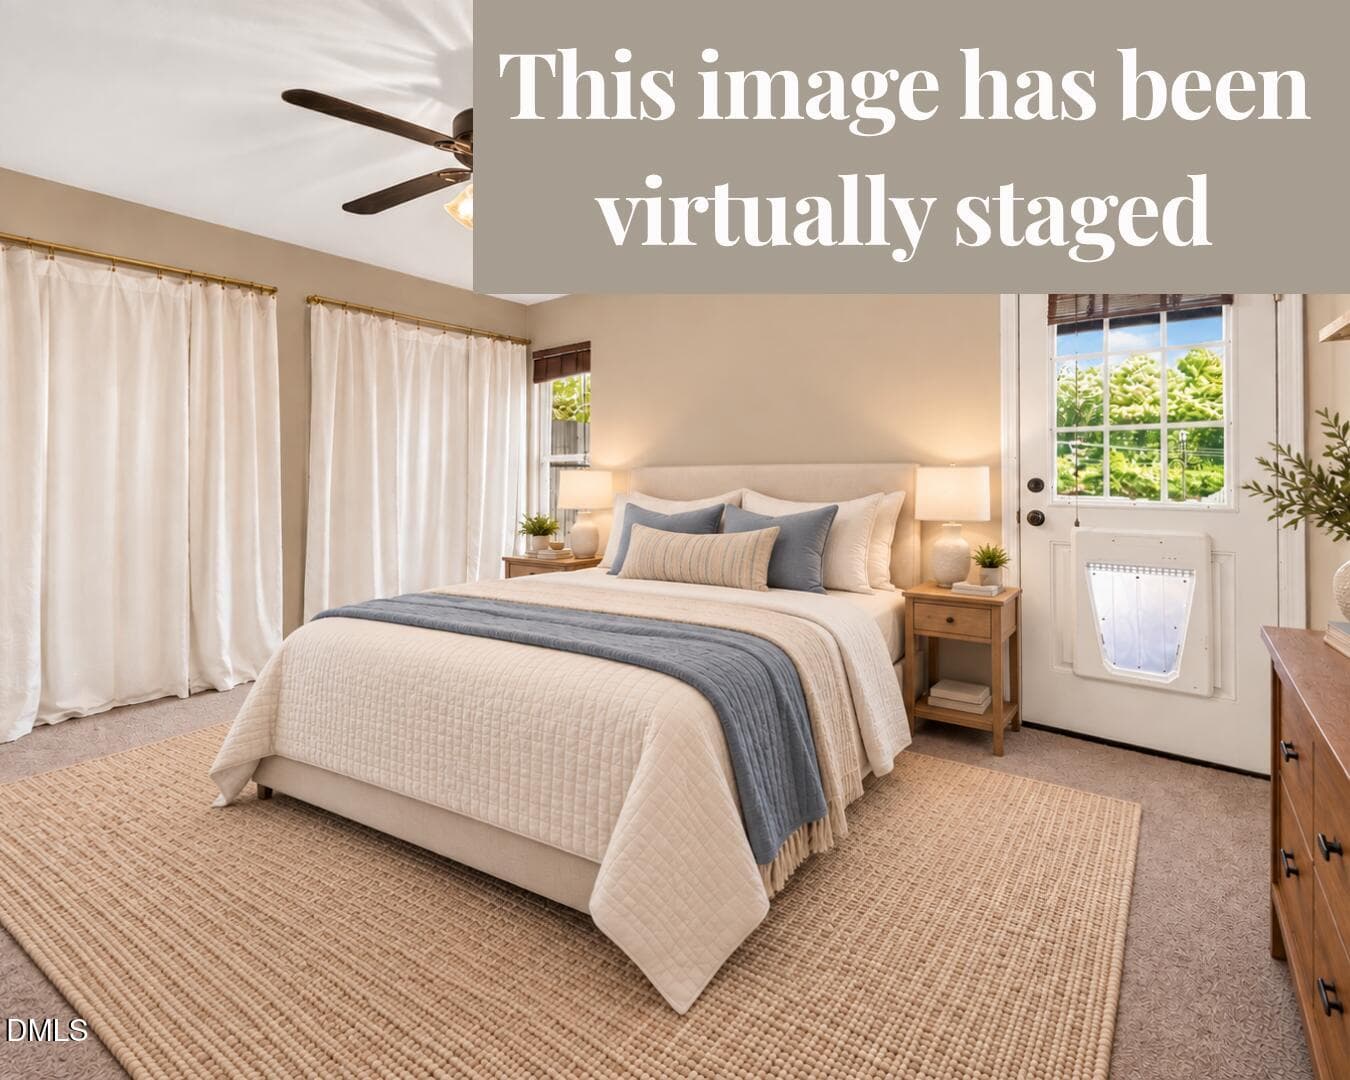
Owner's Bedroom Virtually Staged - 3904 Summerwood Court, Raleigh, NC 27613
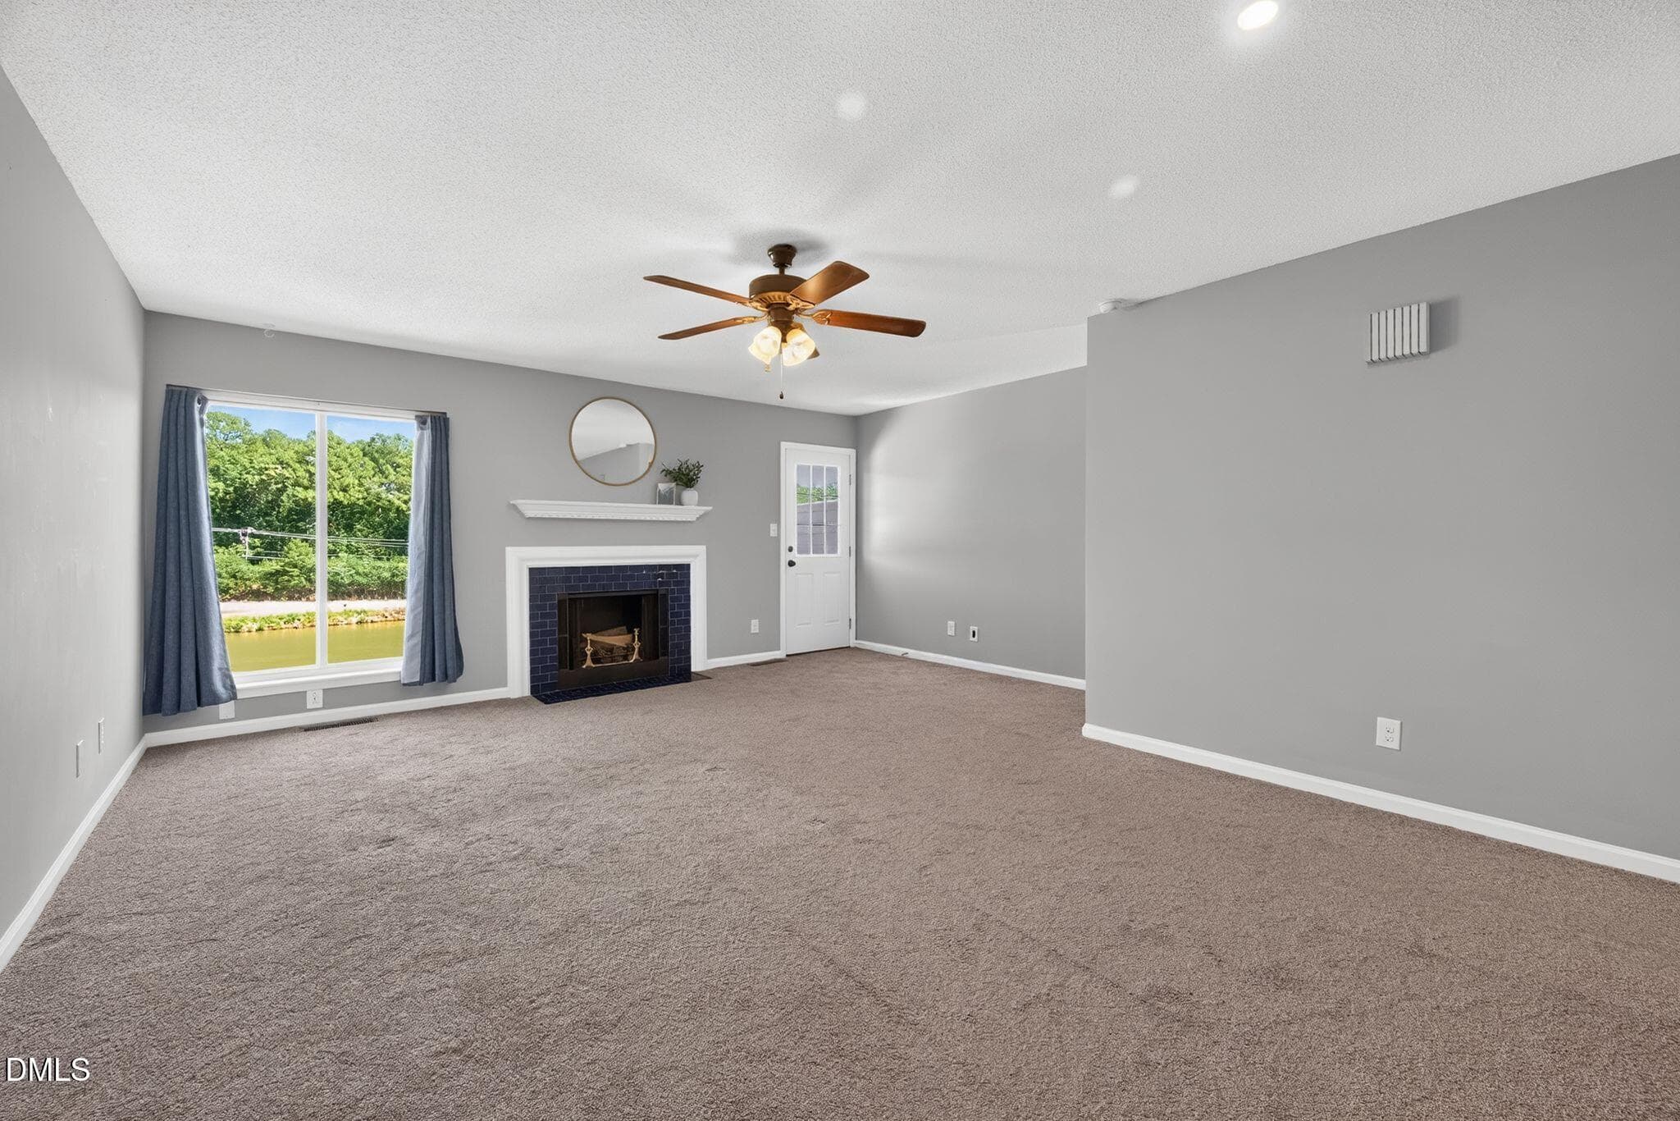
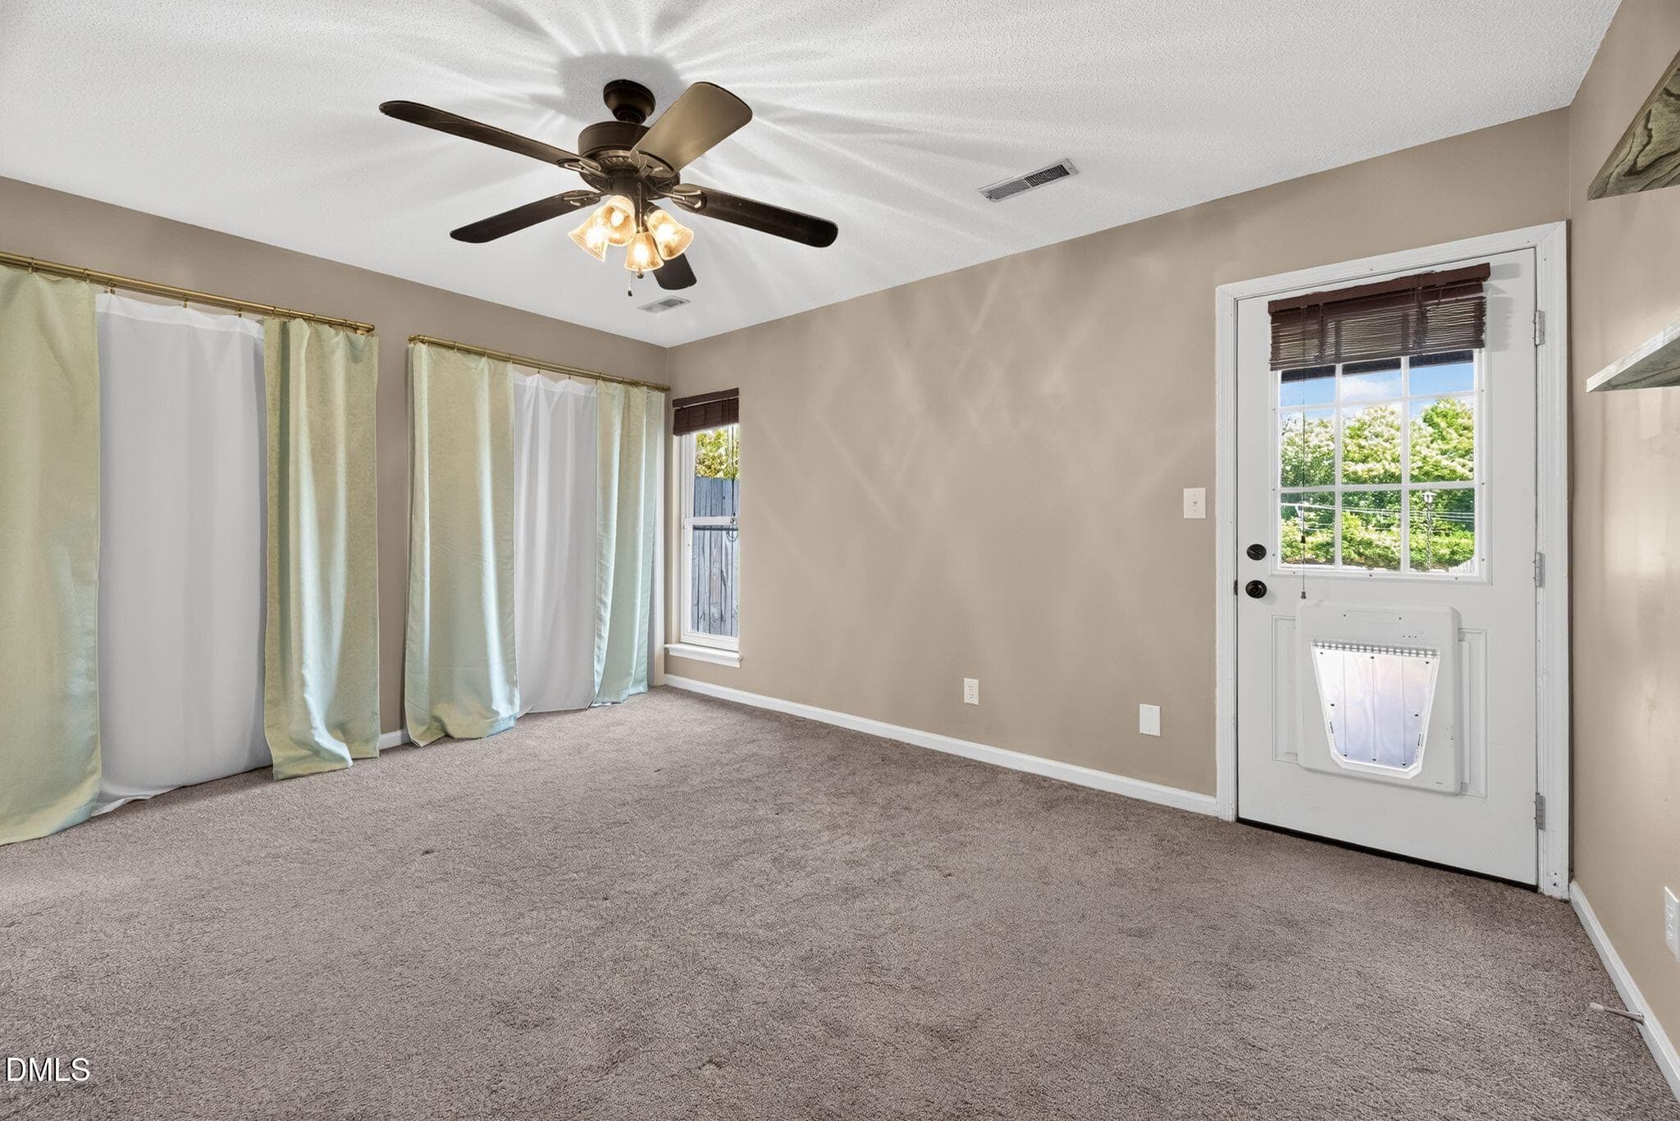
Owner's Bedroom - 3904 Summerwood Court, Raleigh, NC 27613
Owner's Bath - 3904 Summerwood Court, Raleigh, NC 27613
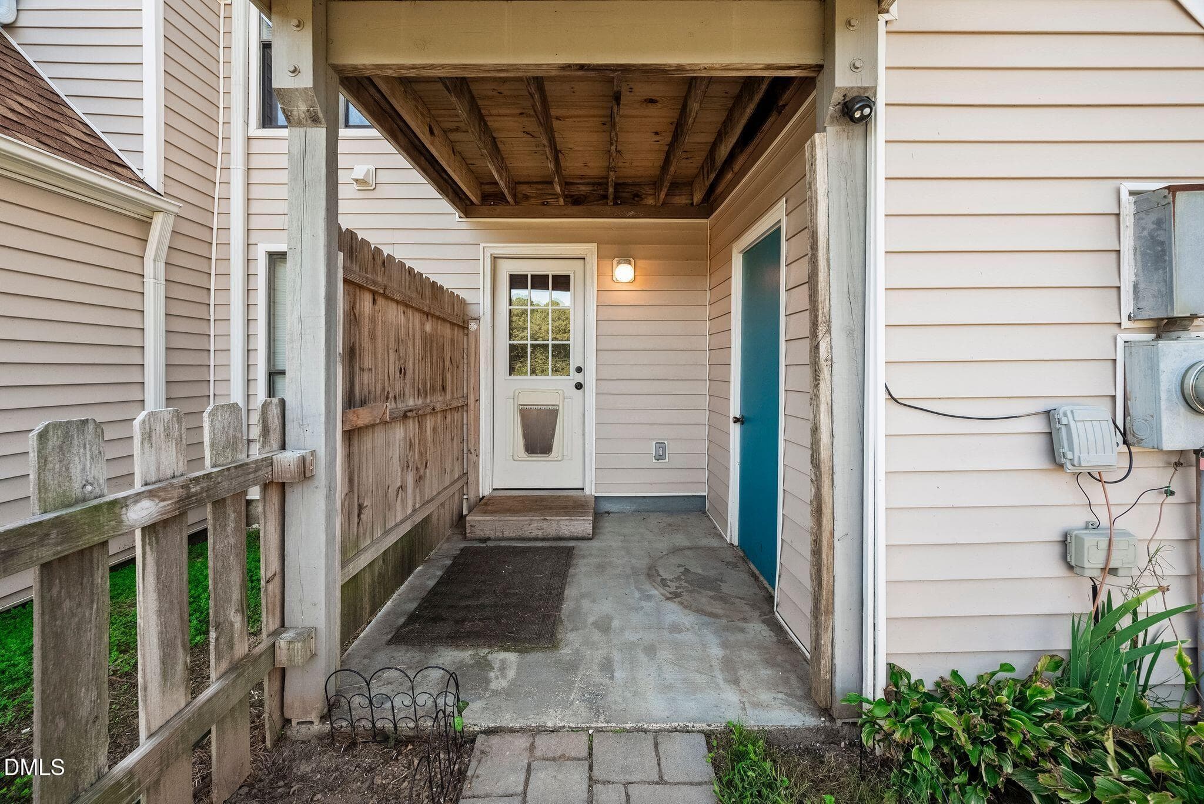
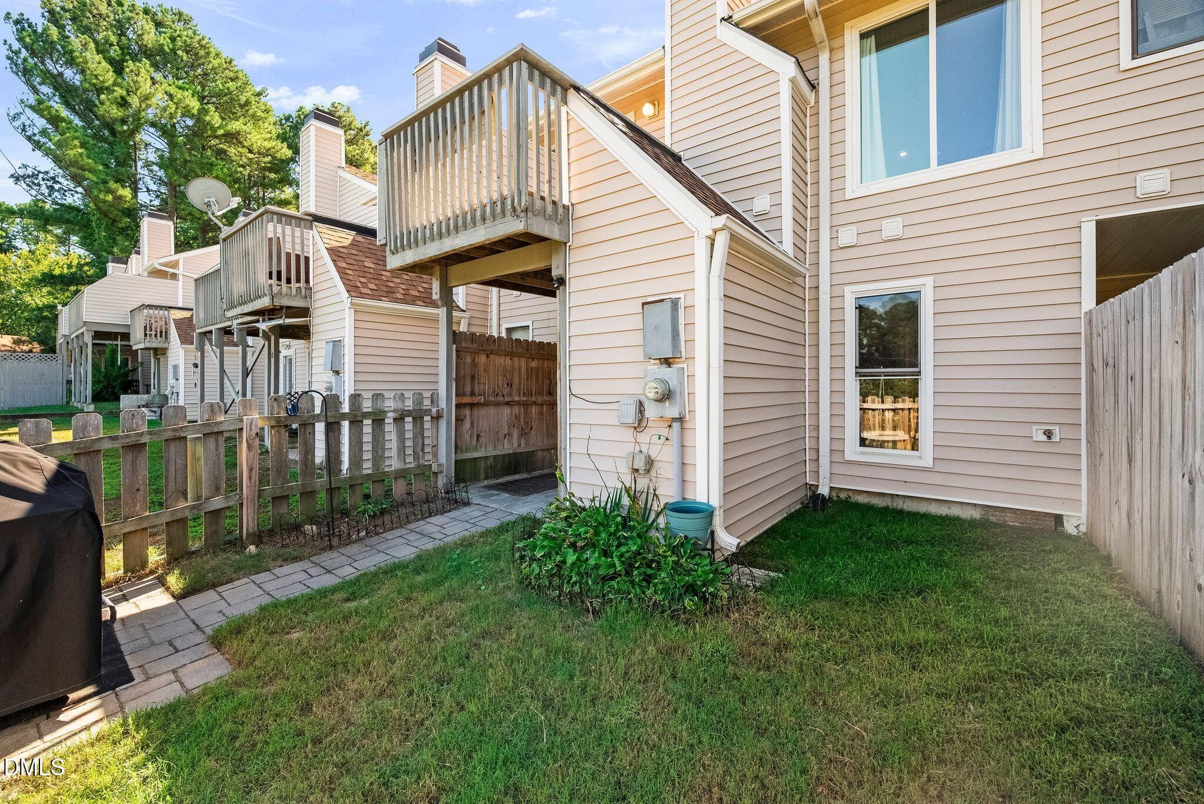
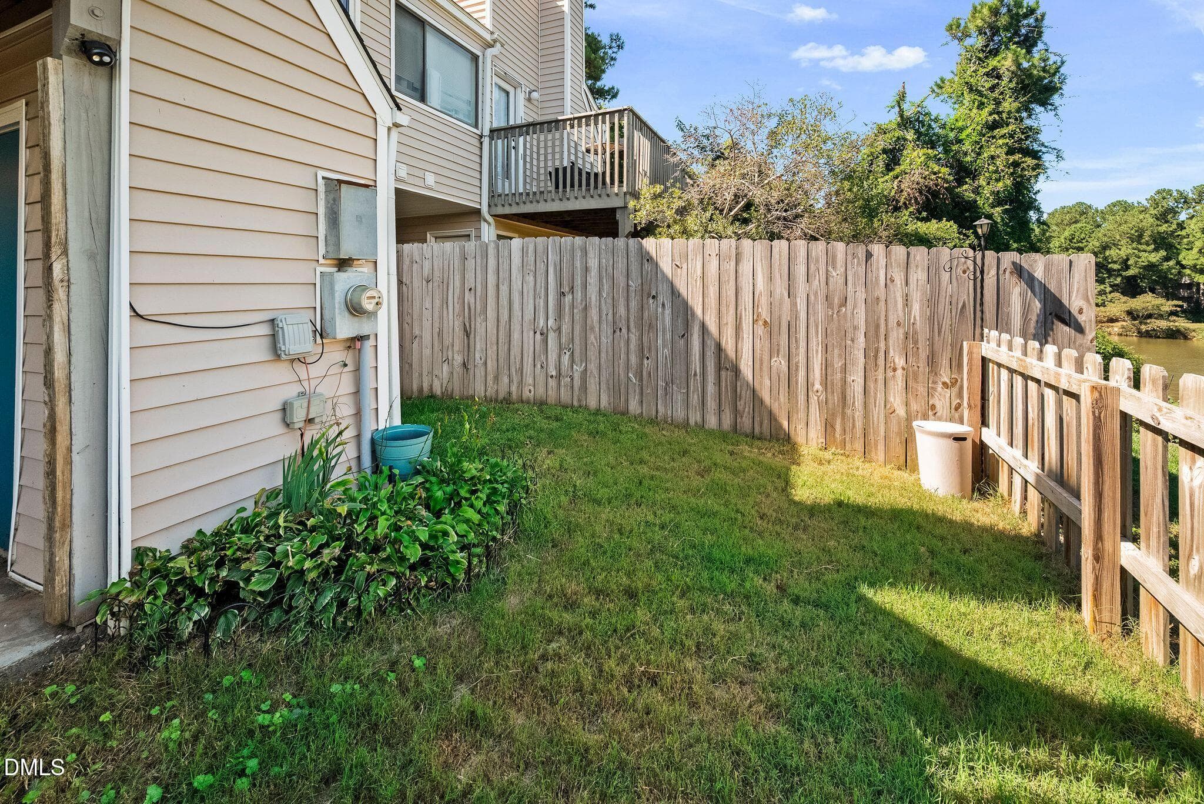
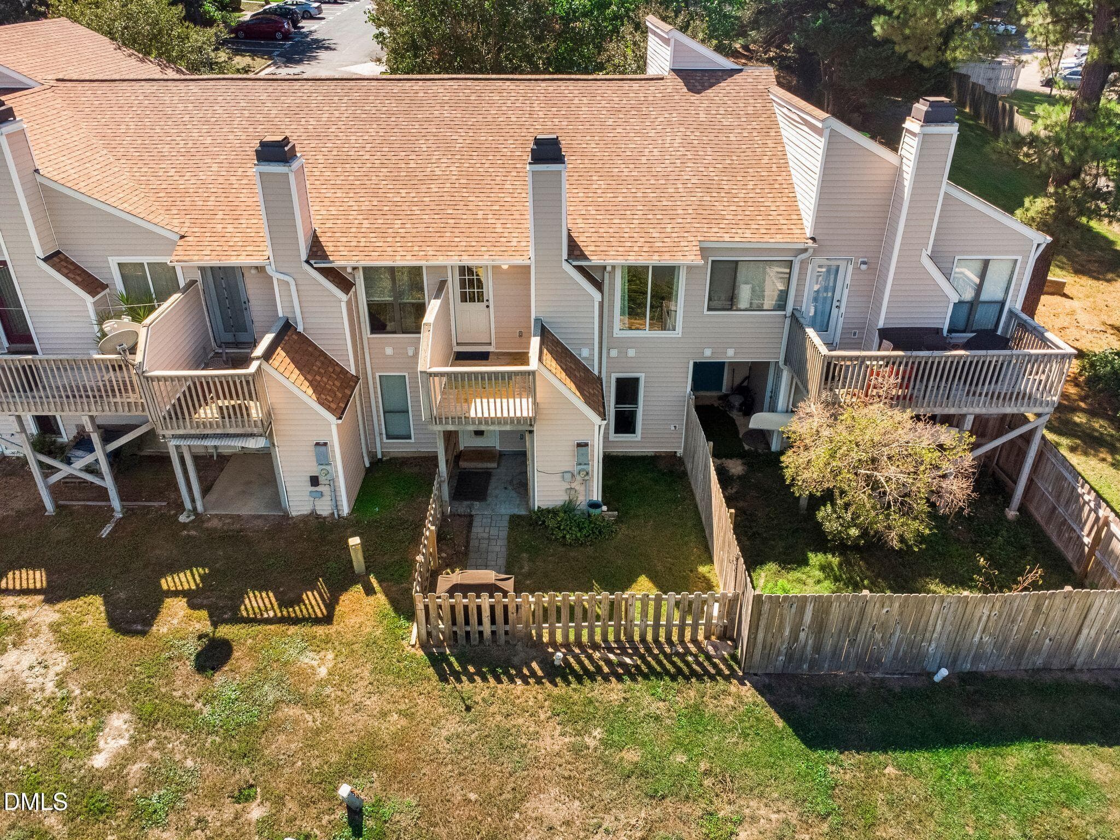
Fenced Patio/Yard - 3904 Summerwood Court, Raleigh, NC 27613
DSC_3533 - 3904 Summerwood Court, Raleigh, NC 27613
DSC_3532 - 3904 Summerwood Court, Raleigh, NC 27613
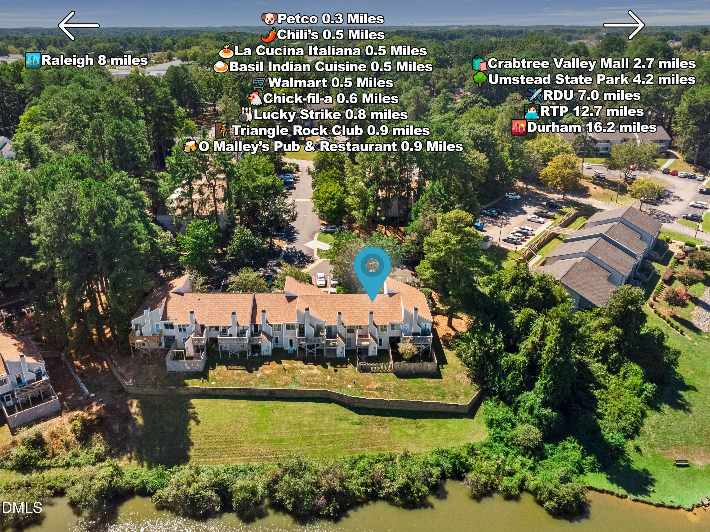
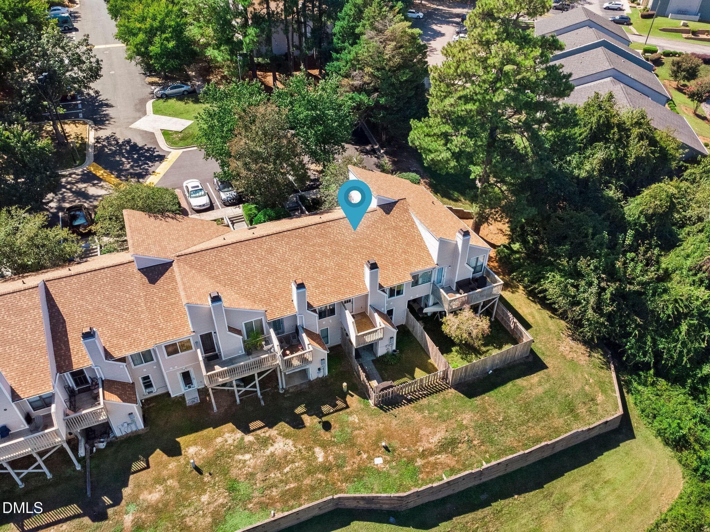
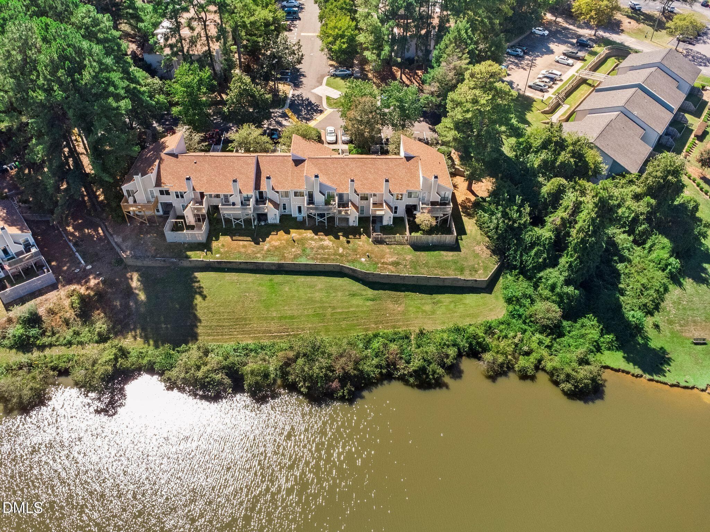
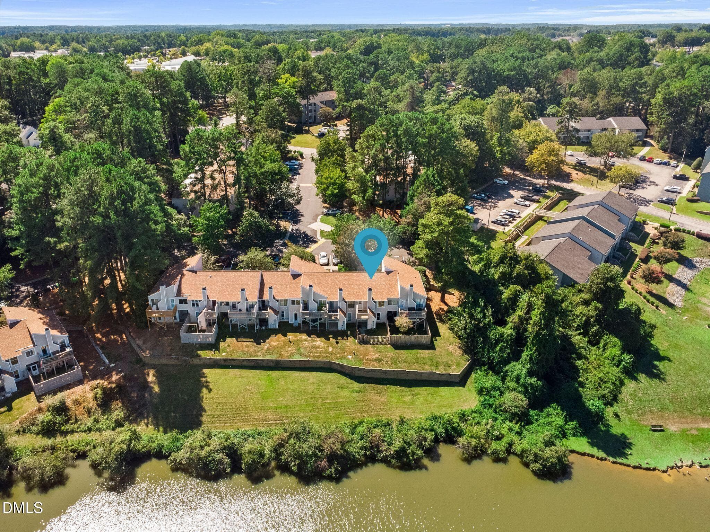
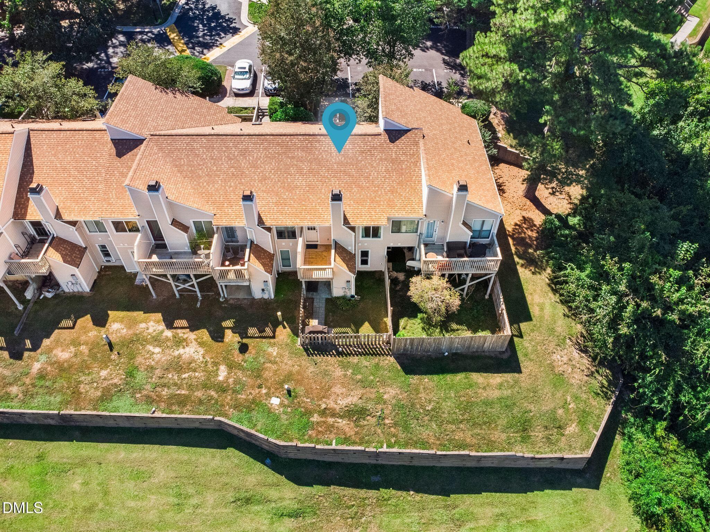
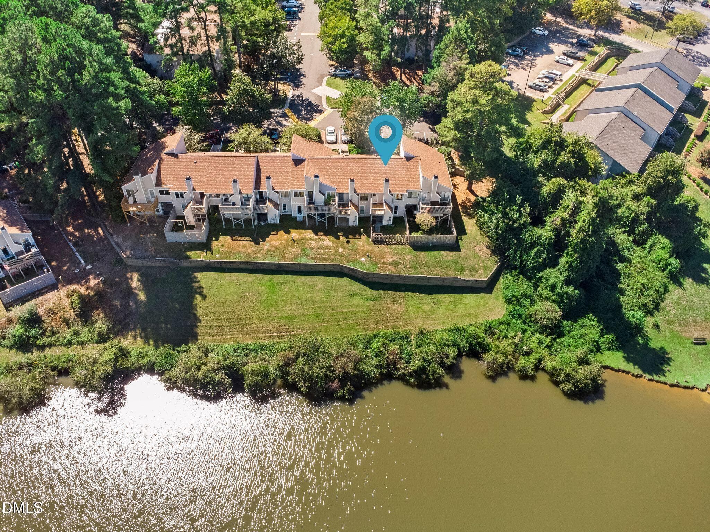
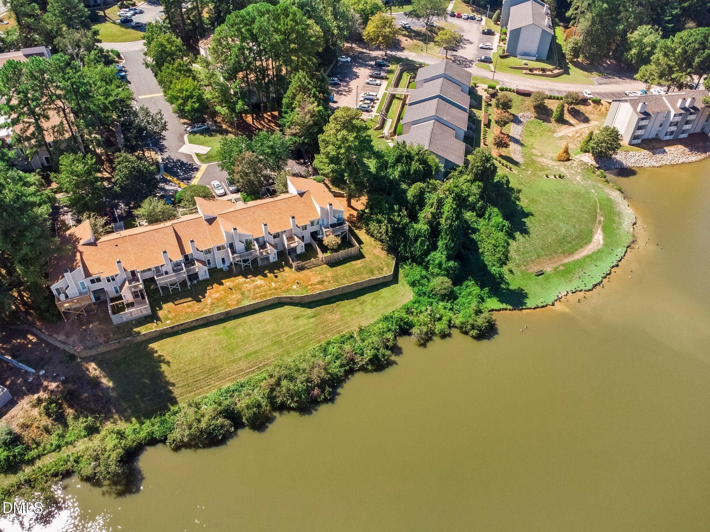
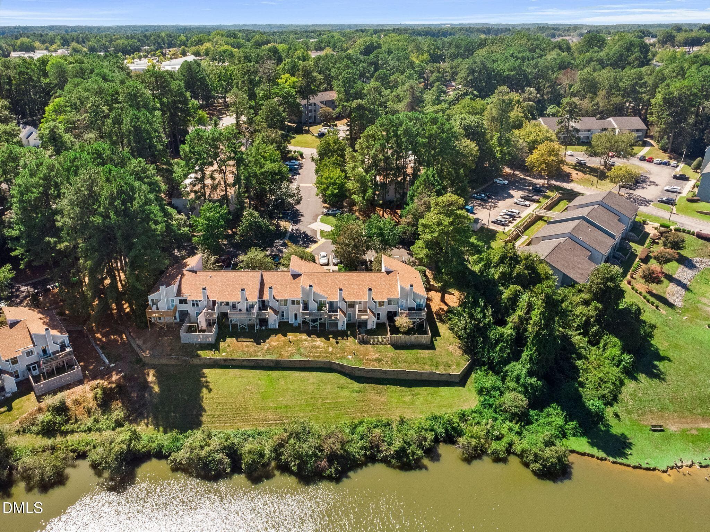
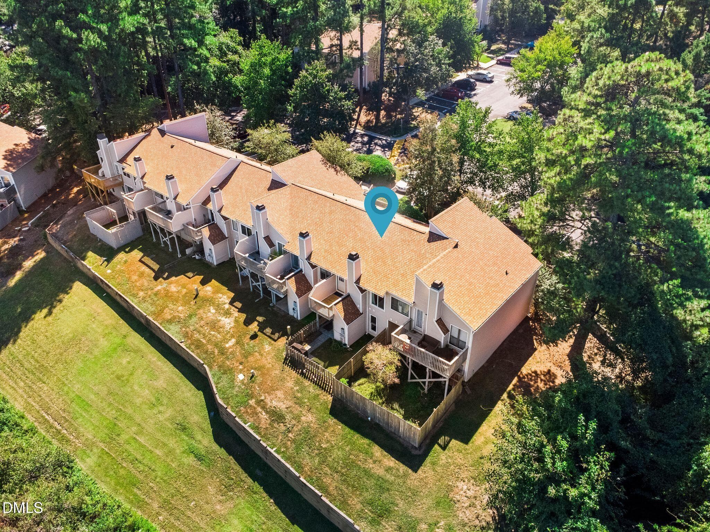
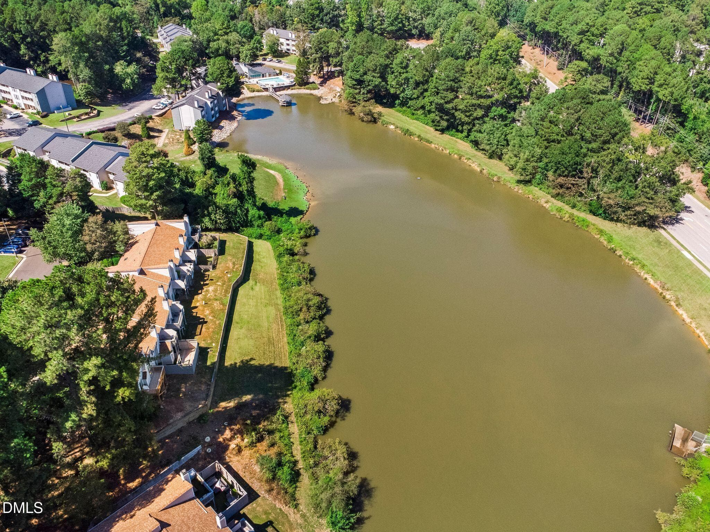
Drone View - 3904 Summerwood Court, Raleigh, NC 27613
DSC_3531 - 3904 Summerwood Court, Raleigh, NC 27613
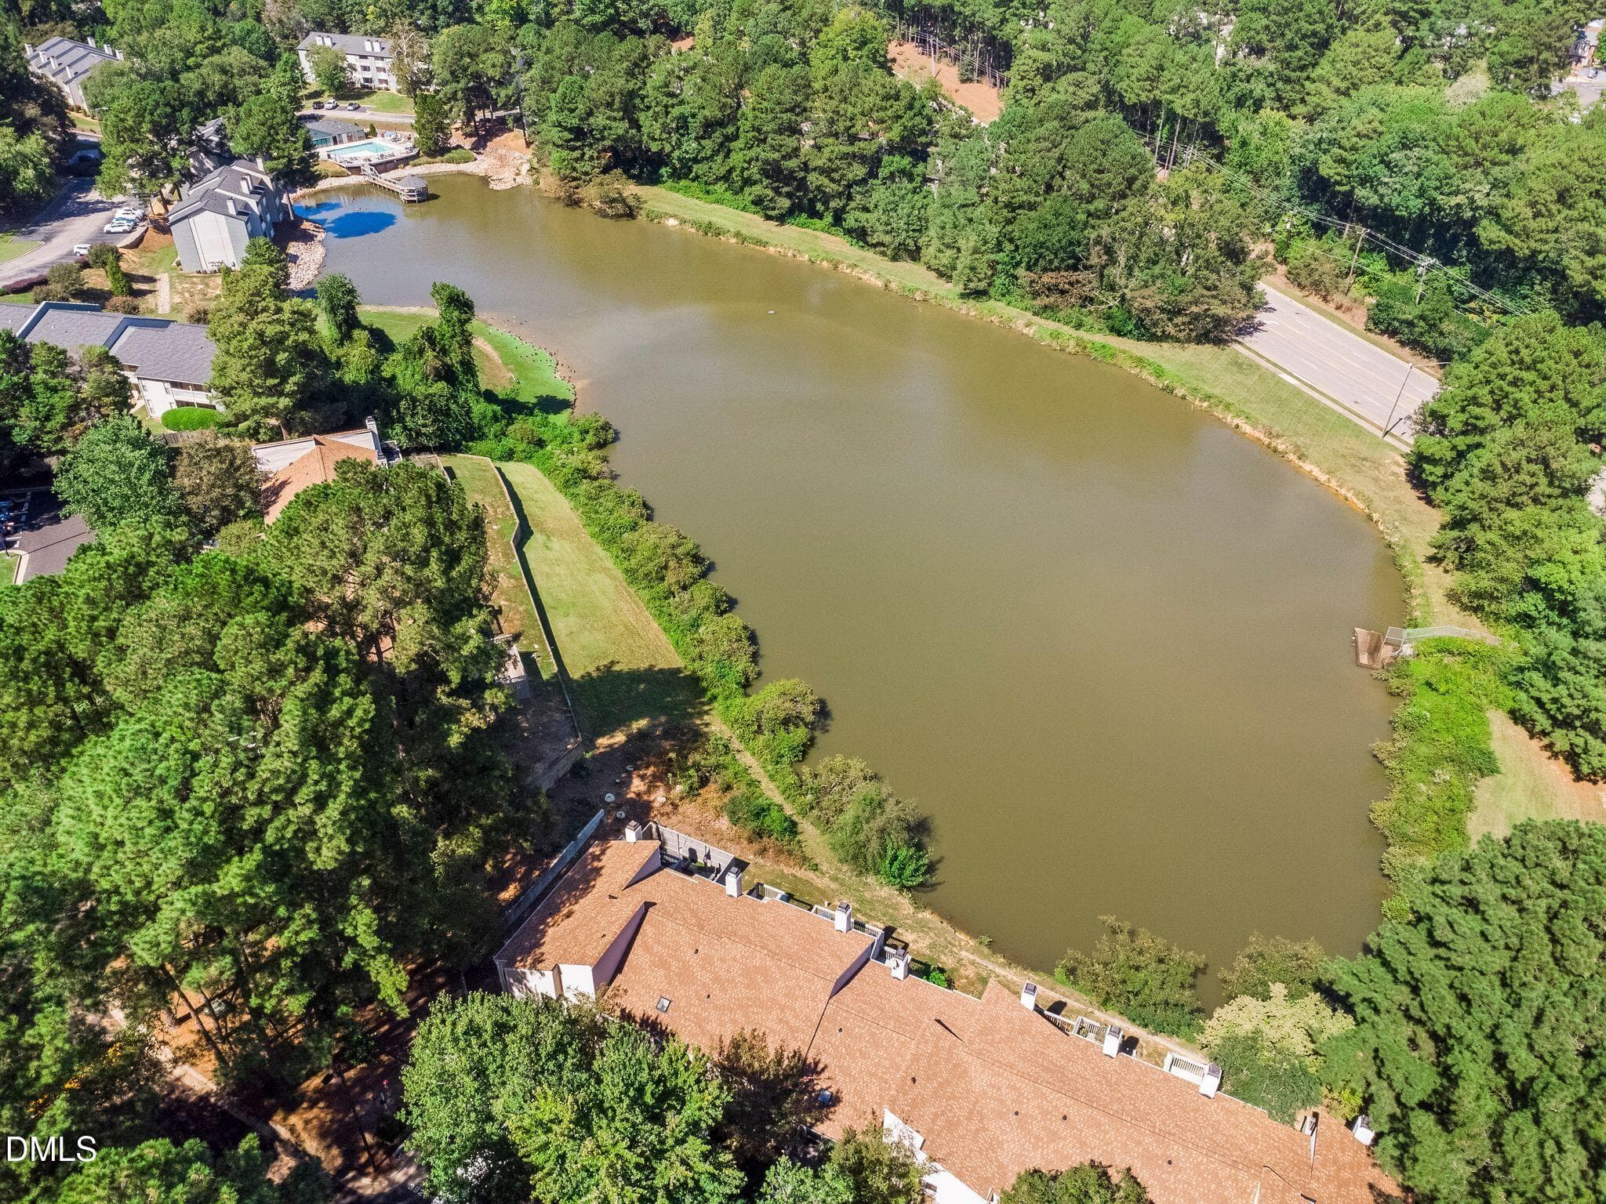
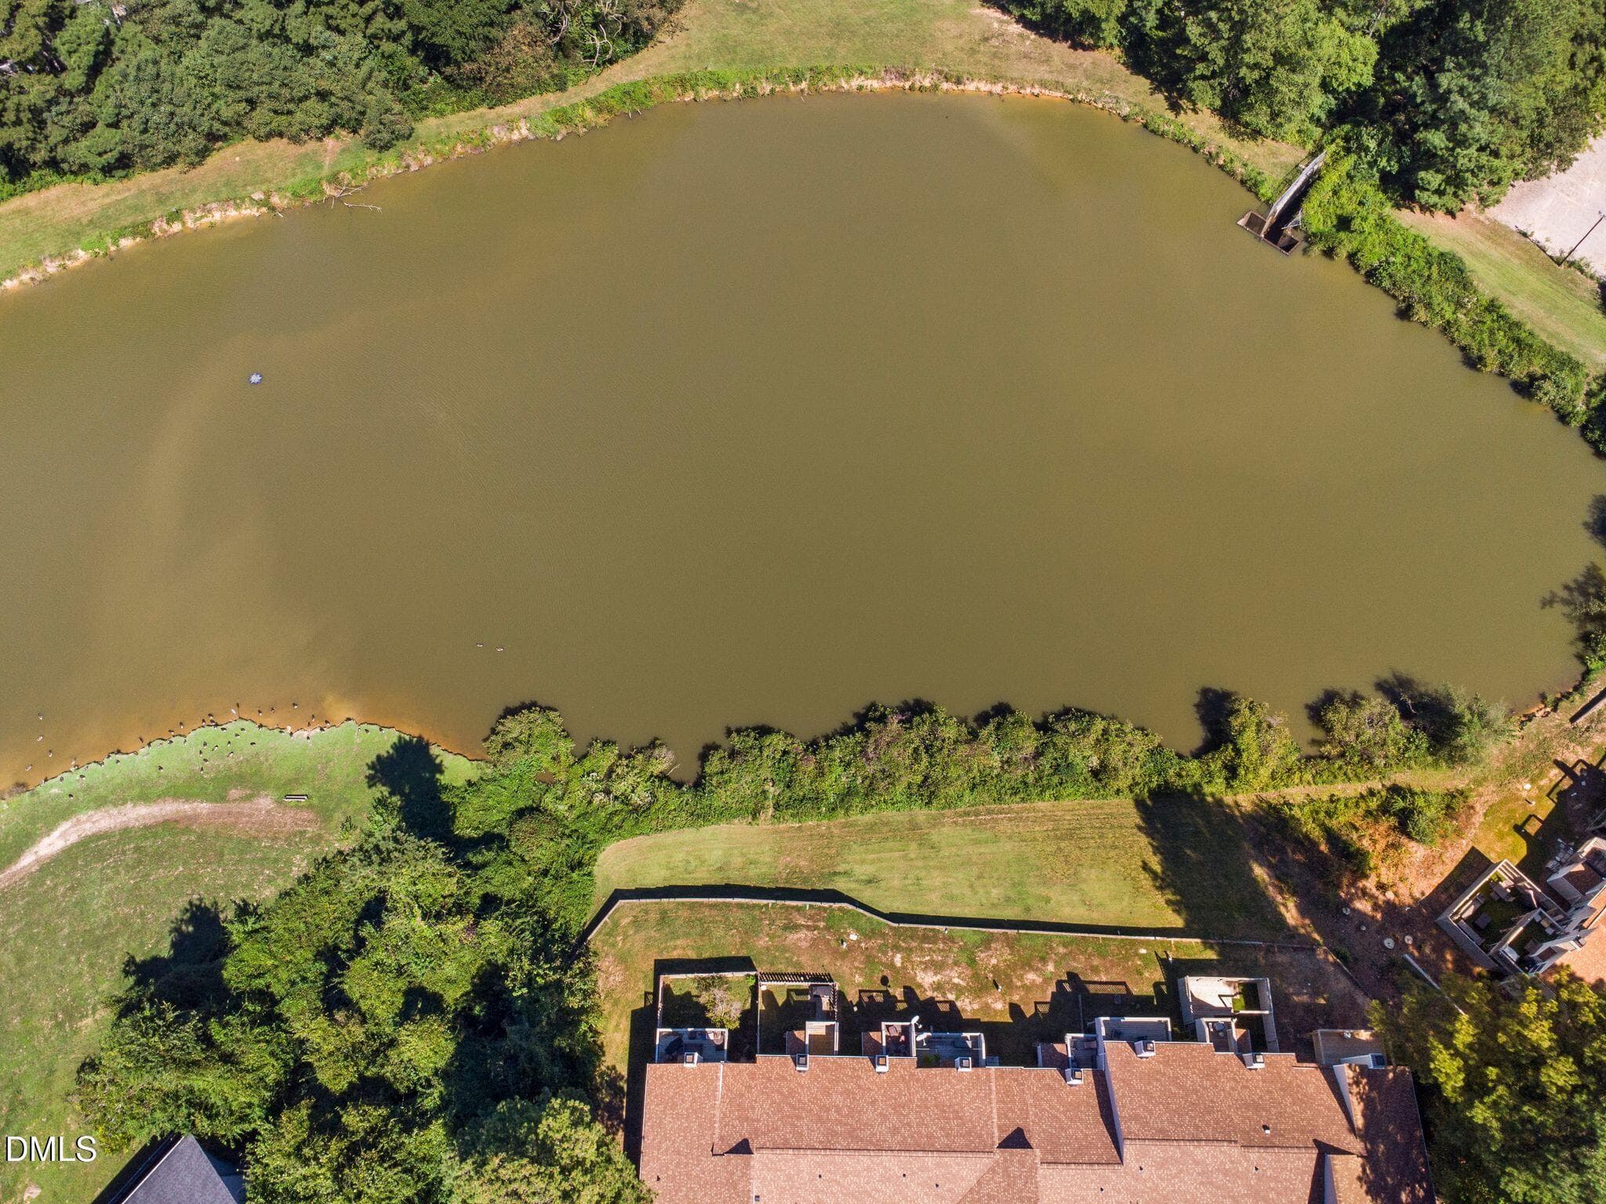
Pond Drone View - 3904 Summerwood Court, Raleigh, NC 27613
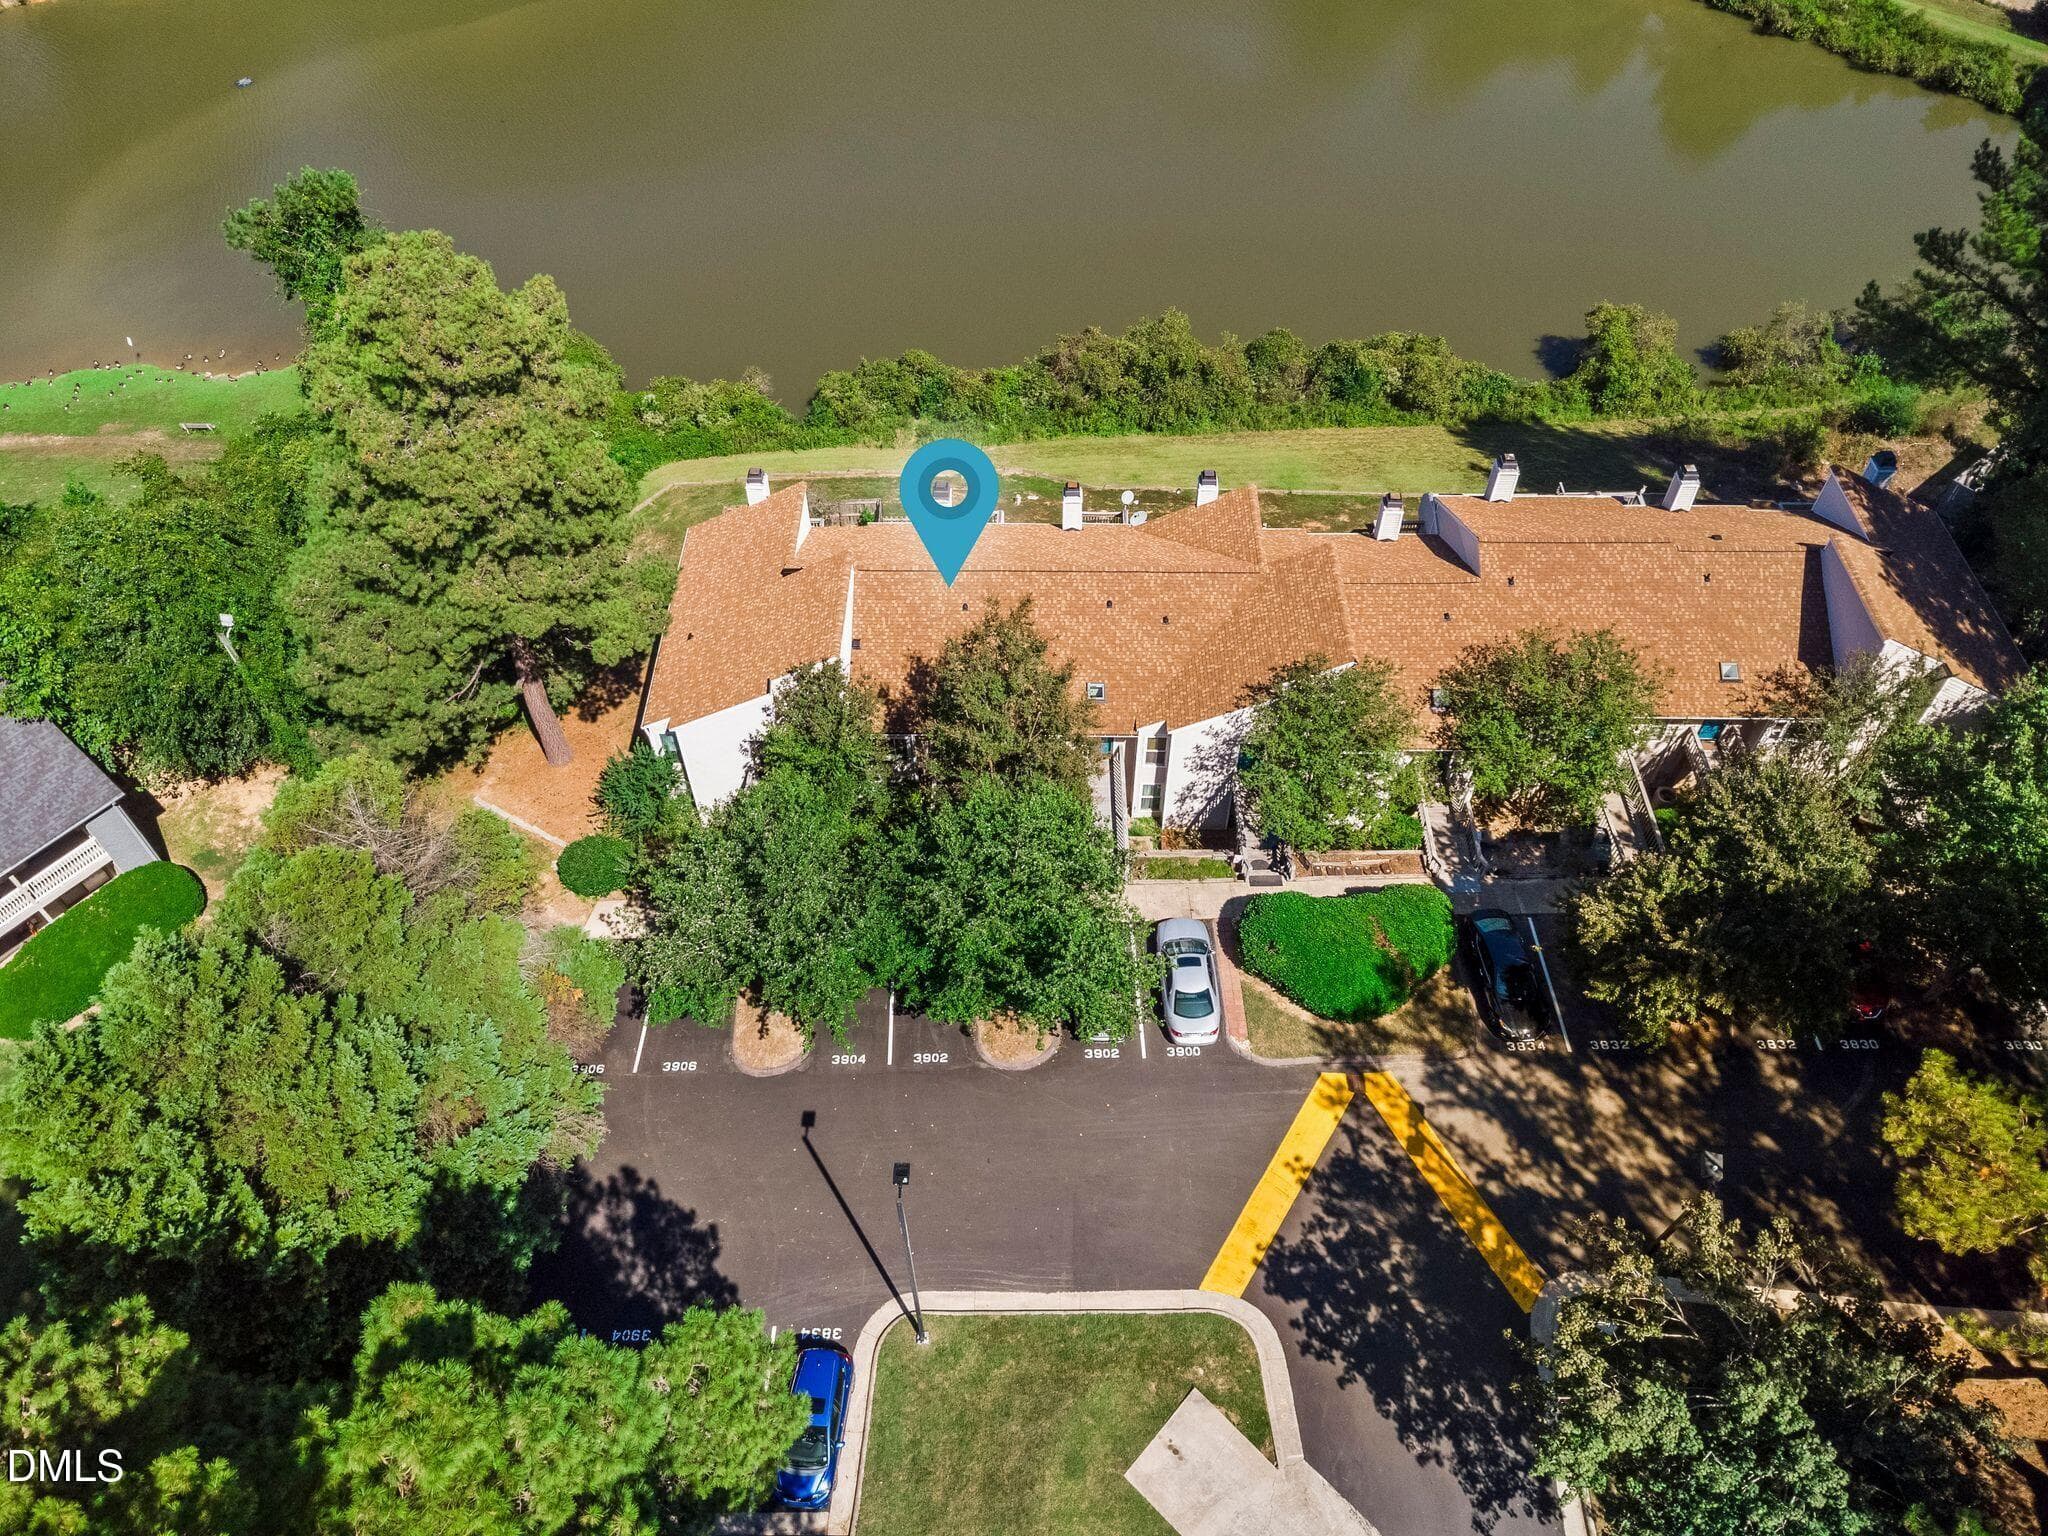
Parking - 3904 Summerwood Court, Raleigh, NC 27613
Drone View - 3904 Summerwood Court, Raleigh, NC 27613
DJI_0052 copy - 3904 Summerwood Court, Raleigh, NC 27613
DJI_0055 copy - 3904 Summerwood Court, Raleigh, NC 27613
DSC_3515 - 3904 Summerwood Court, Raleigh, NC 27613
DJI_0059 - 3904 Summerwood Court, Raleigh, NC 27613
DJI_0057 - 3904 Summerwood Court, Raleigh, NC 27613
DJI_0053 copy - 3904 Summerwood Court, Raleigh, NC 27613
DJI_0061 - 3904 Summerwood Court, Raleigh, NC 27613
DJI_0052 - 3904 Summerwood Court, Raleigh, NC 27613
DSC_3516 - 3904 Summerwood Court, Raleigh, NC 27613
DJI_0056 copy - 3904 Summerwood Court, Raleigh, NC 27613
DSC_3535 - 3904 Summerwood Court, Raleigh, NC 27613
DJI_0065 - 3904 Summerwood Court, Raleigh, NC 27613
DJI_0050 copy - 3904 Summerwood Court, Raleigh, NC 27613
DJI_0060 - 3904 Summerwood Court, Raleigh, NC 27613
DSC_3534 - 3904 Summerwood Court, Raleigh, NC 27613
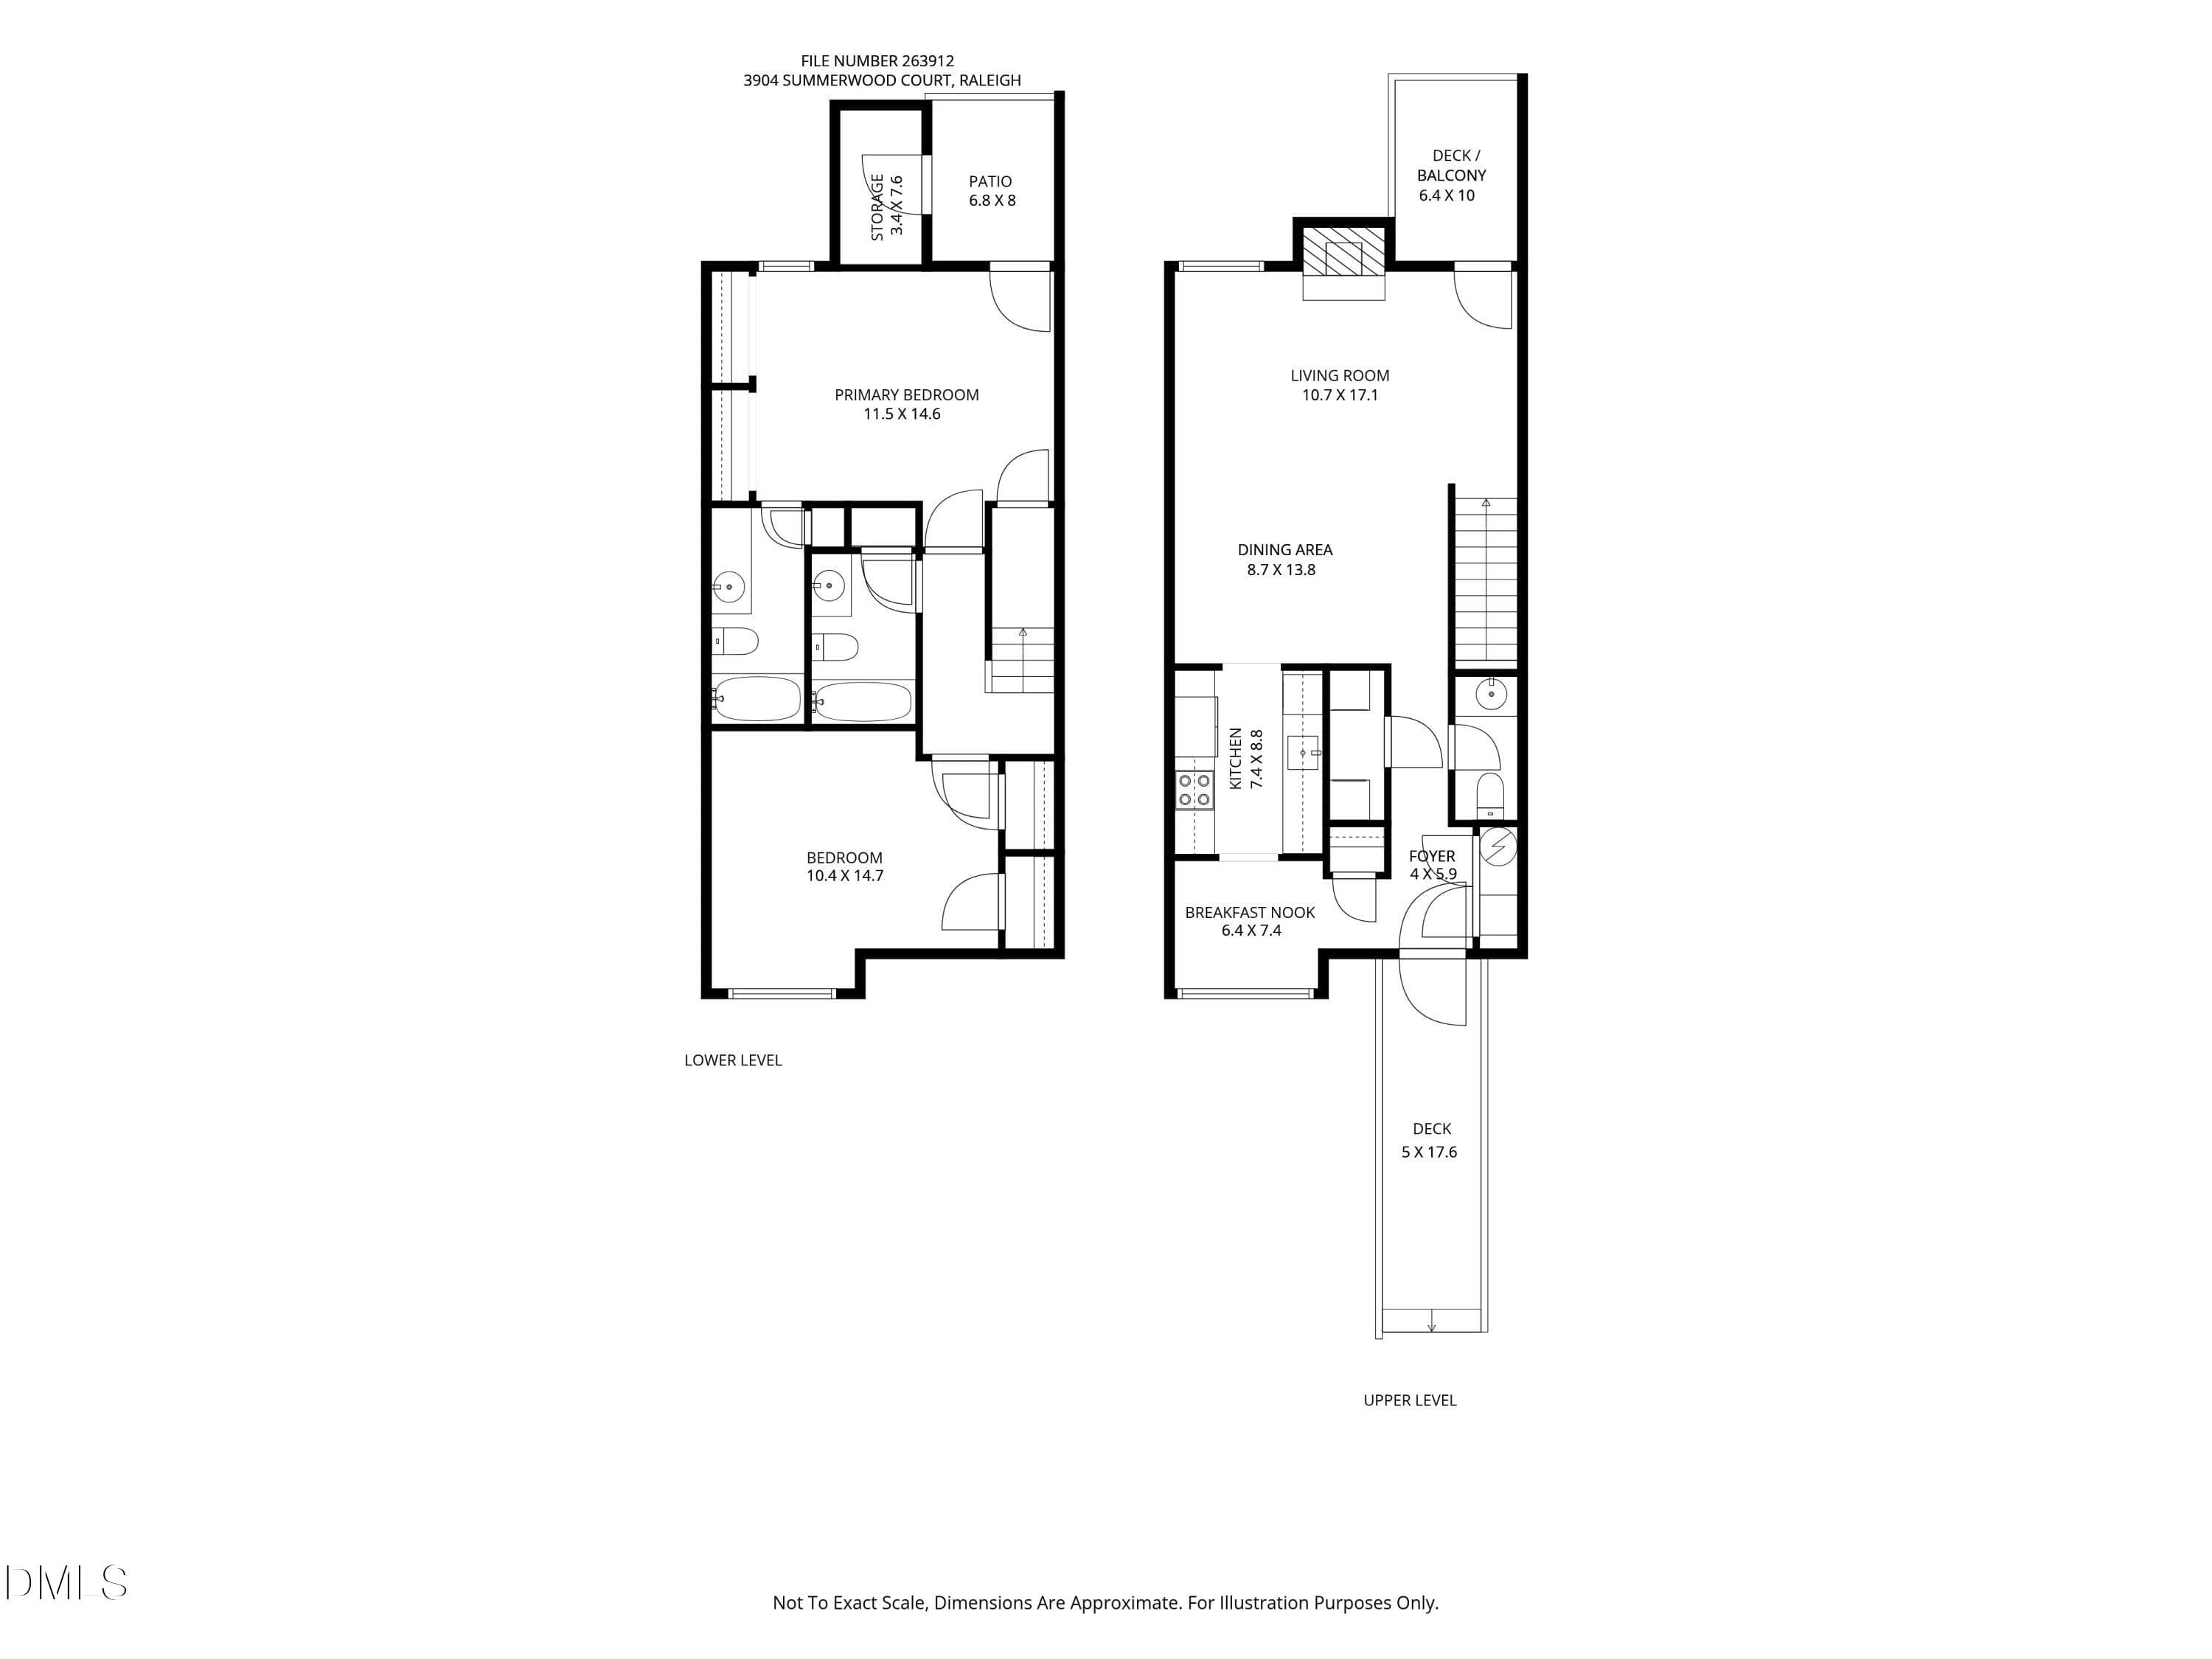
Floor Plan - 3904 Summerwood Court, Raleigh, NC 27613
67 photos

$260,000

3904 Summerwood Court, Raleigh, NC 27613
Raleigh, NC 27613
Listed by Vanessa Mouton · Choice Residential Real Estate
Bedrooms
2
Bathrooms
2.5
Living area
N/A
Year built
1982

About this home

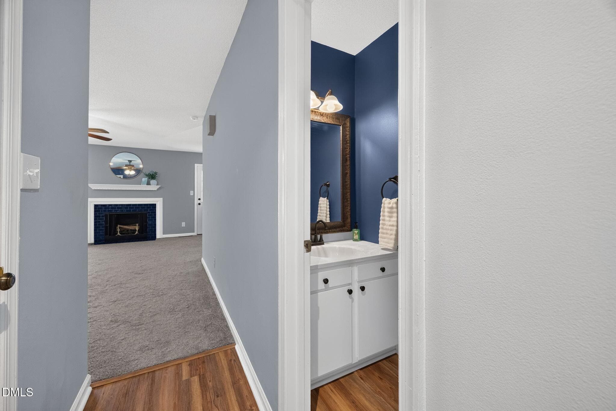
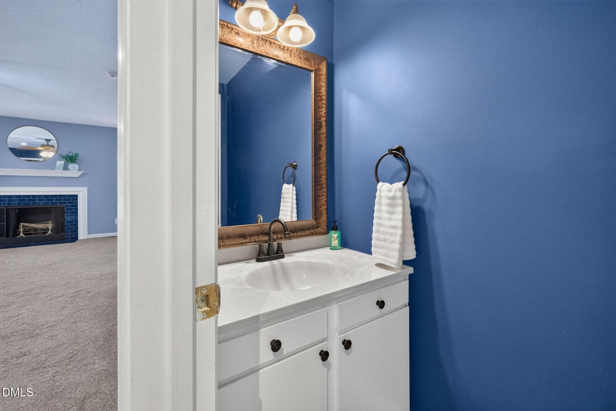
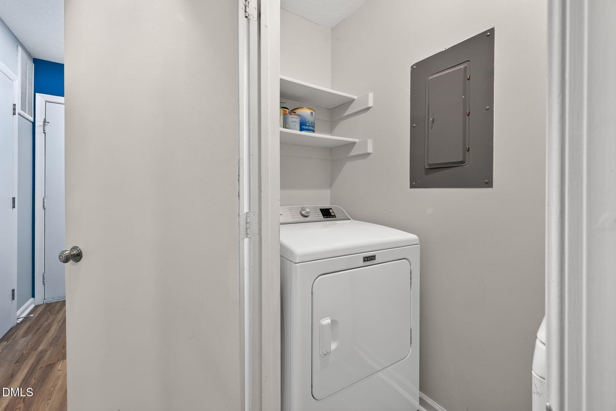
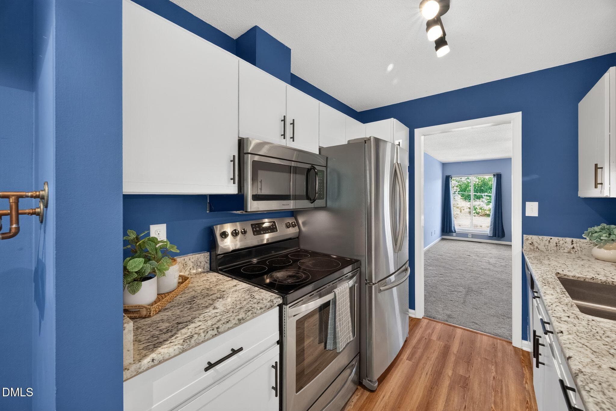
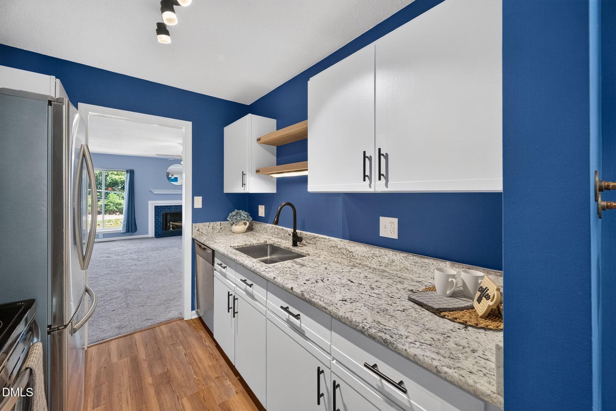
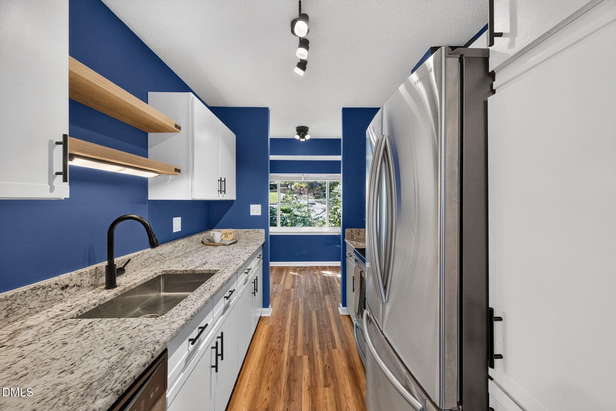
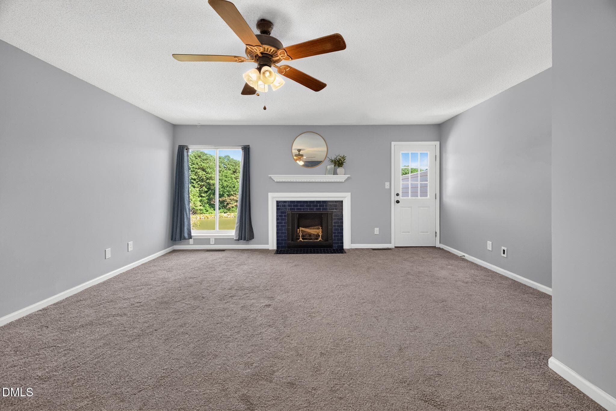
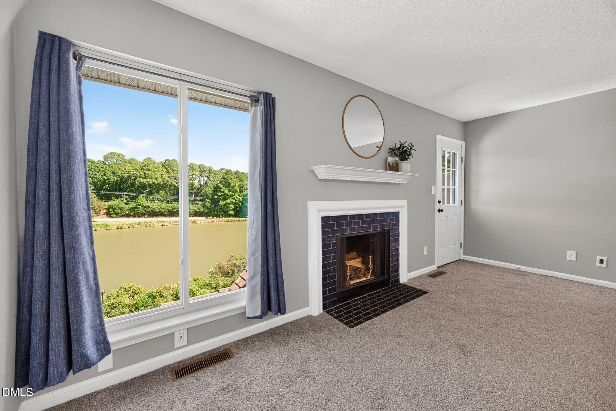
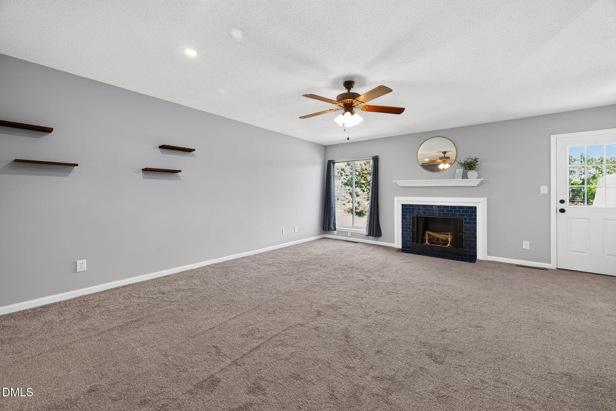
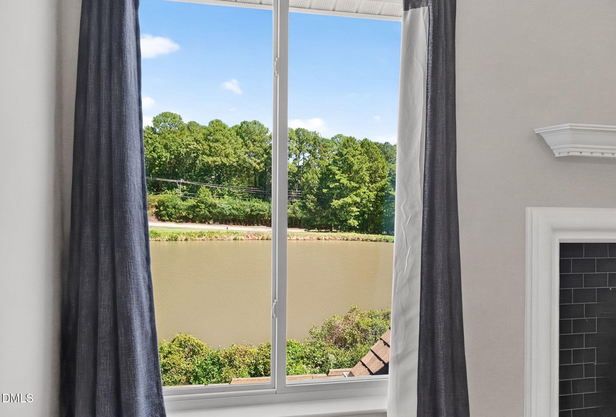
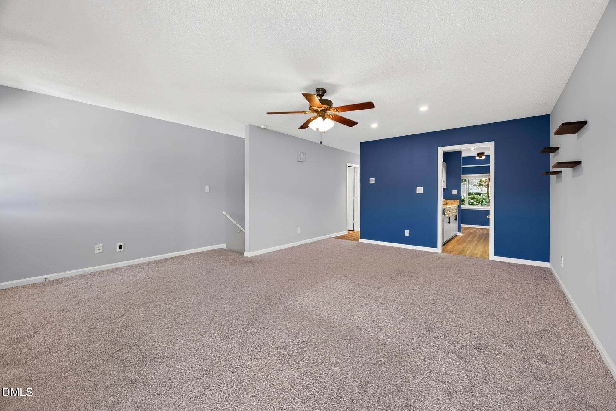
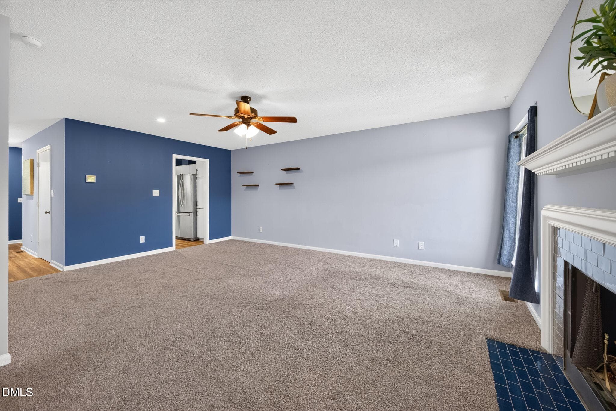
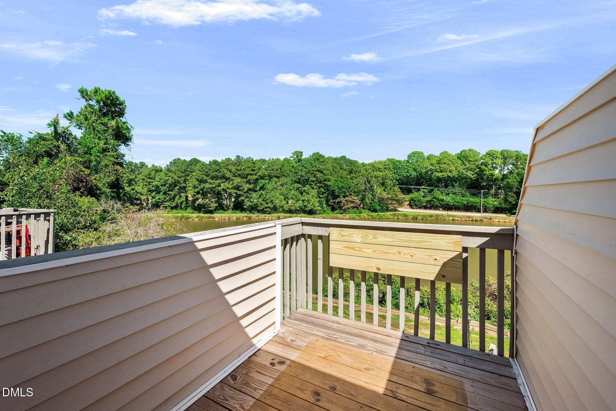
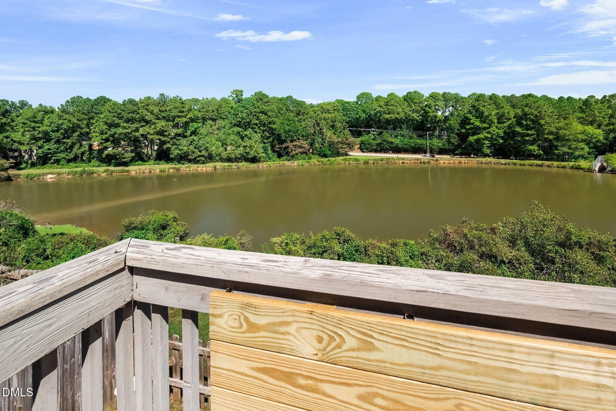
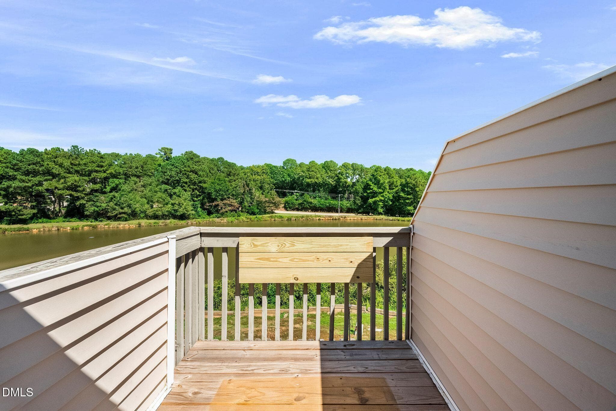
Two-bedroom townhomes aren't hard to find. One overlooking the water with this much already done? That's a different story. Let's start with the expensive stuff: new roof 2026, deck boards 2025 and HVAC 2024. Even the washer and dryer are recent—2023/2024—and they stay. The kitchen understands the assignment. Good counter space, updated finishes, everything within reach, and the refrigerator stays. The living room gives you room to entertain, game, or settle in by the fireplace with the pond just outside. And you've got two ways to enjoy that view. Head out to the deck or downstairs to the fenced yard with attached storage, 2023 pavers and your own little patch of grass. When you do leave home, you won't have to go far. An almost ridiculous amount of shopping, dining and everyday necessities are minutes away in the Crabtree Valley area. Thinking investment? No rental cap opens that door, too, whether this is your first investment property or your next.

Highlights

Fireplace

Property details

MLS
Doorify MLS
MLS #
10195242
Property type
Townhouse
Subdivision
Summerwood
Status
Active
Days on market
21
On market date
September 28, 2026
Stories
N/A
Total bathrooms
2.5
Garage spaces
N/A
Parking spaces
2
Lot size
0.03 acres
Loading map…

Nearby schools

Within 10 miles. School directory data from the National Center for Education Statistics (NCES), accessed via the Urban Institute Education Data API. Local Score is calculated by INNOVATE Real Estate; where a state rating is shown, it comes from that state's own official school report card.

Elementary
York Elementary
1.16 mi away · Grades -1-5
Zoned school (attendance boundary, 2015-16 data)
4.0
Local Score (student-teacher ratio only (preliminary -- will incorporate state test-score data once available)) -- not an official state rating
Enrollment
439
Student:teacher ratio
12.5:1
District
Wake County Schools
Middle
Leesville Road Middle
2.07 mi away · Grades 6-8
Zoned school (attendance boundary, 2015-16 data)
3.7
Local Score (state rating (2025) blended 70/30 with student-teacher ratio) -- not an official state rating
State rating: B (2025)
Enrollment
821
Student:teacher ratio
15.8:1
District
Wake County Schools
High
Leesville Road High
2.16 mi away · Grades 9-12
Zoned school (attendance boundary, 2015-16 data)
3.4
Local Score (state rating (2025) blended 70/30 with student-teacher ratio) -- not an official state rating
State rating: B (2025)
Enrollment
2,622
Student:teacher ratio
19.6:1
District
Wake County Schools

Walkability

Blended score for Raleigh's center, calculated by INNOVATE Real Estate from two sources: the EPA's National Walkability Index (street network, transit, land-use mix) and Google Places amenity data (what's actually reachable on foot from this point). 60% EPA National Walkability Index + 40% nearby-amenity density (Google Places).

83
Highly walkable
out of 100
EPA National Walkability Index
14.2 / 20 -- Above average walkable
Google Places amenity density
100 / 100
Restaurants & cafes20
Grocery stores7
Parks3
Schools8
Transit stops20
Pharmacies4

Market position

How this listing compares to current activity in Raleigh, from live MLS data.

On the market 21 days -- 67 fewer days than Raleigh's current average of 88 days.
For reference, the median list price across 2,878 active listings in Raleigh right now is $377,500.

Mortgage calculator

Estimate only - actual rate and payment depend on your lender, credit, and loan program.

$
%
%
Adjust tax / insurance estimates
% / yr
$
/mo
Est. monthly payment
$1,716/mo
$52,000 down
$208,000 loan
Principal & interest$1,349
Property tax (est.)$217
Home insurance (est.)$150

Similar homes you might like

Data source: Listing information provided by Doorify MLS via Trestle/CoreLogic. Last updated 12 days ago.

Information herein deemed reliable but not guaranteed; all measurements, school assignments, HOA fees, taxes, and feature lists are approximate and should be independently verified. Equal Housing Opportunity.