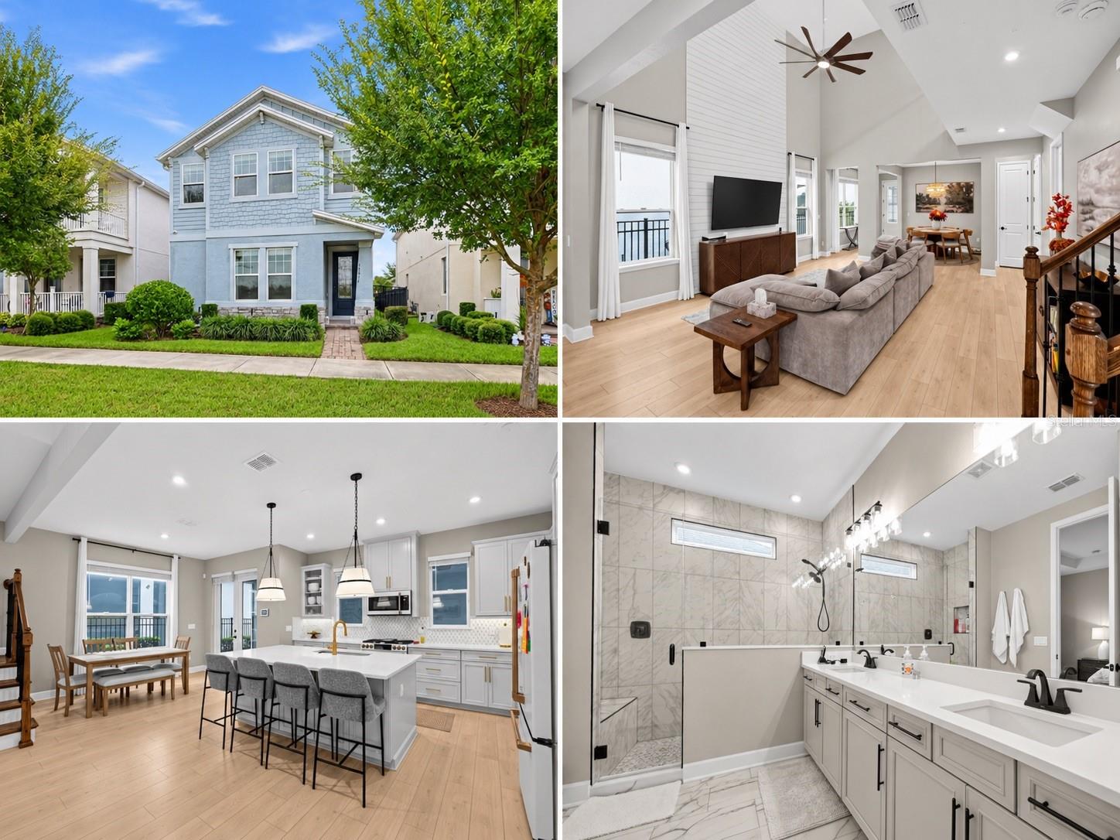
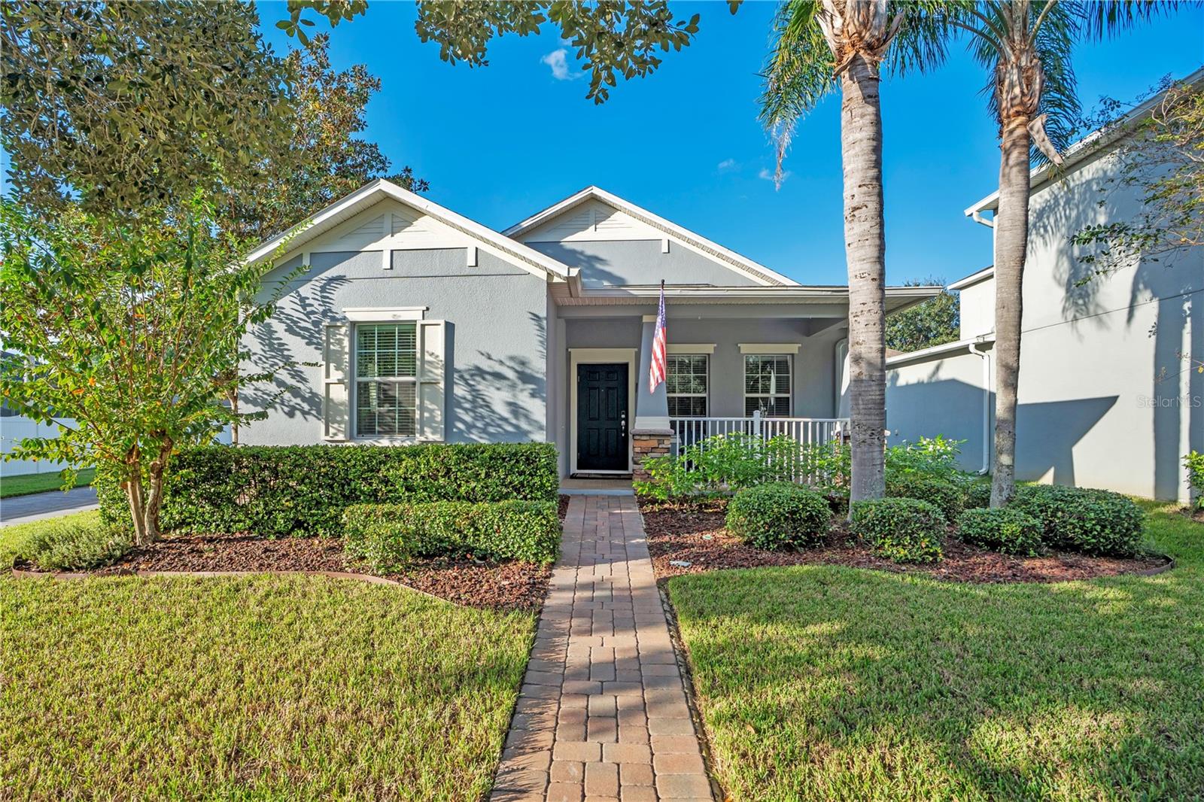
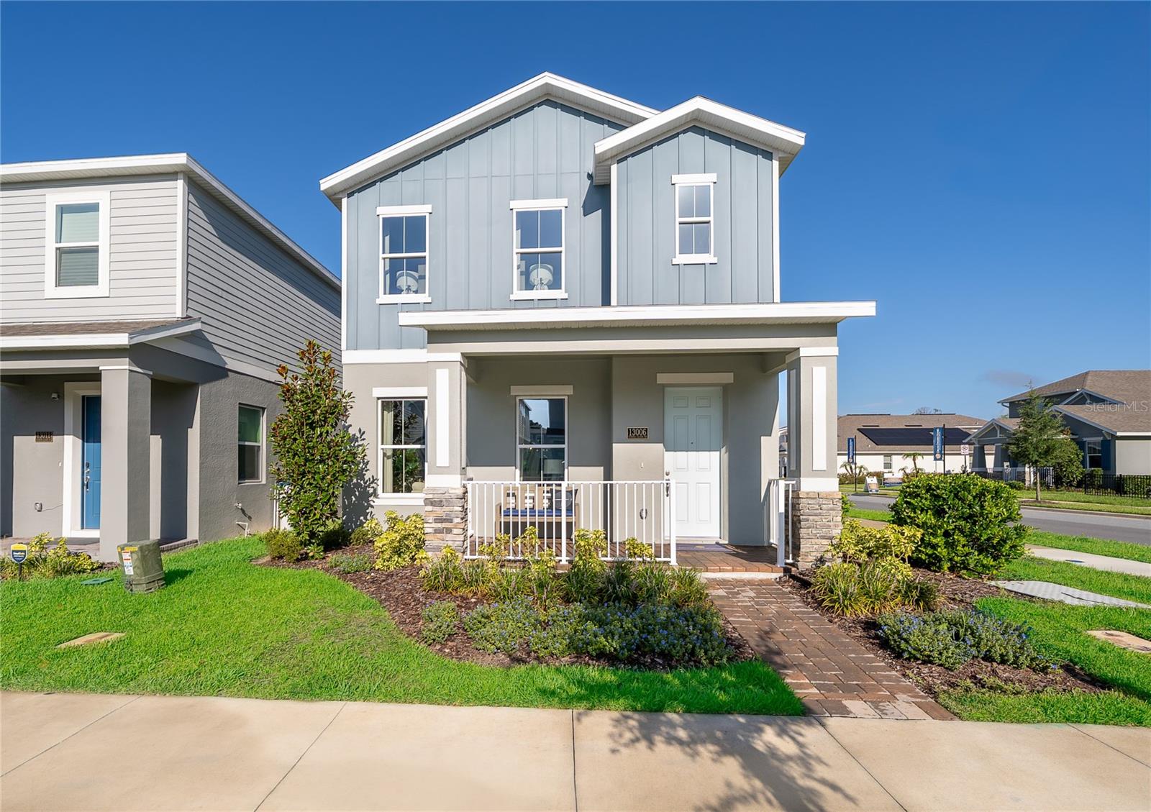
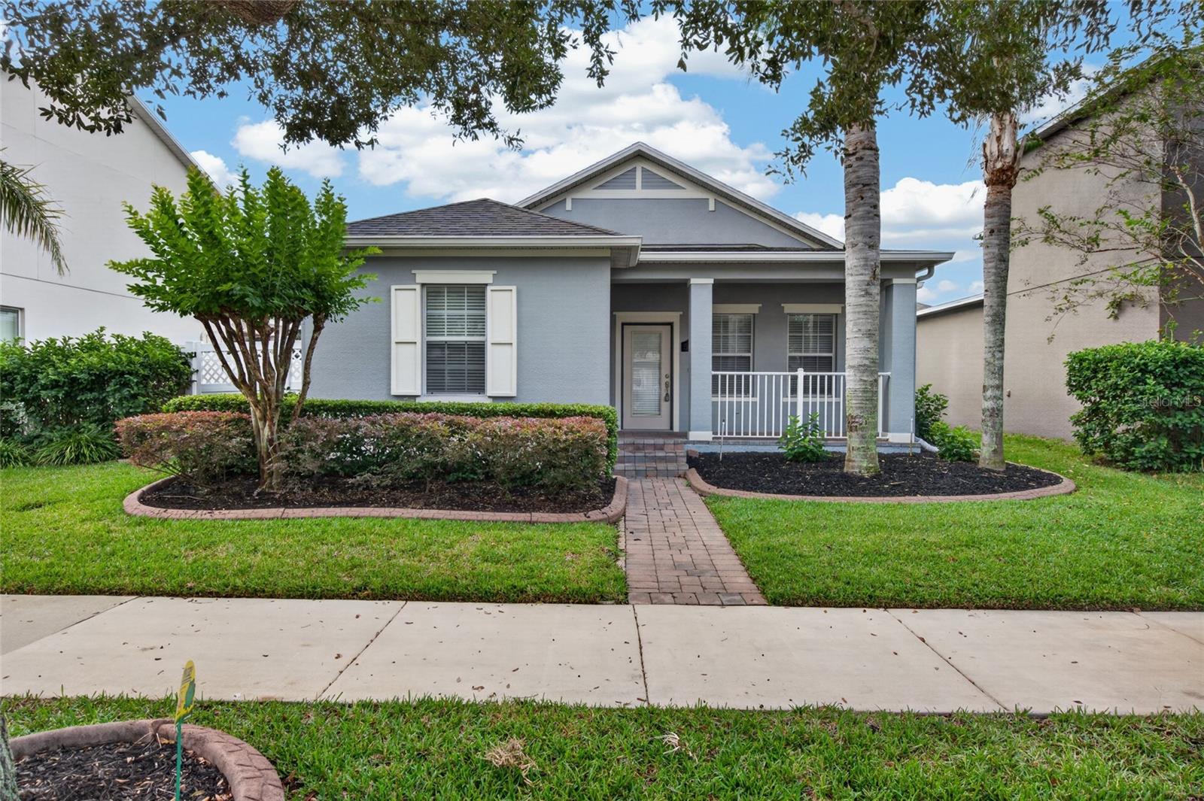
Single Family Residence at 390 GROVE CT, WINTER GARDEN
Single Family Residence at 390 GROVE CT, WINTER GARDEN, photo 2 of 71
Single Family Residence at 390 GROVE CT, WINTER GARDEN, photo 3 of 71
Single Family Residence at 390 GROVE CT, WINTER GARDEN, photo 4 of 71
Single Family Residence at 390 GROVE CT, WINTER GARDEN, photo 5 of 71
Single Family Residence at 390 GROVE CT, WINTER GARDEN, photo 6 of 71
Single Family Residence at 390 GROVE CT, WINTER GARDEN, photo 7 of 71
Single Family Residence at 390 GROVE CT, WINTER GARDEN, photo 8 of 71
Single Family Residence at 390 GROVE CT, WINTER GARDEN, photo 9 of 71
Single Family Residence at 390 GROVE CT, WINTER GARDEN, photo 10 of 71
Single Family Residence at 390 GROVE CT, WINTER GARDEN, photo 11 of 71
Single Family Residence at 390 GROVE CT, WINTER GARDEN, photo 12 of 71
Single Family Residence at 390 GROVE CT, WINTER GARDEN, photo 13 of 71
Single Family Residence at 390 GROVE CT, WINTER GARDEN, photo 14 of 71
Single Family Residence at 390 GROVE CT, WINTER GARDEN, photo 15 of 71
Single Family Residence at 390 GROVE CT, WINTER GARDEN, photo 16 of 71
Single Family Residence at 390 GROVE CT, WINTER GARDEN, photo 17 of 71
Single Family Residence at 390 GROVE CT, WINTER GARDEN, photo 18 of 71
Single Family Residence at 390 GROVE CT, WINTER GARDEN, photo 19 of 71
Single Family Residence at 390 GROVE CT, WINTER GARDEN, photo 20 of 71
Single Family Residence at 390 GROVE CT, WINTER GARDEN, photo 21 of 71
Single Family Residence at 390 GROVE CT, WINTER GARDEN, photo 22 of 71
Single Family Residence at 390 GROVE CT, WINTER GARDEN, photo 23 of 71
Single Family Residence at 390 GROVE CT, WINTER GARDEN, photo 24 of 71
Single Family Residence at 390 GROVE CT, WINTER GARDEN, photo 25 of 71
Single Family Residence at 390 GROVE CT, WINTER GARDEN, photo 26 of 71
Single Family Residence at 390 GROVE CT, WINTER GARDEN, photo 27 of 71
Single Family Residence at 390 GROVE CT, WINTER GARDEN, photo 28 of 71
Single Family Residence at 390 GROVE CT, WINTER GARDEN, photo 29 of 71
Single Family Residence at 390 GROVE CT, WINTER GARDEN, photo 30 of 71
Single Family Residence at 390 GROVE CT, WINTER GARDEN, photo 31 of 71
Single Family Residence at 390 GROVE CT, WINTER GARDEN, photo 32 of 71
Primary Suite - 390 GROVE CT, WINTER GARDEN
Single Family Residence at 390 GROVE CT, WINTER GARDEN, photo 34 of 71
Single Family Residence at 390 GROVE CT, WINTER GARDEN, photo 35 of 71
Primary Bath-Leads to the Backyard - 390 GROVE CT, WINTER GARDEN
Primary Closet - 390 GROVE CT, WINTER GARDEN
2nd Bedroom - 390 GROVE CT, WINTER GARDEN
Single Family Residence at 390 GROVE CT, WINTER GARDEN, photo 40 of 71
Single Family Residence at 390 GROVE CT, WINTER GARDEN, photo 41 of 71
Single Family Residence at 390 GROVE CT, WINTER GARDEN, photo 42 of 71
Single Family Residence at 390 GROVE CT, WINTER GARDEN, photo 43 of 71
3rd Bedroom - 390 GROVE CT, WINTER GARDEN
Single Family Residence at 390 GROVE CT, WINTER GARDEN, photo 45 of 71
Single Family Residence at 390 GROVE CT, WINTER GARDEN, photo 46 of 71
Single Family Residence at 390 GROVE CT, WINTER GARDEN, photo 47 of 71
Single Family Residence at 390 GROVE CT, WINTER GARDEN, photo 48 of 71
Single Family Residence at 390 GROVE CT, WINTER GARDEN, photo 49 of 71
Single Family Residence at 390 GROVE CT, WINTER GARDEN, photo 50 of 71
Single Family Residence at 390 GROVE CT, WINTER GARDEN, photo 51 of 71
Single Family Residence at 390 GROVE CT, WINTER GARDEN, photo 52 of 71
Single Family Residence at 390 GROVE CT, WINTER GARDEN, photo 53 of 71
Single Family Residence at 390 GROVE CT, WINTER GARDEN, photo 54 of 71
Single Family Residence at 390 GROVE CT, WINTER GARDEN, photo 55 of 71
Single Family Residence at 390 GROVE CT, WINTER GARDEN, photo 56 of 71
Single Family Residence at 390 GROVE CT, WINTER GARDEN, photo 57 of 71
Single Family Residence at 390 GROVE CT, WINTER GARDEN, photo 58 of 71
Single Family Residence at 390 GROVE CT, WINTER GARDEN, photo 59 of 71
Single Family Residence at 390 GROVE CT, WINTER GARDEN, photo 60 of 71
Single Family Residence at 390 GROVE CT, WINTER GARDEN, photo 61 of 71
Single Family Residence at 390 GROVE CT, WINTER GARDEN, photo 62 of 71
Single Family Residence at 390 GROVE CT, WINTER GARDEN, photo 63 of 71
Single Family Residence at 390 GROVE CT, WINTER GARDEN, photo 64 of 71
Single Family Residence at 390 GROVE CT, WINTER GARDEN, photo 65 of 71
Single Family Residence at 390 GROVE CT, WINTER GARDEN, photo 66 of 71
Single Family Residence at 390 GROVE CT, WINTER GARDEN, photo 67 of 71
Single Family Residence at 390 GROVE CT, WINTER GARDEN, photo 68 of 71
Single Family Residence at 390 GROVE CT, WINTER GARDEN, photo 69 of 71
Single Family Residence at 390 GROVE CT, WINTER GARDEN, photo 70 of 71
Single Family Residence at 390 GROVE CT, WINTER GARDEN, photo 71 of 71
71 photos

$585,000

390 GROVE CT
WINTER GARDEN, FL 34787
Listed by Ashley Boyd · BHHS FLORIDA REALTY
Bedrooms
3
Bathrooms
2
Living area
1,660 sqft
Year built
1973

About this home

LOCATION, LIFESTYLE & CHARM JUST BLOCKS FROM HISTORIC DOWNTOWN WINTER GARDEN! *** NO HOA *** Enjoy the best of Winter Garden living in this ideally located 3-bedroom, 2-bath home with 2-car garage and 10 X 16 shed, just a few blocks from the heart of historic downtown. Walk or hop in your golf cart and head to Plant Street to enjoy charming restaurants, boutique shopping, the popular Crooked Can Brewery, the Farmers Market, and the downtown splash pad. With so much to explore just moments from your front door, this is an exceptional opportunity to embrace the walkable, golf-cart-friendly lifestyle that makes Winter Garden so desirable. Just a few blocks to the north is Newton Park where you can enjoy stunning sunsets, a playground, community events, and a BOAT RAMP. Situated on just over a QUARTER-ACRE, this property offers a spacious FENCED backyard with plenty of room to create your own outdoor oasis, including the potential for a pool. There may also be room along the south side of the home for boat parking or additional storage. Inside, the thoughtfully designed split-bedroom floor plan offers three bedrooms, two baths, a welcoming WOOD-burning fireplace, family room, living room, and formal dining area. Embrace Florida living year-round with a large screened-in patio and open patio, perfect for entertaining, relaxing, or enjoying the generous outdoor space. The kitchen overlooks the backyard and has been enhanced with stone counters and updated STAINLESS appliances. The primary bedroom features a walk-in closet that connects to the bath and backyard. The second bedroom includes a spacious walk-in closet and the third bedroom has a built-in closet. The laundry area is adjacent to the garage (under air) and has access to the side yard. Major UPDATES include: newer roof (2020), AC (2019), updated windows, plumbing, and kitchen appliances. Whether you’re looking for a home with room to personalize, space to enjoy the outdoors, or an unbeatable location close to the shops, dining, trails, and vibrant community atmosphere of downtown Winter Garden, this property offers an opportunity to enjoy the best of both worlds. Additional Winter Garden highlights: Newly opened, Tucker Ranch, a 209 acre nature preserve with canoe/kayak launch, trails, and more. The 22 mile long, West Orange Trail, just blocks away. Conveniently located near interstate travel (429, I-4, East-West Expressway), theme parks, golf courses, and grocery shopping. First time to market for this well loved home. Sold AS-IS. Buyer to verify measurements and property information. A prime location, a golf-cart-friendly way of life, and endless possibilities await!

Highlights

Fireplace

Property details

MLS
Stellar MLS
MLS #
MFRO6452674
Property type
Single Family Residence
Subdivision
WESTLAKE MANOR 1ST ADD
Status
Active
Days on market
N/A
On market date
October 27, 2026
Stories
N/A
Total bathrooms
2
Garage spaces
2
Parking spaces
N/A
Lot size
0.28 acres
Loading map…

Nearby schools

Within 10 miles. School directory data from the National Center for Education Statistics (NCES), accessed via the Urban Institute Education Data API. Local Score is calculated by INNOVATE Real Estate; where a state rating is shown, it comes from that state's own official school report card.

Elementary
DILLARD STREET ELEMENTARY
0.36 mi away · Grades -1-5
Nearest school -- attendance-zone data not available here
3.0
Local Score (student-teacher ratio only (preliminary -- will incorporate state test-score data once available)) -- not an official state rating
Enrollment
528
Student:teacher ratio
16.0:1
District
ORANGE
Middle
LAKEVIEW MIDDLE
0.96 mi away · Grades 6-8
Nearest school -- attendance-zone data not available here
2.0
Local Score (student-teacher ratio only (preliminary -- will incorporate state test-score data once available)) -- not an official state rating
Enrollment
828
Student:teacher ratio
18.8:1
District
ORANGE
High
ORANGE TECHNICAL COLLEGE WESTSIDE CAMPUS
1.31 mi away · Grades 9-12
Nearest school -- attendance-zone data not available here
5.0
Local Score (student-teacher ratio only (preliminary -- will incorporate state test-score data once available)) -- not an official state rating
Enrollment
0
Student:teacher ratio
0.0:1
District
ORANGE

Walkability

Blended score for WINTER GARDEN's center, calculated by INNOVATE Real Estate from two sources: the EPA's National Walkability Index (street network, transit, land-use mix) and Google Places amenity data (what's actually reachable on foot from this point). 60% EPA National Walkability Index + 40% nearby-amenity density (Google Places).

80
Highly walkable
out of 100
EPA National Walkability Index
13.3 / 20 -- Above average walkable
Google Places amenity density
100 / 100
Restaurants & cafes20
Grocery stores17
Parks10
Schools20
Transit stops9
Pharmacies4

Market position

How this listing compares to current activity in WINTER GARDEN, from live MLS data.

On the market 0 days -- 78 fewer days than WINTER GARDEN's current average of 78 days.
For reference, the median list price across 1,133 active listings in WINTER GARDEN right now is $495,000.

Mortgage calculator

Estimate only - actual rate and payment depend on your lender, credit, and loan program.

$
%
%
Adjust tax / insurance estimates
% / yr
$
/mo
Est. monthly payment
$3,673/mo
$117,000 down
$468,000 loan
Principal & interest$3,035
Property tax (est.)$488
Home insurance (est.)$150

Similar homes you might like

Data source: Listing information provided by Stellar MLS (mfrmls) via Trestle/CoreLogic. Last updated 2 days ago.

Information herein deemed reliable but not guaranteed; all measurements, school assignments, HOA fees, taxes, and feature lists are approximate and should be independently verified. Equal Housing Opportunity.