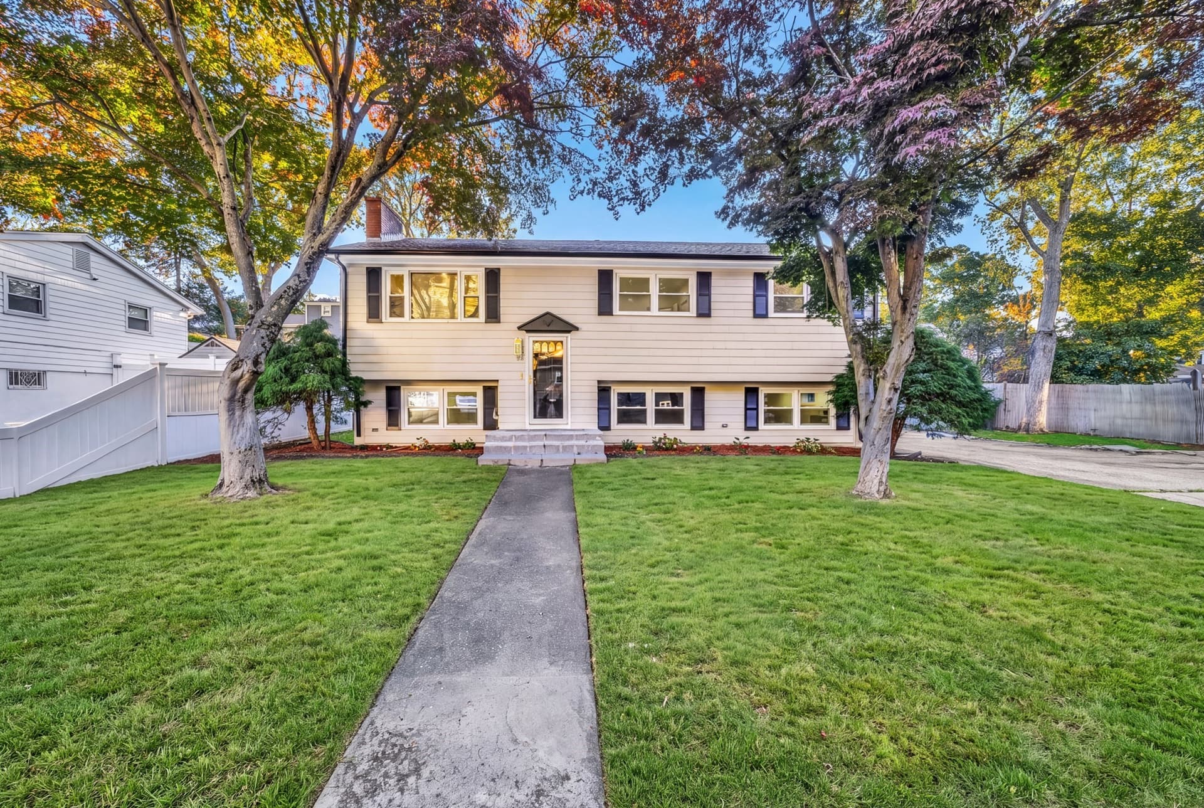
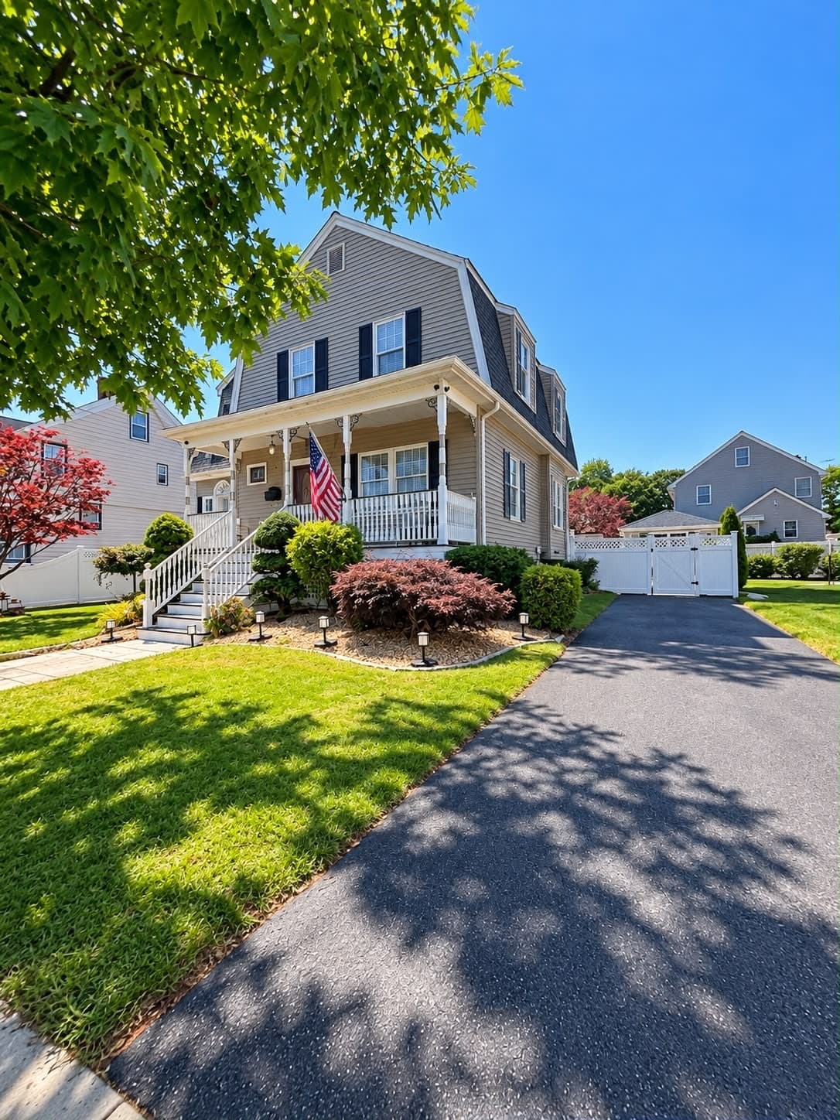
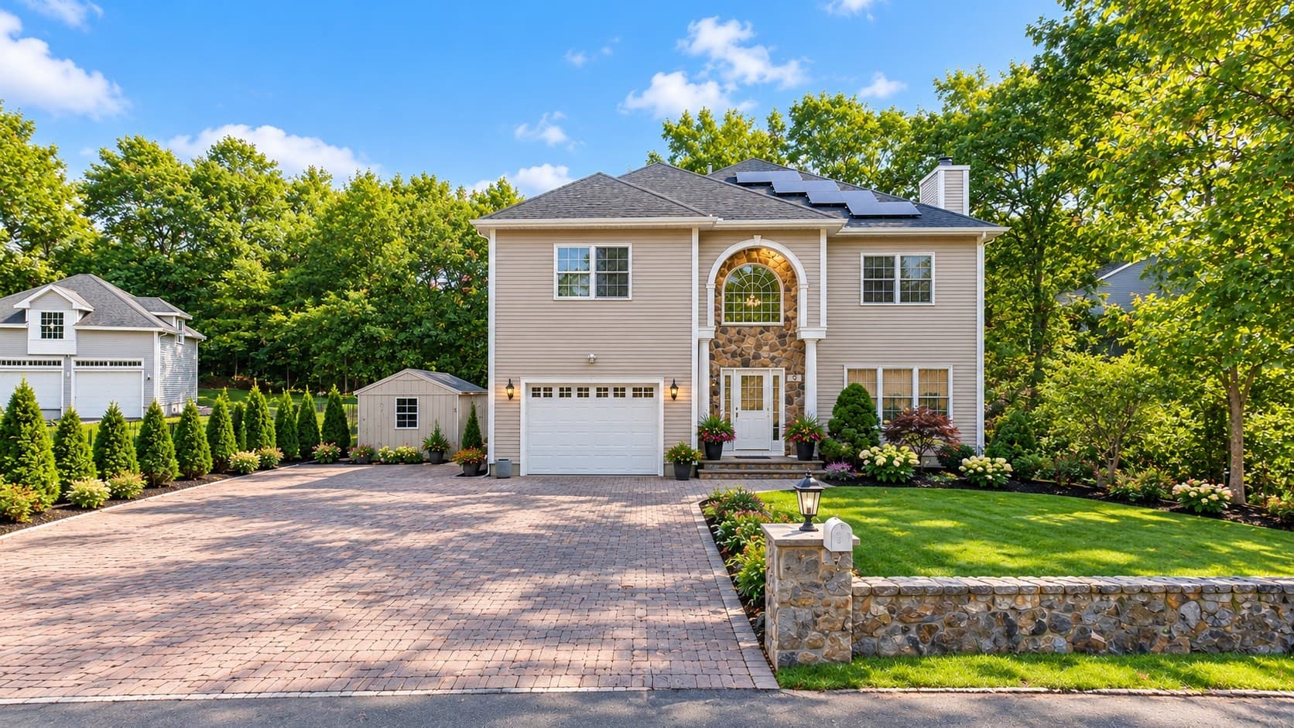
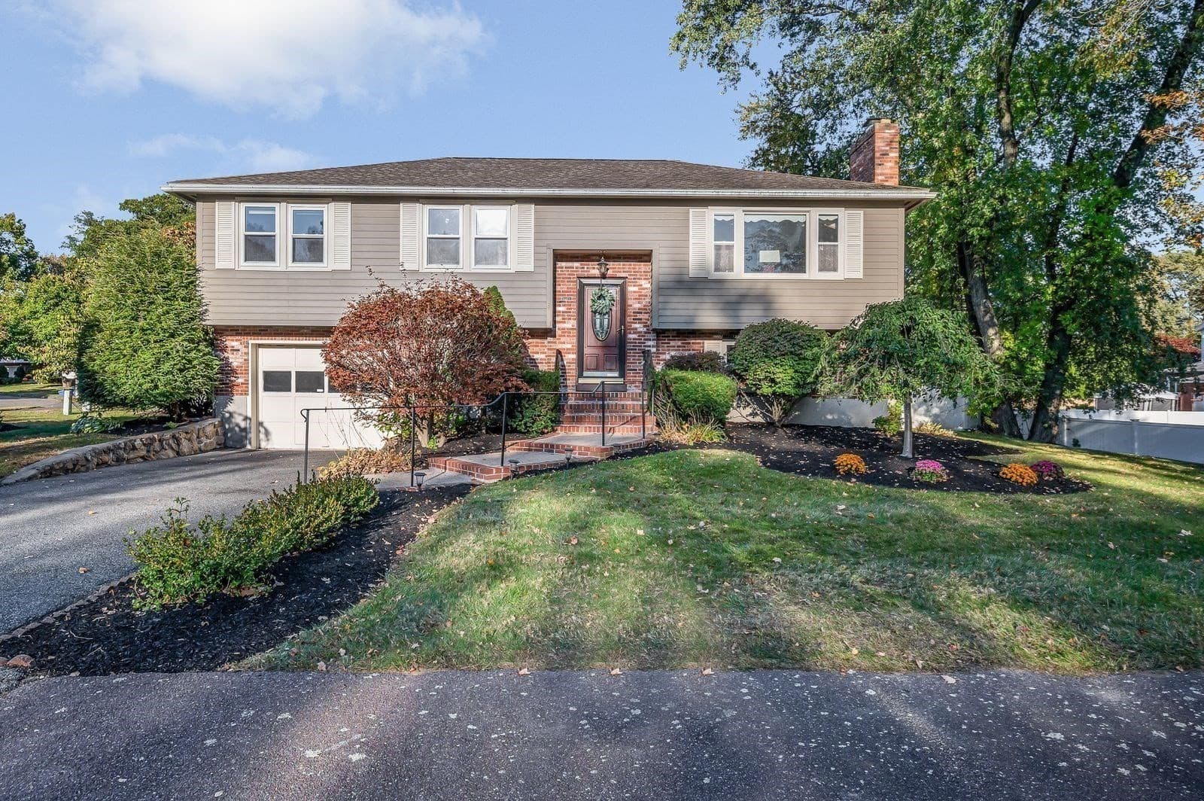
Single Family Residence at 39 Walnut Street, Saugus
Single Family Residence at 39 Walnut Street, Saugus, photo 2 of 42
Single Family Residence at 39 Walnut Street, Saugus, photo 3 of 42
Single Family Residence at 39 Walnut Street, Saugus, photo 4 of 42
Single Family Residence at 39 Walnut Street, Saugus, photo 5 of 42
Single Family Residence at 39 Walnut Street, Saugus, photo 6 of 42
Single Family Residence at 39 Walnut Street, Saugus, photo 7 of 42
Single Family Residence at 39 Walnut Street, Saugus, photo 8 of 42
Single Family Residence at 39 Walnut Street, Saugus, photo 9 of 42
Single Family Residence at 39 Walnut Street, Saugus, photo 10 of 42
Single Family Residence at 39 Walnut Street, Saugus, photo 11 of 42
Single Family Residence at 39 Walnut Street, Saugus, photo 12 of 42
Single Family Residence at 39 Walnut Street, Saugus, photo 13 of 42
Single Family Residence at 39 Walnut Street, Saugus, photo 14 of 42
Single Family Residence at 39 Walnut Street, Saugus, photo 15 of 42
Single Family Residence at 39 Walnut Street, Saugus, photo 16 of 42
Single Family Residence at 39 Walnut Street, Saugus, photo 17 of 42
Single Family Residence at 39 Walnut Street, Saugus, photo 18 of 42
Single Family Residence at 39 Walnut Street, Saugus, photo 19 of 42
Single Family Residence at 39 Walnut Street, Saugus, photo 20 of 42
Single Family Residence at 39 Walnut Street, Saugus, photo 21 of 42
Single Family Residence at 39 Walnut Street, Saugus, photo 22 of 42
Single Family Residence at 39 Walnut Street, Saugus, photo 23 of 42
Single Family Residence at 39 Walnut Street, Saugus, photo 24 of 42
Single Family Residence at 39 Walnut Street, Saugus, photo 25 of 42
Single Family Residence at 39 Walnut Street, Saugus, photo 26 of 42
Single Family Residence at 39 Walnut Street, Saugus, photo 27 of 42
Single Family Residence at 39 Walnut Street, Saugus, photo 28 of 42
Single Family Residence at 39 Walnut Street, Saugus, photo 29 of 42
Single Family Residence at 39 Walnut Street, Saugus, photo 30 of 42
Single Family Residence at 39 Walnut Street, Saugus, photo 31 of 42
Single Family Residence at 39 Walnut Street, Saugus, photo 32 of 42
Single Family Residence at 39 Walnut Street, Saugus, photo 33 of 42
Single Family Residence at 39 Walnut Street, Saugus, photo 34 of 42
Single Family Residence at 39 Walnut Street, Saugus, photo 35 of 42
Single Family Residence at 39 Walnut Street, Saugus, photo 36 of 42
Single Family Residence at 39 Walnut Street, Saugus, photo 37 of 42
Single Family Residence at 39 Walnut Street, Saugus, photo 38 of 42
Single Family Residence at 39 Walnut Street, Saugus, photo 39 of 42
Single Family Residence at 39 Walnut Street, Saugus, photo 40 of 42
Single Family Residence at 39 Walnut Street, Saugus, photo 41 of 42
Single Family Residence at 39 Walnut Street, Saugus, photo 42 of 42
42 photos

$878,000

39 Walnut Street
Saugus, MA 01906
Listed by Thomas Pappa
Bedrooms
2
Bathrooms
3
Living area
2,403 sqft
Year built
1962

About this home

Very unique custom contemporary ranch on almost a half acre of paradise which you must enter to appreciate. If you like to entertain, this property has been designed for you to enjoy, including multi level patios overlooking the beautiful yard, heated pool, enclosed courtyard with private outdoor shower with dressing area and downstairs wet bar in game room. Two car heated garage, lots of parking with a horseshoe driveway for easier entering and exiting. The kitchen offers Stainless Appliances including a brand new state of the art convection, air fryer, sous vide...oven, Solid Cherry Wood Cabinets, Granite Countertops with peninsula island, matching custom made high top Granite Table, generous size Pantry, Wine fridge with Bar and Wide open concept. Diningroom has lots of space with vaulted ceiling, skylight, fireplace, Anderson bay window that overlooks the pool and yard. Master bath has dual solid cherry wood vanity, grohe faucets, Jacuzzi style soaking tub with extra heater to maintain temperature and dual shower heads. The cozy livingroom has a gas fireplace, new large UHD LED TV, skylights and surround sound stereo. Property has in-law ADU potential, is in a Great location sitting in front of Indian Rock Development and looking at Hawkes Pond across the street. This property is very close to the Lynnfield town line, Market Street restaurants and shops and has easy access to routes 128 and route 1. Tastefully remodeled and all windows and doors have been replaced except for the garage window. Property is being sold in "as is" condition. Hallway wall has a professional hand painted mural drawn by local artist Elizebeth Persing. Definitely not a drive by!

Highlights

Private poolFireplace

Property details

MLS
MLS Property Information Network
MLS #
73589326
Property type
Single Family Residence
Subdivision
N/A
Status
Active
Days on market
24
On market date
October 10, 2026
Stories
N/A
Total bathrooms
3
Garage spaces
2
Parking spaces
12
Lot size
0.46 acres
Loading map…

Nearby schools

Within 10 miles. School directory data from the National Center for Education Statistics (NCES), accessed via the Urban Institute Education Data API. Local Score is calculated by INNOVATE Real Estate; where a state rating is shown, it comes from that state's own official school report card.

Elementary
Woodville School
1.52 mi away · Grades 0-4
Nearest school -- attendance-zone data not available here
4.0
Local Score (student-teacher ratio only (preliminary -- will incorporate state test-score data once available)) -- not an official state rating
Enrollment
423
Student:teacher ratio
12.4:1
District
Wakefield
Middle
Galvin Middle School
2.57 mi away · Grades 5-8
Nearest school -- attendance-zone data not available here
5.0
Local Score (student-teacher ratio only (preliminary -- will incorporate state test-score data once available)) -- not an official state rating
Enrollment
1,061
Student:teacher ratio
11.9:1
District
Wakefield
High
Northeast Metro Regional Vocational
1.22 mi away · Grades 9-12
Nearest school -- attendance-zone data not available here
5.0
Local Score (student-teacher ratio only (preliminary -- will incorporate state test-score data once available)) -- not an official state rating
Enrollment
1,307
Student:teacher ratio
11.9:1
District
Northeast Metropolitan Regional Vocational Technical

Walkability

Blended score for Saugus's center, calculated by INNOVATE Real Estate from two sources: the EPA's National Walkability Index (street network, transit, land-use mix) and Google Places amenity data (what's actually reachable on foot from this point). 60% EPA National Walkability Index + 40% nearby-amenity density (Google Places).

64
Walkable
out of 100
EPA National Walkability Index
8.7 / 20 -- Below average walkable
Google Places amenity density
95 / 100
Restaurants & cafes20
Grocery stores7
Parks10
Schools2
Transit stops3
Pharmacies4

Market position

How this listing compares to current activity in Saugus, from live MLS data.

On the market 24 days -- 67 fewer days than Saugus's current average of 91 days.
For reference, the median list price across 154 active listings in Saugus right now is $595,000.

Mortgage calculator

Estimate only - actual rate and payment depend on your lender, credit, and loan program.

Adjust tax / insurance estimates
Est. monthly payment
$5,437/mo
$175,600 down
$702,400 loan
Principal & interest$4,556
Property tax (est.)$732
Home insurance (est.)$150

Similar homes you might like

Data source: Listing information provided by MLS Property Information Network. Last updated 3 days ago.

Information herein deemed reliable but not guaranteed; all measurements, school assignments, HOA fees, taxes, and feature lists are approximate and should be independently verified. Equal Housing Opportunity.