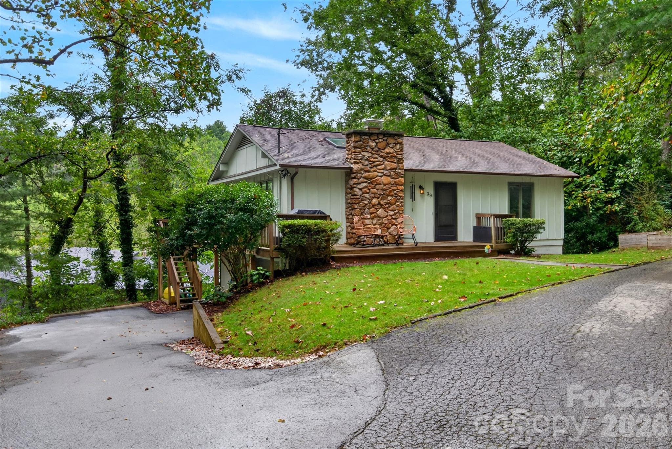
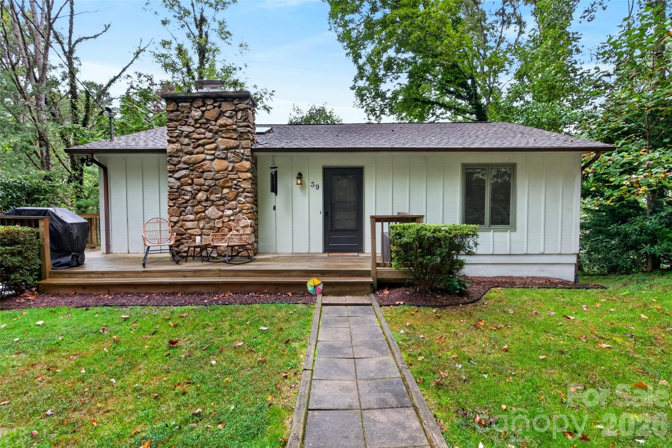
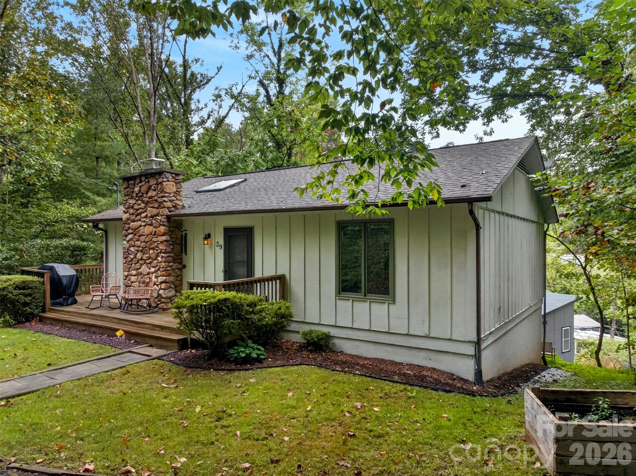
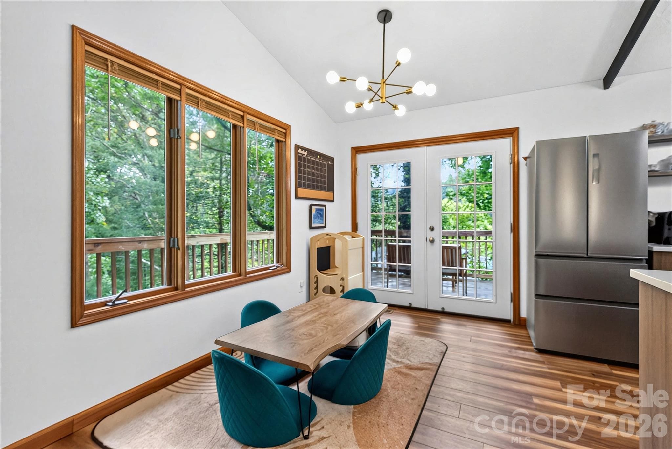
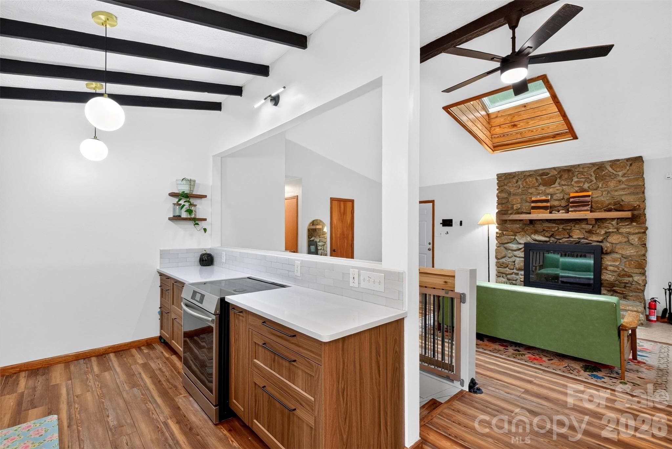
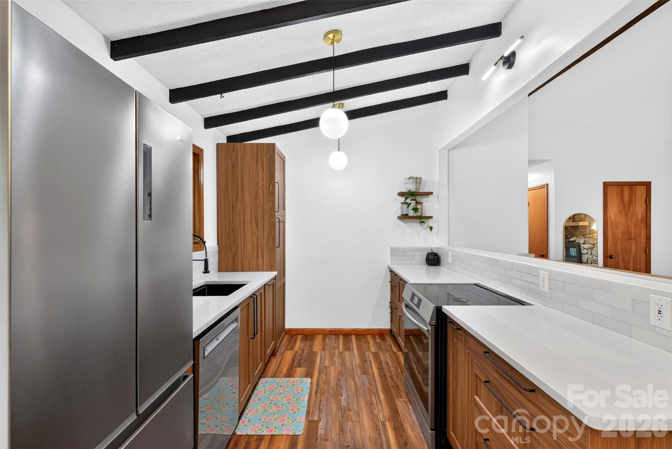
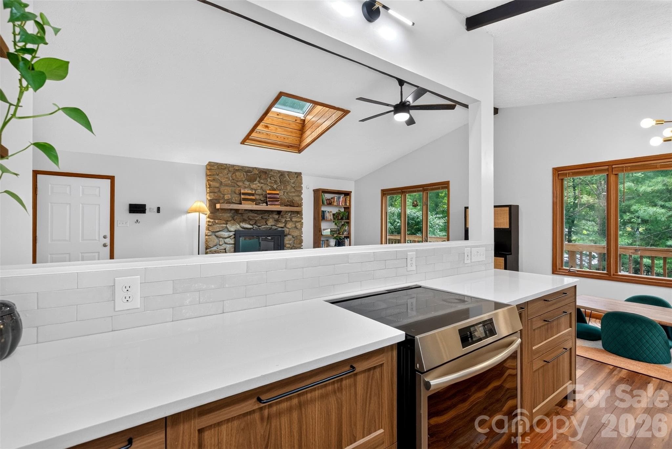
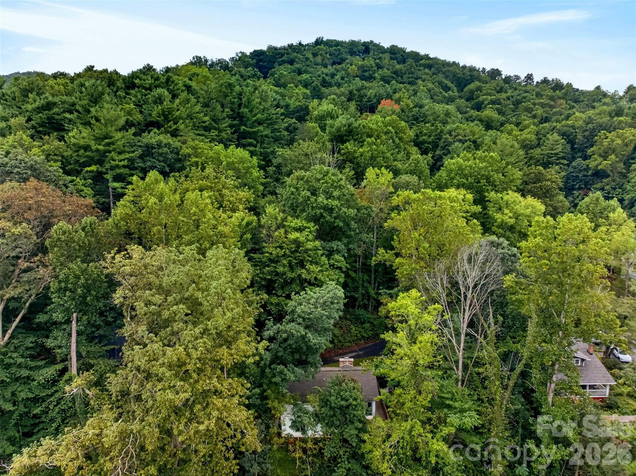
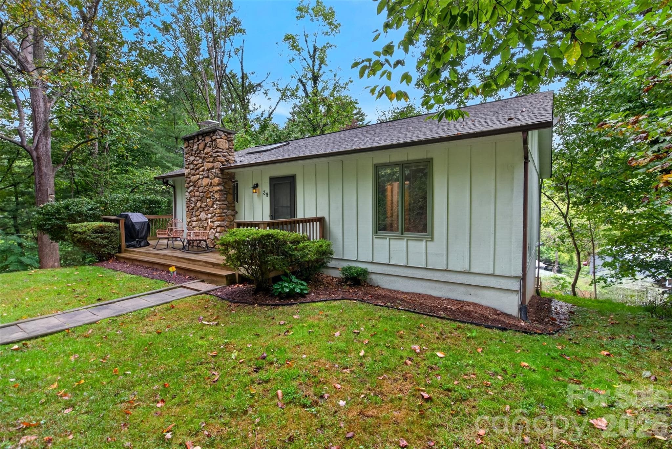
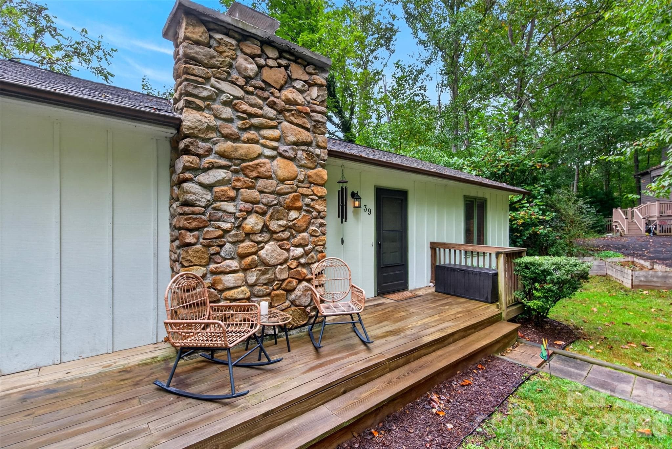
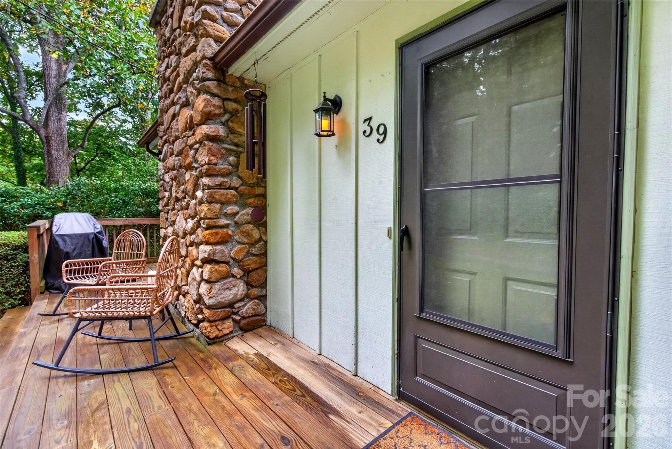
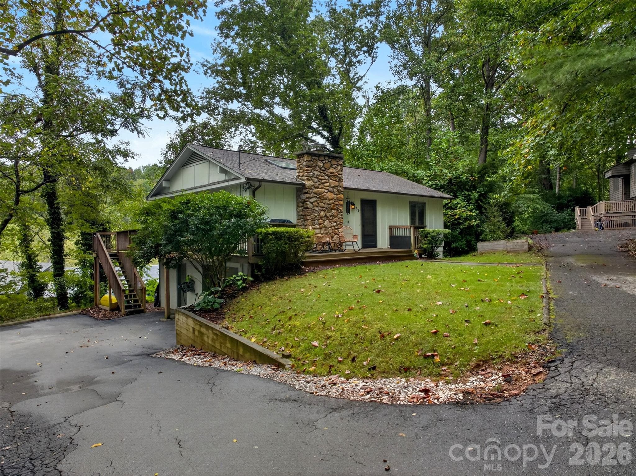
Welcome to 39 Spooks Branch Ext in North Asheville. - 39 Spooks Branch Extension, Asheville
Single Family Residence at 39 Spooks Branch Extension, Asheville, photo 2 of 41
A tastefully updated home in Beaverdam Valley. - 39 Spooks Branch Extension, Asheville
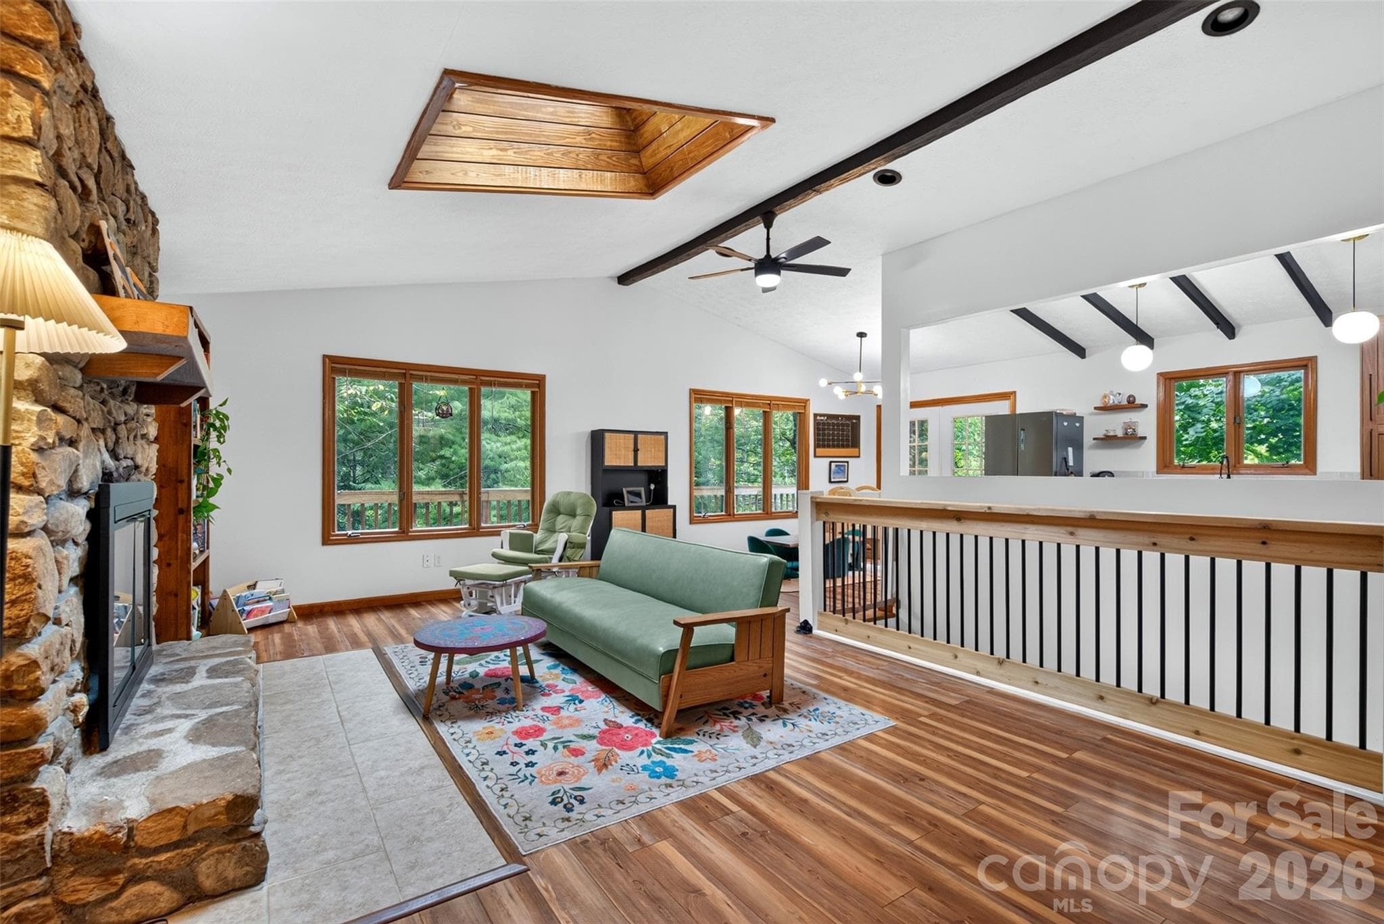
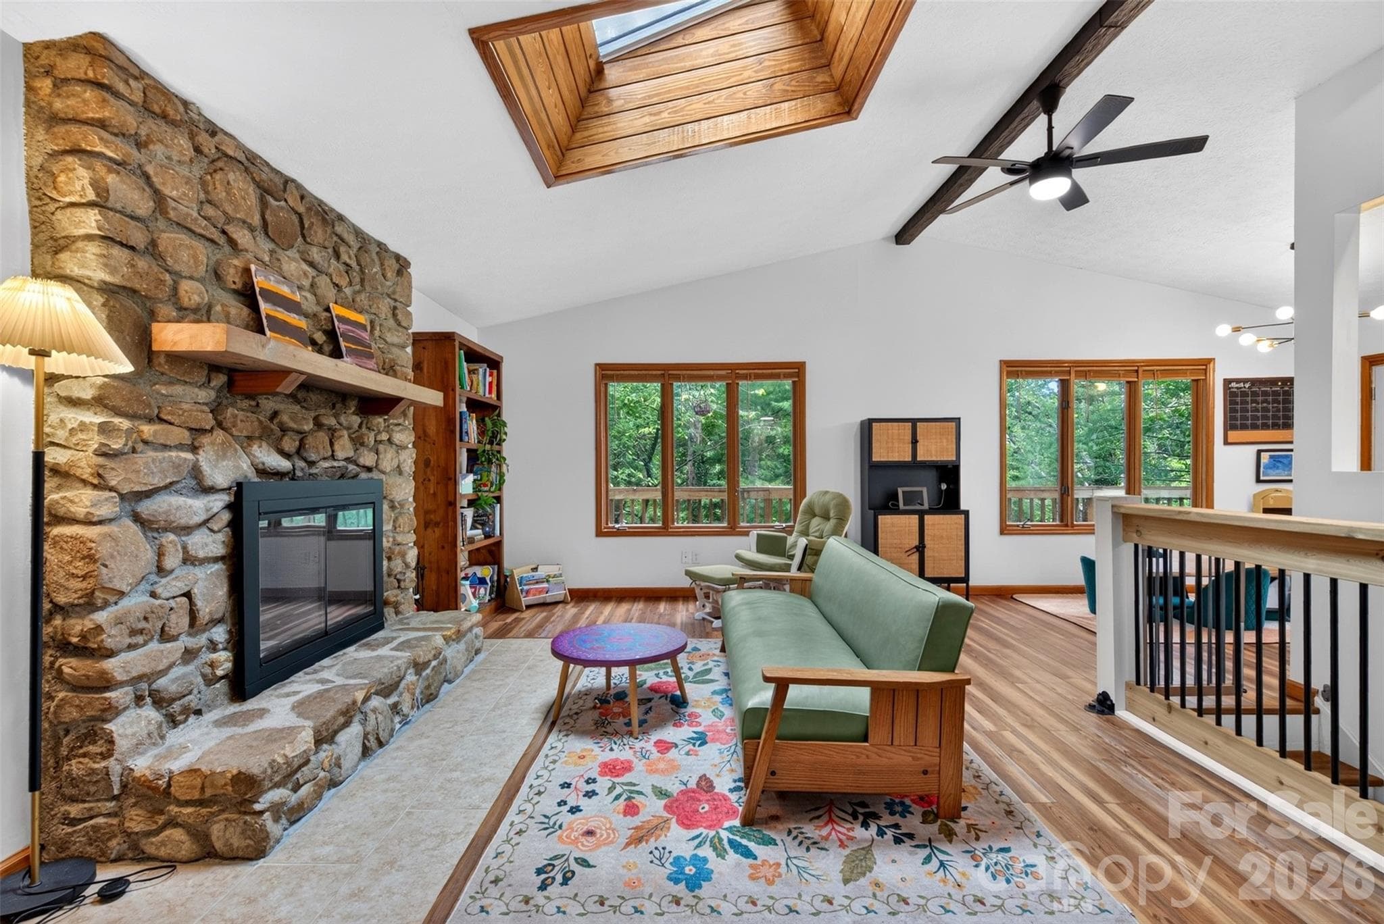
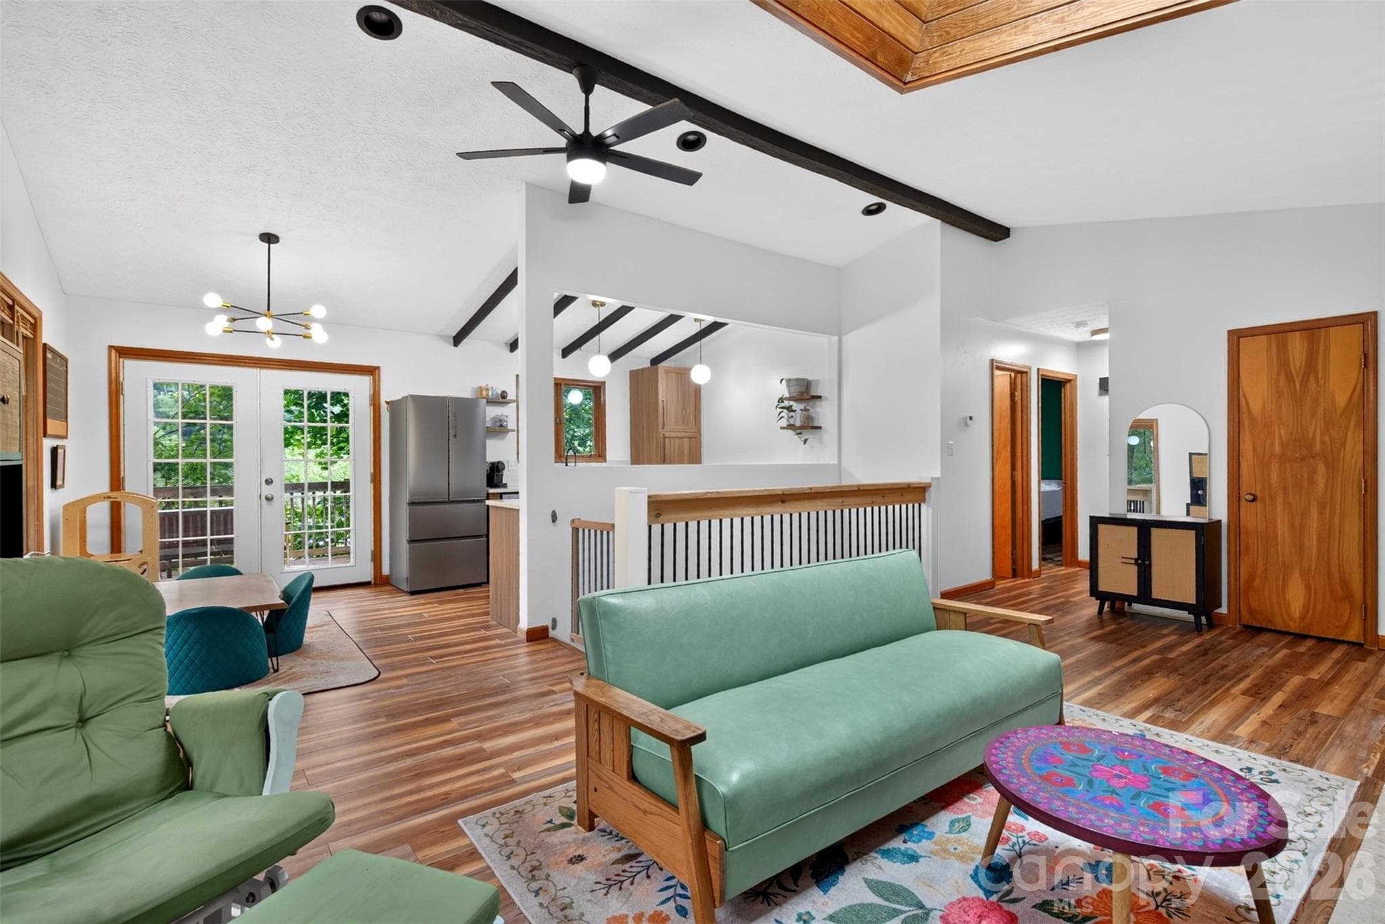
Open-concept tree house feel - 39 Spooks Branch Extension, Asheville
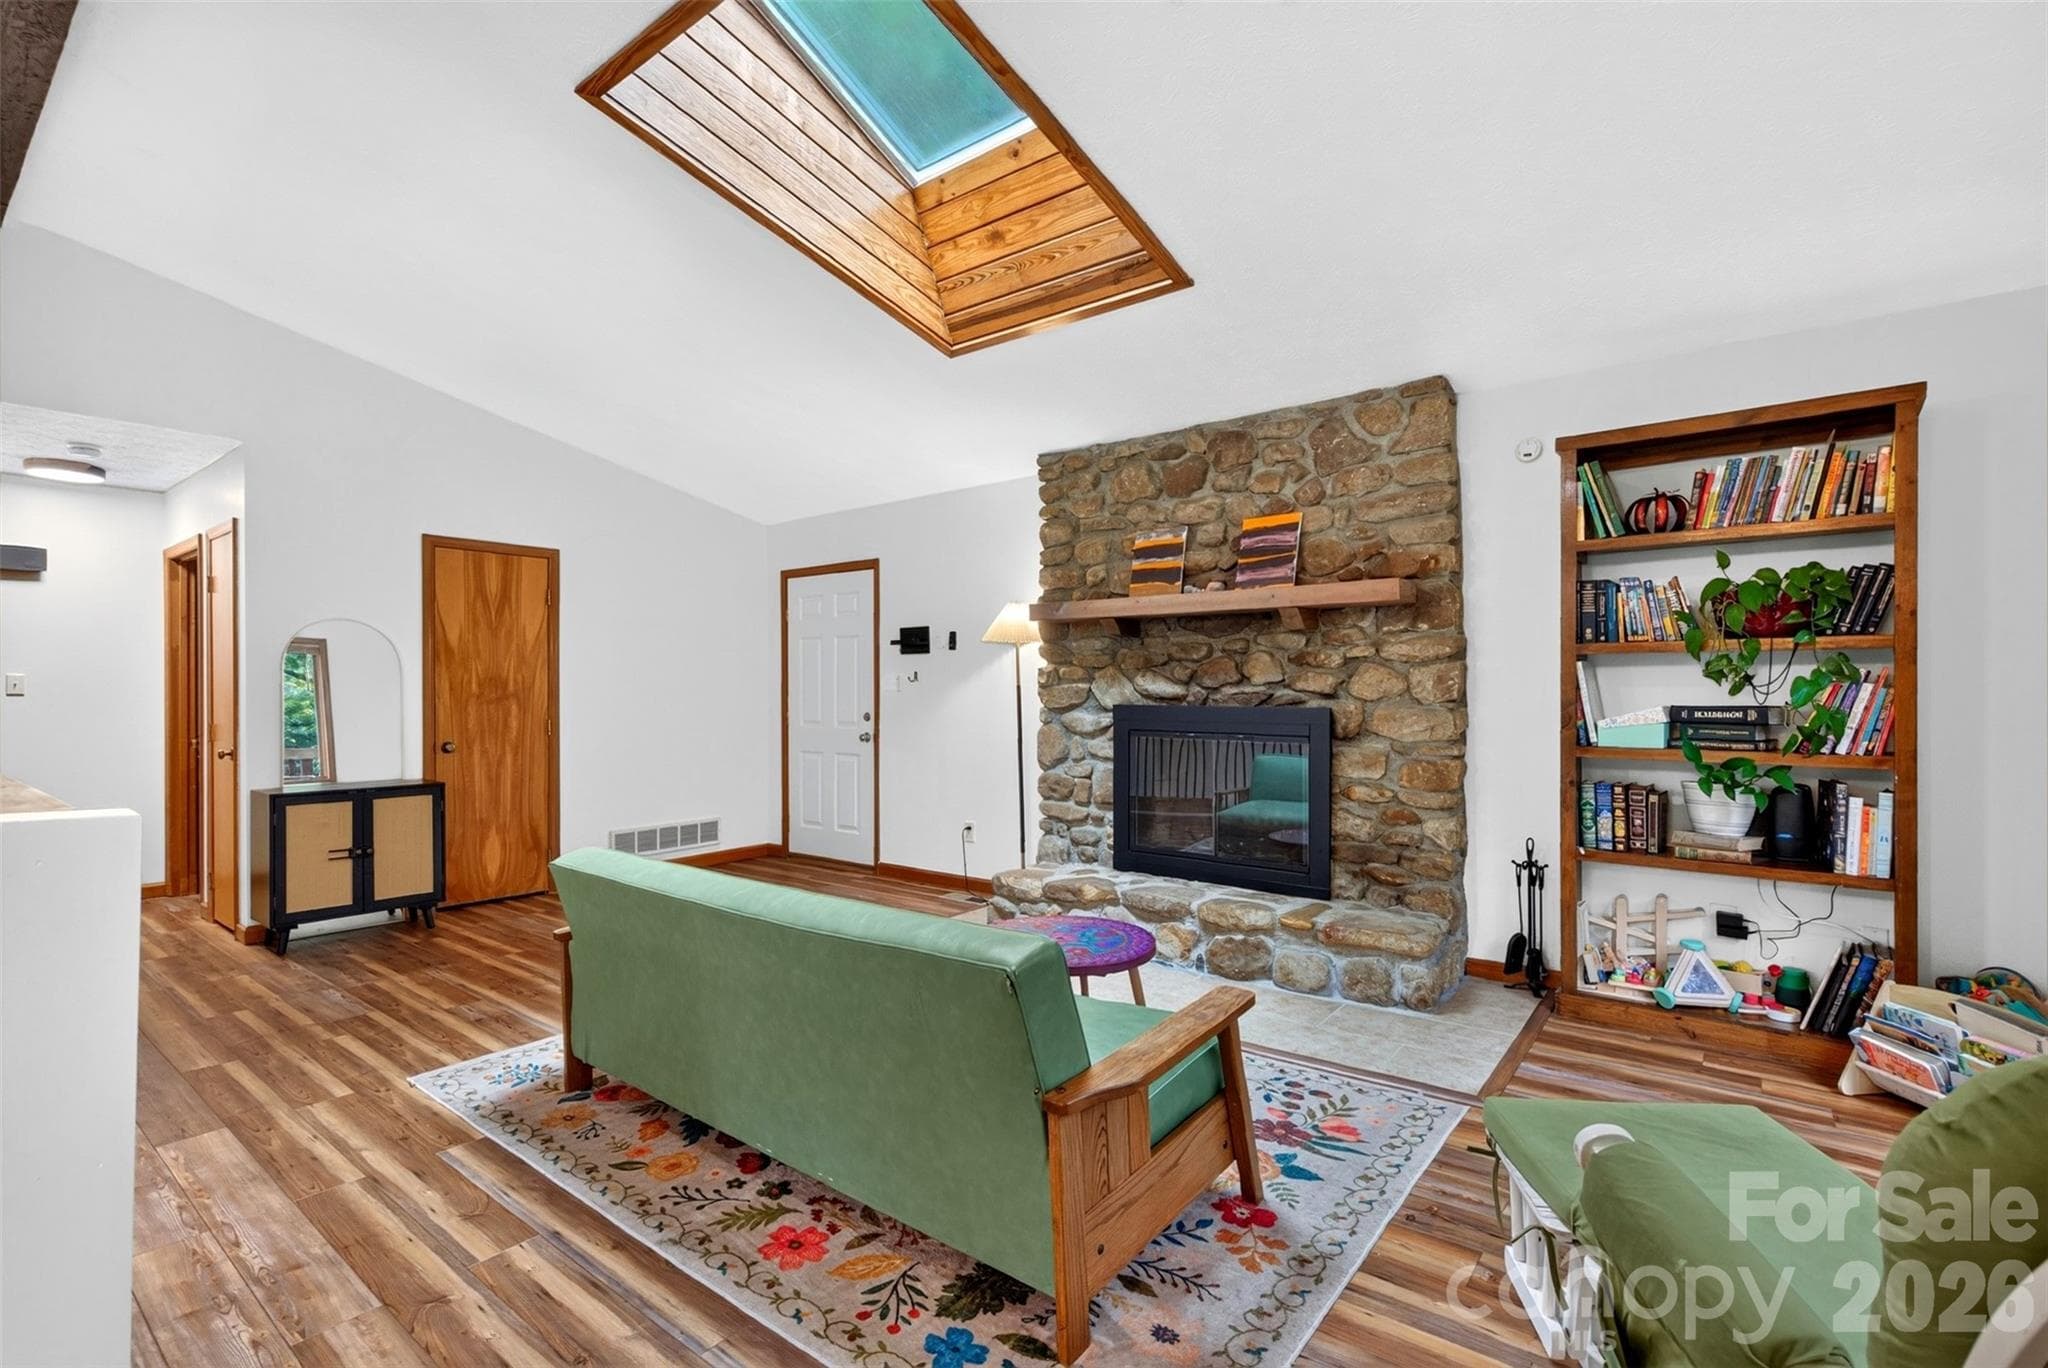
Abundant natural light with a wood-burning fireplace - 39 Spooks Branch Extension, Asheville
Single Family Residence at 39 Spooks Branch Extension, Asheville, photo 6 of 41
Bring the outside in with a wrap around porch and deck - 39 Spooks Branch Extension, Asheville
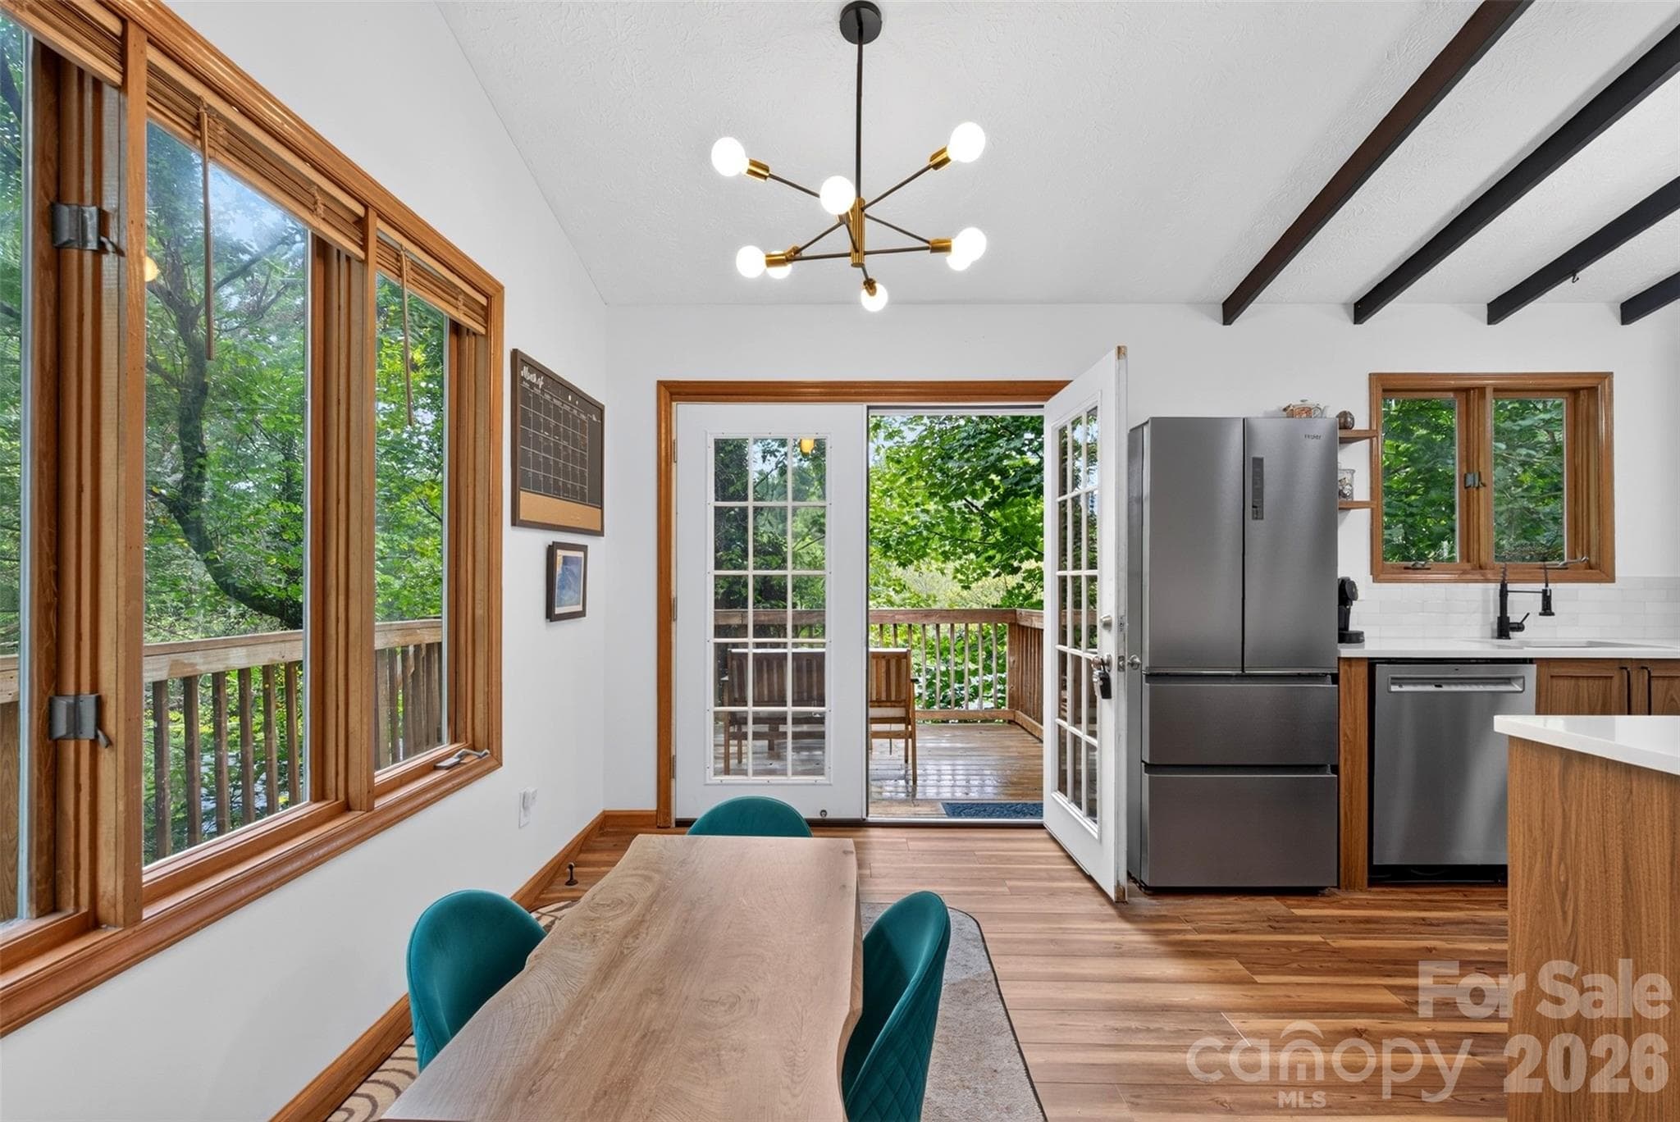
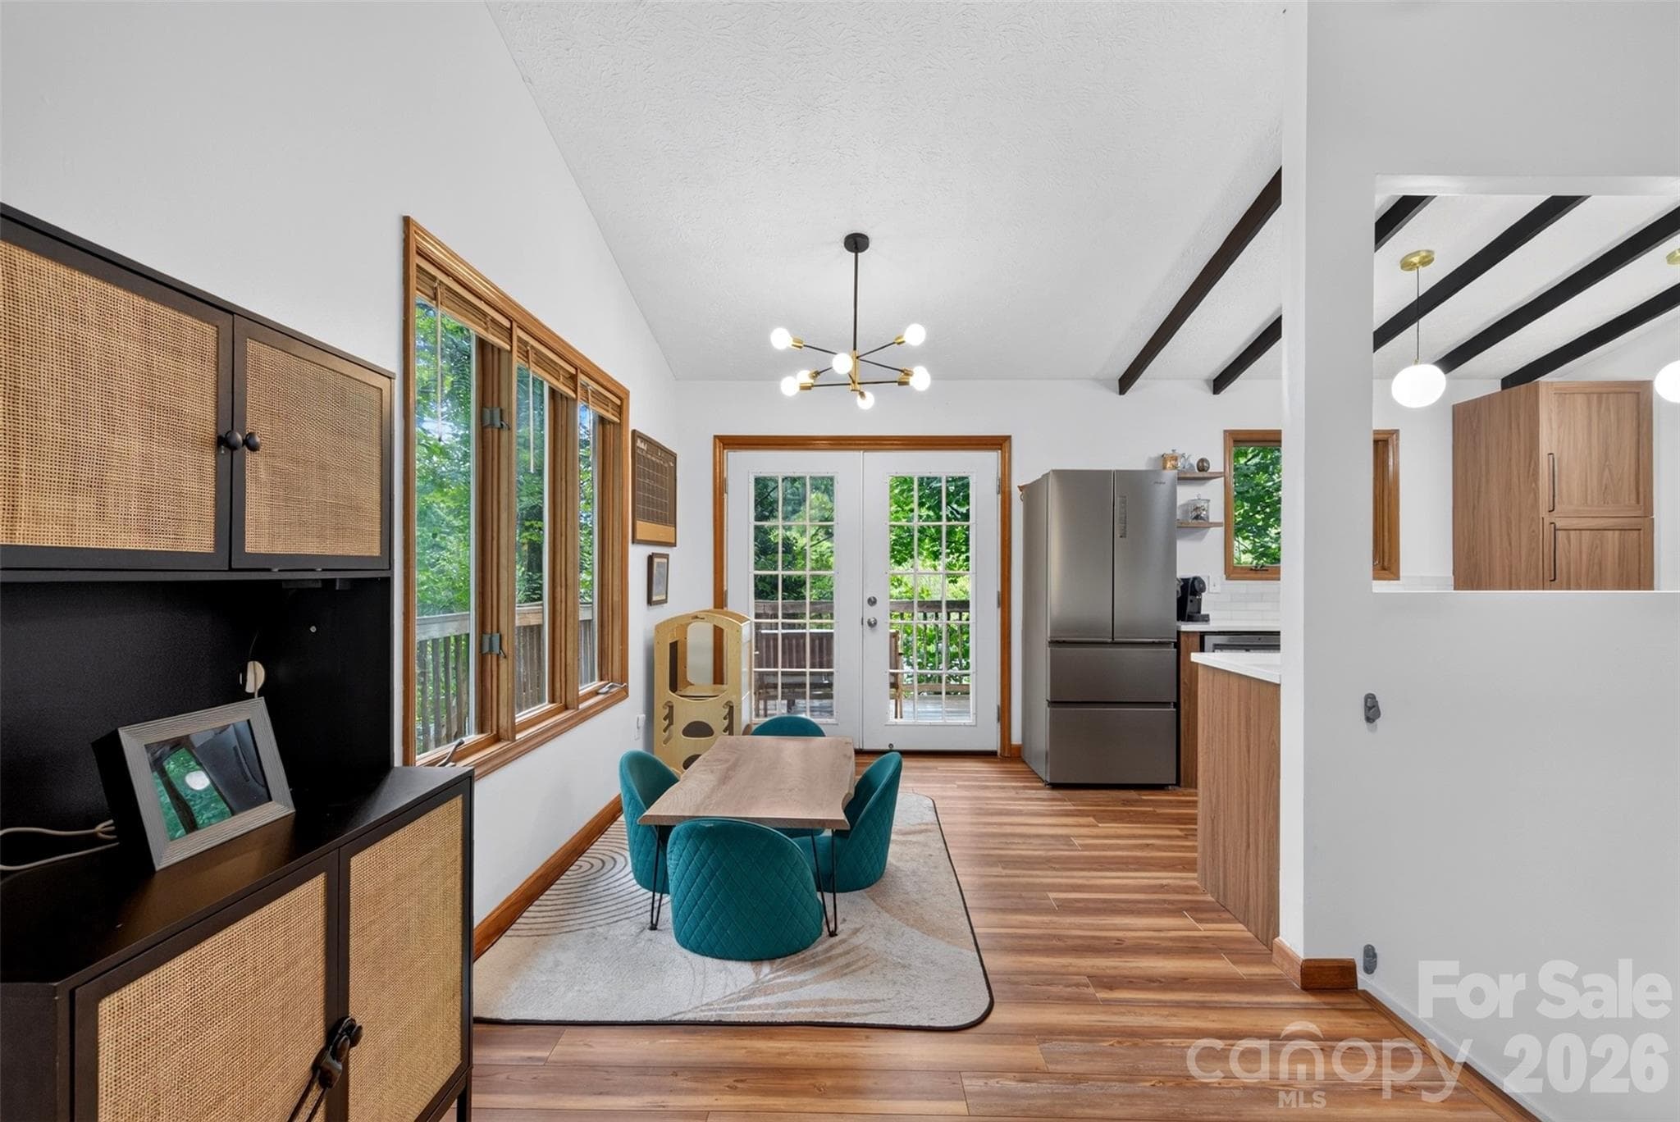
Dedicated dining space - 39 Spooks Branch Extension, Asheville
Single Family Residence at 39 Spooks Branch Extension, Asheville, photo 9 of 41
Single Family Residence at 39 Spooks Branch Extension, Asheville, photo 10 of 41
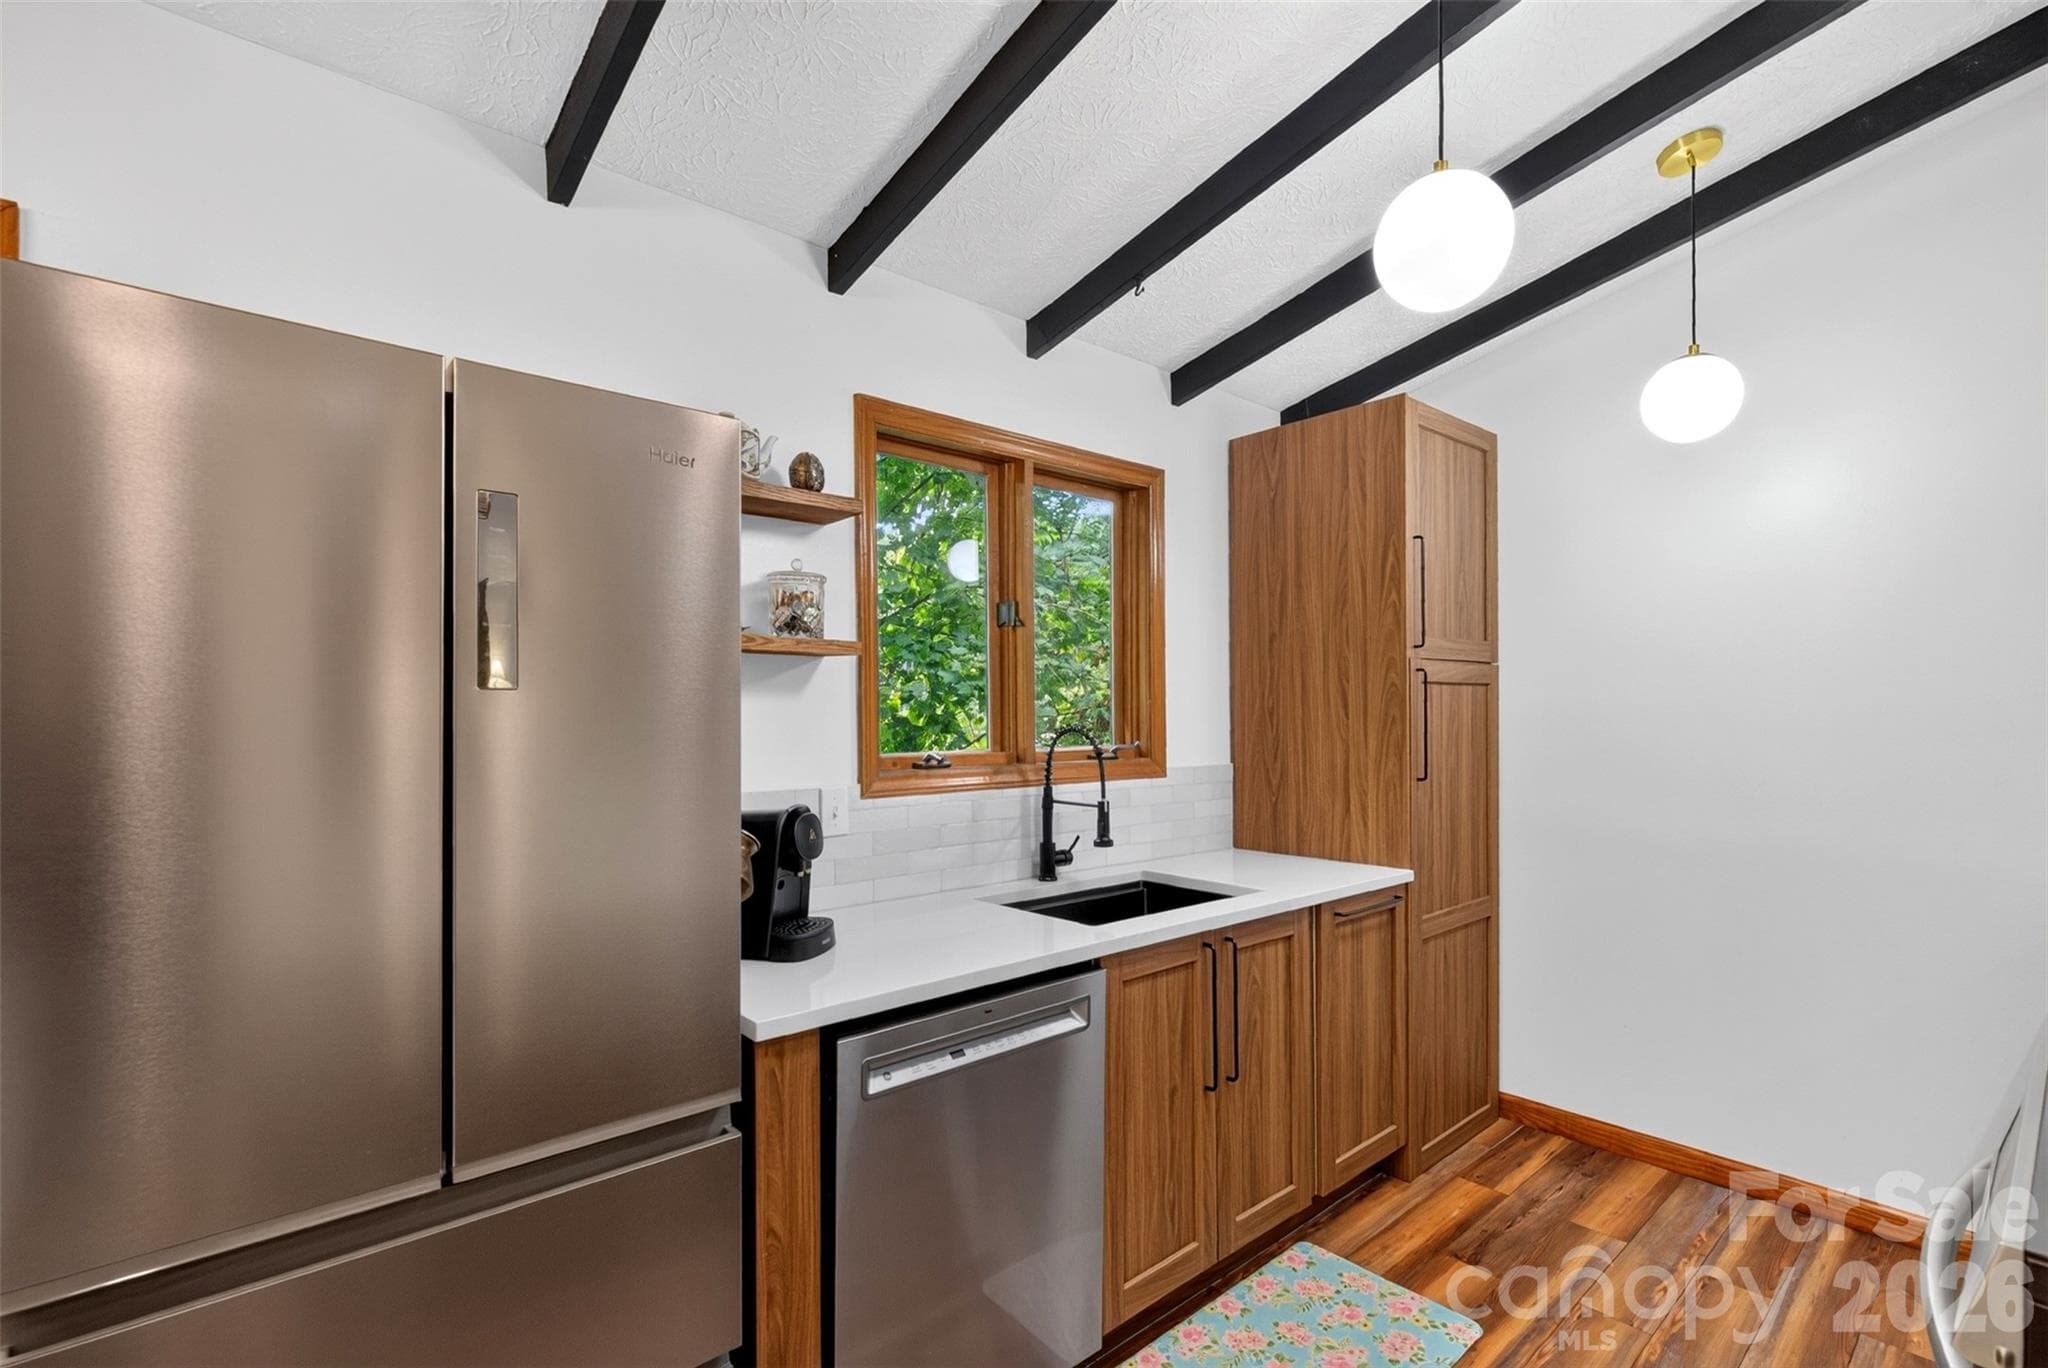
Updated kitchen flows effortlessly - 39 Spooks Branch Extension, Asheville
Single Family Residence at 39 Spooks Branch Extension, Asheville, photo 12 of 41
Single Family Residence at 39 Spooks Branch Extension, Asheville, photo 13 of 41
Updated cabinetry with pull-out shelves - 39 Spooks Branch Extension, Asheville
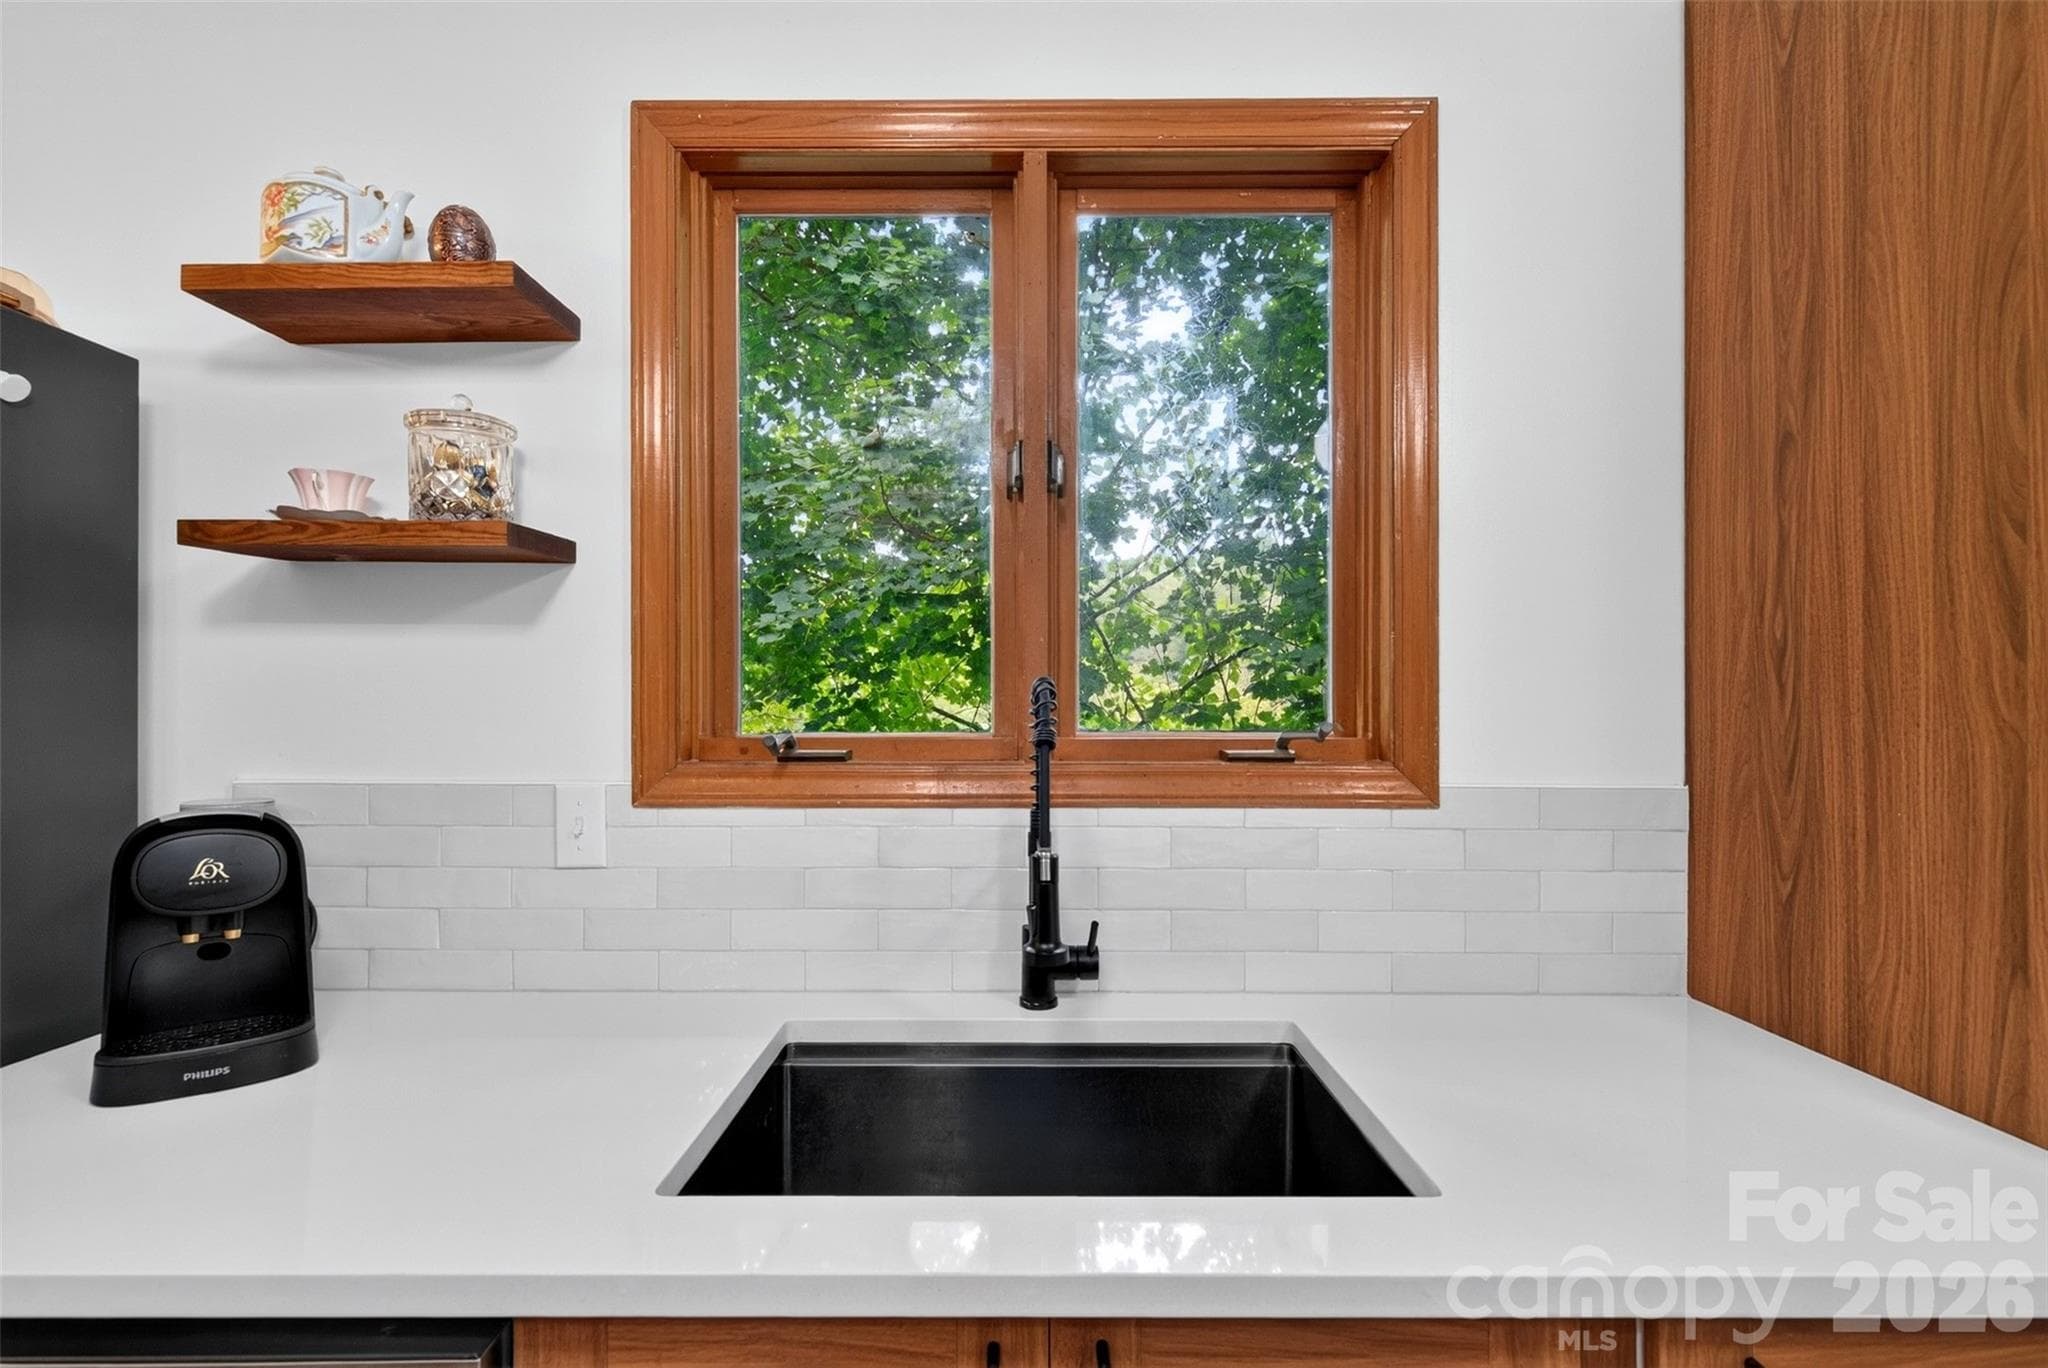
Take in nature from the kitchen window - 39 Spooks Branch Extension, Asheville
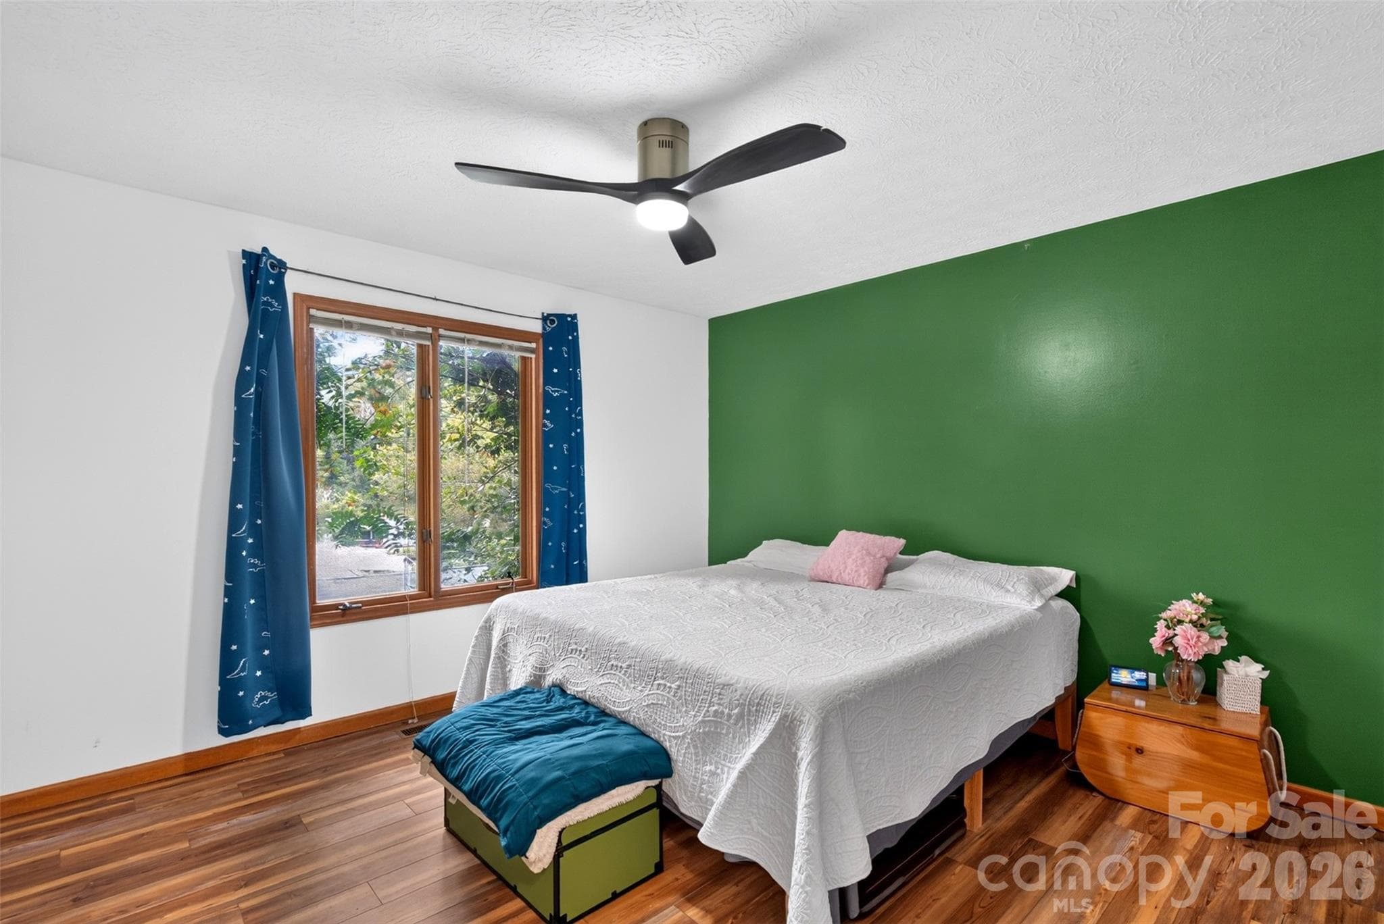
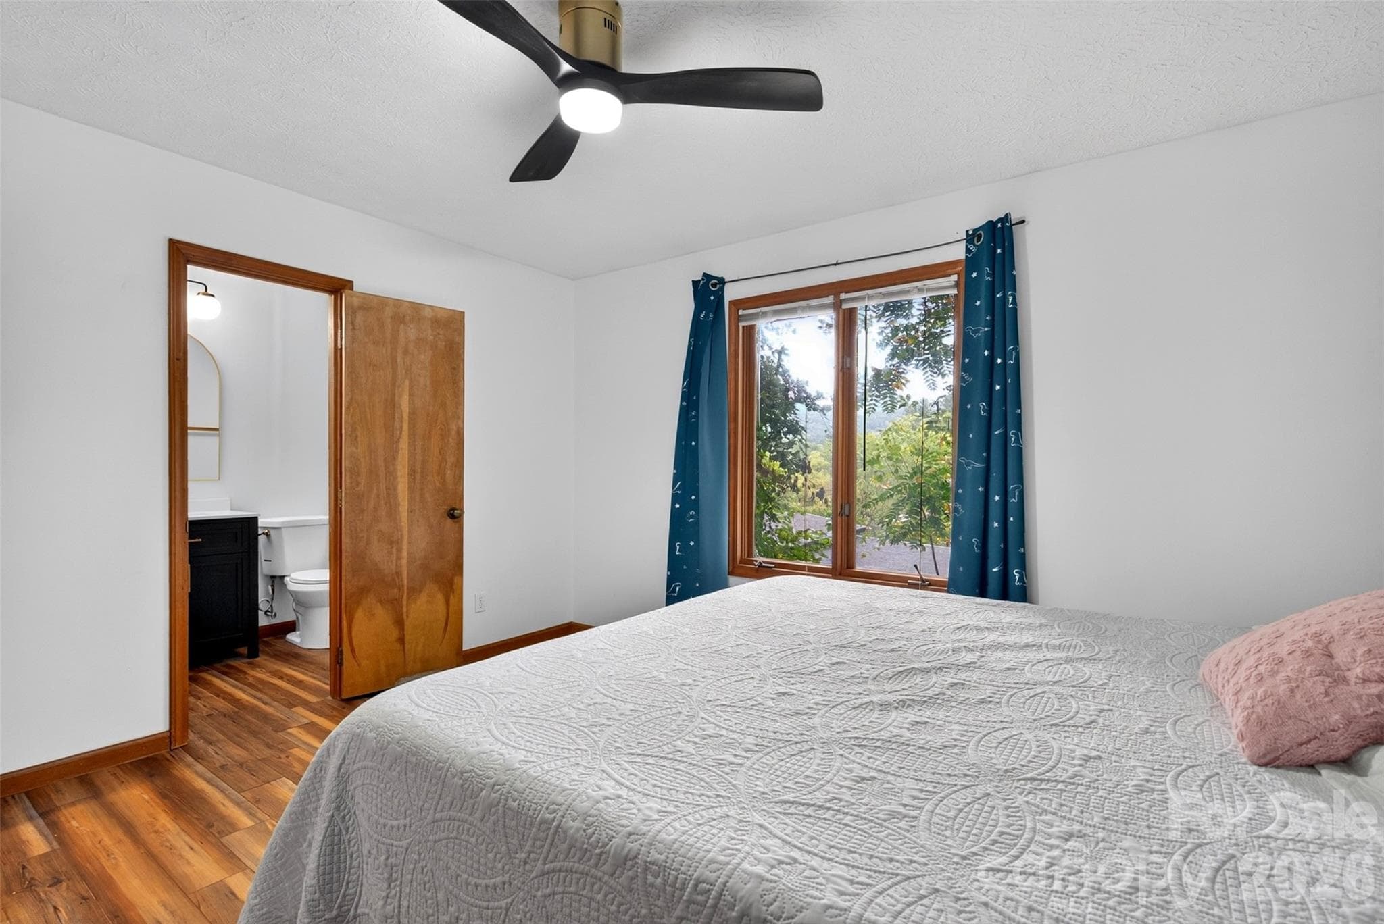
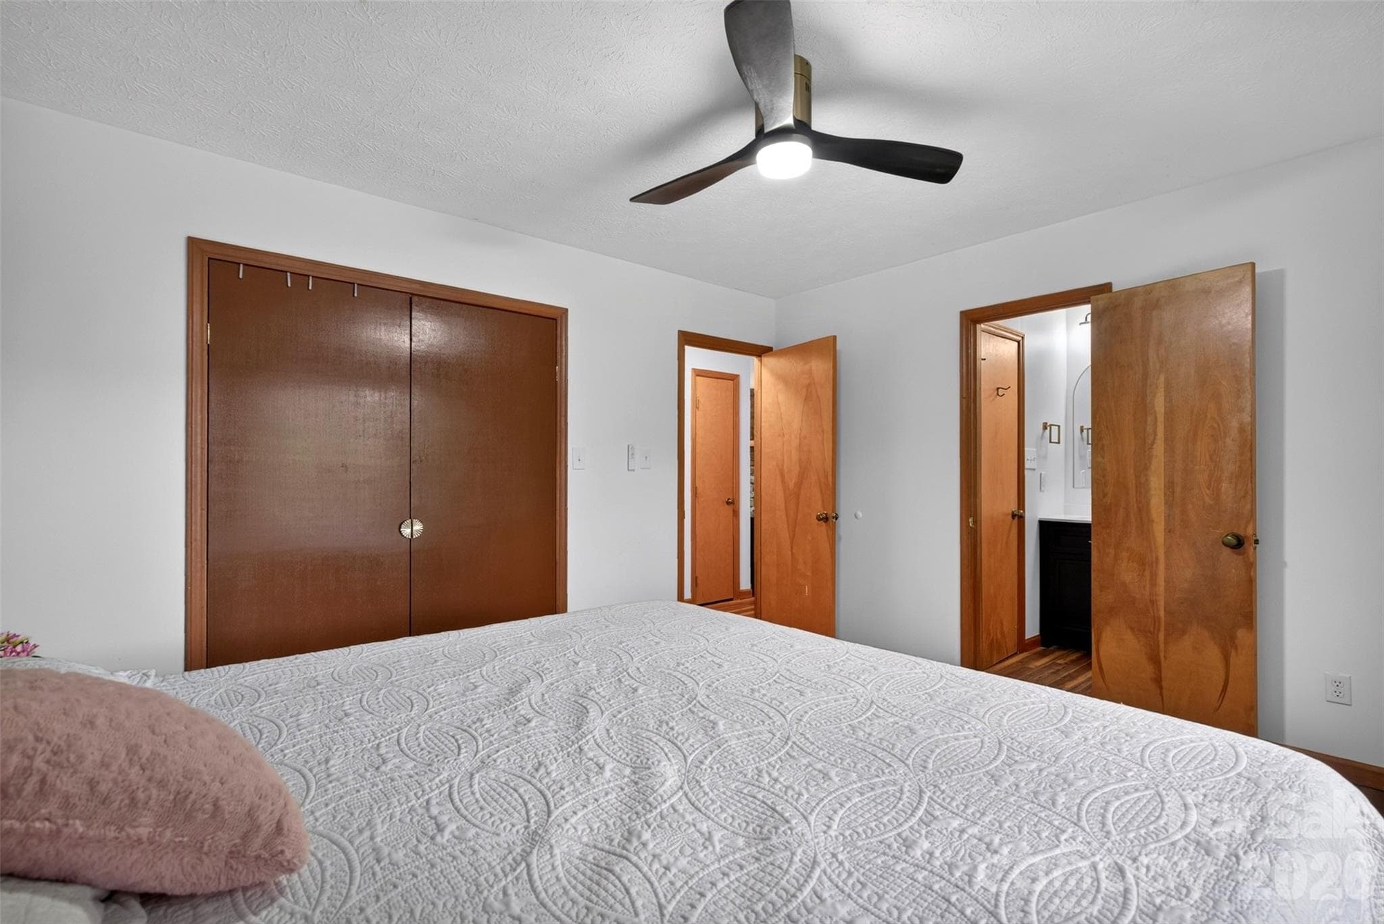
Primary on main with mountain views - 39 Spooks Branch Extension, Asheville
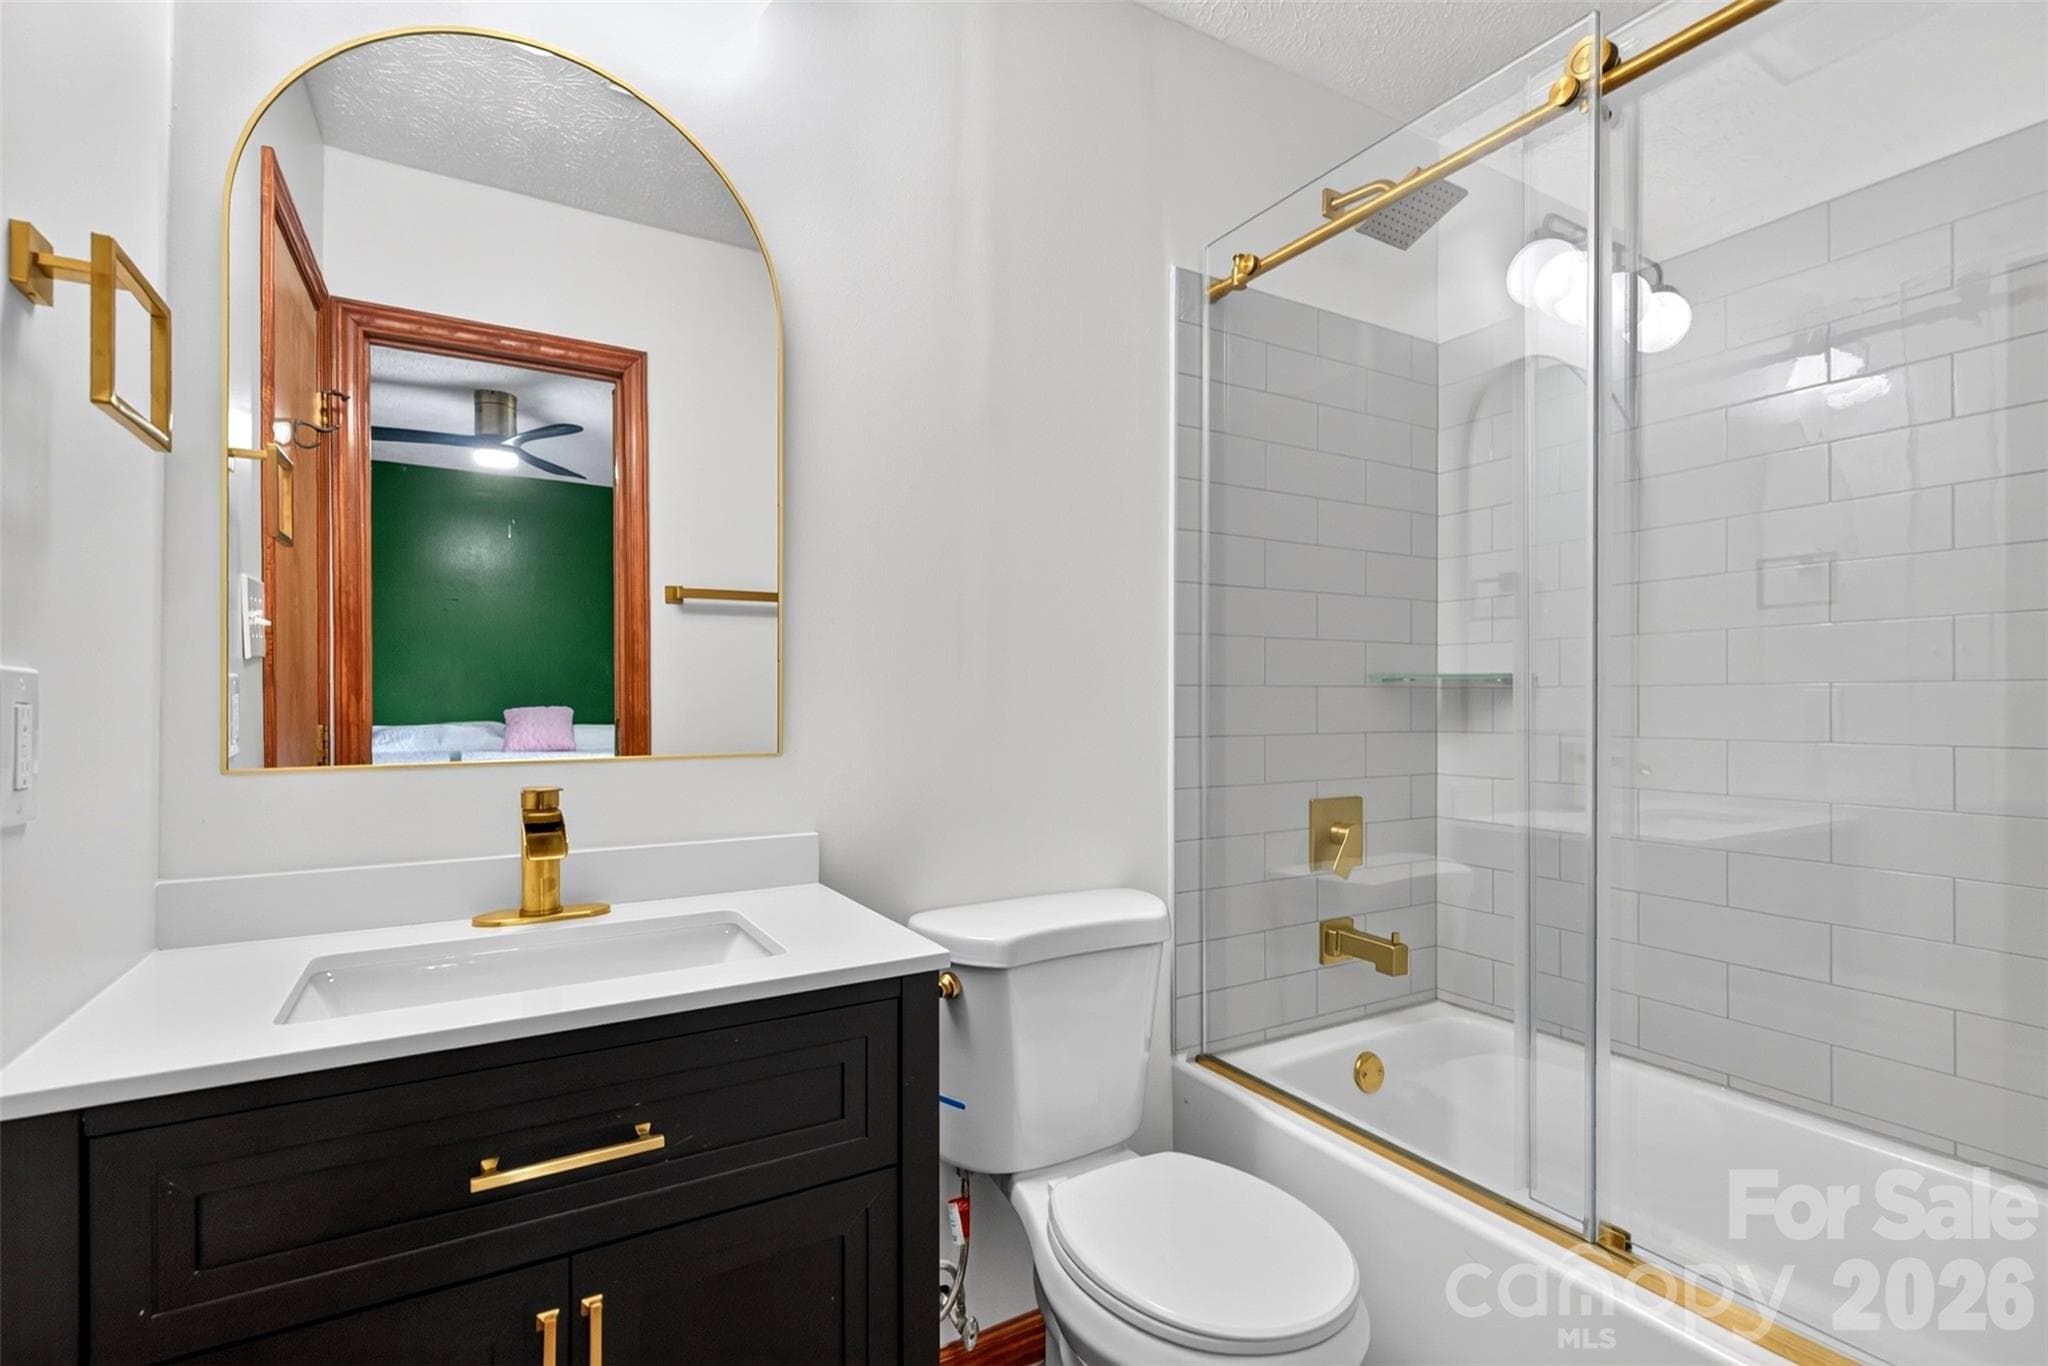
Primary bedroom has an updated en-suite bathroom - 39 Spooks Branch Extension, Asheville
Single Family Residence at 39 Spooks Branch Extension, Asheville, photo 18 of 41
Primary bath - 39 Spooks Branch Extension, Asheville
Single Family Residence at 39 Spooks Branch Extension, Asheville, photo 20 of 41
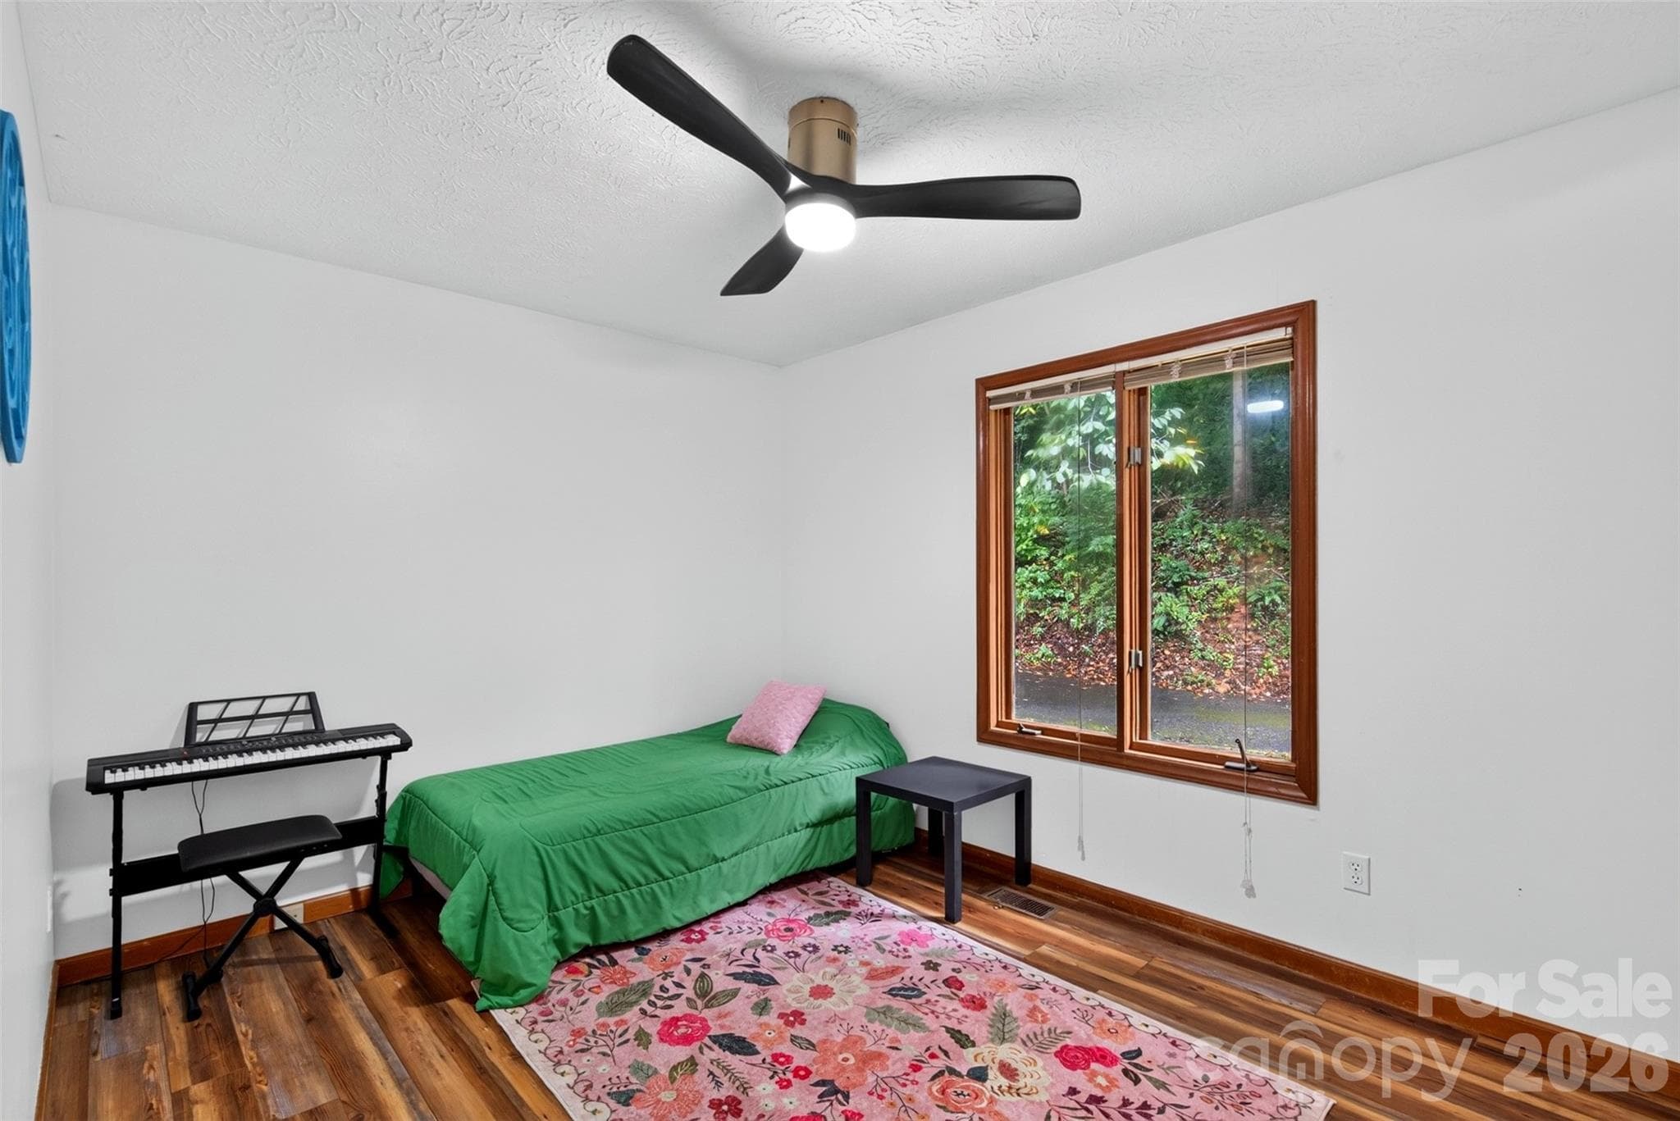
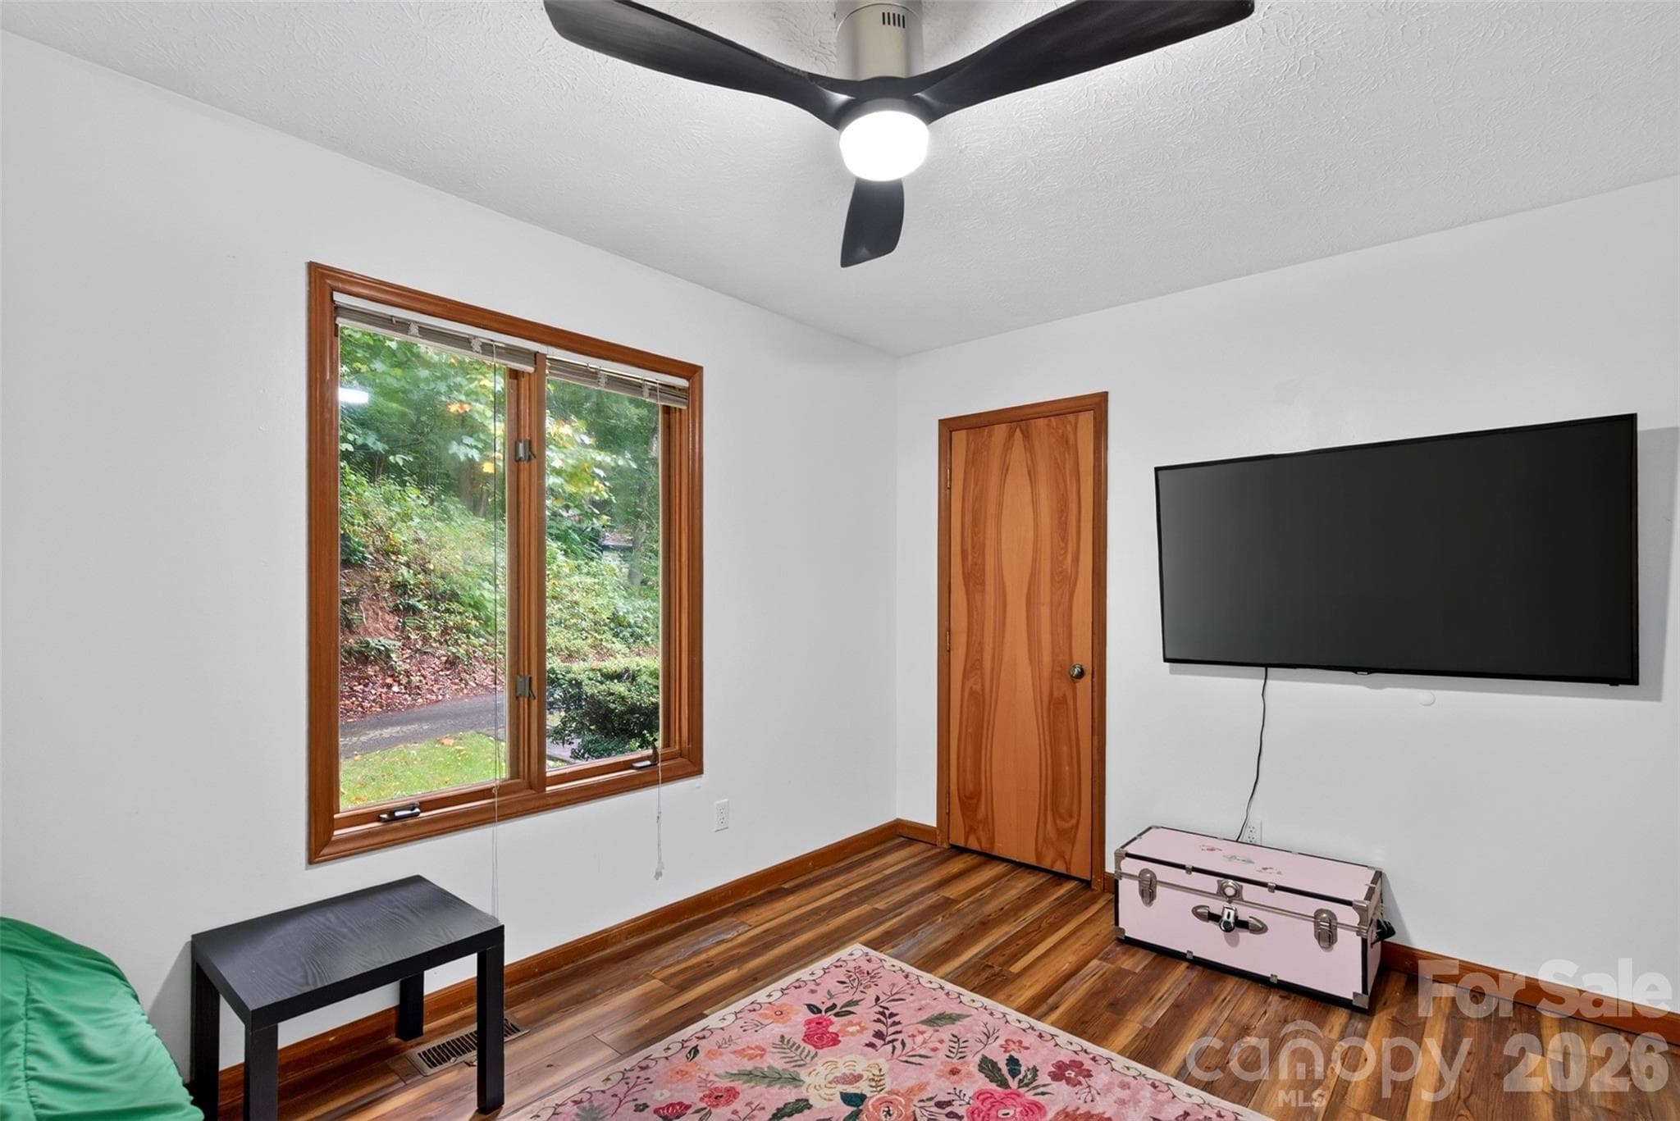
Second main floor bedroom would also make a great office - 39 Spooks Branch Extension, Asheville
Single Family Residence at 39 Spooks Branch Extension, Asheville, photo 22 of 41
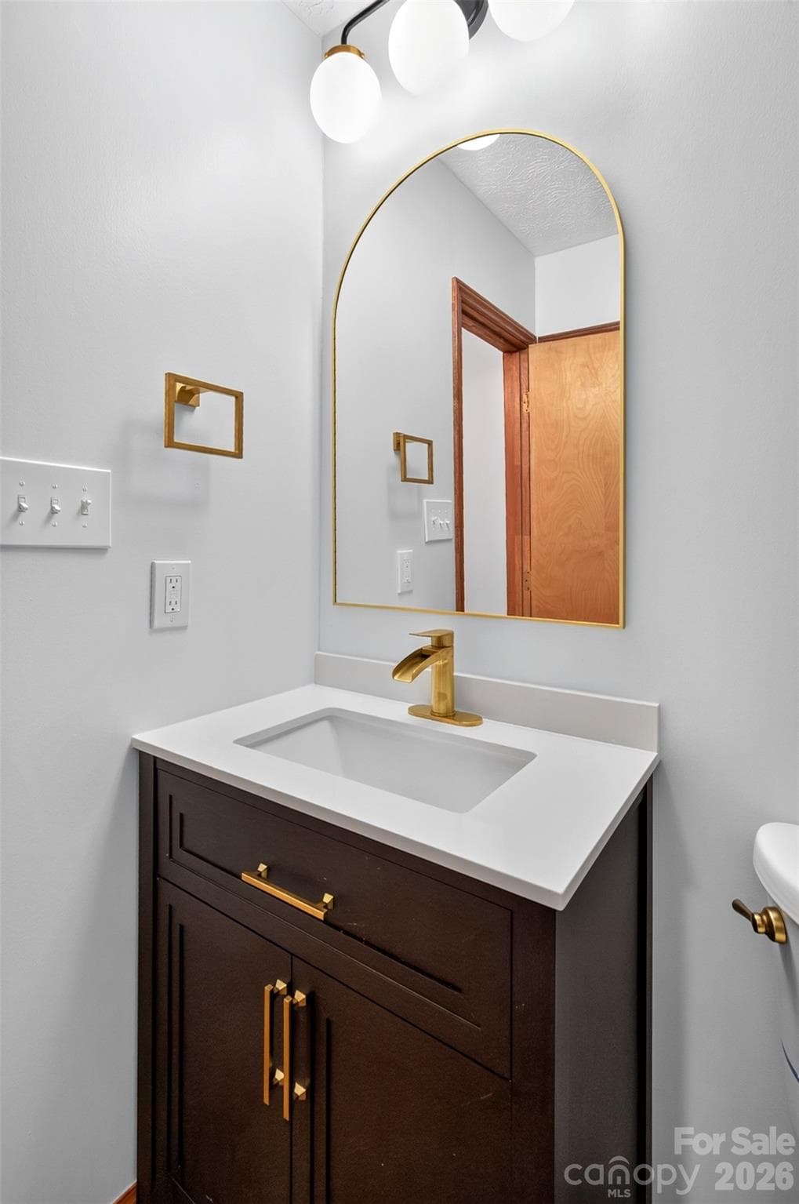
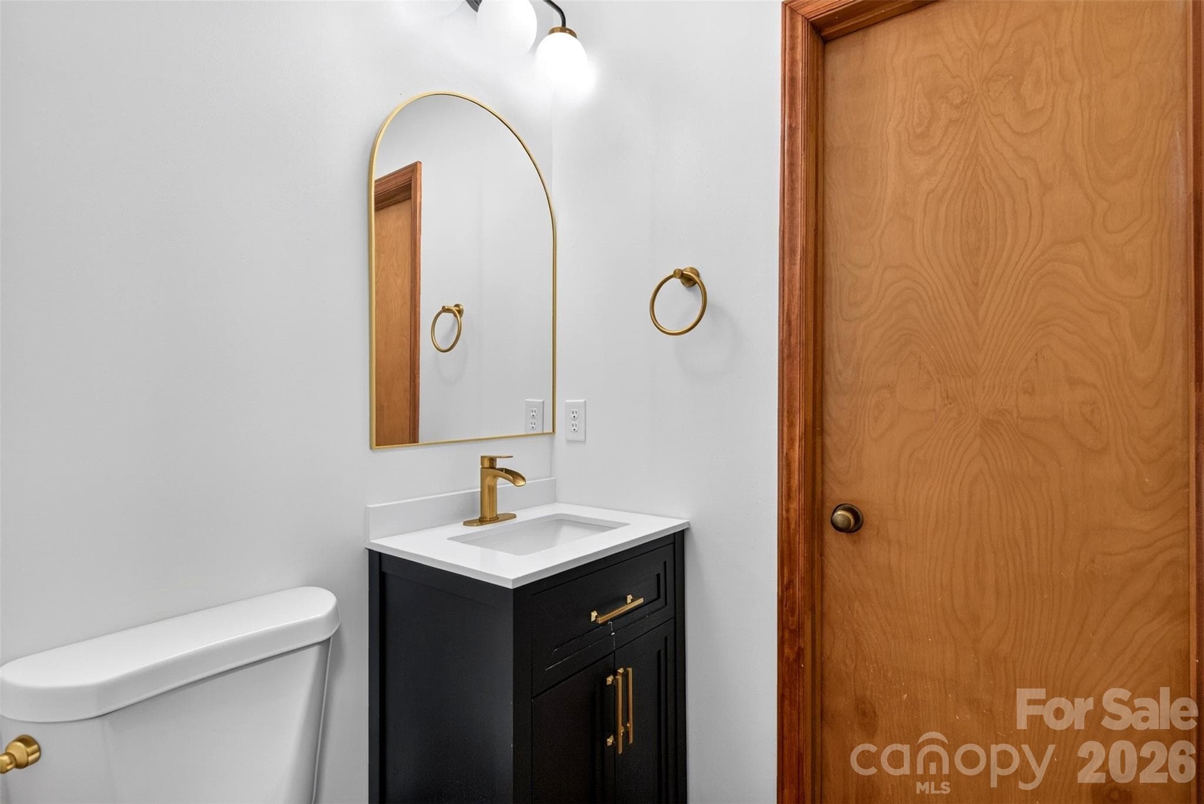
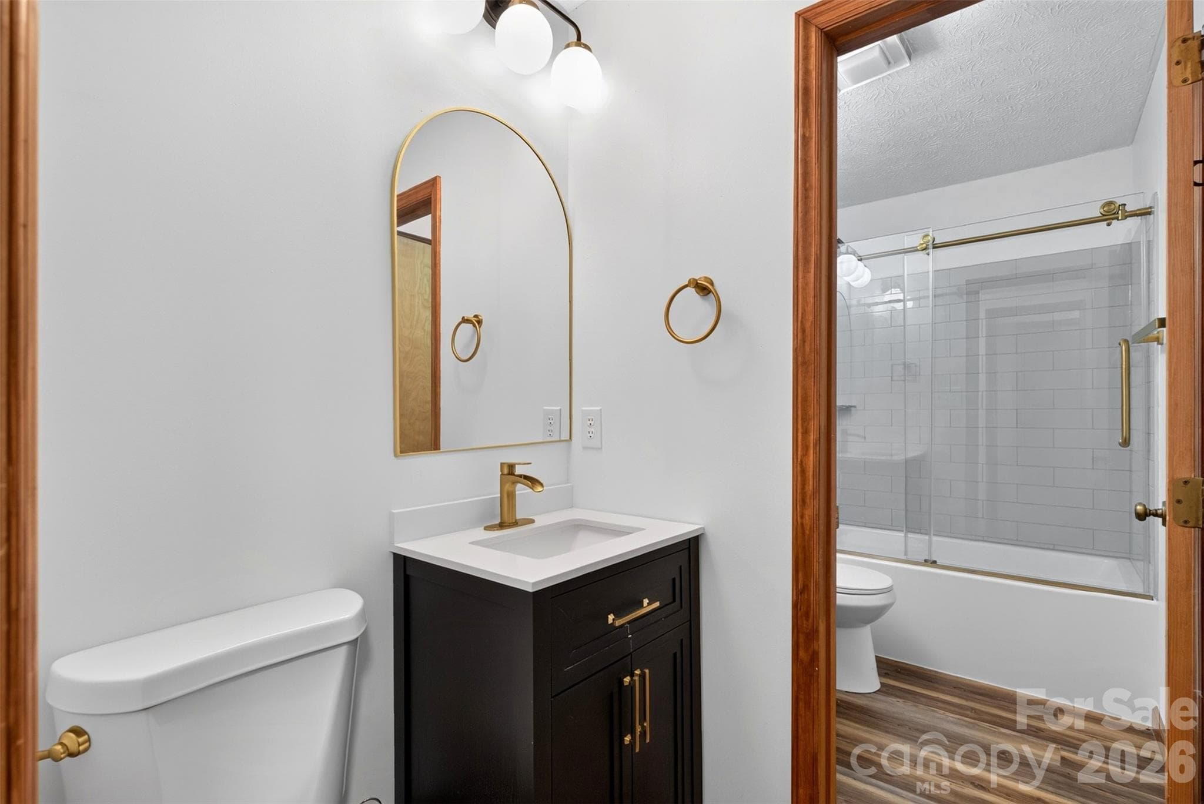
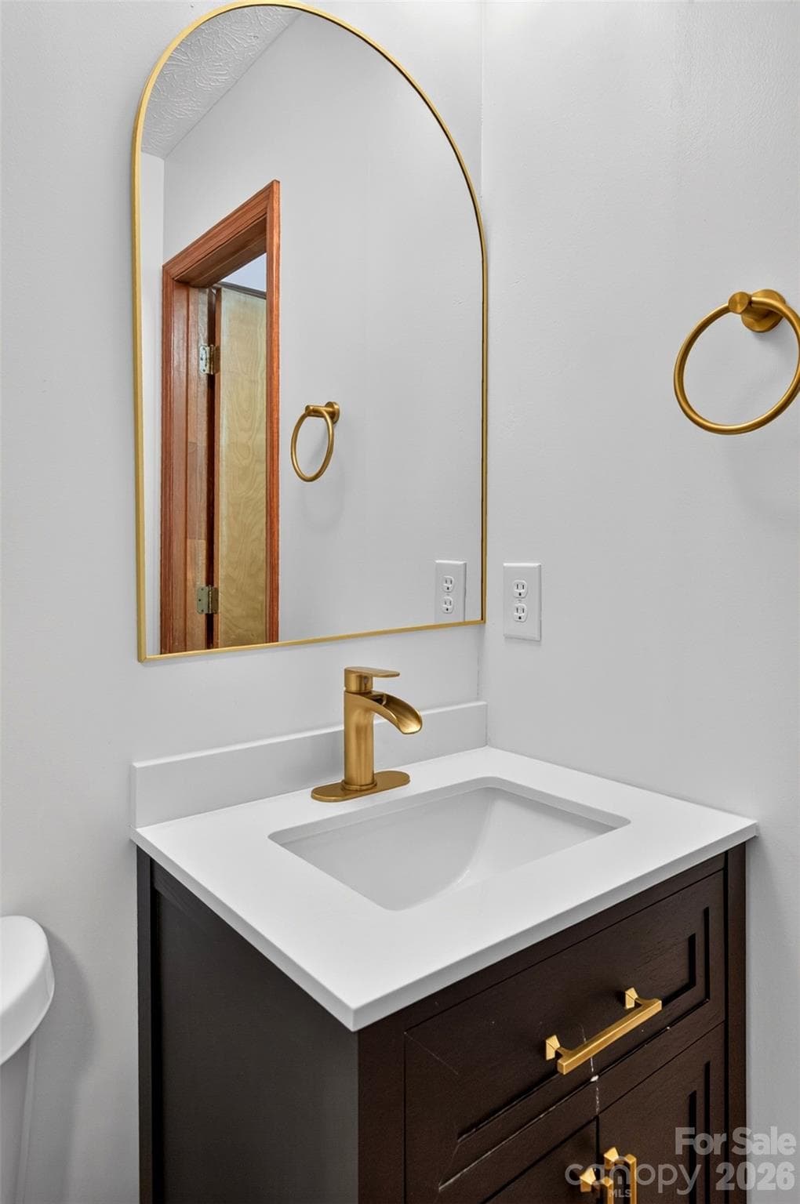
Main floor updated powder room - 39 Spooks Branch Extension, Asheville
Single Family Residence at 39 Spooks Branch Extension, Asheville, photo 24 of 41
Single Family Residence at 39 Spooks Branch Extension, Asheville, photo 25 of 41
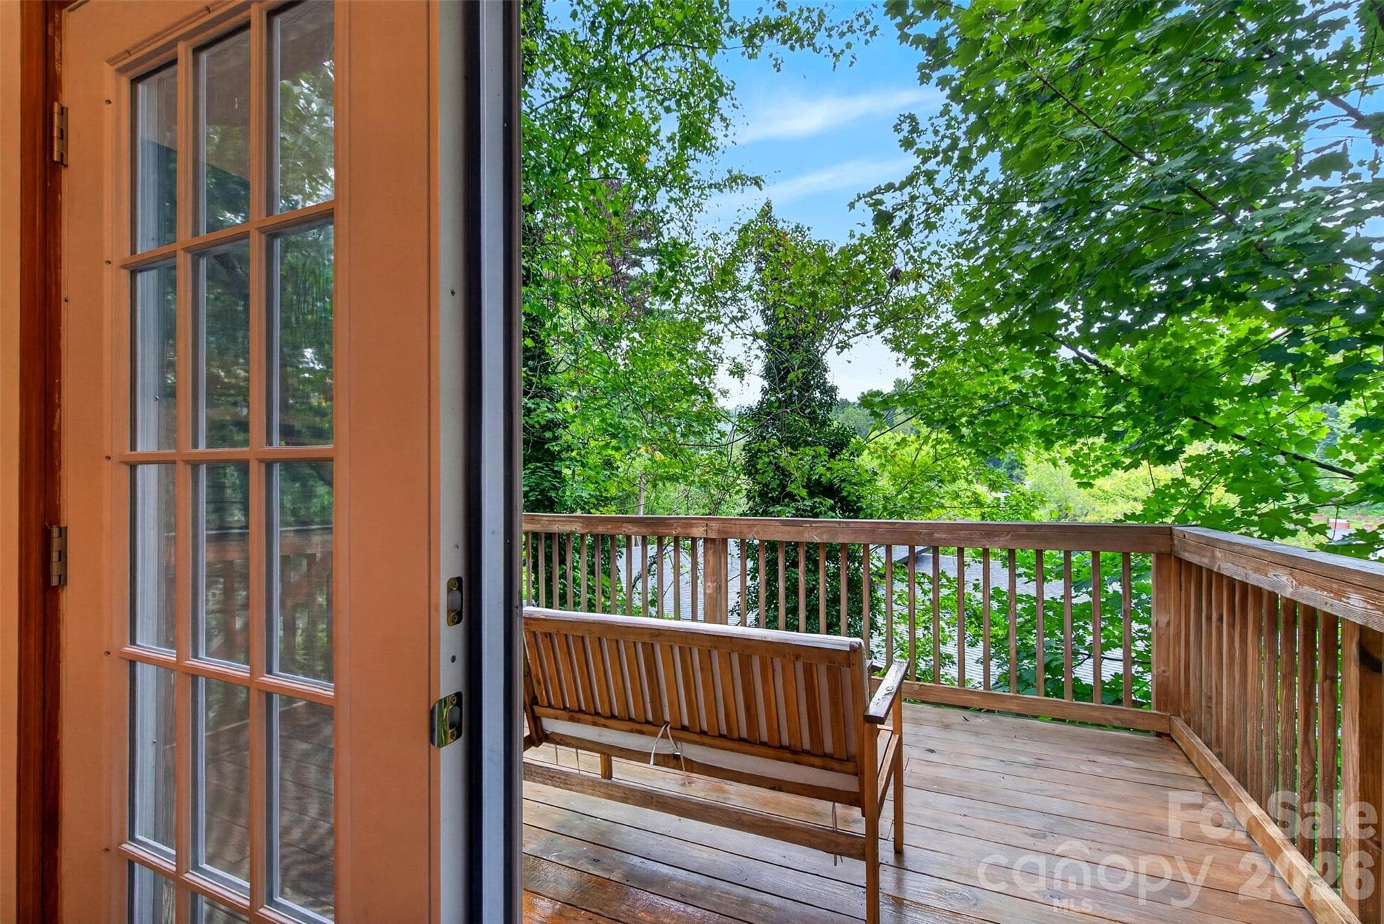
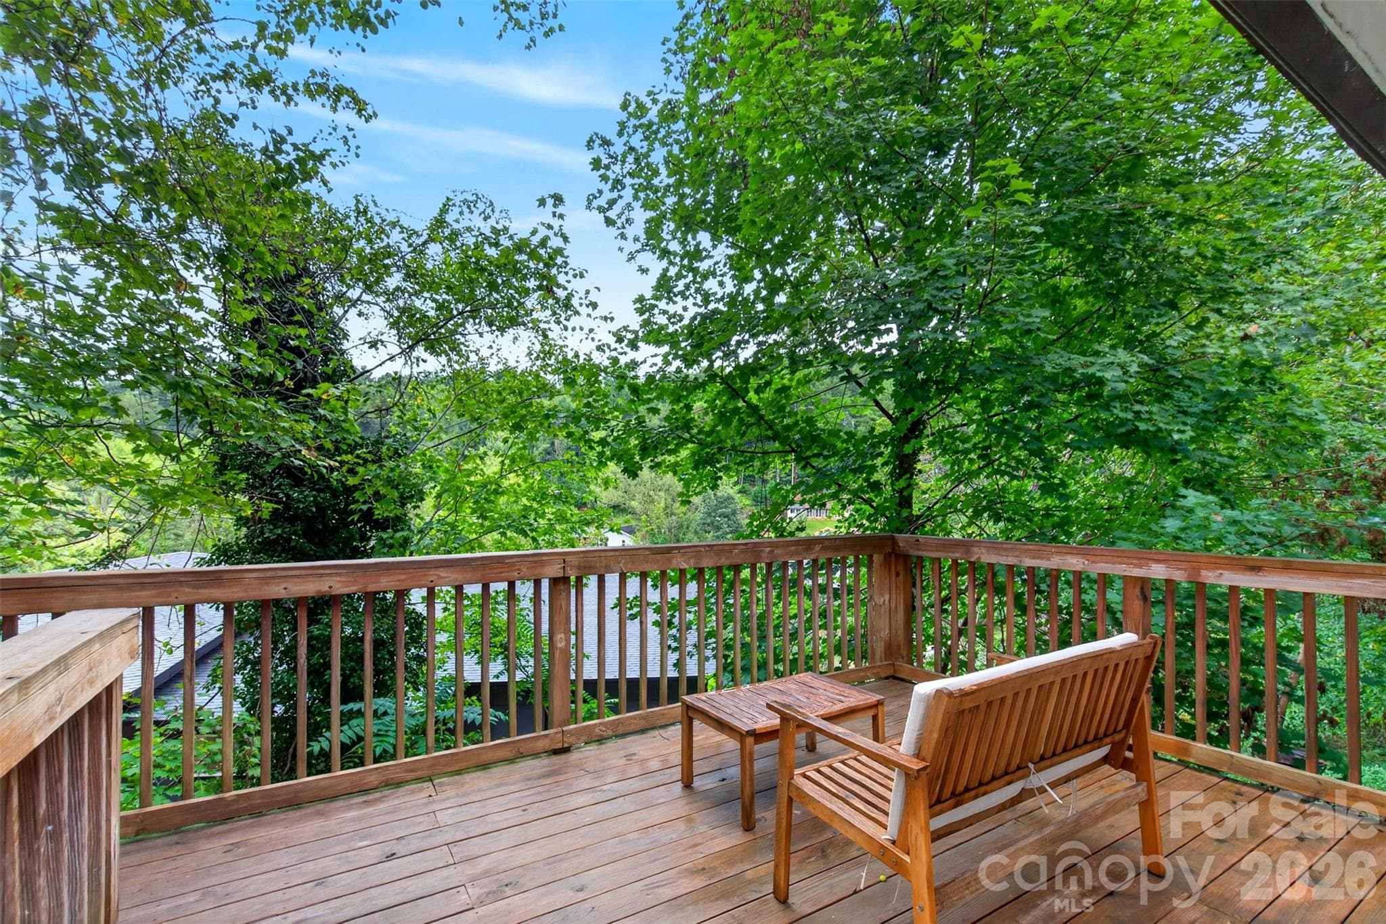
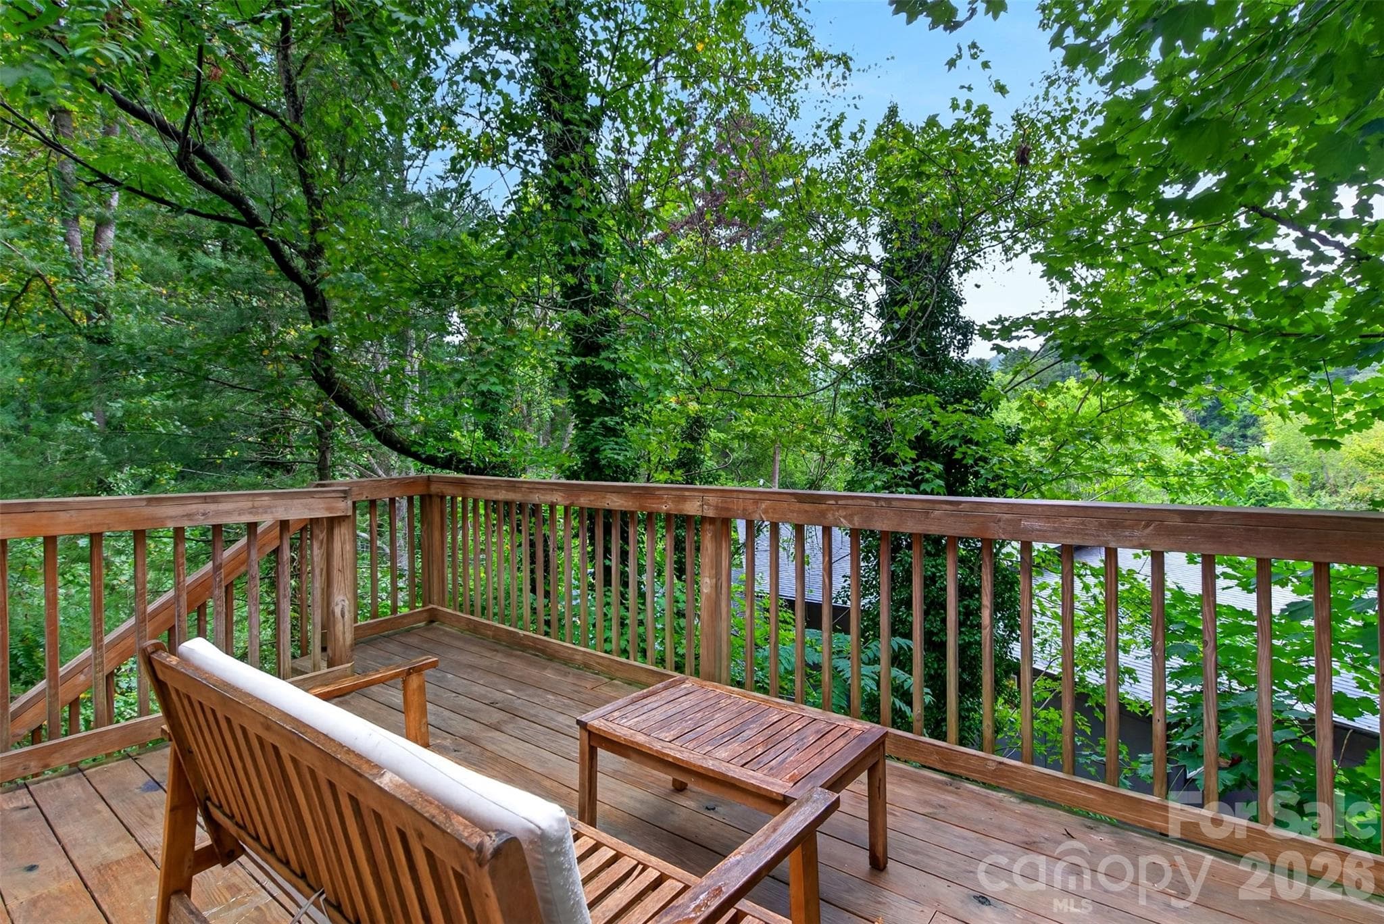
Deck off the dining space - 39 Spooks Branch Extension, Asheville
Single Family Residence at 39 Spooks Branch Extension, Asheville, photo 27 of 41
Enjoy the mountain view - 39 Spooks Branch Extension, Asheville
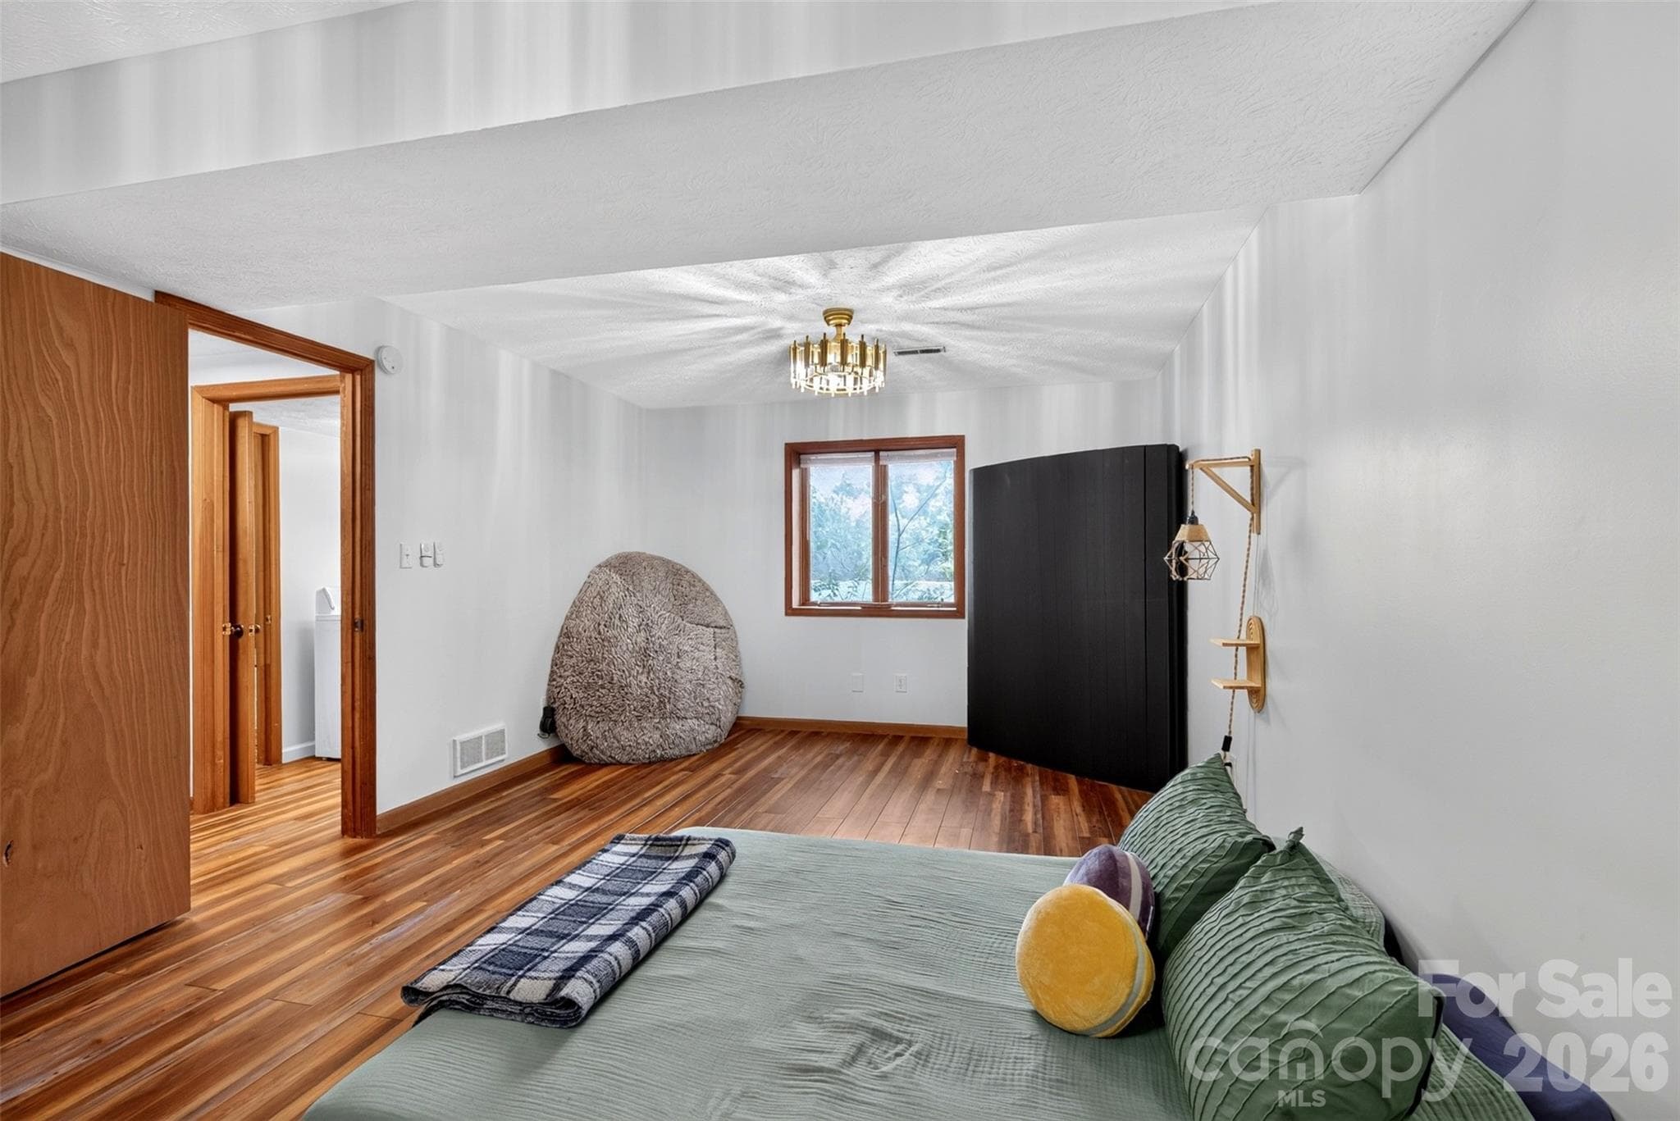
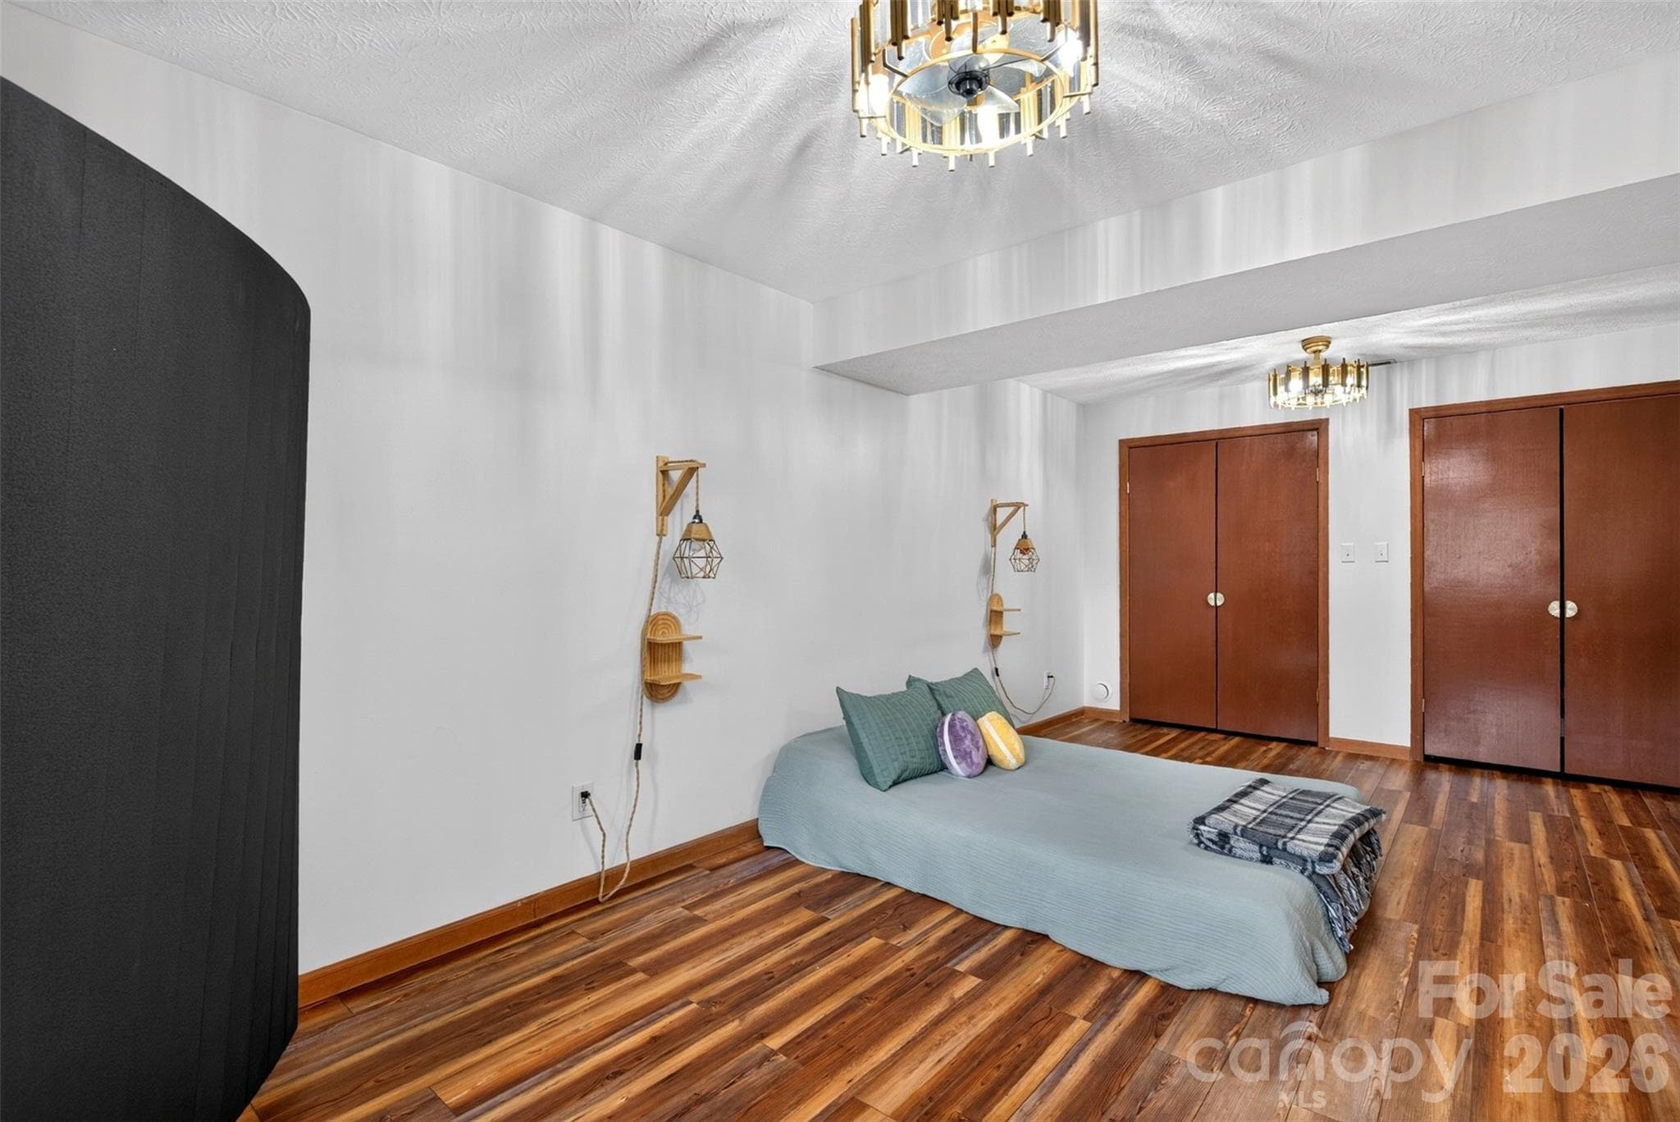
Downstairs bedroom or flex room - 39 Spooks Branch Extension, Asheville
Spacious with two closets - 39 Spooks Branch Extension, Asheville
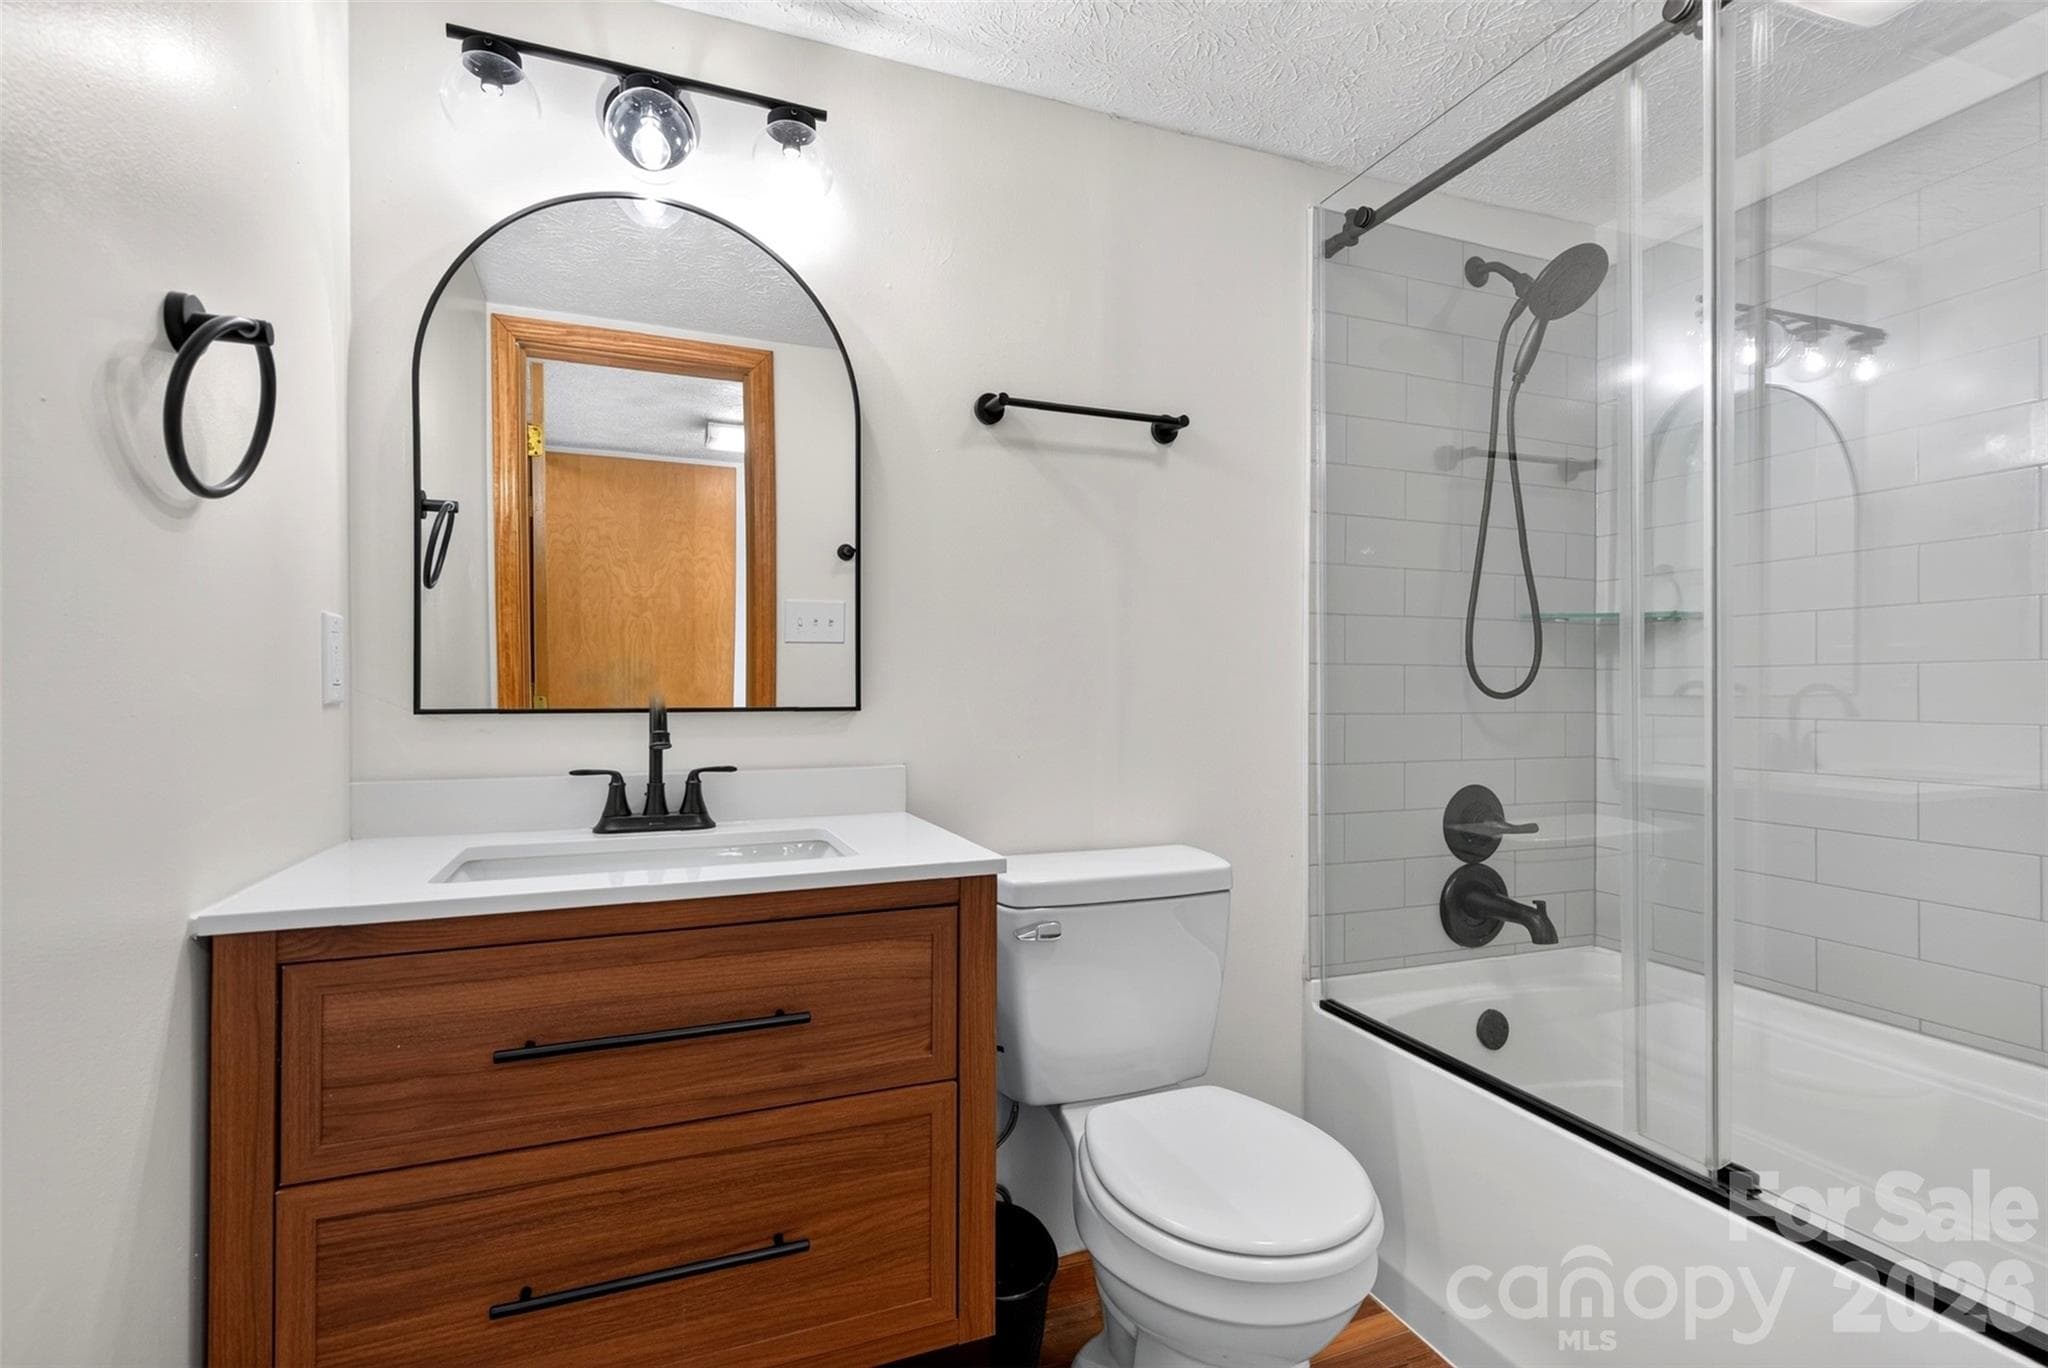
Updated full bath - 39 Spooks Branch Extension, Asheville
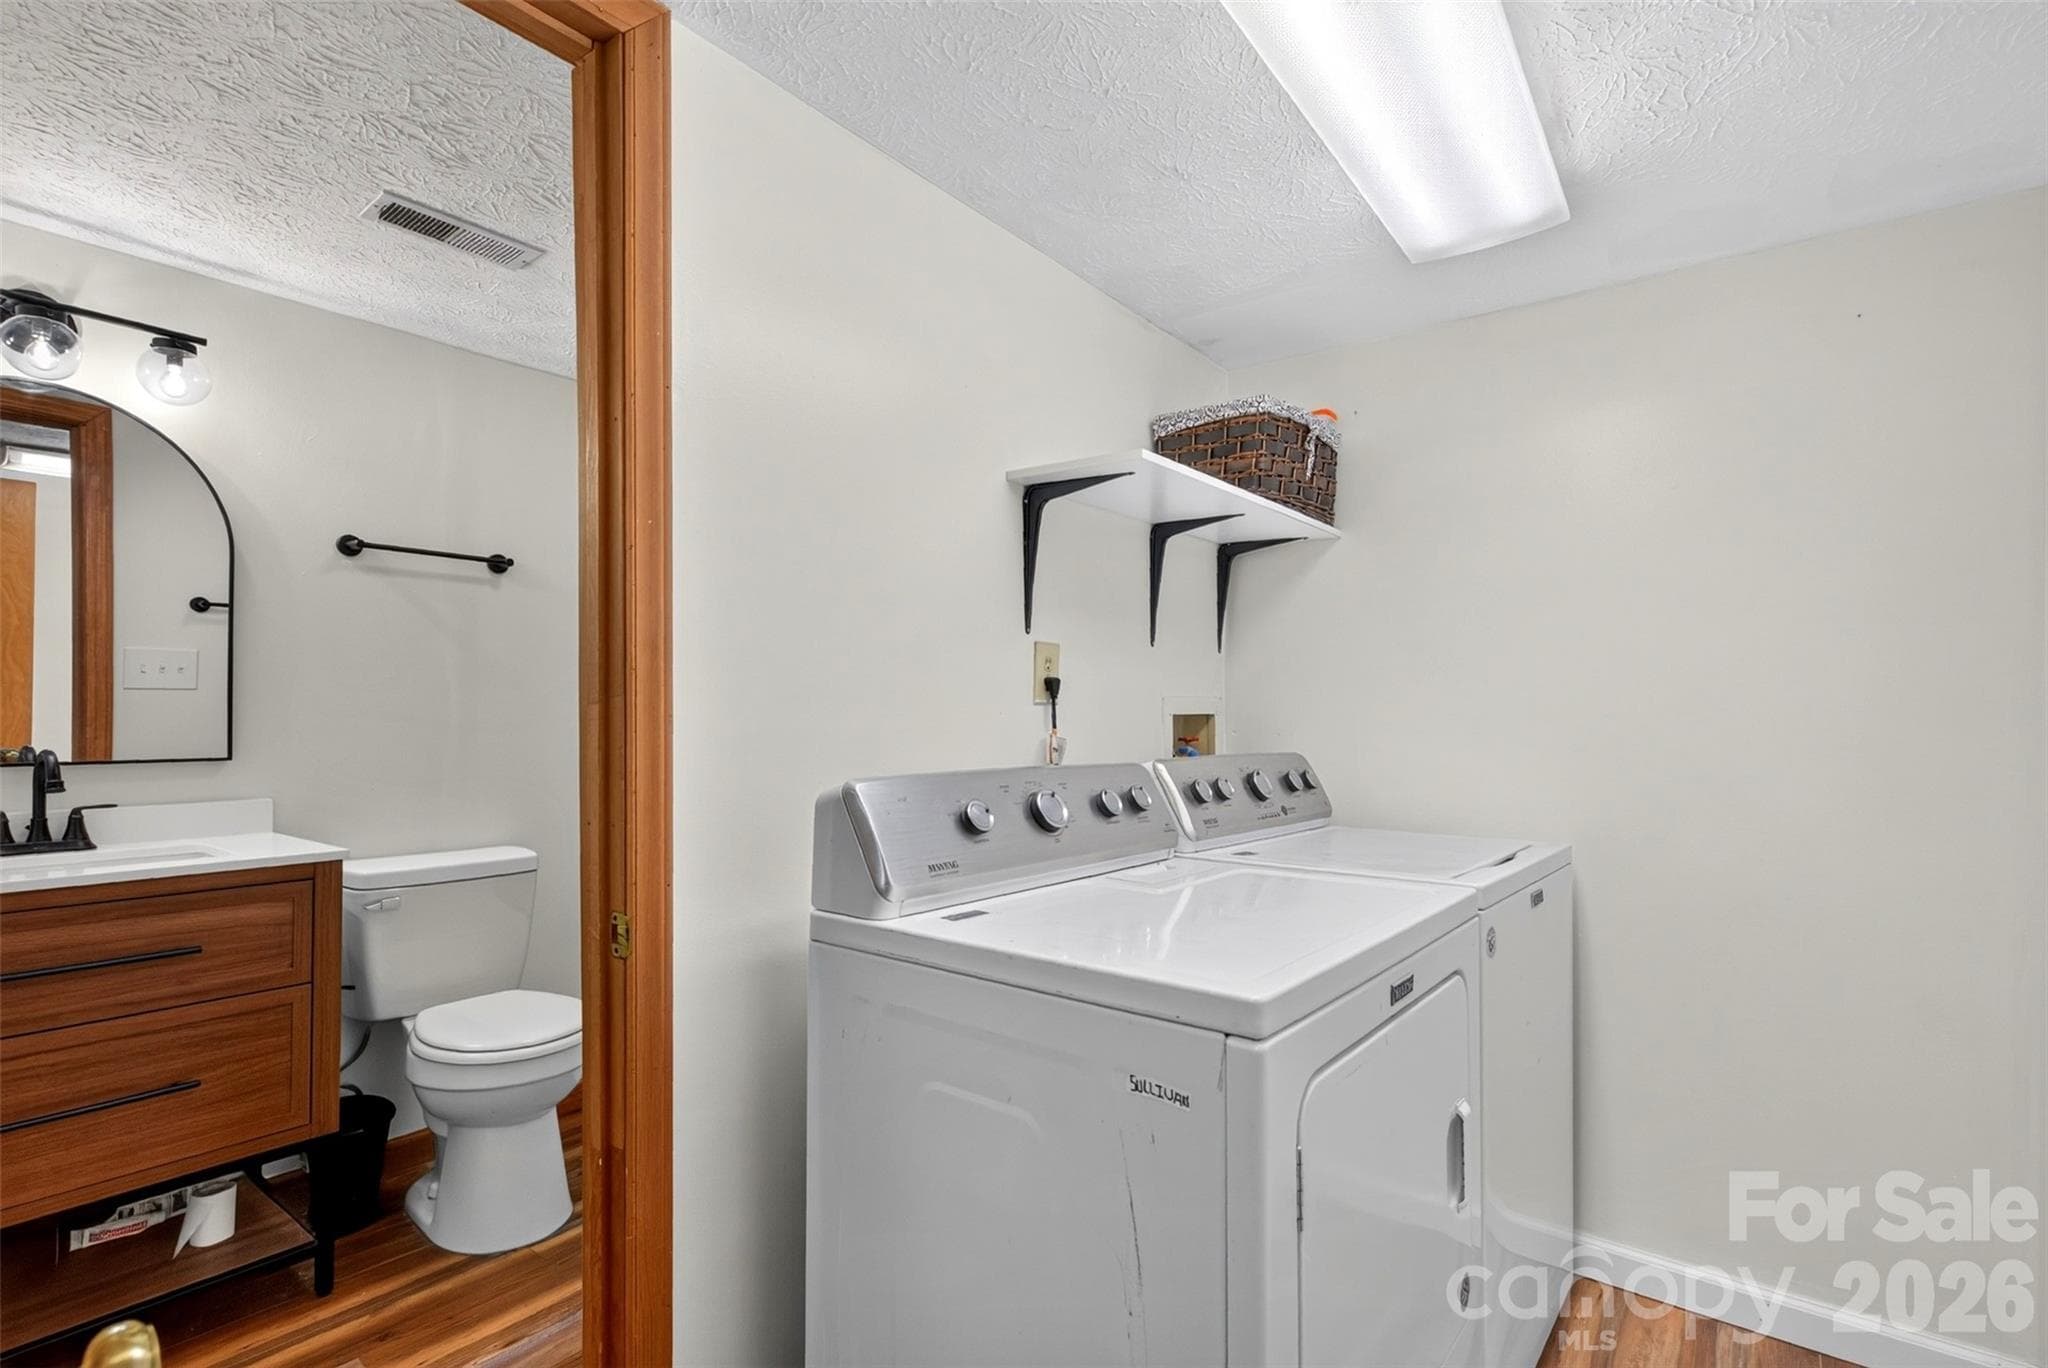
Downstairs laundry room - 39 Spooks Branch Extension, Asheville
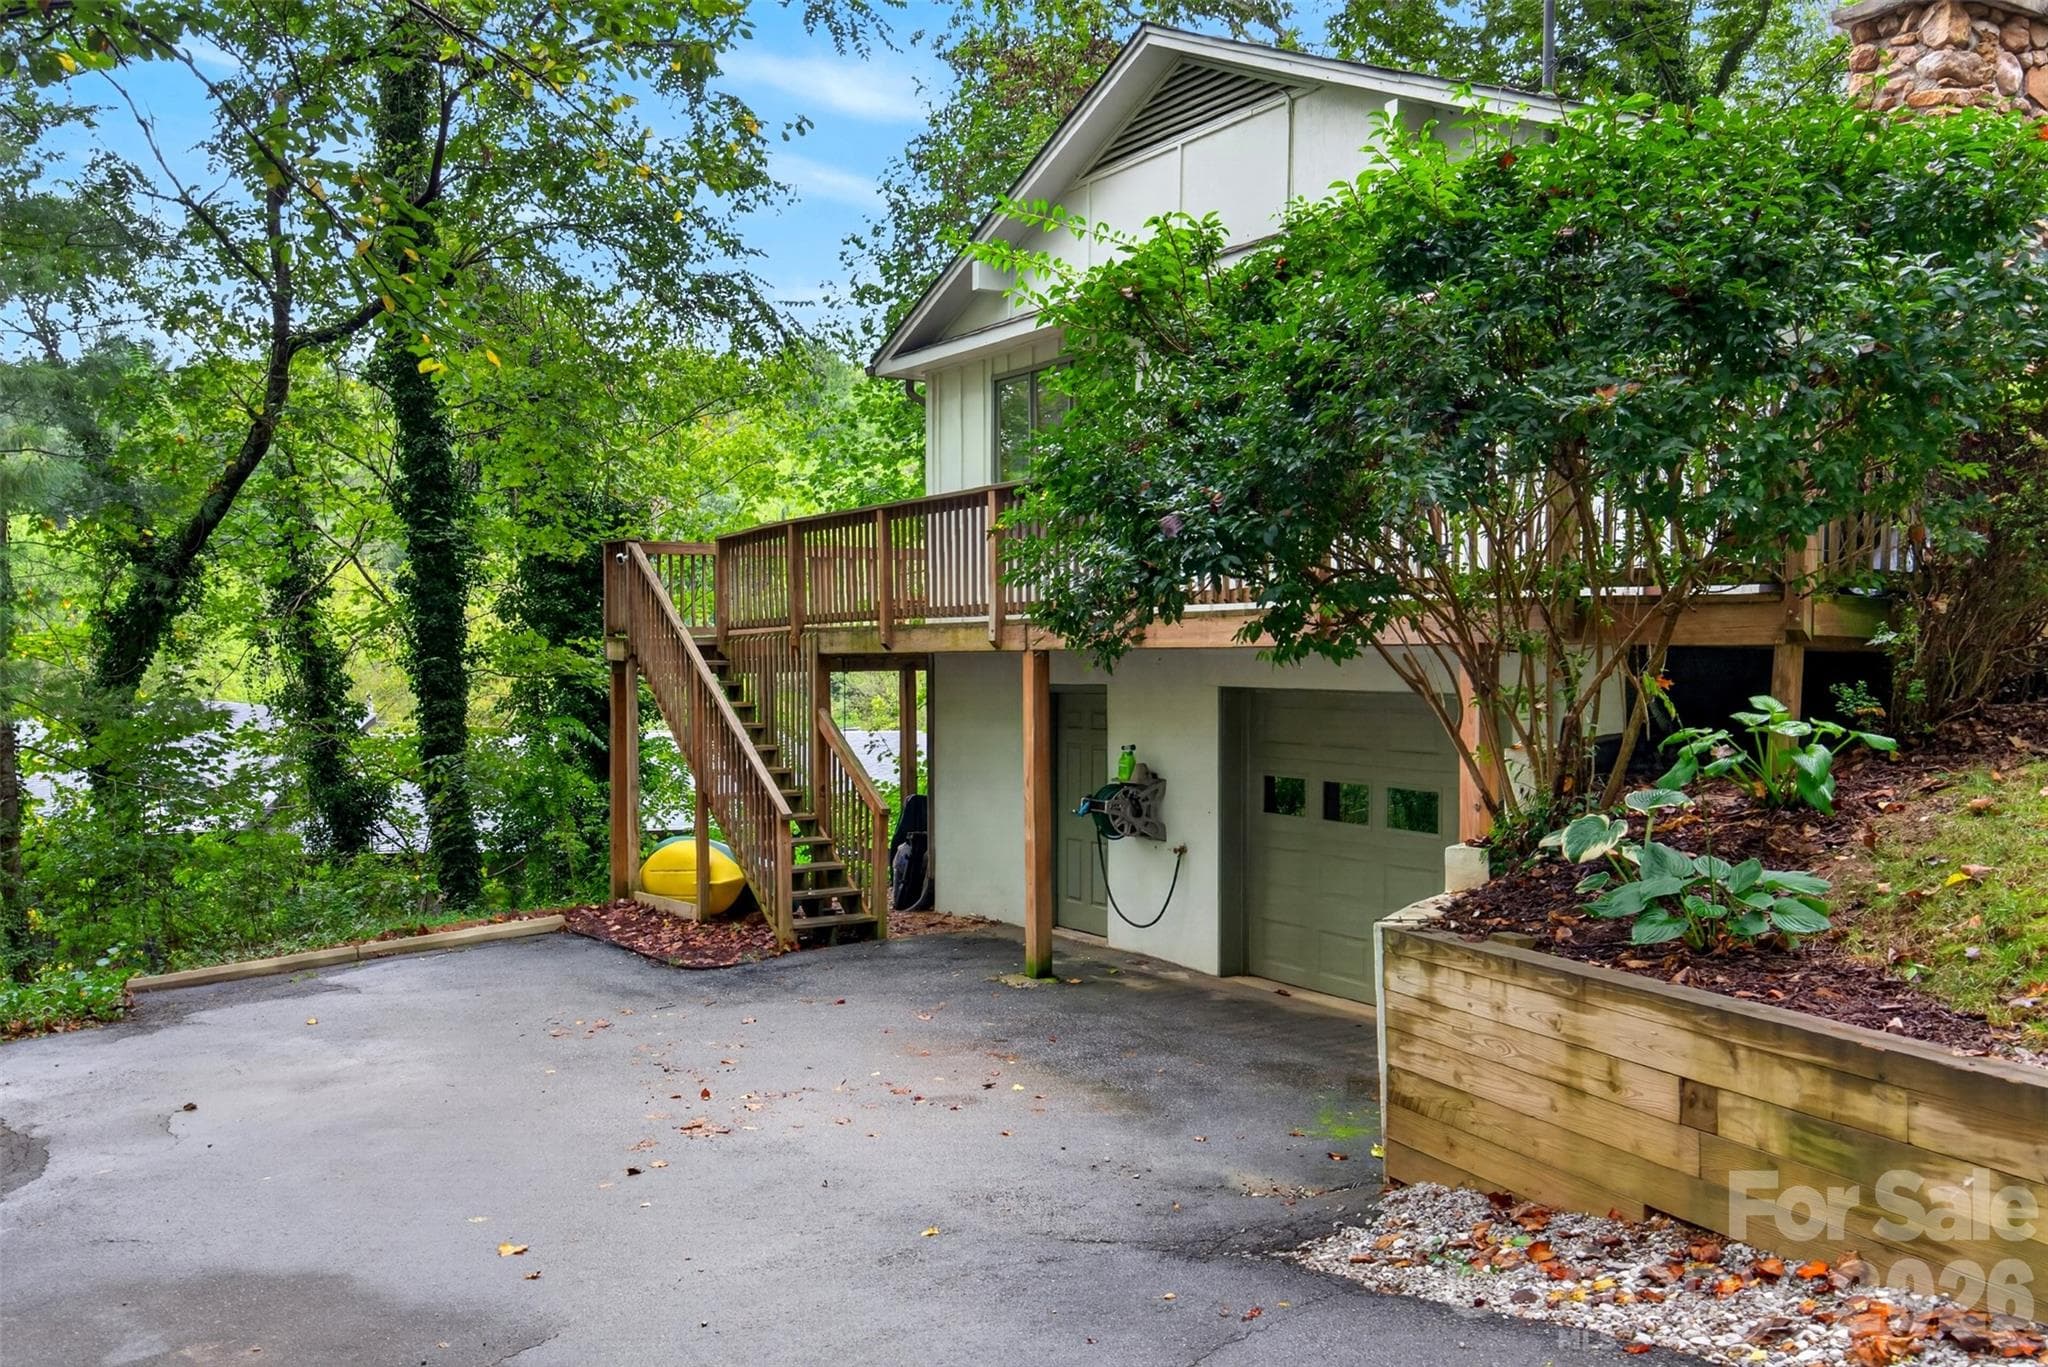
There is a one car attached garage with storage - 39 Spooks Branch Extension, Asheville
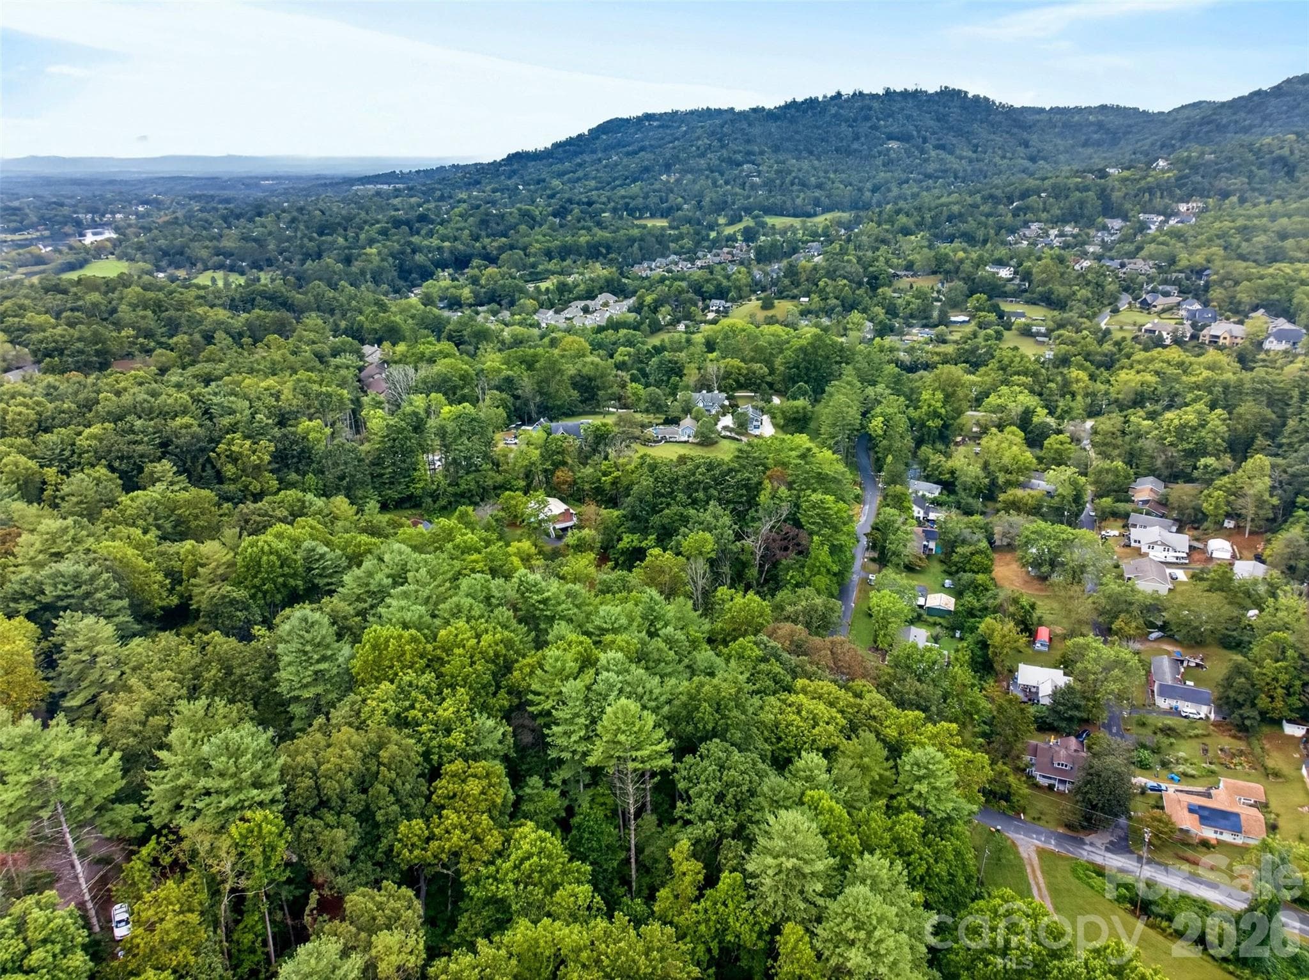
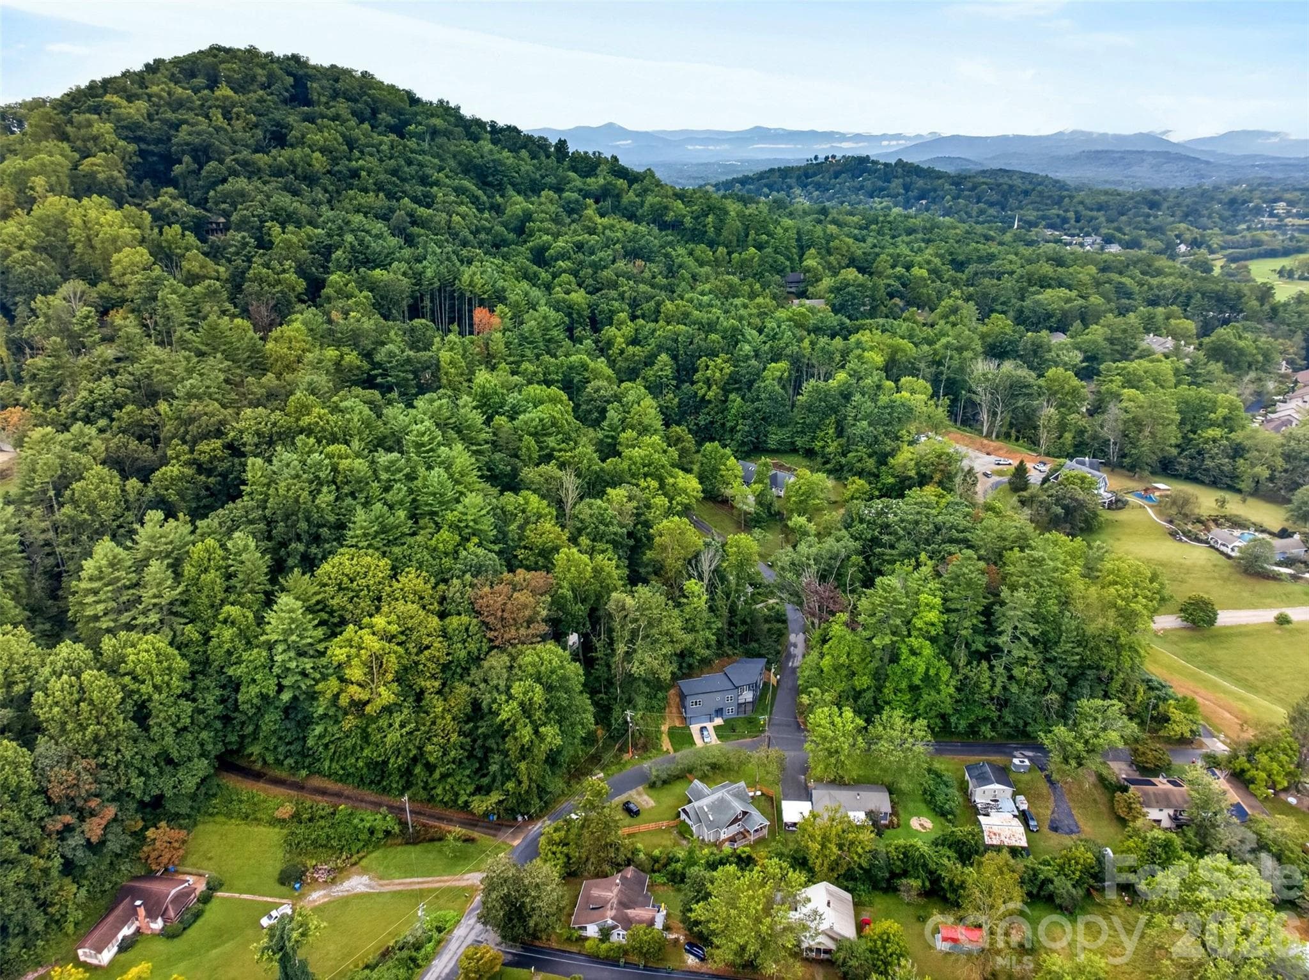
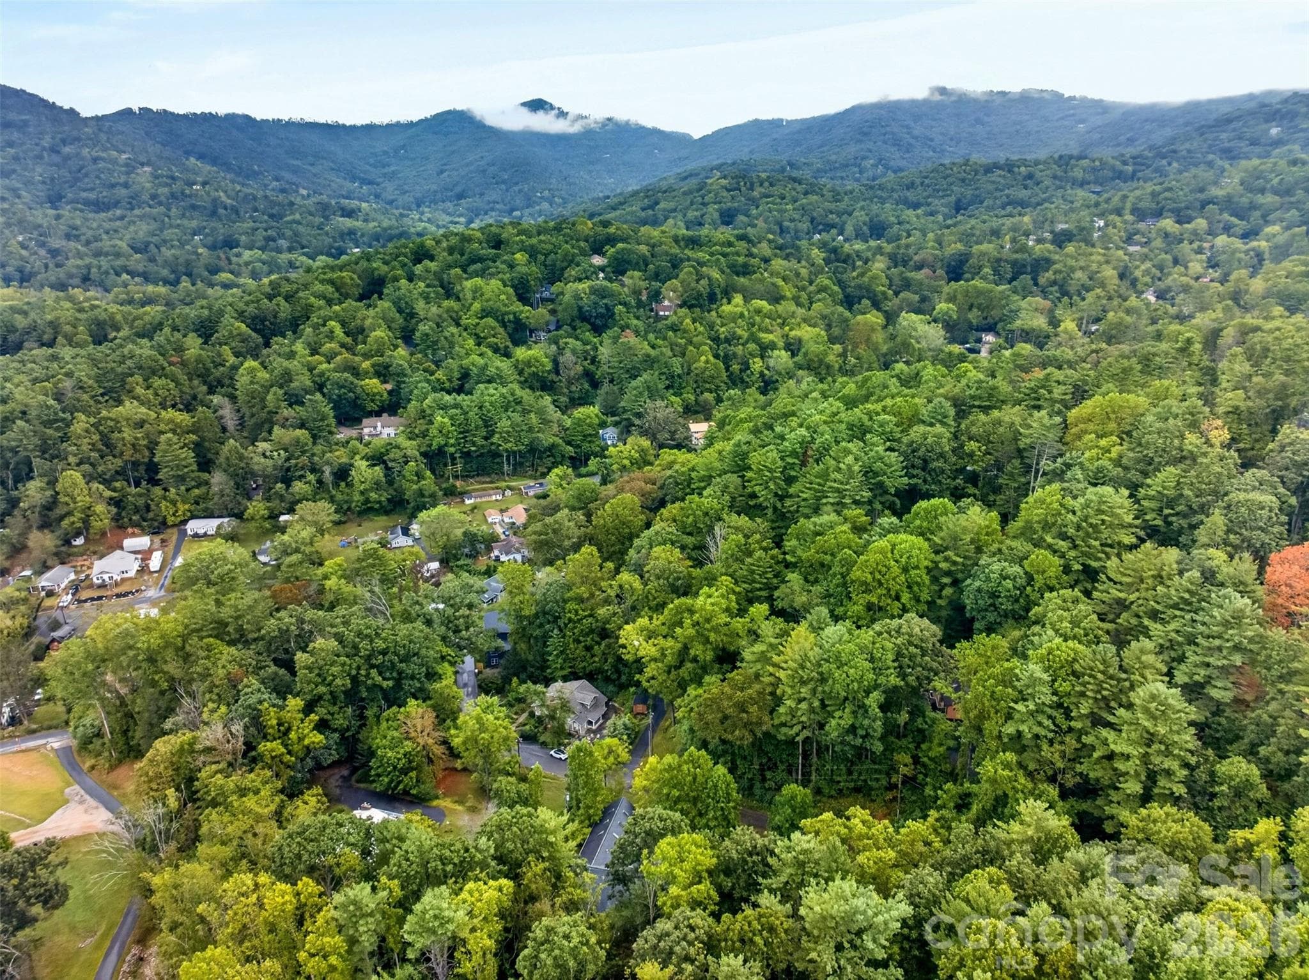
Mountain living yet close to Asheville amenities - 39 Spooks Branch Extension, Asheville
Close to the Country Club of Asheville - 39 Spooks Branch Extension, Asheville
The other side of the mountain from the Grove Park Inn - 39 Spooks Branch Extension, Asheville
The Blue Ridge Parkway is at the end of the valley - 39 Spooks Branch Extension, Asheville
Flat front yard - 39 Spooks Branch Extension, Asheville
Great front porch - 39 Spooks Branch Extension, Asheville
Single Family Residence at 39 Spooks Branch Extension, Asheville, photo 40 of 41
Welcome home! - 39 Spooks Branch Extension, Asheville
41 photos

$540,000

39 Spooks Branch Extension
Asheville, NC 28804
Listed by Emily Wareham · Asheville Realty Group
Bedrooms
3
Bathrooms
2.5
Living area
1,501 sqft
Year built
1981

About this home

Tucked away on a private road in sought after North Asheville, 39 Spooks Branch Extension offers a peaceful treehouse retreat with mountain views, thoughtful updates, and a desirable location. Surrounded by nature yet less than 4 miles from downtown Asheville, 2 miles from the historic Omni Grove Park Inn, and less than 5 miles from the Blue Ridge Parkway, this home offers the best of both worlds: privacy and convenience. The open-concept main level is designed for easy living and entertaining, featuring a beautifully remodeled kitchen with quartz countertops, Zellige tile, and stainless steel appliances. The kitchen flows naturally into the dining and living areas, where a wood-burning fireplace creates a warm and inviting gathering space. The primary bedroom, a second bedroom that works equally well as an office, and an updated full bath complete the main level. Step outside onto the wraparound deck and settle into the peaceful surroundings. There is room for morning coffee, al fresco dinners, entertaining friends, or simply enjoying the trees and mountain views. The lower level adds even more flexibility with a spacious bedroom/bonus room, full bath, laundry room, and generous garage. Ample storage provides plenty of room for bikes, hiking gear, skis, and all the equipment that comes with enjoying the Asheville lifestyle. Whether you are looking for a full-time home close to the energy of downtown or a private Asheville getaway for weekends and extended stays, this thoughtfully updated retreat adapts beautifully to your lifestyle. A rare combination of privacy, proximity, and mountain living in one of North Asheville's most desirable locations.

Highlights

Fireplace

Property details

MLS
Canopy MLS
MLS #
CAR4425743
Property type
Single Family Residence
Subdivision
none
Status
Active
Days on market
25
On market date
September 25, 2026
Stories
N/A
Total bathrooms
2.5
Garage spaces
1
Parking spaces
N/A
Lot size
N/A
Loading map…

Nearby schools

Within 10 miles. School directory data from the National Center for Education Statistics (NCES), accessed via the Urban Institute Education Data API. Local Score is calculated by INNOVATE Real Estate; where a state rating is shown, it comes from that state's own official school report card.

Elementary
Ira B Jones Elementary
0.72 mi away · Grades -1-5
Nearest school -- attendance-zone data not available here
3.3
Local Score (state rating (2025) blended 70/30 with student-teacher ratio) -- not an official state rating
State rating: C (2025)
Enrollment
389
Student:teacher ratio
13.0:1
District
Asheville City Schools
Middle
Asheville Middle
3.64 mi away · Grades 6-8
Zoned school (attendance boundary, 2015-16 data)
3.6
Local Score (state rating (2025) blended 70/30 with student-teacher ratio) -- not an official state rating
State rating: C (2025)
Enrollment
623
Student:teacher ratio
11.5:1
District
Asheville City Schools
High
Asheville High
4.47 mi away · Grades 9-12
Zoned school (attendance boundary, 2015-16 data)
4.0
Local Score (state rating (2025) blended 70/30 with student-teacher ratio) -- not an official state rating
State rating: B (2025)
Enrollment
1,135
Student:teacher ratio
13.2:1
District
Asheville City Schools

Walkability

Blended score for Asheville's center, calculated by INNOVATE Real Estate from two sources: the EPA's National Walkability Index (street network, transit, land-use mix) and Google Places amenity data (what's actually reachable on foot from this point). 60% EPA National Walkability Index + 40% nearby-amenity density (Google Places).

69
Walkable
out of 100
EPA National Walkability Index
10.2 / 20 -- Below average walkable
Google Places amenity density
95 / 100
Restaurants & cafes20
Grocery stores3
Parks4
Schools5
Transit stops20
Pharmacies6

Market position

How this listing compares to current activity in Asheville, from live MLS data.

On the market 25 days -- 94 fewer days than Asheville's current average of 119 days.
For reference, the median list price across 1,591 active listings in Asheville right now is $489,000.

Mortgage calculator

Estimate only - actual rate and payment depend on your lender, credit, and loan program.

$
%
%
Adjust tax / insurance estimates
% / yr
$
/mo
Est. monthly payment
$3,402/mo
$108,000 down
$432,000 loan
Principal & interest$2,802
Property tax (est.)$450
Home insurance (est.)$150

Similar homes you might like

Data source: Listing information provided by Canopy MLS (carolina) via Trestle/CoreLogic. Last updated 4 days ago.

Information herein deemed reliable but not guaranteed; all measurements, school assignments, HOA fees, taxes, and feature lists are approximate and should be independently verified. Equal Housing Opportunity.