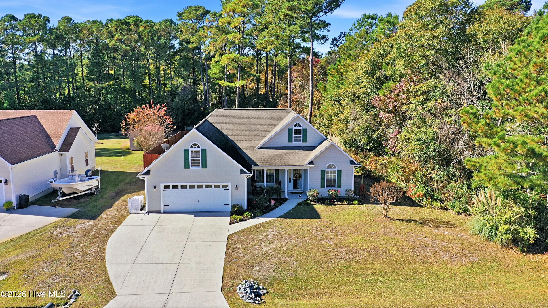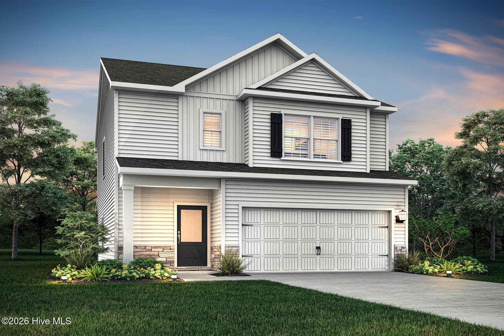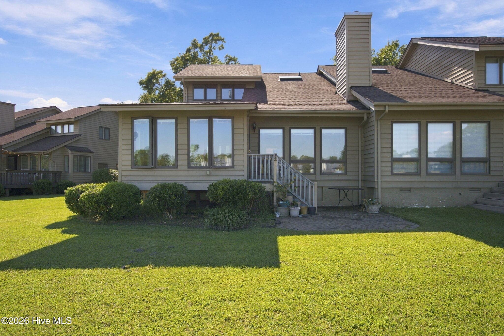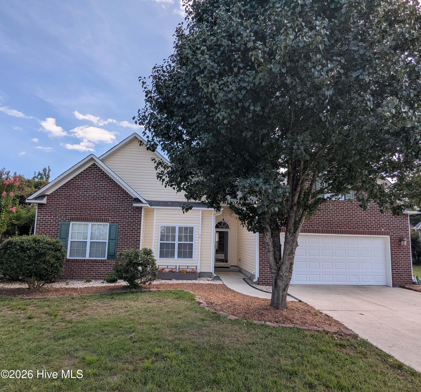
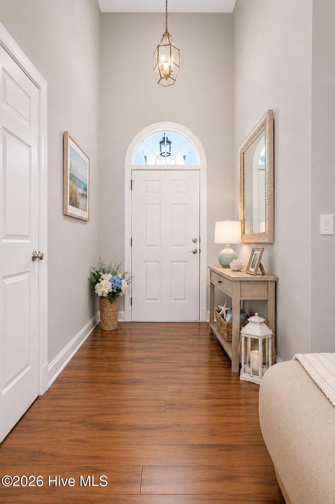
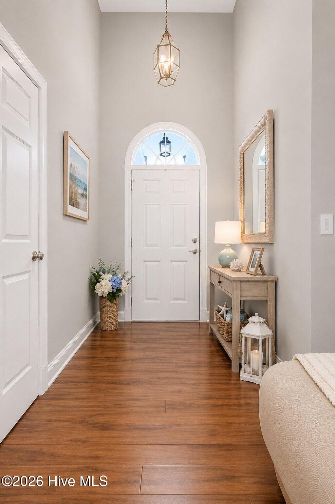
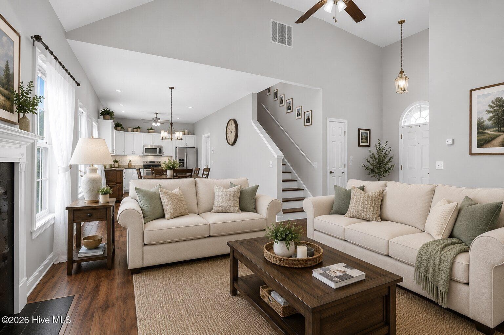
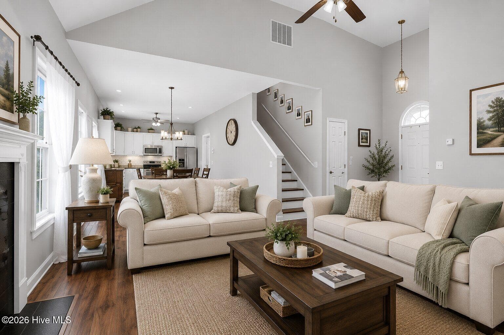
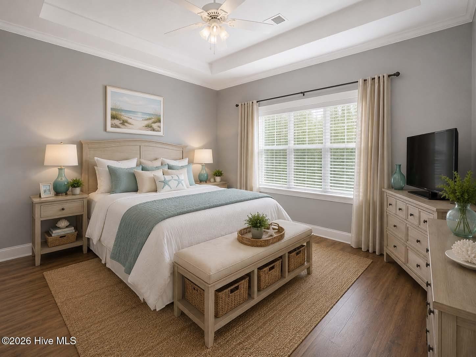
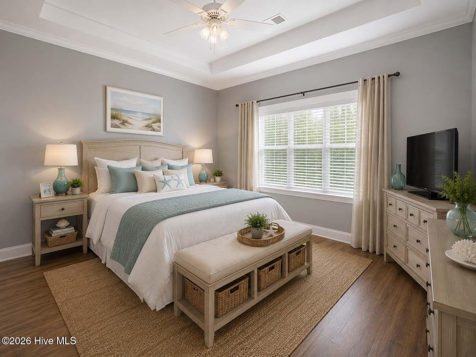
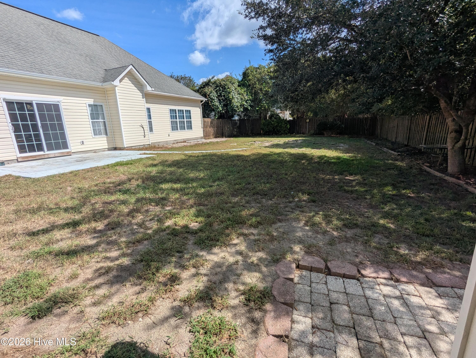
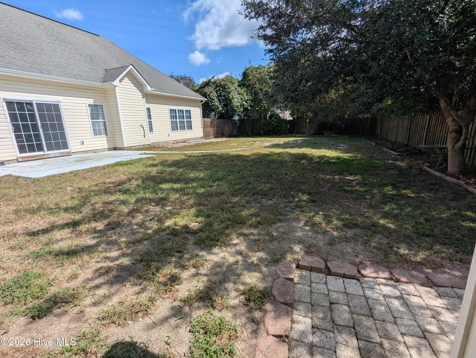
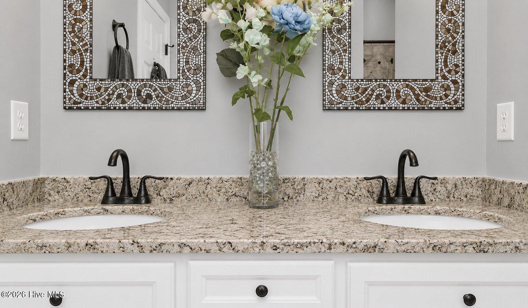
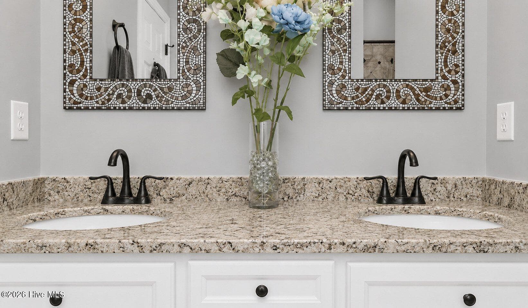
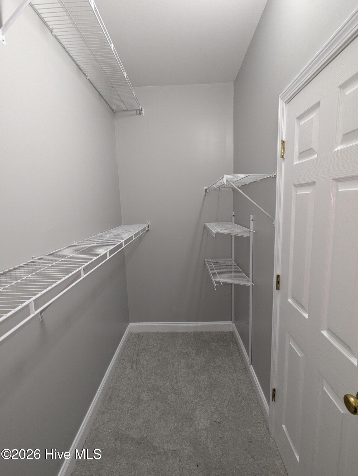
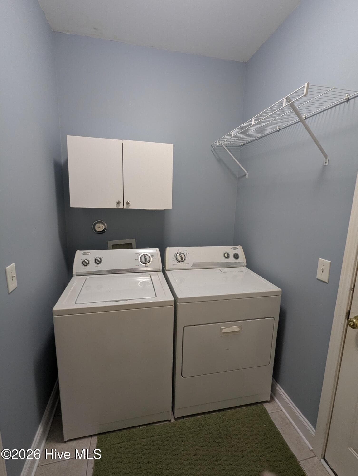
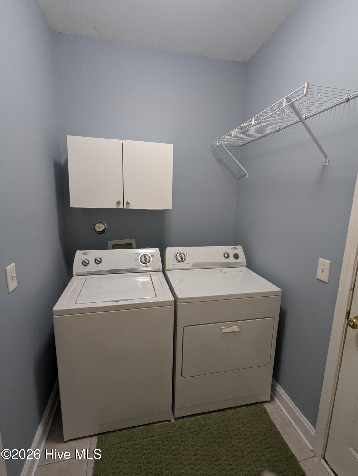
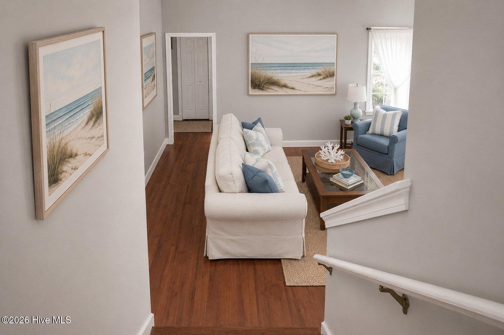
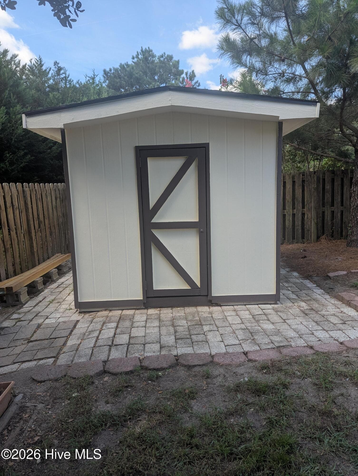
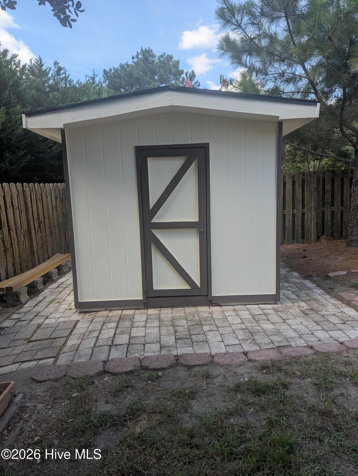
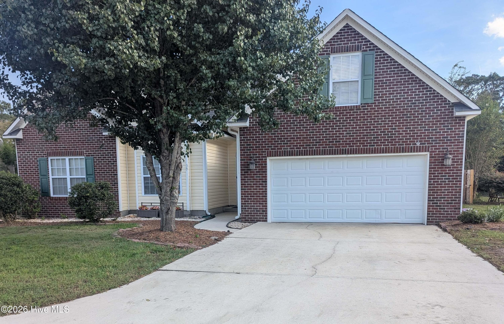
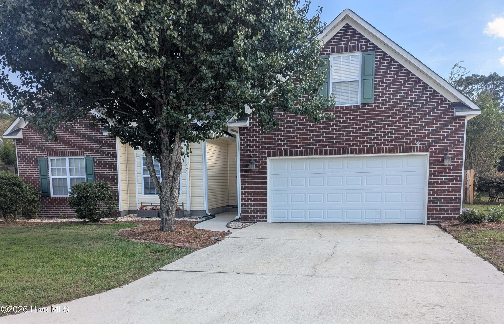
Single Family Residence at 39 Shandy Way, Hampstead, NC 28443
Single Family Residence at 39 Shandy Way, Hampstead, NC 28443, photo 2 of 66
Single Family Residence at 39 Shandy Way, Hampstead, NC 28443, photo 3 of 66
Single Family Residence at 39 Shandy Way, Hampstead, NC 28443, photo 4 of 66
Single Family Residence at 39 Shandy Way, Hampstead, NC 28443, photo 5 of 66
Single Family Residence at 39 Shandy Way, Hampstead, NC 28443, photo 6 of 66
Single Family Residence at 39 Shandy Way, Hampstead, NC 28443, photo 7 of 66
Single Family Residence at 39 Shandy Way, Hampstead, NC 28443, photo 8 of 66
Single Family Residence at 39 Shandy Way, Hampstead, NC 28443, photo 9 of 66
Single Family Residence at 39 Shandy Way, Hampstead, NC 28443, photo 10 of 66
Single Family Residence at 39 Shandy Way, Hampstead, NC 28443, photo 11 of 66
Single Family Residence at 39 Shandy Way, Hampstead, NC 28443, photo 12 of 66
Single Family Residence at 39 Shandy Way, Hampstead, NC 28443, photo 13 of 66
Single Family Residence at 39 Shandy Way, Hampstead, NC 28443, photo 14 of 66
Single Family Residence at 39 Shandy Way, Hampstead, NC 28443, photo 15 of 66
Single Family Residence at 39 Shandy Way, Hampstead, NC 28443, photo 16 of 66
Single Family Residence at 39 Shandy Way, Hampstead, NC 28443, photo 17 of 66
Single Family Residence at 39 Shandy Way, Hampstead, NC 28443, photo 18 of 66
Single Family Residence at 39 Shandy Way, Hampstead, NC 28443, photo 19 of 66
Single Family Residence at 39 Shandy Way, Hampstead, NC 28443, photo 20 of 66
Single Family Residence at 39 Shandy Way, Hampstead, NC 28443, photo 21 of 66
Single Family Residence at 39 Shandy Way, Hampstead, NC 28443, photo 22 of 66
Single Family Residence at 39 Shandy Way, Hampstead, NC 28443, photo 23 of 66
Single Family Residence at 39 Shandy Way, Hampstead, NC 28443, photo 24 of 66
Single Family Residence at 39 Shandy Way, Hampstead, NC 28443, photo 25 of 66
Single Family Residence at 39 Shandy Way, Hampstead, NC 28443, photo 26 of 66
Single Family Residence at 39 Shandy Way, Hampstead, NC 28443, photo 27 of 66
Single Family Residence at 39 Shandy Way, Hampstead, NC 28443, photo 28 of 66
Single Family Residence at 39 Shandy Way, Hampstead, NC 28443, photo 29 of 66
Single Family Residence at 39 Shandy Way, Hampstead, NC 28443, photo 30 of 66
Single Family Residence at 39 Shandy Way, Hampstead, NC 28443, photo 31 of 66
Single Family Residence at 39 Shandy Way, Hampstead, NC 28443, photo 32 of 66
Single Family Residence at 39 Shandy Way, Hampstead, NC 28443, photo 33 of 66
Single Family Residence at 39 Shandy Way, Hampstead, NC 28443, photo 34 of 66
Single Family Residence at 39 Shandy Way, Hampstead, NC 28443, photo 35 of 66
Single Family Residence at 39 Shandy Way, Hampstead, NC 28443, photo 36 of 66
Single Family Residence at 39 Shandy Way, Hampstead, NC 28443, photo 37 of 66
Single Family Residence at 39 Shandy Way, Hampstead, NC 28443, photo 38 of 66
Single Family Residence at 39 Shandy Way, Hampstead, NC 28443, photo 39 of 66
Single Family Residence at 39 Shandy Way, Hampstead, NC 28443, photo 40 of 66
Single Family Residence at 39 Shandy Way, Hampstead, NC 28443, photo 41 of 66
Single Family Residence at 39 Shandy Way, Hampstead, NC 28443, photo 42 of 66
Single Family Residence at 39 Shandy Way, Hampstead, NC 28443, photo 43 of 66
Single Family Residence at 39 Shandy Way, Hampstead, NC 28443, photo 44 of 66
Single Family Residence at 39 Shandy Way, Hampstead, NC 28443, photo 45 of 66
Single Family Residence at 39 Shandy Way, Hampstead, NC 28443, photo 46 of 66
Single Family Residence at 39 Shandy Way, Hampstead, NC 28443, photo 47 of 66
Single Family Residence at 39 Shandy Way, Hampstead, NC 28443, photo 48 of 66
Single Family Residence at 39 Shandy Way, Hampstead, NC 28443, photo 49 of 66
Single Family Residence at 39 Shandy Way, Hampstead, NC 28443, photo 50 of 66
Single Family Residence at 39 Shandy Way, Hampstead, NC 28443, photo 51 of 66
Single Family Residence at 39 Shandy Way, Hampstead, NC 28443, photo 52 of 66
Single Family Residence at 39 Shandy Way, Hampstead, NC 28443, photo 53 of 66
Single Family Residence at 39 Shandy Way, Hampstead, NC 28443, photo 54 of 66
Single Family Residence at 39 Shandy Way, Hampstead, NC 28443, photo 55 of 66
Single Family Residence at 39 Shandy Way, Hampstead, NC 28443, photo 56 of 66
Single Family Residence at 39 Shandy Way, Hampstead, NC 28443, photo 57 of 66
Single Family Residence at 39 Shandy Way, Hampstead, NC 28443, photo 58 of 66
Single Family Residence at 39 Shandy Way, Hampstead, NC 28443, photo 59 of 66
Single Family Residence at 39 Shandy Way, Hampstead, NC 28443, photo 60 of 66
Single Family Residence at 39 Shandy Way, Hampstead, NC 28443, photo 61 of 66
Single Family Residence at 39 Shandy Way, Hampstead, NC 28443, photo 62 of 66
Single Family Residence at 39 Shandy Way, Hampstead, NC 28443, photo 63 of 66
Single Family Residence at 39 Shandy Way, Hampstead, NC 28443, photo 64 of 66
Single Family Residence at 39 Shandy Way, Hampstead, NC 28443, photo 65 of 66
Single Family Residence at 39 Shandy Way, Hampstead, NC 28443, photo 66 of 66
66 photos

$389,000

39 Shandy Way, Hampstead, NC 28443
Hampstead, NC 28443
Listed by Craig Tribus · Beycome Brokerage Realty LLC
Bedrooms
3
Bathrooms
2
Living area
1,752 sqft
Year built
2004

About this home

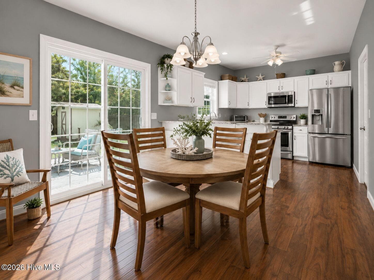
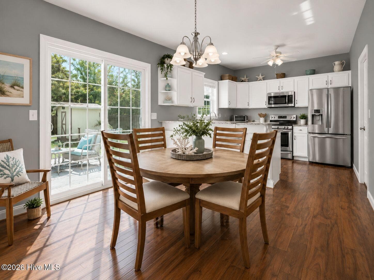
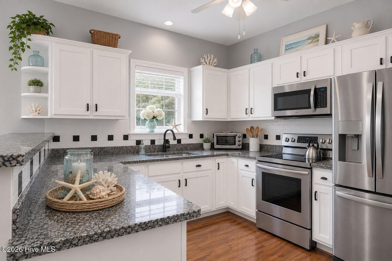
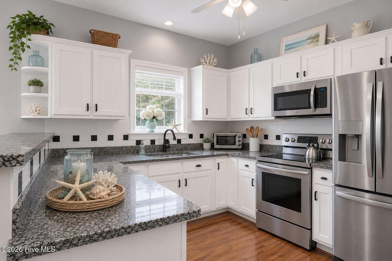
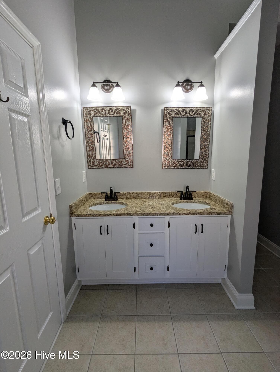
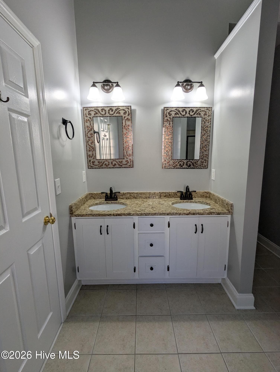
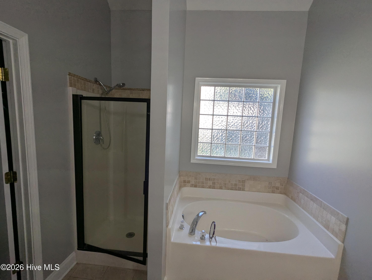
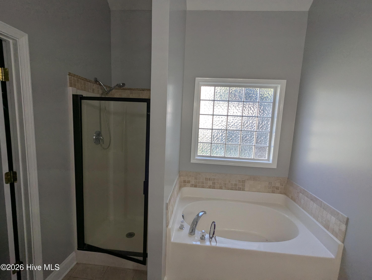
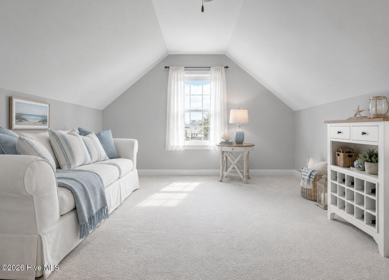
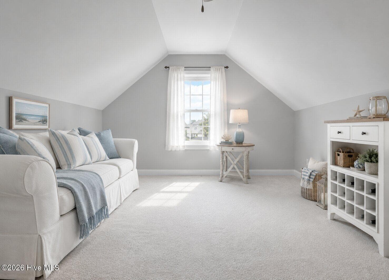
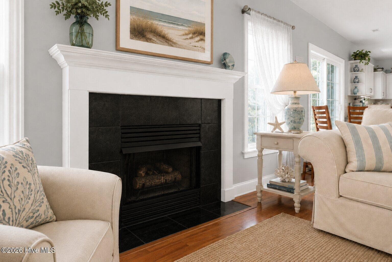
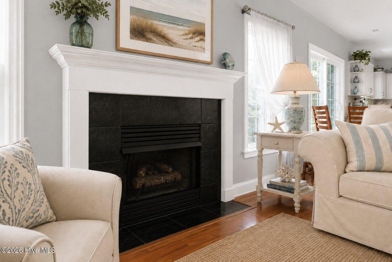
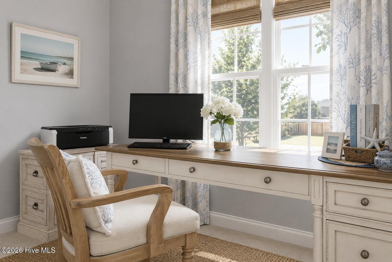
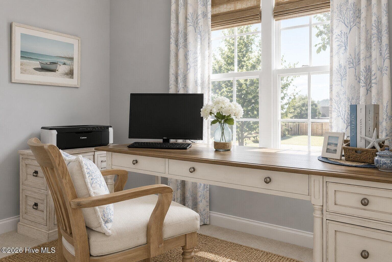
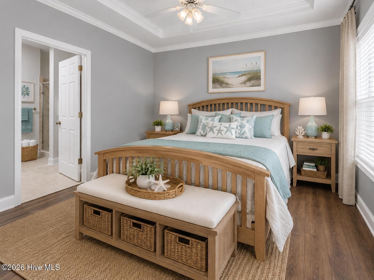
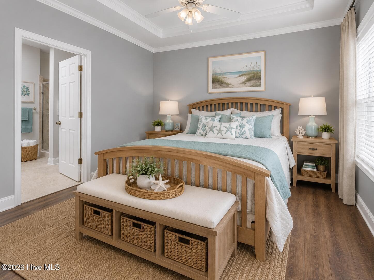
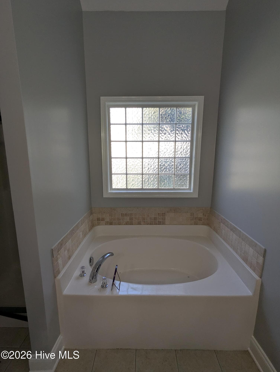
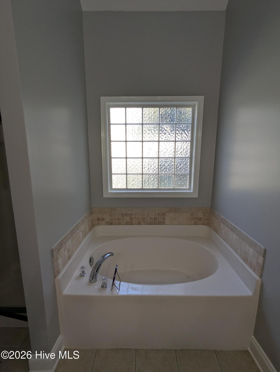
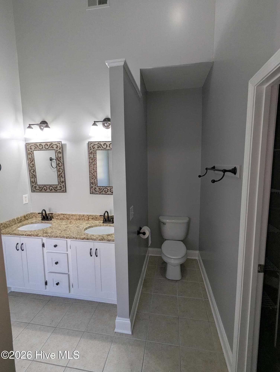
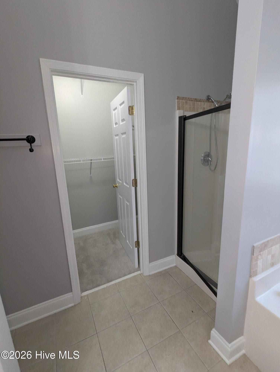
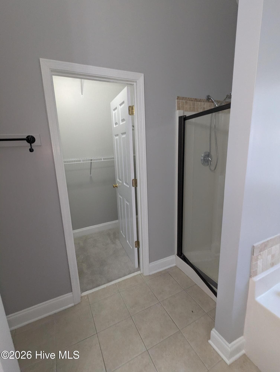
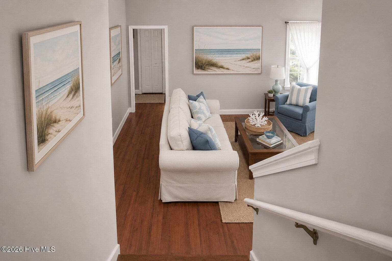
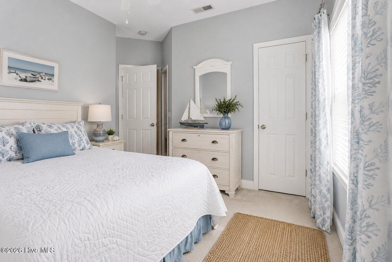
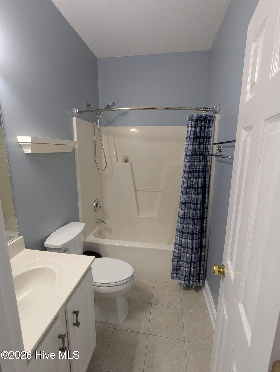
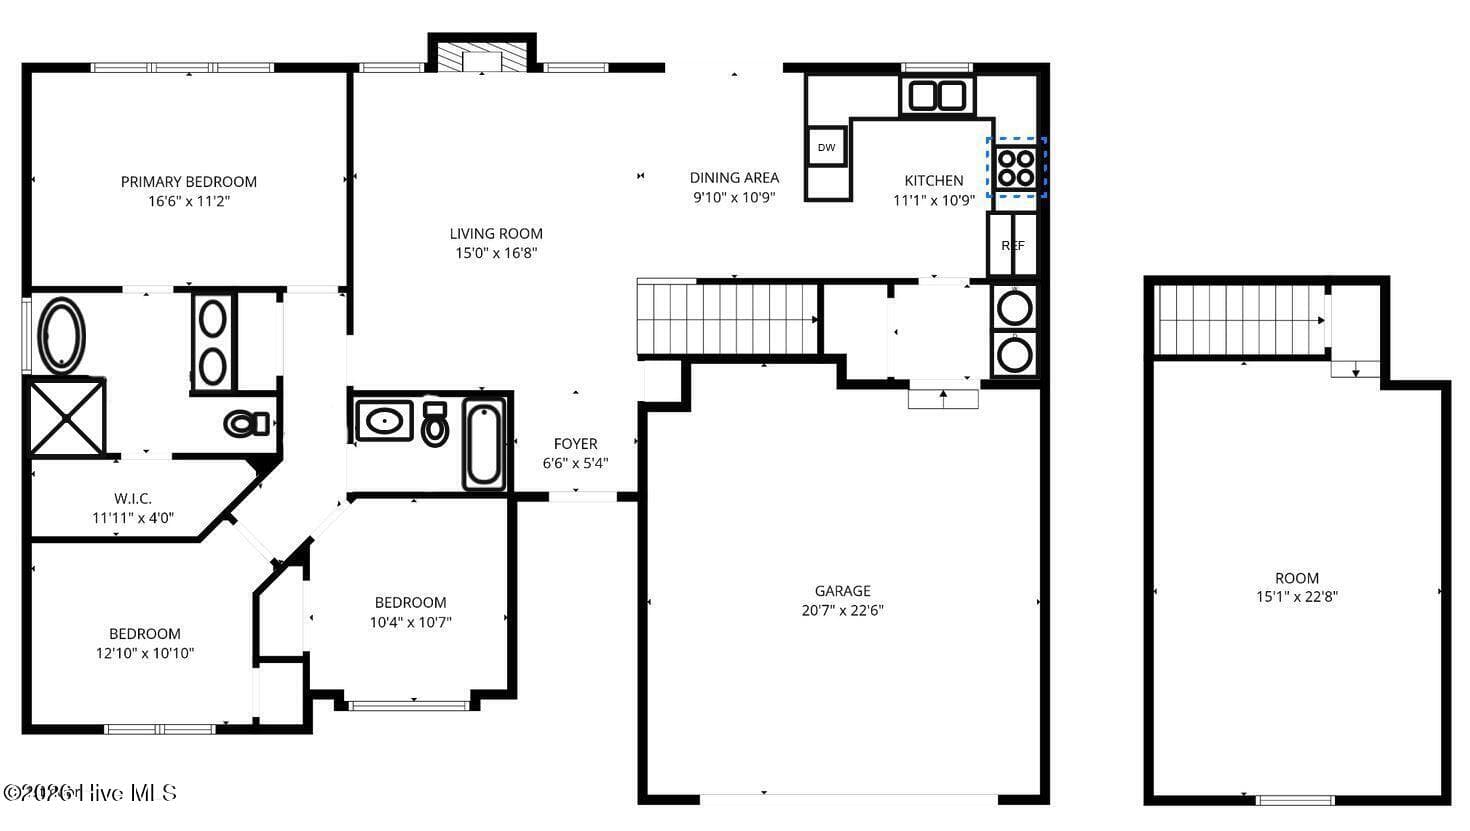
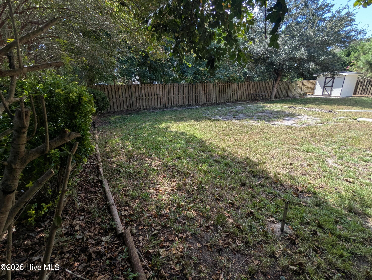
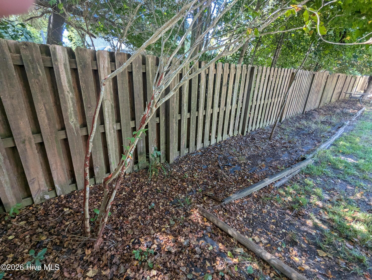
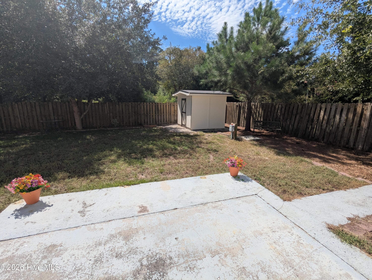
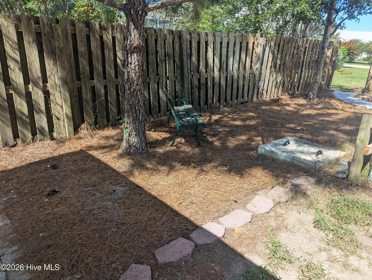
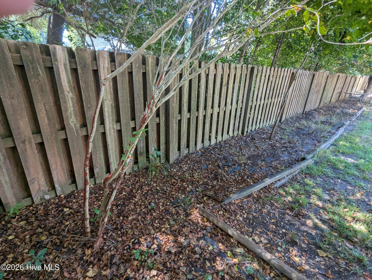
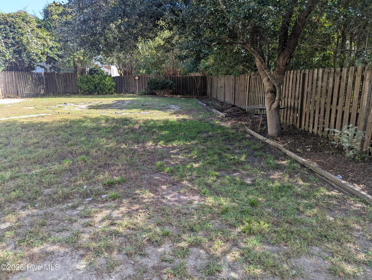
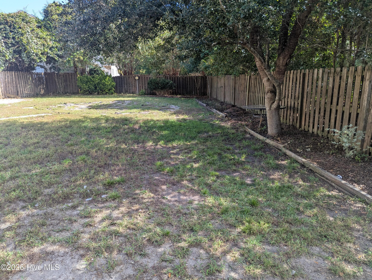
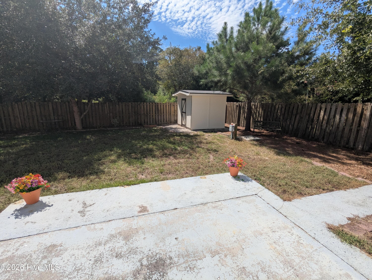
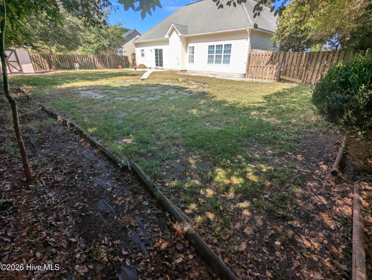
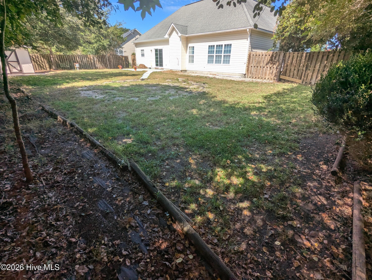
This home wasn't renovated simply to look better--it was thoughtfully renewed to last. Updated and maintained by an engineer owner, improvements were selected with long-term reliability, efficiency, and comfort in mind. Rather than focusing only on cosmetic updates, the owner invested in the systems and details that truly matter--creating a home designed to provide greater peace of mind. Recent updates and improvements include: New hybrid high-efficiency water heater Updated electrical panel Interconnected smoke alarms Professionally serviced HVAC and septic systems New high-speed fiber internet Updated GFCI outlets New microwave New InSinkErator disposal Many important updates and maintenance items have already been addressed. The washer and dryer were purchased for this home and are older models, specifically selected instead of new ones for their reputation for durability. A Home Designed for Living Inside, you'll find inviting living spaces with a cathedral ceiling and gas fireplace, an elegant stepped tray ceiling in the primary suite, a spa-like five-piece bath, and a freshly carpeted FROG (Family Room Over Garage) ready for work, play, guests, or quiet relaxation. A kitchen made for everyday life. Bright cabinetry, generous work surfaces, a distinctive checkered backsplash, and stainless appliances create a practical space with personality. It is equally ready for quiet mornings, everyday meals, or a house full of guests. Room to relax, play, and make it your own. Freshly carpeted and filled with natural light, the spacious FROG (Family Room Over Garage) is ready to become whatever fits your life best--a playroom, home office, guest retreat, hobby room, media space, or quiet place to unwind. Its generous proportions and tucked-away location give you valuable flexibility without sacrificing the comfort of the main living areas. A Large, Fully Fenced Backyard with 6 foot tall wood planks. Step outside to a large backyard that is fully fenced, providing plenty of usable outdoor space for relaxing, entertaining, gardening, recreation, or simply enjoying the outdoors. The fenced yard extends the home's living space outdoors while offering flexibility for a wide variety of uses. Some photos have been virtually rendered.

Highlights

Fireplace

Property details

MLS
Hive MLS
MLS #
100605024
Property type
Single Family Residence
Subdivision
Emerald Ridge
Status
Active
Days on market
29
On market date
September 21, 2026
Stories
N/A
Total bathrooms
2
Garage spaces
2
Parking spaces
2
Lot size
0.33 acres
Loading map…

Nearby schools

Within 10 miles. School directory data from the National Center for Education Statistics (NCES), accessed via the Urban Institute Education Data API. Local Score is calculated by INNOVATE Real Estate; where a state rating is shown, it comes from that state's own official school report card.

Elementary
Topsail Elementary
0.9 mi away · Grades -1-5
Zoned school (attendance boundary, 2015-16 data)
4.0
Local Score (state rating (2025) blended 70/30 with student-teacher ratio) -- not an official state rating
State rating: B (2025)
Enrollment
574
Student:teacher ratio
13.7:1
District
Pender County Schools
Middle
Topsail Middle
1.03 mi away · Grades 5-8
Zoned school (attendance boundary, 2015-16 data)
3.4
Local Score (state rating (2025) blended 70/30 with student-teacher ratio) -- not an official state rating
State rating: B (2025)
Enrollment
785
Student:teacher ratio
20.7:1
District
Pender County Schools
High
Pender Early College High
18.13 mi away · Grades 9-13
Zoned school (attendance boundary, 2015-16 data)
3.8
Local Score (state rating (2025) blended 70/30 with student-teacher ratio) -- not an official state rating
State rating: A (2025)
Enrollment
218
Student:teacher ratio
27.3:1
District
Pender County Schools

Walkability

Blended score for Hampstead's center, calculated by INNOVATE Real Estate from two sources: the EPA's National Walkability Index (street network, transit, land-use mix) and Google Places amenity data (what's actually reachable on foot from this point). EPA National Walkability Index only -- nearby-amenity data not cached yet for this area.

35
Car-dependent
out of 100
EPA National Walkability Index
7.0 / 20 -- Below average walkable

Market position

How this listing compares to current activity in Hampstead, from live MLS data.

On the market 29 days -- 81 fewer days than Hampstead's current average of 110 days.
For reference, the median list price across 327 active listings in Hampstead right now is $489,000.

Mortgage calculator

Estimate only - actual rate and payment depend on your lender, credit, and loan program.

$
%
%
Adjust tax / insurance estimates
% / yr
$
/mo
Est. monthly payment
$2,493/mo
$77,800 down
$311,200 loan
Principal & interest$2,018
Property tax (est.)$324
Home insurance (est.)$150

Similar homes you might like

Data source: Listing information provided by Hive MLS via Trestle/CoreLogic. Last updated 3 days ago.

Information herein deemed reliable but not guaranteed; all measurements, school assignments, HOA fees, taxes, and feature lists are approximate and should be independently verified. Equal Housing Opportunity.