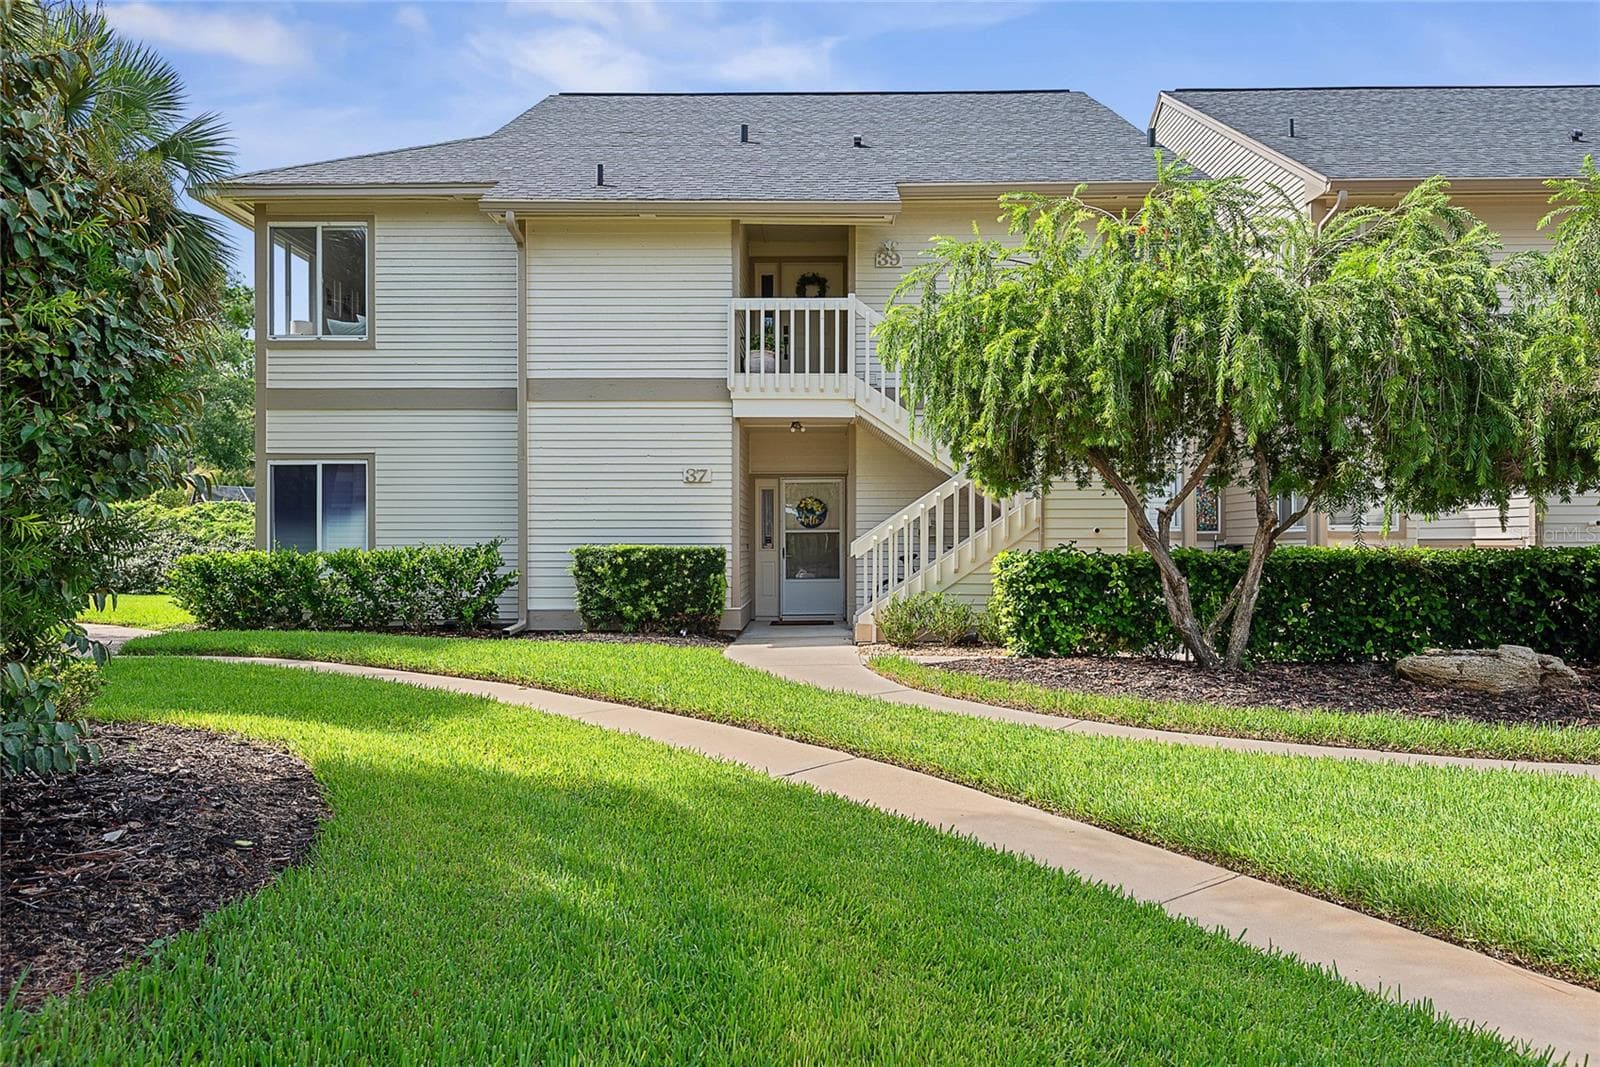
2nd Floor Condo - 39 MAGNOLIA DR S #39, ORMOND BEACH
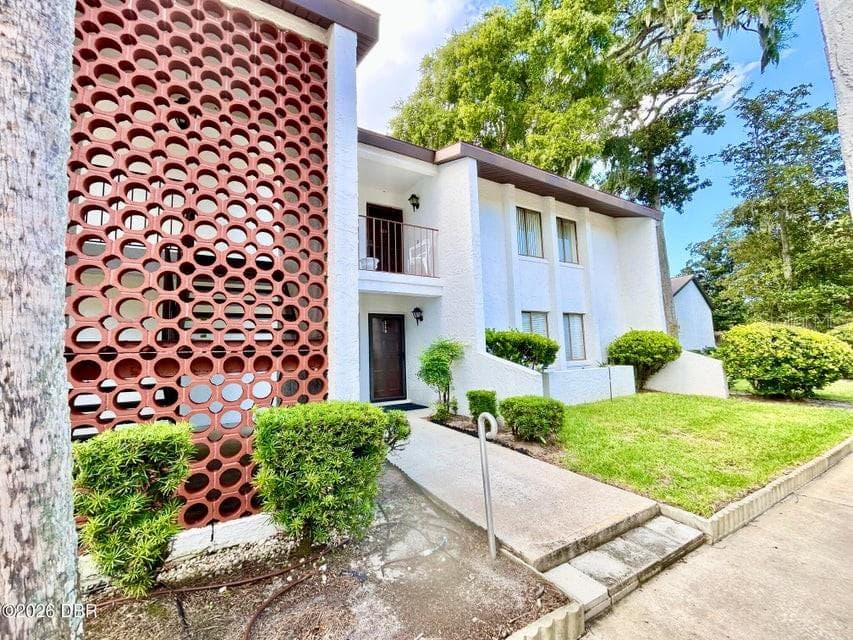
Welcome to 39 Magnolia Drive S. - 39 MAGNOLIA DR S #39, ORMOND BEACH
Stairs to Front Entrance - 39 MAGNOLIA DR S #39, ORMOND BEACH
Front Porch - 39 MAGNOLIA DR S #39, ORMOND BEACH
Front Door - 39 MAGNOLIA DR S #39, ORMOND BEACH
Foyer - 39 MAGNOLIA DR S #39, ORMOND BEACH
Family Living Room - 39 MAGNOLIA DR S #39, ORMOND BEACH
Custom Drapes on Sliders - 39 MAGNOLIA DR S #39, ORMOND BEACH
Tray Ceiling - 39 MAGNOLIA DR S #39, ORMOND BEACH
LVP Flooring - 39 MAGNOLIA DR S #39, ORMOND BEACH
Condominium at 39 MAGNOLIA DR S #39, ORMOND BEACH, photo 12 of 87
Large Space - 39 MAGNOLIA DR S #39, ORMOND BEACH
Condominium at 39 MAGNOLIA DR S #39, ORMOND BEACH, photo 14 of 87
Condominium at 39 MAGNOLIA DR S #39, ORMOND BEACH, photo 15 of 87
Condominium at 39 MAGNOLIA DR S #39, ORMOND BEACH, photo 16 of 87
Dining Room - 39 MAGNOLIA DR S #39, ORMOND BEACH
LVP Floors continue - 39 MAGNOLIA DR S #39, ORMOND BEACH
Condominium at 39 MAGNOLIA DR S #39, ORMOND BEACH, photo 19 of 87
Breakfast Bar - 39 MAGNOLIA DR S #39, ORMOND BEACH
Condominium at 39 MAGNOLIA DR S #39, ORMOND BEACH, photo 21 of 87
Chandelier - 39 MAGNOLIA DR S #39, ORMOND BEACH
Premium Kitchen - 39 MAGNOLIA DR S #39, ORMOND BEACH
Stainless Steel Appliances - 39 MAGNOLIA DR S #39, ORMOND BEACH
White Soft-close Cabinets - 39 MAGNOLIA DR S #39, ORMOND BEACH
Condominium at 39 MAGNOLIA DR S #39, ORMOND BEACH, photo 26 of 87
Condominium at 39 MAGNOLIA DR S #39, ORMOND BEACH, photo 27 of 87
Dual Windows for Lots of Light - 39 MAGNOLIA DR S #39, ORMOND BEACH
Primary Bedroom w/LVP Floors - 39 MAGNOLIA DR S #39, ORMOND BEACH
Sliders Lead to Lanai - 39 MAGNOLIA DR S #39, ORMOND BEACH
Barn Door Entry to Ensuite Bath - 39 MAGNOLIA DR S #39, ORMOND BEACH
Large Display Window - 39 MAGNOLIA DR S #39, ORMOND BEACH
Entry to Primary Bedroom - 39 MAGNOLIA DR S #39, ORMOND BEACH
High Ceilings - 39 MAGNOLIA DR S #39, ORMOND BEACH
Condominium at 39 MAGNOLIA DR S #39, ORMOND BEACH, photo 35 of 87
Condominium at 39 MAGNOLIA DR S #39, ORMOND BEACH, photo 36 of 87
New Vanity w/Quartz Countertop - 39 MAGNOLIA DR S #39, ORMOND BEACH
Tub/Shower Combo - 39 MAGNOLIA DR S #39, ORMOND BEACH
Condominium at 39 MAGNOLIA DR S #39, ORMOND BEACH, photo 39 of 87
Condominium at 39 MAGNOLIA DR S #39, ORMOND BEACH, photo 40 of 87
Condominium at 39 MAGNOLIA DR S #39, ORMOND BEACH, photo 41 of 87
Bedroom 2 w/Dual Windows - 39 MAGNOLIA DR S #39, ORMOND BEACH
Condominium at 39 MAGNOLIA DR S #39, ORMOND BEACH, photo 43 of 87
Condominium at 39 MAGNOLIA DR S #39, ORMOND BEACH, photo 44 of 87
Sliders Lead to Lanai - 39 MAGNOLIA DR S #39, ORMOND BEACH
Condominium at 39 MAGNOLIA DR S #39, ORMOND BEACH, photo 46 of 87
Condominium at 39 MAGNOLIA DR S #39, ORMOND BEACH, photo 47 of 87
New Vanity - 39 MAGNOLIA DR S #39, ORMOND BEACH
Jack-n-Jill Bathroom to Bedroom 2 - 39 MAGNOLIA DR S #39, ORMOND BEACH
Condominium at 39 MAGNOLIA DR S #39, ORMOND BEACH, photo 50 of 87
Walk-in Shower - 39 MAGNOLIA DR S #39, ORMOND BEACH
Condominium at 39 MAGNOLIA DR S #39, ORMOND BEACH, photo 52 of 87
Condominium at 39 MAGNOLIA DR S #39, ORMOND BEACH, photo 53 of 87
Quartz Countertop on Vanity - 39 MAGNOLIA DR S #39, ORMOND BEACH
Laundry Closet - 39 MAGNOLIA DR S #39, ORMOND BEACH
Condominium at 39 MAGNOLIA DR S #39, ORMOND BEACH, photo 56 of 87
Condominium at 39 MAGNOLIA DR S #39, ORMOND BEACH, photo 57 of 87
Condominium at 39 MAGNOLIA DR S #39, ORMOND BEACH, photo 58 of 87
Great Views of Golf Course & Park Setting - 39 MAGNOLIA DR S #39, ORMOND BEACH
Condominium at 39 MAGNOLIA DR S #39, ORMOND BEACH, photo 60 of 87
Condominium at 39 MAGNOLIA DR S #39, ORMOND BEACH, photo 61 of 87
Wrap-a-round Balcony Deck - 39 MAGNOLIA DR S #39, ORMOND BEACH
Condominium at 39 MAGNOLIA DR S #39, ORMOND BEACH, photo 63 of 87
Condominium at 39 MAGNOLIA DR S #39, ORMOND BEACH, photo 64 of 87
Condominium at 39 MAGNOLIA DR S #39, ORMOND BEACH, photo 65 of 87
Condominium at 39 MAGNOLIA DR S #39, ORMOND BEACH, photo 66 of 87
Condominium at 39 MAGNOLIA DR S #39, ORMOND BEACH, photo 67 of 87
Aerial View - 39 MAGNOLIA DR S #39, ORMOND BEACH
Condominium at 39 MAGNOLIA DR S #39, ORMOND BEACH, photo 69 of 87
Runs along Golf Course - 39 MAGNOLIA DR S #39, ORMOND BEACH
Condominium at 39 MAGNOLIA DR S #39, ORMOND BEACH, photo 71 of 87
Condominium at 39 MAGNOLIA DR S #39, ORMOND BEACH, photo 72 of 87
Aerial View - 39 MAGNOLIA DR S #39, ORMOND BEACH
Carport Parking for 1 - 39 MAGNOLIA DR S #39, ORMOND BEACH
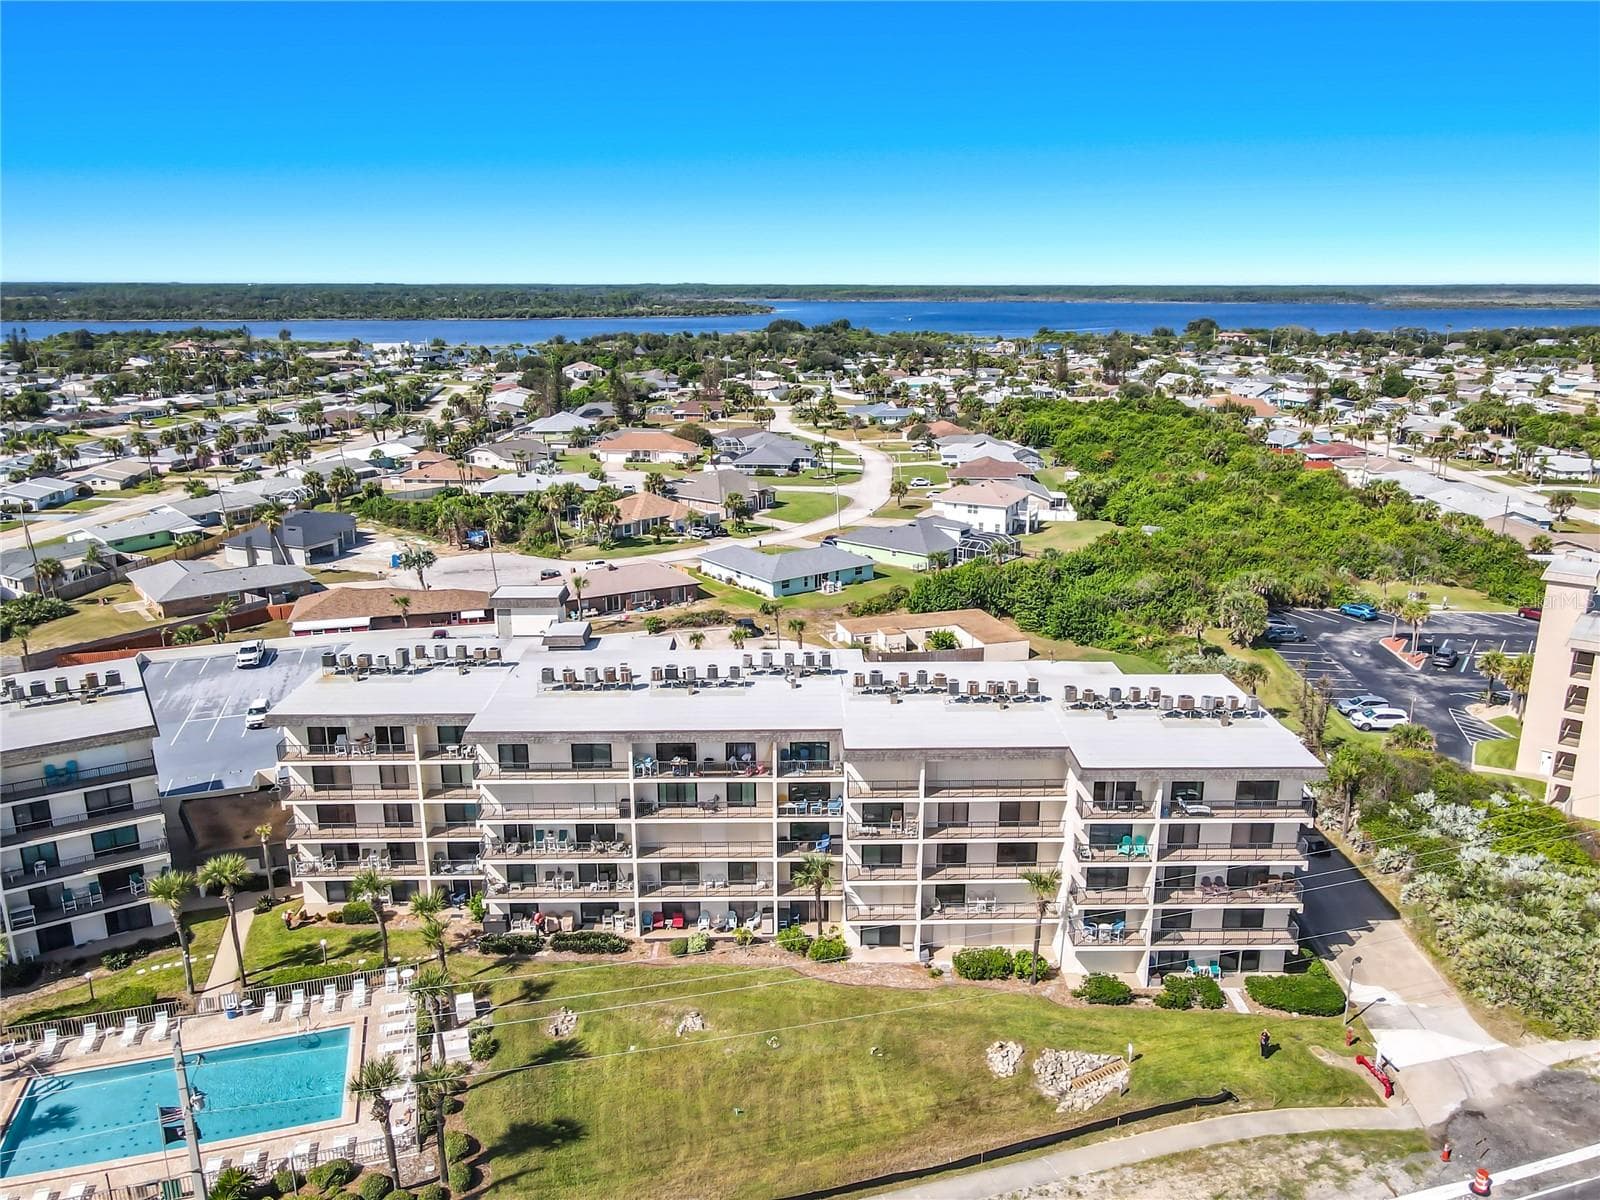
Aerial View of Condo Building - 39 MAGNOLIA DR S #39, ORMOND BEACH
Condominium at 39 MAGNOLIA DR S #39, ORMOND BEACH, photo 76 of 87
Condominium at 39 MAGNOLIA DR S #39, ORMOND BEACH, photo 77 of 87
Condominium at 39 MAGNOLIA DR S #39, ORMOND BEACH, photo 78 of 87
Gazebo - 39 MAGNOLIA DR S #39, ORMOND BEACH
Paver Gazebo - 39 MAGNOLIA DR S #39, ORMOND BEACH
Condominium at 39 MAGNOLIA DR S #39, ORMOND BEACH, photo 81 of 87
Landscaped Grounds - 39 MAGNOLIA DR S #39, ORMOND BEACH
Places to Walk - 39 MAGNOLIA DR S #39, ORMOND BEACH
Condominium at 39 MAGNOLIA DR S #39, ORMOND BEACH, photo 84 of 87
Condominium at 39 MAGNOLIA DR S #39, ORMOND BEACH, photo 85 of 87
Outside Storage Closet - 39 MAGNOLIA DR S #39, ORMOND BEACH
Welcome Home! - 39 MAGNOLIA DR S #39, ORMOND BEACH
87 photos

$249,900

39 MAGNOLIA DR S #39
ORMOND BEACH, FL 32174
Listed by Elizabeth Kargar · VENTURE DEVELOPMENT REALTY,INC
Bedrooms
2
Bathrooms
2
Living area
1,300 sqft
Year built
1992

About this home

Welcome to 39 Magnolia Drive S, a fully renovated second-story, BRAND NEW AC, maintenance-free condo located within the gated community of Plantation Bay Golf & Country Club. This move-in-ready residence showcases beautiful finishes throughout and offers tranquil golf course views with easy access to community amenities and gated entry. The spacious family room impresses with soaring ceilings, laminate flooring, and two sets of sliding glass doors dressed with custom drapery that open to a large wraparound screened balcony, creating seamless indoor-outdoor living. The adjacent dining room continues the laminate flooring and features a stylish custom light fixture—perfect for everyday living or entertaining. The fully renovated kitchen is both functional and stylish, featuring tile flooring, a tile backsplash, all-wood soft-close cabinetry, granite countertops, and a full suite of stainless-steel appliances. A laundry closet is conveniently located just off the kitchen and includes cabinetry and storage shelving. The primary suite offers laminate flooring, two closets, and sliding doors leading directly to the screened lanai, all enhanced with custom drapery. A barn door opens to the renovated en-suite bath, complete with a quartz vanity, tiled tub/shower combo, walk-in shower with rainfall showerhead, and tile extending to the ceiling. The second bedroom is light and bright with laminate flooring and sliding doors, and features Jack-and-Jill access to the second full bath. Bathroom two includes a tile walk-in shower, quartz countertop vanity, and a closet within the bathroom. Additional highlights include upstairs unit privacy, exterior storage closet, covered parking (1 space), Ring doorbell, water heater (2012), and a maintenance-free lifestyle. All located in gated, golf cart friendly community of Plantation Bay Golf and Country Club. Optional amenities available including 45 holes of golf, new 30 million dollar Founders Clubhouse, 9 tennis courts, 10 pickleball courts, additional Prestwick Clubhouse, Fitness/Spa center, Resort and Lap Pools with Cabana bar and grill, walking trails, and full activities calendar. Buyers of this home to receive a substantial discount on initiation fee at the club. Ask listing agent for details. Thoughtfully updated and truly turnkey, this condo is ready for its next owner to enjoy all that Plantation Bay living has to offer.

Property details

MLS
Stellar MLS
MLS #
MFRFC315963
Property type
Condominium
Subdivision
PLANTATION BAY PH 01A UNIT 01-6
Status
Active
Days on market
128
On market date
February 9, 2026
Stories
N/A
Total bathrooms
2
Garage spaces
N/A
Parking spaces
N/A
Lot size
0.04 acres
Loading map…

Nearby schools

Within 10 miles. School directory data from the National Center for Education Statistics (NCES), accessed via the Urban Institute Education Data API. Local Score is calculated by INNOVATE Real Estate; where a state rating is shown, it comes from that state's own official school report card.

Elementary
OLD KINGS ELEMENTARY SCHOOL
5.17 mi away · Grades -1-6
Nearest school -- attendance-zone data not available here
3.0
Local Score (student-teacher ratio only (preliminary -- will incorporate state test-score data once available)) -- not an official state rating
Enrollment
1,130
Student:teacher ratio
15.9:1
District
FLAGLER
Middle
ORMOND BEACH MIDDLE SCHOOL
8.27 mi away · Grades 6-8
Nearest school -- attendance-zone data not available here
2.0
Local Score (student-teacher ratio only (preliminary -- will incorporate state test-score data once available)) -- not an official state rating
Enrollment
1,029
Student:teacher ratio
19.4:1
District
VOLUSIA
High
FLAGLER-PALM COAST HIGH SCHOOL
6.17 mi away · Grades 9-12
Nearest school -- attendance-zone data not available here
1.0
Local Score (student-teacher ratio only (preliminary -- will incorporate state test-score data once available)) -- not an official state rating
Enrollment
2,662
Student:teacher ratio
26.1:1
District
FLAGLER

Walkability

Blended score for ORMOND BEACH's center, calculated by INNOVATE Real Estate from two sources: the EPA's National Walkability Index (street network, transit, land-use mix) and Google Places amenity data (what's actually reachable on foot from this point). 60% EPA National Walkability Index + 40% nearby-amenity density (Google Places).

16
Very car-dependent
out of 100
EPA National Walkability Index
5.2 / 20 -- Least walkable
Google Places amenity density
0 / 100
Restaurants & cafes0
Grocery stores0
Parks0
Schools0
Transit stops0
Pharmacies0

Market position

How this listing compares to current activity in ORMOND BEACH, from live MLS data.

On the market 128 days -- 36 more days than ORMOND BEACH's current average of 92 days.
For reference, the median list price across 619 active listings in ORMOND BEACH right now is $385,000.

Mortgage calculator

Estimate only - actual rate and payment depend on your lender, credit, and loan program.

$
%
%
Adjust tax / insurance estimates
% / yr
$
/mo
Est. monthly payment
$1,655/mo
$49,980 down
$199,920 loan
Principal & interest$1,297
Property tax (est.)$208
Home insurance (est.)$150

Similar homes you might like

Data source: Listing information provided by Stellar MLS (mfrmls) via Trestle/CoreLogic. Last updated August 4, 2026.

Information herein deemed reliable but not guaranteed; all measurements, school assignments, HOA fees, taxes, and feature lists are approximate and should be independently verified. Equal Housing Opportunity.