


$479,000
Under contractAbout this home
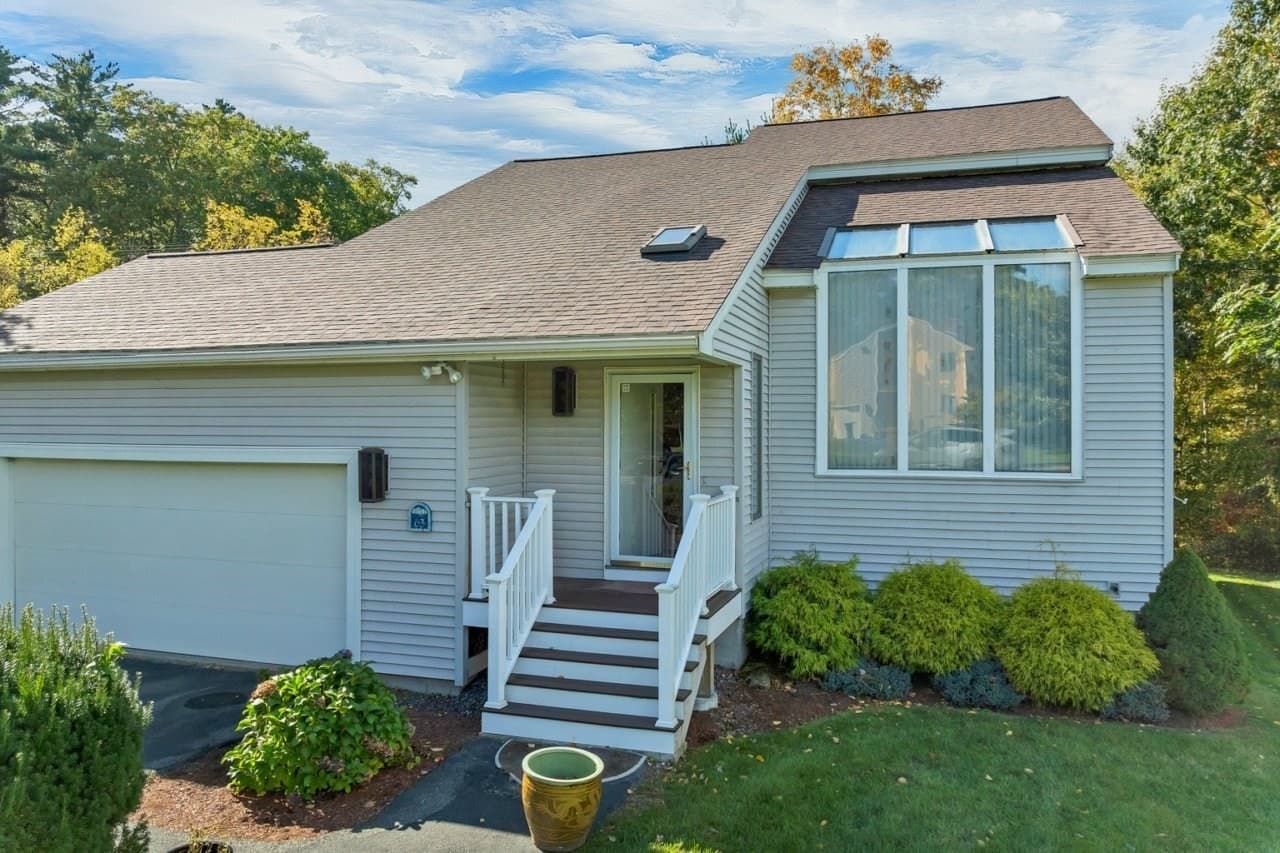
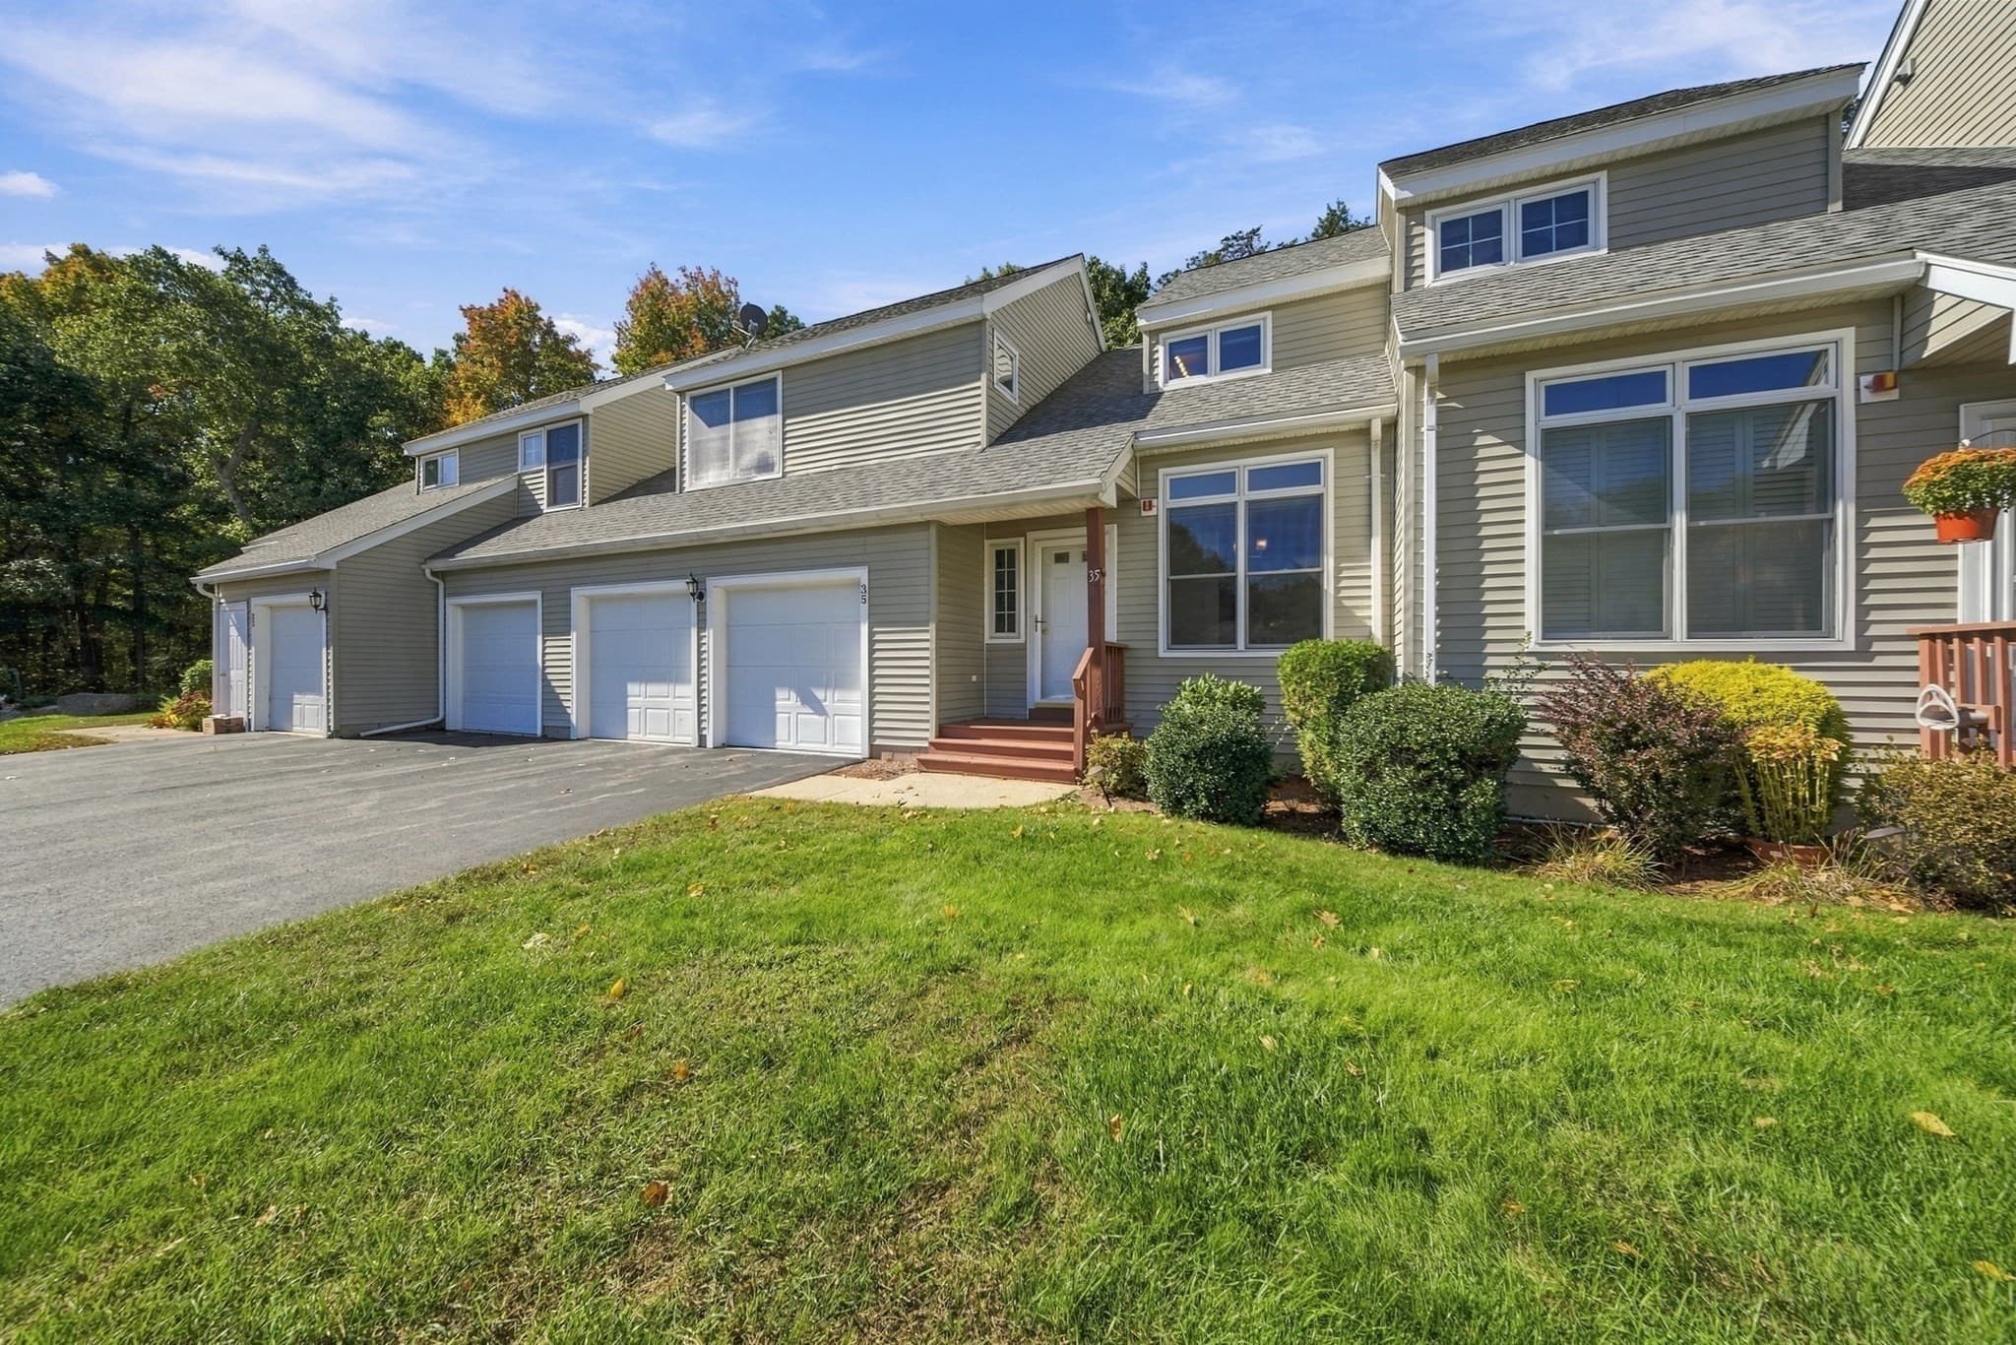
Welcome to Durham Woods at Canney Farm, one of Durham’s most sought-after condominium communities. This beautifully maintained end-unit townhouse offers the perfect blend of privacy, comfort, and convenience, featuring 2 bedrooms, 1.5 baths, an attached garage, and 1,770 square feet of finished living space. Recent updates provide peace of mind and modern appeal, including a new boiler and hot water heater, new flooring throughout the lower-level living area, stairs, and bedrooms, updated trim work, a refreshed half bath with new vanity and flooring, refinished kitchen cabinetry, upgraded primary bedroom closets, blackout shades in the bedrooms, and new window shades in the living and dining areas. Outside, newly installed wrap-around weather tech deck, perfect for entertaining or relaxing while overlooking the peaceful surroundings. The main level features an inviting living room with a fireplace, an eat-in kitchen with a bright solarium, a formal dining area, screened porch, and direct access to the open deck. The finished walkout lower level adds valuable living space, ideal for a family room, home office, gym, or guest area. Durham Woods consists of just 36 units and is part of the Canney Farm Community Association, offering an exceptional lifestyle with 48 acres of shared green space, scenic walking trails, tennis courts, ponds, and quiet cul-de-sacs. Enjoy the convenience of being within walking distance to downtown Durham, Oyster River Middle School, Oyster River High School, and the University of New Hampshire, while still enjoying a peaceful neighborhood setting. This is a rare opportunity to own a thoughtfully updated end unit in one of Durham’s most desirable communities.
Property details
- MLS
- Prime MLS
- MLS #
- 5096532
- Property type
- Condominium
- Subdivision
- Canney Farm Subdivision
- Status
- Under contract
- Days on market
- 30
- On market date
- N/A
- Stories
- N/A
- Total bathrooms
- 1.5
- Garage spaces
- 1
- Parking spaces
- N/A
- Lot size
- N/A
Location
Get directions →Nearby schools
Within 10 miles. School directory data from the National Center for Education Statistics (NCES), accessed via the Urban Institute Education Data API. Local Score is calculated by INNOVATE Real Estate; where a state rating is shown, it comes from that state's own official school report card.
- Enrollment
- 291
- Student:teacher ratio
- 11.6:1
- District
- Oyster River Coop School District
- Enrollment
- 629
- Student:teacher ratio
- 10.3:1
- District
- Oyster River Coop School District
- Enrollment
- 858
- Student:teacher ratio
- 13.0:1
- District
- Oyster River Coop School District
Walkability
Blended score for Durham's center, calculated by INNOVATE Real Estate from two sources: the EPA's National Walkability Index (street network, transit, land-use mix) and Google Places amenity data (what's actually reachable on foot from this point). EPA National Walkability Index only -- nearby-amenity data not cached yet for this area.
Market position
How this listing compares to current activity in Durham, from live MLS data.
Mortgage calculator
Estimate only - actual rate and payment depend on your lender, credit, and loan program.
Adjust tax / insurance estimates
Similar homes you might like

Copyright 2026 PrimeMLS. All rights reserved. This information is deemed reliable, but not guaranteed. The data relating to real estate displayed on this Site comes in part from the IDX Program of PrimeMLS. The information being provided is for consumers' personal, non-commercial use and may not be used for any purpose other than to identify prospective properties consumers may be interested in purchasing. Data last updated 07/27/26.