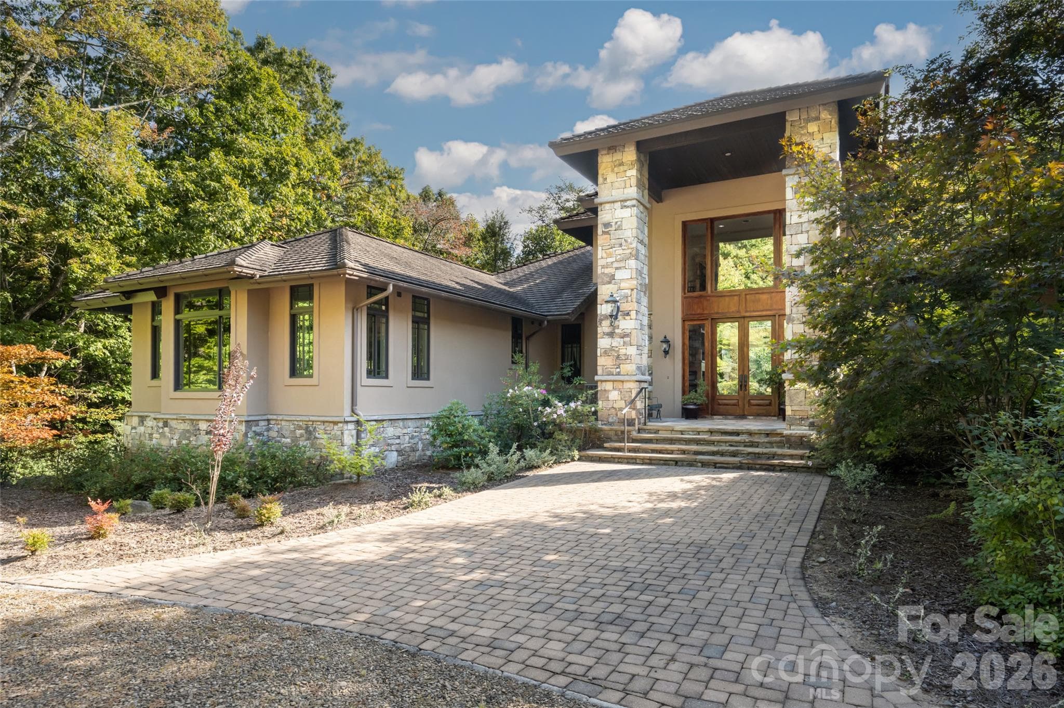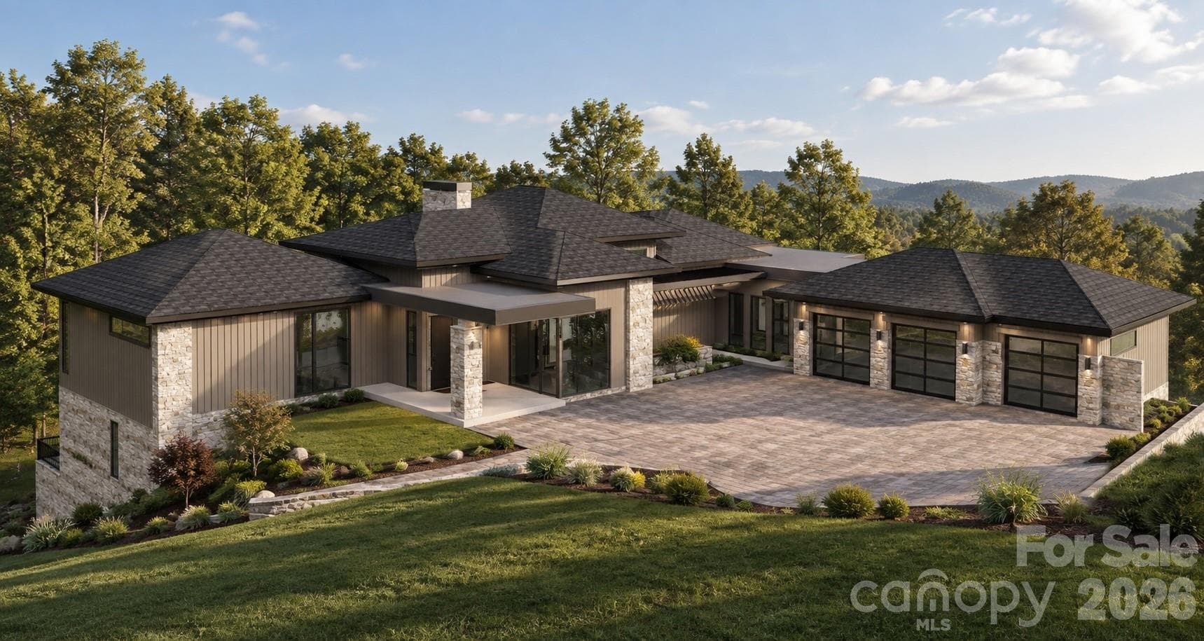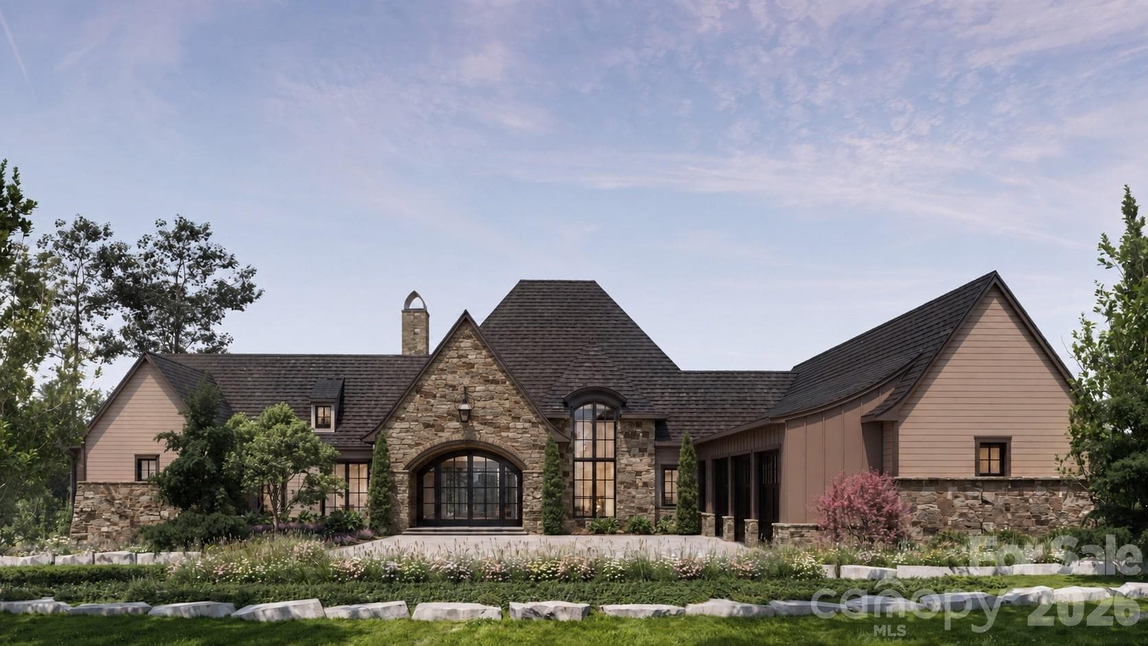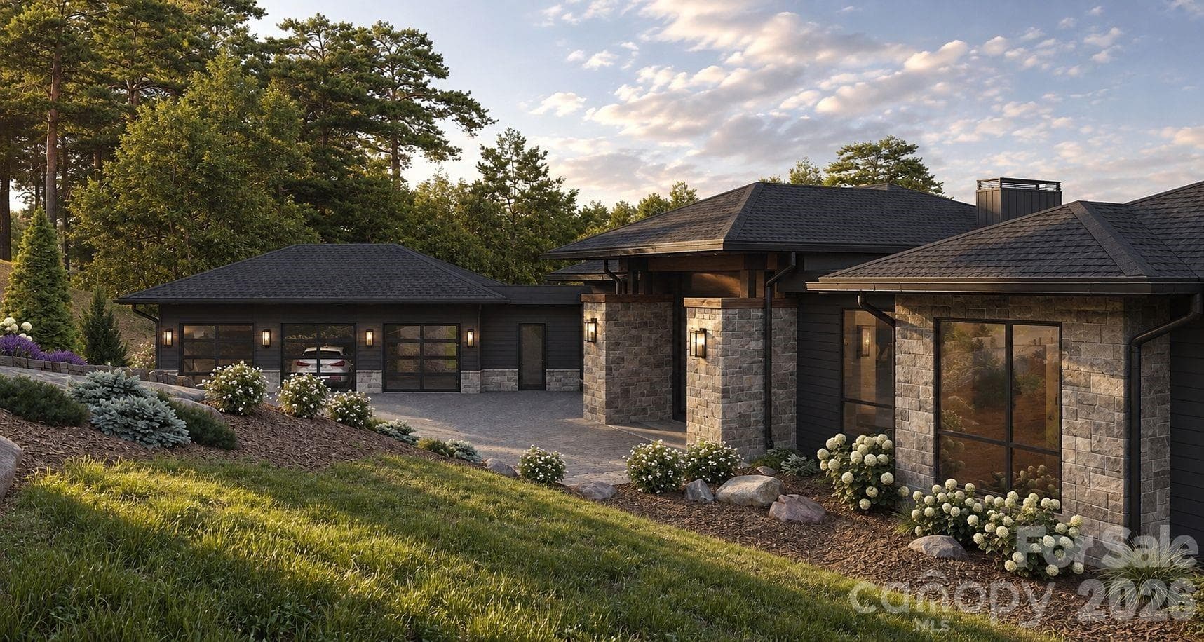
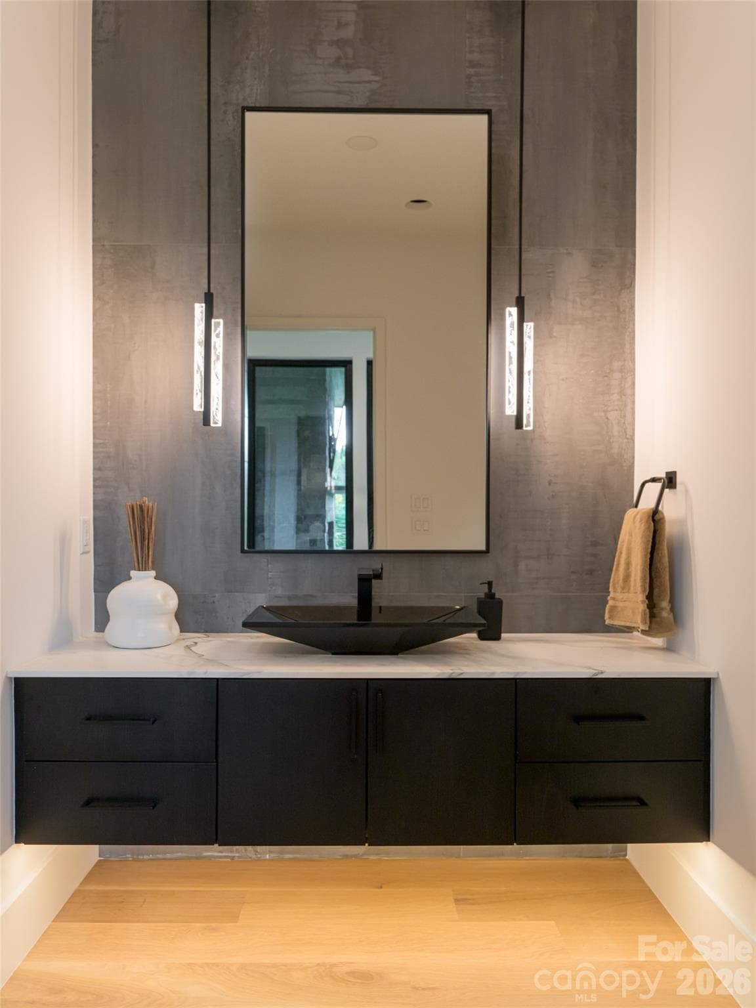
Single Family Residence at 39 Bear Flower Trail, Arden
Single Family Residence at 39 Bear Flower Trail, Arden, photo 2 of 40
Single Family Residence at 39 Bear Flower Trail, Arden, photo 3 of 40
Single Family Residence at 39 Bear Flower Trail, Arden, photo 4 of 40
Single Family Residence at 39 Bear Flower Trail, Arden, photo 5 of 40
Single Family Residence at 39 Bear Flower Trail, Arden, photo 6 of 40
Single Family Residence at 39 Bear Flower Trail, Arden, photo 7 of 40
Single Family Residence at 39 Bear Flower Trail, Arden, photo 8 of 40
Single Family Residence at 39 Bear Flower Trail, Arden, photo 9 of 40
Single Family Residence at 39 Bear Flower Trail, Arden, photo 10 of 40
Single Family Residence at 39 Bear Flower Trail, Arden, photo 11 of 40
Single Family Residence at 39 Bear Flower Trail, Arden, photo 12 of 40
Single Family Residence at 39 Bear Flower Trail, Arden, photo 13 of 40
Single Family Residence at 39 Bear Flower Trail, Arden, photo 14 of 40
Single Family Residence at 39 Bear Flower Trail, Arden, photo 15 of 40
Single Family Residence at 39 Bear Flower Trail, Arden, photo 16 of 40
Single Family Residence at 39 Bear Flower Trail, Arden, photo 17 of 40
Single Family Residence at 39 Bear Flower Trail, Arden, photo 18 of 40
Single Family Residence at 39 Bear Flower Trail, Arden, photo 19 of 40
Single Family Residence at 39 Bear Flower Trail, Arden, photo 20 of 40
Single Family Residence at 39 Bear Flower Trail, Arden, photo 21 of 40
Single Family Residence at 39 Bear Flower Trail, Arden, photo 22 of 40
Single Family Residence at 39 Bear Flower Trail, Arden, photo 23 of 40
Single Family Residence at 39 Bear Flower Trail, Arden, photo 24 of 40
Single Family Residence at 39 Bear Flower Trail, Arden, photo 25 of 40
Single Family Residence at 39 Bear Flower Trail, Arden, photo 26 of 40
Single Family Residence at 39 Bear Flower Trail, Arden, photo 27 of 40
Single Family Residence at 39 Bear Flower Trail, Arden, photo 28 of 40
Single Family Residence at 39 Bear Flower Trail, Arden, photo 29 of 40
Single Family Residence at 39 Bear Flower Trail, Arden, photo 30 of 40
Single Family Residence at 39 Bear Flower Trail, Arden, photo 31 of 40
Single Family Residence at 39 Bear Flower Trail, Arden, photo 32 of 40
Single Family Residence at 39 Bear Flower Trail, Arden, photo 33 of 40
Single Family Residence at 39 Bear Flower Trail, Arden, photo 34 of 40
Single Family Residence at 39 Bear Flower Trail, Arden, photo 35 of 40
Single Family Residence at 39 Bear Flower Trail, Arden, photo 36 of 40
Single Family Residence at 39 Bear Flower Trail, Arden, photo 37 of 40
Single Family Residence at 39 Bear Flower Trail, Arden, photo 38 of 40
Single Family Residence at 39 Bear Flower Trail, Arden, photo 39 of 40
Single Family Residence at 39 Bear Flower Trail, Arden, photo 40 of 40
40 photos

$6,875,000

39 Bear Flower Trail
Arden, NC 28704
Listed by Jessica Buchanan · Walnut Cove Realty/Allen Tate/Beverly-Hanks
Bedrooms
6
Bathrooms
8
Living area
8,101 sqft
Year built
2025

About this home

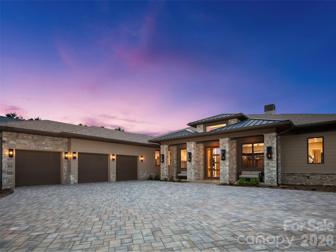
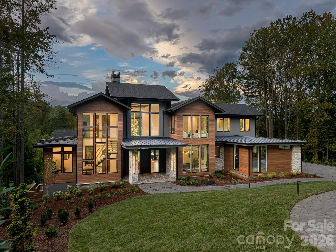
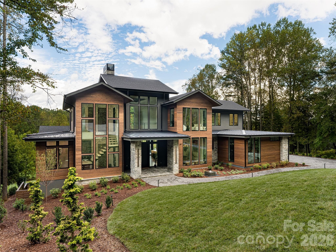
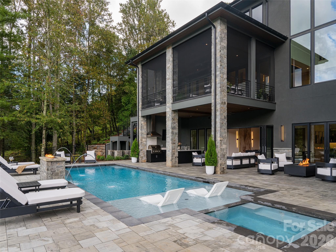
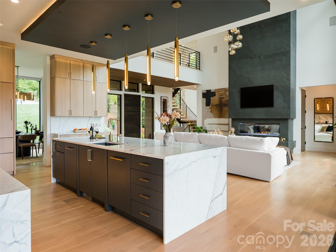
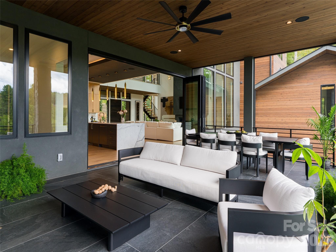
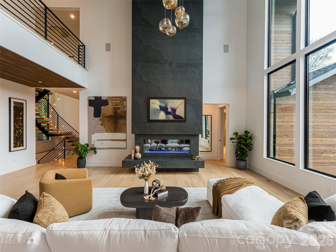
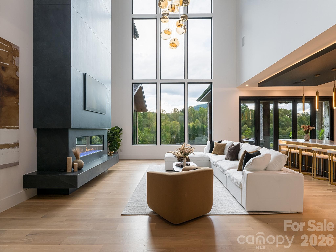
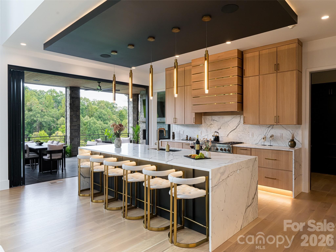
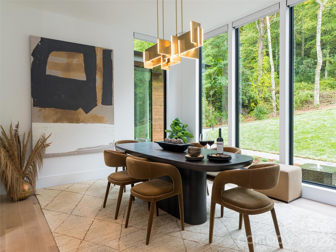
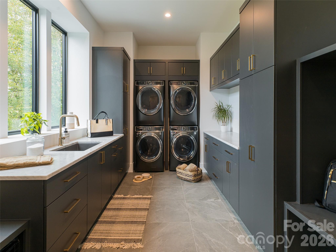
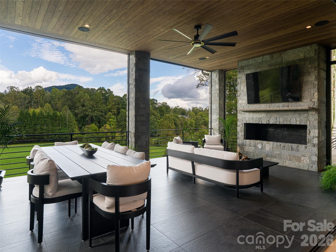
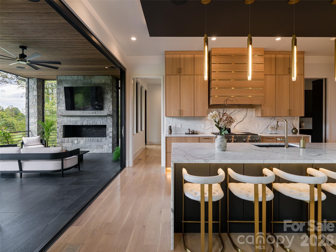
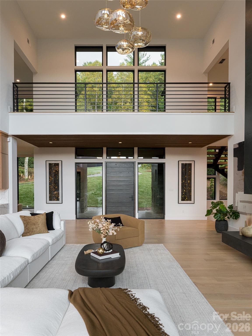
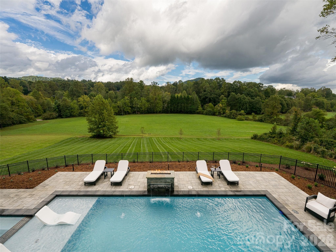
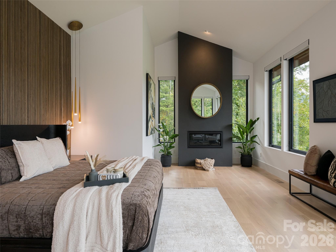
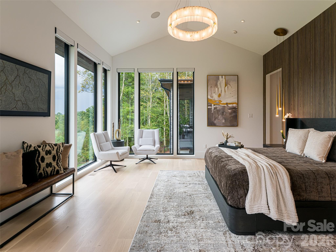
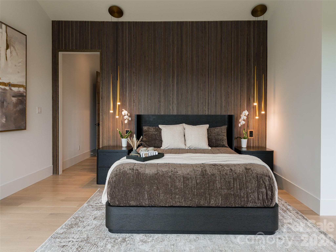
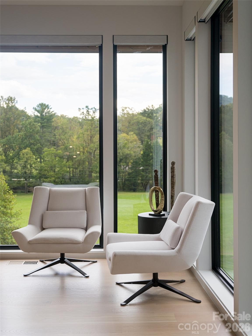
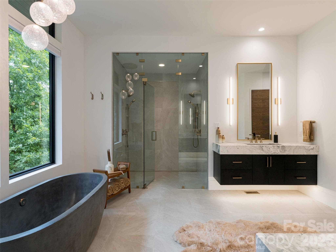
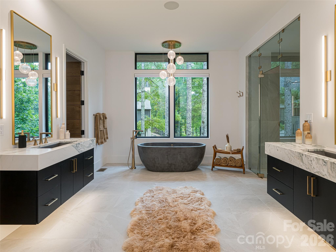
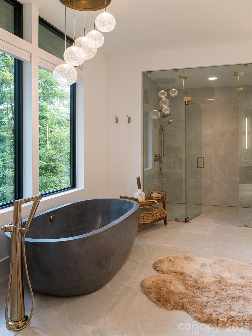
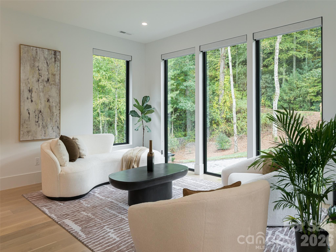
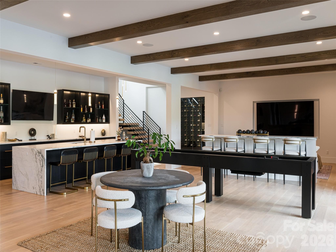
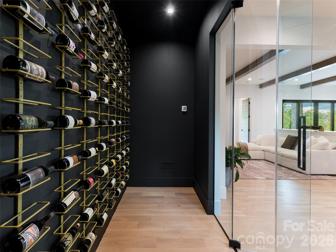
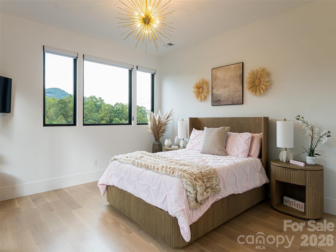
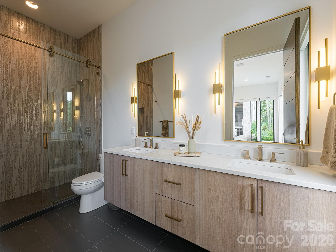
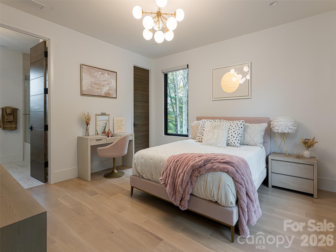
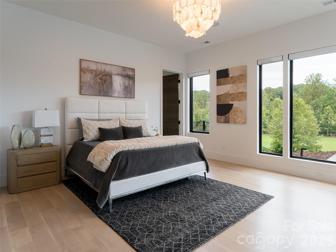
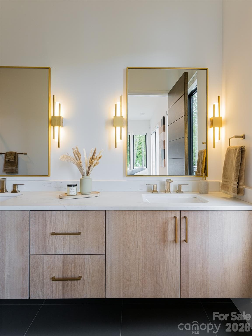
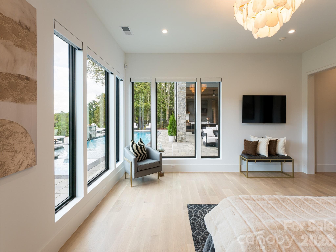
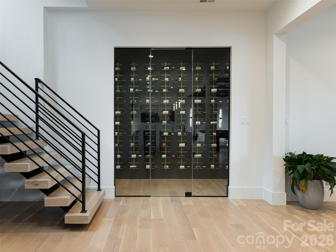
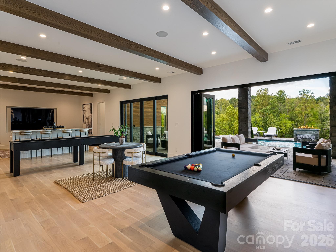
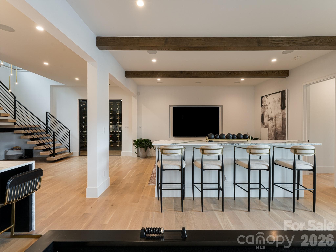
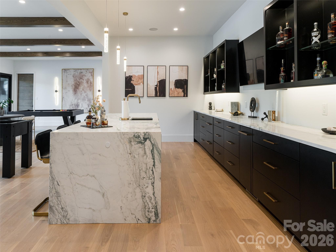
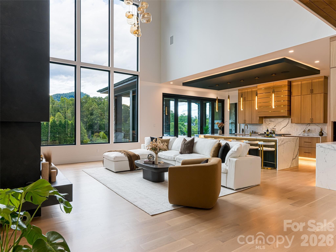
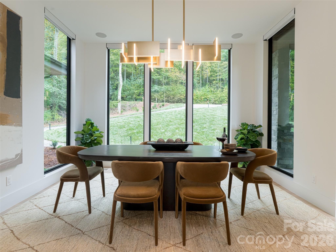
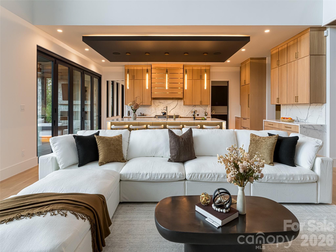
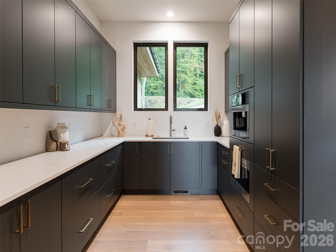
*PRICE REDUCED* Welcome to 39 Bear Flower Trail - an exceptional newly constructed estate by Buchanan Construction, honored with eight distinguished awards including the coveted Gold Craftsmanship Award and One of a Kind Home in NC. Set within the prestigious, gated enclave of The Cliffs at Walnut Cove - home to the Biltmore Championship PGA Tournament for the next three years! This 8,200± sq. ft. mountain modern residence represents the pinnacle of refined living in Western North Carolina. Thoughtfully designed with architectural precision and timeless elegance, the home offers 6 bedrooms, 7 full baths, and 2 half baths, creating a private sanctuary for both everyday living and elevated entertaining. A dramatic steel floating staircase anchors the grand entry, while soaring ceilings and expansive walls of glass frame sweeping mountain vistas and bathe the interiors in natural light. The main living spaces unfold seamlessly, defined by impeccable craftsmanship, curated finishes, and a striking floor-to-ceiling fireplace. The open-concept design effortlessly transitions to outdoor living, creating a harmonious connection between interior sophistication and the surrounding natural beauty. A collection of resort-caliber amenities enhances the experience of living well: a private theater, an expansive recreation lounge with full wet bar, a temperature-controlled wine cellar, and a dedicated wellness suite featuring a fully equipped fitness studio and sauna. Every space has been meticulously curated to deliver both comfort and understated luxury. The outdoor living environment is equally compelling featuring a resort-style pool and spa, a fully appointed outdoor kitchen, and a private pool bath offering an extraordinary setting for entertaining or quiet retreat amid the Blue Ridge Mountains. Located within one of the Southeast’s most sought-after communities, residents enjoy unparalleled access to world-class golf, dining, wellness, and security delivering a lifestyle defined by privacy, prestige, and effortless luxury.

Highlights

Private poolFireplace

Property details

MLS
Canopy MLS
MLS #
CAR4369914
Property type
Single Family Residence
Subdivision
The Cliffs At Walnut Cove
Status
Active
Days on market
188
On market date
April 16, 2026
Stories
N/A
Total bathrooms
8
Garage spaces
3
Parking spaces
N/A
Lot size
N/A
Loading map…

Nearby schools

Within 10 miles. School directory data from the National Center for Education Statistics (NCES), accessed via the Urban Institute Education Data API. Local Score is calculated by INNOVATE Real Estate; where a state rating is shown, it comes from that state's own official school report card.

Elementary
Avery's Creek Elementary
2.33 mi away · Grades 0-4
Zoned school (attendance boundary, 2015-16 data)
3.3
Local Score (state rating (2025) blended 70/30 with student-teacher ratio) -- not an official state rating
State rating: C (2025)
Enrollment
559
Student:teacher ratio
13.6:1
District
Buncombe County Schools
Middle
Koontz Intermediate
4.37 mi away · Grades 5-6
Zoned school (attendance boundary, 2015-16 data)
3.3
Local Score (state rating (2025) blended 70/30 with student-teacher ratio) -- not an official state rating
State rating: C (2025)
Enrollment
649
Student:teacher ratio
14.8:1
District
Buncombe County Schools
High
Early College
8.63 mi away · Grades 9-13
Zoned school (attendance boundary, 2015-16 data)
3.8
Local Score (state rating (2025) blended 70/30 with student-teacher ratio) -- not an official state rating
State rating: A (2025)
Enrollment
278
Student:teacher ratio
25.3:1
District
Buncombe County Schools

Walkability

Blended score for Arden's center, calculated by INNOVATE Real Estate from two sources: the EPA's National Walkability Index (street network, transit, land-use mix) and Google Places amenity data (what's actually reachable on foot from this point). 60% EPA National Walkability Index + 40% nearby-amenity density (Google Places).

21
Car-dependent
out of 100
EPA National Walkability Index
5.5 / 20 -- Least walkable
Google Places amenity density
10 / 100
Restaurants & cafes0
Grocery stores0
Parks2
Schools0
Transit stops0
Pharmacies0

Market position

How this listing compares to current activity in Arden, from live MLS data.

On the market 188 days -- 35 more days than Arden's current average of 153 days.
For reference, the median list price across 267 active listings in Arden right now is $615,000.

Mortgage calculator

Estimate only - actual rate and payment depend on your lender, credit, and loan program.

$
%
%
Adjust tax / insurance estimates
% / yr
$
/mo
Est. monthly payment
$41,552/mo
$1,375,000 down
$5,500,000 loan
Principal & interest$35,673
Property tax (est.)$5,729
Home insurance (est.)$150

Similar homes you might like

Data source: Listing information provided by Canopy MLS (carolina) via Trestle/CoreLogic. Last updated 2 days ago.

Information herein deemed reliable but not guaranteed; all measurements, school assignments, HOA fees, taxes, and feature lists are approximate and should be independently verified. Equal Housing Opportunity.