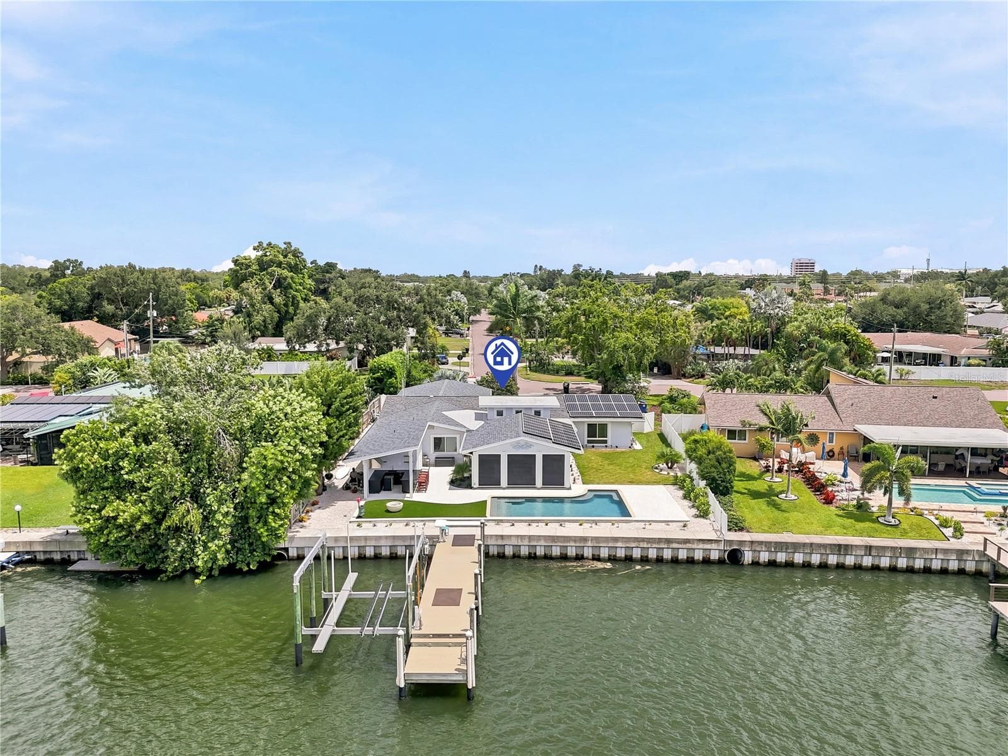
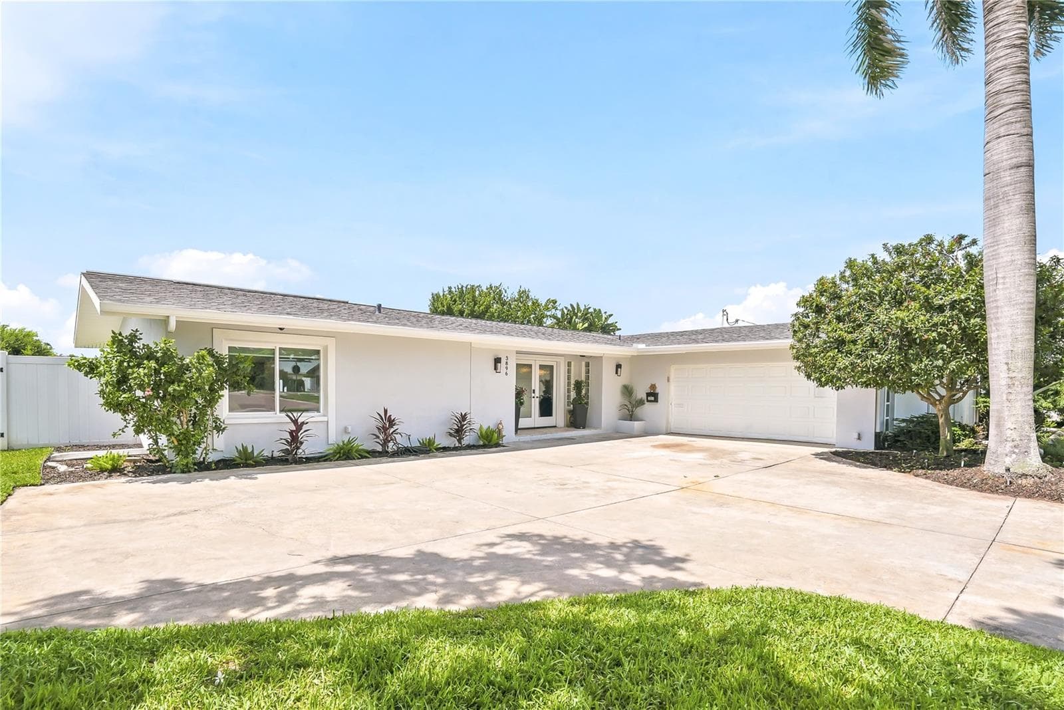
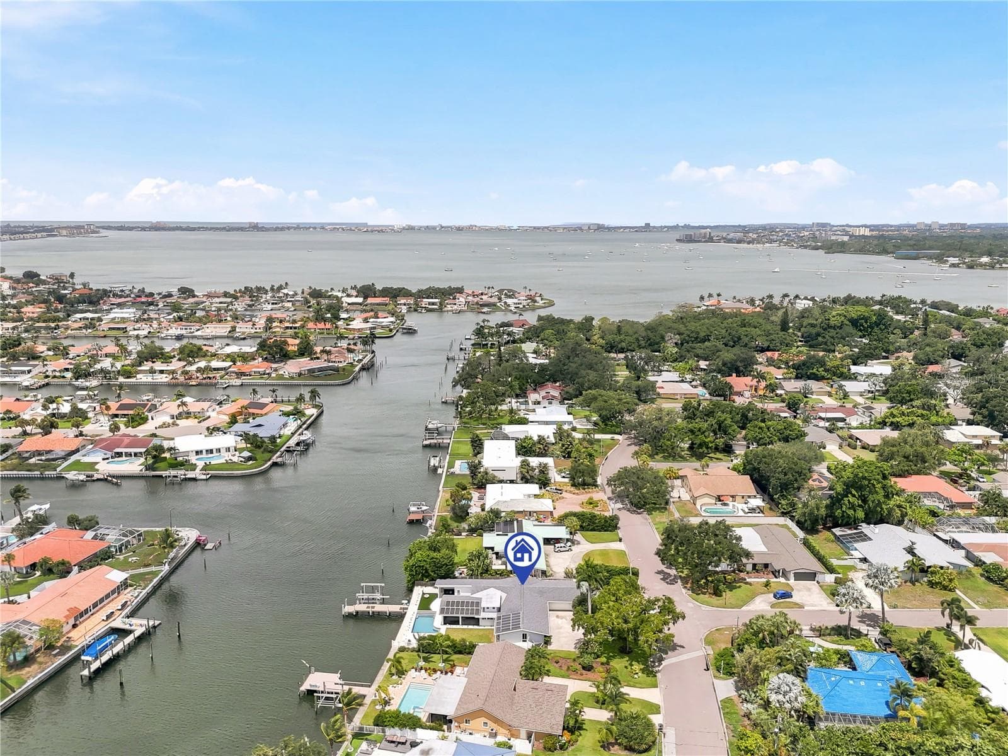
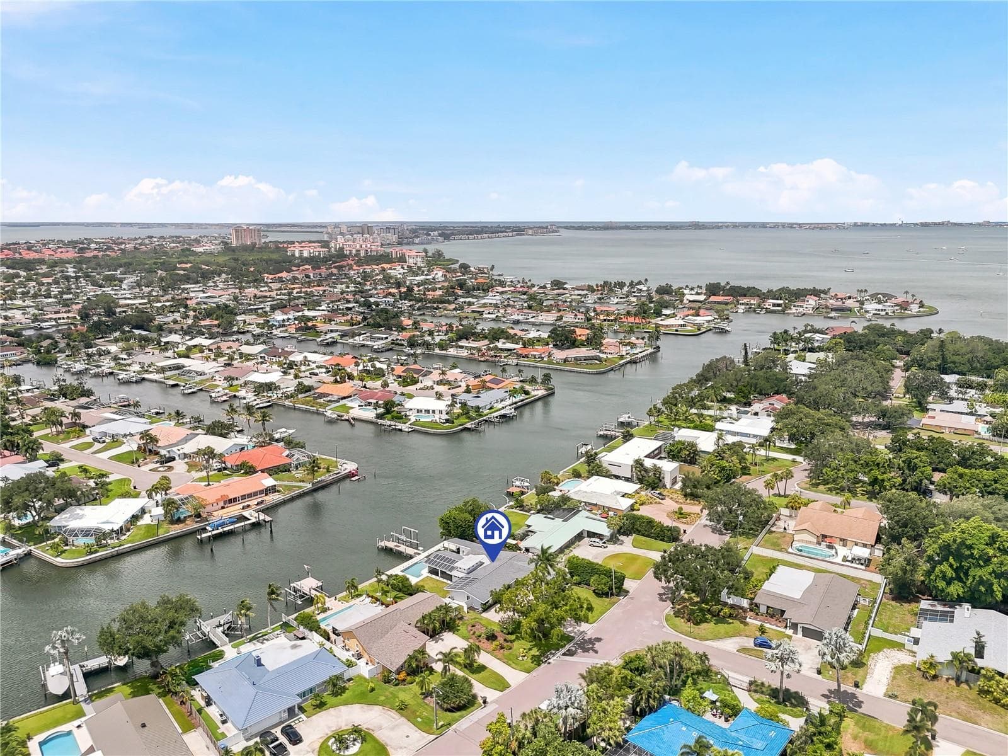
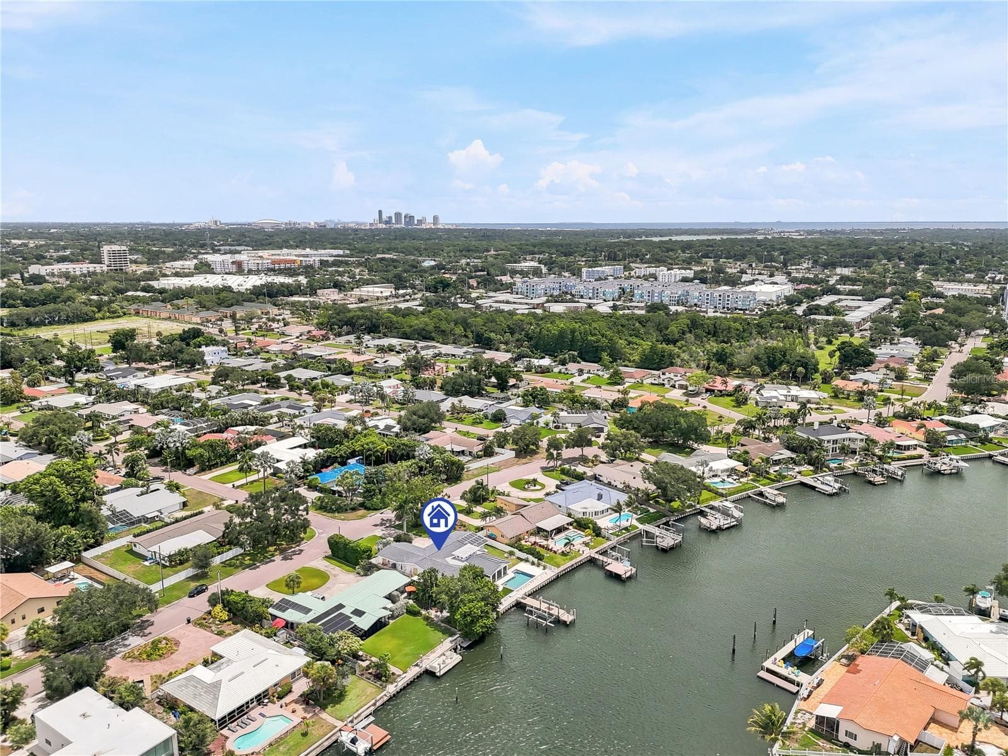
Your Boater's Paradise Awaits! - 3896 42ND AVE S, ST PETERSBURG
3896 42nd Ave S - 3896 42ND AVE S, ST PETERSBURG
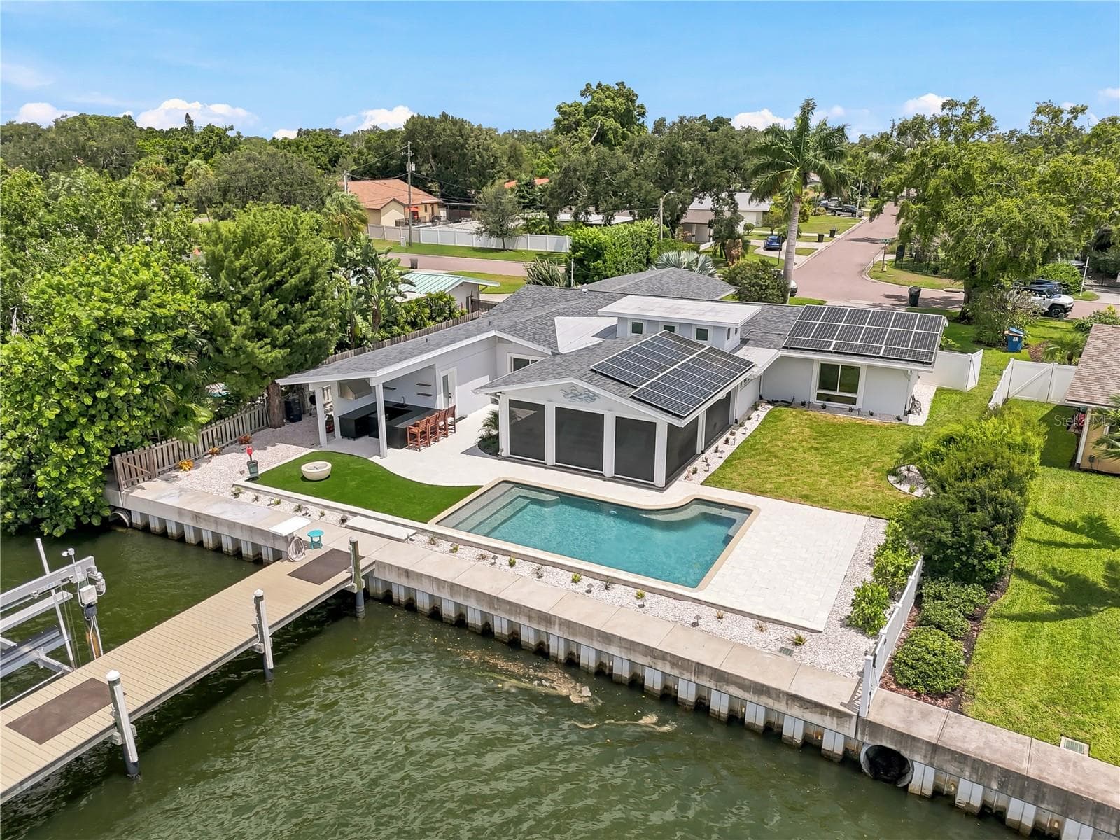
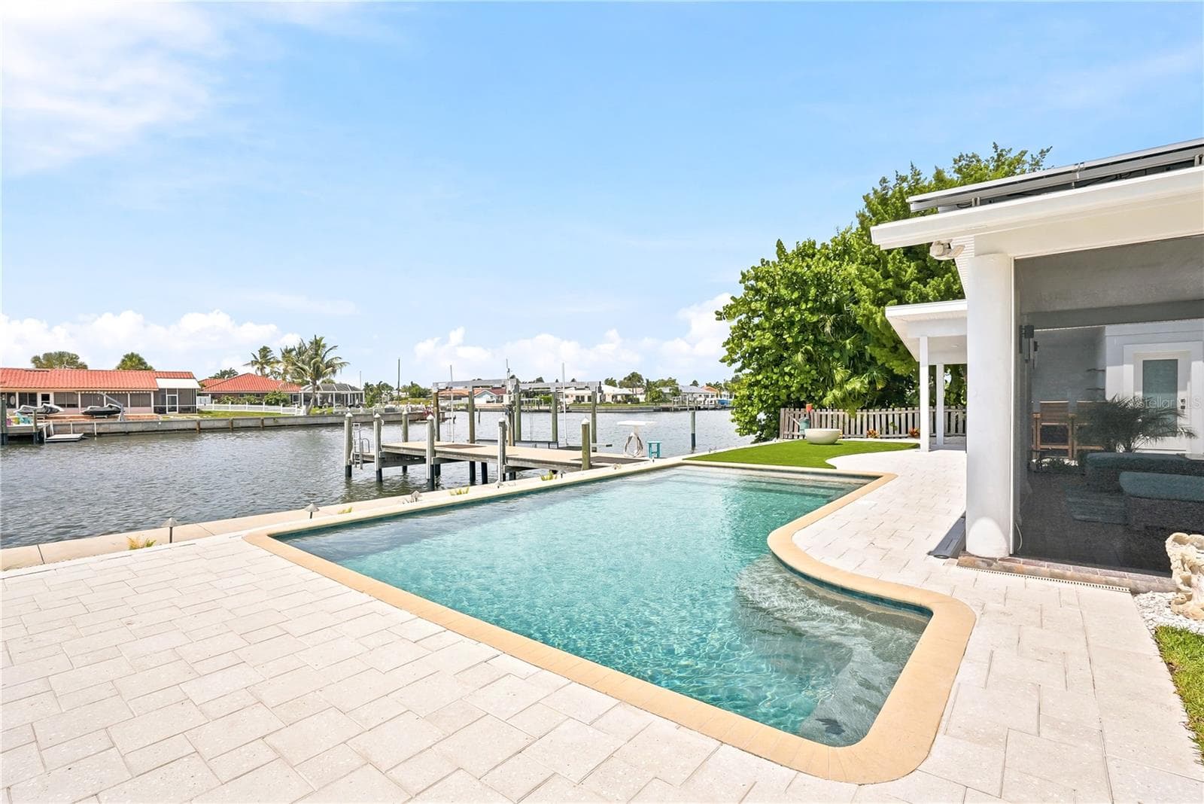
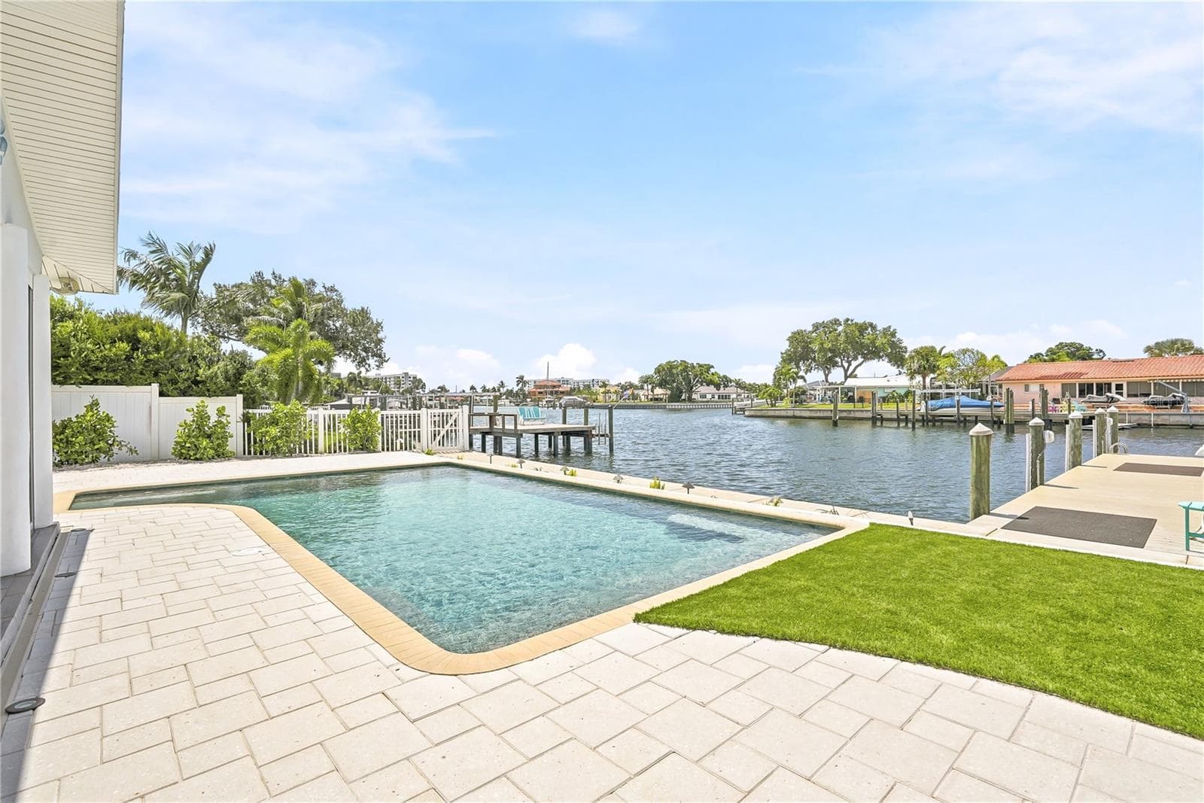
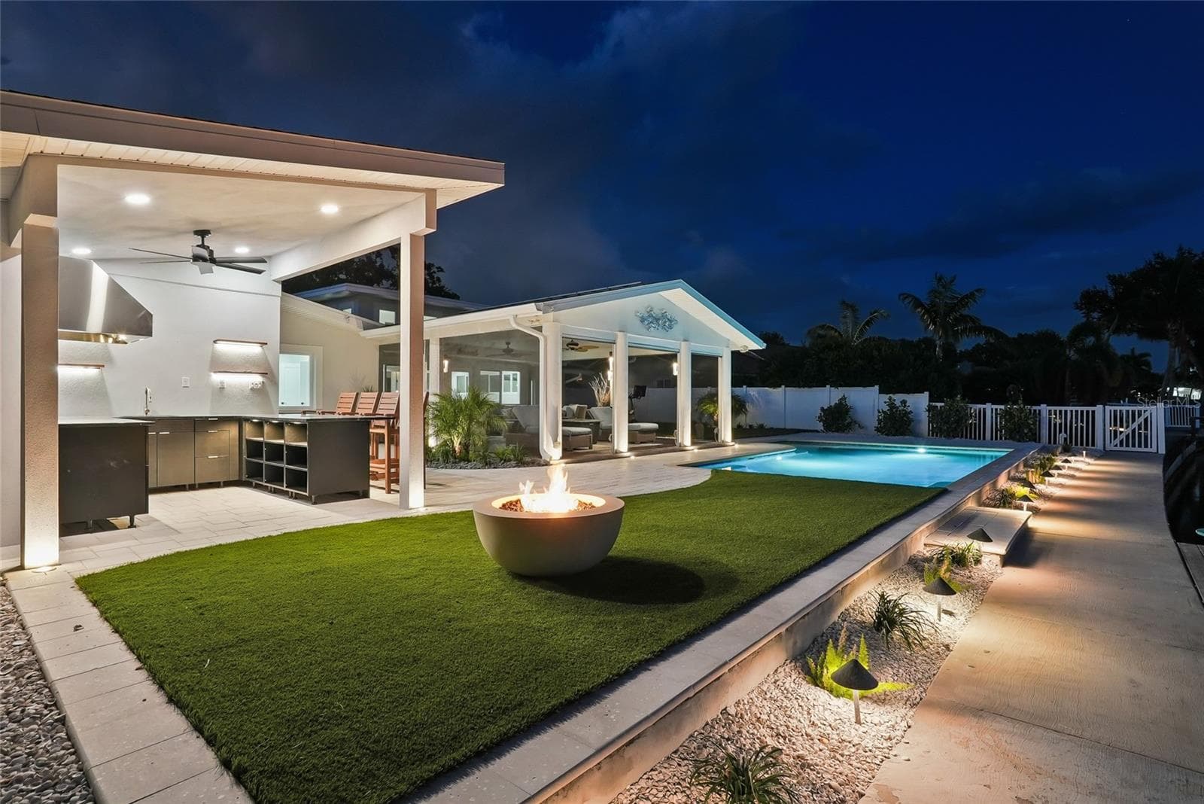
Backyard Paradise - 3896 42ND AVE S, ST PETERSBURG
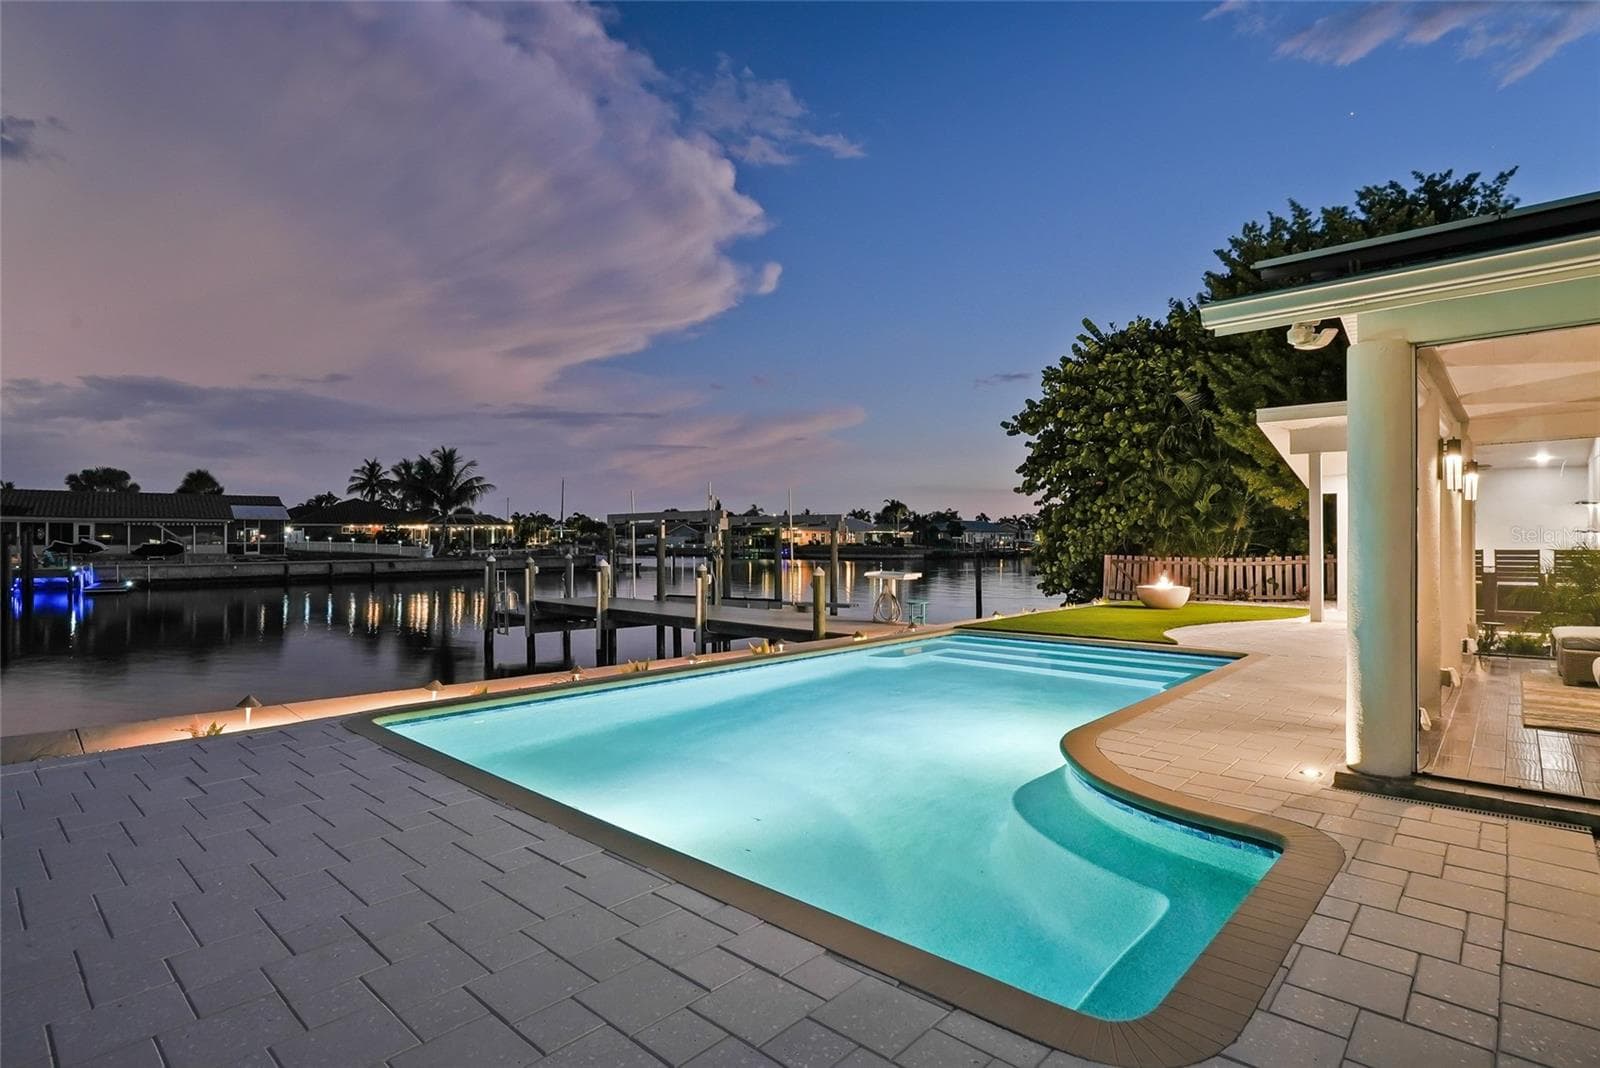
Broadwater Waterfront Oasis - 3896 42ND AVE S, ST PETERSBURG
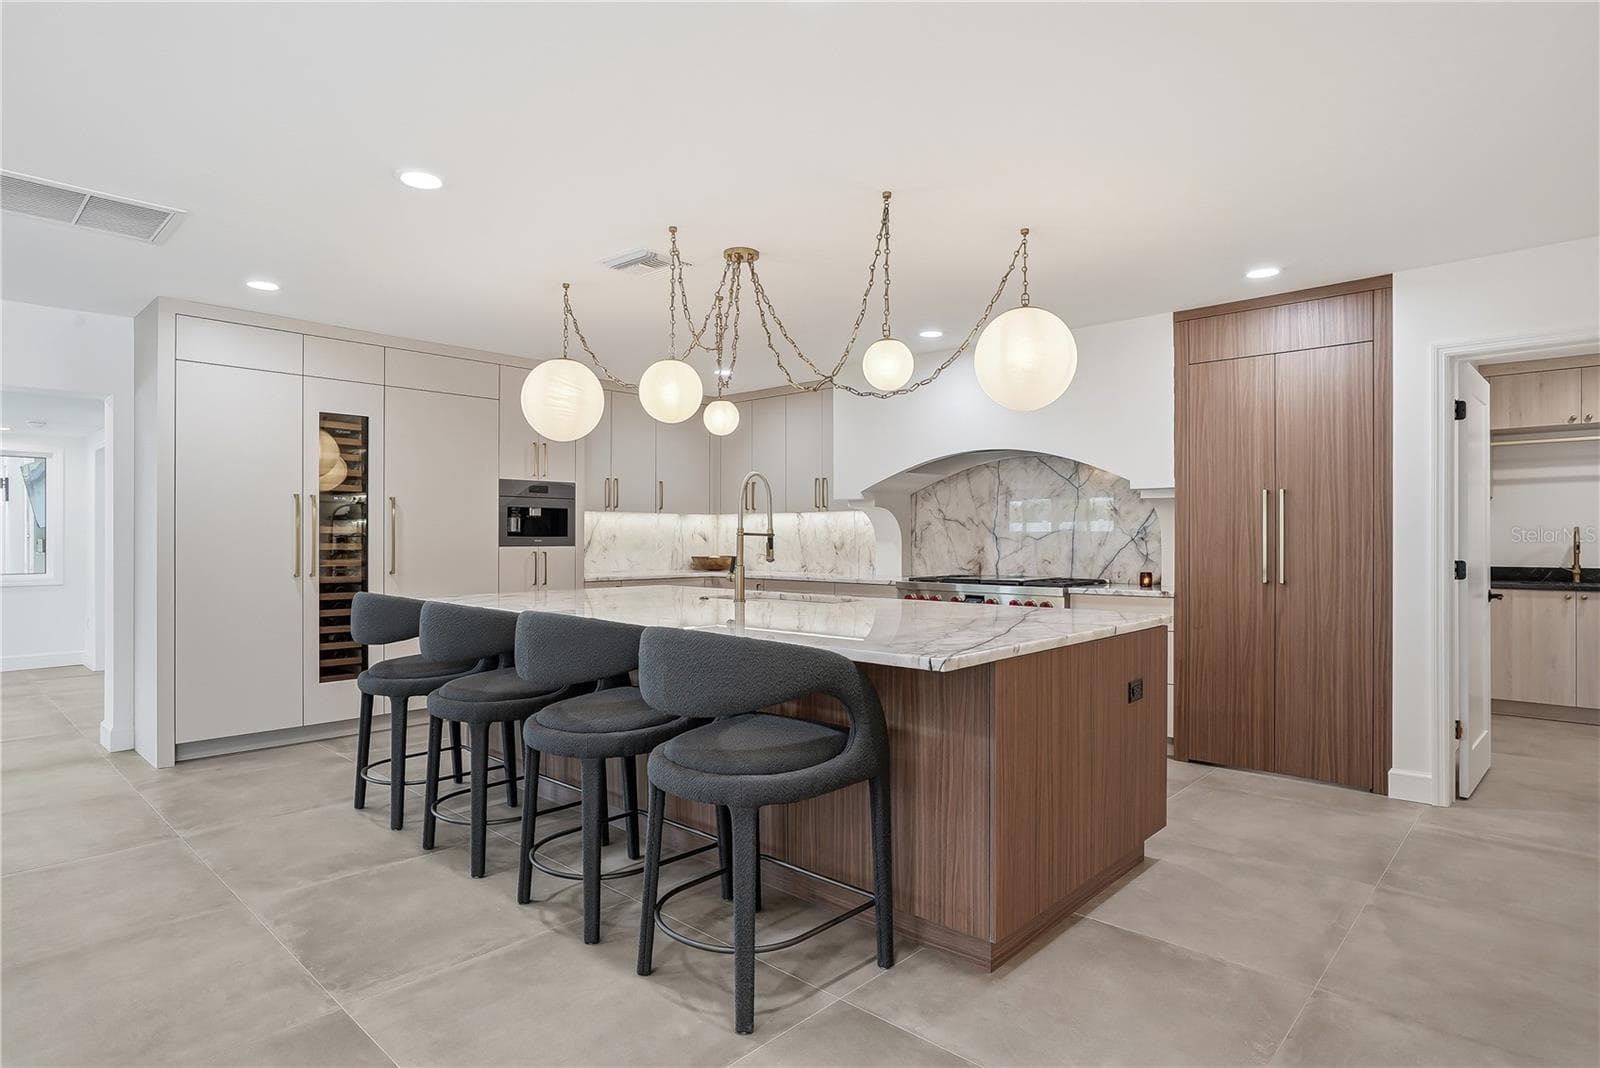
Luxury Kitchen for Entertaining - 3896 42ND AVE S, ST PETERSBURG
Welcome to Your Home! - 3896 42ND AVE S, ST PETERSBURG
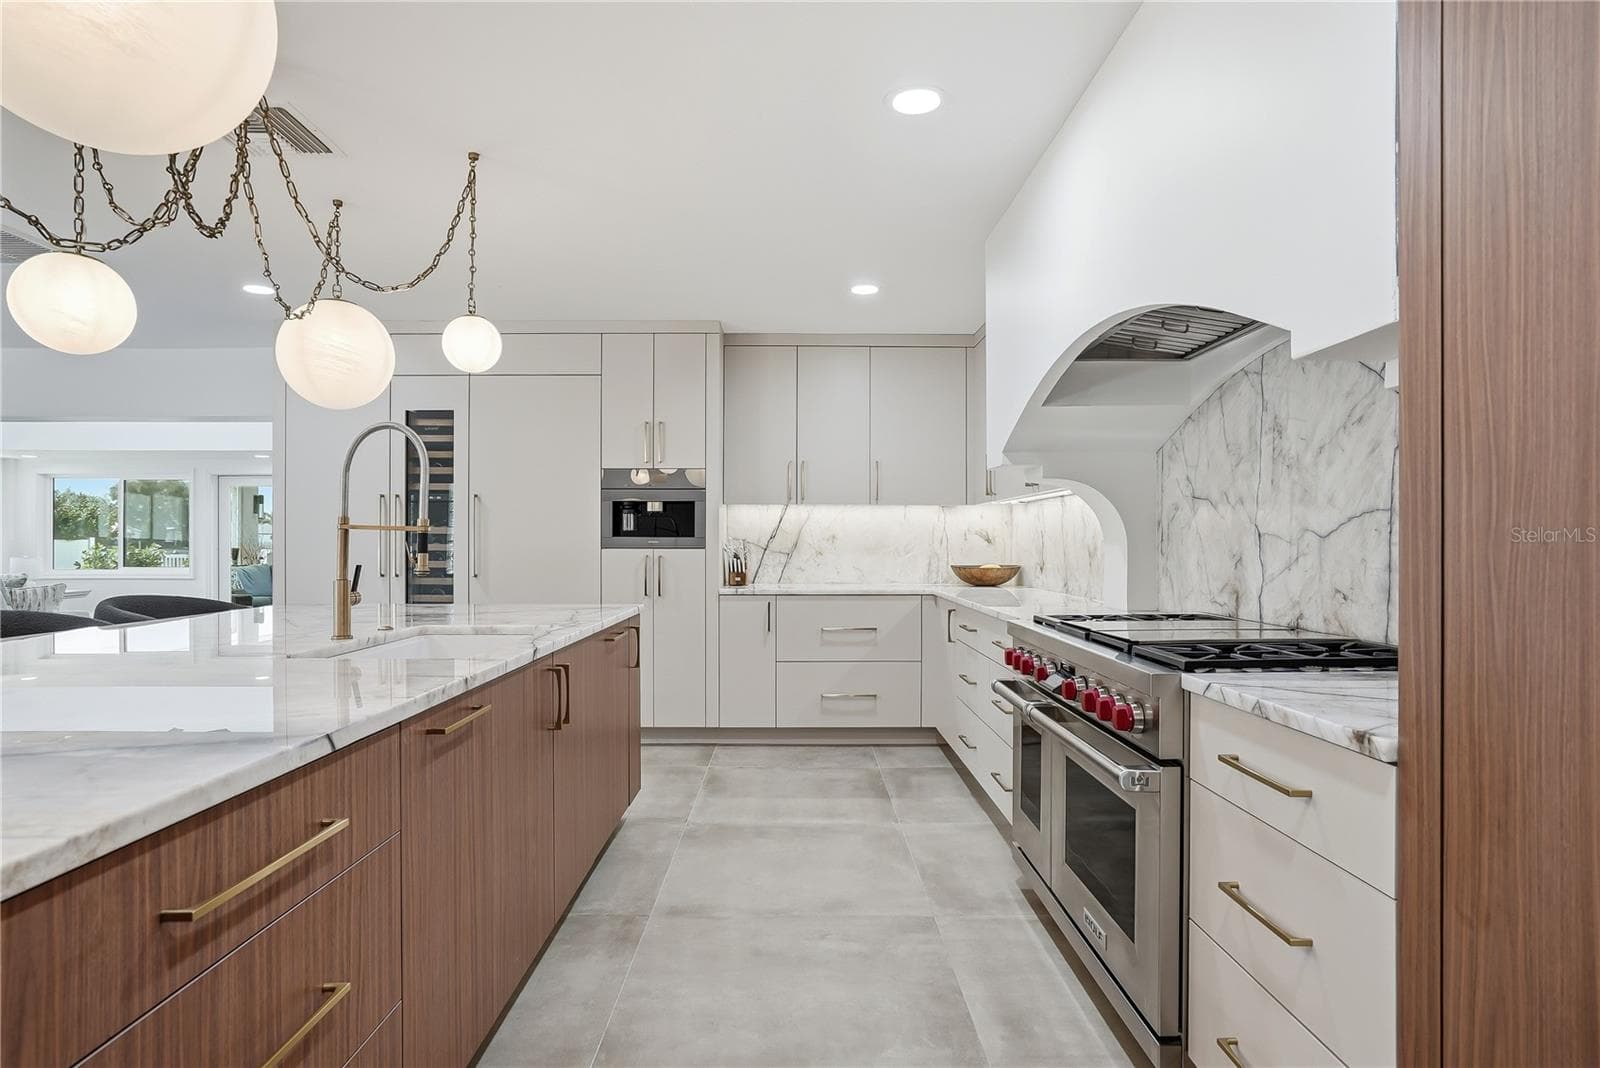
Wolf Range with Grill and Flattop - 3896 42ND AVE S, ST PETERSBURG
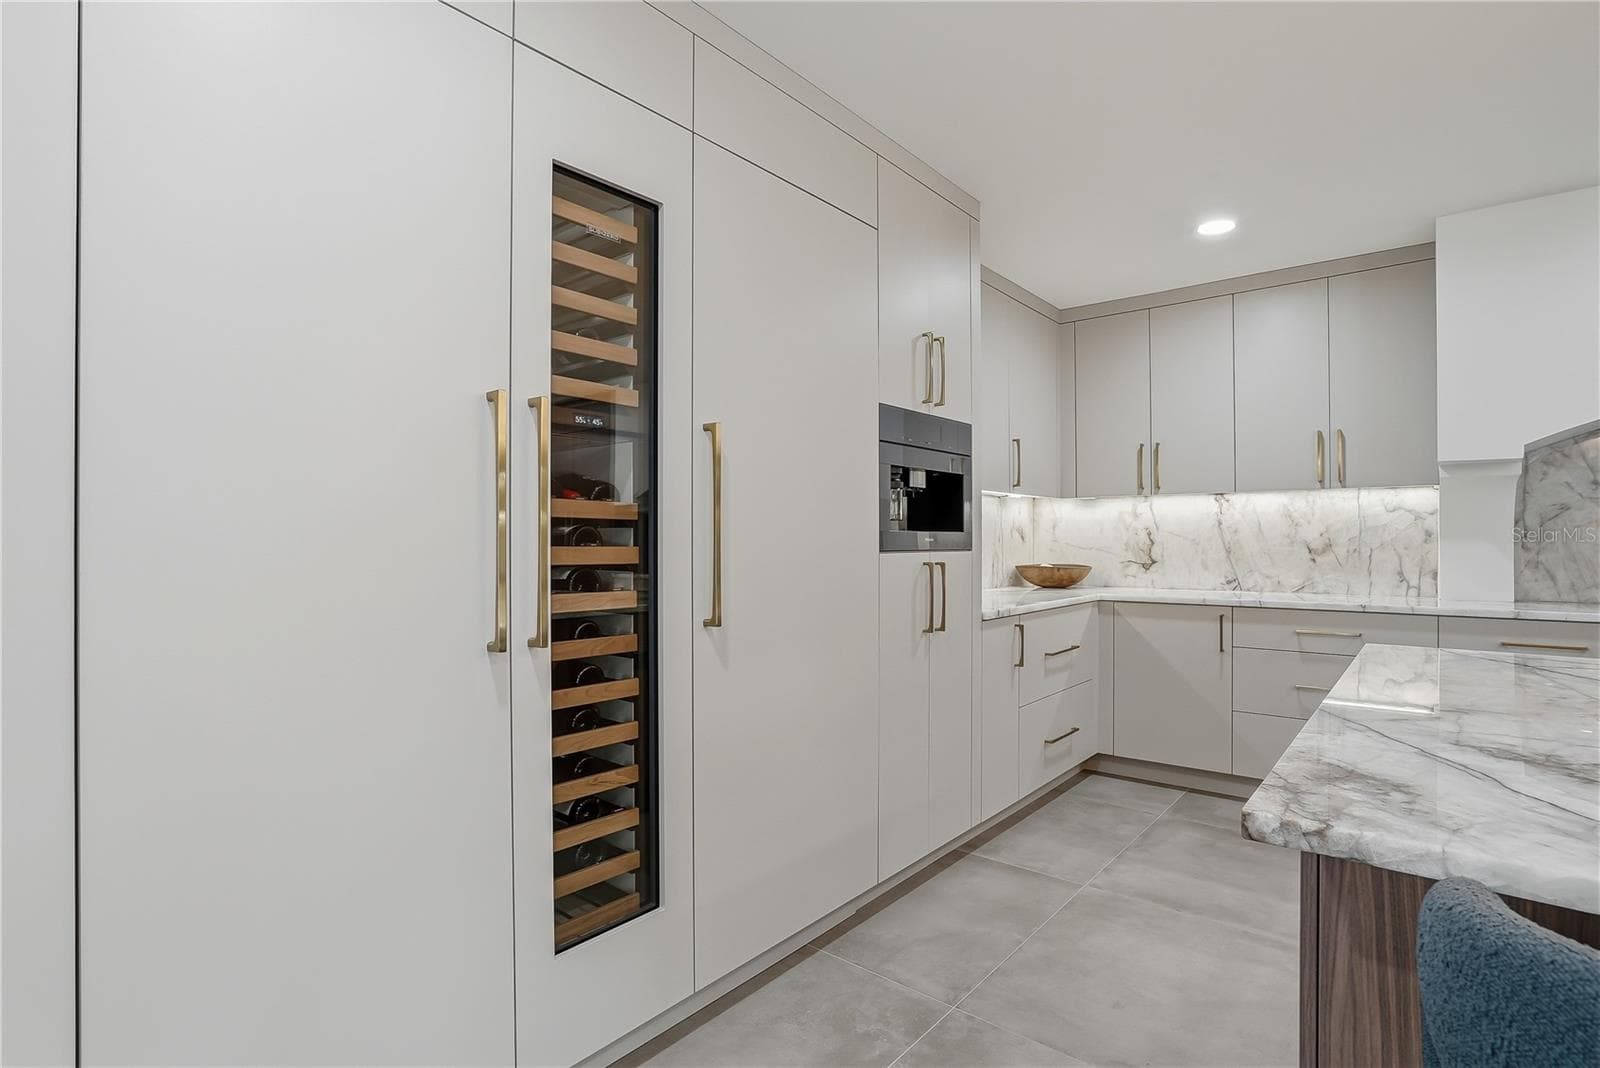
High-end Appliances and Finishes - 3896 42ND AVE S, ST PETERSBURG
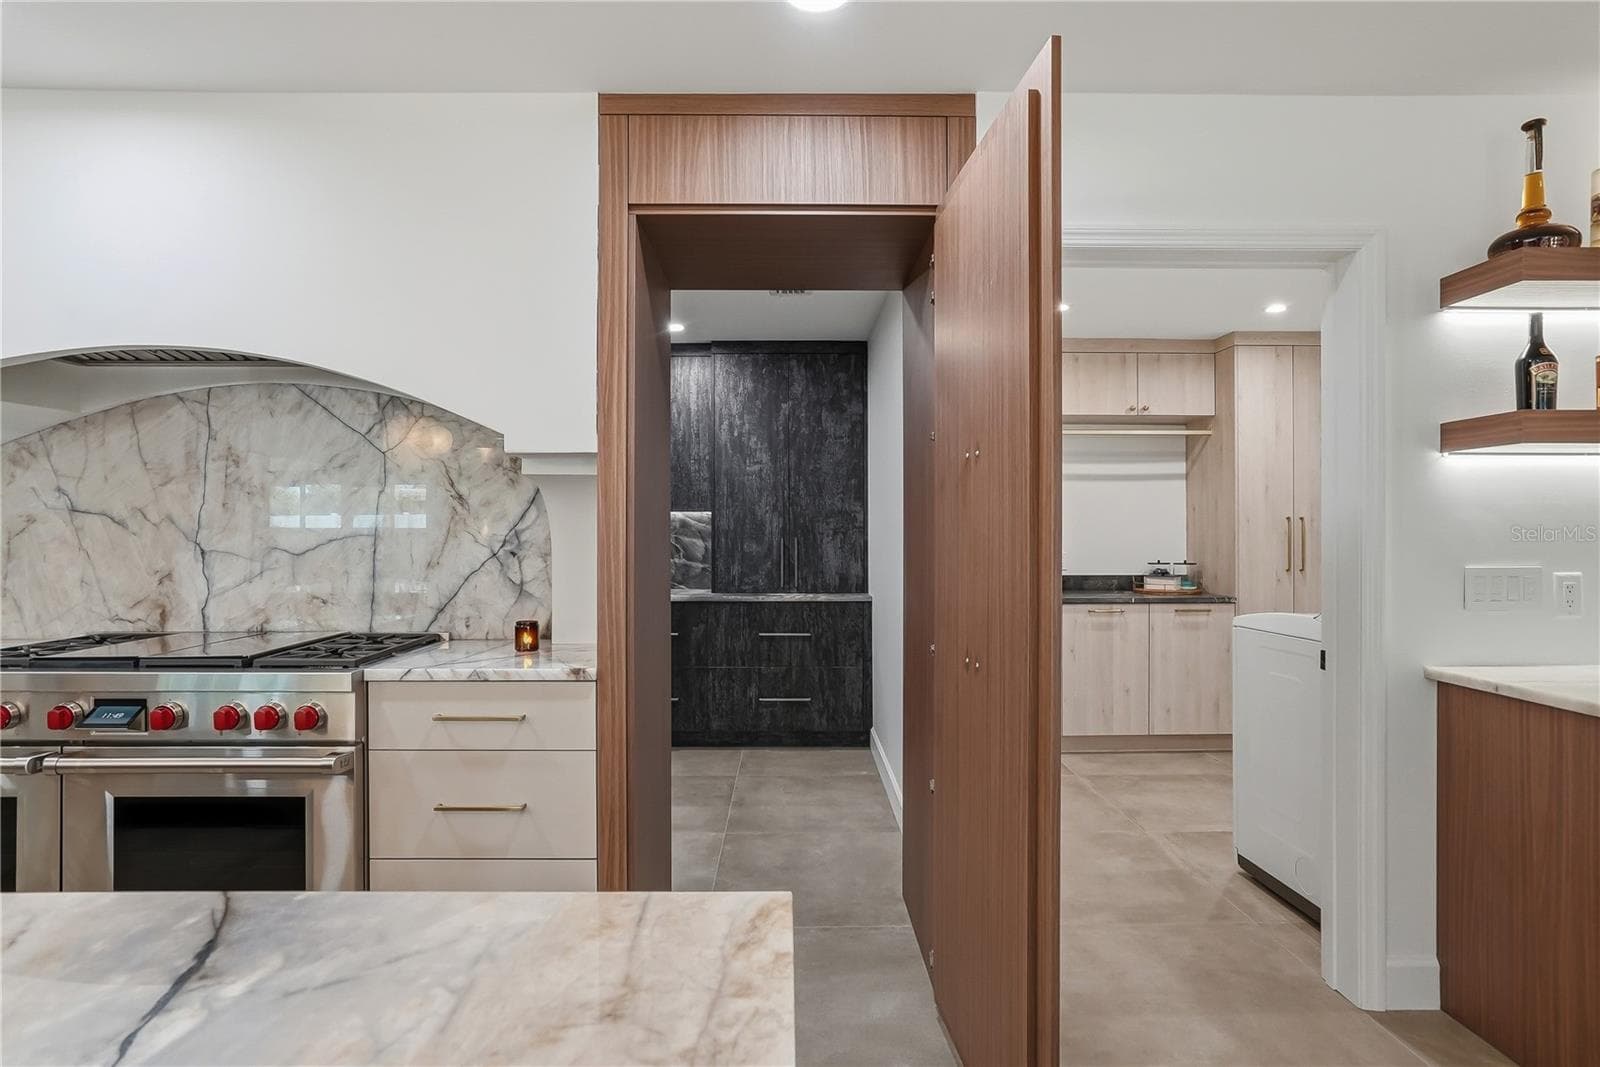
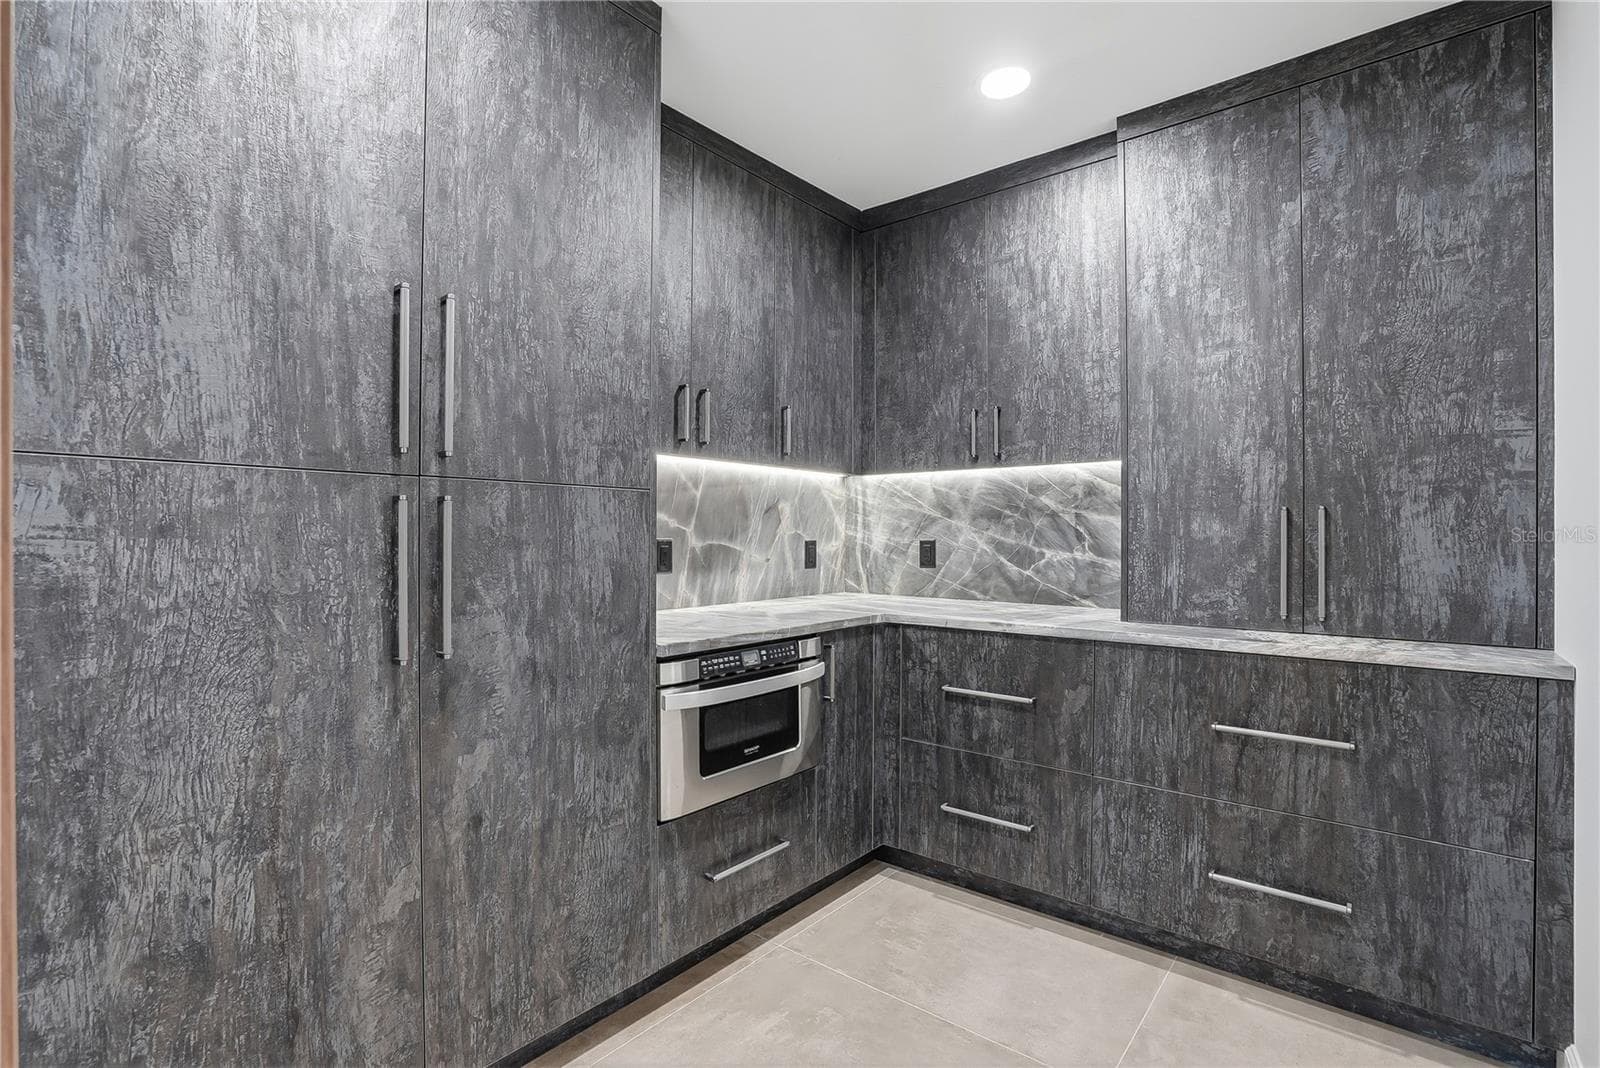
Hidden Walk-in Pantry - 3896 42ND AVE S, ST PETERSBURG
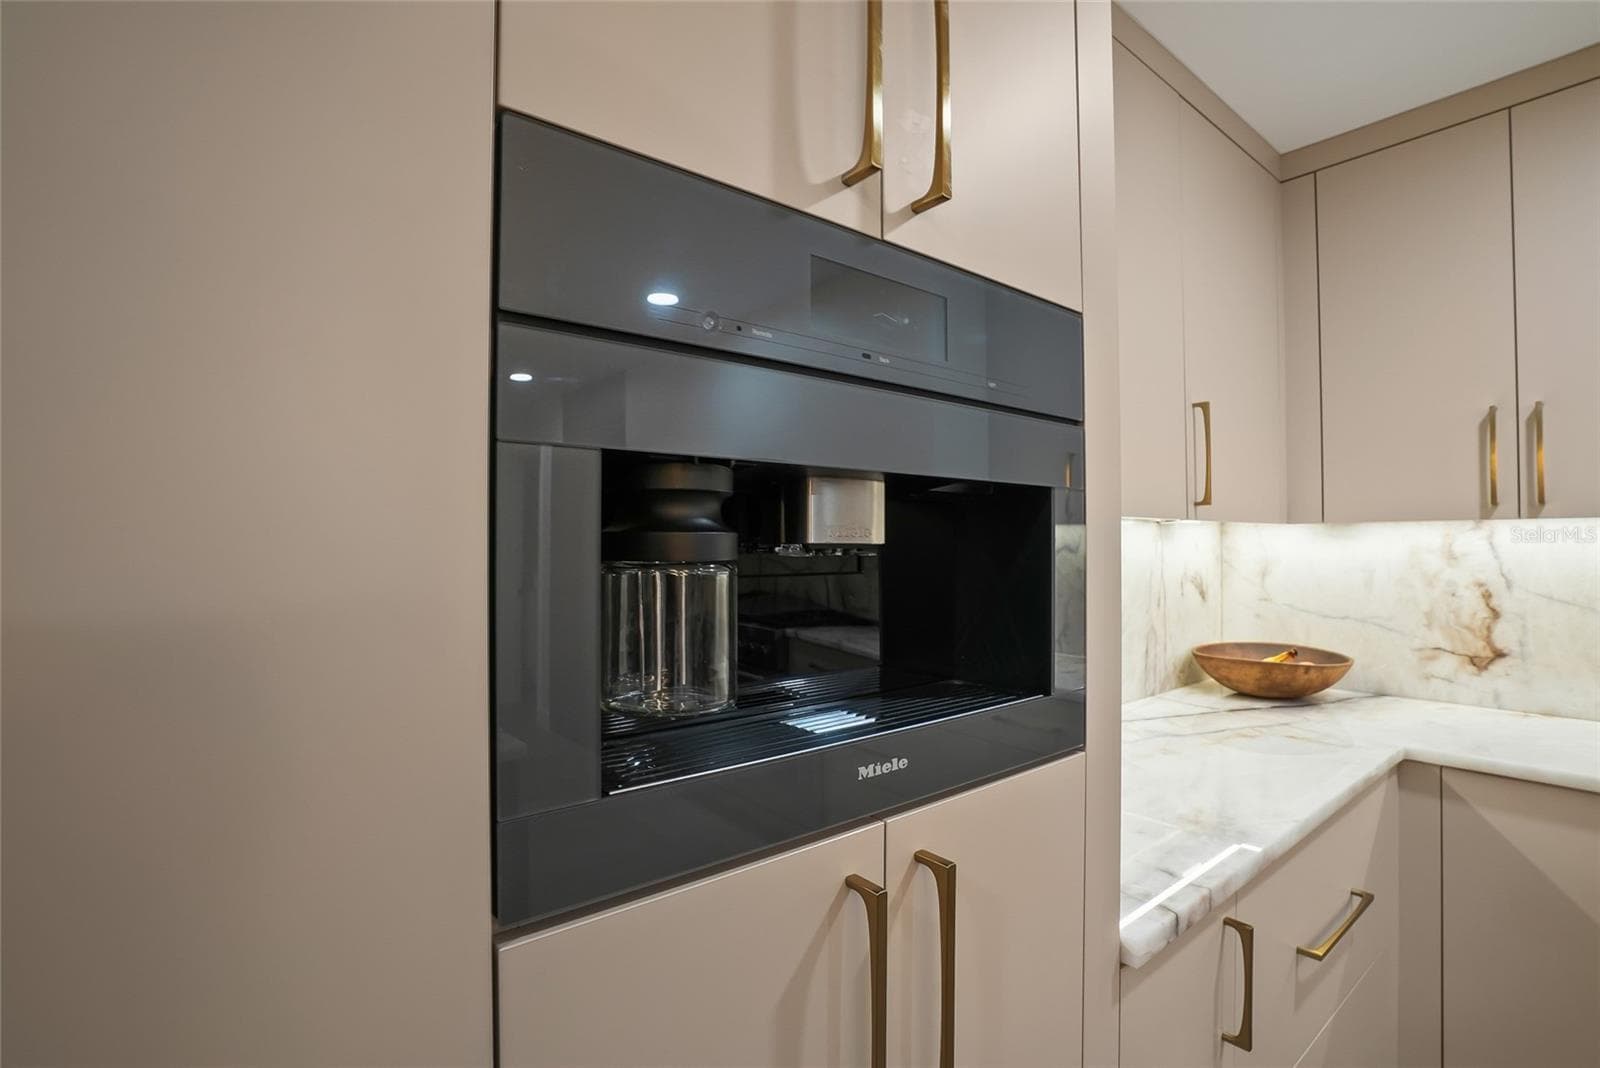
Miele In-Cabinet Coffee Maker - 3896 42ND AVE S, ST PETERSBURG
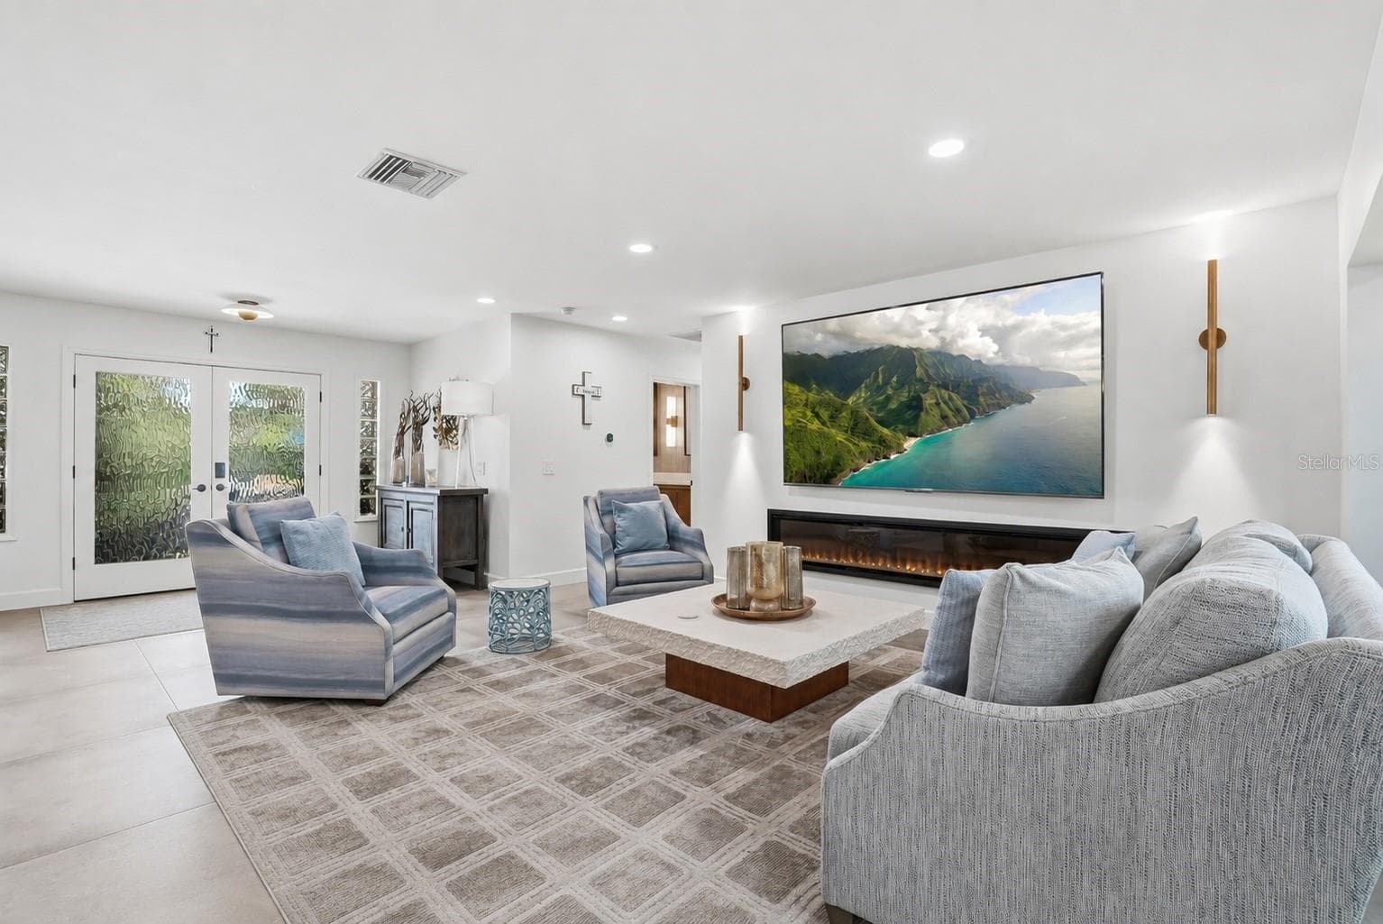
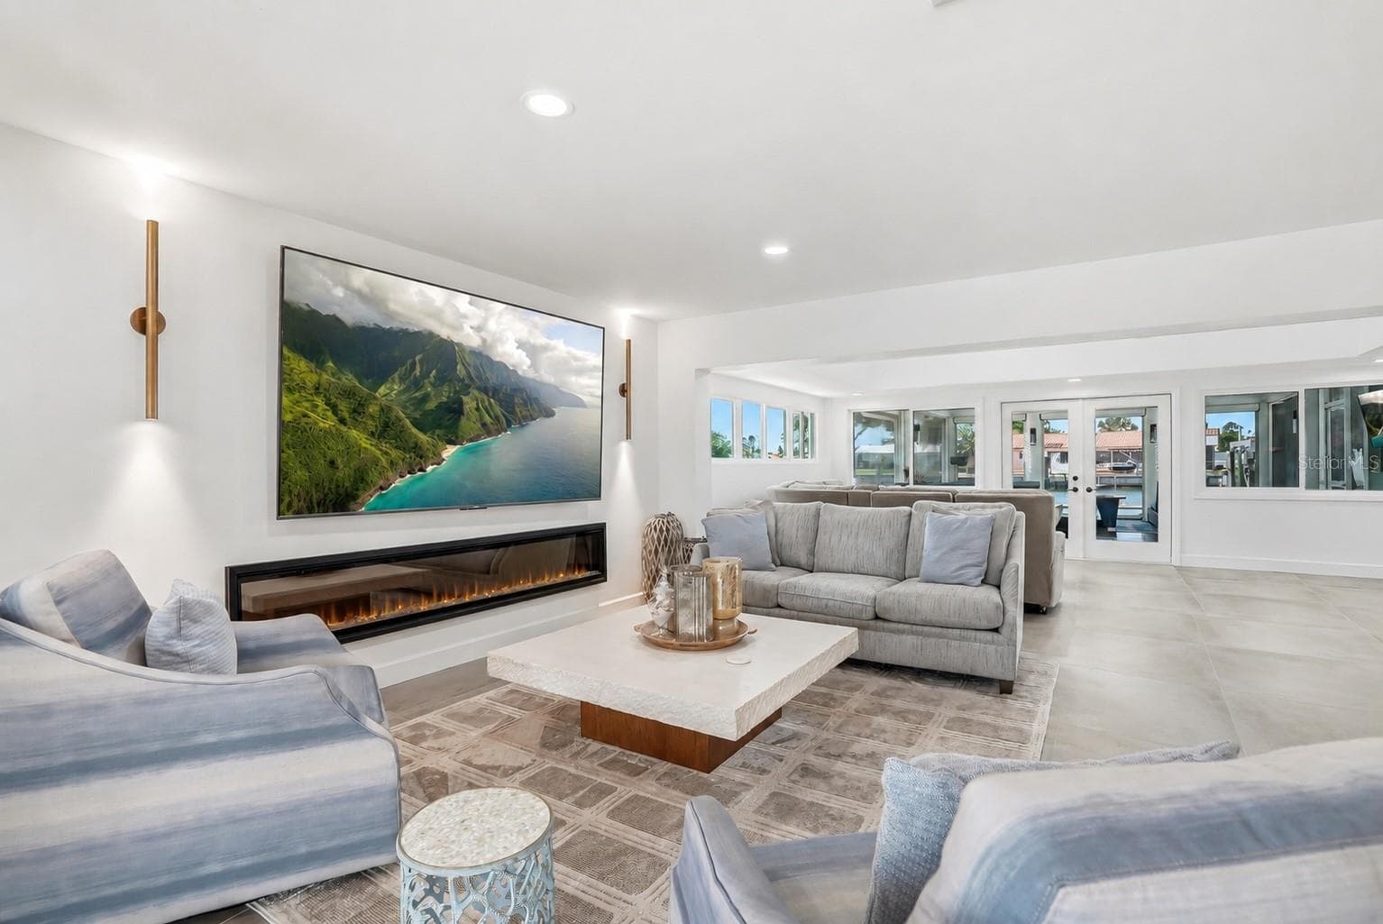
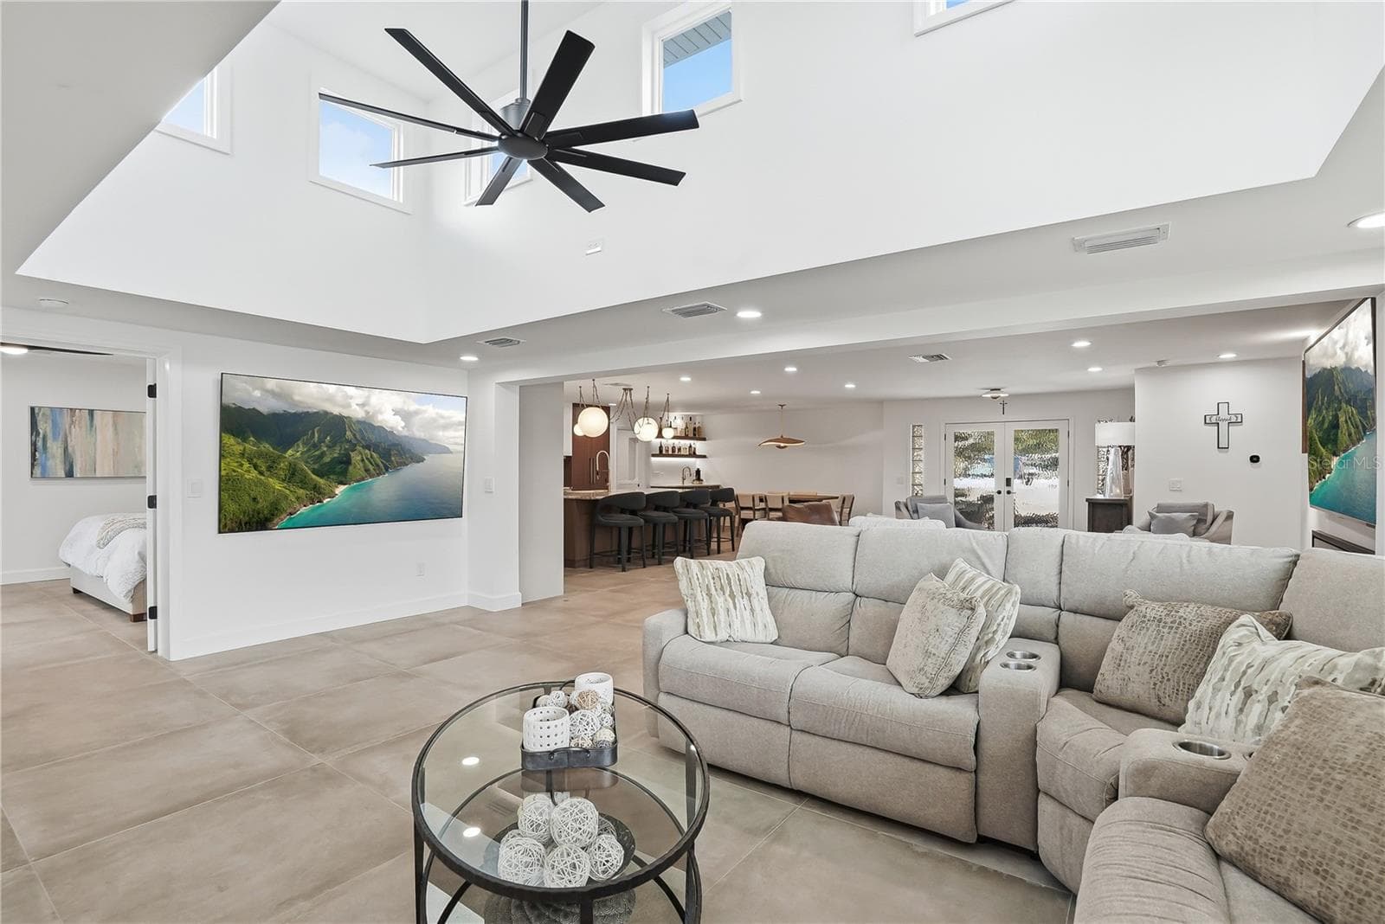
Elegant Living Space - 3896 42ND AVE S, ST PETERSBURG
Living Room with Fireplace - 3896 42ND AVE S, ST PETERSBURG
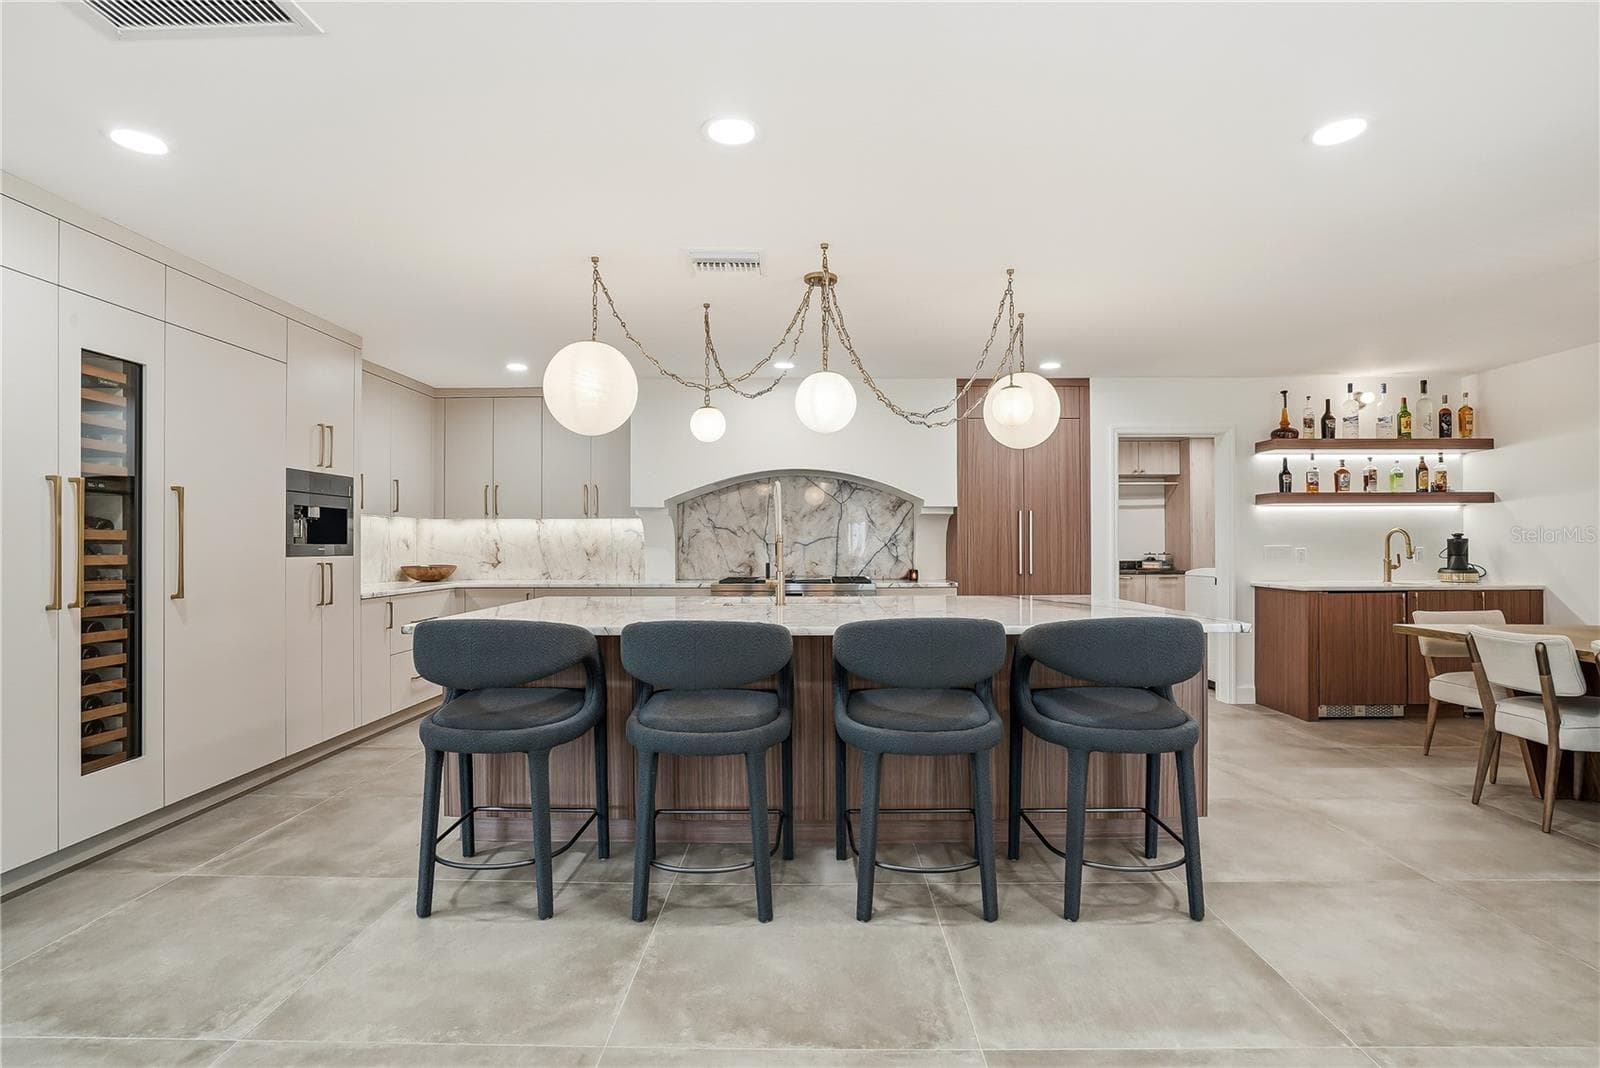
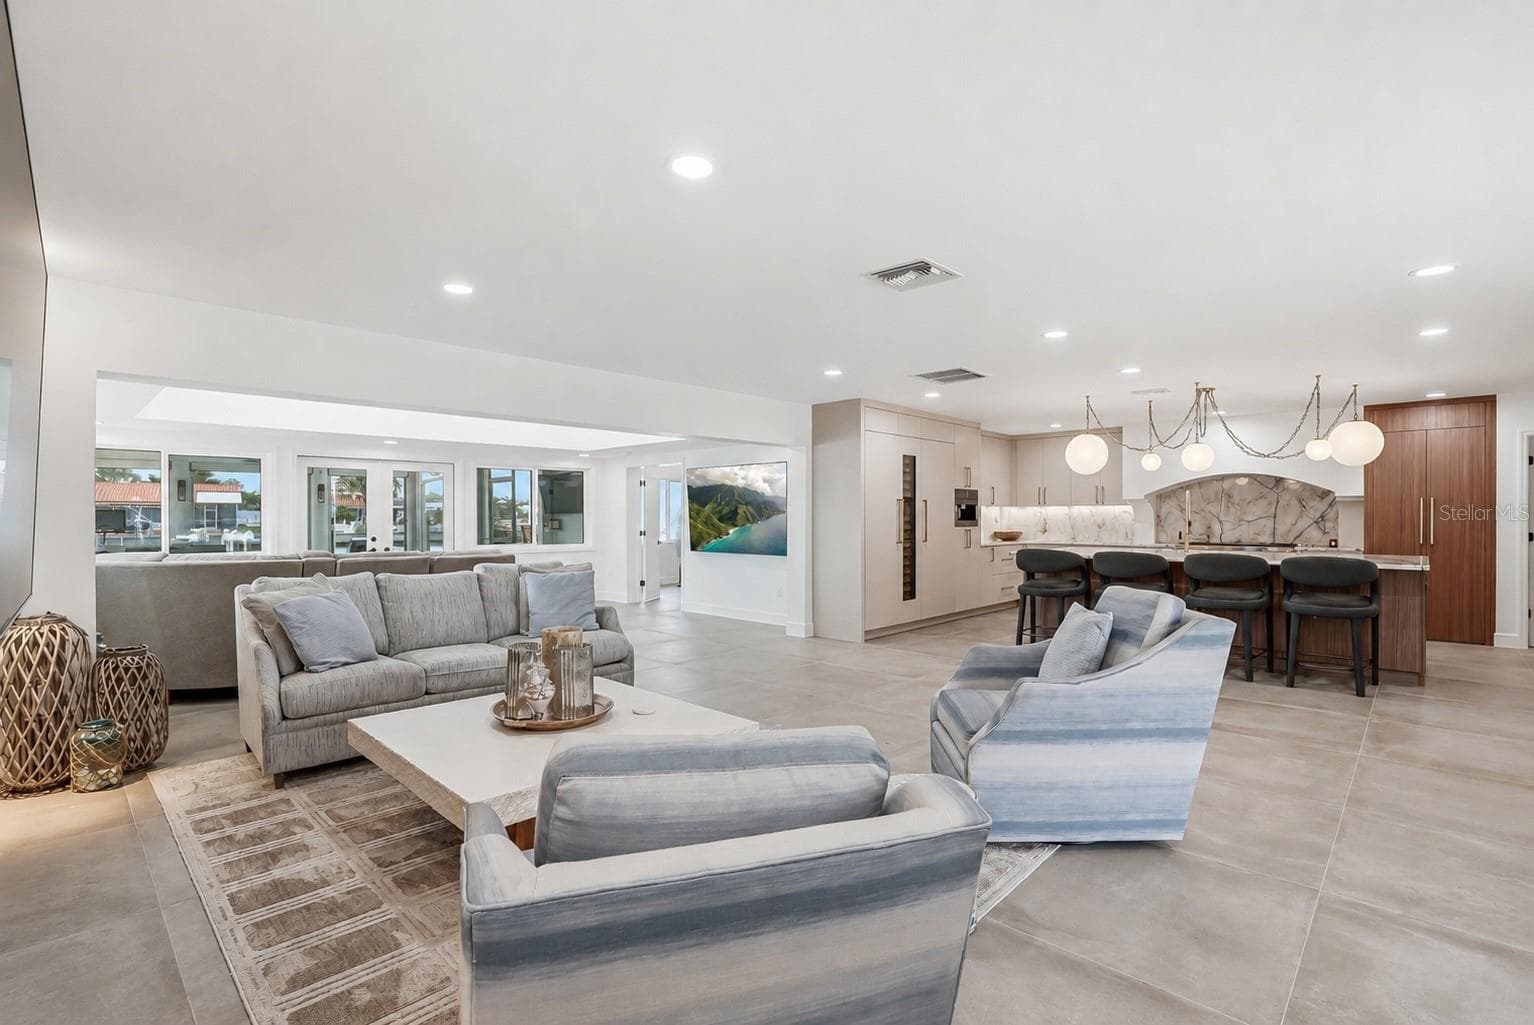
Open-Concept for Easy Flow - 3896 42ND AVE S, ST PETERSBURG
Oversize Island with Paneled Appliances - 3896 42ND AVE S, ST PETERSBURG
Sub Zero Refrigerators and Miele Coffee Maker - 3896 42ND AVE S, ST PETERSBURG
Pantry with Custom Cabinetry - 3896 42ND AVE S, ST PETERSBURG
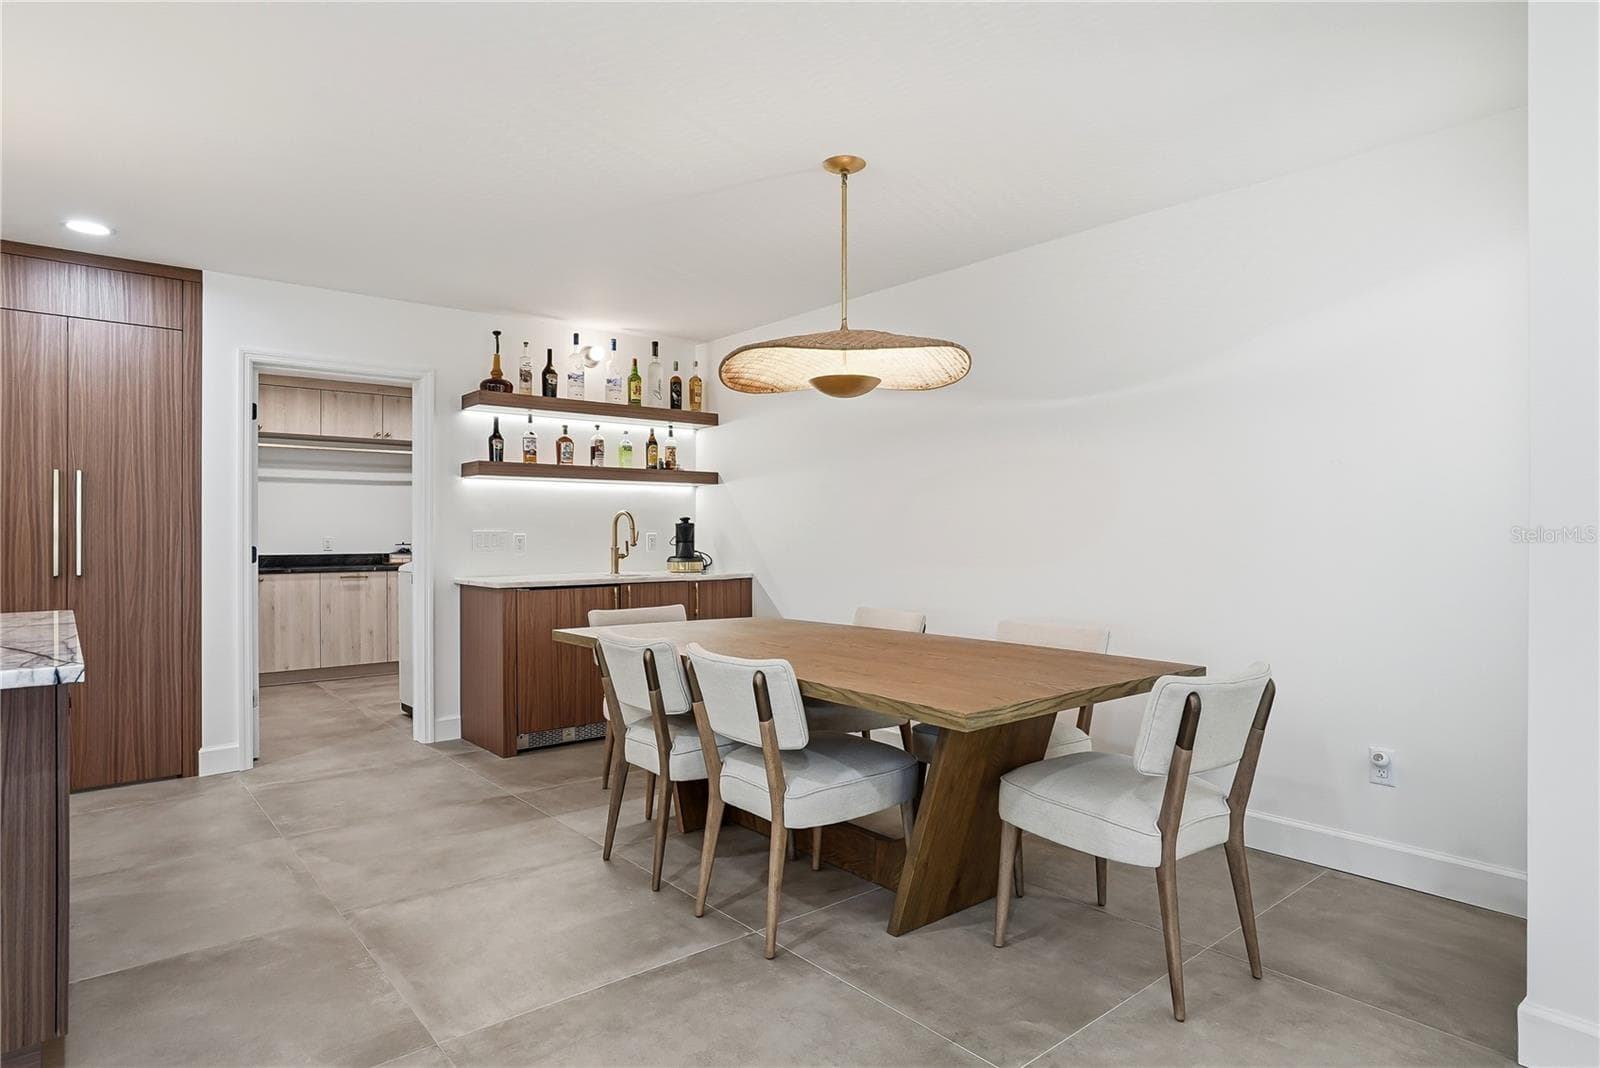
Dining Area - 3896 42ND AVE S, ST PETERSBURG
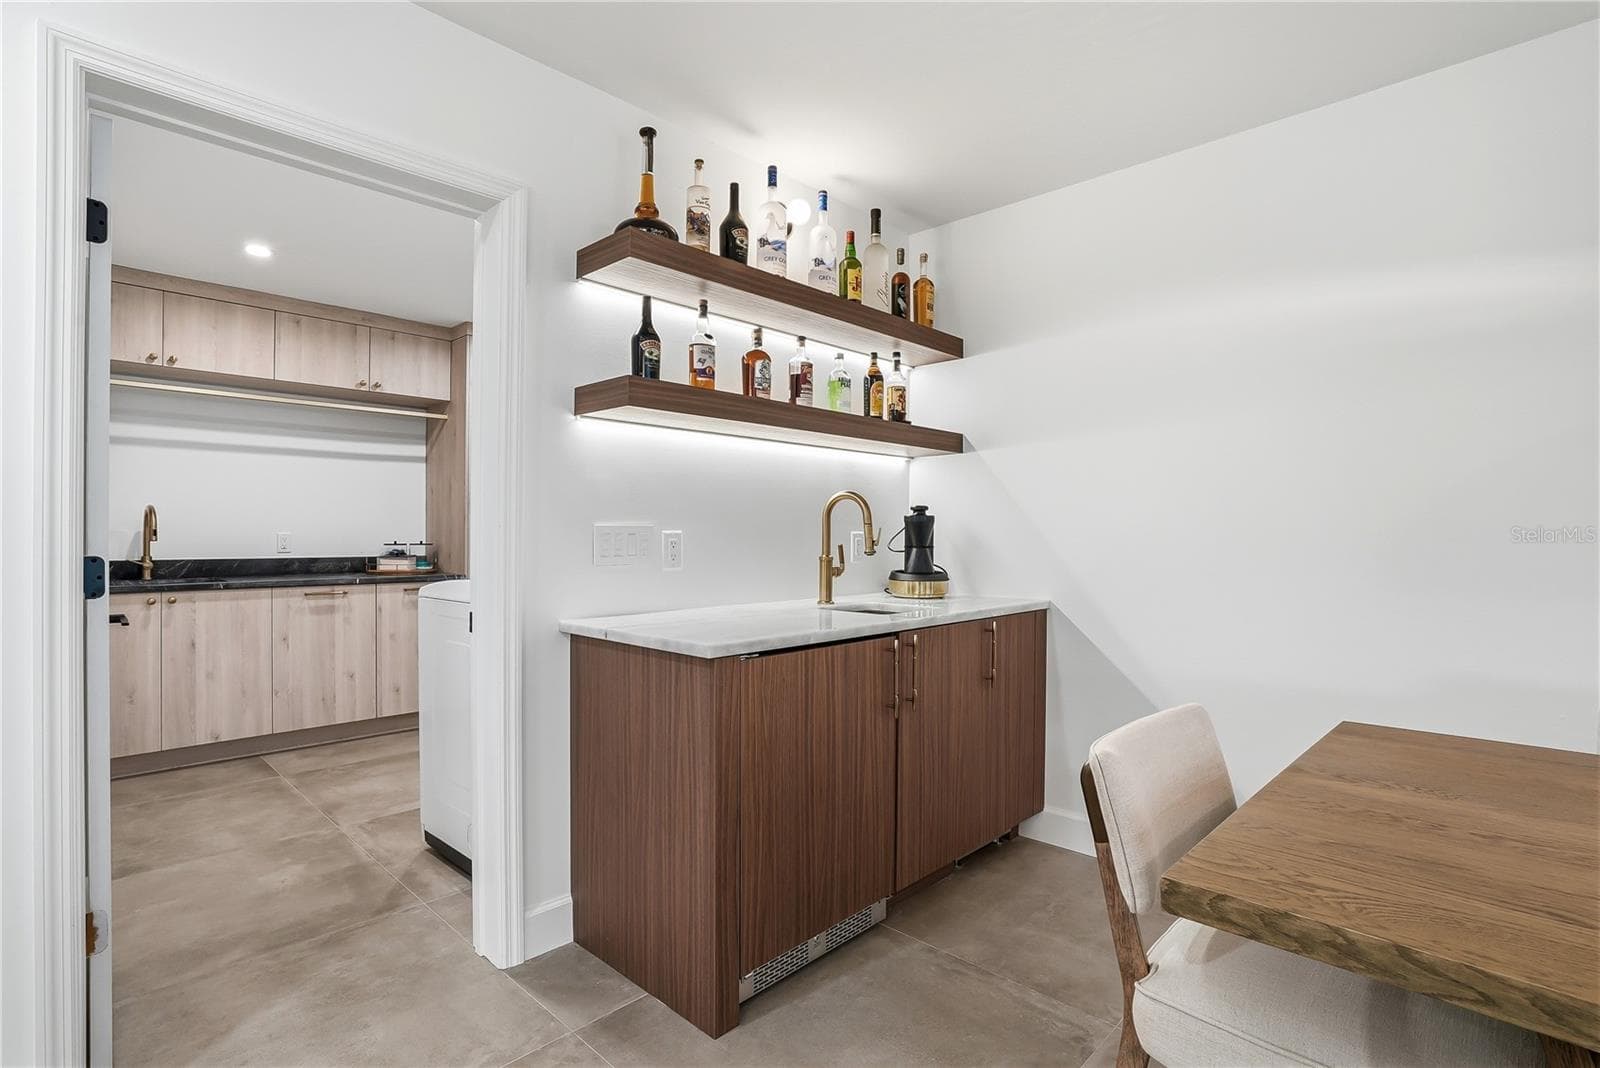
Wet Bar with Ice Machine and Laundry Beyond - 3896 42ND AVE S, ST PETERSBURG
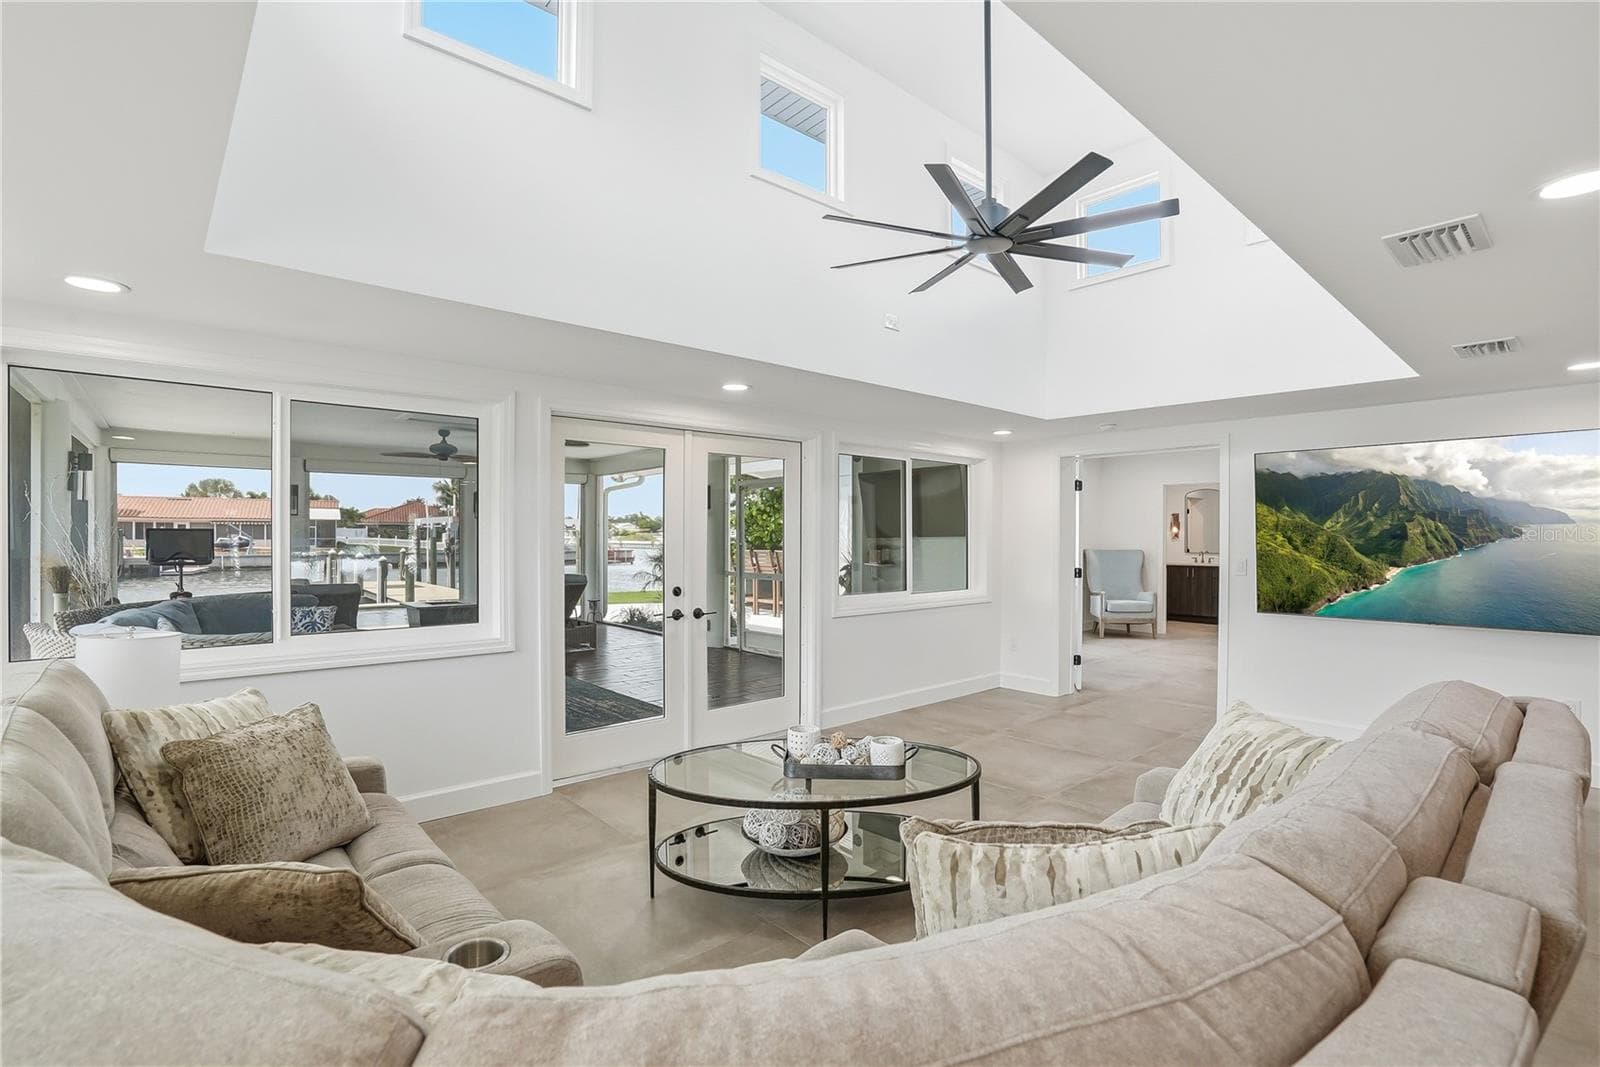
Additional Sitting Room and Atrium Lights - 3896 42ND AVE S, ST PETERSBURG
Filled with Light! - 3896 42ND AVE S, ST PETERSBURG
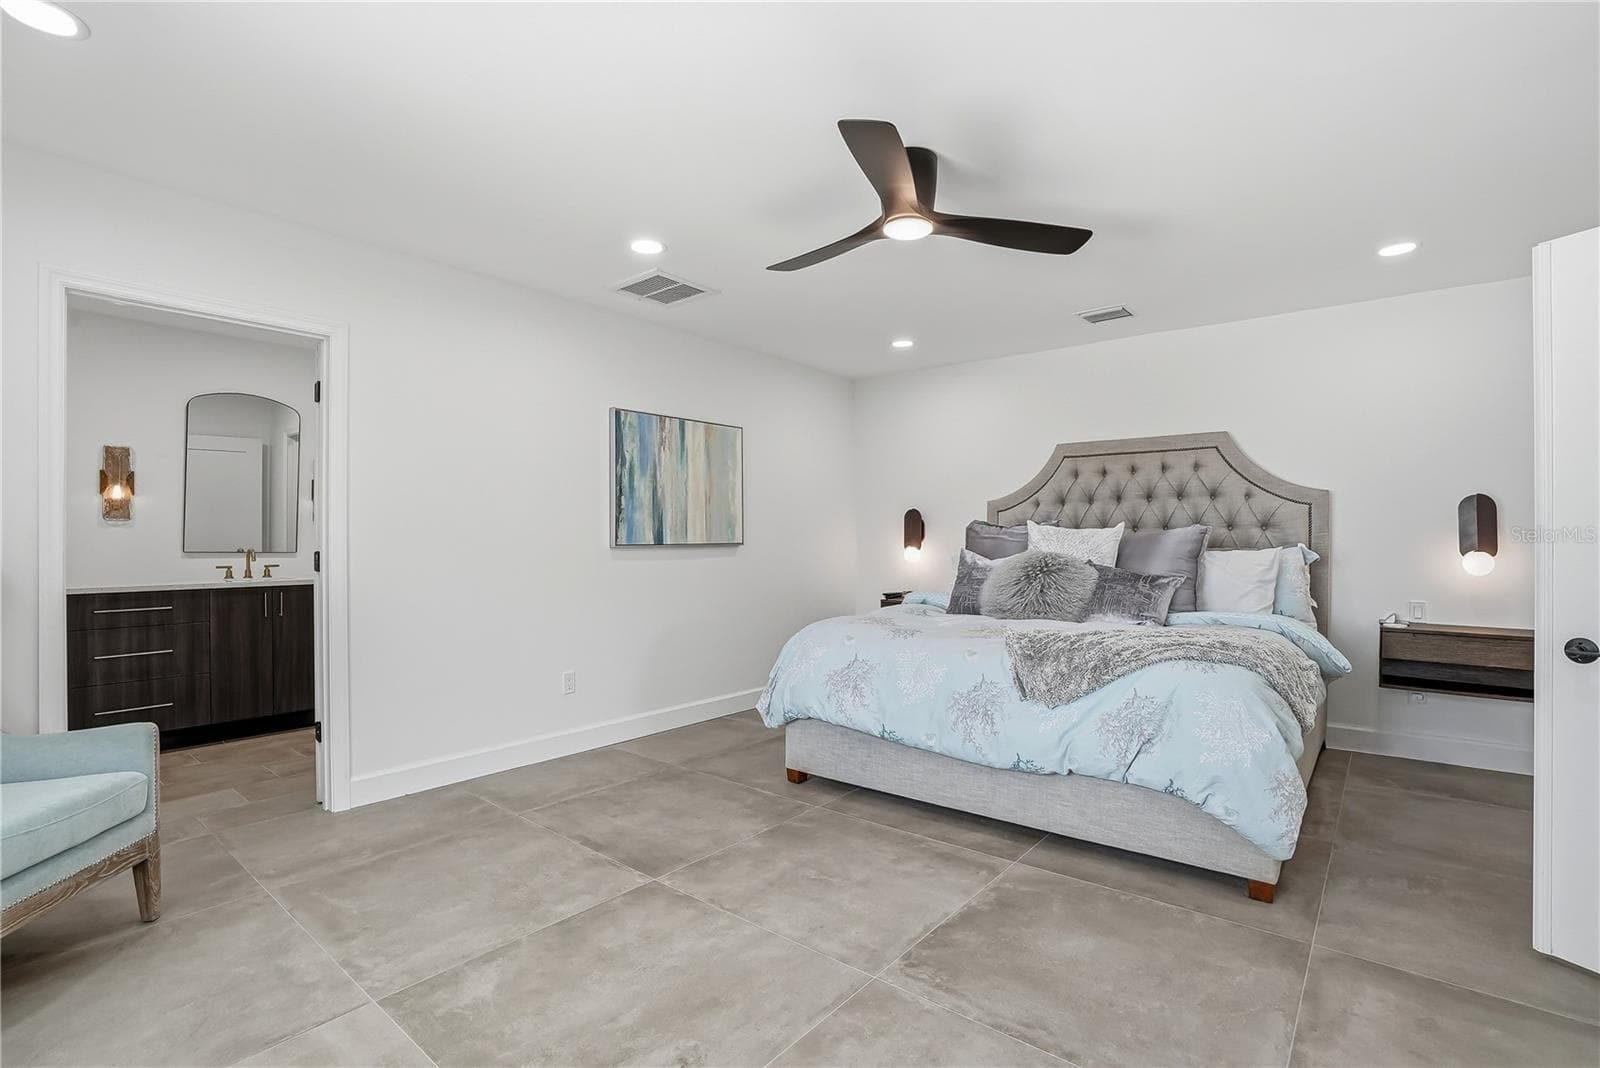
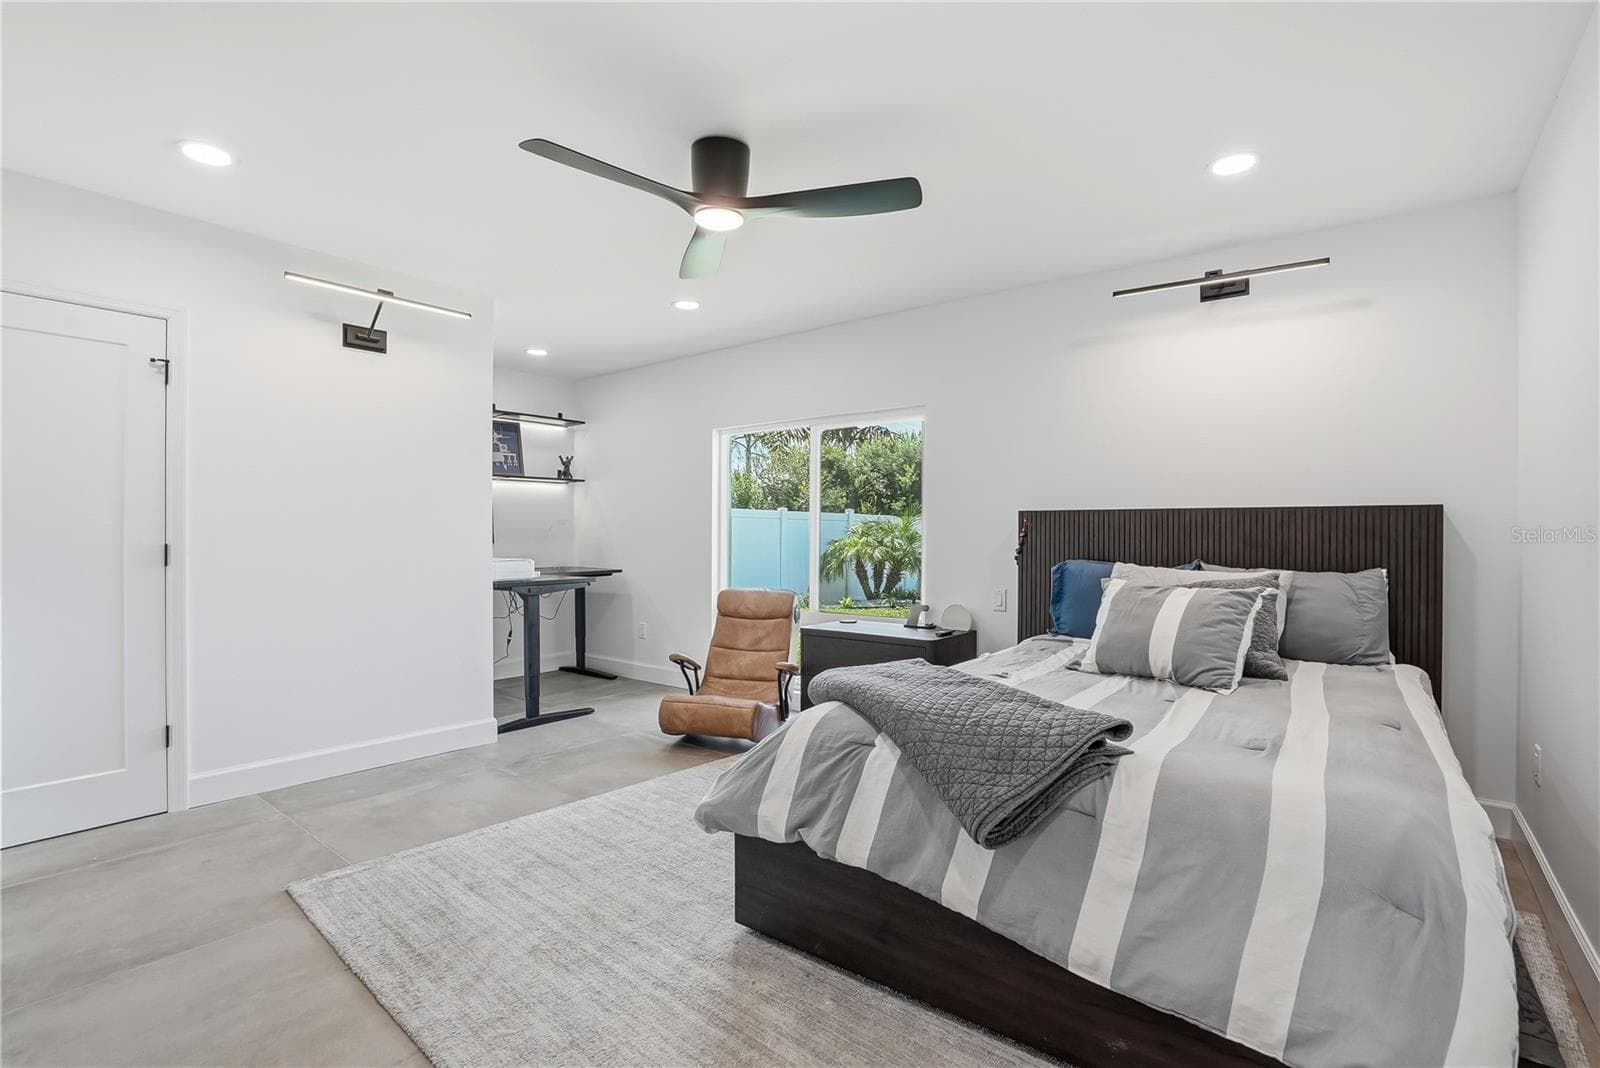
Large Primary Bedroom - 3896 42ND AVE S, ST PETERSBURG
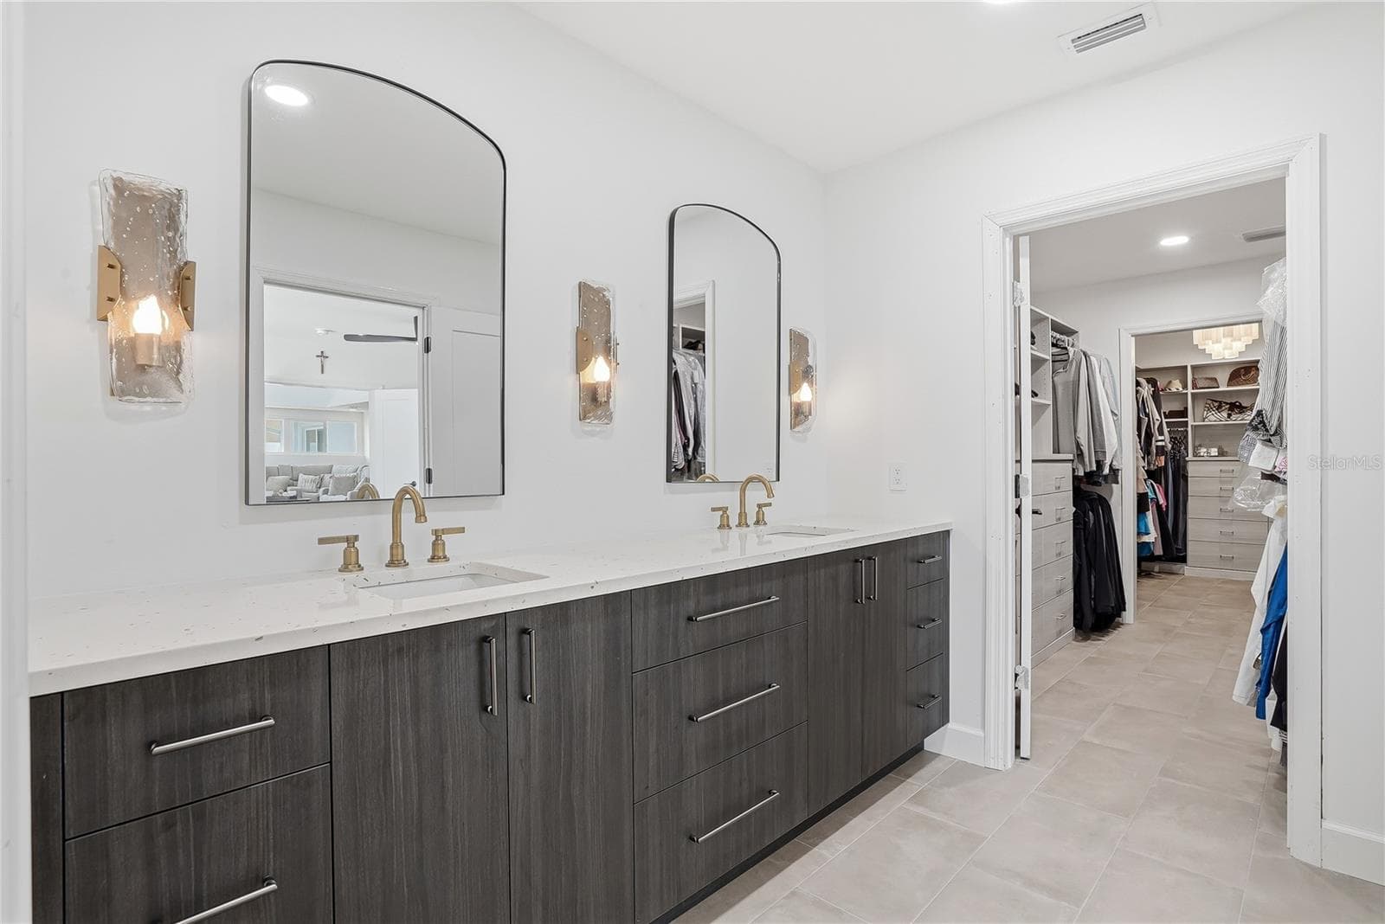
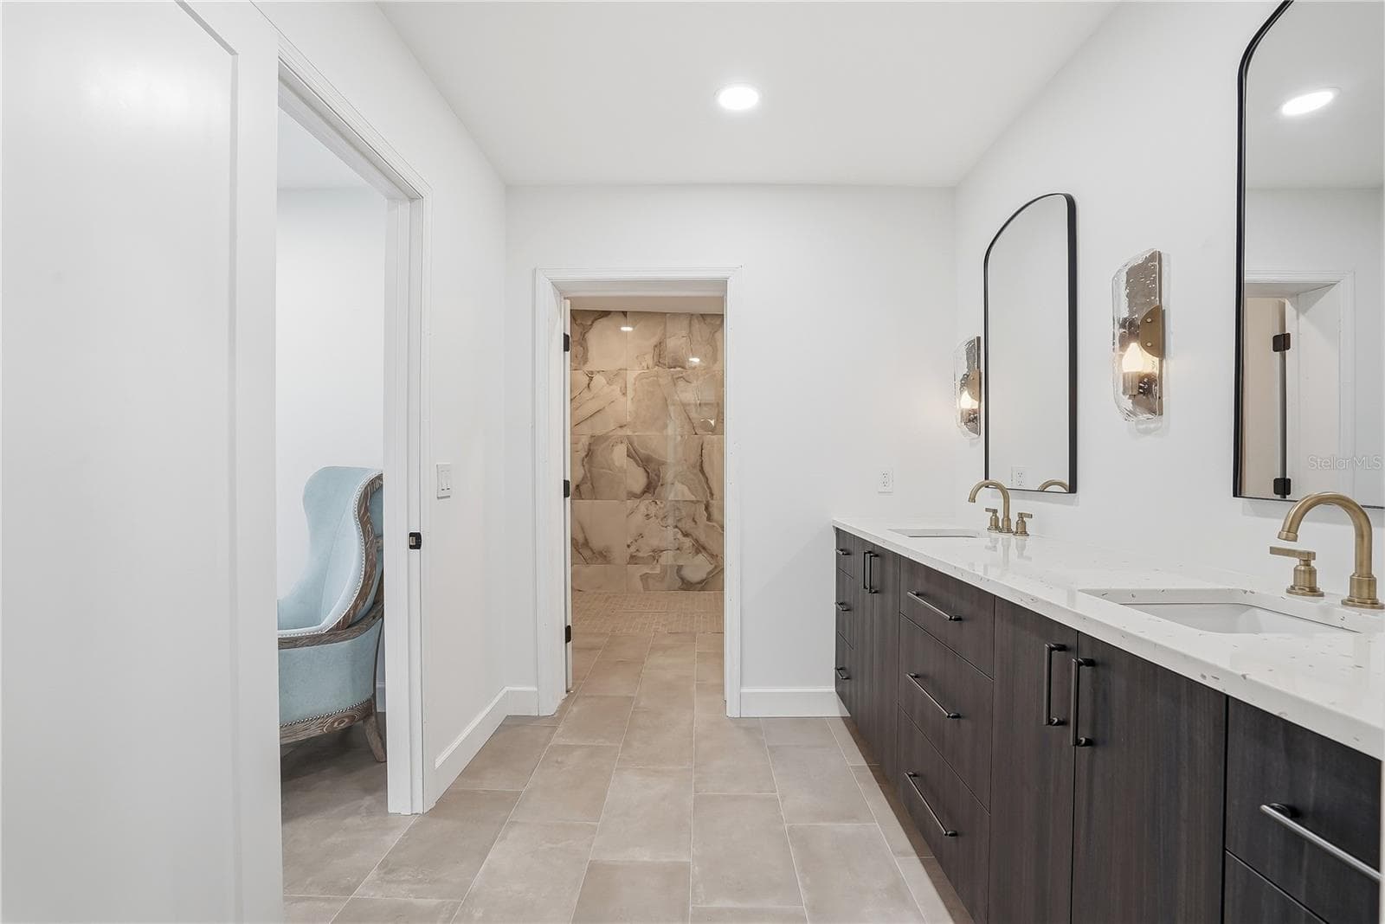
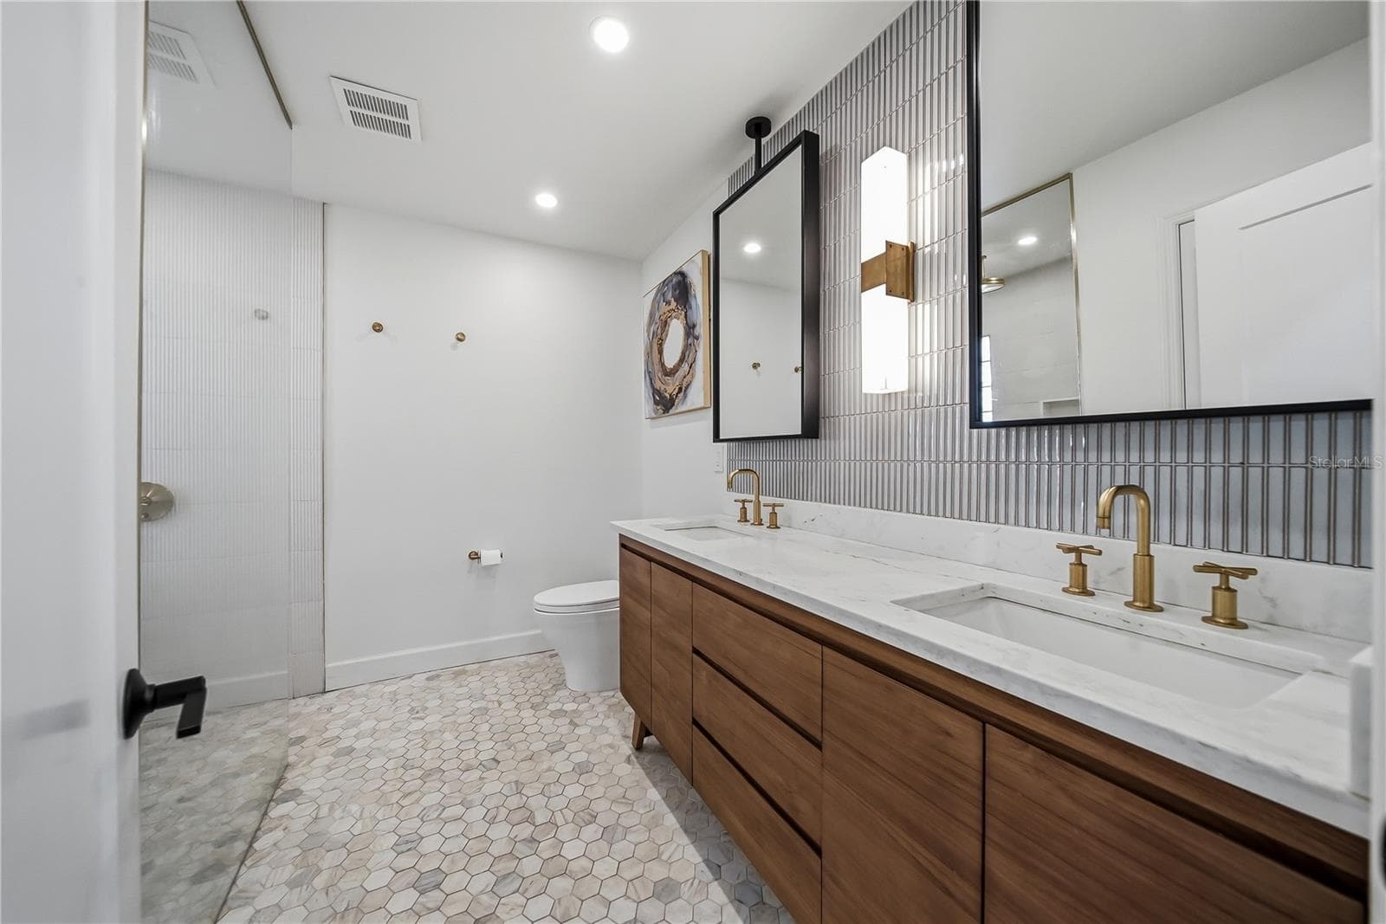
Primary Bath with Double Vanity - 3896 42ND AVE S, ST PETERSBURG
Primary Bathroom - 3896 42ND AVE S, ST PETERSBURG
View from Primary Bedroom - 3896 42ND AVE S, ST PETERSBURG
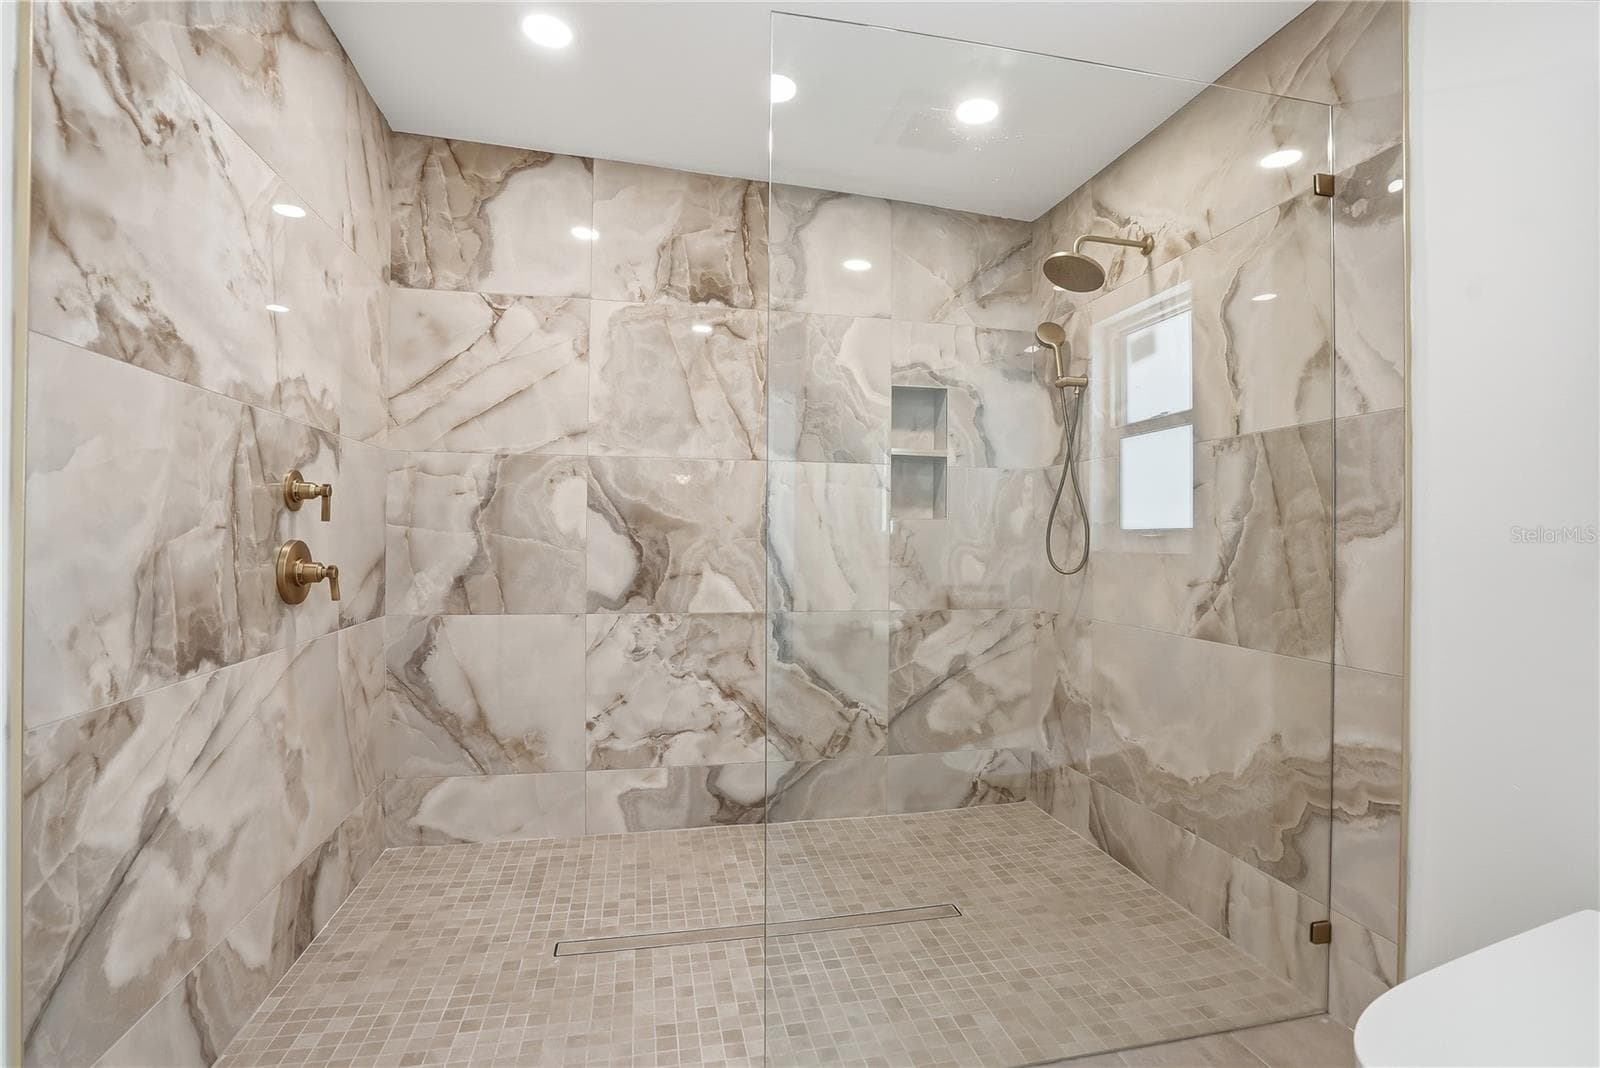
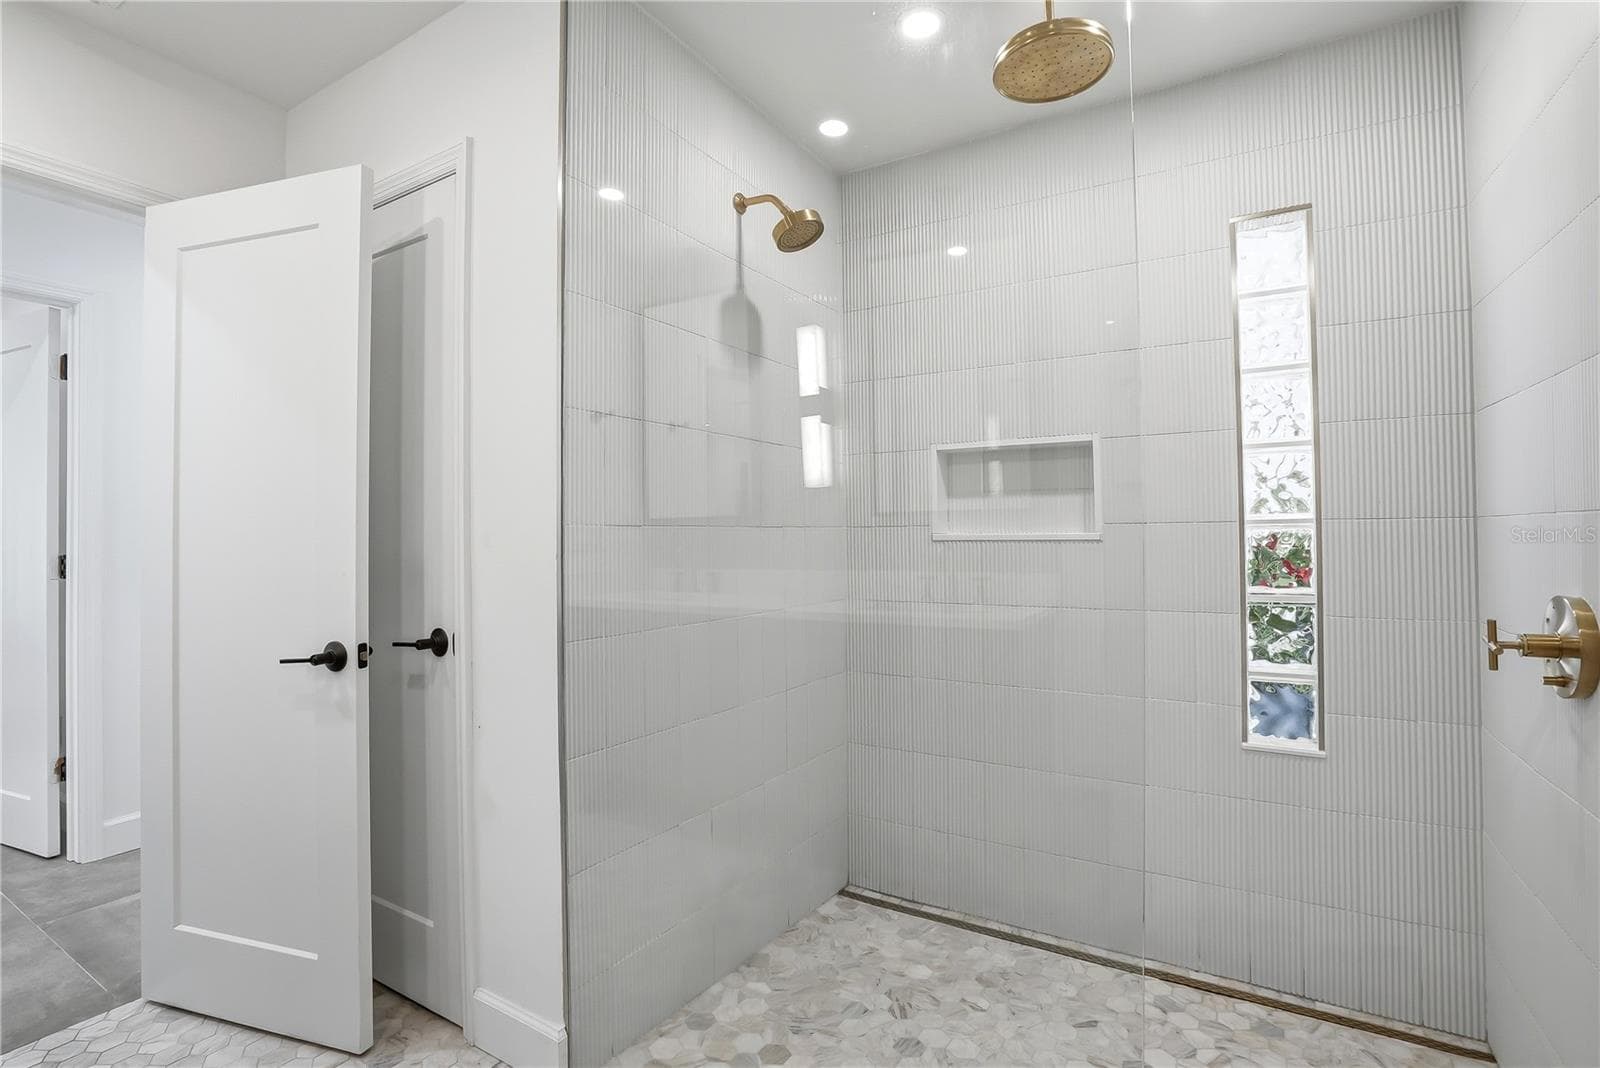
Zero-entry Shower - 3896 42ND AVE S, ST PETERSBURG
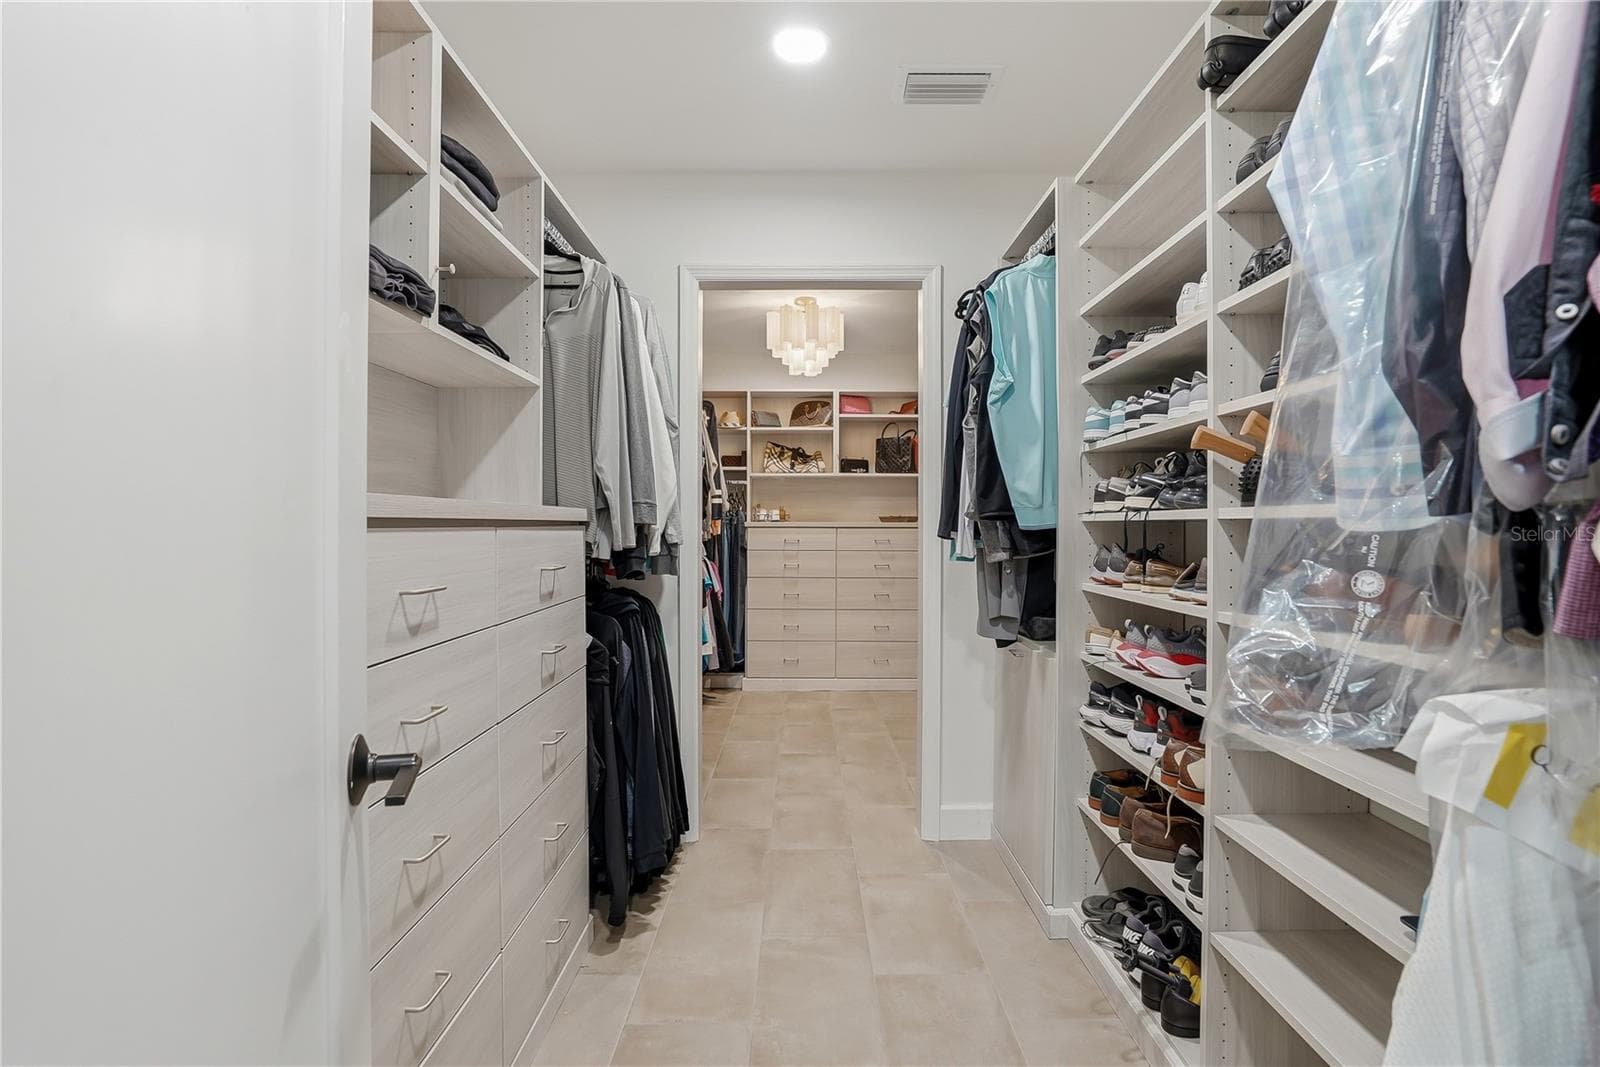
Customer Closet 1 - 3896 42ND AVE S, ST PETERSBURG
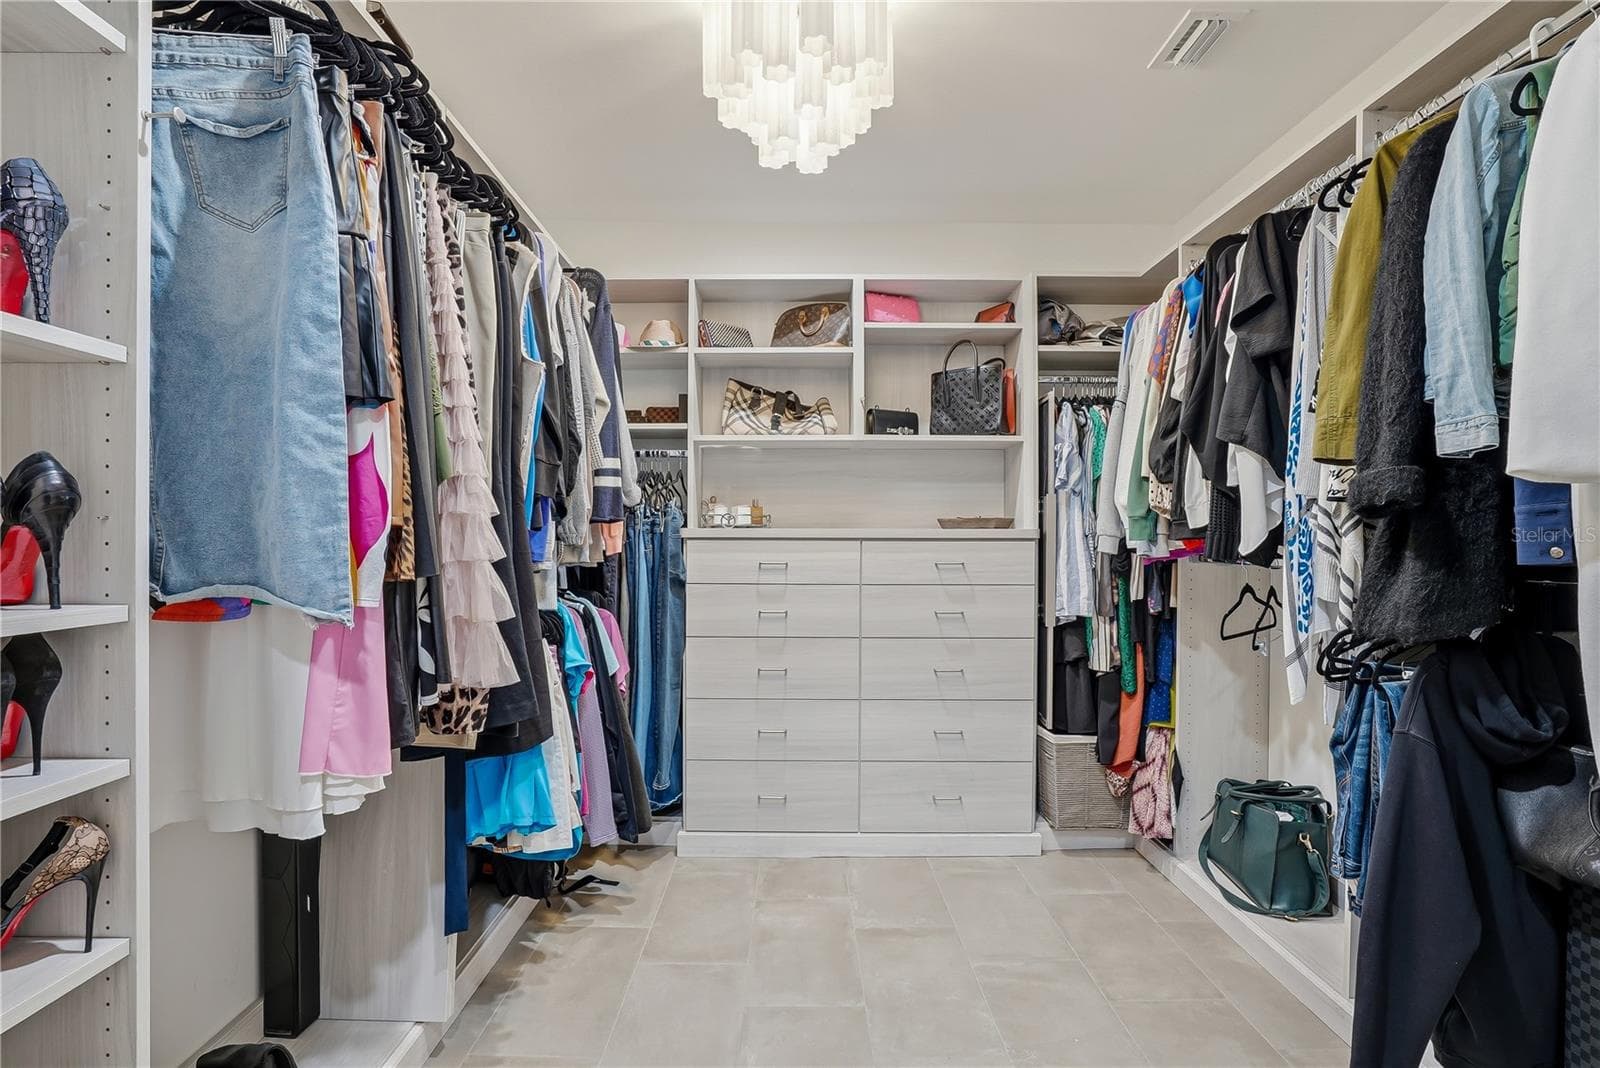
Custom Closet 2 - 3896 42ND AVE S, ST PETERSBURG
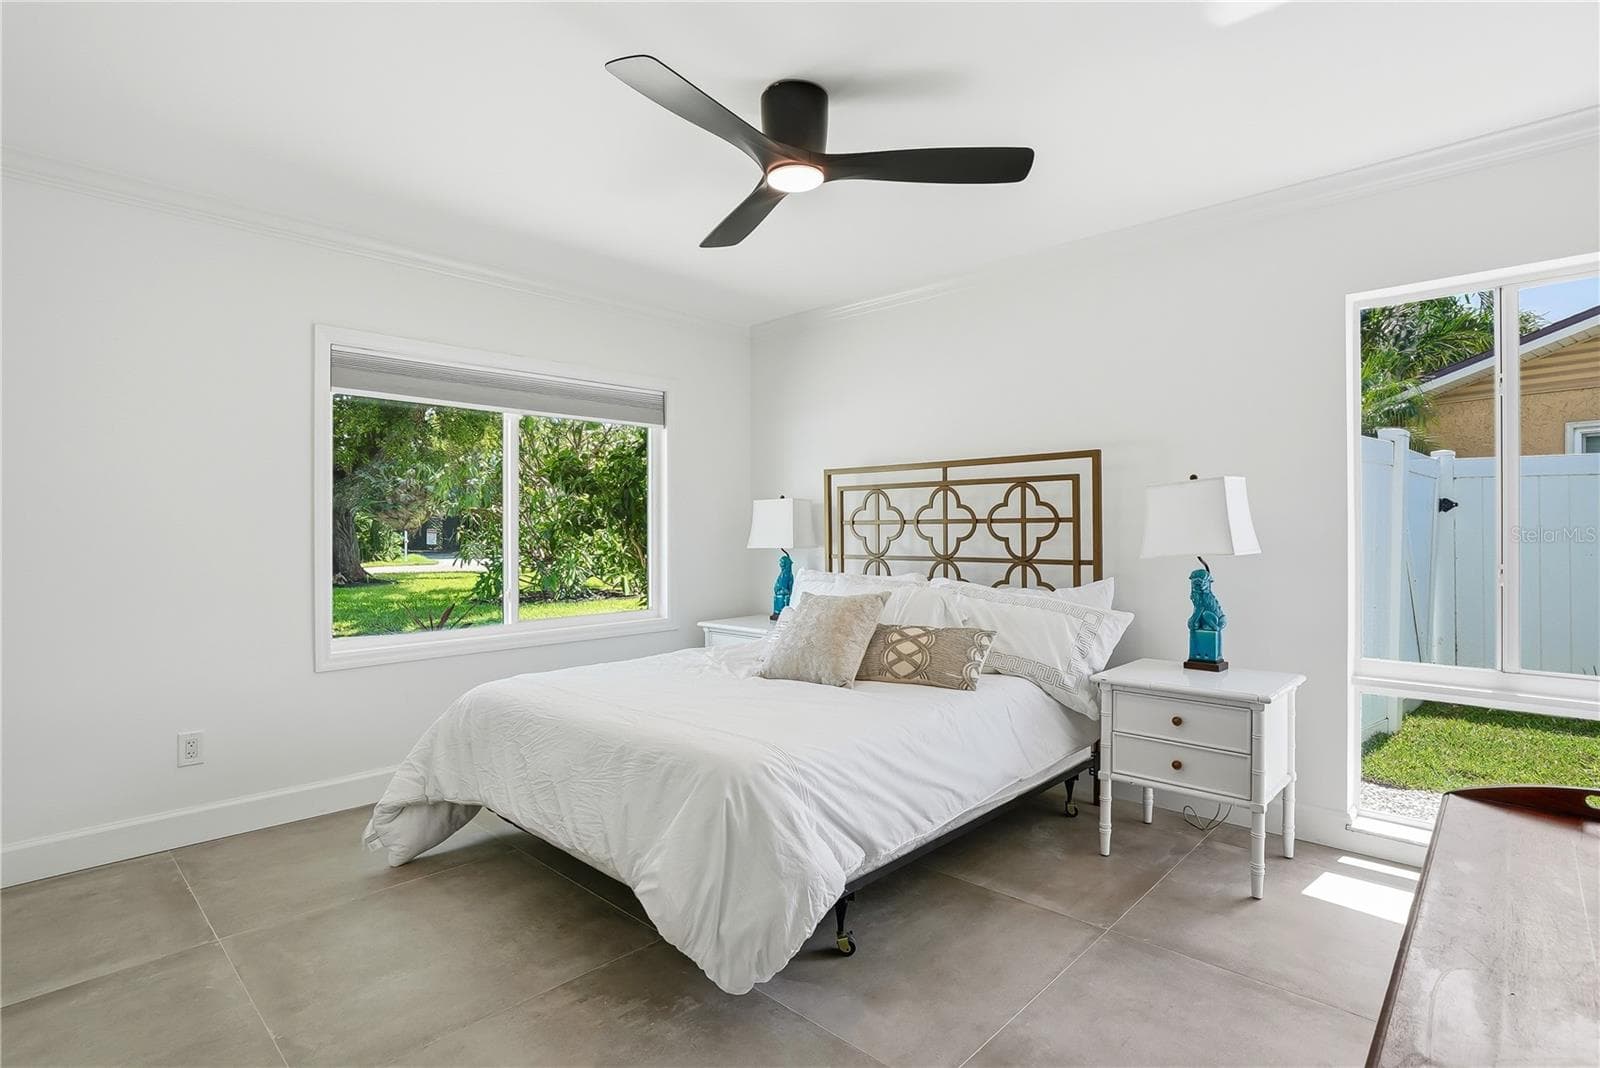
Light and Bright Guest Room - 3896 42ND AVE S, ST PETERSBURG
Third Bedroom - 3896 42ND AVE S, ST PETERSBURG
Hall Bathroom - 3896 42ND AVE S, ST PETERSBURG
Expansive Guest Shower - 3896 42ND AVE S, ST PETERSBURG
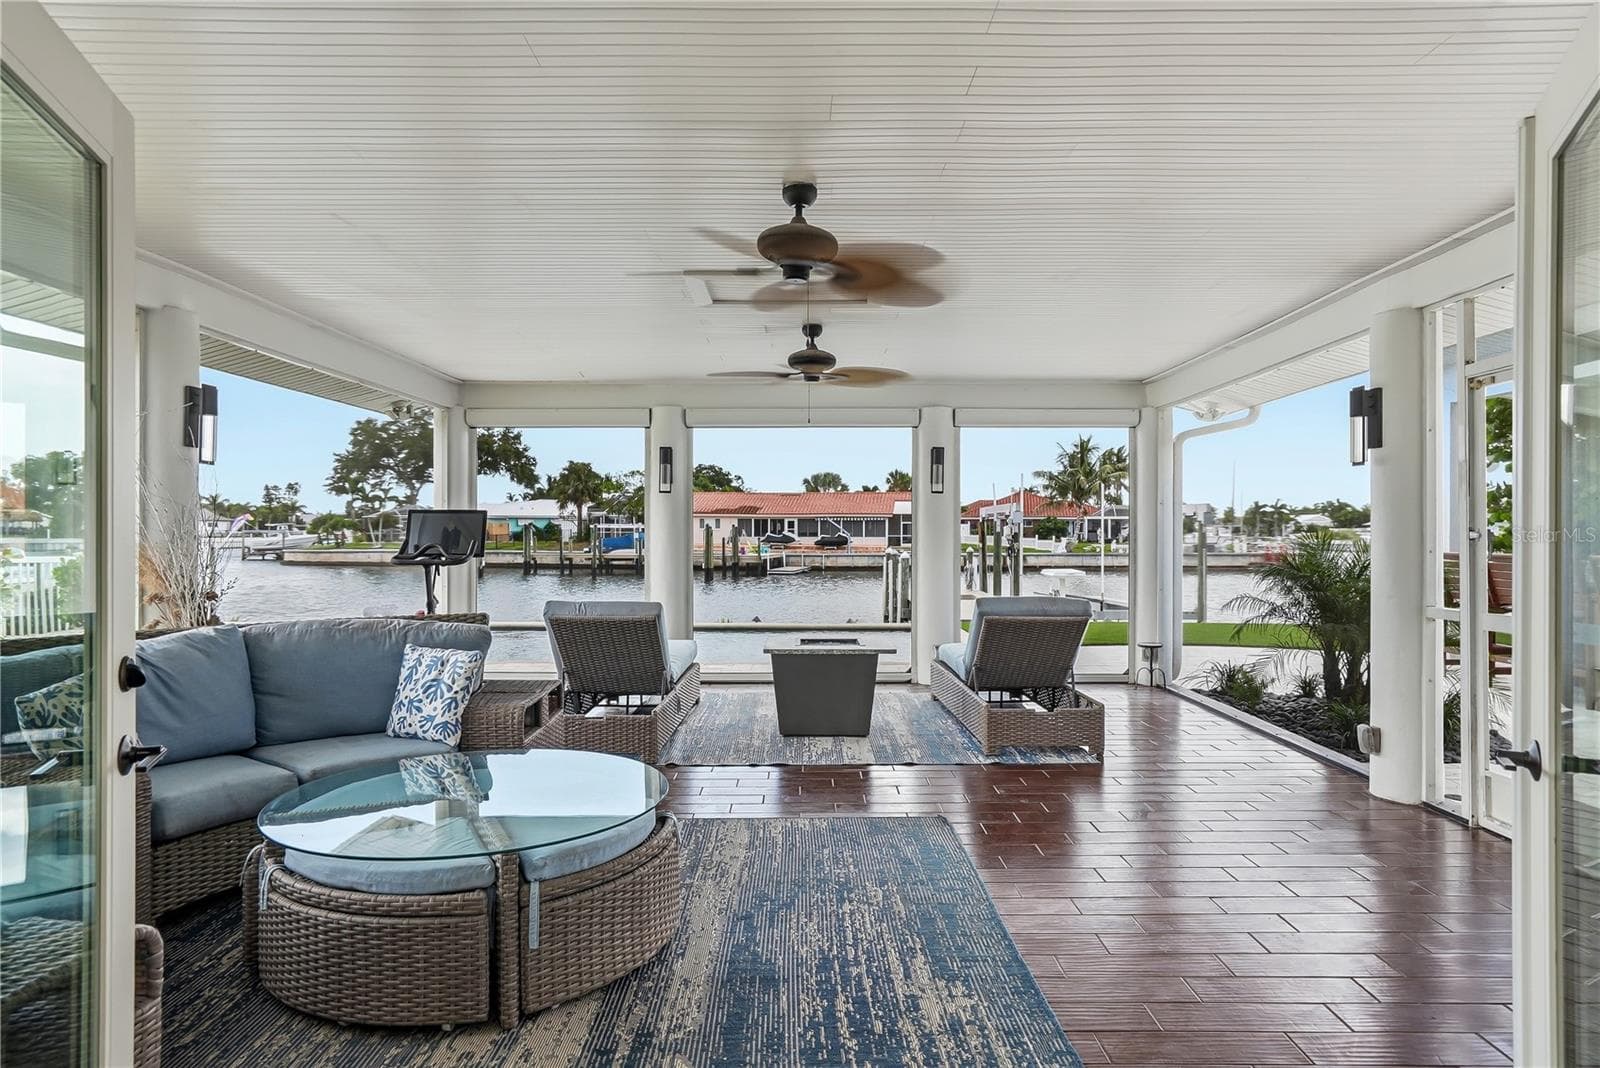
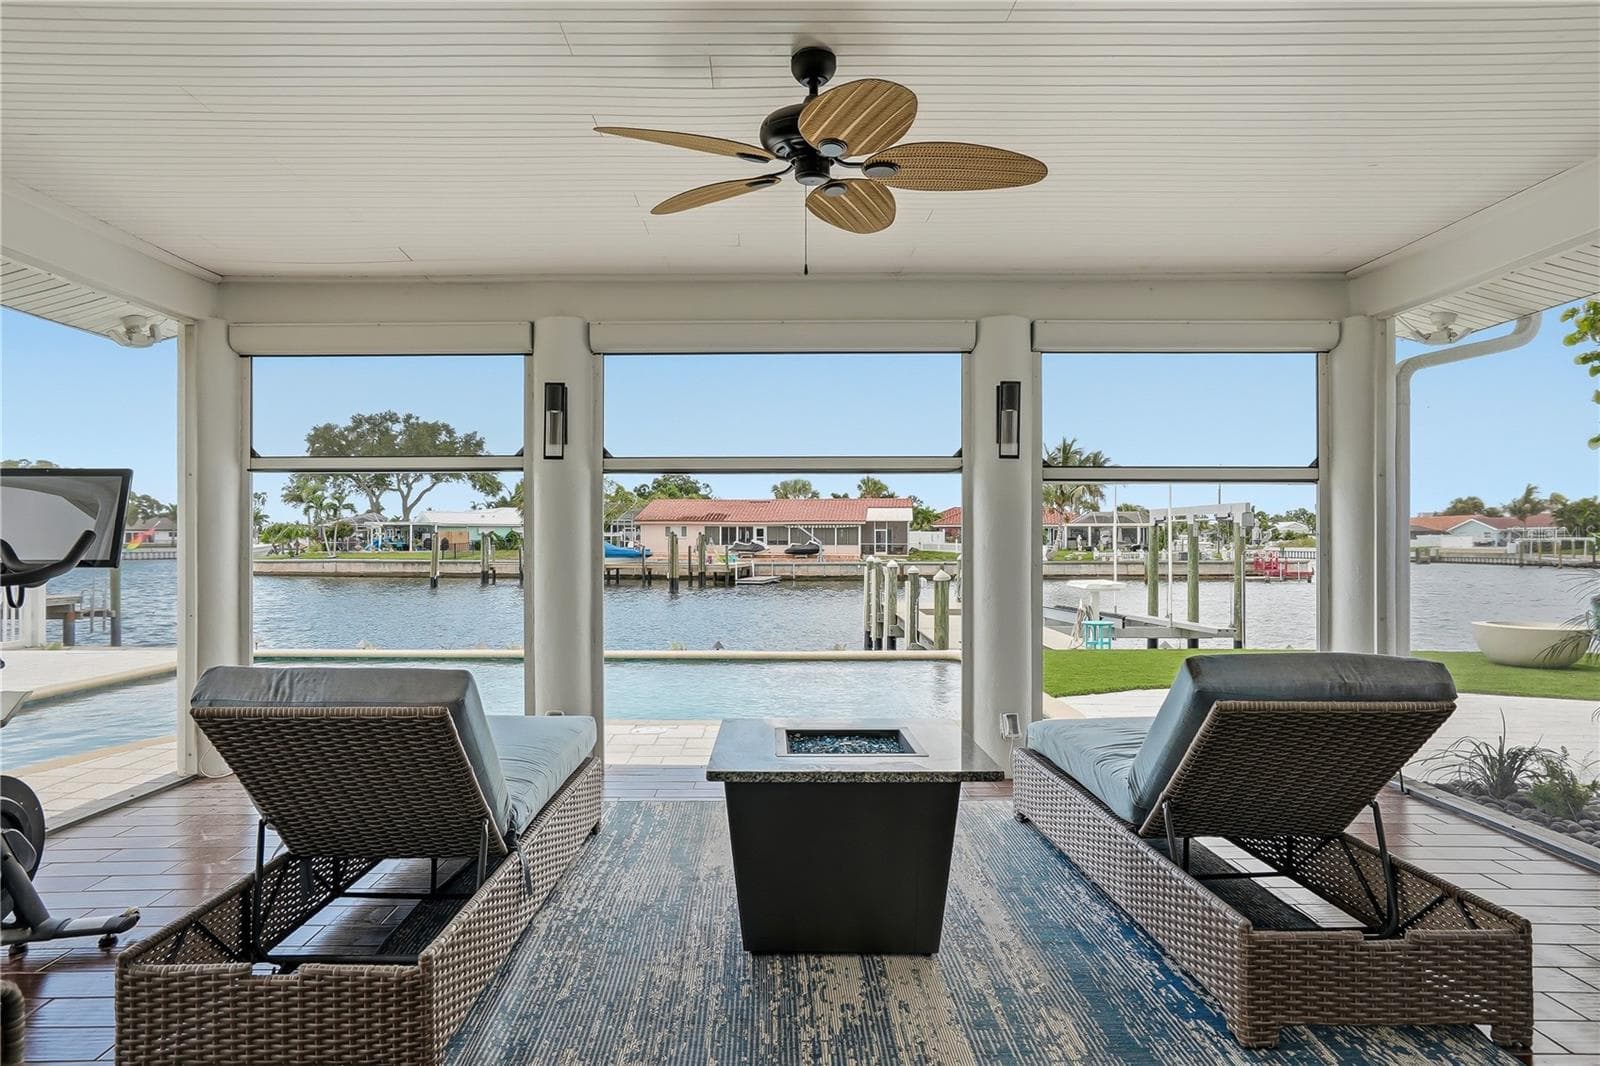
Large Lania - 3896 42ND AVE S, ST PETERSBURG
Roll-down Shades Protect Against Bugs and Wind - 3896 42ND AVE S, ST PETERSBURG
Covered Lanai for Outdoor Entertaining - 3896 42ND AVE S, ST PETERSBURG
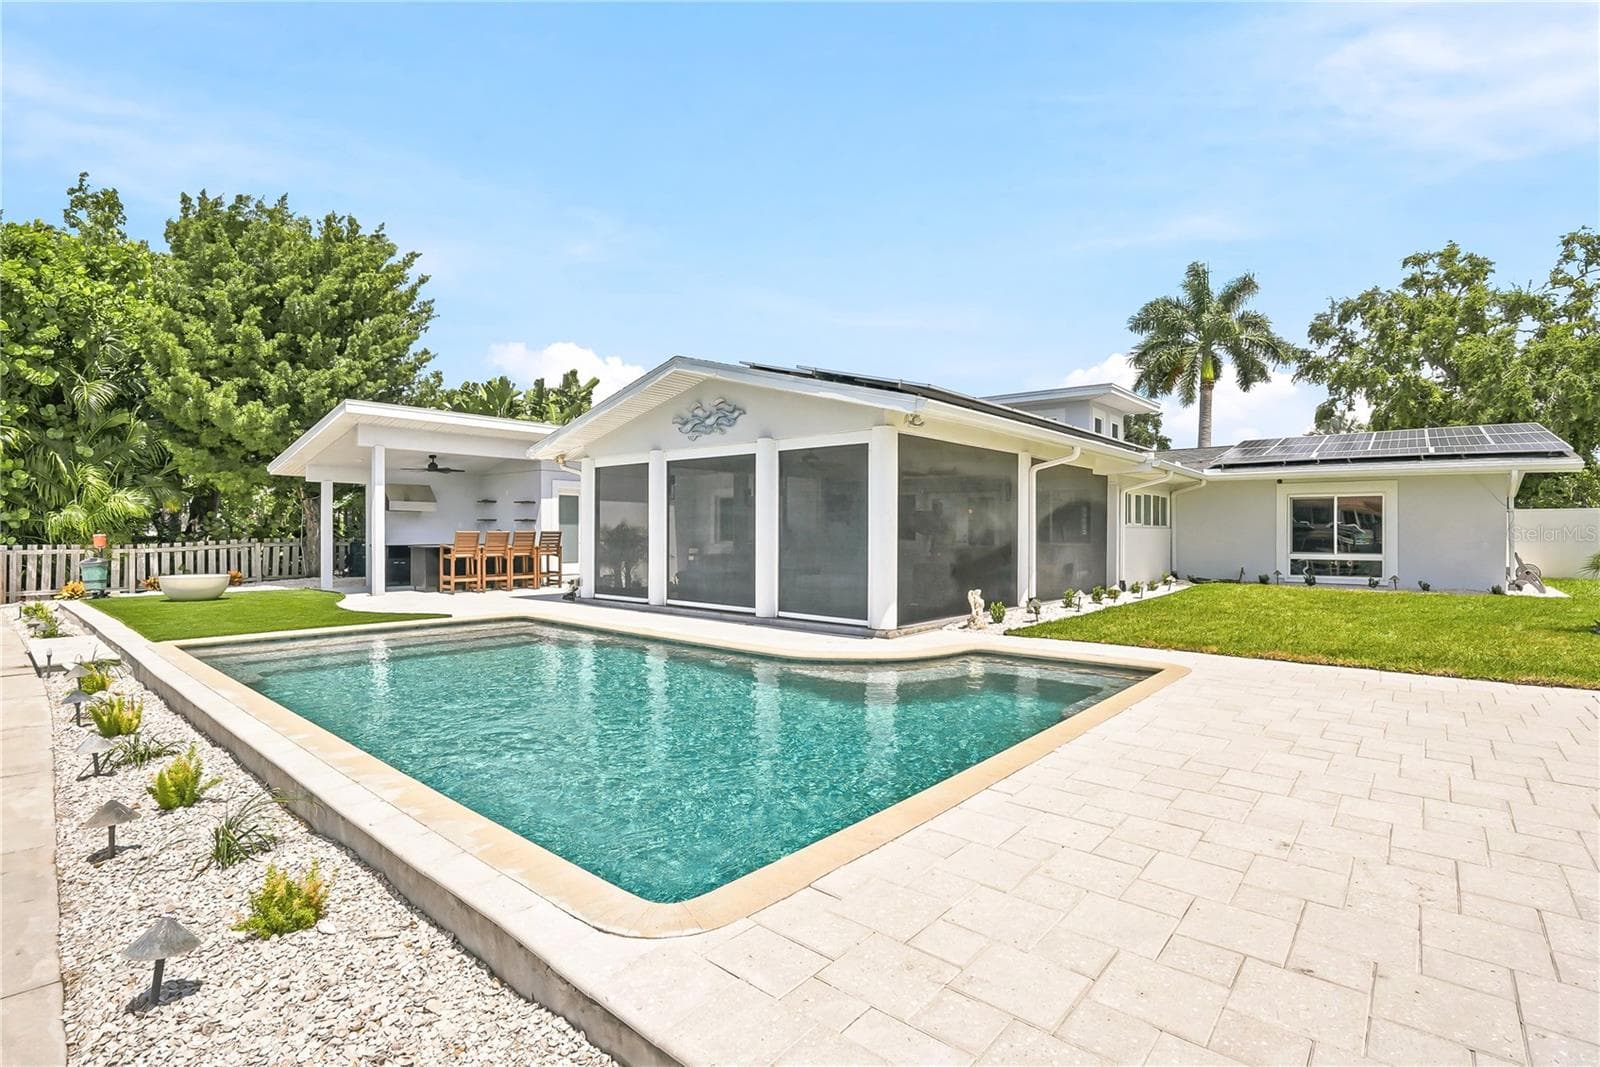
Backyard Paradise! - 3896 42ND AVE S, ST PETERSBURG
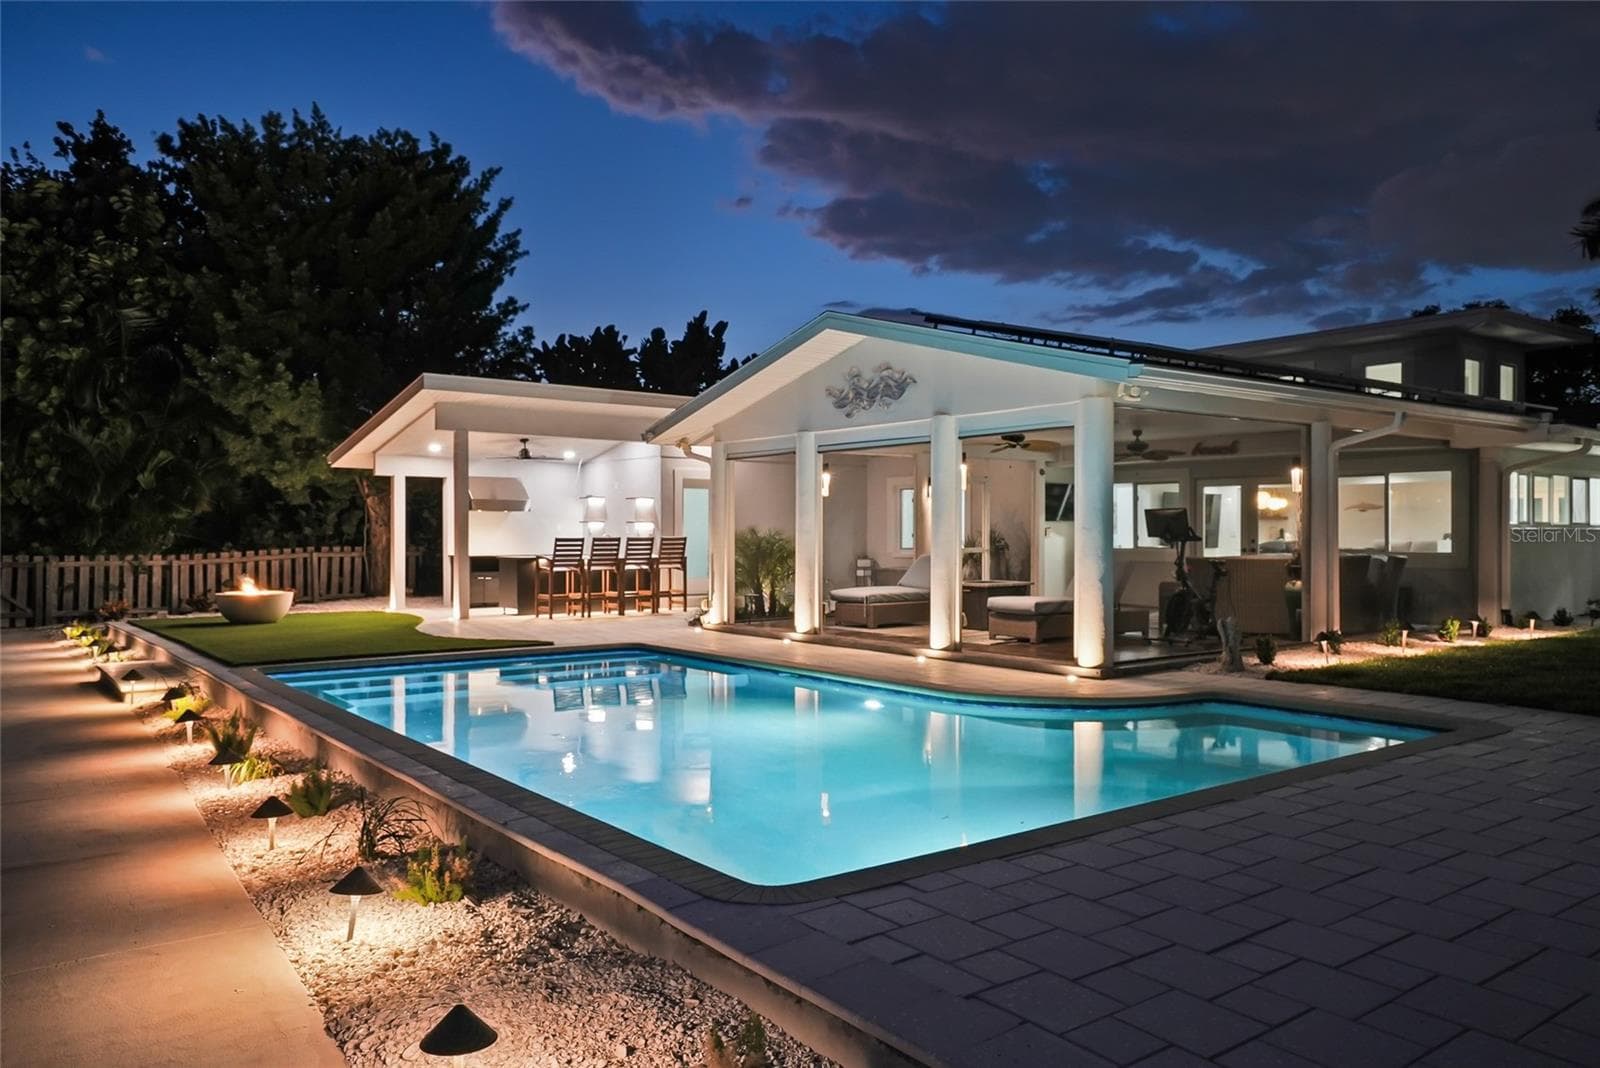
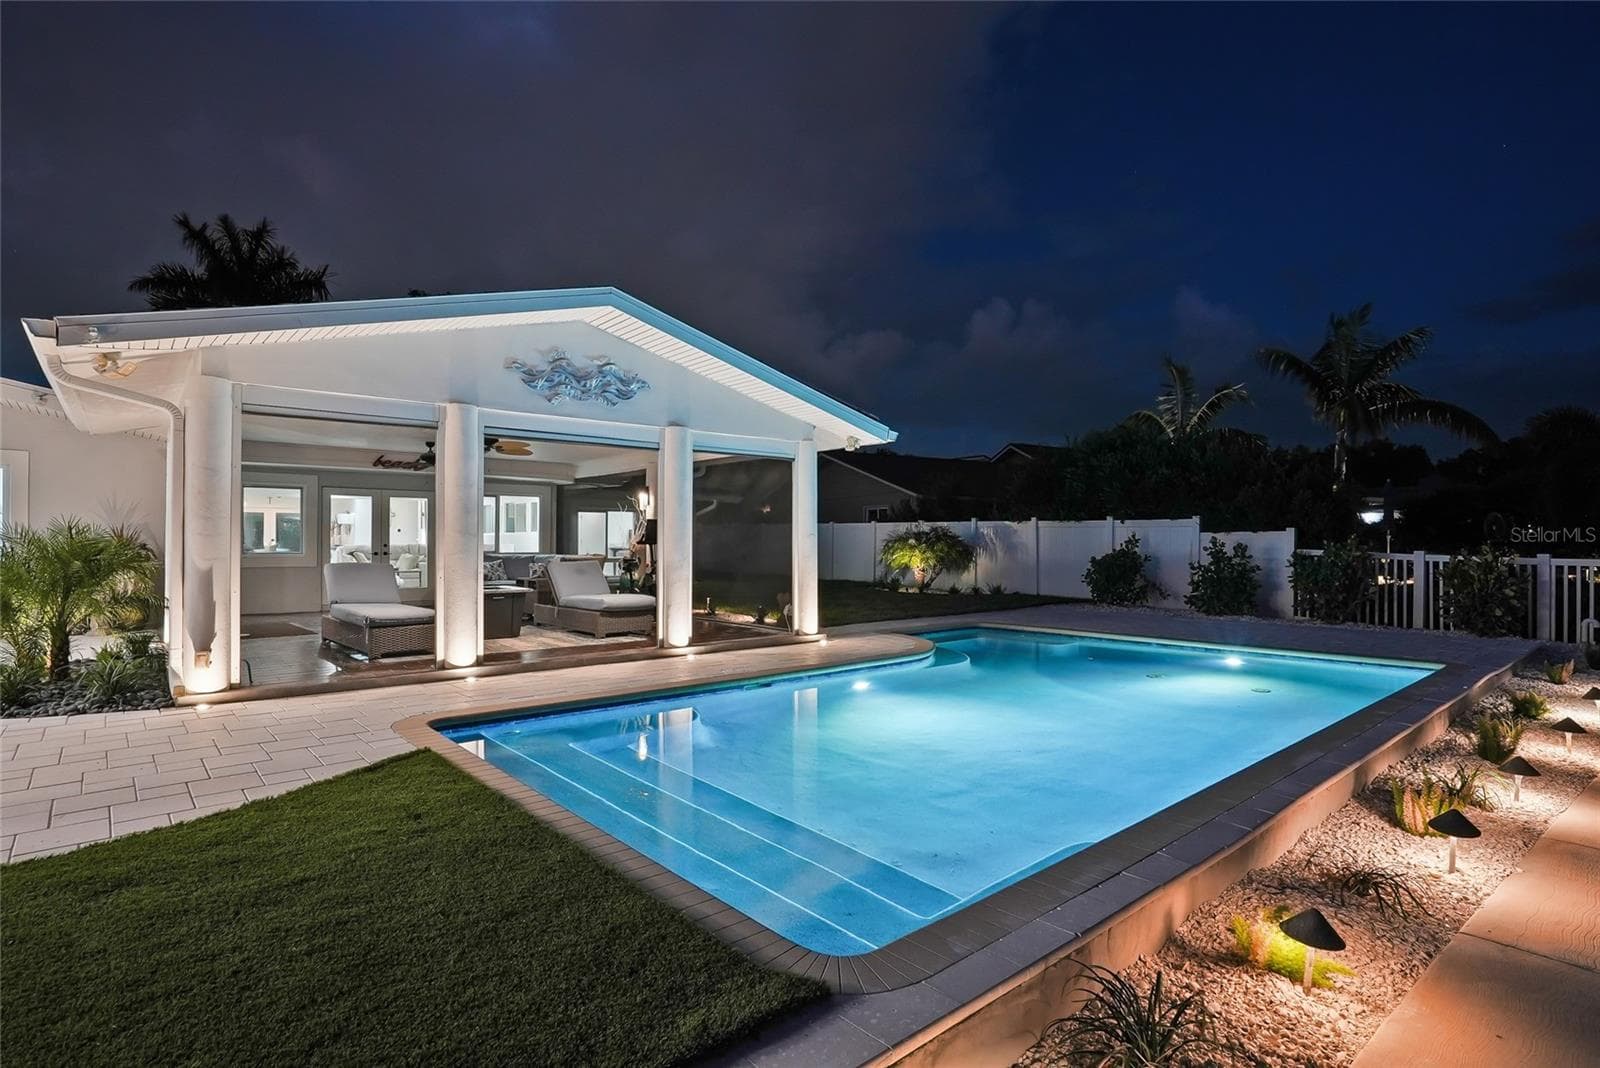
Saltwater PebbleTec Pool - 3896 42ND AVE S, ST PETERSBURG
New Pool Pavers and Turf - 3896 42ND AVE S, ST PETERSBURG
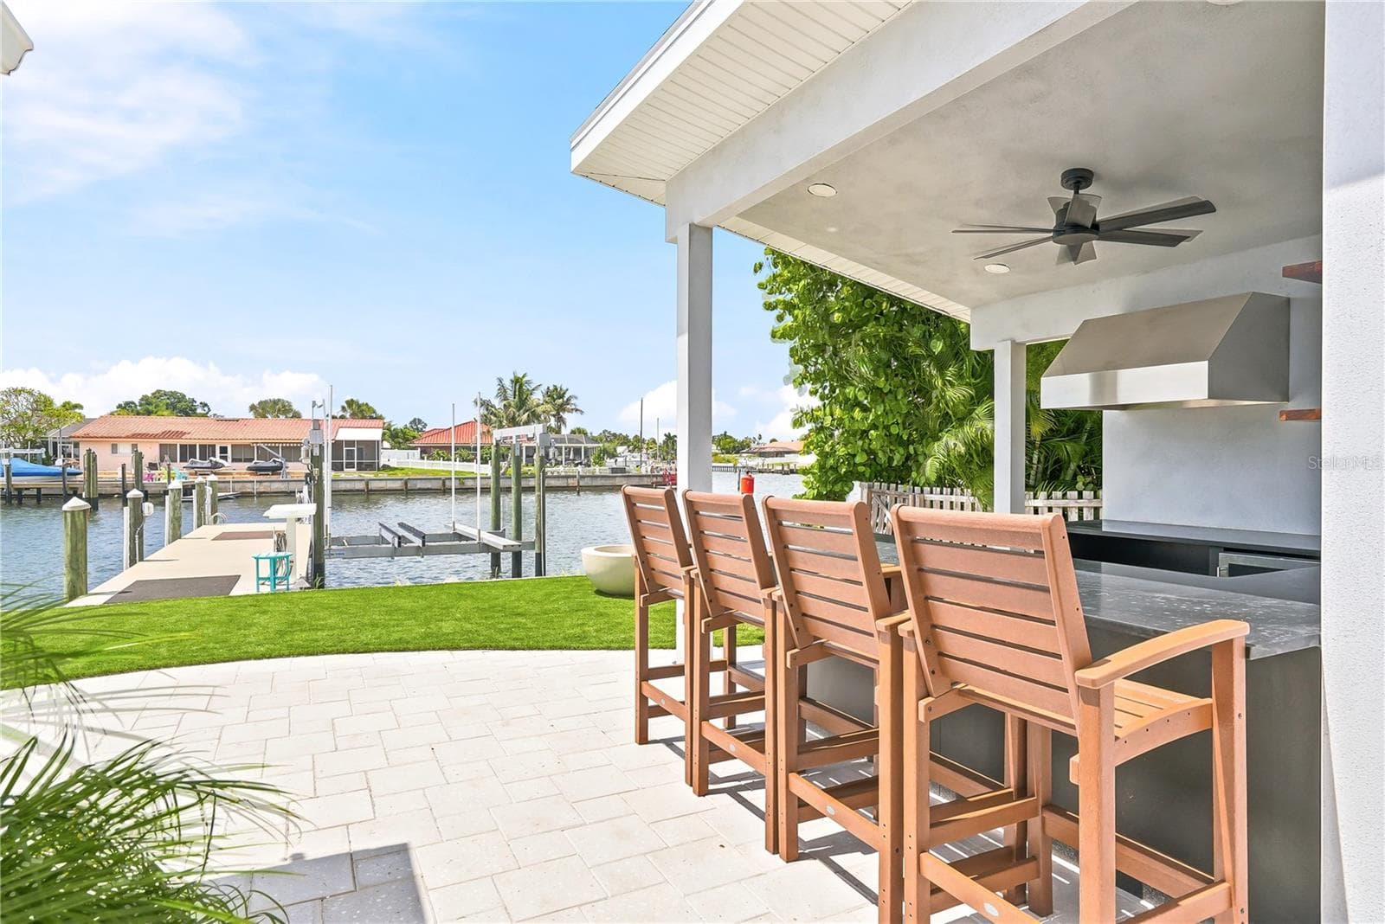
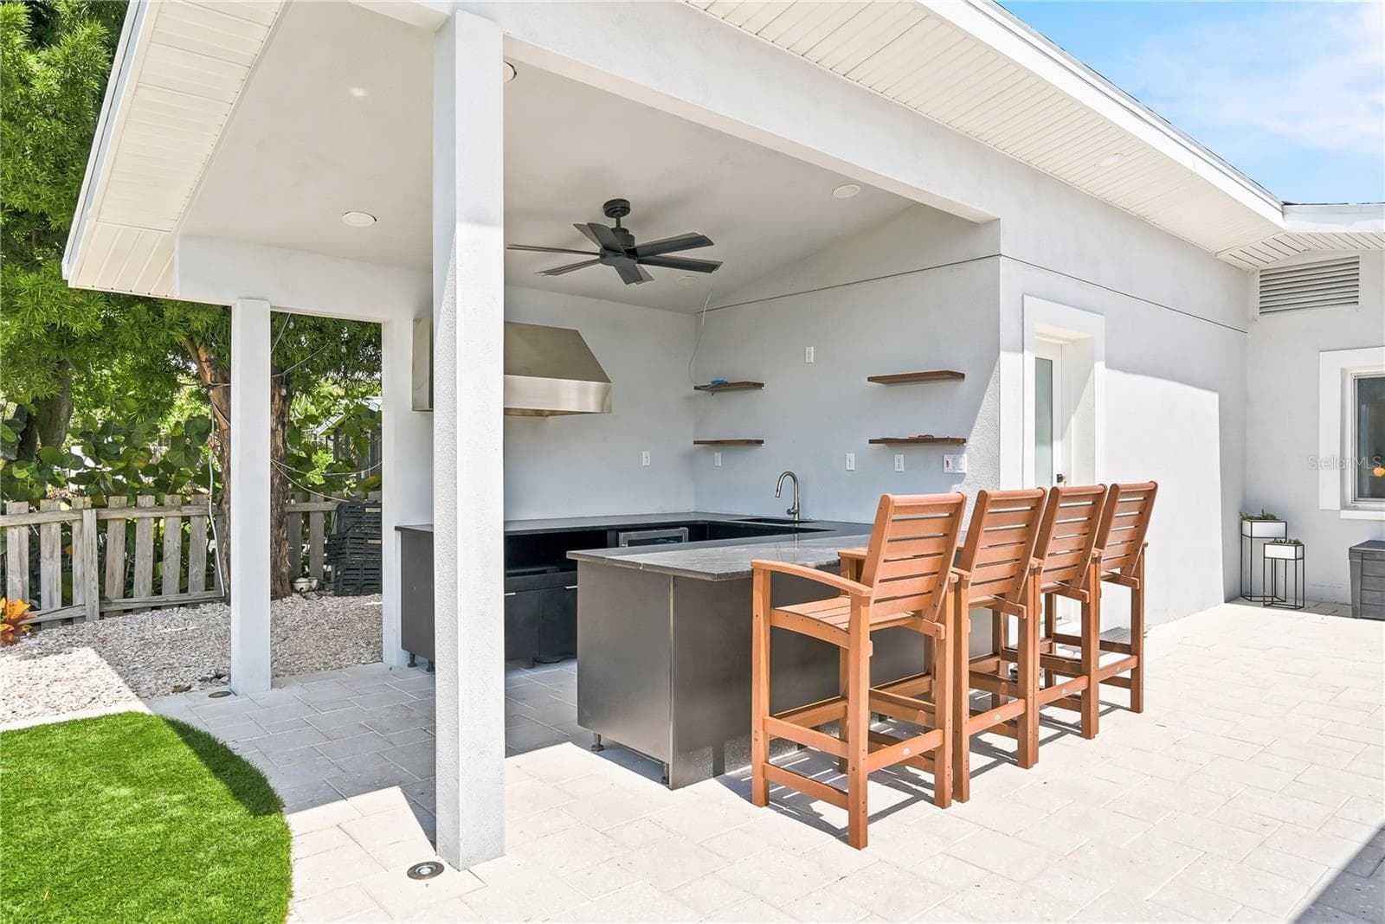
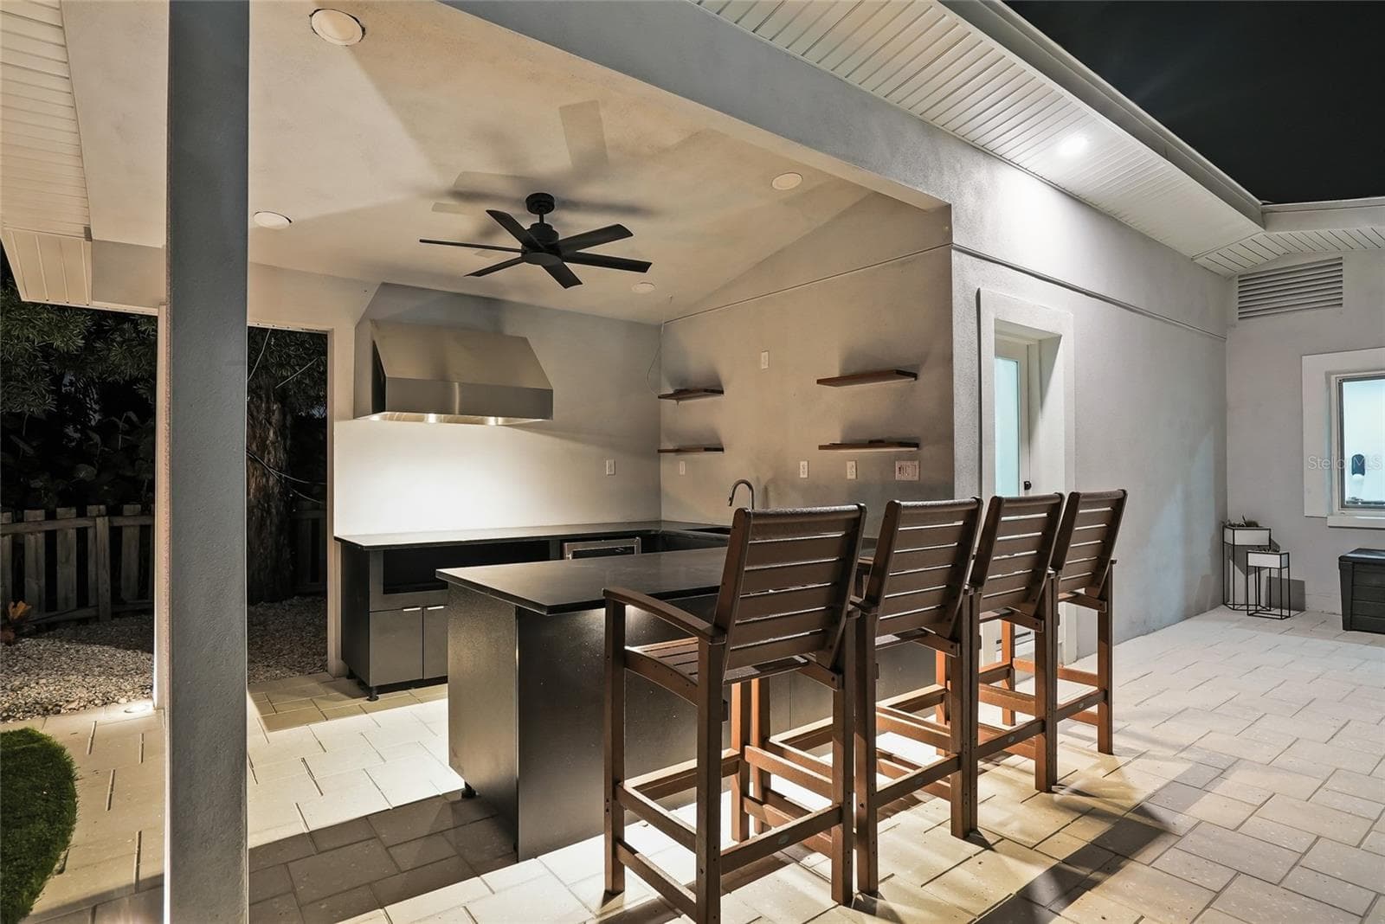
Brand-new Outdoor Kitchen - 3896 42ND AVE S, ST PETERSBURG
Entertainer's Dream! - 3896 42ND AVE S, ST PETERSBURG
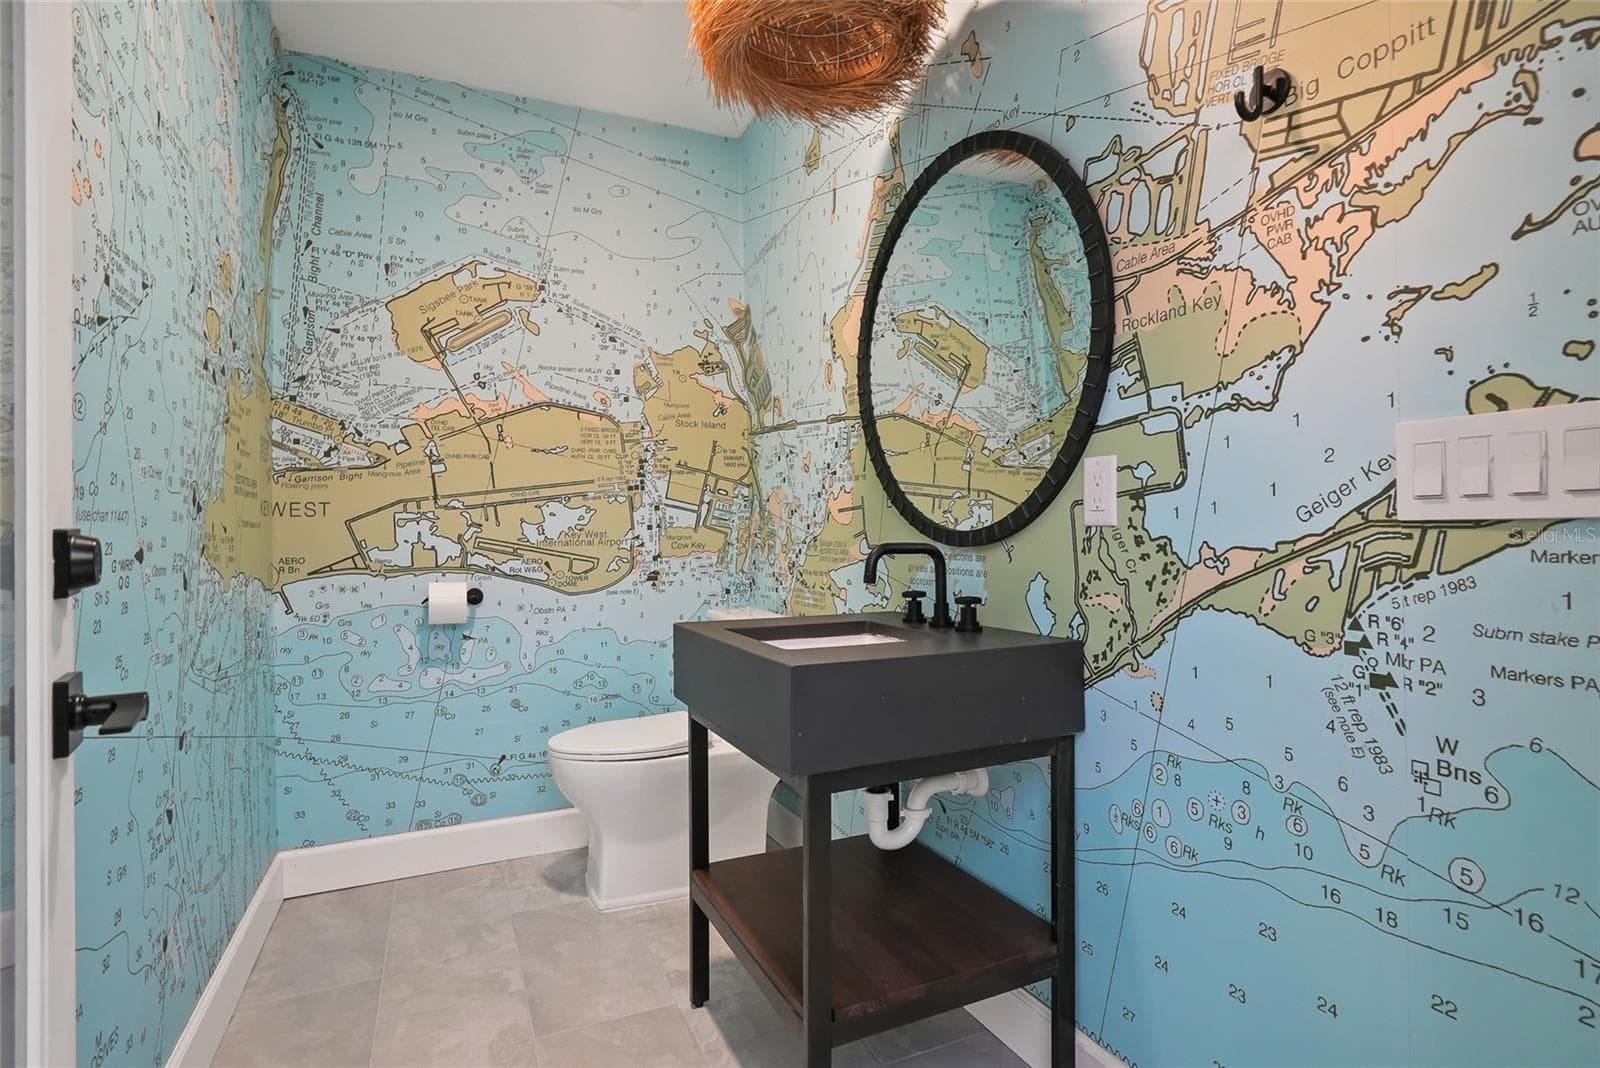
Outdoor Pool Bath - 3896 42ND AVE S, ST PETERSBURG
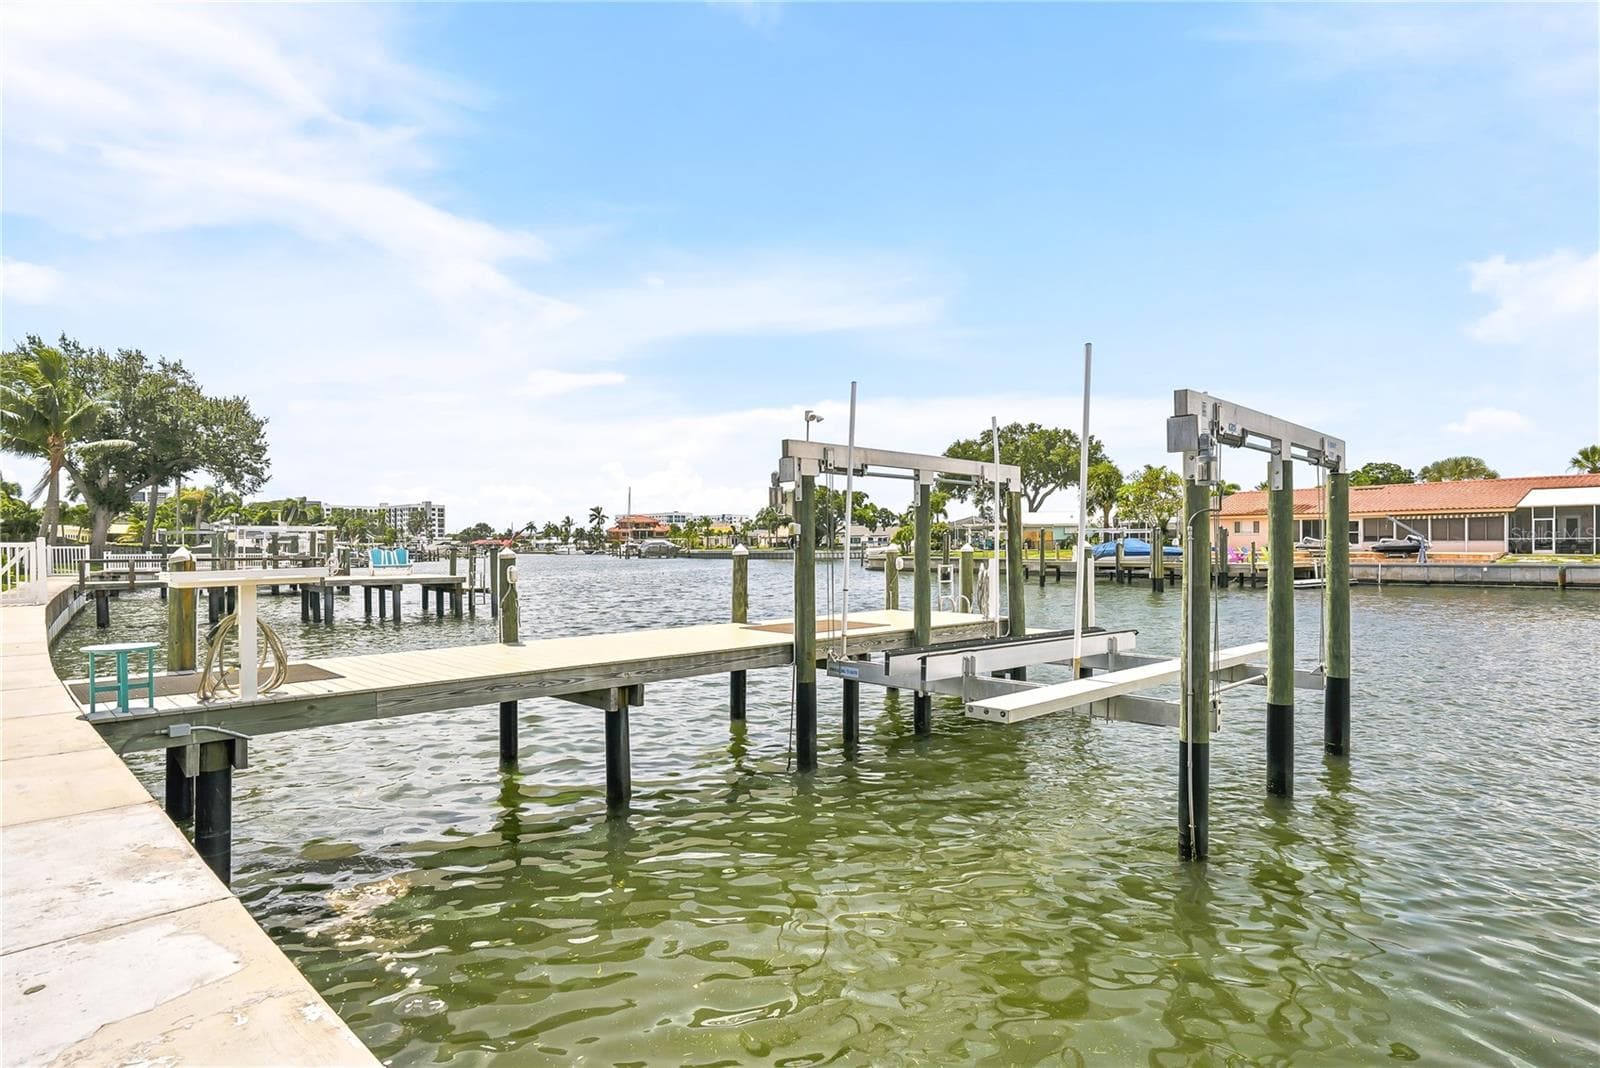
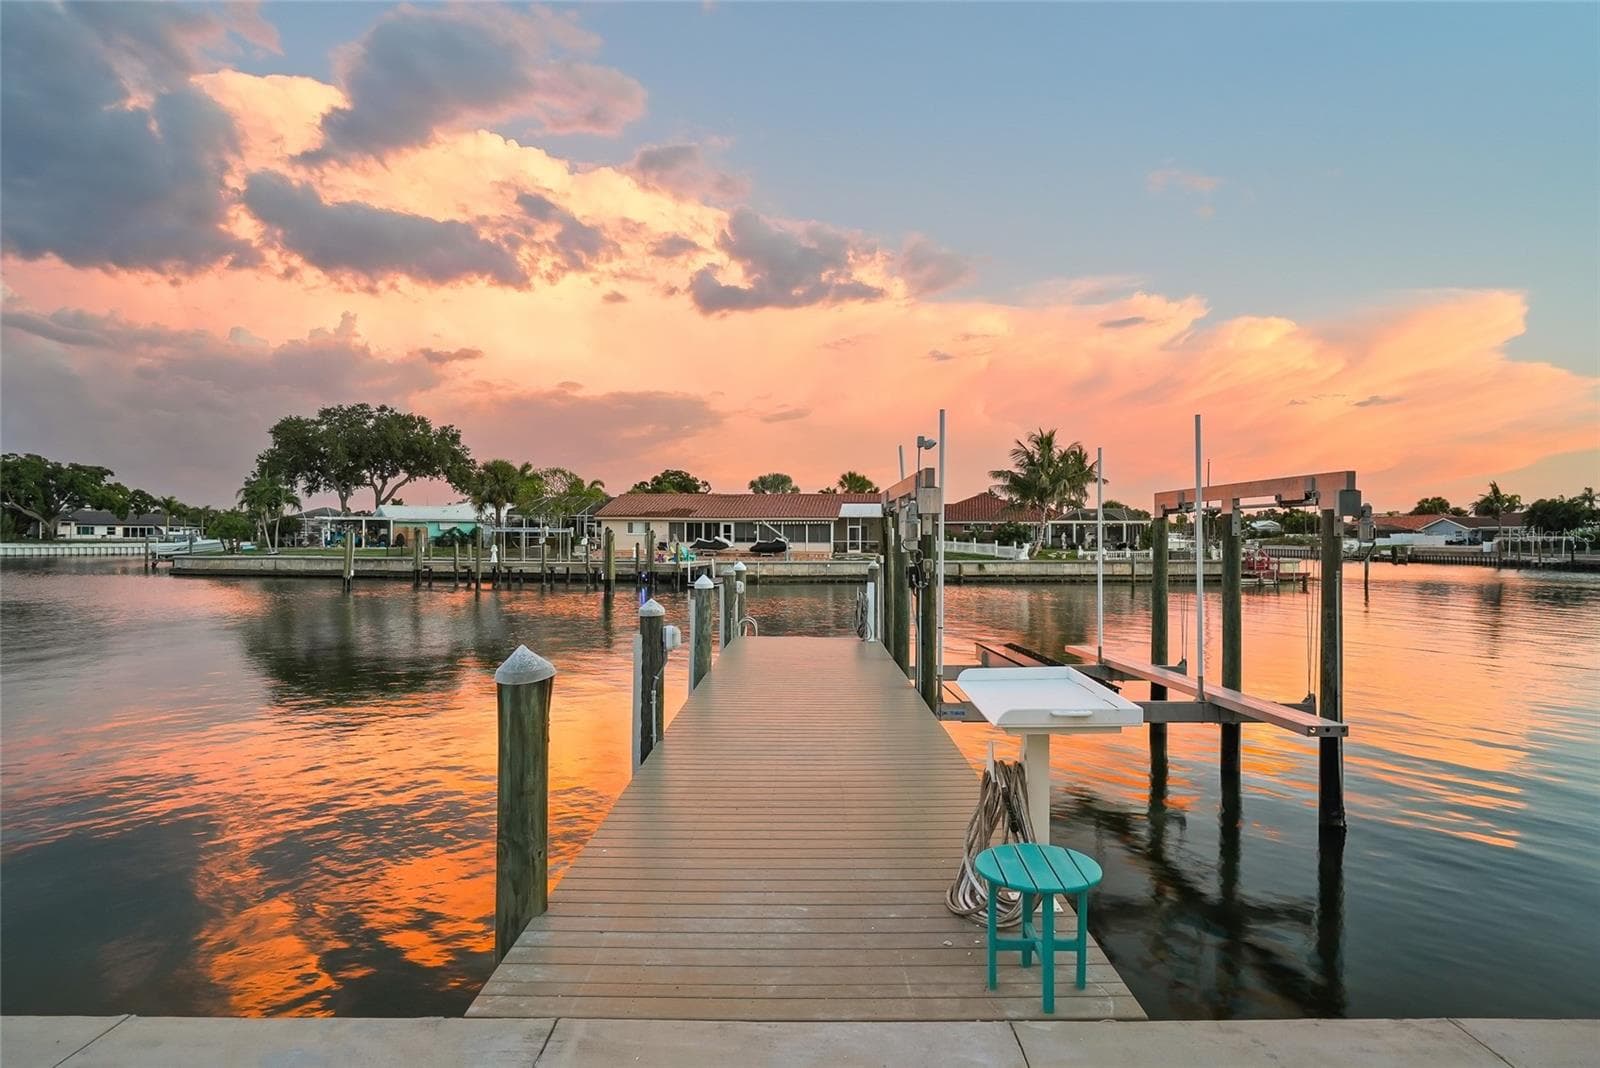
Well-appointed Dock with 20,000lb Boat Lift - 3896 42ND AVE S, ST PETERSBURG
Dock and Kayak Launch - 3896 42ND AVE S, ST PETERSBURG
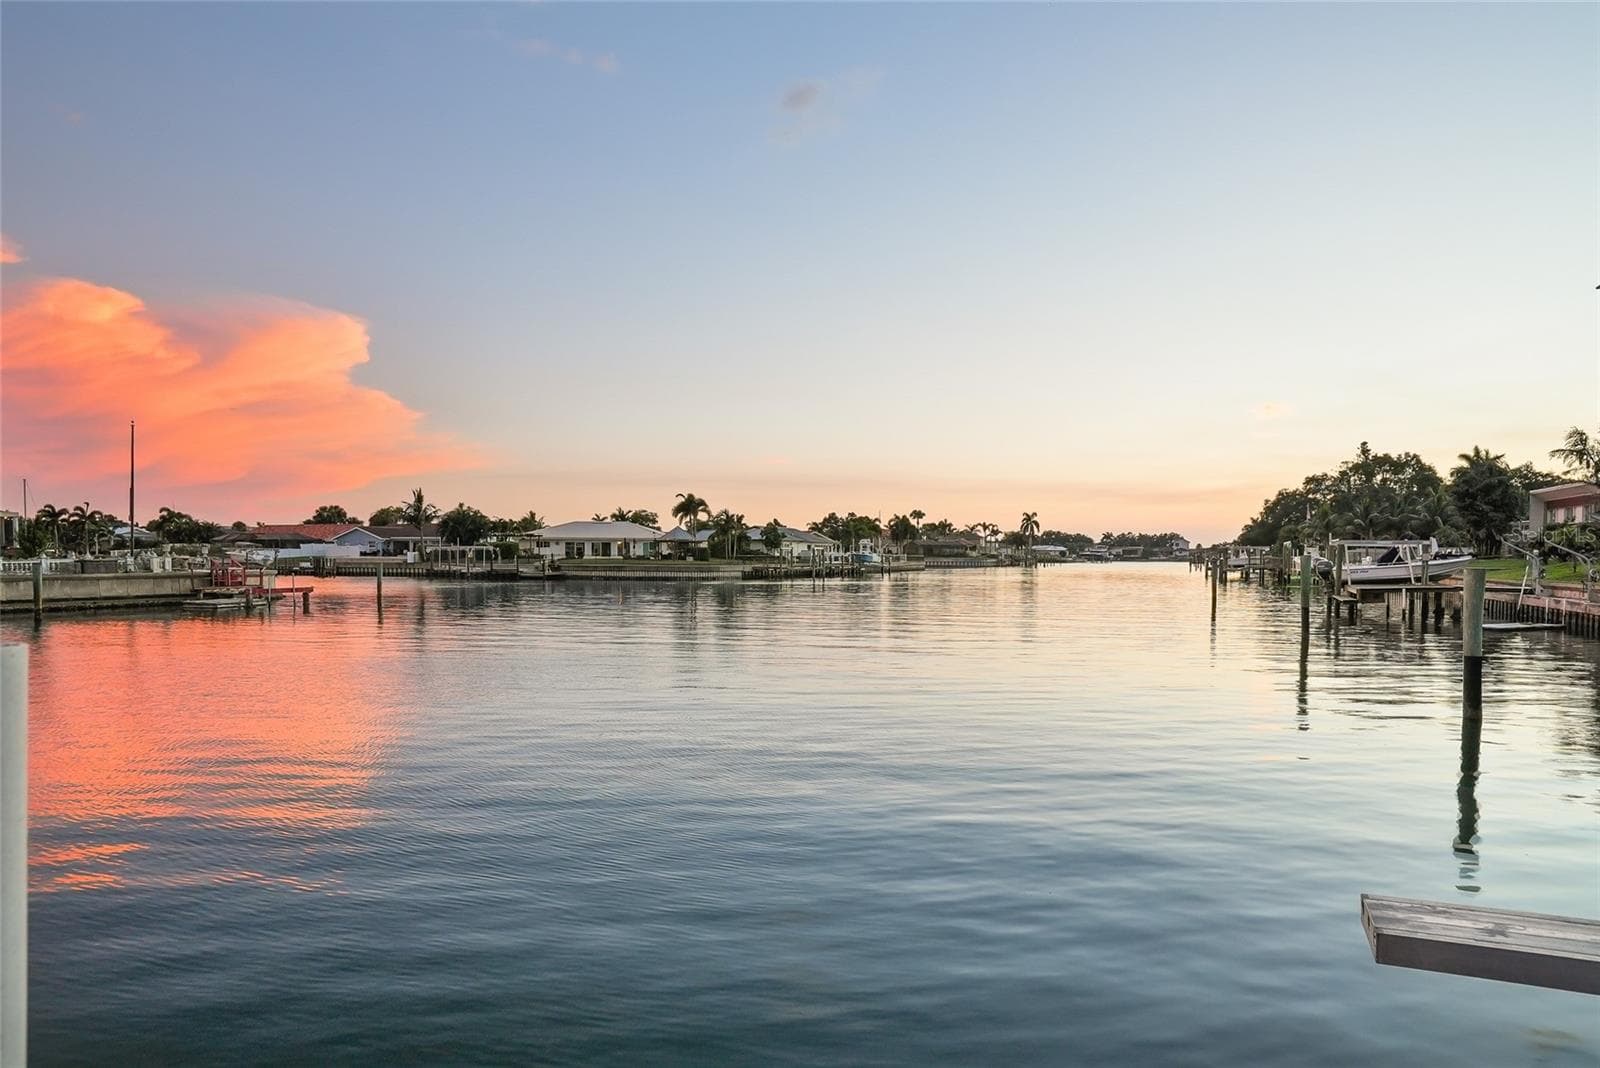
Wide, Deep Canal to Boca Ciege Bay - 3896 42ND AVE S, ST PETERSBURG
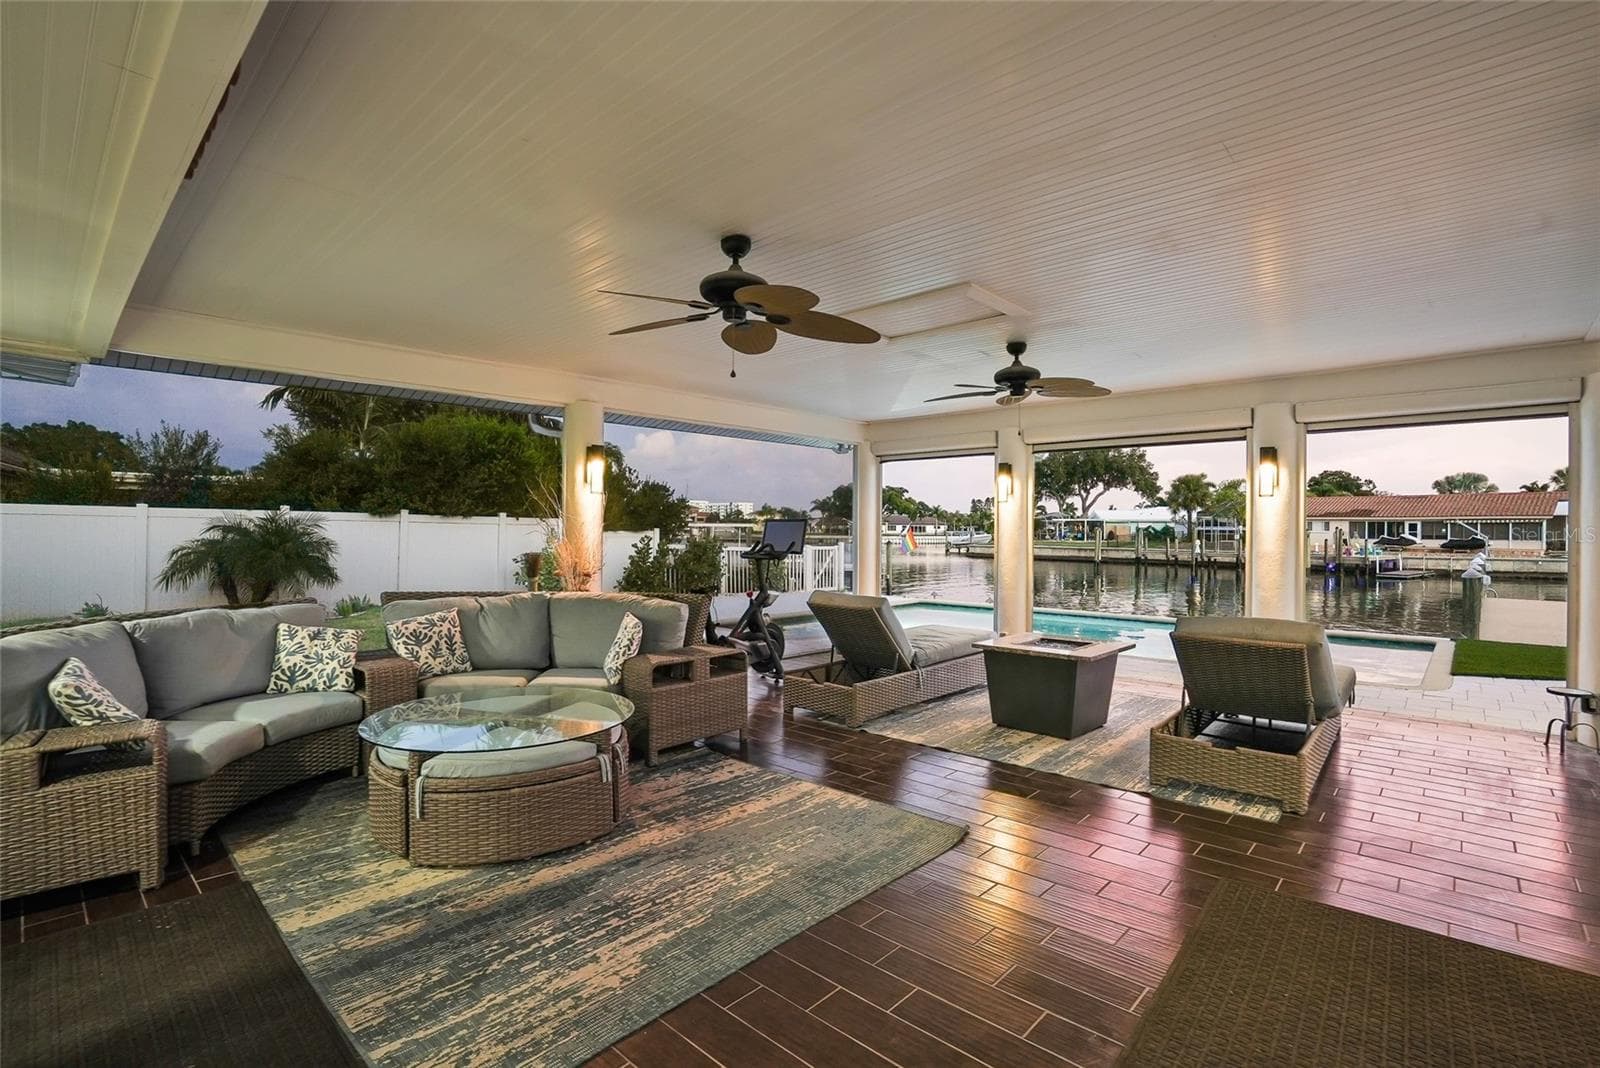
Ready for Nighttime Entertaining - 3896 42ND AVE S, ST PETERSBURG
Perfect for your Evening Party - 3896 42ND AVE S, ST PETERSBURG
Sunsets in the Pool - 3896 42ND AVE S, ST PETERSBURG
Evening Tranquility - 3896 42ND AVE S, ST PETERSBURG
Even a Large Catamaran Can Access the Gulf - 3896 42ND AVE S, ST PETERSBURG
Boater's Dream -- Close to Pinellas County Beaches - 3896 42ND AVE S, ST PETERSBURG
Quick Drive to Downtown St Pete - 3896 42ND AVE S, ST PETERSBURG
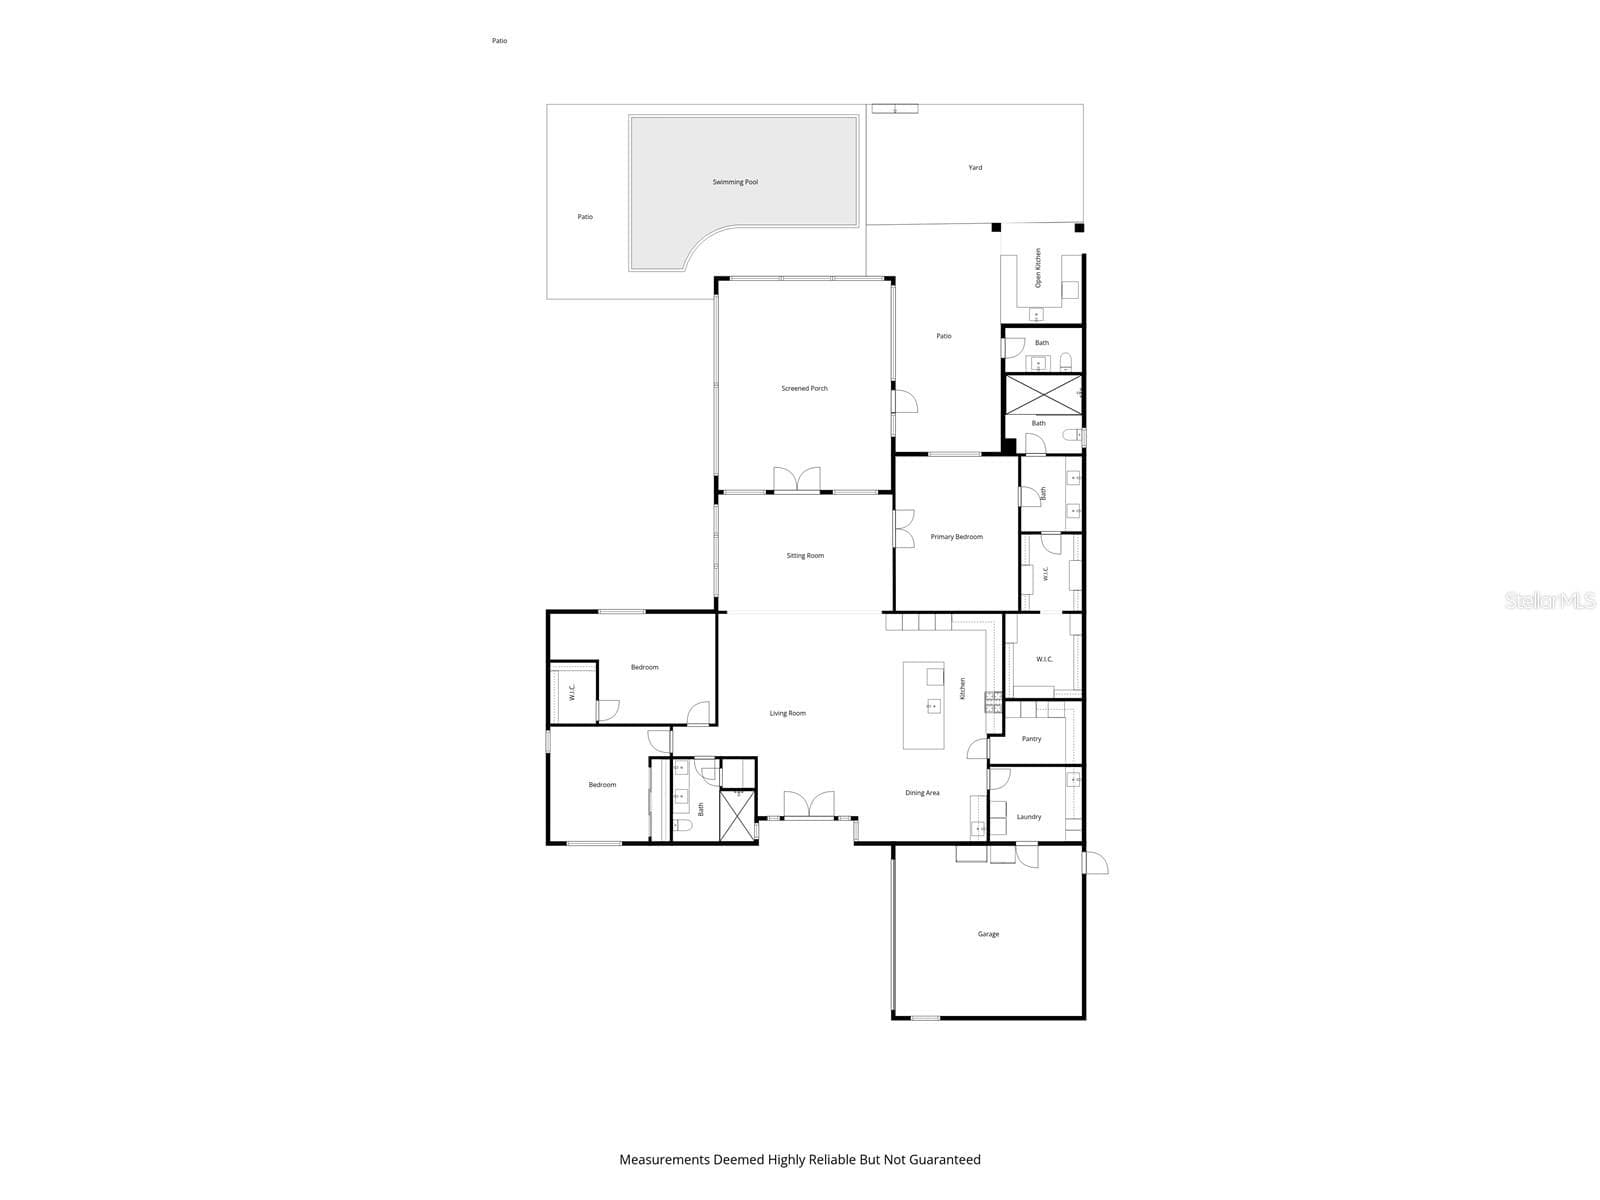
Floor Plan - 3896 42ND AVE S, ST PETERSBURG
51 photos

$2,475,000

3896 42ND AVE S
ST PETERSBURG, FL 33711
Listed by SMITH & ASSOCIATES REAL ESTATE
Bedrooms
3
Bathrooms
2.5
Living area
2,957 sqft
Year built
1959

About this home

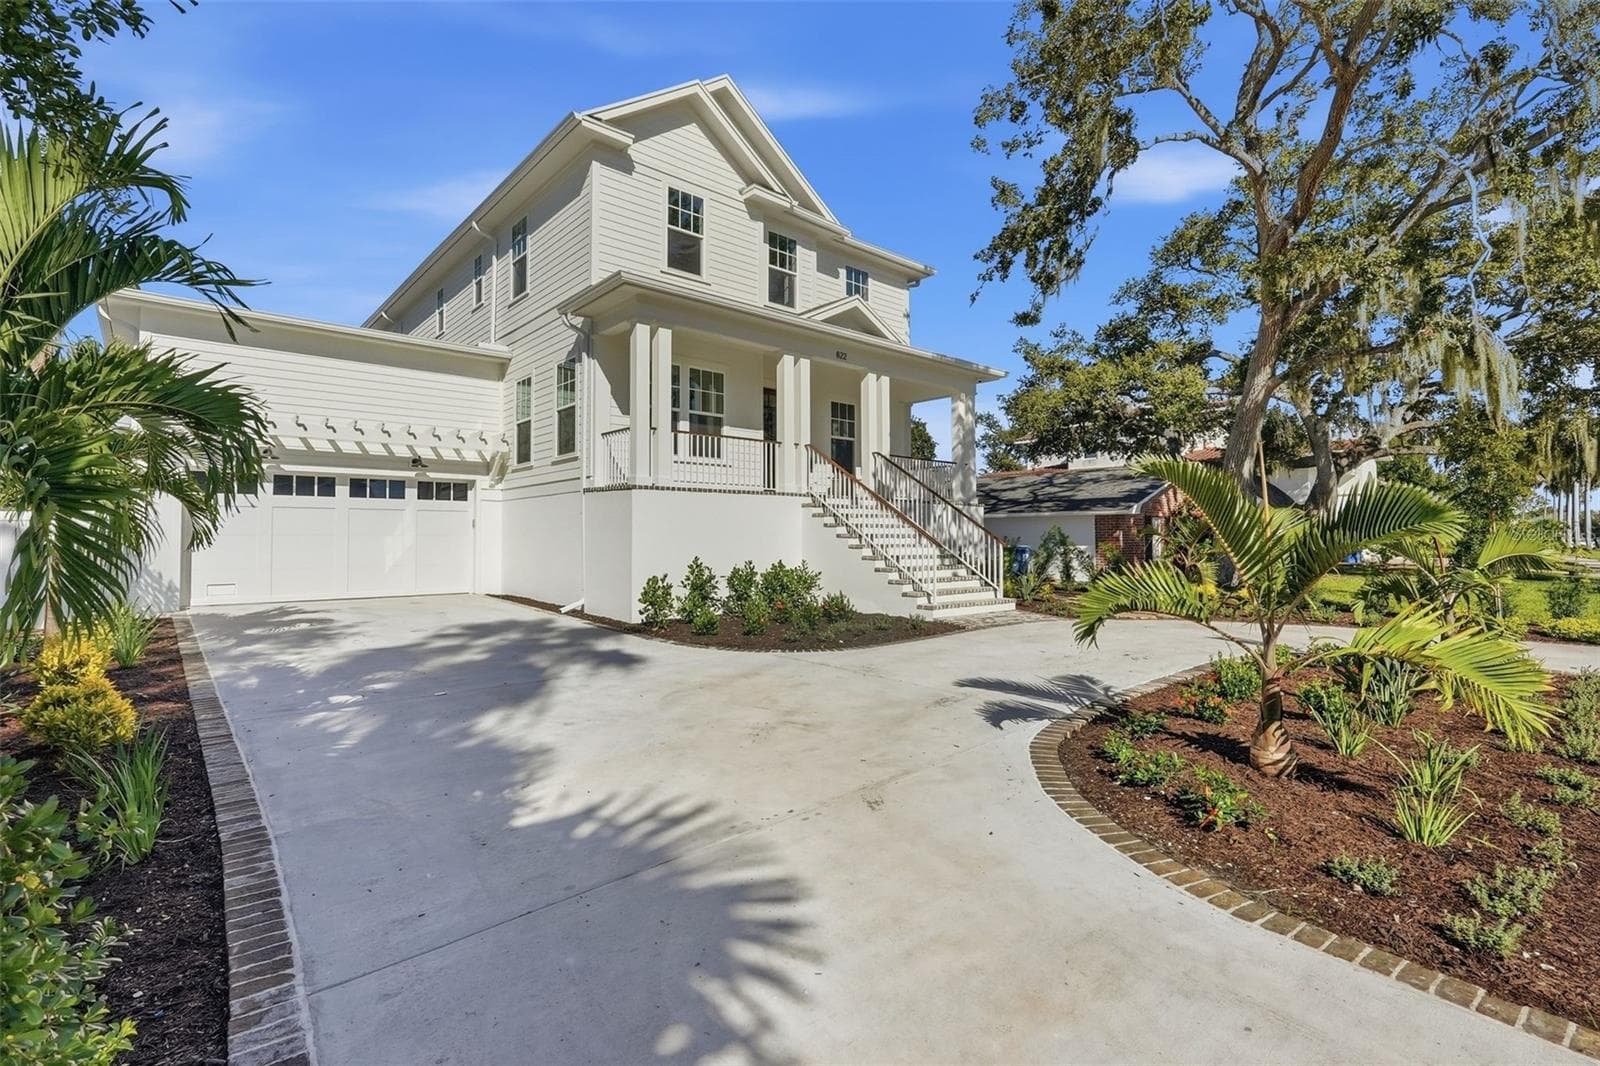
Welcome to a premier Broadwater waterfront sanctuary—where the art of entertaining meets the boater's dream. This meticulously updated one-story residence spans 2,957 square feet of refined living across 3 bedrooms and 2.5 baths, positioned on an expansive 84 x 140 lot that commands deep-water channel access and easy passage to Boca Ciega Bay and the Gulf. Whether you're launching for an early morning fishing expedition or hosting sunset cocktails, this property has been reimagined for the discerning lifestyle enthusiast. The 2026 kitchen renovation speaks luxury: quartzite countertops and backsplash; Wolf 48-inch dual fuel range with built-in flattop and grill; 48-inch Wolf hood; paneled Subzero refrigerator with separate wine fridge, 30” refrigerator and 24” Freezer; a Miele coffee system with water supply; Cove dishwasher; wet bar with a Scotsman pellet ice maker; and a generous hidden walk-in pantry. That philosophy extends to the full outdoor kitchen featuring a Blaze 36-inch grill and Azure wine fridge, framed by artificial turf, landscape lighting, and a fire pit for evening gatherings. The saltwater, solar-heated Pebble Tec pool and new pool bath complete the resort-style setting. The primary suite welcomes you with a spa-like walk-in shower, its Toto washlet complementing the luxury spa experience, alongside a double walk-in custom closet offering refined storage. Entertainment space abounds with large living room, 2nd sitting area and covered lanai with electronic roll up screens. Two additional bedrooms in the split plan are next to the luxurious updated hall bath. Beyond entertainment, this home is engineered for longevity: updated electrical and plumbing, 2026 laundry remodel, 2025 AC, 2019 roof, 2018 tankless water heater, whole-house water softener and filtration system, and paid-off solar panels offsetting energy costs indefinitely. The seawall updated in 2017 ensures confidence against weather, while the composite dock with 20,000-pound lift features lighting, shore power, fresh water, and a kayak launch platform. This is turnkey waterfront living at its finest—sophisticated, well-appointed, and built for a lifestyle of distinction.

Highlights

WaterfrontPrivate poolFireplace

Property details

MLS
Stellar MLS
MLS #
MFRTB8531236
Property type
Single Family Residence
Subdivision
BROADWATER
Status
Active
Days on market
89
On market date
July 23, 2026
Stories
N/A
Total bathrooms
2.5
Garage spaces
2
Parking spaces
N/A
Lot size
0.27 acres
Loading map…

Nearby schools

Within 10 miles. School directory data from the National Center for Education Statistics (NCES), accessed via the Urban Institute Education Data API. Local Score is calculated by INNOVATE Real Estate; where a state rating is shown, it comes from that state's own official school report card.

Elementary
MAXIMO ELEMENTARY SCHOOL
0.91 mi away · Grades -1-5
Nearest school -- attendance-zone data not available here
4.0
Local Score (student-teacher ratio only (preliminary -- will incorporate state test-score data once available)) -- not an official state rating
Enrollment
432
Student:teacher ratio
12.3:1
District
PINELLAS
Middle
THURGOOD MARSHALL FUNDAMENTAL
1.33 mi away · Grades 6-8
Nearest school -- attendance-zone data not available here
2.0
Local Score (student-teacher ratio only (preliminary -- will incorporate state test-score data once available)) -- not an official state rating
Enrollment
906
Student:teacher ratio
20.1:1
District
PINELLAS
High
CHARLES BRITT ACADEMY
1.29 mi away · Grades 6-12
Nearest school -- attendance-zone data not available here
Not yet rated
Local Score not yet available for this school
Enrollment
26
District
PINELLAS

Walkability

Blended score for ST PETERSBURG's center, calculated by INNOVATE Real Estate from two sources: the EPA's National Walkability Index (street network, transit, land-use mix) and Google Places amenity data (what's actually reachable on foot from this point). 60% EPA National Walkability Index + 40% nearby-amenity density (Google Places).

85
Highly walkable
out of 100
EPA National Walkability Index
14.8 / 20 -- Above average walkable
Google Places amenity density
100 / 100
Restaurants & cafes20
Grocery stores6
Parks8
Schools8
Transit stops20
Pharmacies8

Market position

How this listing compares to current activity in ST PETERSBURG, from live MLS data.

On the market 89 days -- 9 fewer days than ST PETERSBURG's current average of 98 days.
For reference, the median list price across 4,022 active listings in ST PETERSBURG right now is $335,000.

Mortgage calculator

Estimate only - actual rate and payment depend on your lender, credit, and loan program.

$
%
%
Adjust tax / insurance estimates
% / yr
$
/mo
Est. monthly payment
$15,055/mo
$495,000 down
$1,980,000 loan
Principal & interest$12,842
Property tax (est.)$2,063
Home insurance (est.)$150

Similar homes you might like

Data source: Listing information provided by Stellar MLS (mfrmls) via Trestle/CoreLogic. Last updated 3 days ago.

Information herein deemed reliable but not guaranteed; all measurements, school assignments, HOA fees, taxes, and feature lists are approximate and should be independently verified. Equal Housing Opportunity.