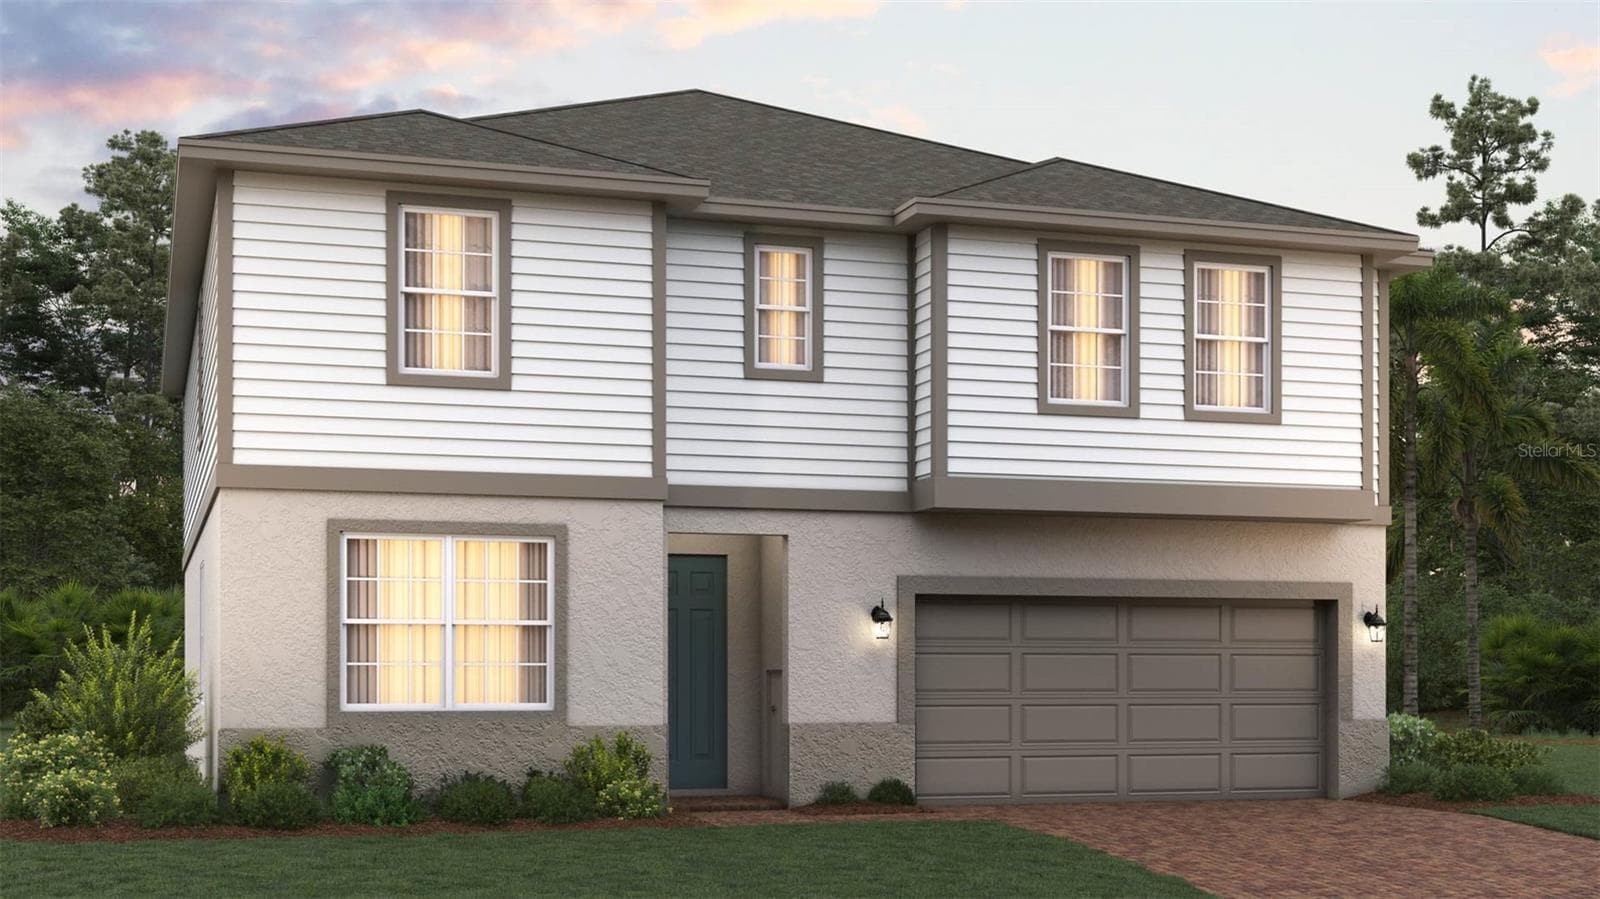
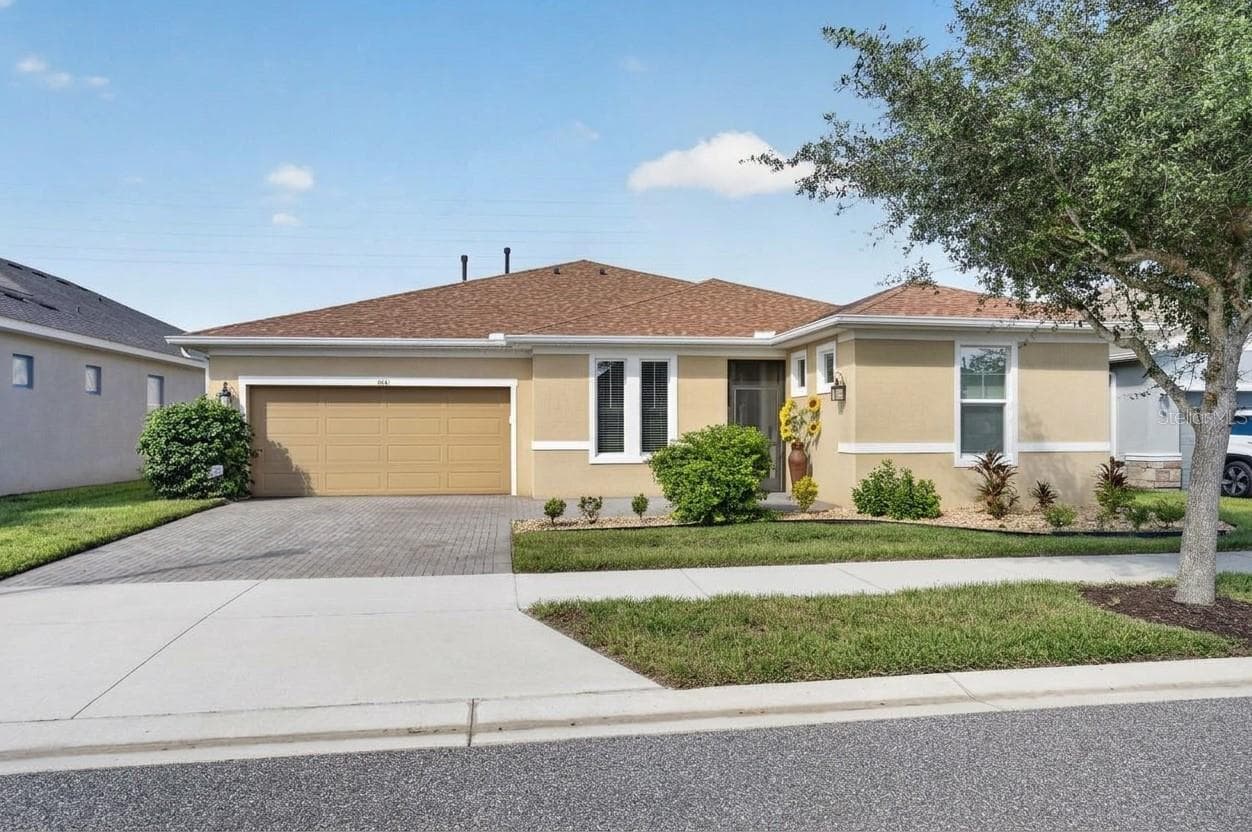
Single Family Residence at 389 SILVER MAPLE RD, GROVELAND
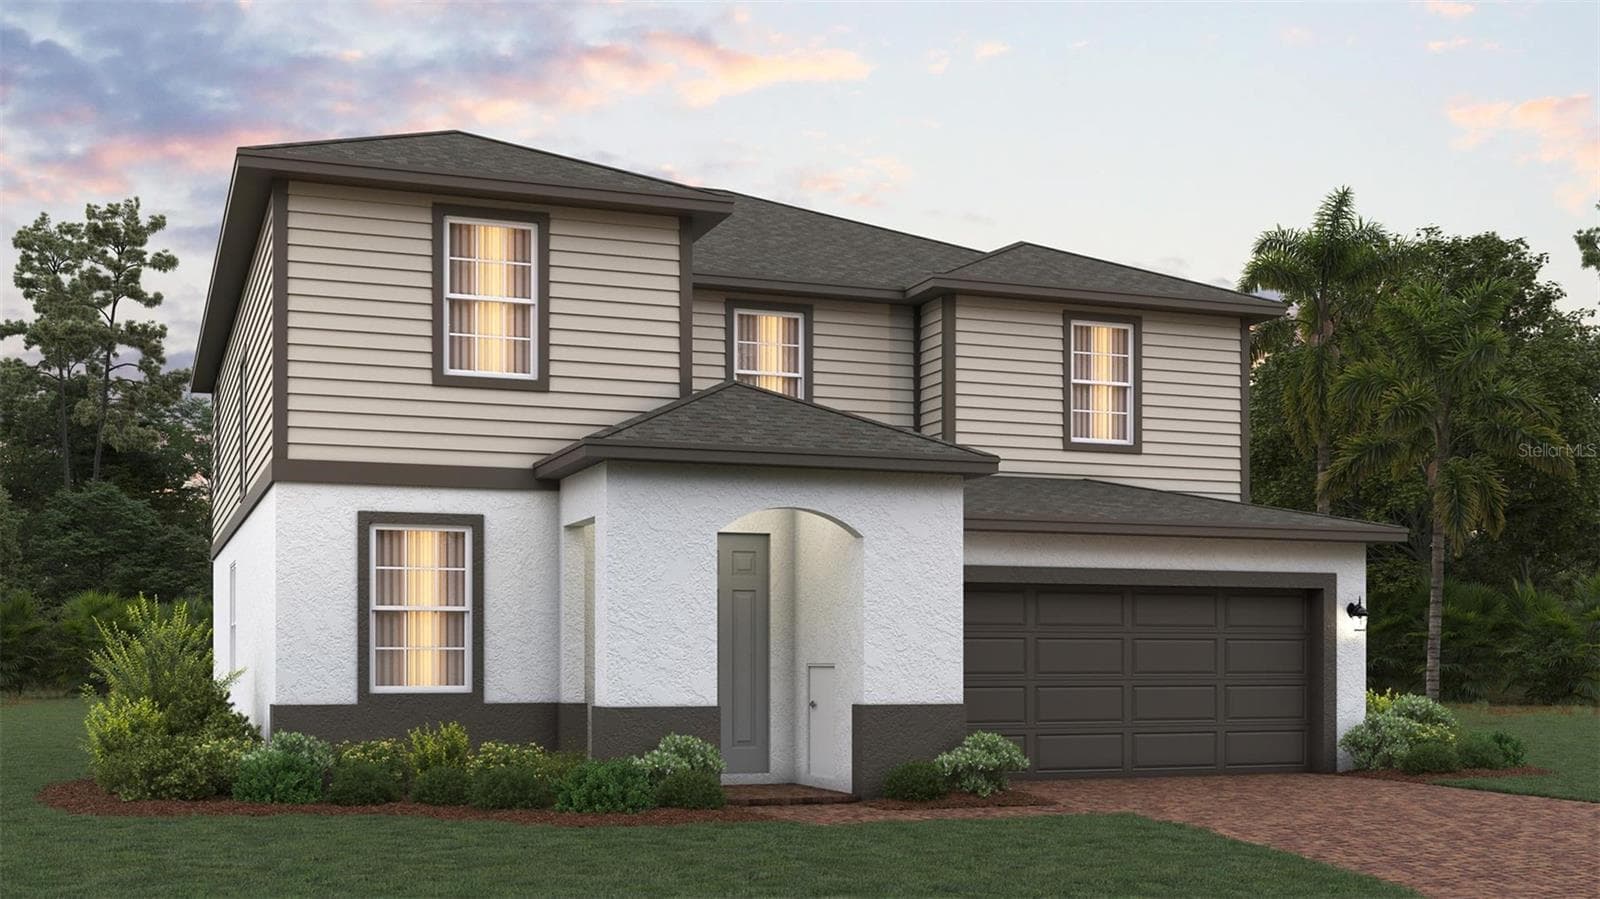
Single Family Residence at 389 SILVER MAPLE RD, GROVELAND, photo 2 of 66
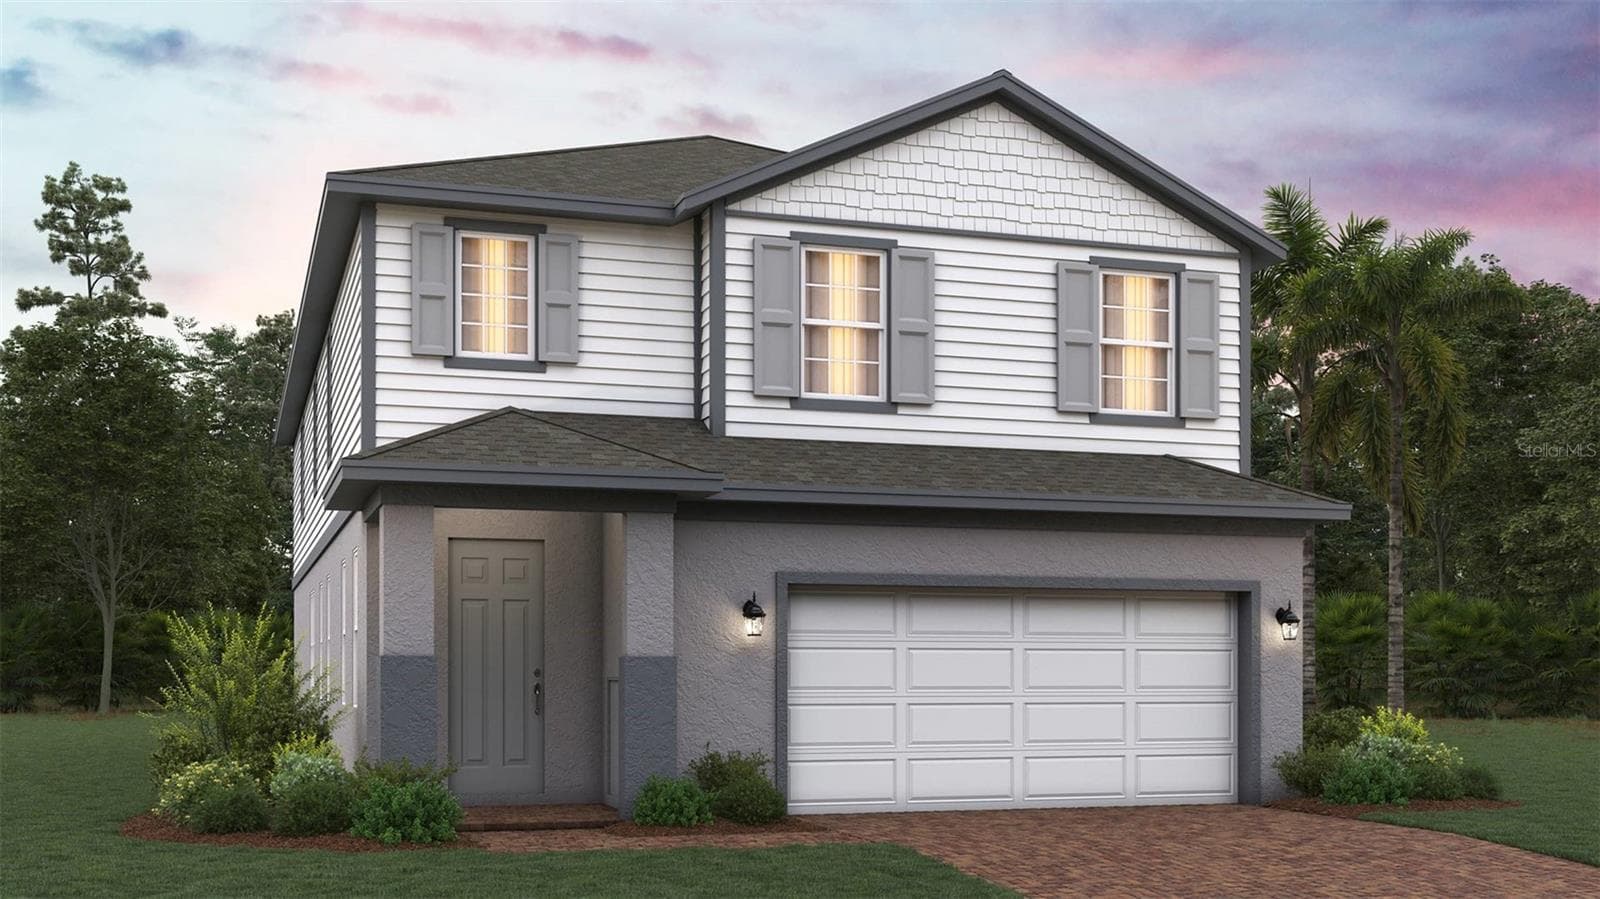
Single Family Residence at 389 SILVER MAPLE RD, GROVELAND, photo 3 of 66
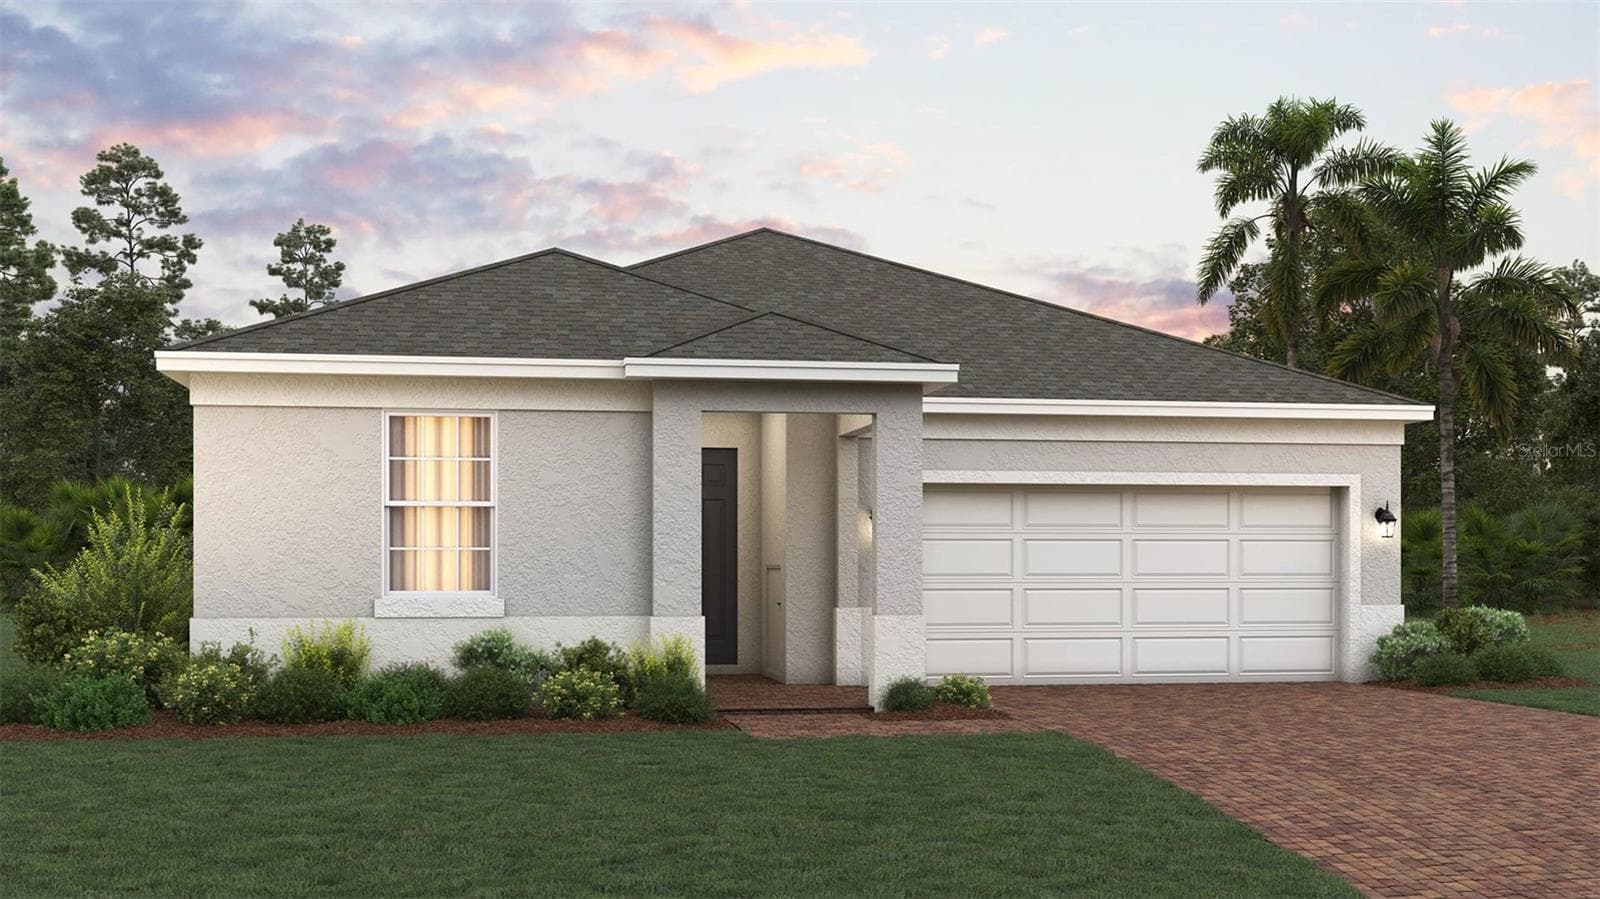
Single Family Residence at 389 SILVER MAPLE RD, GROVELAND, photo 4 of 66
front entrance / screened / front door - 389 SILVER MAPLE RD, GROVELAND
aerial picture - 389 SILVER MAPLE RD, GROVELAND
Single Family Residence at 389 SILVER MAPLE RD, GROVELAND, photo 7 of 66
aerial / private back yard with community wall. - 389 SILVER MAPLE RD, GROVELAND
front door entrance. - 389 SILVER MAPLE RD, GROVELAND
kitchen with large island an abundance of granite and counter space. - 389 SILVER MAPLE RD, GROVELAND
Single Family Residence at 389 SILVER MAPLE RD, GROVELAND, photo 11 of 66
cabinet space galore and granite counters. - 389 SILVER MAPLE RD, GROVELAND
Single Family Residence at 389 SILVER MAPLE RD, GROVELAND, photo 14 of 66
guest bedroom - 389 SILVER MAPLE RD, GROVELAND
guest full bath with tile shower and granite vanity. - 389 SILVER MAPLE RD, GROVELAND
Single Family Residence at 389 SILVER MAPLE RD, GROVELAND, photo 18 of 66
gracious sized flex room/office /den/study/library. - 389 SILVER MAPLE RD, GROVELAND
family room connected to open spaces to kitchen area. - 389 SILVER MAPLE RD, GROVELAND
family room open to the kitchen for family conversations while cooking. - 389 SILVER MAPLE RD, GROVELAND
formal dining room gatherings with friends - 389 SILVER MAPLE RD, GROVELAND
Single Family Residence at 389 SILVER MAPLE RD, GROVELAND, photo 23 of 66
Single Family Residence at 389 SILVER MAPLE RD, GROVELAND, photo 24 of 66
Single Family Residence at 389 SILVER MAPLE RD, GROVELAND, photo 25 of 66
primary bath with a walk in glass shower - 389 SILVER MAPLE RD, GROVELAND
Single Family Residence at 389 SILVER MAPLE RD, GROVELAND, photo 27 of 66
Single Family Residence at 389 SILVER MAPLE RD, GROVELAND, photo 28 of 66
Single Family Residence at 389 SILVER MAPLE RD, GROVELAND, photo 29 of 66
large extened laundry room with utility tub and counters - 389 SILVER MAPLE RD, GROVELAND
Single Family Residence at 389 SILVER MAPLE RD, GROVELAND, photo 31 of 66
Single Family Residence at 389 SILVER MAPLE RD, GROVELAND, photo 32 of 66
triple sliders to bring the extension of your living space in and out of the lanai - 389 SILVER MAPLE RD, GROVELAND
Single Family Residence at 389 SILVER MAPLE RD, GROVELAND, photo 34 of 66
Florida covered screened lanai with ceramic plank tile - 389 SILVER MAPLE RD, GROVELAND
Single Family Residence at 389 SILVER MAPLE RD, GROVELAND, photo 36 of 66
Single Family Residence at 389 SILVER MAPLE RD, GROVELAND, photo 37 of 66
Single Family Residence at 389 SILVER MAPLE RD, GROVELAND, photo 38 of 66
Single Family Residence at 389 SILVER MAPLE RD, GROVELAND, photo 39 of 66
Single Family Residence at 389 SILVER MAPLE RD, GROVELAND, photo 40 of 66
Single Family Residence at 389 SILVER MAPLE RD, GROVELAND, photo 41 of 66
Single Family Residence at 389 SILVER MAPLE RD, GROVELAND, photo 42 of 66
floor plan of the Larkspur - 389 SILVER MAPLE RD, GROVELAND
Single Family Residence at 389 SILVER MAPLE RD, GROVELAND, photo 44 of 66
Single Family Residence at 389 SILVER MAPLE RD, GROVELAND, photo 45 of 66
Single Family Residence at 389 SILVER MAPLE RD, GROVELAND, photo 46 of 66
Single Family Residence at 389 SILVER MAPLE RD, GROVELAND, photo 47 of 66
Single Family Residence at 389 SILVER MAPLE RD, GROVELAND, photo 48 of 66
Single Family Residence at 389 SILVER MAPLE RD, GROVELAND, photo 49 of 66
Single Family Residence at 389 SILVER MAPLE RD, GROVELAND, photo 50 of 66
Single Family Residence at 389 SILVER MAPLE RD, GROVELAND, photo 51 of 66
Single Family Residence at 389 SILVER MAPLE RD, GROVELAND, photo 52 of 66
Single Family Residence at 389 SILVER MAPLE RD, GROVELAND, photo 53 of 66
Single Family Residence at 389 SILVER MAPLE RD, GROVELAND, photo 54 of 66
Single Family Residence at 389 SILVER MAPLE RD, GROVELAND, photo 55 of 66
Single Family Residence at 389 SILVER MAPLE RD, GROVELAND, photo 56 of 66
Single Family Residence at 389 SILVER MAPLE RD, GROVELAND, photo 57 of 66
Single Family Residence at 389 SILVER MAPLE RD, GROVELAND, photo 58 of 66
Single Family Residence at 389 SILVER MAPLE RD, GROVELAND, photo 59 of 66
Single Family Residence at 389 SILVER MAPLE RD, GROVELAND, photo 60 of 66
Single Family Residence at 389 SILVER MAPLE RD, GROVELAND, photo 61 of 66
Single Family Residence at 389 SILVER MAPLE RD, GROVELAND, photo 62 of 66
Single Family Residence at 389 SILVER MAPLE RD, GROVELAND, photo 63 of 66
Single Family Residence at 389 SILVER MAPLE RD, GROVELAND, photo 64 of 66
Single Family Residence at 389 SILVER MAPLE RD, GROVELAND, photo 65 of 66
Single Family Residence at 389 SILVER MAPLE RD, GROVELAND, photo 66 of 66
66 photos

$460,000

389 SILVER MAPLE RD
GROVELAND, FL 34736
Listed by William Sirigas · WATSON REALTY CORP.
Bedrooms
2
Bathrooms
2
Living area
1,932 sqft
Year built
2014

About this home

OWNERS MOTIVATED- This immaculately home presents itself like a model. Moving into a 55+ community sometimes means losing space, but in the most desirable Larkspur floor plan you will have plenty of space. Trilogy is Lake counties premier 55+ community just a bit north of Clermont. This home features an open floor print with a nice flow between spacious areas of the home. With the chefs kitchen you can enjoy, a wow factor premium granite island, an abundance of maple wood kitchen cabinets, and multi-tone ceramic tile backsplash. $35,000 dollars of recent updates to include new HVAC system which comes with a transferrable 10 year maintenance free warranty, new gas water heater in 2025, and New roof in 2024 all under manufactures warranty and a complete roof solar system pre-paid thru 2034. You will love the large laundry room with a utility sink and two large built in desks for multiple uses. The family room and kitchen combo is one of the best parts of the home to enjoy cooking and entertainment fun with your guests. The dining off the kitchen is perfect for dinners with views of the lush private landscaped back yard. Additionally the flex room has many opportunities for an office/den/or library. The split bedroom designed home has bedroom's on each side of the home for guest privacy. The primary bedroom features double granite vanity, large walk in shower and a huge walk in closet. Extensive ceramic tile throughout with enhanced light color carpet. The covered screened lanai has ceramic tile flooring and is perfect for your morning coffee, or Al Fresco dining later that day. All appliances plus front loader washer and dyer all included. Trilogy offers thru the HOA premium amenities second to non. Indoor /outdoor heated resort pools, spa, total fitness center, tennis courts, bocce ball, pickle ball, a GOLF simulator, full service restaurant breakfast / lunch /dinner, on site massage room, walking trails, doggie park, guard gated security, in home security, wireless high speed internet and cable included , lawn maintenance, and special events coordinator for owners. Trilogy/Cascades is just a bit north of Clermont, that's perfectly situated away from the hustle and bustle of Clermont. Trilogy is just a close drive to Florida turnpike , restaurants, shopping and Orlando International Airport.

Property details

MLS
Stellar MLS
MLS #
MFRS5145090
Property type
Single Family Residence
Subdivision
CASCADES/GROVELAND PH 2
Status
Active
Days on market
132
On market date
March 11, 2026
Stories
N/A
Total bathrooms
2
Garage spaces
2
Parking spaces
N/A
Lot size
0.17 acres
Loading map…

Nearby schools

Within 10 miles. School directory data from the National Center for Education Statistics (NCES), accessed via the Urban Institute Education Data API. Local Score is calculated by INNOVATE Real Estate; where a state rating is shown, it comes from that state's own official school report card.

ElementaryCharter
MINNEOLA CONVERSION CHARTER SCHOOL
4.4 mi away · Grades -1-8
Nearest school -- attendance-zone data not available here
3.0
Local Score (student-teacher ratio only (preliminary -- will incorporate state test-score data once available)) -- not an official state rating
Enrollment
1,709
Student:teacher ratio
16.9:1
District
LAKE
Middle
GRAY MIDDLE SCHOOL
6.09 mi away · Grades 6-8
Nearest school -- attendance-zone data not available here
2.0
Local Score (student-teacher ratio only (preliminary -- will incorporate state test-score data once available)) -- not an official state rating
Enrollment
1,220
Student:teacher ratio
21.0:1
District
LAKE
High
SOUTH LAKE HIGH SCHOOL
3.83 mi away · Grades 9-12
Nearest school -- attendance-zone data not available here
1.0
Local Score (student-teacher ratio only (preliminary -- will incorporate state test-score data once available)) -- not an official state rating
Enrollment
2,084
Student:teacher ratio
22.9:1
District
LAKE

Walkability

Blended score for GROVELAND's center, calculated by INNOVATE Real Estate from two sources: the EPA's National Walkability Index (street network, transit, land-use mix) and Google Places amenity data (what's actually reachable on foot from this point). 60% EPA National Walkability Index + 40% nearby-amenity density (Google Places).

29
Car-dependent
out of 100
EPA National Walkability Index
7.2 / 20 -- Below average walkable
Google Places amenity density
18 / 100
Restaurants & cafes1
Grocery stores0
Parks2
Schools1
Transit stops0
Pharmacies0

Market position

How this listing compares to current activity in GROVELAND, from live MLS data.

On the market 132 days -- 32 more days than GROVELAND's current average of 100 days.
For reference, the median list price across 409 active listings in GROVELAND right now is $385,000.

Mortgage calculator

Estimate only - actual rate and payment depend on your lender, credit, and loan program.

$
%
%
Adjust tax / insurance estimates
% / yr
$
/mo
Est. monthly payment
$2,920/mo
$92,000 down
$368,000 loan
Principal & interest$2,387
Property tax (est.)$383
Home insurance (est.)$150

Similar homes you might like

Data source: Listing information provided by Stellar MLS (mfrmls) via Trestle/CoreLogic. Last updated July 21, 2026.

Information herein deemed reliable but not guaranteed; all measurements, school assignments, HOA fees, taxes, and feature lists are approximate and should be independently verified. Equal Housing Opportunity.