
$1,199,990
About this home
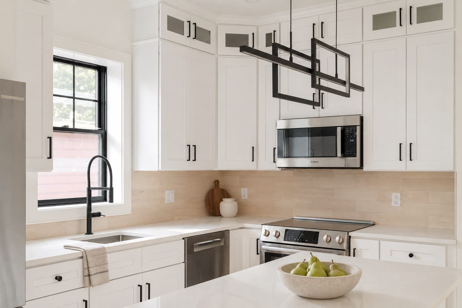
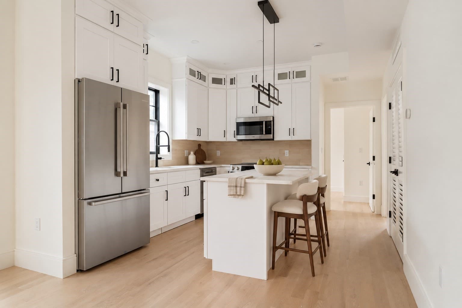
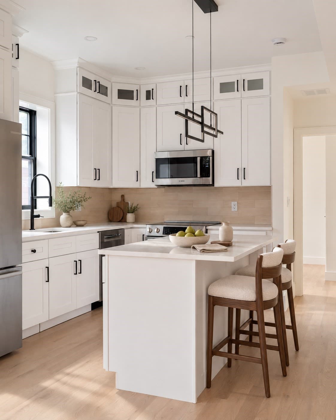
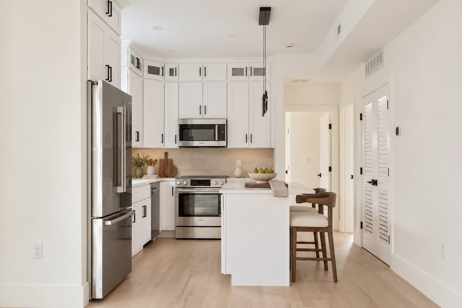
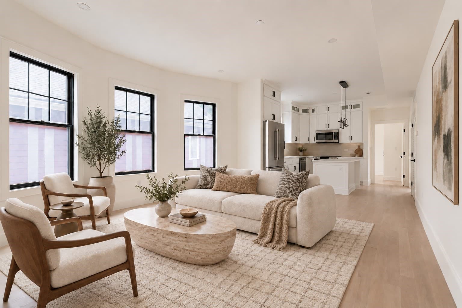
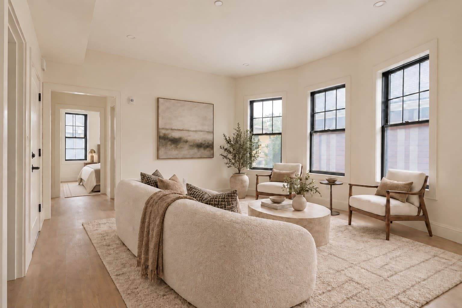
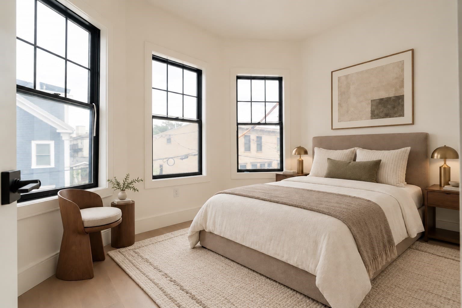
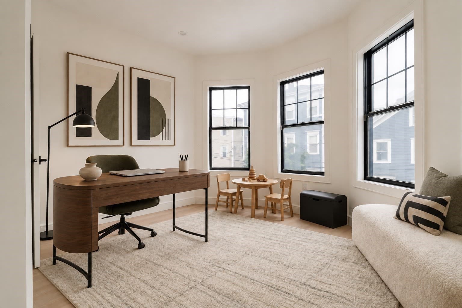
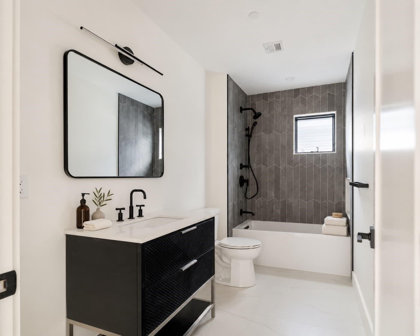
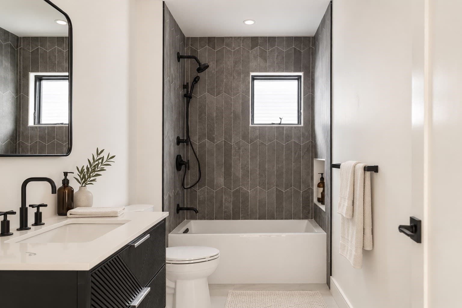
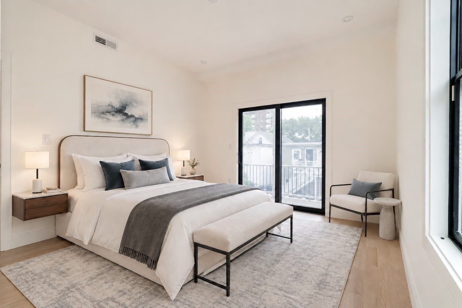
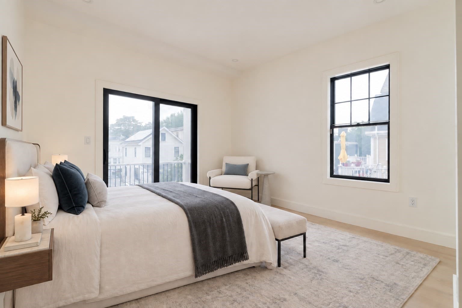
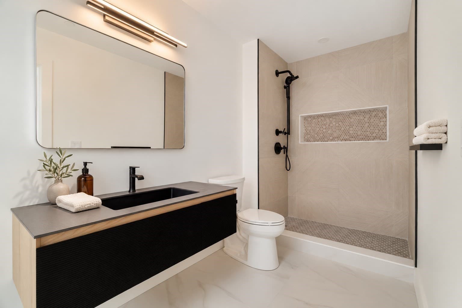
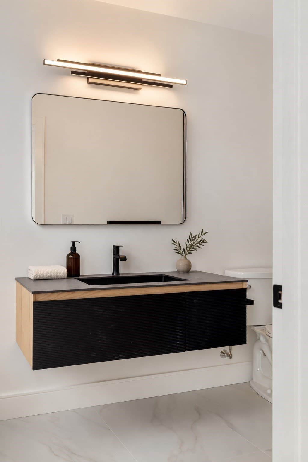
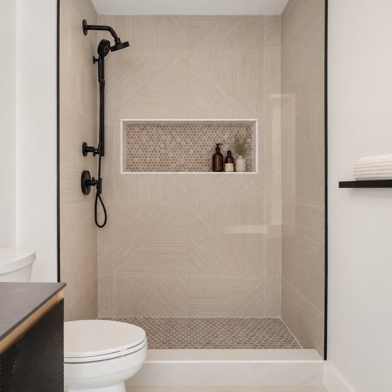
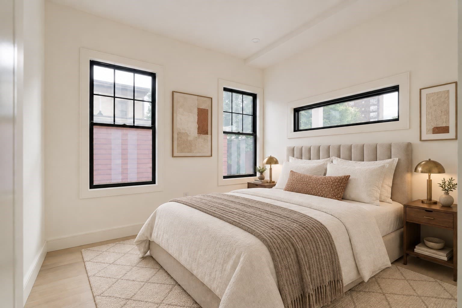
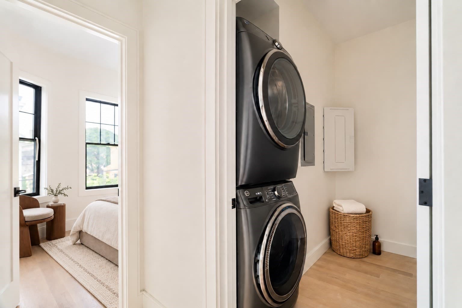
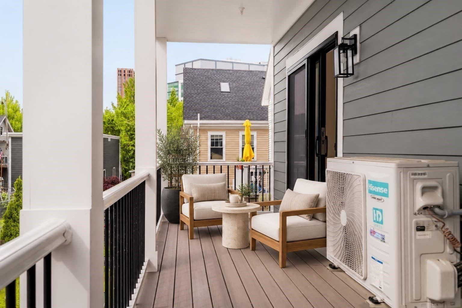
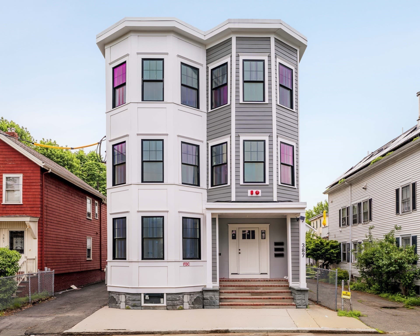
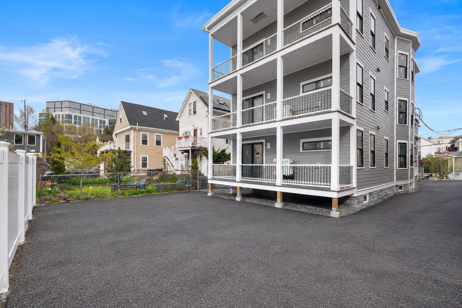
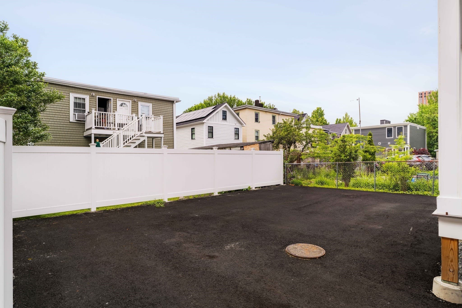
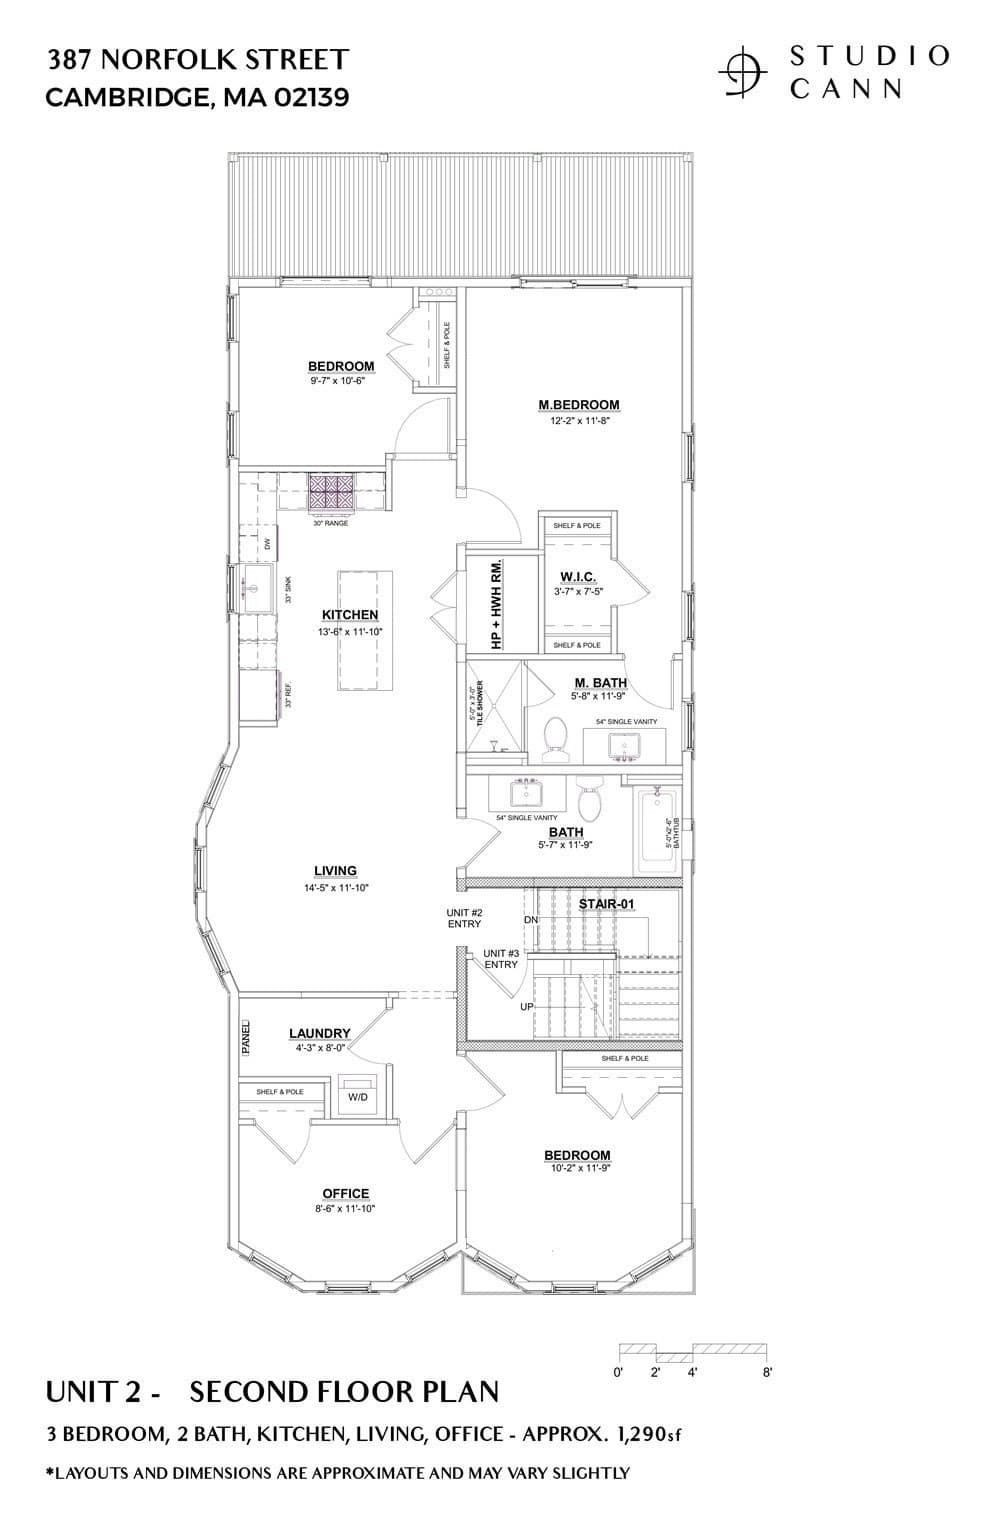
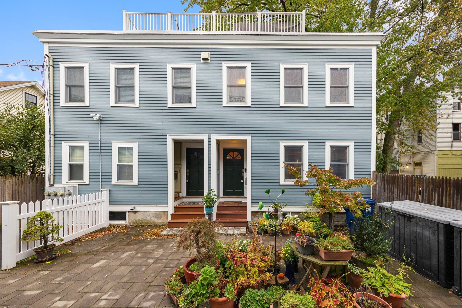
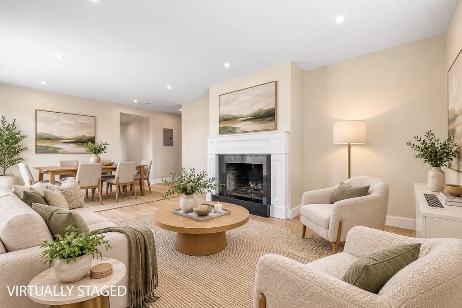
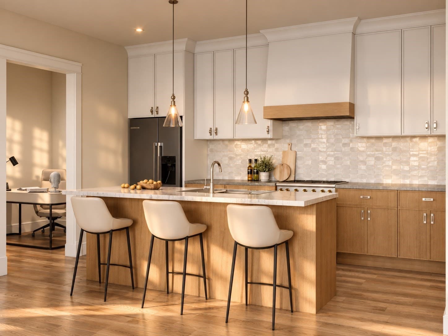
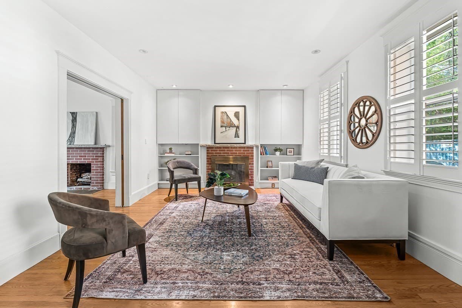
Rebuilt down to the studs and finished with genuine care, this second-floor Cambridge condo delivers 4 bedrooms and 2 full baths in a home where every choice was intentional. Ten-foot ceilings create an immediate sense of scale, flowing into an open-concept living, dining & kitchen anchored by a full Bosch appliance package, quartz counters & soft-close cabinetry throughout. Both full baths make a statement with striking black vanities, black Kohler fixtures & designer tilework. The primary suite functions as a genuine escape, with a private slider out to the rear deck, a finished walk-in closet & a moody, matte-black en-suite bath. The fourth bedroom, lit by a set of three bay windows that spill natural light onto the hardwood floors below, offers true flexibility — ideal as a home office, den, or additional bedroom, depending on what's needed most. Rounding things out: in-unit GE stackable laundry with dedicated storage space, Pella windows, a sprinklered building, Ring video doorbell & one assigned parking spot. Enjoy easy access to Cambridge's best dining, transit & culture. Nothing here was an afterthought — come experience it in person.
Property details
- MLS
- MLS Property Information Network
- MLS #
- 73577523
- Property type
- Condominium
- Subdivision
- N/A
- Status
- Active
- Days on market
- 39
- On market date
- September 16, 2026
- Stories
- 1
- Total bathrooms
- 2
- Garage spaces
- N/A
- Parking spaces
- 1
- Lot size
- N/A
Location
Get directions →Nearby schools
Within 10 miles. School directory data from the National Center for Education Statistics (NCES), accessed via the Urban Institute Education Data API. Local Score is calculated by INNOVATE Real Estate; where a state rating is shown, it comes from that state's own official school report card.
- Enrollment
- 355
- Student:teacher ratio
- 8.5:1
- District
- Cambridge
- Enrollment
- 279
- Student:teacher ratio
- 7.5:1
- District
- Cambridge
- Enrollment
- 288
- Student:teacher ratio
- 9.3:1
- District
- Community Charter School of Cambridge (District)
Walkability
Blended score for Cambridge's center, calculated by INNOVATE Real Estate from two sources: the EPA's National Walkability Index (street network, transit, land-use mix) and Google Places amenity data (what's actually reachable on foot from this point). 60% EPA National Walkability Index + 40% nearby-amenity density (Google Places).
Market position
How this listing compares to current activity in Cambridge, from live MLS data.
Mortgage calculator
Estimate only - actual rate and payment depend on your lender, credit, and loan program.
Adjust tax / insurance estimates
Similar homes you might like
Data source: Listing information provided by MLS Property Information Network via Trestle/CoreLogic. Last updated September 20, 2026.
Information herein deemed reliable but not guaranteed; all measurements, school assignments, HOA fees, taxes, and feature lists are approximate and should be independently verified. Equal Housing Opportunity.