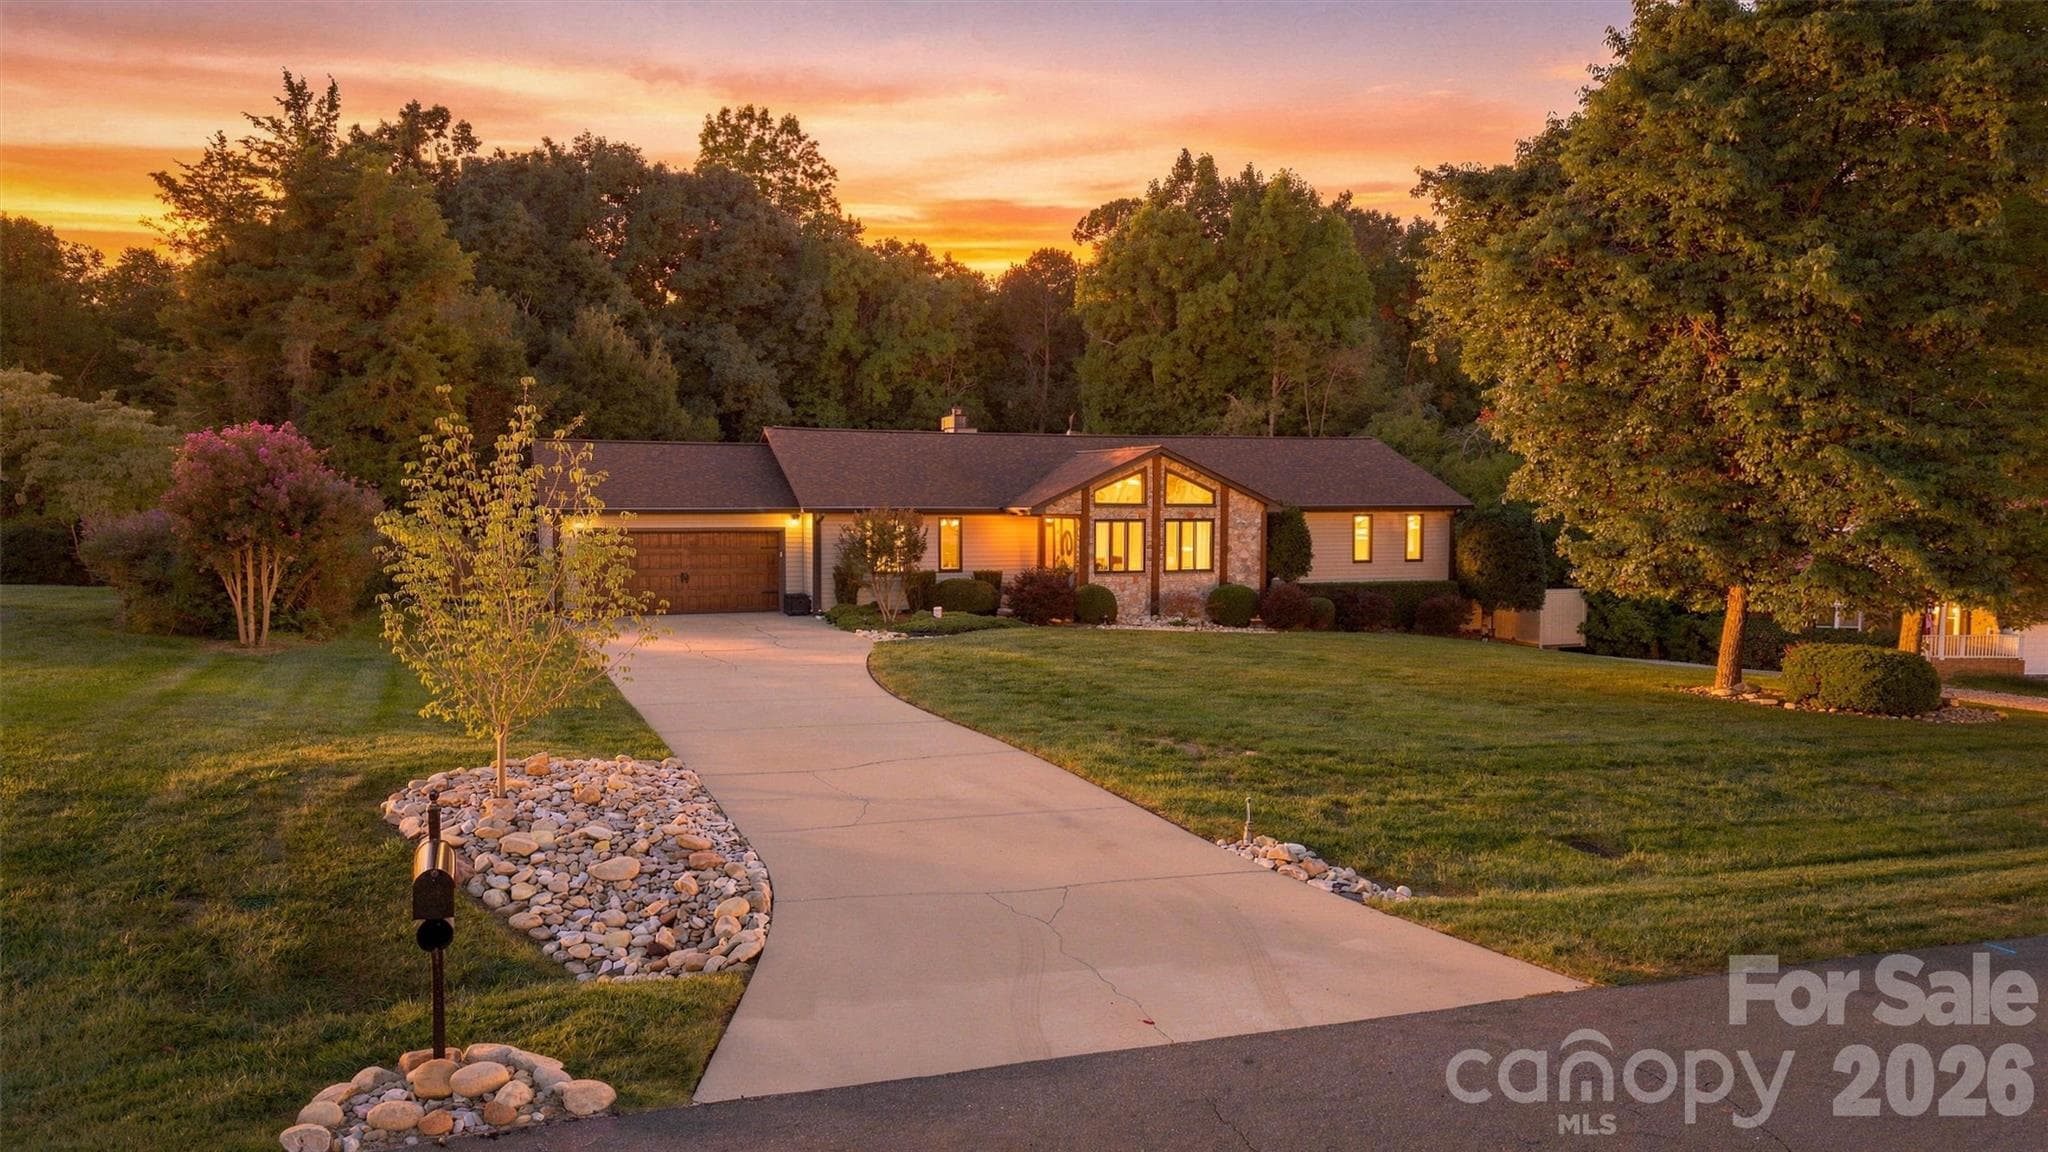
Gorgeous setting in Forest Hills - 3867 Angie Drive, Denver
This beautiful home exudes character and style, featuring inviting living spaces, high-end finishes, and a timeless design that makes it a true standout. - 3867 Angie Drive, Denver
Upper driveway leads to front of home and two car garage. Lower driveway with electric gate opens to detached garage/workshop in rear. - 3867 Angie Drive, Denver
Detached 15'x24' garage/workshop featuring a 9'x8' garage door with 8'x24' carport is hidden behind pool, accessible only through electric gate on right side of home. - 3867 Angie Drive, Denver
Very nice property near end of cul-de-sac. - 3867 Angie Drive, Denver
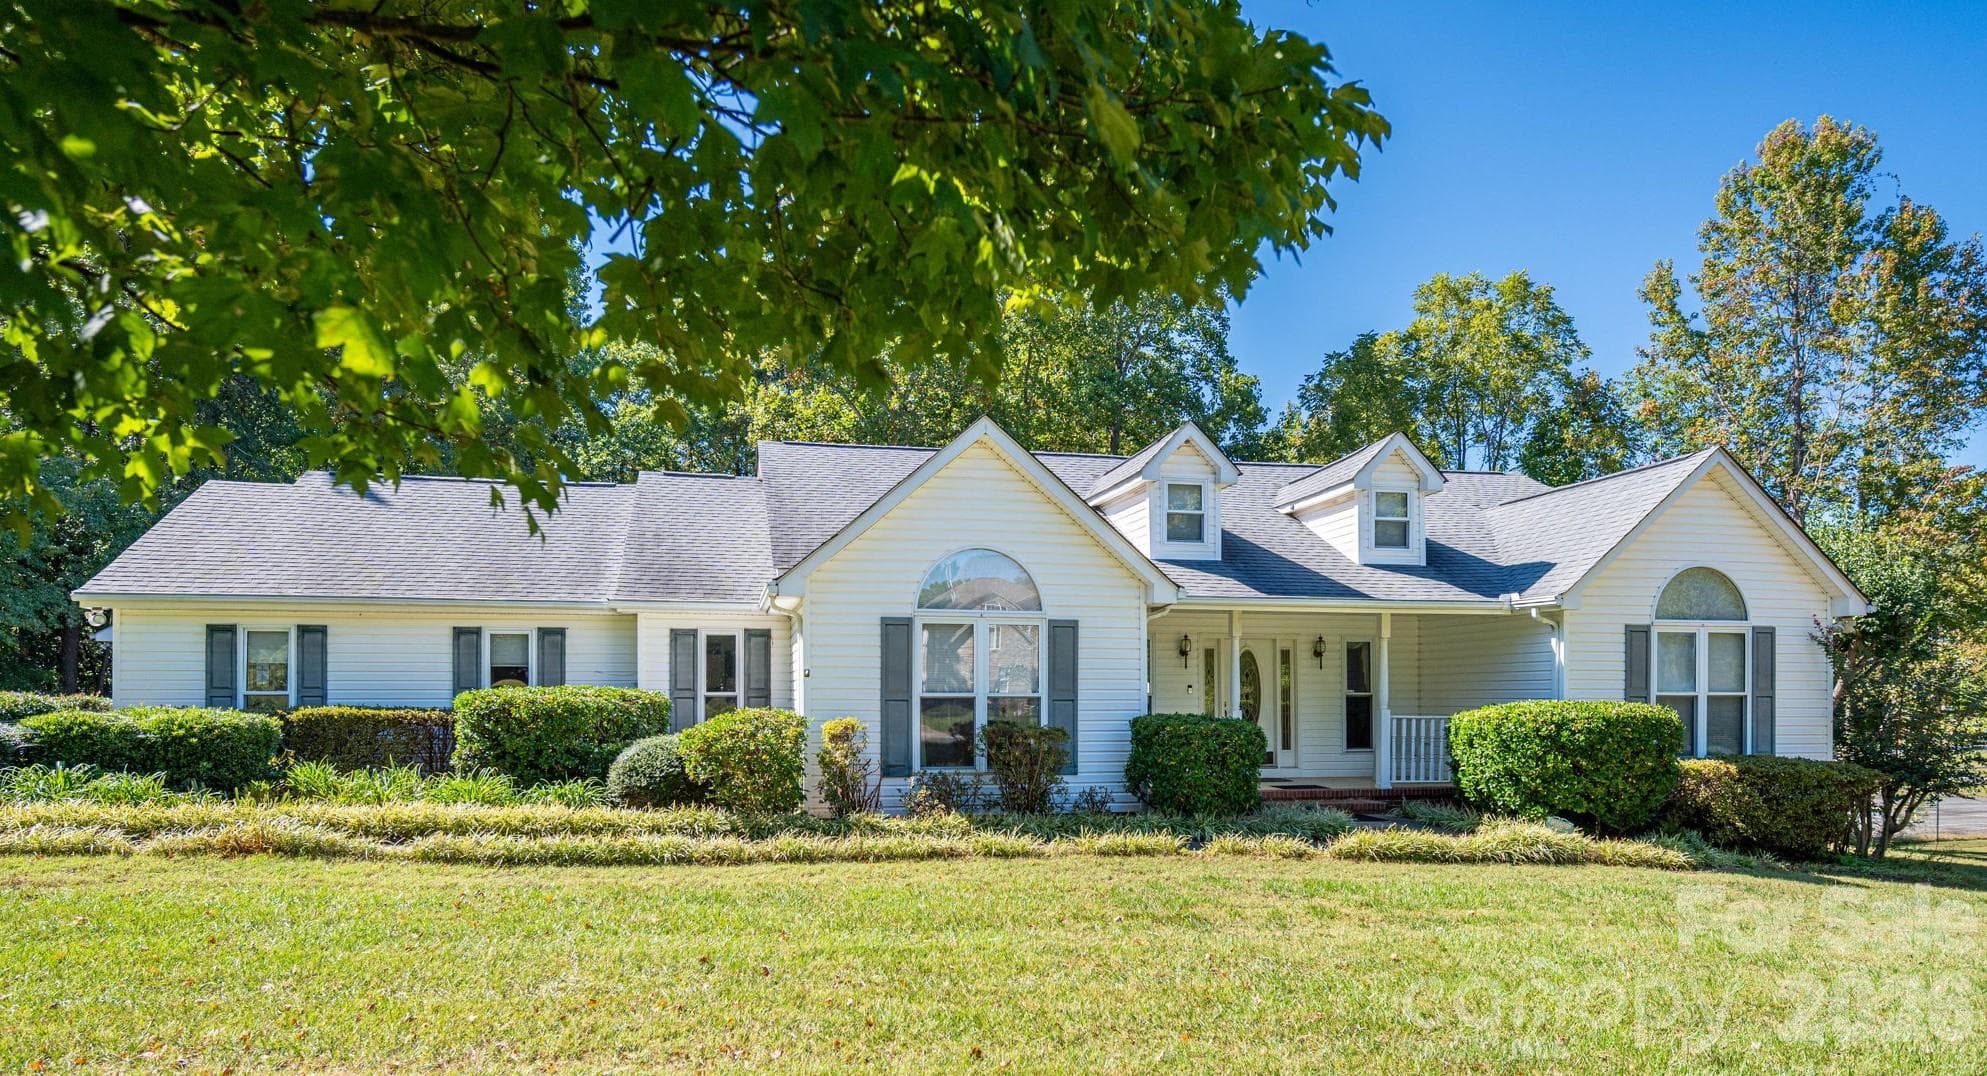
Welcome home! Stylish stone/brick/wood entry features add so much character. - 3867 Angie Drive, Denver
Family Room measures 21.3x21.11 and features a beautiful tongue and groove whitewashed cathedral ceiling and gleaming wood floors. - 3867 Angie Drive, Denver
Stunning floor-to-ceiling stone fireplace featuring a handcrafted solid walnut mantel, serving as a sophisticated focal point for this expansive family room. - 3867 Angie Drive, Denver
Bright, natural light floods this spacious family room through a large front wall of windows, creating an open and inviting atmosphere. - 3867 Angie Drive, Denver
This spacious living area is perfect for hosting family and friends, offering the ideal cozy setting to enjoy evenings by the fireplace this winter. - 3867 Angie Drive, Denver
Beautifully renovated kitchen featuring tile flooring, granite countertops, tile backsplash, and updated lighting. Includes a stainless steel farmhouse sink, stainless steel appliances (including refrigerator), and updated cabinetry with under-cabinet lighting. - 3867 Angie Drive, Denver
Kitchen has no shortage of cabinetry and built in pantry space. Nice dining area conveniently located next to Kitchen. - 3867 Angie Drive, Denver
Gorgeous, updated kitchen featuring an eat-in breakfast bar that serves as the heart of the home. - 3867 Angie Drive, Denver
Dining area adjacent to Kitchen. - 3867 Angie Drive, Denver
The dining area is conveniently located adjacent to the kitchen and features direct access to a screened porch overlooking the pool, making it an ideal space for entertaining and family gatherings. - 3867 Angie Drive, Denver
This versatile bonus room features original wood and glass doors, offering dual access from both the mudroom hallway and the family room. With its generous size and flexible layout, this space is perfect for a home office, media room, guest suite, or hobby area—the possibilities are endless! - 3867 Angie Drive, Denver
This versatile bonus room, currently utilized as an office/den, offers the flexibility to serve as the perfect space to suit your specific needs. - 3867 Angie Drive, Denver
Measuring 17.7x18.0, this is a huge room offering so much versatility! - 3867 Angie Drive, Denver
Primary Bedroom measures 14.7x13.0 and easily accommodates this massive bedroom suite! - 3867 Angie Drive, Denver
Comfortable Primary Bedroom with walk in closet and ensuite bath - 3867 Angie Drive, Denver
The Primary Suite is conveniently located at the rear of the home. - 3867 Angie Drive, Denver
Primary Bath is gorgeous! Beautiful tile floors, white washed wood ceiling, gorgeous tile shower, granite countertops, with knee wall providing a bit of privacy. - 3867 Angie Drive, Denver
Beautiful wood accent wall and this beautiful custom tile shower complete the Primary Bath - 3867 Angie Drive, Denver
2nd Bedroom measures 10.0x12.2. Note this is a huge bed! - 3867 Angie Drive, Denver
Single Family Residence at 3867 Angie Drive, Denver, photo 25 of 46
Hall Bath serving two secondary bedrooms with unique tile flooring and trim work, plus a custom tiled tub/shower combo. - 3867 Angie Drive, Denver
3rd Bedroom measures 12.0x11.2 and yet, accommodates this huge bed! - 3867 Angie Drive, Denver
Single Family Residence at 3867 Angie Drive, Denver, photo 28 of 46
Mudroom Bath is completely custom and provides access from/to the pool area! - 3867 Angie Drive, Denver
Full custom tile shower makes showering after enjoying the pool a breeze!  Also good for dog baths! - 3867 Angie Drive, Denver
Laundry Room with shelving and hanging rods is spacious. - 3867 Angie Drive, Denver
This is the place to be!  Covered rear porch overlooking the amazing pool area. TV mount remains and sellers might be talked into leaving the TV as well! - 3867 Angie Drive, Denver
Spacious rear porch provides plenty of room for outdoor furniture and an open grilling deck sits just beyond, near the door to the mudroom bathroom. Easy to pop in for a quick bathroom break without going through the house! - 3867 Angie Drive, Denver
Great space to watch others enjoying the pool - 3867 Angie Drive, Denver
Lots of room for fun in the sun!  New rubber deck coating makes the pool area so much more inviting! Firepit is ready to be fired up! - 3867 Angie Drive, Denver
This sparkling pool is the perfect retreat for these hot summer days, featuring a newly installed rubber deck coating that makes poolside lounging more comfortable and enjoyable than ever. - 3867 Angie Drive, Denver
Gorgeous hardscaping and landscaping make this back yard a real oasis! Solar heated pool can be enjoyed well into the cooler months! - 3867 Angie Drive, Denver
Lovely area for kids or pets to play adjacent to the pool and covered porch.  Convenient rear entry to garage to the right. - 3867 Angie Drive, Denver
This property has been created to utilize the space wisely. Detached garage/workshop is hidden behind the home and pool area, completely out of sight. - 3867 Angie Drive, Denver
Detached garage/workshop measures 15x24 with 9x8 garage door and 8x24 attached carport, tucked behind the pool and completely out of sight. - 3867 Angie Drive, Denver
Interior of garage/workshop has a ton of built in storage, concrete floor, 65amp power. - 3867 Angie Drive, Denver
This beautifully designed and updated property offers much more than meets the eye! - 3867 Angie Drive, Denver
Conveniently located just off Hwy 16 Bus in Denver, with easy access to Hwy 16 Bypass and Hwy 150. - 3867 Angie Drive, Denver
Yes, that is Lake Norman in the background! Home is located 10 minutes from Duke Energy Little Creek public boat access and appx 15 minutes from Duke Energy Pinnacle public boat access. - 3867 Angie Drive, Denver
Don't miss the opportunity to visit this wonderfully renovated and thoughtfully updated home. - 3867 Angie Drive, Denver
3867 Angie Drive, Denver NC 28037 - 3867 Angie Drive, Denver
46 photos

$615,000

3867 Angie Drive
Denver, NC 28037
Listed by Gail Huss · Lake Norman Realty, Inc.
Bedrooms
3
Bathrooms
3
Living area
2,122 sqft
Year built
1991

About this home

Single story home in established Denver neighborhood featuring custom updates, inground heated pool, attached 2 car garage, detached single car garage, on nearly 3/4 acre lot, with no HOA....there's nothing like this available currently in the Denver area. Built in 1991, this 3 bedroom, 3 bath home displays curb appeal with its stone/wood accented entry & meticulous landscaping. Updates rivaling new construction include: beautifully renovated Kitchen & Baths; new flooring & lighting throughout; new HVAC, Roof & gutters with leaf guards; crawlspace sealed & conditioned; laundry room added. The home exudes character with so many custom touches, including custom barn doors, unique tile work in baths, beautiful wood trim, cove style crown molding, low voltage accent lighting & more. The expansive Family Room centers the home and features a striking stone fireplace with hearty Walnut mantle, soaring whitewashed tongue & groove cathedral ceiling & huge windows filling the space with light. The adjacent Bonus Room is quite spacious and provides endless possibilities for its use. Modern Kitchen features granite countertops, SS farmhouse sink, SS appliances including counter depth refrigerator & plenty of built in pantry storage. Covered rear porch overlooks fenced inground saltwater pool, heated by solar panels, with new rubber decking surface, new retaining wall & fire pit. Attached two car garage includes built in cabinetry, rubber floor covering, insulated garage door, water line for icemaker & is easily heated with a portable heater. Detached 15'x24' single car garage with 9'x8' door with attached 8'x24' carport has 65amp power, perfect for the car enthusiast or can be used as a workshop. Hidden from street view & accessible via an electric gate, the space could easily accommodate parking your boat or RV. If you're looking for a home in a well established neighborhood served by top notch Lincoln County Schools, this might be the one for you! Located on the west side of Lake Norman, within a few minutes of 3 public boat launches. Convenient to retail, restaurants, medical care, with quick access to Charlotte, Hickory, CLT Airport, Hwy 16 bypass, I-77 & I-40. Don't miss taking a look at this unique property!

Highlights

Private poolFireplace

Property details

MLS
Canopy MLS
MLS #
CAR4413500
Property type
Single Family Residence
Subdivision
Forest Hills
Status
Active
Days on market
41
On market date
August 29, 2026
Stories
N/A
Total bathrooms
3
Garage spaces
3
Parking spaces
N/A
Lot size
N/A
Loading map…

Nearby schools

Within 10 miles. School directory data from the National Center for Education Statistics (NCES), accessed via the Urban Institute Education Data API. Local Score is calculated by INNOVATE Real Estate; where a state rating is shown, it comes from that state's own official school report card.

Elementary
Rock Springs Elementary
0.44 mi away · Grades -1-5
Nearest school -- attendance-zone data not available here
3.7
Local Score (state rating (2025) blended 70/30 with student-teacher ratio) -- not an official state rating
State rating: B (2025)
Enrollment
577
Student:teacher ratio
16.5:1
District
Lincoln County Schools
Middle
East Lincoln Middle
5.72 mi away · Grades 6-8
Nearest school -- attendance-zone data not available here
3.0
Local Score (state rating (2025) blended 70/30 with student-teacher ratio) -- not an official state rating
State rating: C (2025)
Enrollment
697
Student:teacher ratio
17.4:1
District
Lincoln County Schools
High
East Lincoln High
5.27 mi away · Grades 9-12
Nearest school -- attendance-zone data not available here
3.4
Local Score (state rating (2025) blended 70/30 with student-teacher ratio) -- not an official state rating
State rating: B (2025)
Enrollment
985
Student:teacher ratio
21.0:1
District
Lincoln County Schools

Walkability

Blended score for Denver's center, calculated by INNOVATE Real Estate from two sources: the EPA's National Walkability Index (street network, transit, land-use mix) and Google Places amenity data (what's actually reachable on foot from this point). 60% EPA National Walkability Index + 40% nearby-amenity density (Google Places).

38
Car-dependent
out of 100
EPA National Walkability Index
6.8 / 20 -- Below average walkable
Google Places amenity density
43 / 100
Restaurants & cafes7
Grocery stores0
Parks1
Schools3
Transit stops0
Pharmacies1

Mortgage calculator

Estimate only - actual rate and payment depend on your lender, credit, and loan program.

$
%
%
Adjust tax / insurance estimates
% / yr
$
/mo
Est. monthly payment
$3,854/mo
$123,000 down
$492,000 loan
Principal & interest$3,191
Property tax (est.)$513
Home insurance (est.)$150

Similar homes you might like

Data source: Listing information provided by Canopy MLS (carolina) via Trestle/CoreLogic. Last updated 14 days ago.

Information herein deemed reliable but not guaranteed; all measurements, school assignments, HOA fees, taxes, and feature lists are approximate and should be independently verified. Equal Housing Opportunity.