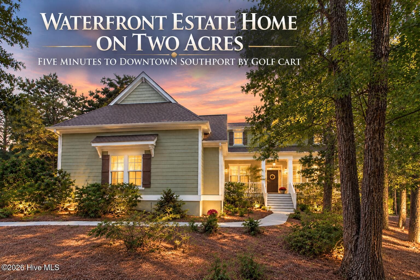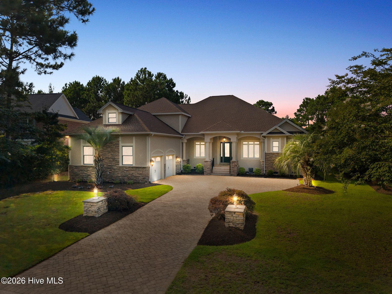
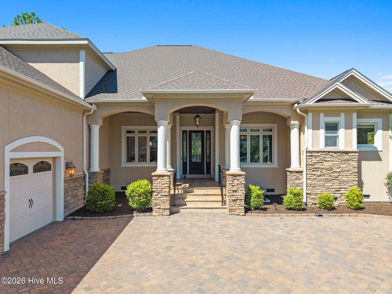
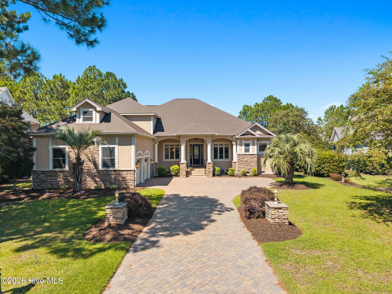
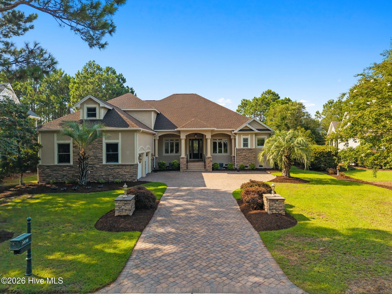
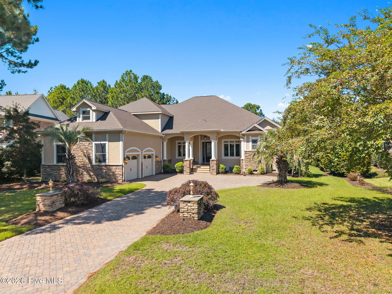
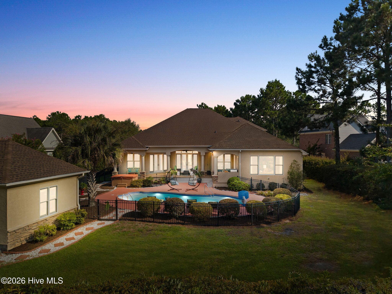
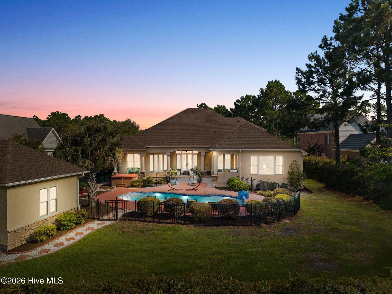
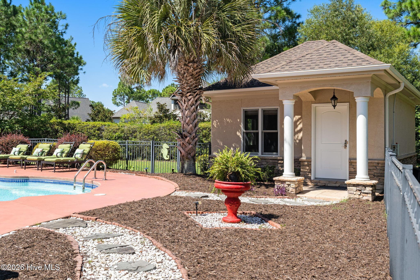
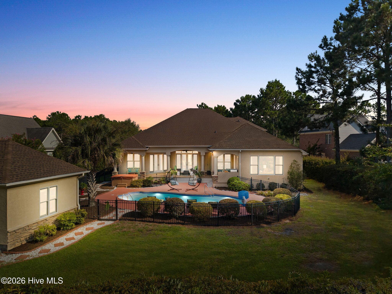
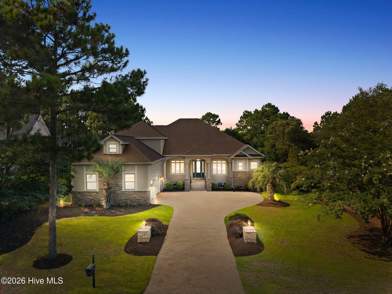
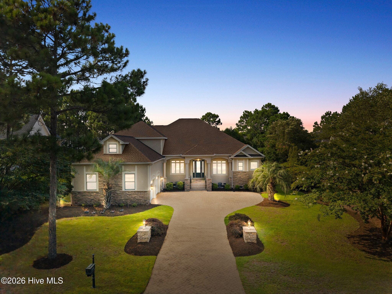
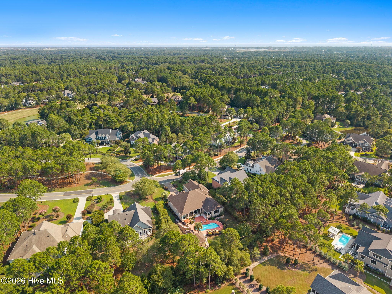
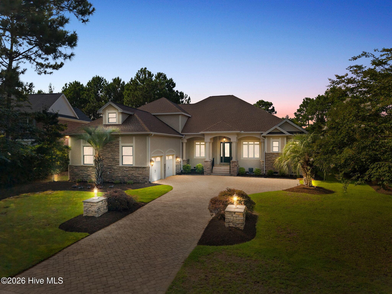
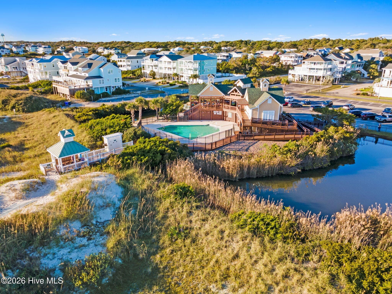
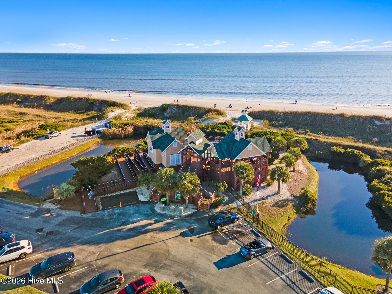
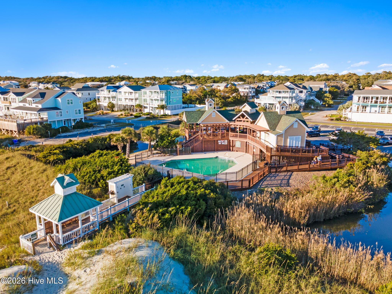
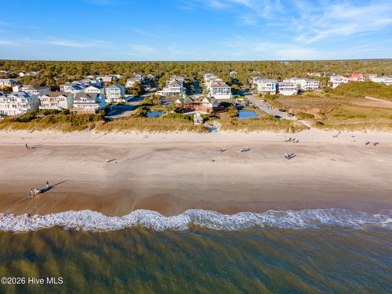

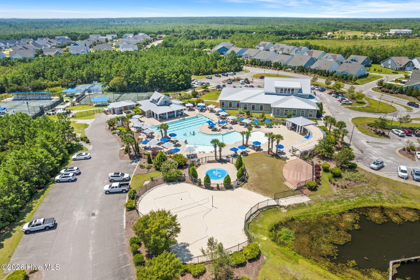
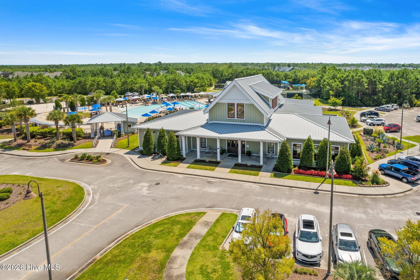
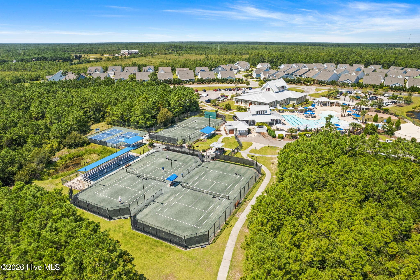
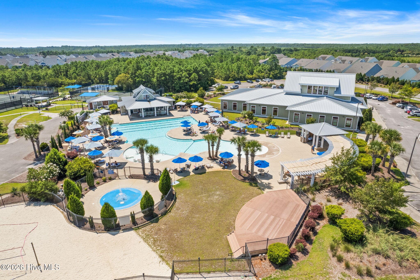
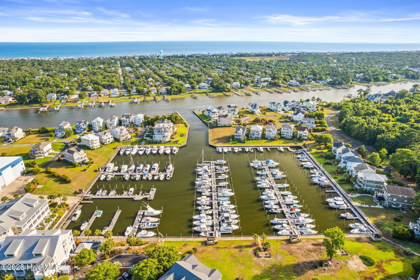
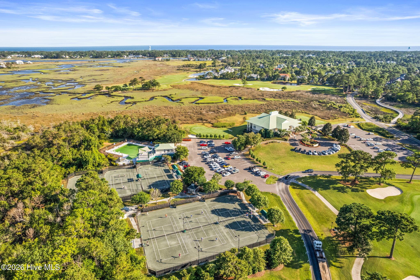
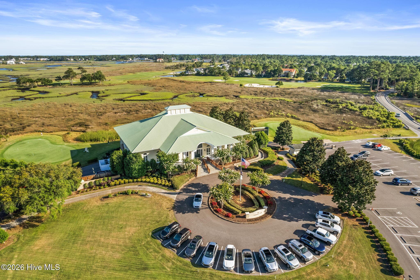
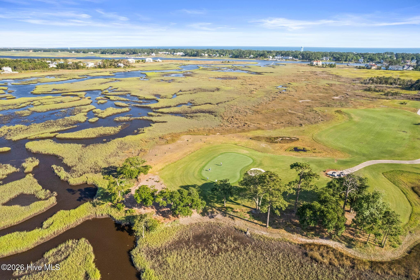
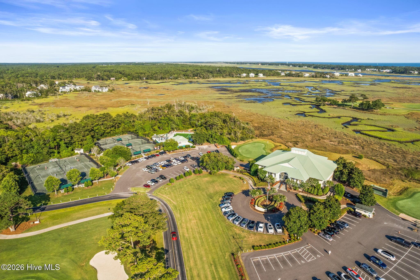
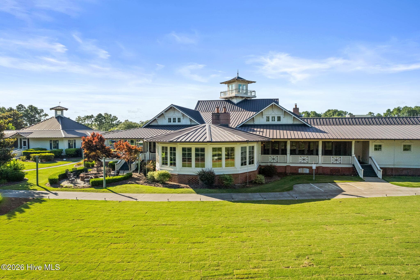
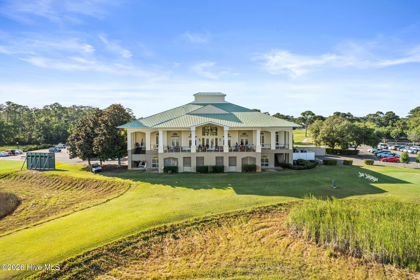
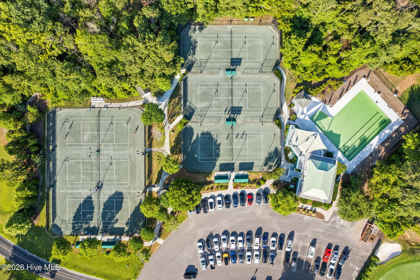
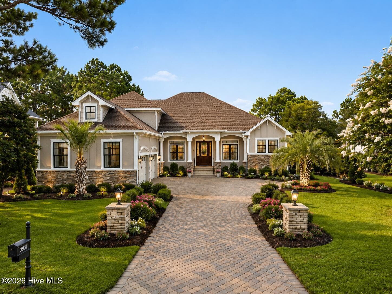
Twilight view - 3858 Ridge Crest Drive, Southport, NC 28461
Single Family Residence at 3858 Ridge Crest Drive, Southport, NC 28461, photo 2 of 191
Single Family Residence at 3858 Ridge Crest Drive, Southport, NC 28461, photo 3 of 191
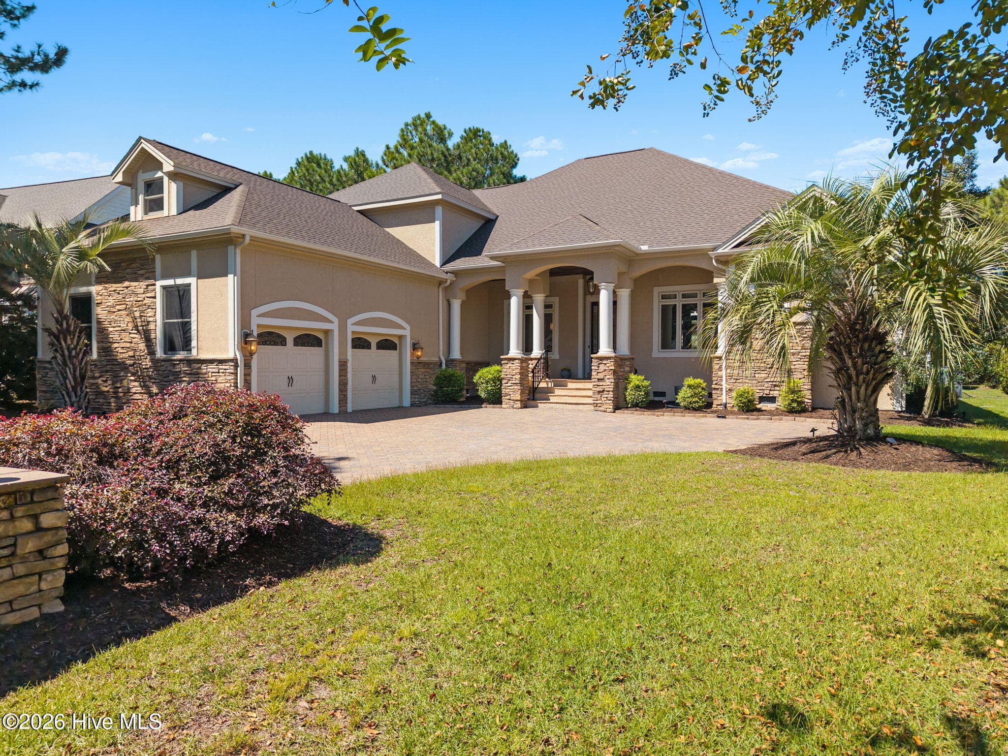
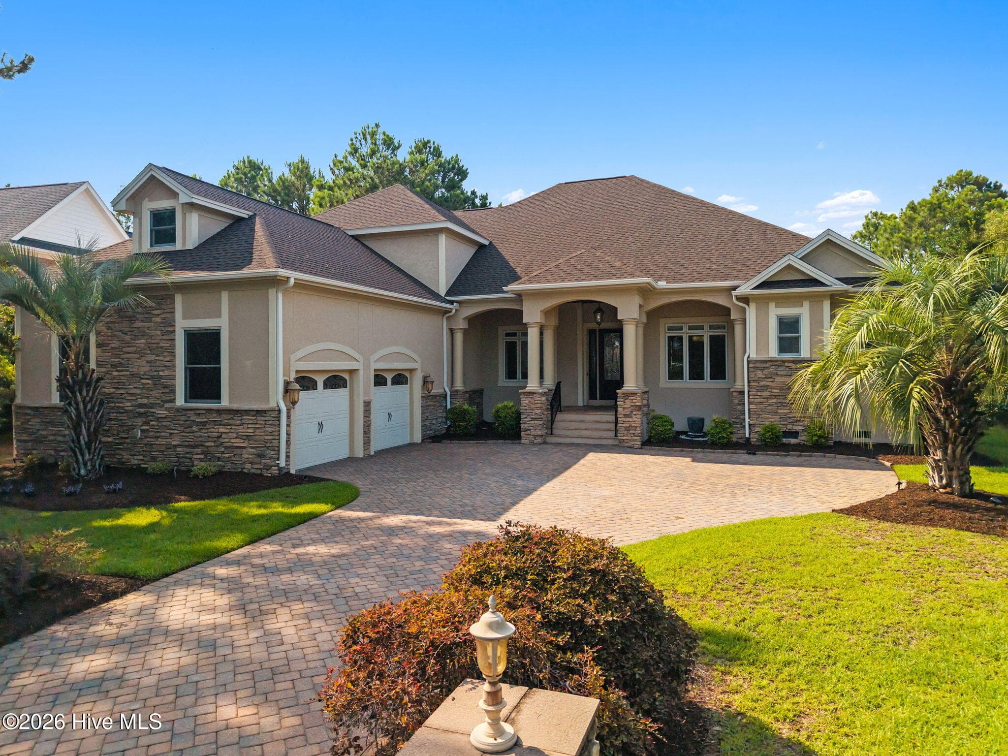
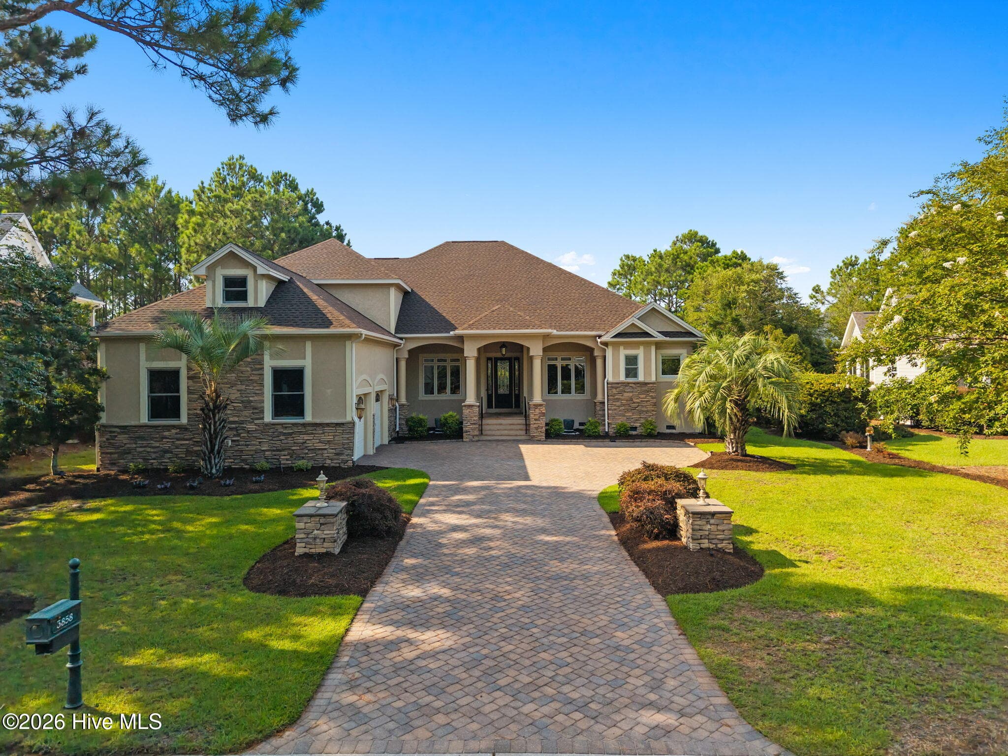
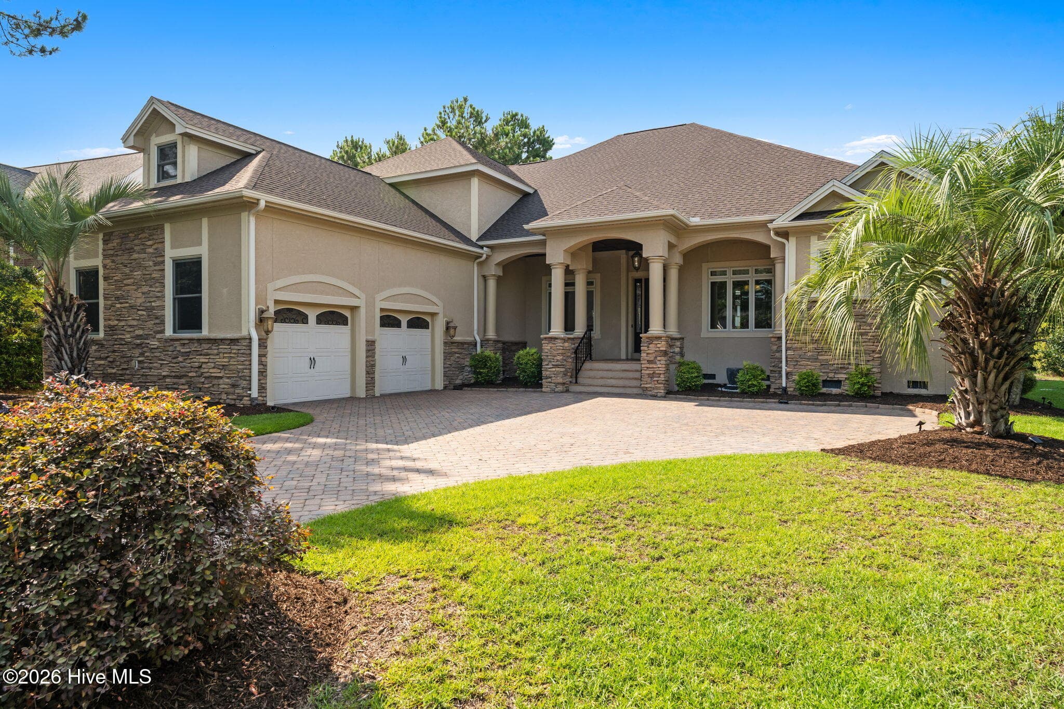
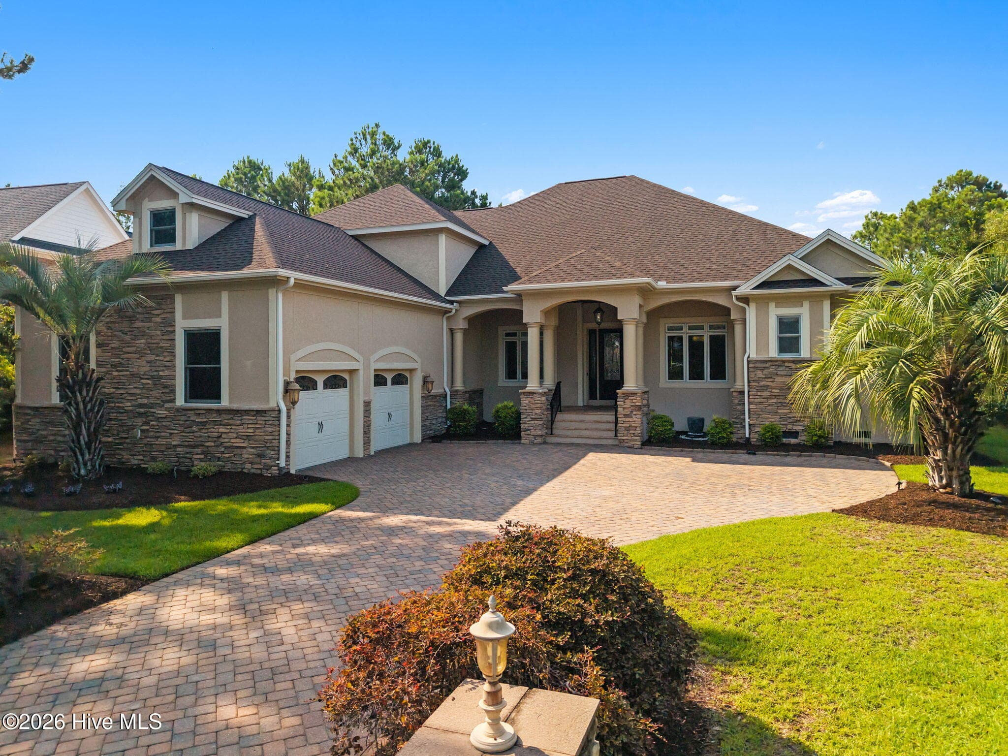
Day time view - 3858 Ridge Crest Drive, Southport, NC 28461
Single Family Residence at 3858 Ridge Crest Drive, Southport, NC 28461, photo 5 of 191
Single Family Residence at 3858 Ridge Crest Drive, Southport, NC 28461, photo 6 of 191
Single Family Residence at 3858 Ridge Crest Drive, Southport, NC 28461, photo 7 of 191
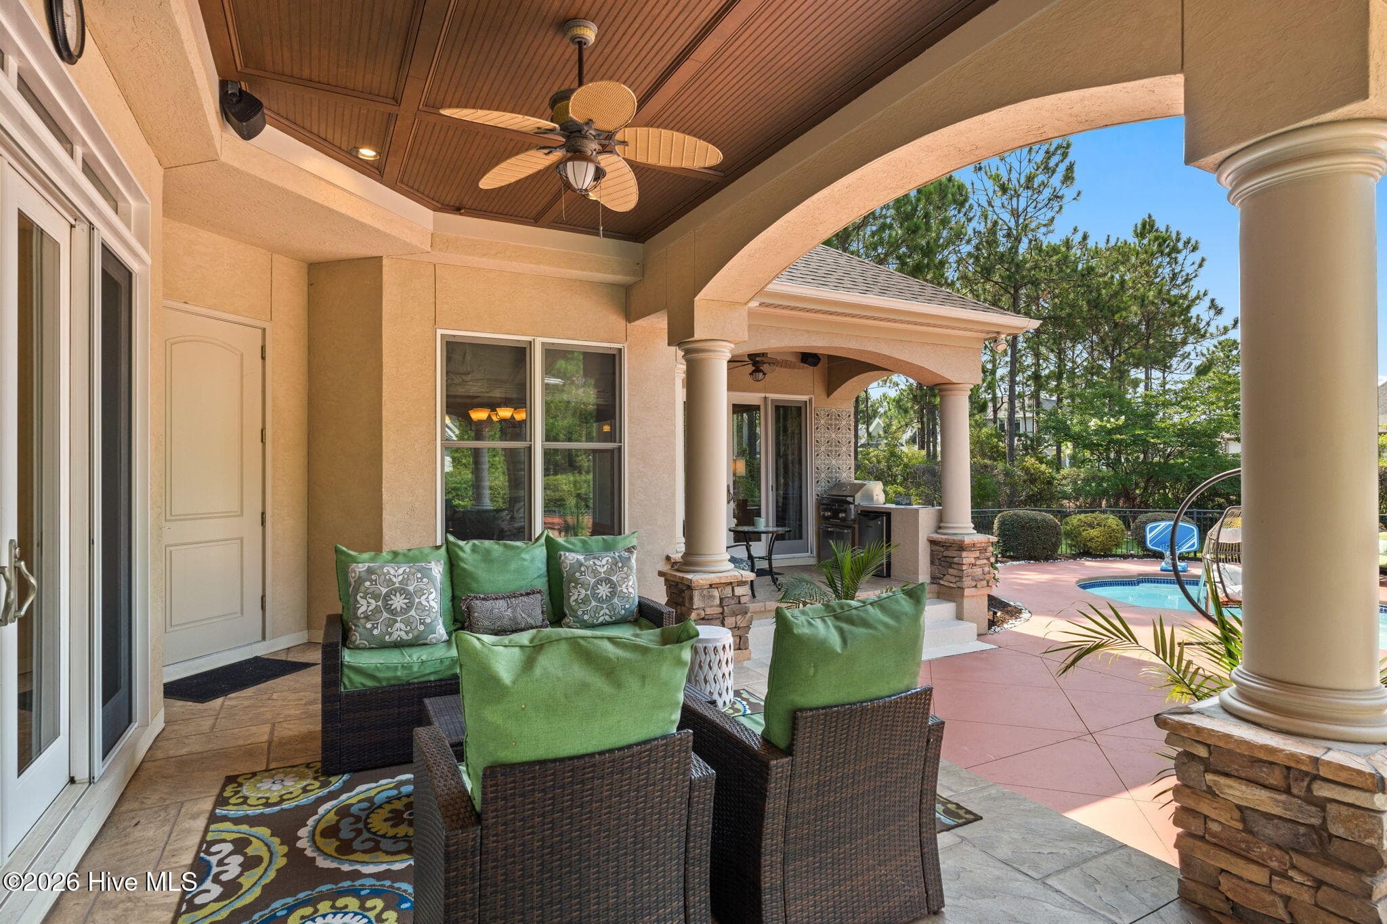
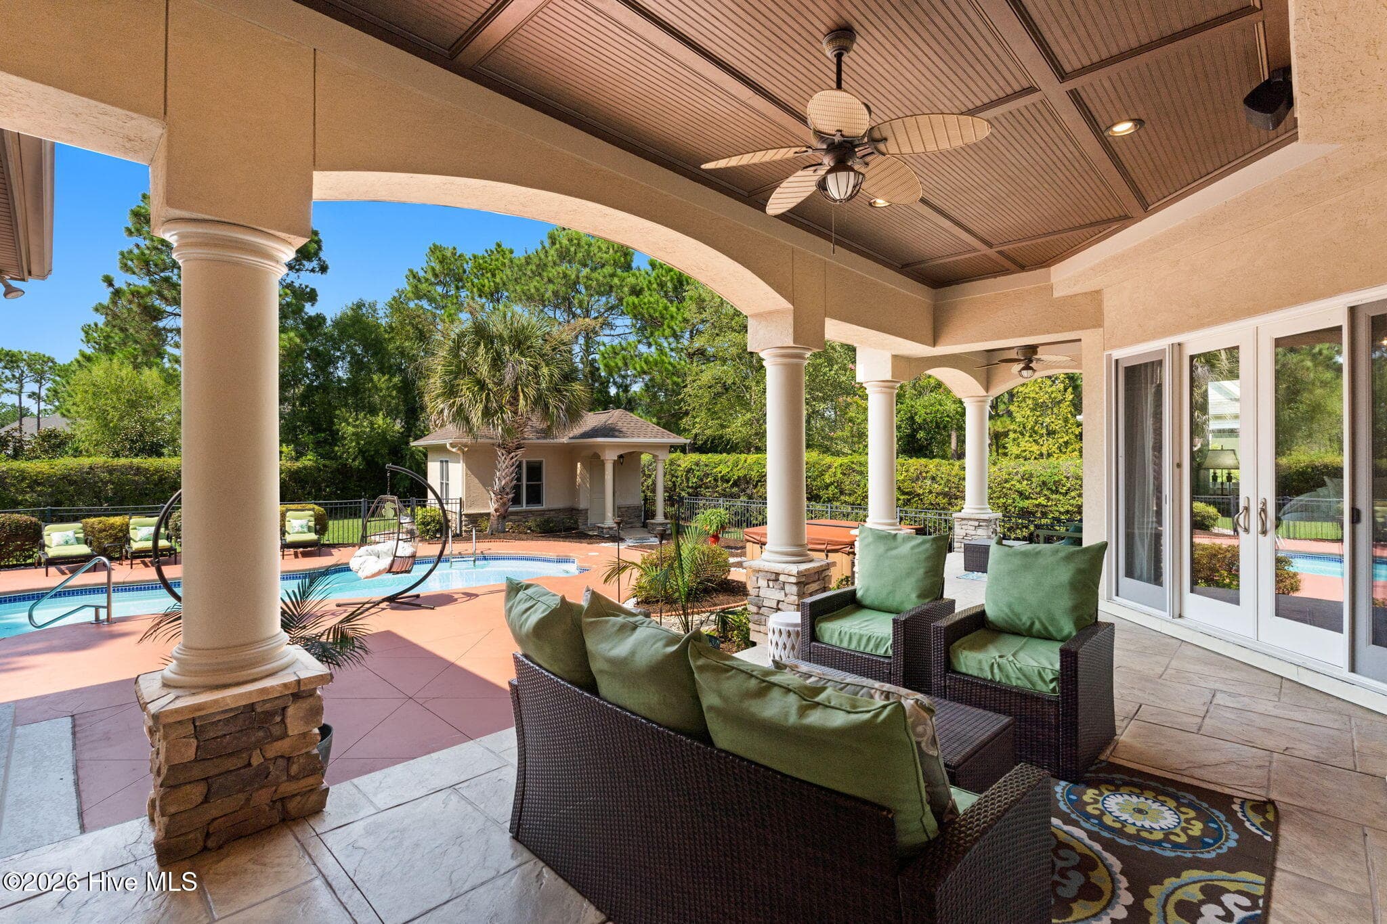
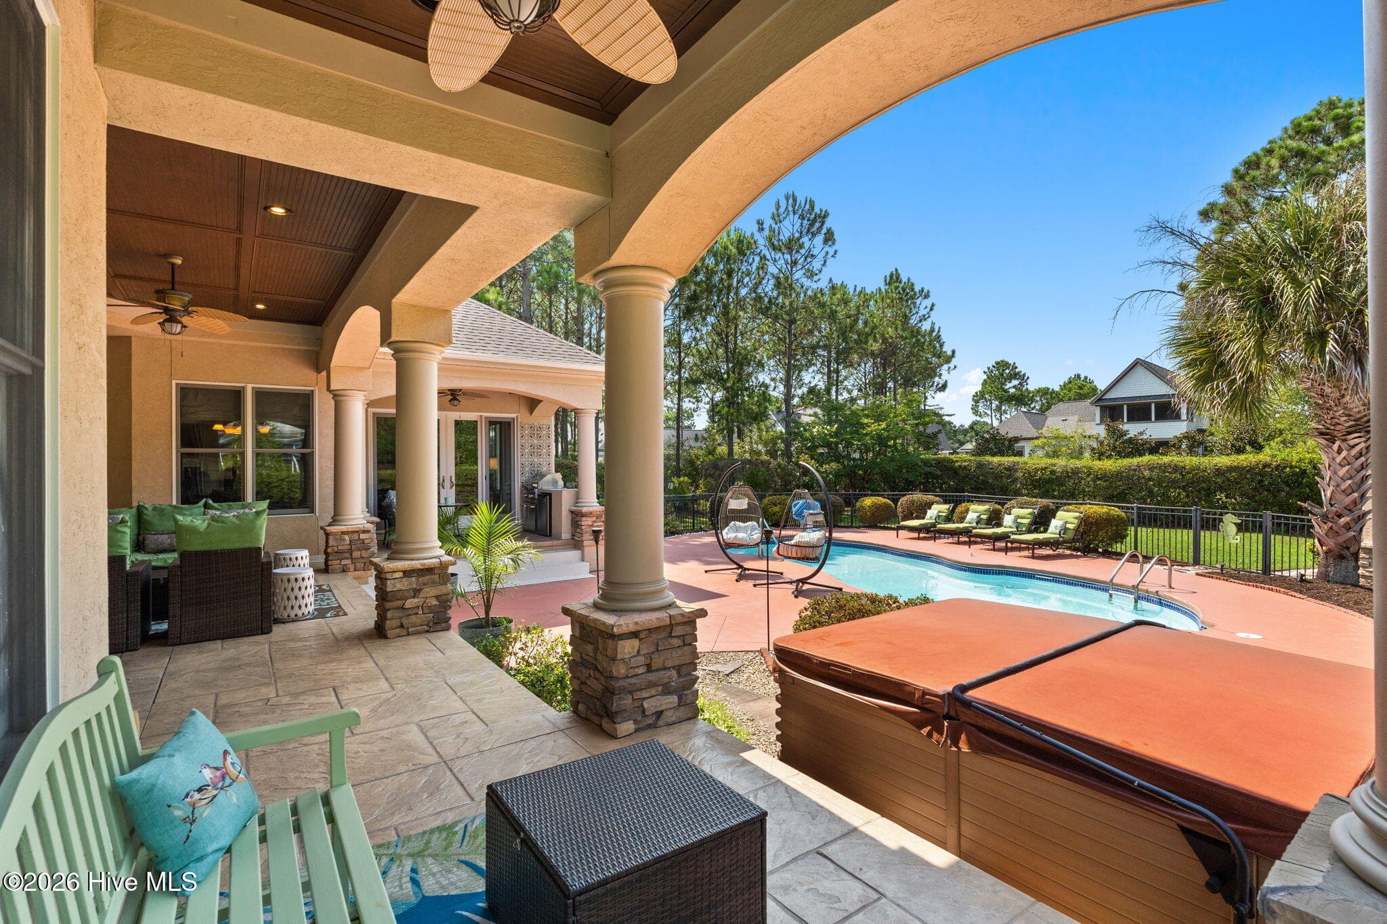
One of 3 seating areas overlooking the pool - 3858 Ridge Crest Drive, Southport, NC 28461
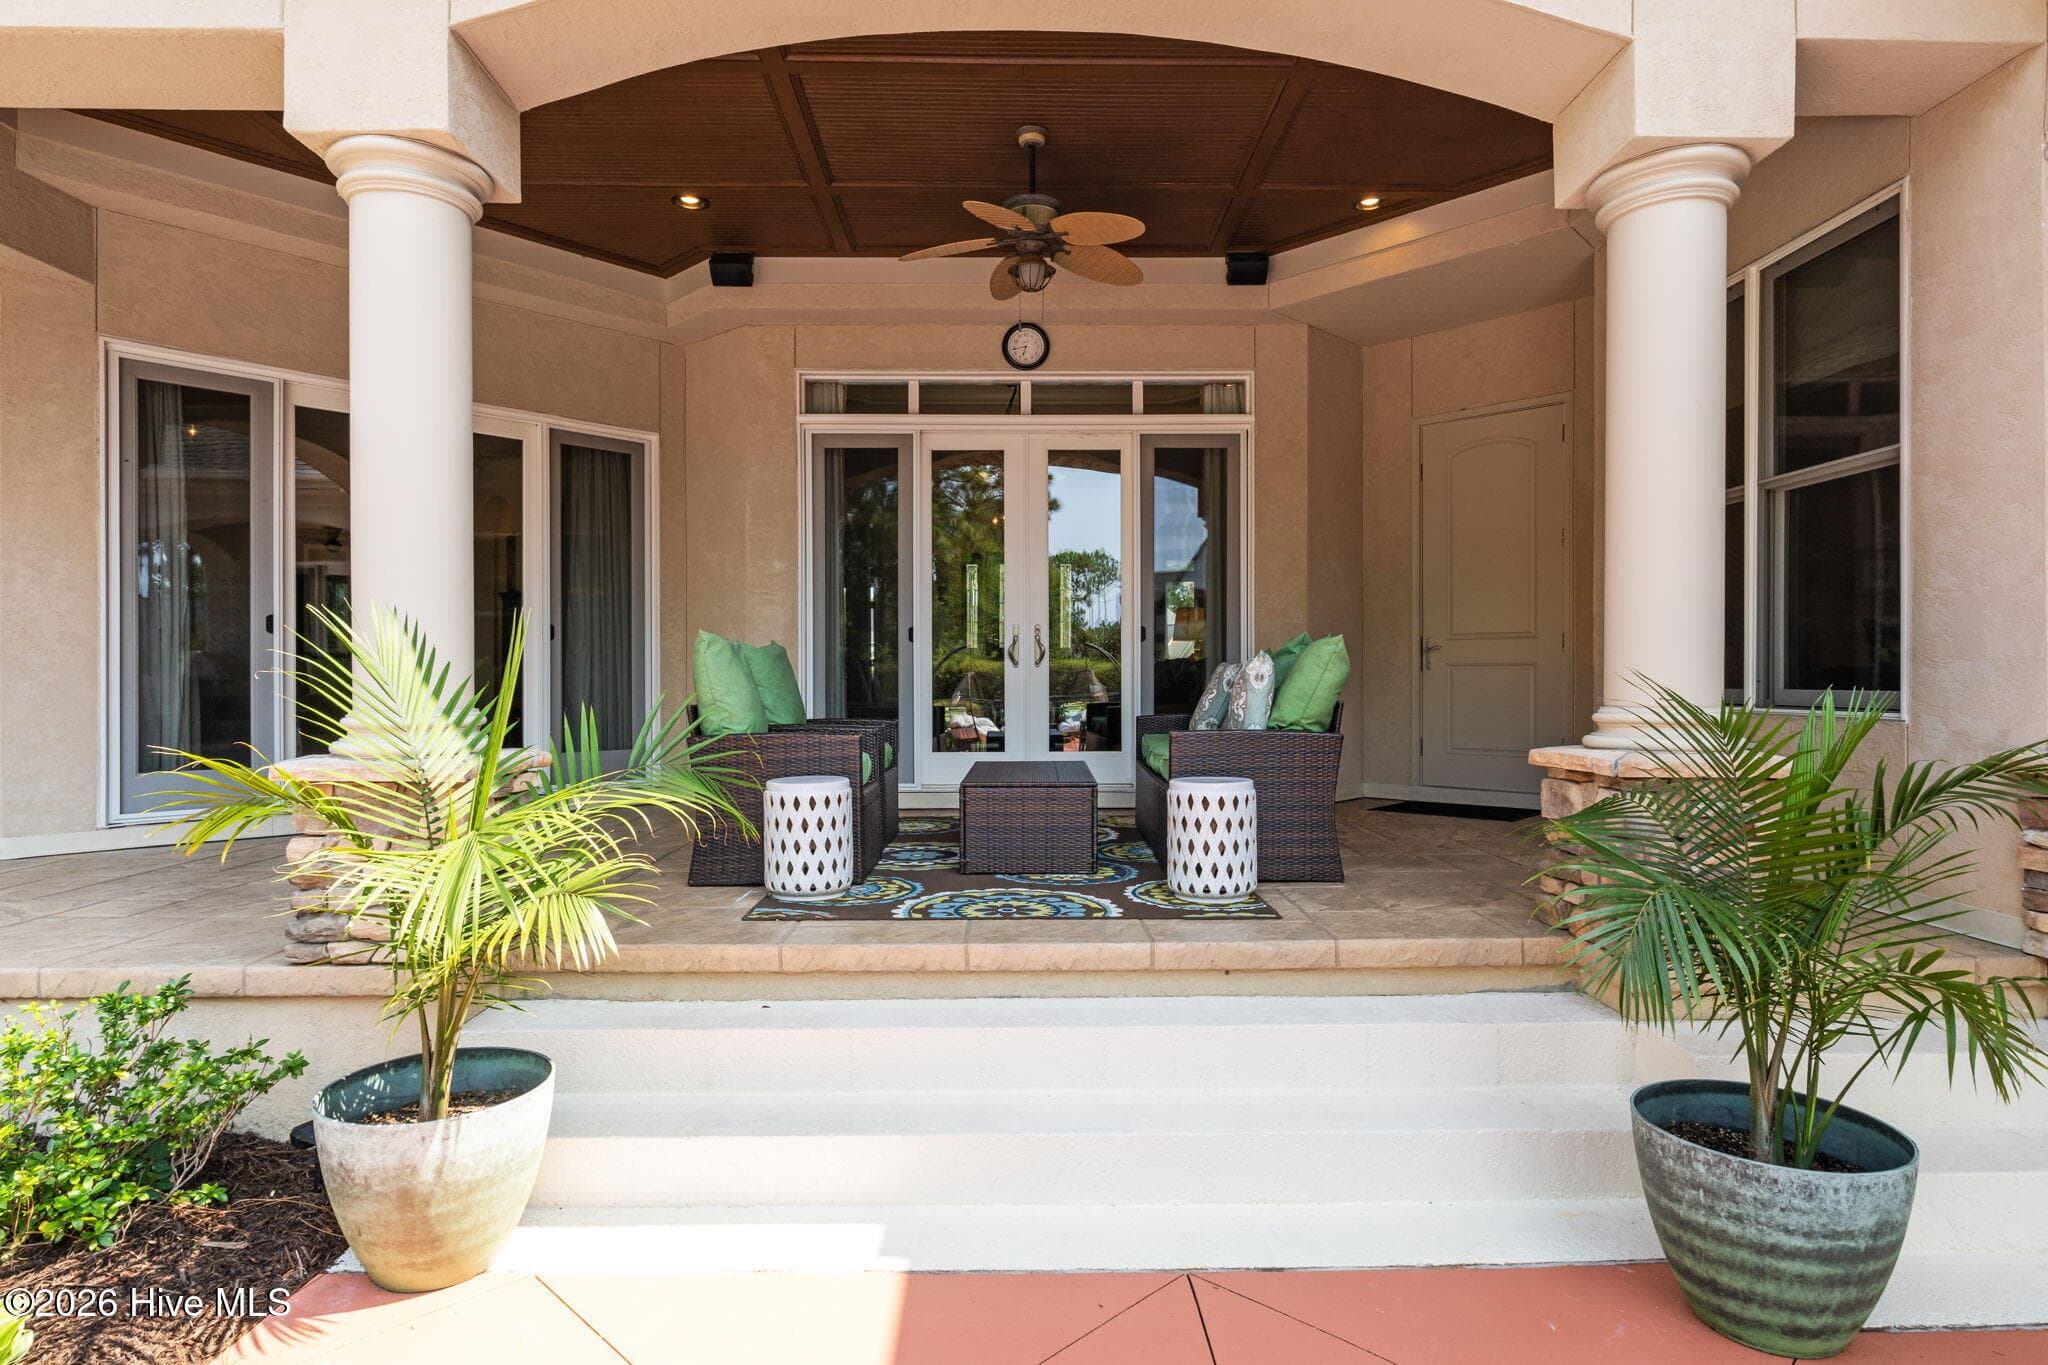
Relax and enjoy outdoor living - 3858 Ridge Crest Drive, Southport, NC 28461
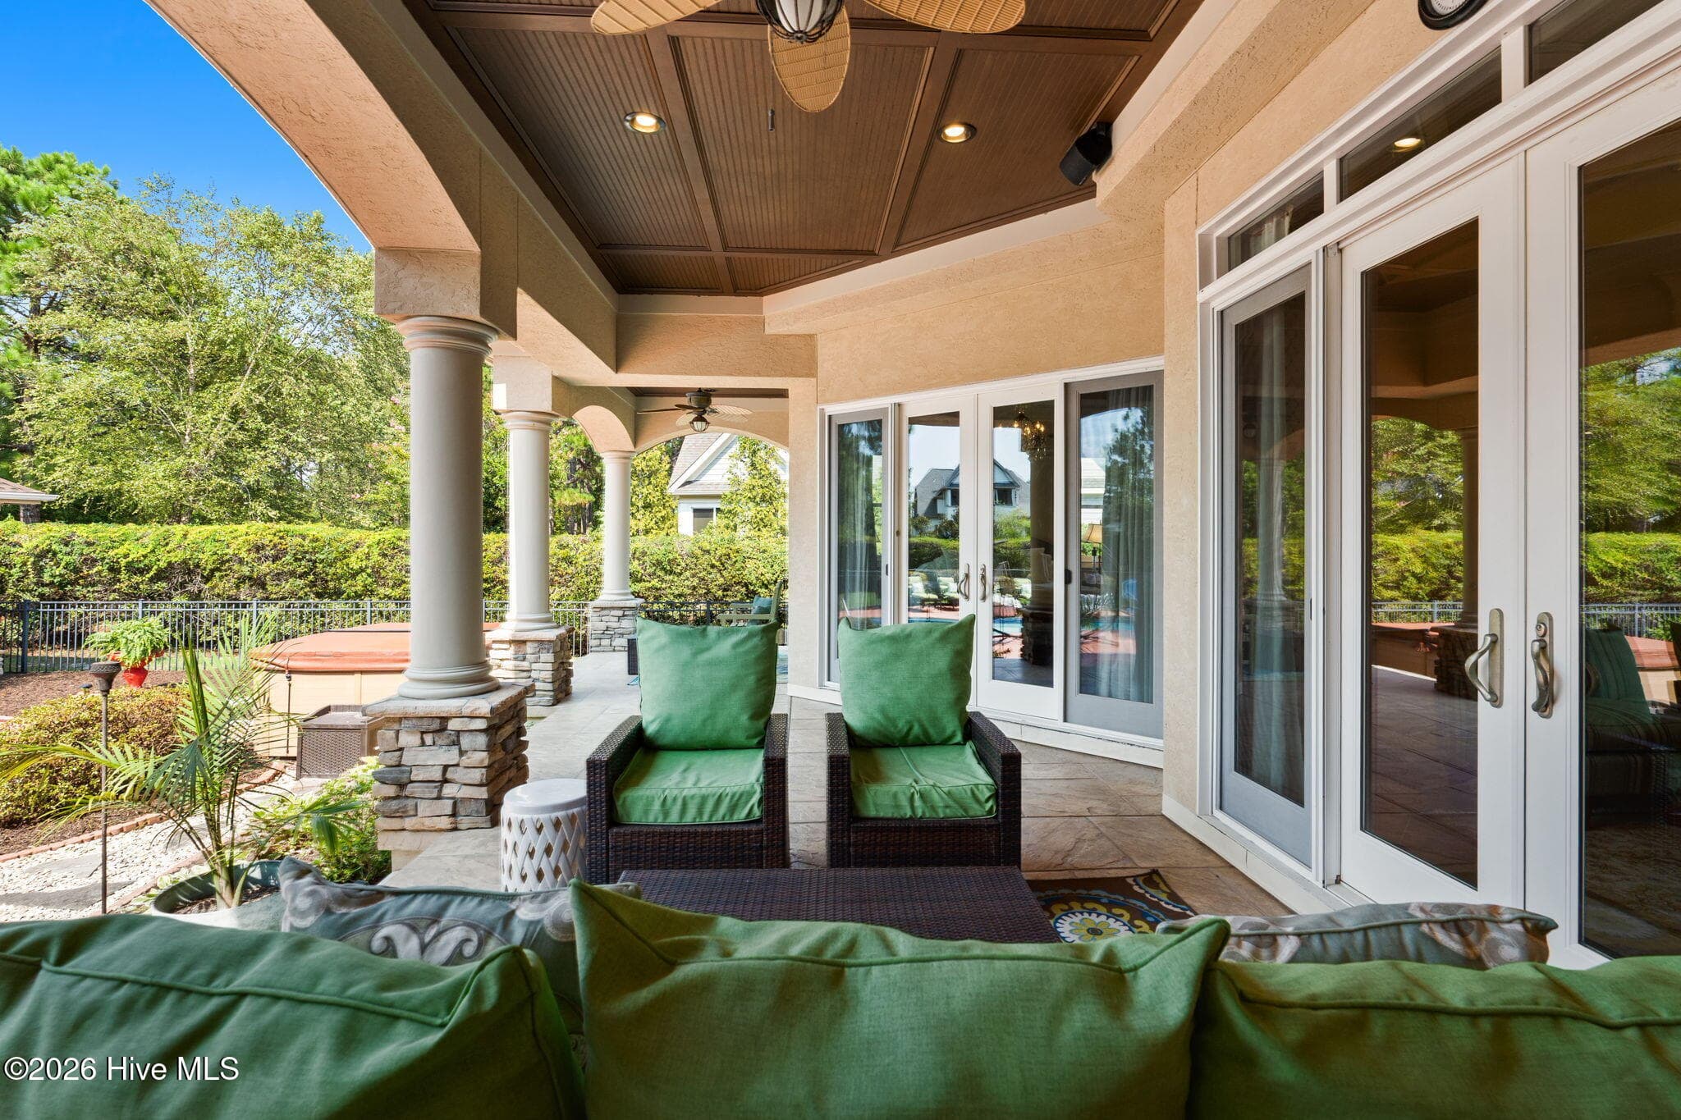
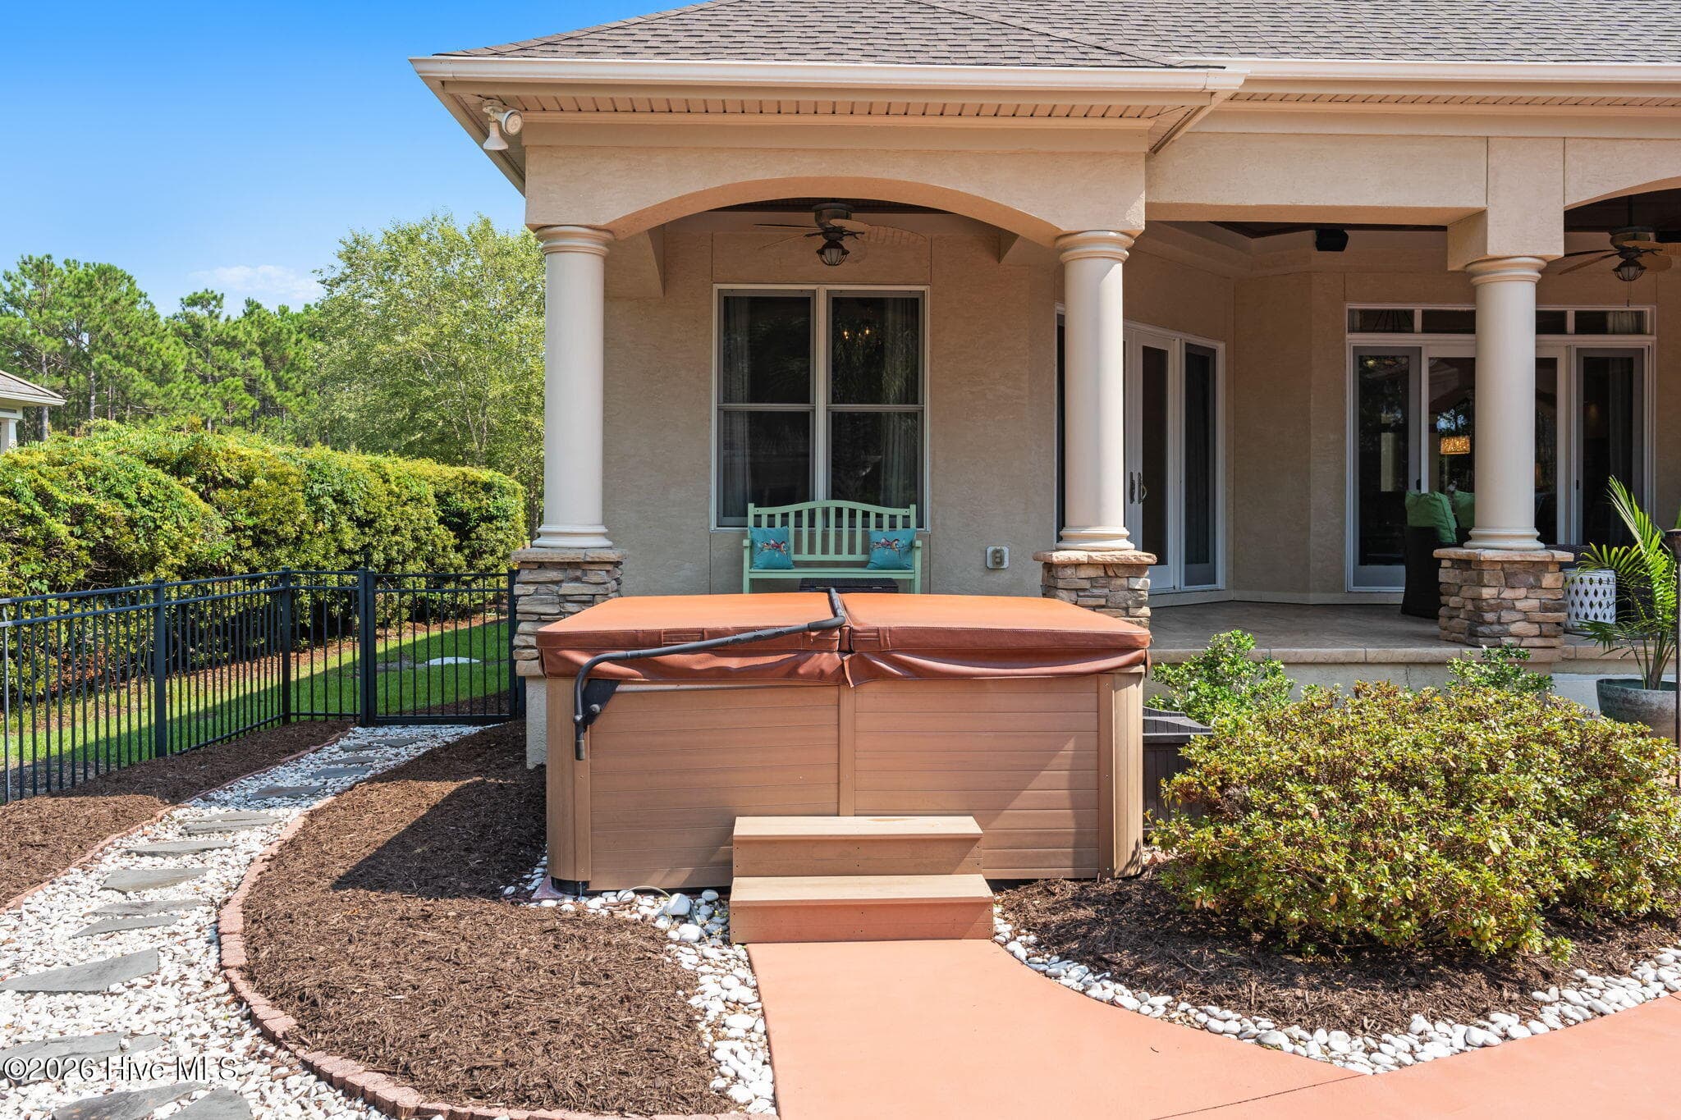
Side view of porch sitting area - 3858 Ridge Crest Drive, Southport, NC 28461
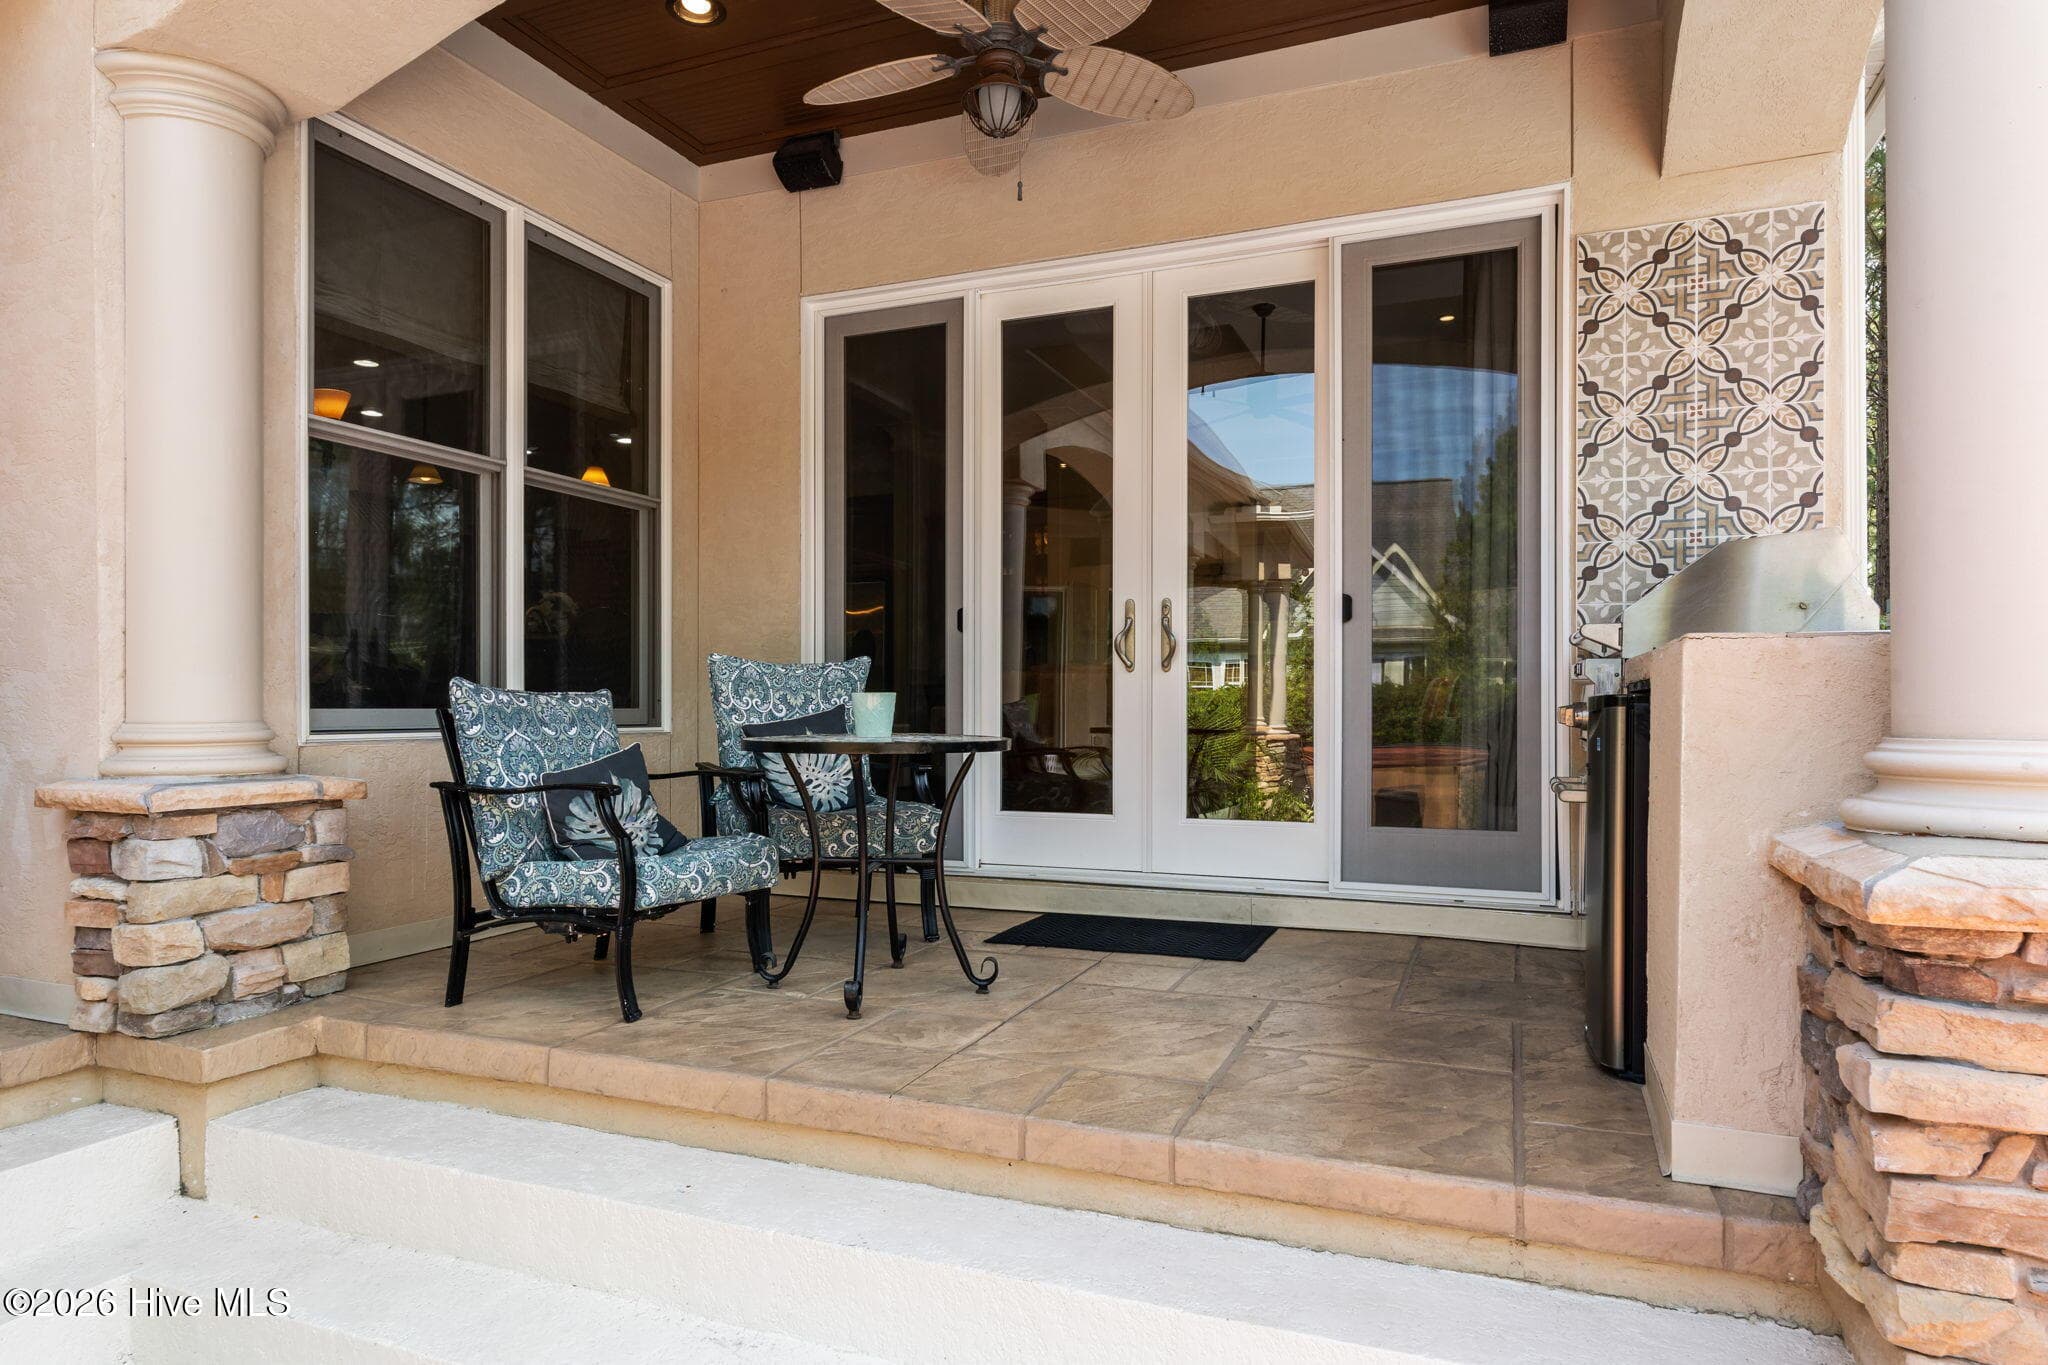
Outdoor porch - 3858 Ridge Crest Drive, Southport, NC 28461
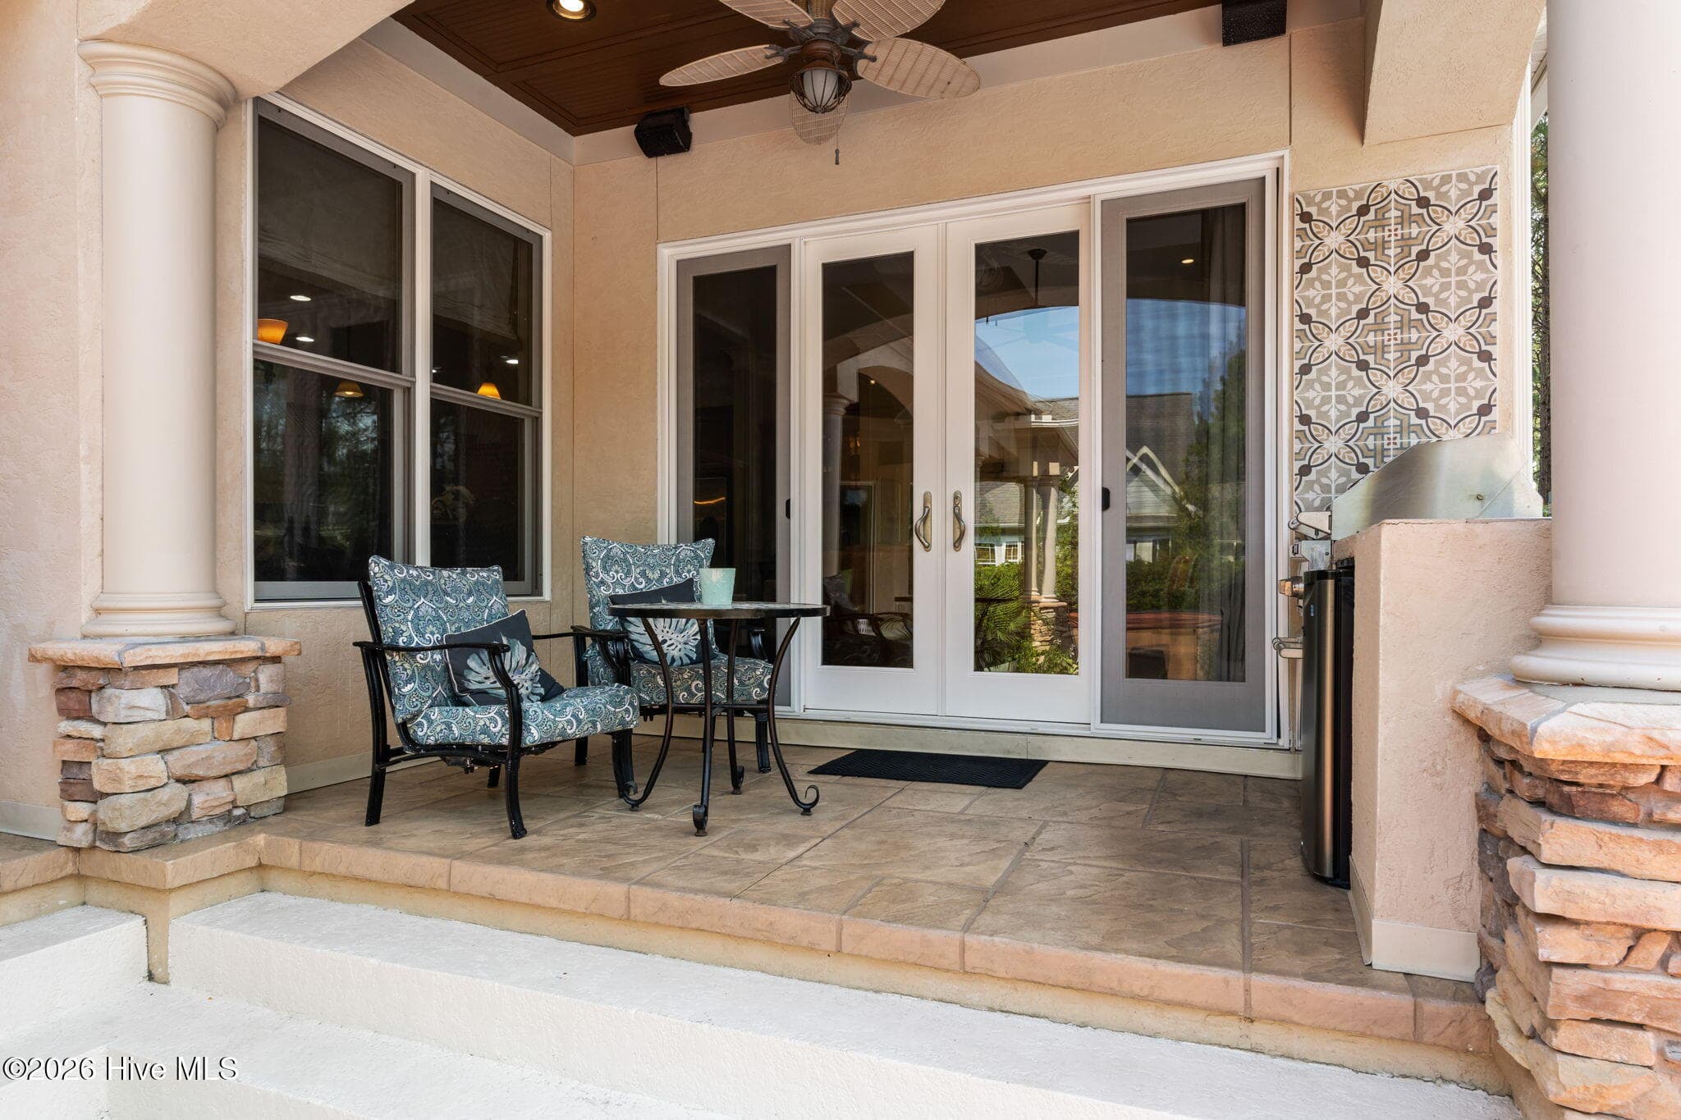
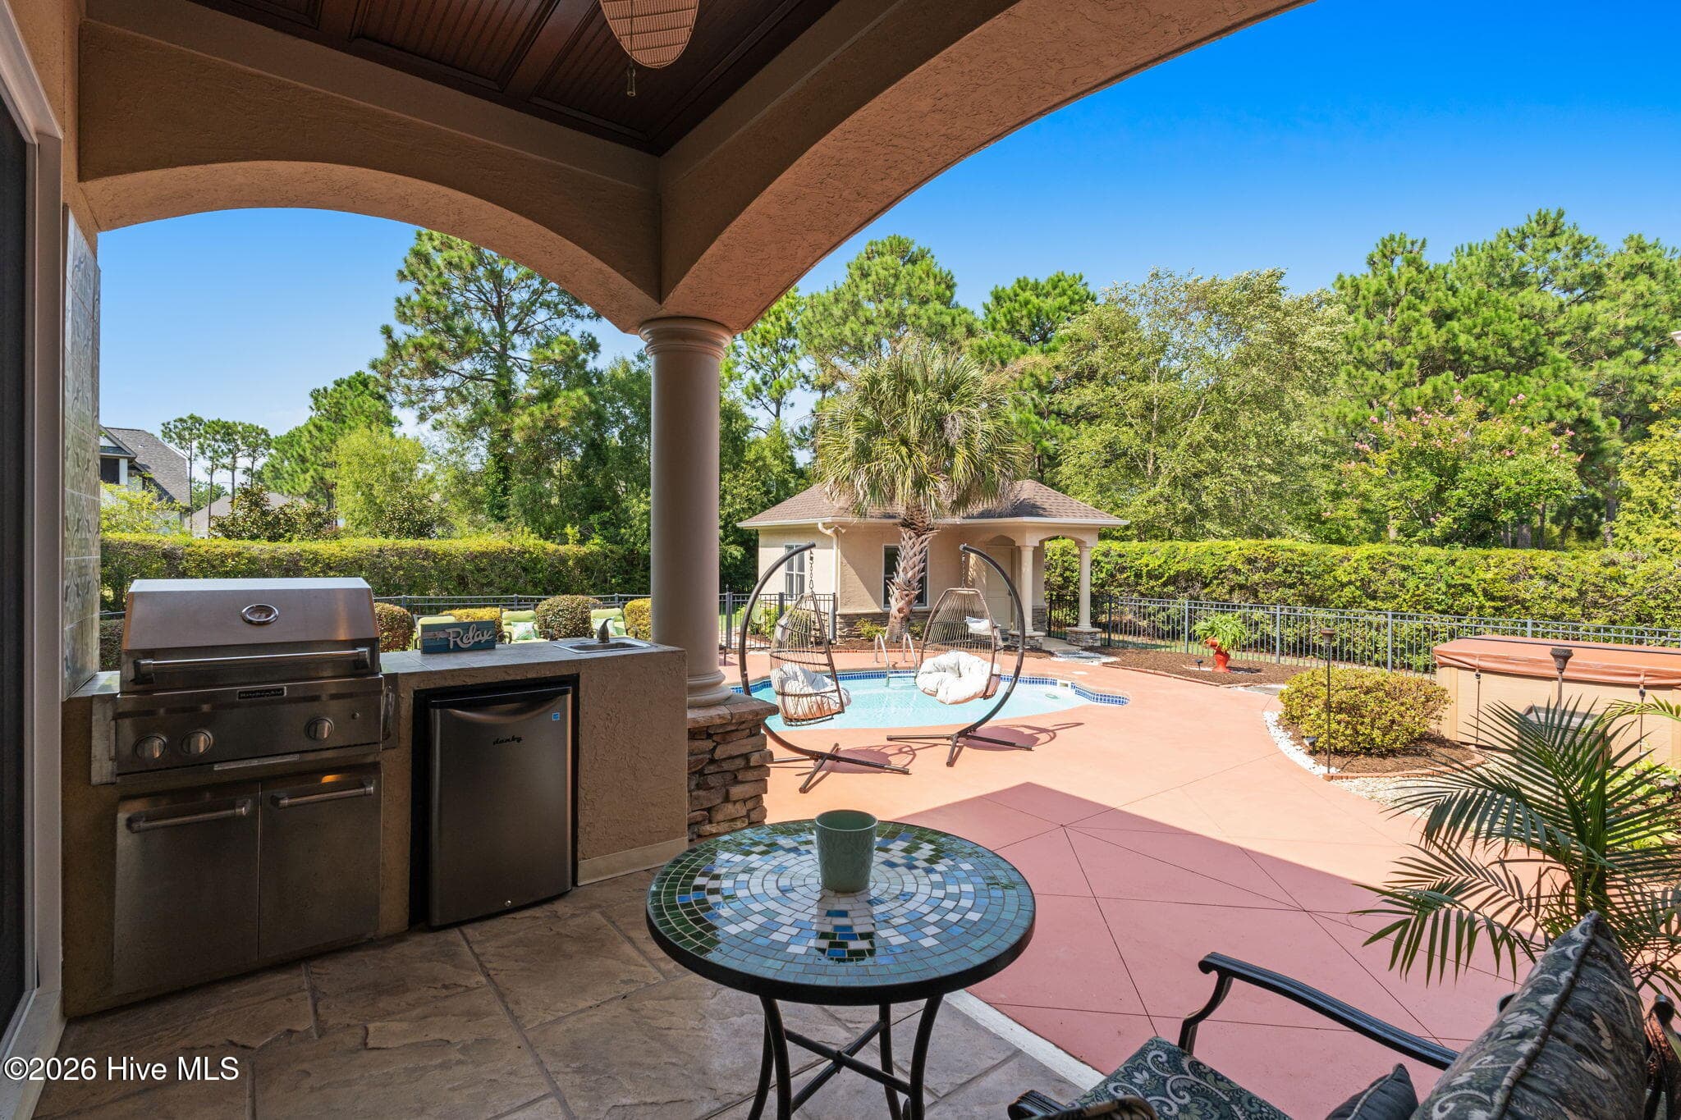
Outside kitchen with eating area - 3858 Ridge Crest Drive, Southport, NC 28461
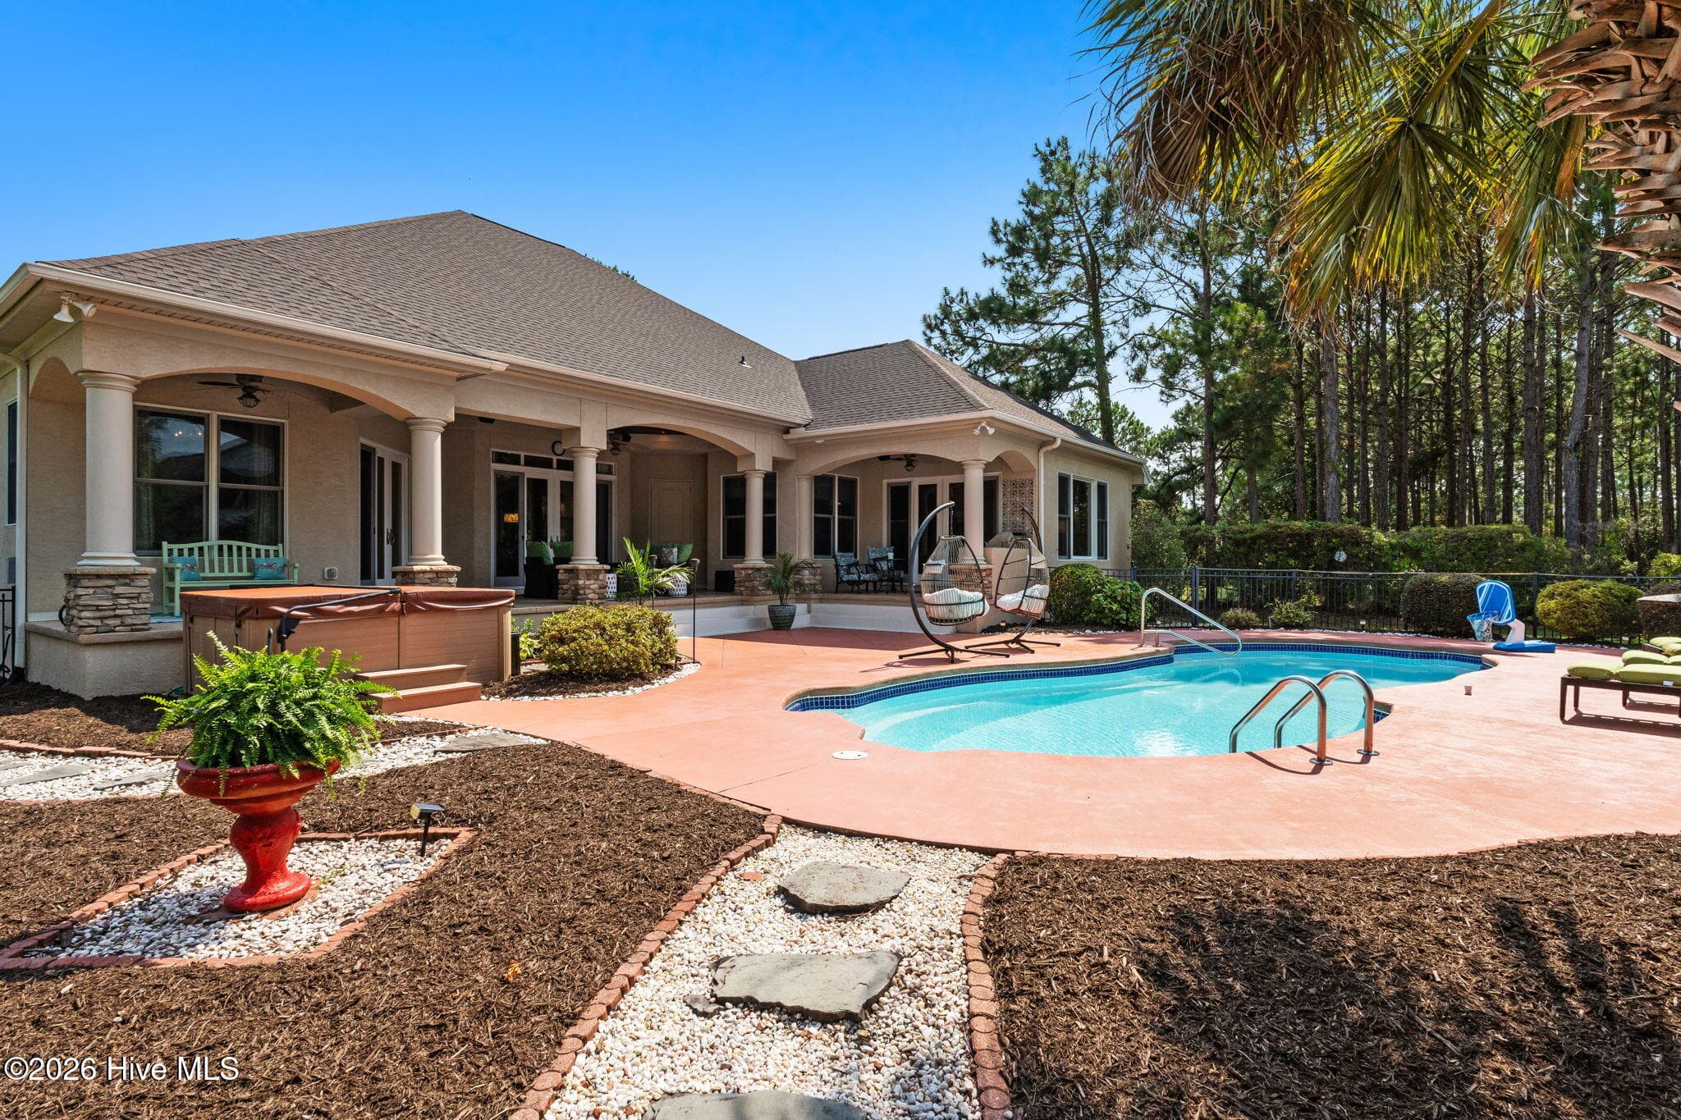
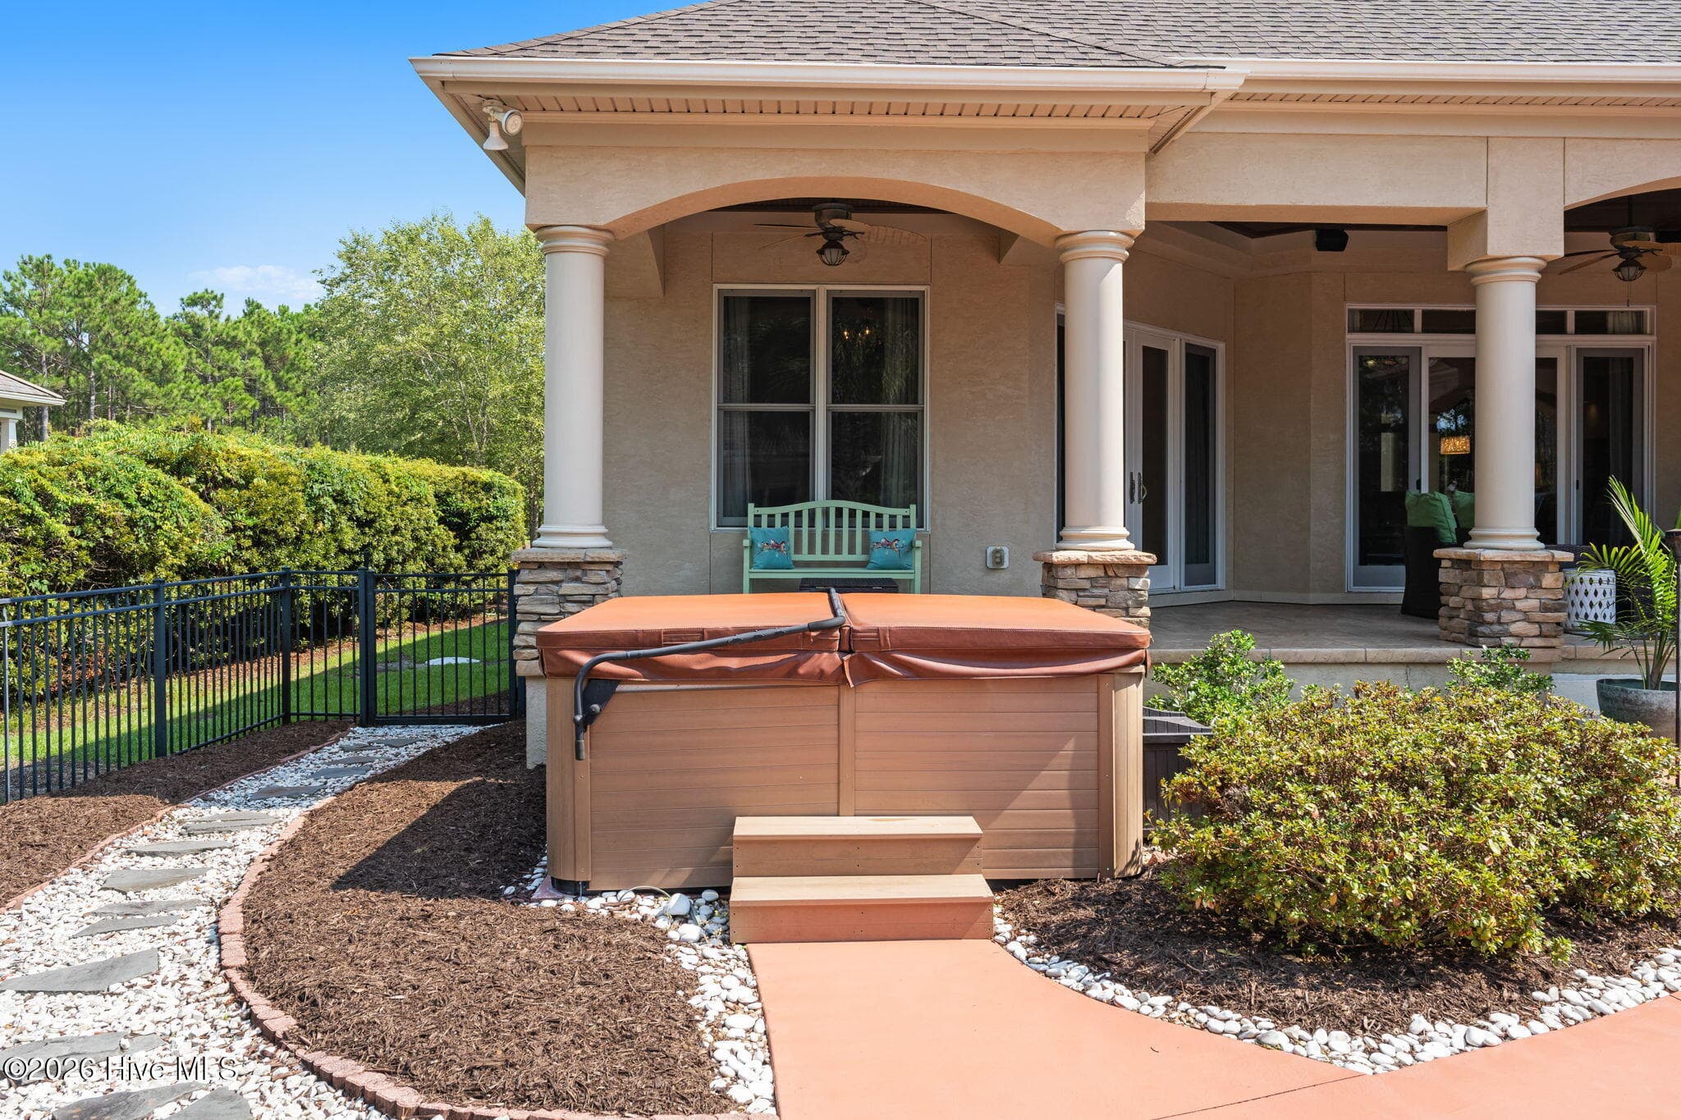
Another seating area with hot tub - 3858 Ridge Crest Drive, Southport, NC 28461
Hot tub area - 3858 Ridge Crest Drive, Southport, NC 28461
Outside kitchen has grill, sink and frig - 3858 Ridge Crest Drive, Southport, NC 28461
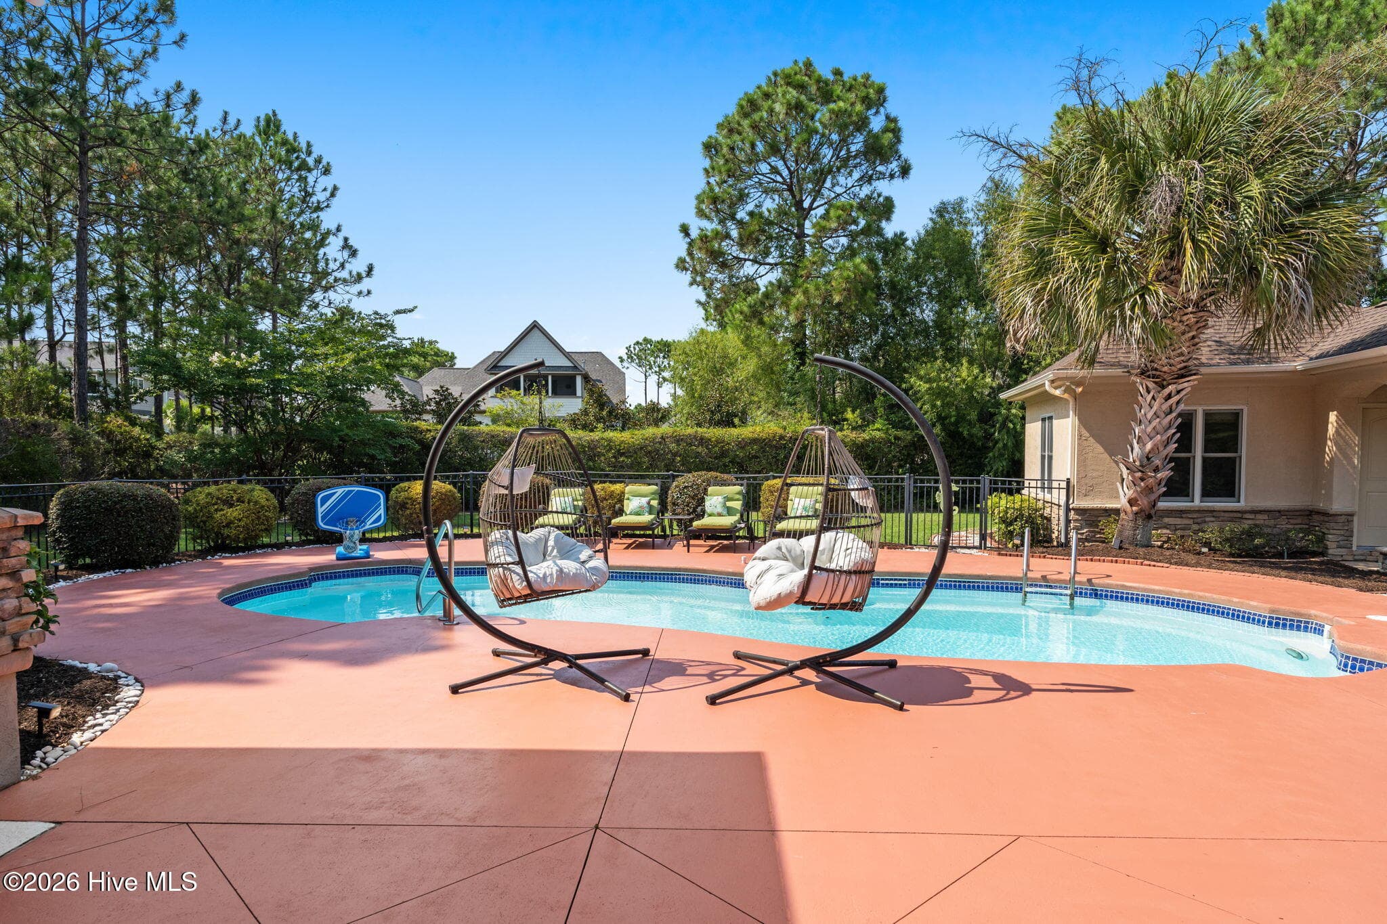
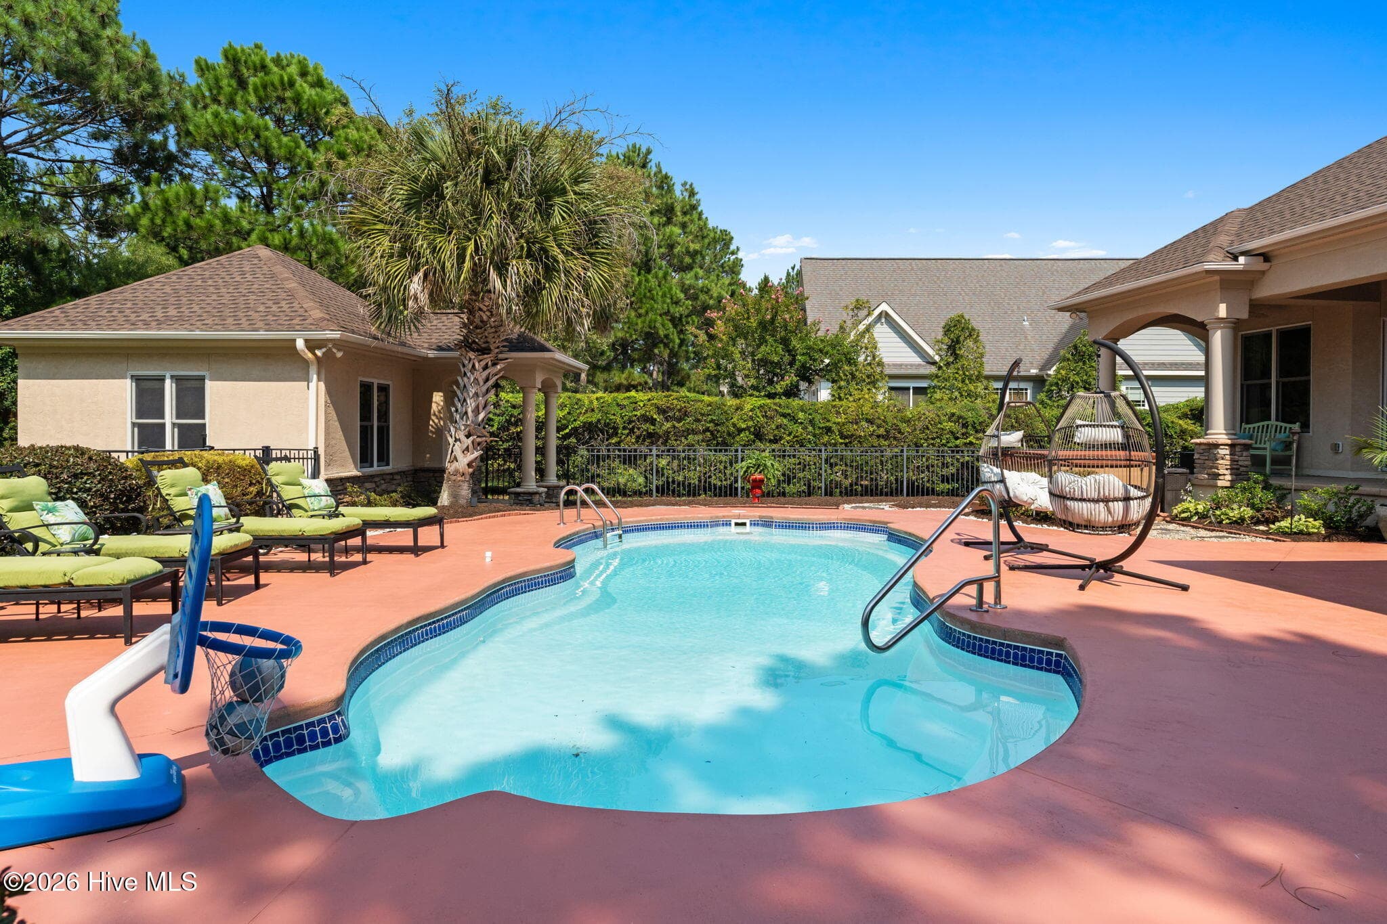
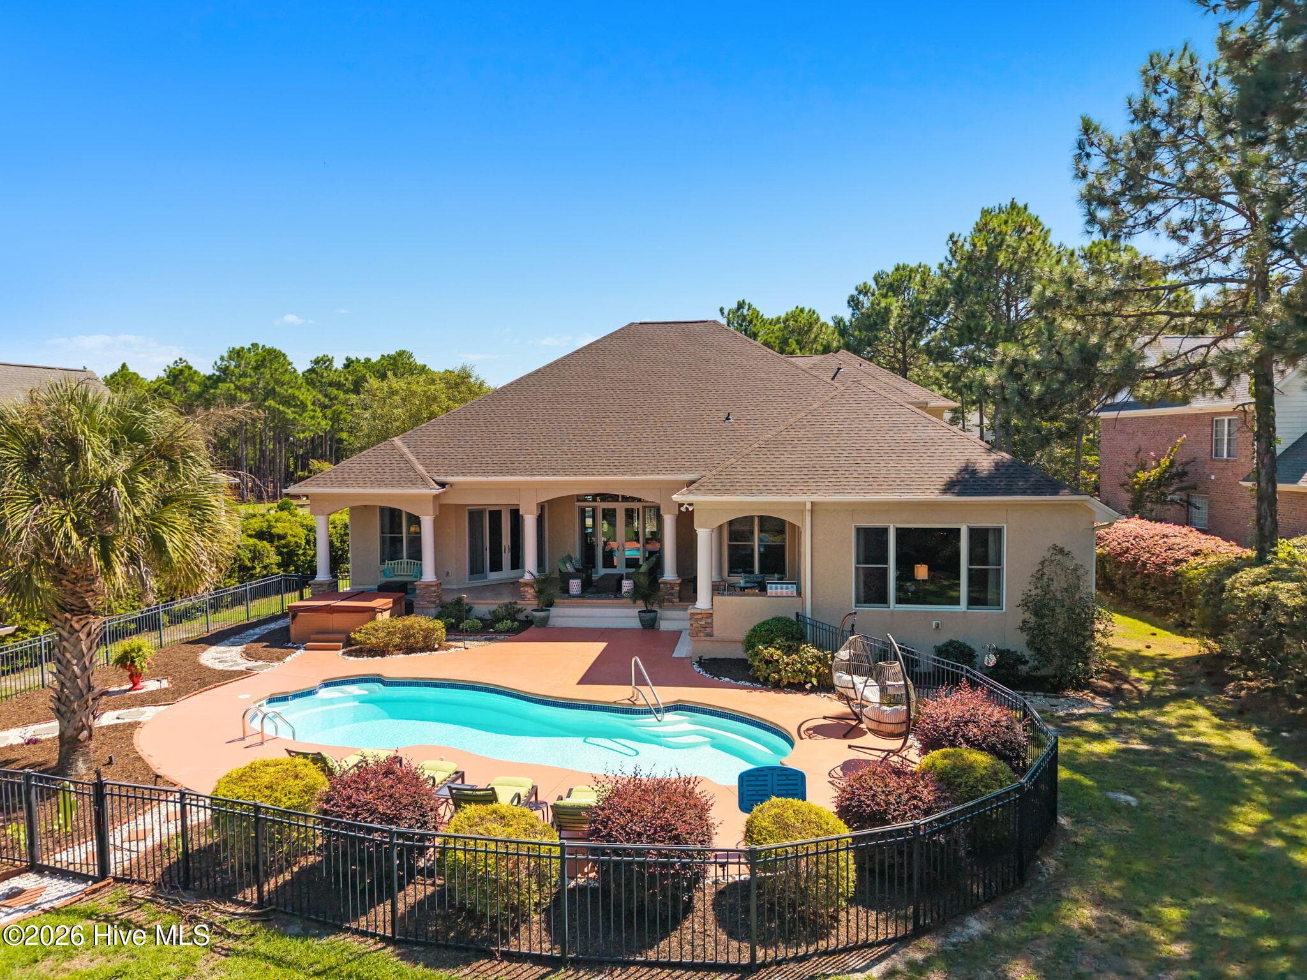
Beautiful inground pool - 3858 Ridge Crest Drive, Southport, NC 28461
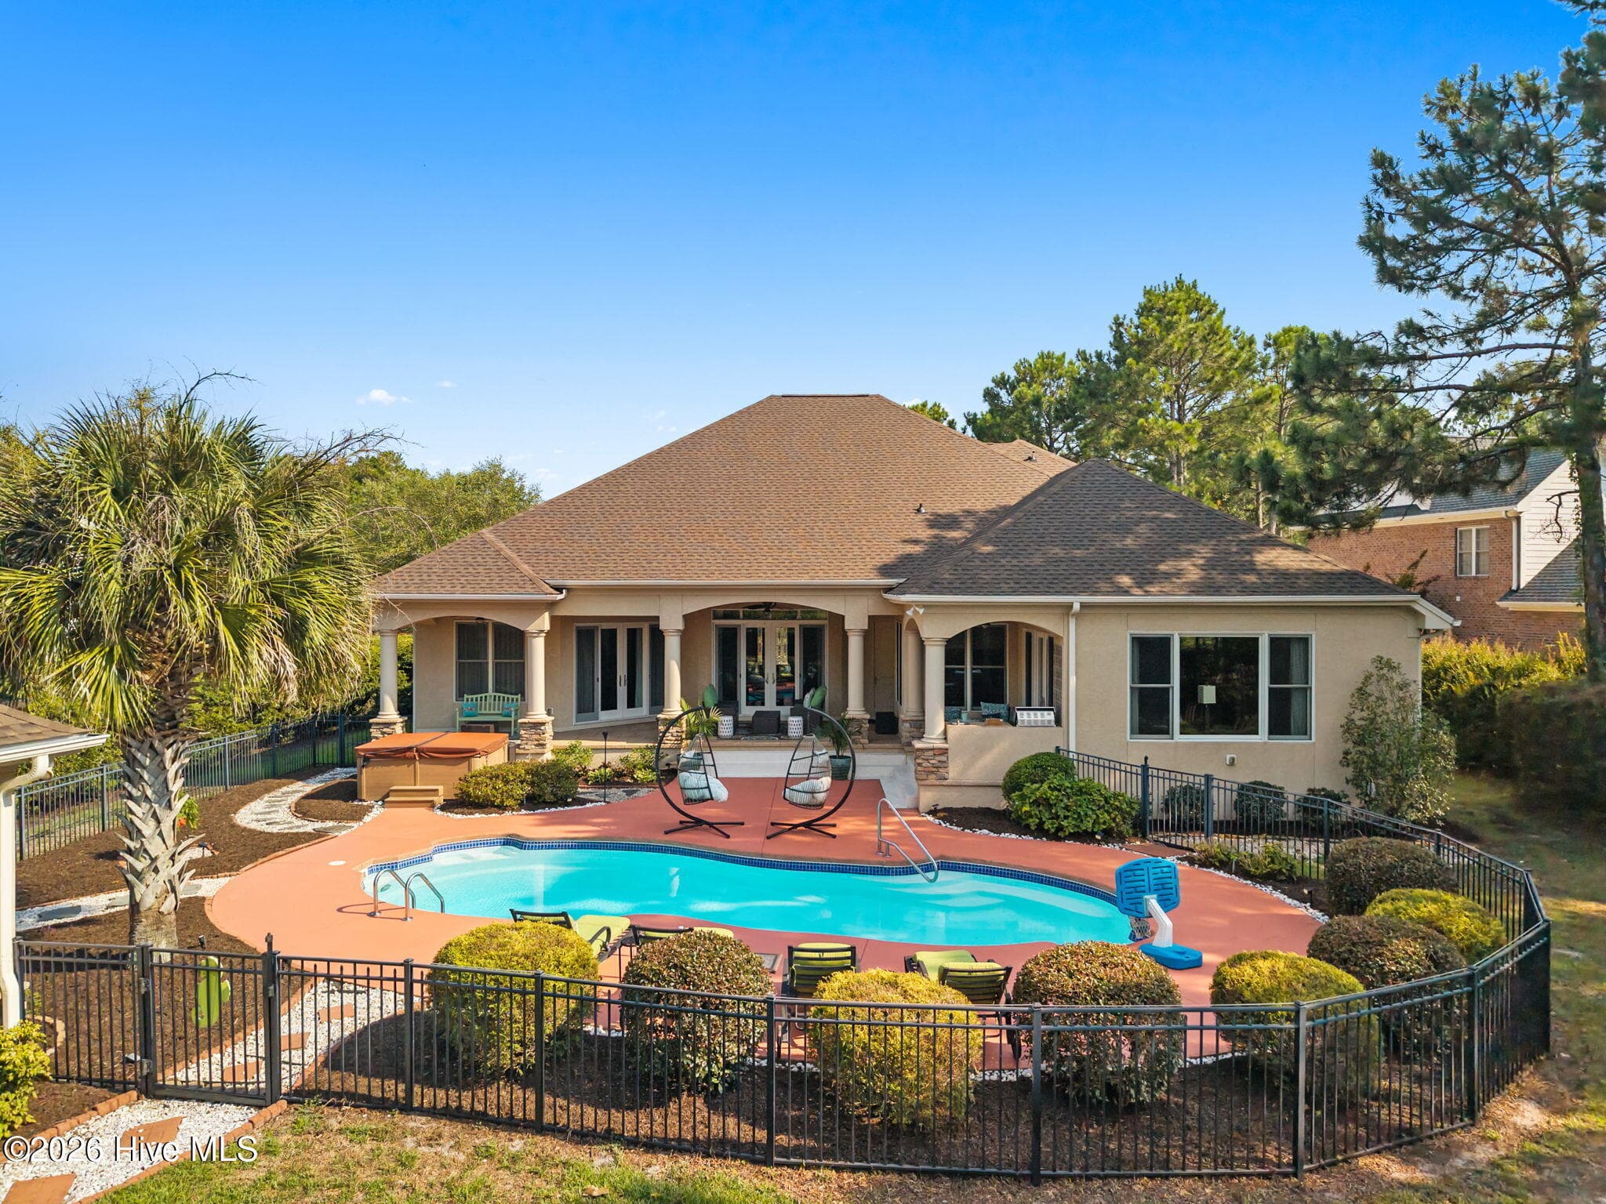
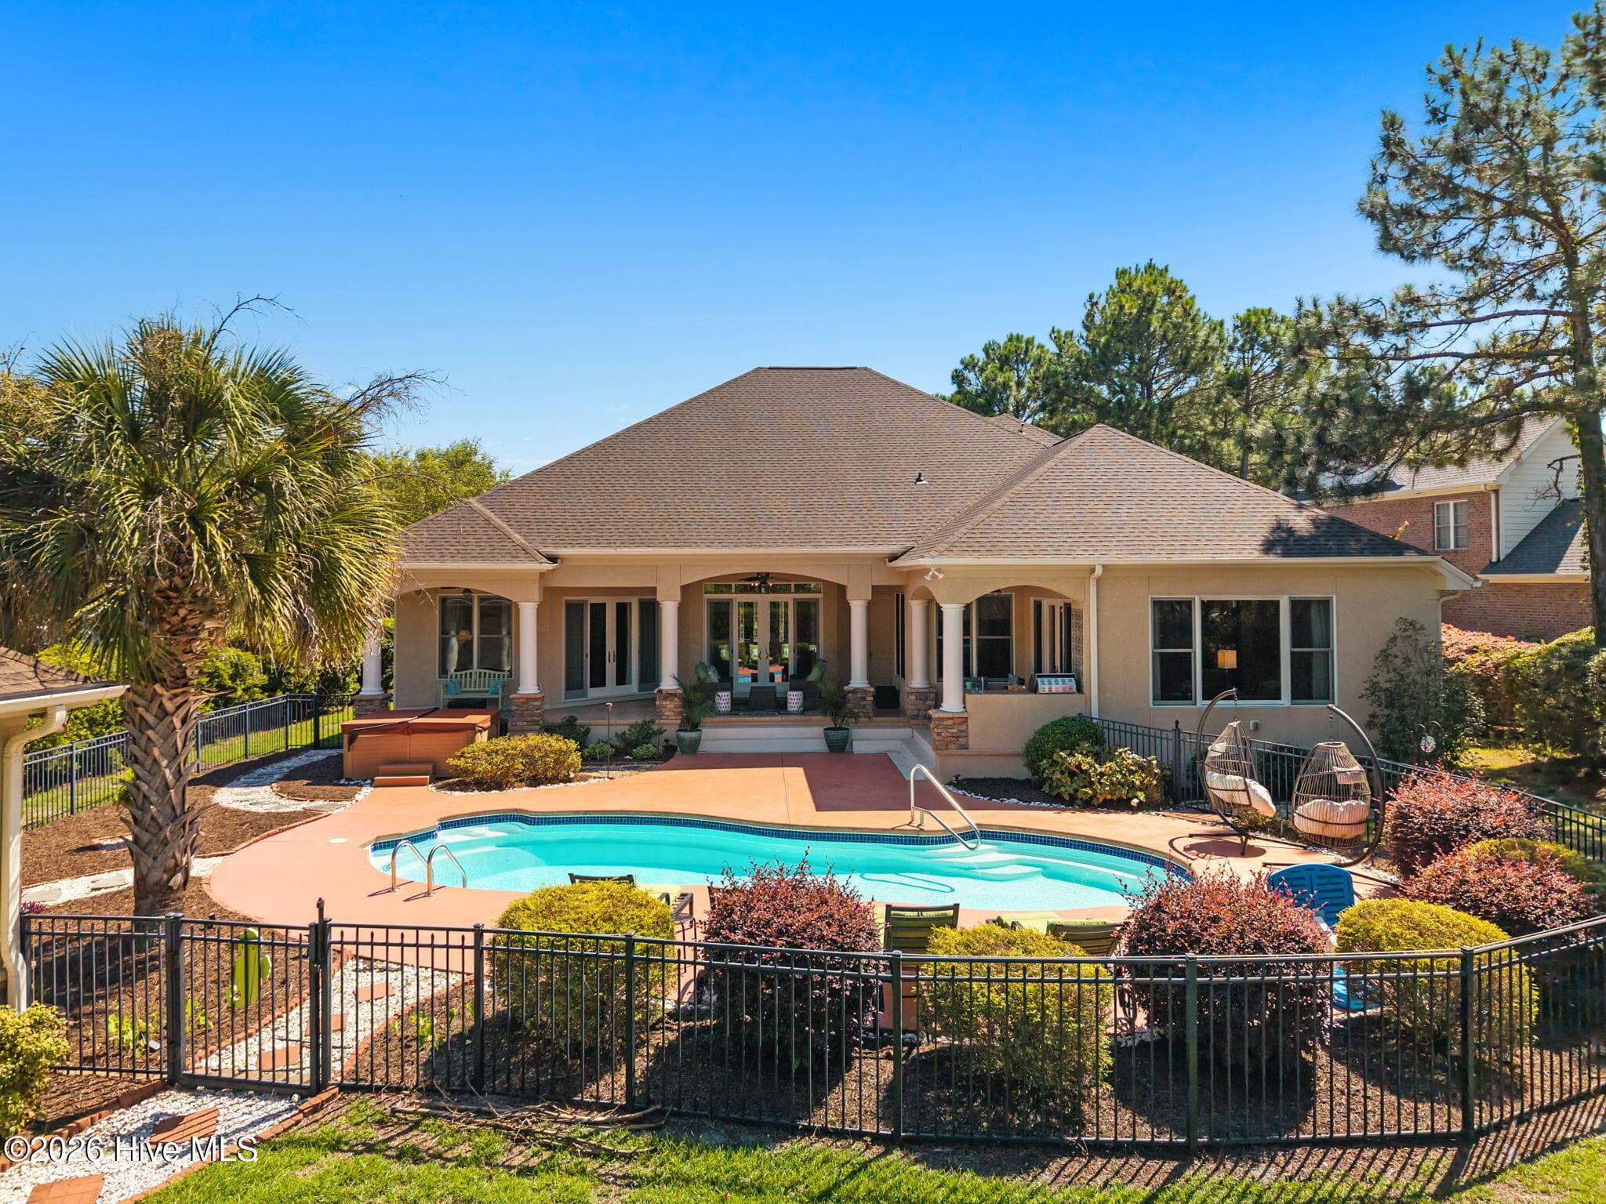
Pool area is fenced and offers privacy with mature plantings - 3858 Ridge Crest Drive, Southport, NC 28461
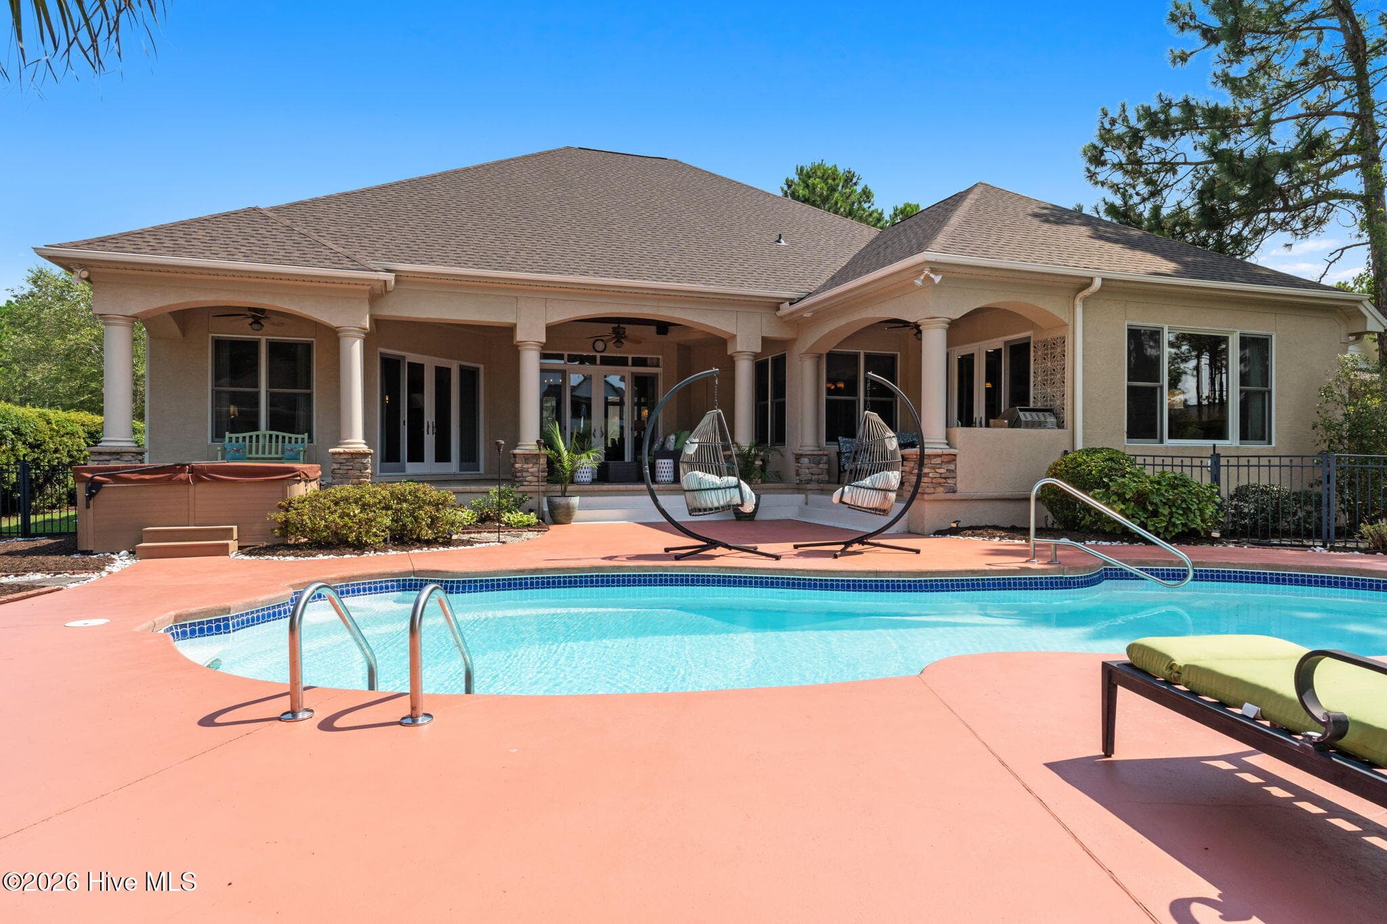
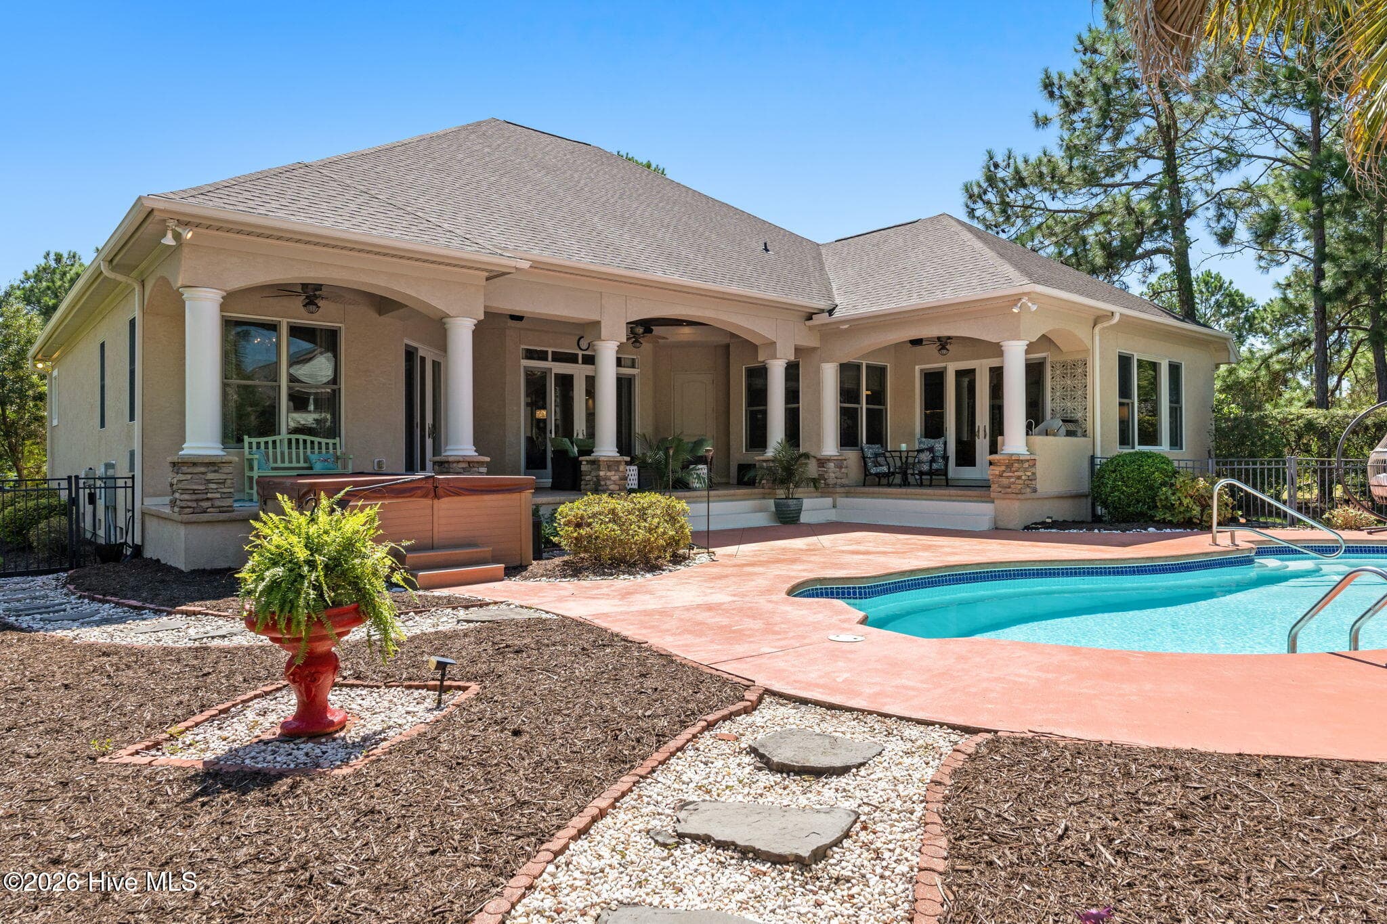
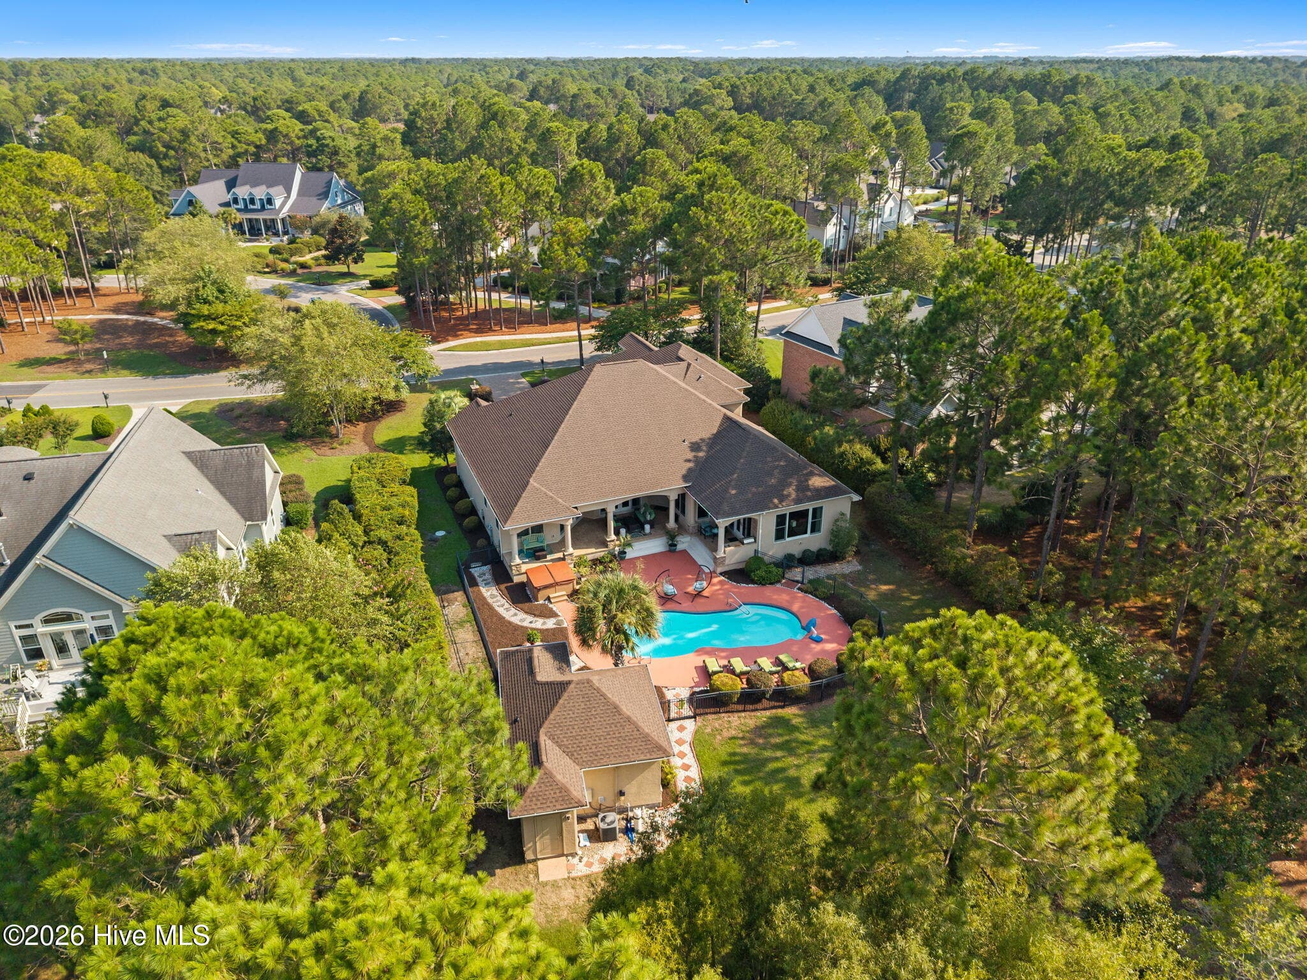
View of back of house - 3858 Ridge Crest Drive, Southport, NC 28461
Lounge area by the pool - 3858 Ridge Crest Drive, Southport, NC 28461
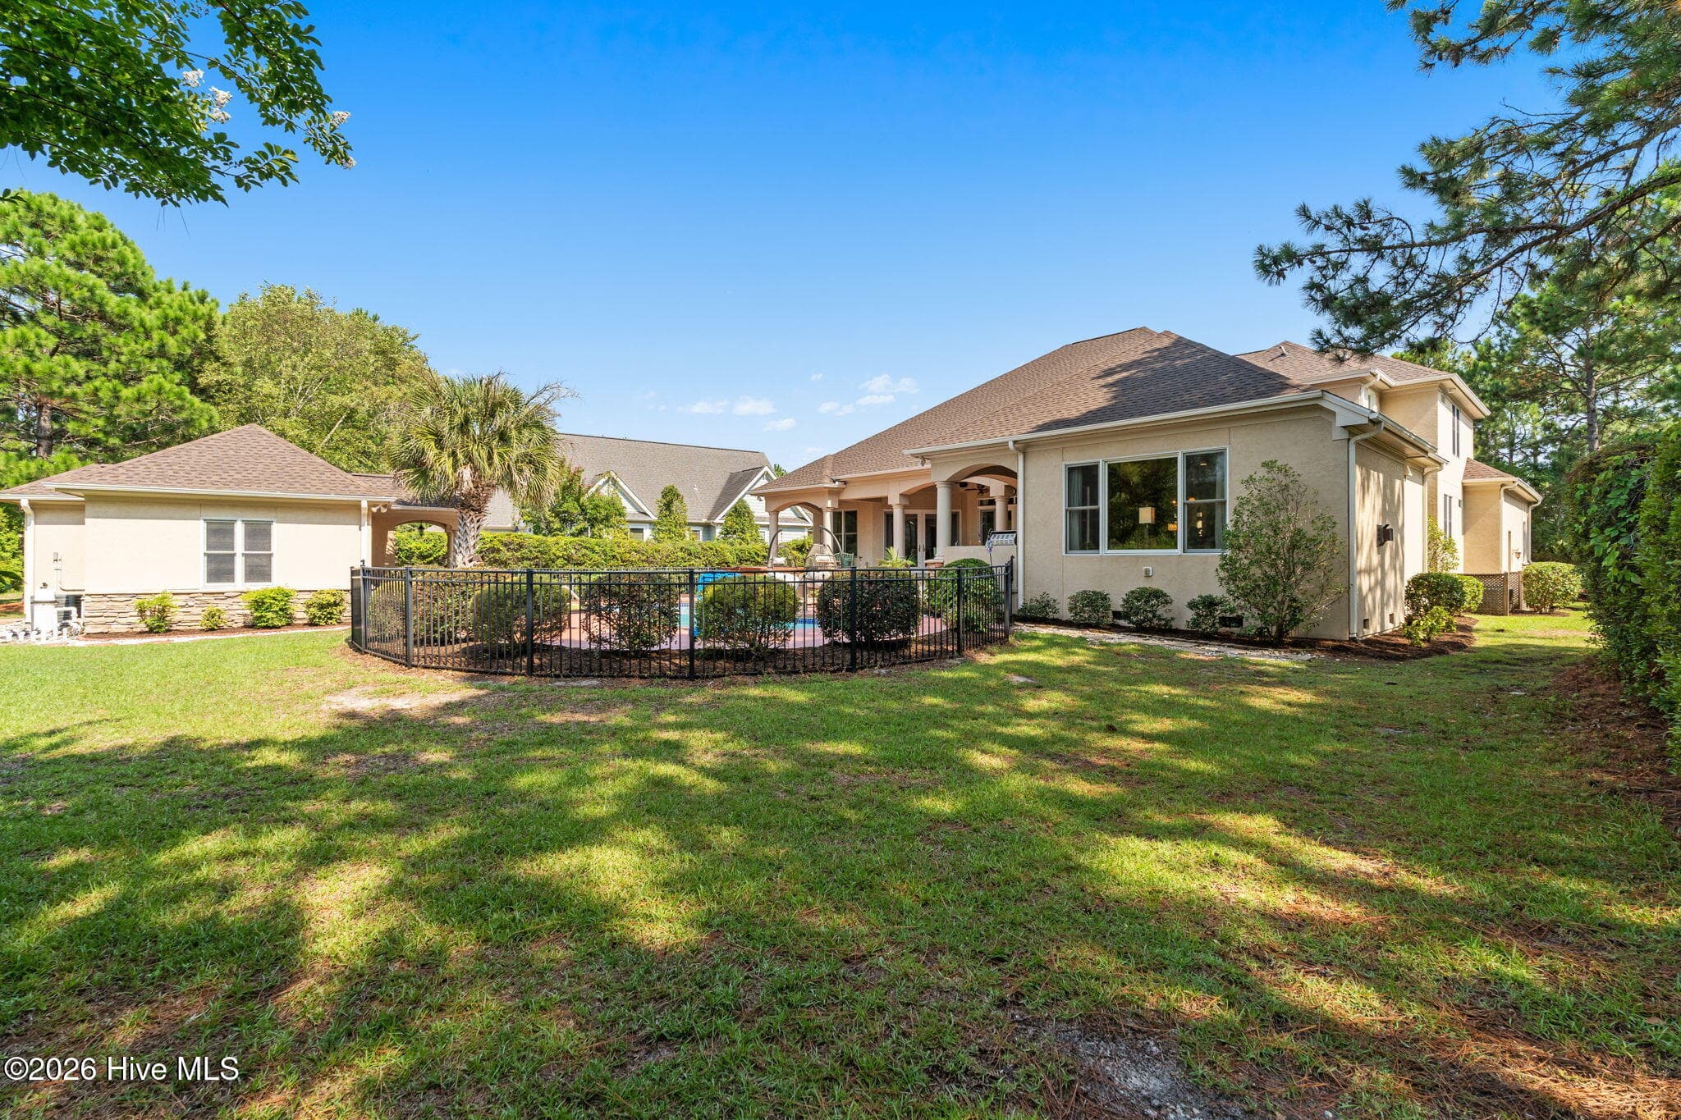
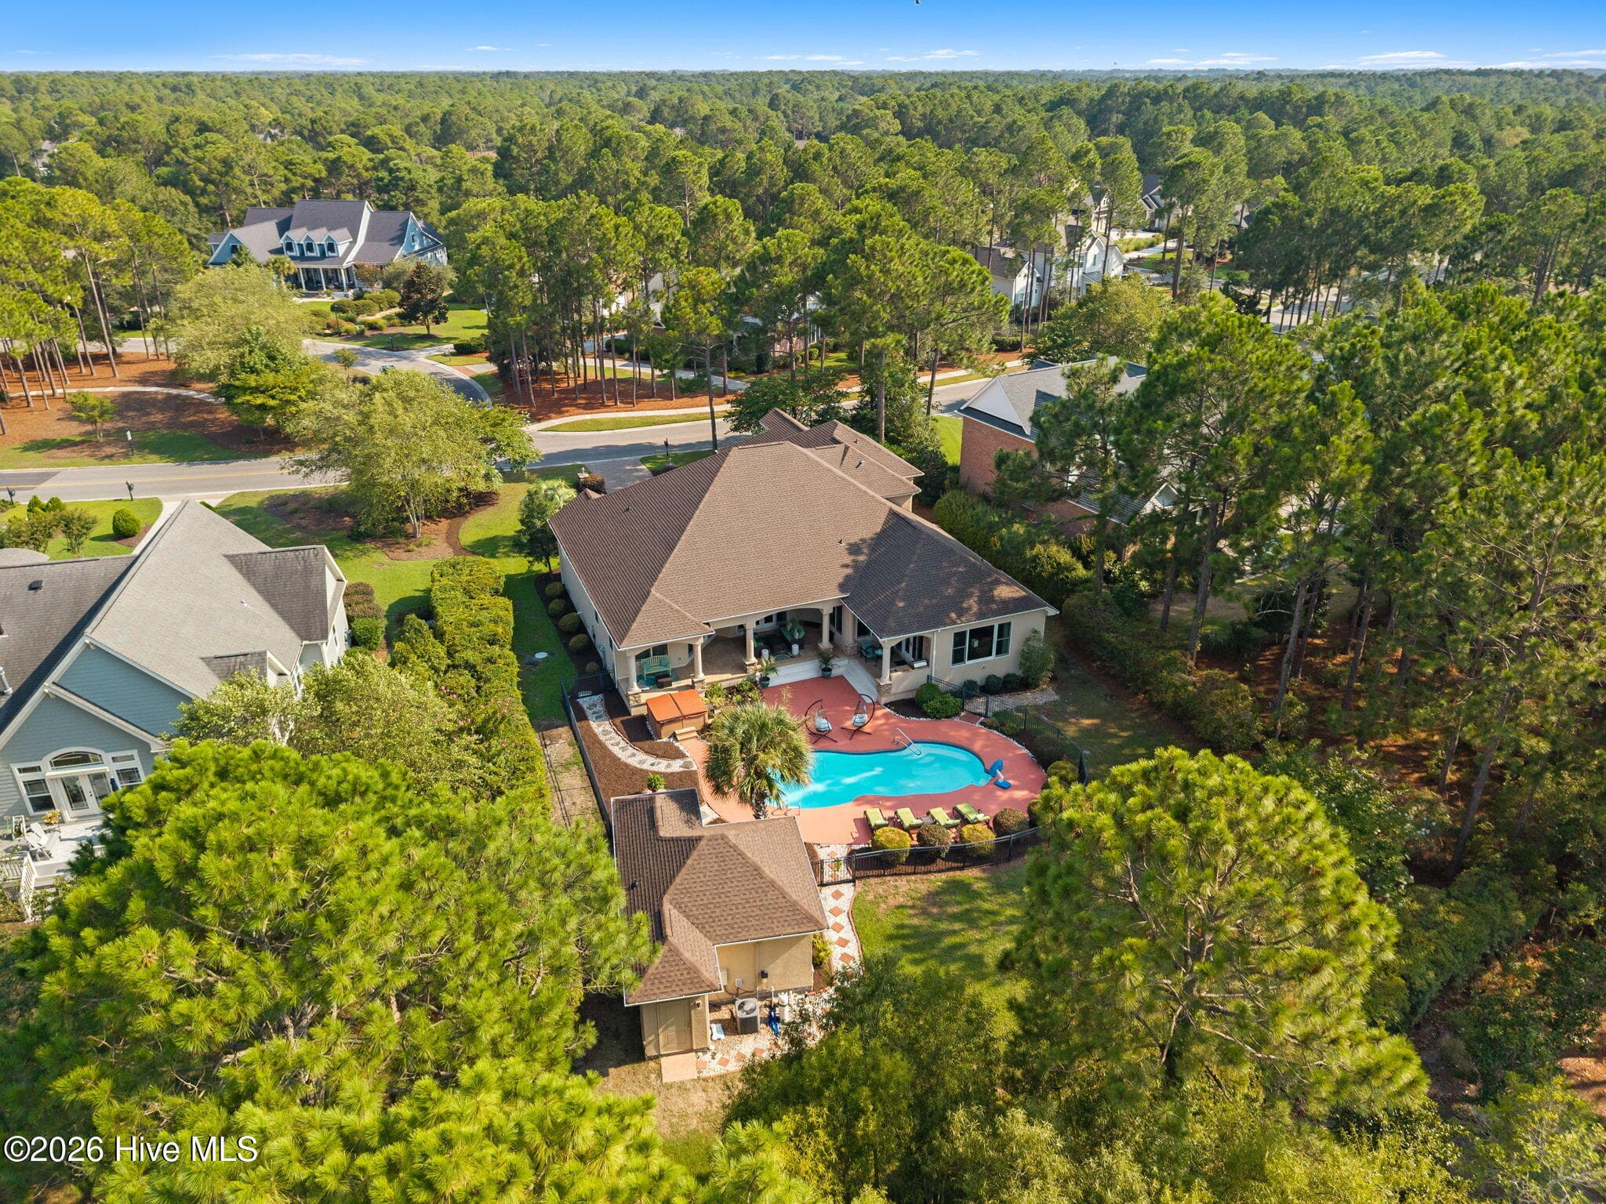
Back of house with pool - 3858 Ridge Crest Drive, Southport, NC 28461
Single Family Residence at 3858 Ridge Crest Drive, Southport, NC 28461, photo 21 of 191
Single Family Residence at 3858 Ridge Crest Drive, Southport, NC 28461, photo 22 of 191
Back of house at twilight shows pool and cabana - 3858 Ridge Crest Drive, Southport, NC 28461
Single Family Residence at 3858 Ridge Crest Drive, Southport, NC 28461, photo 24 of 191
Single Family Residence at 3858 Ridge Crest Drive, Southport, NC 28461, photo 25 of 191
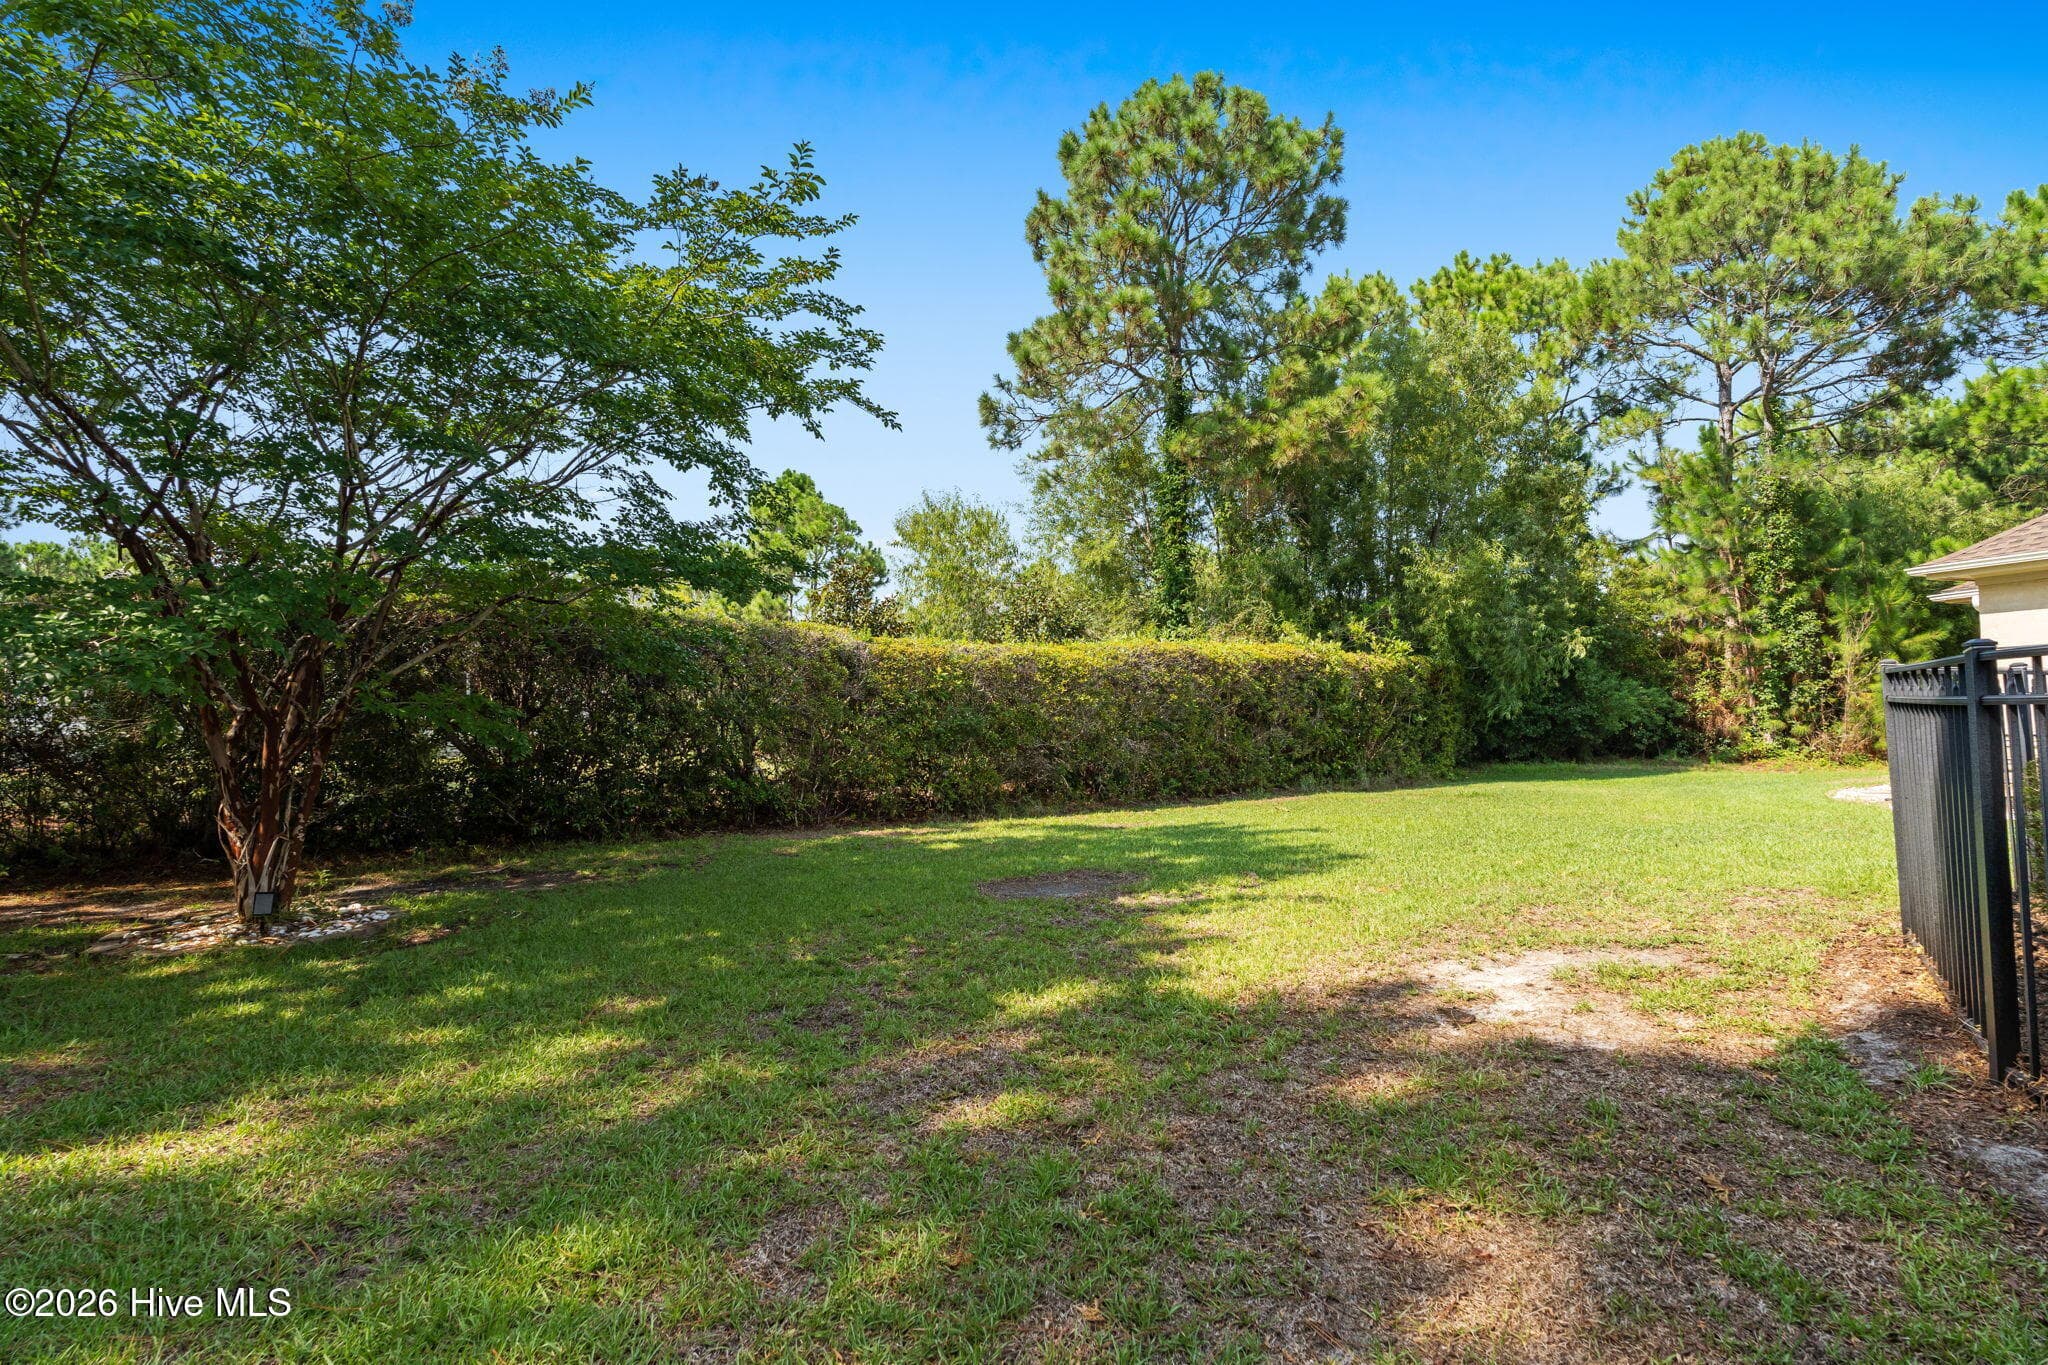
Day time view of back yard - 3858 Ridge Crest Drive, Southport, NC 28461
twilight view of pool, main house and cabana - 3858 Ridge Crest Drive, Southport, NC 28461
Single Family Residence at 3858 Ridge Crest Drive, Southport, NC 28461, photo 28 of 191
Single Family Residence at 3858 Ridge Crest Drive, Southport, NC 28461, photo 29 of 191
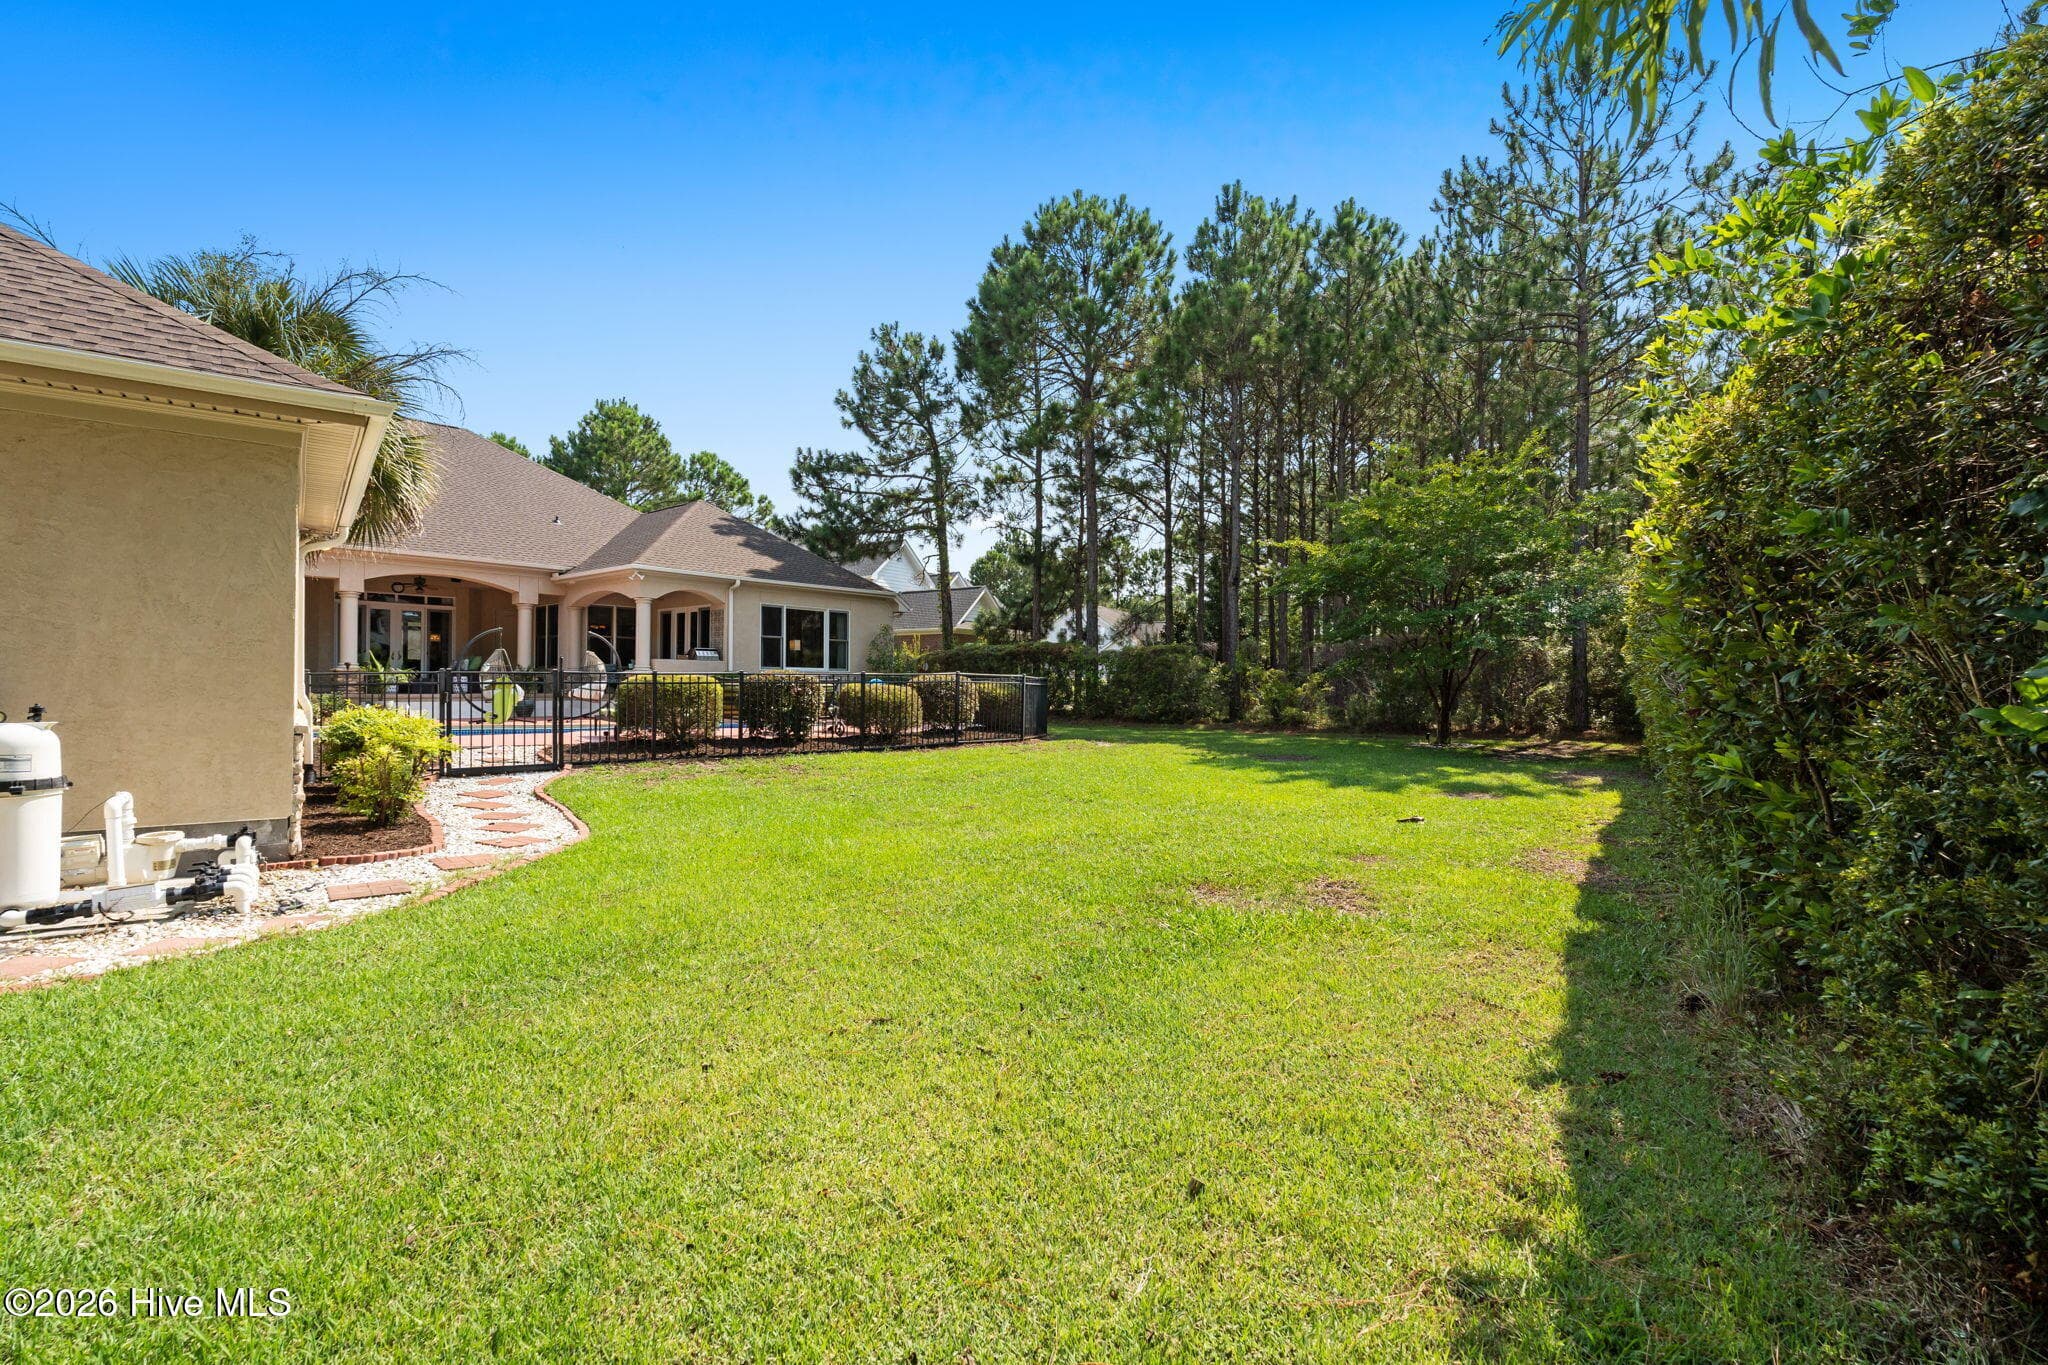
Enjoy this grassy area behind the pool - 3858 Ridge Crest Drive, Southport, NC 28461
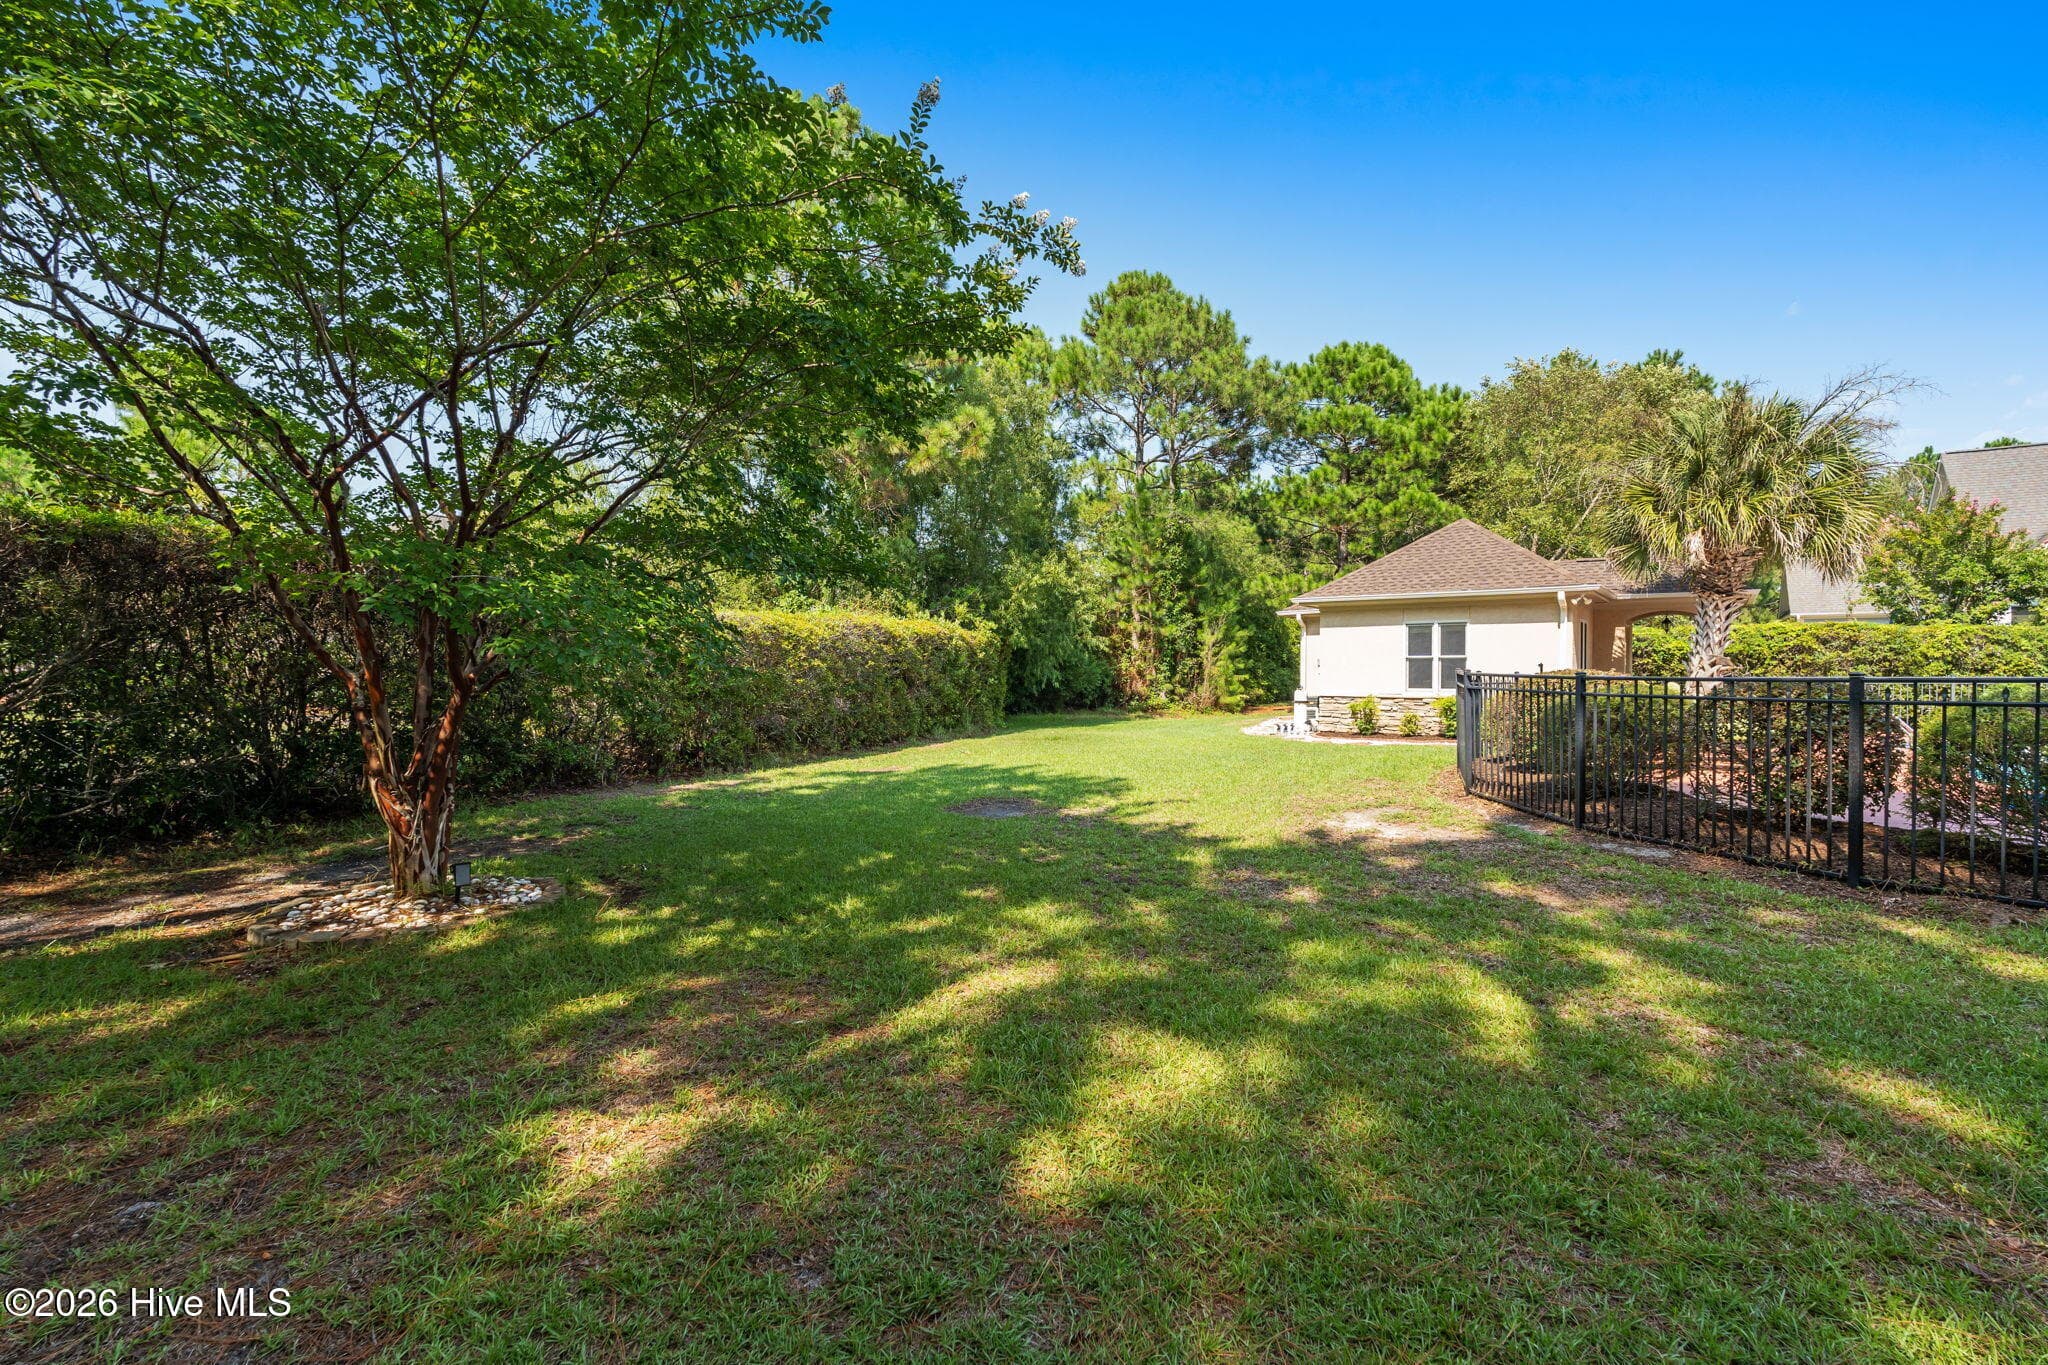
Spacious yard beyond the pool - 3858 Ridge Crest Drive, Southport, NC 28461
Rear of property - 3858 Ridge Crest Drive, Southport, NC 28461
Rear of property with privacy - 3858 Ridge Crest Drive, Southport, NC 28461
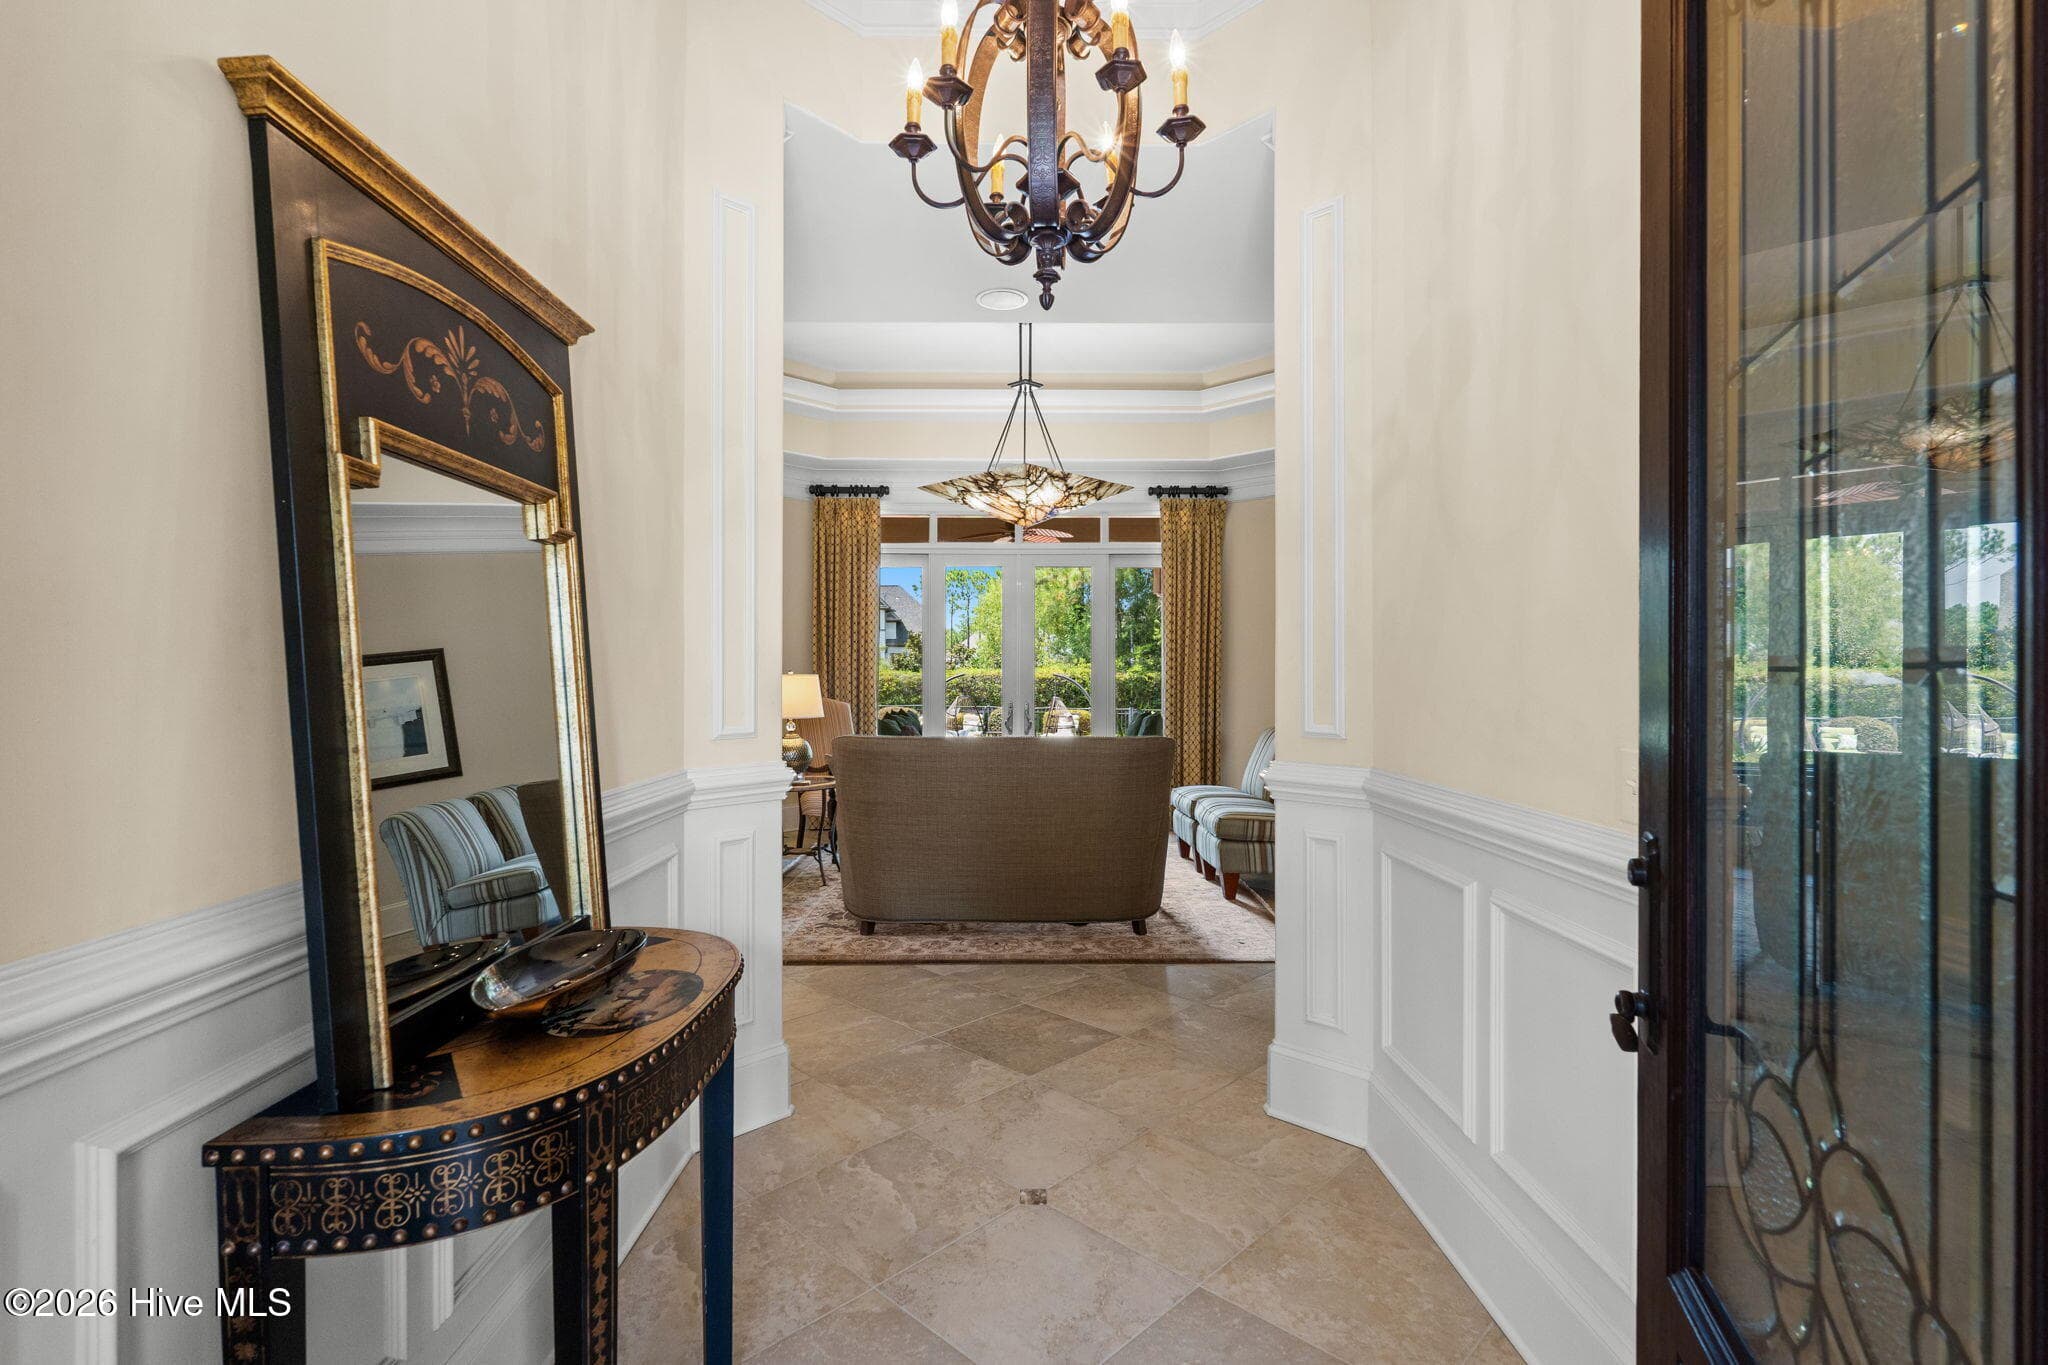
Foyer with beautiful ceramic tile. high ceiling and library panels - 3858 Ridge Crest Drive, Southport, NC 28461
Single Family Residence at 3858 Ridge Crest Drive, Southport, NC 28461, photo 35 of 191
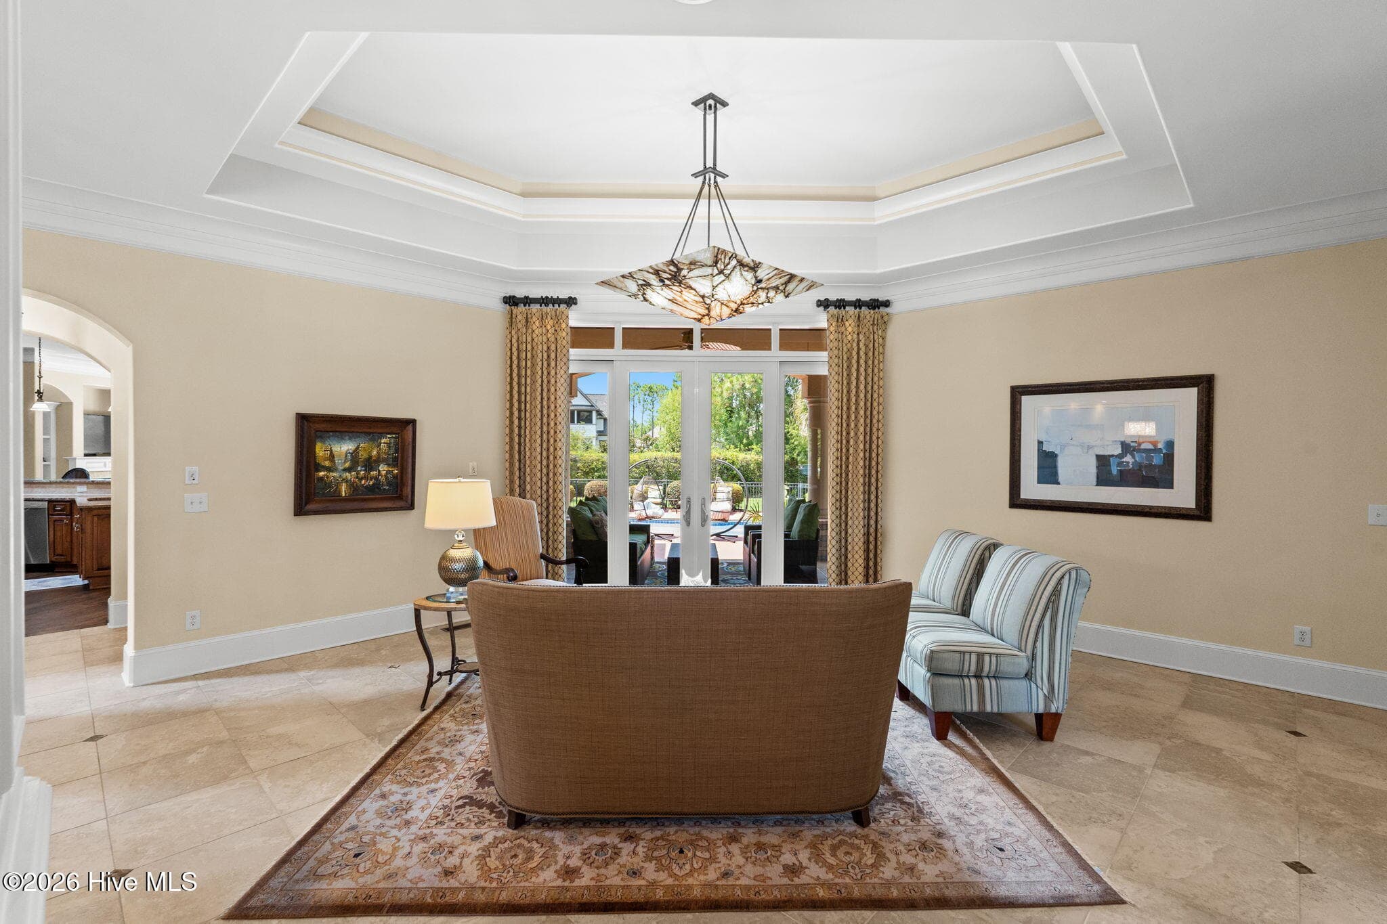
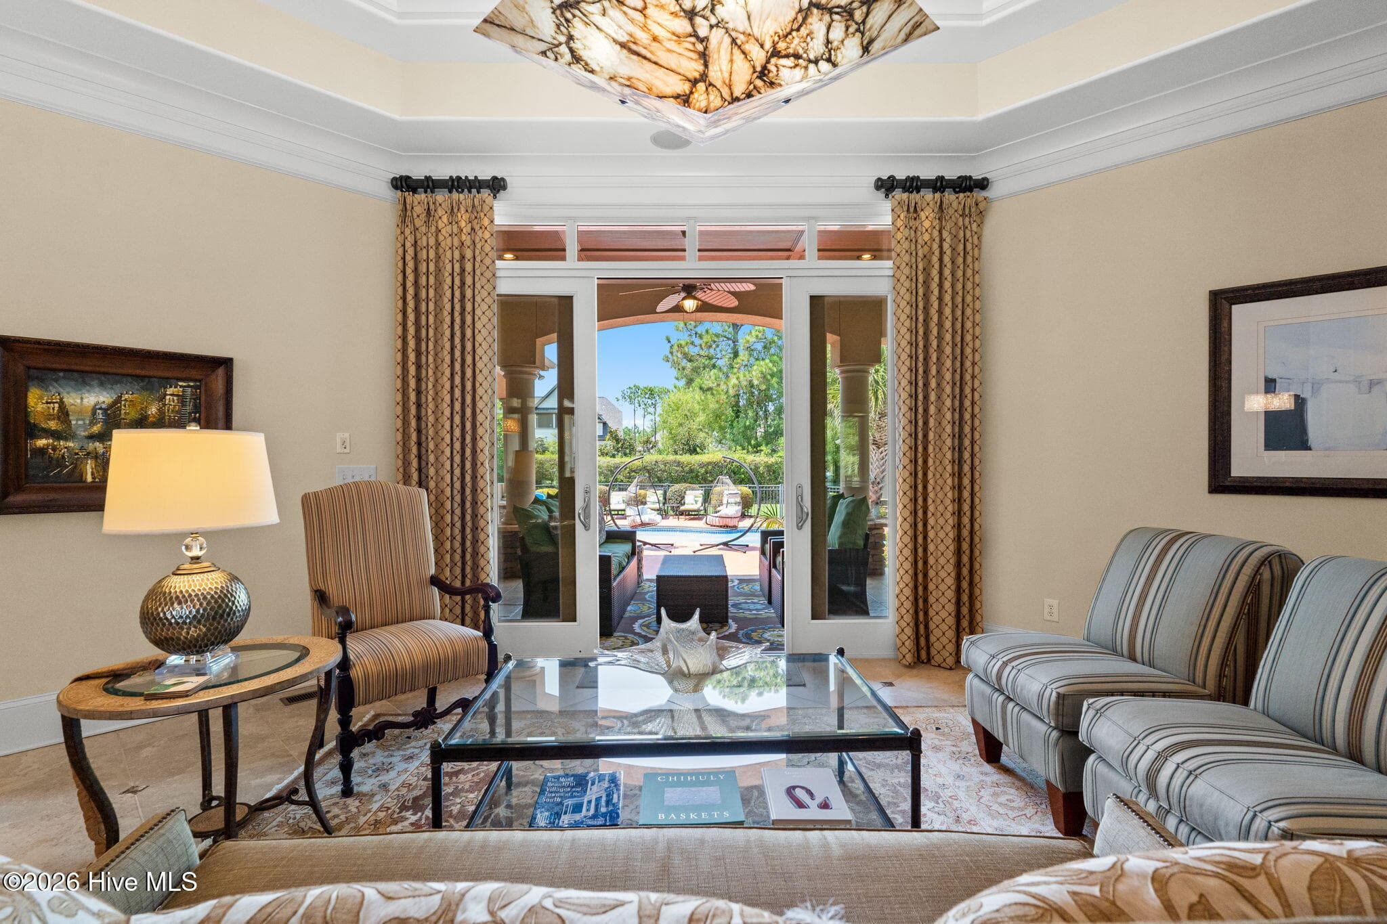
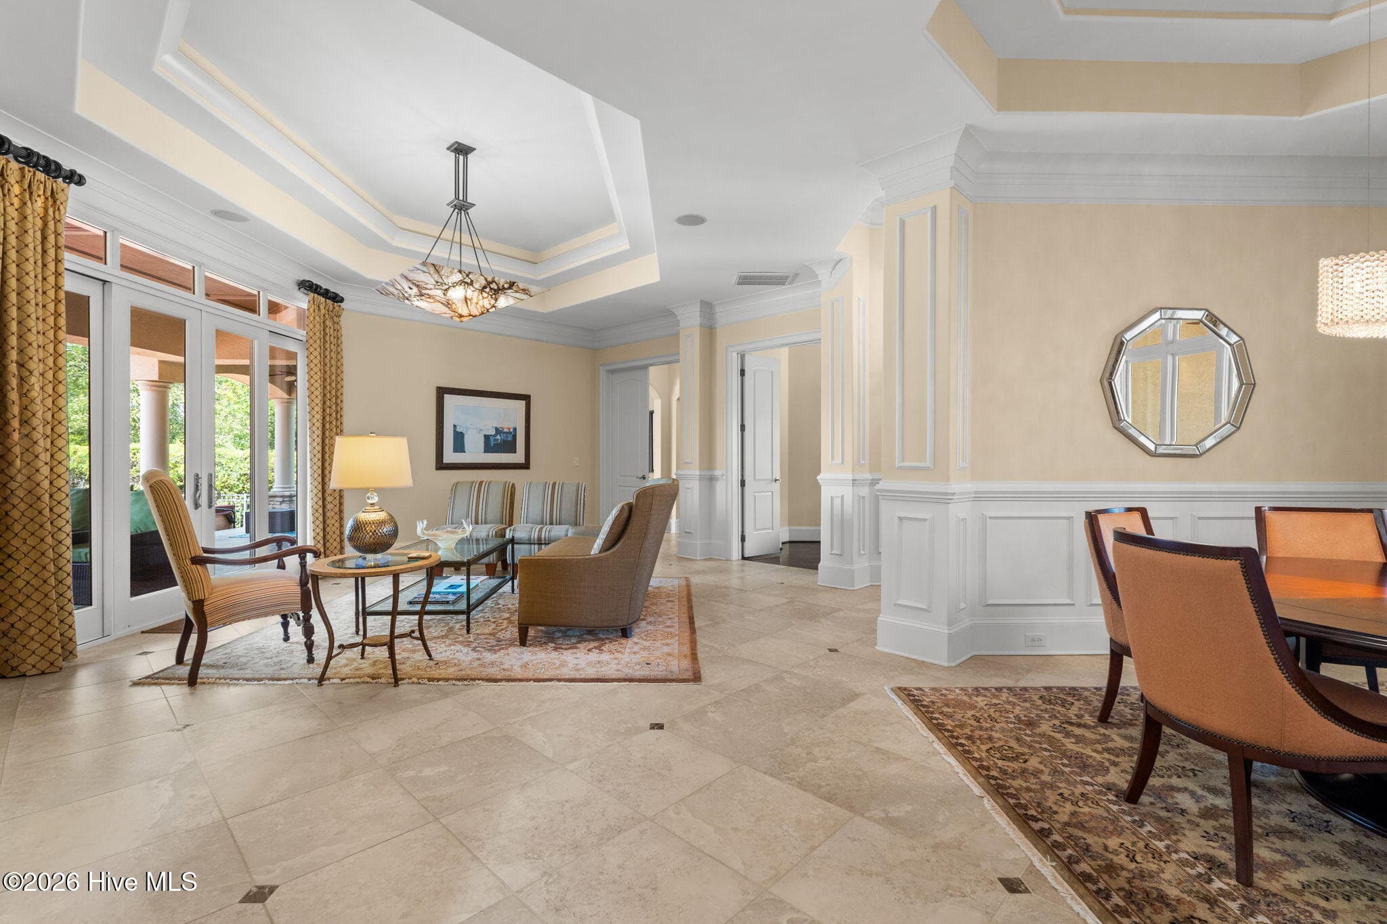
View of living room with sliders leading to pool area - 3858 Ridge Crest Drive, Southport, NC 28461
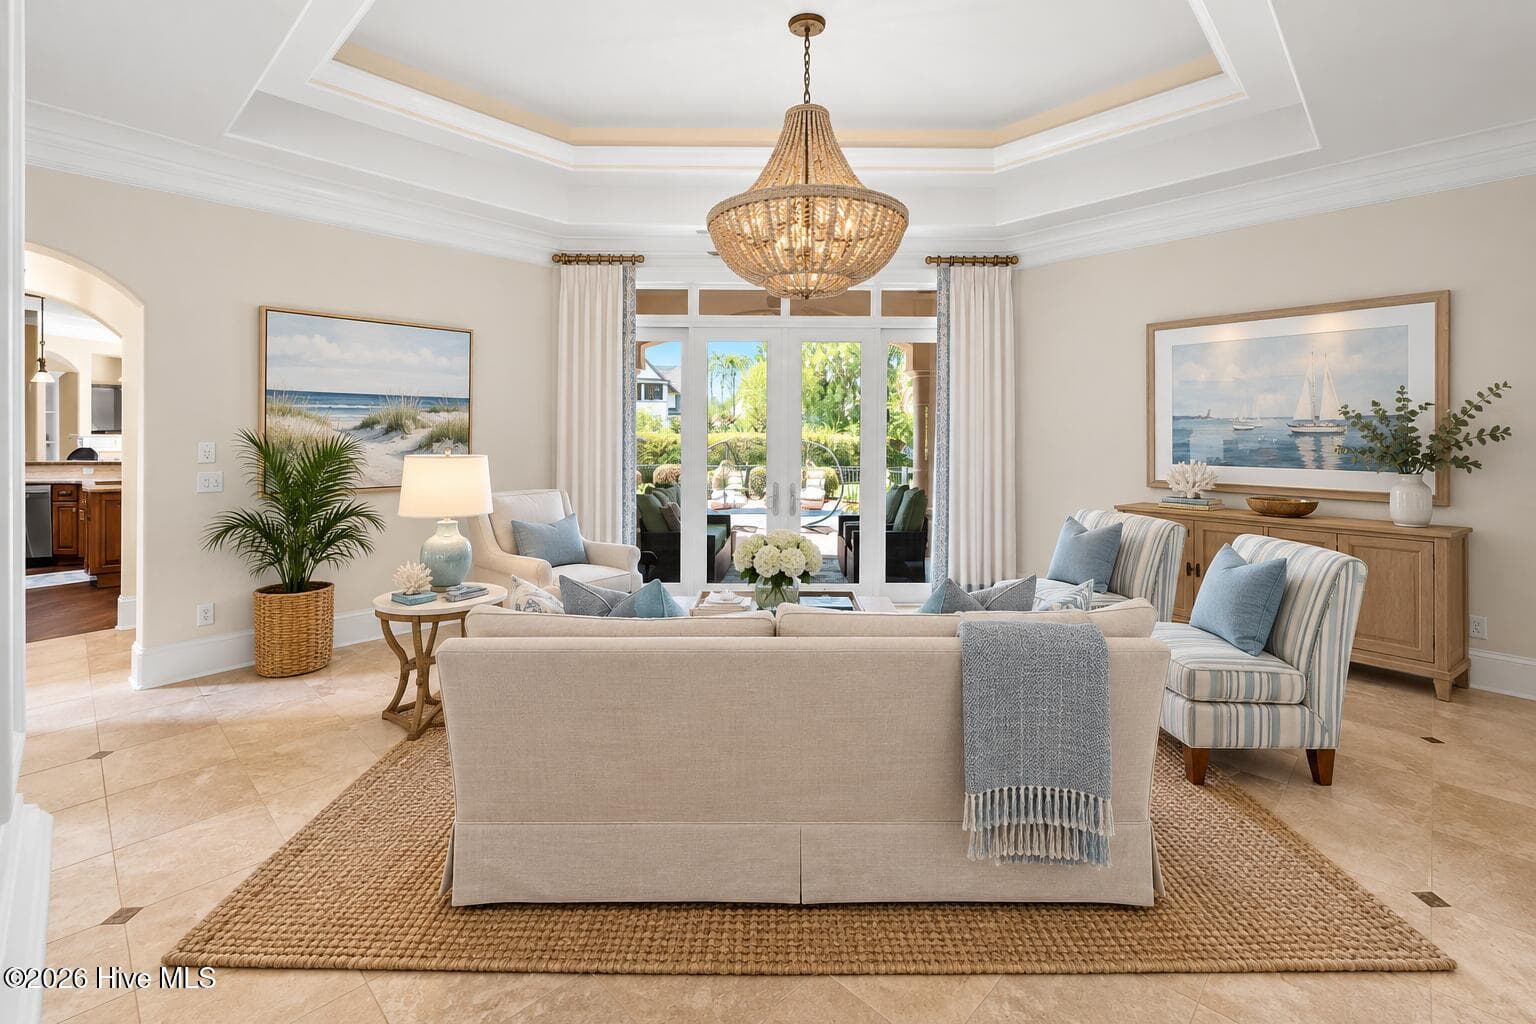
AI generated photo showing living room with coastal feel - 3858 Ridge Crest Drive, Southport, NC 28461
Beautiful tray ceiling and sliders lead to outdoor living - 3858 Ridge Crest Drive, Southport, NC 28461
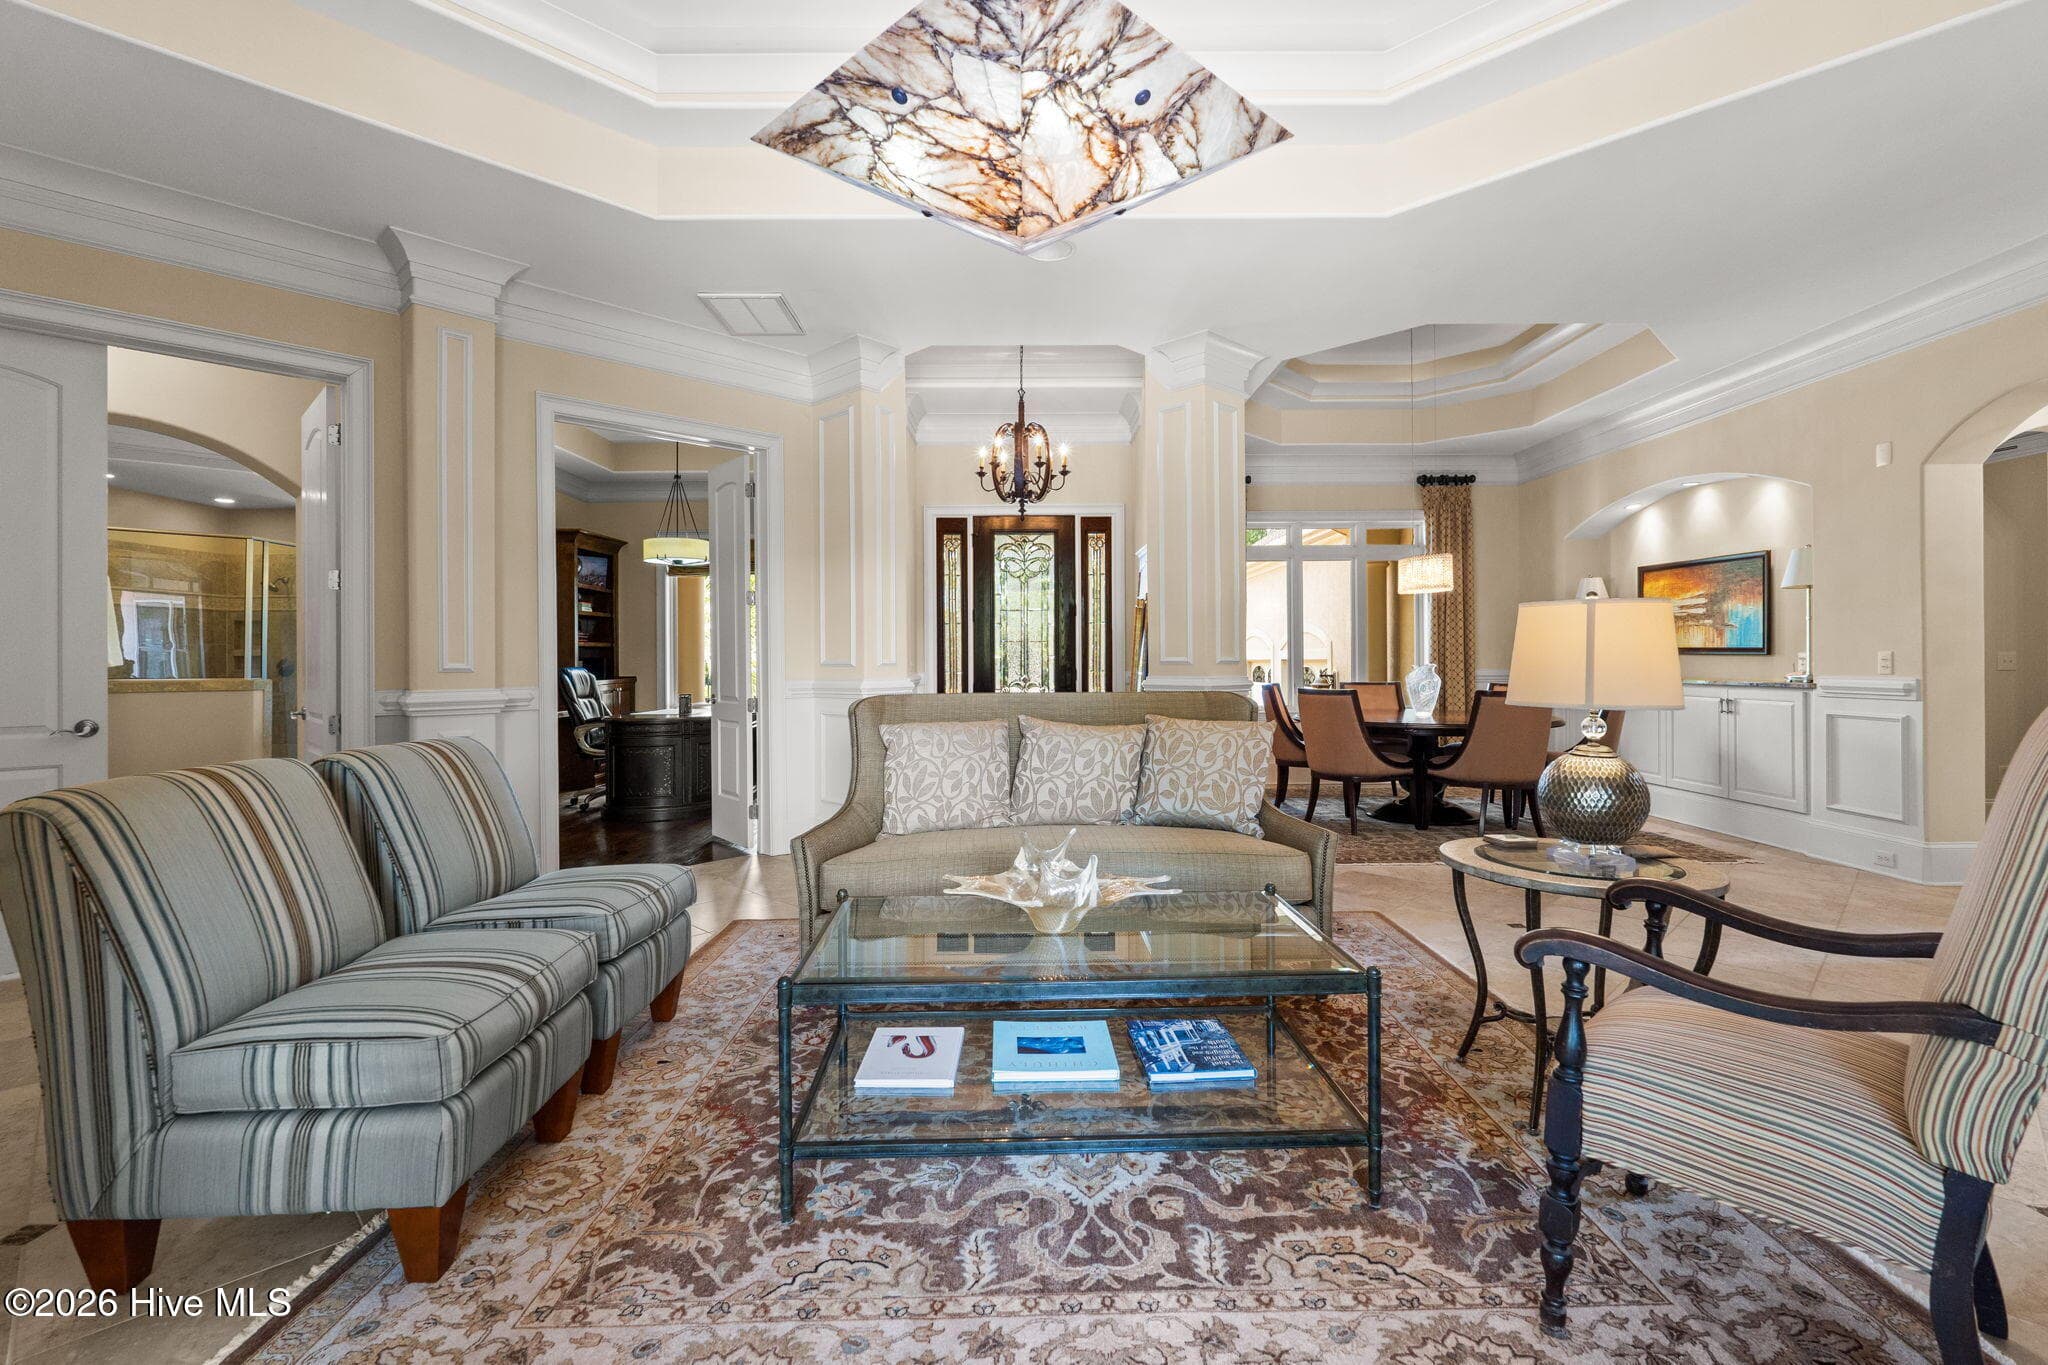
View of formal living - 3858 Ridge Crest Drive, Southport, NC 28461
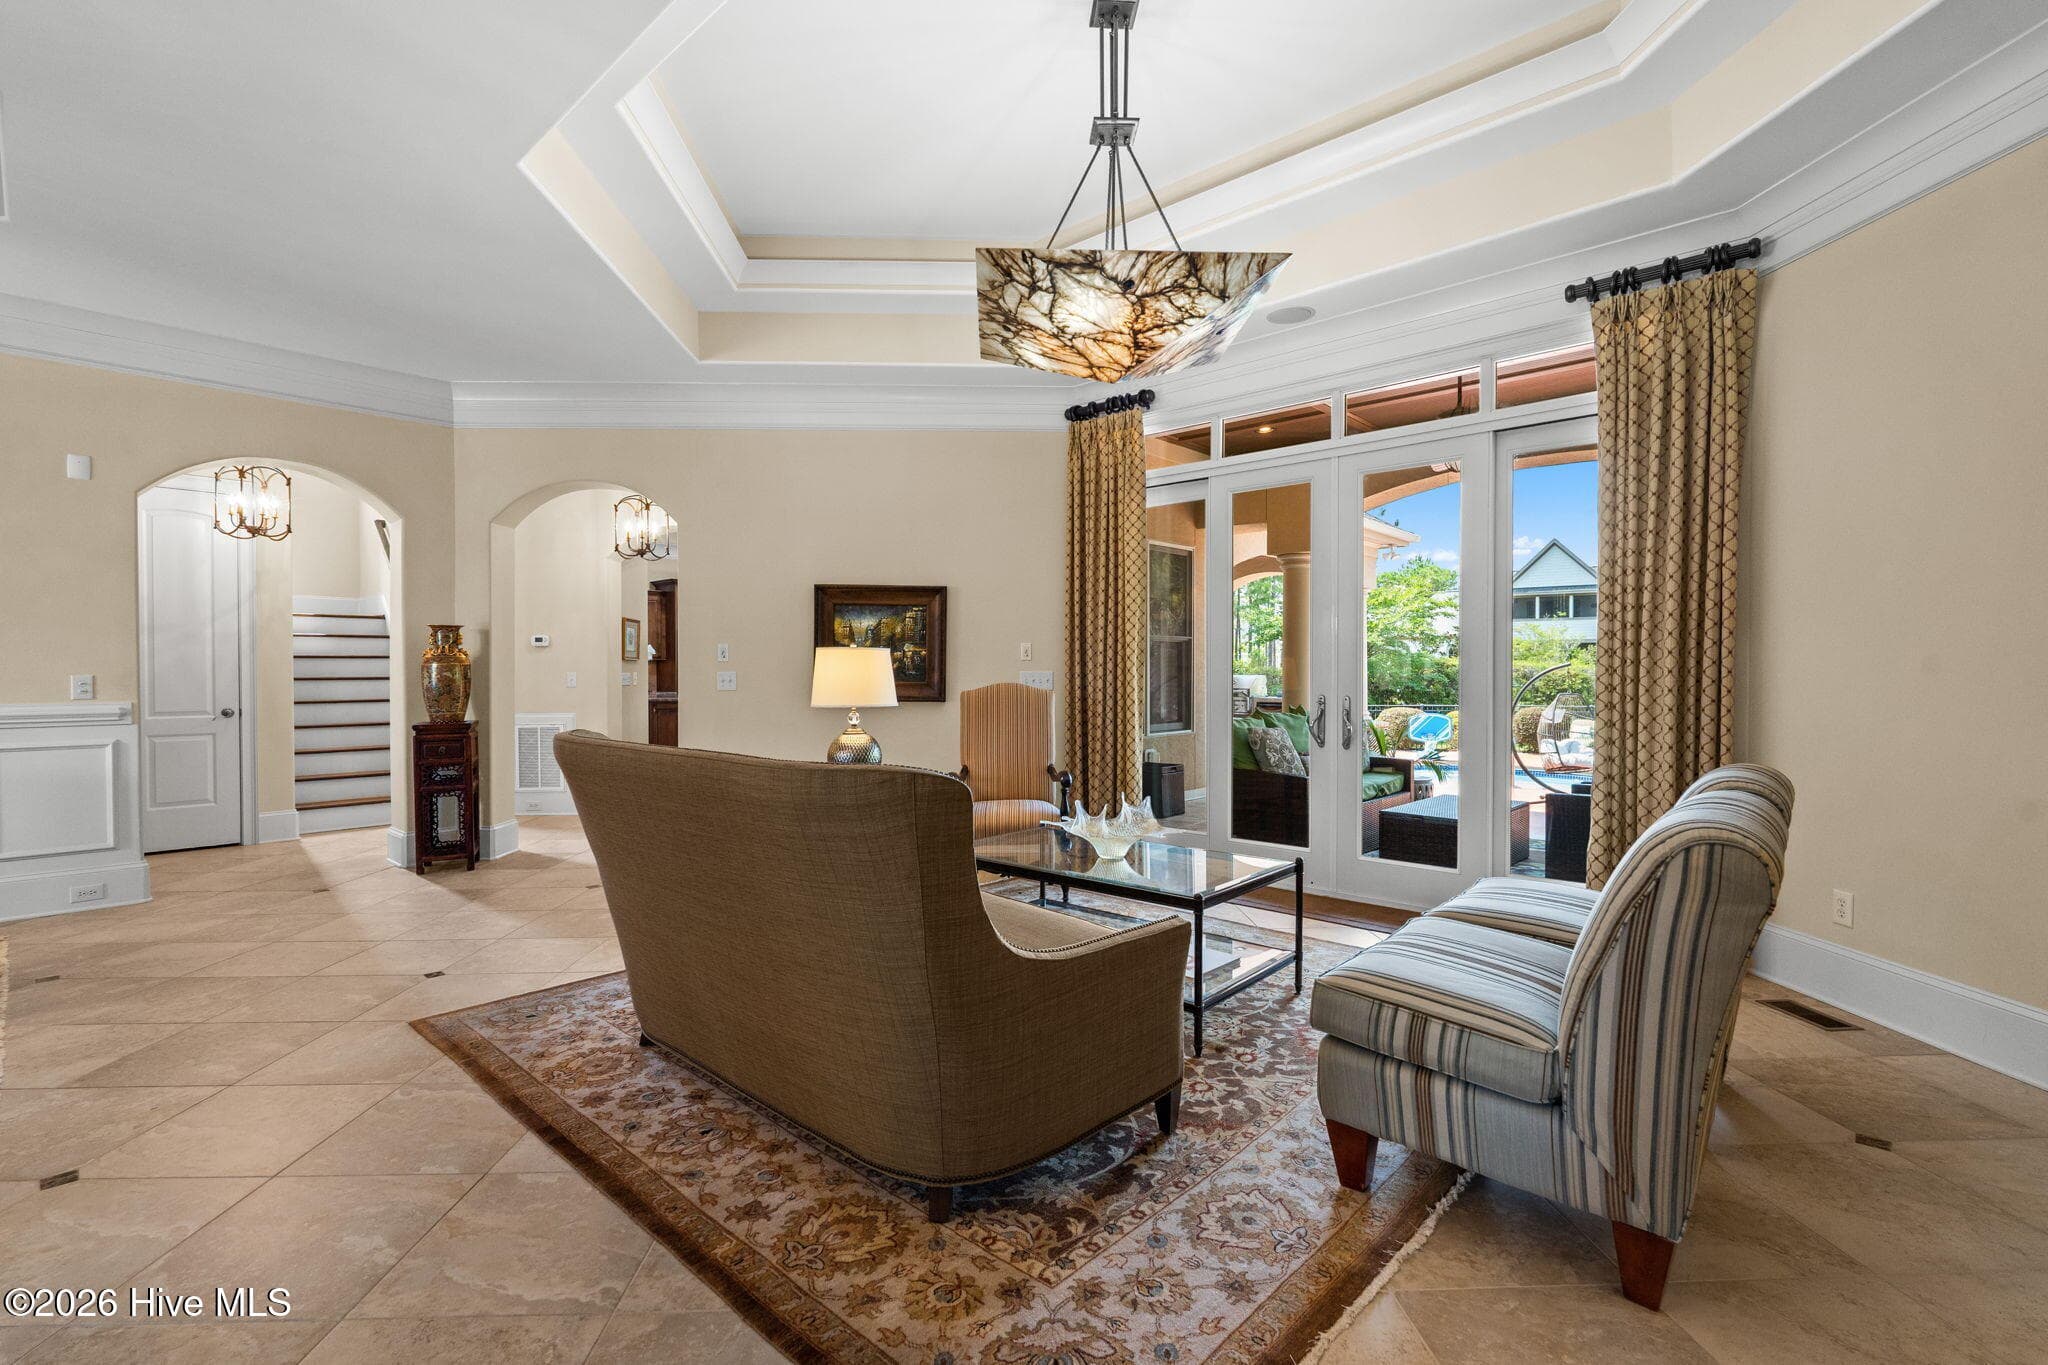
Another view of living room - 3858 Ridge Crest Drive, Southport, NC 28461
Living room showing proximity to formal dining room - 3858 Ridge Crest Drive, Southport, NC 28461
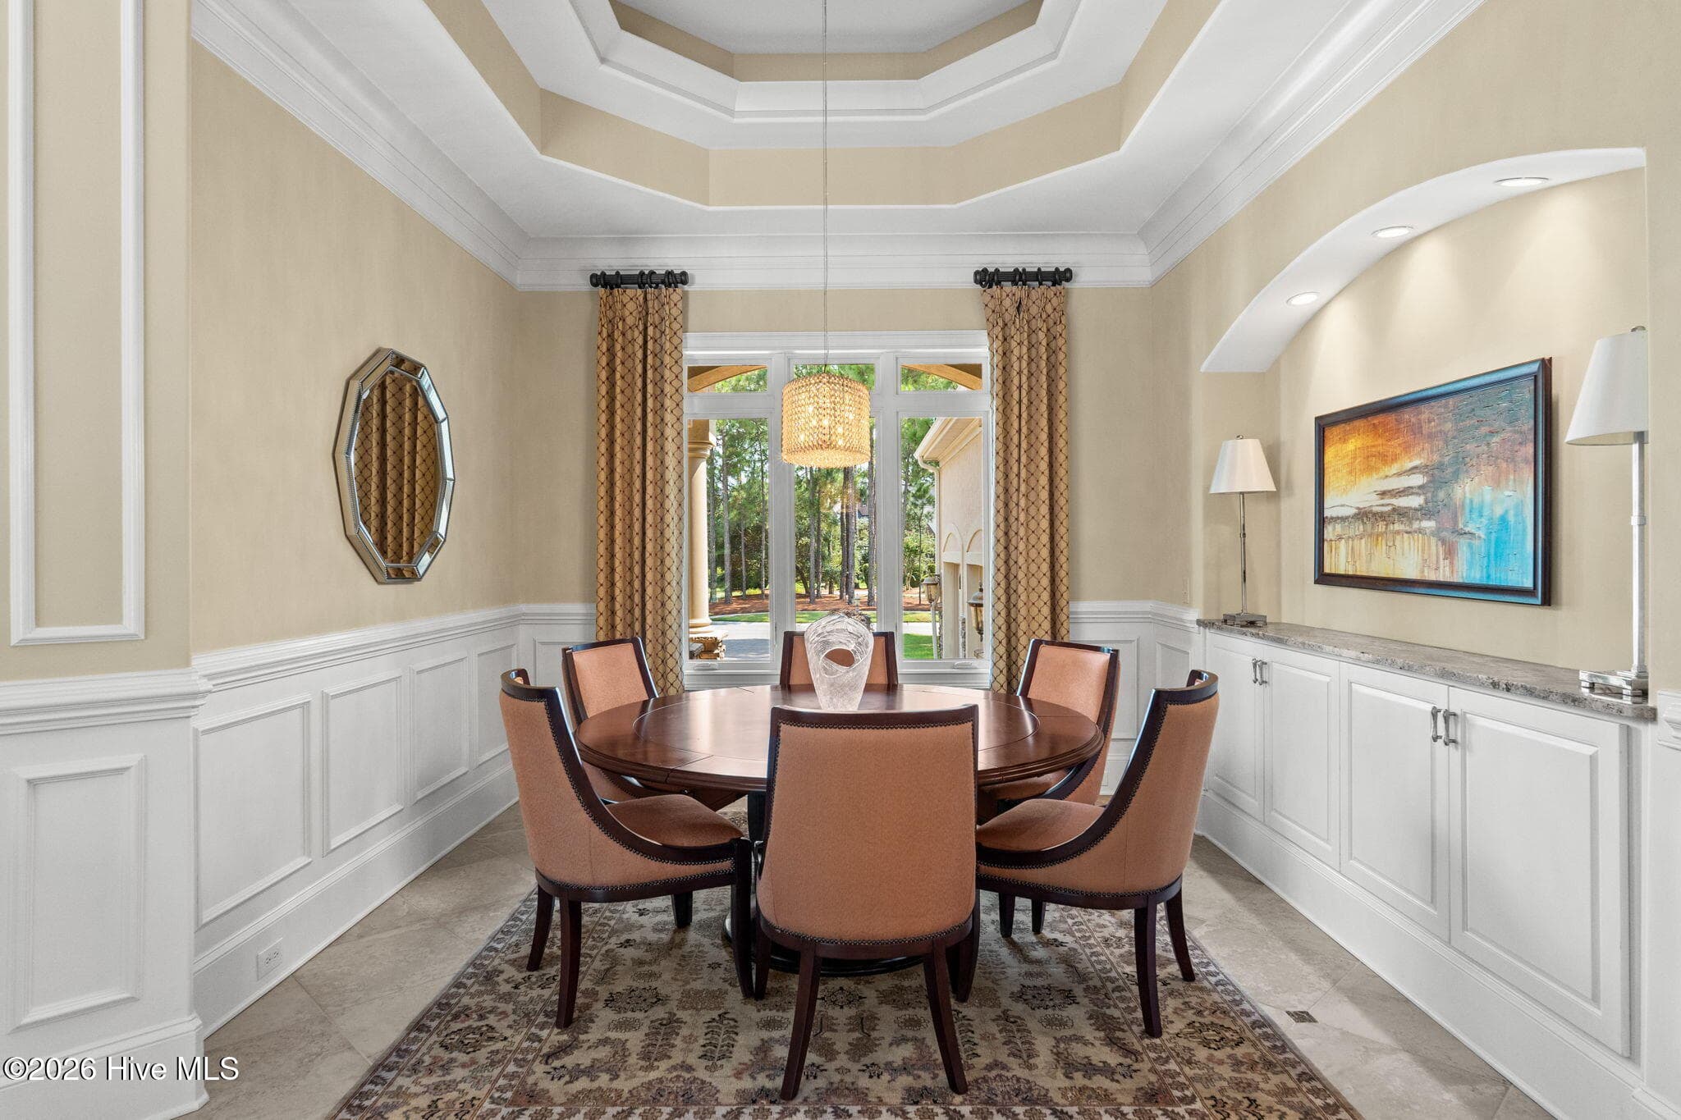
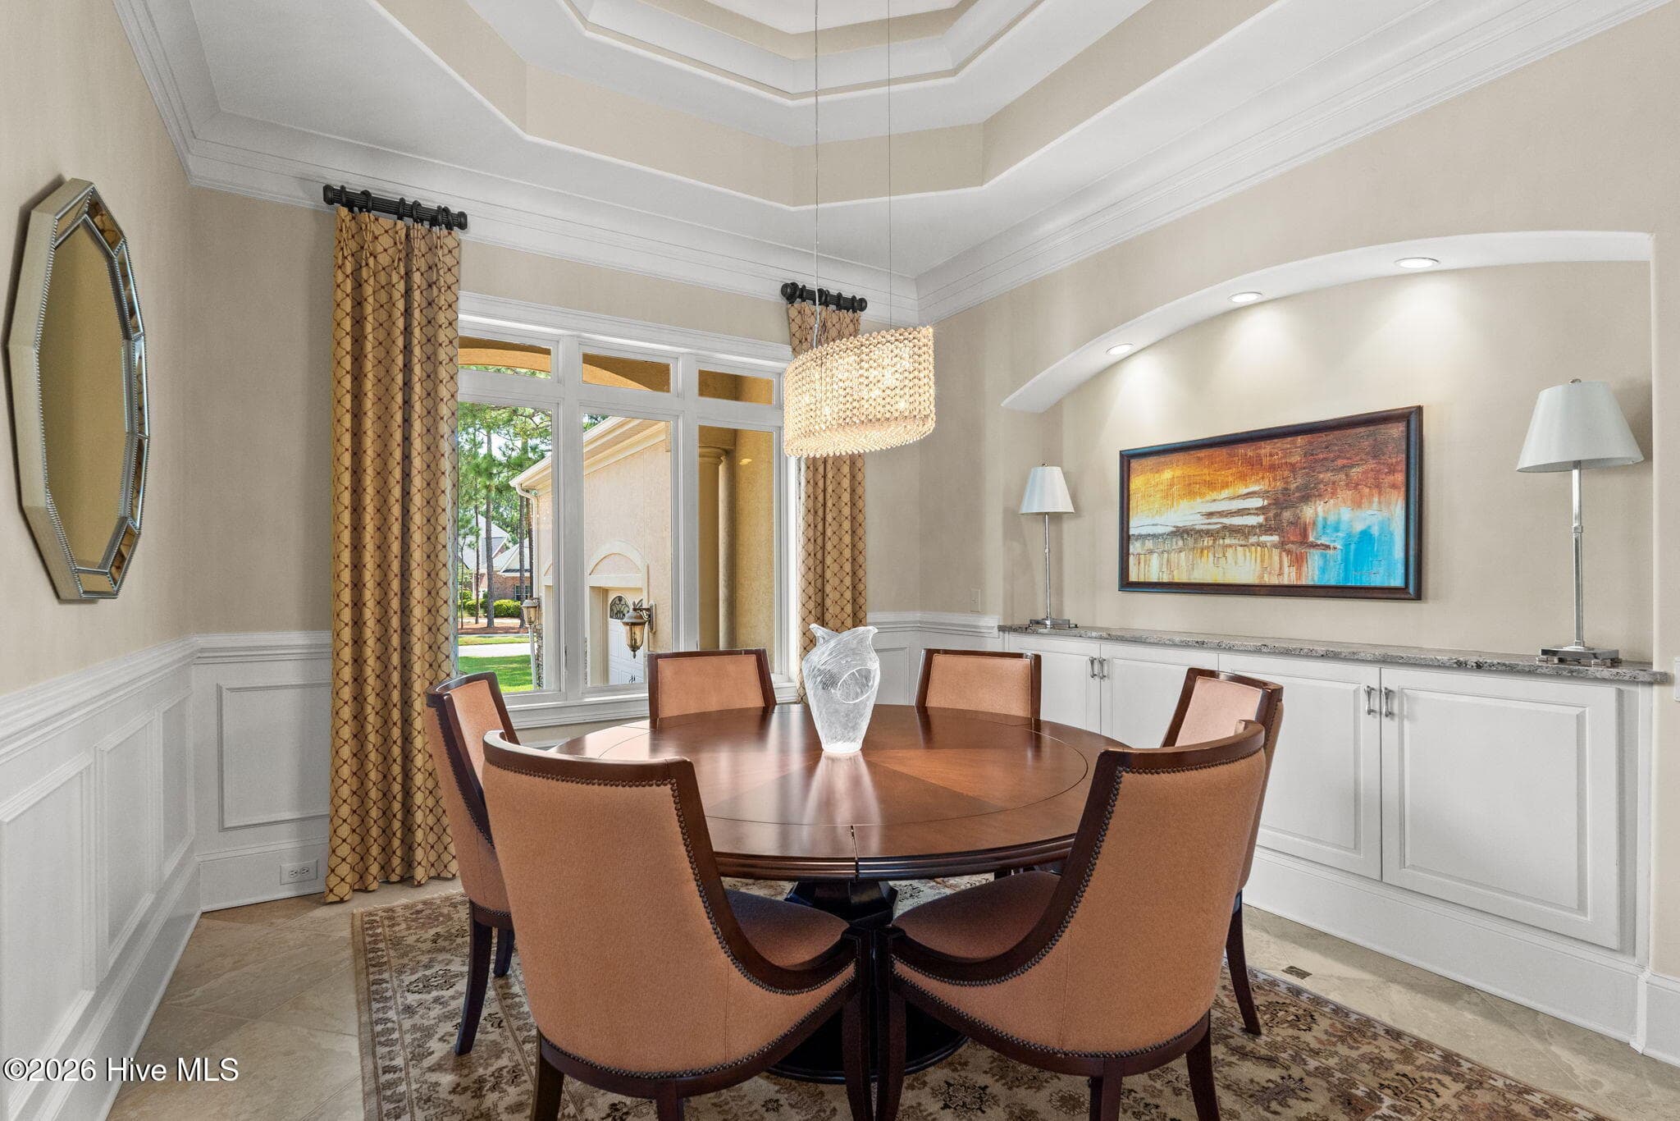
Formal dining room with tray ceiling , built-in buffet and custom millwork. - 3858 Ridge Crest Drive, Southport, NC 28461
Another view of dining room - 3858 Ridge Crest Drive, Southport, NC 28461
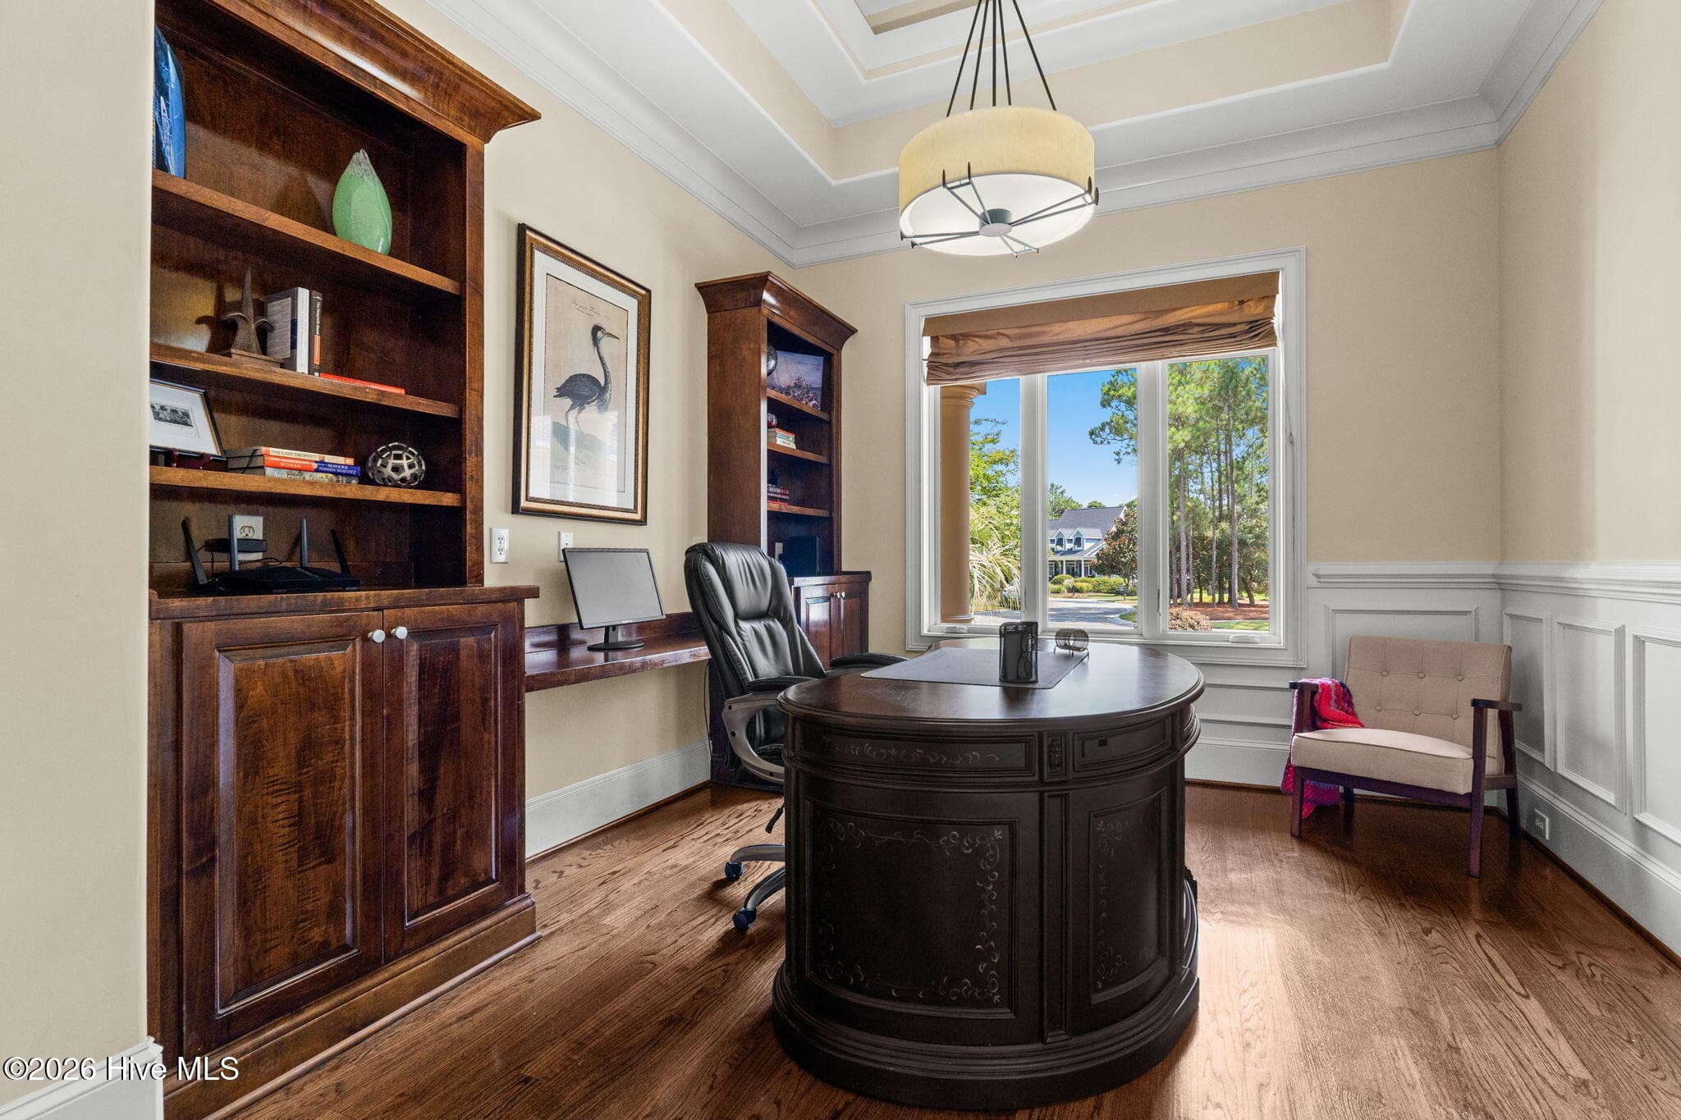
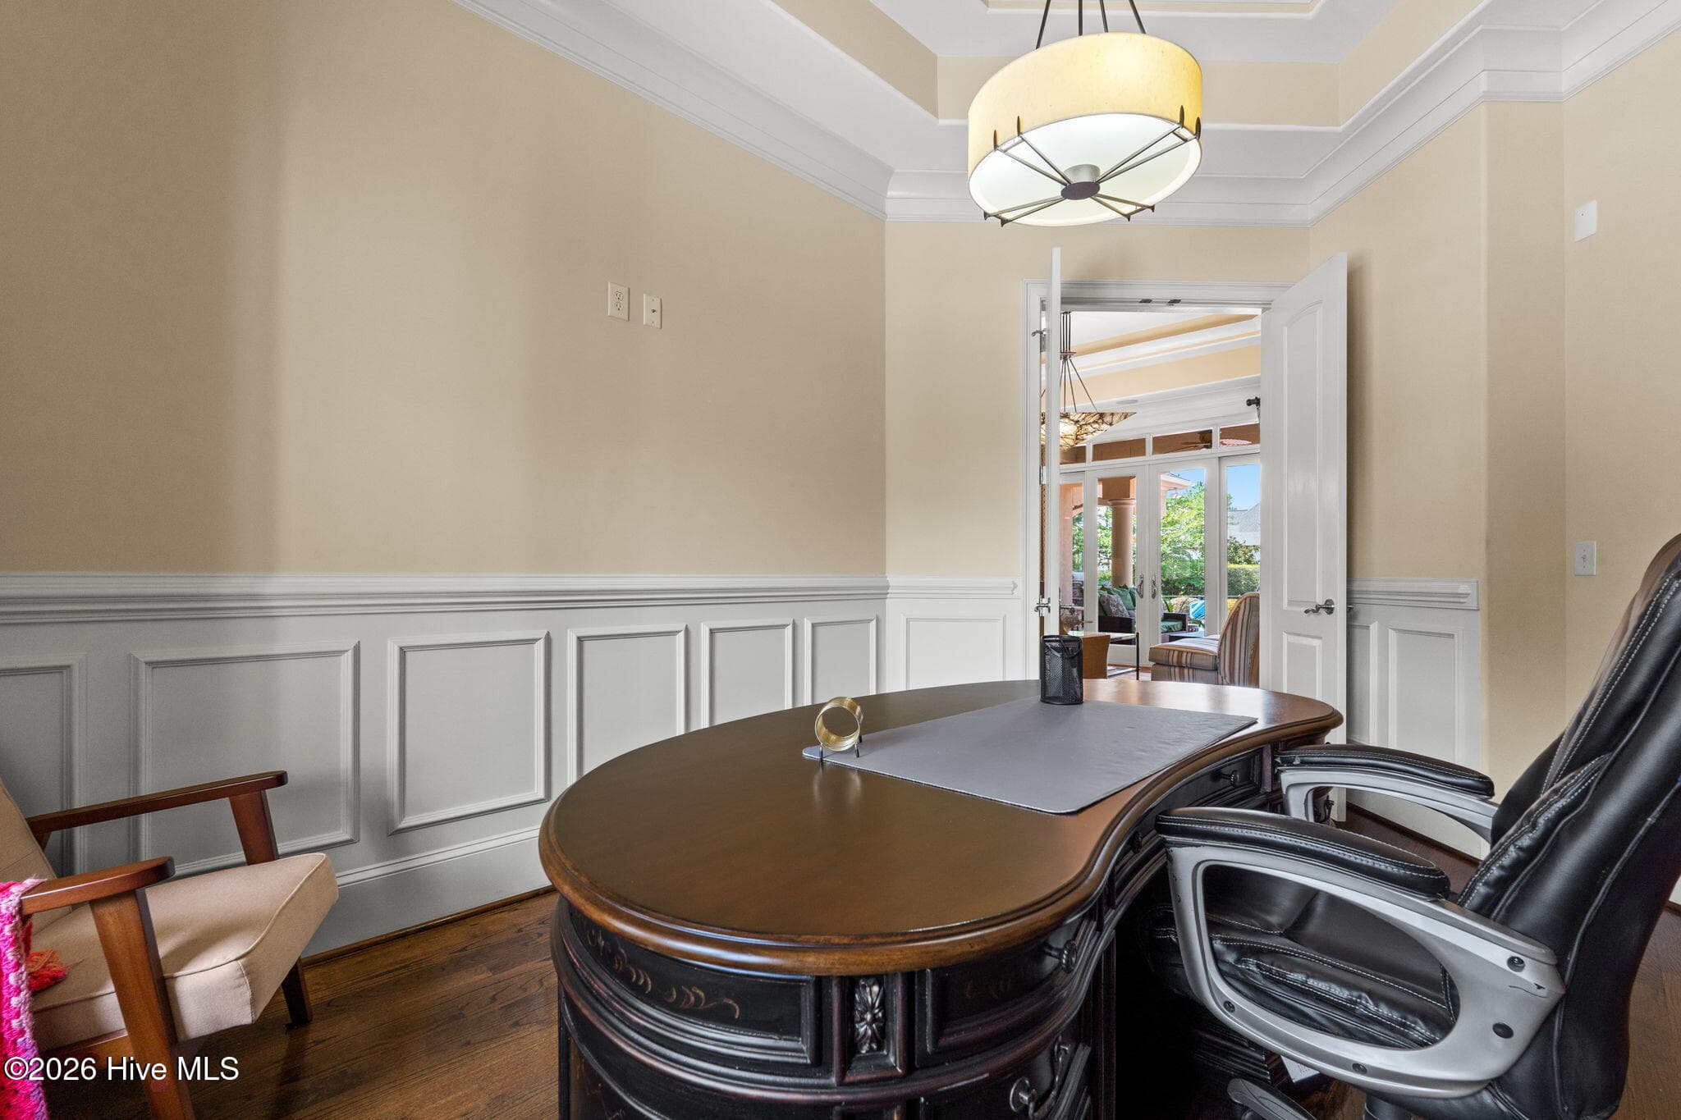
Private office with gleaming hardwood floors and built ins. - 3858 Ridge Crest Drive, Southport, NC 28461
Custom millwork in office too - 3858 Ridge Crest Drive, Southport, NC 28461
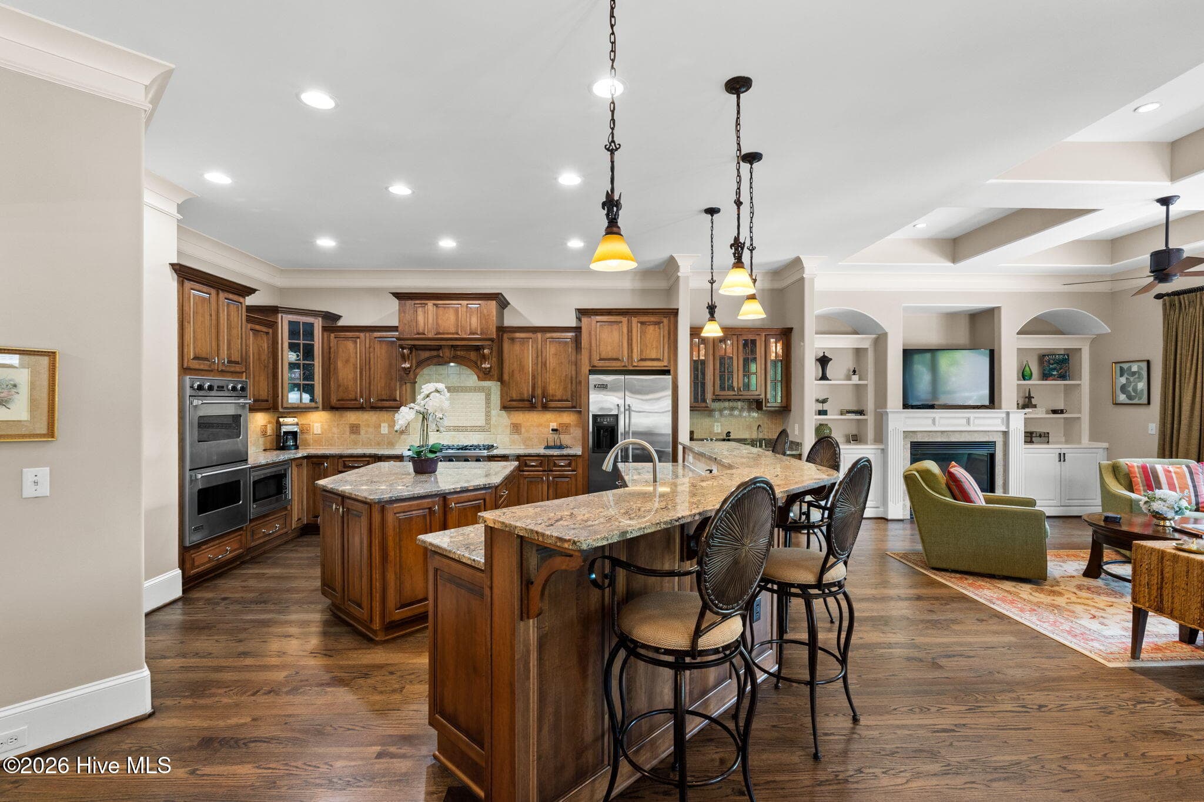
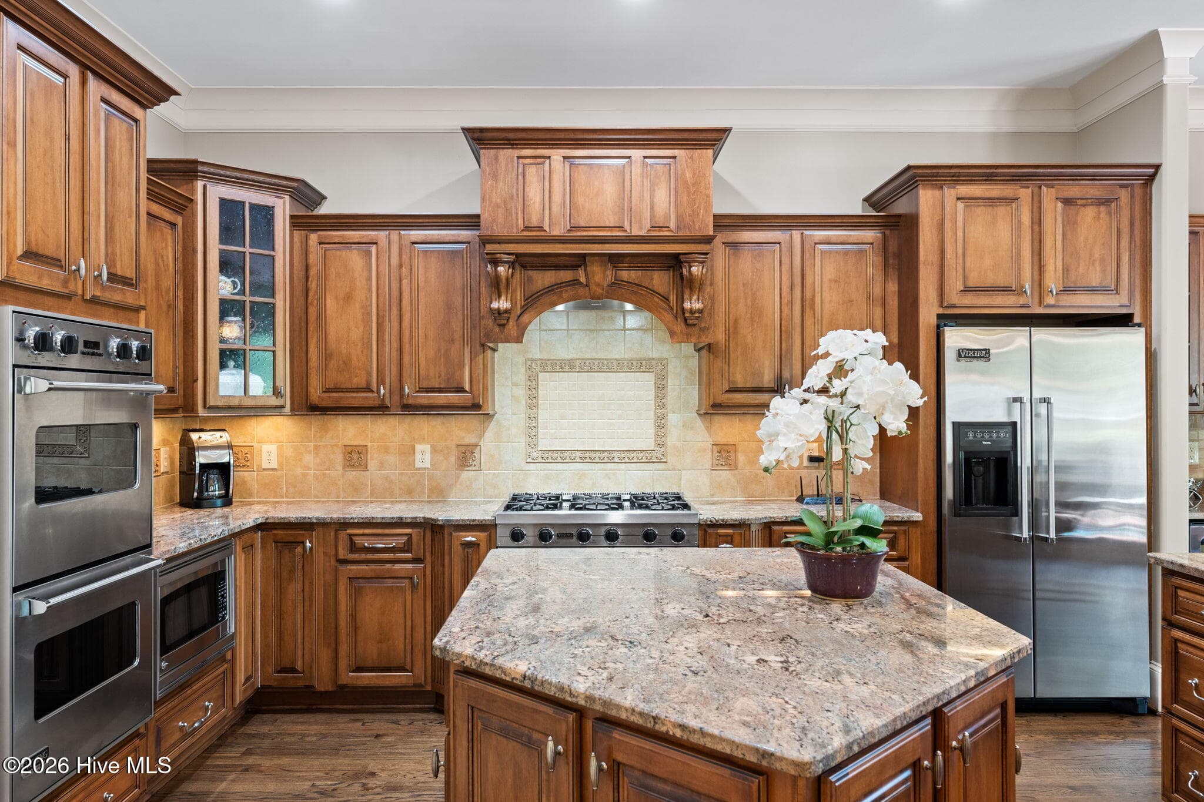
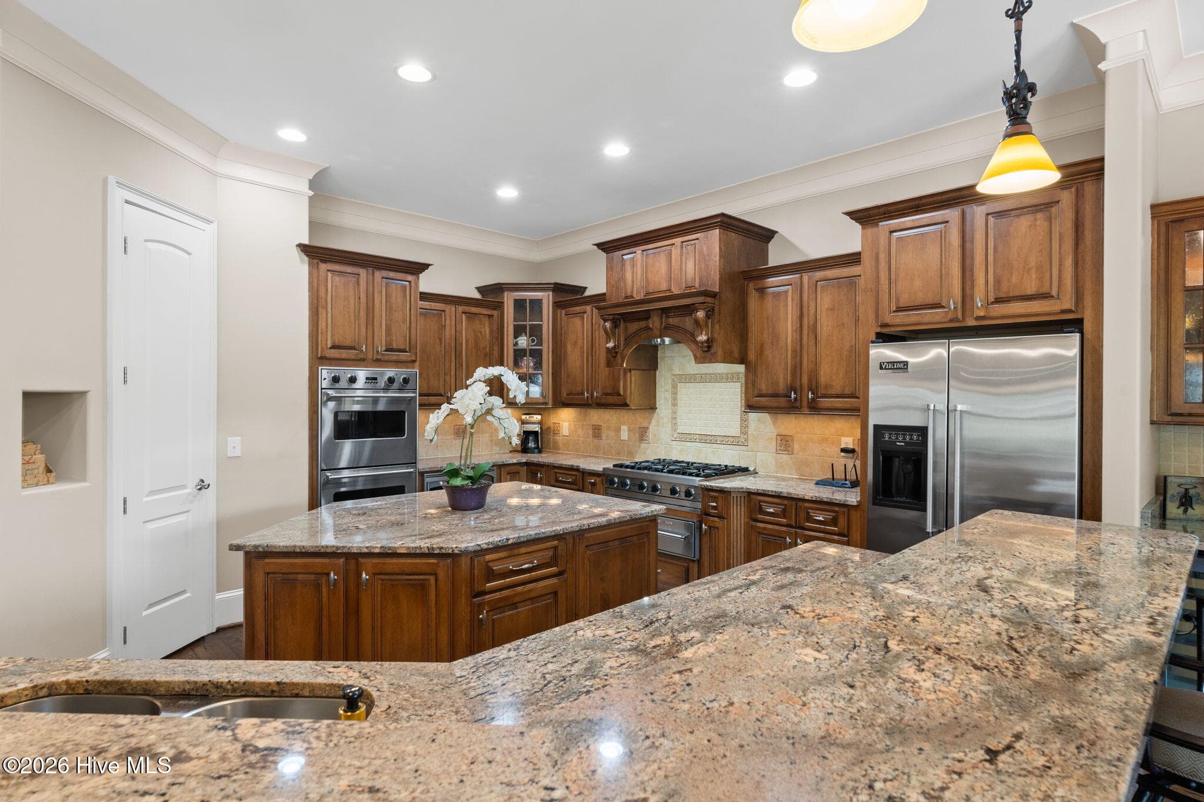
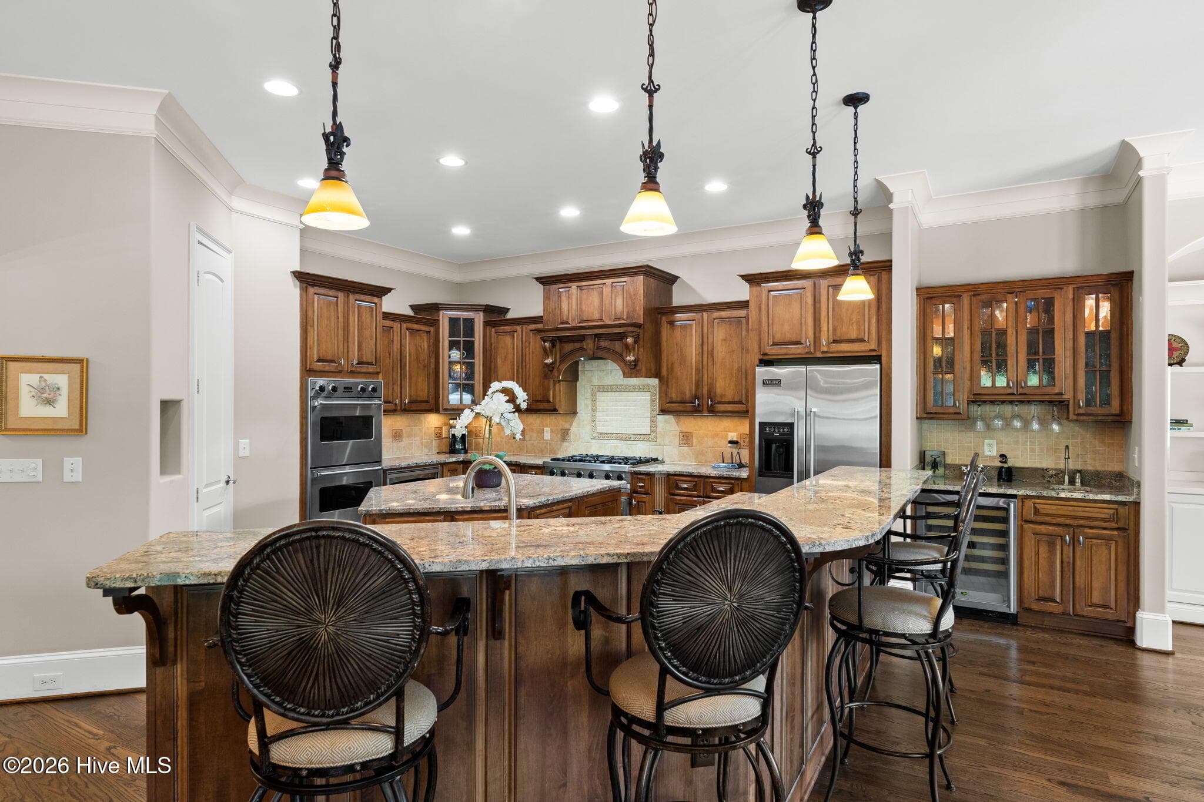
Spacious gourmet kitchen - 3858 Ridge Crest Drive, Southport, NC 28461
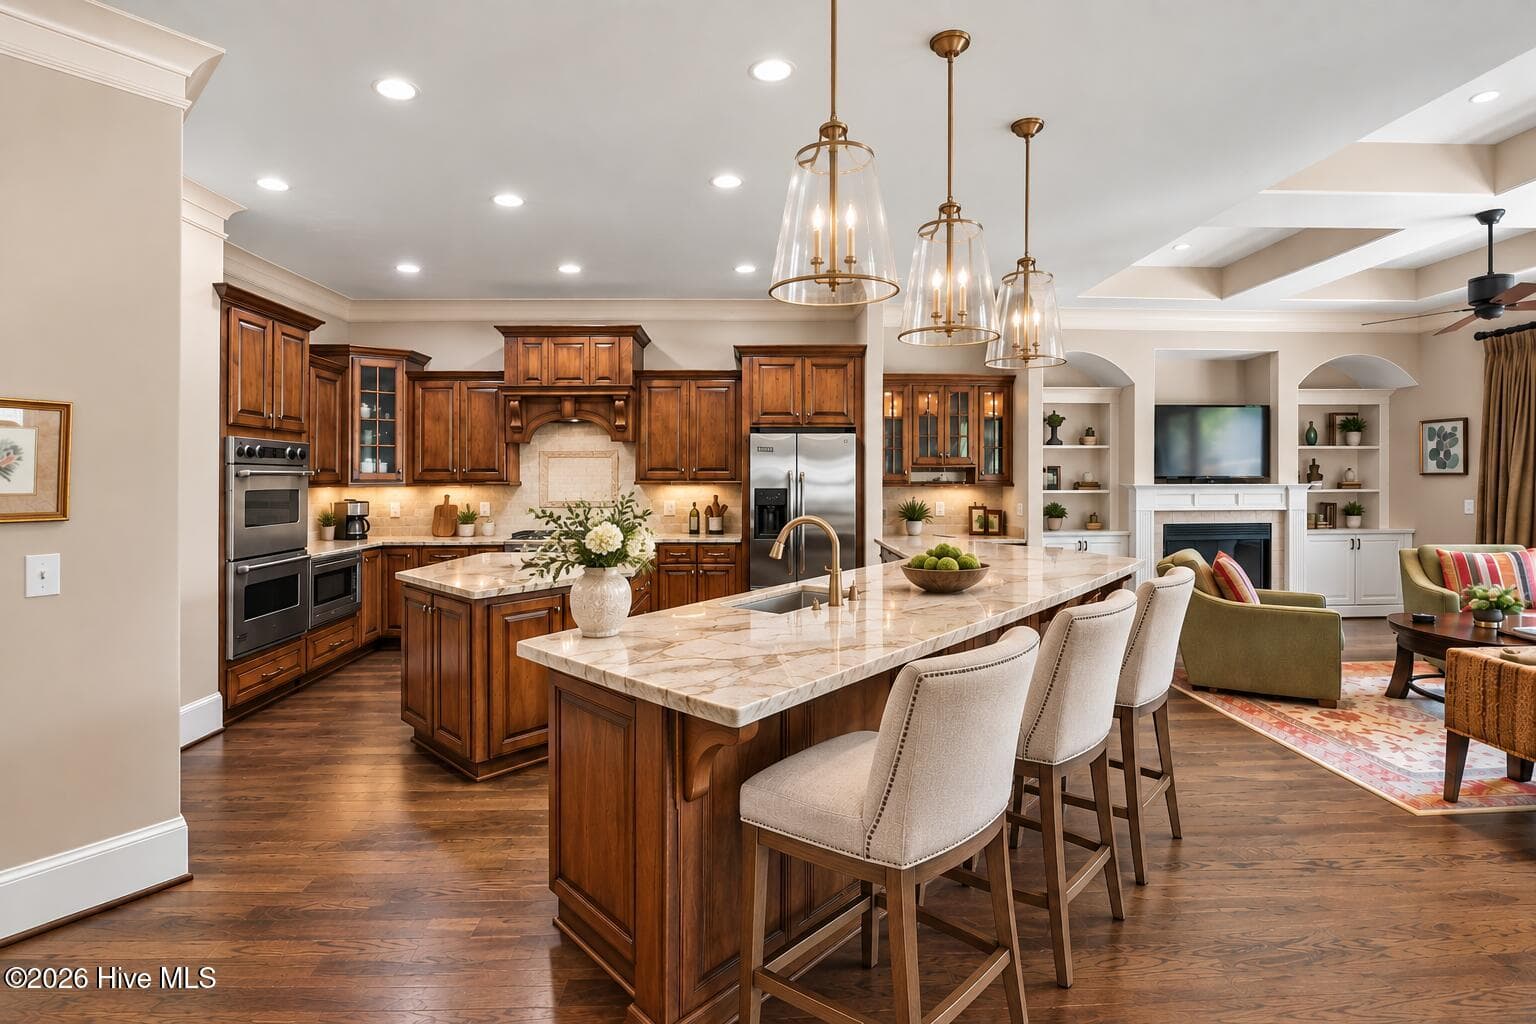
Kitchen visually enhanced keeping original cabinets - 3858 Ridge Crest Drive, Southport, NC 28461
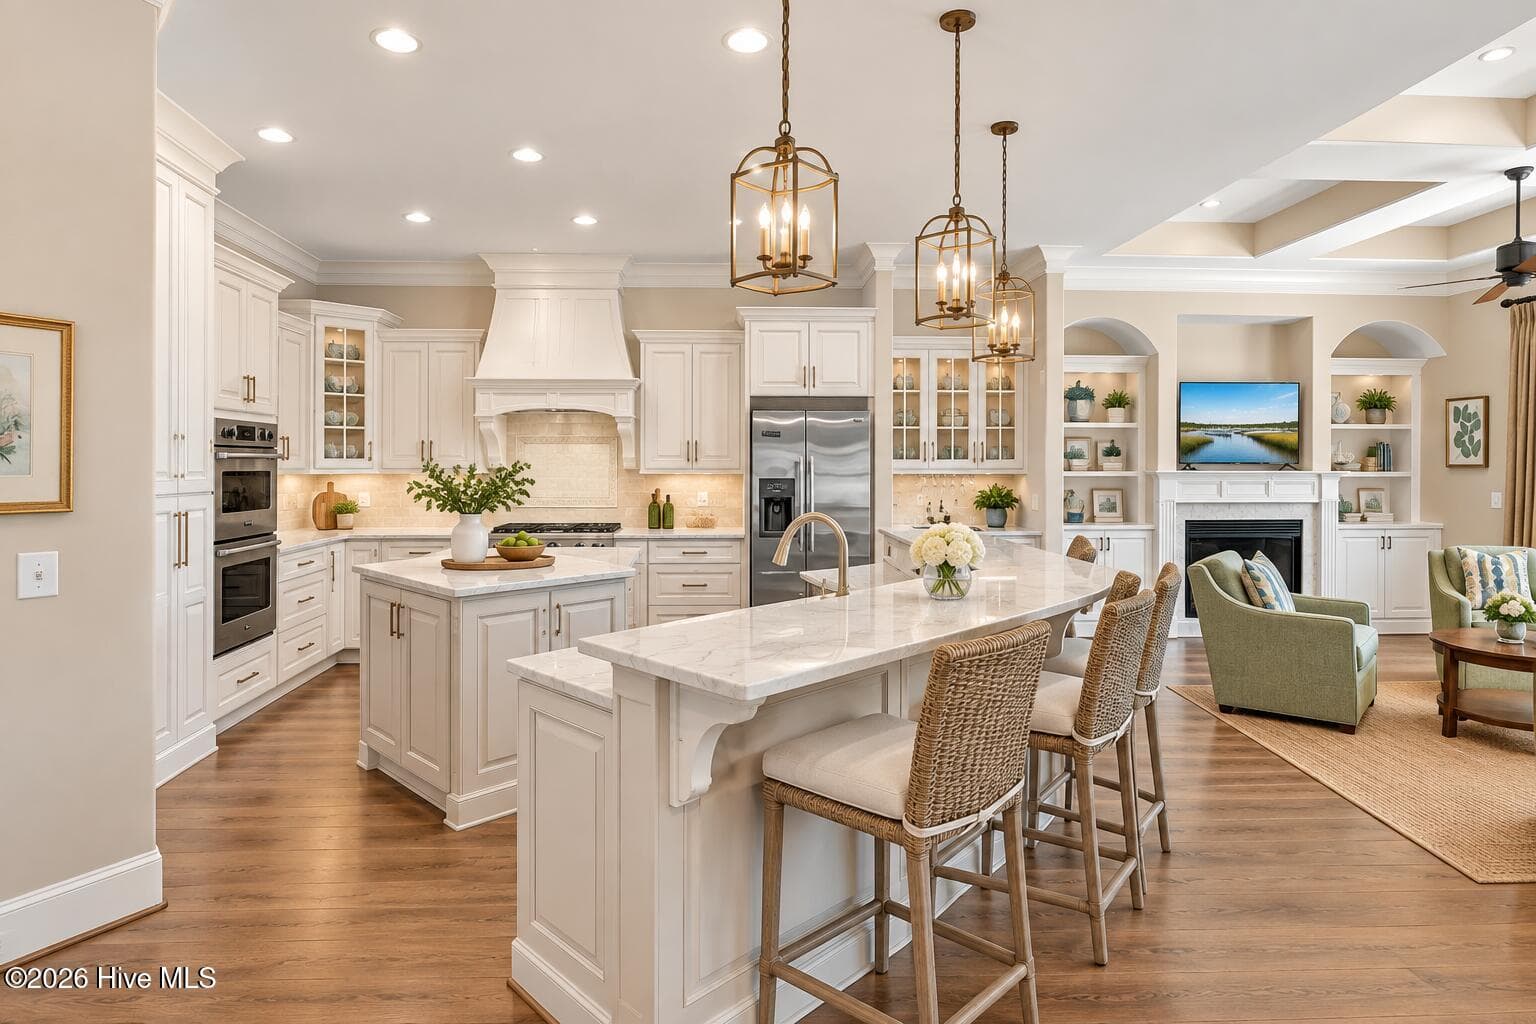
AI enhanced design for kitchen - 3858 Ridge Crest Drive, Southport, NC 28461
Kitchen has center island for prep and storage. - 3858 Ridge Crest Drive, Southport, NC 28461
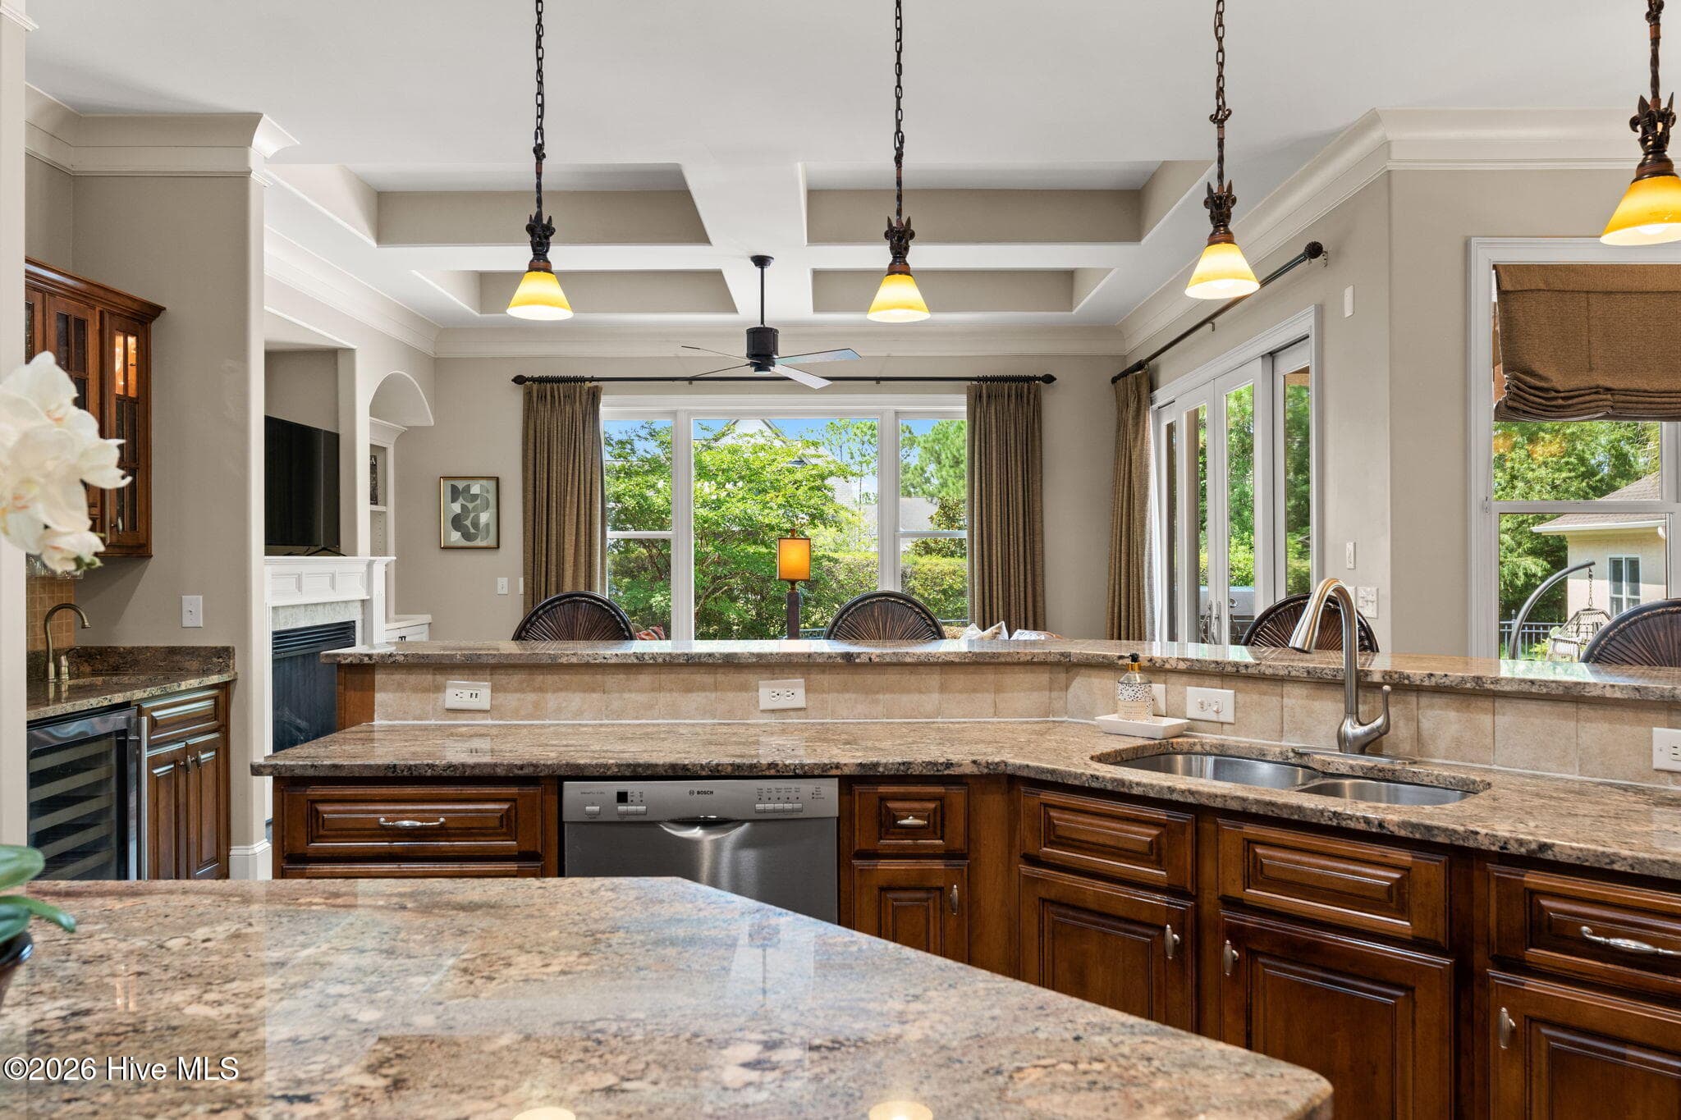
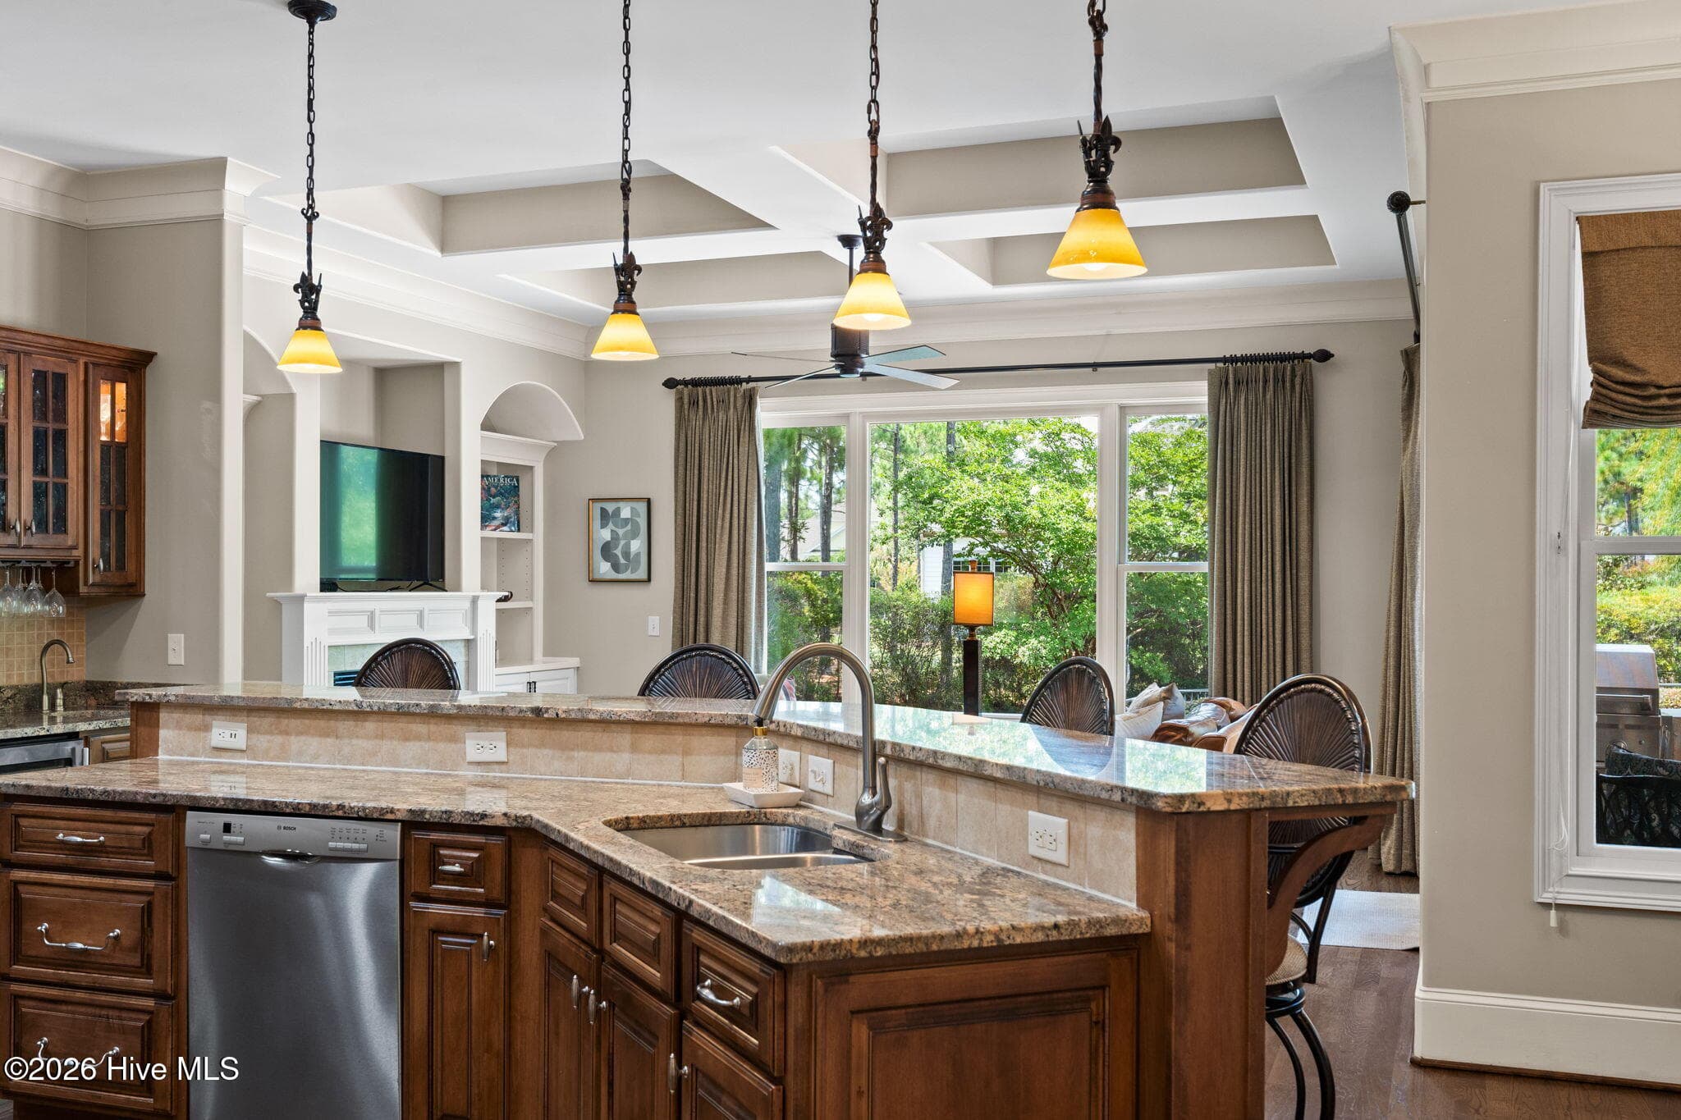
Granite counters and breakfast bar - 3858 Ridge Crest Drive, Southport, NC 28461
Great layout for entertaining - 3858 Ridge Crest Drive, Southport, NC 28461
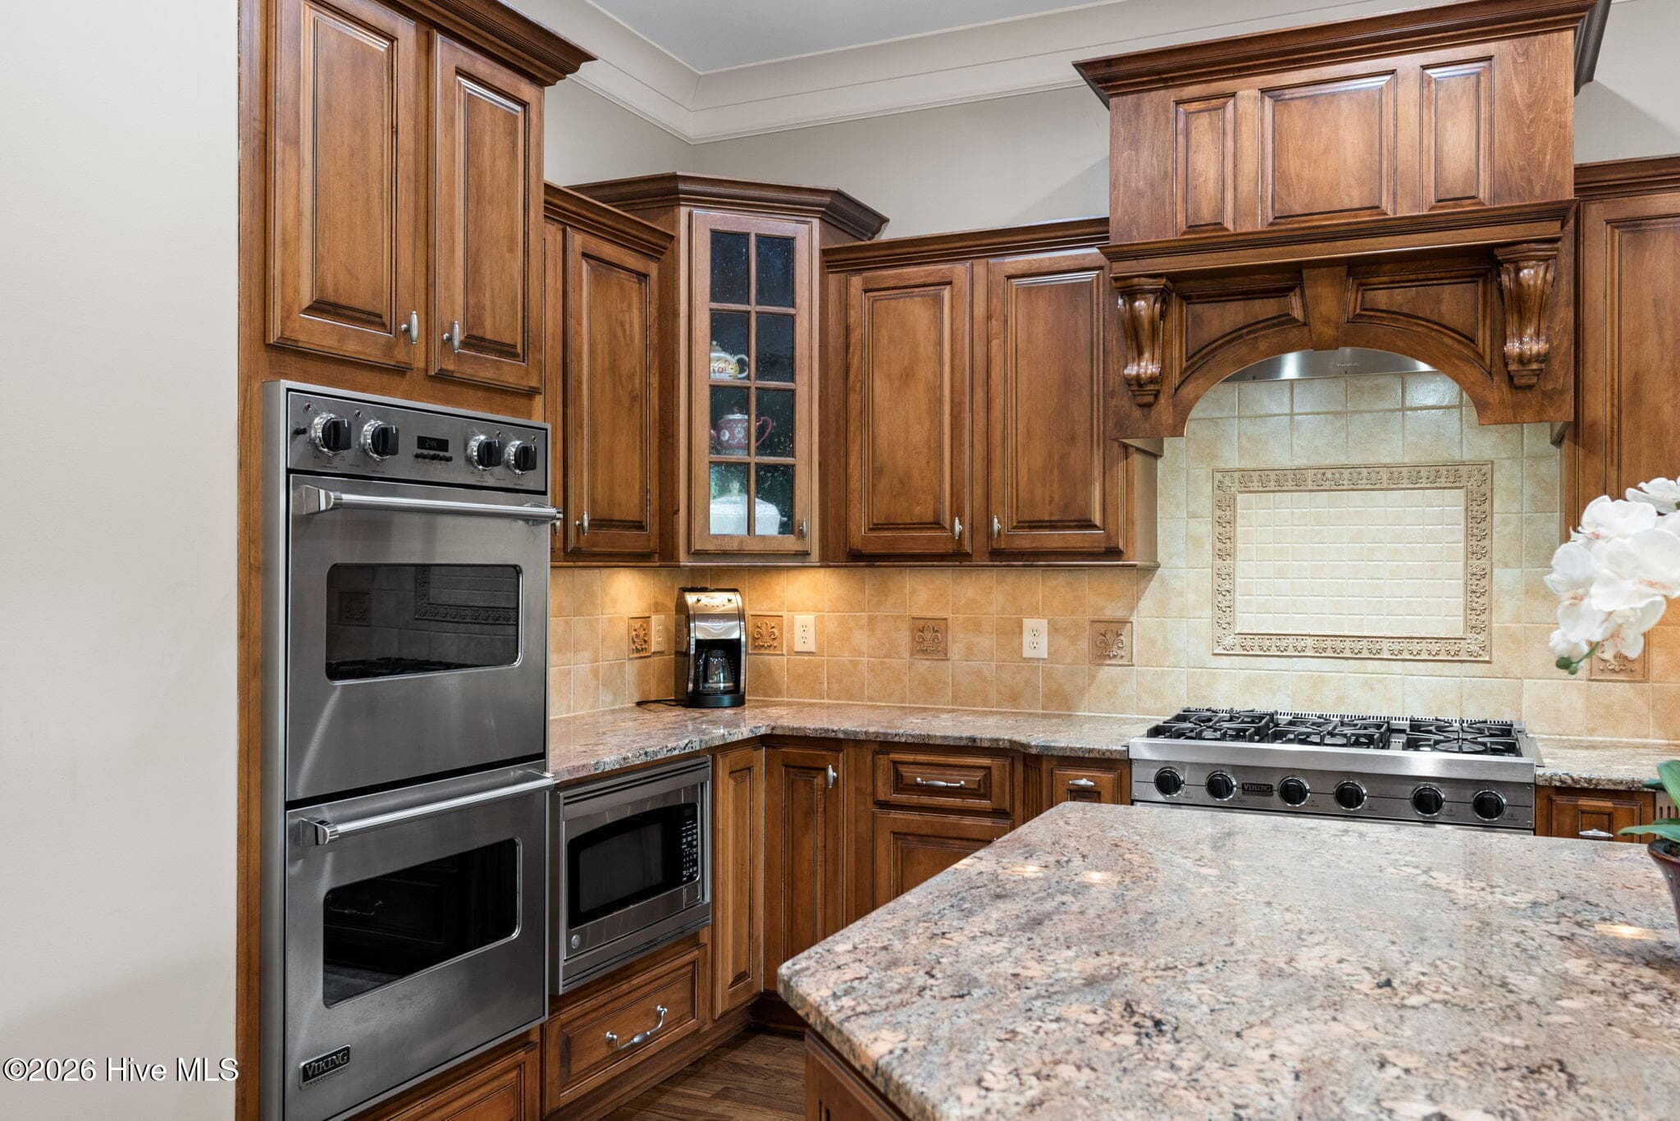
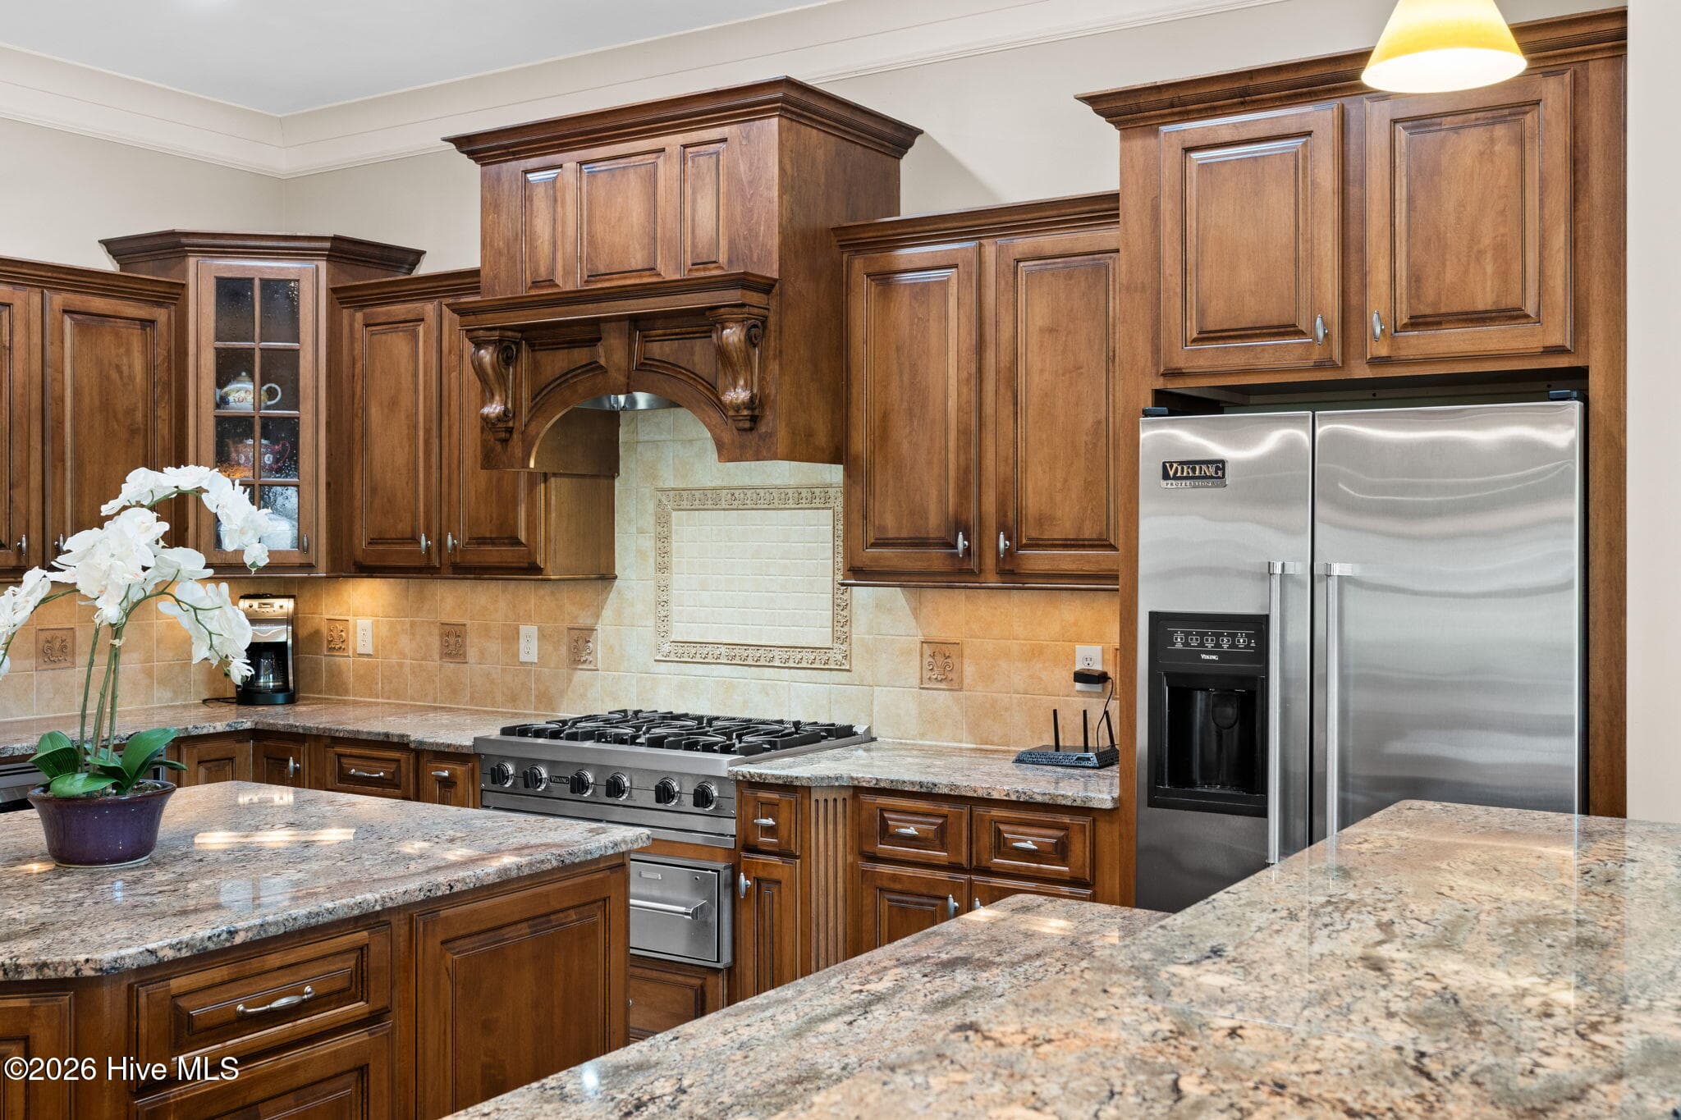
Viking double ovensViking refrigerator - 3858 Ridge Crest Drive, Southport, NC 28461
Great workspace - 3858 Ridge Crest Drive, Southport, NC 28461
Prep and view outdoors - 3858 Ridge Crest Drive, Southport, NC 28461
Breakfast Bar seating - 3858 Ridge Crest Drive, Southport, NC 28461
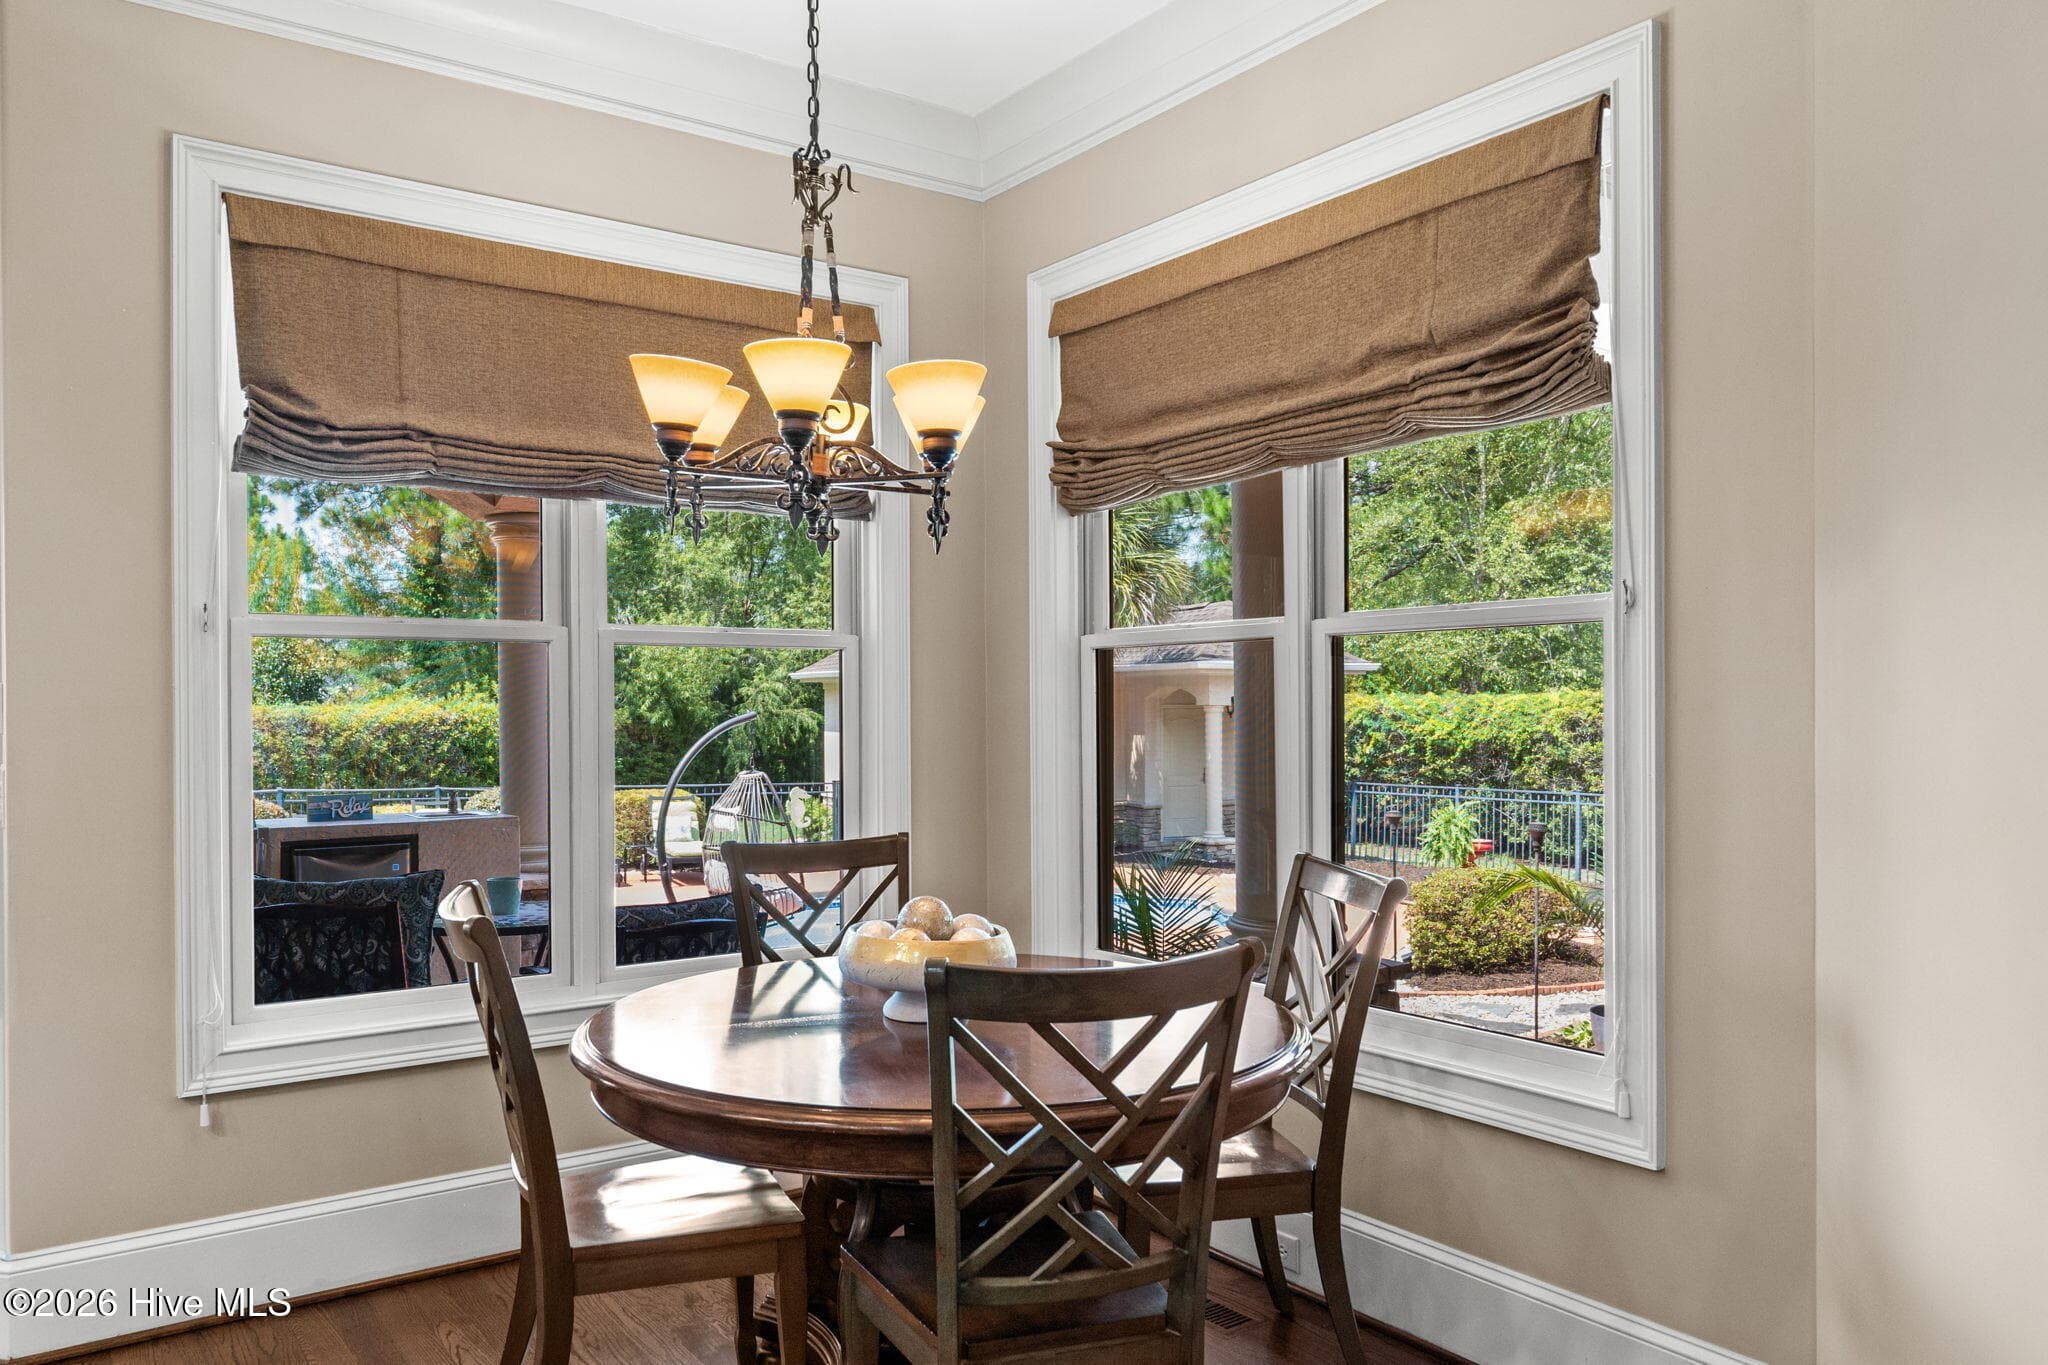
Eat-in area in kitchen - 3858 Ridge Crest Drive, Southport, NC 28461
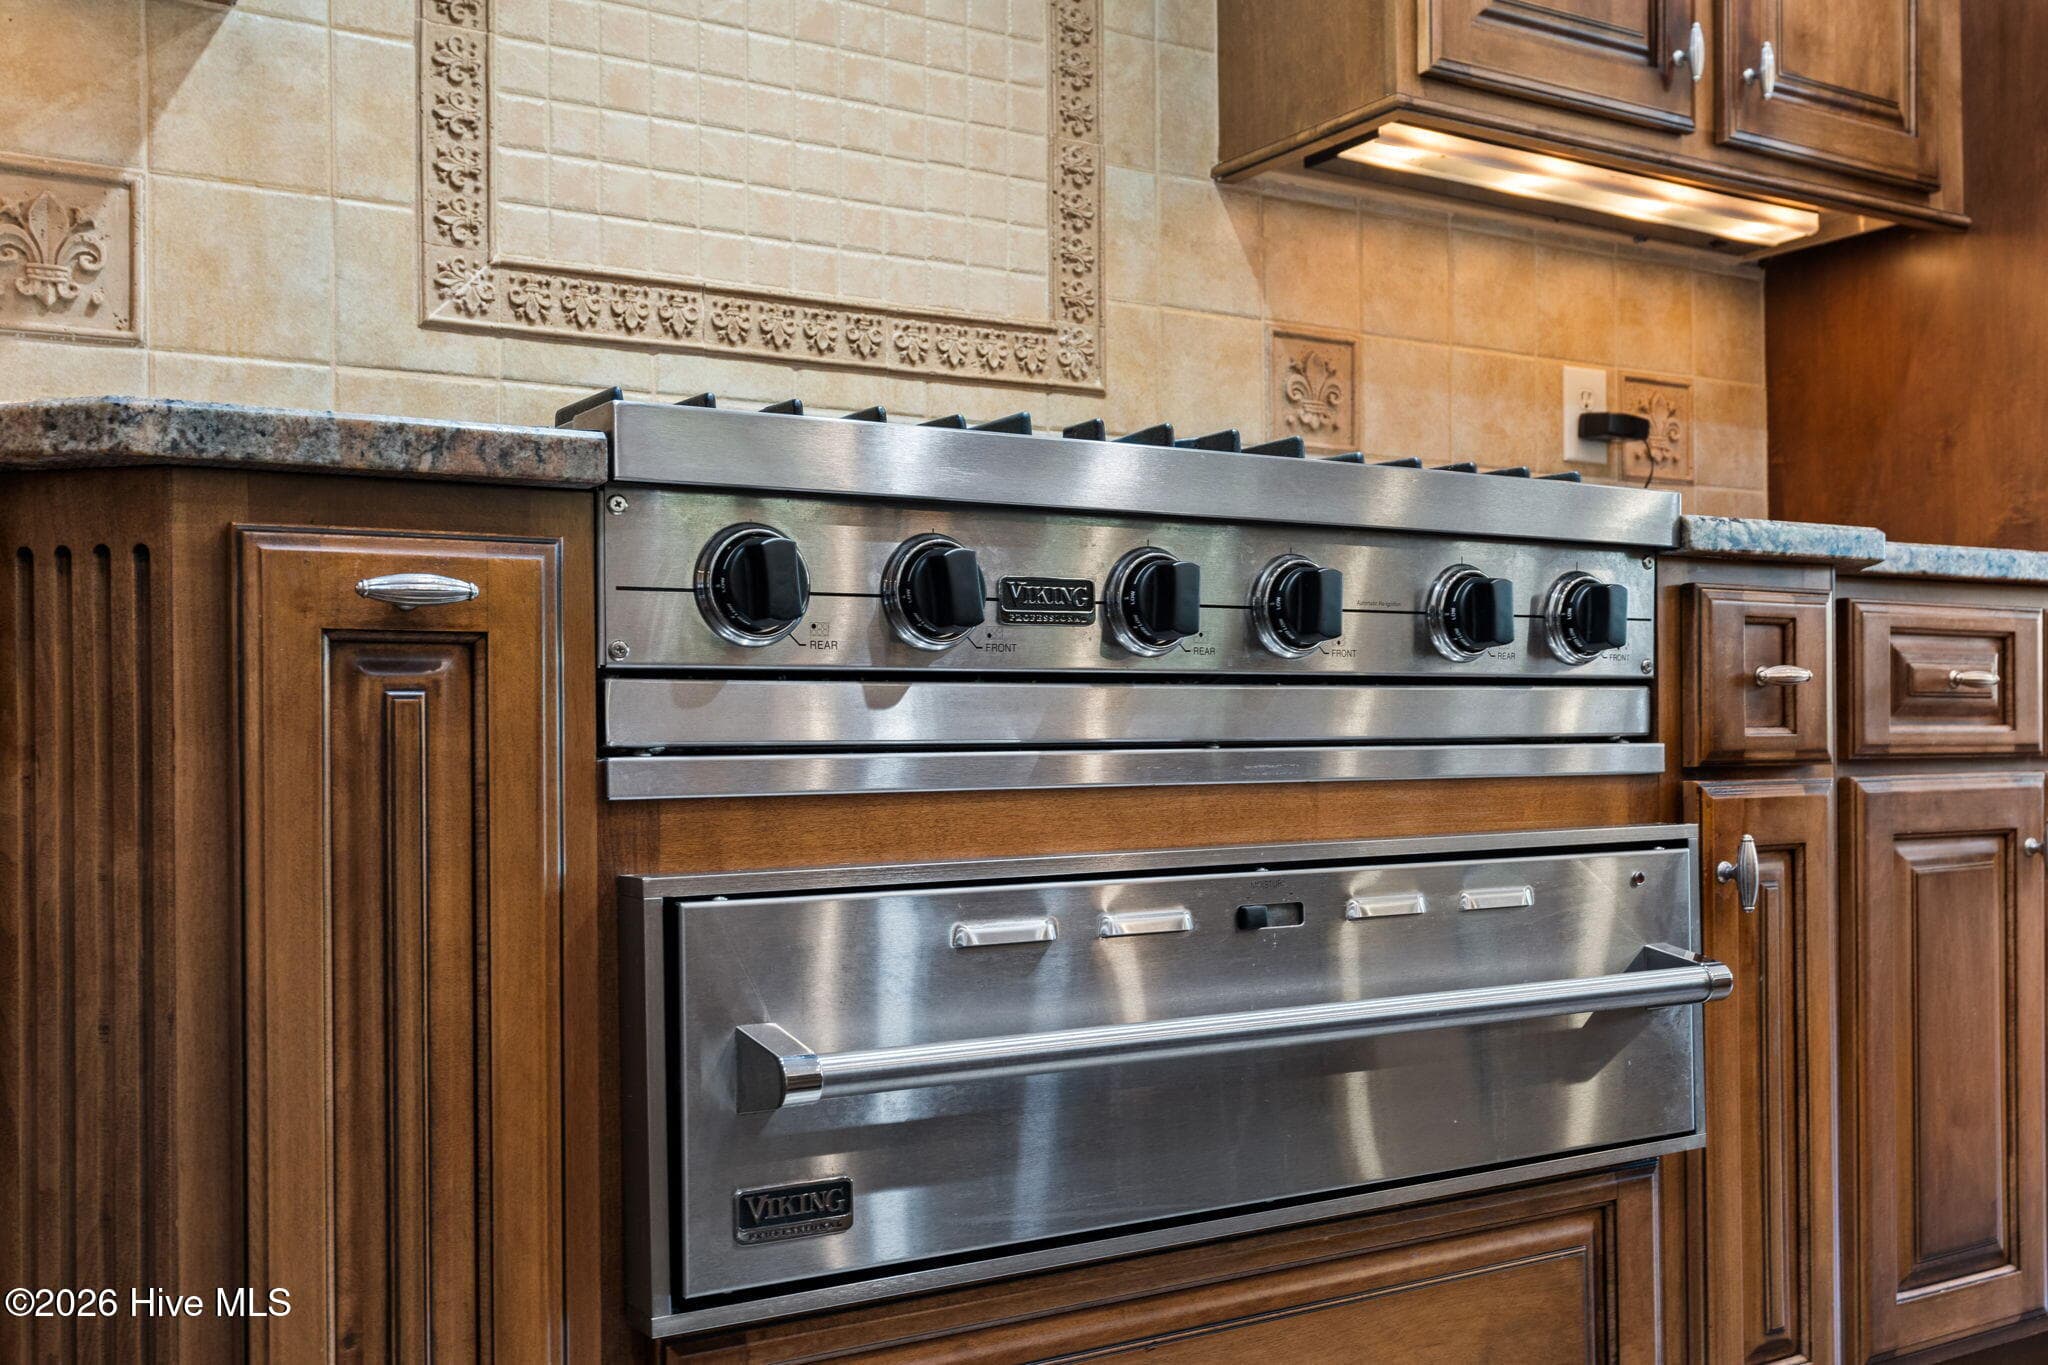
Viking gas cooktop and warming drawer - 3858 Ridge Crest Drive, Southport, NC 28461
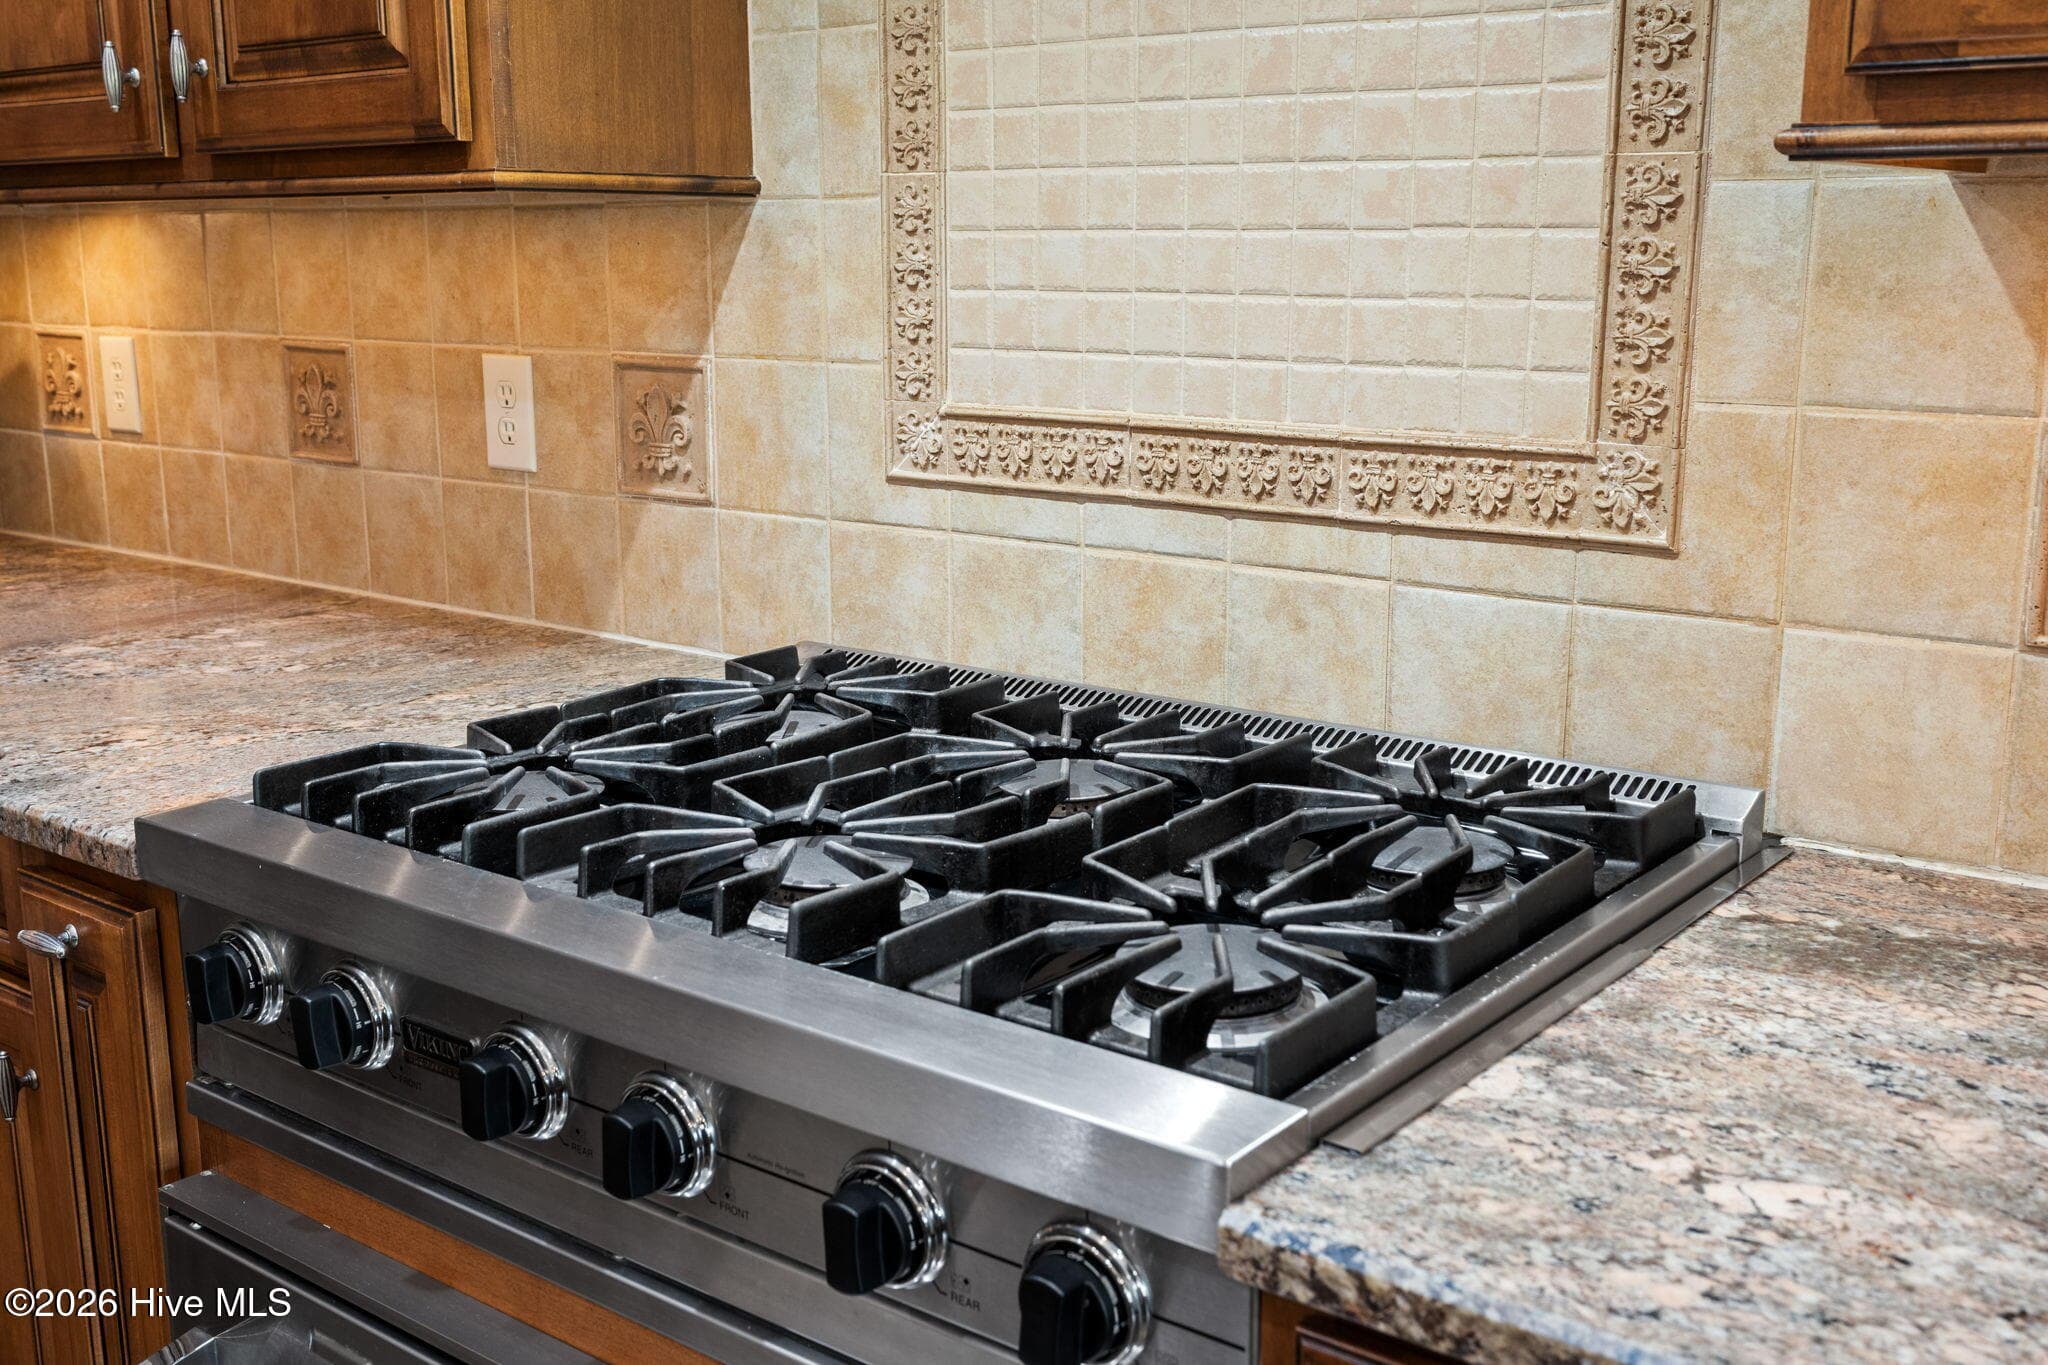
6 burner Viking gas cooktop - 3858 Ridge Crest Drive, Southport, NC 28461
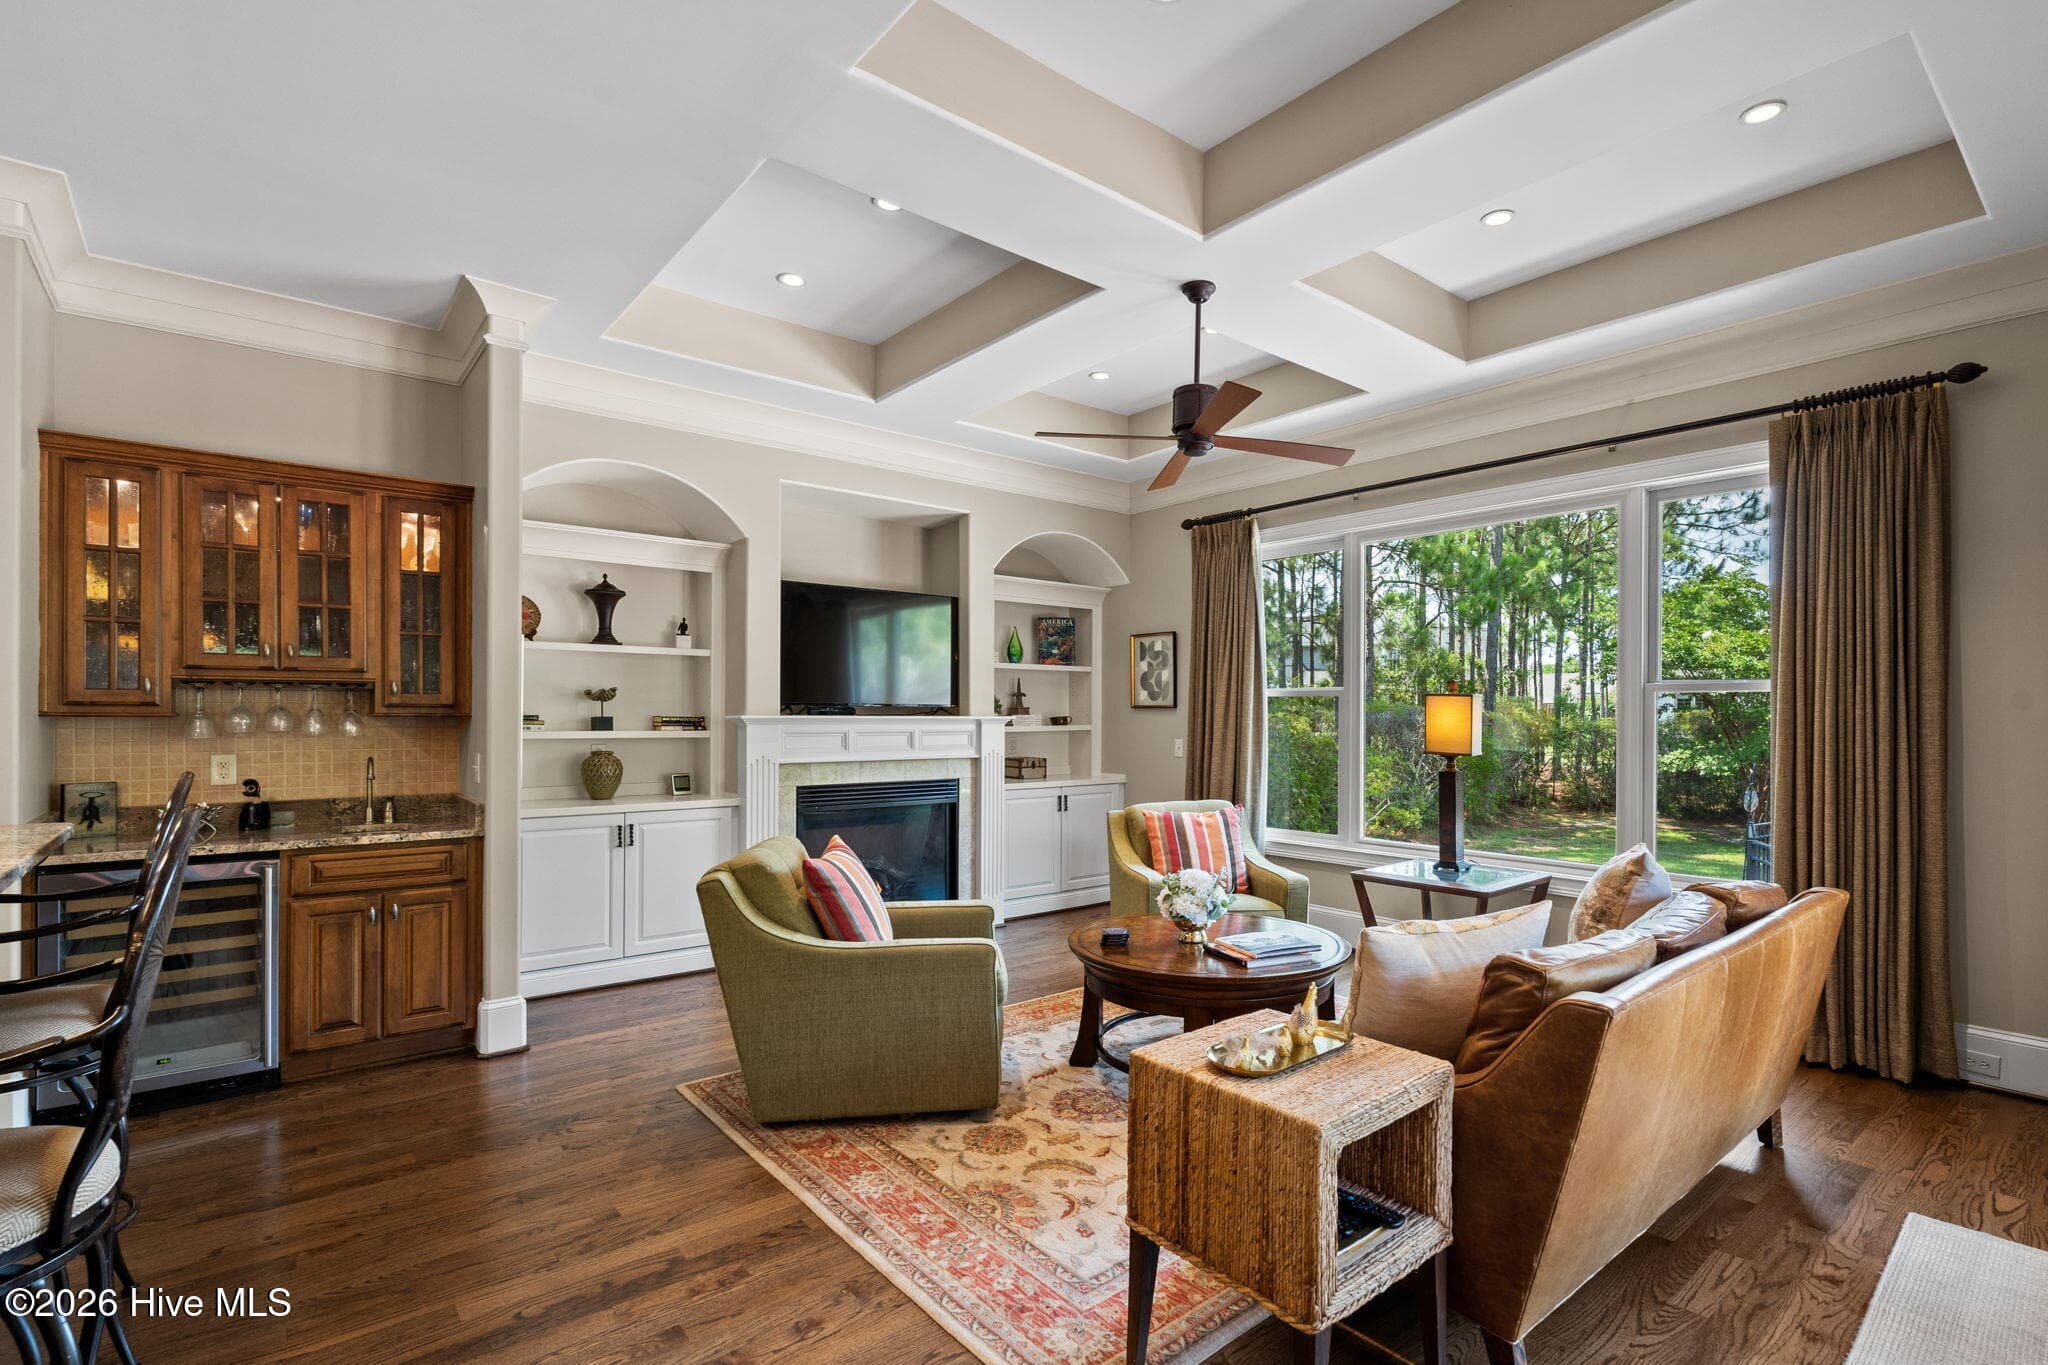
Wet bar with beverage/wine frig transitions to family room - 3858 Ridge Crest Drive, Southport, NC 28461
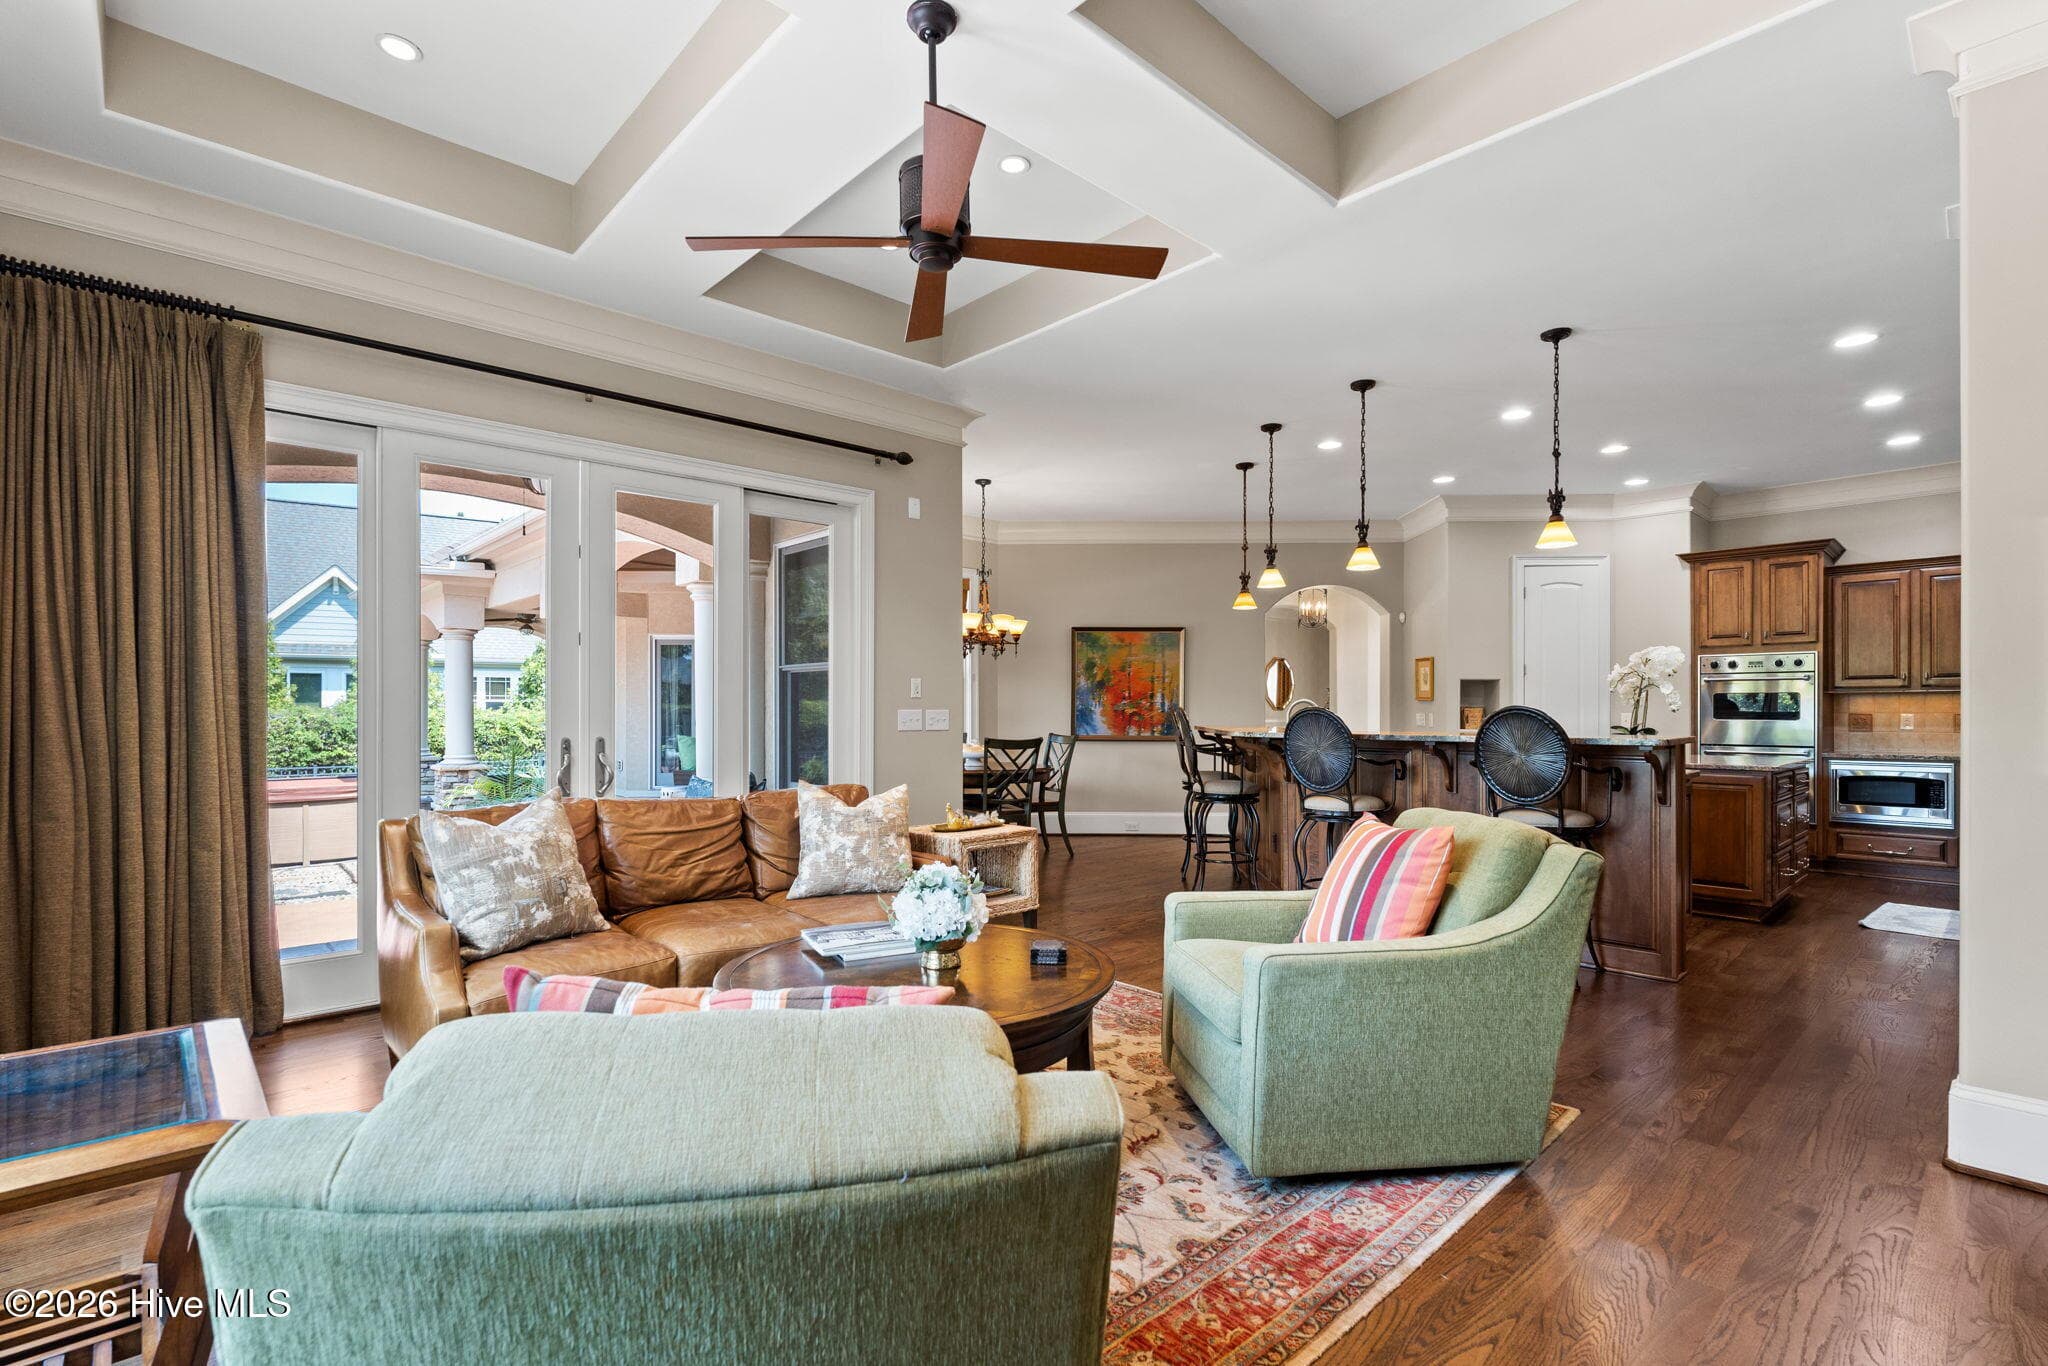
Inviting family room - 3858 Ridge Crest Drive, Southport, NC 28461
Family room has sliders leading to outdoor area - 3858 Ridge Crest Drive, Southport, NC 28461
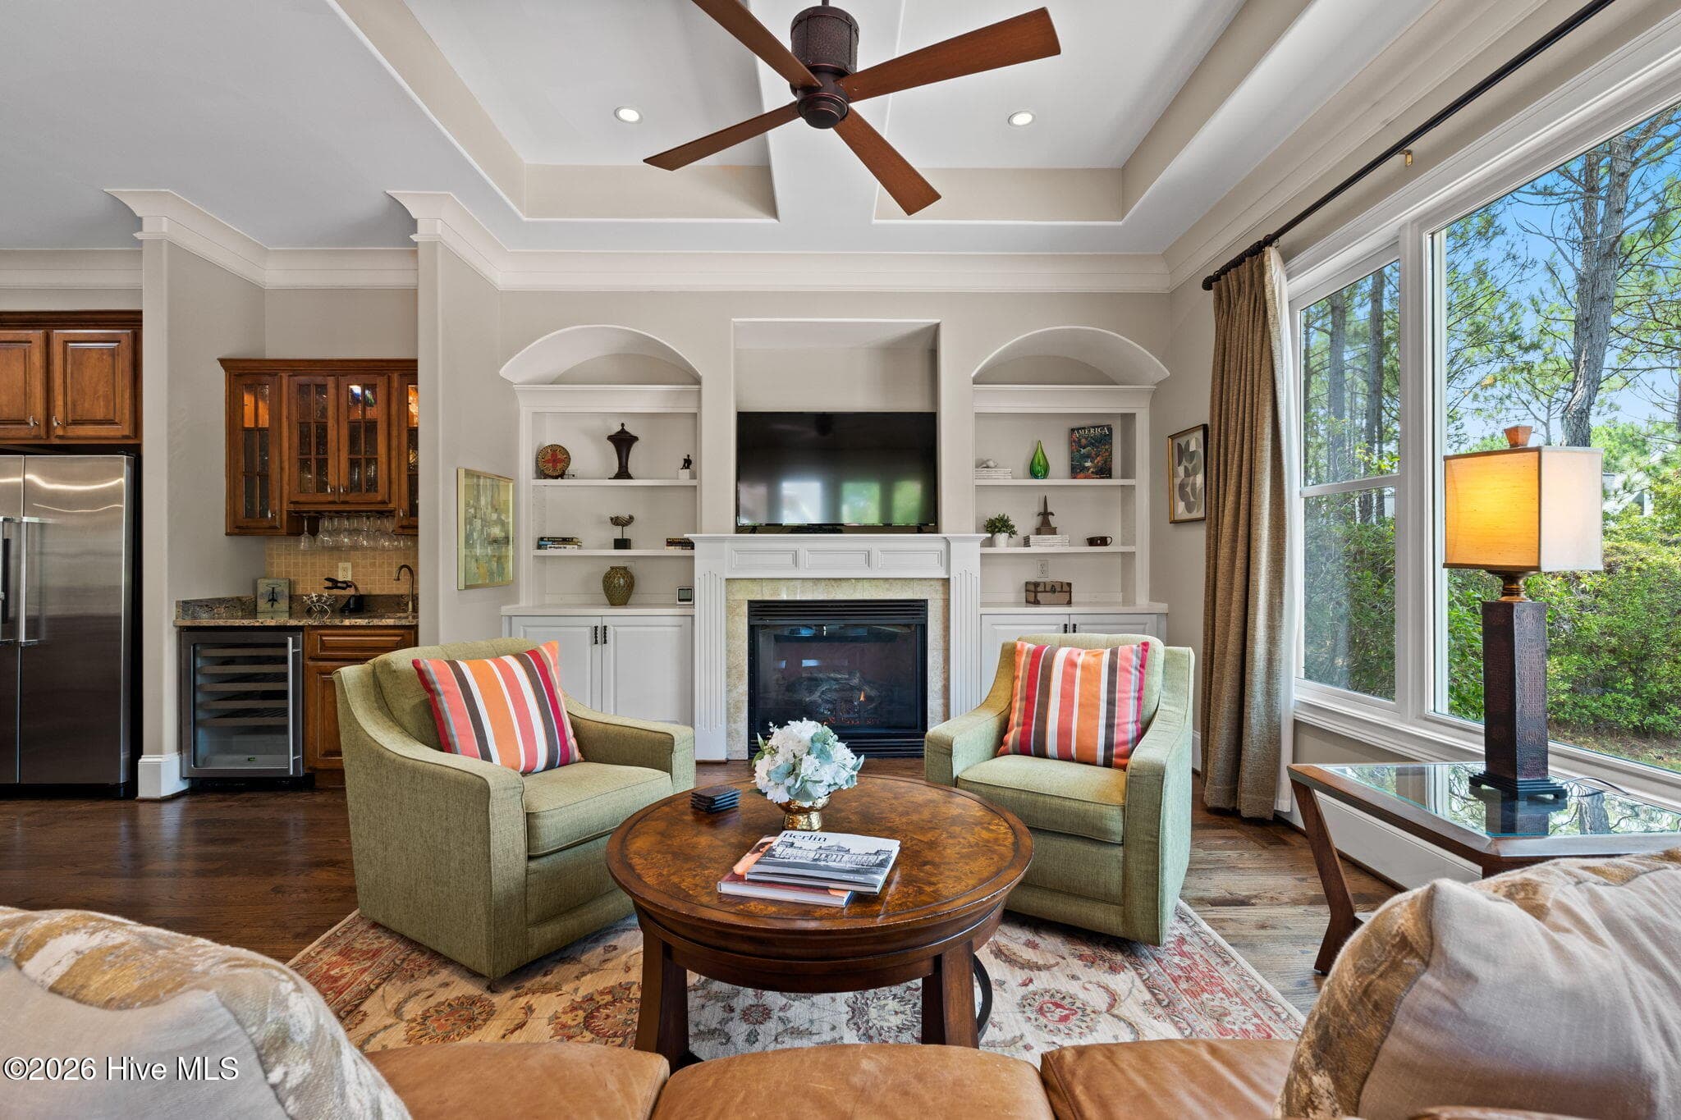
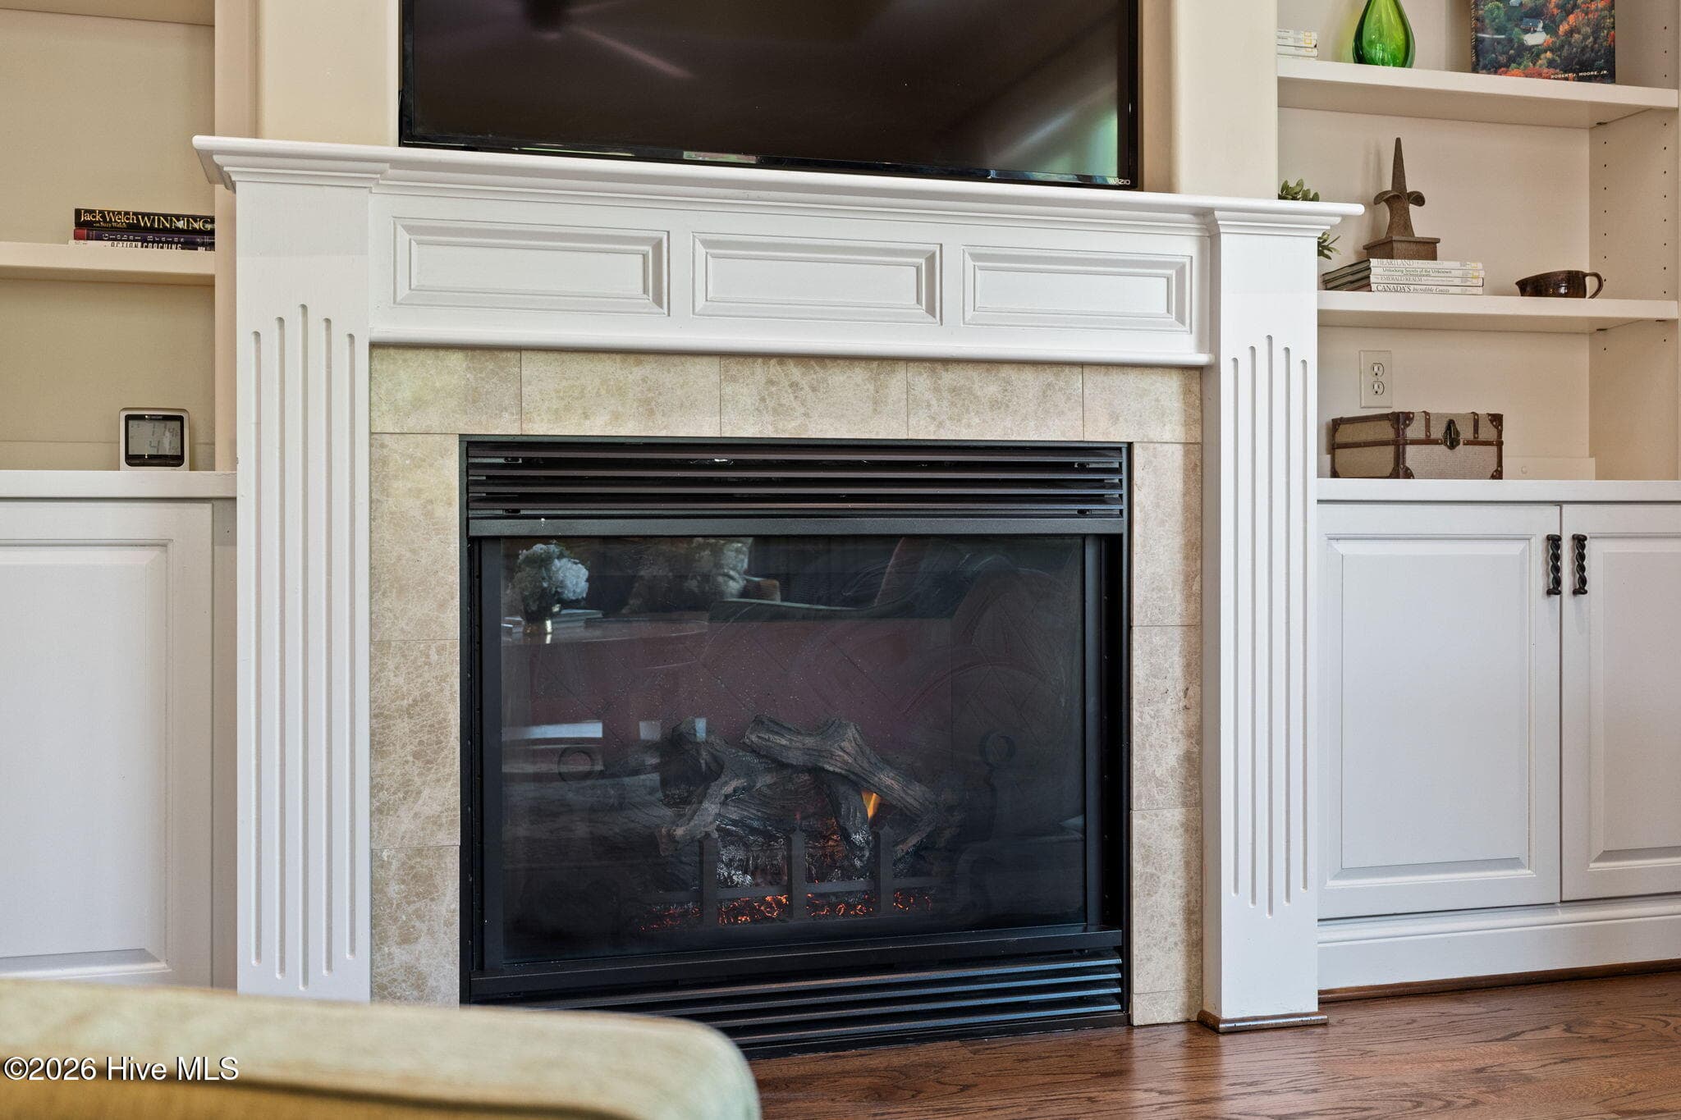
Fireplace with mantle flanked by built-in bookcases - 3858 Ridge Crest Drive, Southport, NC 28461
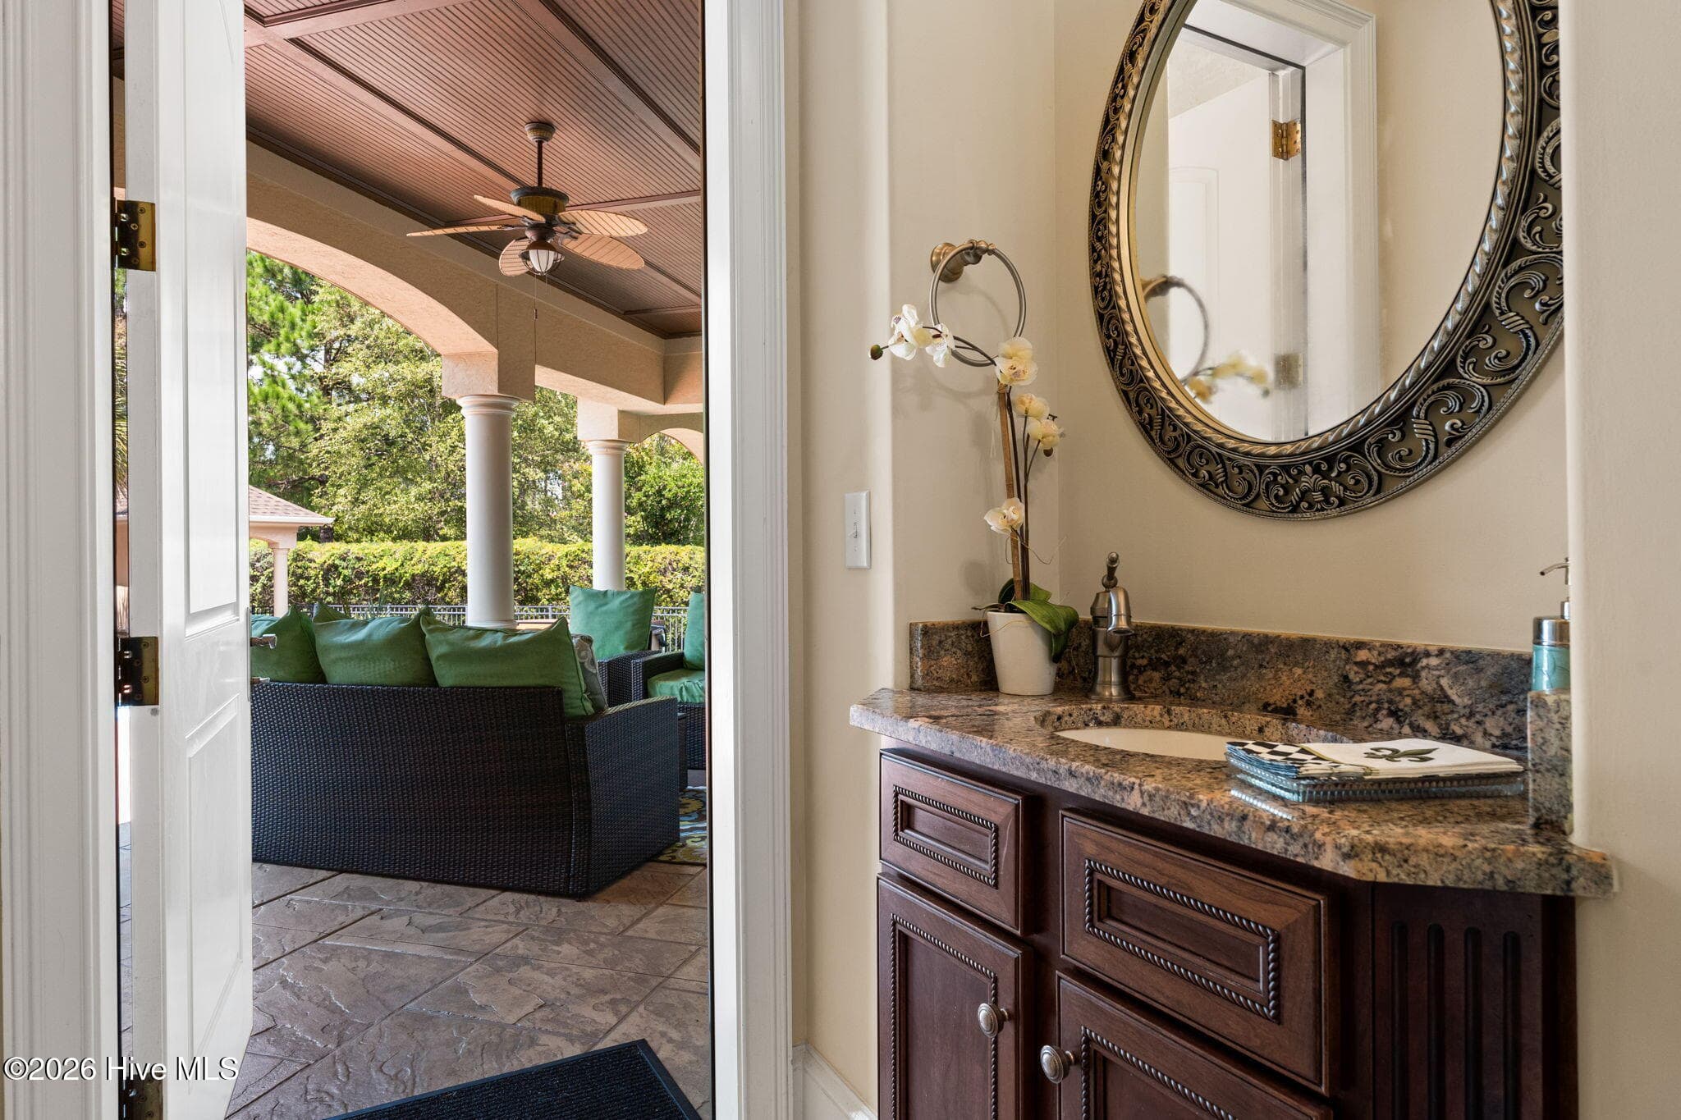
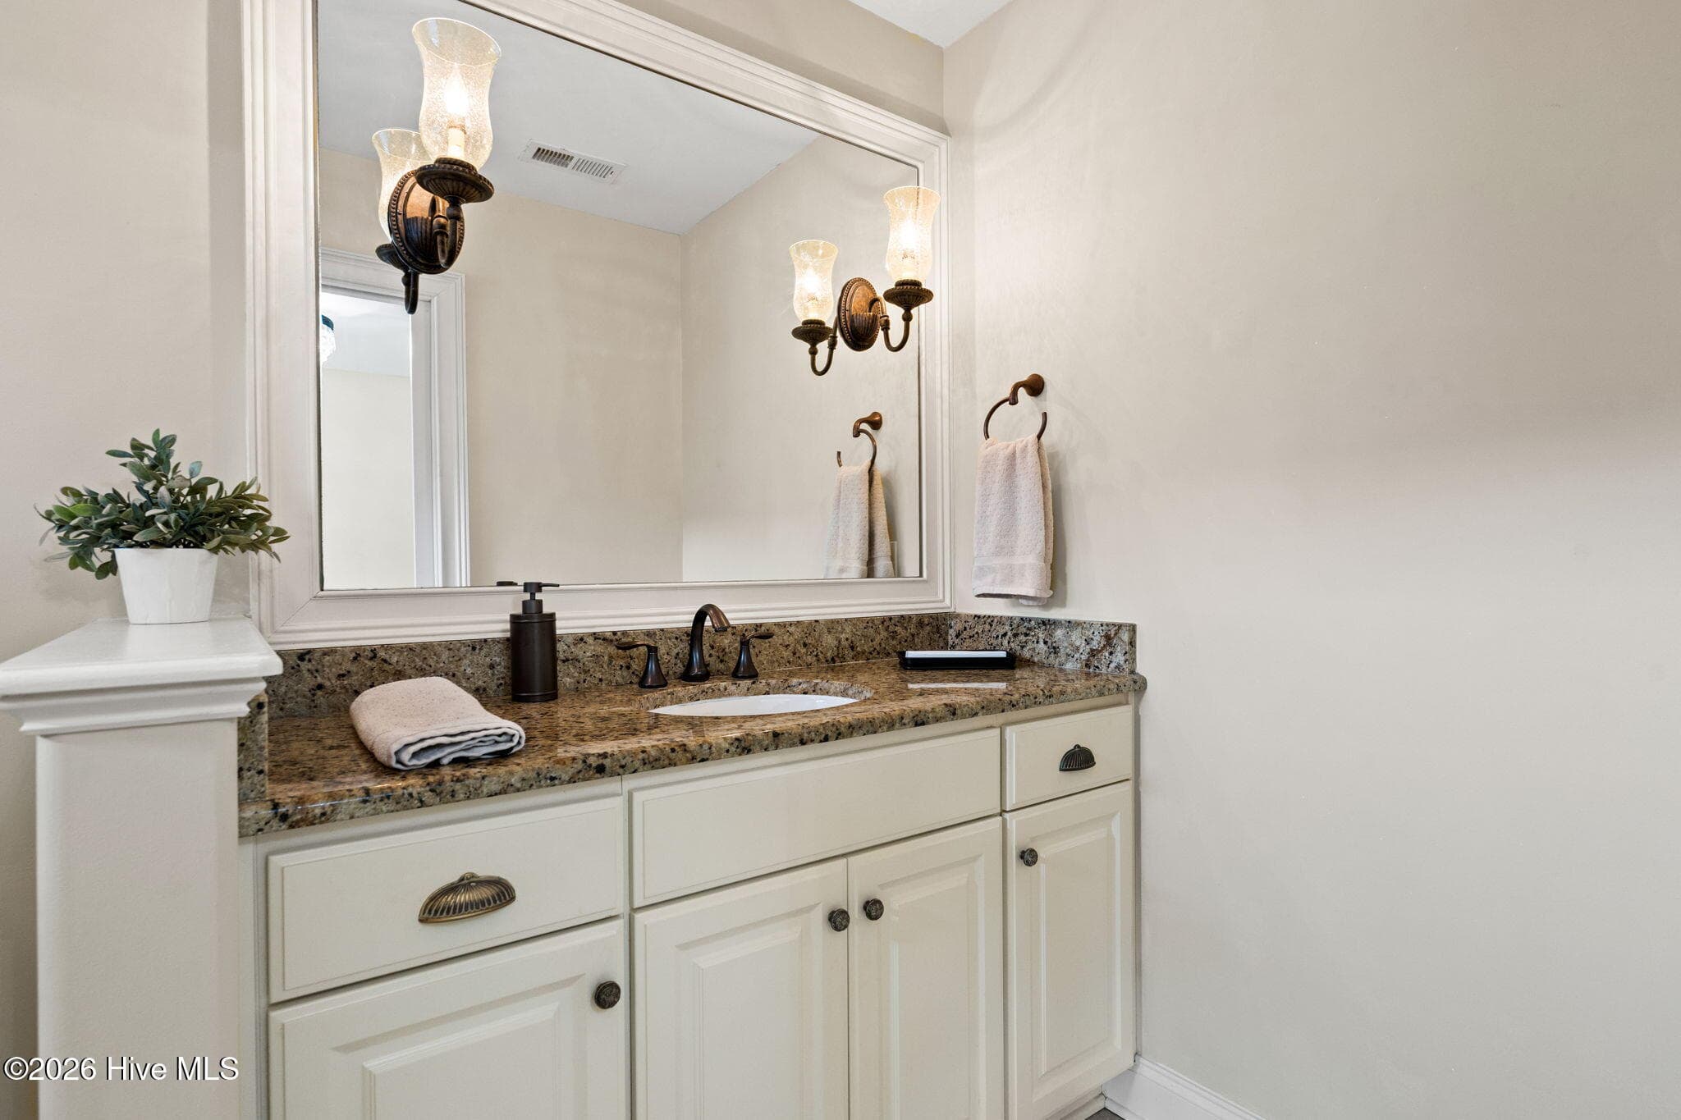
Powder room with access to covered porch - 3858 Ridge Crest Drive, Southport, NC 28461
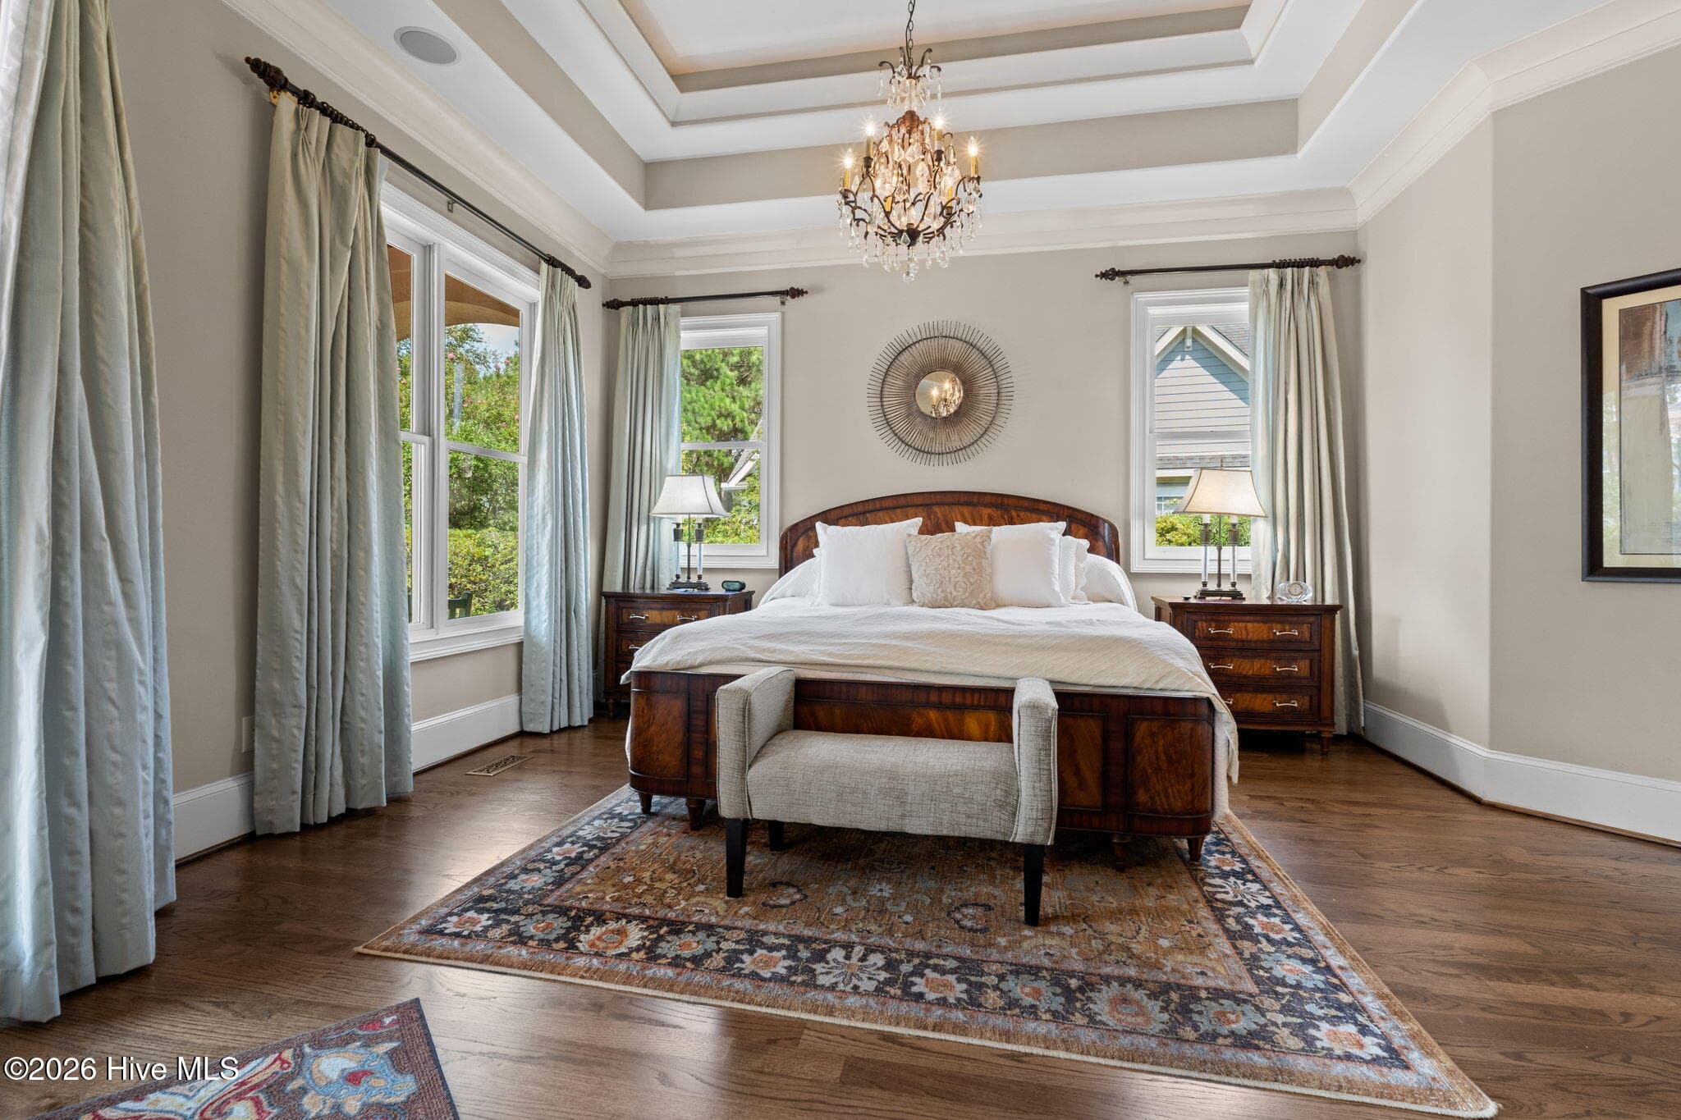
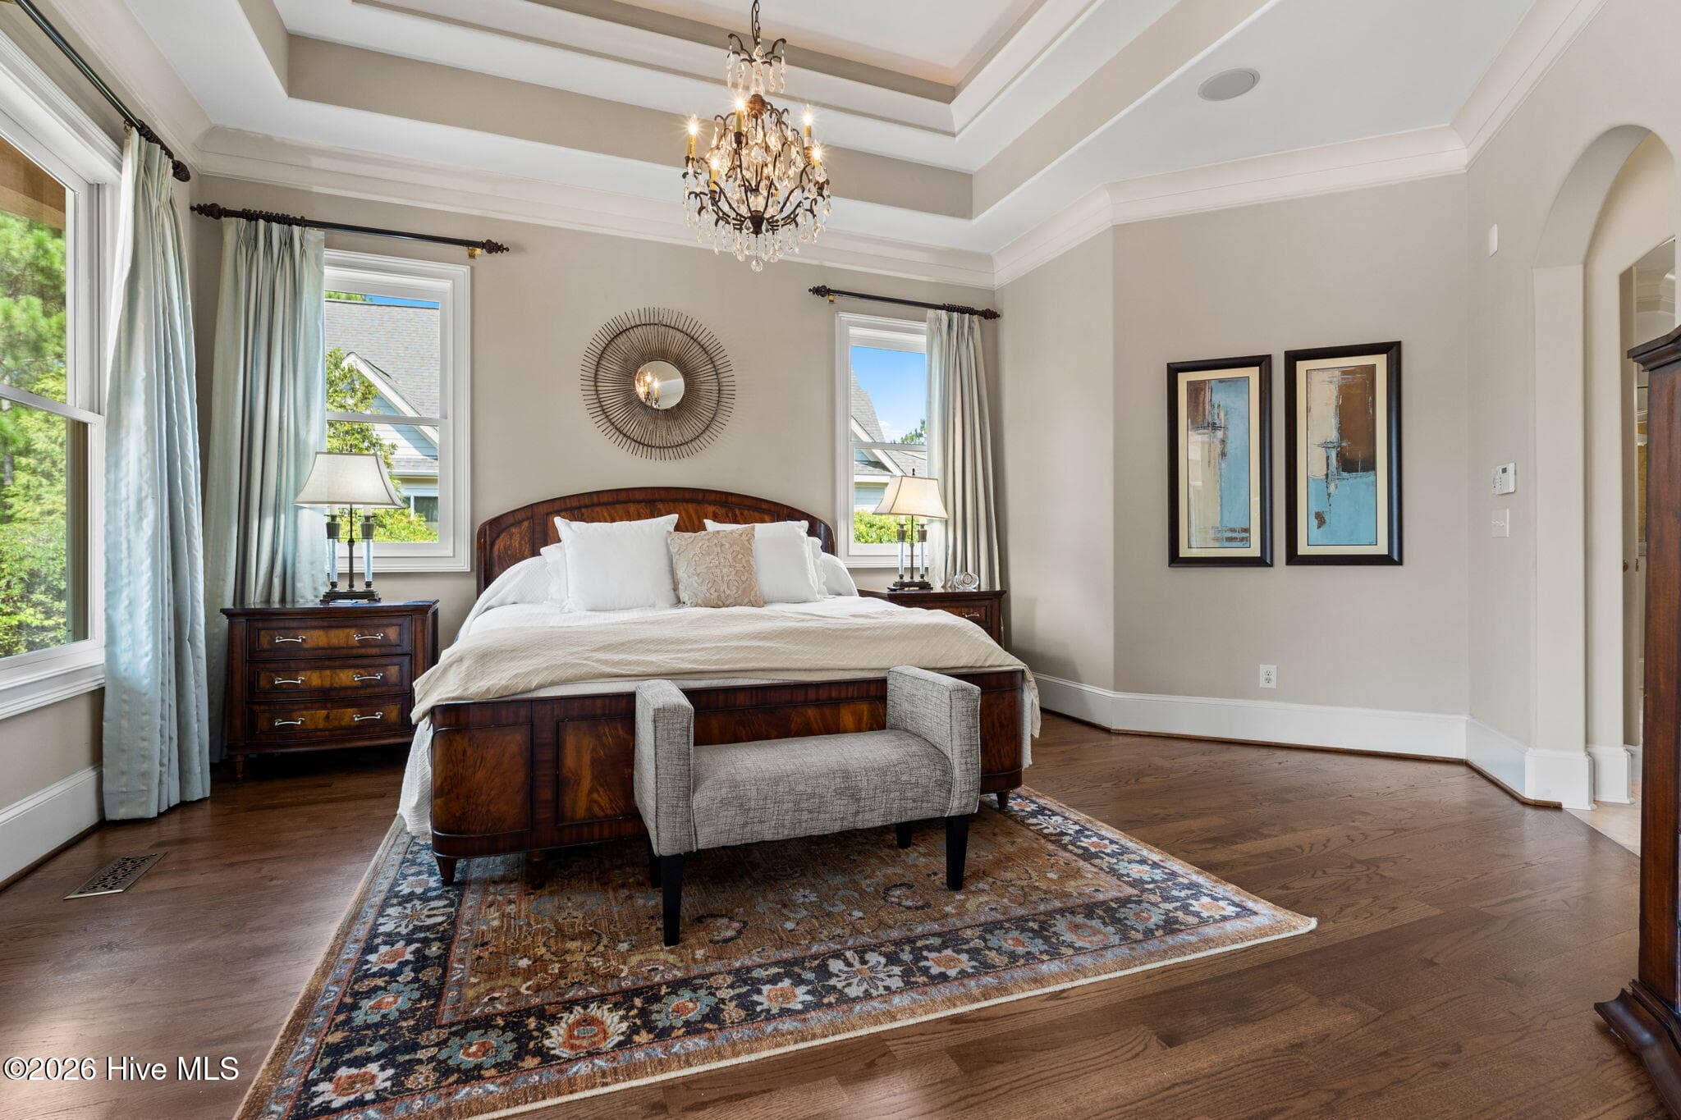
1st floor primary with tray ceiling - 3858 Ridge Crest Drive, Southport, NC 28461
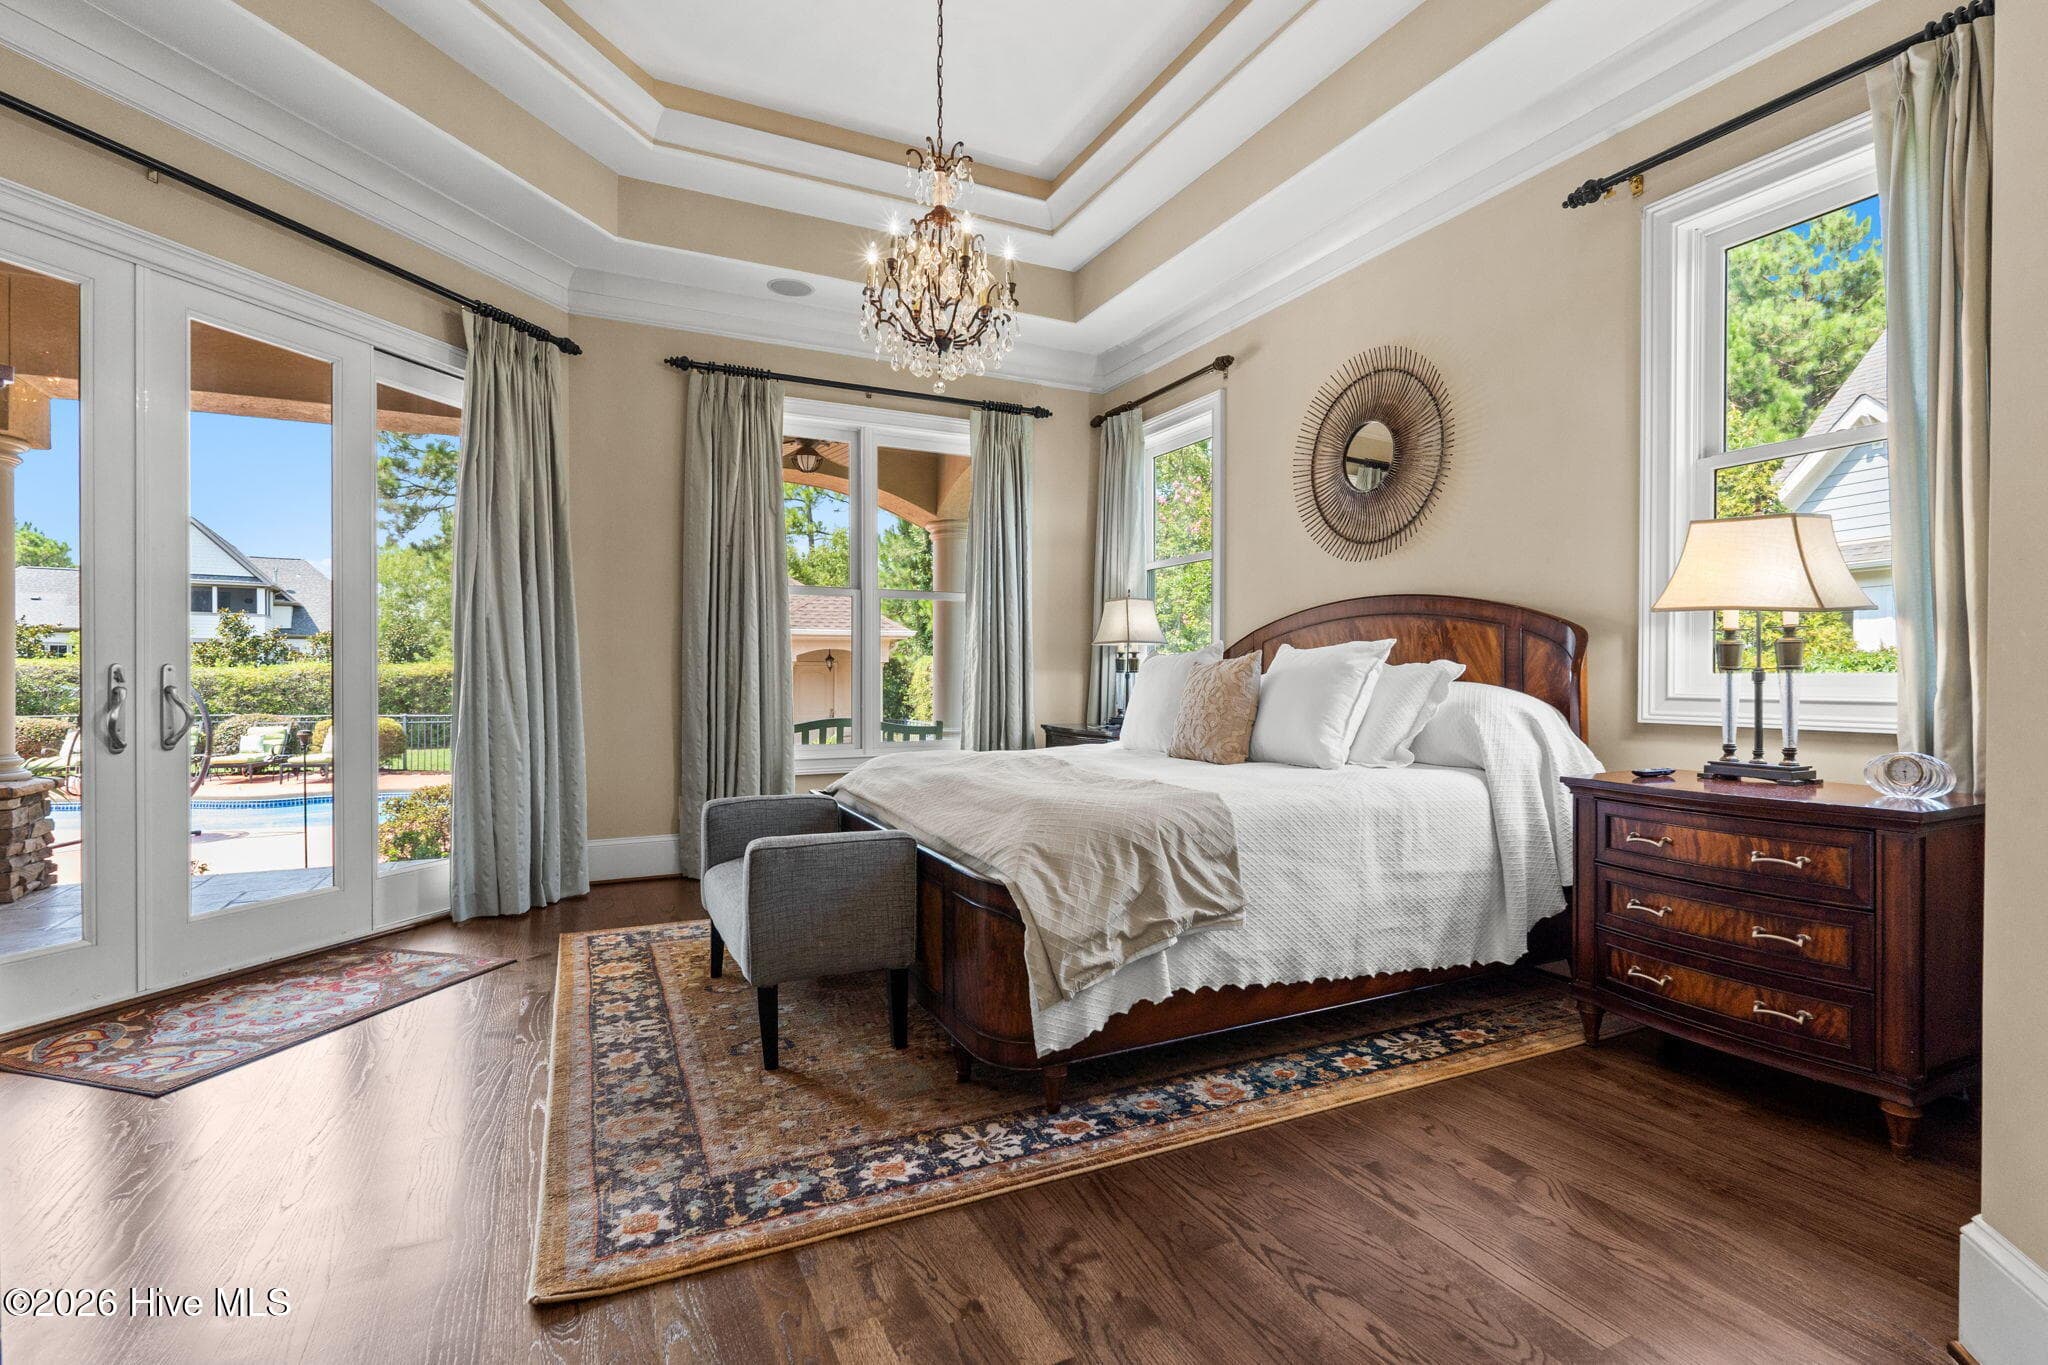
Primary bedroom - 3858 Ridge Crest Drive, Southport, NC 28461
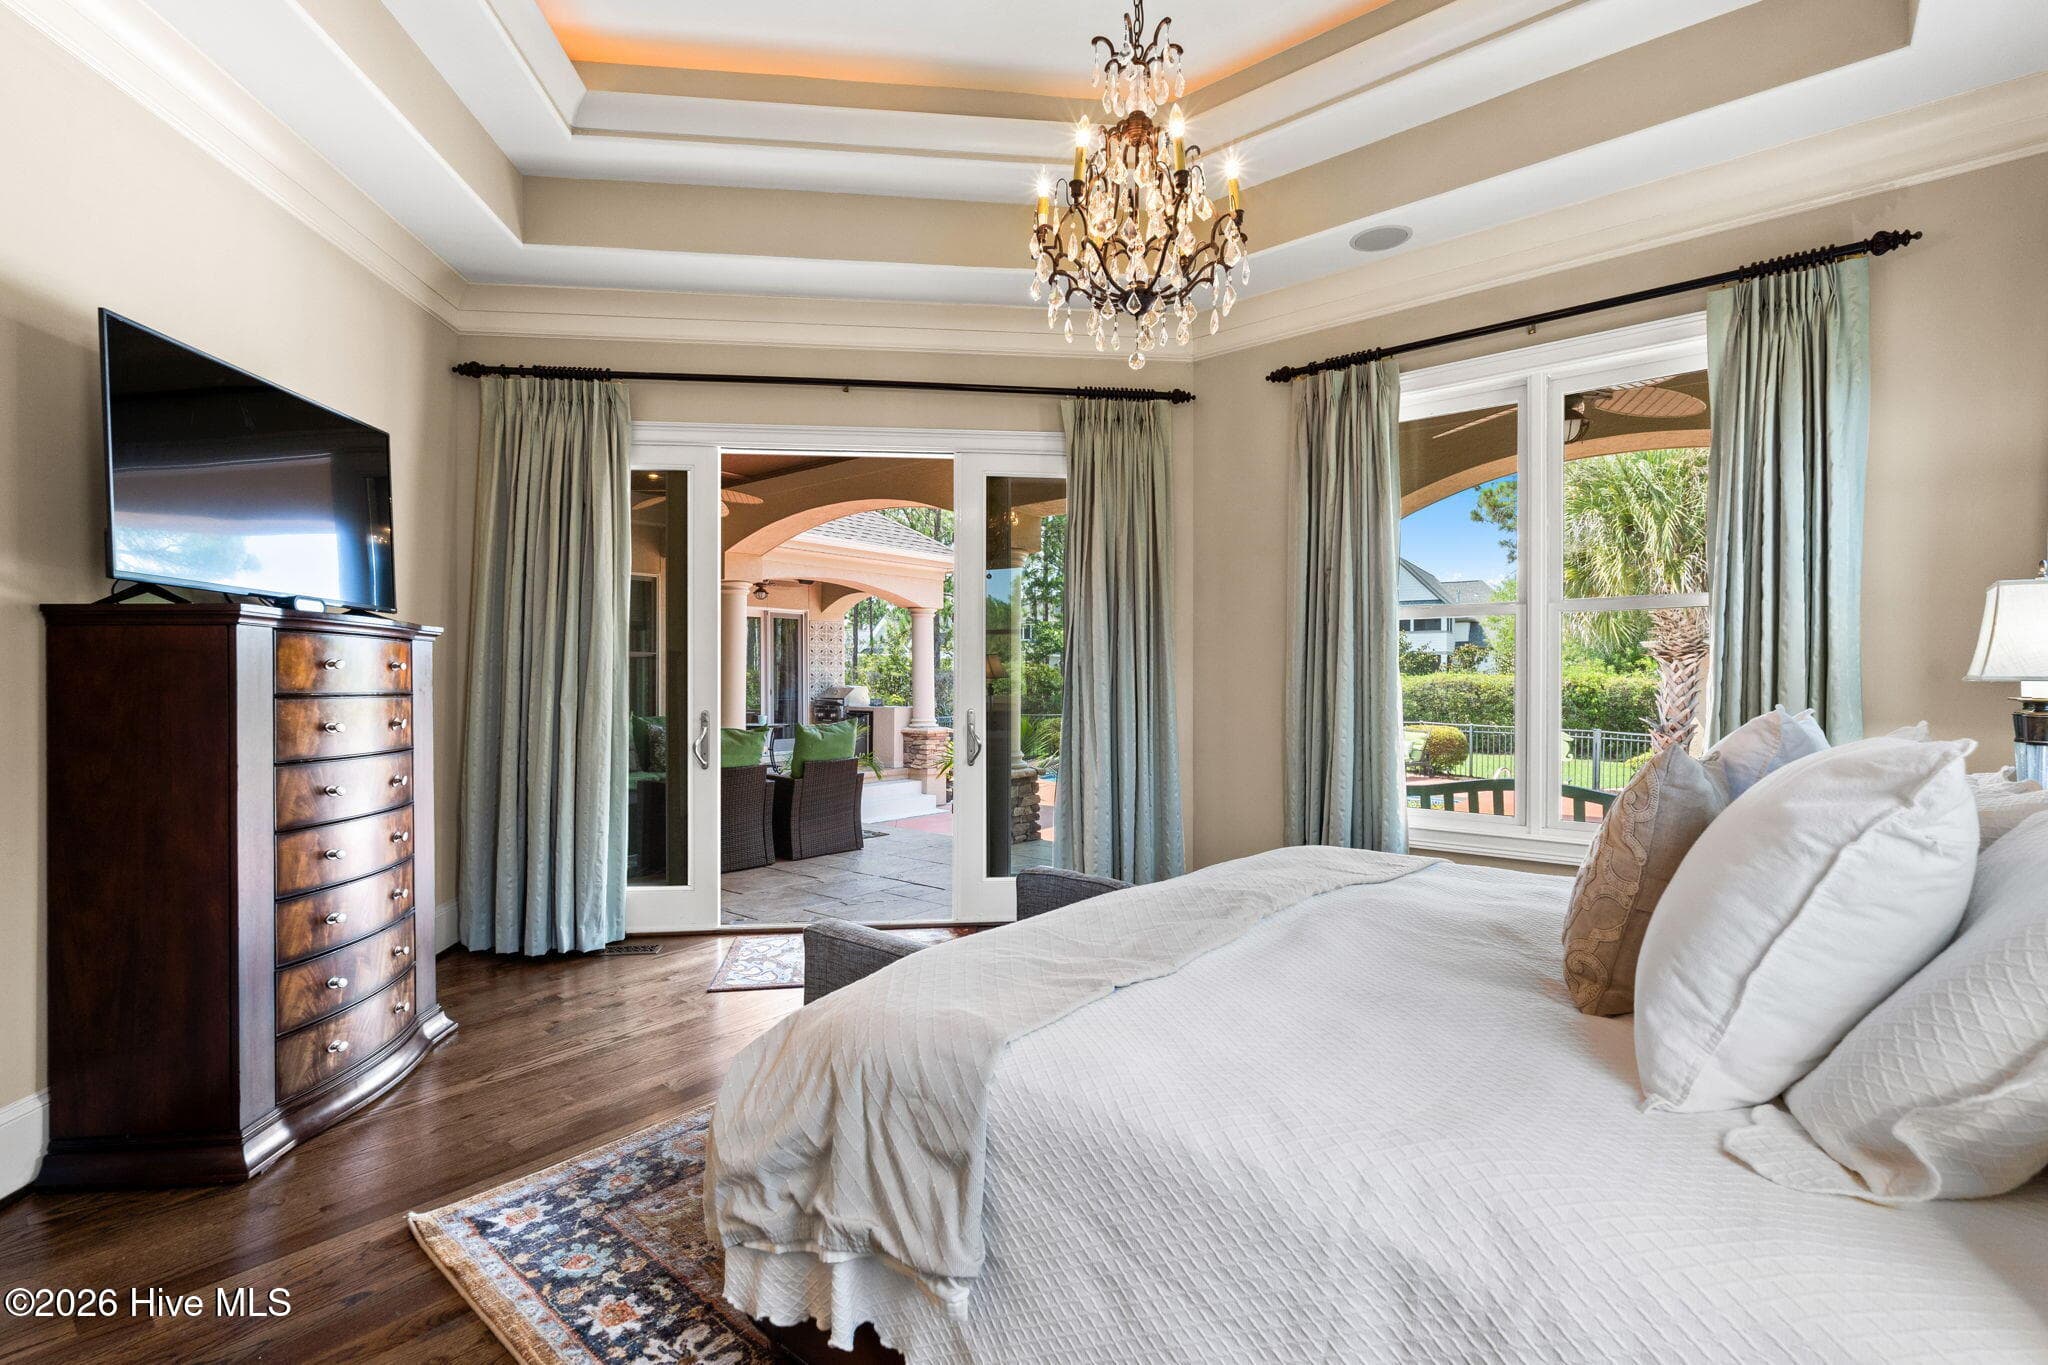
Sliders lead to covered porch from primary - 3858 Ridge Crest Drive, Southport, NC 28461
Another view of primary - 3858 Ridge Crest Drive, Southport, NC 28461
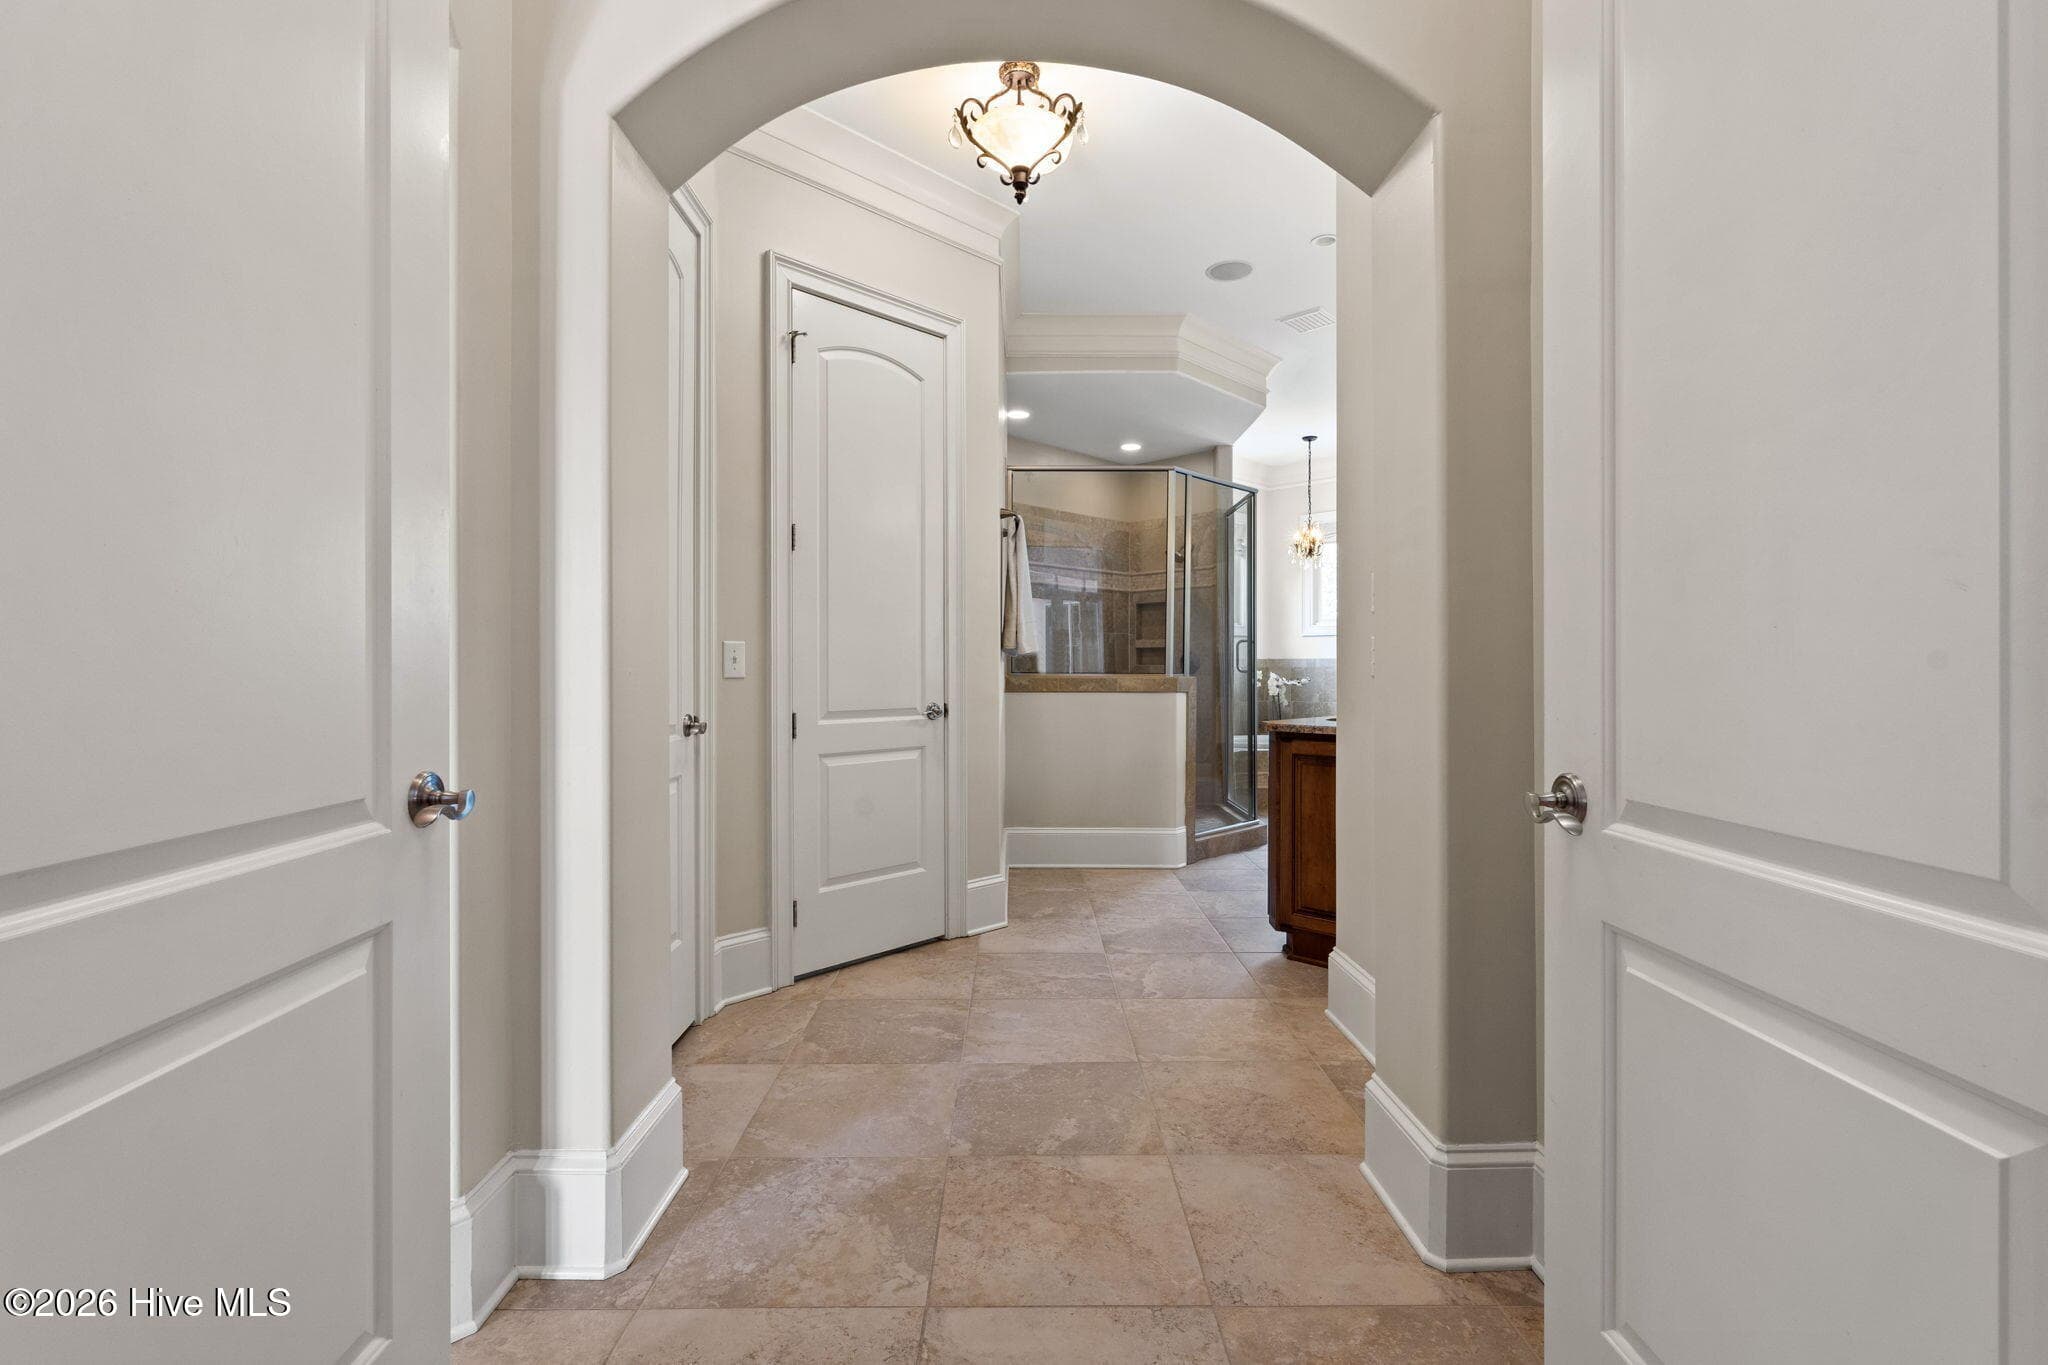
Double doors lead to primary ensuite - 3858 Ridge Crest Drive, Southport, NC 28461
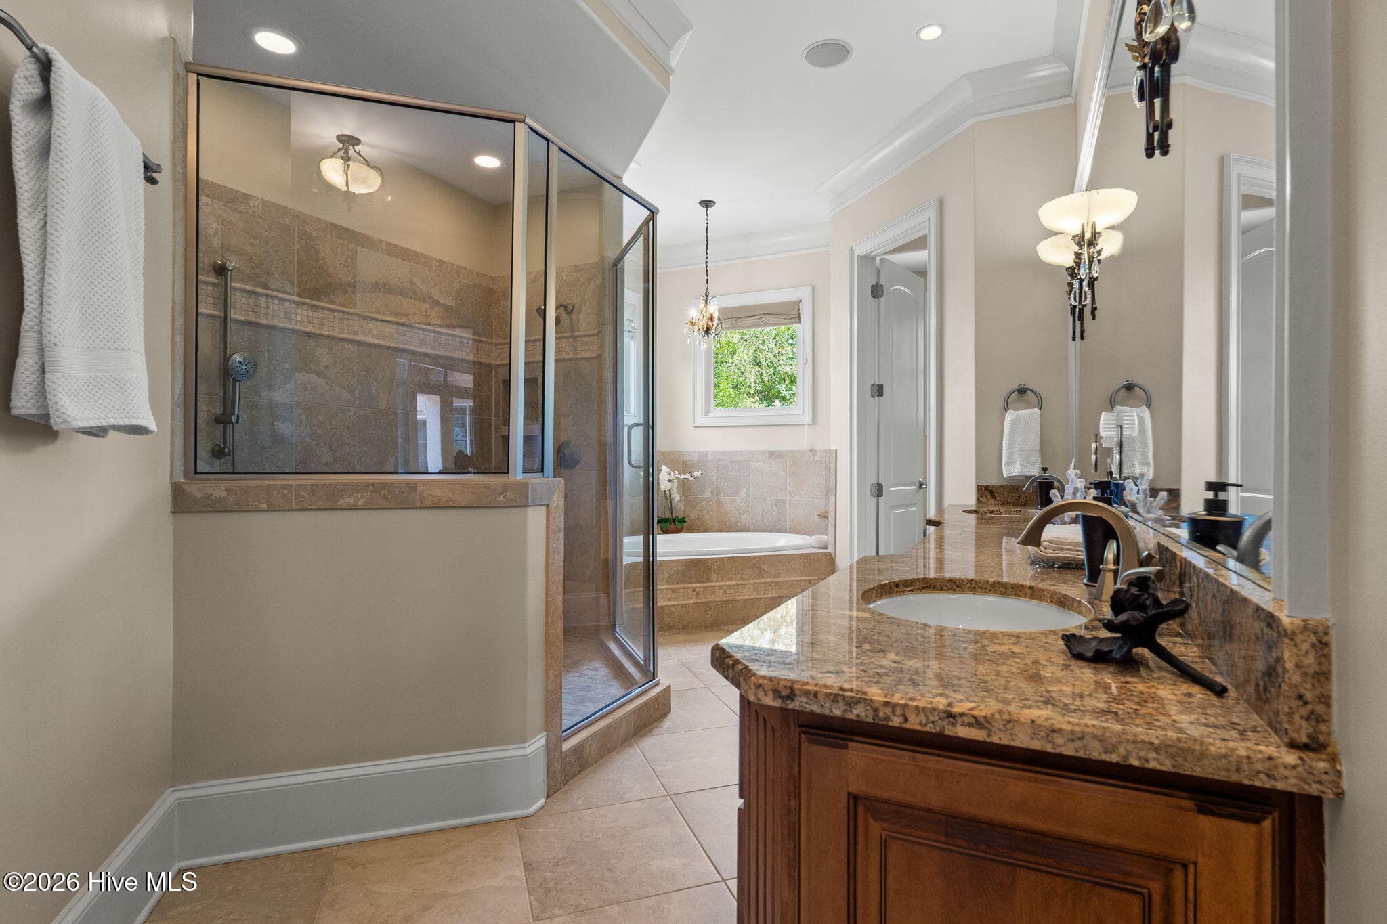
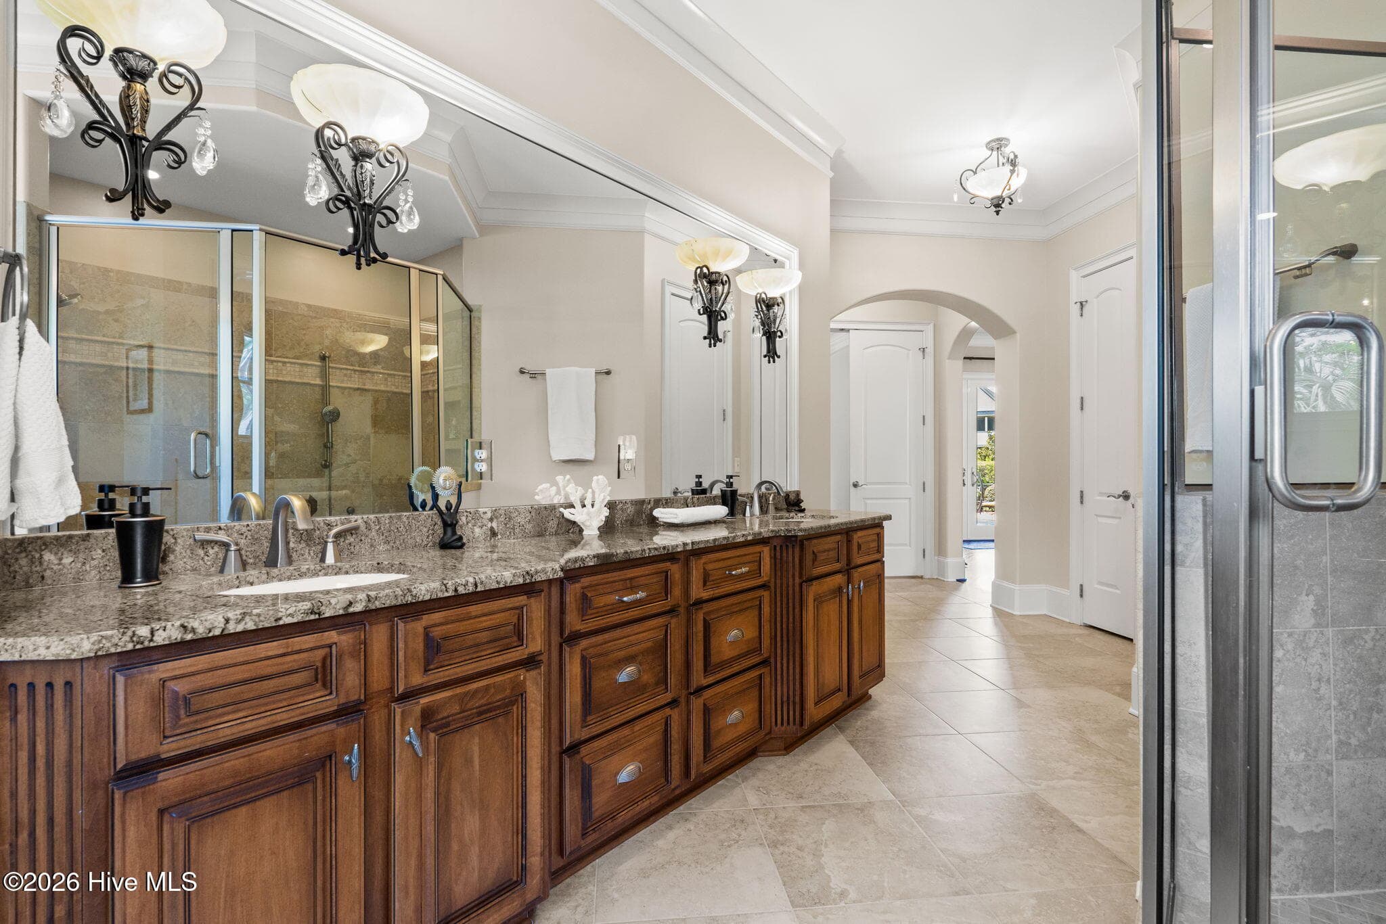
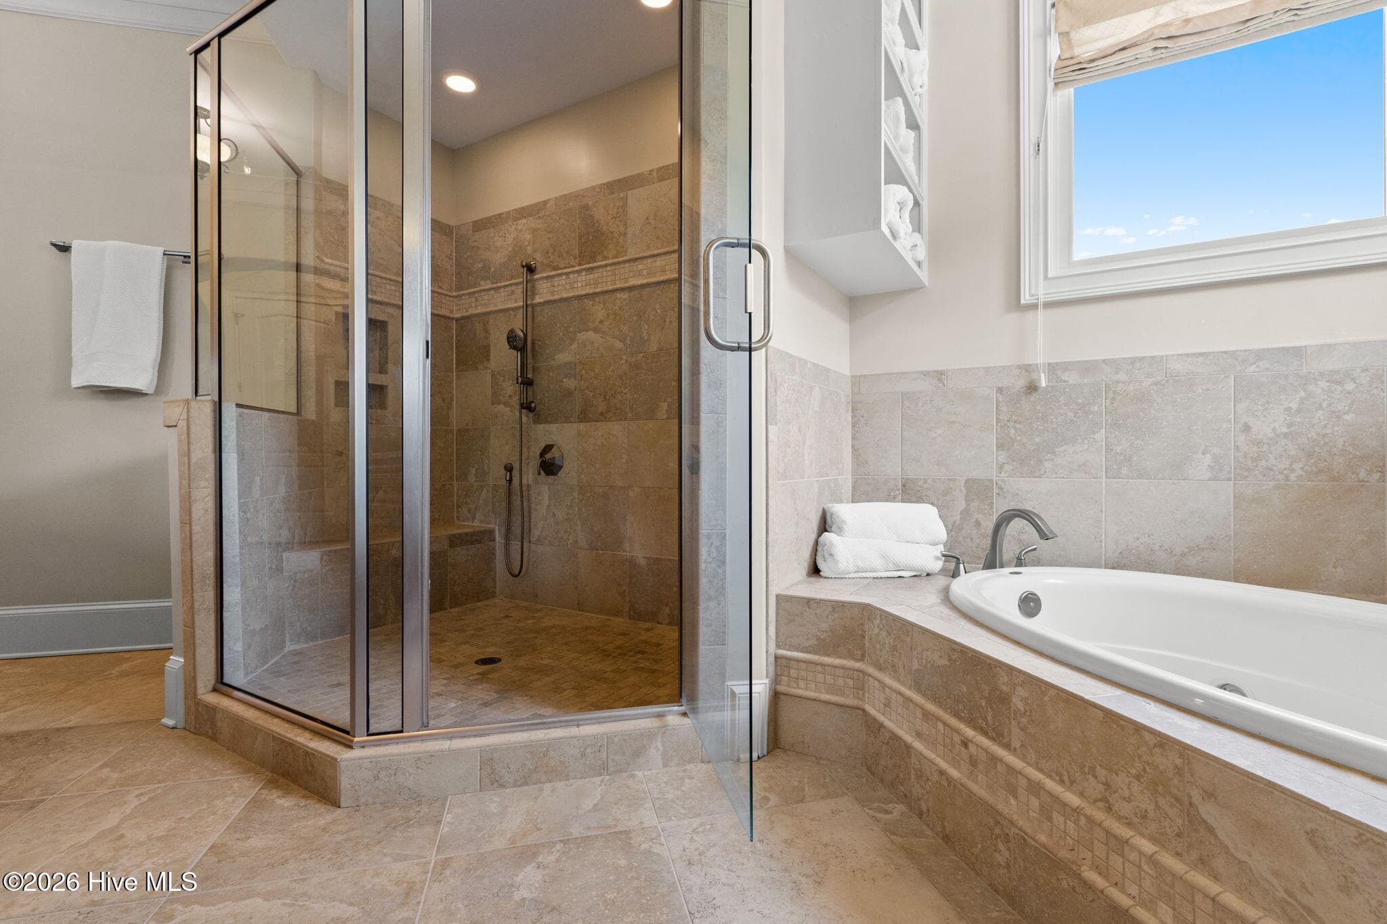
Primary bath with double sinks, granite counters, shower and jacuzzi tub - 3858 Ridge Crest Drive, Southport, NC 28461
Primary bath has double sinks, warm tone cabinetry and granite countertops. - 3858 Ridge Crest Drive, Southport, NC 28461
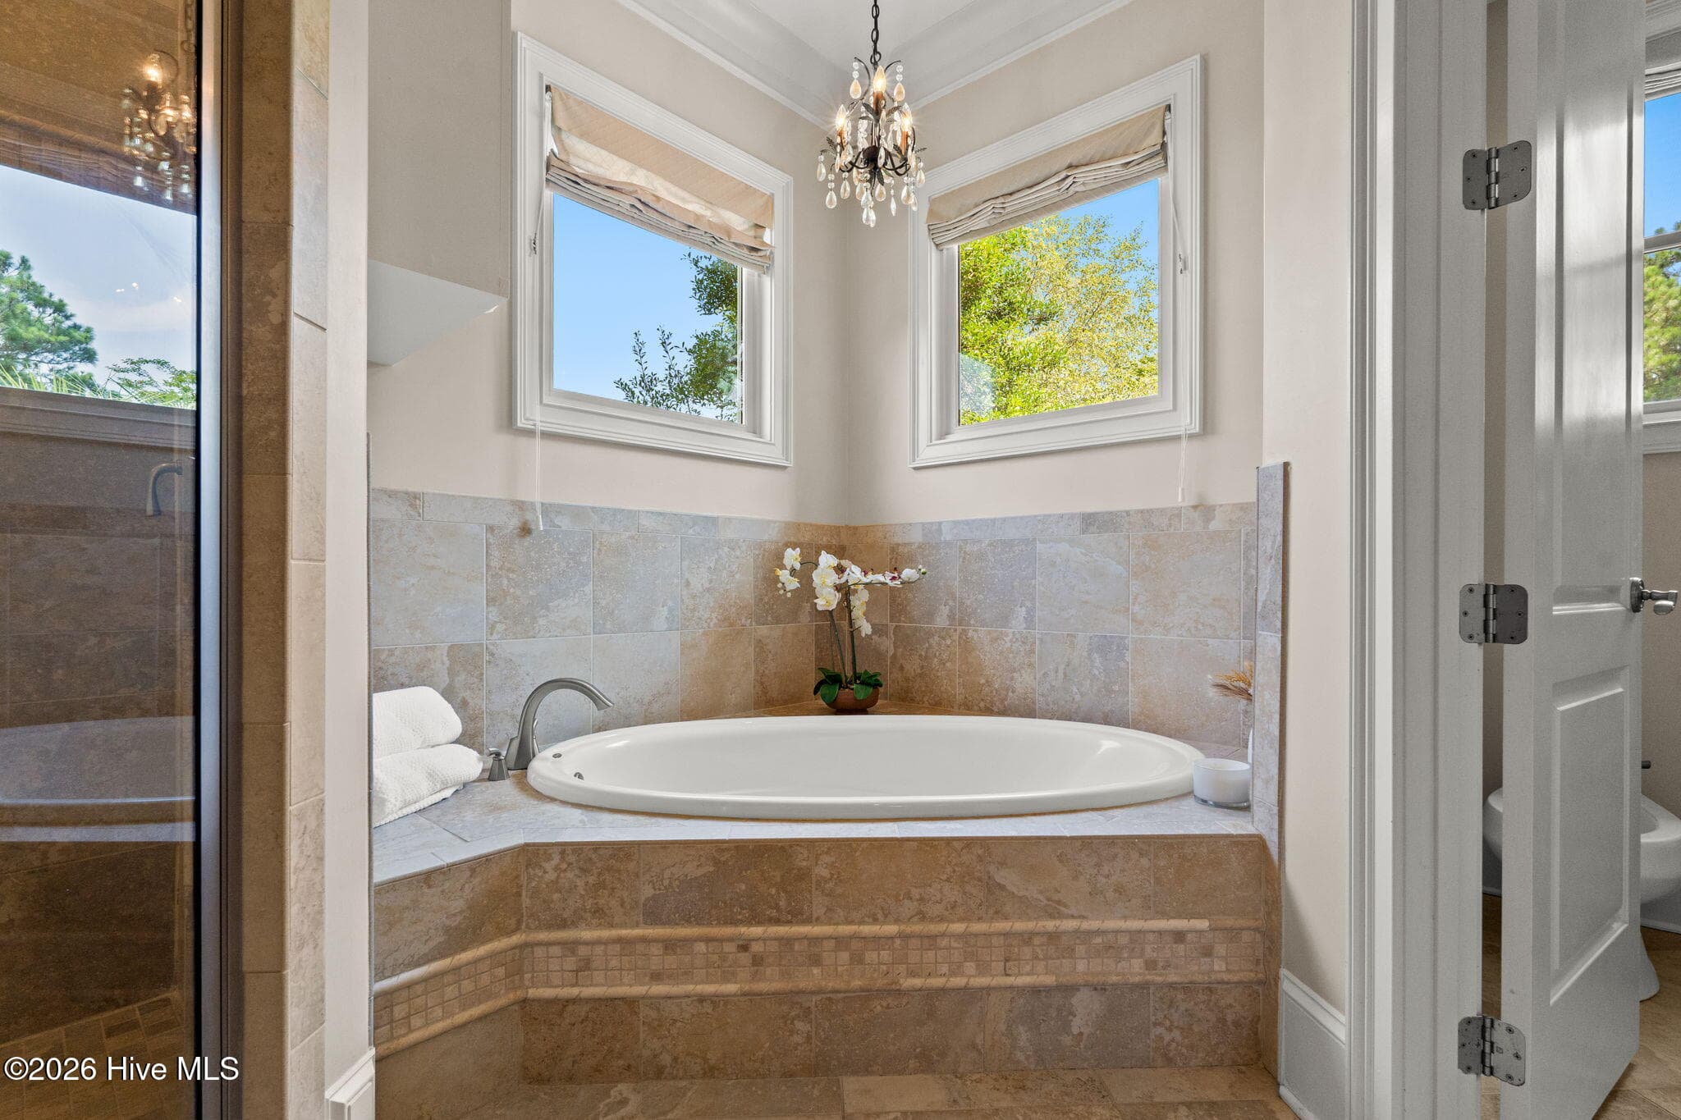
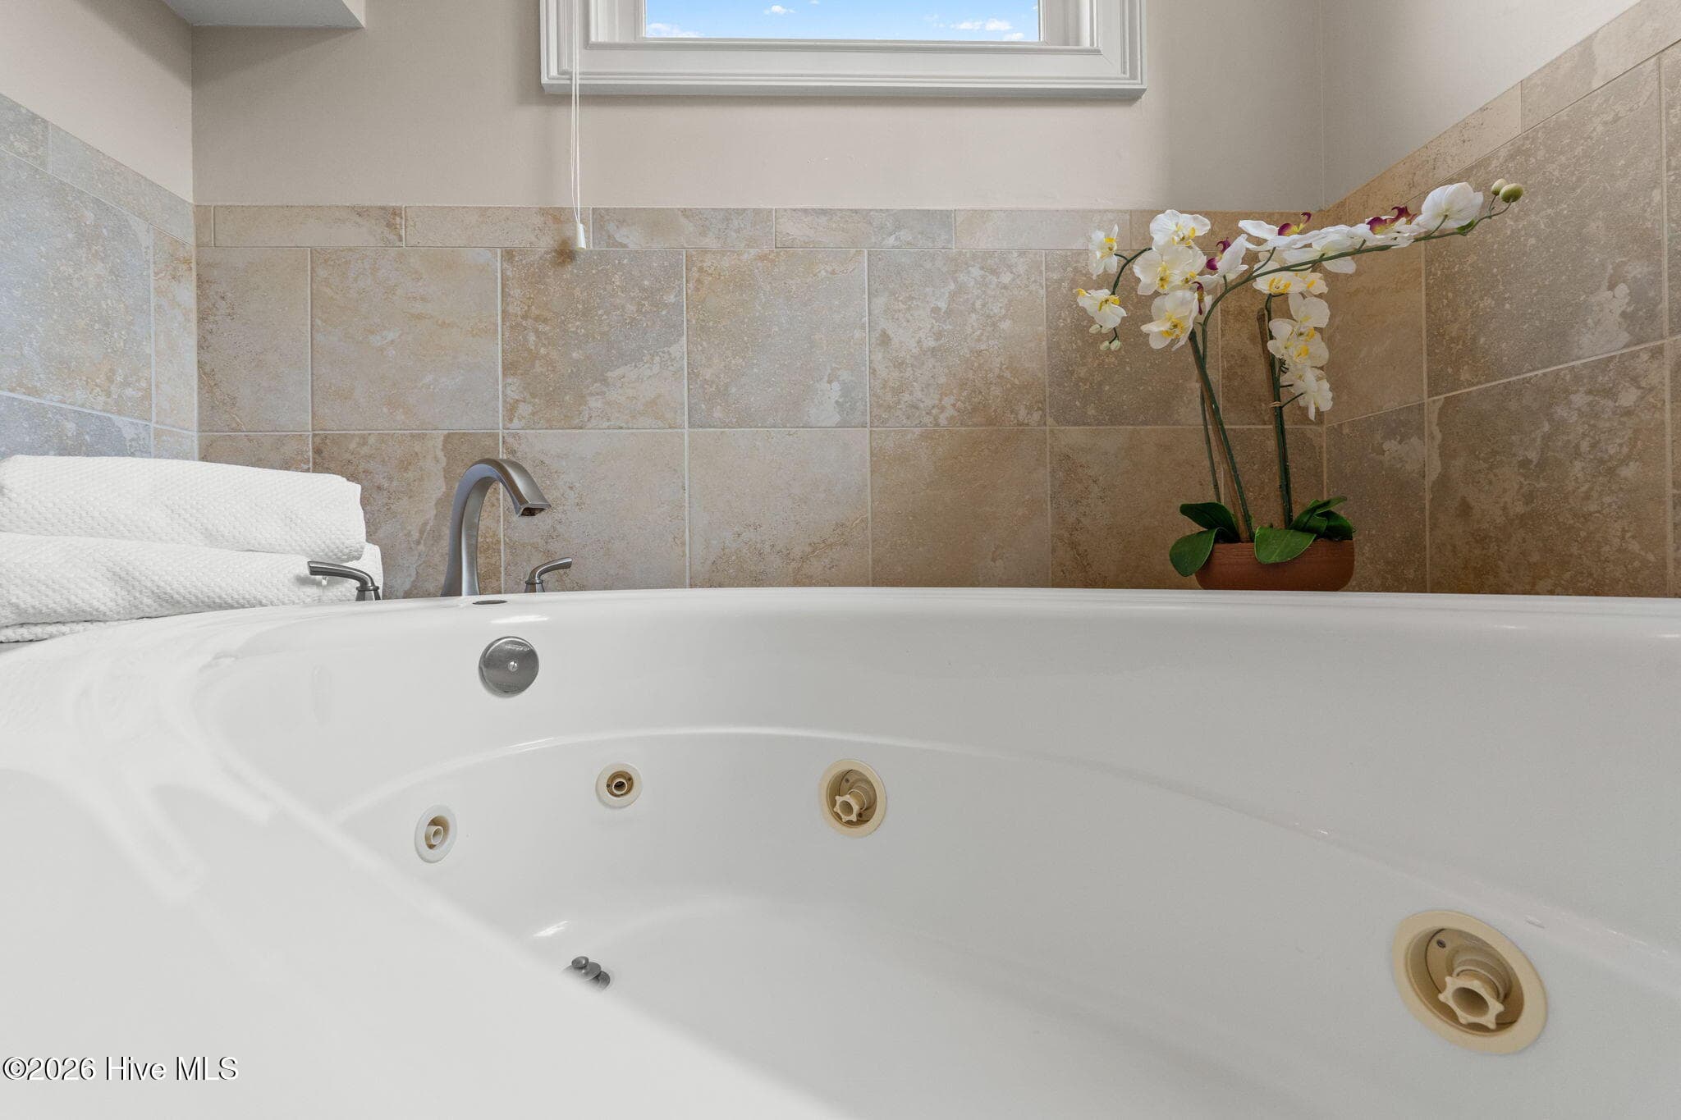
Relax in your Jacuzzi tub - 3858 Ridge Crest Drive, Southport, NC 28461
Spa like tub - 3858 Ridge Crest Drive, Southport, NC 28461
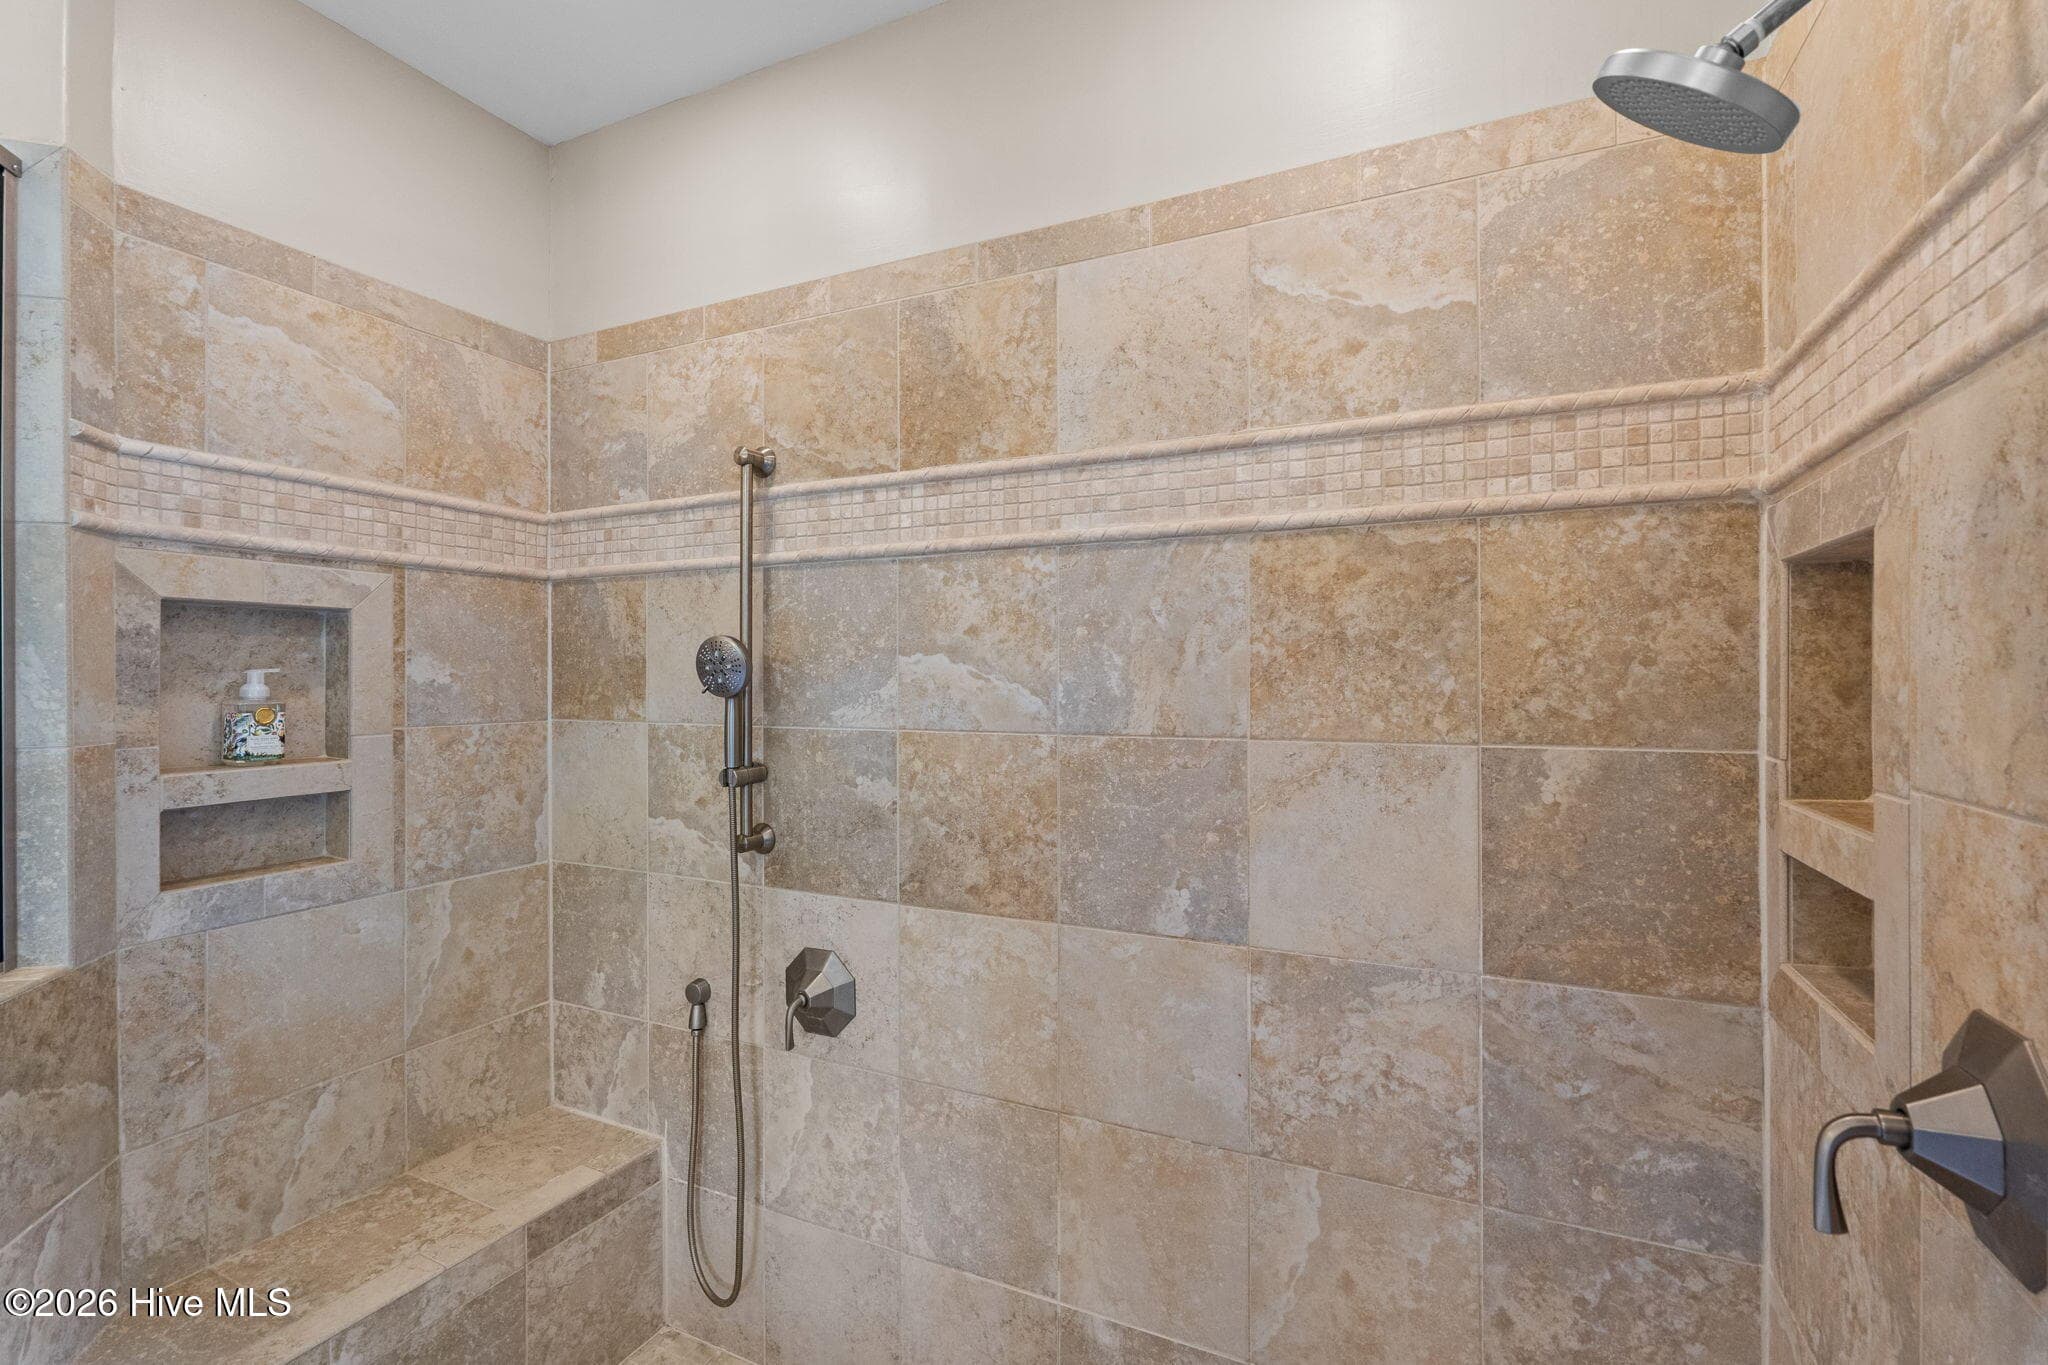
Spacious shower - 3858 Ridge Crest Drive, Southport, NC 28461
Beautiful neutral tile in shower - 3858 Ridge Crest Drive, Southport, NC 28461
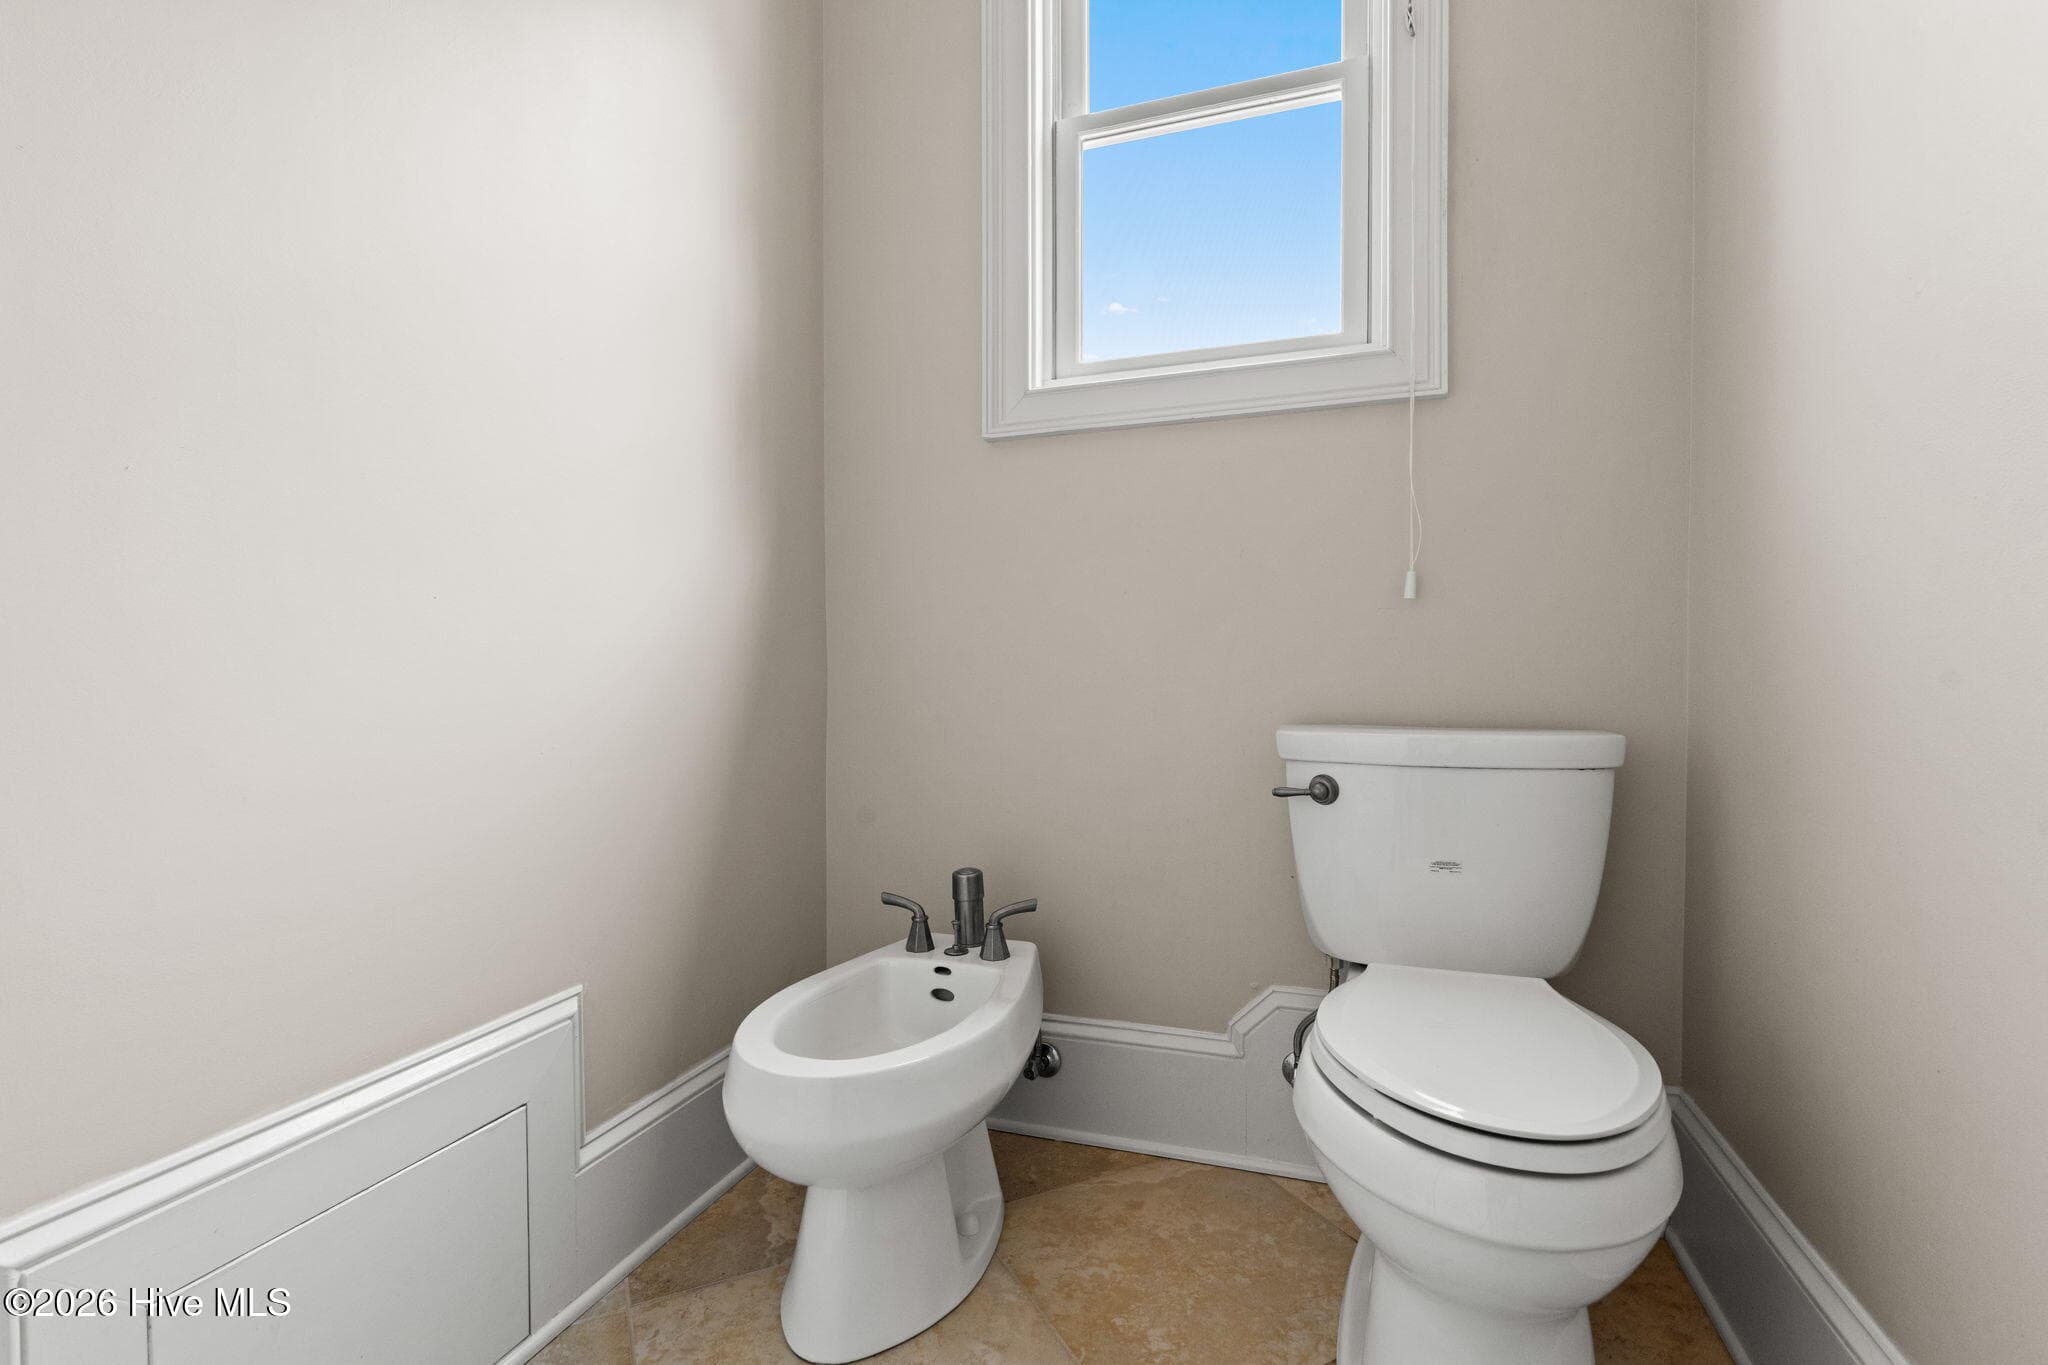
Water closet with bidet - 3858 Ridge Crest Drive, Southport, NC 28461
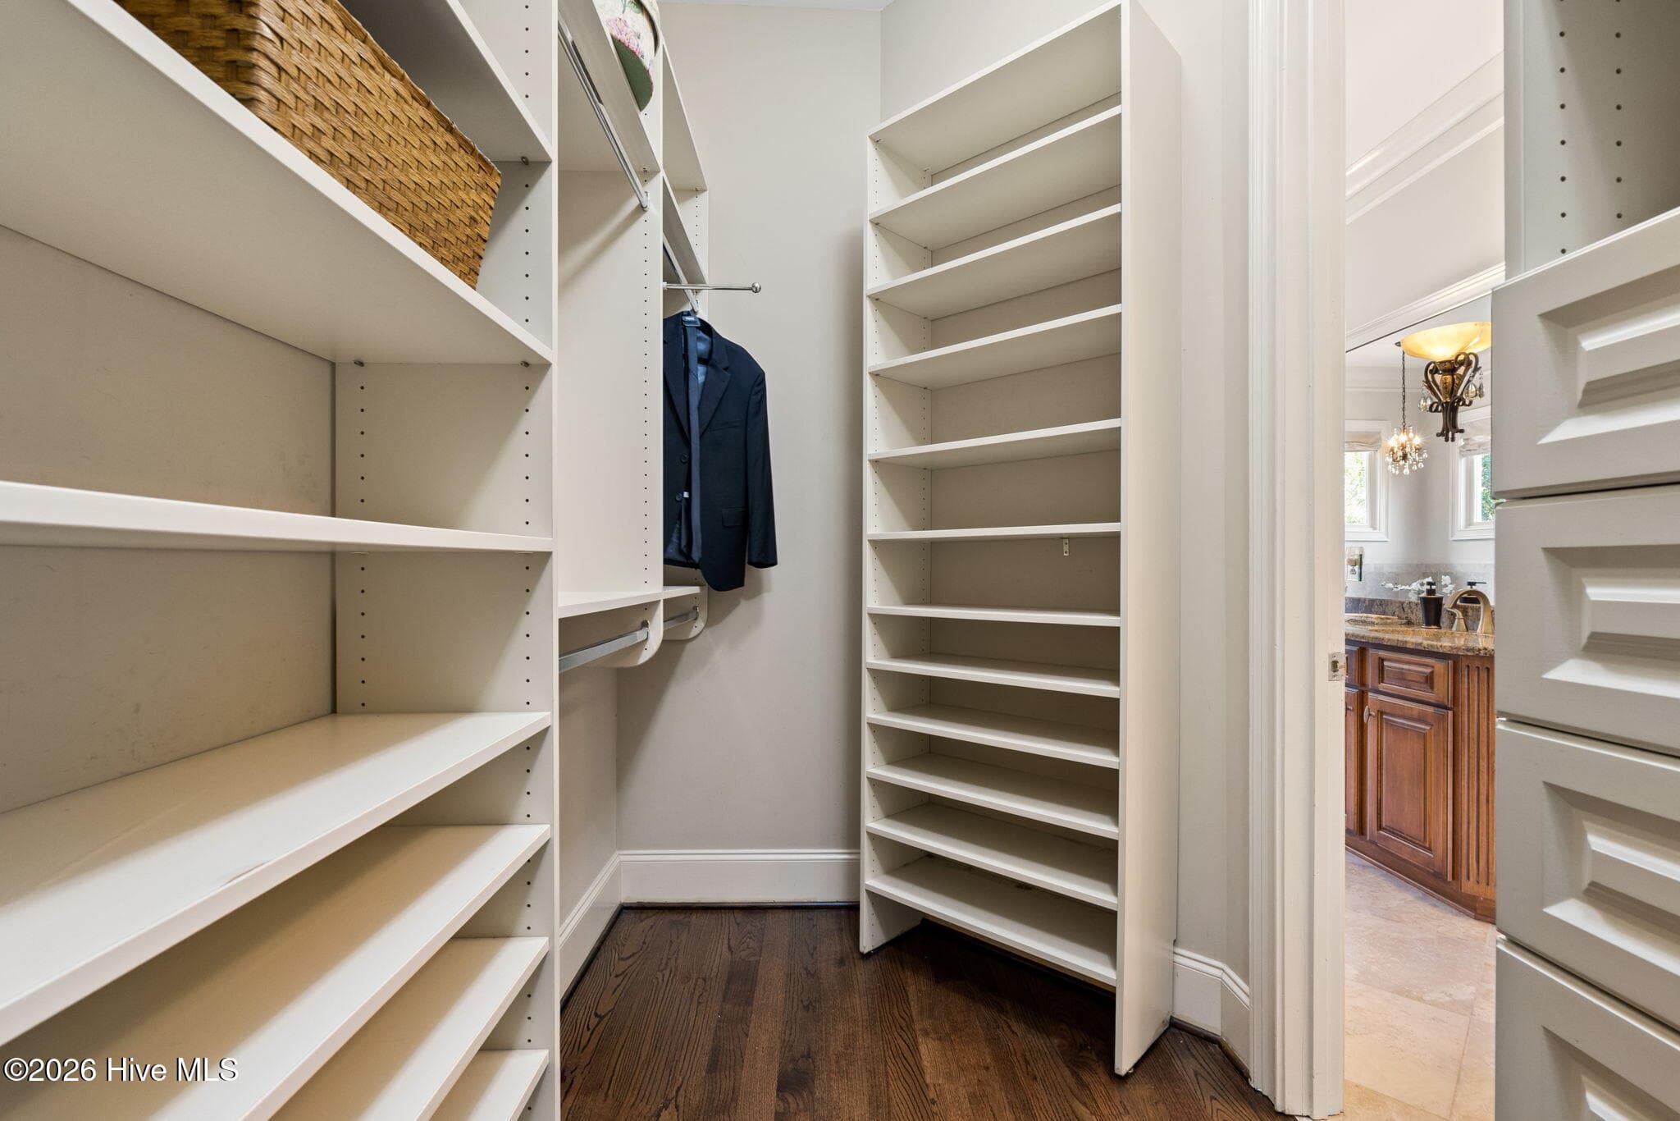
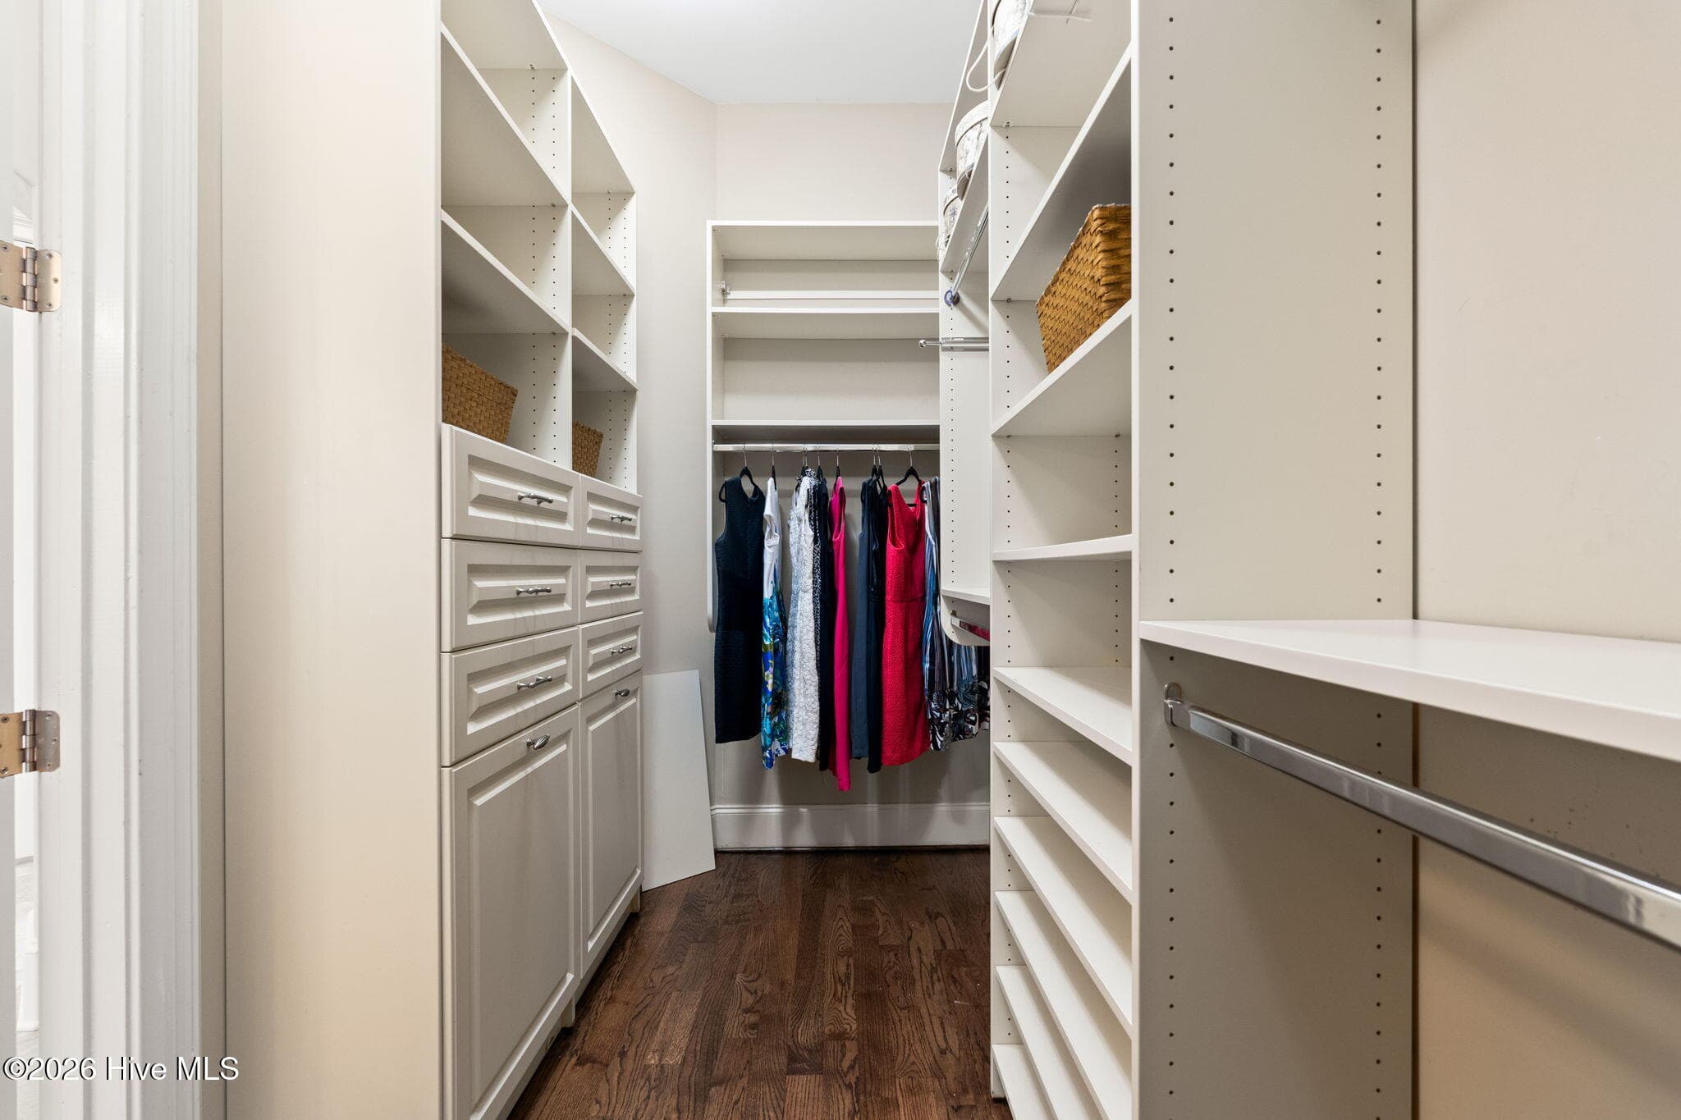
Primary has walkin closet with built-ins - 3858 Ridge Crest Drive, Southport, NC 28461
Another view of closet in primary - 3858 Ridge Crest Drive, Southport, NC 28461
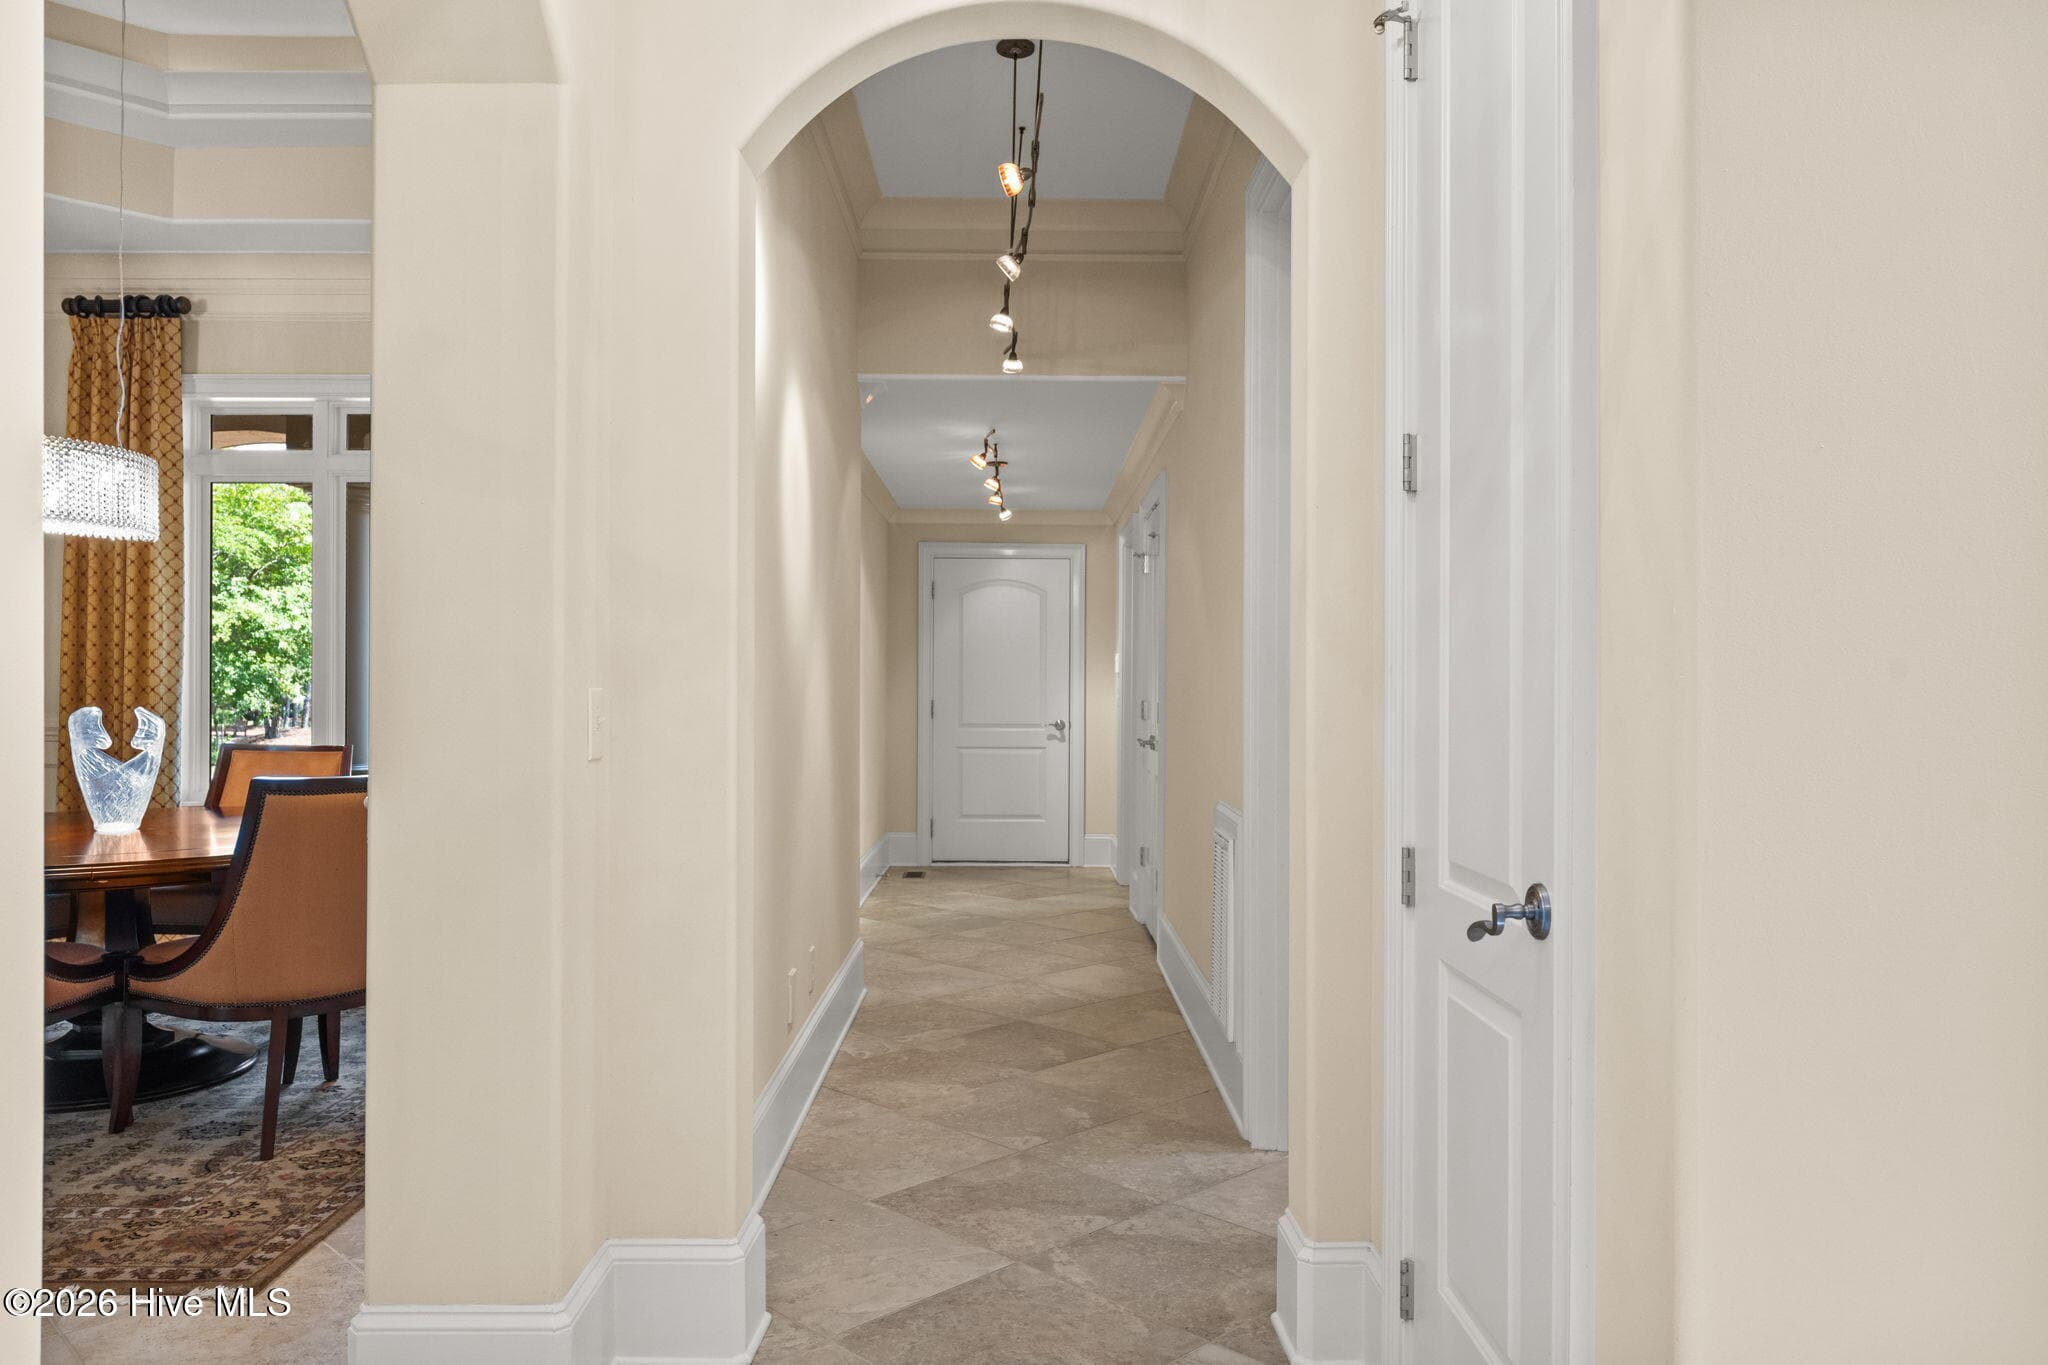
Hallway leads to first floor guest room, laundry room and 2 car garage. - 3858 Ridge Crest Drive, Southport, NC 28461
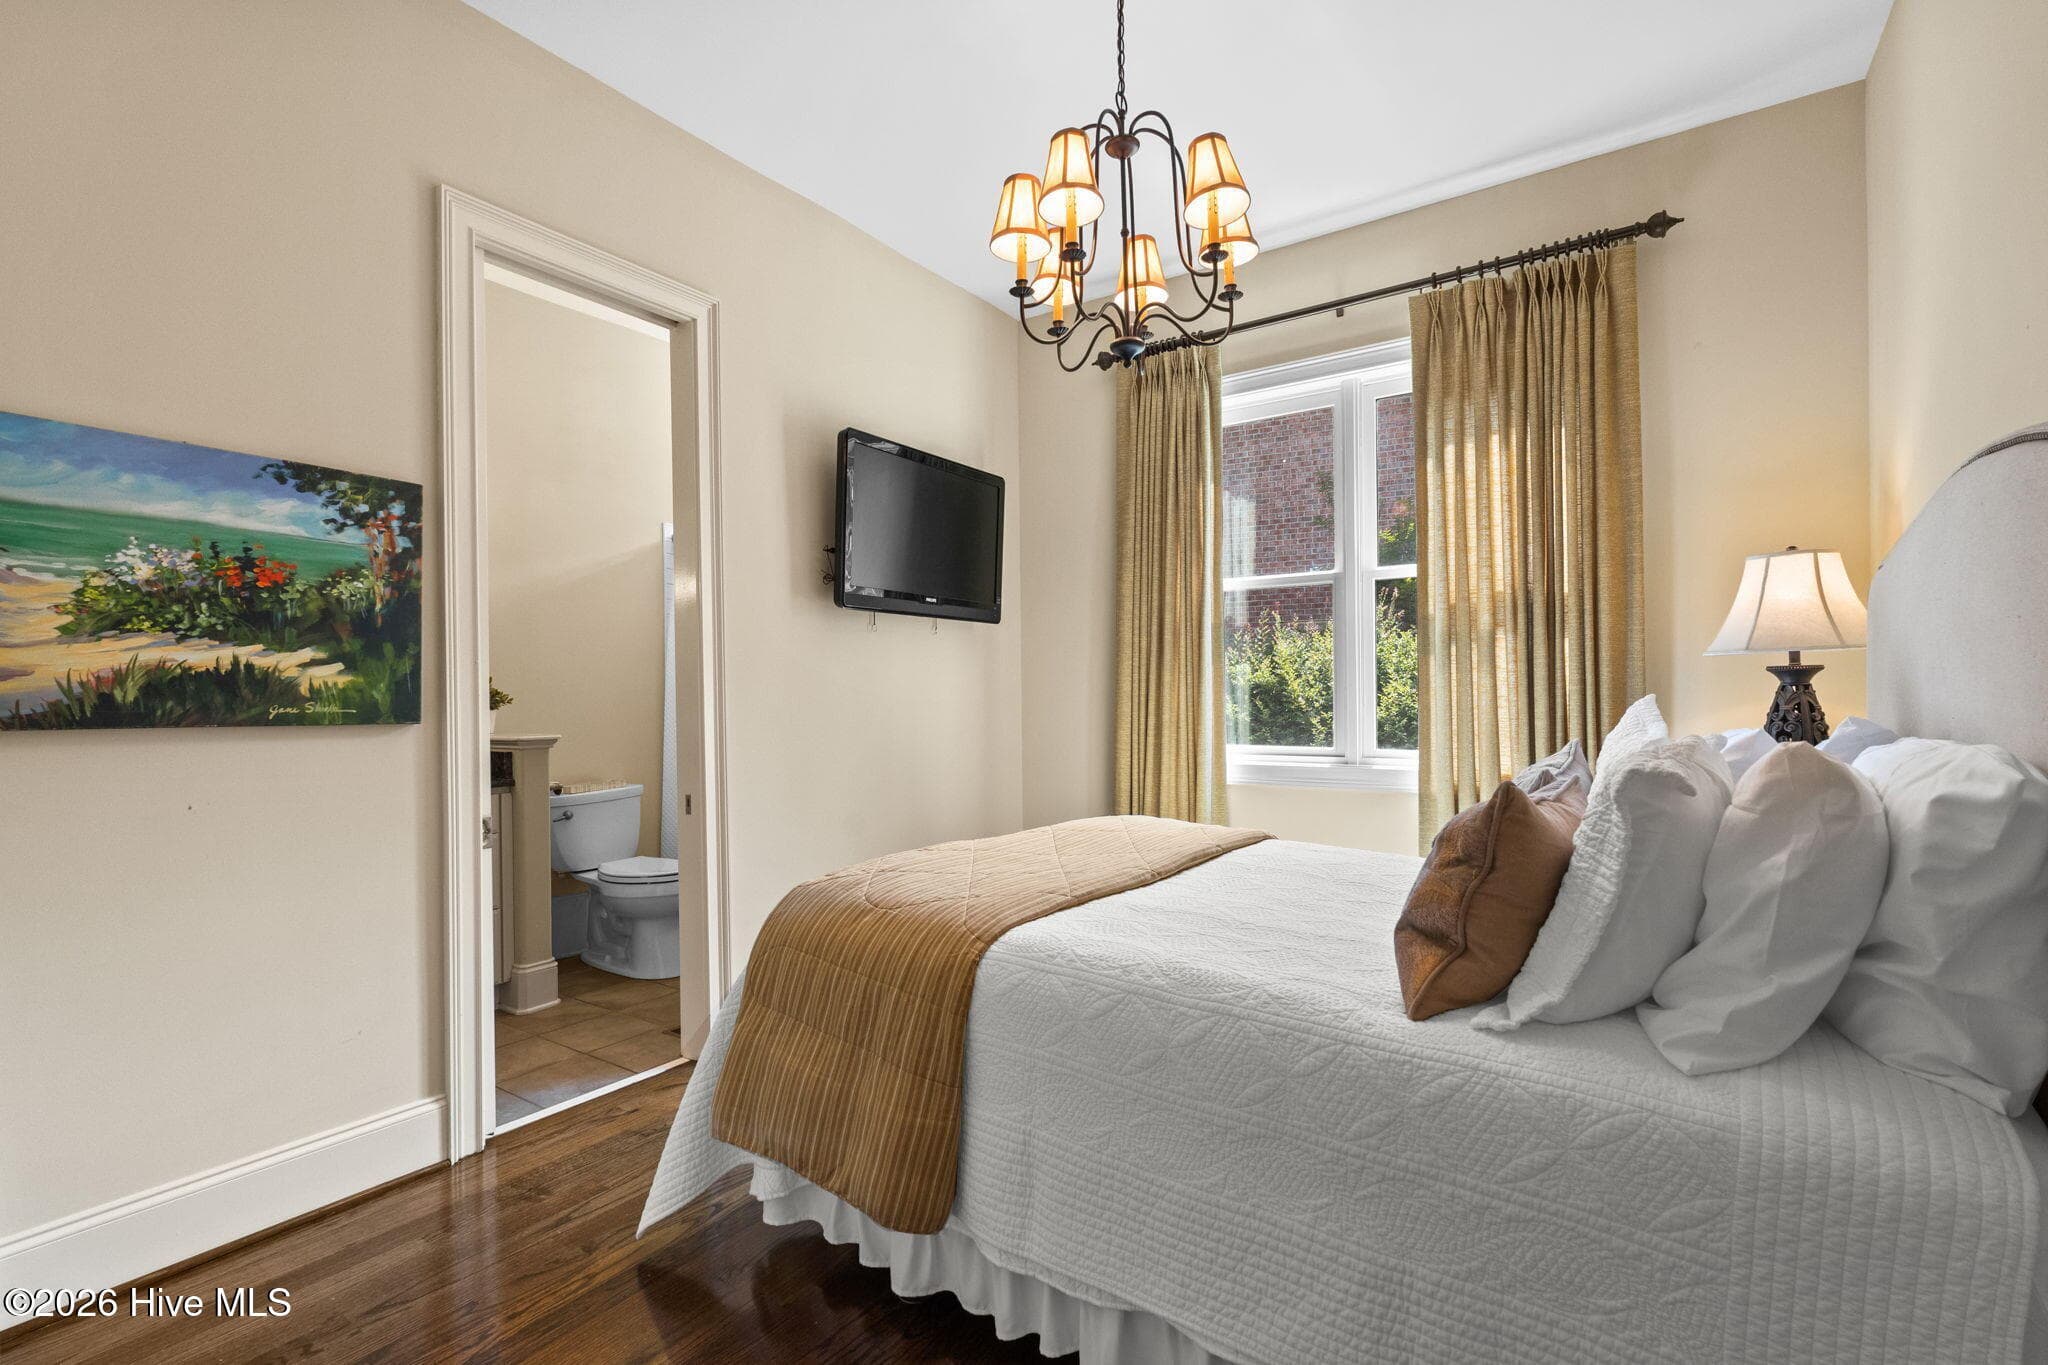
Guest bedroom with wood floors and ensuite - 3858 Ridge Crest Drive, Southport, NC 28461
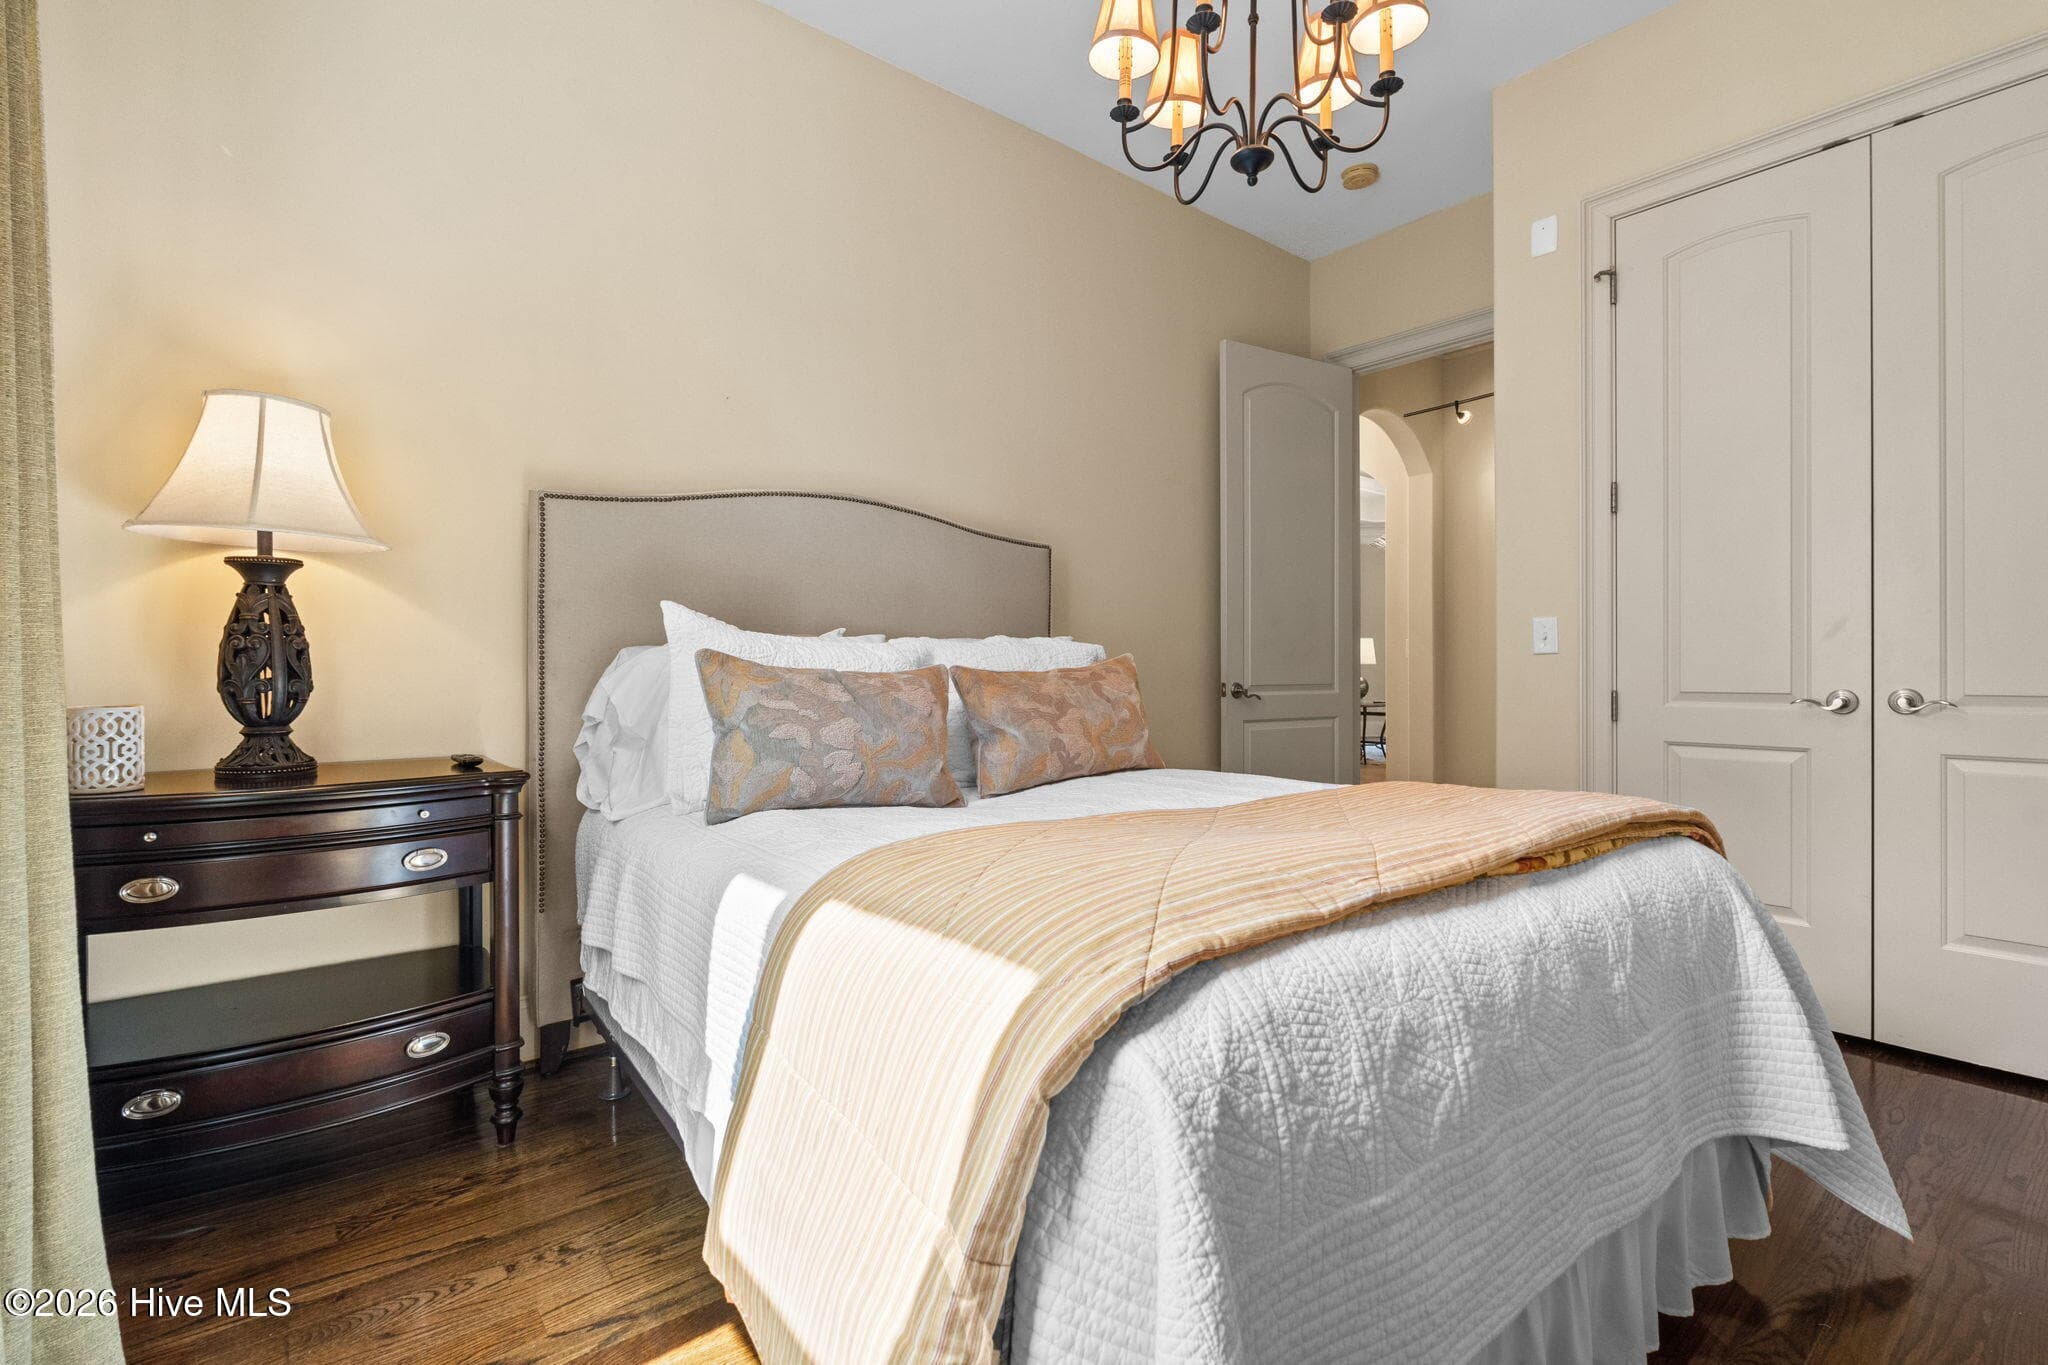
Guest bedroom - 3858 Ridge Crest Drive, Southport, NC 28461
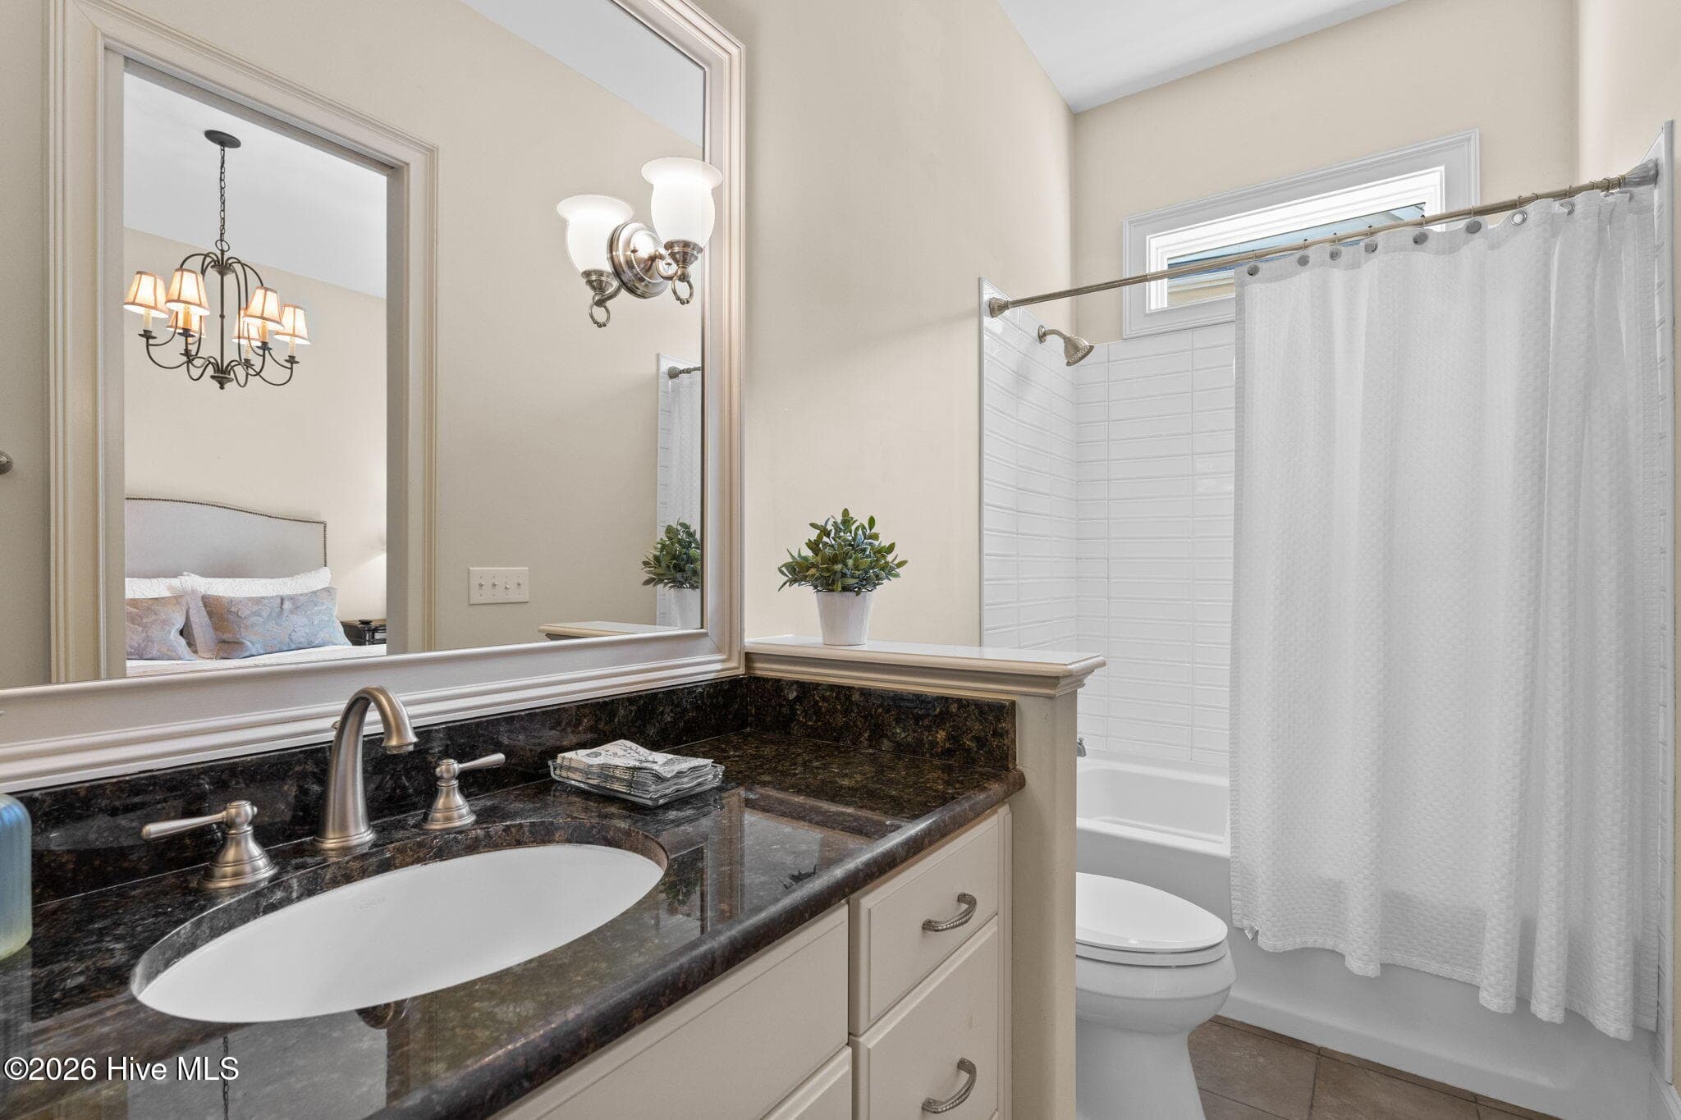
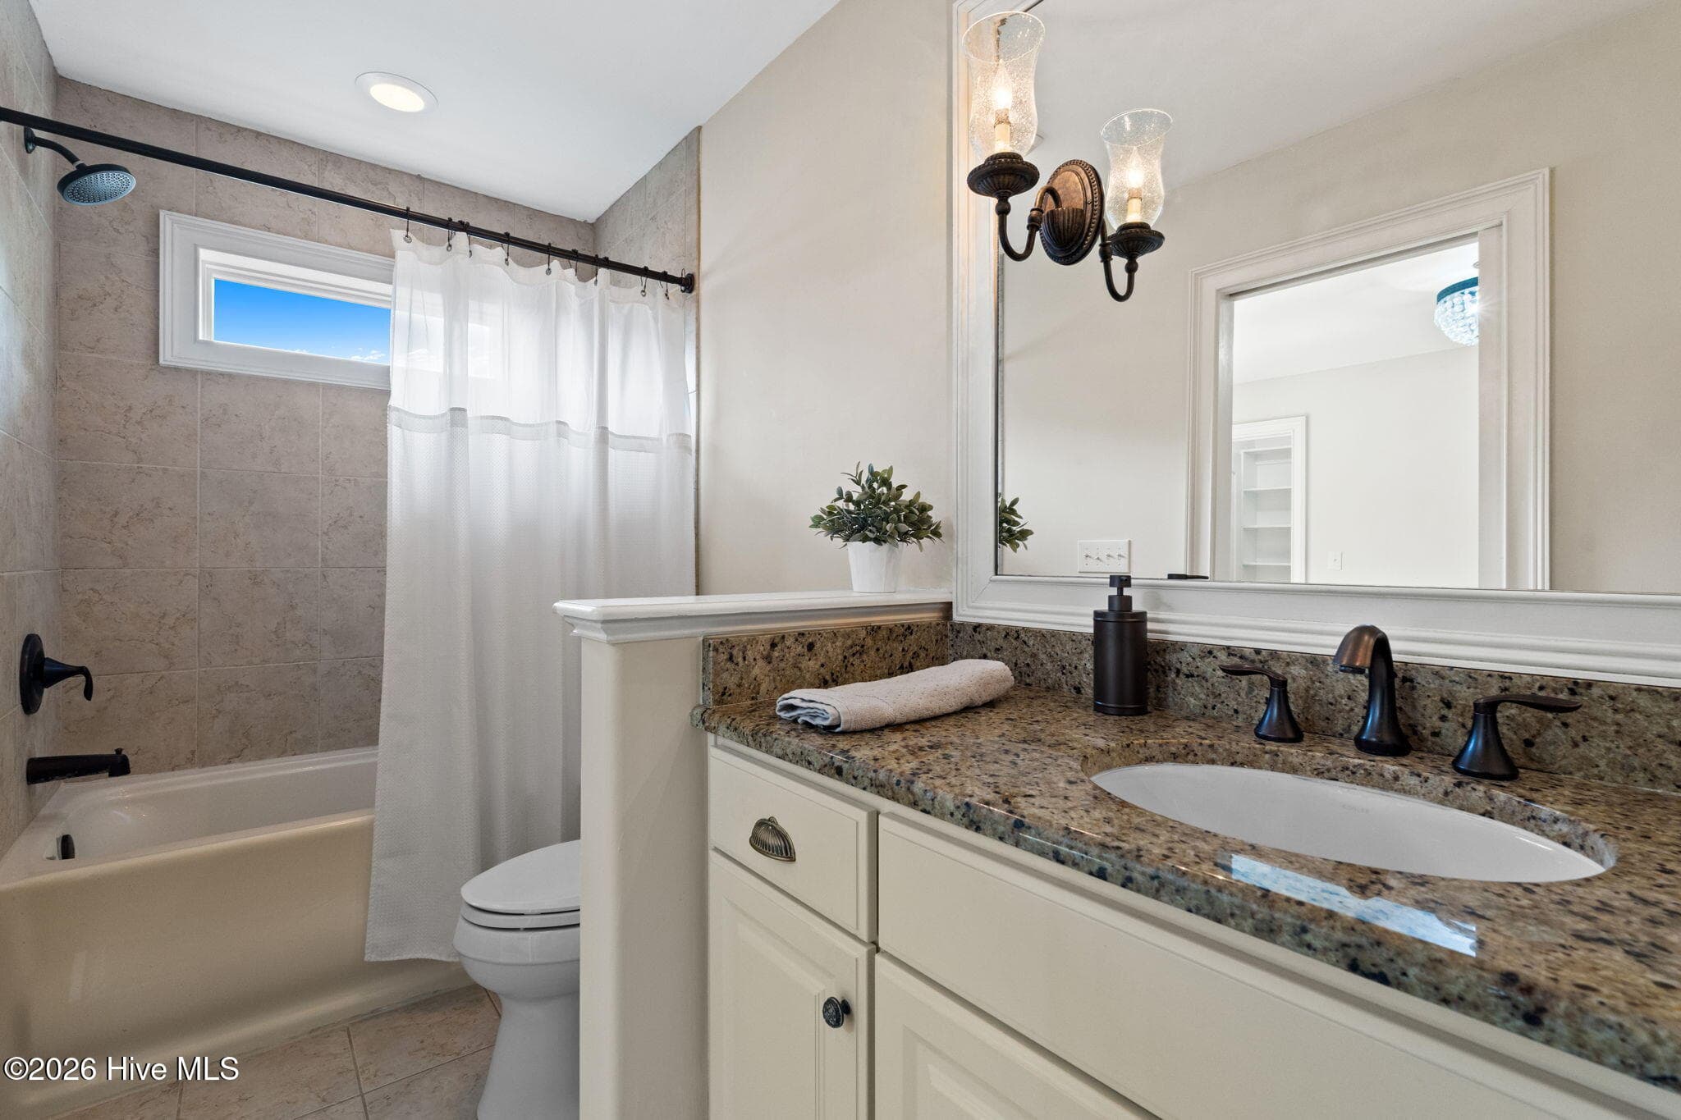
1st floor guest bath with tub - 3858 Ridge Crest Drive, Southport, NC 28461
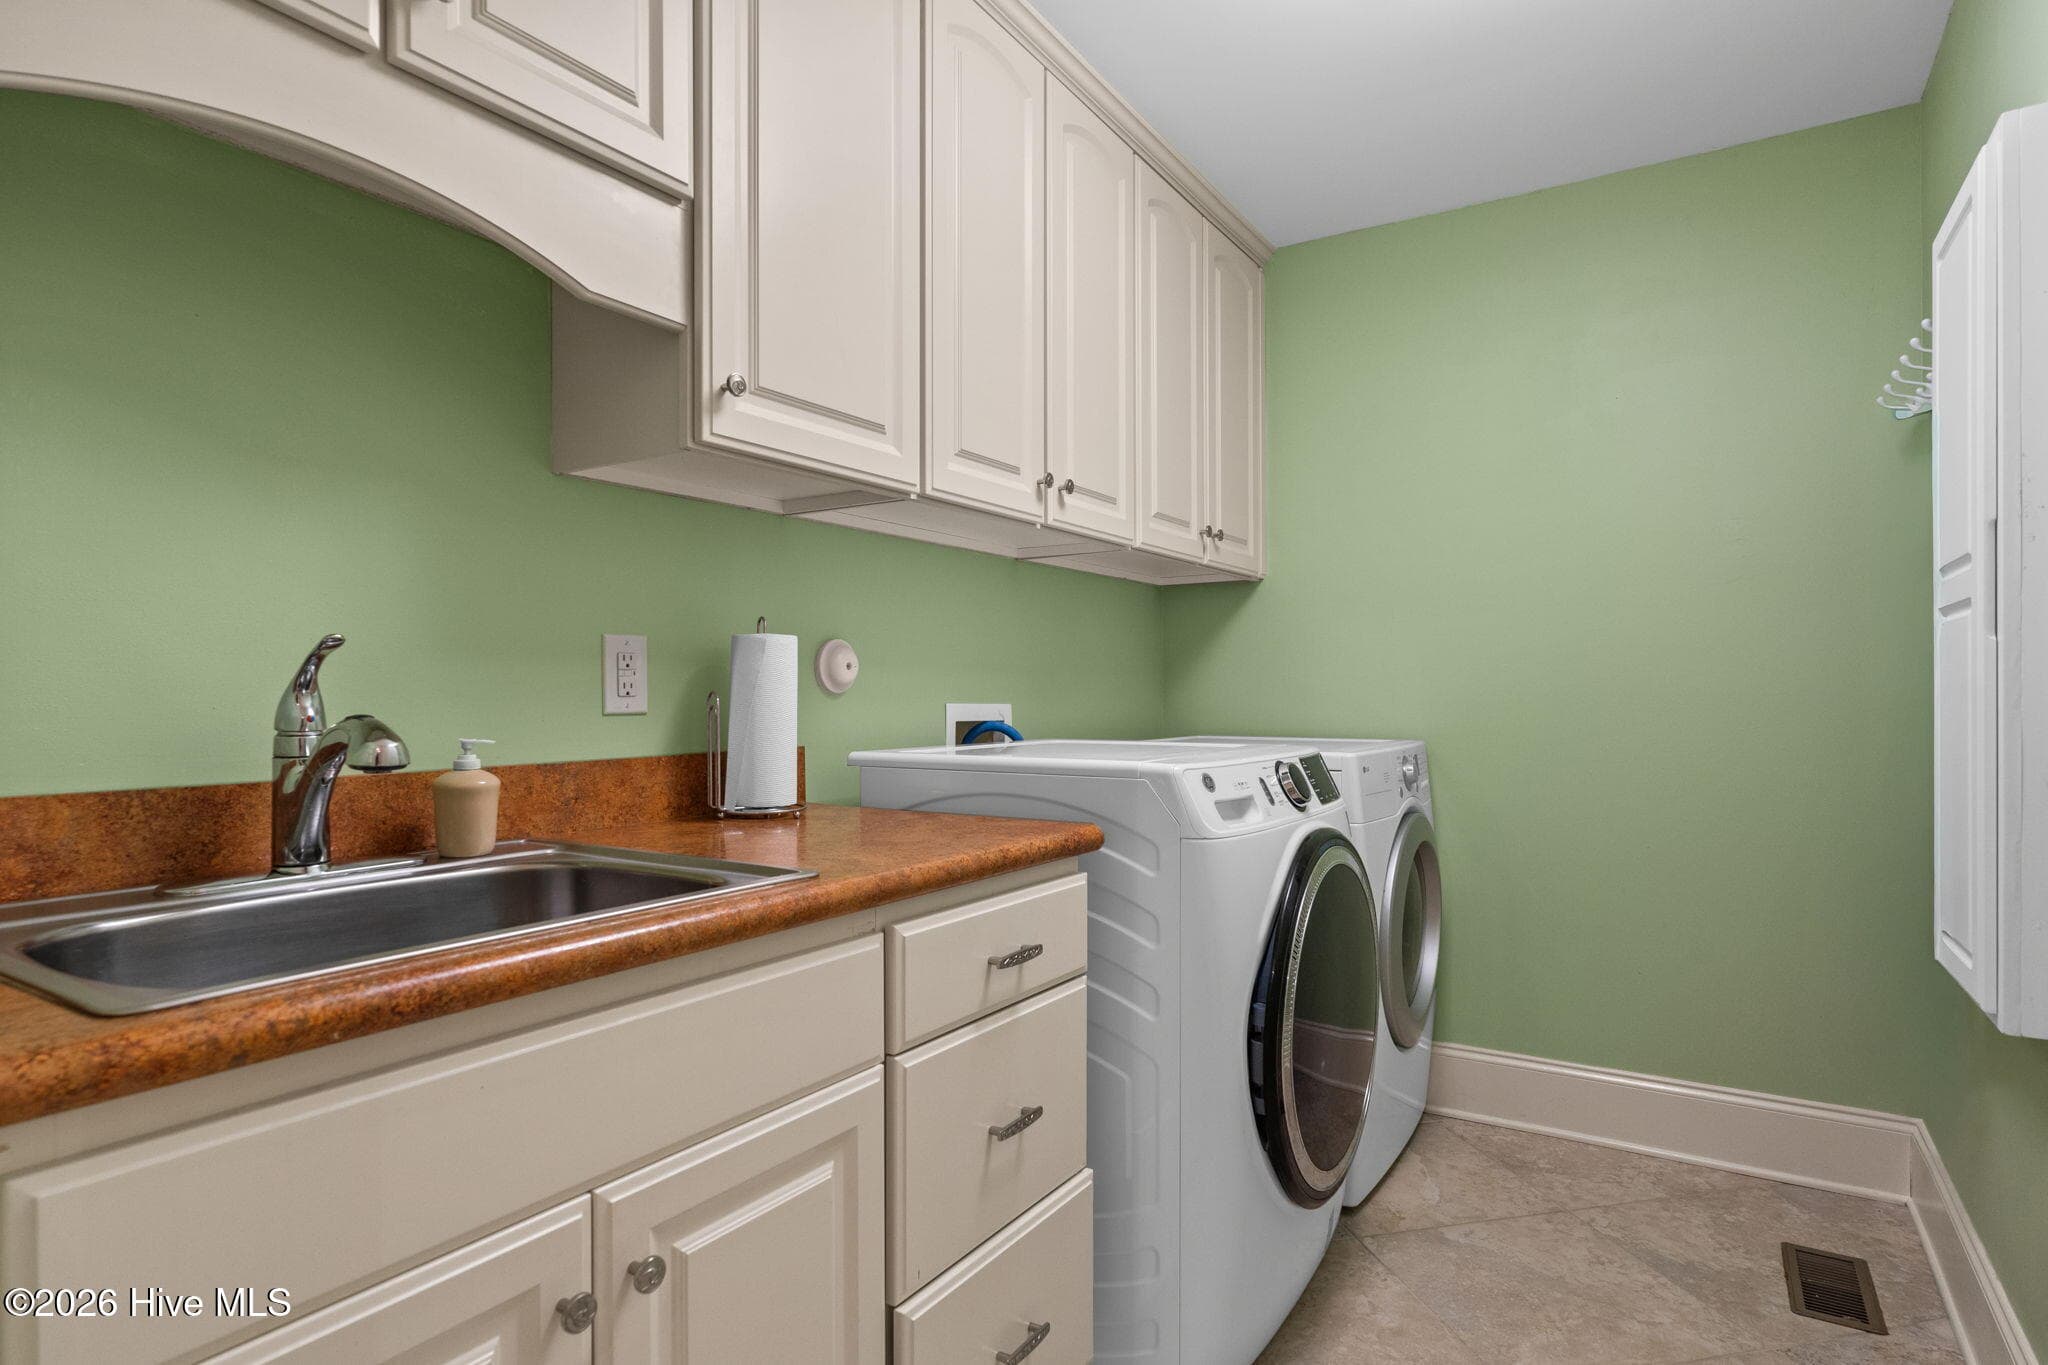
Laundry room with sink, ironing board and cabinets - 3858 Ridge Crest Drive, Southport, NC 28461
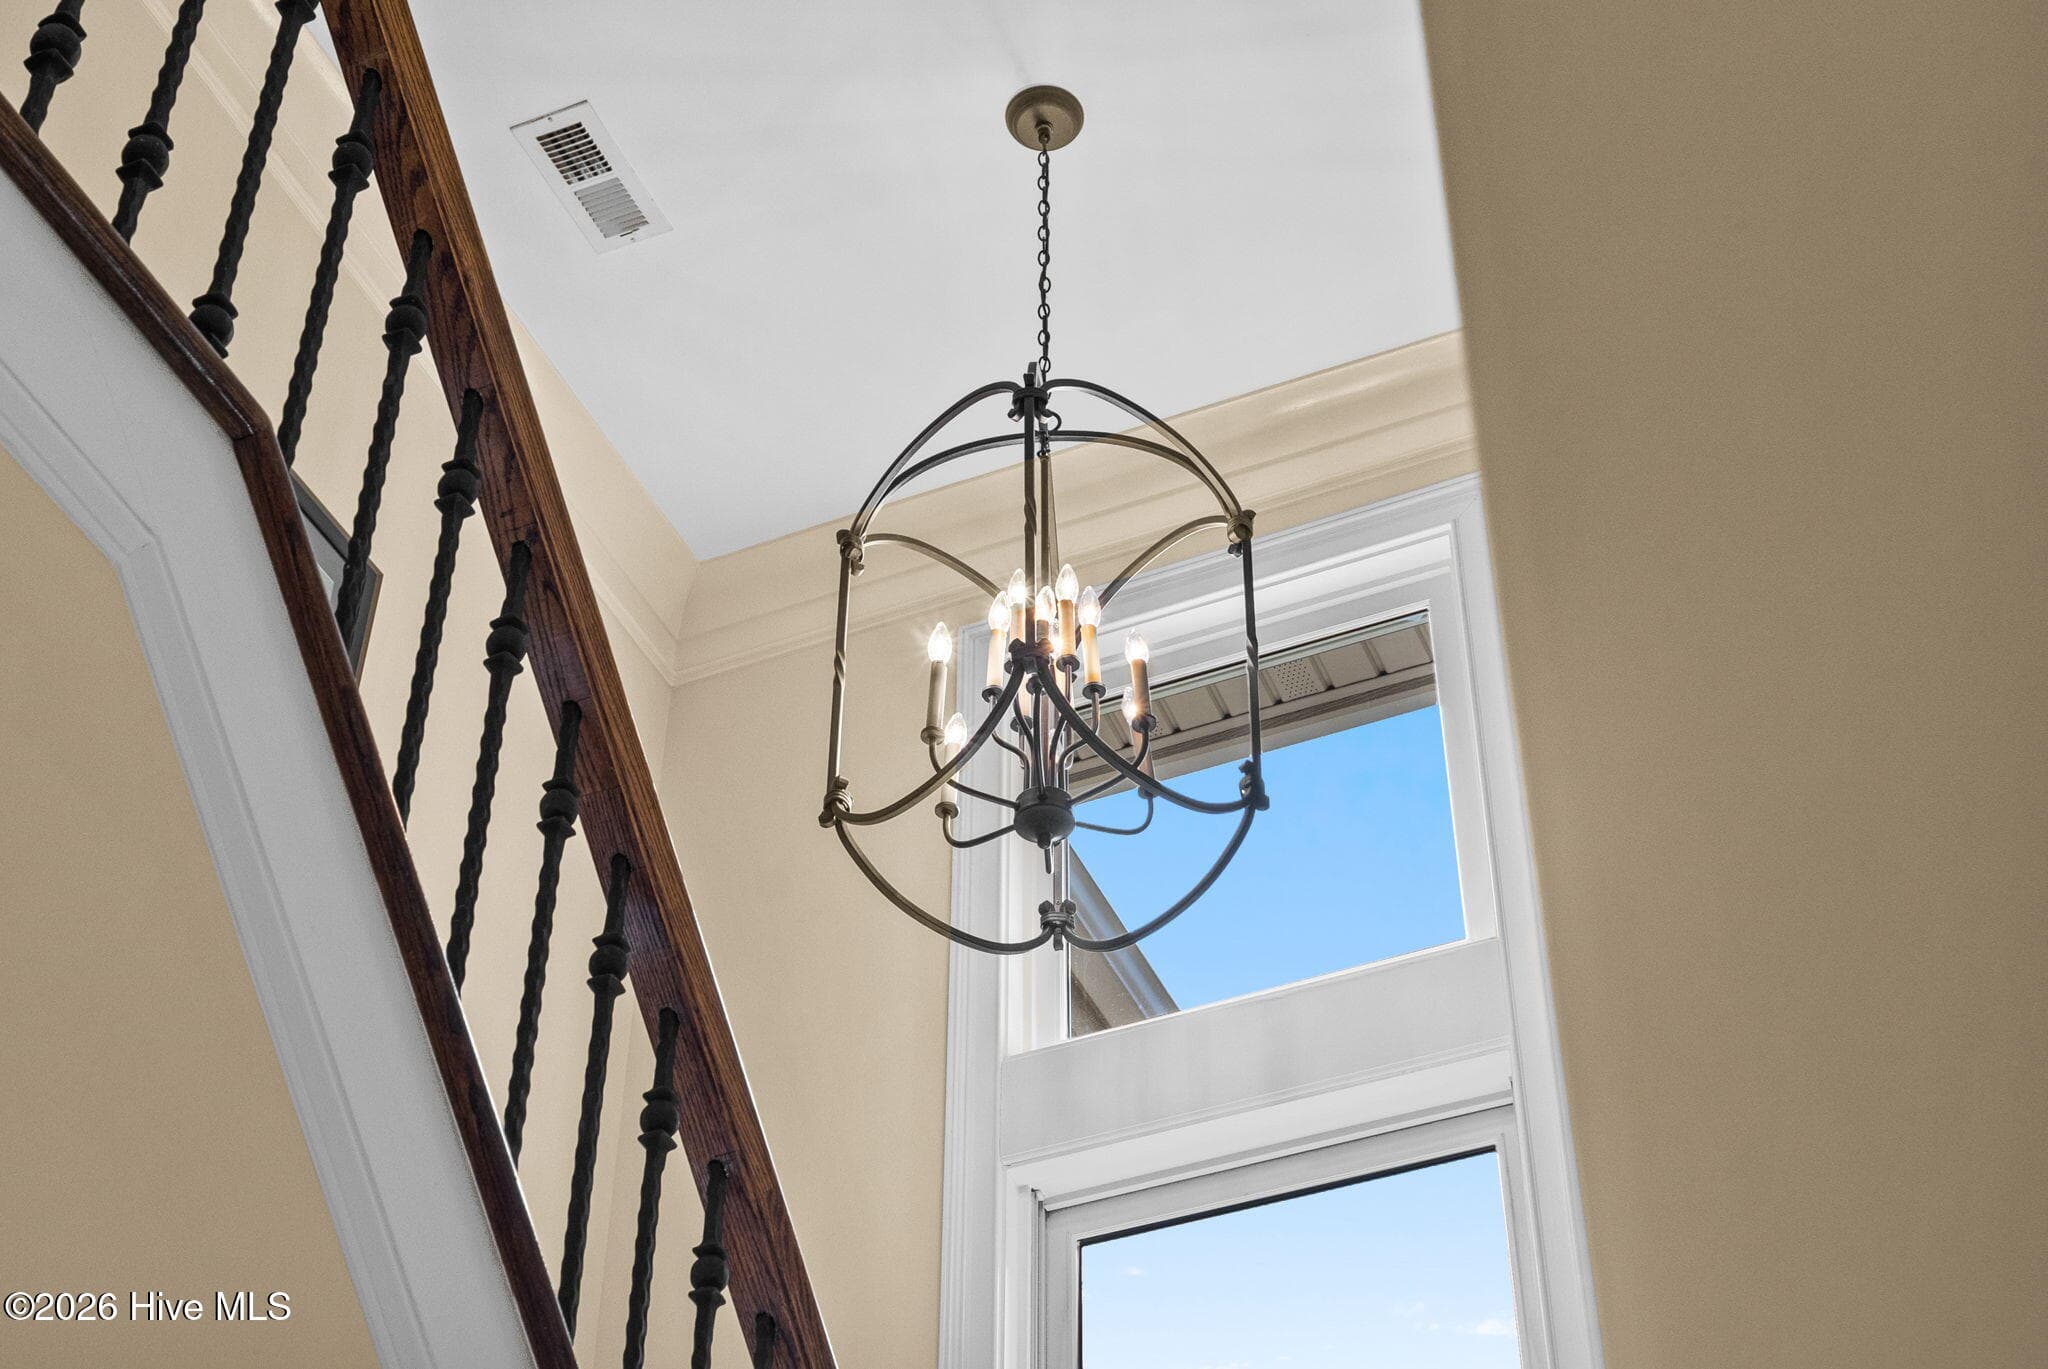
Staircase leading to upper level - 3858 Ridge Crest Drive, Southport, NC 28461
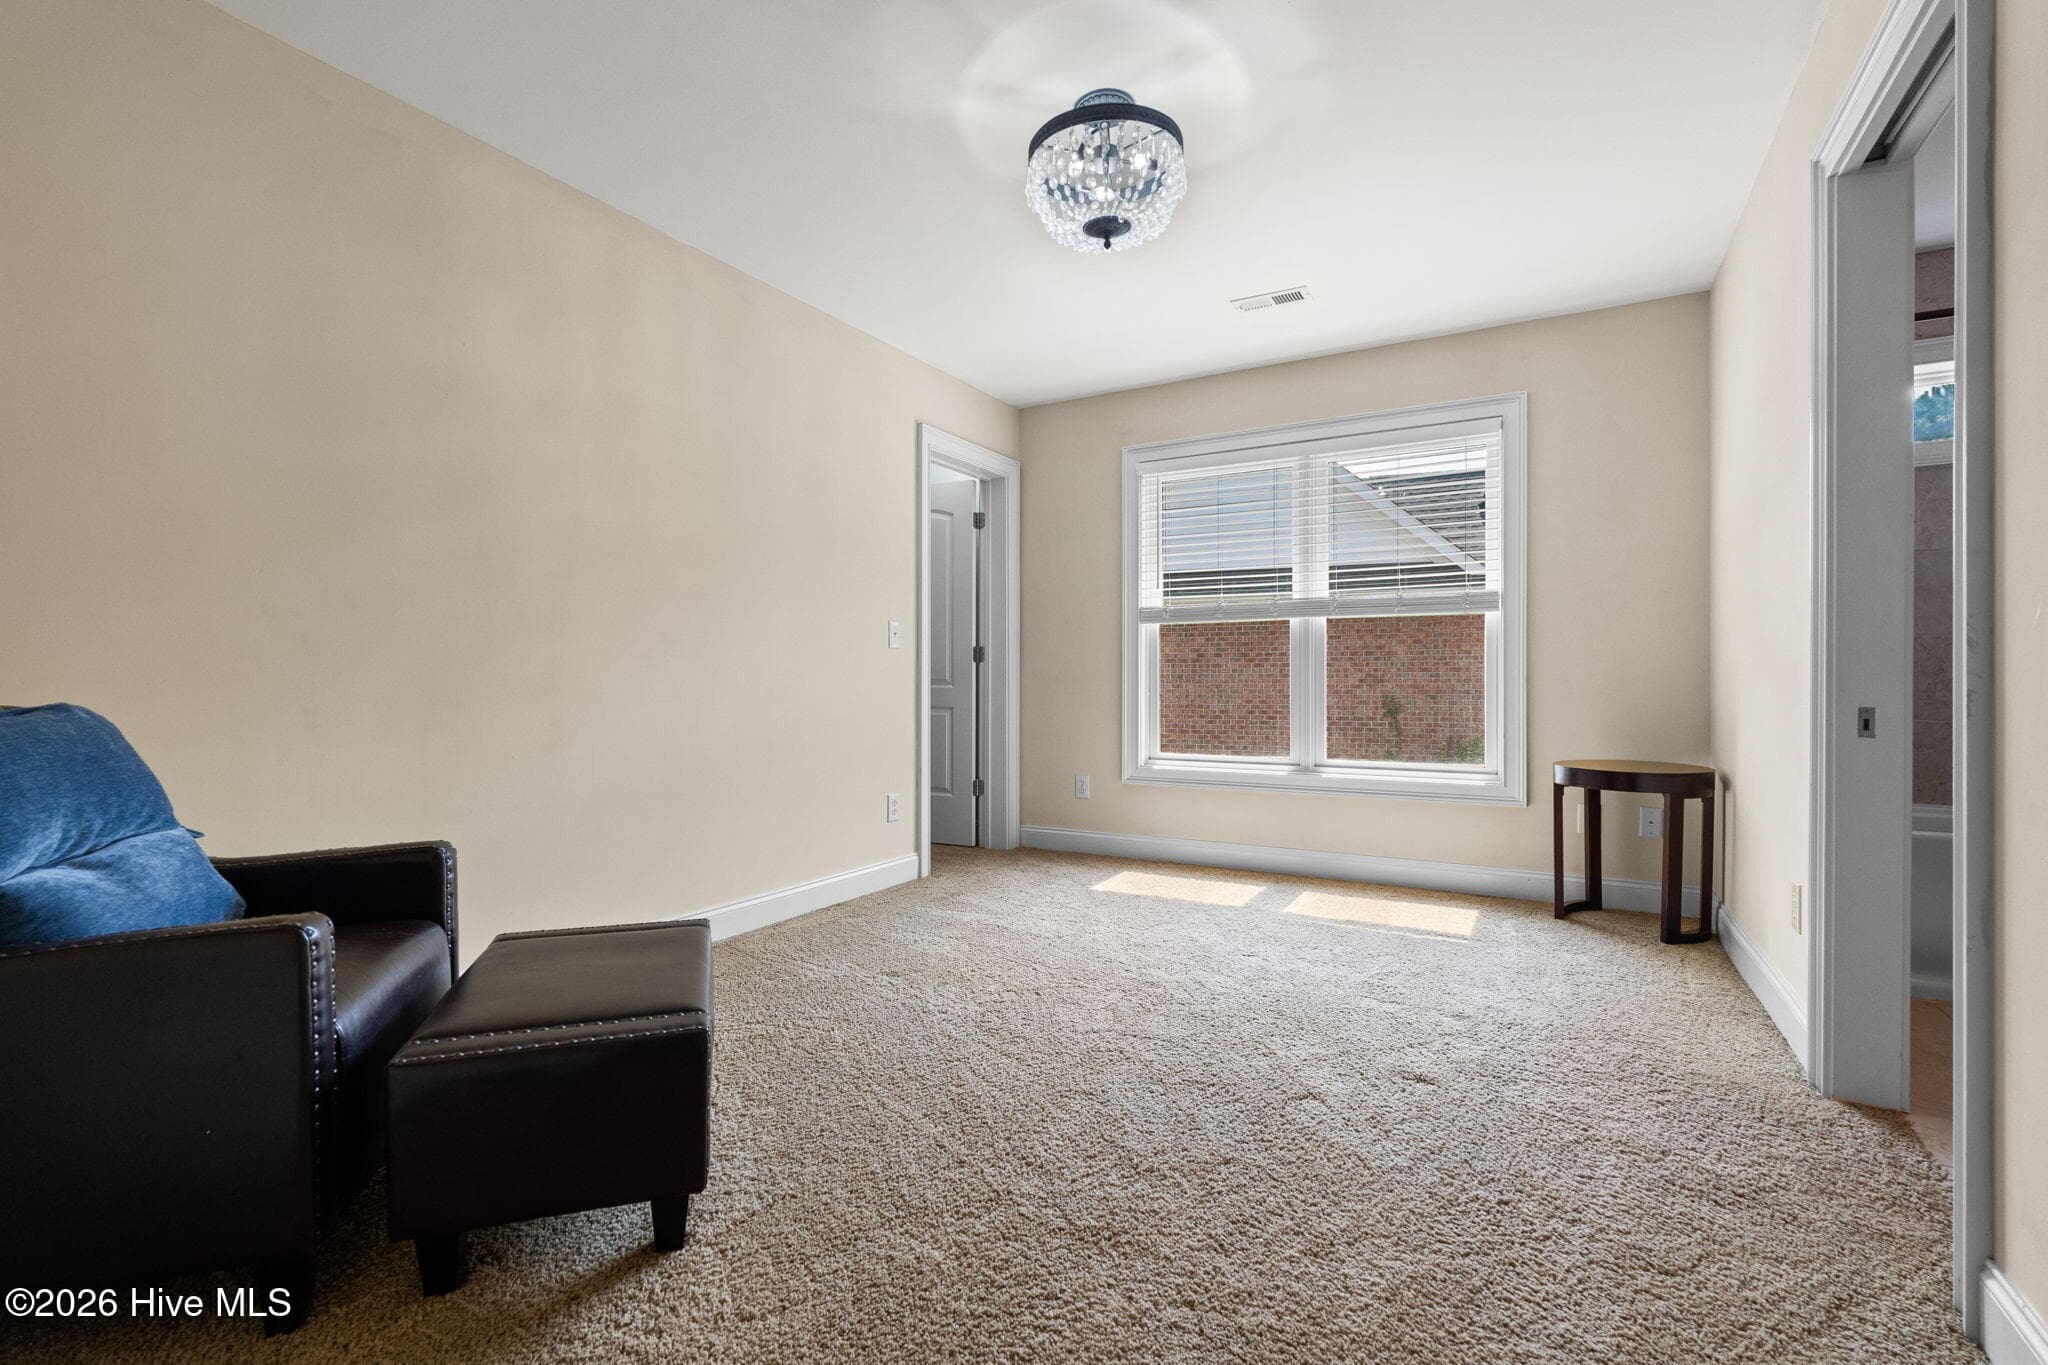
Guest bedroom on upper level - 3858 Ridge Crest Drive, Southport, NC 28461
Guest bedroom - 3858 Ridge Crest Drive, Southport, NC 28461
Guest ensuite - 3858 Ridge Crest Drive, Southport, NC 28461
another view of guest ensuite - 3858 Ridge Crest Drive, Southport, NC 28461
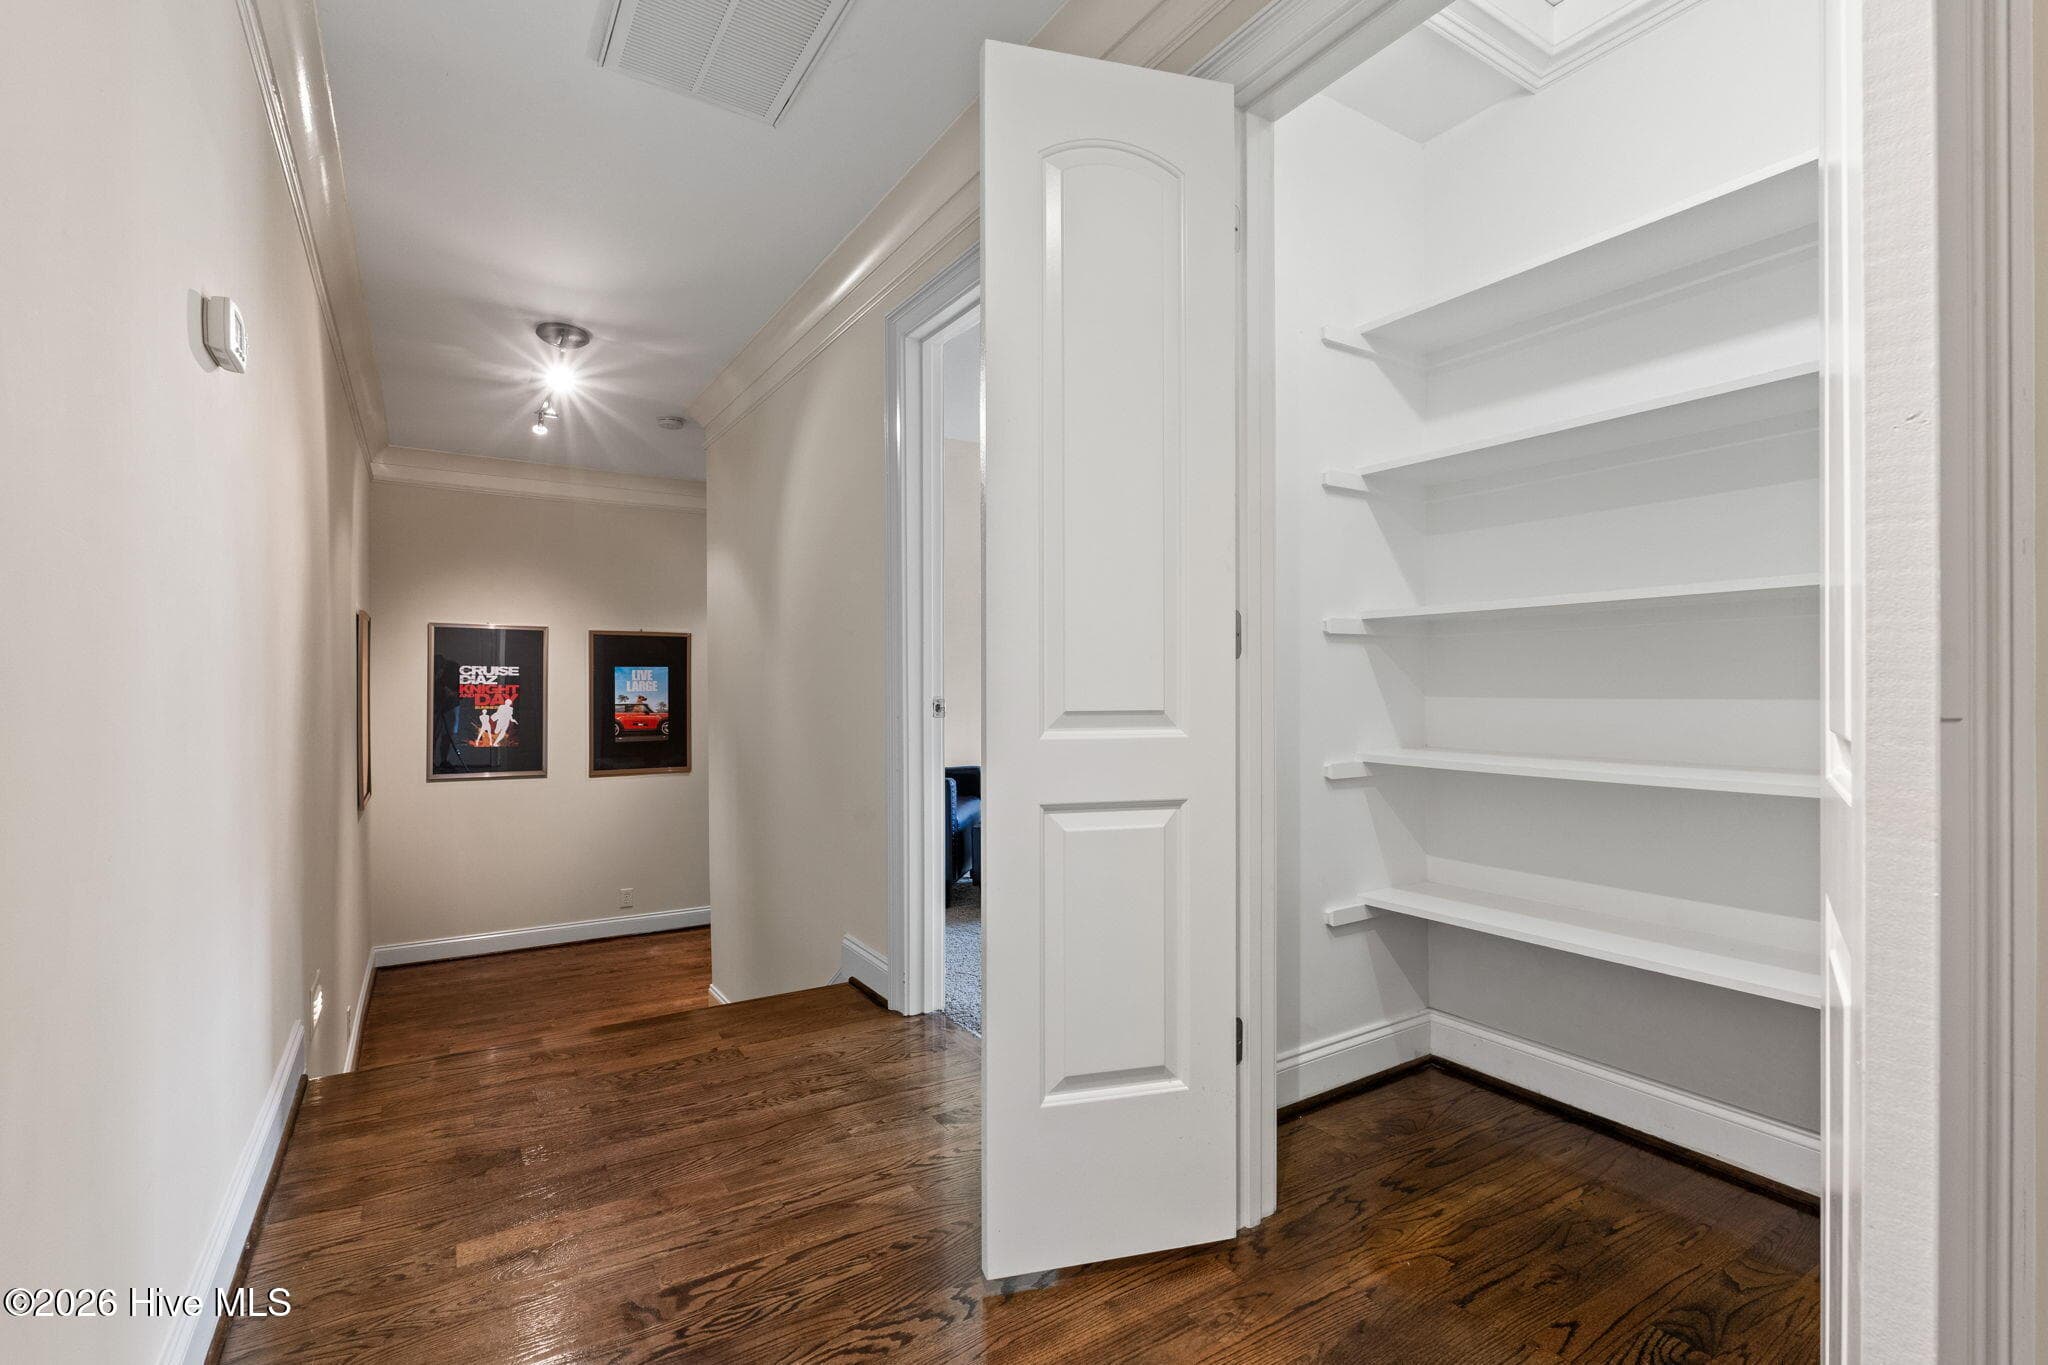
Hallway with large linen closet leads to media room - 3858 Ridge Crest Drive, Southport, NC 28461
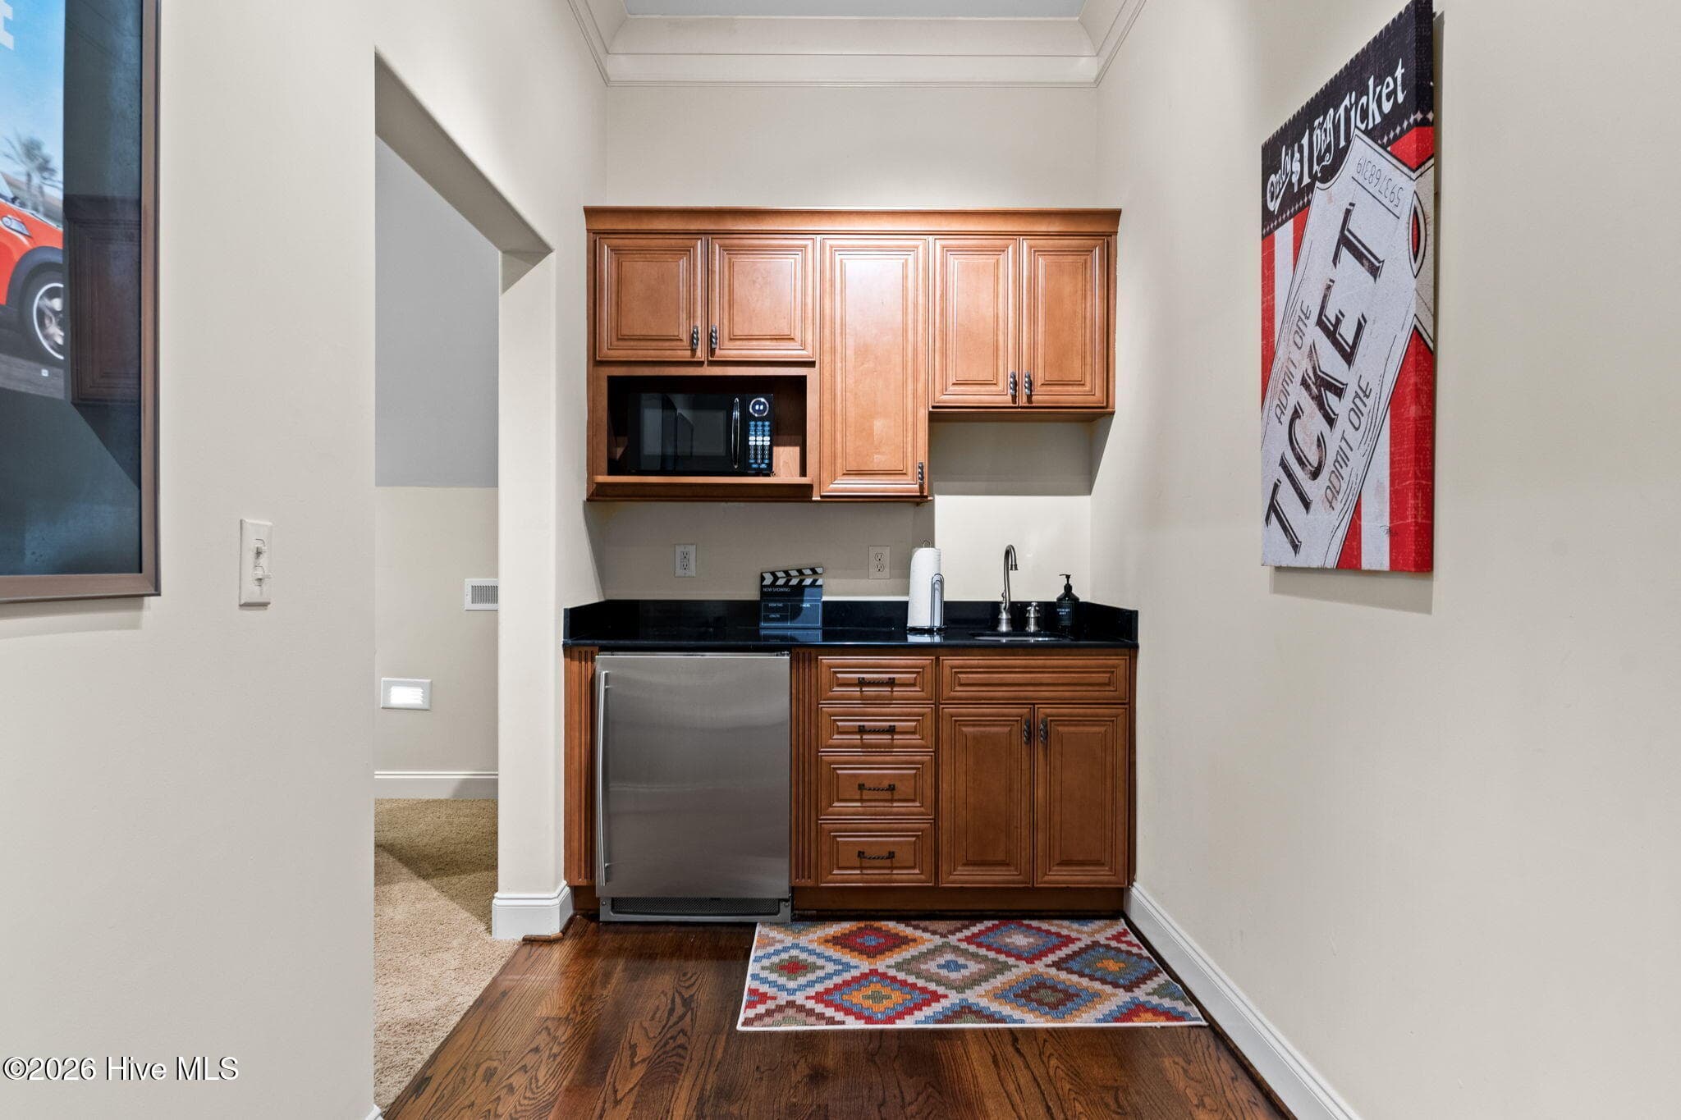
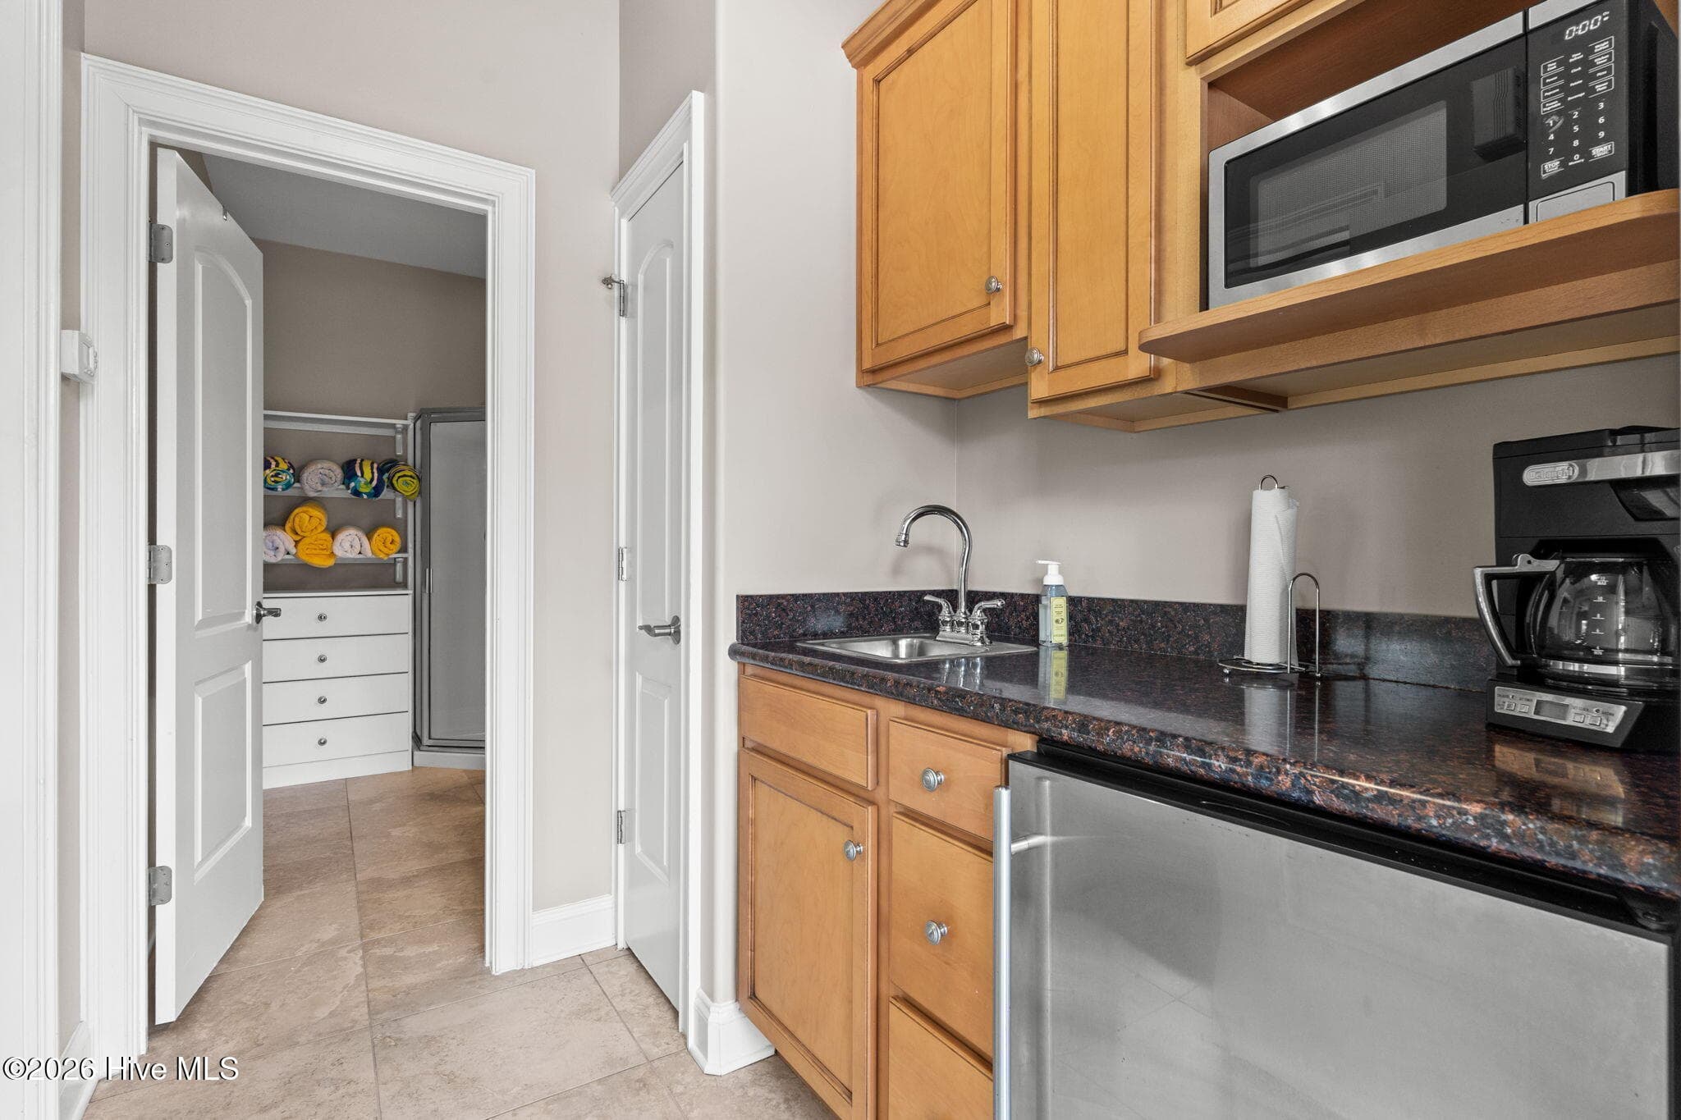
Area outside media room has microwave, sink, storage and small refrigerator - 3858 Ridge Crest Drive, Southport, NC 28461
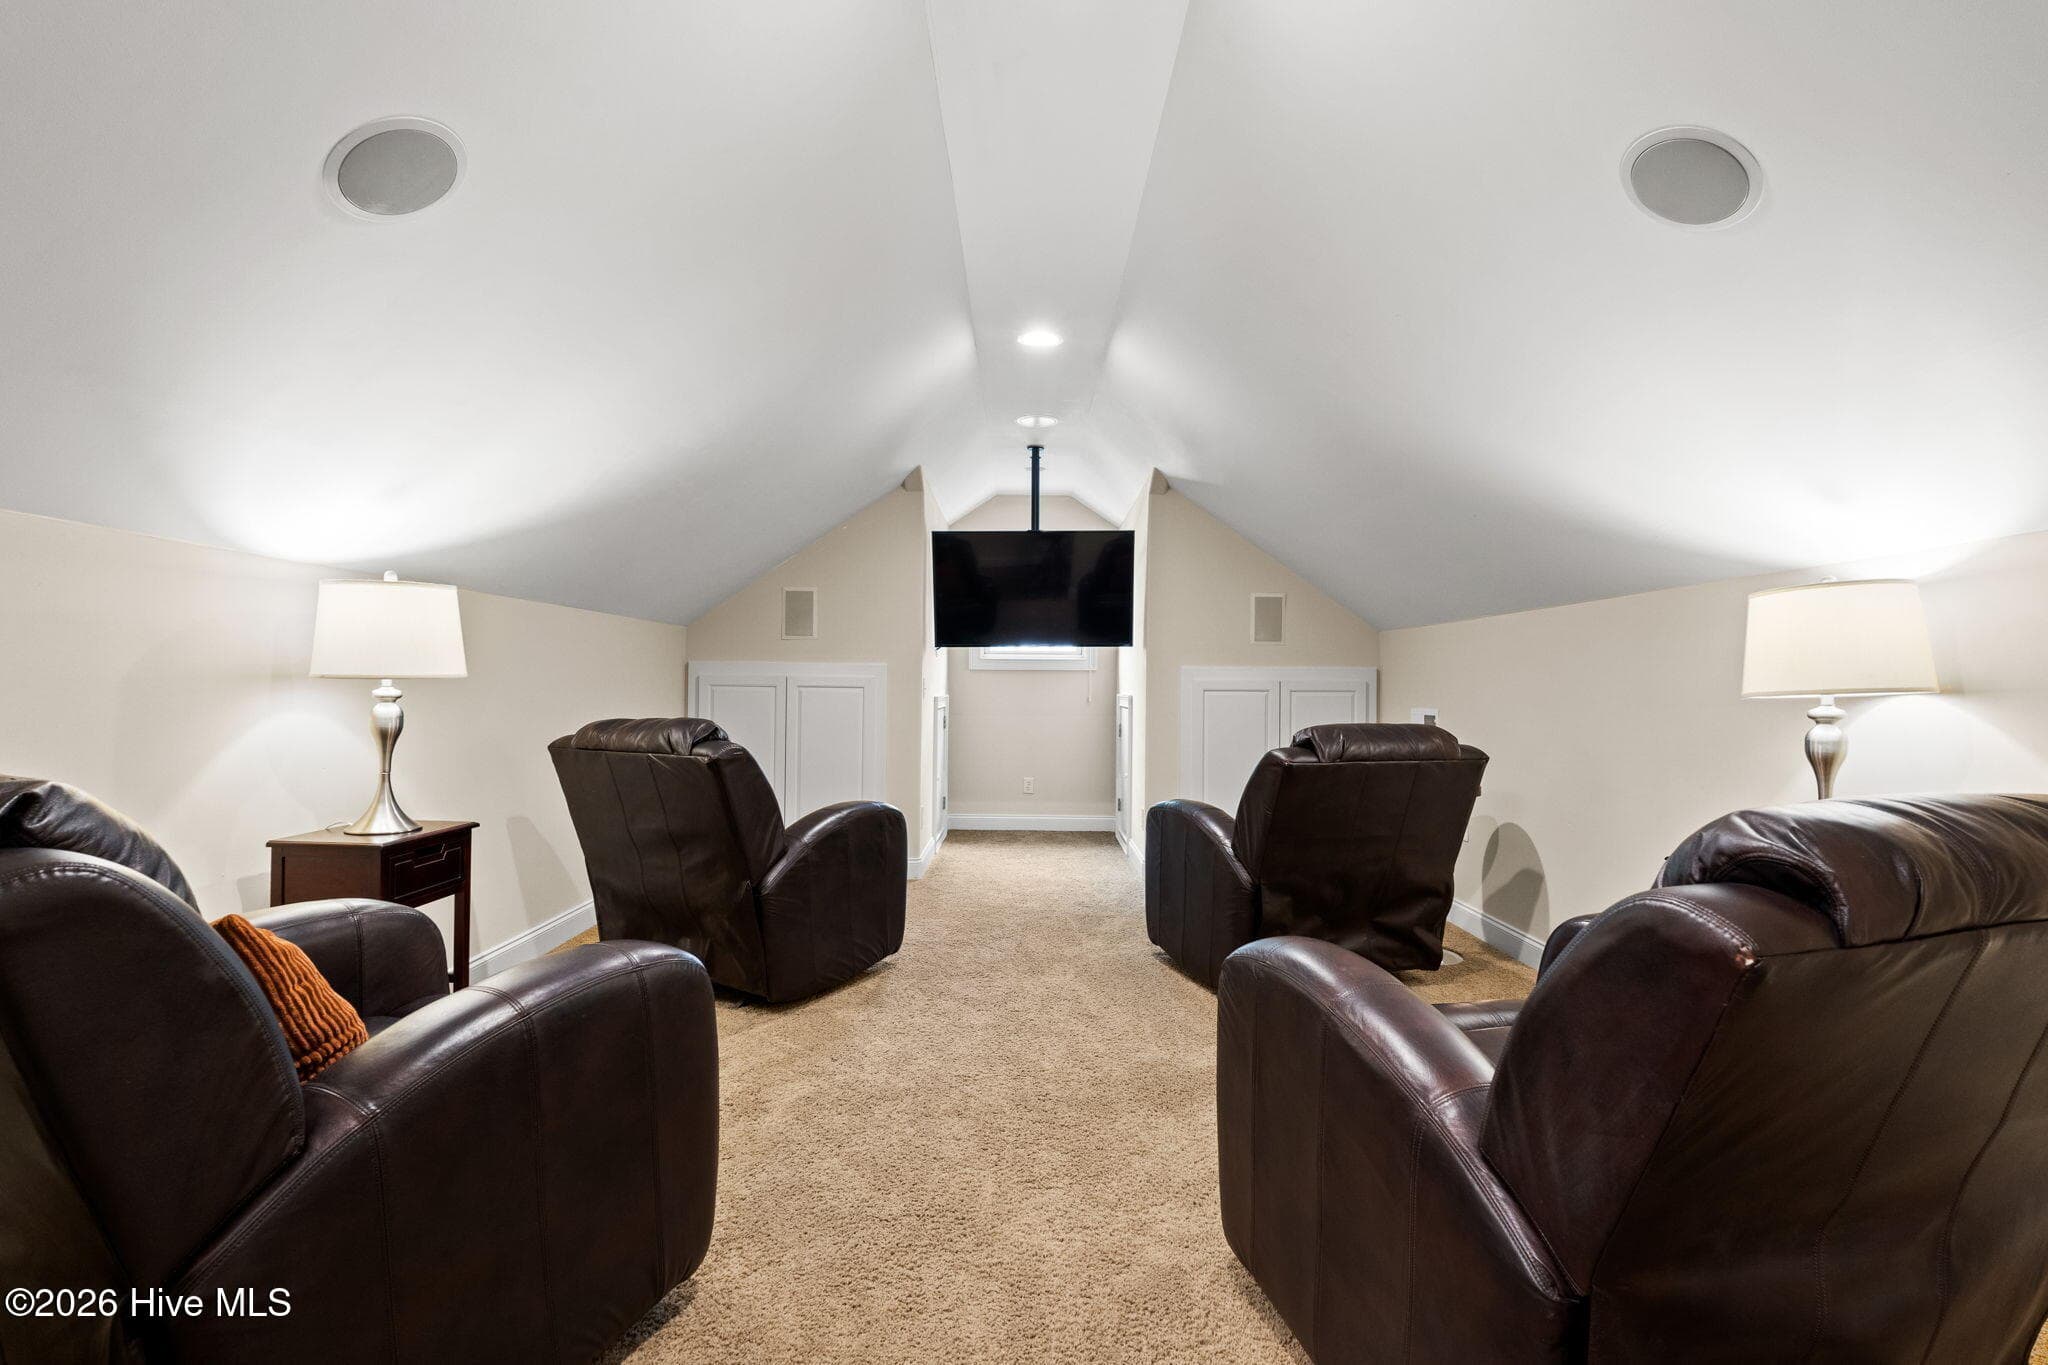
Media room with surround sound - 3858 Ridge Crest Drive, Southport, NC 28461
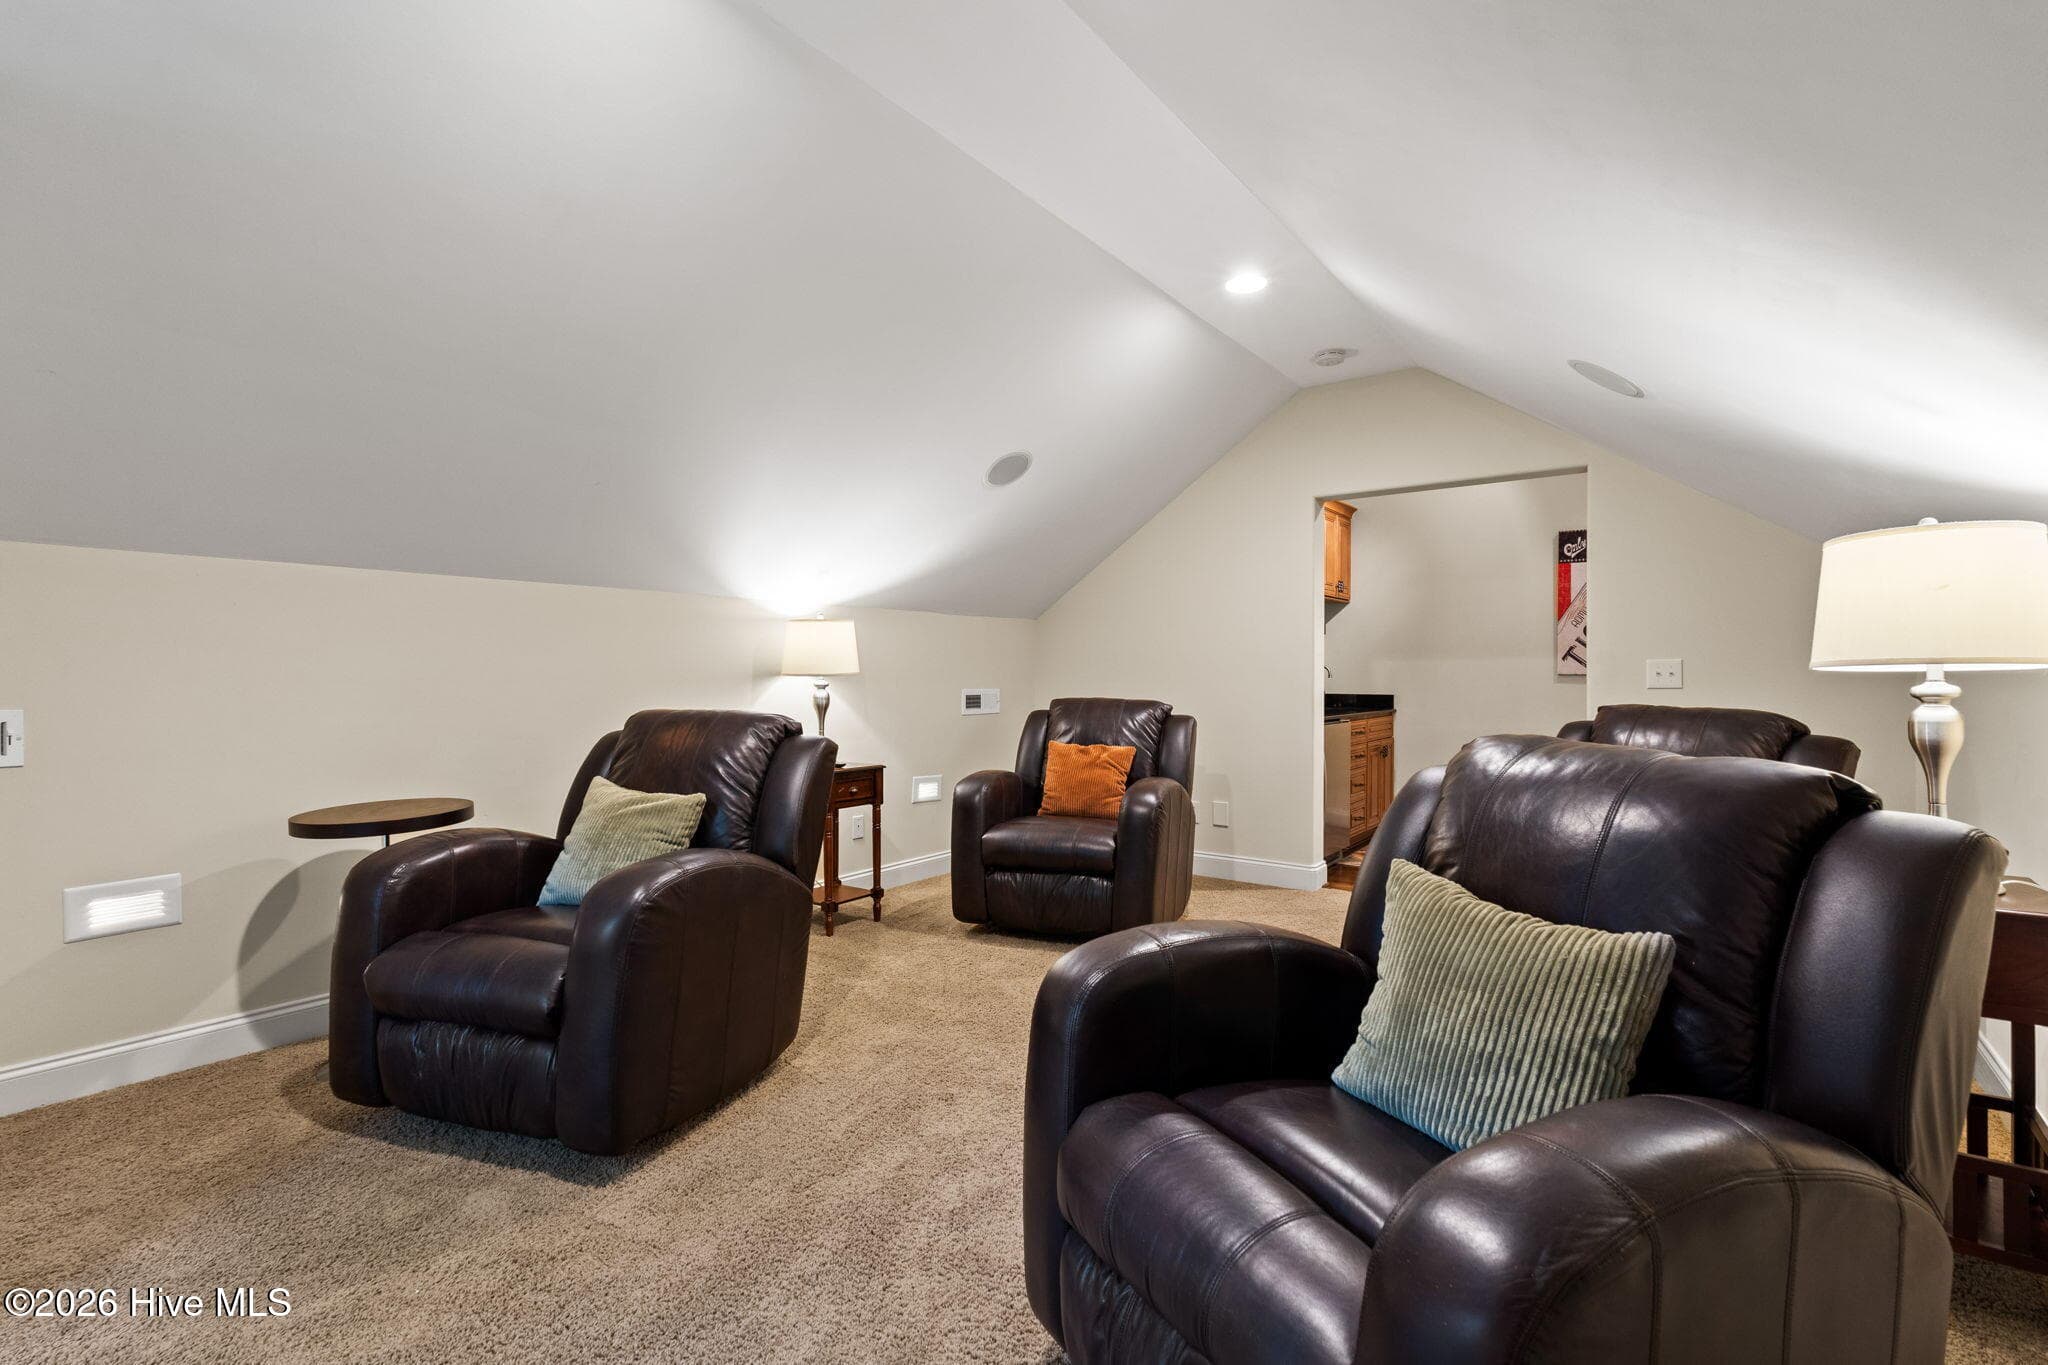
Seating in media room - 3858 Ridge Crest Drive, Southport, NC 28461
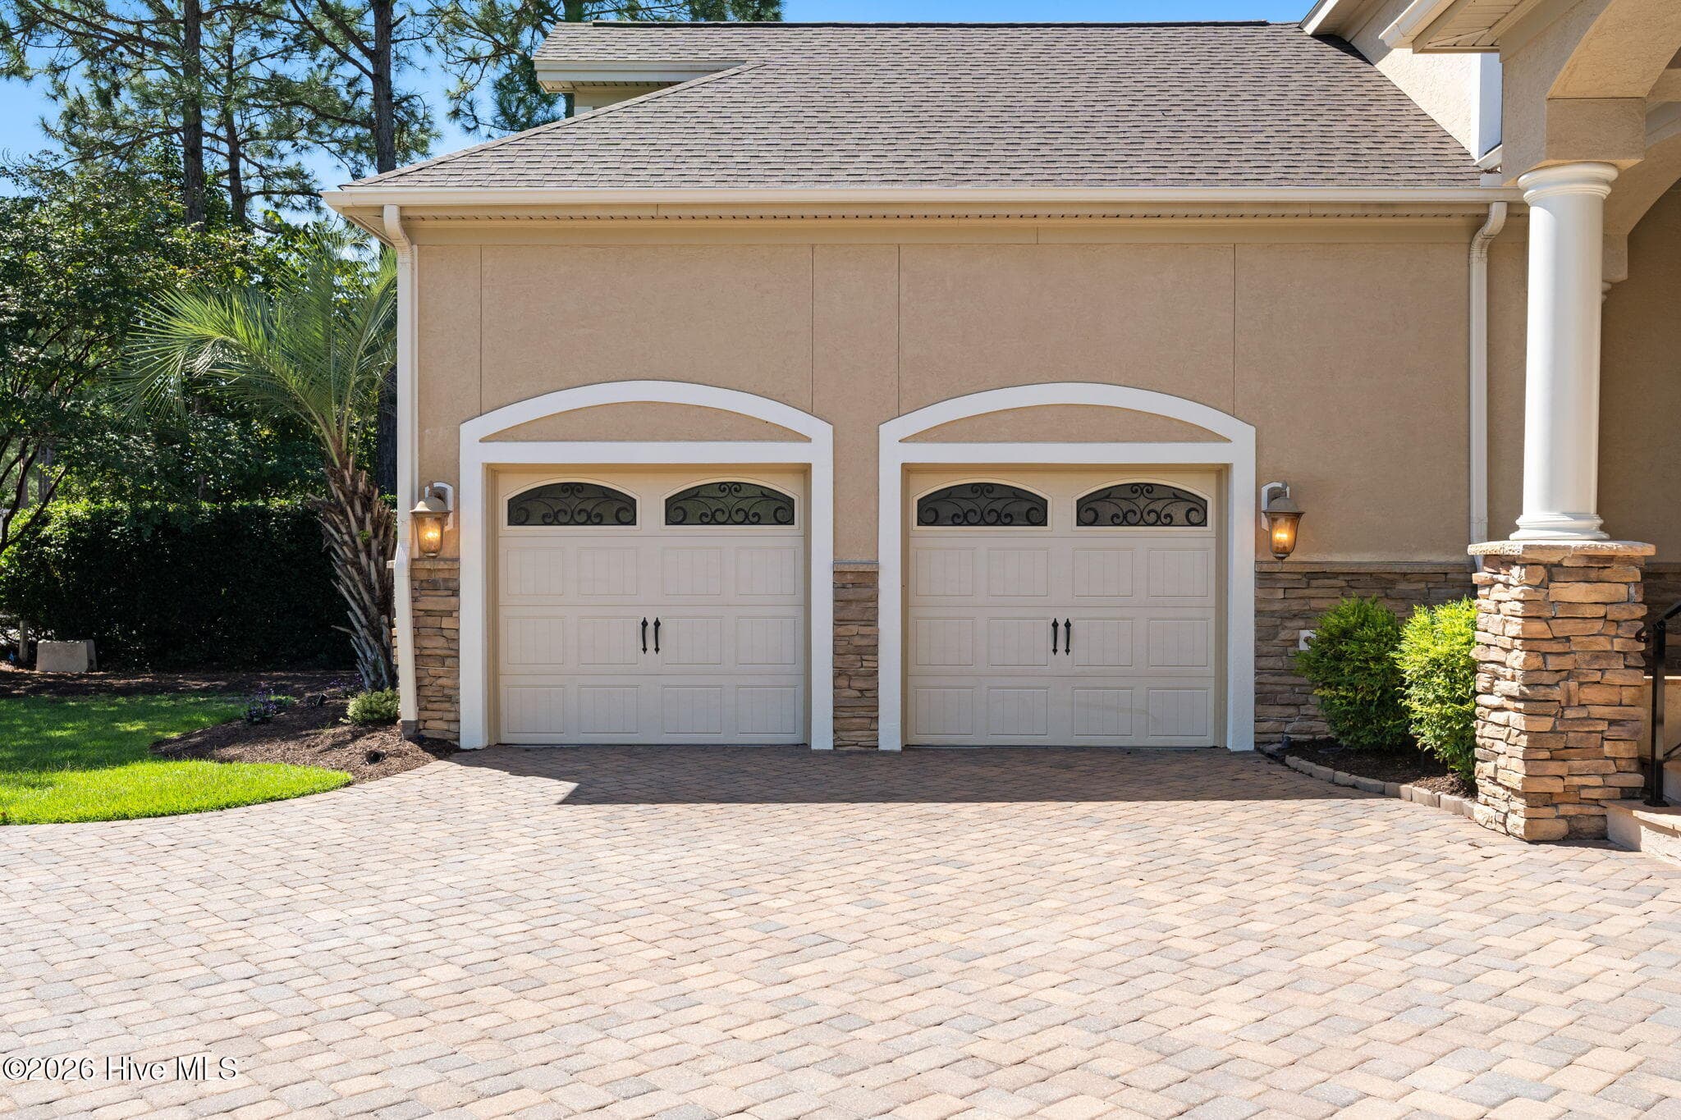
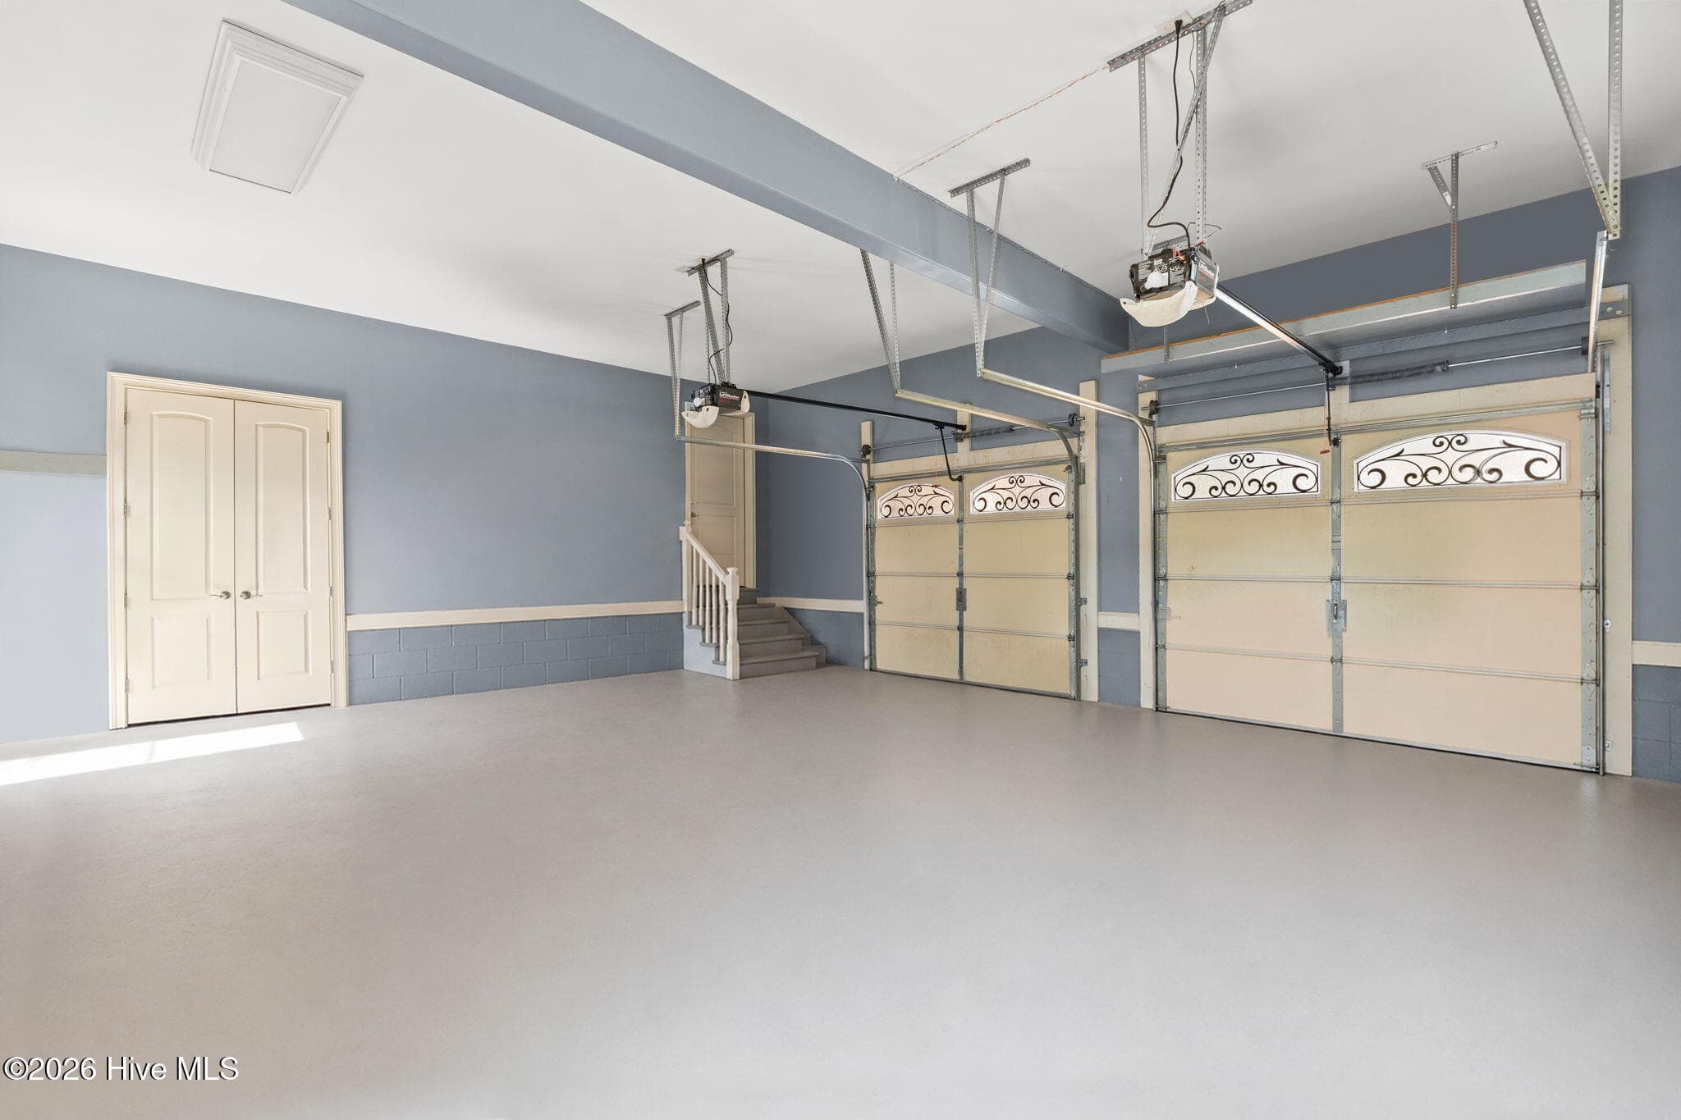
Spacious garage - 3858 Ridge Crest Drive, Southport, NC 28461
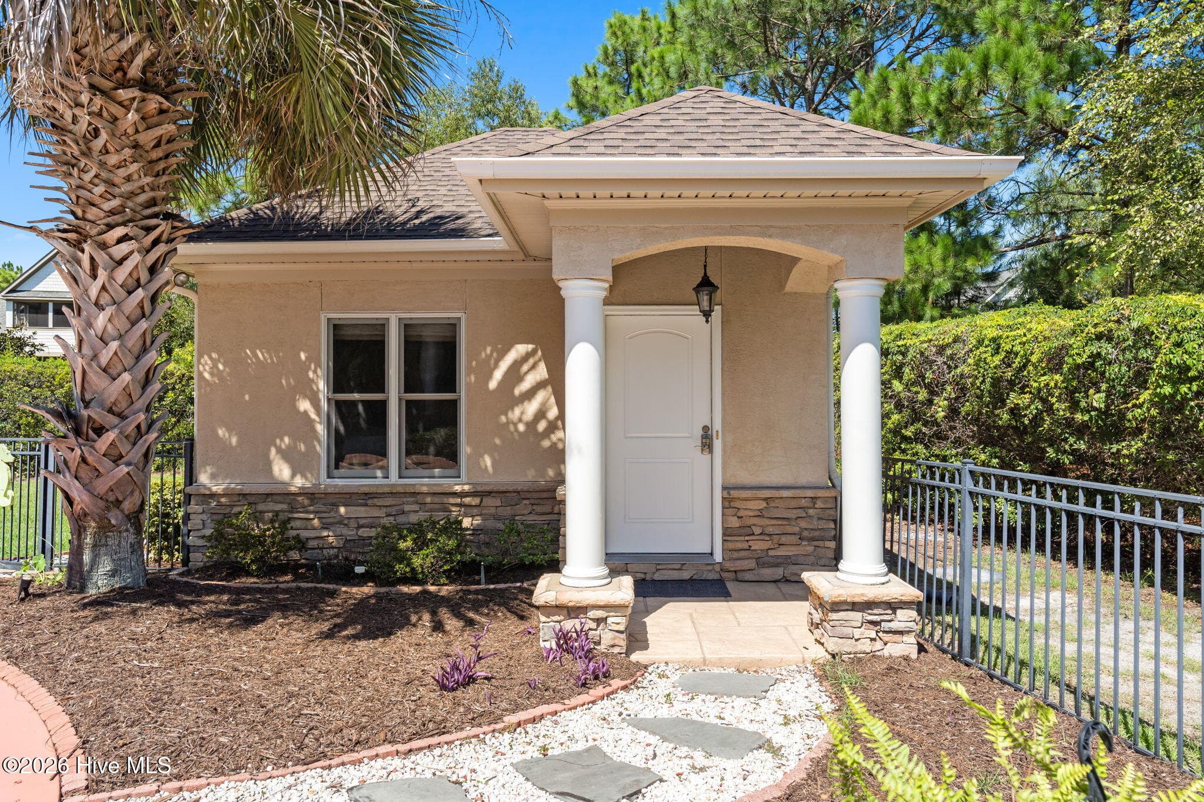
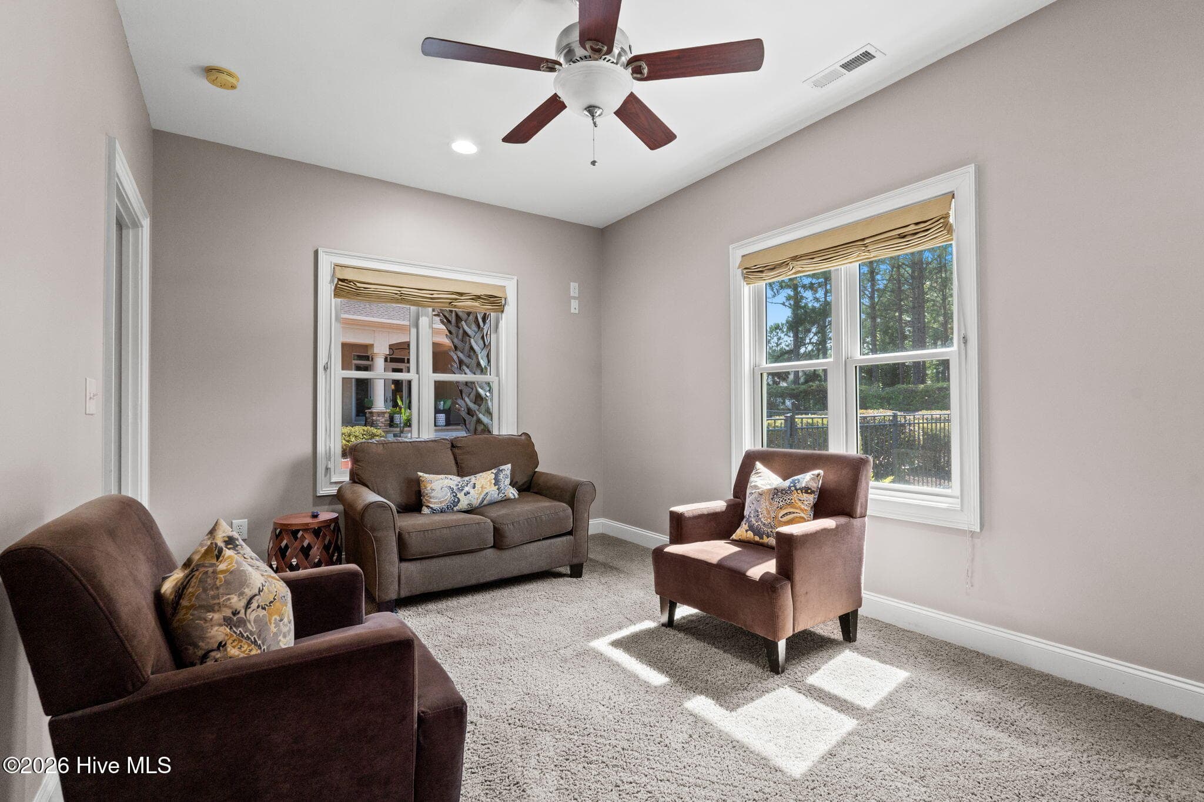
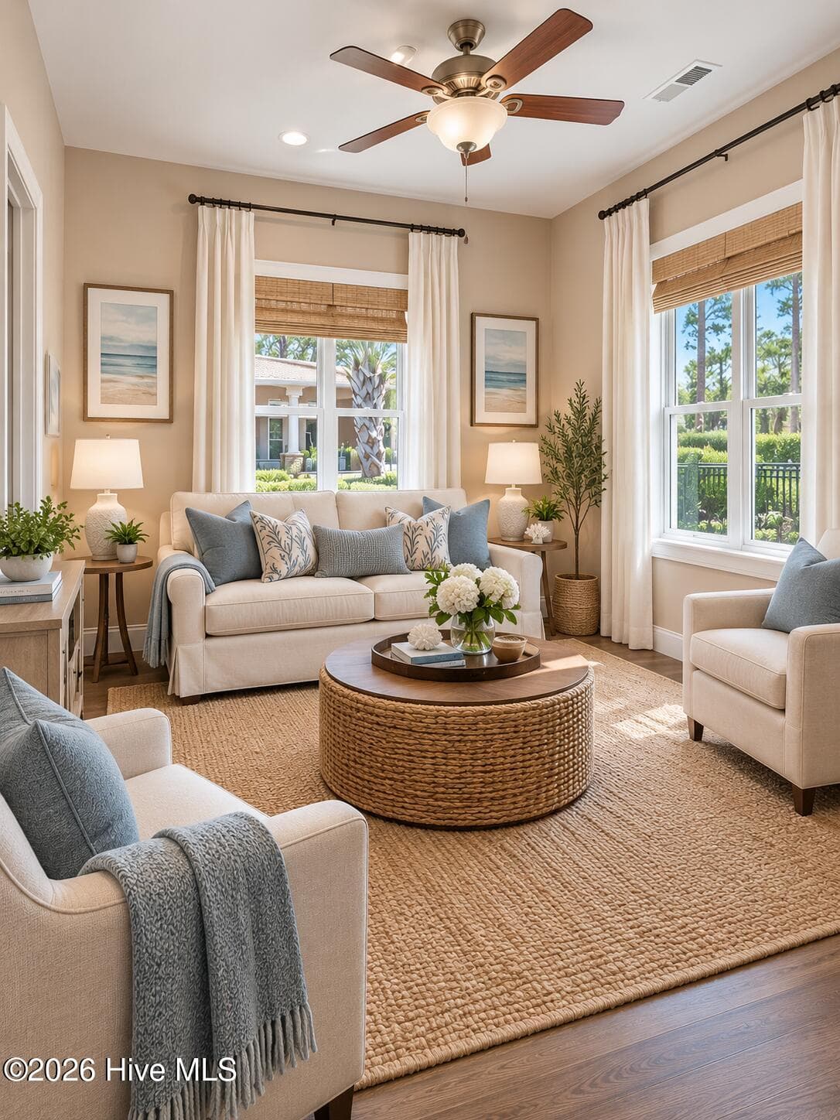
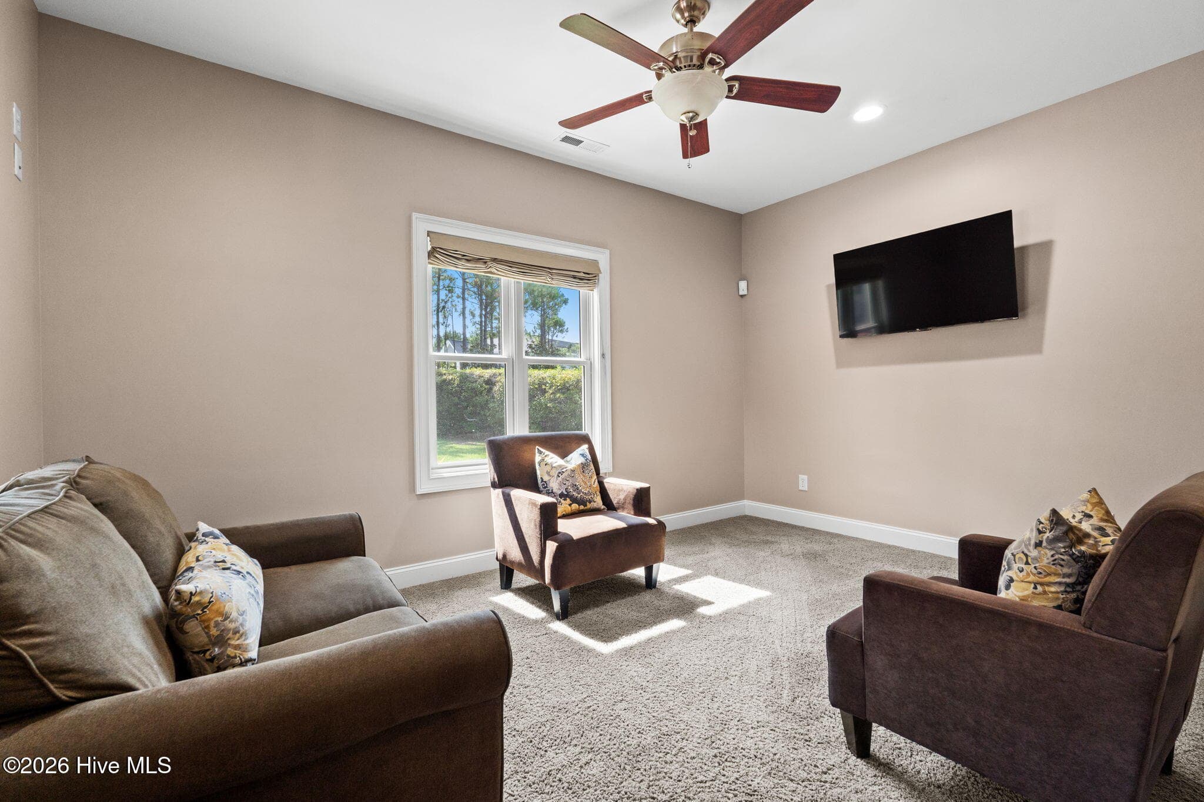
Casita living room - 3858 Ridge Crest Drive, Southport, NC 28461
AI enhanced casita as LR - 3858 Ridge Crest Drive, Southport, NC 28461
Cabana living room too - 3858 Ridge Crest Drive, Southport, NC 28461
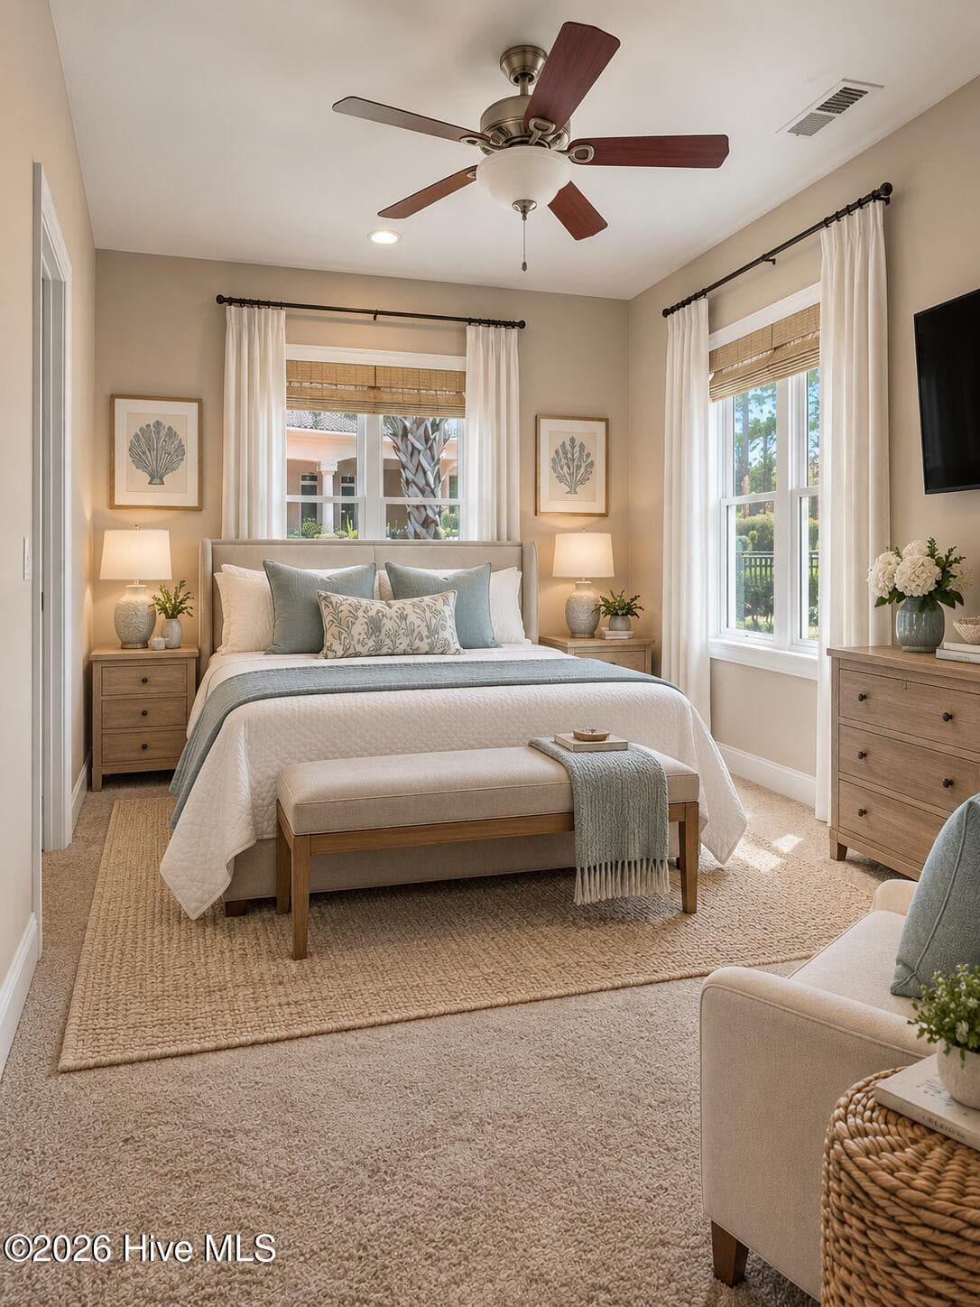
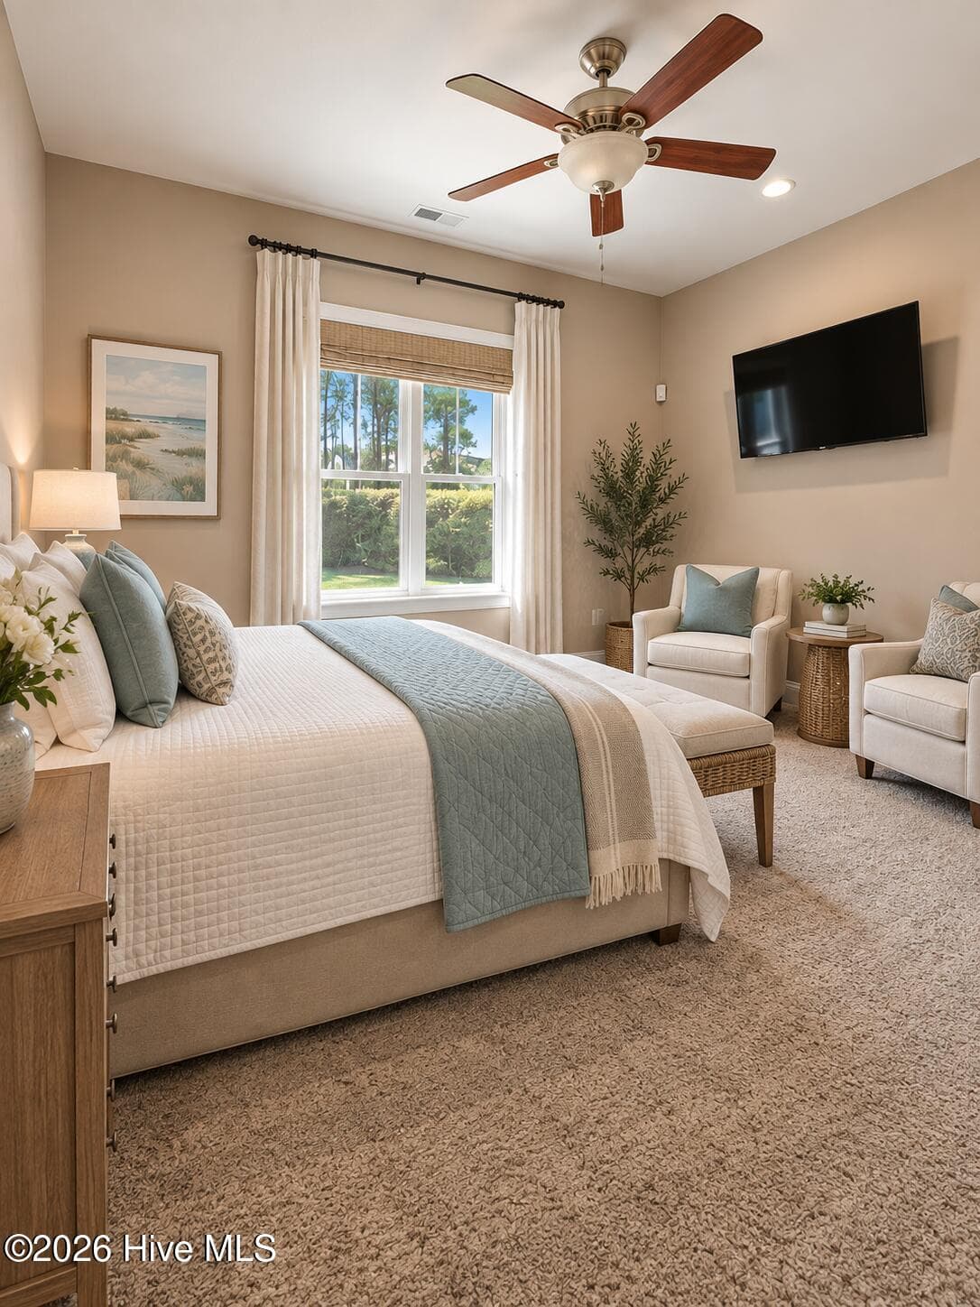
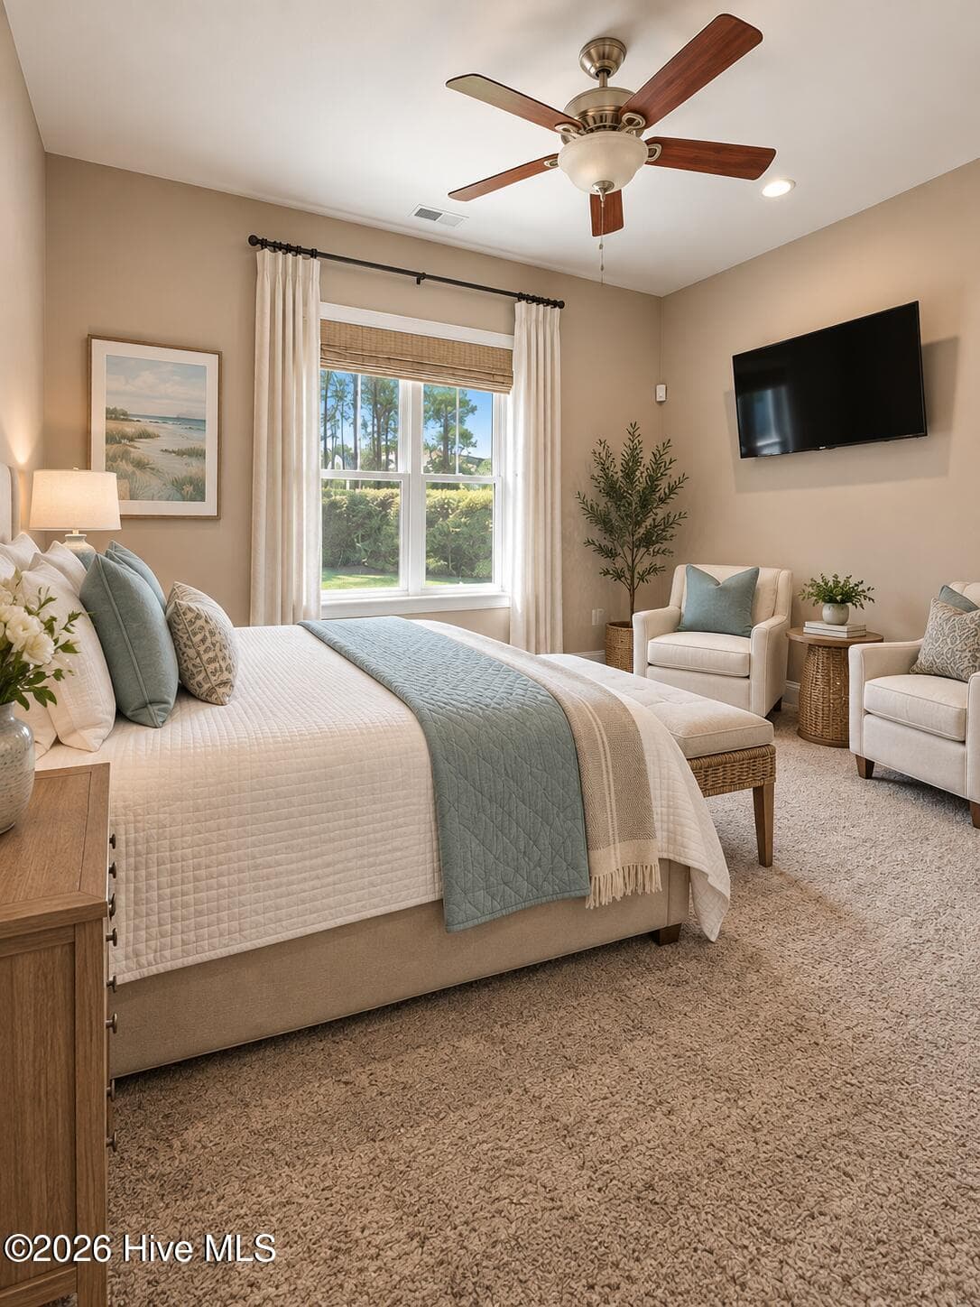
AI enhanced casita as Bedroom. - 3858 Ridge Crest Drive, Southport, NC 28461
AI enhanced pic of Casita as BR - 3858 Ridge Crest Drive, Southport, NC 28461
AI generated pic of casita - 3858 Ridge Crest Drive, Southport, NC 28461
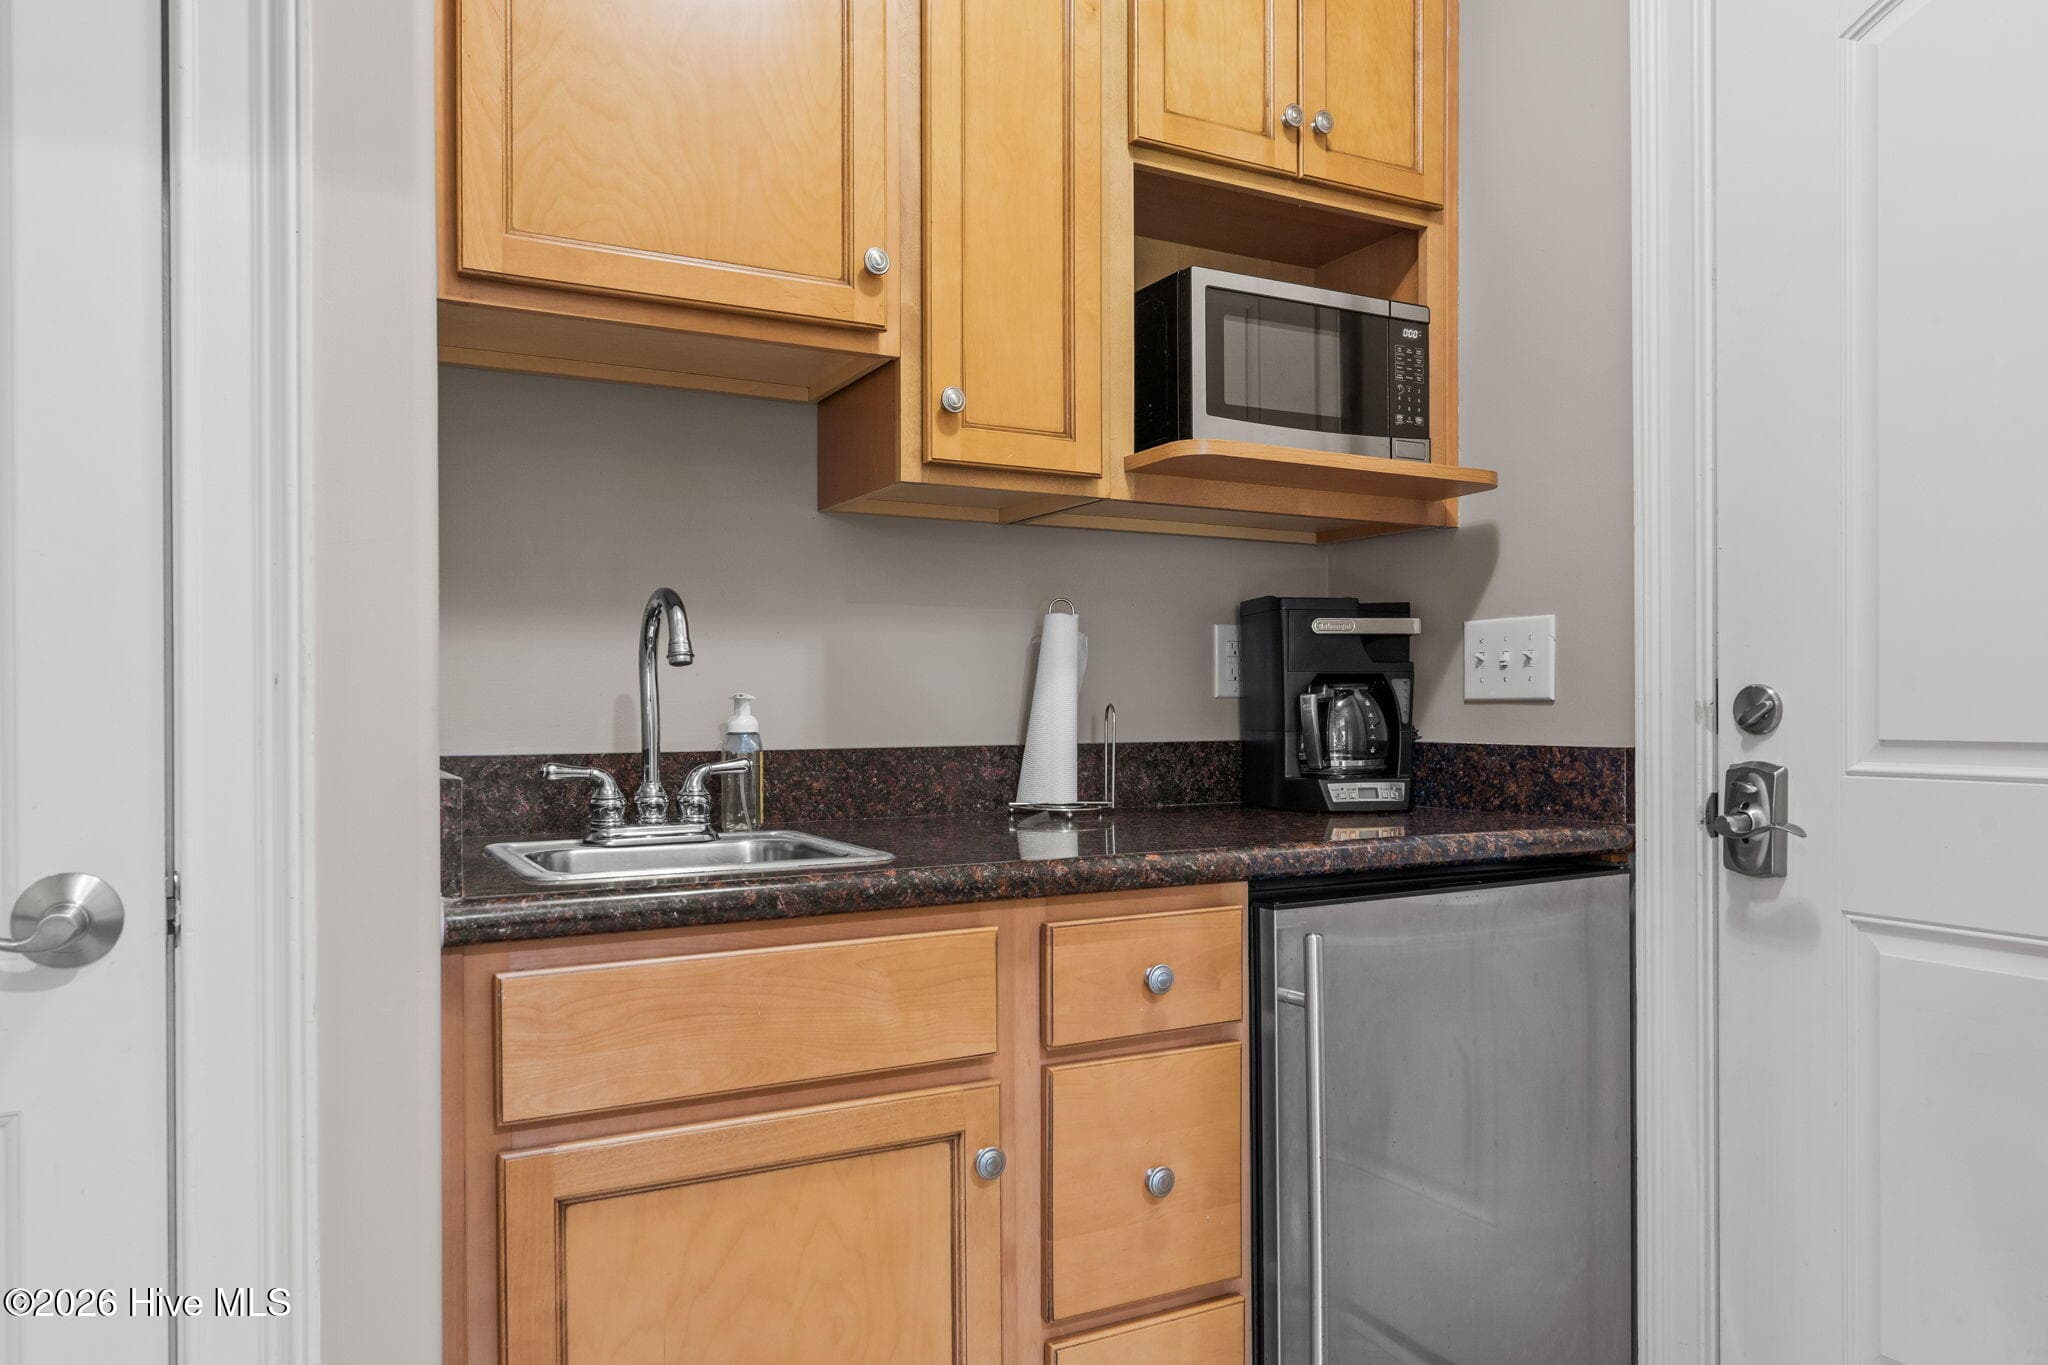
Cabana kitchen - 3858 Ridge Crest Drive, Southport, NC 28461
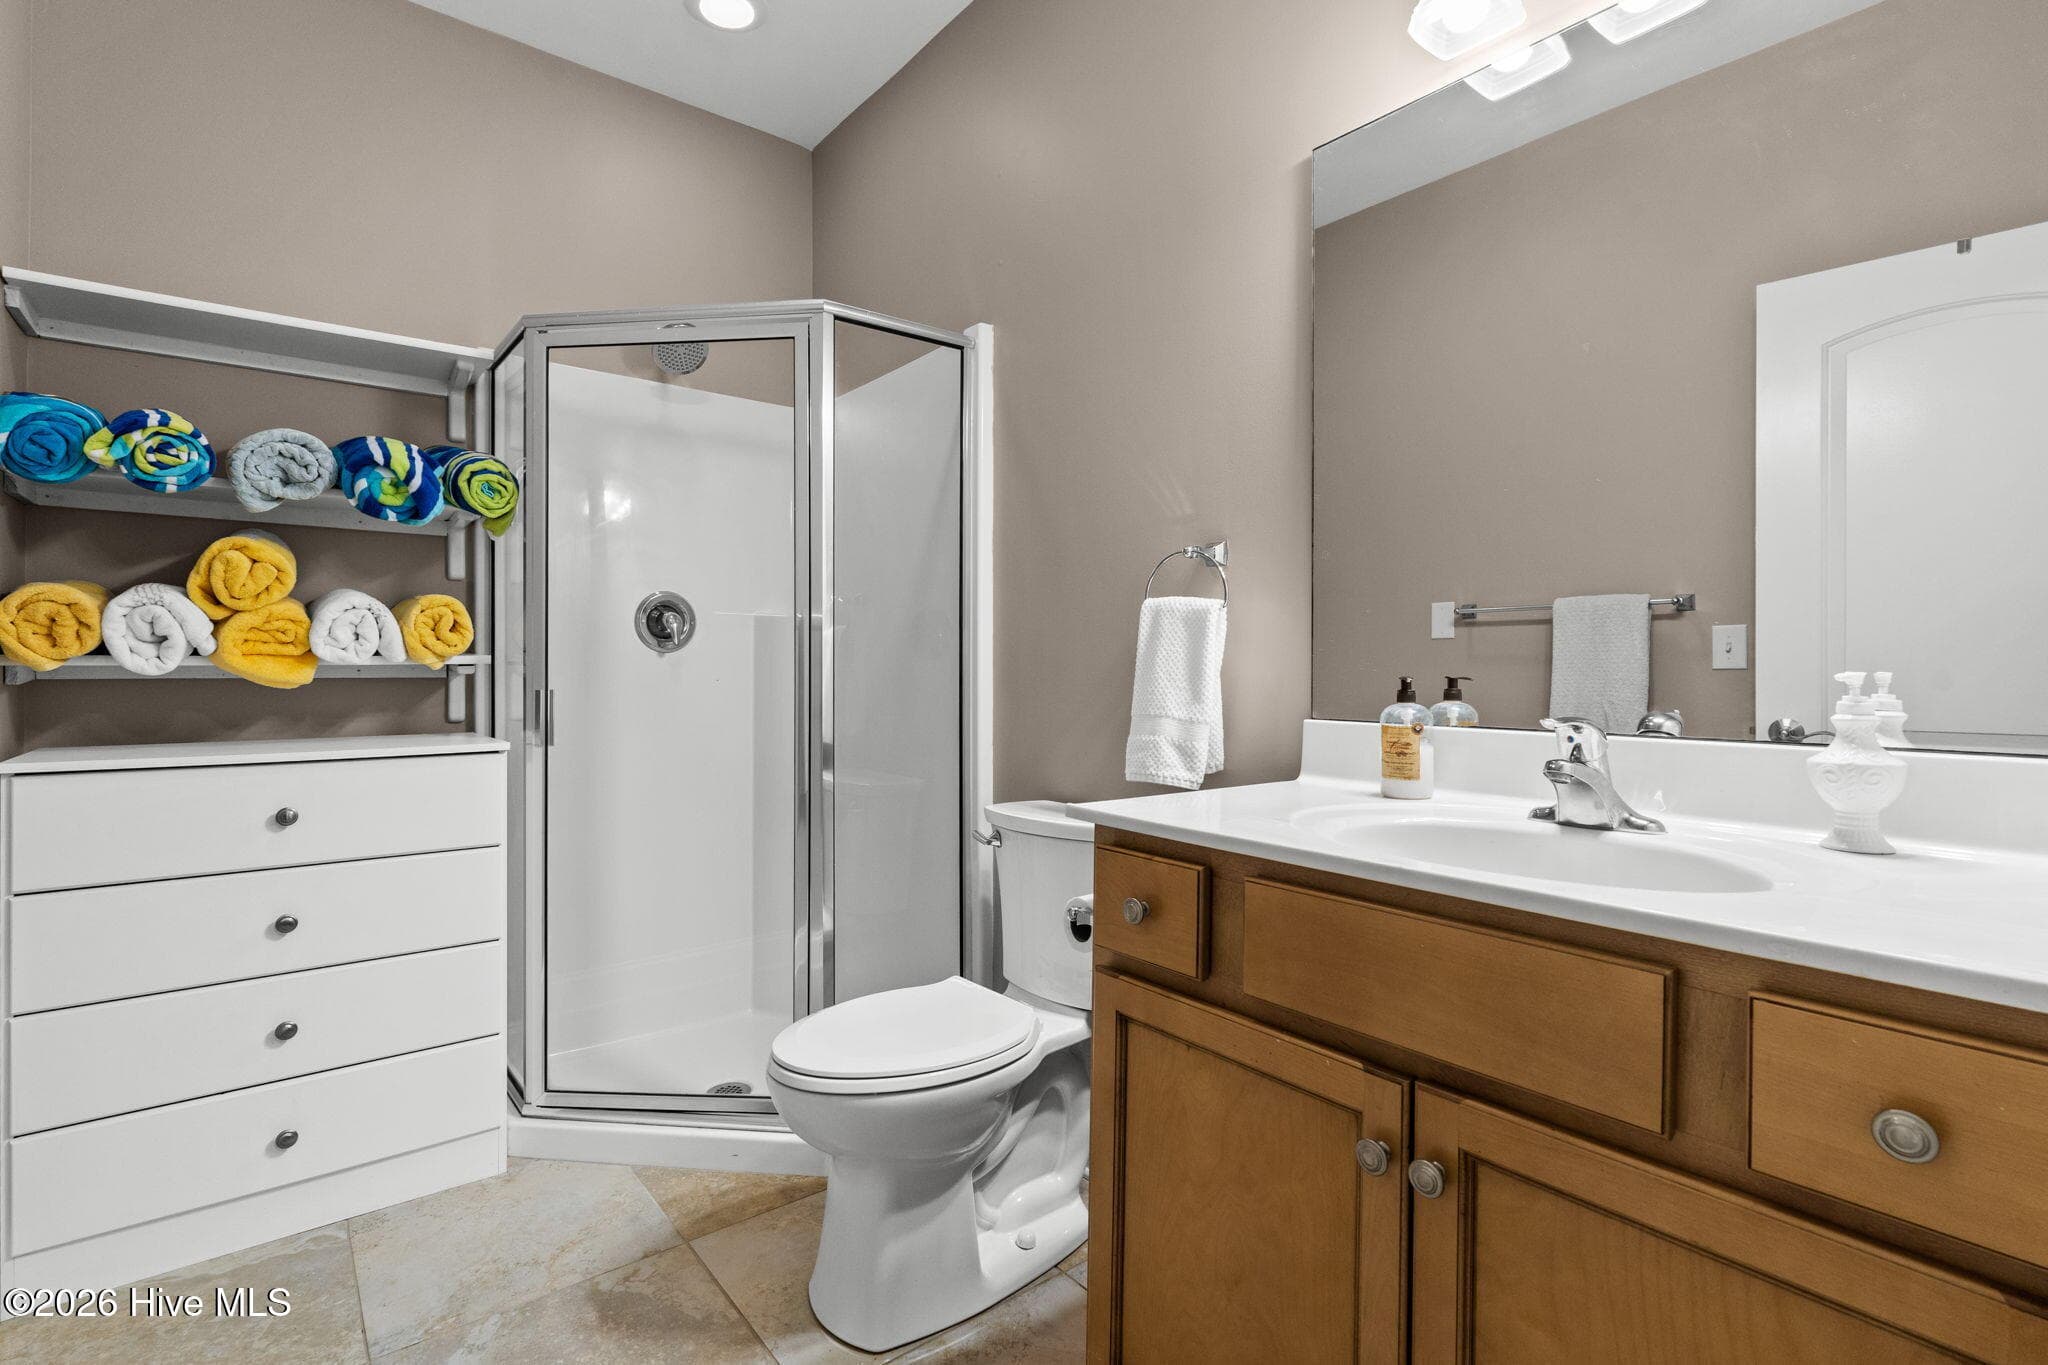
Cabana bath with stall shower - 3858 Ridge Crest Drive, Southport, NC 28461
Cabana kitchen - 3858 Ridge Crest Drive, Southport, NC 28461
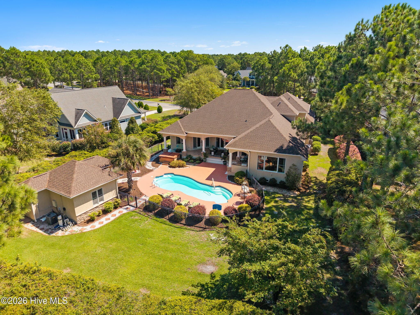
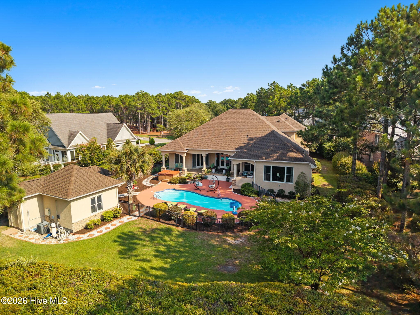
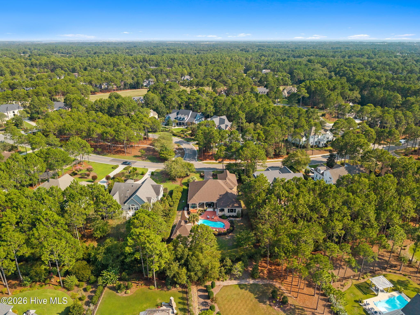
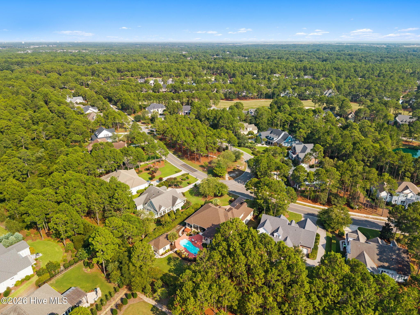
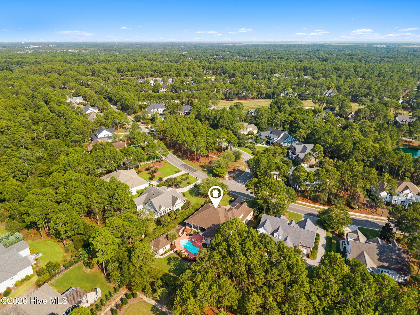
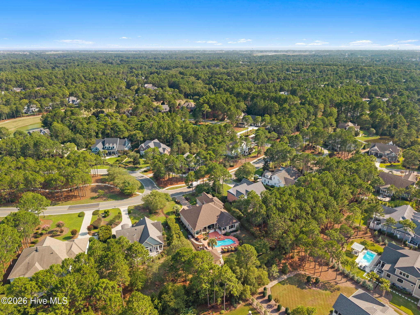
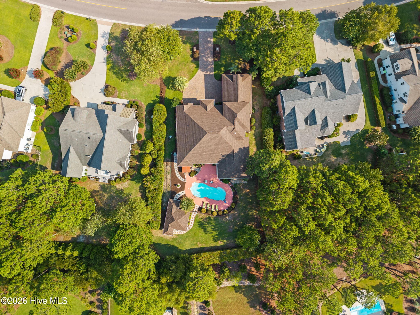
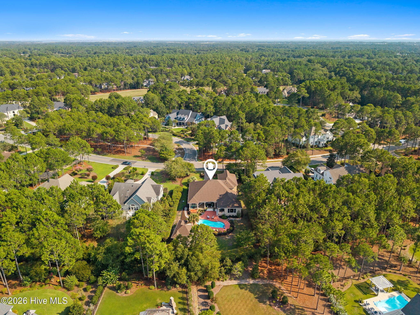
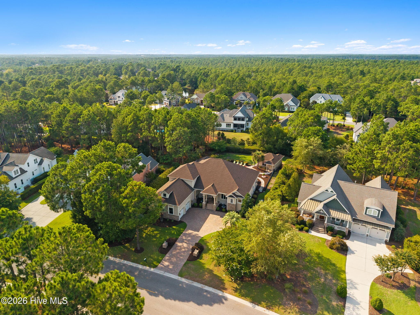
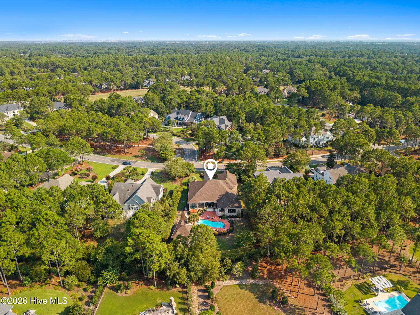
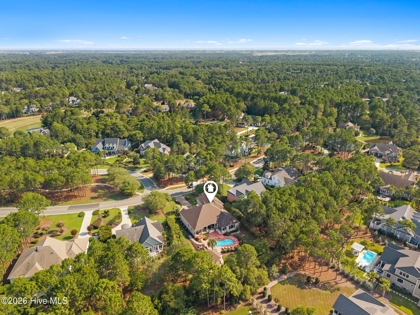
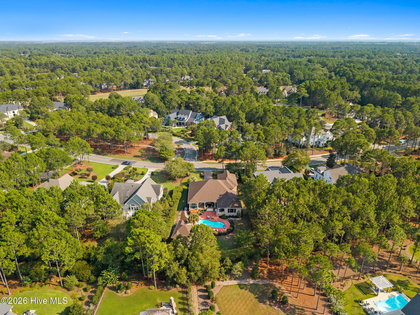
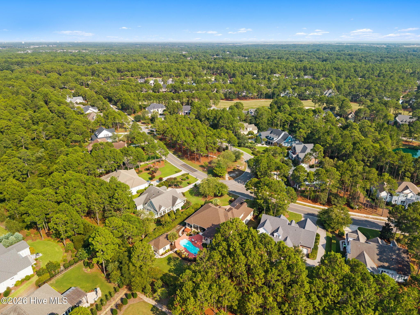
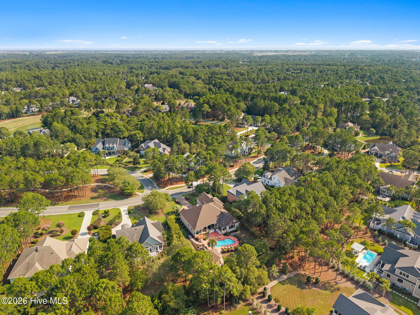
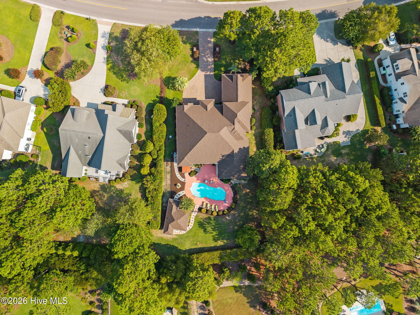
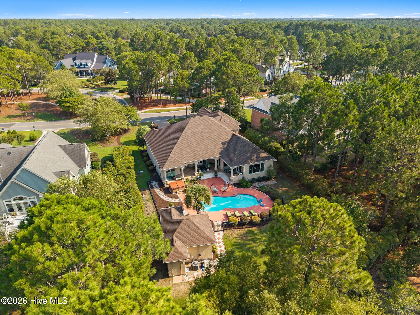
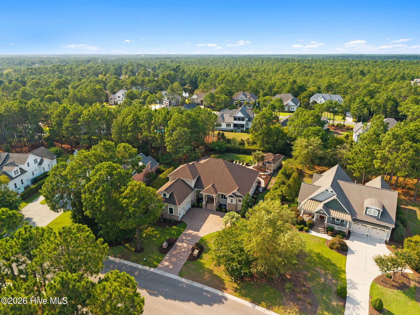
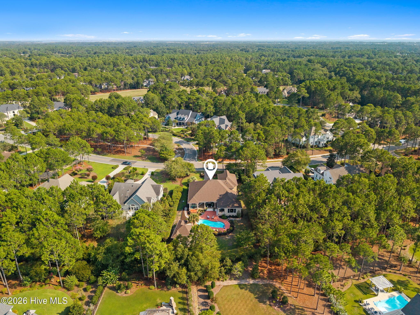
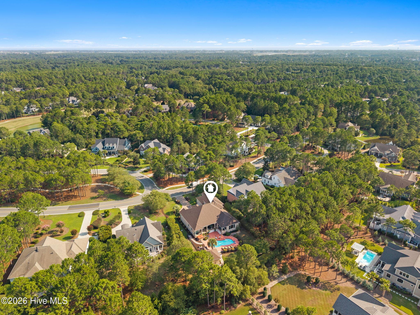
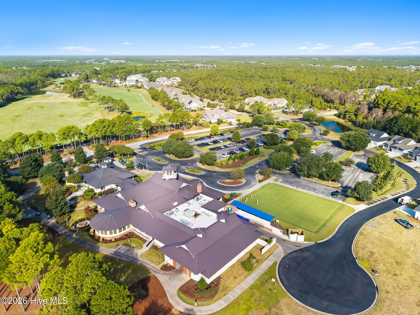
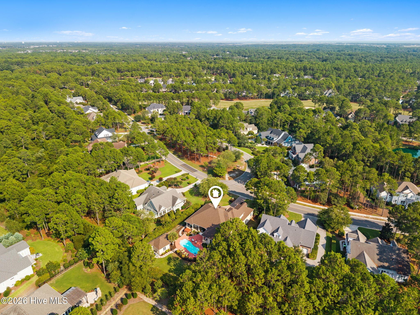
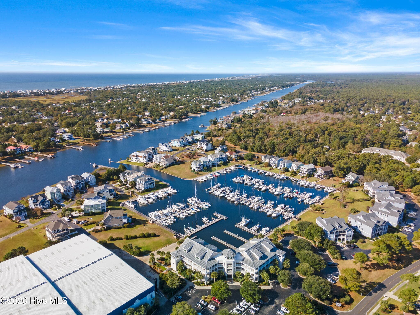
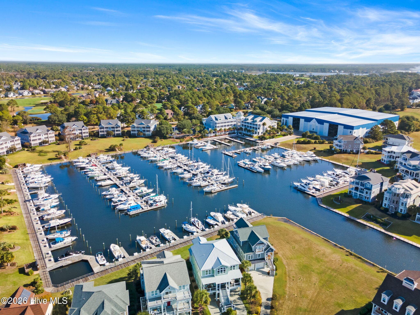
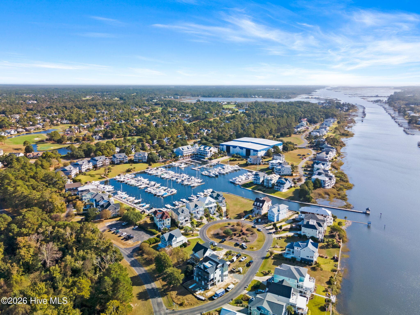
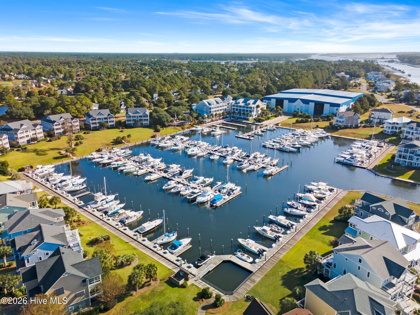
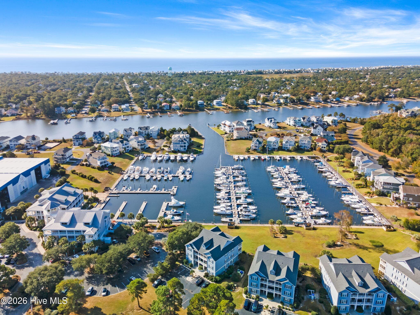
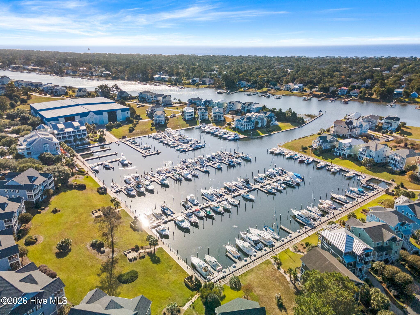
aerial view - 3858 Ridge Crest Drive, Southport, NC 28461
Aerial view - 3858 Ridge Crest Drive, Southport, NC 28461
Aerial - 3858 Ridge Crest Drive, Southport, NC 28461
Twilight view - 3858 Ridge Crest Drive, Southport, NC 28461
Aerial view - 3858 Ridge Crest Drive, Southport, NC 28461
Daytime view of front - 3858 Ridge Crest Drive, Southport, NC 28461
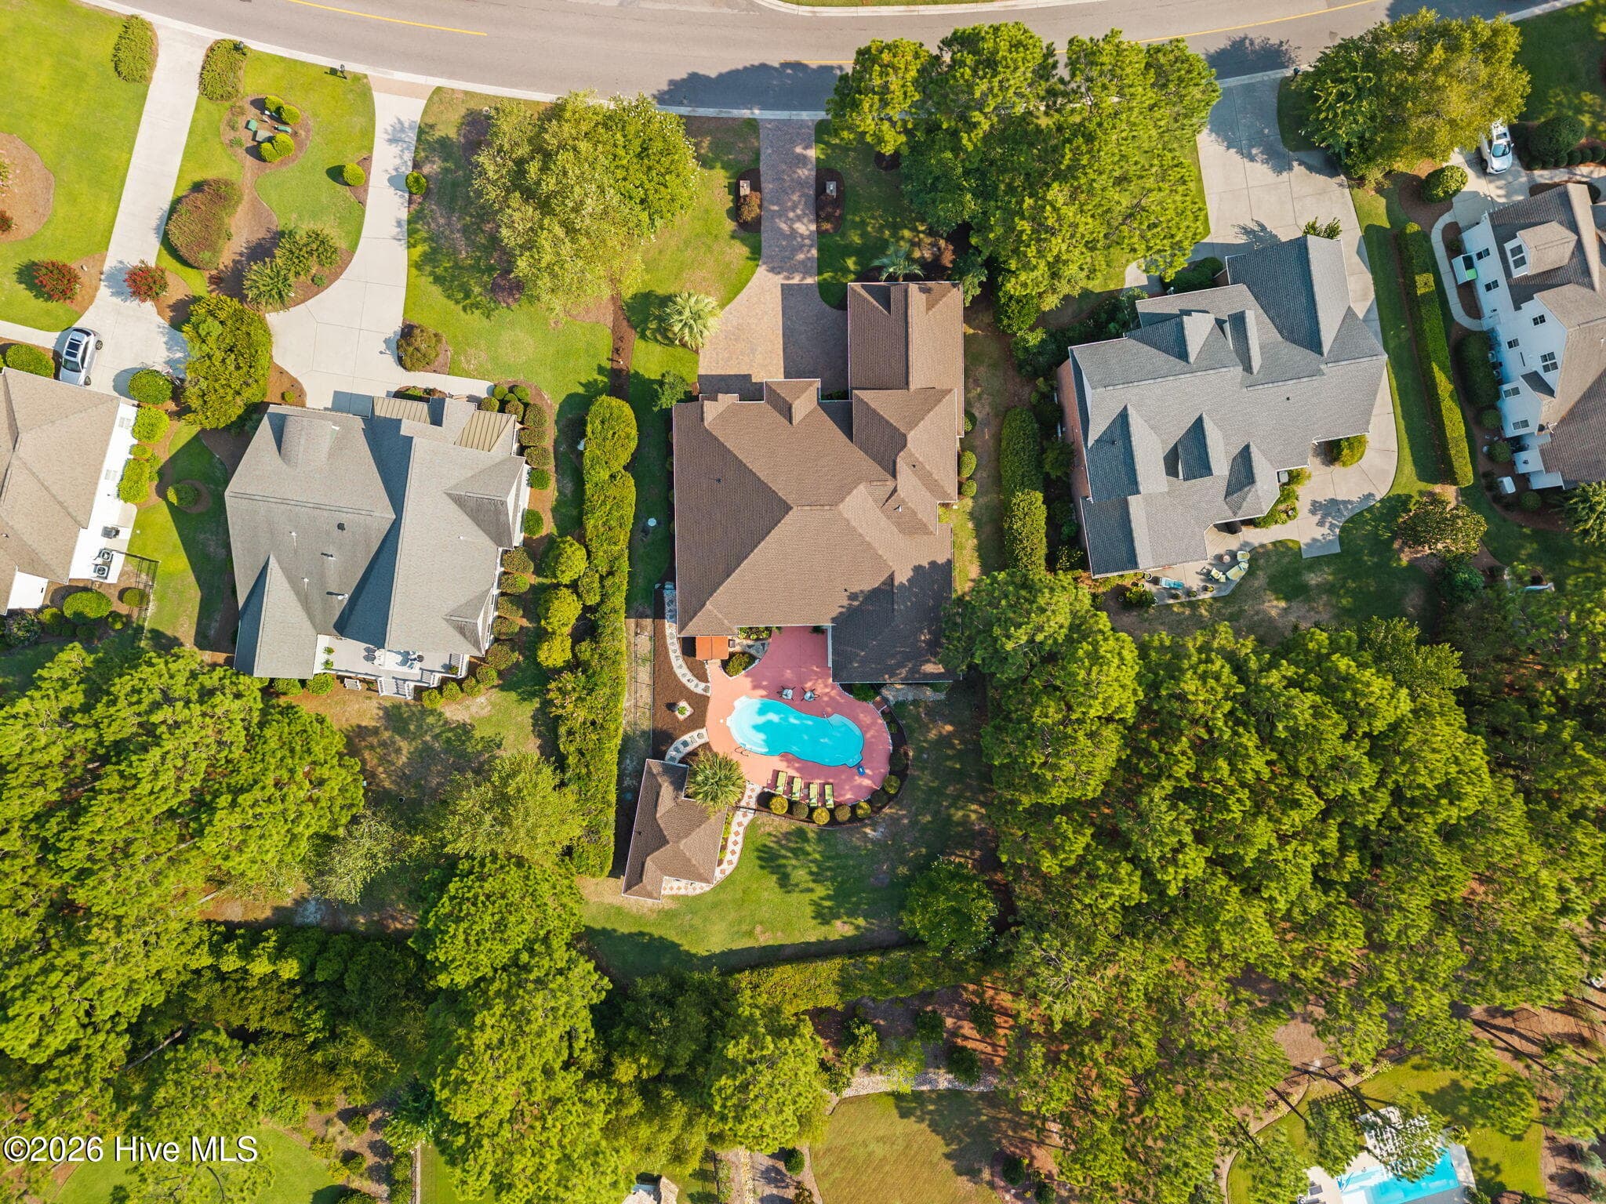
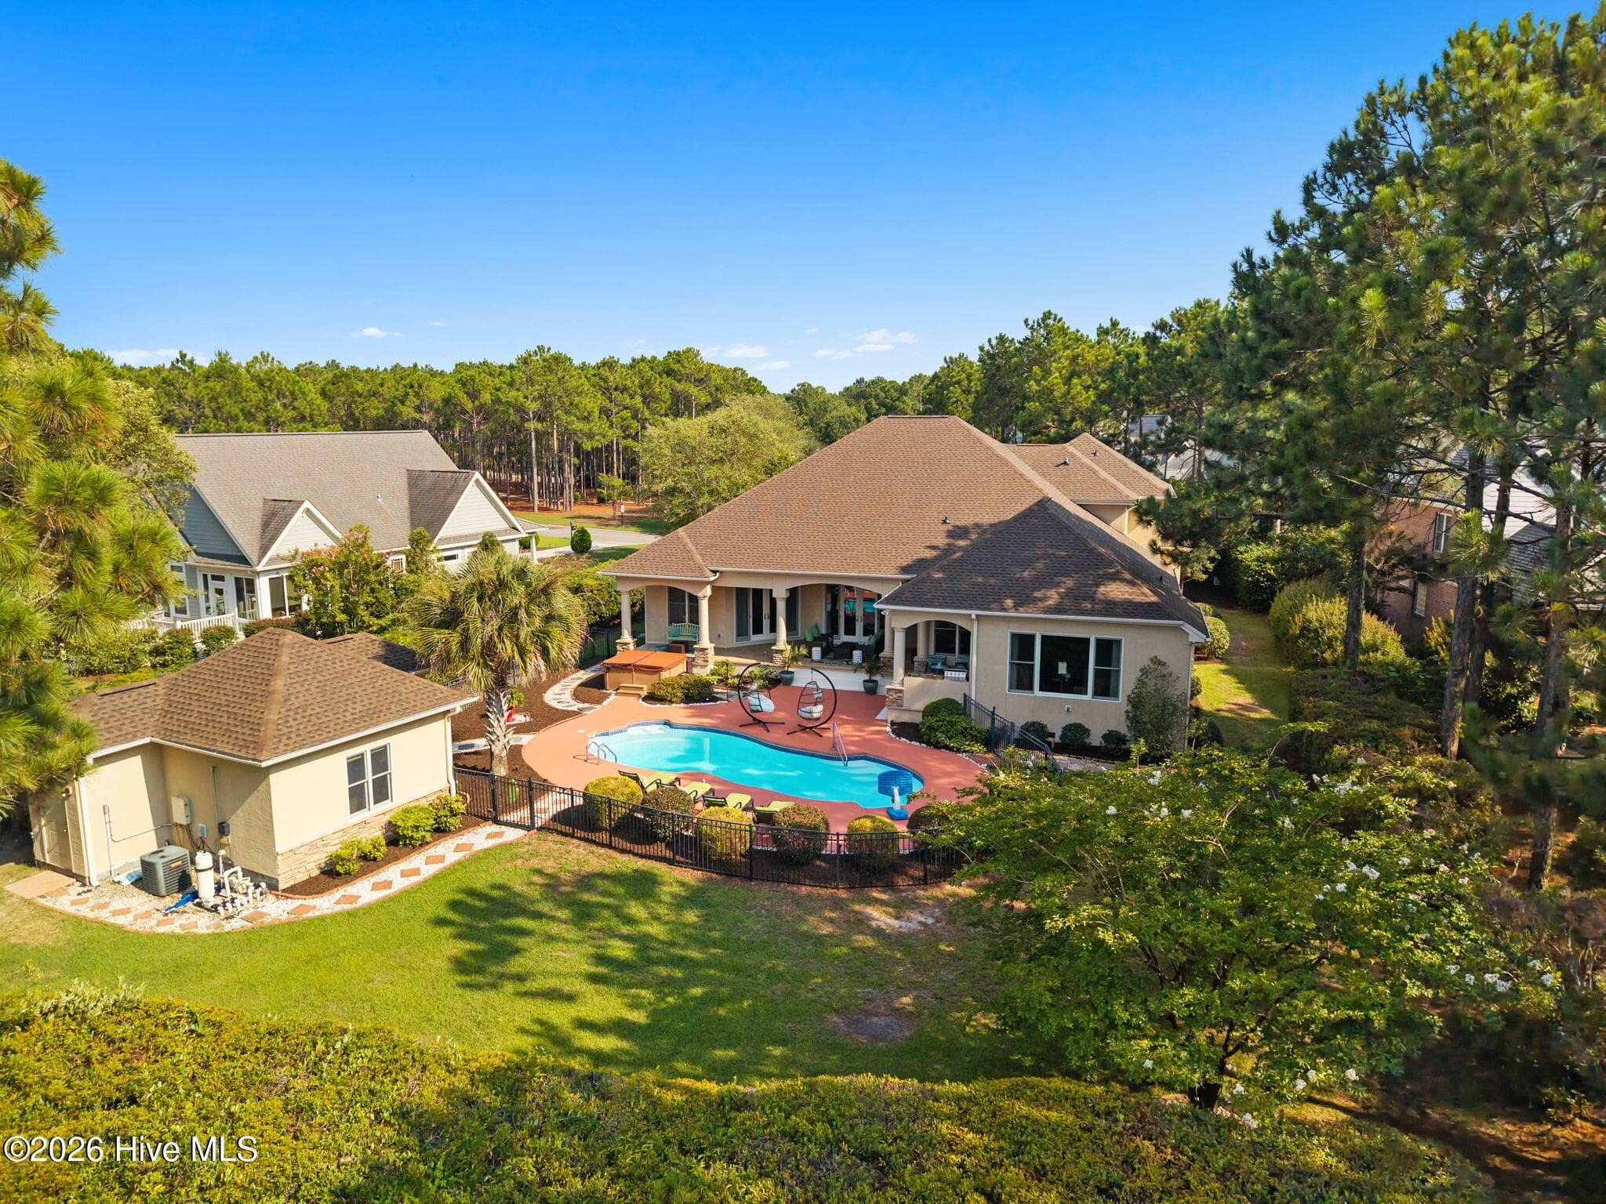
Aerial view of rear - 3858 Ridge Crest Drive, Southport, NC 28461
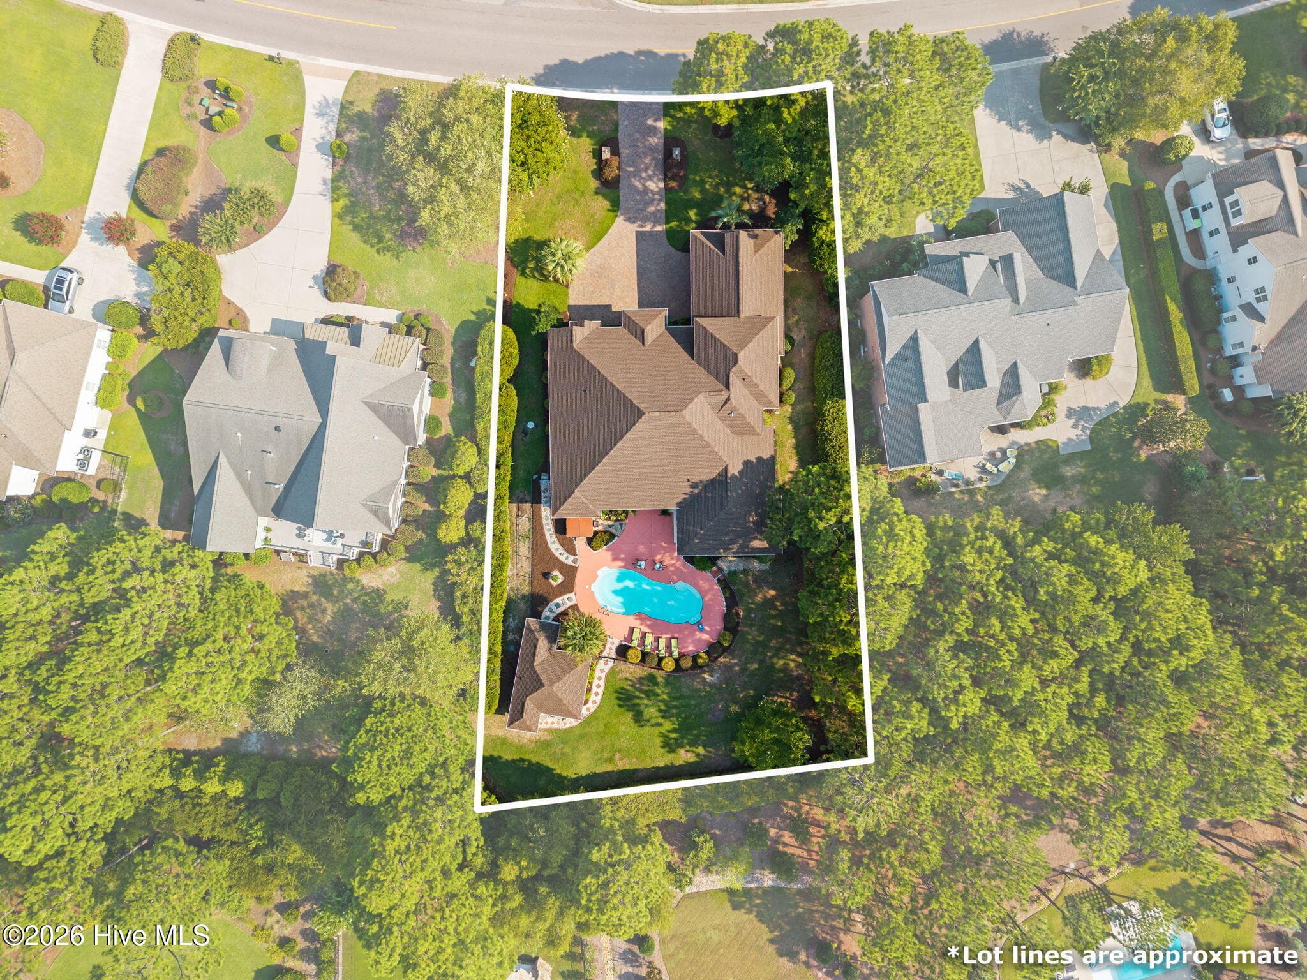
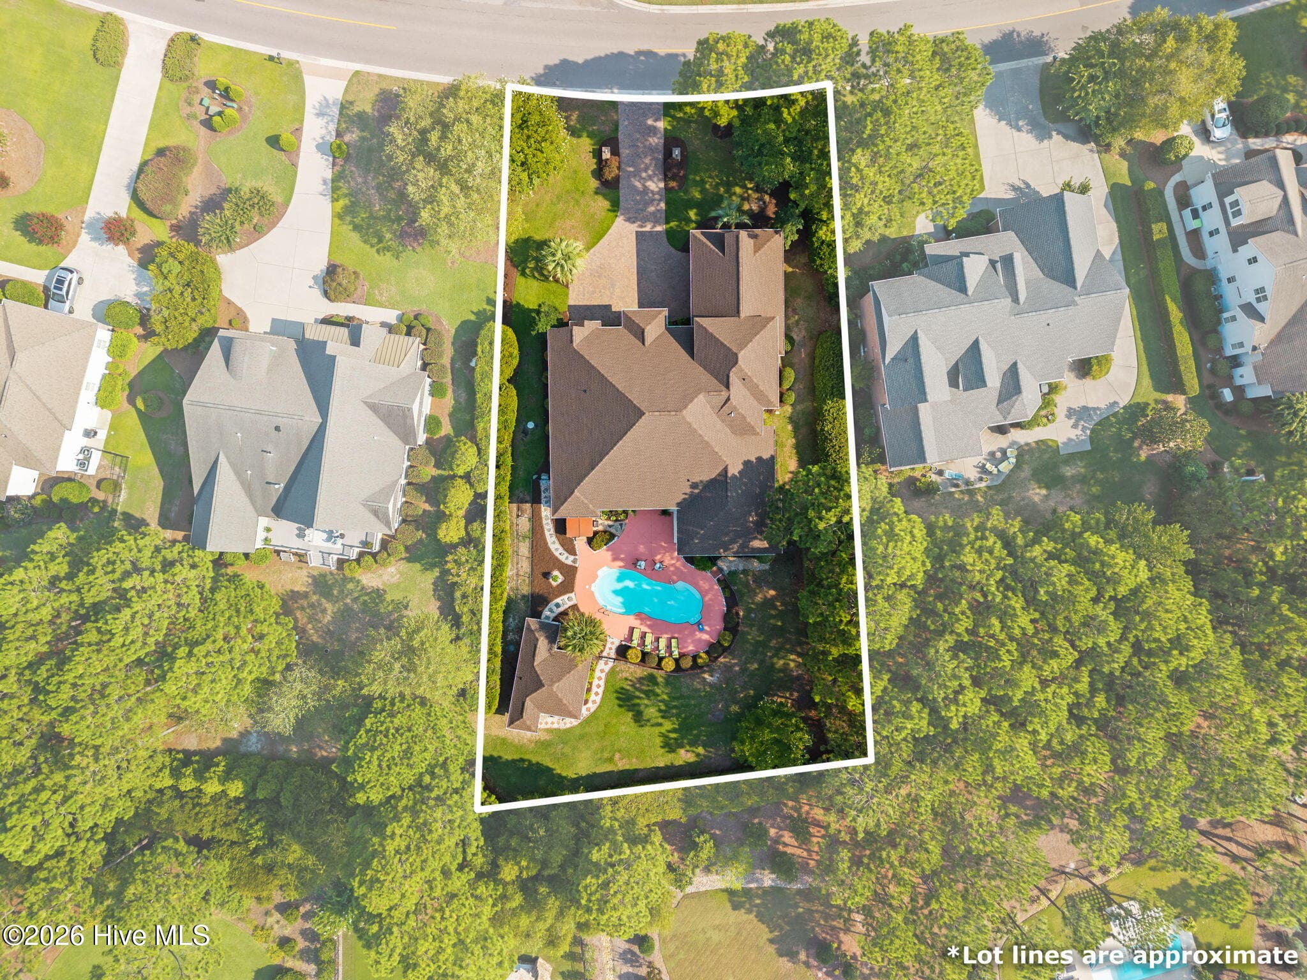
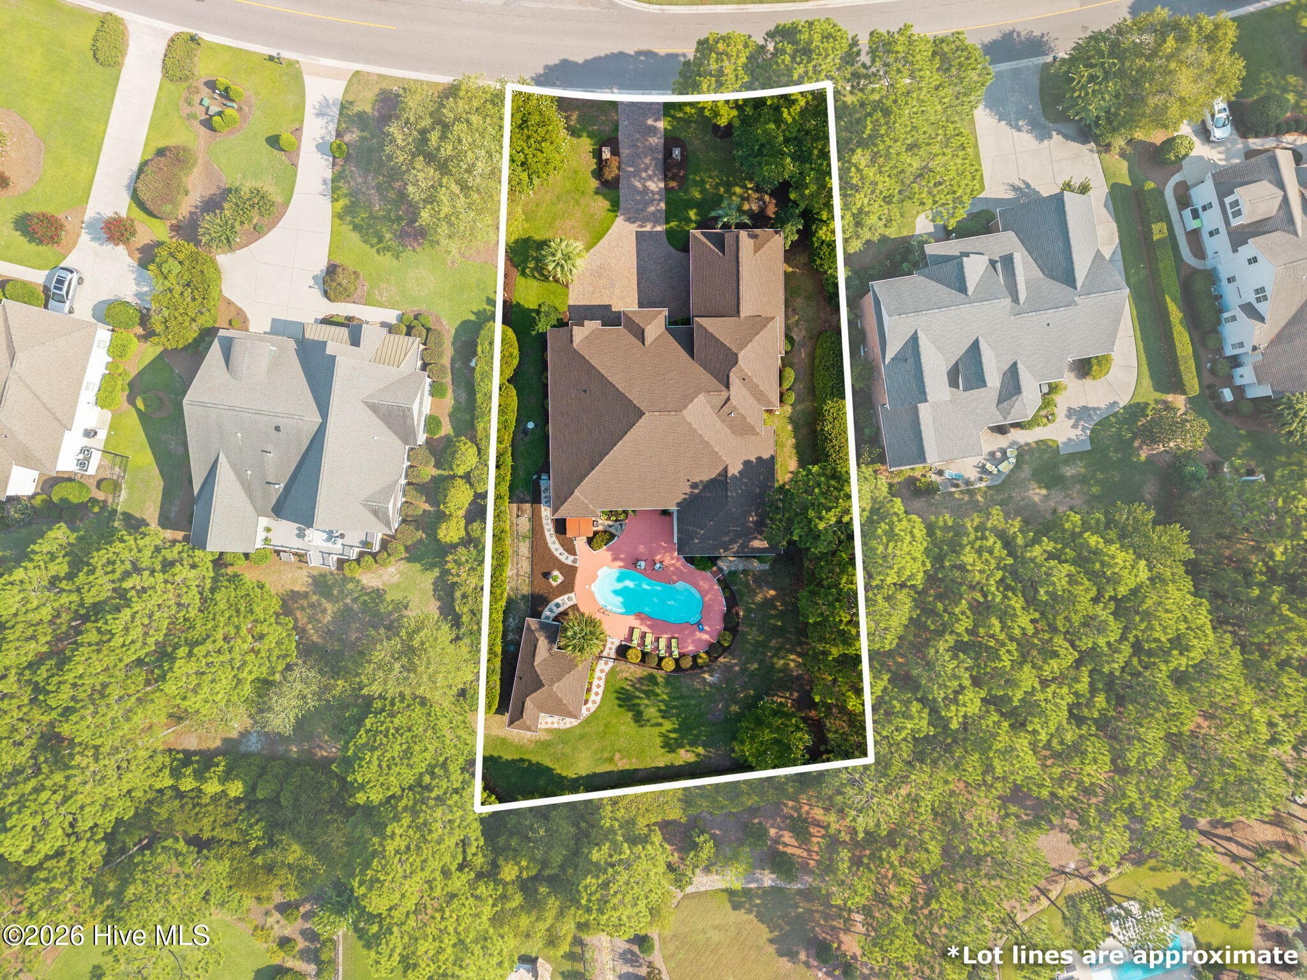
Aerial with shape of lot - 3858 Ridge Crest Drive, Southport, NC 28461
Front aerial - 3858 Ridge Crest Drive, Southport, NC 28461
Single Family Residence at 3858 Ridge Crest Drive, Southport, NC 28461, photo 112 of 191
Aerial - 3858 Ridge Crest Drive, Southport, NC 28461
Single Family Residence at 3858 Ridge Crest Drive, Southport, NC 28461, photo 115 of 191
Aerial - 3858 Ridge Crest Drive, Southport, NC 28461
Single Family Residence at 3858 Ridge Crest Drive, Southport, NC 28461, photo 117 of 191
Single Family Residence at 3858 Ridge Crest Drive, Southport, NC 28461, photo 118 of 191
Whole house aerial - 3858 Ridge Crest Drive, Southport, NC 28461
Single Family Residence at 3858 Ridge Crest Drive, Southport, NC 28461, photo 120 of 191
Close up aerial of rear - 3858 Ridge Crest Drive, Southport, NC 28461
Single Family Residence at 3858 Ridge Crest Drive, Southport, NC 28461, photo 122 of 191
Front aerial - 3858 Ridge Crest Drive, Southport, NC 28461
Single Family Residence at 3858 Ridge Crest Drive, Southport, NC 28461, photo 124 of 191
Aerial with lot outlines - 3858 Ridge Crest Drive, Southport, NC 28461
aerial - 3858 Ridge Crest Drive, Southport, NC 28461
Single Family Residence at 3858 Ridge Crest Drive, Southport, NC 28461, photo 127 of 191
aerial - 3858 Ridge Crest Drive, Southport, NC 28461
Single Family Residence at 3858 Ridge Crest Drive, Southport, NC 28461, photo 129 of 191
Single Family Residence at 3858 Ridge Crest Drive, Southport, NC 28461, photo 130 of 191
Single Family Residence at 3858 Ridge Crest Drive, Southport, NC 28461, photo 131 of 191
Single Family Residence at 3858 Ridge Crest Drive, Southport, NC 28461, photo 132 of 191
Single Family Residence at 3858 Ridge Crest Drive, Southport, NC 28461, photo 133 of 191
Single Family Residence at 3858 Ridge Crest Drive, Southport, NC 28461, photo 134 of 191
Single Family Residence at 3858 Ridge Crest Drive, Southport, NC 28461, photo 135 of 191
Single Family Residence at 3858 Ridge Crest Drive, Southport, NC 28461, photo 136 of 191
Single Family Residence at 3858 Ridge Crest Drive, Southport, NC 28461, photo 137 of 191
Single Family Residence at 3858 Ridge Crest Drive, Southport, NC 28461, photo 138 of 191
Single Family Residence at 3858 Ridge Crest Drive, Southport, NC 28461, photo 139 of 191
Single Family Residence at 3858 Ridge Crest Drive, Southport, NC 28461, photo 140 of 191
Single Family Residence at 3858 Ridge Crest Drive, Southport, NC 28461, photo 141 of 191
Single Family Residence at 3858 Ridge Crest Drive, Southport, NC 28461, photo 142 of 191
Single Family Residence at 3858 Ridge Crest Drive, Southport, NC 28461, photo 143 of 191
Single Family Residence at 3858 Ridge Crest Drive, Southport, NC 28461, photo 144 of 191
Single Family Residence at 3858 Ridge Crest Drive, Southport, NC 28461, photo 145 of 191
Single Family Residence at 3858 Ridge Crest Drive, Southport, NC 28461, photo 146 of 191
Single Family Residence at 3858 Ridge Crest Drive, Southport, NC 28461, photo 147 of 191
Single Family Residence at 3858 Ridge Crest Drive, Southport, NC 28461, photo 148 of 191
Single Family Residence at 3858 Ridge Crest Drive, Southport, NC 28461, photo 149 of 191
Single Family Residence at 3858 Ridge Crest Drive, Southport, NC 28461, photo 150 of 191
Single Family Residence at 3858 Ridge Crest Drive, Southport, NC 28461, photo 151 of 191
Single Family Residence at 3858 Ridge Crest Drive, Southport, NC 28461, photo 152 of 191
Single Family Residence at 3858 Ridge Crest Drive, Southport, NC 28461, photo 153 of 191
Single Family Residence at 3858 Ridge Crest Drive, Southport, NC 28461, photo 154 of 191
Single Family Residence at 3858 Ridge Crest Drive, Southport, NC 28461, photo 155 of 191
Single Family Residence at 3858 Ridge Crest Drive, Southport, NC 28461, photo 156 of 191
Single Family Residence at 3858 Ridge Crest Drive, Southport, NC 28461, photo 157 of 191
Single Family Residence at 3858 Ridge Crest Drive, Southport, NC 28461, photo 158 of 191
Single Family Residence at 3858 Ridge Crest Drive, Southport, NC 28461, photo 159 of 191
Single Family Residence at 3858 Ridge Crest Drive, Southport, NC 28461, photo 160 of 191
Single Family Residence at 3858 Ridge Crest Drive, Southport, NC 28461, photo 161 of 191
Single Family Residence at 3858 Ridge Crest Drive, Southport, NC 28461, photo 162 of 191
Single Family Residence at 3858 Ridge Crest Drive, Southport, NC 28461, photo 163 of 191
Single Family Residence at 3858 Ridge Crest Drive, Southport, NC 28461, photo 164 of 191
Single Family Residence at 3858 Ridge Crest Drive, Southport, NC 28461, photo 165 of 191
Single Family Residence at 3858 Ridge Crest Drive, Southport, NC 28461, photo 166 of 191
Single Family Residence at 3858 Ridge Crest Drive, Southport, NC 28461, photo 167 of 191
Single Family Residence at 3858 Ridge Crest Drive, Southport, NC 28461, photo 168 of 191
Single Family Residence at 3858 Ridge Crest Drive, Southport, NC 28461, photo 169 of 191
Single Family Residence at 3858 Ridge Crest Drive, Southport, NC 28461, photo 170 of 191
Single Family Residence at 3858 Ridge Crest Drive, Southport, NC 28461, photo 171 of 191
Single Family Residence at 3858 Ridge Crest Drive, Southport, NC 28461, photo 172 of 191
Single Family Residence at 3858 Ridge Crest Drive, Southport, NC 28461, photo 173 of 191
Single Family Residence at 3858 Ridge Crest Drive, Southport, NC 28461, photo 174 of 191
Single Family Residence at 3858 Ridge Crest Drive, Southport, NC 28461, photo 175 of 191
Single Family Residence at 3858 Ridge Crest Drive, Southport, NC 28461, photo 176 of 191
Single Family Residence at 3858 Ridge Crest Drive, Southport, NC 28461, photo 177 of 191
Single Family Residence at 3858 Ridge Crest Drive, Southport, NC 28461, photo 178 of 191
Single Family Residence at 3858 Ridge Crest Drive, Southport, NC 28461, photo 179 of 191
Single Family Residence at 3858 Ridge Crest Drive, Southport, NC 28461, photo 180 of 191
Single Family Residence at 3858 Ridge Crest Drive, Southport, NC 28461, photo 181 of 191
Single Family Residence at 3858 Ridge Crest Drive, Southport, NC 28461, photo 182 of 191
Single Family Residence at 3858 Ridge Crest Drive, Southport, NC 28461, photo 183 of 191
Single Family Residence at 3858 Ridge Crest Drive, Southport, NC 28461, photo 184 of 191
Single Family Residence at 3858 Ridge Crest Drive, Southport, NC 28461, photo 185 of 191
Single Family Residence at 3858 Ridge Crest Drive, Southport, NC 28461, photo 186 of 191
Single Family Residence at 3858 Ridge Crest Drive, Southport, NC 28461, photo 187 of 191
Single Family Residence at 3858 Ridge Crest Drive, Southport, NC 28461, photo 188 of 191
Single Family Residence at 3858 Ridge Crest Drive, Southport, NC 28461, photo 189 of 191
Single Family Residence at 3858 Ridge Crest Drive, Southport, NC 28461, photo 190 of 191
Exterior has been virtually enhanced with landscaping and painted trim - 3858 Ridge Crest Drive, Southport, NC 28461
191 photos

$1,285,000

3858 Ridge Crest Drive, Southport, NC 28461
Southport, NC 28461
Listed by Pat M Caruso · St James Properties LLC
Bedrooms
3
Bathrooms
4.5
Living area
4,010 sqft
Year built
2008

About this home

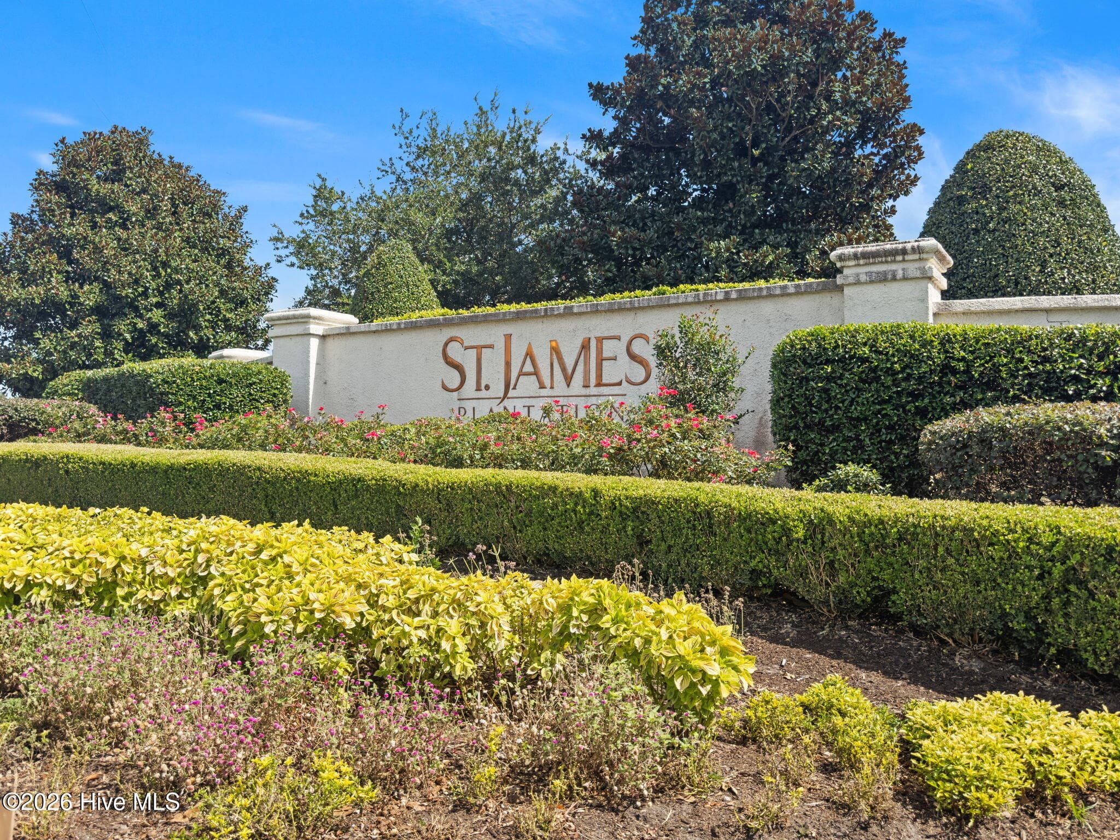
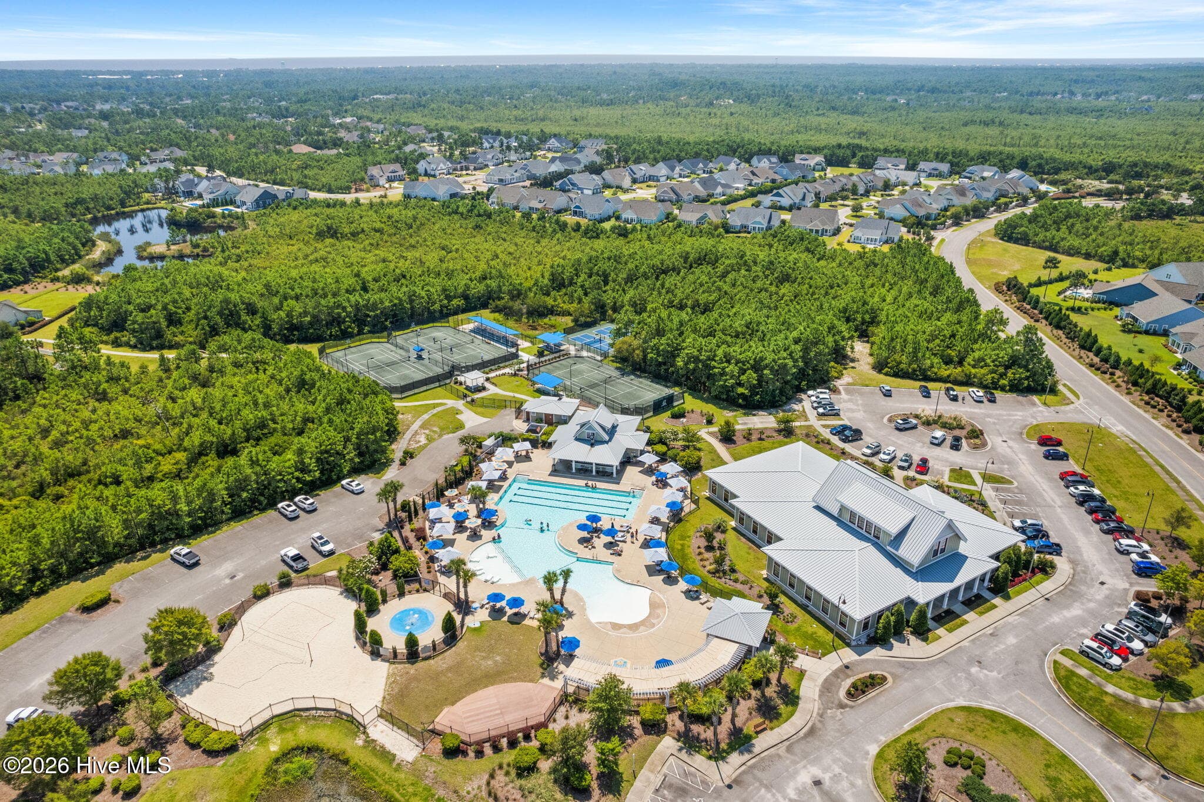
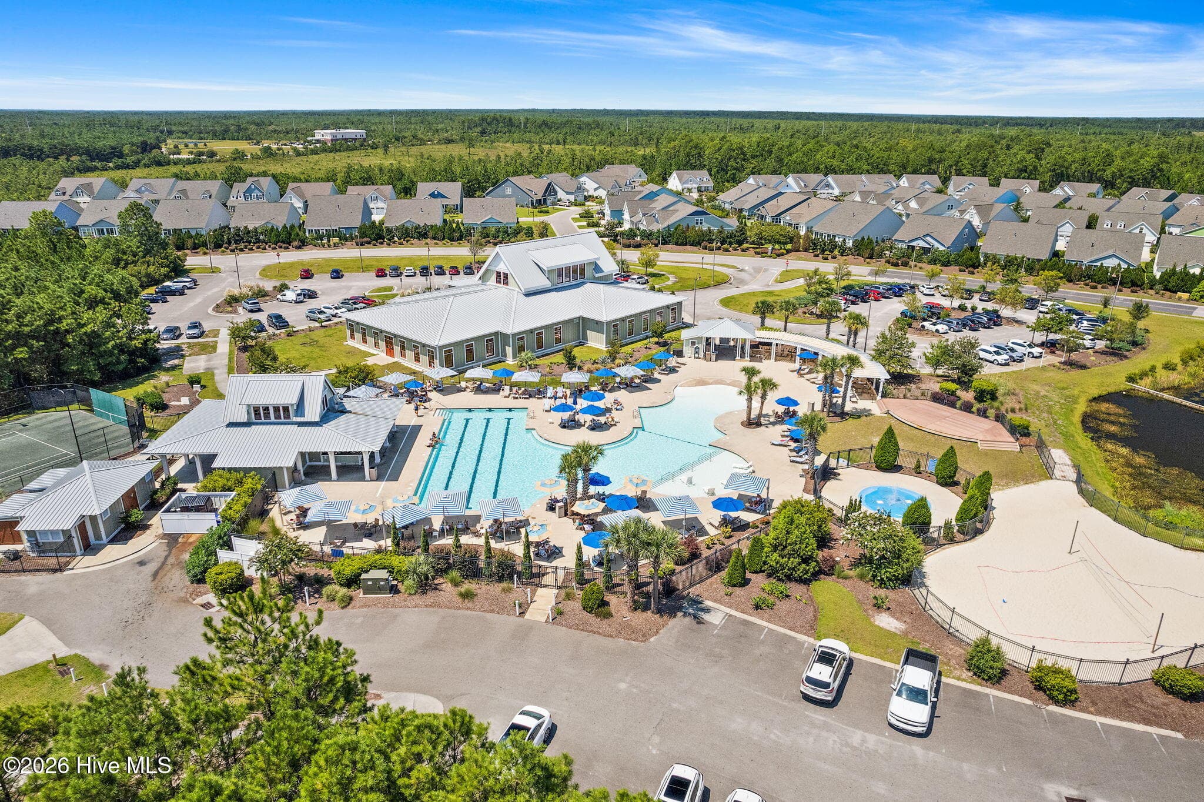
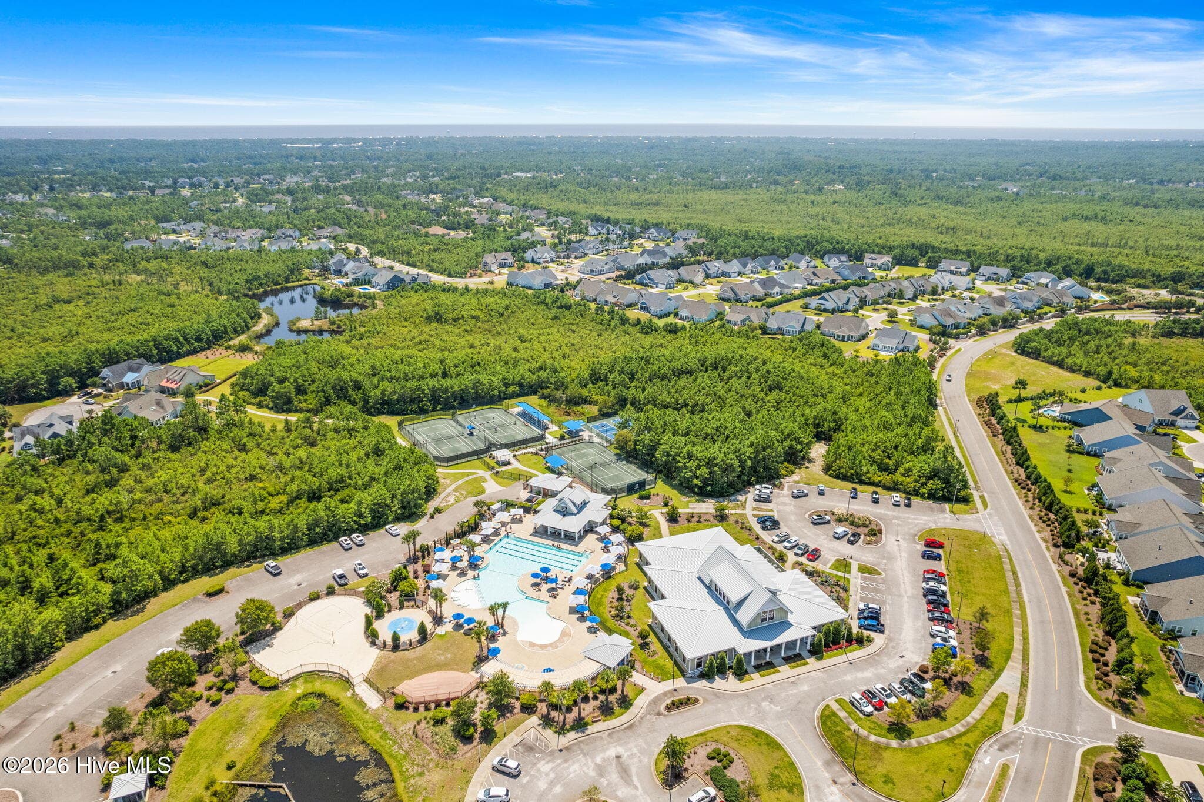
EXCEPTIONAL RESERVE VALUE -- ½ ACRE, SALTWATER POOL, CASITA & BEAUTIFULLY REFRESHED! Discover an exceptional opportunity to enjoy resort-style living in one of the most sought-after neighborhoods of St. James Plantation. This distinctive custom home offers an extraordinary combination of gracious interior spaces and an outdoor retreat that is difficult to find or duplicate. The centerpiece of this exceptional property is the spectacular backyard oasis featuring a large inground saltwater pool and an expansive covered stamped-concrete porch with outdoor kitchen, grill and hot tub. A convenient exterior-access half bath serves the pool and porch area with ease. Just steps away, a separate guest casita offers its own private living room, kitchenette and full bath--ideal for visiting family and friends, a luxury pool house or a private home office. Surrounded by mature landscaping and a generous lawn, this inviting setting was designed for relaxing, entertaining and enjoying the coastal Carolina lifestyle. Inside, more than 3,600 square feet of thoughtfully designed living space showcases exceptional architectural character. A paver driveway leads to the flagstone front porch and impressive foyer with 19 1/2-inch tile, decorative inserts and library paneling. Ceilings ranging from 10 to 14 feet, three-piece crown molding, substantial 8-inch baseboards and surround sound add to the home's custom details. Elegant formal spaces highlight the craftsmanship throughout. The formal living room features a striking granite light fixture and oversized sliding glass doors opening to the covered porch and pool. The formal dining room offers library paneling, a tray ceiling, tiled floor and built-in buffet with storage and recessed lighting. French doors open to a dedicated office enhanced by beautiful custom millwork. The spacious gourmet kitchen offers abundant cabinetry and counter space, a large center island with storage, breakfast bar and separate dining area. Stainless steel Viking appliances include a six-burner cooktop, double ovens, warming drawer and refrigerator, complemented by a Bosch dishwasher and GE microwave. A wet bar with cabinetry and wine cooler conveniently connects the kitchen and family room. Filled with natural light and views of the backyard and pool, the family room features a handsome coffered ceiling and fireplace with decorative mantel flanked by two large built-in bookcases. Recently refinished hardwood floors extend through the kitchen and family room and continue into the primary suite, staircase and upstairs hallway. The main-level primary suite features a walk-in closet with custom built-ins and a spacious spa-like bath with granite countertops, double sinks, separate shower, jetted tub and private water closet with bidet. Two additional bedrooms--one on the main level and one upstairs--each feature an ensuite bath, providing comfortable and private accommodations for family or guests. Upstairs, additional living space includes a dedicated media room with its own wet bar area, along with generous attic storage. From the remarkable pool and private casita to the custom craftsmanship, flexible floor plan and planned exterior refresh, this distinctive Reserve property offers an exceptional opportunity to create your own private retreat in St. James.

Highlights

Private poolFireplace

Property details

MLS
Hive MLS
MLS #
100595974
Property type
Single Family Residence
Subdivision
St James
Status
Active
Days on market
67
On market date
August 13, 2026
Stories
N/A
Total bathrooms
4.5
Garage spaces
2
Parking spaces
2
Lot size
0.49 acres
Loading map…

Nearby schools

Within 10 miles. School directory data from the National Center for Education Statistics (NCES), accessed via the Urban Institute Education Data API. Local Score is calculated by INNOVATE Real Estate; where a state rating is shown, it comes from that state's own official school report card.

Elementary
Virginia Williamson Elem
8.55 mi away · Grades -1-5
Zoned school (attendance boundary, 2015-16 data)
3.0
Local Score (state rating (2025) blended 70/30 with student-teacher ratio) -- not an official state rating
State rating: C (2025)
Enrollment
499
Student:teacher ratio
15.1:1
District
Brunswick County Schools
Middle
South Brunswick Middle
4.57 mi away · Grades 6-8
Zoned school (attendance boundary, 2015-16 data)
3.0
Local Score (state rating (2025) blended 70/30 with student-teacher ratio) -- not an official state rating
State rating: C (2025)
Enrollment
636
Student:teacher ratio
17.2:1
District
Brunswick County Schools
High
Brunswick County Early College
9.64 mi away · Grades 9-13
Zoned school (attendance boundary, 2015-16 data)
3.8
Local Score (state rating (2025) blended 70/30 with student-teacher ratio) -- not an official state rating
State rating: A (2025)
Enrollment
365
Student:teacher ratio
33.2:1
District
Brunswick County Schools

Walkability

Blended score for Southport's center, calculated by INNOVATE Real Estate from two sources: the EPA's National Walkability Index (street network, transit, land-use mix) and Google Places amenity data (what's actually reachable on foot from this point). EPA National Walkability Index only -- nearby-amenity data not cached yet for this area.

30
Car-dependent
out of 100
EPA National Walkability Index
6.0 / 20 -- Below average walkable

Market position

How this listing compares to current activity in Southport, from live MLS data.

On the market 67 days -- 67 fewer days than Southport's current average of 134 days.
For reference, the median list price across 473 active listings in Southport right now is $399,000.

Mortgage calculator

Estimate only - actual rate and payment depend on your lender, credit, and loan program.

$
%
%
Adjust tax / insurance estimates
% / yr
$
/mo
Est. monthly payment
$7,888/mo
$257,000 down
$1,028,000 loan
Principal & interest$6,668
Property tax (est.)$1,071
Home insurance (est.)$150

Similar homes you might like

Data source: Listing information provided by Hive MLS via Trestle/CoreLogic. Last updated 7 days ago.

Information herein deemed reliable but not guaranteed; all measurements, school assignments, HOA fees, taxes, and feature lists are approximate and should be independently verified. Equal Housing Opportunity.