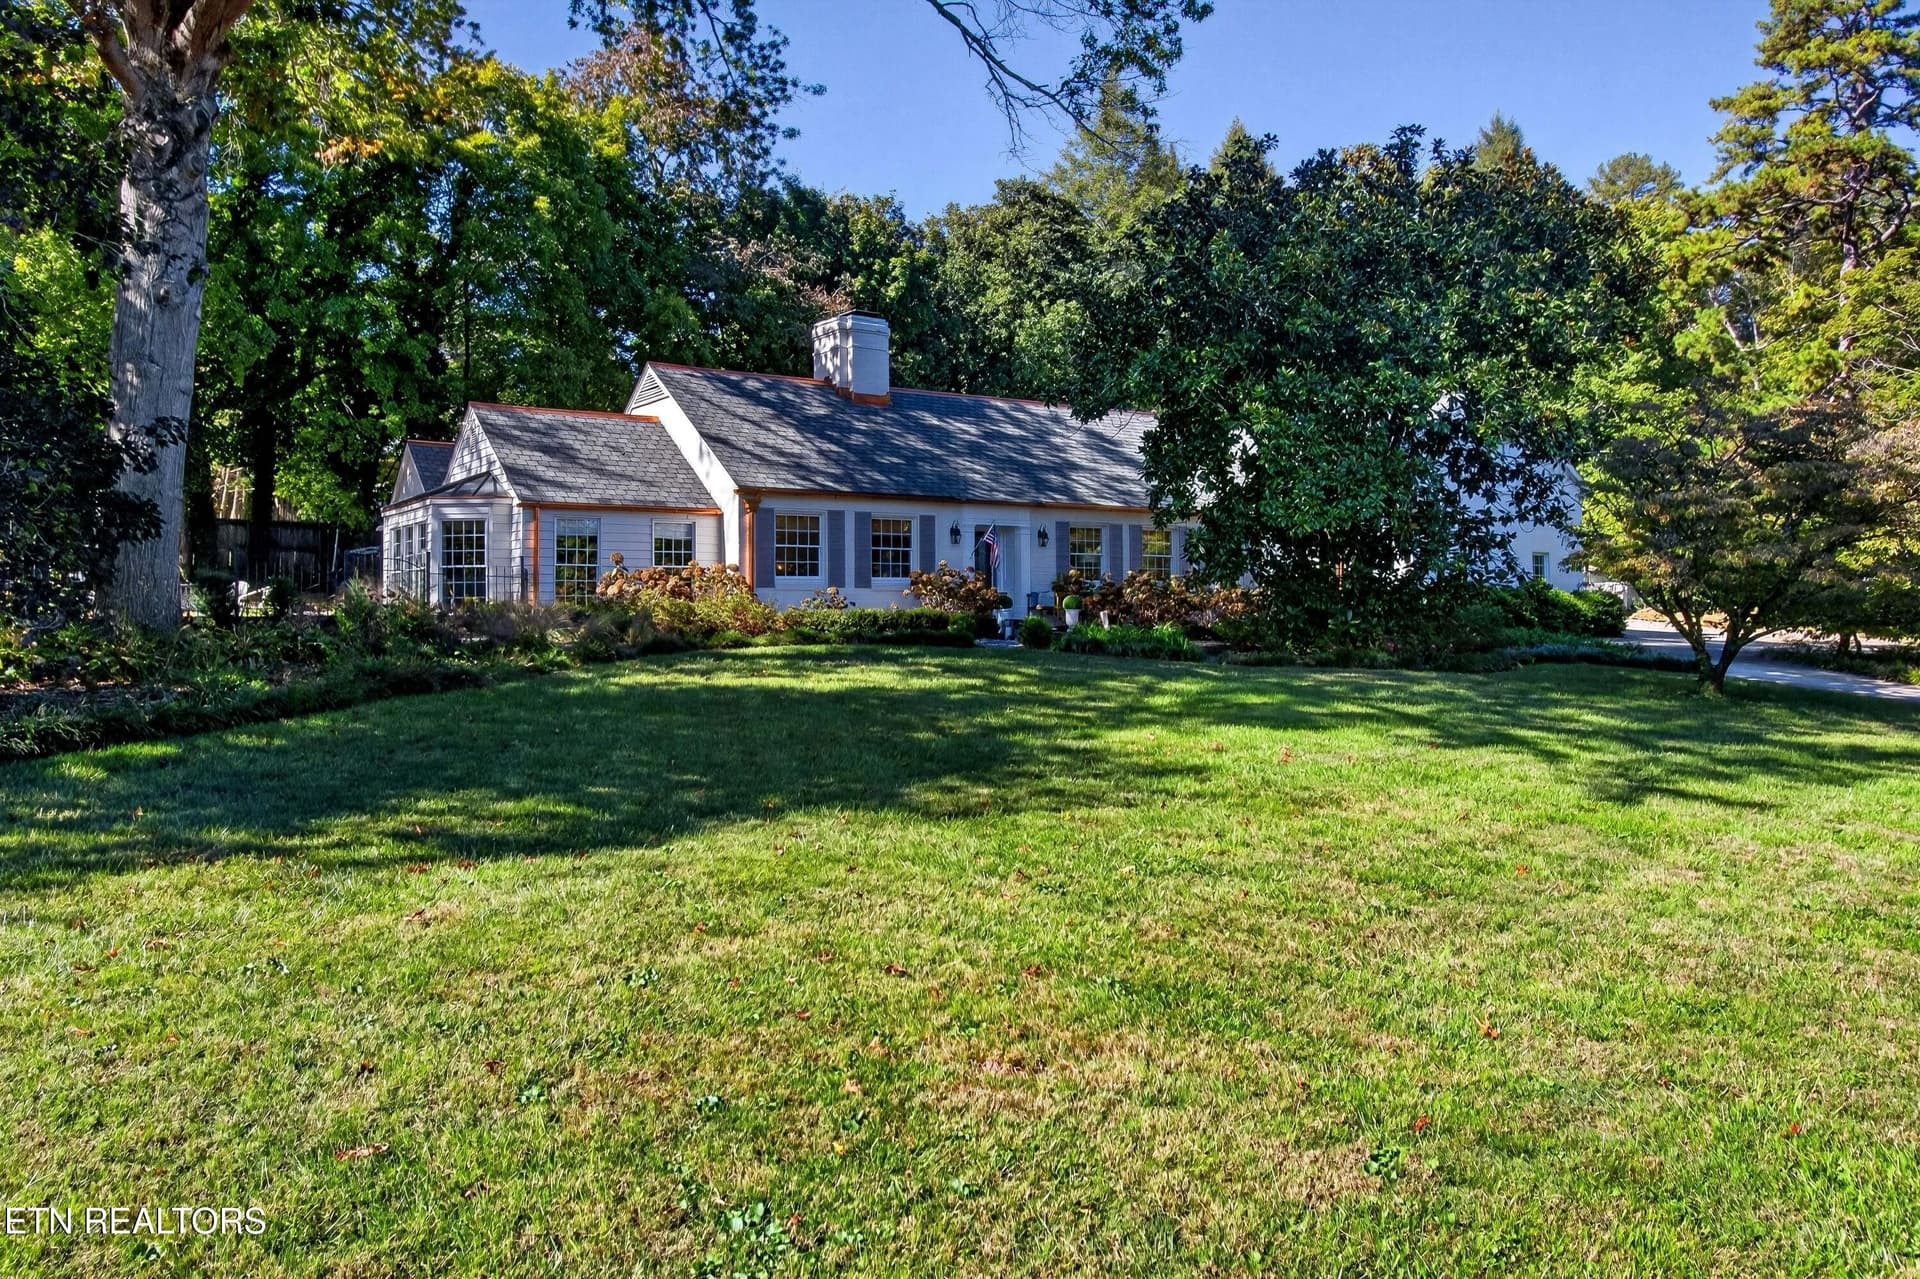
A1_IMG_9876 - 3835 Kingston Pike, Knoxville, TN 37919
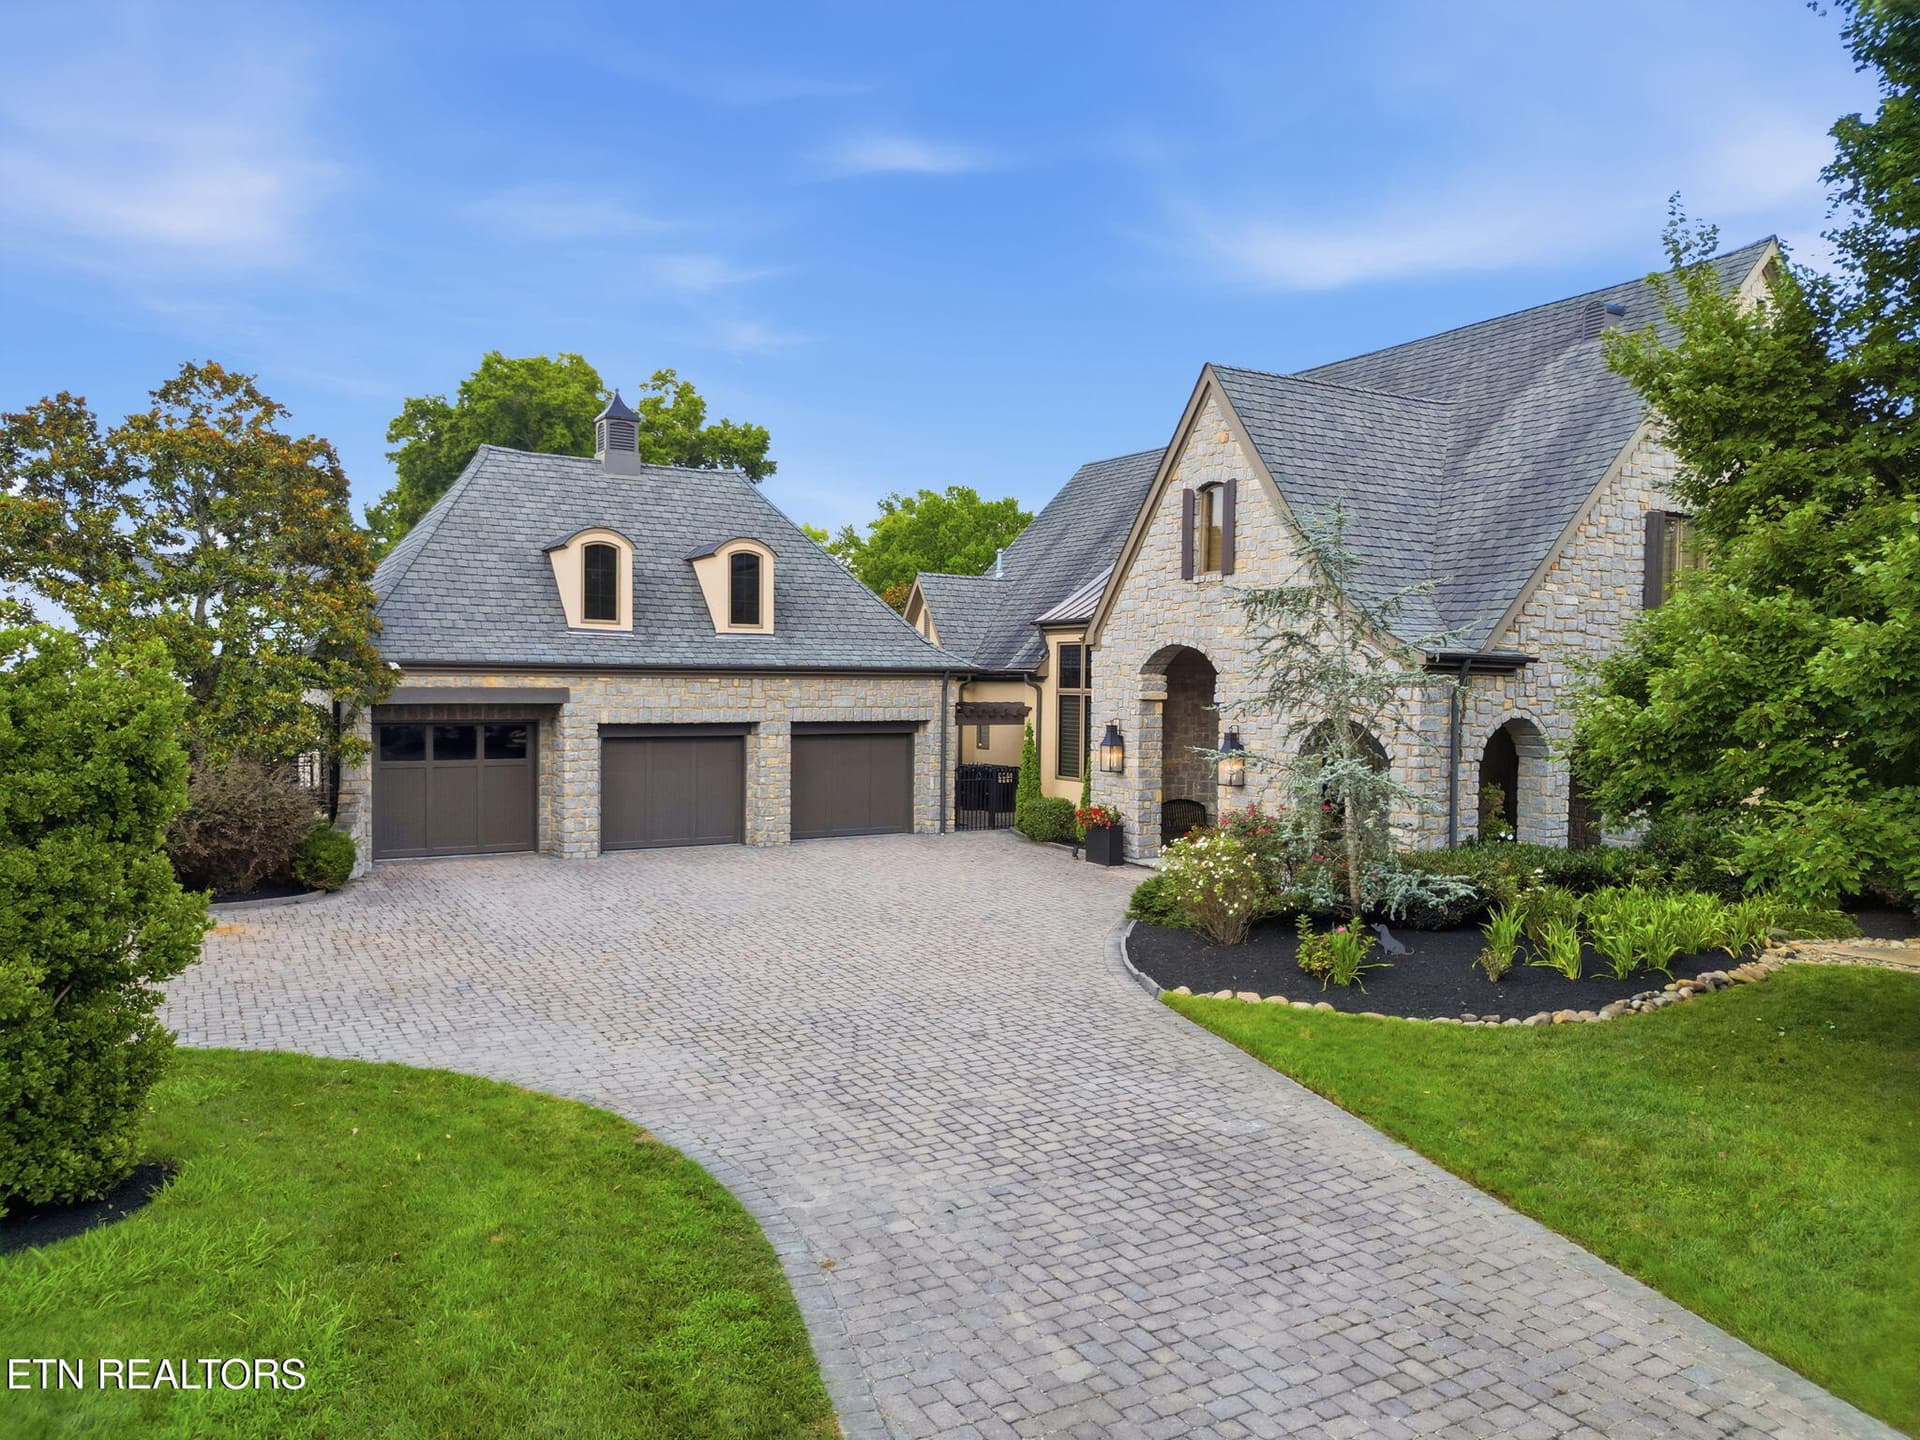
A2_L40A2770 - 3835 Kingston Pike, Knoxville, TN 37919
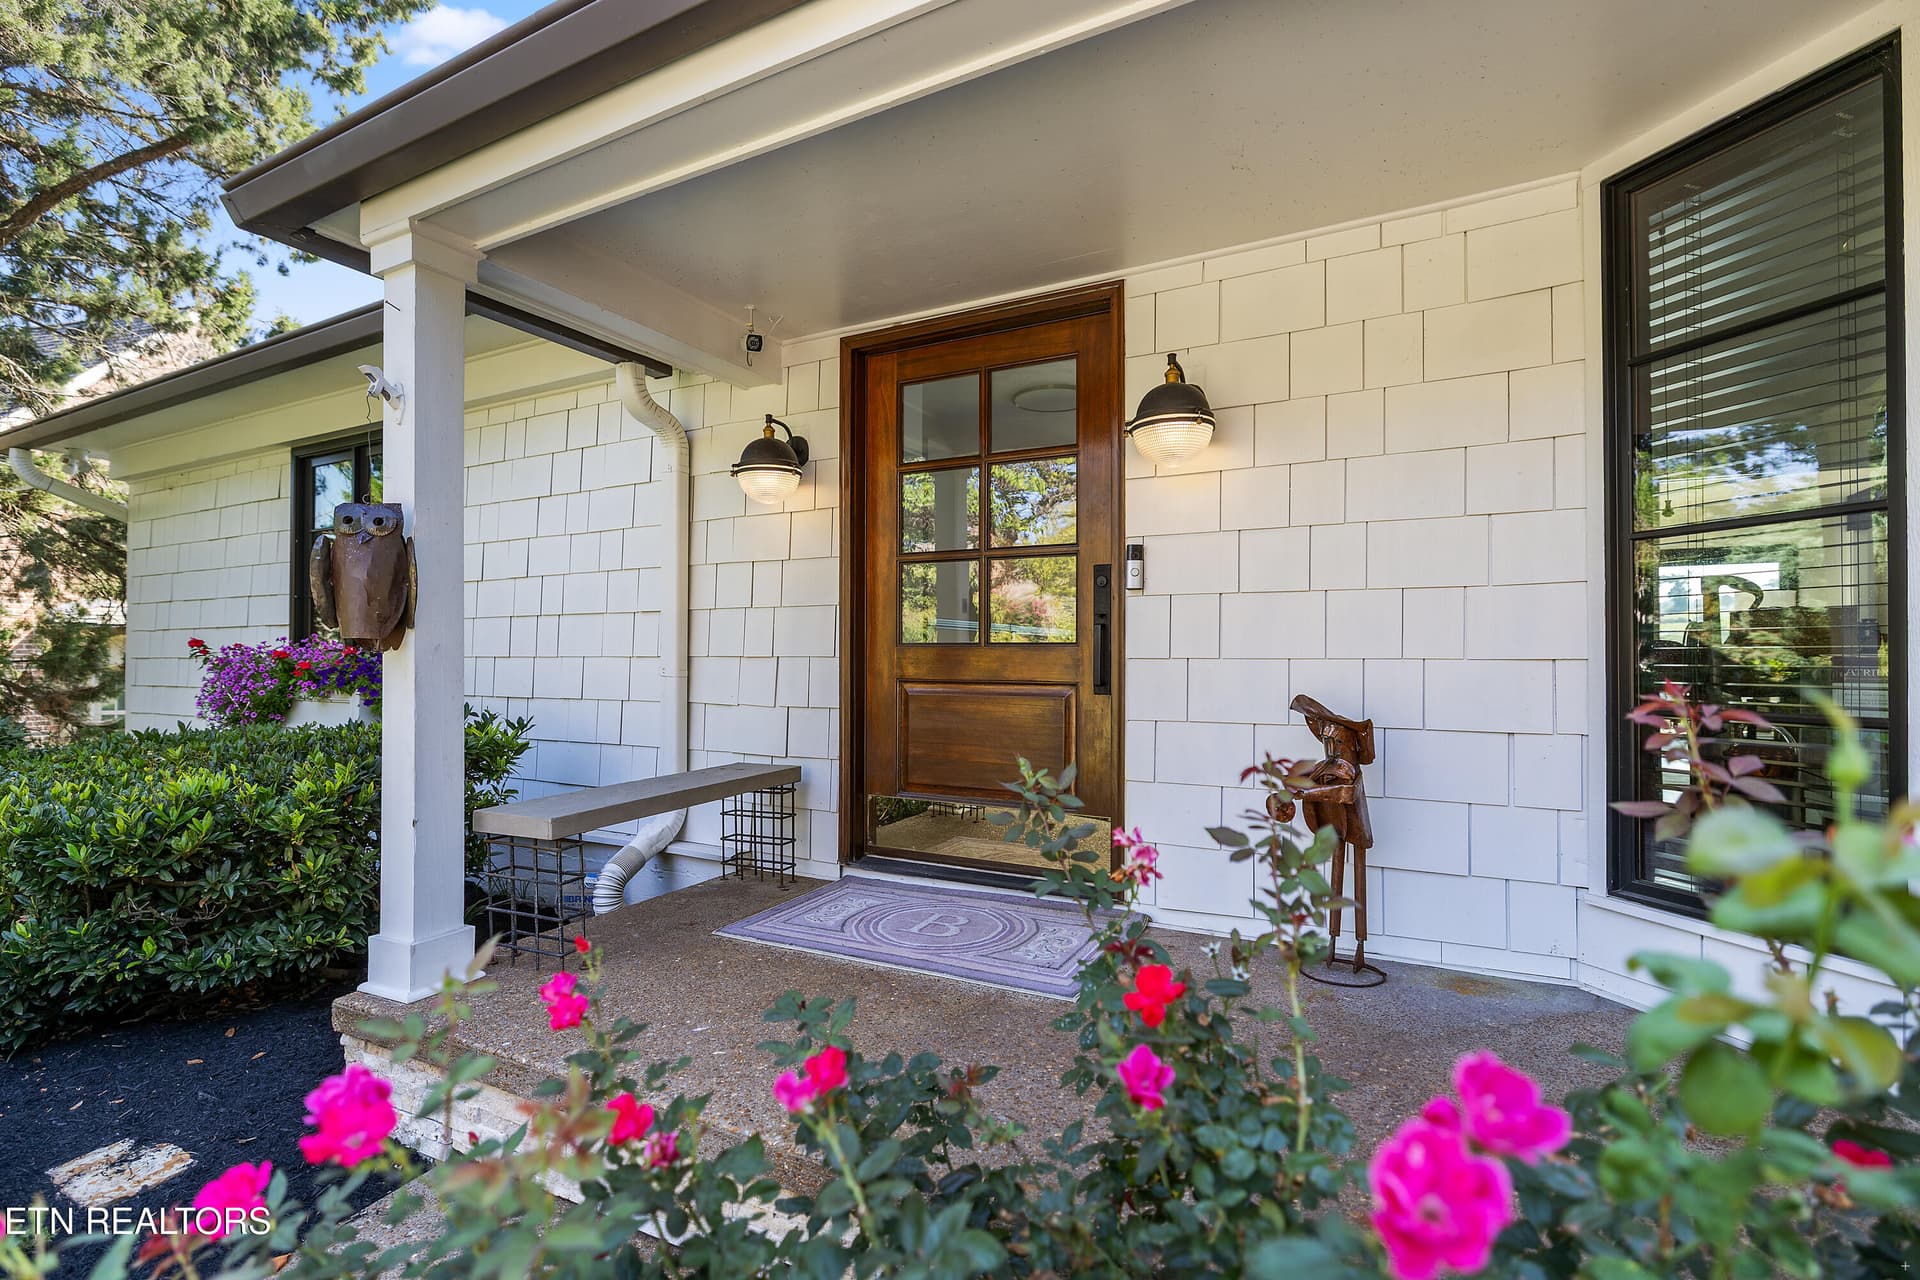
A3_IMG_9894 - 3835 Kingston Pike, Knoxville, TN 37919
A4_IMG_9885 - 3835 Kingston Pike, Knoxville, TN 37919
B1_L40A2563 - 3835 Kingston Pike, Knoxville, TN 37919
B2_L40A2567 - 3835 Kingston Pike, Knoxville, TN 37919
B3_L40A2558 - 3835 Kingston Pike, Knoxville, TN 37919
C2_L40A2575 - 3835 Kingston Pike, Knoxville, TN 37919
D1_L40A2543 - 3835 Kingston Pike, Knoxville, TN 37919
D2_L40A2548 - 3835 Kingston Pike, Knoxville, TN 37919
D3_L40A2538 - 3835 Kingston Pike, Knoxville, TN 37919
D4_L40A2540 - 3835 Kingston Pike, Knoxville, TN 37919
D6_L40A2532 - 3835 Kingston Pike, Knoxville, TN 37919
D57_L40A2502 - 3835 Kingston Pike, Knoxville, TN 37919
E2_L40A2512 - 3835 Kingston Pike, Knoxville, TN 37919
E3_L40A2507 - 3835 Kingston Pike, Knoxville, TN 37919
F_L40A2767 - 3835 Kingston Pike, Knoxville, TN 37919
F2_L40A2650 - 3835 Kingston Pike, Knoxville, TN 37919
F3_L40A2647 - 3835 Kingston Pike, Knoxville, TN 37919
G1_L40A2630 - 3835 Kingston Pike, Knoxville, TN 37919
G2_L40A2645 - 3835 Kingston Pike, Knoxville, TN 37919
G3_L40A2669 - 3835 Kingston Pike, Knoxville, TN 37919
G4_L40A2633 - 3835 Kingston Pike, Knoxville, TN 37919
G5_L40A2765 - 3835 Kingston Pike, Knoxville, TN 37919
G6_L40A2663 - 3835 Kingston Pike, Knoxville, TN 37919
G7_L40A2659 - 3835 Kingston Pike, Knoxville, TN 37919
H1_L40A2611 - 3835 Kingston Pike, Knoxville, TN 37919
H2_L40A2616 - 3835 Kingston Pike, Knoxville, TN 37919
H3_L40A2621 - 3835 Kingston Pike, Knoxville, TN 37919
I1_L40A2590 - 3835 Kingston Pike, Knoxville, TN 37919
I2_L40A2593 - 3835 Kingston Pike, Knoxville, TN 37919
J1_L40A2578 - 3835 Kingston Pike, Knoxville, TN 37919
K1_L40A2595 - 3835 Kingston Pike, Knoxville, TN 37919
L1_L40A2690 - 3835 Kingston Pike, Knoxville, TN 37919
L2_L40A2693 - 3835 Kingston Pike, Knoxville, TN 37919
L3_L40A2705 - 3835 Kingston Pike, Knoxville, TN 37919
L4_L40A2702 - 3835 Kingston Pike, Knoxville, TN 37919
L5_L40A2716-2 - 3835 Kingston Pike, Knoxville, TN 37919
L6_L40A2725 - 3835 Kingston Pike, Knoxville, TN 37919
L7_L40A2722 - 3835 Kingston Pike, Knoxville, TN 37919
L8_L40A2708 - 3835 Kingston Pike, Knoxville, TN 37919
L9_L40A2713 - 3835 Kingston Pike, Knoxville, TN 37919
M1_L40A2761 - 3835 Kingston Pike, Knoxville, TN 37919
N1_L40A2738 - 3835 Kingston Pike, Knoxville, TN 37919
N2_L40A2741 - 3835 Kingston Pike, Knoxville, TN 37919
N3_L40A2750 - 3835 Kingston Pike, Knoxville, TN 37919
N4_L40A2729 - 3835 Kingston Pike, Knoxville, TN 37919
O1_L40A2753 - 3835 Kingston Pike, Knoxville, TN 37919
O2_L40A2758 - 3835 Kingston Pike, Knoxville, TN 37919
O3_L40A2756 - 3835 Kingston Pike, Knoxville, TN 37919
Z1_IMG_9912 - 3835 Kingston Pike, Knoxville, TN 37919
Z2_IMG_9927 - 3835 Kingston Pike, Knoxville, TN 37919
Z3_IMG_9936 - 3835 Kingston Pike, Knoxville, TN 37919
Z4_IMG_9921 - 3835 Kingston Pike, Knoxville, TN 37919
Z5_IMG_9942 - 3835 Kingston Pike, Knoxville, TN 37919
Z6_IMG_9954 - 3835 Kingston Pike, Knoxville, TN 37919
Z7_IMG_9903 - 3835 Kingston Pike, Knoxville, TN 37919
Z8_L40A2783 - 3835 Kingston Pike, Knoxville, TN 37919
58 photos

$2,995,000

3835 Kingston Pike, Knoxville, TN 37919
Knoxville, TN 37919
Listed by Lucas Haun · Keller Williams Signature
Bedrooms
4
Bathrooms
4
Living area
N/A
Year built
1925

About this home

With all the charm and unique architecture of a 1920's Stickley designed home coupled with all the high-end amenities and current design choices of today, this incredible craftsman style home is like no other! Located on over 3 acres with beautiful grounds, covered porches, rich hardwoods, custom designer lighting and touches throughout, this West Knoxville estate is a statement home for the most discerning buyer. Off of the covered front porch which is perfect for outdoor living, the foyer welcomes family and guests and segues into the front living room with exposed beams, hardwoods, plenty of windows for natural light, and a fireplace flanked by banquet seating creating a cozy venue for more intimate conversations. The formal dining room - with access to the front covered porch - is spacious enough for a large dining table as well as a sideboard. A butler's pantry with sink, open shelving, wine fridge and built-in cabinetry with ample room to store your silver, platters and serving pieces is adjacent to the dining room. A beautiful white eat-in kitchen with a large island, high-end appliances, gas cooktop, pot-filler, plus ample counter space and storage sets the stage for creating memorable dinners for two or for many. A more informal living space at the back of the home with rich paneling and an architectural fireplace is a cozy and intimate place to start or end your day. Two sun-filled bedrooms with two baths complete this main level while the primary suite is located upstairs. This primary is large with ample room for seating and - with two series of a trio of windows - it also has plenty of natural light. The attached bath has dual sinks, walk-in shower, soaking tub and a walk-in closet with custom built-ins. Along with a private home office this suite is complete. The lower level of the home has the remaining bedroom along with additional living space and a secondary kitchen, wine cellar and wet bar setup perfect for hosting the best parties. The rear grounds are beautiful and stately with tiers for gardens, a bricked paved patio with room for outdoor entertaining, lush lawn space, a large stack stone fireplace for enjoying cool nights outdoors and a stone water feature and benches for enjoying your beautiful surroundings. Located within close proximity to downtown, public parks, dining and shopping, this rare gem is truly one of a kind.

Highlights

Fireplace

Property details

MLS
East Tennessee REALTORS® MLS
MLS #
1335711
Property type
Single Family Residence
Subdivision
Sequoyah Hills
Status
Active
Days on market
200
On market date
April 7, 2026
Stories
N/A
Total bathrooms
4
Garage spaces
N/A
Parking spaces
N/A
Lot size
3.08 acres
Loading map…

Nearby schools

Within 10 miles. School directory data from the National Center for Education Statistics (NCES), accessed via the Urban Institute Education Data API. Local Score is calculated by INNOVATE Real Estate; where a state rating is shown, it comes from that state's own official school report card.

Elementary
Sequoyah Elementary
0.74 mi away · Grades -1-5
Nearest school -- attendance-zone data not available here
3.0
Local Score (student-teacher ratio only (preliminary -- will incorporate state test-score data once available)) -- not an official state rating
Enrollment
476
Student:teacher ratio
17.0:1
District
Knox County
Middle
Northwest Middle School
3.36 mi away · Grades 6-8
Nearest school -- attendance-zone data not available here
4.0
Local Score (student-teacher ratio only (preliminary -- will incorporate state test-score data once available)) -- not an official state rating
Enrollment
774
Student:teacher ratio
12.7:1
District
Knox County
High
West High School
0.32 mi away · Grades 9-12
Nearest school -- attendance-zone data not available here
3.0
Local Score (student-teacher ratio only (preliminary -- will incorporate state test-score data once available)) -- not an official state rating
Enrollment
1,525
Student:teacher ratio
17.9:1
District
Knox County

Walkability

Blended score for Knoxville's center, calculated by INNOVATE Real Estate from two sources: the EPA's National Walkability Index (street network, transit, land-use mix) and Google Places amenity data (what's actually reachable on foot from this point). 60% EPA National Walkability Index + 40% nearby-amenity density (Google Places).

77
Walkable
out of 100
EPA National Walkability Index
14.0 / 20 -- Above average walkable
Google Places amenity density
88 / 100
Restaurants & cafes9
Grocery stores3
Parks9
Schools4
Transit stops20
Pharmacies3

Market position

How this listing compares to current activity in Knoxville, from live MLS data.

On the market 200 days -- 127 more days than Knoxville's current average of 73 days.
For reference, the median list price across 2,197 active listings in Knoxville right now is $399,900.

Mortgage calculator

Estimate only - actual rate and payment depend on your lender, credit, and loan program.

$
%
%
Adjust tax / insurance estimates
% / yr
$
/mo
Est. monthly payment
$18,186/mo
$599,000 down
$2,396,000 loan
Principal & interest$15,540
Property tax (est.)$2,496
Home insurance (est.)$150

Similar homes you might like

Data source: Listing information provided by East Tennessee REALTORS® MLS via Trestle/CoreLogic. Last updated 7 days ago.

Information herein deemed reliable but not guaranteed; all measurements, school assignments, HOA fees, taxes, and feature lists are approximate and should be independently verified. Equal Housing Opportunity.