
$359,990
About this home
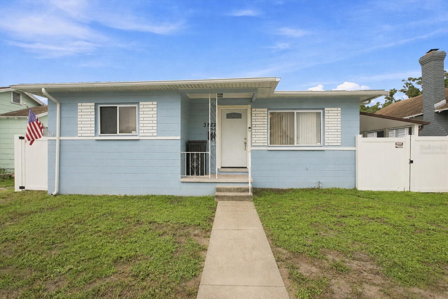
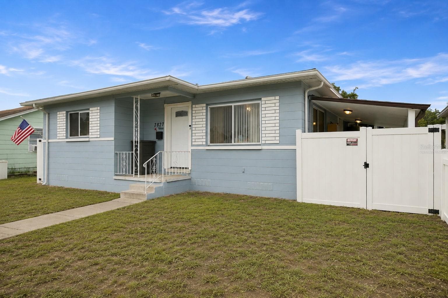
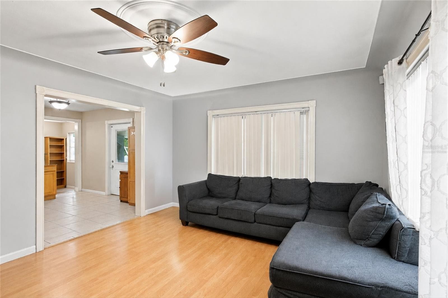
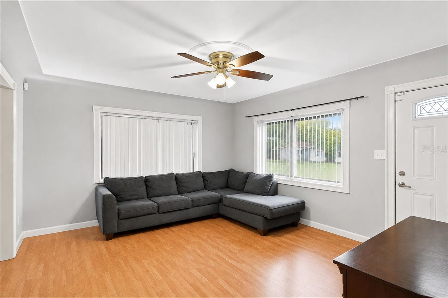
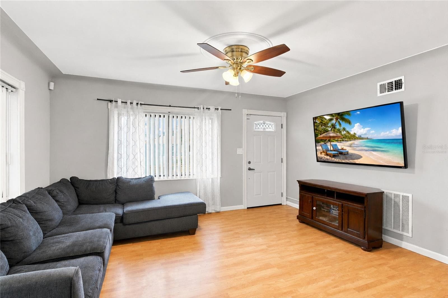
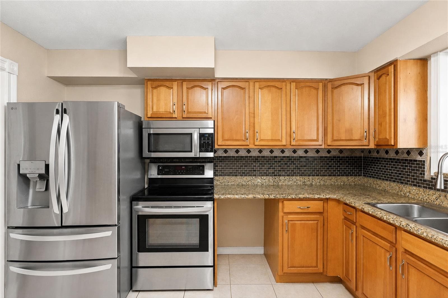
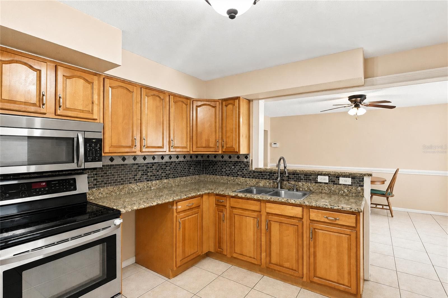
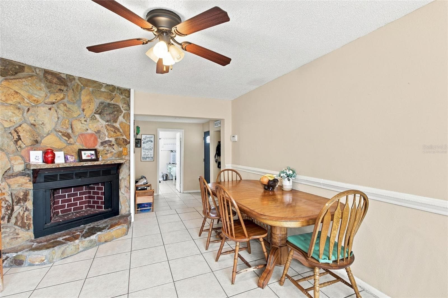
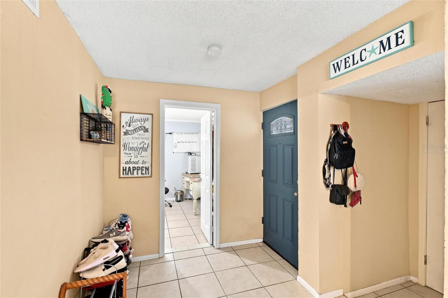
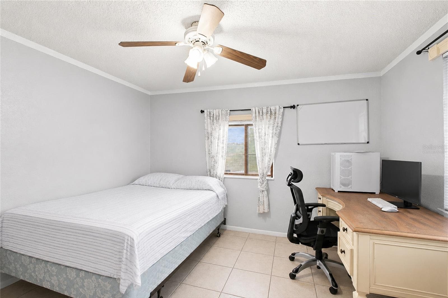
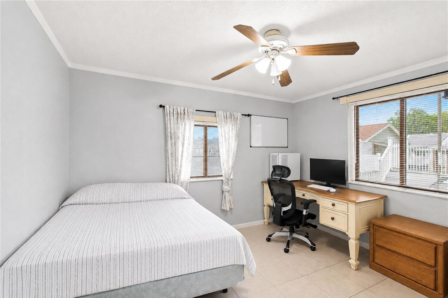
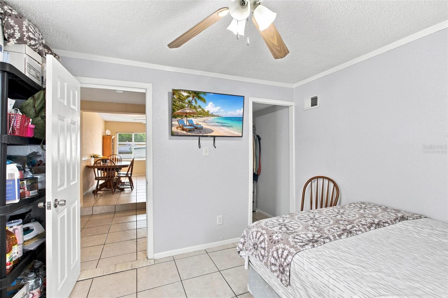
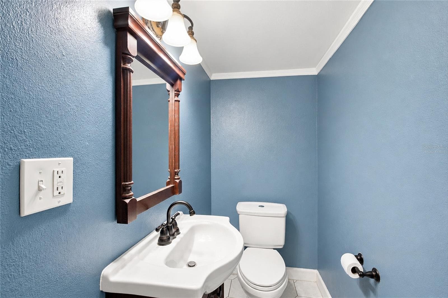
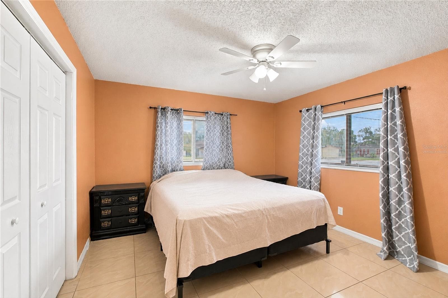
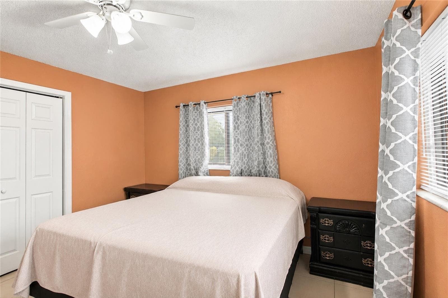
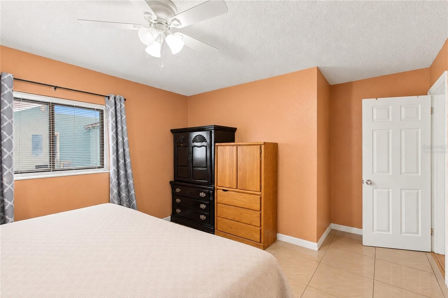
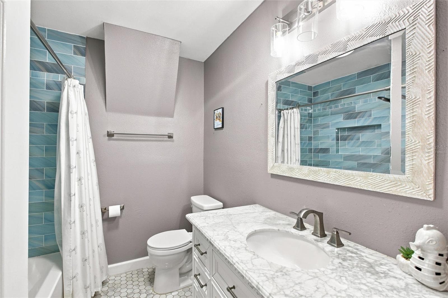
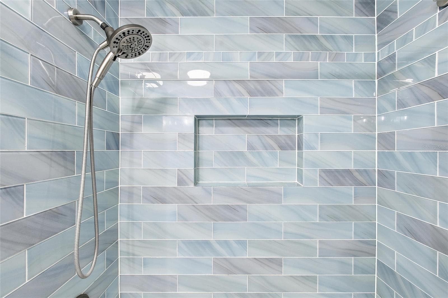
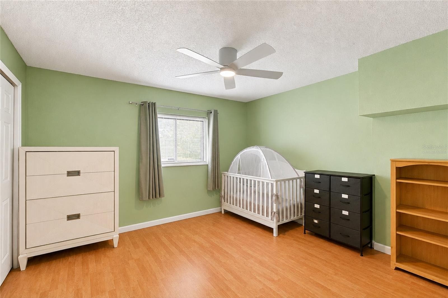
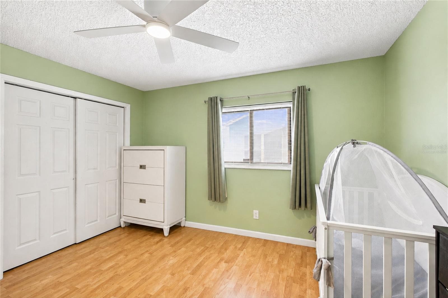
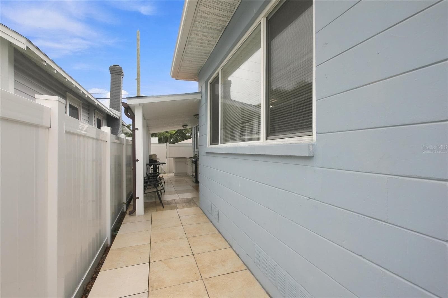
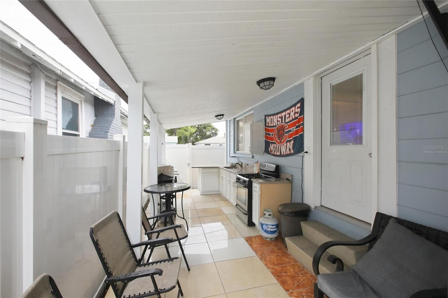
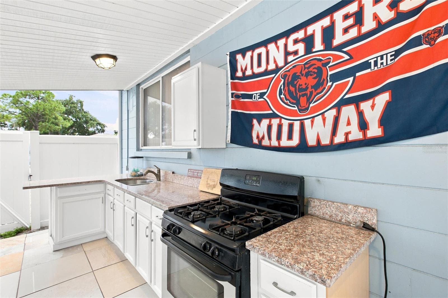
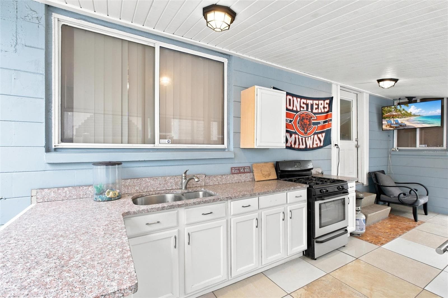
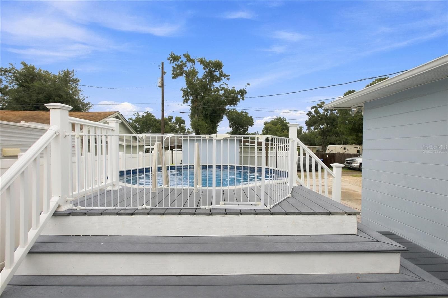
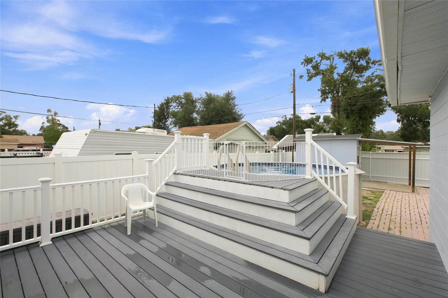
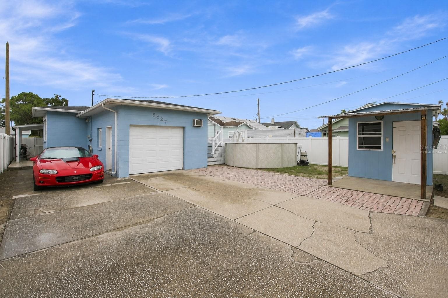
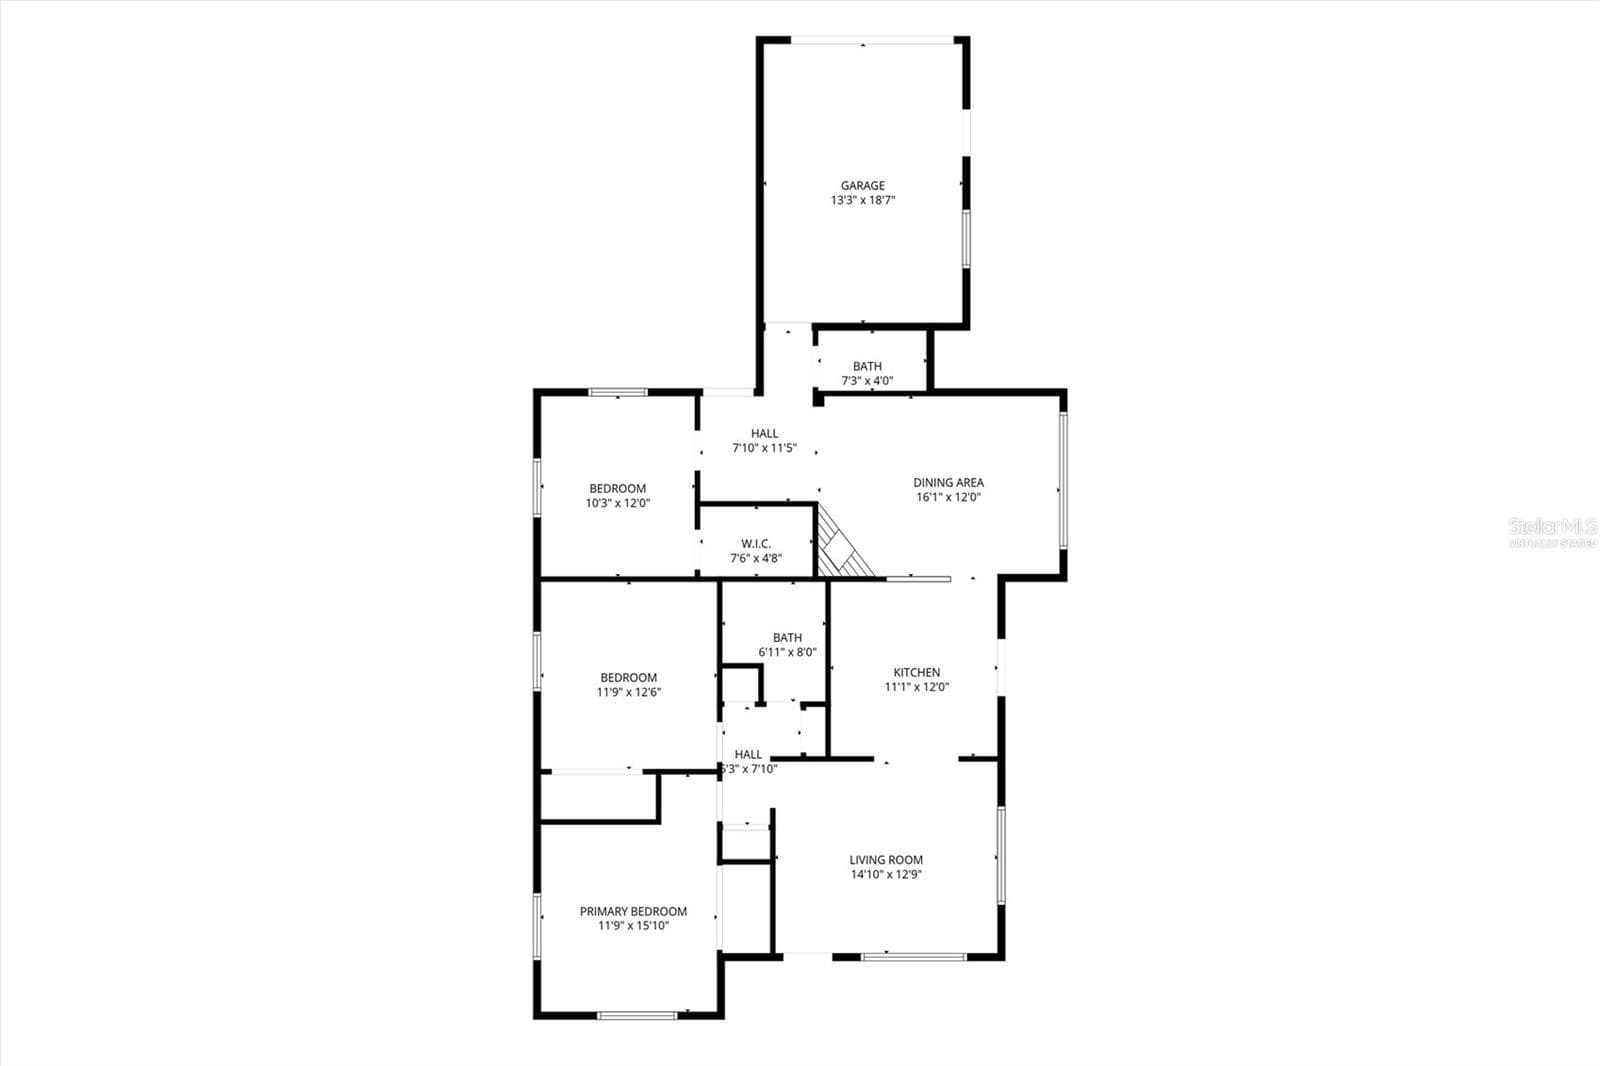
Virtually Staged. Welcome to this beautifully maintained 3-bedroom, 1.5-bath home offering the perfect blend of comfort, functionality, and outdoor living. Thoughtfully designed with a traditional floor plan, this home features distinct living spaces that provide both comfort and versatility. The centrally located kitchen seamlessly connects the living room and dining room while maintaining a sense of separation, creating an inviting layout that's ideal for everyday living, entertaining guests, and hosting family gatherings. Step outside and discover what truly sets this property apart. The spacious backyard has been transformed into an entertainer's dream, featuring a beautifully remodeled outdoor kitchen (2025) complete with new cabinetry, a sink with running water, and a propane-powered outdoor range, perfect for weekend cookouts while watching the big game. The expansive deck (2022) overlooks a new 15' x 52" above-ground pool (2026) with a new Hayward pool pump (2025), creating the perfect setting for gatherings, relaxing afternoons, and unforgettable summer memories. The fully fenced backyard, complete with a vinyl privacy fence (2022), rear alley access, and a shed with electricity for added storage, offers exceptional privacy along with plenty of room for outdoor activities. Inside, you'll appreciate the many quality updates throughout the home, including a completely remodeled main bathroom (2024) featuring a new vanity, countertops, sink, toilet, bathtub, custom glass tile surround, updated flooring, modern lighting, new ventilation fan, and upgraded fixtures. Additional recent improvements include a new roof (2022), new gutters (2024), and a brand-new LG French door refrigerator (2026). The spacious primary bedroom easily accommodates a king-sized bed with additional furniture, while the third bedroom and adjacent half bath provide an ideal setup for guests, a home office, or added flexibility. The garage features a tiled floor and upgraded LED lighting, making it a versatile flex space for a home gym, workshop, or additional storage. A large storage shed provides even more room for tools, lawn equipment, and seasonal items. Parking is a breeze with an oversized driveway that comfortably accommodates up to five vehicles. Conveniently located just minutes from shopping, dining, and entertainment, you'll enjoy being approximately 3-4 minutes from Disston Plaza, 7 minutes from The Shoppes at Park Place, 12 minutes from vibrant Downtown St. Petersburg, and 15 minutes from the beautiful Gulf beaches. With friendly neighbors, an outstanding location, and extensive recent improvements, this move-in-ready home offers an exceptional opportunity for its next owners.
Highlights
Property details
- MLS
- Stellar MLS
- MLS #
- MFRTB8529873
- Property type
- Single Family Residence
- Subdivision
- MIDWAY SUB
- Status
- Active
- Days on market
- 64
- On market date
- July 30, 2026
- Stories
- N/A
- Total bathrooms
- 1.5
- Garage spaces
- 1
- Parking spaces
- N/A
- Lot size
- 0.14 acres
Location
Get directions →Nearby schools
Within 10 miles. School directory data from the National Center for Education Statistics (NCES), accessed via the Urban Institute Education Data API. Local Score is calculated by INNOVATE Real Estate; where a state rating is shown, it comes from that state's own official school report card.
- Enrollment
- 621
- Student:teacher ratio
- 12.2:1
- District
- PINELLAS
- Enrollment
- 885
- Student:teacher ratio
- 20.1:1
- District
- PINELLAS
- Enrollment
- 19
- District
- PINELLAS
Walkability
Blended score for ST PETERSBURG's center, calculated by INNOVATE Real Estate from two sources: the EPA's National Walkability Index (street network, transit, land-use mix) and Google Places amenity data (what's actually reachable on foot from this point). 60% EPA National Walkability Index + 40% nearby-amenity density (Google Places).
Market position
How this listing compares to current activity in ST PETERSBURG, from live MLS data.
Mortgage calculator
Estimate only - actual rate and payment depend on your lender, credit, and loan program.
Adjust tax / insurance estimates
Similar homes you might like
Data source: Listing information provided by Stellar MLS (mfrmls) via Trestle/CoreLogic. Last updated 11 days ago.
Information herein deemed reliable but not guaranteed; all measurements, school assignments, HOA fees, taxes, and feature lists are approximate and should be independently verified. Equal Housing Opportunity.