
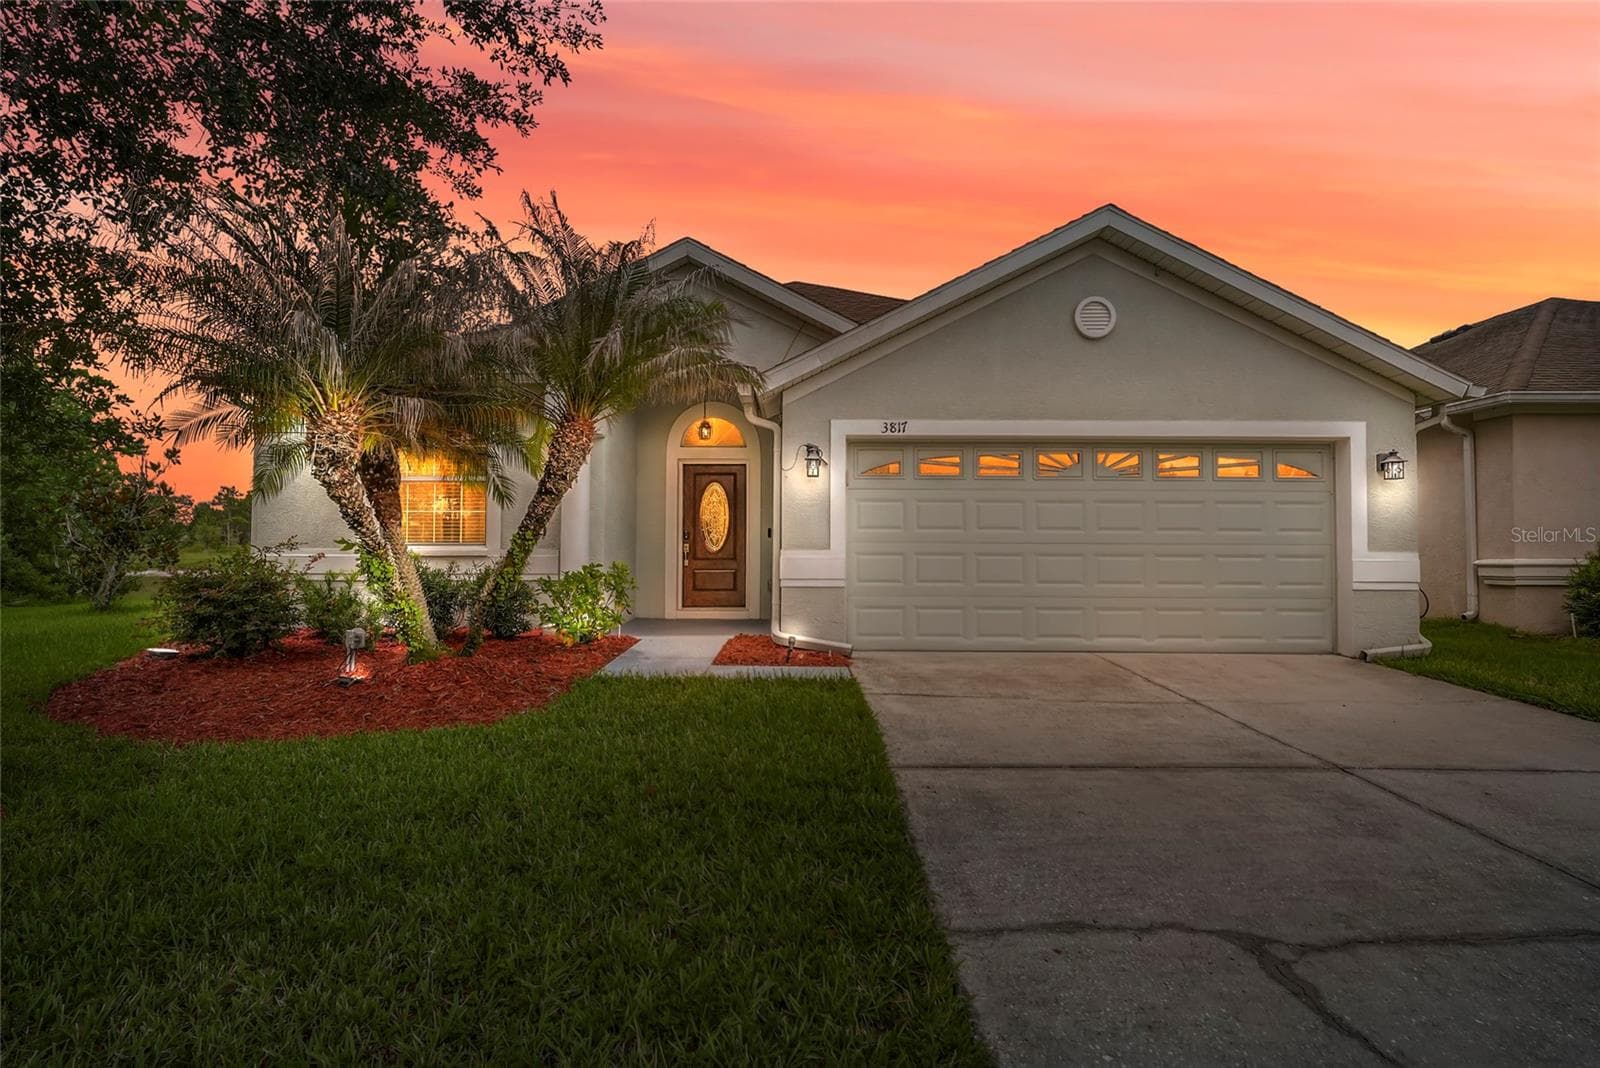


$455,000
About this home
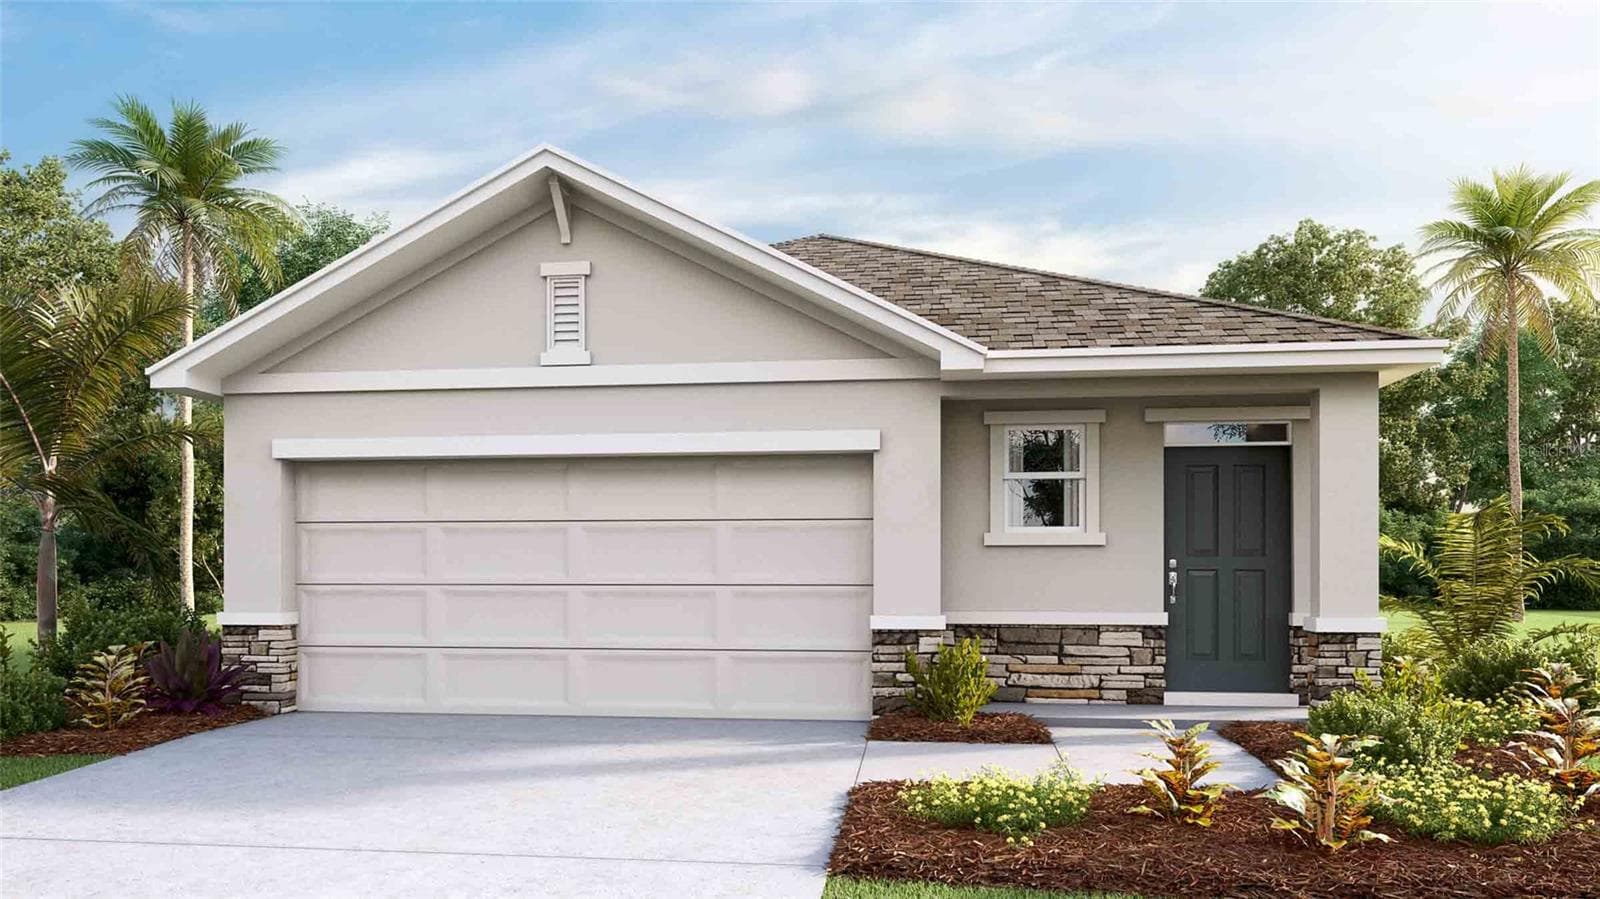
Welcome to an exclusive private residence in the highly coveted Meadow Pointe community, ideally located in the heart of Wesley Chapel. Perfectly positioned at the end of a quiet cul-de-sac, this exceptional home is surrounded by sprawling green space, natural beauty, and private water views, with no neighbors to the east. The setting offers a rare sense of privacy and tranquility, creating a true sanctuary designed for refined everyday living. From the moment you enter, the home makes a sophisticated statement with exquisite porcelain flooring flowing seamlessly through the open-concept living spaces. The expansive layout is designed for both elegant entertaining and relaxed evenings at home, centered around a custom stone-framed fireplace and media wall that adds warmth, character, and architectural distinction. The chef-inspired kitchen blends luxury and functionality with brushed stainless steel Whirlpool appliances, granite countertops, solid wood custom cabinetry, and an artistic backsplash. Designed to inspire restaurant-quality meals from the comfort of home, this custom kitchen flows beautifully into the living and formal dining room, creating an impressive setting for intimate dinners, holiday gatherings, and unforgettable entertaining. The living space extends effortlessly to the oversized screened patio, where a custom outdoor kitchen with granite countertops, a wine fridge, and BBQ area elevates Florida outdoor living. Surrounded by lush greenery, breathtaking privacy, tranquil pond views, and awe-inspiring private sunrises, this outdoor retreat offers the perfect backdrop for morning coffee, evening relaxation, or entertaining under the glow of the Sunshine State. The primary suite offers a peaceful escape, complete with a relaxing four-piece ensuite designed for comfort and privacy. Two inviting guest bedrooms provide welcoming accommodations for family or overnight guests, while the beautifully appointed guest bath features a custom LED mirror and three-piece design. A private office adds flexible space for business, study, or creative inspiration. Every detail of the home reflects thoughtful customization and elevated design, including smart LED lighting with app-controlled switches, custom bullnose wall finishes throughout, rich custom wood flooring in the bedrooms, and motorized custom drapery for effortless movement. No detail was overlooked in creating a home that feels polished, private, and distinctly luxurious. Tour this lovely home before it's gone! Appraisal completed. Water heater (2026)
Highlights
Property details
- MLS
- Stellar MLS
- MLS #
- MFRTB8519007
- Property type
- Single Family Residence
- Subdivision
- MEADOW POINTE IV
- Status
- Active
- Days on market
- 95
- On market date
- June 25, 2026
- Stories
- N/A
- Total bathrooms
- 2
- Garage spaces
- 2
- Parking spaces
- N/A
- Lot size
- 0.22 acres
Location
Get directions →Nearby schools
Within 10 miles. School directory data from the National Center for Education Statistics (NCES), accessed via the Urban Institute Education Data API. Local Score is calculated by INNOVATE Real Estate; where a state rating is shown, it comes from that state's own official school report card.
- Enrollment
- 809
- Student:teacher ratio
- 17.6:1
- District
- PASCO
- Enrollment
- 1,255
- Student:teacher ratio
- 19.3:1
- District
- PASCO
- Enrollment
- 2,161
- Student:teacher ratio
- 23.7:1
- District
- PASCO
Walkability
Blended score for WESLEY CHAPEL's center, calculated by INNOVATE Real Estate from two sources: the EPA's National Walkability Index (street network, transit, land-use mix) and Google Places amenity data (what's actually reachable on foot from this point). 60% EPA National Walkability Index + 40% nearby-amenity density (Google Places).
Market position
How this listing compares to current activity in WESLEY CHAPEL, from live MLS data.
Mortgage calculator
Estimate only - actual rate and payment depend on your lender, credit, and loan program.
Adjust tax / insurance estimates
Similar homes you might like
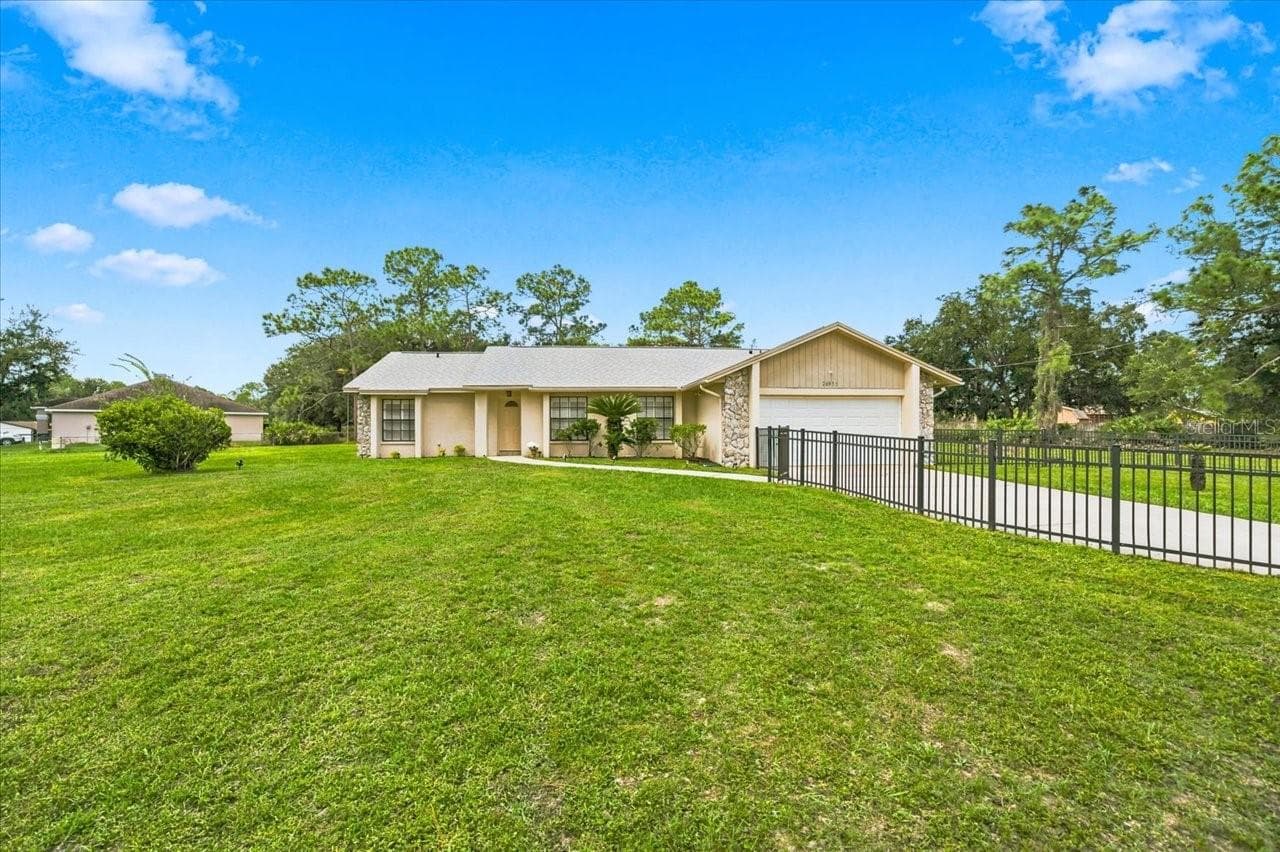
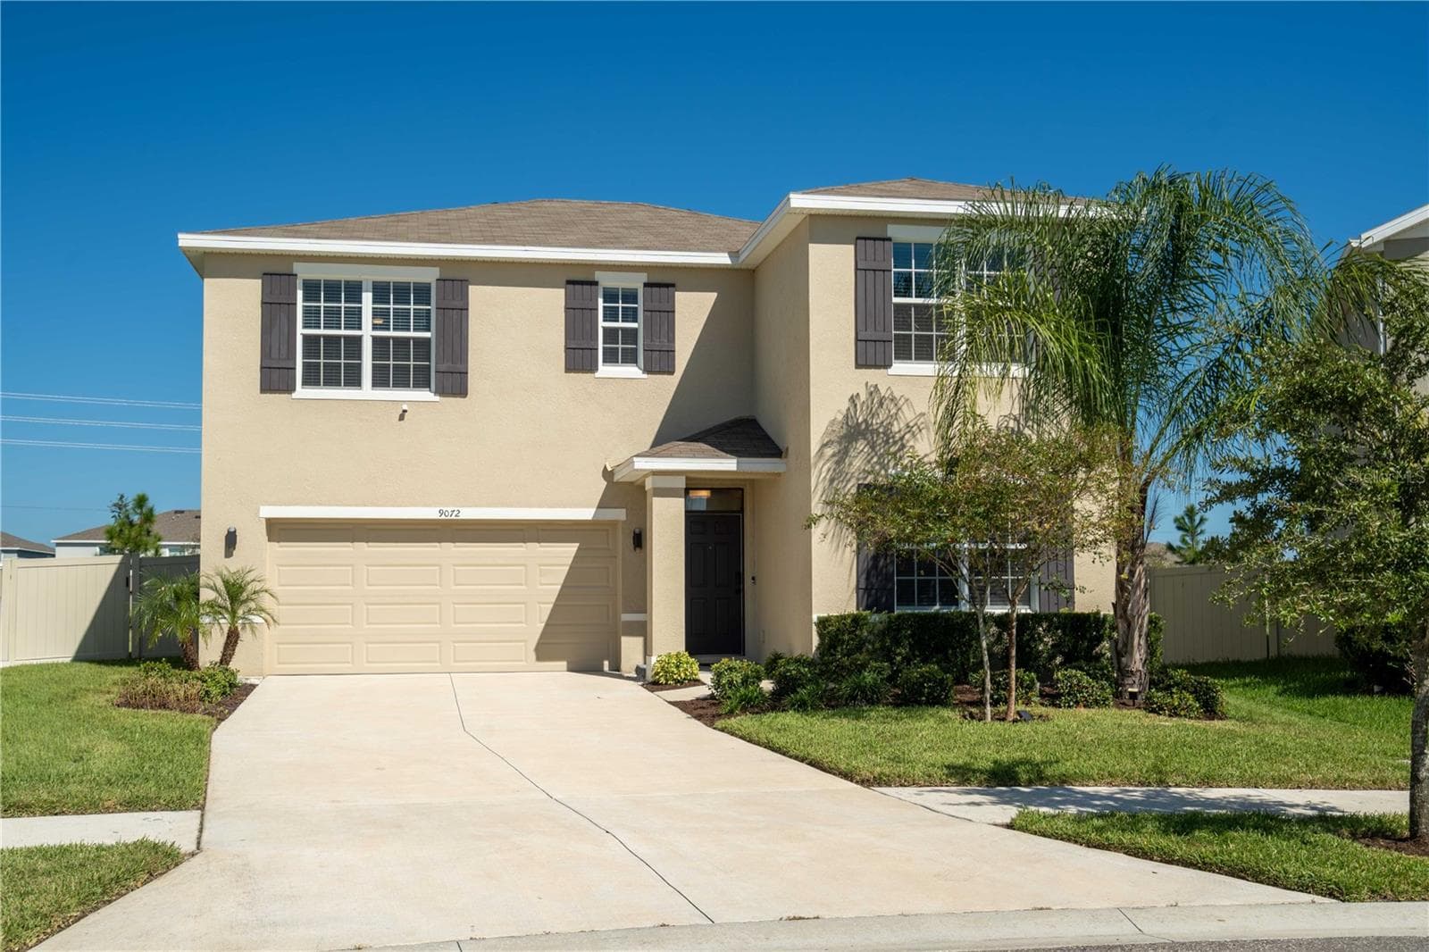
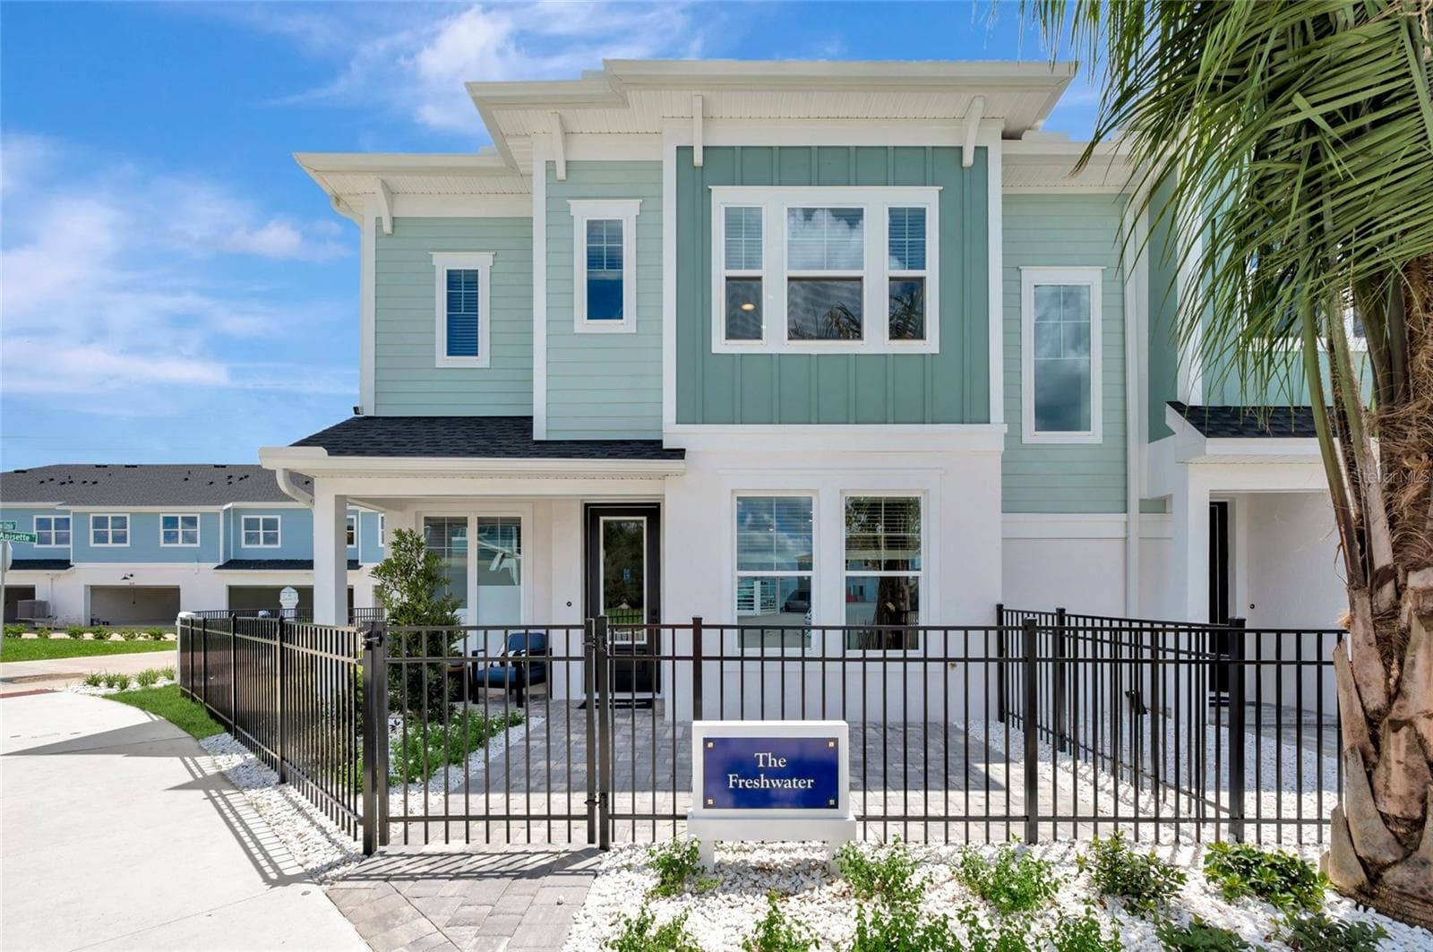
Data source: Listing information provided by Stellar MLS (mfrmls) via Trestle/CoreLogic. Last updated 26 days ago.
Information herein deemed reliable but not guaranteed; all measurements, school assignments, HOA fees, taxes, and feature lists are approximate and should be independently verified. Equal Housing Opportunity.