






$675,000
About this home
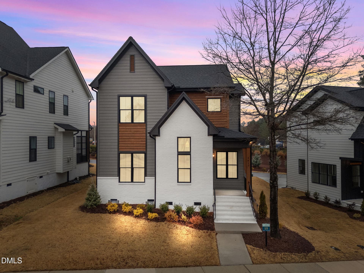
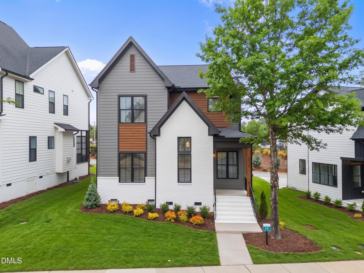
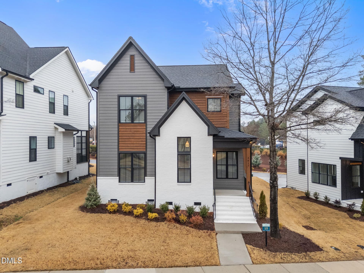
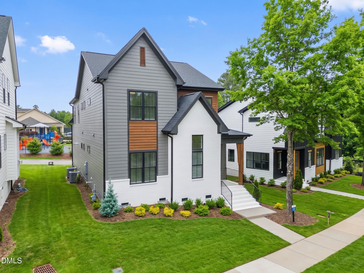
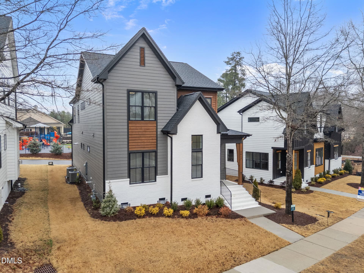
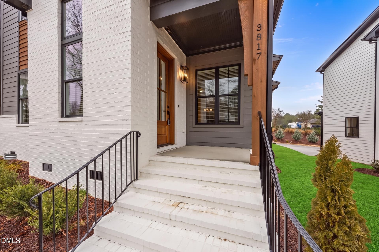
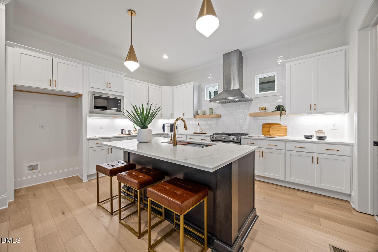
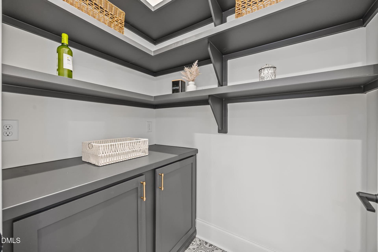
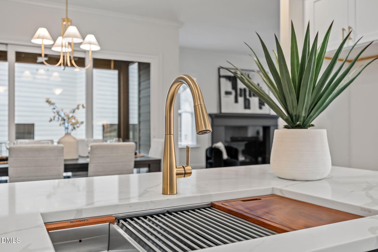
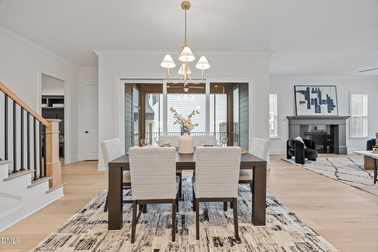
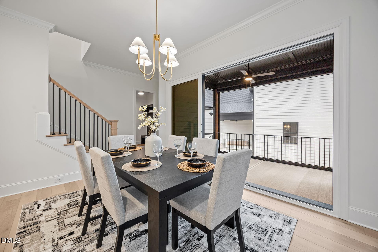
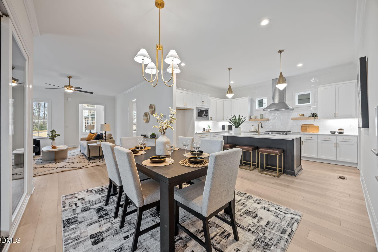
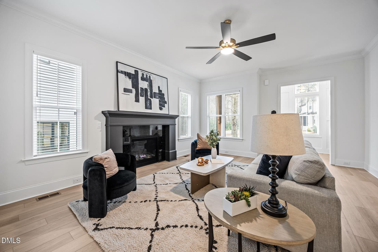
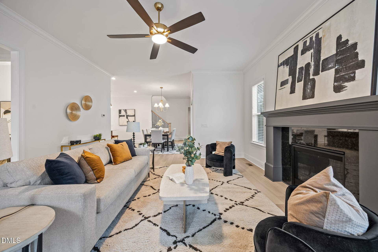
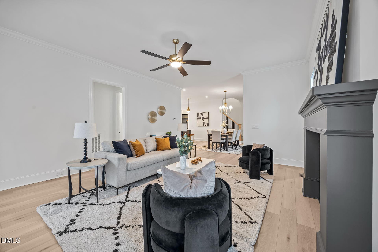
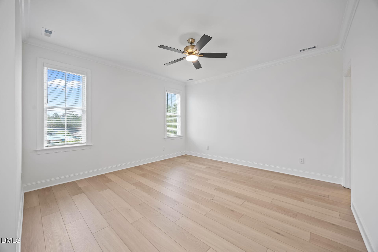
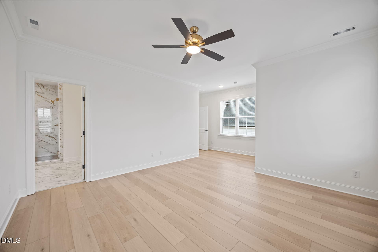
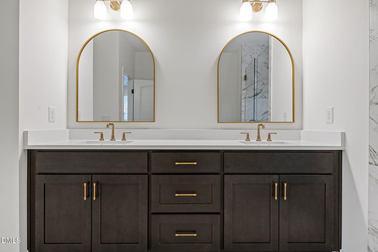
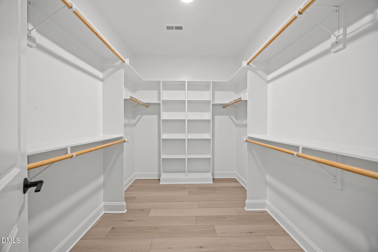
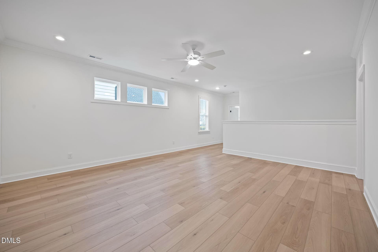
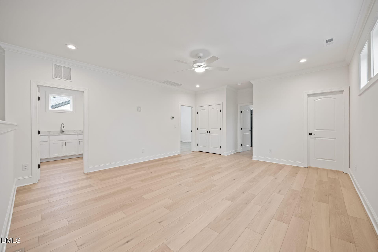
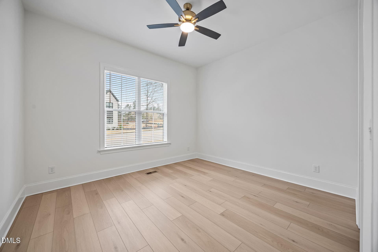
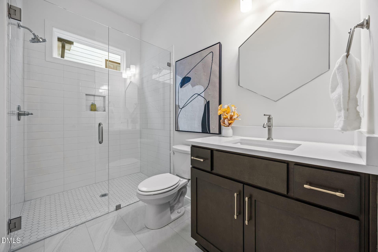
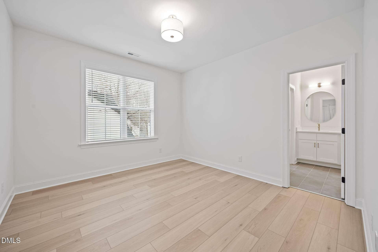
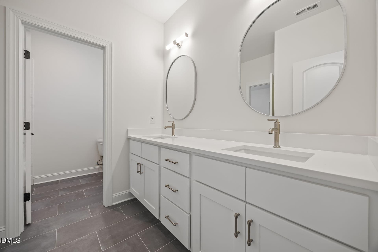
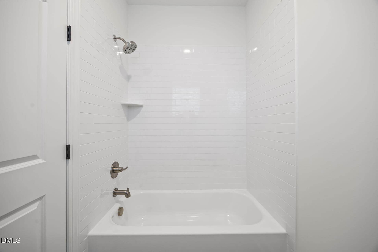
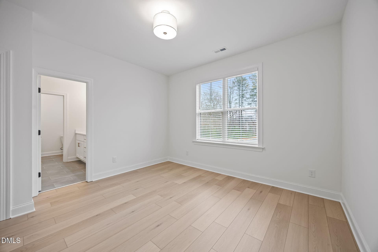
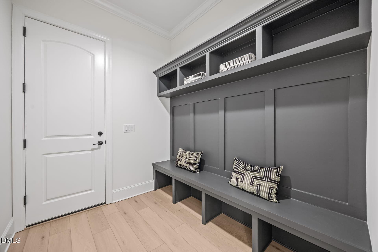
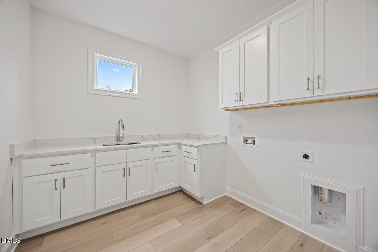
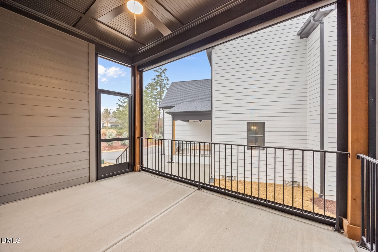
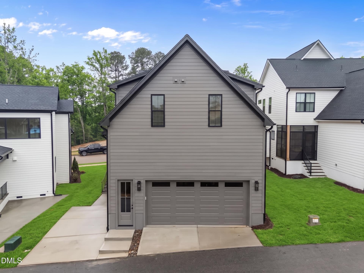
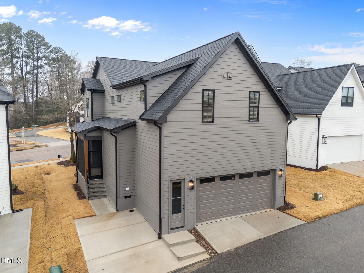
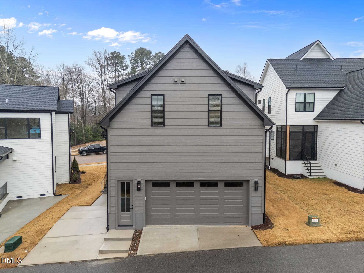
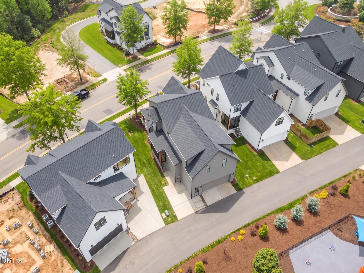
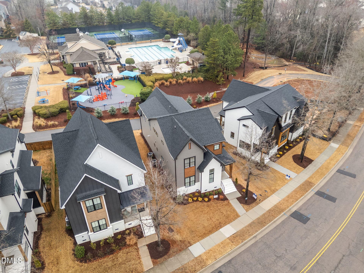
Welcome to this beautifully crafted custom home, nestled in the highly sought-after, established community of Stonegate at St. Andrews. This vibrant neighborhood offers a range of amenities, including a pool, playground, tennis courts, and clubhouse - all within walking distance, making it ideal for family-friendly activities and neighborly connections. Inside, upgraded luxury vinyl plank flooring and wooden blinds span throughout the entire home. As you're greeted by a bright, open living room featuring a cozy gas log fireplace wtih painted trim surround and crown molding, flowing into the dining and kitchen areas. The dining room opens to a spacious covered patio with a phantom screen, perfect for enjoying seamless indoor-outdoor living. The kitchen is a chef's delight, with a large quartz island with oversized single-bowl stainless sink and bar seating, ample wrap-around painted cabinetry, stainless appliances, floating shelves and a generous walk-in pantry for all your storage needs. The first floor also includes a private guest suite and a functional mudroom with built-in cabinets for easy organization. Upstairs, an expansive loft and tech room provide flexible space for work or play. The owner's suite offers a peaceful retreat with a spacious walk-in closet with built-ins and luxurious en-suite bath with a painted dual vanity with quartz top, and a luxurious tiled shower with frameless glass and bench seat. Two additional bedrooms share a convenient Jack and Jill bathroom, making this layout ideal for family living. Don't miss the opportunity to make this exceptional home in Stonegate at St. Andrews yours!
Highlights
Property details
- MLS
- Doorify MLS
- MLS #
- 10133489
- Property type
- Single Family Residence
- Subdivision
- Stonegate at St Andrews
- Status
- Active
- Days on market
- 343
- On market date
- November 17, 2025
- Stories
- N/A
- Total bathrooms
- 3
- Garage spaces
- 2
- Parking spaces
- 4
- Lot size
- 0.11 acres
Location
Get directions →Nearby schools
Within 10 miles. School directory data from the National Center for Education Statistics (NCES), accessed via the Urban Institute Education Data API. Local Score is calculated by INNOVATE Real Estate; where a state rating is shown, it comes from that state's own official school report card.
- Enrollment
- 906
- Student:teacher ratio
- 13.7:1
- District
- Wake County Schools
- Enrollment
- 1,069
- Student:teacher ratio
- 17.0:1
- District
- Wake County Schools
- Enrollment
- 1,921
- Student:teacher ratio
- 18.1:1
- District
- Wake County Schools
Walkability
Blended score for Wake Forest's center, calculated by INNOVATE Real Estate from two sources: the EPA's National Walkability Index (street network, transit, land-use mix) and Google Places amenity data (what's actually reachable on foot from this point). 60% EPA National Walkability Index + 40% nearby-amenity density (Google Places).
Market position
How this listing compares to current activity in Wake Forest, from live MLS data.
Mortgage calculator
Estimate only - actual rate and payment depend on your lender, credit, and loan program.
Adjust tax / insurance estimates
Similar homes you might like
Data source: Listing information provided by Doorify MLS via Trestle/CoreLogic. Last updated 14 hr ago.
Information herein deemed reliable but not guaranteed; all measurements, school assignments, HOA fees, taxes, and feature lists are approximate and should be independently verified. Equal Housing Opportunity.