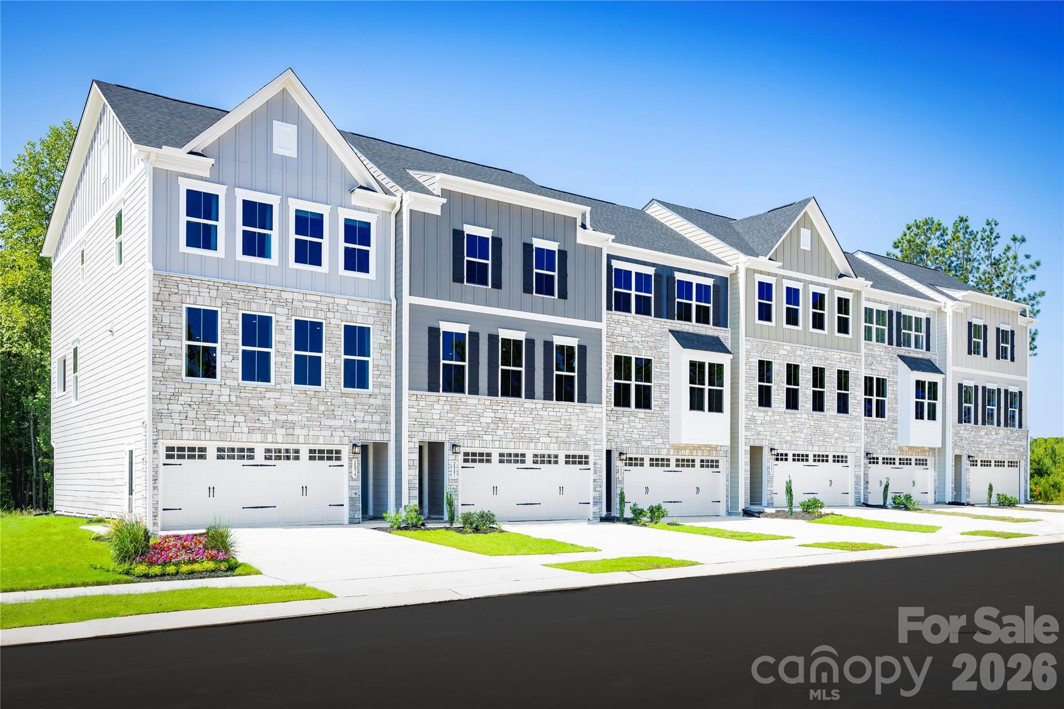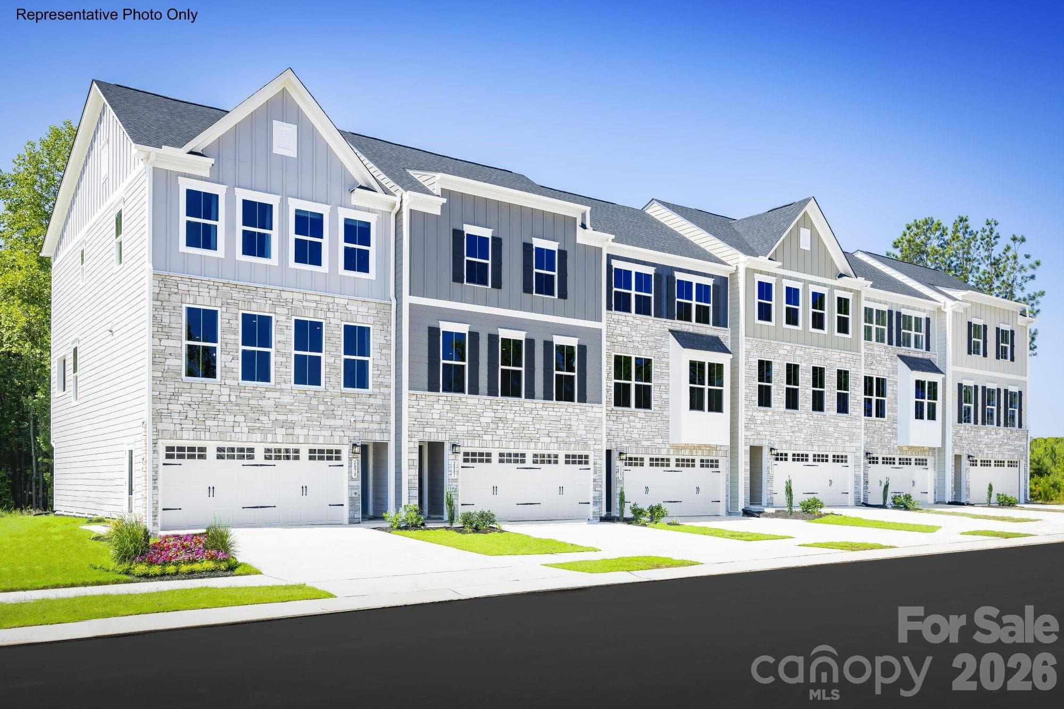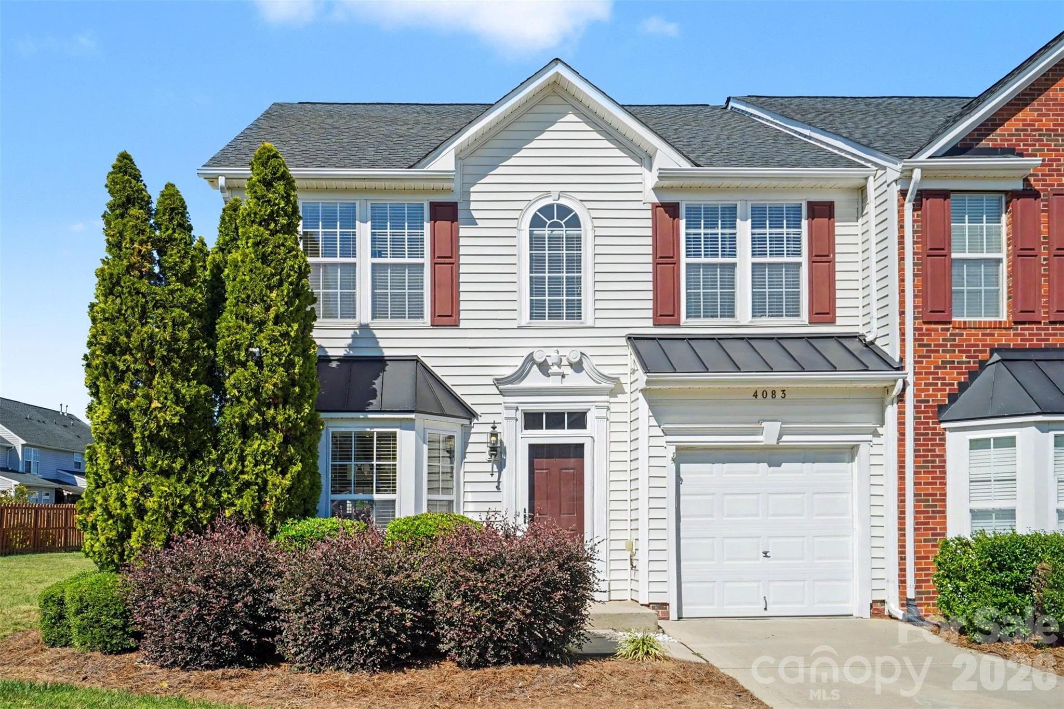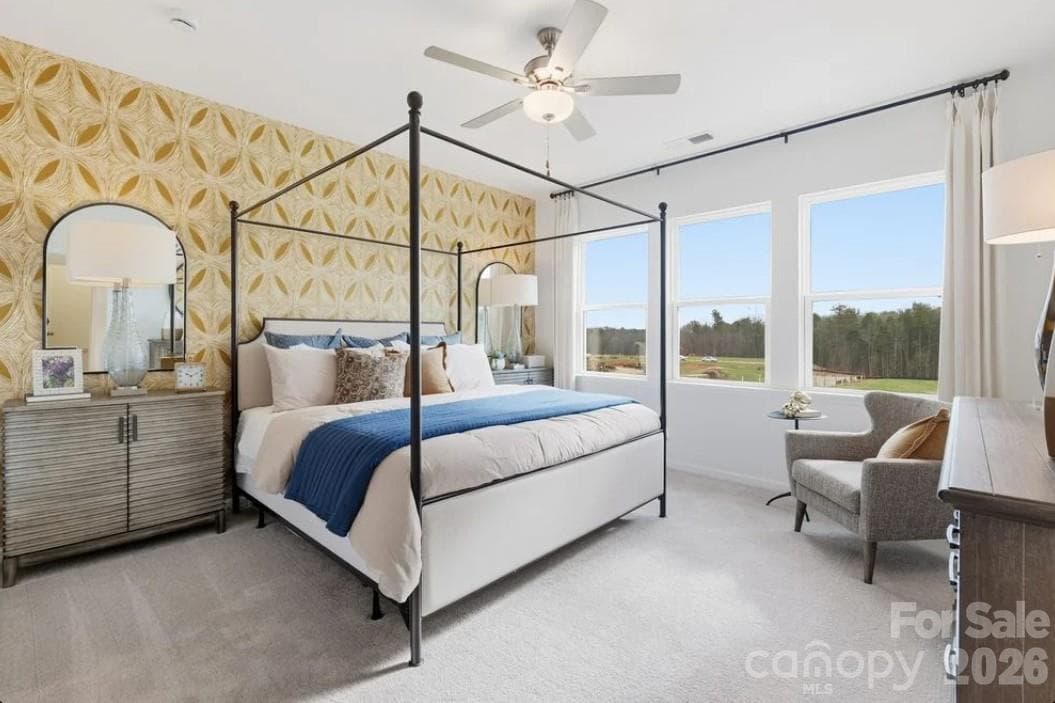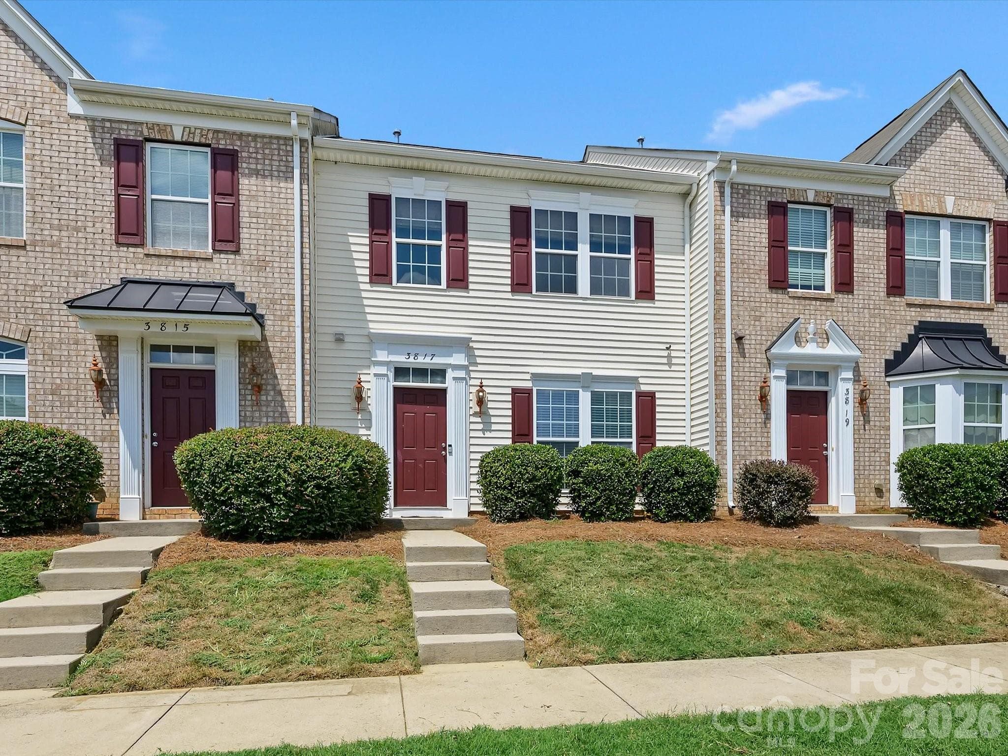
Townhouse at 3817 Balsam Street, Indian Trail
Townhouse at 3817 Balsam Street, Indian Trail, photo 2 of 45
Townhouse at 3817 Balsam Street, Indian Trail, photo 3 of 45
Townhouse at 3817 Balsam Street, Indian Trail, photo 4 of 45
Townhouse at 3817 Balsam Street, Indian Trail, photo 5 of 45
Townhouse at 3817 Balsam Street, Indian Trail, photo 6 of 45
Townhouse at 3817 Balsam Street, Indian Trail, photo 7 of 45
Townhouse at 3817 Balsam Street, Indian Trail, photo 8 of 45
Townhouse at 3817 Balsam Street, Indian Trail, photo 9 of 45
Townhouse at 3817 Balsam Street, Indian Trail, photo 10 of 45
Townhouse at 3817 Balsam Street, Indian Trail, photo 11 of 45
Townhouse at 3817 Balsam Street, Indian Trail, photo 12 of 45
Townhouse at 3817 Balsam Street, Indian Trail, photo 13 of 45
Townhouse at 3817 Balsam Street, Indian Trail, photo 14 of 45
Townhouse at 3817 Balsam Street, Indian Trail, photo 15 of 45
Townhouse at 3817 Balsam Street, Indian Trail, photo 16 of 45
Townhouse at 3817 Balsam Street, Indian Trail, photo 17 of 45
Townhouse at 3817 Balsam Street, Indian Trail, photo 18 of 45
Townhouse at 3817 Balsam Street, Indian Trail, photo 19 of 45
Townhouse at 3817 Balsam Street, Indian Trail, photo 20 of 45
Townhouse at 3817 Balsam Street, Indian Trail, photo 21 of 45
Townhouse at 3817 Balsam Street, Indian Trail, photo 22 of 45
Townhouse at 3817 Balsam Street, Indian Trail, photo 23 of 45
Townhouse at 3817 Balsam Street, Indian Trail, photo 24 of 45
Townhouse at 3817 Balsam Street, Indian Trail, photo 25 of 45
Townhouse at 3817 Balsam Street, Indian Trail, photo 26 of 45
Townhouse at 3817 Balsam Street, Indian Trail, photo 27 of 45
Townhouse at 3817 Balsam Street, Indian Trail, photo 28 of 45
Townhouse at 3817 Balsam Street, Indian Trail, photo 29 of 45
Townhouse at 3817 Balsam Street, Indian Trail, photo 30 of 45
Townhouse at 3817 Balsam Street, Indian Trail, photo 31 of 45
Townhouse at 3817 Balsam Street, Indian Trail, photo 32 of 45
Townhouse at 3817 Balsam Street, Indian Trail, photo 33 of 45
Townhouse at 3817 Balsam Street, Indian Trail, photo 34 of 45
Townhouse at 3817 Balsam Street, Indian Trail, photo 35 of 45
Townhouse at 3817 Balsam Street, Indian Trail, photo 36 of 45
Townhouse at 3817 Balsam Street, Indian Trail, photo 37 of 45
Townhouse at 3817 Balsam Street, Indian Trail, photo 38 of 45
Townhouse at 3817 Balsam Street, Indian Trail, photo 39 of 45
Townhouse at 3817 Balsam Street, Indian Trail, photo 40 of 45
Townhouse at 3817 Balsam Street, Indian Trail, photo 41 of 45
Townhouse at 3817 Balsam Street, Indian Trail, photo 42 of 45
Townhouse at 3817 Balsam Street, Indian Trail, photo 43 of 45
Townhouse at 3817 Balsam Street, Indian Trail, photo 44 of 45
Townhouse at 3817 Balsam Street, Indian Trail, photo 45 of 45
45 photos

$335,000

3817 Balsam Street
Indian Trail, NC 28079
Listed by Wendy Richards · ProStead Realty
Bedrooms
3
Bathrooms
2.5
Living area
1,843 sqft
Year built
2010

About this home

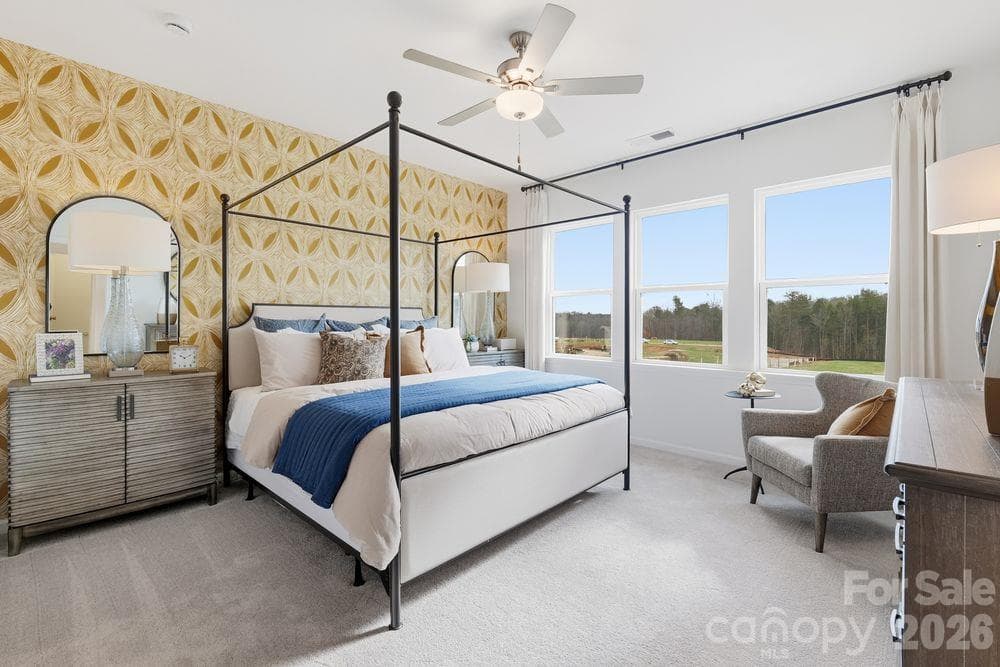
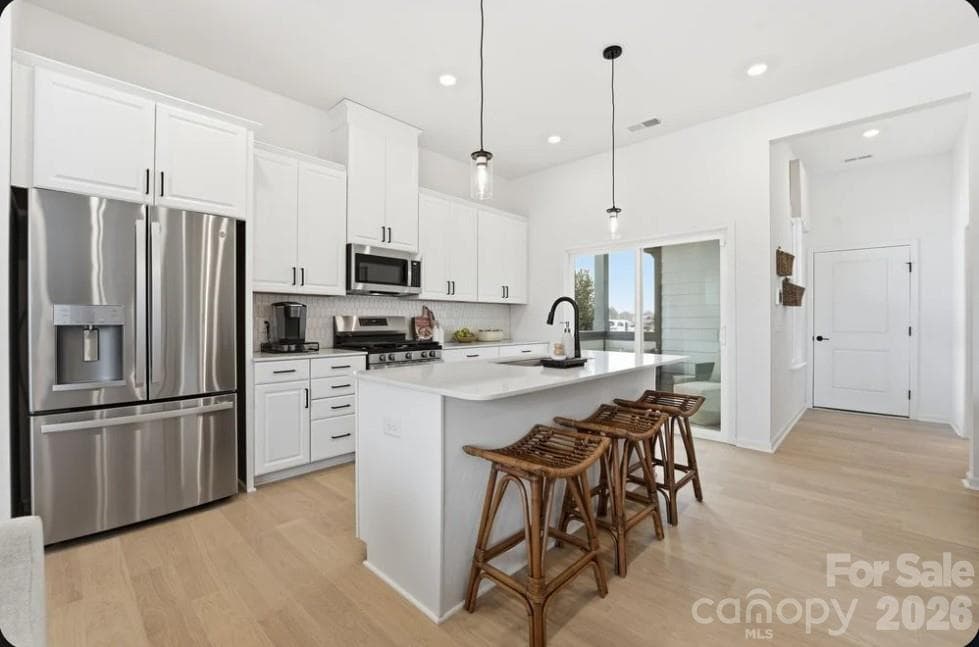
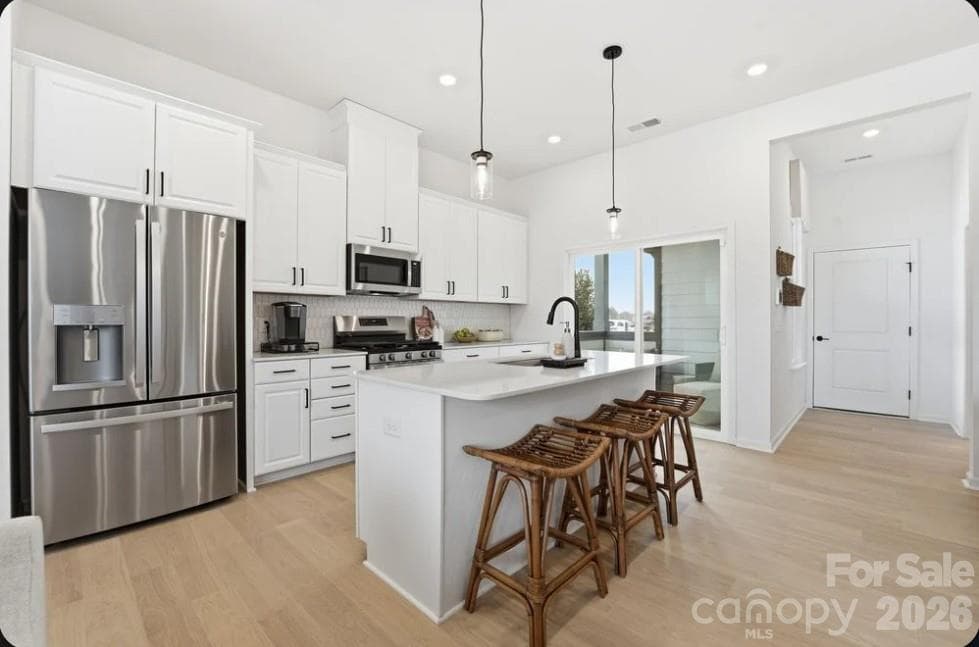
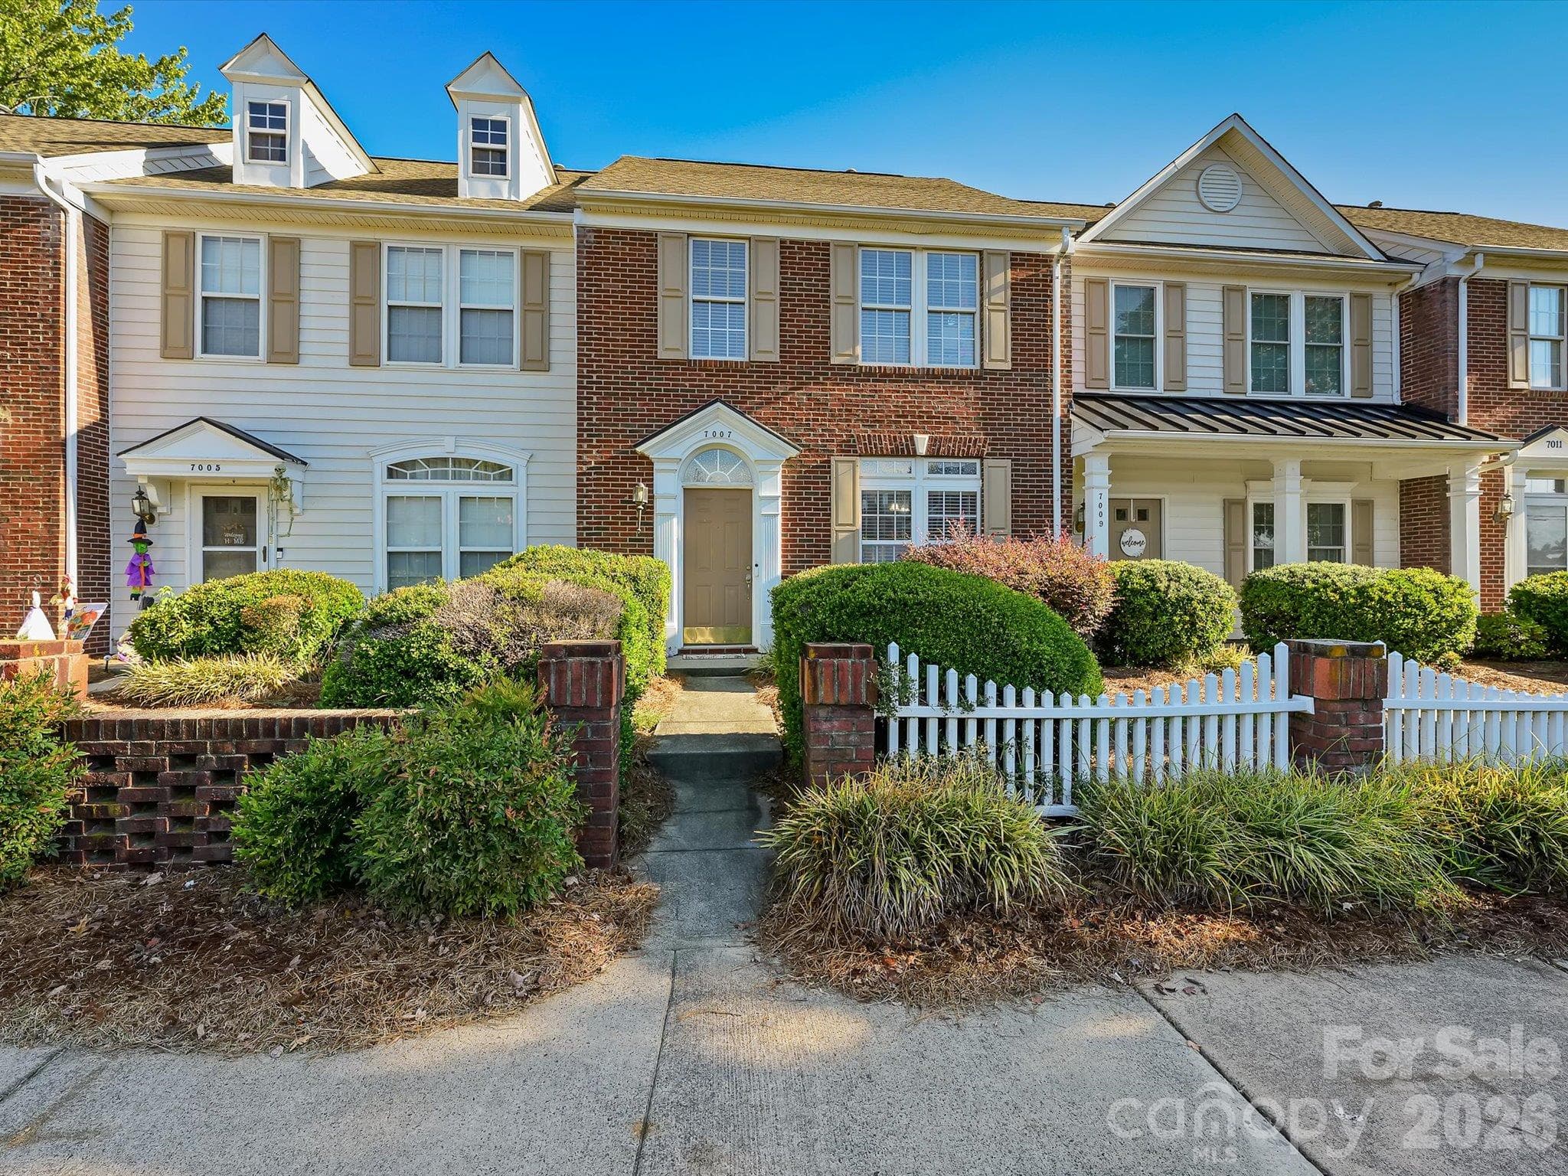
Welcome to this beautifully updated townhome in the desirable Village of Lake Park. The open and inviting main level features updated lighting and luxury vinyl plank flooring throughout. The formal dining room offers flexible space for dining, a home office, or a study area. The updated powder room includes a quartz countertop, undermount sink, and new faucet. The kitchen features abundant cabinetry with crown molding, granite countertops, a large double-bowl sink, and an updated faucet. Its open design allows you to interact with guests or watch television while preparing meals. The spacious, light-filled family room also provides room for casual or formal dining. Upstairs, you will find two generously sized secondary bedrooms and an updated hall bathroom featuring an oversized shower, granite-topped vanity, updated sink and faucet, new lighting, and LVP flooring. The spacious primary suite includes an updated ceiling fan and light fixture. The private primary bathroom features an oversized shower, granite countertops, rectangular undermount sinks, black faucets, and coordinating black hardware. LVP flooring continues throughout the upper level, and the laundry closet is conveniently located near all three bedrooms. Outside, enjoy a patio, partial vinyl privacy fencing, and a grassy area leading to the two-car driveway. The Village of Lake Park offers 13 ponds, swimming pools, a community center, basketball and tennis/pickleball courts, a volleyball pit, parks, and playgrounds. The Village and HOA also host numerous annual community events, including the Kite Festival, spring and fall community yard sales, Memorial Day Tribute, Food Truck Fridays, Independence Day Celebration, Lake Park Night Out, Fall Festival, Christmas Tree Lighting, and Holiday Home Decorating Contest. Conveniently located near shopping, dining and major roadways. Come see all this home and the Village of Lake Park have to offer—it is truly a wonderful place to call home! Enjoy all the charm and amenities of Lake Park in this move-in ready gem! Great home, great community, great location & Union County schools! Come see for yourself!

Property details

MLS
Canopy MLS
MLS #
CAR4416727
Property type
Townhouse
Subdivision
Lake Park
Status
Active
Days on market
43
On market date
August 21, 2026
Stories
N/A
Total bathrooms
2.5
Garage spaces
N/A
Parking spaces
N/A
Lot size
N/A
Loading map…

Nearby schools

Within 10 miles. School directory data from the National Center for Education Statistics (NCES), accessed via the Urban Institute Education Data API. Local Score is calculated by INNOVATE Real Estate; where a state rating is shown, it comes from that state's own official school report card.

Elementary
Benton Heights Elementary
7.78 mi away · Grades -1-5
Zoned school (attendance boundary, 2015-16 data)
3.6
Local Score (state rating (2025) blended 70/30 with student-teacher ratio) -- not an official state rating
State rating: C (2025)
Enrollment
500
Student:teacher ratio
10.6:1
District
Union County Public Schools
Middle
Porter Ridge Middle School
3.51 mi away · Grades 6-8
Zoned school (attendance boundary, 2015-16 data)
2.7
Local Score (state rating (2025) blended 70/30 with student-teacher ratio) -- not an official state rating
State rating: C (2025)
Enrollment
1,285
Student:teacher ratio
19.5:1
District
Union County Public Schools
High
Central Academy of Technology and Arts
8.62 mi away · Grades 9-12
Zoned school (attendance boundary, 2015-16 data)
4.1
Local Score (state rating (2025) blended 70/30 with student-teacher ratio) -- not an official state rating
State rating: A (2025)
Enrollment
809
Student:teacher ratio
18.4:1
District
Union County Public Schools

Walkability

Blended score for Indian Trail's center, calculated by INNOVATE Real Estate from two sources: the EPA's National Walkability Index (street network, transit, land-use mix) and Google Places amenity data (what's actually reachable on foot from this point). 60% EPA National Walkability Index + 40% nearby-amenity density (Google Places).

53
Somewhat walkable
out of 100
EPA National Walkability Index
9.8 / 20 -- Below average walkable
Google Places amenity density
58 / 100
Restaurants & cafes7
Grocery stores1
Parks3
Schools4
Transit stops0
Pharmacies1

Market position

How this listing compares to current activity in Indian Trail, from live MLS data.

On the market 43 days -- 26 fewer days than Indian Trail's current average of 69 days.
For reference, the median list price across 274 active listings in Indian Trail right now is $437,250.

Mortgage calculator

Estimate only - actual rate and payment depend on your lender, credit, and loan program.

$
%
%
Adjust tax / insurance estimates
% / yr
$
/mo
Est. monthly payment
$2,167/mo
$67,000 down
$268,000 loan
Principal & interest$1,738
Property tax (est.)$279
Home insurance (est.)$150

Similar homes you might like

Data source: Listing information provided by Canopy MLS (carolina) via Trestle/CoreLogic. Last updated 21 days ago.

Information herein deemed reliable but not guaranteed; all measurements, school assignments, HOA fees, taxes, and feature lists are approximate and should be independently verified. Equal Housing Opportunity.