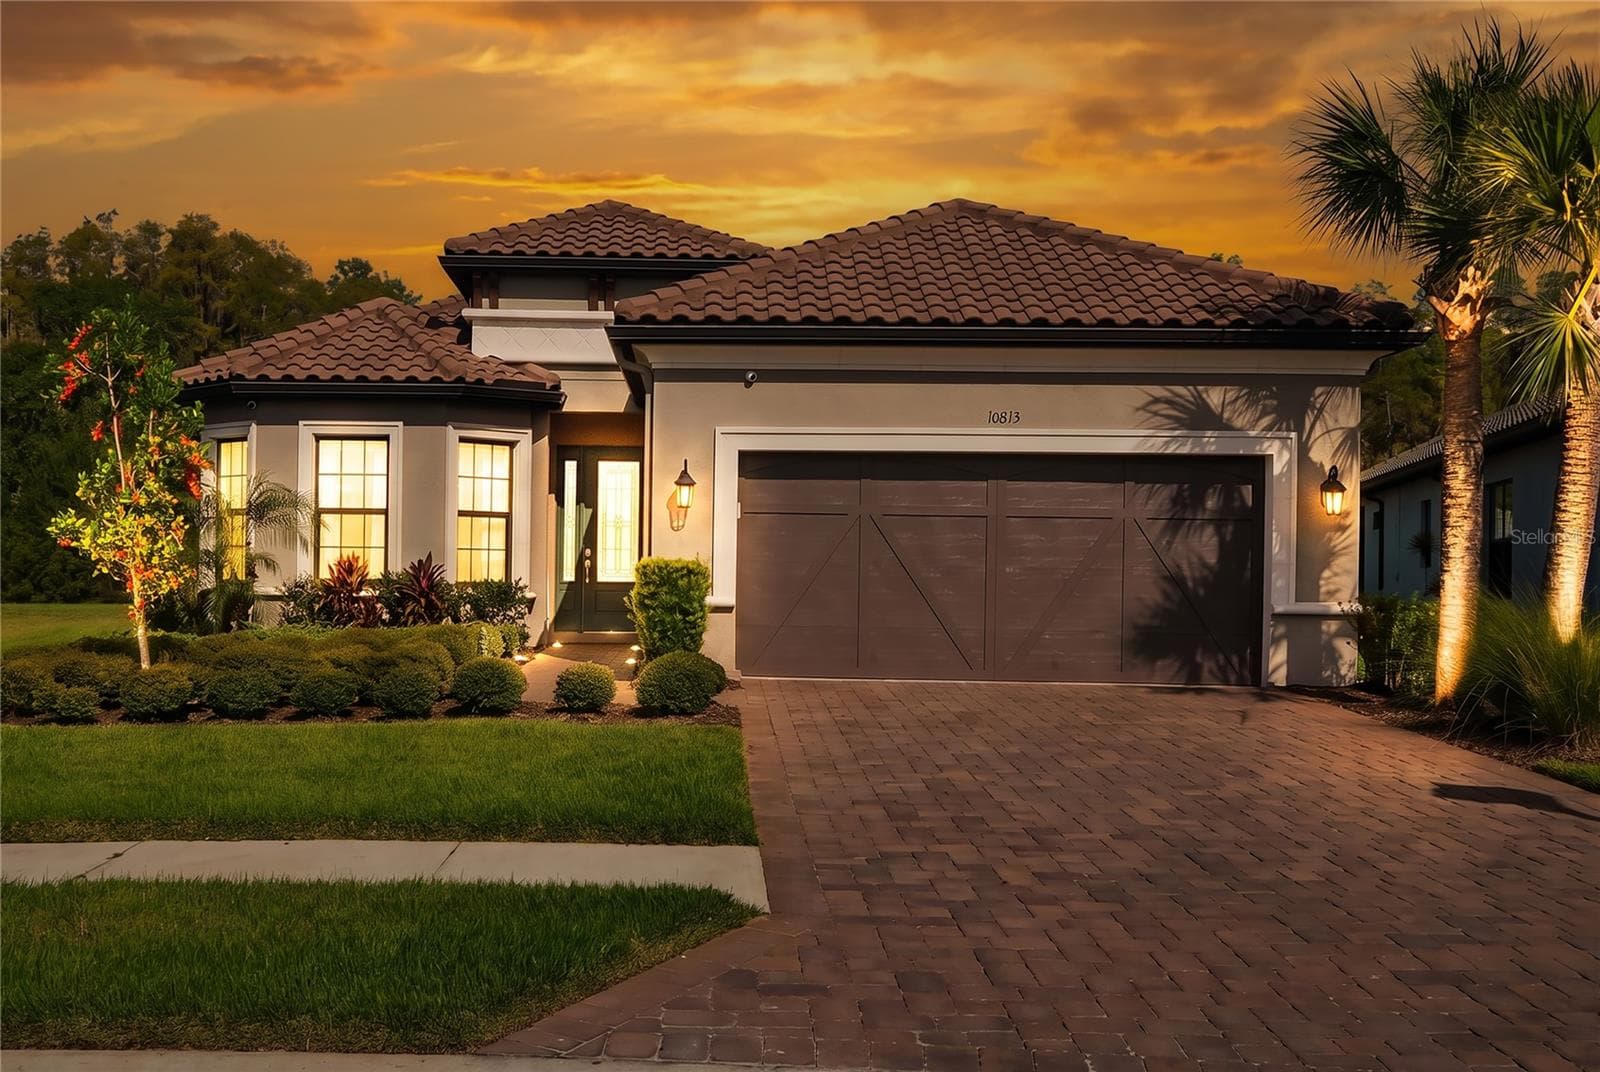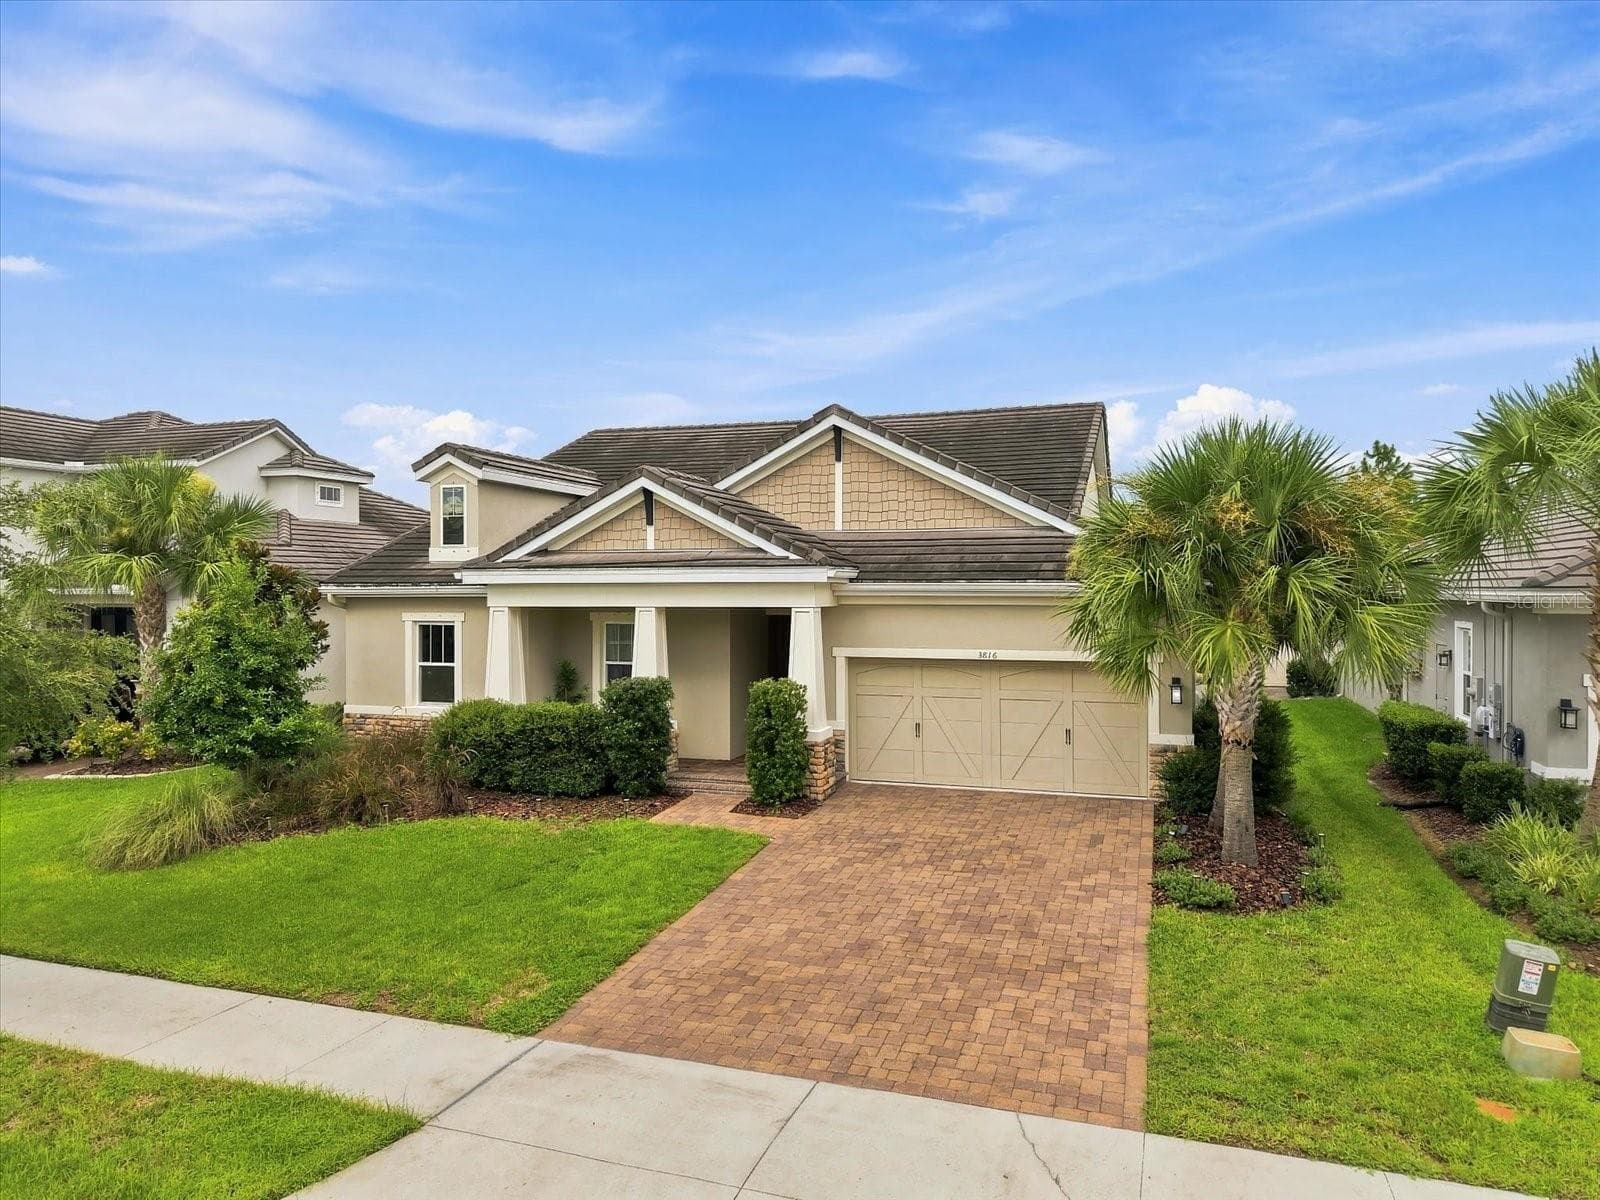
Beautiful paver driveway - 3816 BONFIRE DR, ODESSA
Single Family Residence at 3816 BONFIRE DR, ODESSA, photo 2 of 64
Single Family Residence at 3816 BONFIRE DR, ODESSA, photo 3 of 64
Single Family Residence at 3816 BONFIRE DR, ODESSA, photo 4 of 64
Expansive greenspace behind the home - 3816 BONFIRE DR, ODESSA
Single Family Residence at 3816 BONFIRE DR, ODESSA, photo 6 of 64
Beautiful paver driveway - 3816 BONFIRE DR, ODESSA
Front porch - 3816 BONFIRE DR, ODESSA
Single Family Residence at 3816 BONFIRE DR, ODESSA, photo 10 of 64
Single Family Residence at 3816 BONFIRE DR, ODESSA, photo 11 of 64
Single Family Residence at 3816 BONFIRE DR, ODESSA, photo 12 of 64
Single Family Residence at 3816 BONFIRE DR, ODESSA, photo 13 of 64
Single Family Residence at 3816 BONFIRE DR, ODESSA, photo 14 of 64
Single Family Residence at 3816 BONFIRE DR, ODESSA, photo 15 of 64
Single Family Residence at 3816 BONFIRE DR, ODESSA, photo 16 of 64
Single Family Residence at 3816 BONFIRE DR, ODESSA, photo 17 of 64
Single Family Residence at 3816 BONFIRE DR, ODESSA, photo 18 of 64
Single Family Residence at 3816 BONFIRE DR, ODESSA, photo 19 of 64
Single Family Residence at 3816 BONFIRE DR, ODESSA, photo 20 of 64
Single Family Residence at 3816 BONFIRE DR, ODESSA, photo 21 of 64
Single Family Residence at 3816 BONFIRE DR, ODESSA, photo 22 of 64
Single Family Residence at 3816 BONFIRE DR, ODESSA, photo 23 of 64
Single Family Residence at 3816 BONFIRE DR, ODESSA, photo 24 of 64
Primary Suite - 3816 BONFIRE DR, ODESSA
Single Family Residence at 3816 BONFIRE DR, ODESSA, photo 27 of 64
Single Family Residence at 3816 BONFIRE DR, ODESSA, photo 28 of 64
Primary bathroom with expansive dual sink vanity - 3816 BONFIRE DR, ODESSA
Bedroom 2 - 3816 BONFIRE DR, ODESSA
Bathroom 2 - 3816 BONFIRE DR, ODESSA
Office Nook - 3816 BONFIRE DR, ODESSA
Bedroom 3 with En Suite Bath - 3816 BONFIRE DR, ODESSA
Bath 3 - 3816 BONFIRE DR, ODESSA
Bedroom 4- AI created - 3816 BONFIRE DR, ODESSA
Single Family Residence at 3816 BONFIRE DR, ODESSA, photo 37 of 64
Single Family Residence at 3816 BONFIRE DR, ODESSA, photo 38 of 64
Single Family Residence at 3816 BONFIRE DR, ODESSA, photo 39 of 64
Single Family Residence at 3816 BONFIRE DR, ODESSA, photo 40 of 64
Single Family Residence at 3816 BONFIRE DR, ODESSA, photo 41 of 64
Single Family Residence at 3816 BONFIRE DR, ODESSA, photo 42 of 64
Single Family Residence at 3816 BONFIRE DR, ODESSA, photo 43 of 64
Single Family Residence at 3816 BONFIRE DR, ODESSA, photo 44 of 64
Single Family Residence at 3816 BONFIRE DR, ODESSA, photo 45 of 64
Single Family Residence at 3816 BONFIRE DR, ODESSA, photo 46 of 64
Single Family Residence at 3816 BONFIRE DR, ODESSA, photo 47 of 64
Single Family Residence at 3816 BONFIRE DR, ODESSA, photo 48 of 64
Single Family Residence at 3816 BONFIRE DR, ODESSA, photo 49 of 64
Single Family Residence at 3816 BONFIRE DR, ODESSA, photo 50 of 64
Single Family Residence at 3816 BONFIRE DR, ODESSA, photo 51 of 64
Single Family Residence at 3816 BONFIRE DR, ODESSA, photo 52 of 64
Single Family Residence at 3816 BONFIRE DR, ODESSA, photo 53 of 64
Single Family Residence at 3816 BONFIRE DR, ODESSA, photo 54 of 64
Single Family Residence at 3816 BONFIRE DR, ODESSA, photo 55 of 64
Single Family Residence at 3816 BONFIRE DR, ODESSA, photo 56 of 64
Single Family Residence at 3816 BONFIRE DR, ODESSA, photo 57 of 64
Single Family Residence at 3816 BONFIRE DR, ODESSA, photo 58 of 64
Single Family Residence at 3816 BONFIRE DR, ODESSA, photo 59 of 64
Single Family Residence at 3816 BONFIRE DR, ODESSA, photo 60 of 64
Single Family Residence at 3816 BONFIRE DR, ODESSA, photo 61 of 64
Single Family Residence at 3816 BONFIRE DR, ODESSA, photo 62 of 64
Single Family Residence at 3816 BONFIRE DR, ODESSA, photo 63 of 64
Single Family Residence at 3816 BONFIRE DR, ODESSA, photo 64 of 64
64 photos

$999,007

3816 BONFIRE DR
ODESSA, FL 33556
Bedrooms
4
Bathrooms
3.5
Living area
2,755 sqft
Year built
2019

About this home

Virtually Staged. THE NEW PRICE IS NO SECRET: $999,007. And in true "007" fashion, 3816 Bonfire Drive comes with an impressive list of features — plus UP TO $30,000 IN SELLER INCENTIVES available to the buyer with an acceptable offer. YOUR MISSION, SHOULD YOU CHOOSE TO ACCEPT IT: DISCOVER 3816 BONFIRE DRIVE. Now offered at the "not-so-secret agent" price of $999,007, this exceptional STARKey Ranch home understands the mission! Consider this your license to live exceptionally. Set on a PREMIUM OVERSIZED HOMESITE backing to OPEN GREENSPACE, this beautifully upgraded Taylor Morrison Amelia home delivers the kind of features even 007 James Bond might appreciate: sophisticated single-story living, a 3-CAR GARAGE, extensive upgrades, whole-home enhancements and a backyard that feels more like a private resort than a suburban escape. Built in 2019, the home includes approximately $120,000 IN ORIGINAL BUILDER UPGRADES, followed by impressive owner improvements including bamboo flooring, whole-home water treatment, a GENERATOR, hurricane shutters and upgraded landscaping. At "MI6 headquarters" — otherwise known as the kitchen — you’ll find an expansive QUARTZ island, wood cabinetry, GE Profile stainless steel appliances, GAS COOKTOP and a generous walk-in pantry. The adjoining dining area can comfortably host 10–12 guests, because every good mission deserves a proper dinner party. The PRIMARY SUITE offers its own private retreat overlooking the pool, complete with a dramatic wall-to-wall shower, garden tub, dual vanities, oversized water closet and spacious walk-in closet with flexible organization. Bedroom 2 even comes equipped with its own EN-SUITE BATH — ideal for guests... or visiting "operatives". And then there’s the backyard. This may be where the property earns its true LICENSE TO THRILL. The RESORT-STYLE SALTWATER POOL features a GROTTO/WATERFALL and TANNING LEDGE, surrounded by a covered lanai, outdoor kitchen and multiple spaces for dining, relaxing and entertaining. Beyond it all, OPEN GREENSPACE provides a private backdrop with no immediate rear neighbor staring back at you during cocktail hour... shaken not stirred. The outdoor improvements alone are estimated to cost MORE THAN $250,000 TO RECREATE TODAY. No villains. No secret passageways that we know of. Just exceptional outdoor living. Located in sought-after STARKey Ranch, residents enjoy access to extensive community amenities, trails, parks and recreation while still coming home to a property that feels distinctly its own. And now for the mission briefing: CODE NAME: 3816 BONFIRE DRIVE --- TARGET PRICE: $999,007 --- SPECIAL EQUIPMENT: 3-CAR GARAGE + GENERATOR + HURRICANE SHUTTERS --- SECRET WEAPON: RESORT-STYLE SALTWATER POOL --- BONUS: UP TO $30,000 IN SELLER INCENTIVES WITH ACCEPTABLE OFFER --- Eligible buyers may be able to use the seller incentive toward allowable closing costs, prepaid expenses, interest-rate reduction or other approved expenses. The name is Bonfire. 3816 Bonfire. Schedule the showing before someone else accepts the mission.

Highlights

Private pool

Property details

MLS
Stellar MLS
MLS #
MFRTB8542930
Property type
Single Family Residence
Subdivision
STARKEY RANCH
Status
Active
Days on market
31
On market date
September 4, 2026
Stories
N/A
Total bathrooms
3.5
Garage spaces
3
Parking spaces
N/A
Lot size
0.22 acres
Loading map…

Nearby schools

Within 10 miles. School directory data from the National Center for Education Statistics (NCES), accessed via the Urban Institute Education Data API. Local Score is calculated by INNOVATE Real Estate; where a state rating is shown, it comes from that state's own official school report card.

Elementary
STARKEY RANCH K-8
1 mi away · Grades -1-7
Nearest school -- attendance-zone data not available here
Not yet rated
Local Score not yet available for this school
Enrollment
1,549
District
PASCO
Middle
RIVER RIDGE MIDDLE SCHOOL
3.76 mi away · Grades 6-8
Nearest school -- attendance-zone data not available here
2.0
Local Score (student-teacher ratio only (preliminary -- will incorporate state test-score data once available)) -- not an official state rating
Enrollment
1,154
Student:teacher ratio
19.6:1
District
PASCO
High
RIVER RIDGE HIGH SCHOOL
3.75 mi away · Grades 9-12
Nearest school -- attendance-zone data not available here
1.0
Local Score (student-teacher ratio only (preliminary -- will incorporate state test-score data once available)) -- not an official state rating
Enrollment
1,719
Student:teacher ratio
22.9:1
District
PASCO

Walkability

Blended score for ODESSA's center, calculated by INNOVATE Real Estate from two sources: the EPA's National Walkability Index (street network, transit, land-use mix) and Google Places amenity data (what's actually reachable on foot from this point). EPA National Walkability Index only -- nearby-amenity data not cached yet for this area.

29
Car-dependent
out of 100
EPA National Walkability Index
5.8 / 20 -- Below average walkable

Market position

How this listing compares to current activity in ODESSA, from live MLS data.

On the market 31 days -- 63 fewer days than ODESSA's current average of 94 days.
For reference, the median list price across 314 active listings in ODESSA right now is $669,000.

Mortgage calculator

Estimate only - actual rate and payment depend on your lender, credit, and loan program.

$
%
%
Adjust tax / insurance estimates
% / yr
$
/mo
Est. monthly payment
$6,166/mo
$199,801 down
$799,206 loan
Principal & interest$5,184
Property tax (est.)$833
Home insurance (est.)$150

Similar homes you might like

Data source: Listing information provided by Stellar MLS (mfrmls) via Trestle/CoreLogic. Last updated 18 days ago.

Information herein deemed reliable but not guaranteed; all measurements, school assignments, HOA fees, taxes, and feature lists are approximate and should be independently verified. Equal Housing Opportunity.