



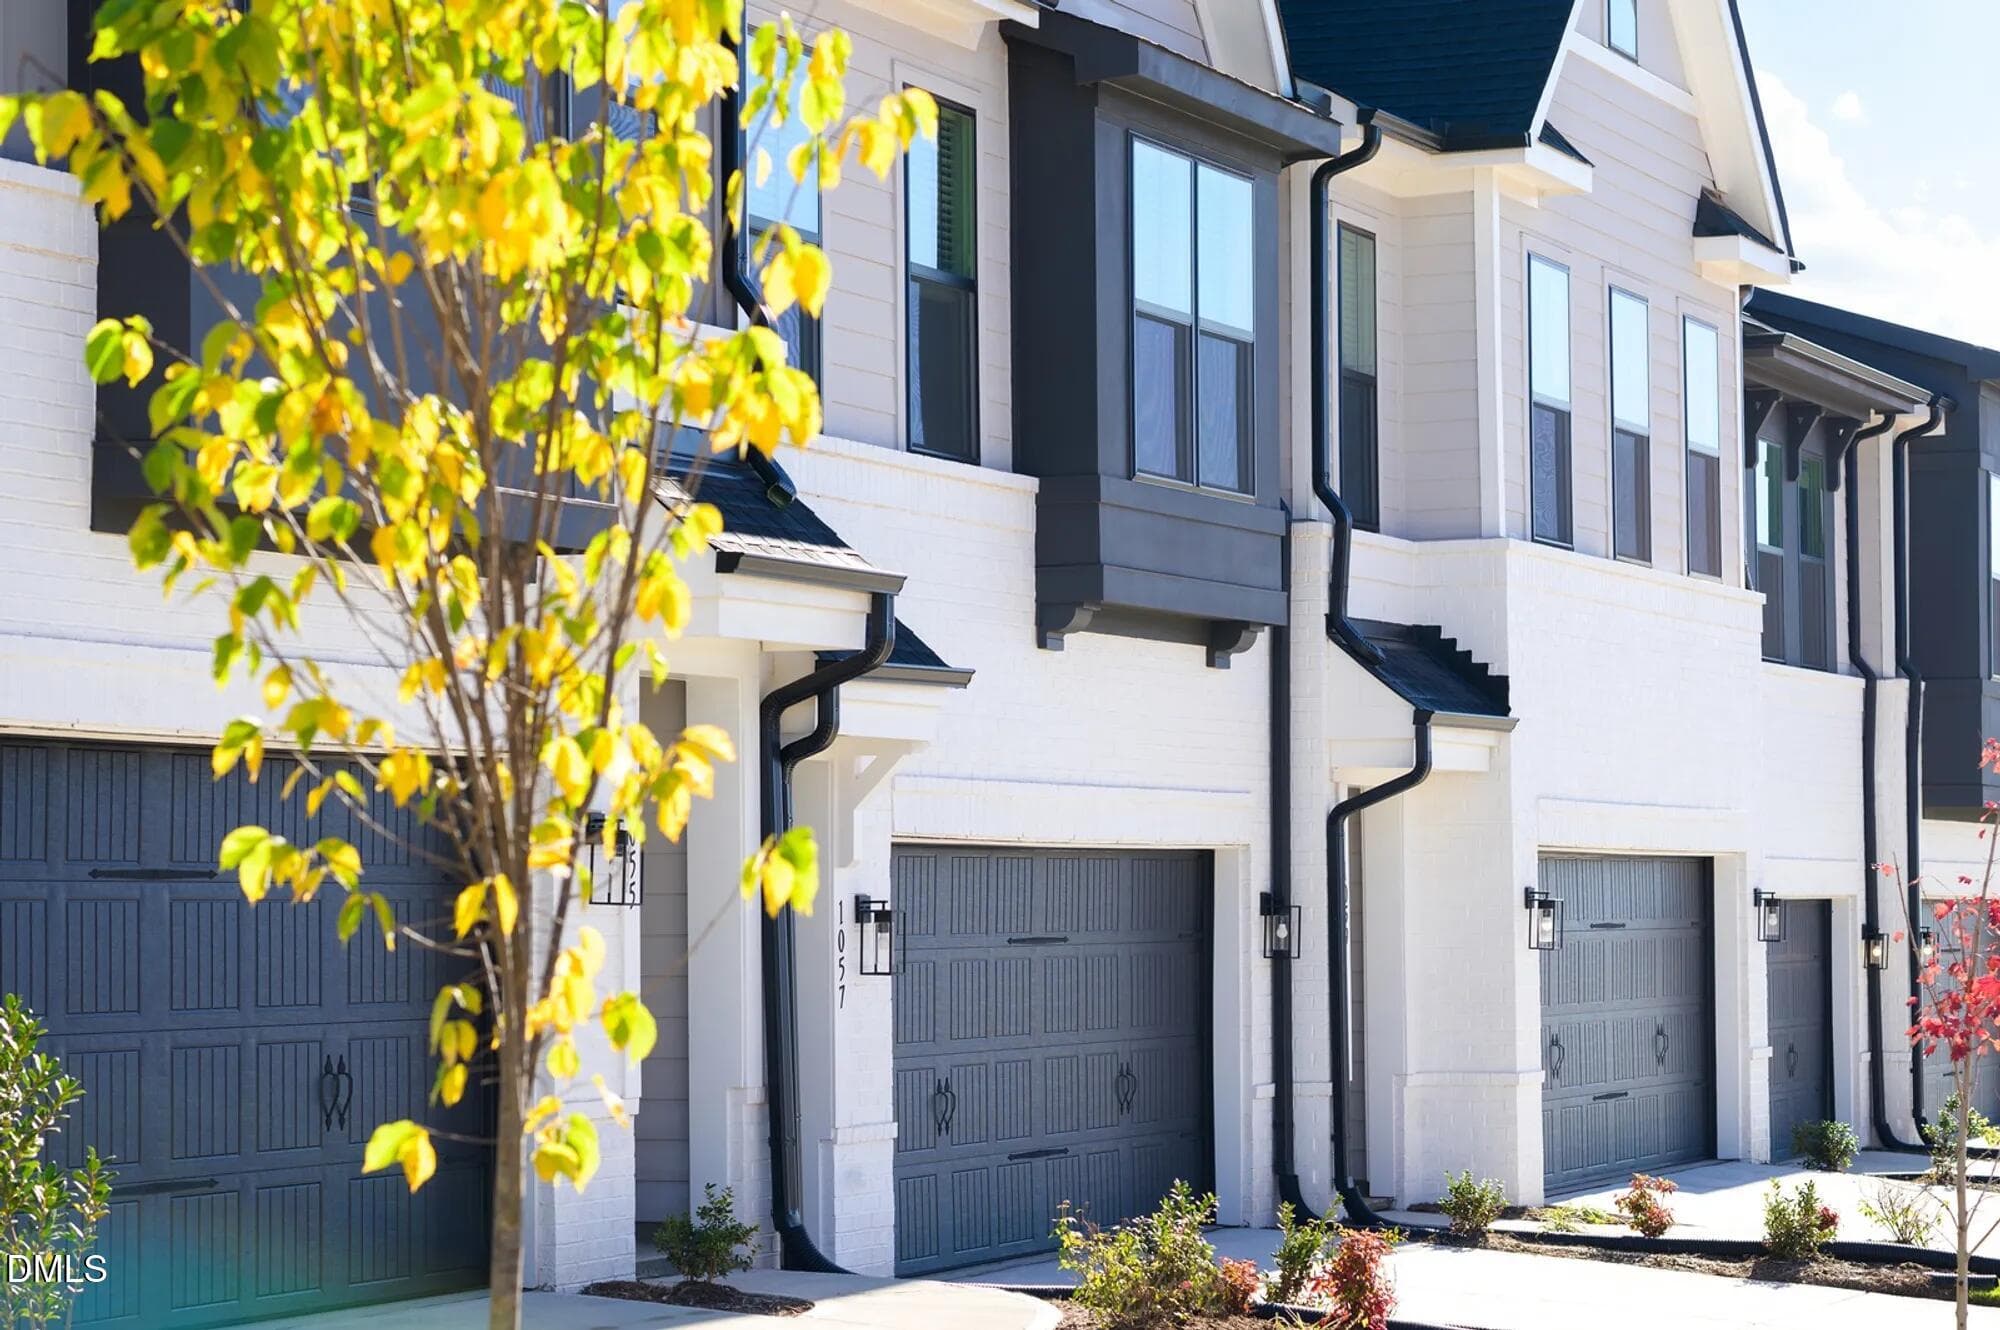
$671,250
About this home
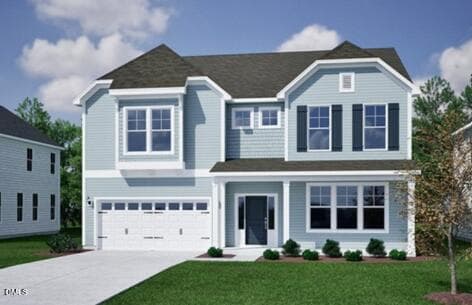
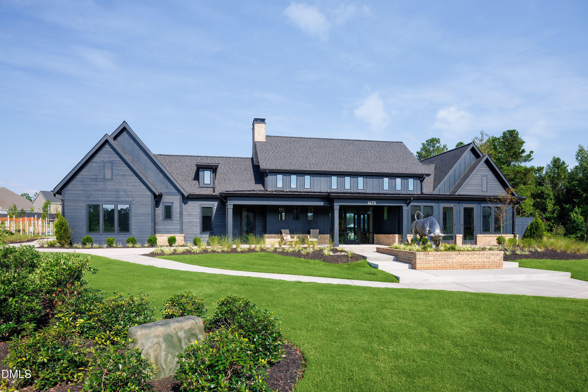
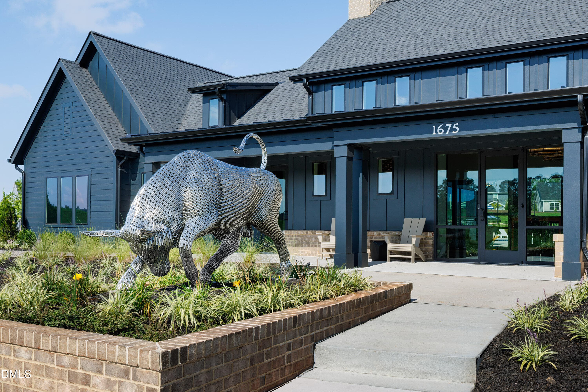
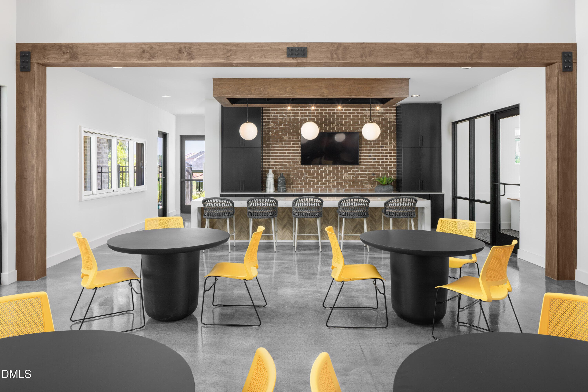
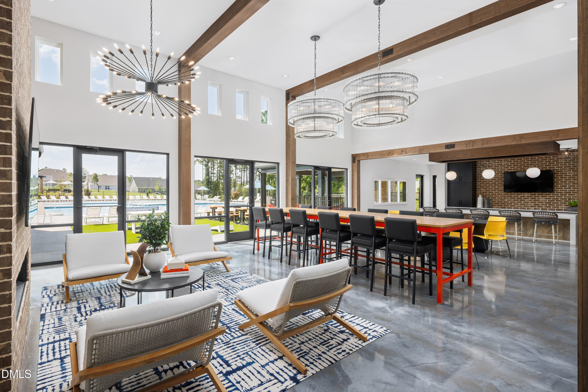
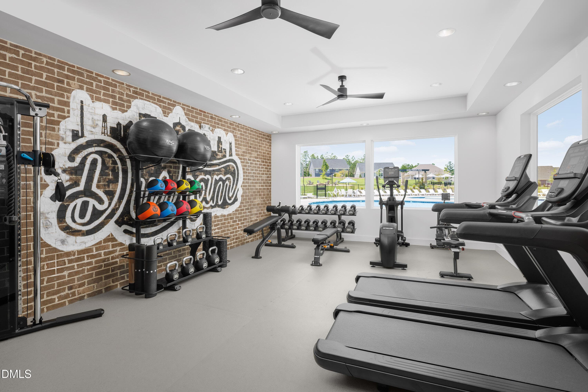
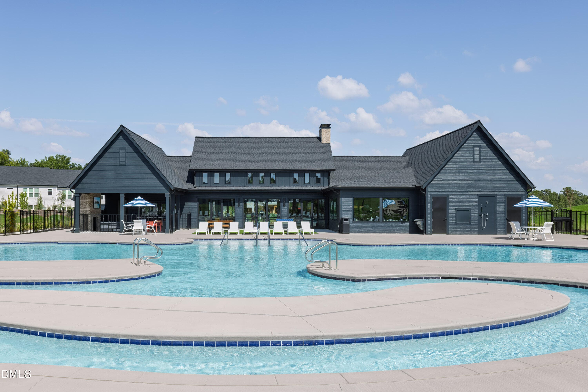
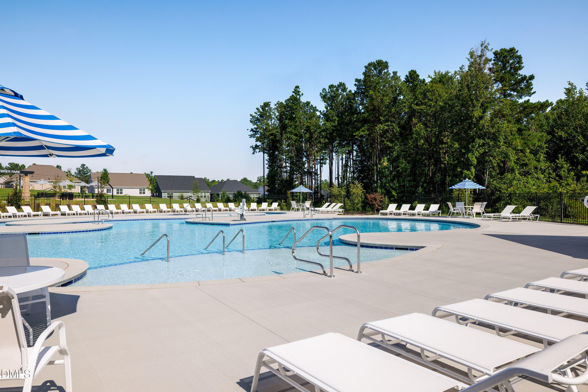
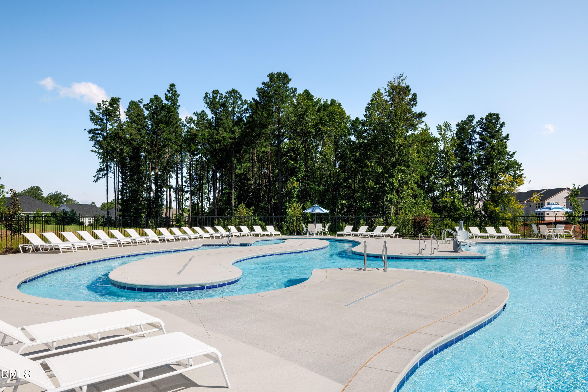
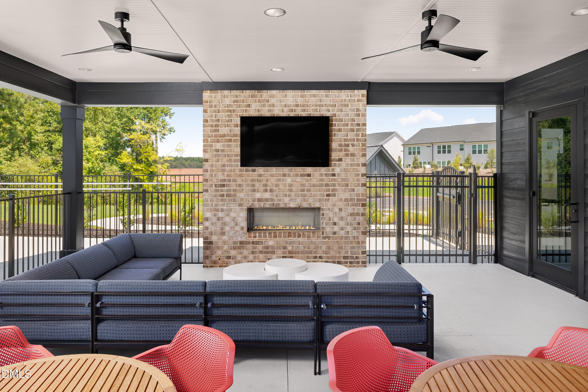
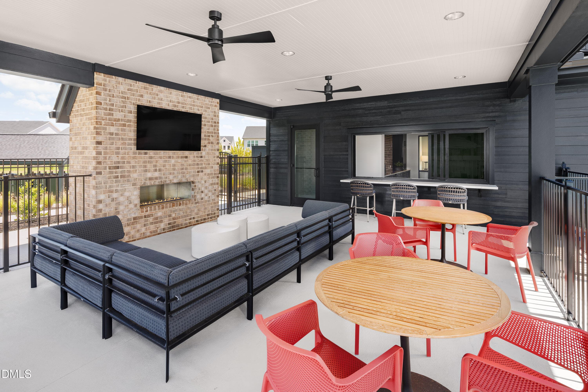
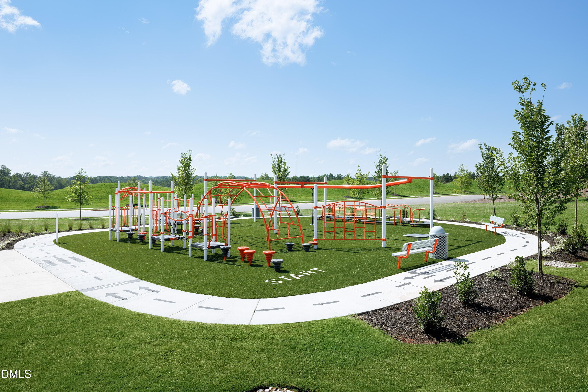
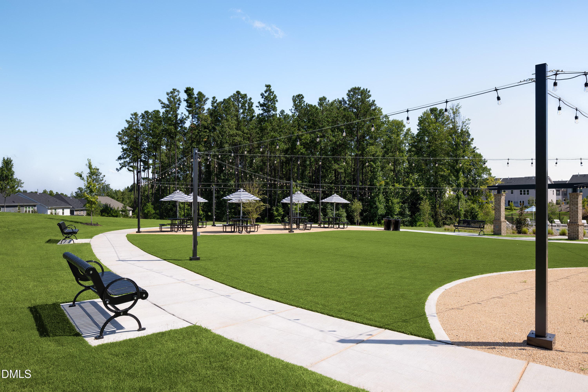
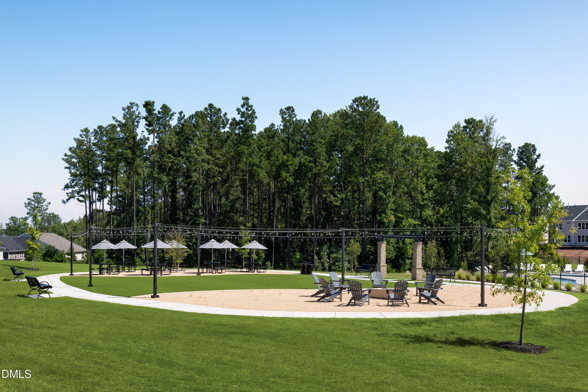
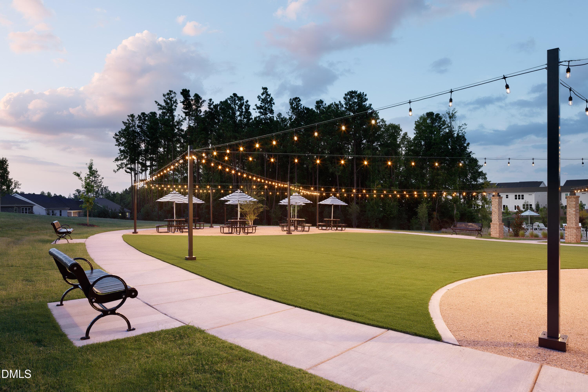
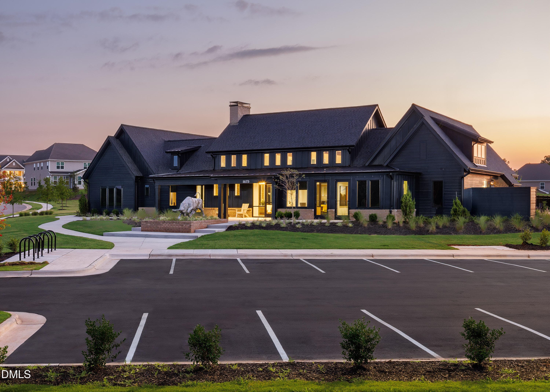
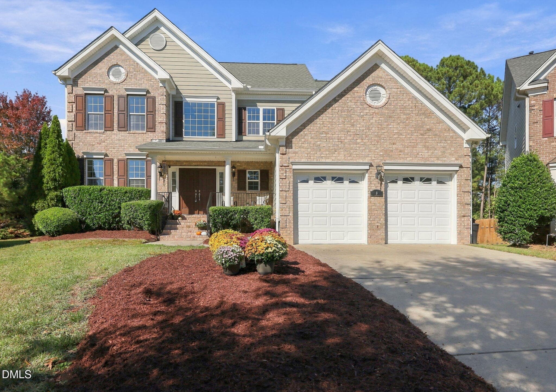
There's SWEETBRIER and then there's not exactly. The Triangle's destination for 5-star living is home to this stunning Yates II featuring 5 bedrooms, 4.5 baths, and beautifully designed spaces throughout. Upon entry, you're greeted by a private office with double doors, followed by a formal dining room with coffered ceiling and a convenient pass-through to the gourmet kitchen, thoughtfully transformed into a butler's pantry with abundant storage. The open-concept family room with fireplace flows seamlessly into the kitchen, creating the perfect space for everyday living and entertaining. The garage entry offers a functional organizational space ideal for a future desk, bench and cubbies. Enjoy the covered porch, sunroom and first-floor guest suite, while a powder bath completes the main level. Upstairs, three secondary bedrooms feature walk-in closets, along with a versatile loft and spacious laundry room. The luxurious primary suite is a true retreat with dual closets, mirrored dressing area, sitting area, window seat and elegant boxed ceiling. Easy sidewalk stroll to Sweetbrier's unparalleled amenities - massive clubhouse, fitness center, resort pool with lazy river, outdoor fireplace, firepit, trails, gathering areas, Ninja Warrior-themed playground, great lawn and more! PRIME L-O-C-A-T-I-O-N puts Brier Creek shopping and dining at your fingertips, with super quick access to RTP, RDU International Airport and Duke! Arts, dining and nightlife in Downtown Durham and Downtown Raleigh are also close by from this heart-of-the-Triangle location. Come see how SWEET the Sweetbrier life truly is!
Highlights
Property details
- MLS
- Doorify MLS
- MLS #
- 10195281
- Property type
- Single Family Residence
- Subdivision
- Sweetbrier
- Status
- Active
- Days on market
- 20
- On market date
- September 28, 2026
- Stories
- N/A
- Total bathrooms
- 4.5
- Garage spaces
- 2
- Parking spaces
- N/A
- Lot size
- 0.15 acres
Location
Get directions →Nearby schools
Within 10 miles. School directory data from the National Center for Education Statistics (NCES), accessed via the Urban Institute Education Data API. Local Score is calculated by INNOVATE Real Estate; where a state rating is shown, it comes from that state's own official school report card.
- Enrollment
- 645
- Student:teacher ratio
- 11.1:1
- District
- Durham Public Schools
- Enrollment
- 820
- Student:teacher ratio
- 13.2:1
- District
- Durham Public Schools
- Enrollment
- 352
- Student:teacher ratio
- 14.1:1
- District
- Durham Public Schools
Walkability
Blended score for Durham's center, calculated by INNOVATE Real Estate from two sources: the EPA's National Walkability Index (street network, transit, land-use mix) and Google Places amenity data (what's actually reachable on foot from this point). EPA National Walkability Index only -- nearby-amenity data not cached yet for this area.
Market position
How this listing compares to current activity in Durham, from live MLS data.
Mortgage calculator
Estimate only - actual rate and payment depend on your lender, credit, and loan program.
Adjust tax / insurance estimates
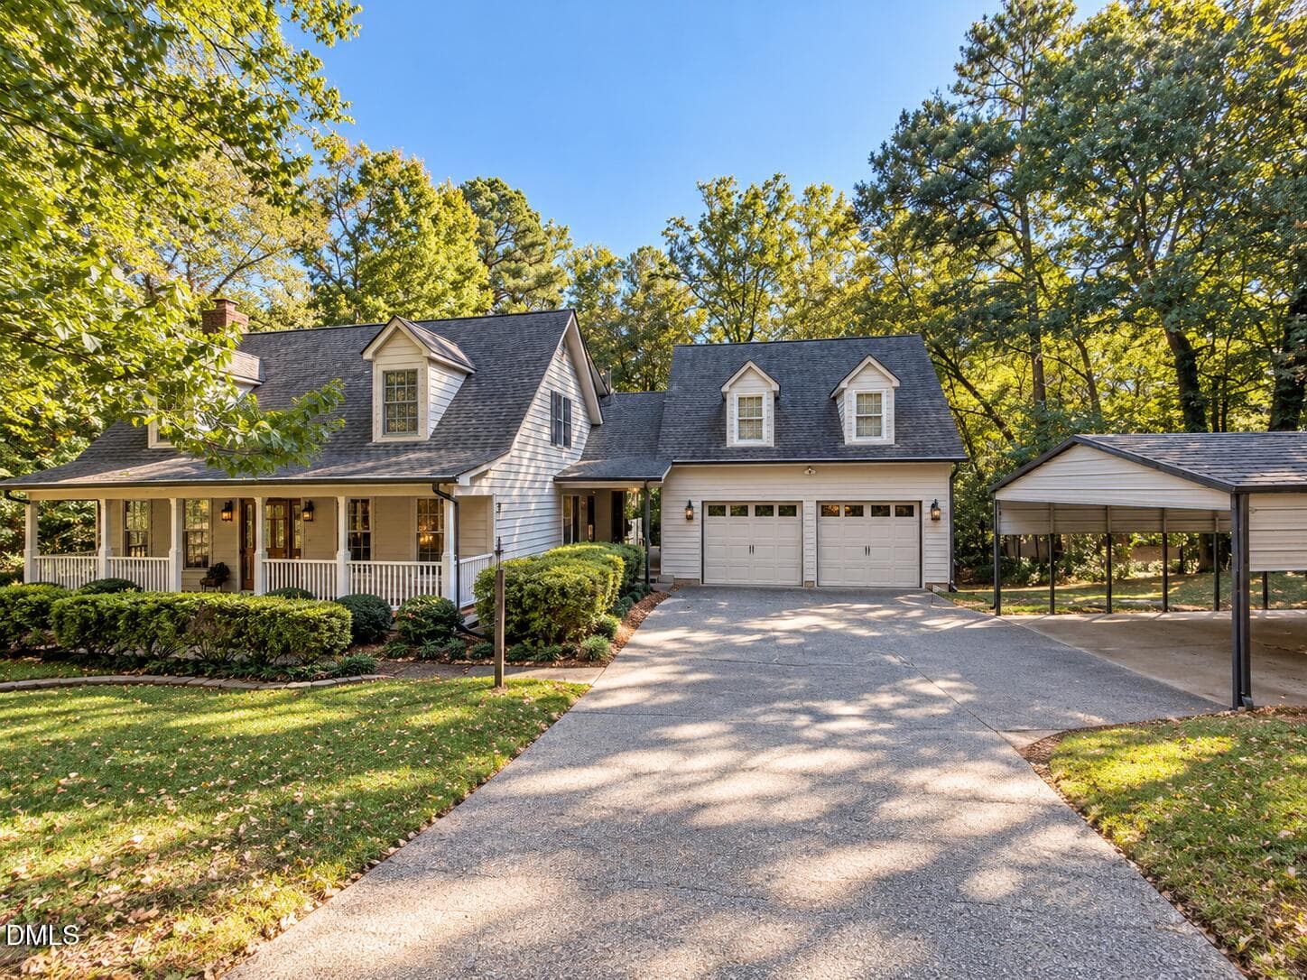
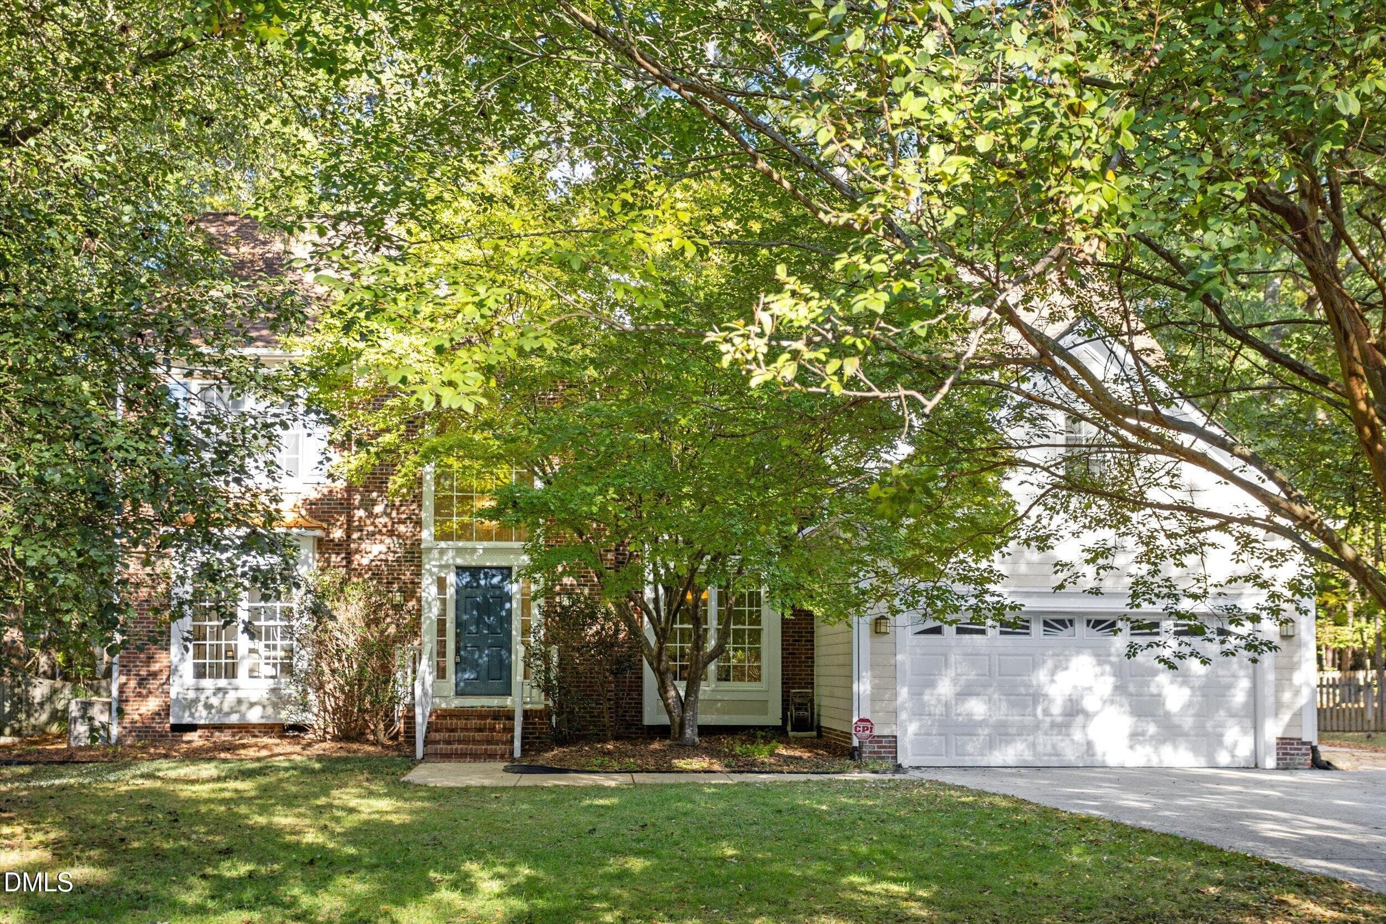
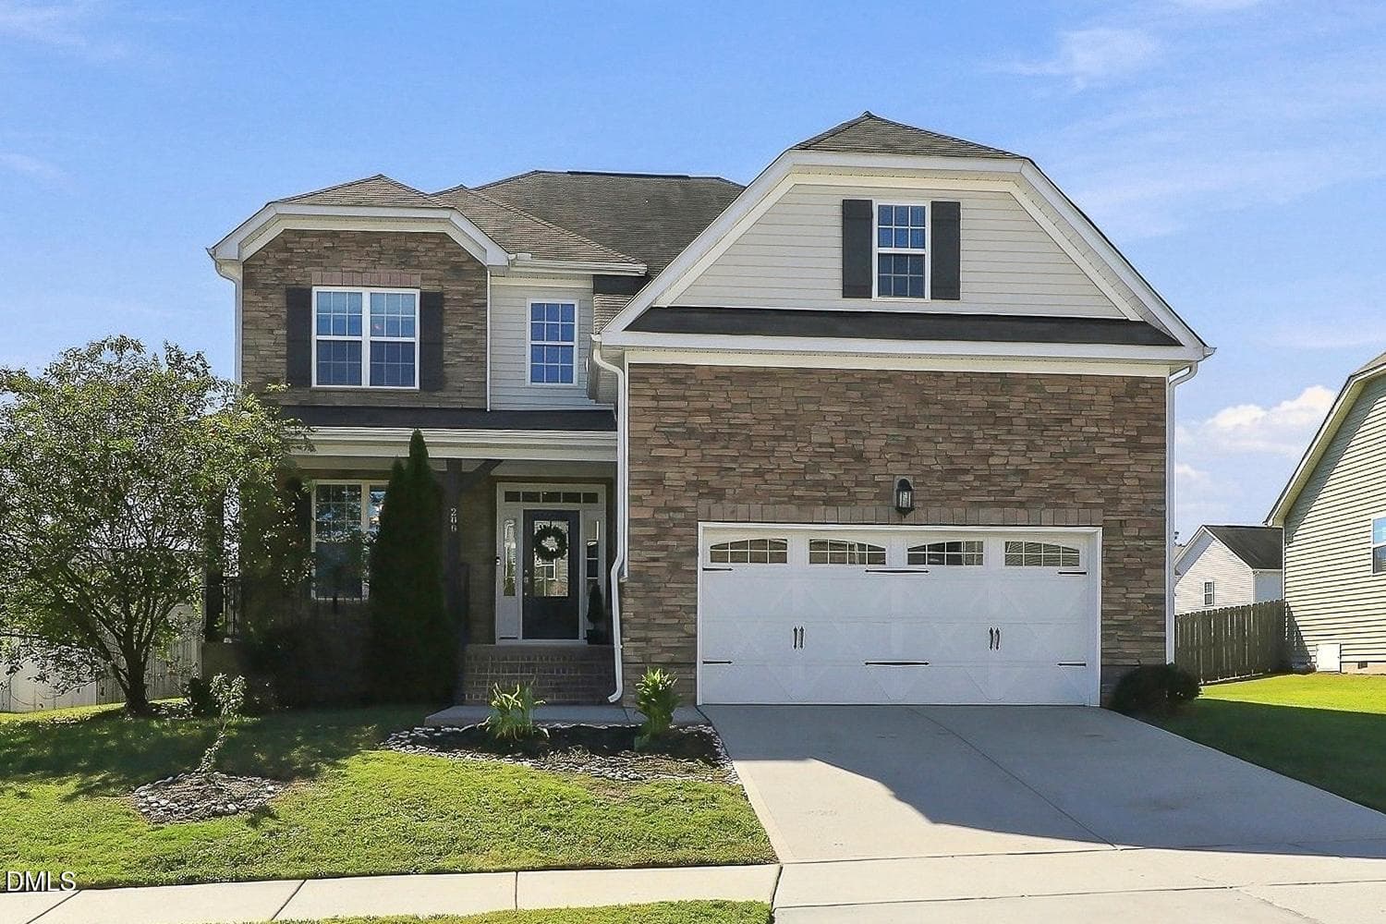
Similar homes you might like
Data source: Listing information provided by Doorify MLS via Trestle/CoreLogic. Last updated 27 days ago.
Information herein deemed reliable but not guaranteed; all measurements, school assignments, HOA fees, taxes, and feature lists are approximate and should be independently verified. Equal Housing Opportunity.