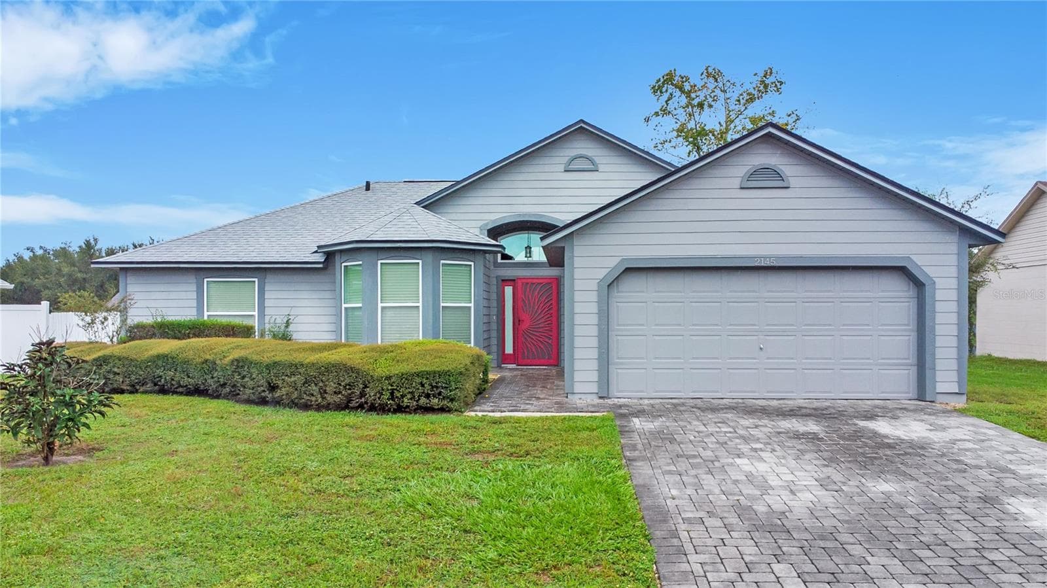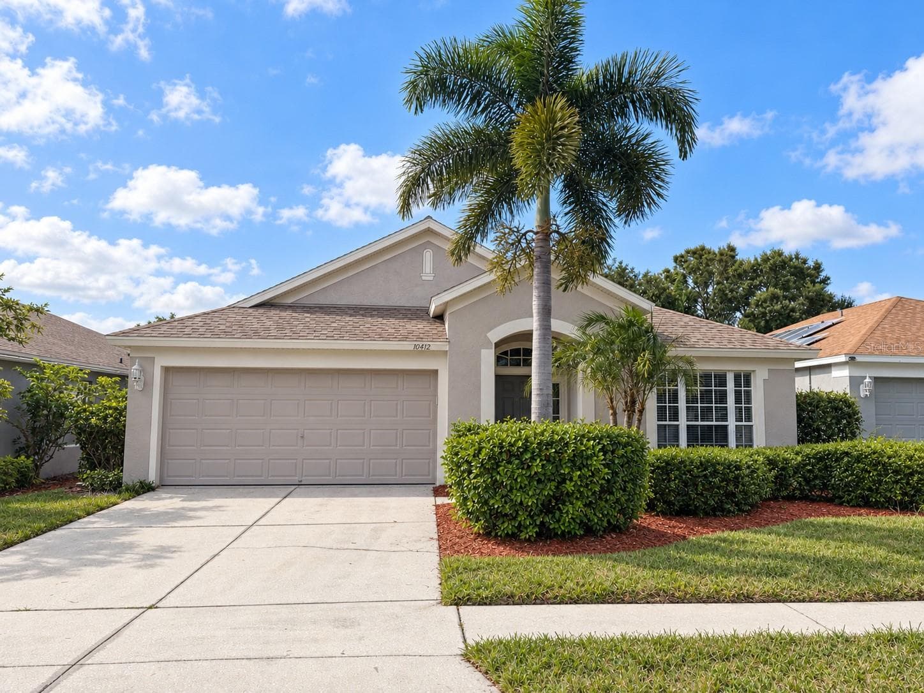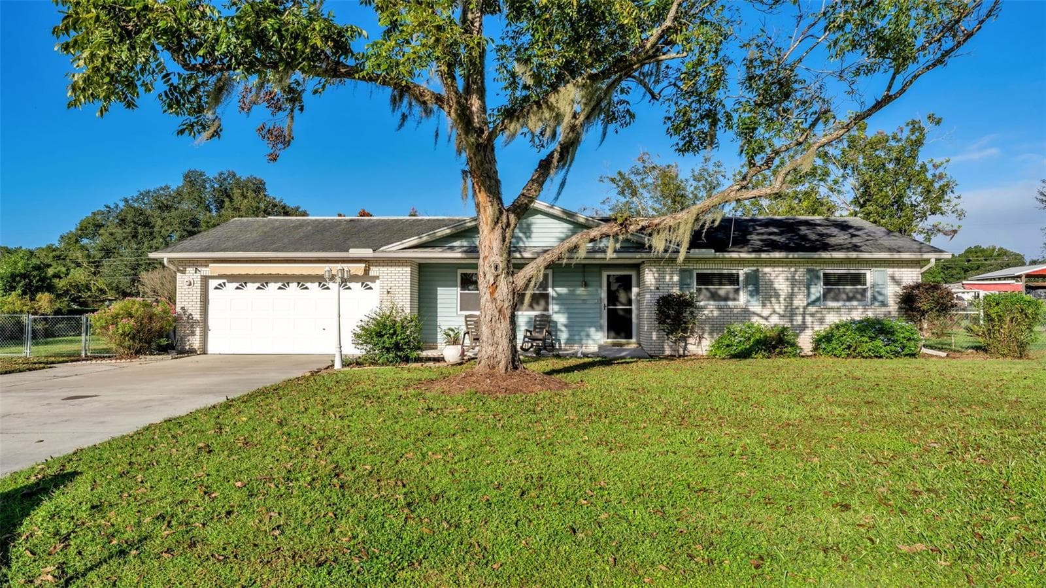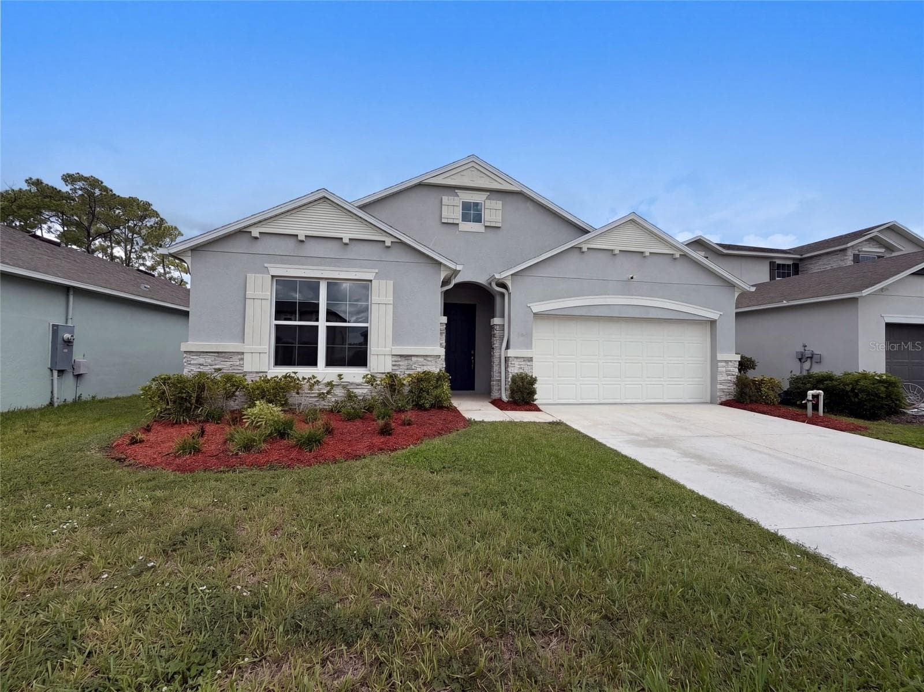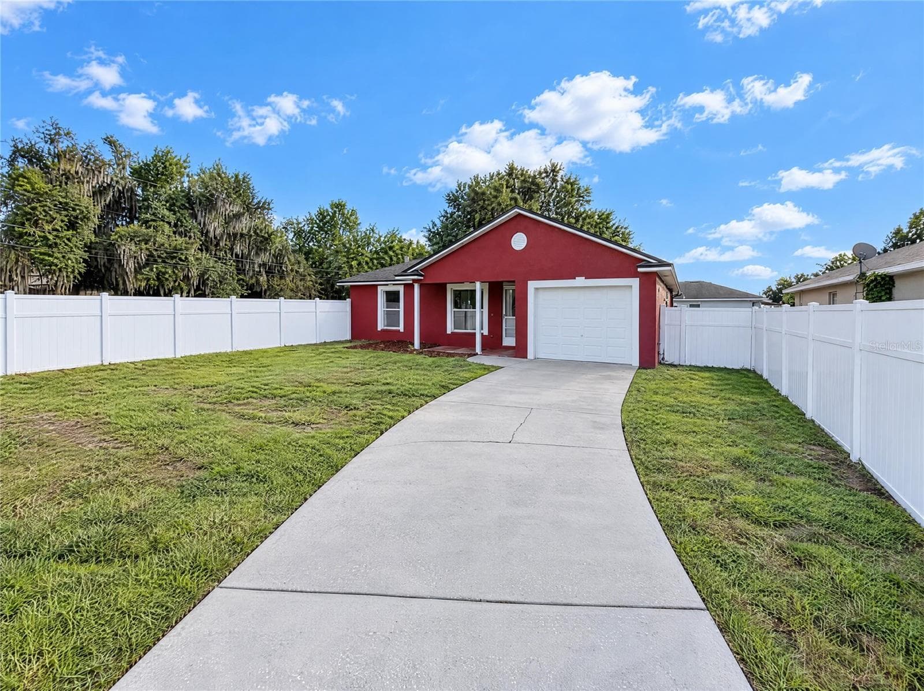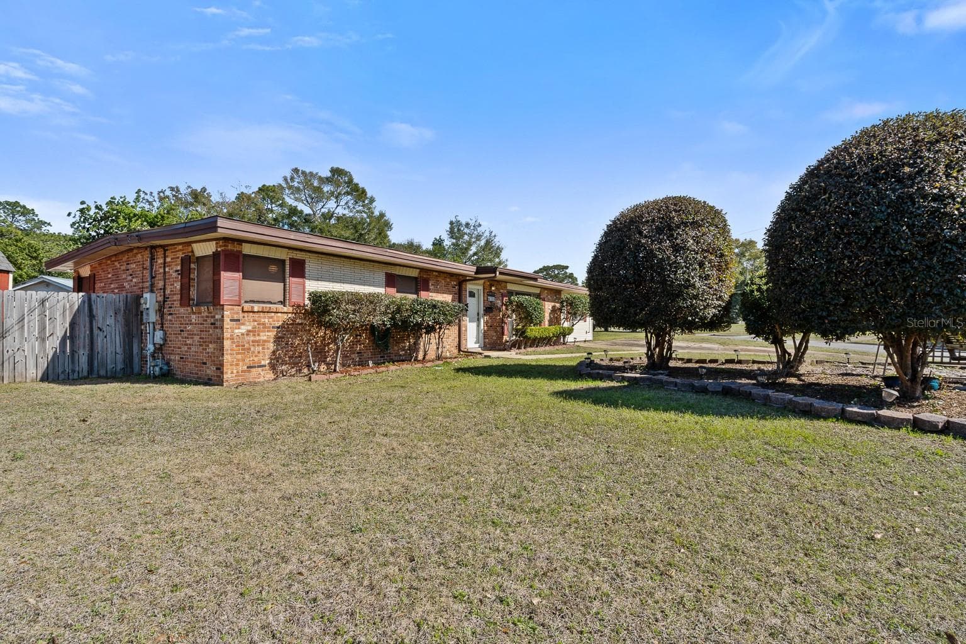
Front from corner - 3808 SAN GABRIEL DR, PENSACOLA
Front - 3808 SAN GABRIEL DR, PENSACOLA
Front entrance - 3808 SAN GABRIEL DR, PENSACOLA
Entrance to livingroom - 3808 SAN GABRIEL DR, PENSACOLA
Living room - Dining room at far end w entrance to kitchen both ends - 3808 SAN GABRIEL DR, PENSACOLA
Dining room from end of LR/DR combo - 3808 SAN GABRIEL DR, PENSACOLA
Full view Livingroom/Dining room combo/Great room - 3808 SAN GABRIEL DR, PENSACOLA
Entrance to eat in kitchen w/breakfast bar - 3808 SAN GABRIEL DR, PENSACOLA
Dining room by 2nd entrance to kitchen - 3808 SAN GABRIEL DR, PENSACOLA
2nd entrance to kitchen from dining room - 3808 SAN GABRIEL DR, PENSACOLA
Kitchen plenty of counter/work space. - 3808 SAN GABRIEL DR, PENSACOLA
Kitchen island and built in pantry in background to right - 3808 SAN GABRIEL DR, PENSACOLA
Kitchen work area with island - 3808 SAN GABRIEL DR, PENSACOLA
View from dinette table area looking towards breakfast bar - 3808 SAN GABRIEL DR, PENSACOLA
Kitchen showing LR entrance & Dinette eating area - 3808 SAN GABRIEL DR, PENSACOLA
Family room from Kitchen view- French doors to pool - 3808 SAN GABRIEL DR, PENSACOLA
1/2 Family room with full wall of 3 built in closets - 3808 SAN GABRIEL DR, PENSACOLA
Family room view from closet wall - 3808 SAN GABRIEL DR, PENSACOLA
Family room view from closet far end - 3808 SAN GABRIEL DR, PENSACOLA
1/2 Family room viewing kitchen entrance - 3808 SAN GABRIEL DR, PENSACOLA
1/2 Half Family room TV area Family room from corner of TV area - 3808 SAN GABRIEL DR, PENSACOLA
Family room TV area and door to Laundry room - 3808 SAN GABRIEL DR, PENSACOLA
1/2 of Family room with full wall of 3 closets. - 3808 SAN GABRIEL DR, PENSACOLA
Family room viewing both sides to kitchen from French doors to pool - 3808 SAN GABRIEL DR, PENSACOLA
Entrance to BR 4 or office - 3808 SAN GABRIEL DR, PENSACOLA
4th Bedroom/Office - 3808 SAN GABRIEL DR, PENSACOLA
3rd Bedroom with double closet - 3808 SAN GABRIEL DR, PENSACOLA
3rd bedroom - 3808 SAN GABRIEL DR, PENSACOLA
2nd Primary Bedroom with ensuite bathroom - 3808 SAN GABRIEL DR, PENSACOLA
2nd Primary bedroom with ensuite bathroom - 3808 SAN GABRIEL DR, PENSACOLA
2nd primary bathroom - 3808 SAN GABRIEL DR, PENSACOLA
Hall 3rd Bathroom - 3808 SAN GABRIEL DR, PENSACOLA
Hall 3rd bathroom with pedestal sink - 3808 SAN GABRIEL DR, PENSACOLA
Hall 3rd bathroom with large walk in shower and double linen closet behind door - 3808 SAN GABRIEL DR, PENSACOLA
separate Private entrance to outside - 3808 SAN GABRIEL DR, PENSACOLA
Primary ensuite bedroom or In-Law suite with outside entrance - 3808 SAN GABRIEL DR, PENSACOLA
Primary /In-law with ensuite bathroom and entrance to home or outside - 3808 SAN GABRIEL DR, PENSACOLA
Primary/In-Law bedroom with separate Private entrance to outside - 3808 SAN GABRIEL DR, PENSACOLA
Primary/In-Law ensuite bathroom with built in linen closet & storage - 3808 SAN GABRIEL DR, PENSACOLA
Laundry room with entrance to In-Law suite, Family room and Pool - 3808 SAN GABRIEL DR, PENSACOLA
Utility/Storage room with 3 entrances to Pool/In-Law-Primary BR/Family room. Built in shelves - 3808 SAN GABRIEL DR, PENSACOLA
Pool view from FR French doors - 3808 SAN GABRIEL DR, PENSACOLA
Deep end of pool - 3808 SAN GABRIEL DR, PENSACOLA
ard from shallow end of pool - 3808 SAN GABRIEL DR, PENSACOLA
Deck area with pergola looking at pool - 3808 SAN GABRIEL DR, PENSACOLA
2 storage sheds for lots of storage or play house etc. - 3808 SAN GABRIEL DR, PENSACOLA
Shallow end of pool - 3808 SAN GABRIEL DR, PENSACOLA
Lounge area on deck under pergola - 3808 SAN GABRIEL DR, PENSACOLA
Deck, Patio & Pergola - 3808 SAN GABRIEL DR, PENSACOLA
Single Family Residence at 3808 SAN GABRIEL DR, PENSACOLA, photo 52 of 64
pool view from deep end - 3808 SAN GABRIEL DR, PENSACOLA
Front showing extra drive/Parking - 3808 SAN GABRIEL DR, PENSACOLA
3 D Digital Floor Plan - 3808 SAN GABRIEL DR, PENSACOLA
Satelite - 3808 SAN GABRIEL DR, PENSACOLA
Floor Plan - 3808 SAN GABRIEL DR, PENSACOLA
Play in the playground in the park! - 3808 SAN GABRIEL DR, PENSACOLA
Walk or bike to the park in the neighborhood! - 3808 SAN GABRIEL DR, PENSACOLA
Picnic under pavilion in the park - 3808 SAN GABRIEL DR, PENSACOLA
Walk to Park Playground - 3808 SAN GABRIEL DR, PENSACOLA
Walk to Belvedere Park - 3808 SAN GABRIEL DR, PENSACOLA
Belvedere Park - 3808 SAN GABRIEL DR, PENSACOLA
Beautiful trees in huge park - 3808 SAN GABRIEL DR, PENSACOLA
64 photos

$299,777

3808 SAN GABRIEL DR
PENSACOLA, FL 32504
Listed by Carolann Flesch · EXP REALTY LLC
Bedrooms
4
Bathrooms
3
Living area
2,317 sqft
Year built
1959

About this home

***Huge Price Improvement! ***Plenty of room for everyone! great for roommates, Split bedroom layout! Multi gen fam, in-laws! Original 3 bedroom expanded to add a huge 2nd primary suite off of kitchen as well as separate entrance from outside. (could be totally closed off from main house). Huge great room - or combo Livingroom and dining room. Huge eat-in-kitchen with lots of counter space for the gourmet! Small island will stay. Breakfast bar for informal meals and large eating area for family meals! Updated kitchen with beautiful cabinets including a wall pantry! Built in corner China cabinet and display shelves! All 3 bathrooms have been upgraded! Gigantic family room addition with a full wall of double closets for additional storage! This bonus room can be split with a family/TV room area plus a separate gathering area or play area, office, game room for a pool or Foos ball table or? Large in ground pool in beautiful, fenced yard with concrete deck, added wood deck with pergola for entertaining pleasure. 2 storage sheds! The large 12.3 X 10.2 wood shed has electricity. Use your imagination to create a beautiful she-shed, man-cave, potting shed, arts and crafts room, art studio, pottery barn, or giant playhouse! This home has great energy and can be used however your imagination can create. For large families, there are several areas to break up everyone being on top of each other. meet with guest in Livingroom, do homework at dining room table, work on a project at kitchen table while someone watches a movie in the family room and others play in the play area. Read your book out by the pool under the pergola! Turn the 2nd primary into an in-law suite...there are so many possibilities you need to tour this house to feel the size and feel the great energy!

Highlights

Private pool

Property details

MLS
Stellar MLS
MLS #
MFRO6286859
Property type
Single Family Residence
Subdivision
BELVEDERE PARK
Status
Active
Days on market
560
On market date
March 5, 2025
Stories
N/A
Total bathrooms
3
Garage spaces
N/A
Parking spaces
N/A
Lot size
0.29 acres
Loading map…

Nearby schools

Within 10 miles. School directory data from the National Center for Education Statistics (NCES), accessed via the Urban Institute Education Data API. Local Score is calculated by INNOVATE Real Estate; where a state rating is shown, it comes from that state's own official school report card.

Elementary
SCENIC HEIGHTS ELEMENTARY SCHOOL
0.51 mi away · Grades -1-5
Nearest school -- attendance-zone data not available here
3.0
Local Score (student-teacher ratio only (preliminary -- will incorporate state test-score data once available)) -- not an official state rating
Enrollment
769
Student:teacher ratio
15.1:1
District
ESCAMBIA
Middle
FERRY PASS MIDDLE SCHOOL
1.69 mi away · Grades 6-8
Nearest school -- attendance-zone data not available here
3.0
Local Score (student-teacher ratio only (preliminary -- will incorporate state test-score data once available)) -- not an official state rating
Enrollment
975
Student:teacher ratio
16.8:1
District
ESCAMBIA
High
PACE PROGRAM
1.56 mi away · Grades 6-12
Nearest school -- attendance-zone data not available here
1.0
Local Score (student-teacher ratio only (preliminary -- will incorporate state test-score data once available)) -- not an official state rating
Enrollment
60
Student:teacher ratio
60.0:1
District
ESCAMBIA

Walkability

Blended score for PENSACOLA's center, calculated by INNOVATE Real Estate from two sources: the EPA's National Walkability Index (street network, transit, land-use mix) and Google Places amenity data (what's actually reachable on foot from this point). EPA National Walkability Index only -- nearby-amenity data not cached yet for this area.

56
Somewhat walkable
out of 100
EPA National Walkability Index
11.2 / 20 -- Above average walkable

Mortgage calculator

Estimate only - actual rate and payment depend on your lender, credit, and loan program.

$
%
%
Adjust tax / insurance estimates
% / yr
$
/mo
Est. monthly payment
$1,955/mo
$59,955 down
$239,822 loan
Principal & interest$1,555
Property tax (est.)$250
Home insurance (est.)$150

Similar homes you might like

Data source: Listing information provided by Stellar MLS (mfrmls) via Trestle/CoreLogic. Last updated 26 days ago.

Information herein deemed reliable but not guaranteed; all measurements, school assignments, HOA fees, taxes, and feature lists are approximate and should be independently verified. Equal Housing Opportunity.