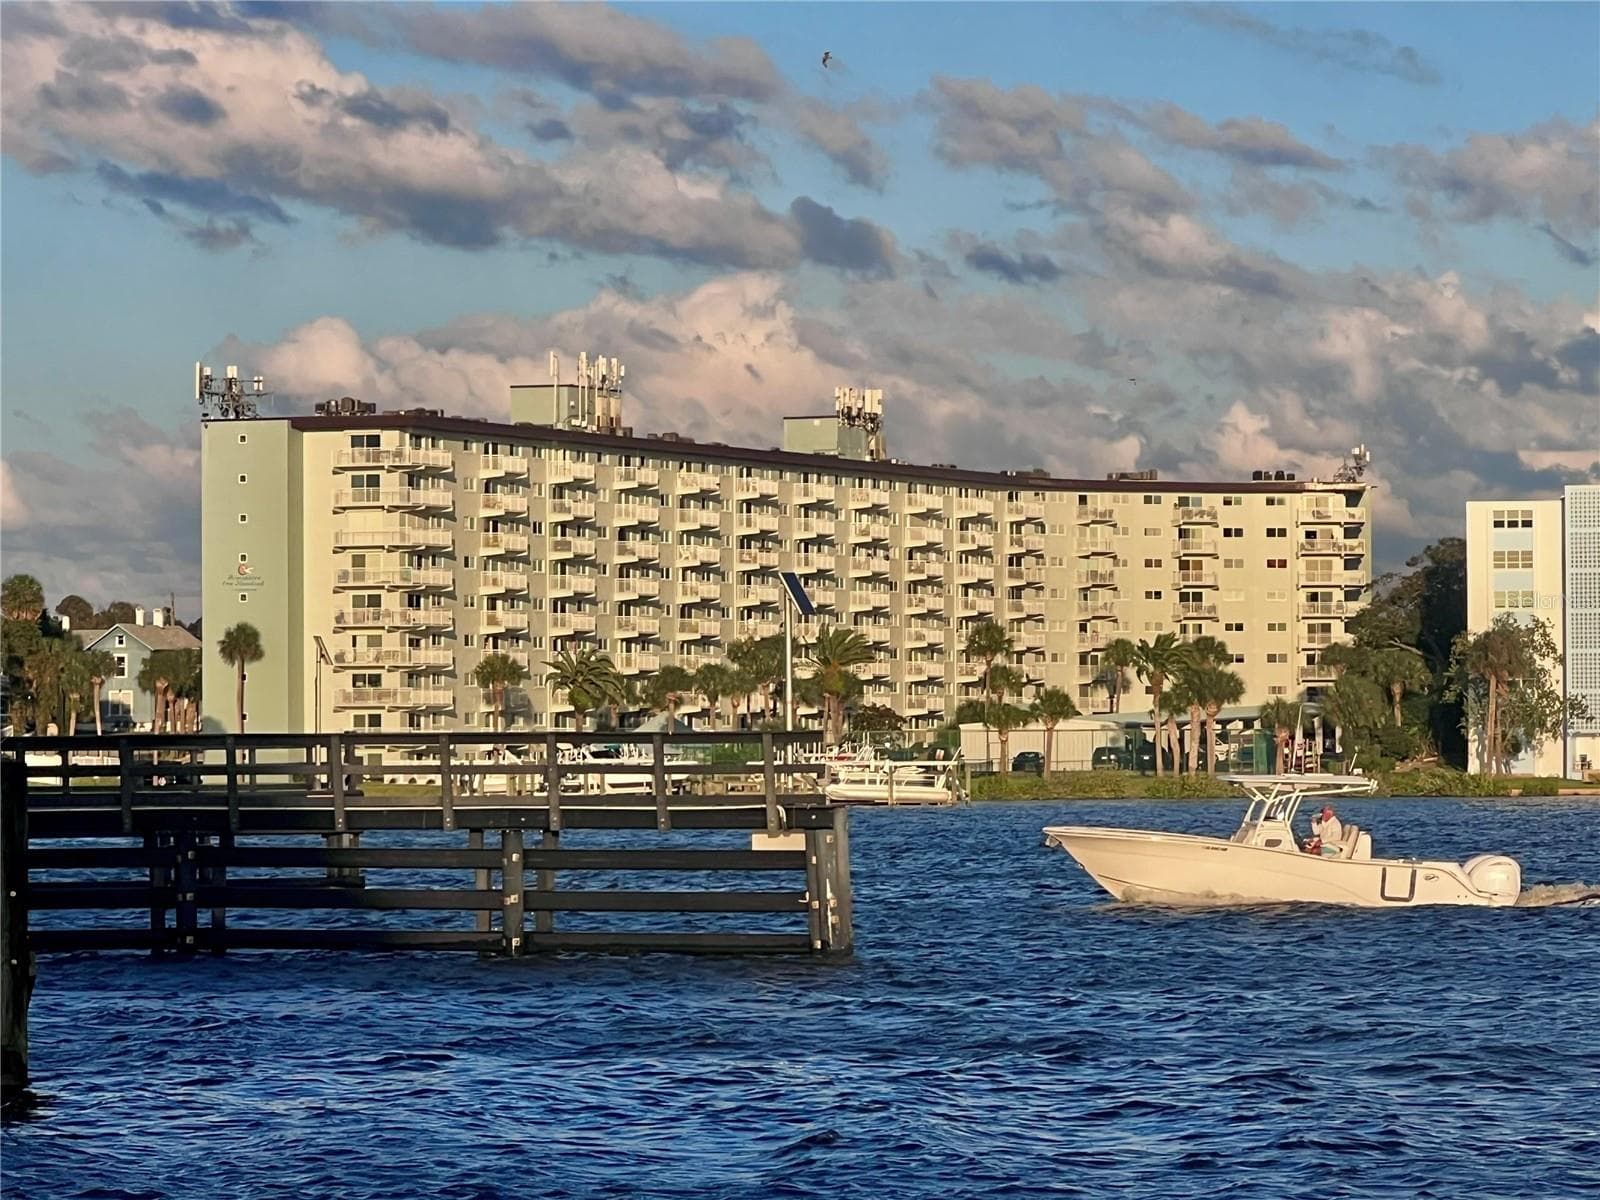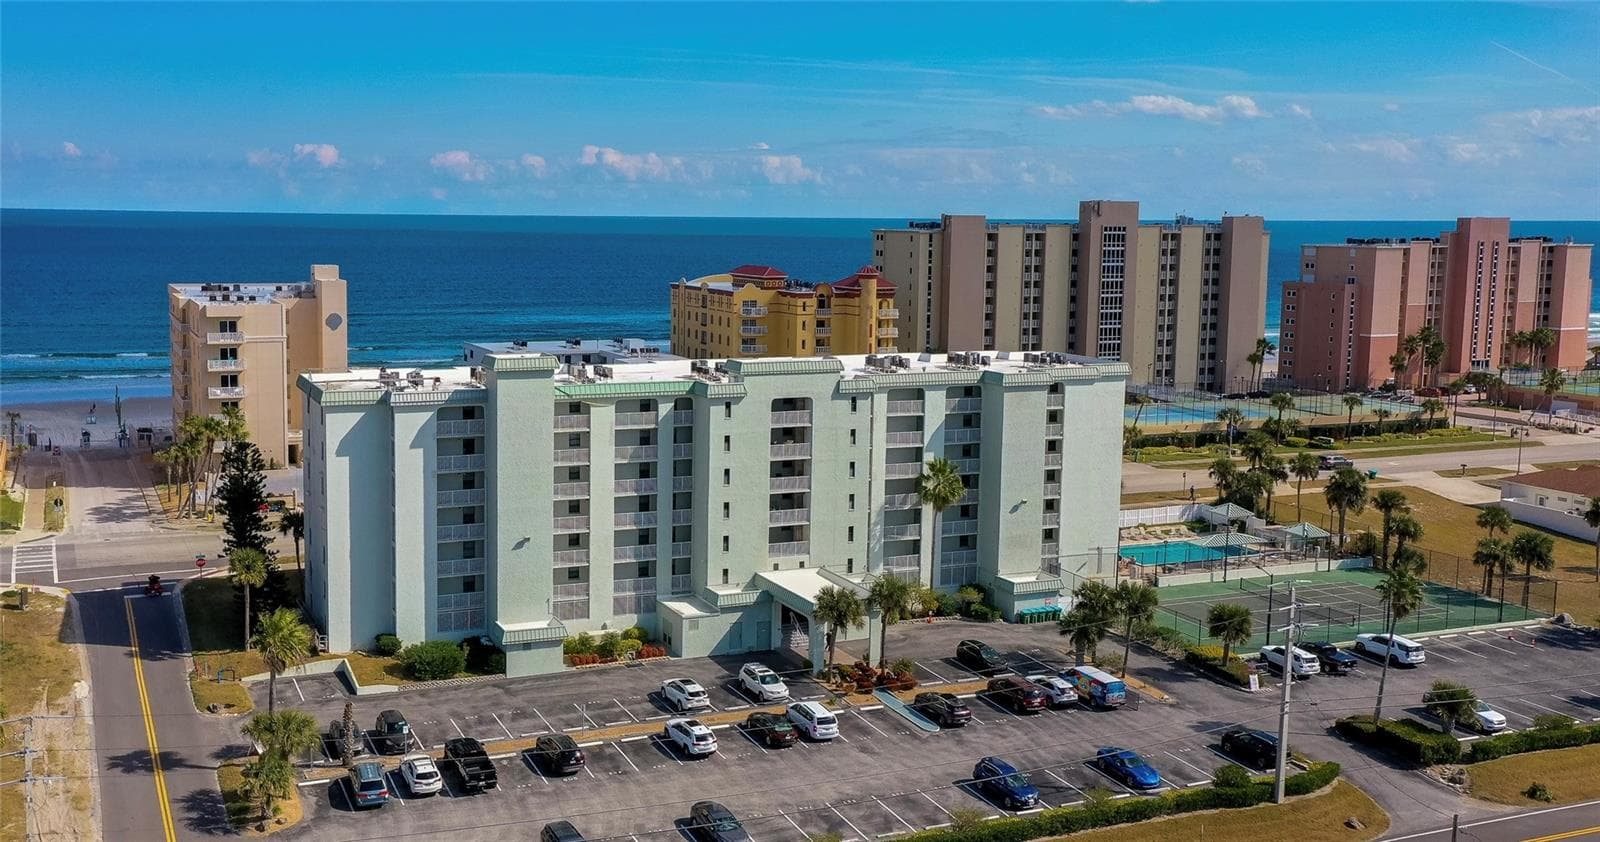
Aerial view of this well-maintained coastal condominium, ideally positioned just steps from the shoreline with convenient on-site parking and nearby amenities. - 3800 S ATLANTIC AVE #207, DAYTONA BEACH
Straight-on aerial view of the building’s front elevation, clearly identifying the unit’s location within the structure and its proximity to community amenities. - 3800 S ATLANTIC AVE #207, DAYTONA BEACH
Sweeping aerial perspective showcasing the beach, neighboring condominiums, and inland water features. - 3800 S ATLANTIC AVE #207, DAYTONA BEACH
Floor Plan 3800 S Atlantic Ave, #207 - 3800 S ATLANTIC AVE #207, DAYTONA BEACH
Updated kitchen featuring Cambria countertops, beautiful wood cabinetry, mosaic tile backsplash, and stainless steel appliances, all enhanced by recessed lighting and natural light from the window. - 3800 S ATLANTIC AVE #207, DAYTONA BEACH
Another view of the thoughtfully designed kitchen highlighting generous counter space, modern finishes, and a functional layout ideal for everyday use. - 3800 S ATLANTIC AVE #207, DAYTONA BEACH
Open-concept kitchen that flows seamlessly into the living and dining areas, creating a welcoming space for relaxing or entertaining. - 3800 S ATLANTIC AVE #207, DAYTONA BEACH
View from the kitchen showcasing additional cabinetry, and smooth transition into the main living areas. - 3800 S ATLANTIC AVE #207, DAYTONA BEACH
Defined dining area featuring a chandelier and vinyl plank flooring, comfortably positioned adjacent to the kitchen and living space. - 3800 S ATLANTIC AVE #207, DAYTONA BEACH
Dining area overlooking the kitchen with ample counter space, recessed lighting, and a seamless flow toward the entry hallway. - 3800 S ATLANTIC AVE #207, DAYTONA BEACH
Inviting living room with vinyl plank flooring, ceiling fan, and sliding glass doors that bring in natural light and provide outdoor access. - 3800 S ATLANTIC AVE #207, DAYTONA BEACH
Additional view of the living room highlighting the spacious layout and easy connection to the dining area and balcony. - 3800 S ATLANTIC AVE #207, DAYTONA BEACH
Wide view showcasing the open flow from the living room into the dining area and kitchen, ideal for everyday living. - 3800 S ATLANTIC AVE #207, DAYTONA BEACH
Inviting entry hallway with vinyl plank flooring and multiple storage closets, offering a clean and organized first impression. - 3800 S ATLANTIC AVE #207, DAYTONA BEACH
Relaxing primary bedroom featuring vinyl plank flooring, a ceiling fan, and a large window that fills the room with natural light. - 3800 S ATLANTIC AVE #207, DAYTONA BEACH
Another view of the primary bedroom showing generous space, neutral finishes, and convenient access to the en-suite bathroom. - 3800 S ATLANTIC AVE #207, DAYTONA BEACH
Updated primary bathroom vanity with a quartz countertop, vessel sink, modern fixtures, and coordinated lighting. - 3800 S ATLANTIC AVE #207, DAYTONA BEACH
Tub and shower combination with glass enclosure and decorative tile accents, offering a clean and refreshed design. - 3800 S ATLANTIC AVE #207, DAYTONA BEACH
Comfortable Bedroom 2 , neutral tones, and vinyl plank flooring, offering a flexible space for guests or additional use. - 3800 S ATLANTIC AVE #207, DAYTONA BEACH
Additional view of Bedroom 2 featuring ample closet space and easy access to the hallway and bathroom. - 3800 S ATLANTIC AVE #207, DAYTONA BEACH
Updated bathroom vanity with solid-surface countertop, modern lighting, and coastal-inspired finishes. - 3800 S ATLANTIC AVE #207, DAYTONA BEACH
Spacious walk-in shower with glass enclosure, built-in bench seating, and decorative tile accents for a spa-like experience. - 3800 S ATLANTIC AVE #207, DAYTONA BEACH
Covered balcony offering a comfortable outdoor space with views of the coastal surroundings. - 3800 S ATLANTIC AVE #207, DAYTONA BEACH
Covered balcony overlooking palm-lined grounds and offering a relaxed outdoor setting. - 3800 S ATLANTIC AVE #207, DAYTONA BEACH
Spacious community lounge with seating, ceiling fans, ideal for socializing or relaxing. - 3800 S ATLANTIC AVE #207, DAYTONA BEACH
Additional view of the community lounge highlighting open layout, natural light, and adjacent kitchenette area. - 3800 S ATLANTIC AVE #207, DAYTONA BEACH
Well-maintained community swimming pool surrounded by paver decking, shaded seating areas, and tropical landscaping. - 3800 S ATLANTIC AVE #207, DAYTONA BEACH
Aerial view showcasing the condominium building, on-site parking, pool area, and tennis courts, with the coastline nearby. - 3800 S ATLANTIC AVE #207, DAYTONA BEACH
Elevated perspective highlighting the property’s proximity to the beach and surrounding coastal development. - 3800 S ATLANTIC AVE #207, DAYTONA BEACH
Wide aerial view showing the condominium’s central location within the Daytona Beach Shores area. - 3800 S ATLANTIC AVE #207, DAYTONA BEACH
Expansive aerial view illustrating the property’s position between the beach and inland waterways. - 3800 S ATLANTIC AVE #207, DAYTONA BEACH
Panoramic aerial view capturing nearby coastal landmarks, residential areas, and waterfront surroundings. - 3800 S ATLANTIC AVE #207, DAYTONA BEACH
Elevated aerial view highlighting the property’s location between the Atlantic coastline and inland waterways, with residential streets and surrounding neighborhoods in view. - 3800 S ATLANTIC AVE #207, DAYTONA BEACH
Aerial perspective showcasing the condominium building, swimming pool, tennis courts, and on-site parking, with nearby waterways visible beyond the property. - 3800 S ATLANTIC AVE #207, DAYTONA BEACH
34 photos

$290,000

3800 S ATLANTIC AVE #207
DAYTONA BEACH, FL 32118
Listed by Alice Cooper · ADAMS, CAMERON & CO., REALTORS
Bedrooms
2
Bathrooms
2
Living area
1,013 sqft
Year built
1982

About this home

This beautifully updated 2 bedroom, 2 bathroom condo unit offers comfortable coastal living in the Ocean Terrace Club Condominiums, just steps from the sandy shoreline in Daytona Beach Shores, just south of Dunlawton Ave. STR (short-term rental) friendly, 1 week minimum. The open-concept layout creates an inviting flow from the expanded kitchen into the dining and living areas, making the space both functional and welcoming. The remodeled and reconfigured kitchen features elegant Cambria countertops, wood cabinetry, a mosaic tile backsplash, stainless steel appliances, recessed lighting, and generous counter space. Luxury vinyl flooring runs throughout the main living areas and bedrooms, complemented by recent interior improvements including new 5'' baseboards, molding, doors, and updated fixtures. The light-filled living room opens to a covered balcony overlooking palm-lined grounds and coastal surroundings, complete with a peek-a-boo ocean view. The primary bedroom offers a relaxing retreat with vinyl flooring, ceiling fan, and a large window, along with a stunning ensuite bathroom featuring a vanity with quartz countertop, vessel sink and a tub/shower combination with decorative tile accents. The second bedroom provides flexible space for guests or additional use and is conveniently located near the custom remodeled guest bathroom with a modern vanity and a spacious walk-in shower with glass enclosure. New roof and AC in 2023. Residents enjoy a clubhouse, swimming pool, tennis courts, pickleball courts, assigned parking and laundry facilities on each floor. Ideally positioned between the Atlantic coastline and inland waterways, this condominium enjoys beach access just across the street with a no-drive beach. With nearby restaurants, shopping and entertainment, this is coastal condo living at its finest. Furnishings do not convey. All information recorded in the MLS is intended to be accurate but cannot be guaranteed.

Property details

MLS
Stellar MLS
MLS #
MFRV4947126
Property type
Condominium
Subdivision
OCEAN TERRACE CLUB CONDO
Status
Active
Days on market
172
On market date
February 5, 2026
Stories
N/A
Total bathrooms
2
Garage spaces
N/A
Parking spaces
N/A
Lot size
N/A
Loading map…

Nearby schools

Within 10 miles. School directory data from the National Center for Education Statistics (NCES), accessed via the Urban Institute Education Data API. Local Score is calculated by INNOVATE Real Estate; where a state rating is shown, it comes from that state's own official school report card.

Elementary
PORT ORANGE ELEMENTARY SCHOOL
1.67 mi away · Grades -1-5
Nearest school -- attendance-zone data not available here
4.0
Local Score (student-teacher ratio only (preliminary -- will incorporate state test-score data once available)) -- not an official state rating
Enrollment
310
Student:teacher ratio
12.4:1
District
VOLUSIA
Middle
SILVER SANDS MIDDLE SCHOOL
3.28 mi away · Grades 6-8
Nearest school -- attendance-zone data not available here
2.0
Local Score (student-teacher ratio only (preliminary -- will incorporate state test-score data once available)) -- not an official state rating
Enrollment
1,246
Student:teacher ratio
18.9:1
District
VOLUSIA
High
ATLANTIC HIGH SCHOOL
3.84 mi away · Grades 9-12
Nearest school -- attendance-zone data not available here
3.0
Local Score (student-teacher ratio only (preliminary -- will incorporate state test-score data once available)) -- not an official state rating
Enrollment
1,231
Student:teacher ratio
17.8:1
District
VOLUSIA

Walkability

Blended score for DAYTONA BEACH's center, calculated by INNOVATE Real Estate from two sources: the EPA's National Walkability Index (street network, transit, land-use mix) and Google Places amenity data (what's actually reachable on foot from this point). 60% EPA National Walkability Index + 40% nearby-amenity density (Google Places).

46
Somewhat walkable
out of 100
EPA National Walkability Index
12.8 / 20 -- Above average walkable
Google Places amenity density
18 / 100
Restaurants & cafes1
Grocery stores0
Parks4
Schools0
Transit stops0
Pharmacies0

Market position

How this listing compares to current activity in DAYTONA BEACH, from live MLS data.

On the market 172 days -- 57 more days than DAYTONA BEACH's current average of 115 days.
For reference, the median list price across 858 active listings in DAYTONA BEACH right now is $268,500.

Mortgage calculator

Estimate only - actual rate and payment depend on your lender, credit, and loan program.

$
%
%
Adjust tax / insurance estimates
% / yr
$
/mo
Est. monthly payment
$1,896/mo
$58,000 down
$232,000 loan
Principal & interest$1,505
Property tax (est.)$242
Home insurance (est.)$150

Similar homes you might like

Data source: Listing information provided by Stellar MLS (mfrmls) via Trestle/CoreLogic. Last updated July 27, 2026.

Information herein deemed reliable but not guaranteed; all measurements, school assignments, HOA fees, taxes, and feature lists are approximate and should be independently verified. Equal Housing Opportunity.