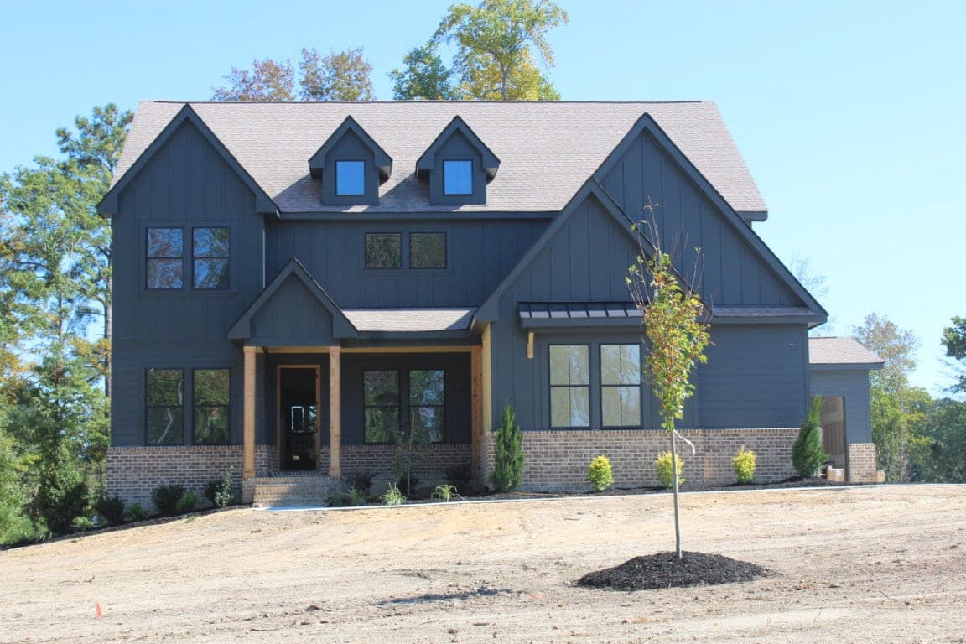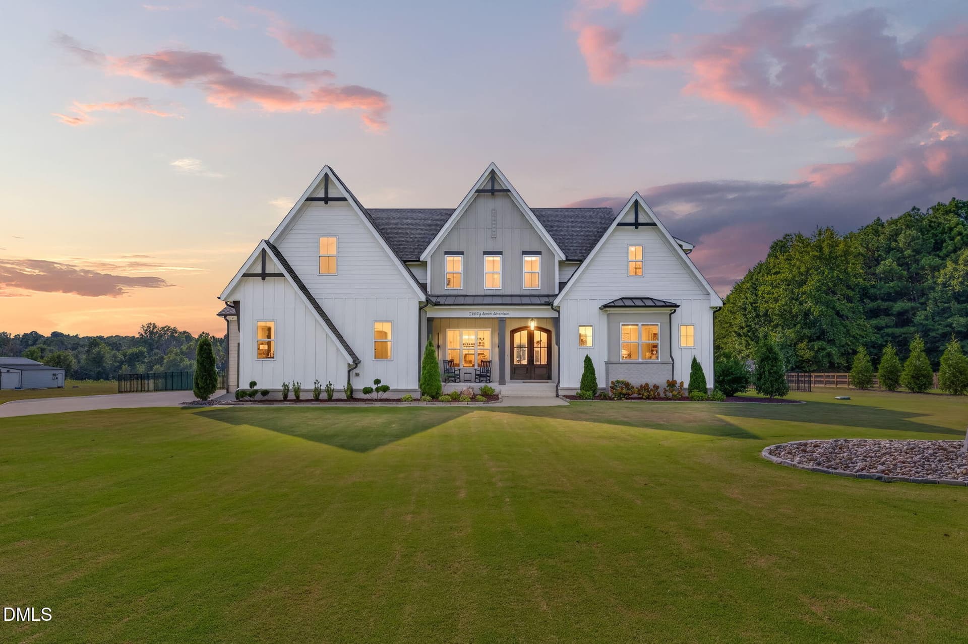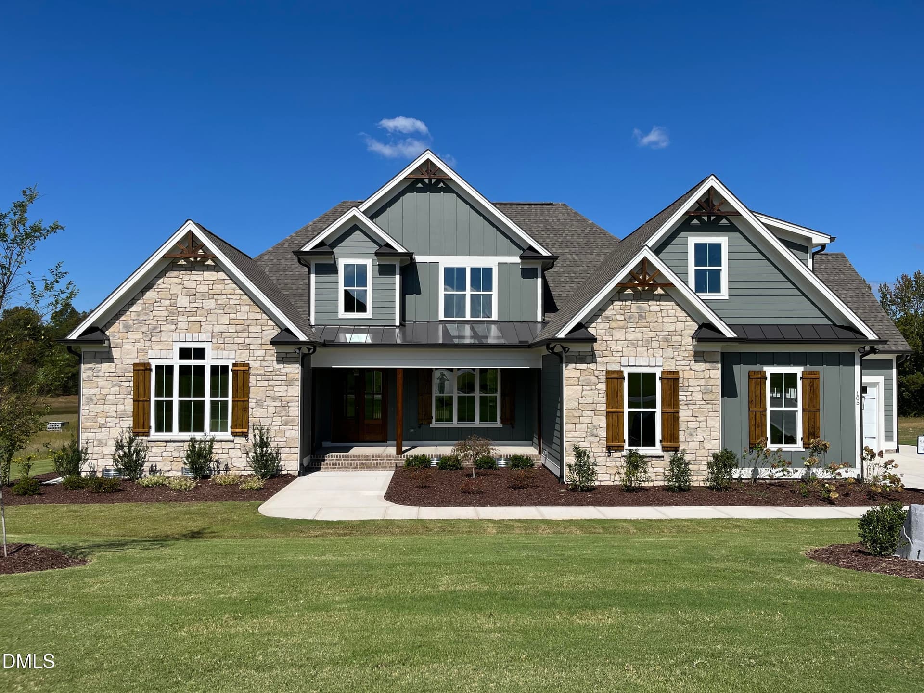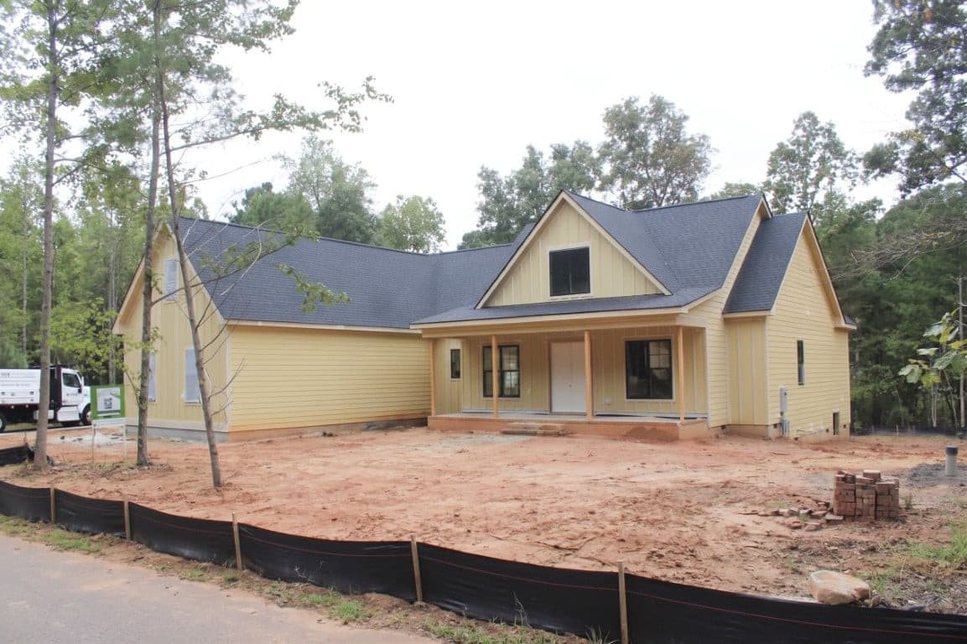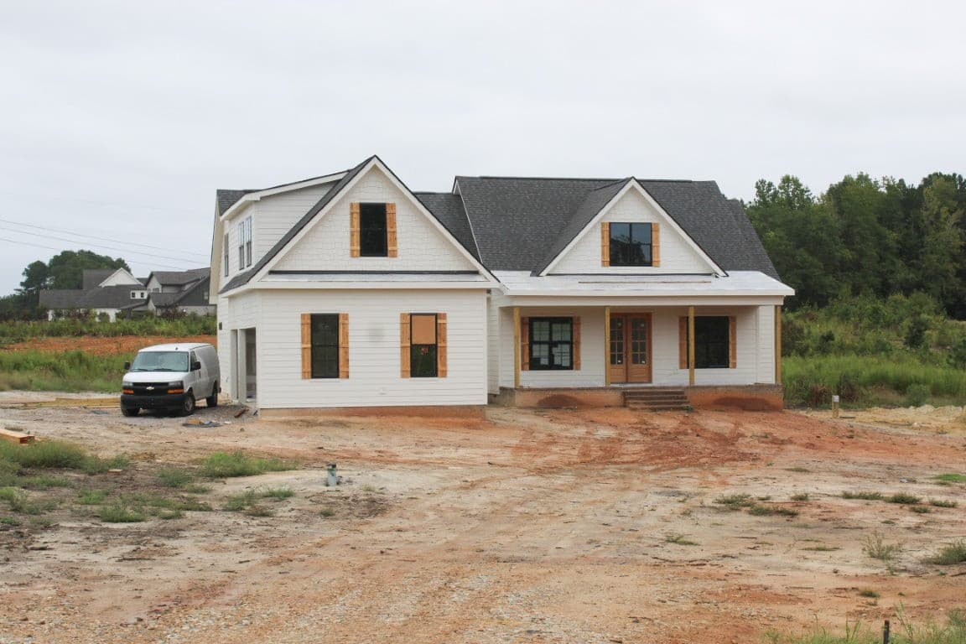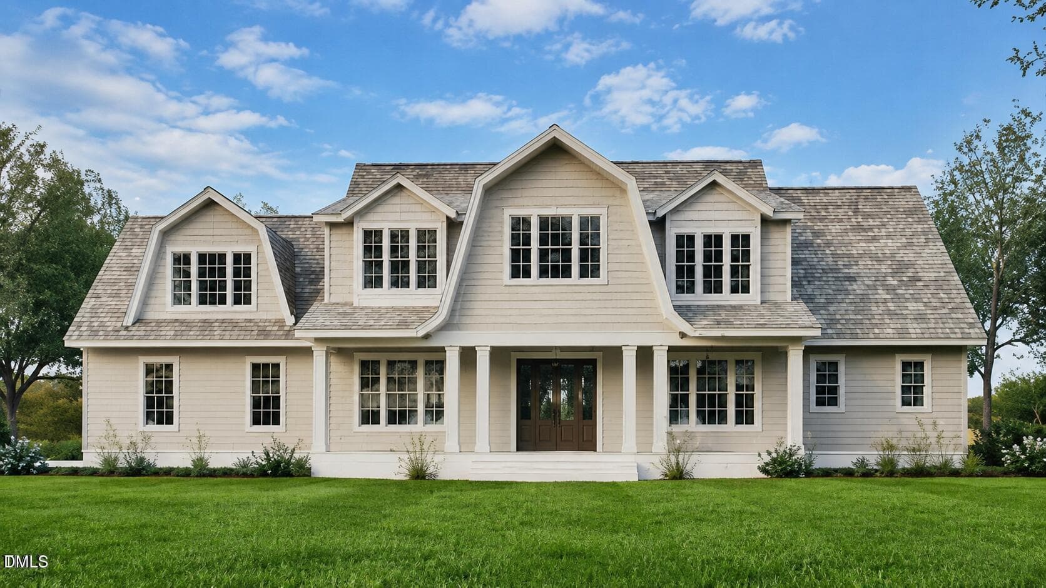
Front Elevation - 3800 Peaceful Creek Trail, Zebulon, NC 27597
Symmetrical Modern Farmhouse Exterior - 3800 Peaceful Creek Trail, Zebulon, NC 27597
kitchen - 3800 Peaceful Creek Trail, Zebulon, NC 27597
fireplace - 3800 Peaceful Creek Trail, Zebulon, NC 27597
kitchen - 3800 Peaceful Creek Trail, Zebulon, NC 27597
family room overlook - 3800 Peaceful Creek Trail, Zebulon, NC 27597
front porch - 3800 Peaceful Creek Trail, Zebulon, NC 27597
kitchen - 3800 Peaceful Creek Trail, Zebulon, NC 27597
scullery - 3800 Peaceful Creek Trail, Zebulon, NC 27597
Kitchen rendering - 3800 Peaceful Creek Trail, Zebulon, NC 27597
coffee bar - 3800 Peaceful Creek Trail, Zebulon, NC 27597
Kitchen rendering - 3800 Peaceful Creek Trail, Zebulon, NC 27597
coffe bar - 3800 Peaceful Creek Trail, Zebulon, NC 27597
Island rendering - 3800 Peaceful Creek Trail, Zebulon, NC 27597
kitchen - 3800 Peaceful Creek Trail, Zebulon, NC 27597
Family Room rendering - 3800 Peaceful Creek Trail, Zebulon, NC 27597
dining room - 3800 Peaceful Creek Trail, Zebulon, NC 27597
Primary Bath rendering - 3800 Peaceful Creek Trail, Zebulon, NC 27597
dining room - 3800 Peaceful Creek Trail, Zebulon, NC 27597
Primary Bedroom rendering - 3800 Peaceful Creek Trail, Zebulon, NC 27597
foyer - 3800 Peaceful Creek Trail, Zebulon, NC 27597
Primary Bath Rendering - 3800 Peaceful Creek Trail, Zebulon, NC 27597
family room - 3800 Peaceful Creek Trail, Zebulon, NC 27597
Back Yard rendering - 3800 Peaceful Creek Trail, Zebulon, NC 27597
family room - 3800 Peaceful Creek Trail, Zebulon, NC 27597
Front Rendering - 3800 Peaceful Creek Trail, Zebulon, NC 27597
staircase - 3800 Peaceful Creek Trail, Zebulon, NC 27597
Back Rendering - 3800 Peaceful Creek Trail, Zebulon, NC 27597
family room - 3800 Peaceful Creek Trail, Zebulon, NC 27597
primary bedroom - 3800 Peaceful Creek Trail, Zebulon, NC 27597
primary bathroom - 3800 Peaceful Creek Trail, Zebulon, NC 27597
primary closet - 3800 Peaceful Creek Trail, Zebulon, NC 27597
primary bathroom - 3800 Peaceful Creek Trail, Zebulon, NC 27597
laundry - 3800 Peaceful Creek Trail, Zebulon, NC 27597
laundry room - 3800 Peaceful Creek Trail, Zebulon, NC 27597
drop zone - 3800 Peaceful Creek Trail, Zebulon, NC 27597
back porch fireplace - 3800 Peaceful Creek Trail, Zebulon, NC 27597
powder room - 3800 Peaceful Creek Trail, Zebulon, NC 27597
back porch - 3800 Peaceful Creek Trail, Zebulon, NC 27597
bonus room #1 - 3800 Peaceful Creek Trail, Zebulon, NC 27597
upstairs bath - 3800 Peaceful Creek Trail, Zebulon, NC 27597
bedroom - 3800 Peaceful Creek Trail, Zebulon, NC 27597
family room overlook - 3800 Peaceful Creek Trail, Zebulon, NC 27597
hallway - 3800 Peaceful Creek Trail, Zebulon, NC 27597
bedroom - 3800 Peaceful Creek Trail, Zebulon, NC 27597
bathroom - 3800 Peaceful Creek Trail, Zebulon, NC 27597
front porch - 3800 Peaceful Creek Trail, Zebulon, NC 27597
front elevation - 3800 Peaceful Creek Trail, Zebulon, NC 27597
back elevation - 3800 Peaceful Creek Trail, Zebulon, NC 27597
main level floorpan - 3800 Peaceful Creek Trail, Zebulon, NC 27597
upstairs floorpan - 3800 Peaceful Creek Trail, Zebulon, NC 27597
Design Board pg 1 - 3800 Peaceful Creek Trail, Zebulon, NC 27597
Design Board pg 2 - 3800 Peaceful Creek Trail, Zebulon, NC 27597
Design Board pg 3 - 3800 Peaceful Creek Trail, Zebulon, NC 27597
Design Board pg 4 - 3800 Peaceful Creek Trail, Zebulon, NC 27597
Design Board pg 5 - 3800 Peaceful Creek Trail, Zebulon, NC 27597
Design Board pg 6 - 3800 Peaceful Creek Trail, Zebulon, NC 27597
Design Board pg 7 - 3800 Peaceful Creek Trail, Zebulon, NC 27597
Chapel Creek area map - 3800 Peaceful Creek Trail, Zebulon, NC 27597
73 photos

$1,099,000

3800 Peaceful Creek Trail, Zebulon, NC 27597
Zebulon, NC 27597
Listed by Amy Winstead · LOT AND HOME, INC
Bedrooms
4
Bathrooms
3.5
Living area
N/A
Year built
2026

About this home

PARADE OF HOMES GOLD WINNER! Welcome to Shepherd's Manor, an extraordinary custom residence by renowned luxury builder East Coast Construction, where timeless architecture, inspired design and exceptional craftsmanship come together in one unforgettable home. Located in Chapel Creek, an intimate estate community known for its collection of distinctive, one-of-a-kind luxury homes, this 3,627 SF residence offers 4 bedrooms, 3.5 baths, a first-floor primary suite, TWO bonus/flex rooms and something increasingly hard to find—a large homesite with NO HOA. From the moment you arrive, this home makes a statement. Sweeping rooflines, dramatic gables, custom architectural details and a gracious covered front porch create remarkable curb appeal. Inside, the difference is in the details. Soaring ceilings, extensive custom millwork, wide-plank hardwoods, designer lighting, curated finishes and beautiful natural light create a home that feels sophisticated yet wonderfully warm and inviting. At the heart of the home is a breathtaking two-story family room anchored by a floor-to-ceiling stone fireplace and surrounded by walls of windows. The adjoining designer kitchen is a showpiece in its own right, with an oversized furniture-style island, custom cabinetry, statement range surround, gorgeous brass accents, large farmhouse sink and an abundance of workspace for cooking and entertaining. Just beyond, the dining room becomes an experience of its own with its hand-painted mural walls, custom millwork and designer lighting. The first-floor primary suite is a true retreat, beautifully appointed with architectural trim and ceiling beams and complemented by a spa-inspired bath with soaking tub, oversized walk-in shower, dual vanities and generous walk-in closet. Thoughtful spaces throughout the main level include a welcoming foyer, dedicated laundry room and a beautifully designed mudroom with custom built-ins. Upstairs, three additional bedrooms, multiple baths and an open overlook to the family room continue the home's airy, custom feel. Two additional bonus/flex spaces provide tremendous versatility—media room, home office, fitness studio, craft room, playroom, homeschool space or whatever best fits your lifestyle. And the craftsmanship doesn't stop at the back door. The covered outdoor living area is highlighted by a stone fireplace, flagstone flooring and a beautiful wood-accented ceiling, creating a space designed to be enjoyed throughout the seasons. All of this is tucked into peaceful Chapel Creek, conveniently positioned between Wake Forest and Zebulon and approximately 3 miles from Hwy 64, offering an easy connection to Raleigh, shopping, dining and everyday conveniences without sacrificing the privacy and serenity of estate living. Award-winning. Custom built. No HOA. First-floor primary. Exceptional outdoor living. Shepherd's Manor isn't simply another new construction home, it is the kind of home that reminds you why custom matters. Distinctive, refined and unlike anything else currently on the market.

Highlights

New construction

Property details

MLS
Doorify MLS
MLS #
10146818
Property type
Single Family Residence
Subdivision
Chapel Creek
Status
Active
Days on market
245
On market date
February 16, 2026
Stories
N/A
Total bathrooms
3.5
Garage spaces
2
Parking spaces
N/A
Lot size
1.25 acres
Loading map…

Nearby schools

Within 10 miles. School directory data from the National Center for Education Statistics (NCES), accessed via the Urban Institute Education Data API. Local Score is calculated by INNOVATE Real Estate; where a state rating is shown, it comes from that state's own official school report card.

Elementary
Zebulon Elementary
3.35 mi away · Grades -1-5
Zoned school (attendance boundary, 2015-16 data)
2.9
Local Score (state rating (2025) blended 70/30 with student-teacher ratio) -- not an official state rating
State rating: D (2025)
Enrollment
533
Student:teacher ratio
10.9:1
District
Wake County Schools
Middle
Zebulon Middle
4 mi away · Grades 6-8
Zoned school (attendance boundary, 2015-16 data)
2.6
Local Score (state rating (2025) blended 70/30 with student-teacher ratio) -- not an official state rating
State rating: D (2025)
Enrollment
717
Student:teacher ratio
14.3:1
District
Wake County Schools
High
East Wake High
6.48 mi away · Grades 9-12
Zoned school (attendance boundary, 2015-16 data)
3.0
Local Score (state rating (2025) blended 70/30 with student-teacher ratio) -- not an official state rating
State rating: C (2025)
Enrollment
1,508
Student:teacher ratio
16.2:1
District
Wake County Schools

Walkability

Blended score for Zebulon's center, calculated by INNOVATE Real Estate from two sources: the EPA's National Walkability Index (street network, transit, land-use mix) and Google Places amenity data (what's actually reachable on foot from this point). 60% EPA National Walkability Index + 40% nearby-amenity density (Google Places).

28
Car-dependent
out of 100
EPA National Walkability Index
7.2 / 20 -- Below average walkable
Google Places amenity density
15 / 100
Restaurants & cafes0
Grocery stores1
Parks1
Schools1
Transit stops0
Pharmacies0

Market position

How this listing compares to current activity in Zebulon, from live MLS data.

On the market 245 days -- 129 more days than Zebulon's current average of 116 days.
For reference, the median list price across 407 active listings in Zebulon right now is $405,000.

Mortgage calculator

Estimate only - actual rate and payment depend on your lender, credit, and loan program.

$
%
%
Adjust tax / insurance estimates
% / yr
$
/mo
Est. monthly payment
$6,768/mo
$219,800 down
$879,200 loan
Principal & interest$5,702
Property tax (est.)$916
Home insurance (est.)$150

Similar homes you might like

Data source: Listing information provided by Doorify MLS via Trestle/CoreLogic. Last updated 9 days ago.

Information herein deemed reliable but not guaranteed; all measurements, school assignments, HOA fees, taxes, and feature lists are approximate and should be independently verified. Equal Housing Opportunity.