

$7,395,000
About this home
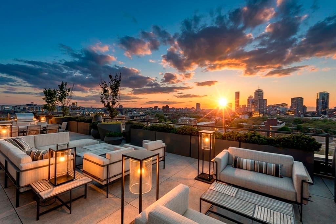
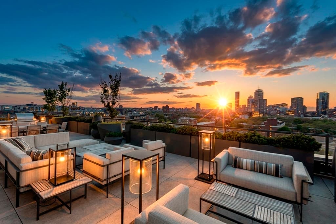
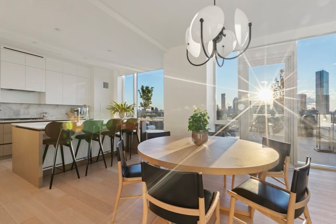
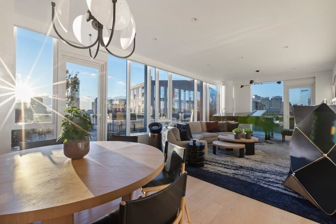
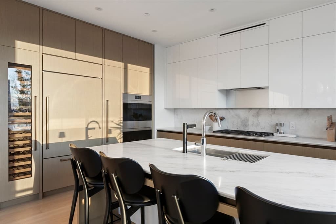
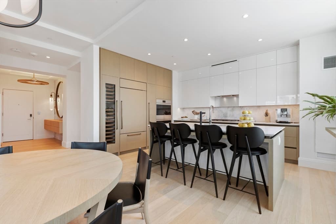
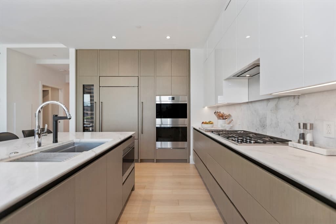
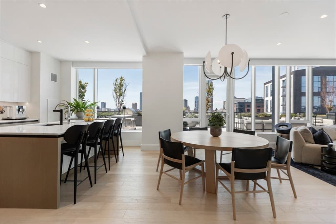
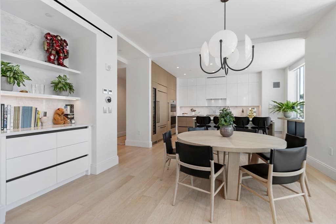
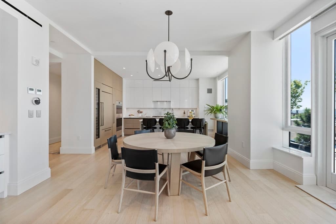
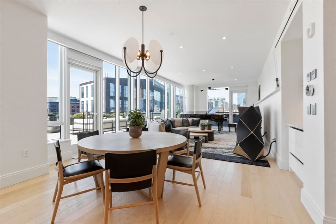
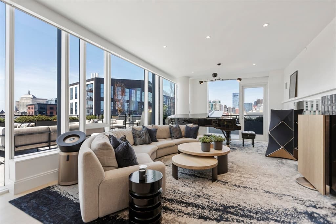
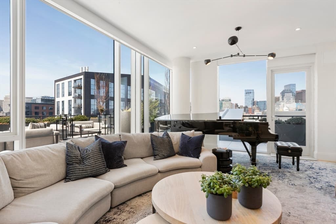
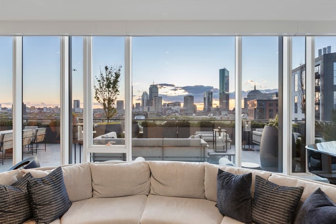
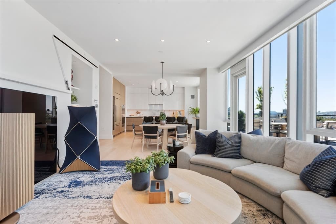
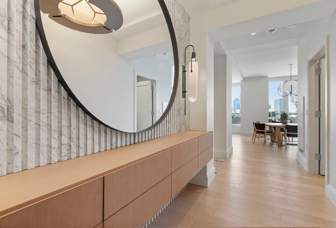
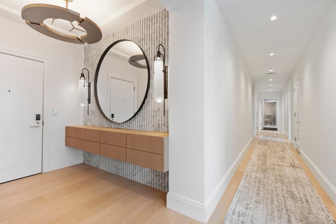
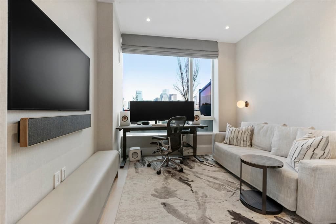
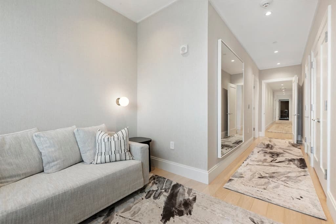
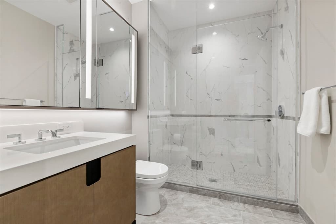
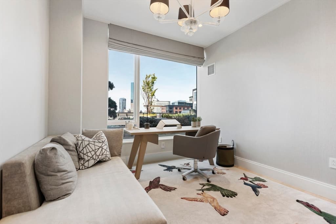
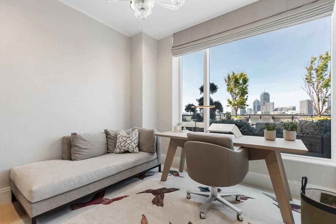
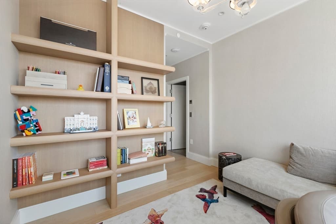
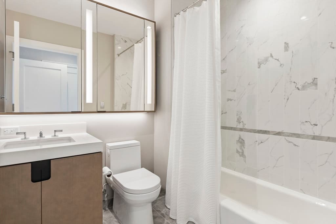
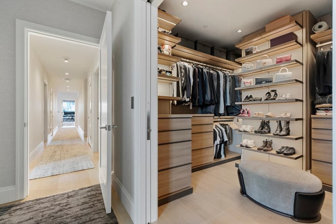
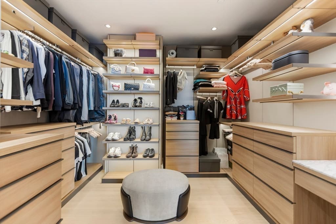
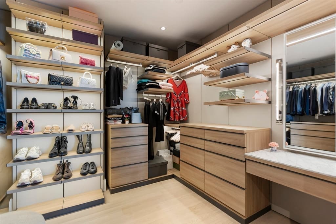
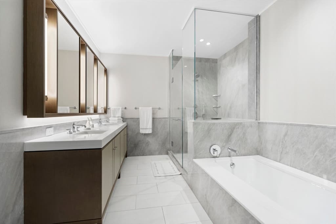
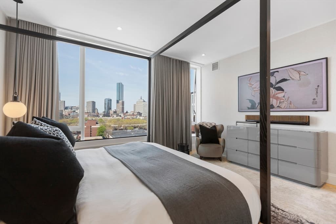
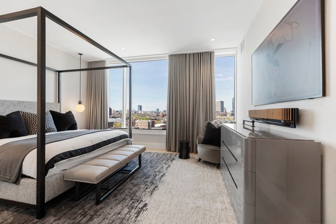
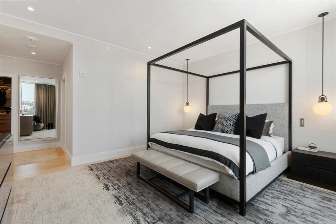
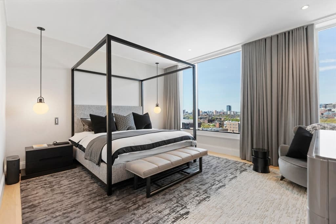
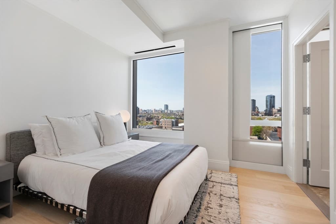
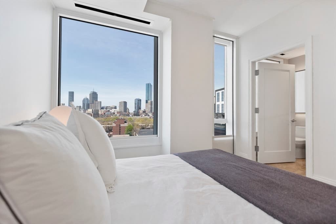
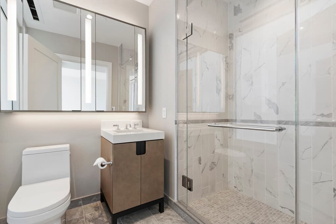
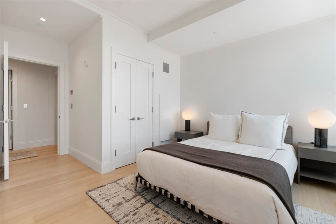
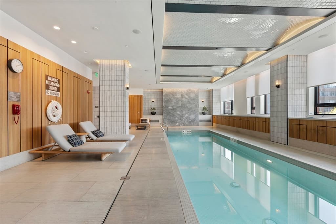
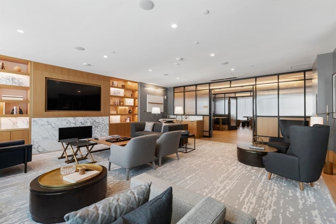
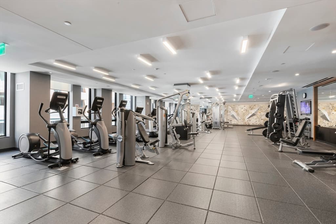
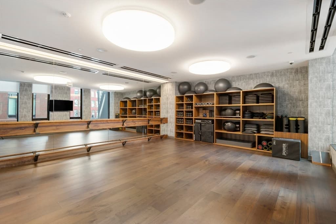
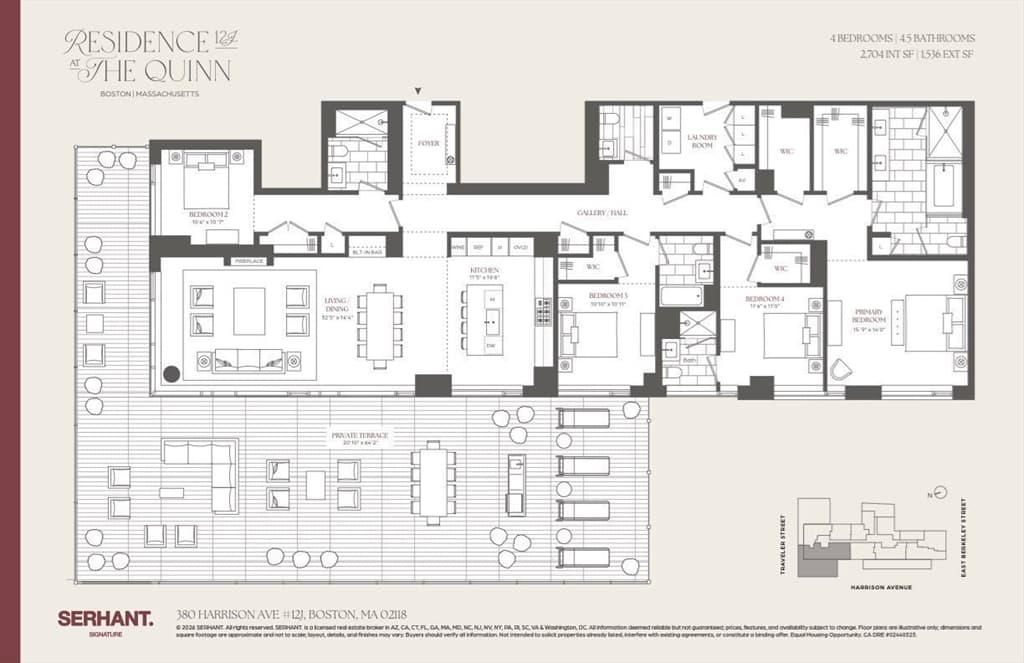
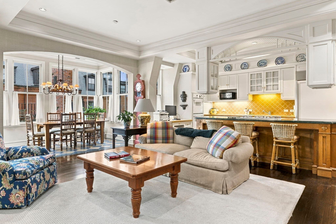
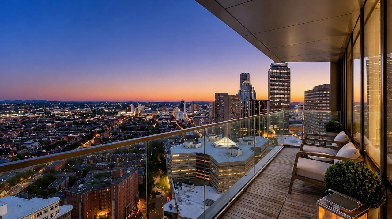
There are homes that define luxury, and then there are homes that redefine an entire market. Residence 12J at The Quinn is among Boston's most extraordinary offerings-an architectural statement where iconic design, exceptional scale, and one of the city's most coveted private outdoor sanctuaries converge to create a lifestyle rarely found and virtually impossible to replicate. Designed by internationally acclaimed Robert A.M. Stern Architects (RAMSA) with interiors by Hark+Osborne Interior Design, this remarkable corner residence encompasses 4,240 total square feet of refined indoor and outdoor living. Floor-to-ceiling walls of glass frame sweeping views of the South End, Back Bay skyline, and downtown Boston while filling every room with natural light. The defining feature is an extraordinary 1,536-square-foot private terrace that rivals the outdoor living experience of the world's finest penthouses. Multiple lounge and dining areas, a Wolf outdoor kitchen with grill, marble fireplace, and dedicated wellness space create a private retreat equally suited for intimate mornings, elegant entertaining, and unforgettable evenings beneath the city skyline. nside, the great room flows effortlessly into a chef's kitchen centered around a striking Calacatta marble island, custom cabinetry, dual Wolf ovens, Sub-Zero refrigeration, wine storage, and premium integrated appliances. Every space has been curated to balance timeless elegance with effortless functionality. The primary suite is a private sanctuary featuring serene skyline views, Poliform wardrobes enhanced by California Closets, radiant heated marble floors, and a spa-inspired bath. Three additional en-suite bedrooms provide exceptional accommodations, while a bespoke den with custom oak built-ins and dedicated climate control serves as an executive office, library, or media retreat. Designer wall coverings, Lutron shading, Bang & Olufsen technology, custom built-ins, and carefully selected finishes reflect an uncompromising commitment to craftsmanship. Residents enjoy 24-hour concierge, an indoor pool, state-of-the-art fitness center, private library, sports lounge, children's playroom, pet spa, bicycle storage, and Kaia by James Beard Award-winning Chef Michael Schlow. Perfectly positioned in the South End, moments from acclaimed restaurants, boutique shopping, galleries, Back Bay, and Boston's cultural landmarks, Residence 12J is more than an exceptional home—it is a legacy residence.
Highlights
Property details
- MLS
- MLS Property Information Network
- MLS #
- 73527349
- Property type
- Condominium
- Subdivision
- N/A
- Status
- Active
- Days on market
- 146
- On market date
- June 1, 2026
- Stories
- 1
- Total bathrooms
- 4.5
- Garage spaces
- 3
- Parking spaces
- 3
- Lot size
- N/A
Location
Get directions →Nearby schools
Within 10 miles. School directory data from the National Center for Education Statistics (NCES), accessed via the Urban Institute Education Data API. Local Score is calculated by INNOVATE Real Estate; where a state rating is shown, it comes from that state's own official school report card.
- Enrollment
- 711
- Student:teacher ratio
- 10.9:1
- District
- Boston
- Enrollment
- 317
- Student:teacher ratio
- 10.2:1
- District
- UP Academy Charter School of Boston (District)
- Enrollment
- 120
- Student:teacher ratio
- 6.7:1
- District
- Boston
Walkability
Blended score for Boston's center, calculated by INNOVATE Real Estate from two sources: the EPA's National Walkability Index (street network, transit, land-use mix) and Google Places amenity data (what's actually reachable on foot from this point). 60% EPA National Walkability Index + 40% nearby-amenity density (Google Places).
Market position
How this listing compares to current activity in Boston, from live MLS data.
Mortgage calculator
Estimate only - actual rate and payment depend on your lender, credit, and loan program.
Adjust tax / insurance estimates
Similar homes you might like
Data source: Listing information provided by MLS Property Information Network via Trestle/CoreLogic. Last updated August 7, 2026.
Information herein deemed reliable but not guaranteed; all measurements, school assignments, HOA fees, taxes, and feature lists are approximate and should be independently verified. Equal Housing Opportunity.