Single Family Residence at 38 Reston Bluff, Hampstead, NC 28443
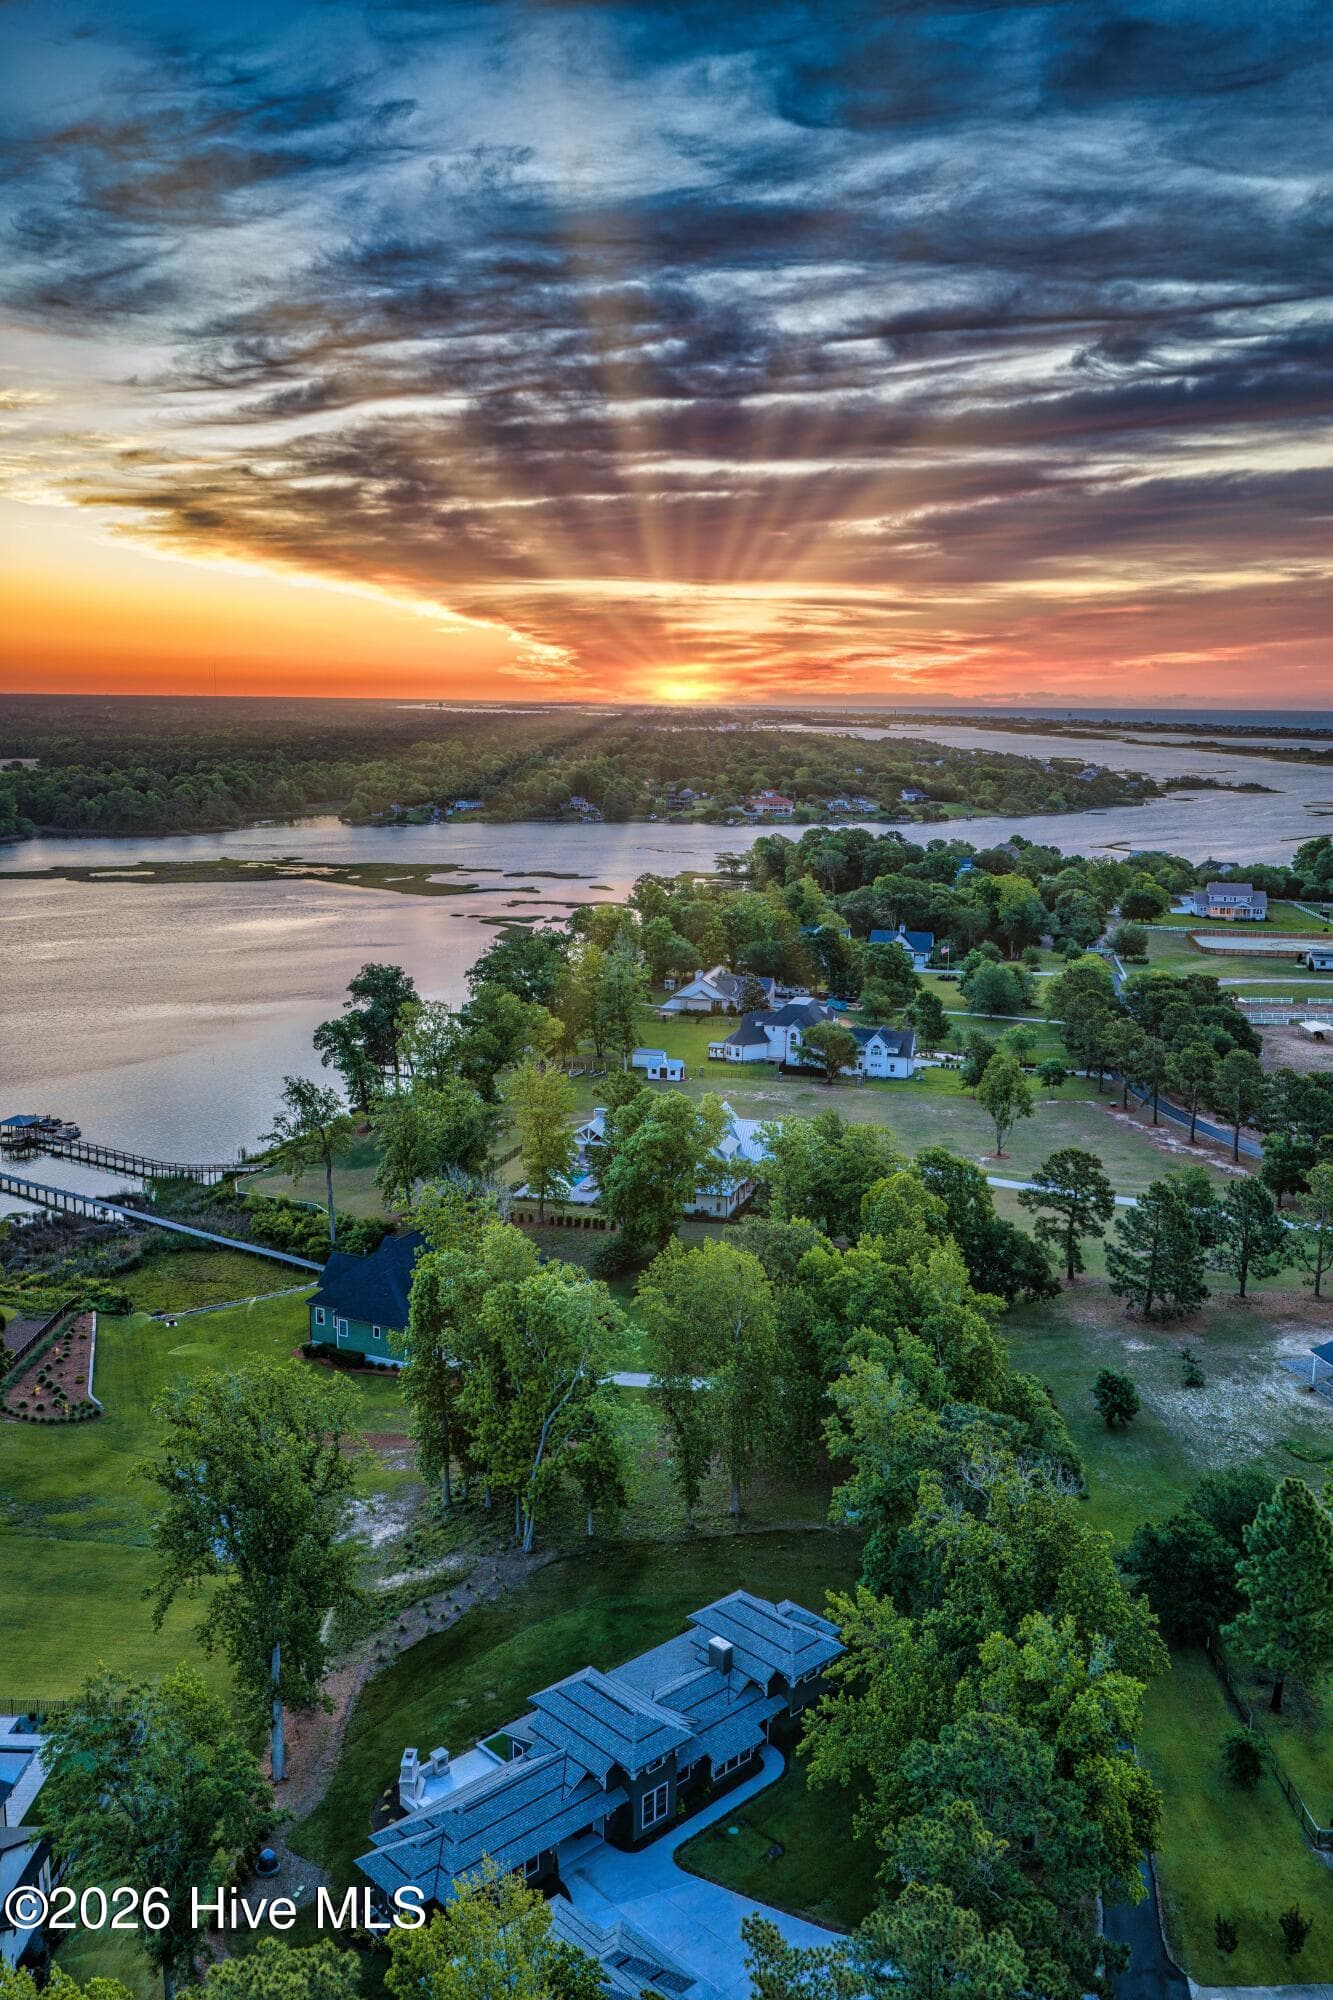
Morning Sunrise - 38 Reston Bluff, Hampstead, NC 28443
Single Family Residence at 38 Reston Bluff, Hampstead, NC 28443, photo 3 of 104
Waterview - 38 Reston Bluff, Hampstead, NC 28443
Waterview in morning - 38 Reston Bluff, Hampstead, NC 28443
Single Family Residence at 38 Reston Bluff, Hampstead, NC 28443, photo 6 of 104
Single Family Residence at 38 Reston Bluff, Hampstead, NC 28443, photo 7 of 104
Single Family Residence at 38 Reston Bluff, Hampstead, NC 28443, photo 8 of 104
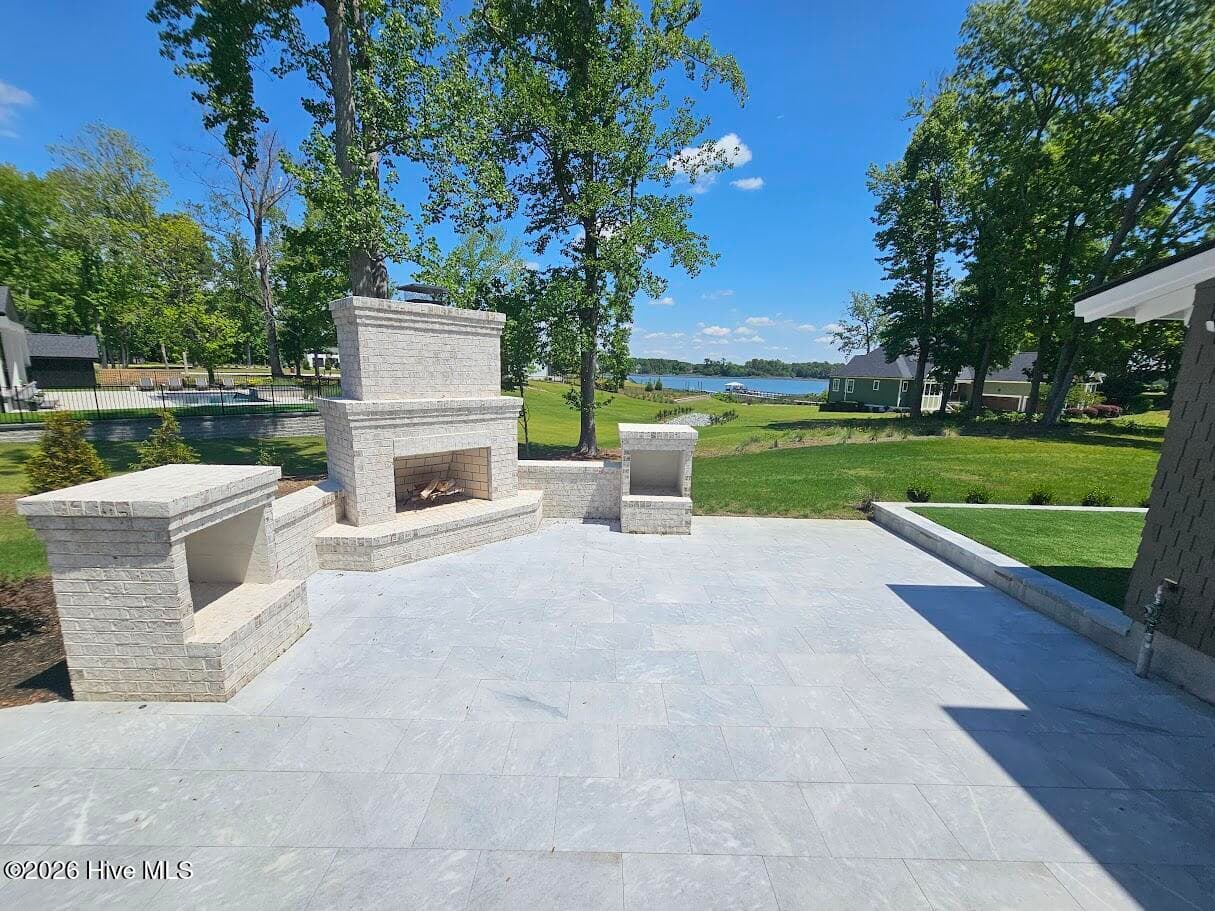
Patio overlooking water - 38 Reston Bluff, Hampstead, NC 28443
Single Family Residence at 38 Reston Bluff, Hampstead, NC 28443, photo 10 of 104
Single Family Residence at 38 Reston Bluff, Hampstead, NC 28443, photo 11 of 104
Single Family Residence at 38 Reston Bluff, Hampstead, NC 28443, photo 12 of 104
Single Family Residence at 38 Reston Bluff, Hampstead, NC 28443, photo 13 of 104
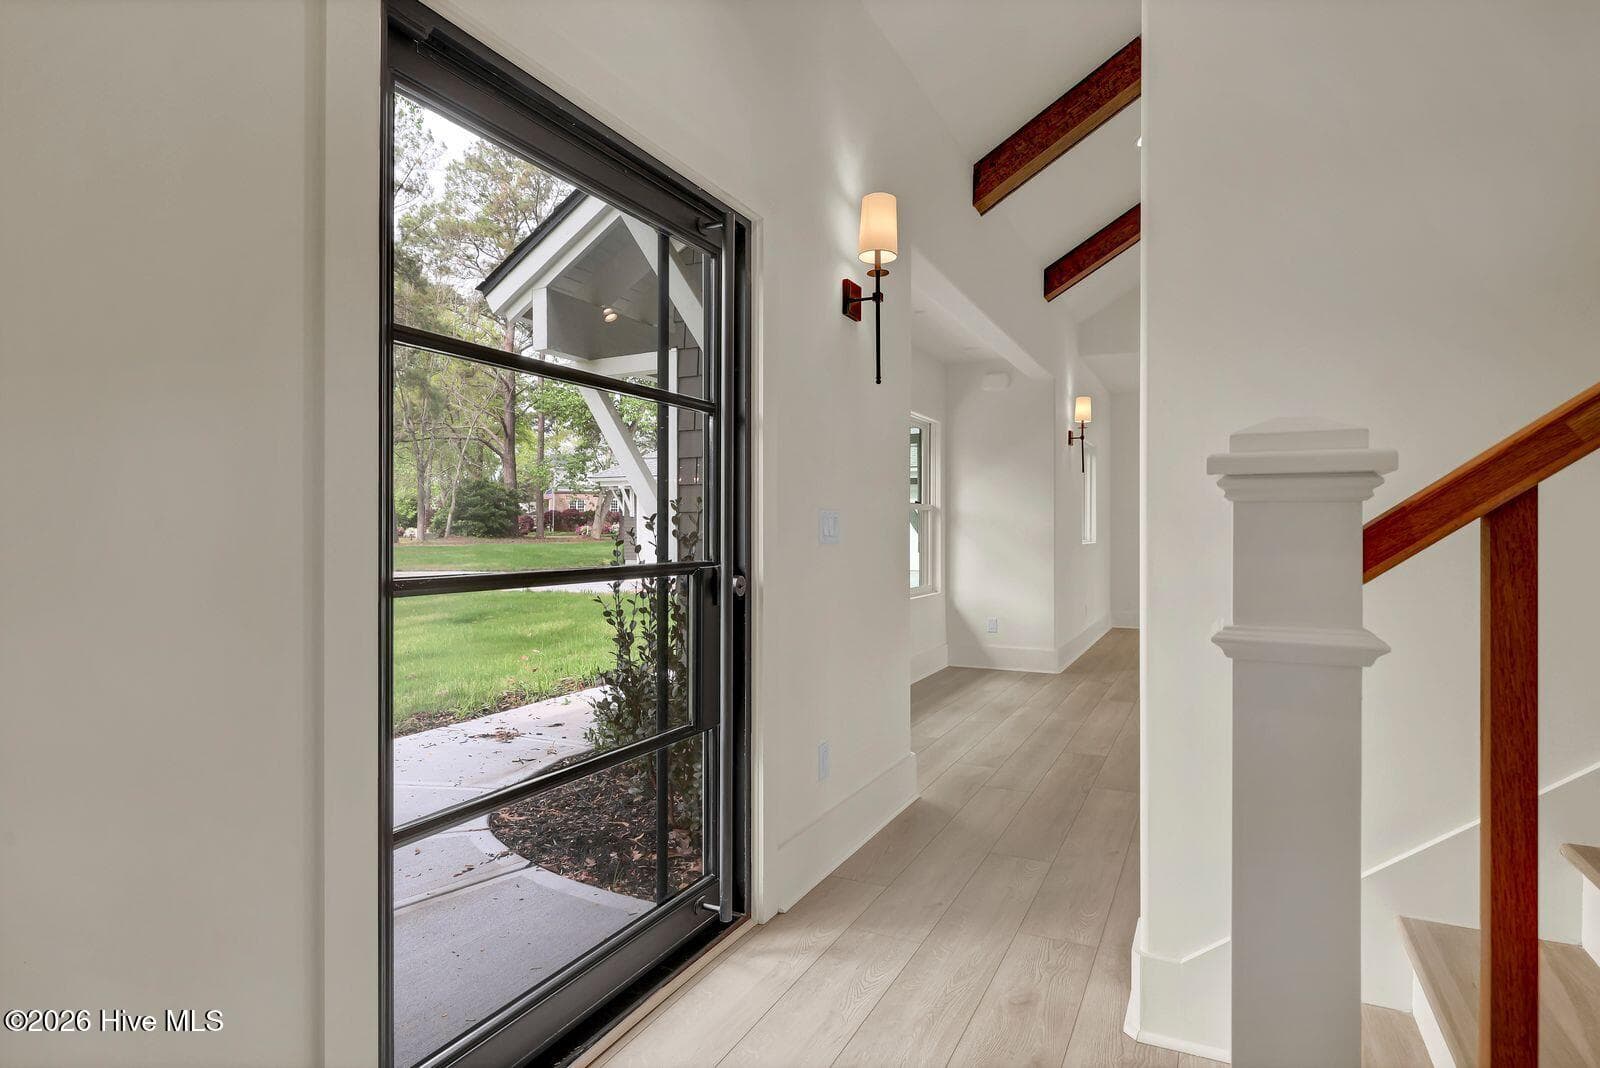
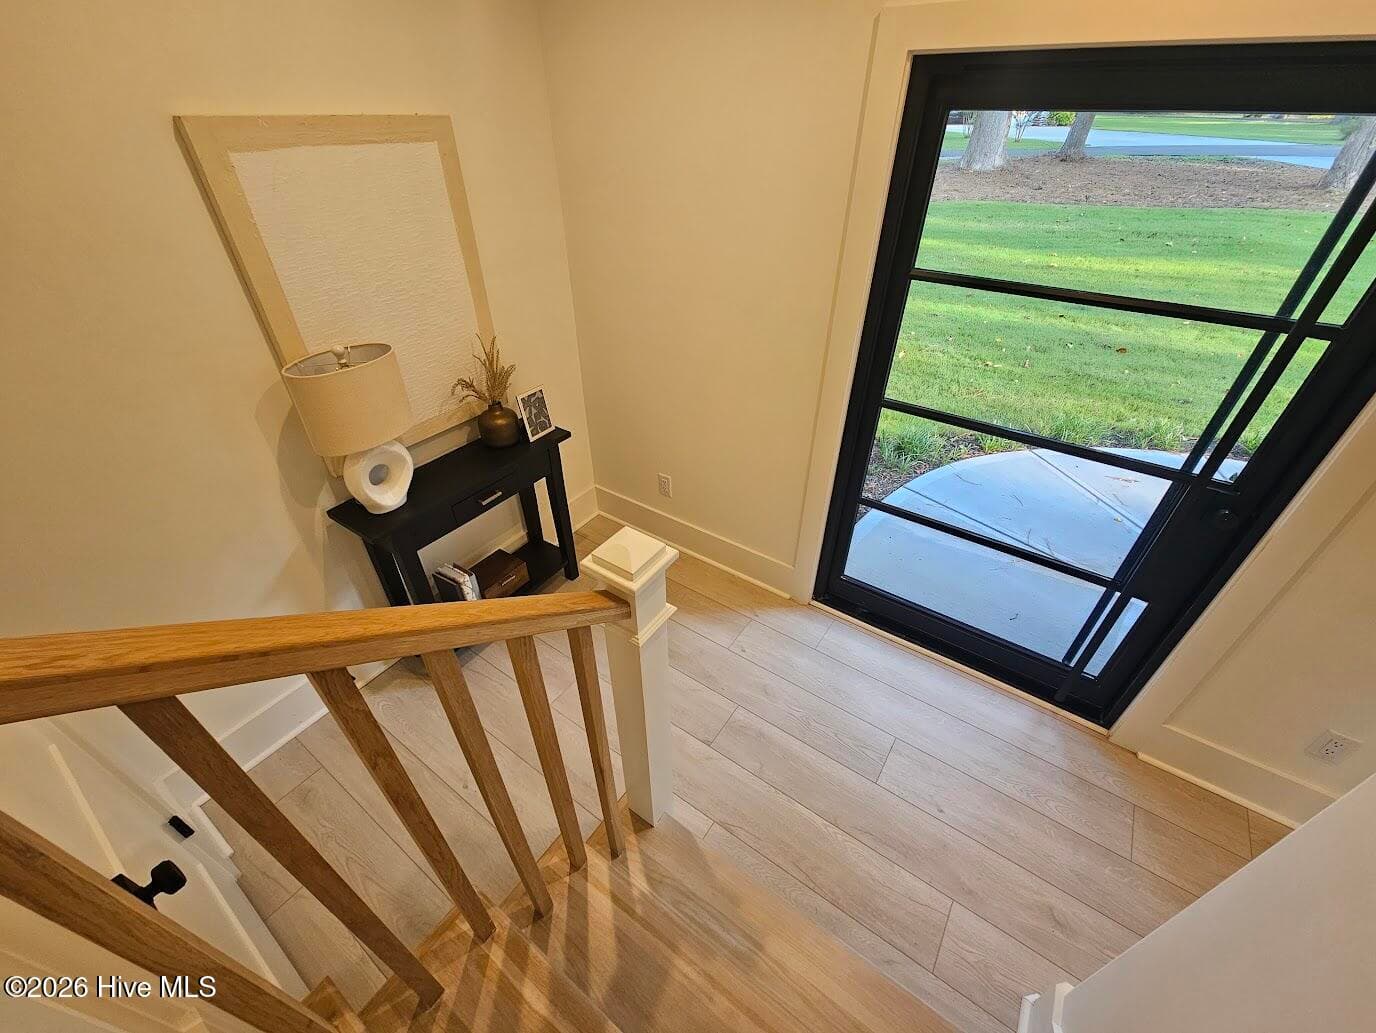
Front door - 38 Reston Bluff, Hampstead, NC 28443
Single Family Residence at 38 Reston Bluff, Hampstead, NC 28443, photo 15 of 104
Single Family Residence at 38 Reston Bluff, Hampstead, NC 28443, photo 16 of 104
Single Family Residence at 38 Reston Bluff, Hampstead, NC 28443, photo 17 of 104
Single Family Residence at 38 Reston Bluff, Hampstead, NC 28443, photo 18 of 104
Single Family Residence at 38 Reston Bluff, Hampstead, NC 28443, photo 19 of 104
Single Family Residence at 38 Reston Bluff, Hampstead, NC 28443, photo 20 of 104
Single Family Residence at 38 Reston Bluff, Hampstead, NC 28443, photo 21 of 104
Single Family Residence at 38 Reston Bluff, Hampstead, NC 28443, photo 22 of 104
Single Family Residence at 38 Reston Bluff, Hampstead, NC 28443, photo 23 of 104
Single Family Residence at 38 Reston Bluff, Hampstead, NC 28443, photo 24 of 104
Single Family Residence at 38 Reston Bluff, Hampstead, NC 28443, photo 25 of 104
Single Family Residence at 38 Reston Bluff, Hampstead, NC 28443, photo 26 of 104
Single Family Residence at 38 Reston Bluff, Hampstead, NC 28443, photo 27 of 104
Single Family Residence at 38 Reston Bluff, Hampstead, NC 28443, photo 28 of 104
Single Family Residence at 38 Reston Bluff, Hampstead, NC 28443, photo 29 of 104
Single Family Residence at 38 Reston Bluff, Hampstead, NC 28443, photo 30 of 104
Single Family Residence at 38 Reston Bluff, Hampstead, NC 28443, photo 31 of 104
Single Family Residence at 38 Reston Bluff, Hampstead, NC 28443, photo 32 of 104
Single Family Residence at 38 Reston Bluff, Hampstead, NC 28443, photo 33 of 104
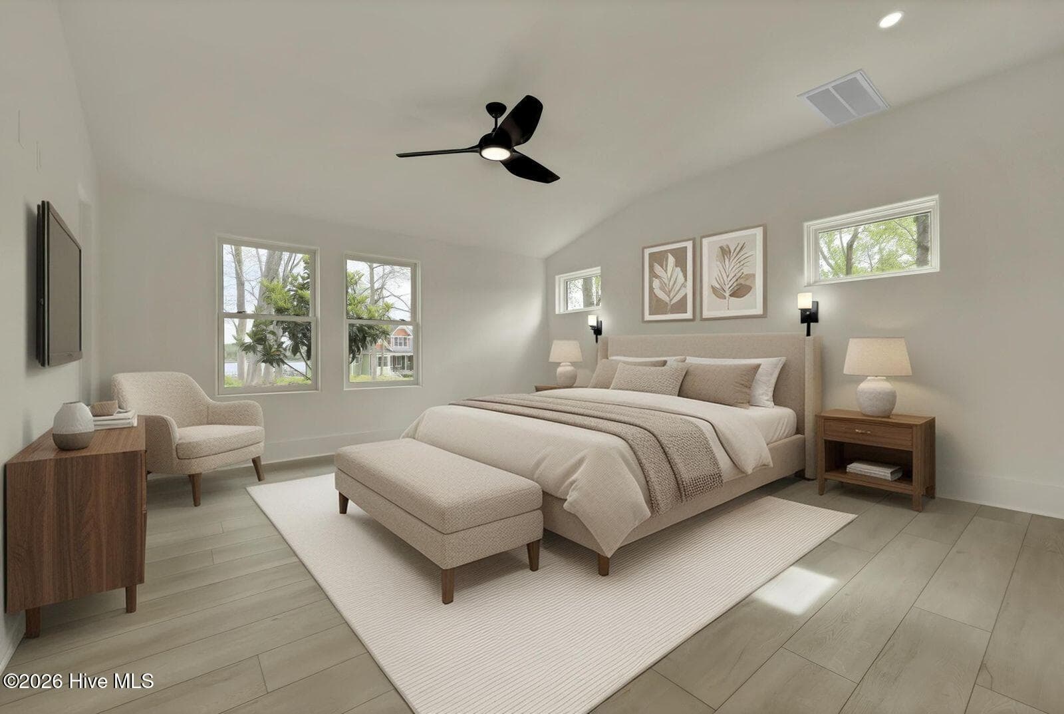
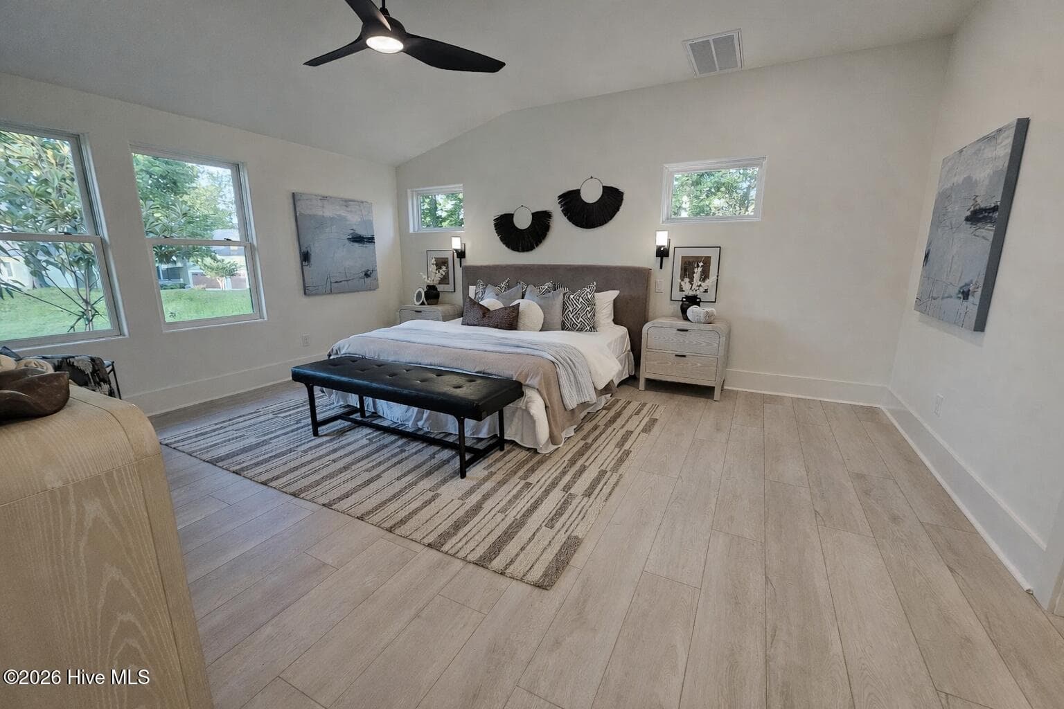
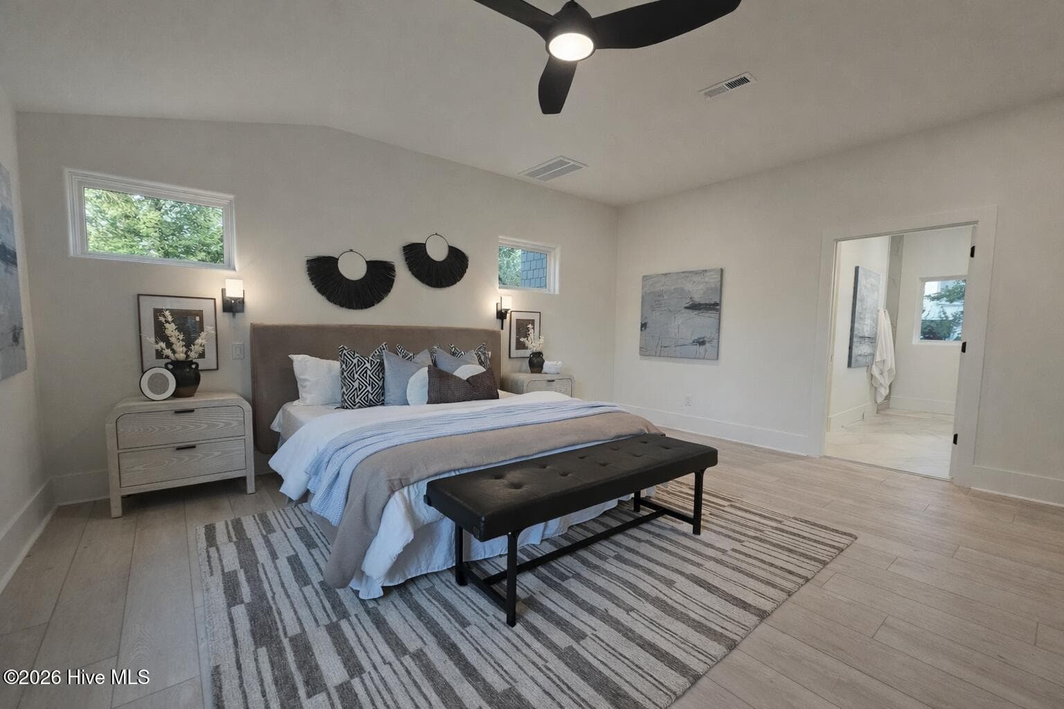
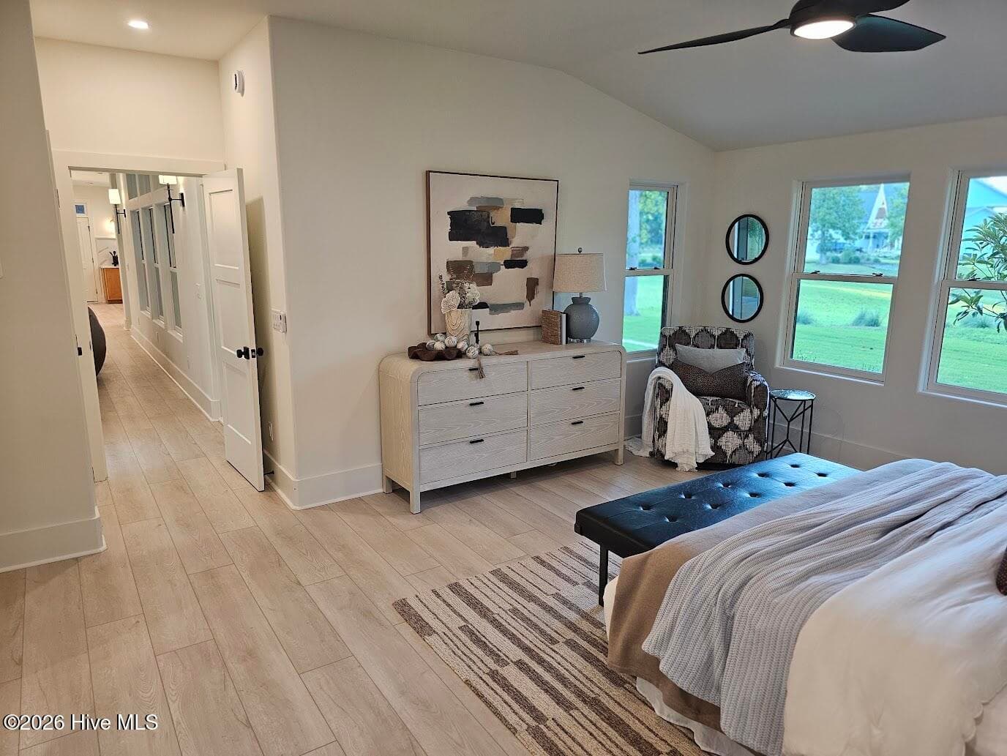
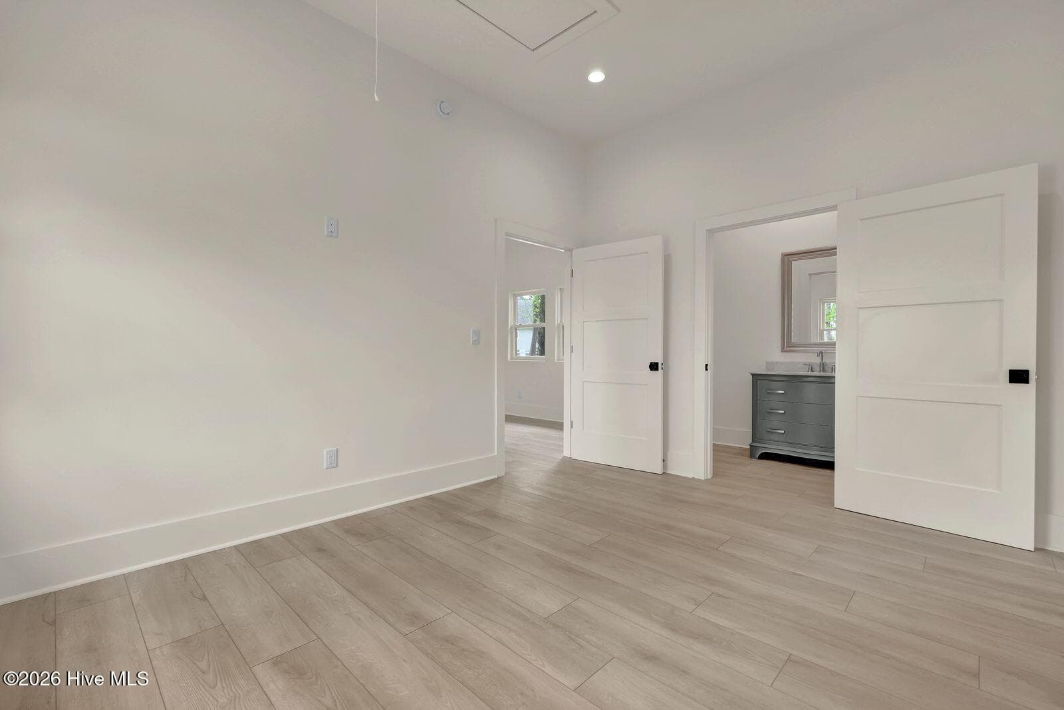
Primary Bedroom - 38 Reston Bluff, Hampstead, NC 28443
Single Family Residence at 38 Reston Bluff, Hampstead, NC 28443, photo 35 of 104
Single Family Residence at 38 Reston Bluff, Hampstead, NC 28443, photo 36 of 104
Primary bedroom - 38 Reston Bluff, Hampstead, NC 28443
Single Family Residence at 38 Reston Bluff, Hampstead, NC 28443, photo 38 of 104
Single Family Residence at 38 Reston Bluff, Hampstead, NC 28443, photo 39 of 104
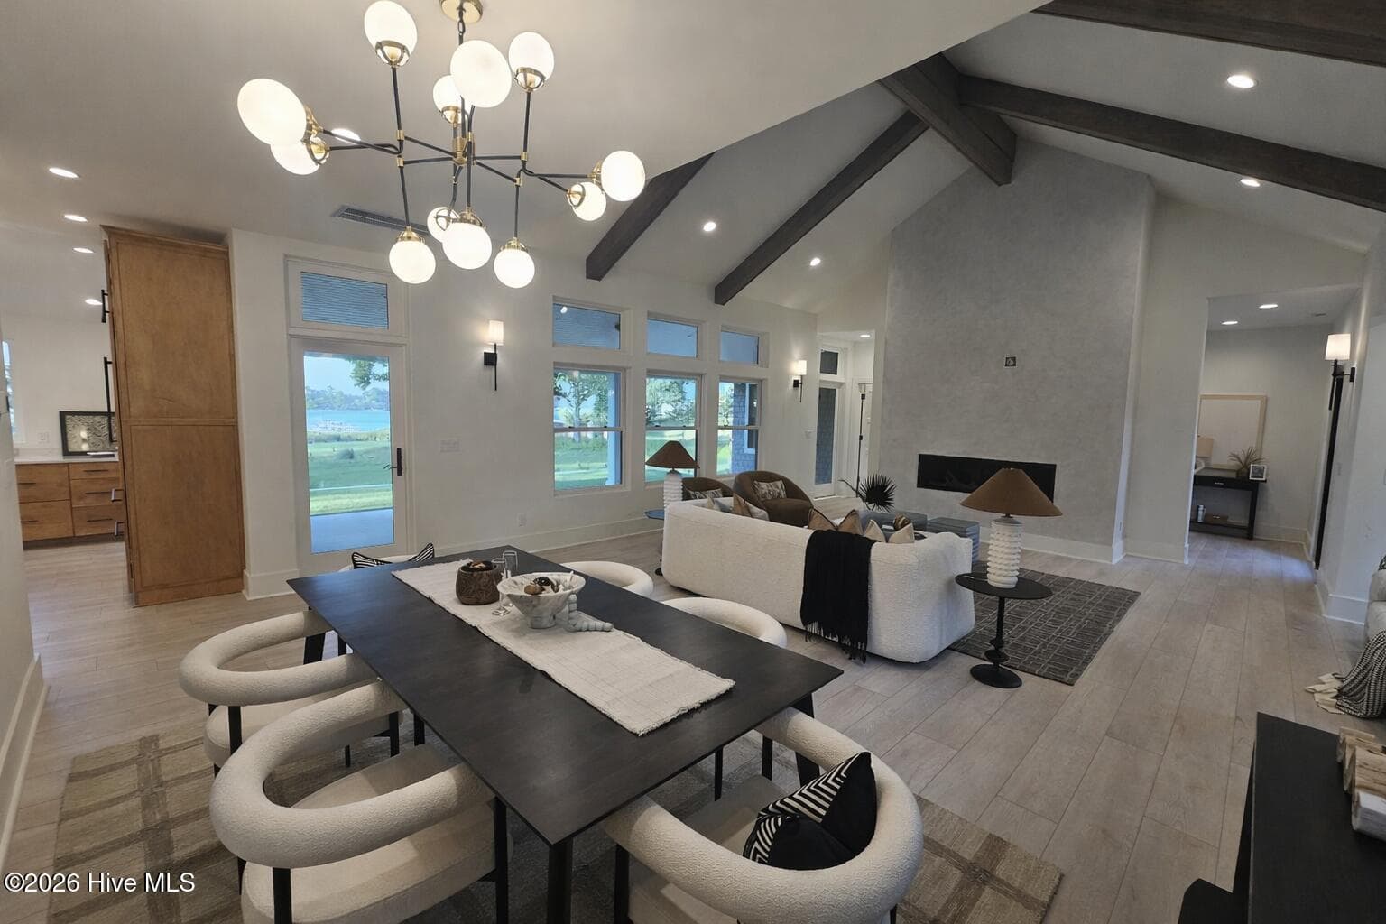
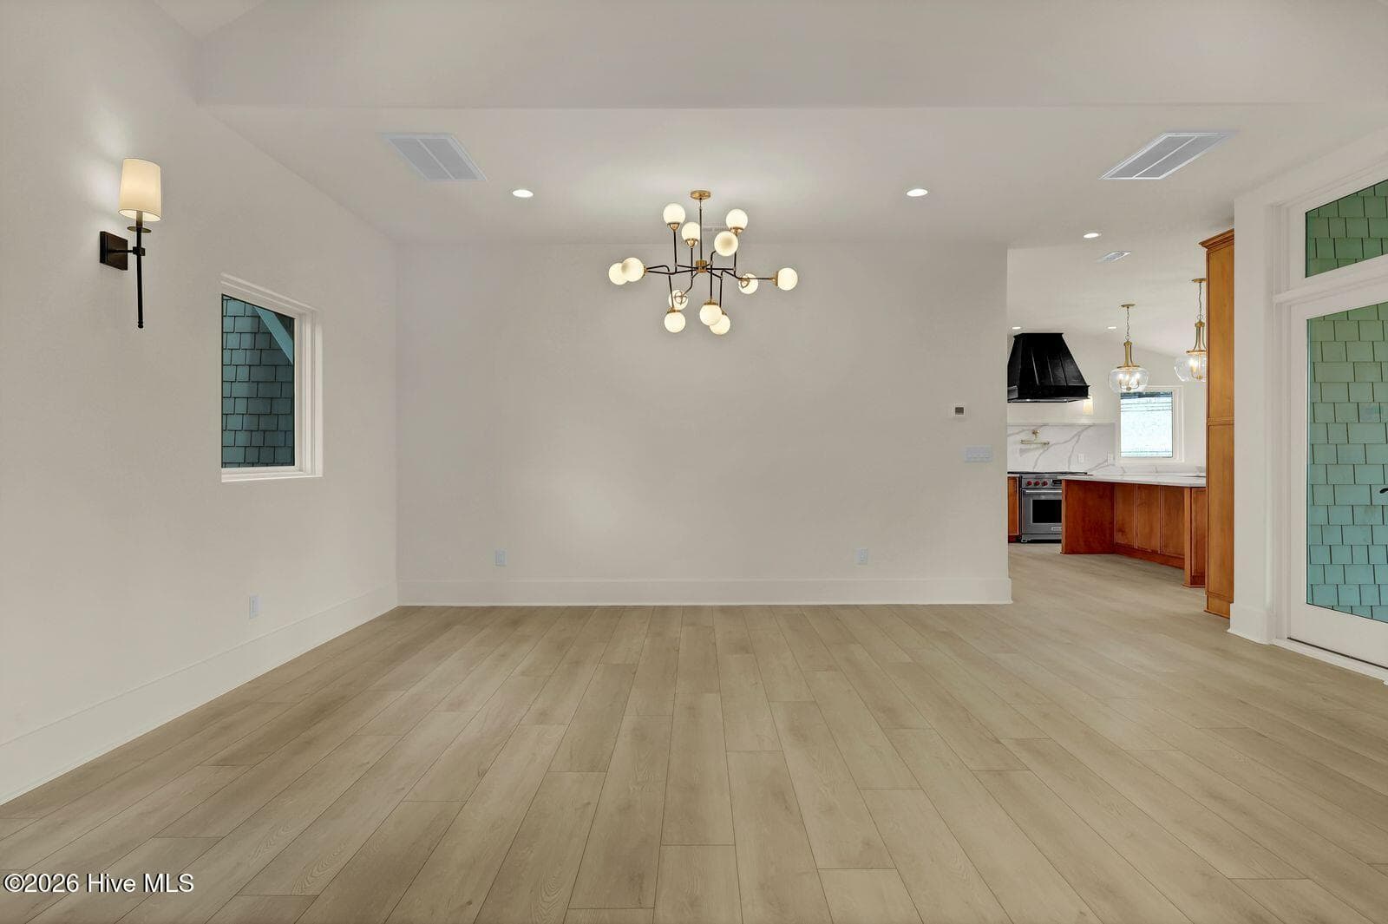
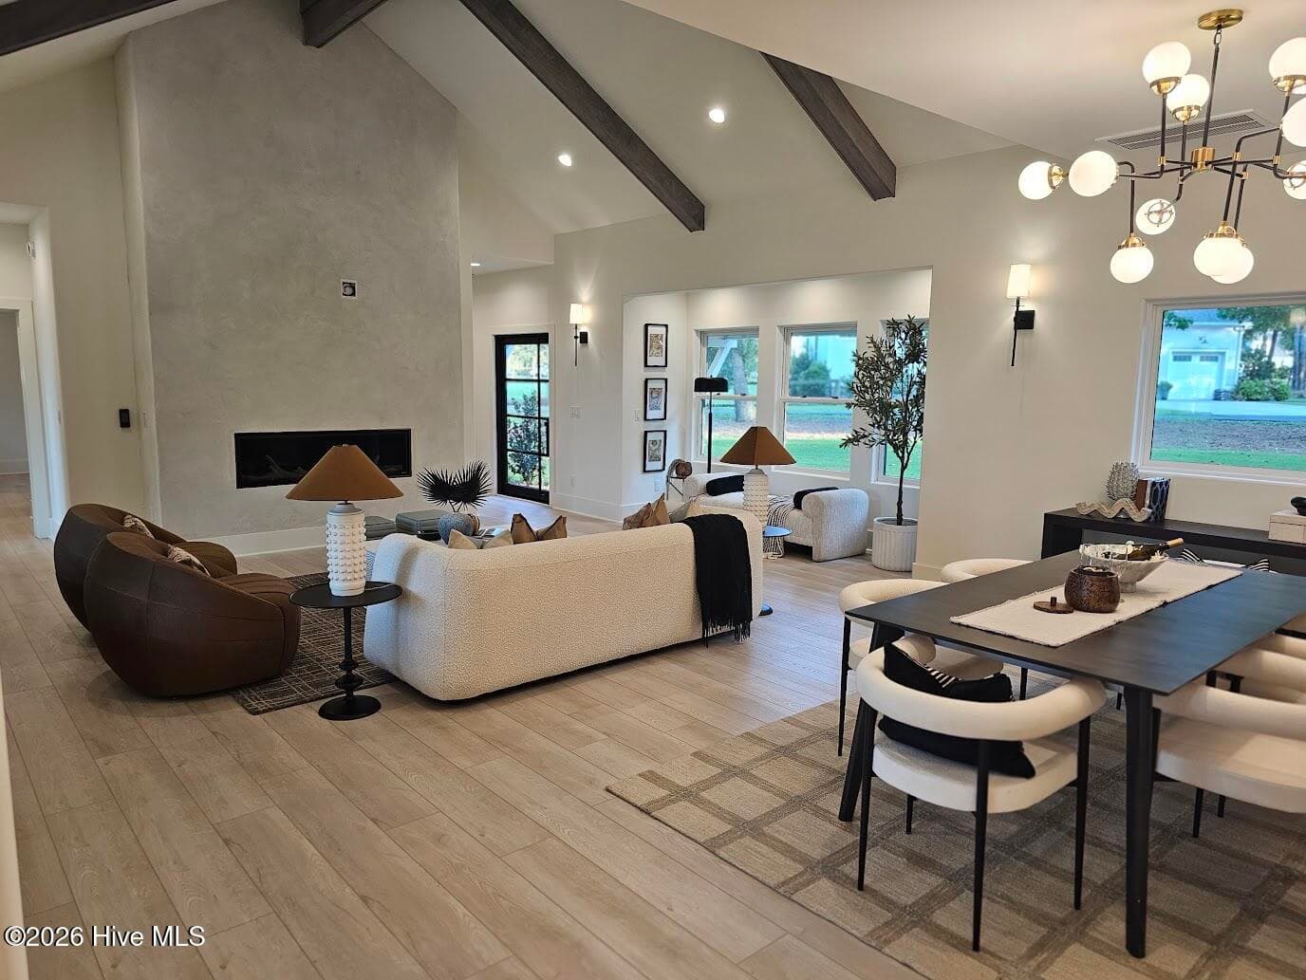
Dining area - 38 Reston Bluff, Hampstead, NC 28443
Single Family Residence at 38 Reston Bluff, Hampstead, NC 28443, photo 41 of 104
Single Family Residence at 38 Reston Bluff, Hampstead, NC 28443, photo 42 of 104
Single Family Residence at 38 Reston Bluff, Hampstead, NC 28443, photo 43 of 104
Single Family Residence at 38 Reston Bluff, Hampstead, NC 28443, photo 44 of 104
Single Family Residence at 38 Reston Bluff, Hampstead, NC 28443, photo 45 of 104
Single Family Residence at 38 Reston Bluff, Hampstead, NC 28443, photo 46 of 104
Single Family Residence at 38 Reston Bluff, Hampstead, NC 28443, photo 47 of 104
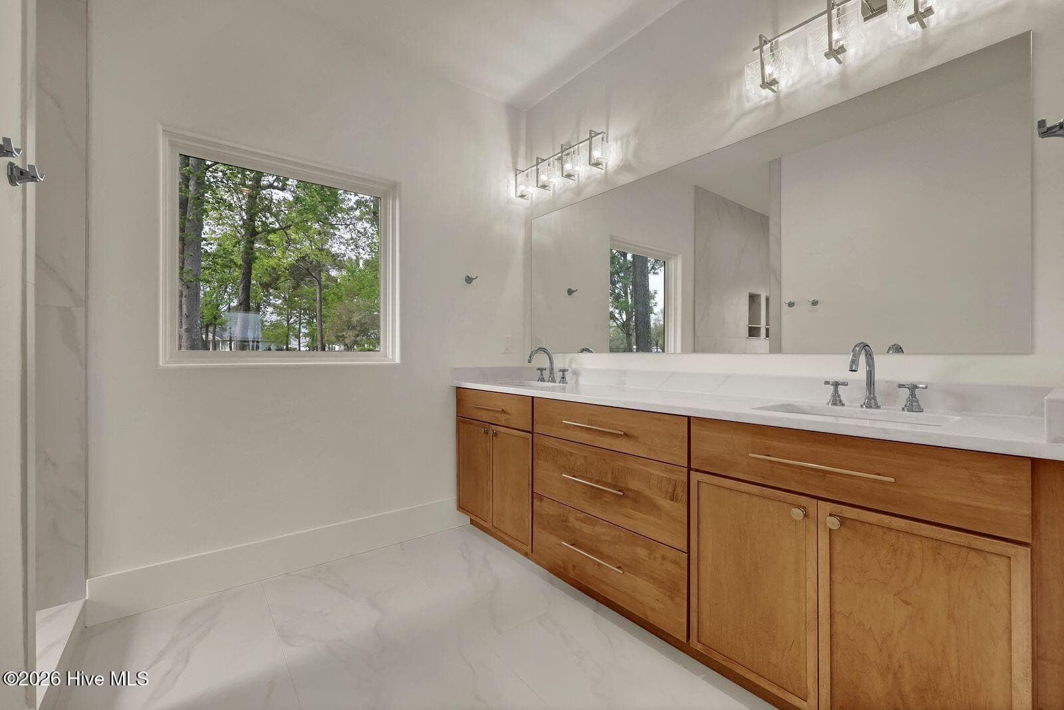
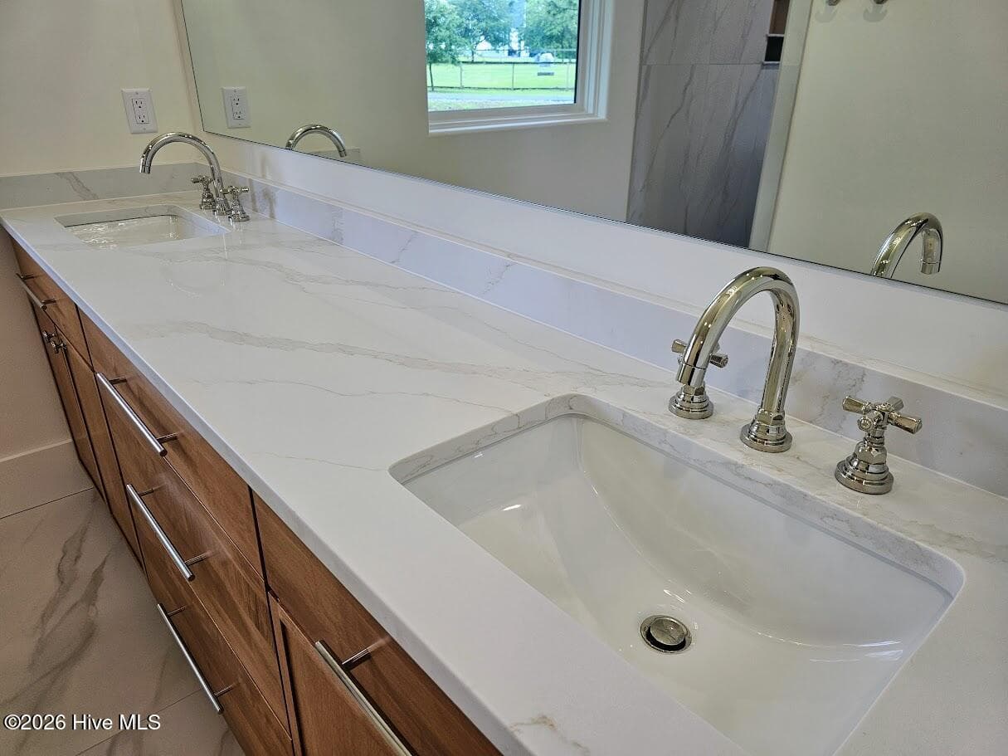
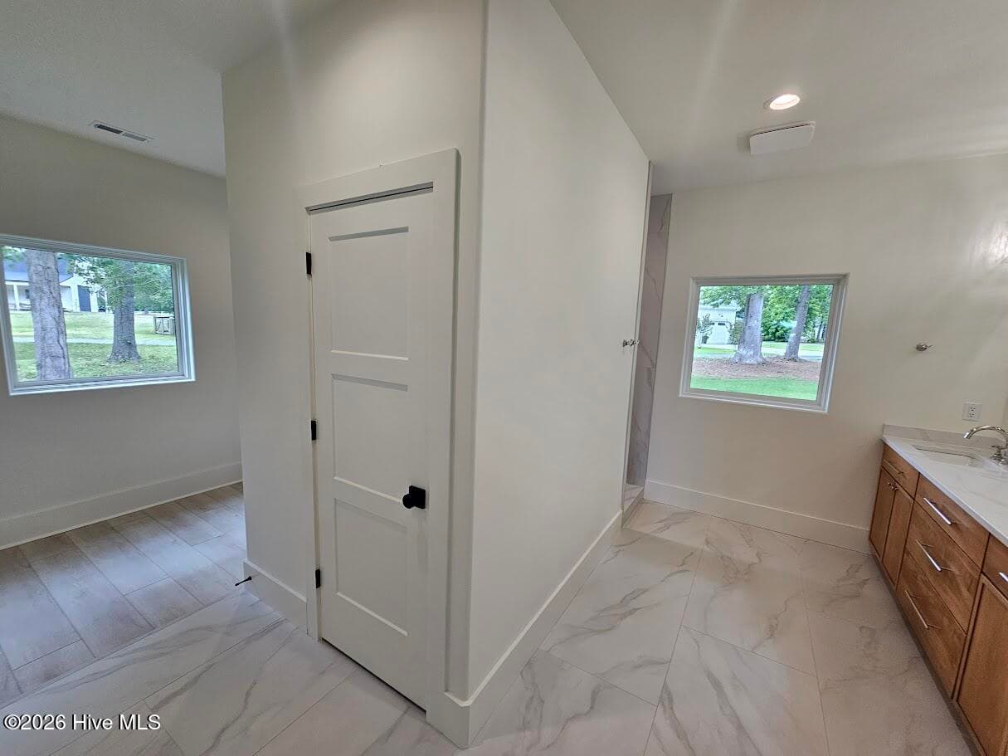
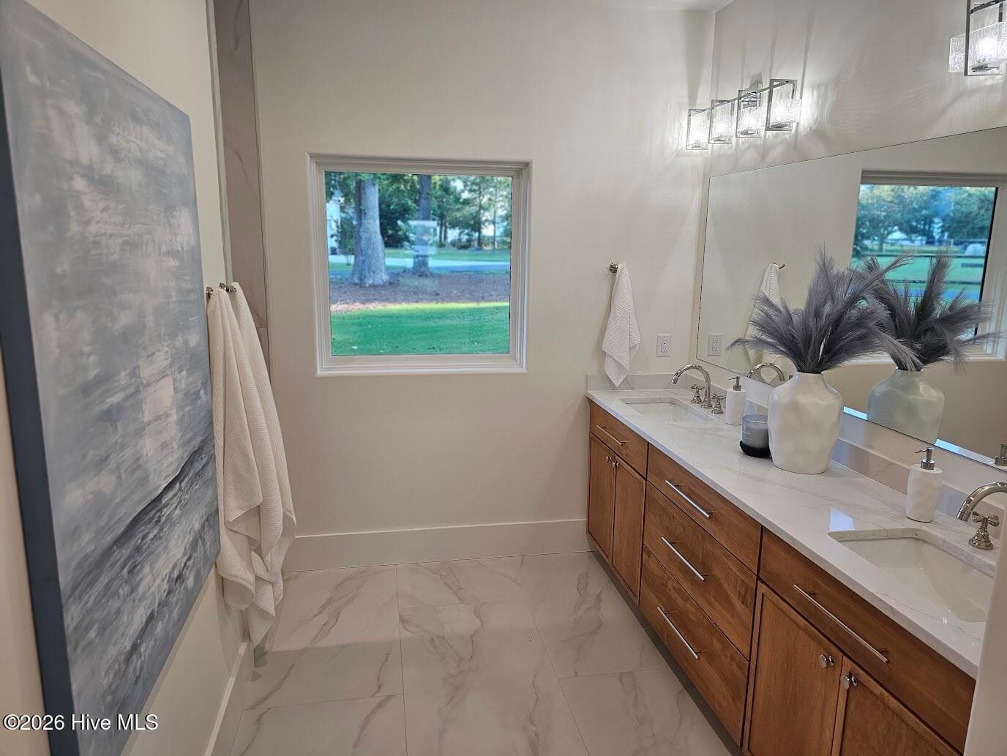
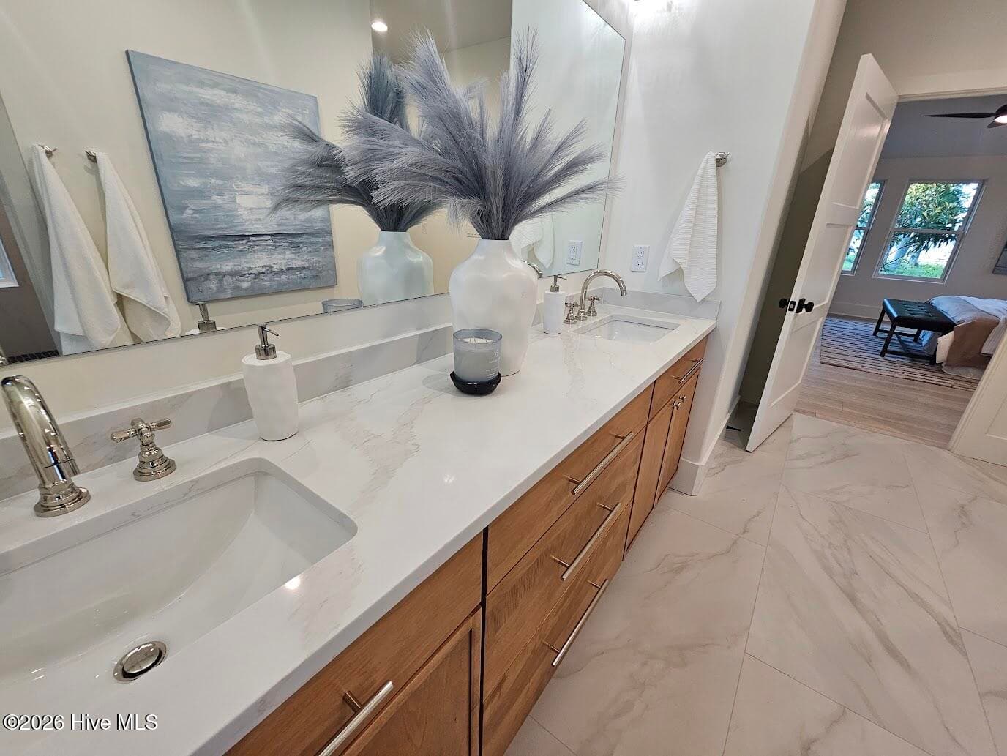
Primary bathroom - 38 Reston Bluff, Hampstead, NC 28443
Single Family Residence at 38 Reston Bluff, Hampstead, NC 28443, photo 49 of 104
Single Family Residence at 38 Reston Bluff, Hampstead, NC 28443, photo 50 of 104
Single Family Residence at 38 Reston Bluff, Hampstead, NC 28443, photo 51 of 104
Single Family Residence at 38 Reston Bluff, Hampstead, NC 28443, photo 52 of 104
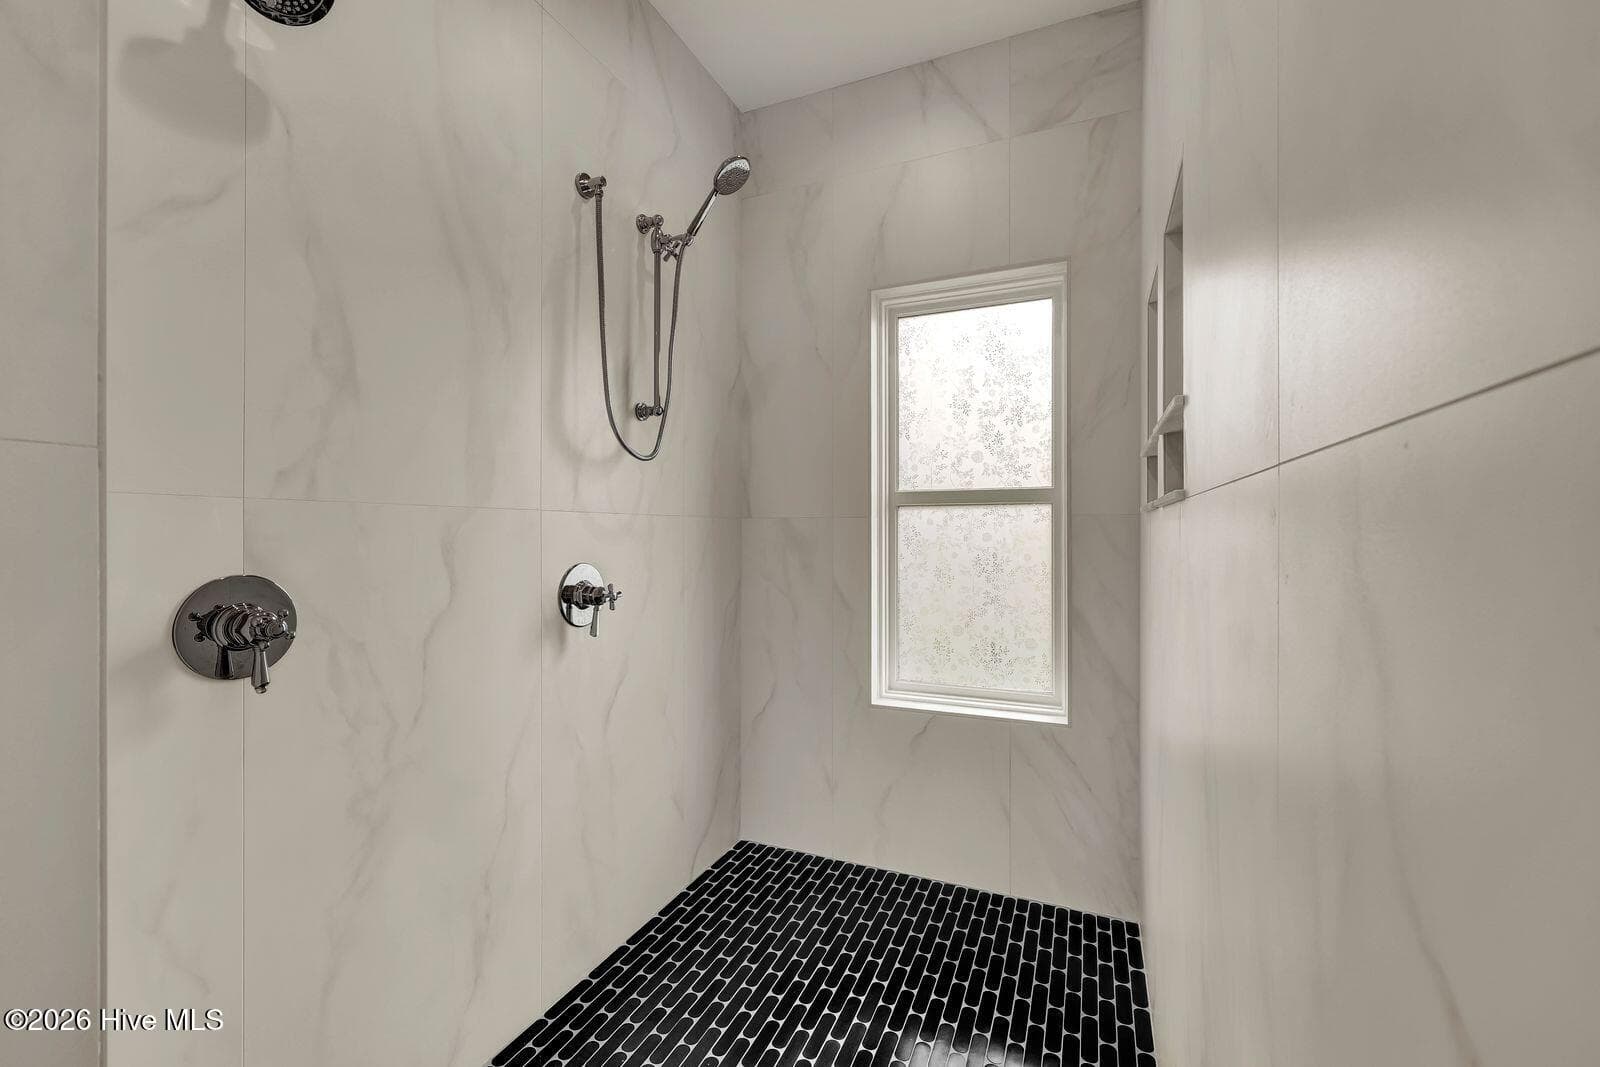
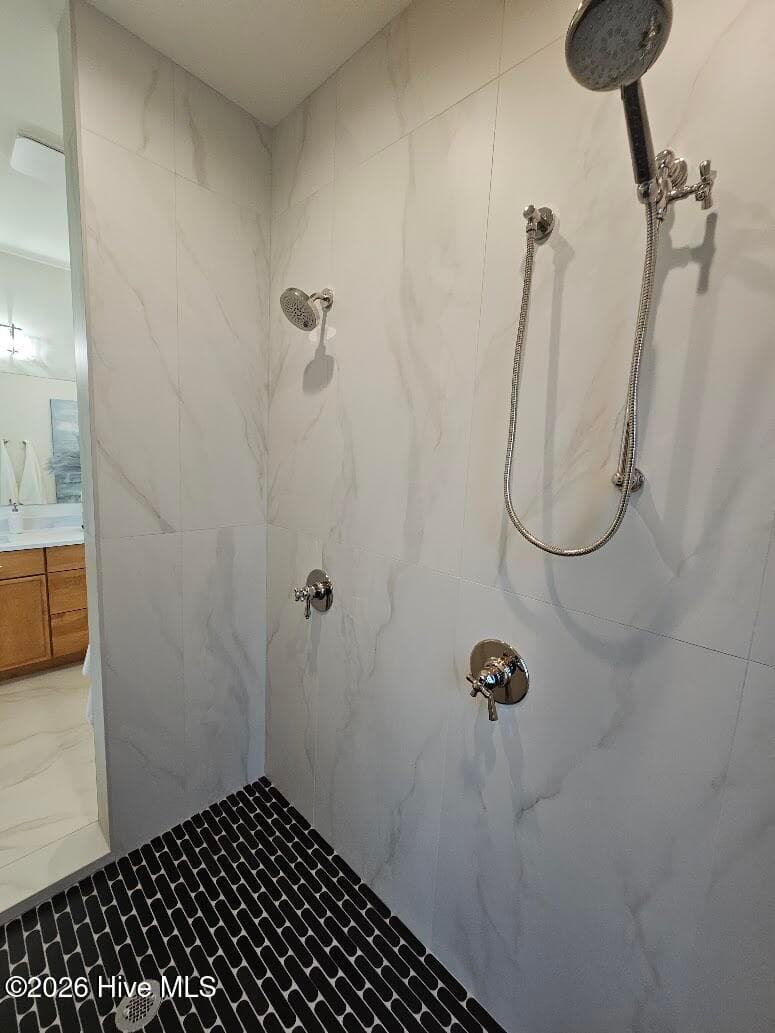
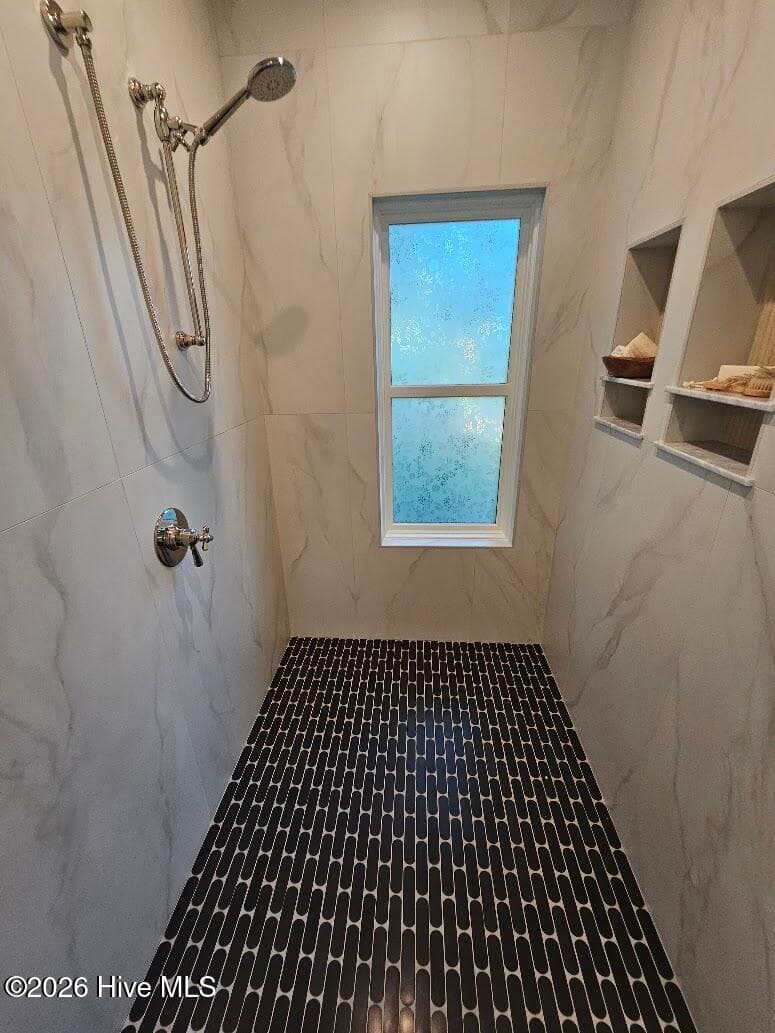
Primary Shower - 38 Reston Bluff, Hampstead, NC 28443
Single Family Residence at 38 Reston Bluff, Hampstead, NC 28443, photo 54 of 104
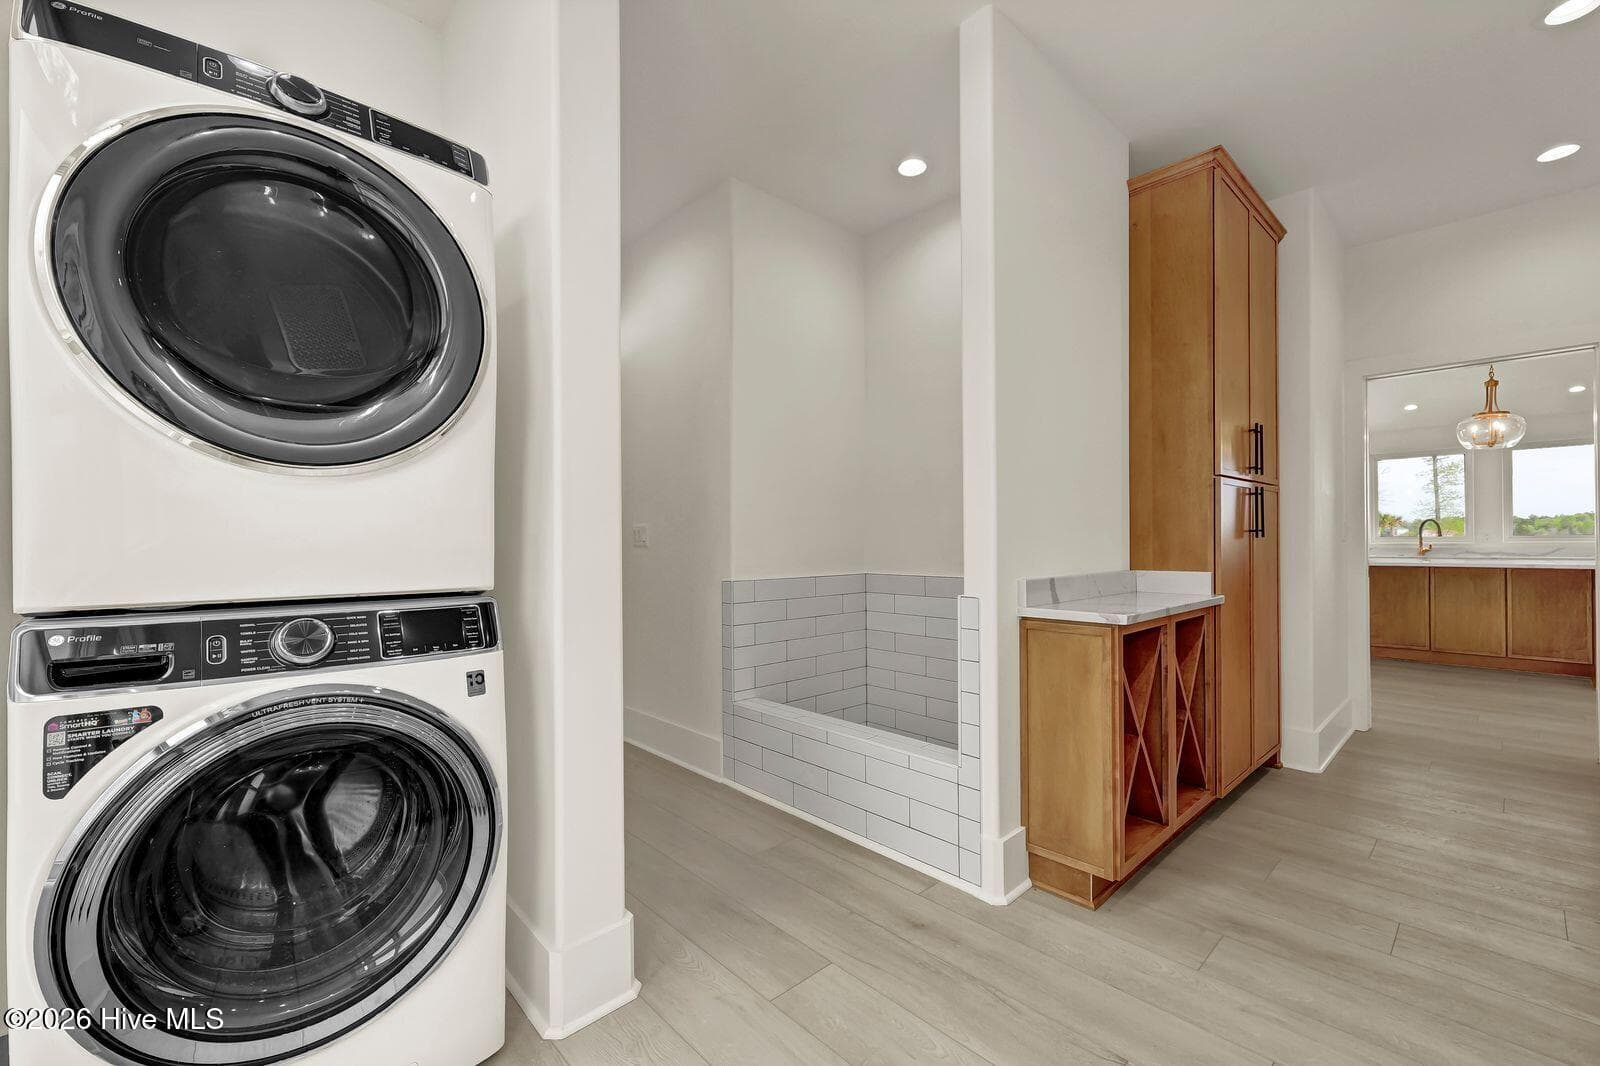
Laundry - 38 Reston Bluff, Hampstead, NC 28443
Single Family Residence at 38 Reston Bluff, Hampstead, NC 28443, photo 56 of 104
Single Family Residence at 38 Reston Bluff, Hampstead, NC 28443, photo 57 of 104
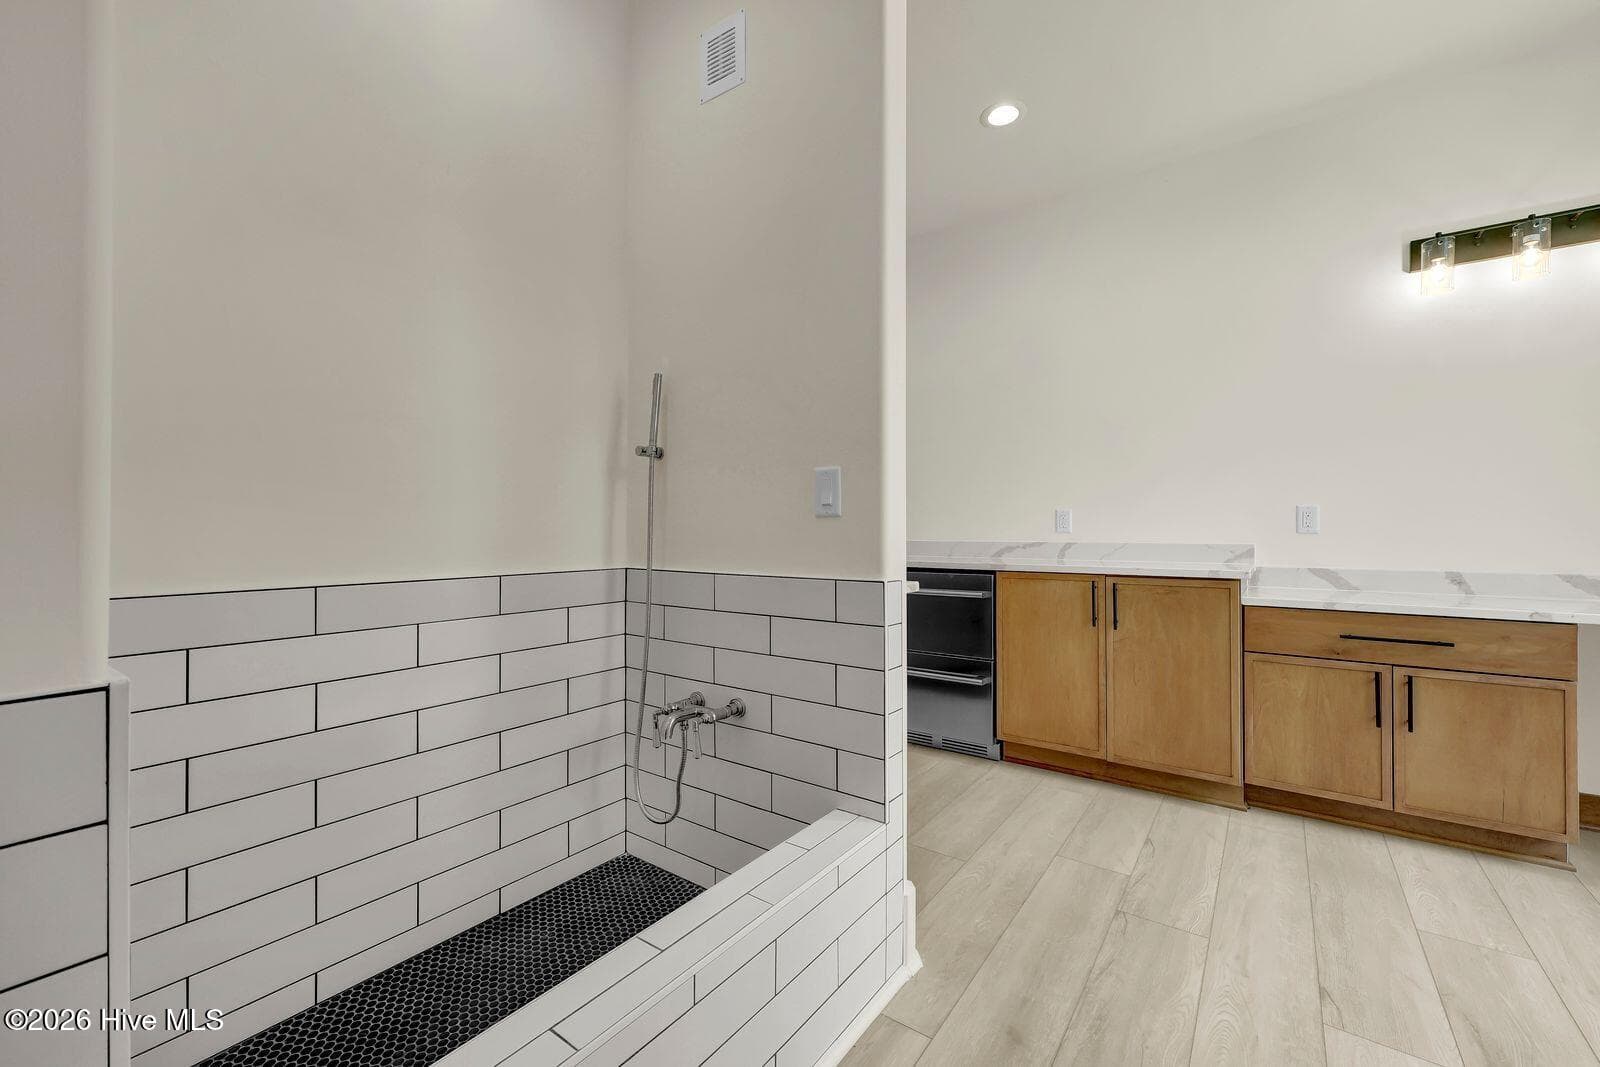
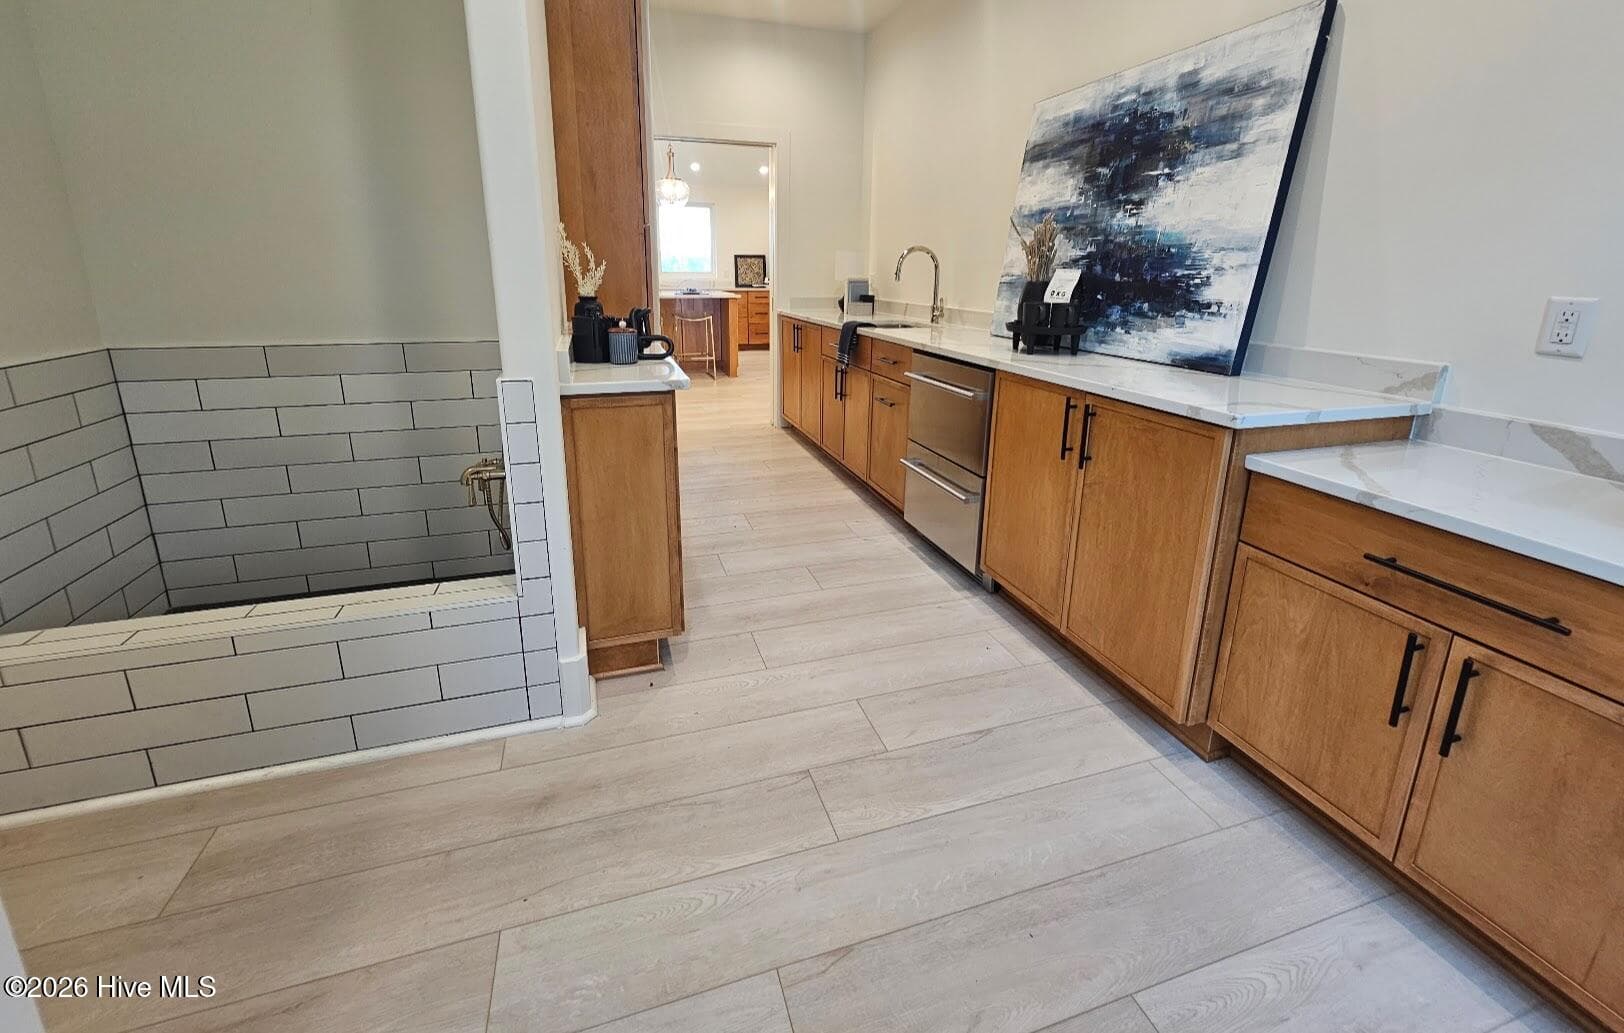
Dog wash - 38 Reston Bluff, Hampstead, NC 28443
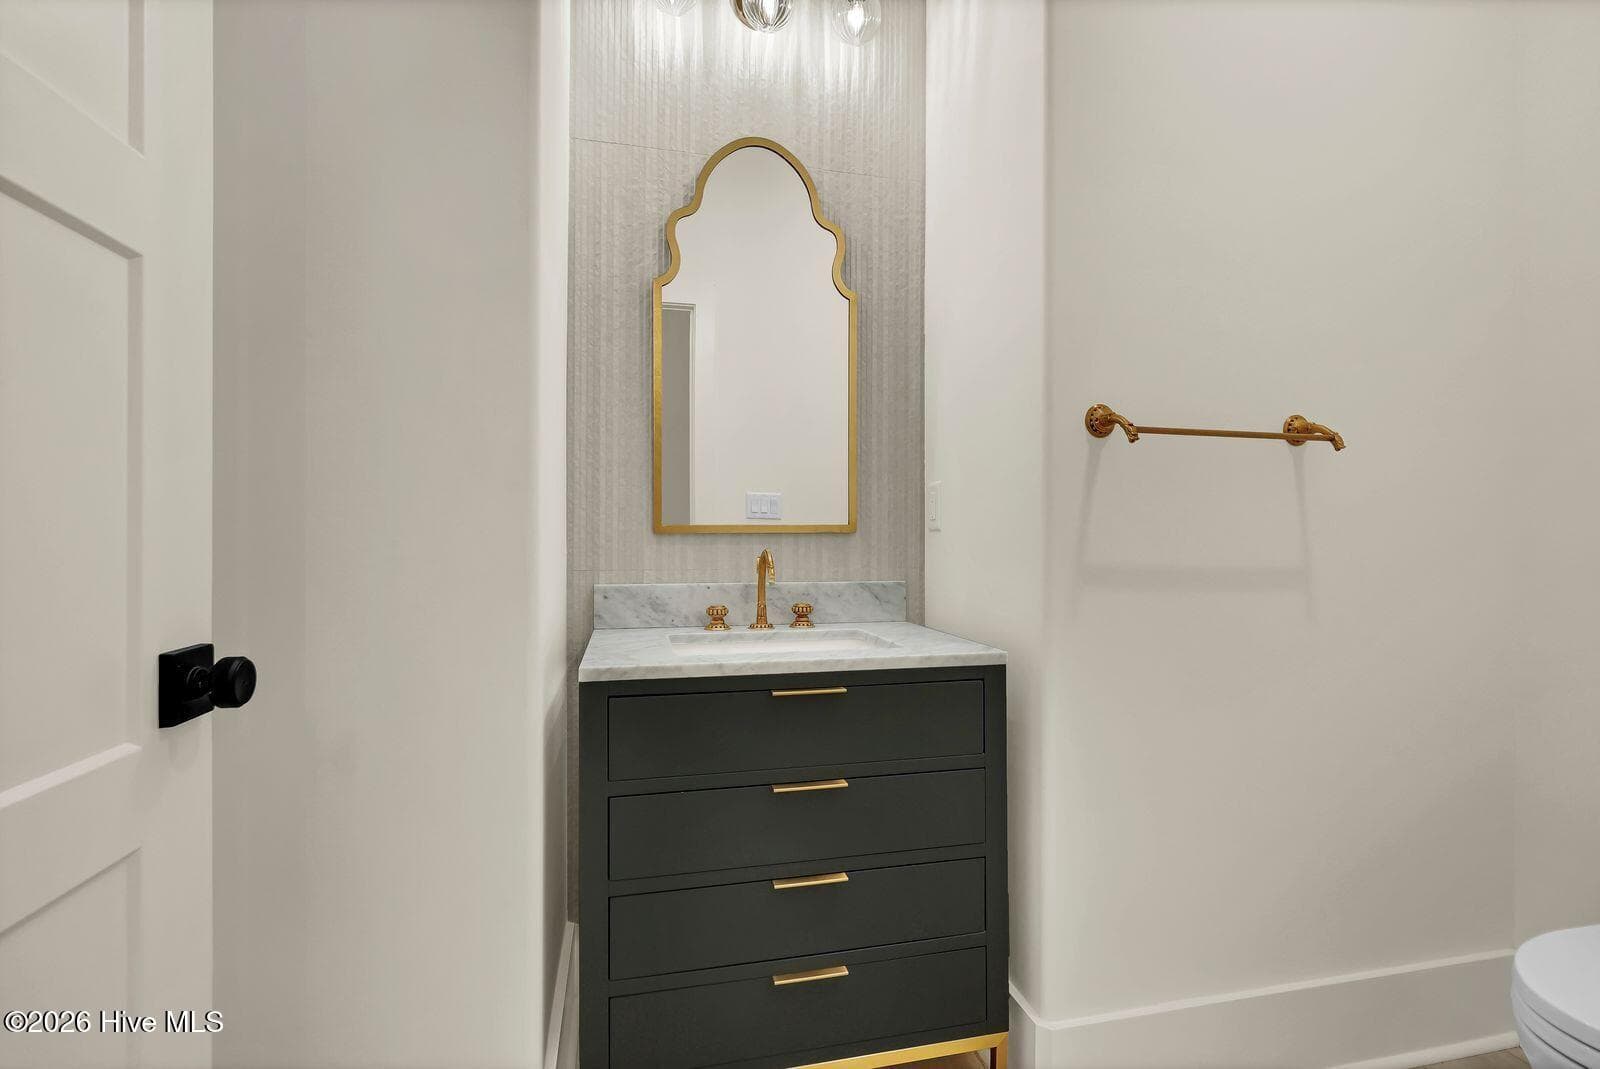
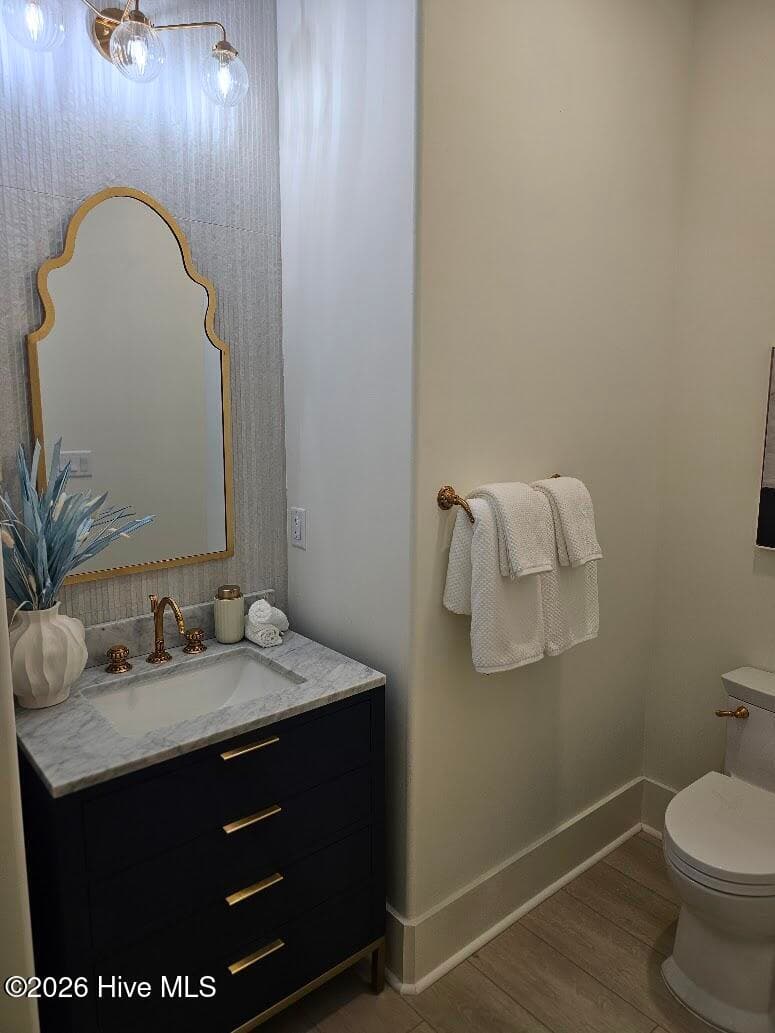
Half bathroom - 38 Reston Bluff, Hampstead, NC 28443
Single Family Residence at 38 Reston Bluff, Hampstead, NC 28443, photo 60 of 104
Single Family Residence at 38 Reston Bluff, Hampstead, NC 28443, photo 61 of 104
Single Family Residence at 38 Reston Bluff, Hampstead, NC 28443, photo 62 of 104
Single Family Residence at 38 Reston Bluff, Hampstead, NC 28443, photo 63 of 104
Dog wash/laundry - 38 Reston Bluff, Hampstead, NC 28443
Single Family Residence at 38 Reston Bluff, Hampstead, NC 28443, photo 65 of 104
Single Family Residence at 38 Reston Bluff, Hampstead, NC 28443, photo 66 of 104
Single Family Residence at 38 Reston Bluff, Hampstead, NC 28443, photo 67 of 104
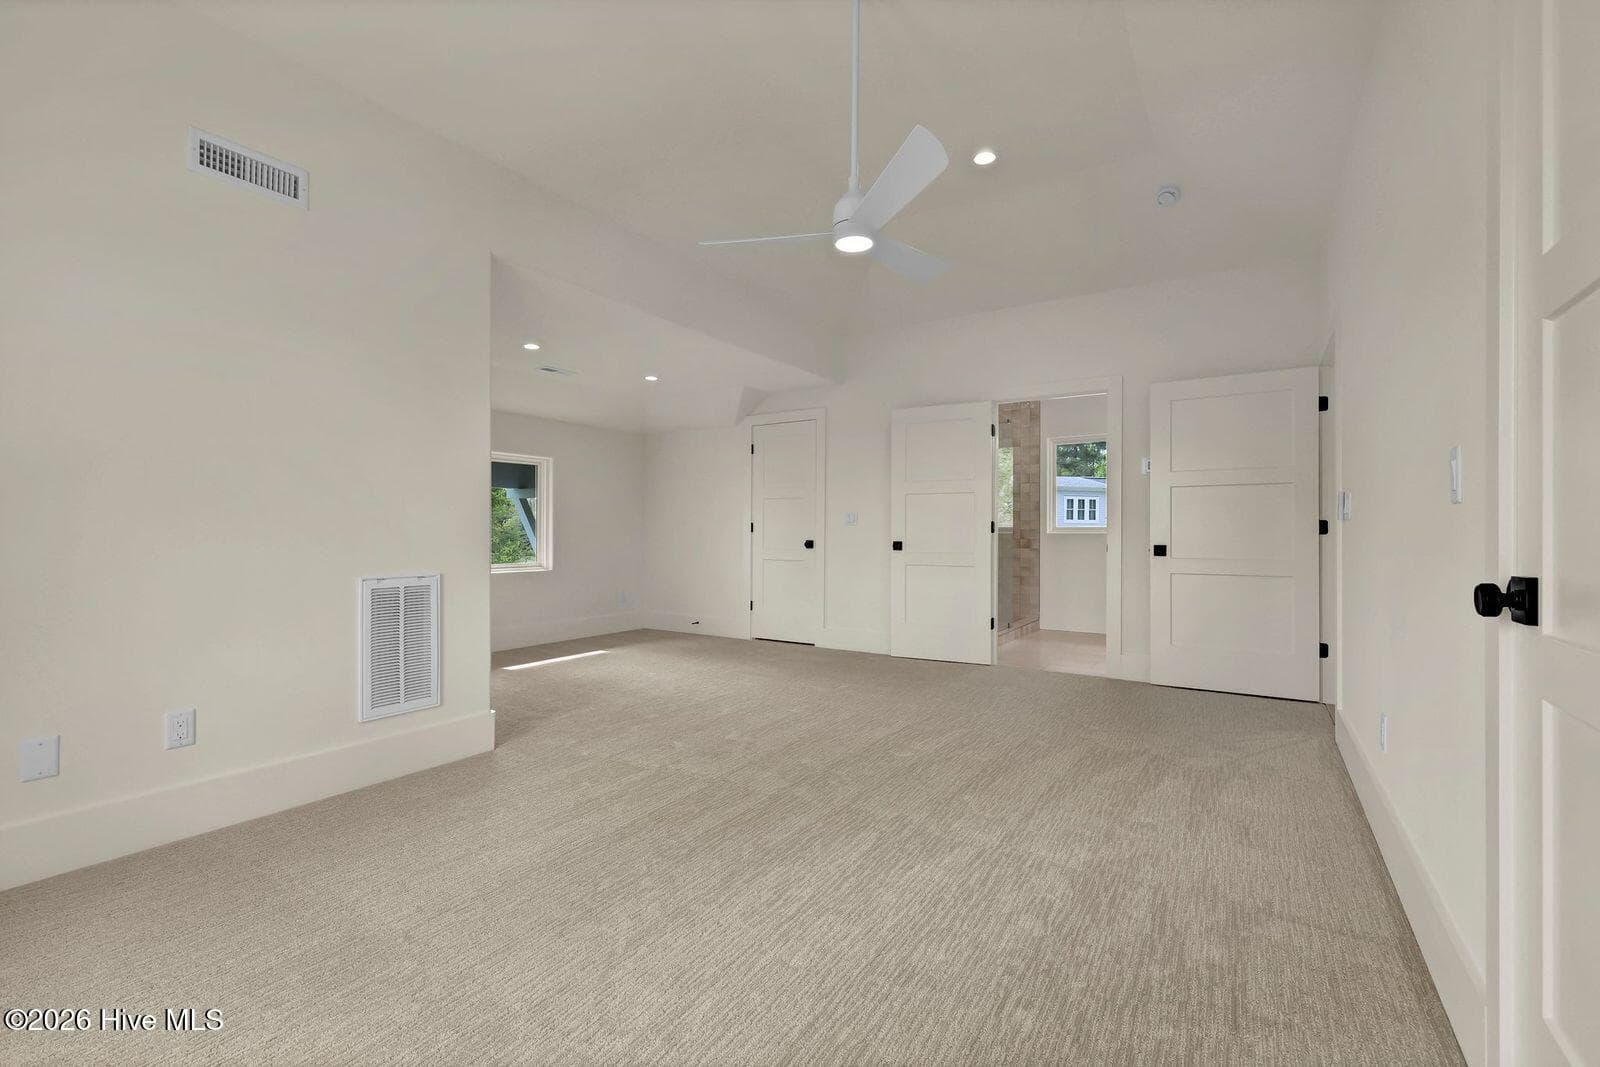
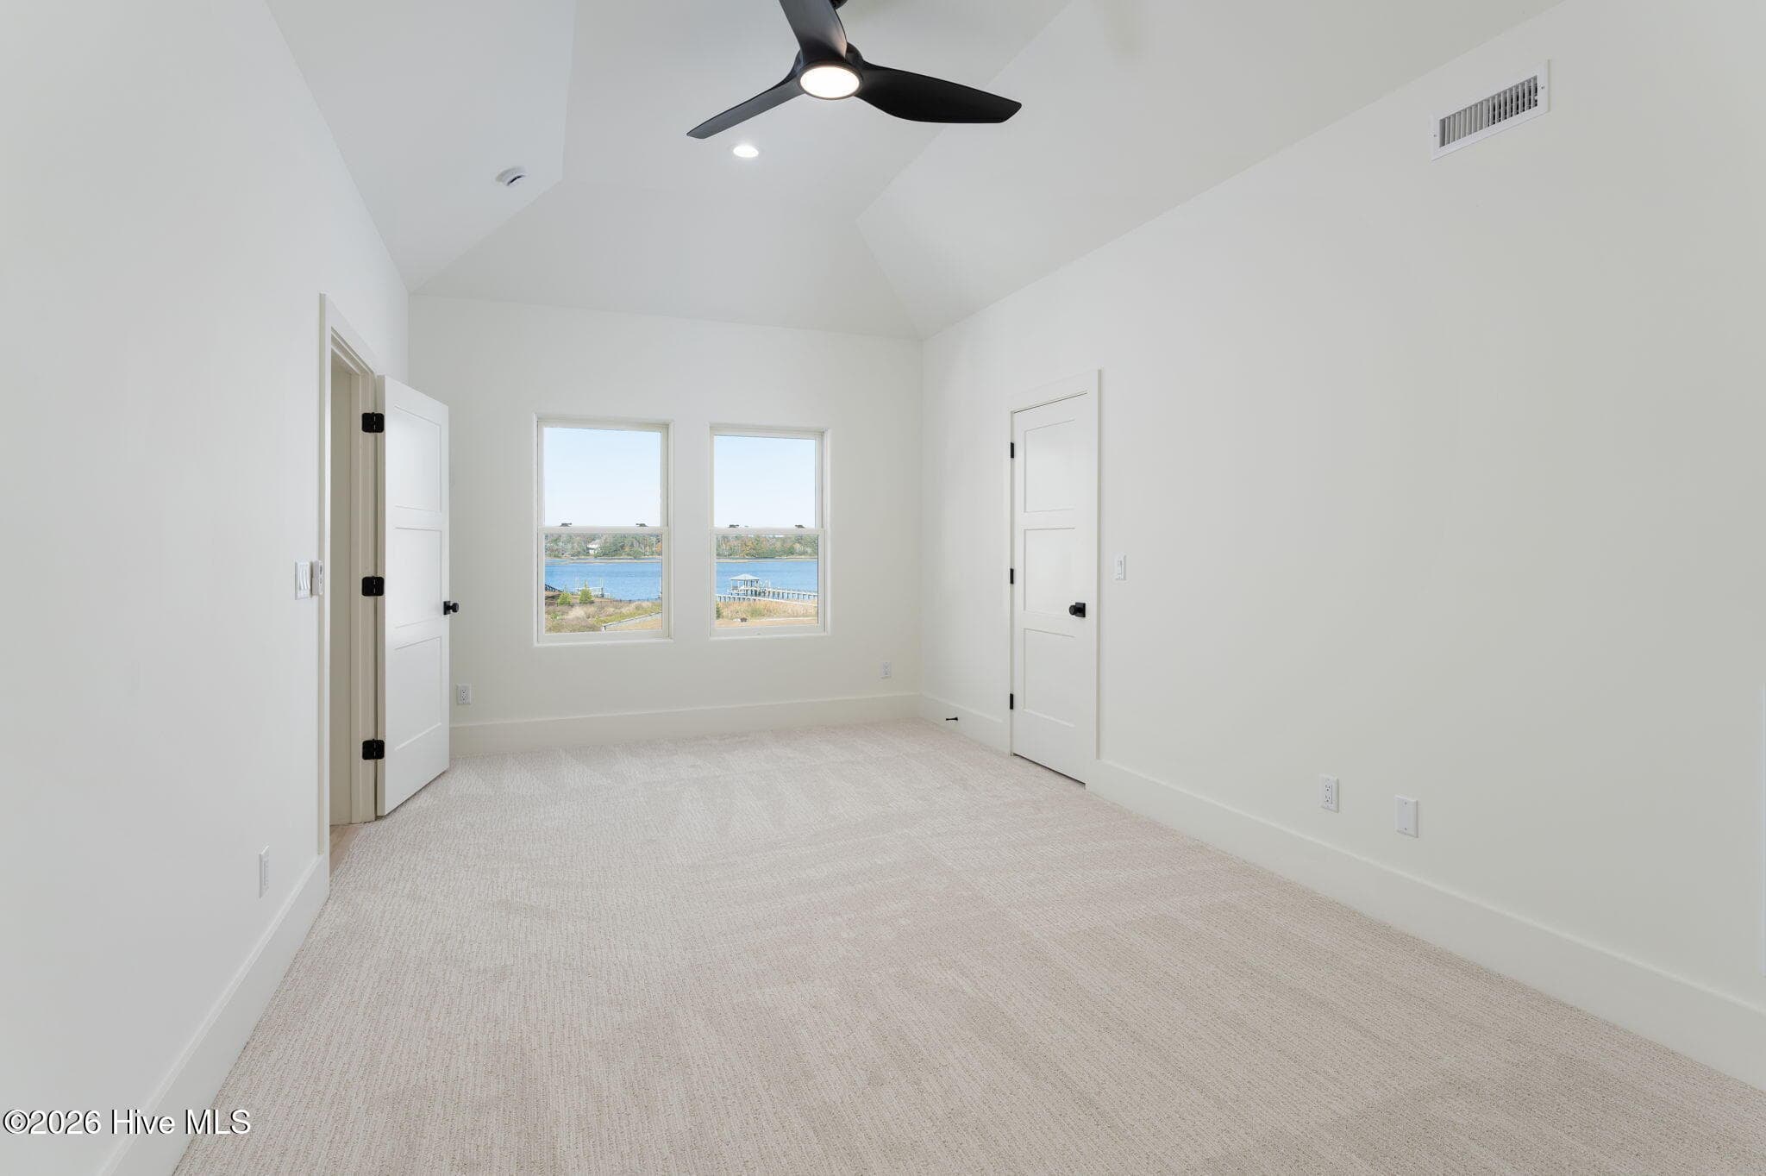
Upstairs Bedroom - 38 Reston Bluff, Hampstead, NC 28443
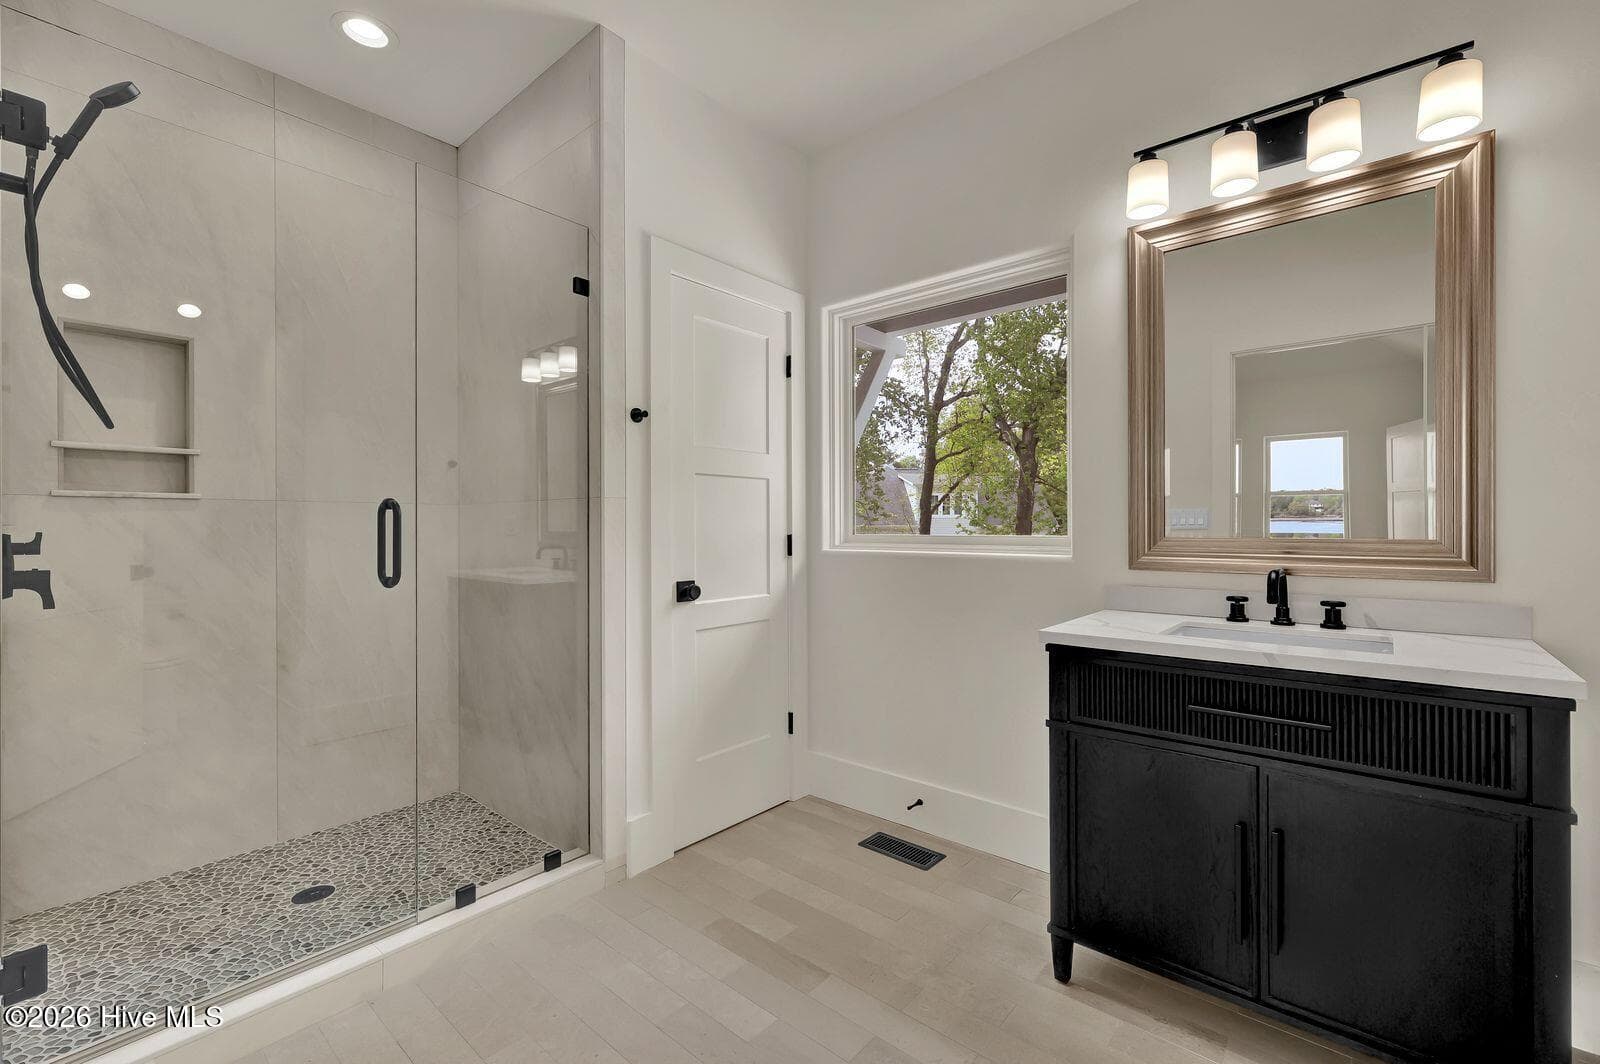
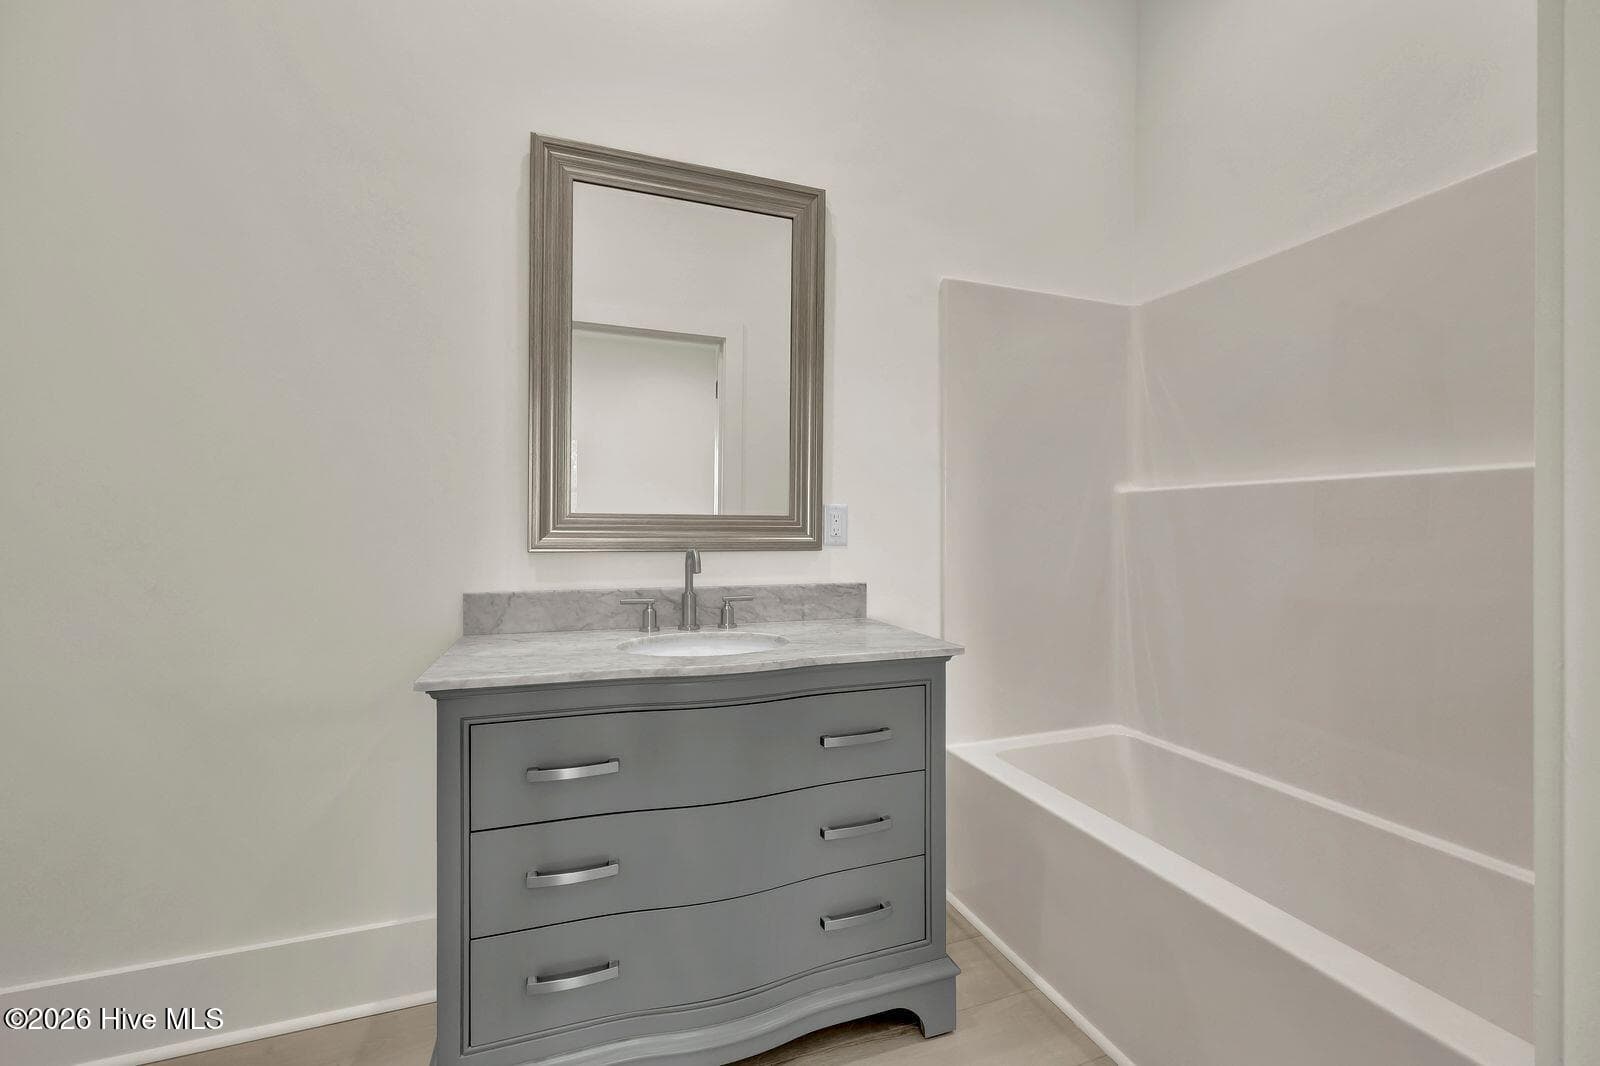
Upstairs Bathroom - 38 Reston Bluff, Hampstead, NC 28443
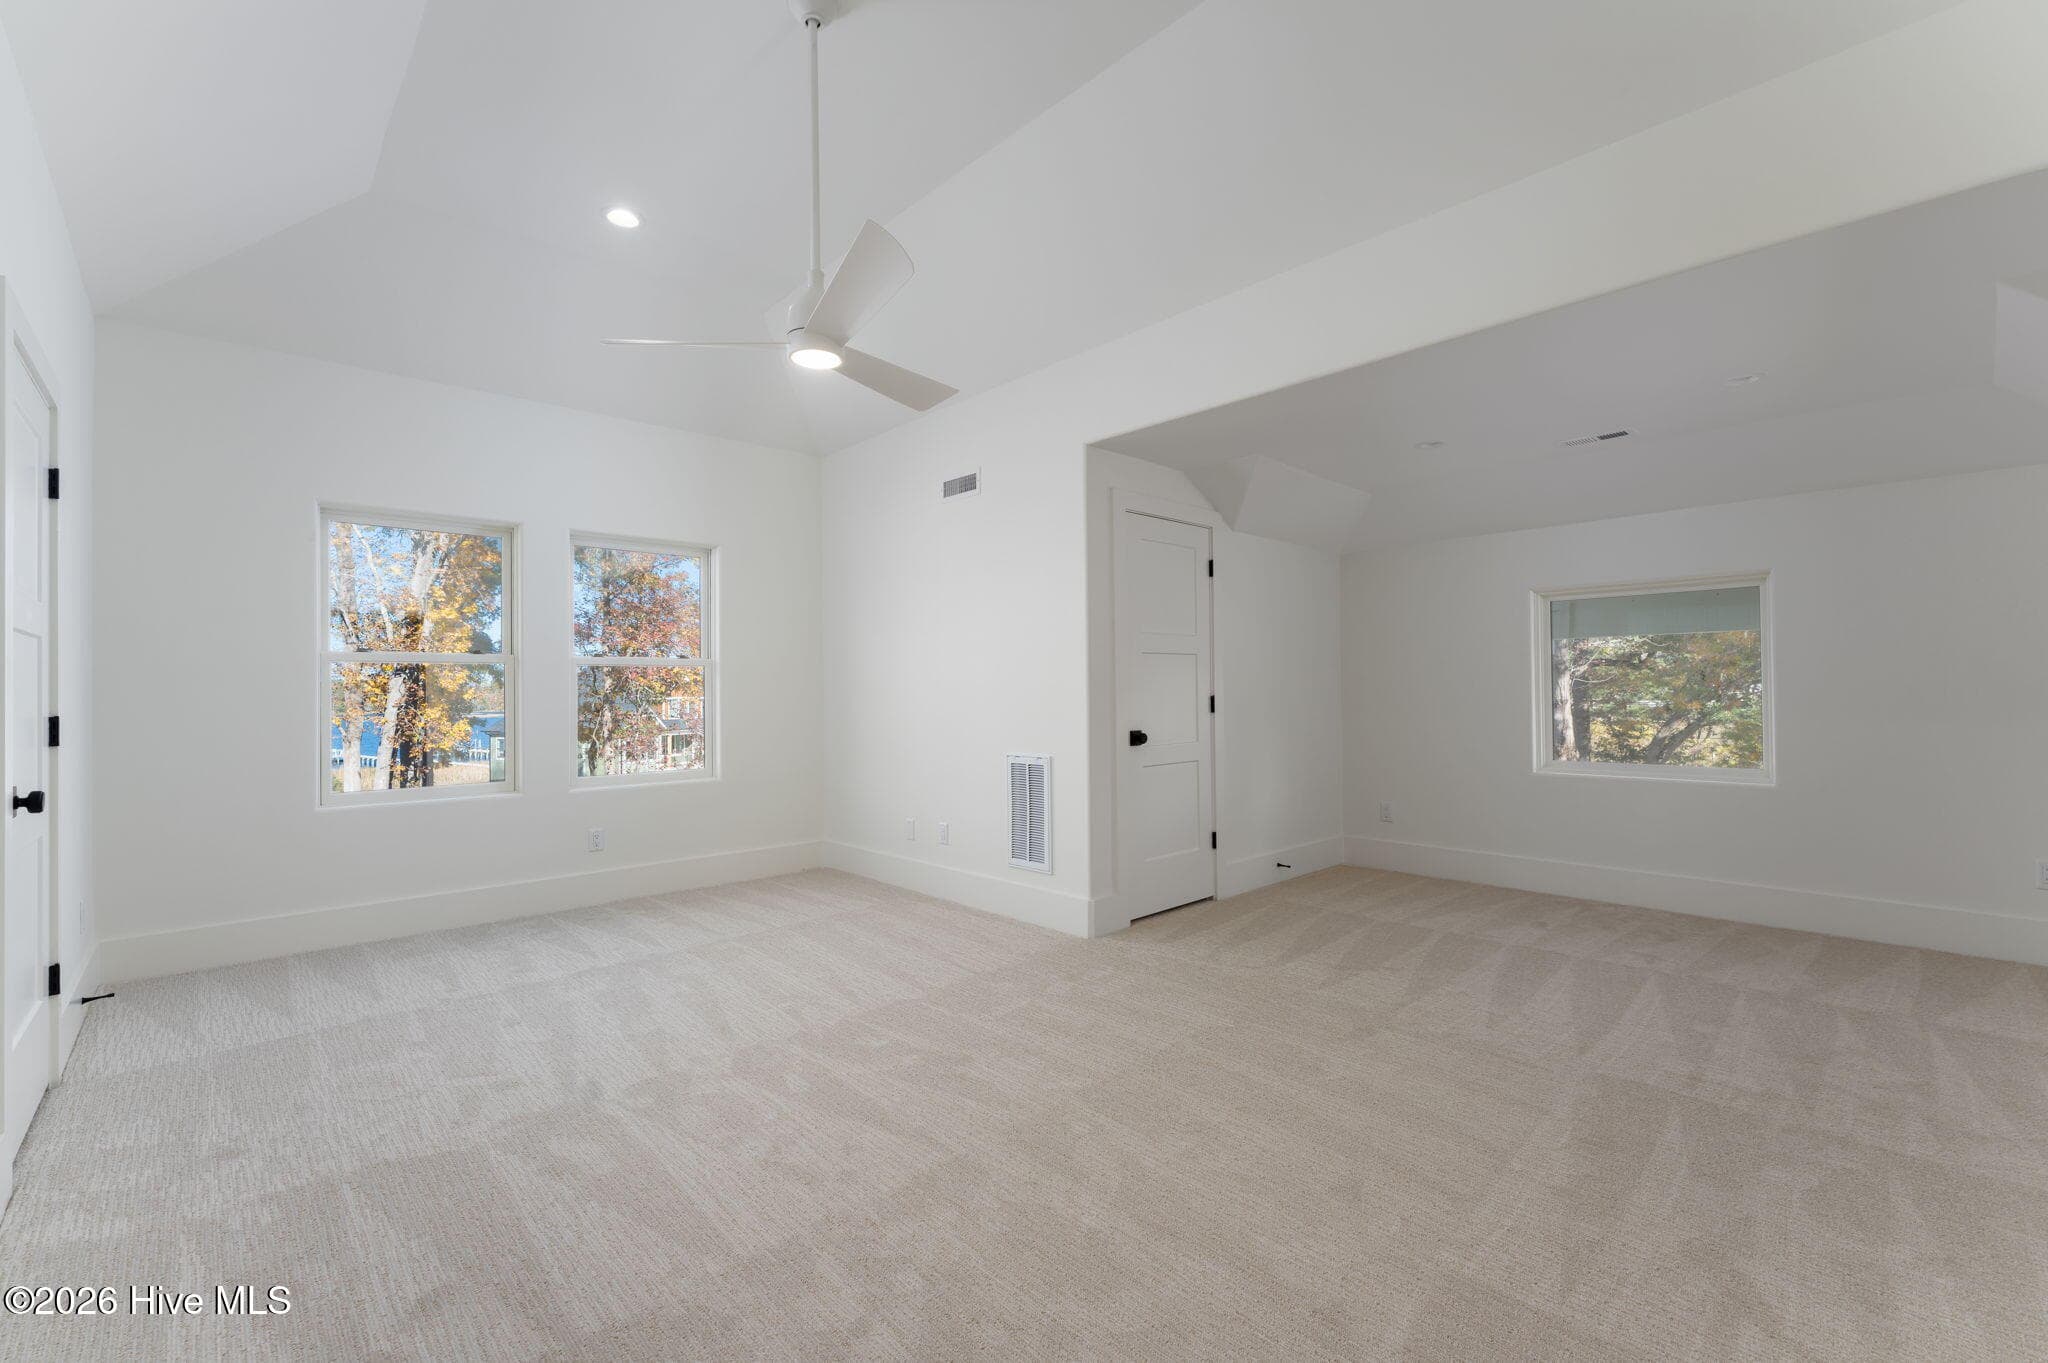
Upstairs bedroom 2 - 38 Reston Bluff, Hampstead, NC 28443
Upstairs Bedroom 2 - 38 Reston Bluff, Hampstead, NC 28443
Upstairs bathroom 2 - 38 Reston Bluff, Hampstead, NC 28443
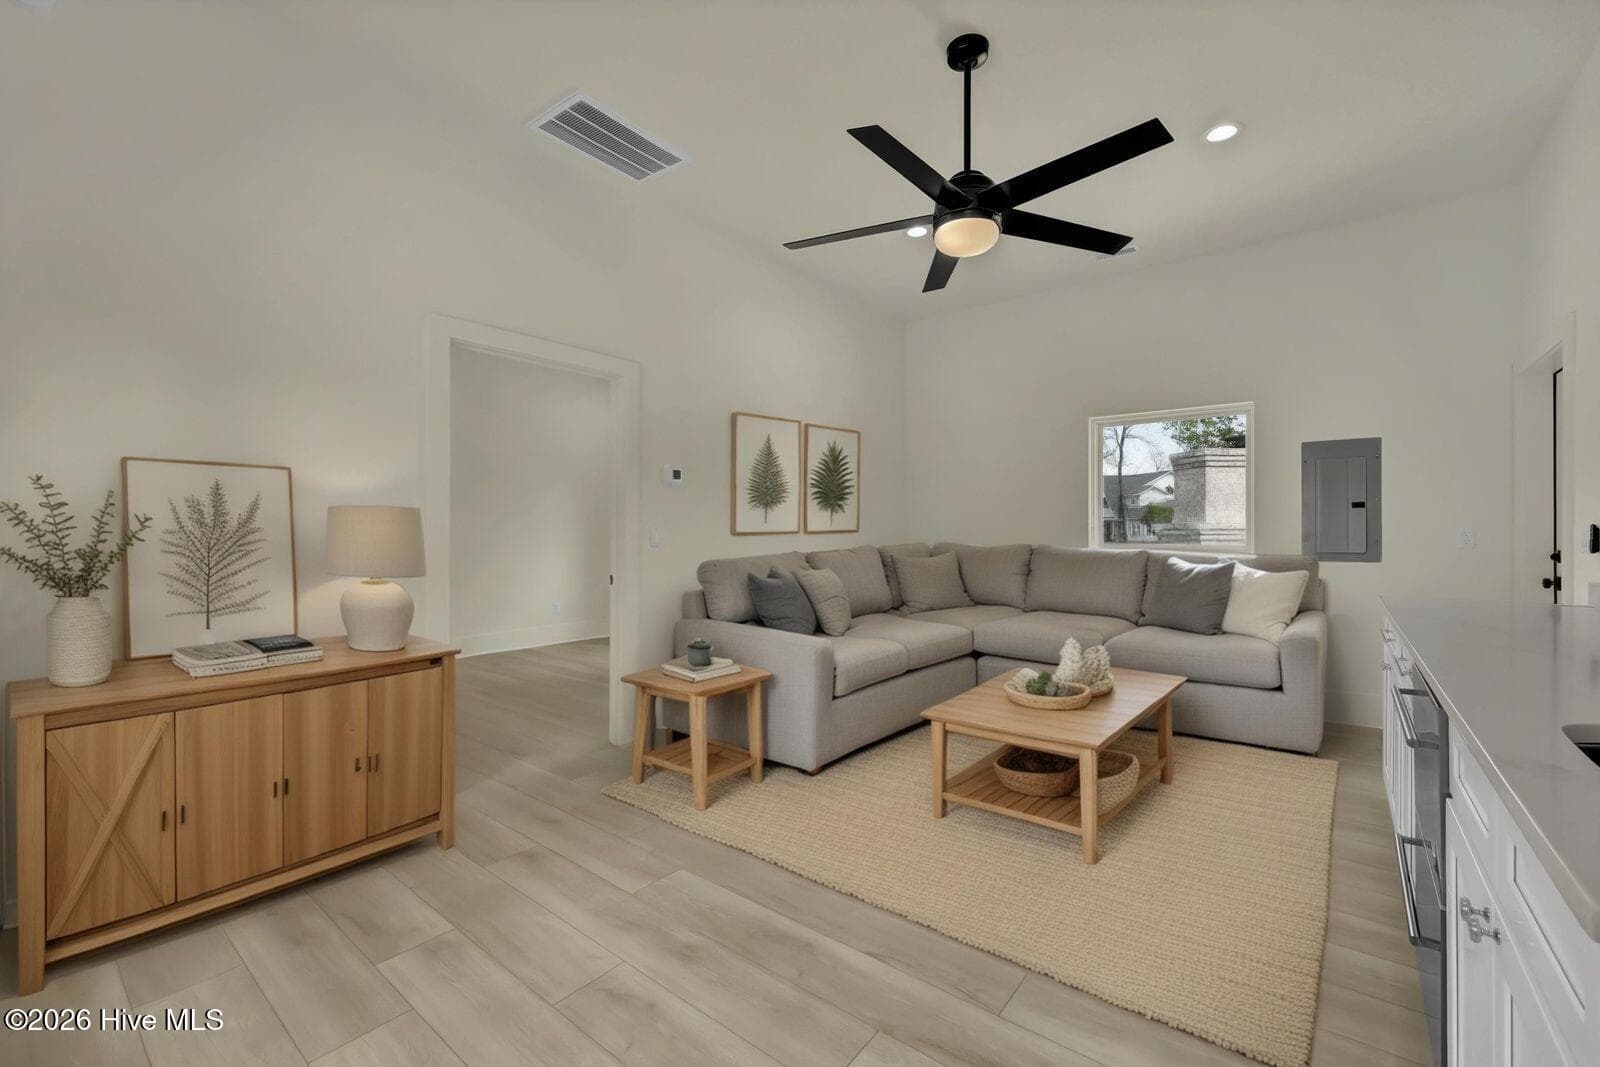
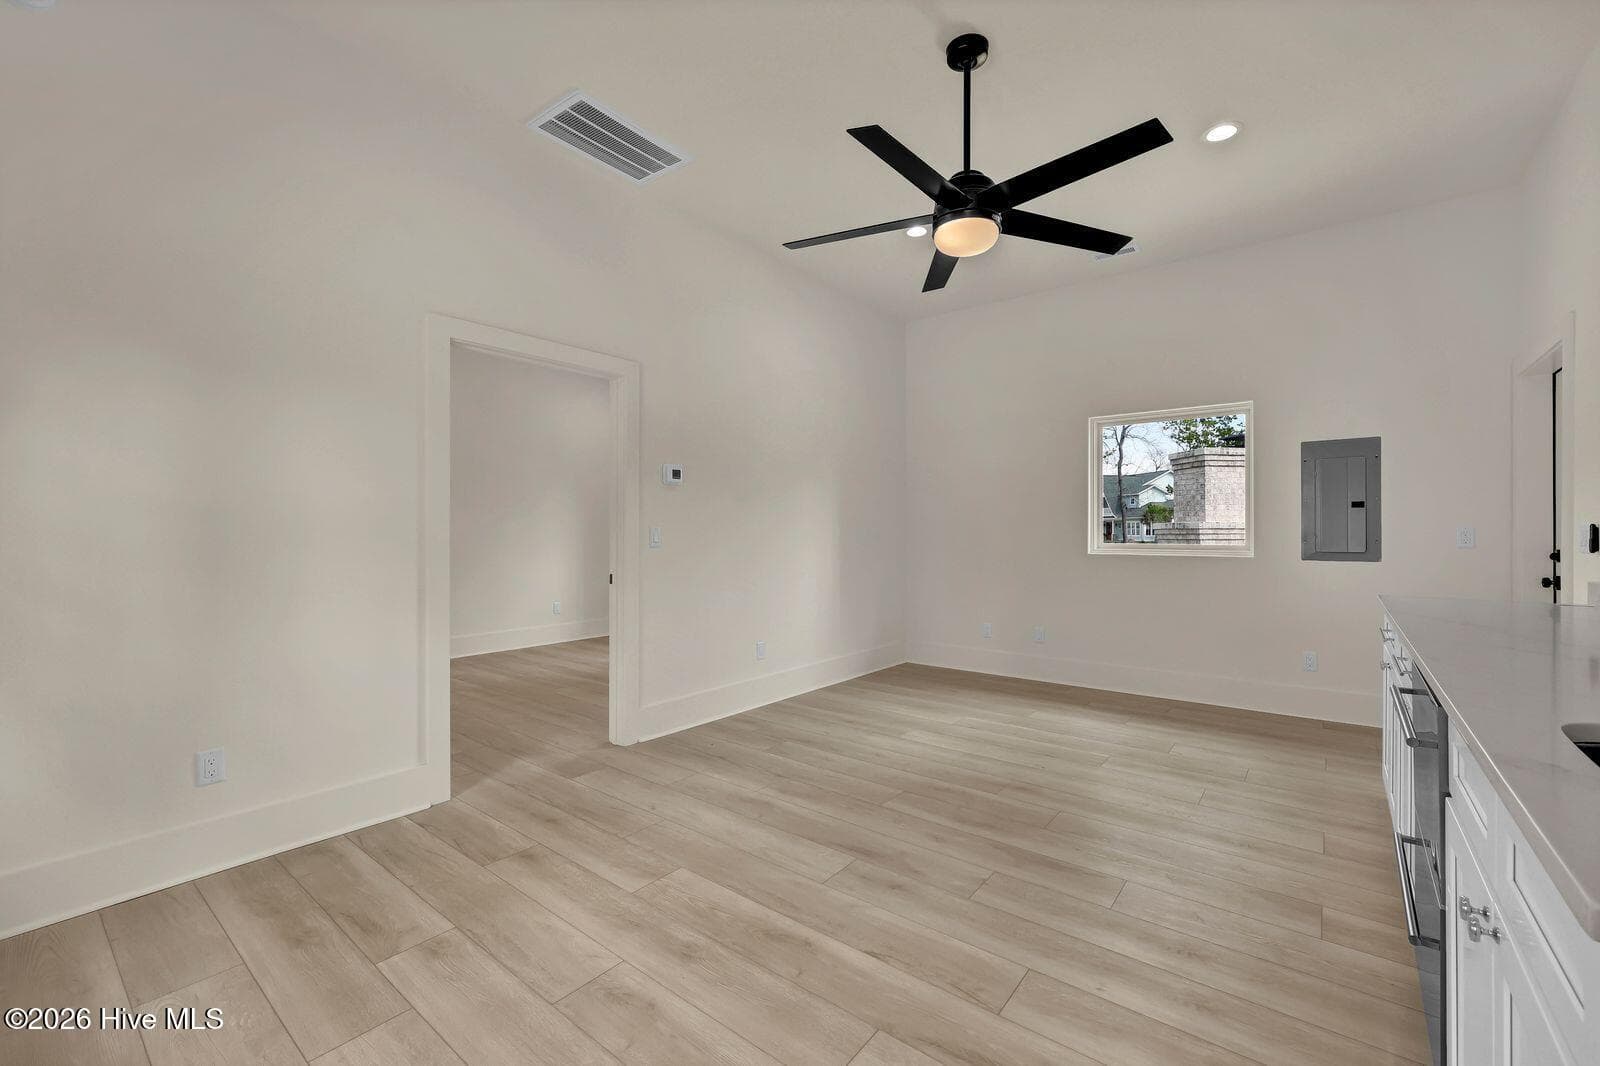
In-Law Livingroom - 38 Reston Bluff, Hampstead, NC 28443
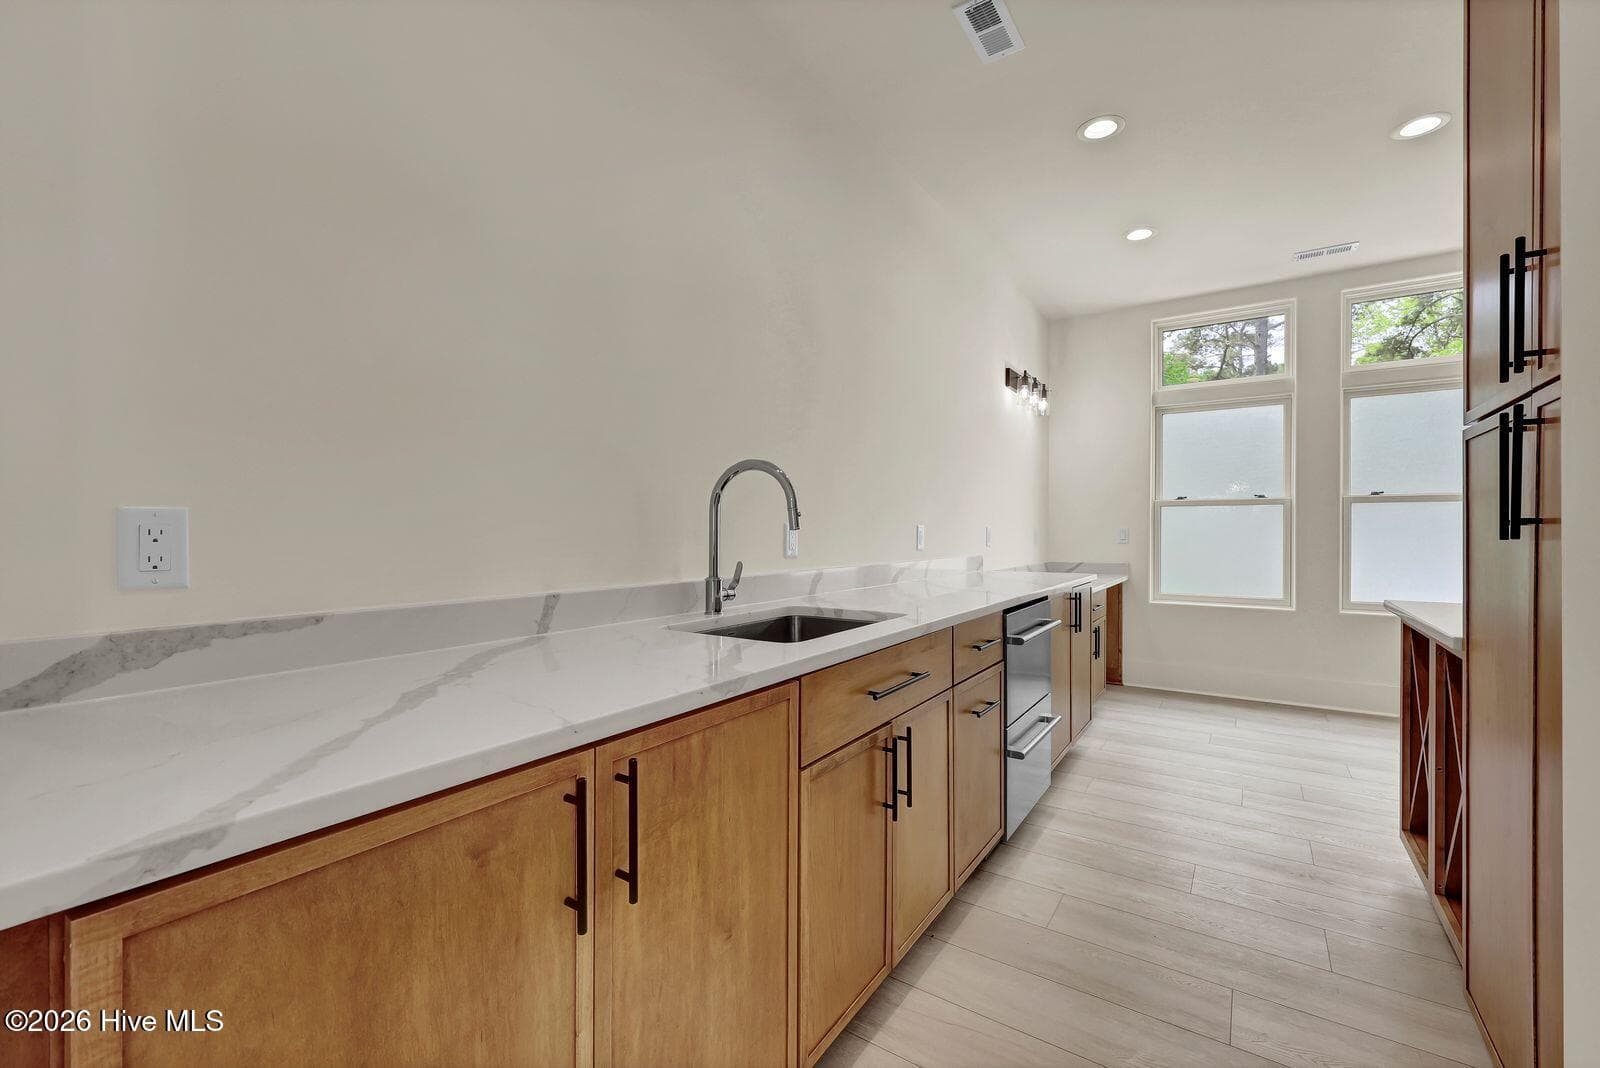
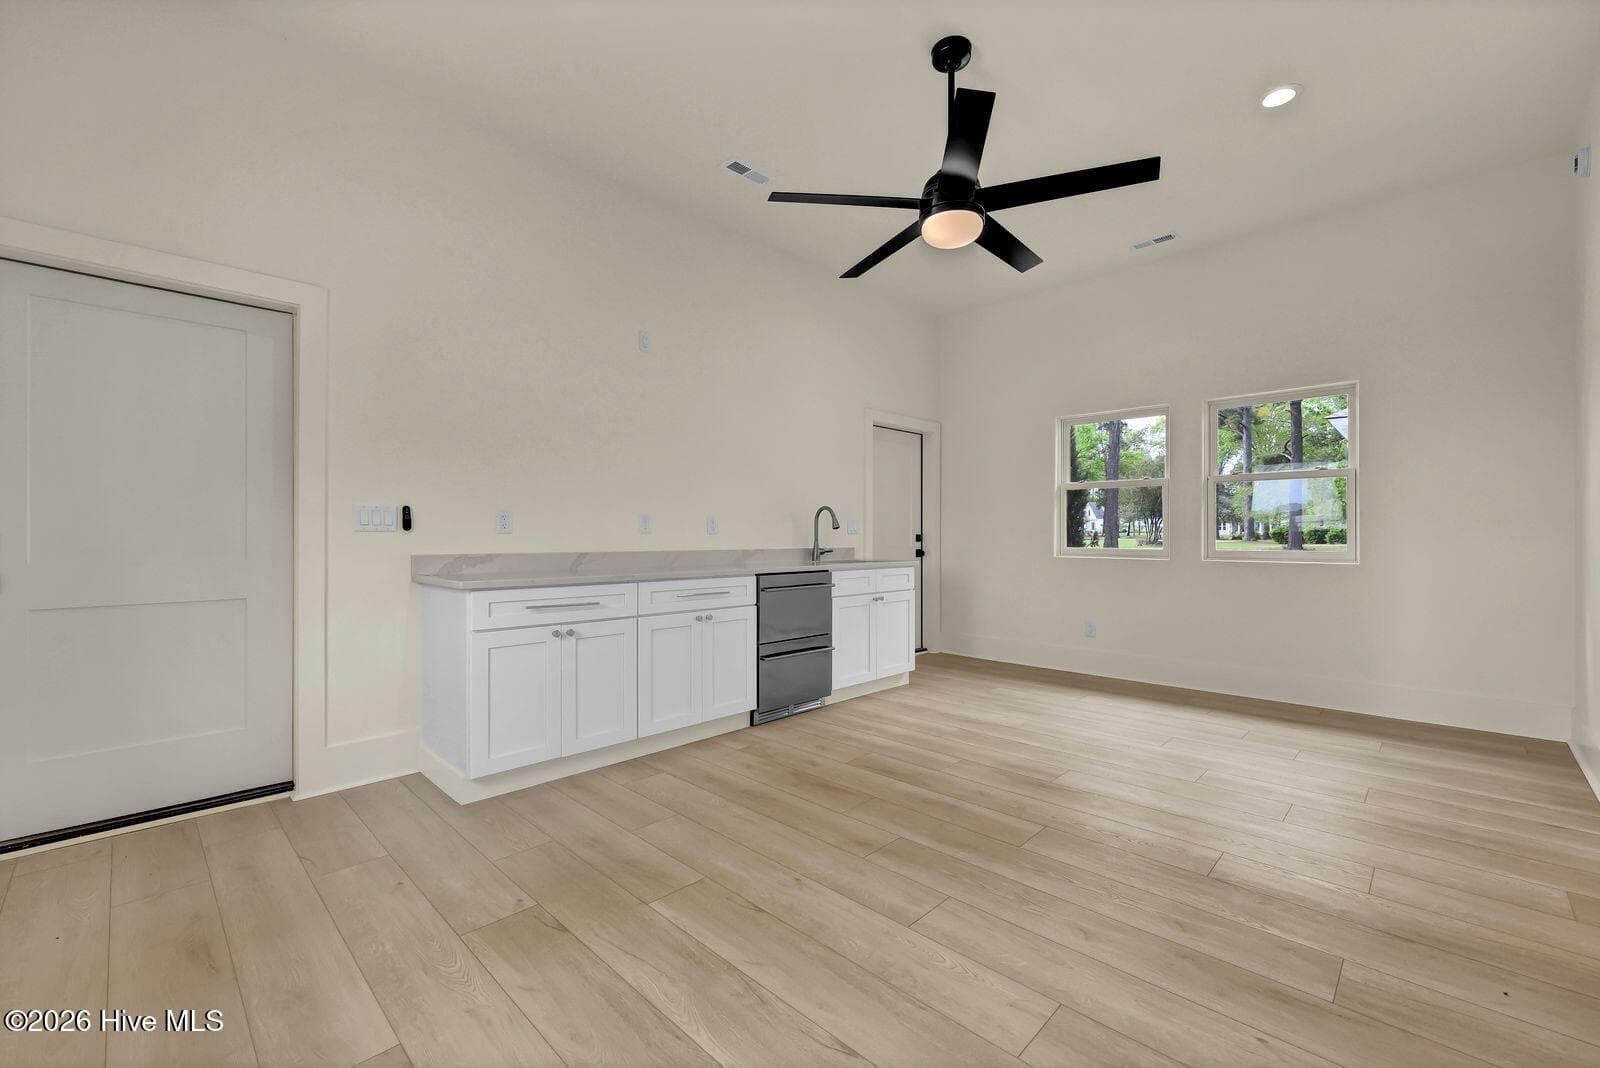
In-Law Kitchen - 38 Reston Bluff, Hampstead, NC 28443
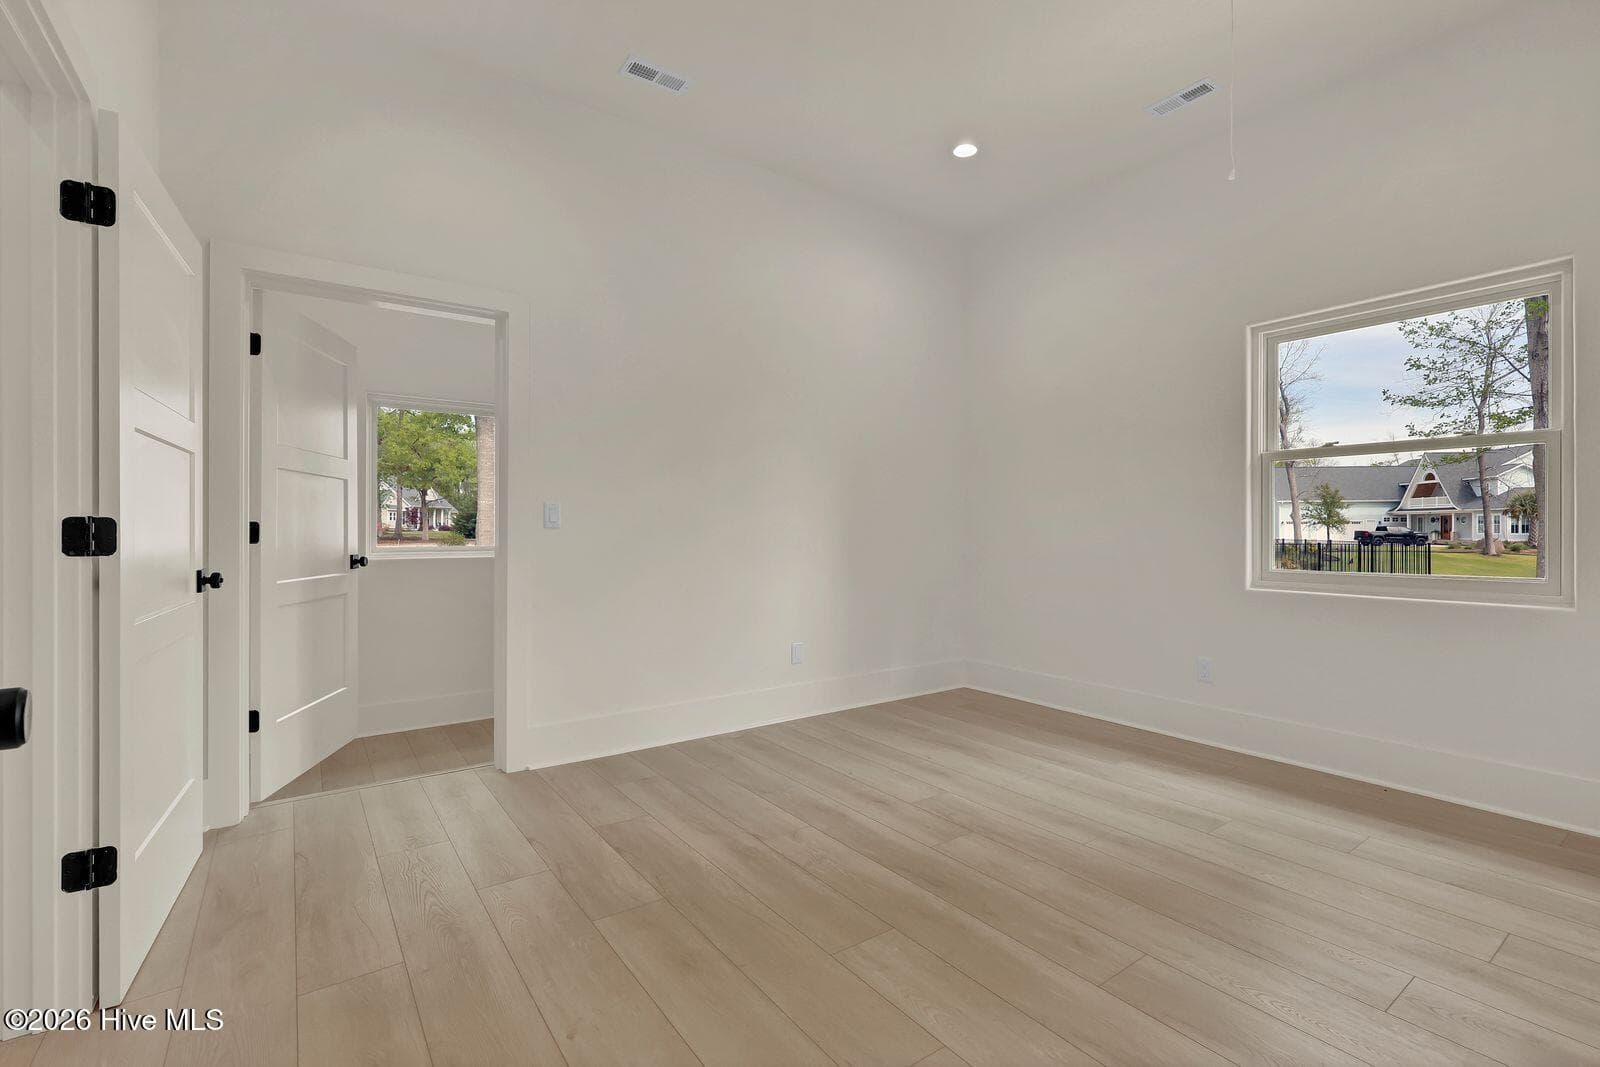
In- Law bedroom - 38 Reston Bluff, Hampstead, NC 28443
In-Law Bedroom - 38 Reston Bluff, Hampstead, NC 28443
In-Law bathroom - 38 Reston Bluff, Hampstead, NC 28443
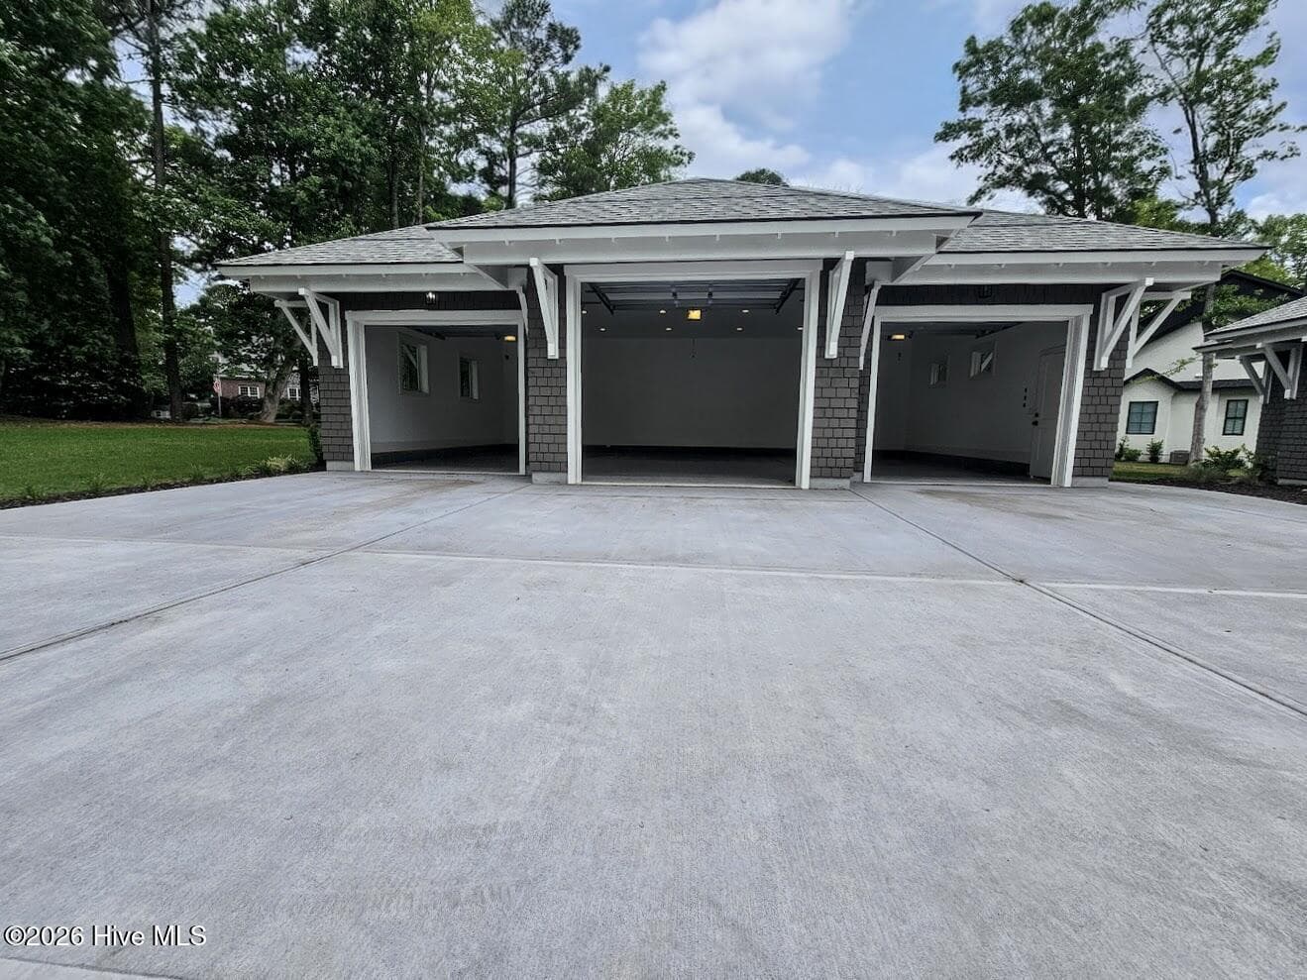
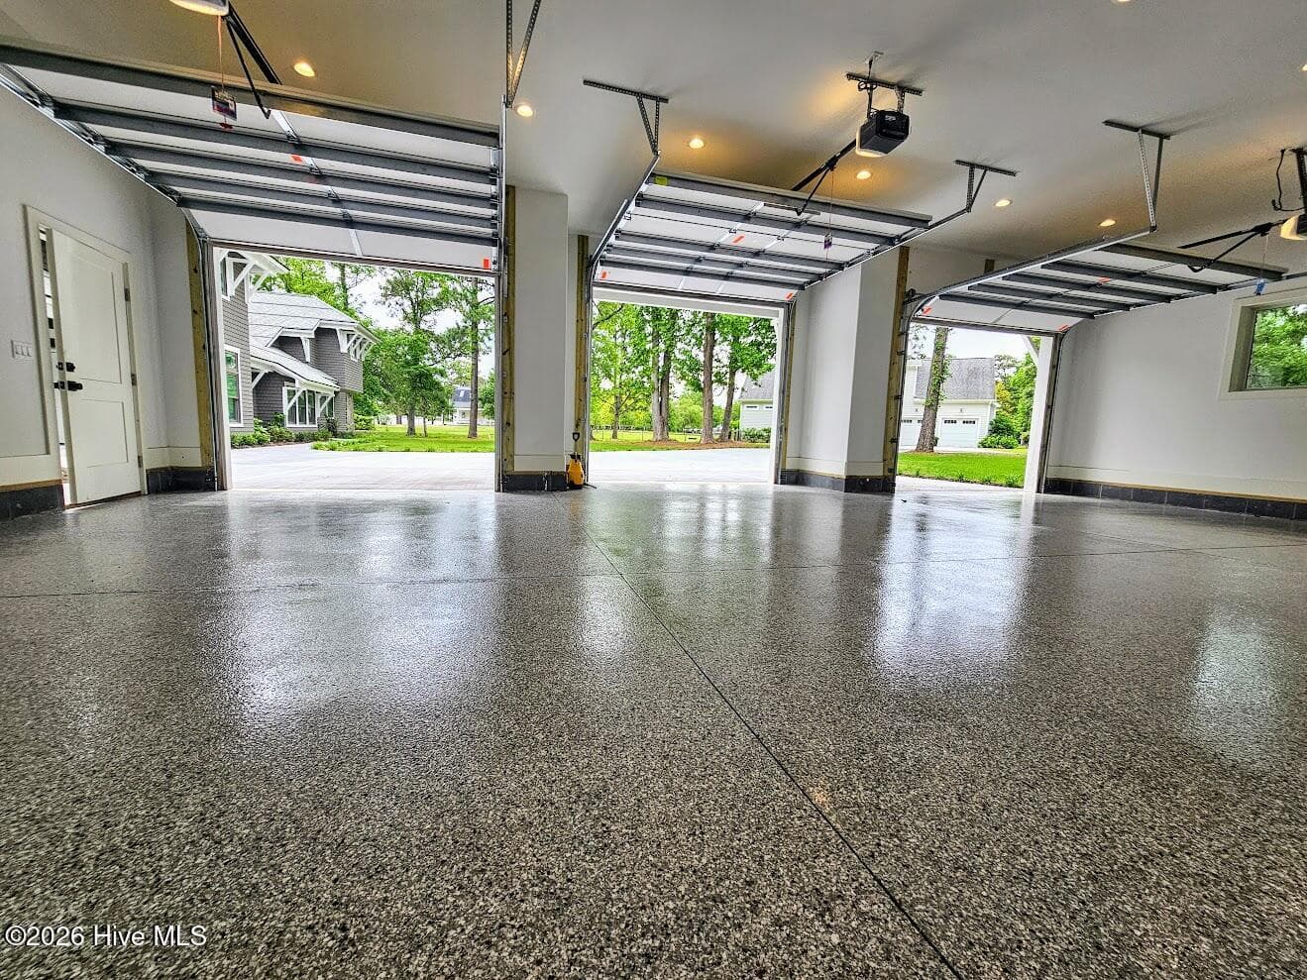
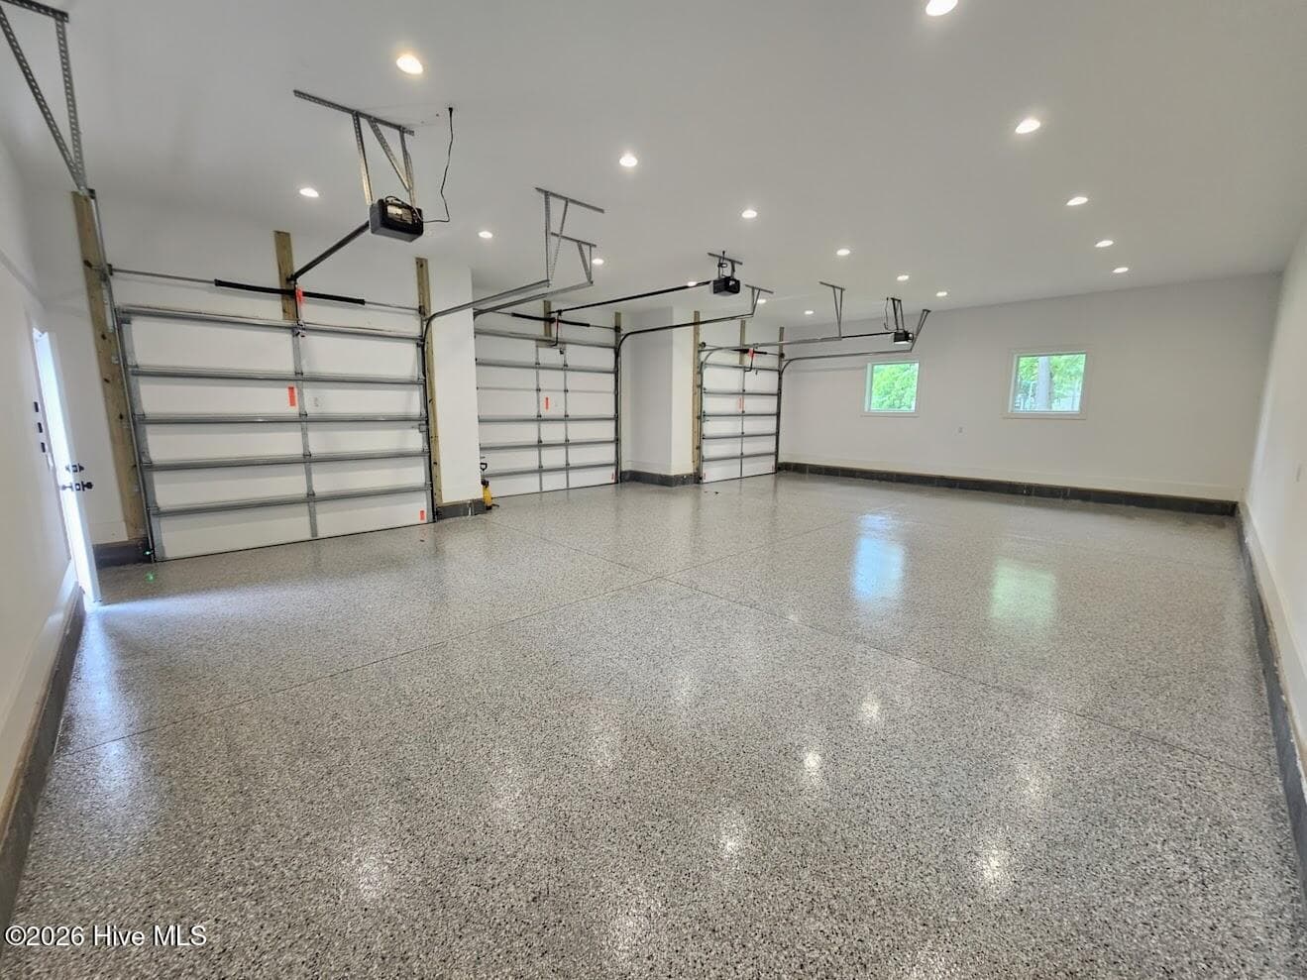
26 x 39 size garage - 38 Reston Bluff, Hampstead, NC 28443
Single Family Residence at 38 Reston Bluff, Hampstead, NC 28443, photo 81 of 104
26 by 39 sized garage - 38 Reston Bluff, Hampstead, NC 28443
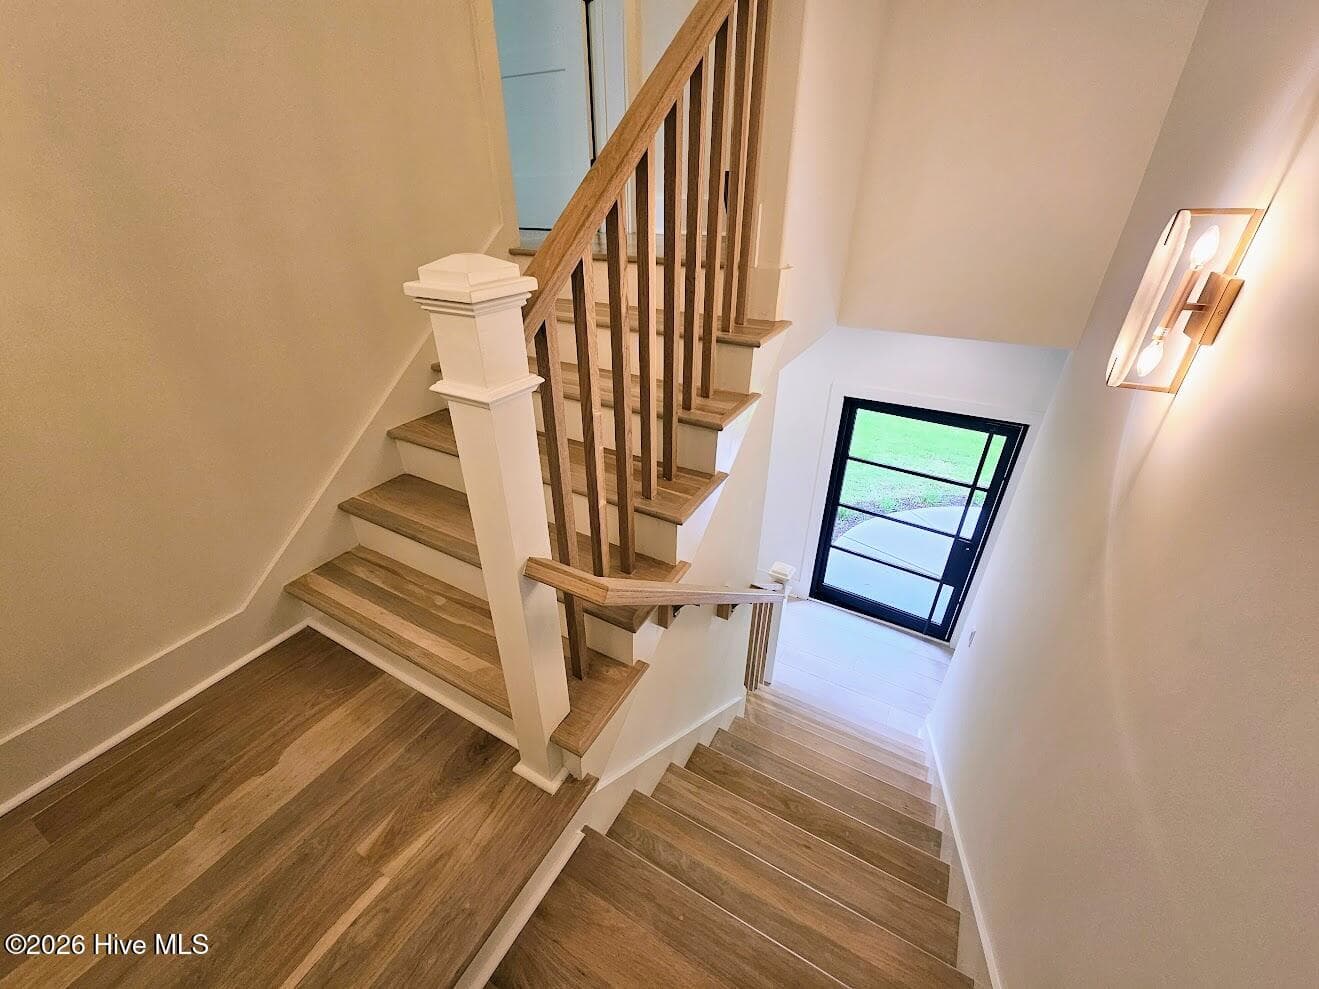
Stairway to Bedroom 1 - 38 Reston Bluff, Hampstead, NC 28443
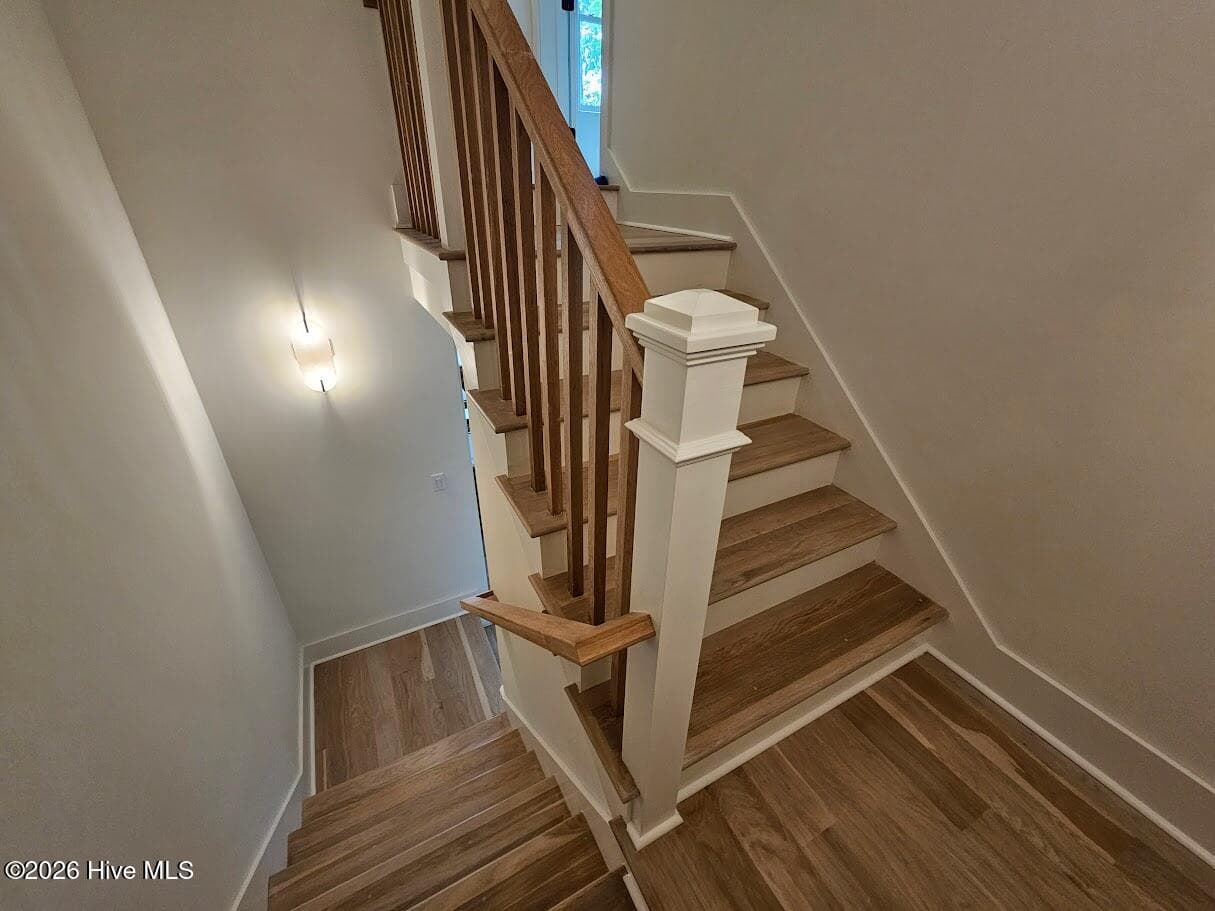
Stairway to bedroom 2 - 38 Reston Bluff, Hampstead, NC 28443
Neighborhood Entry - 38 Reston Bluff, Hampstead, NC 28443
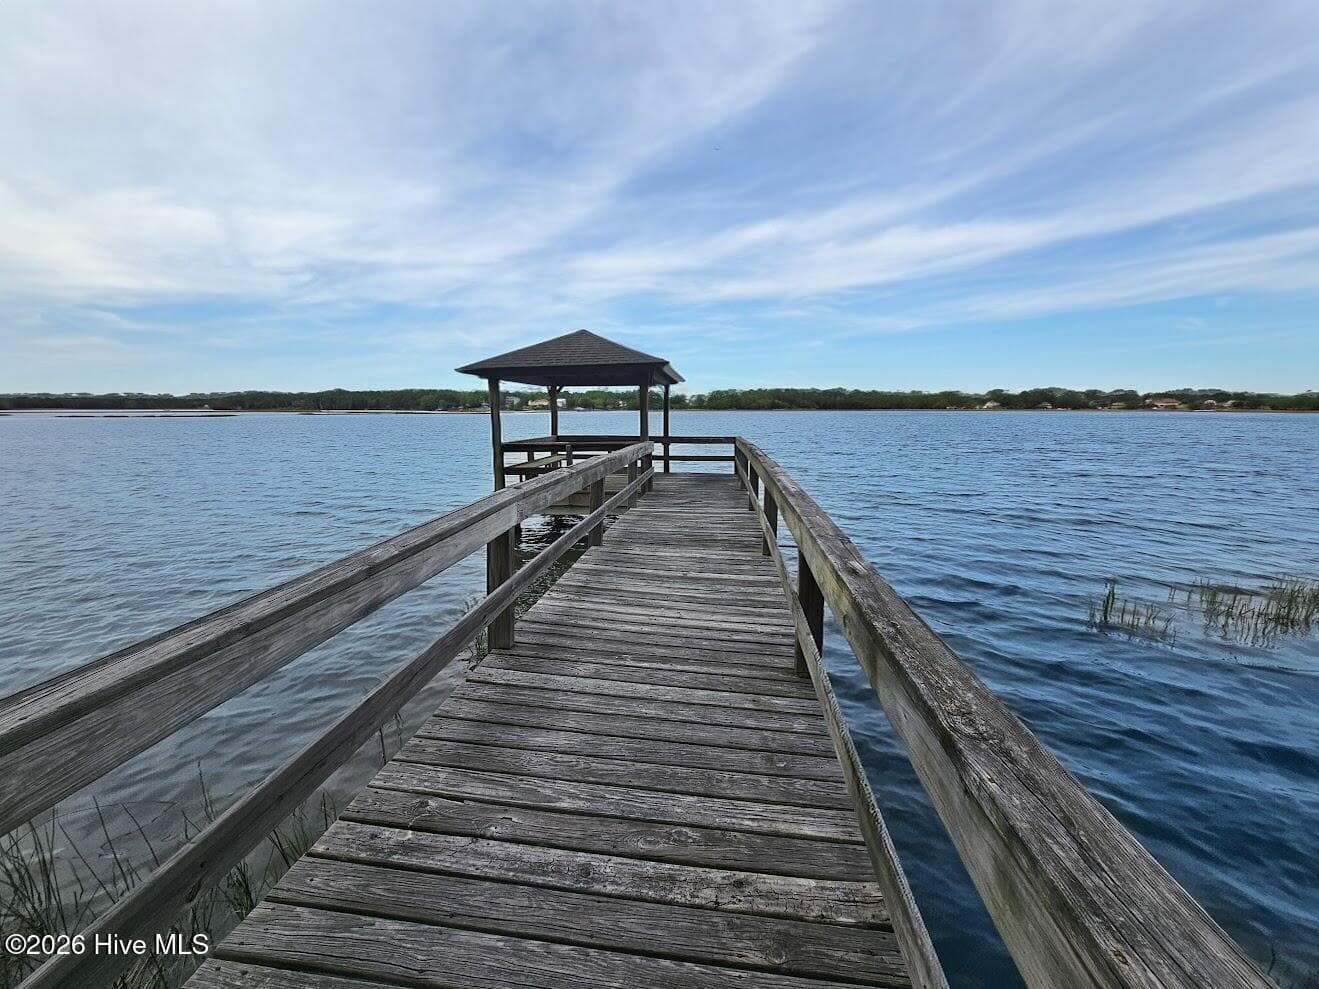
Neighborhood pier - 38 Reston Bluff, Hampstead, NC 28443
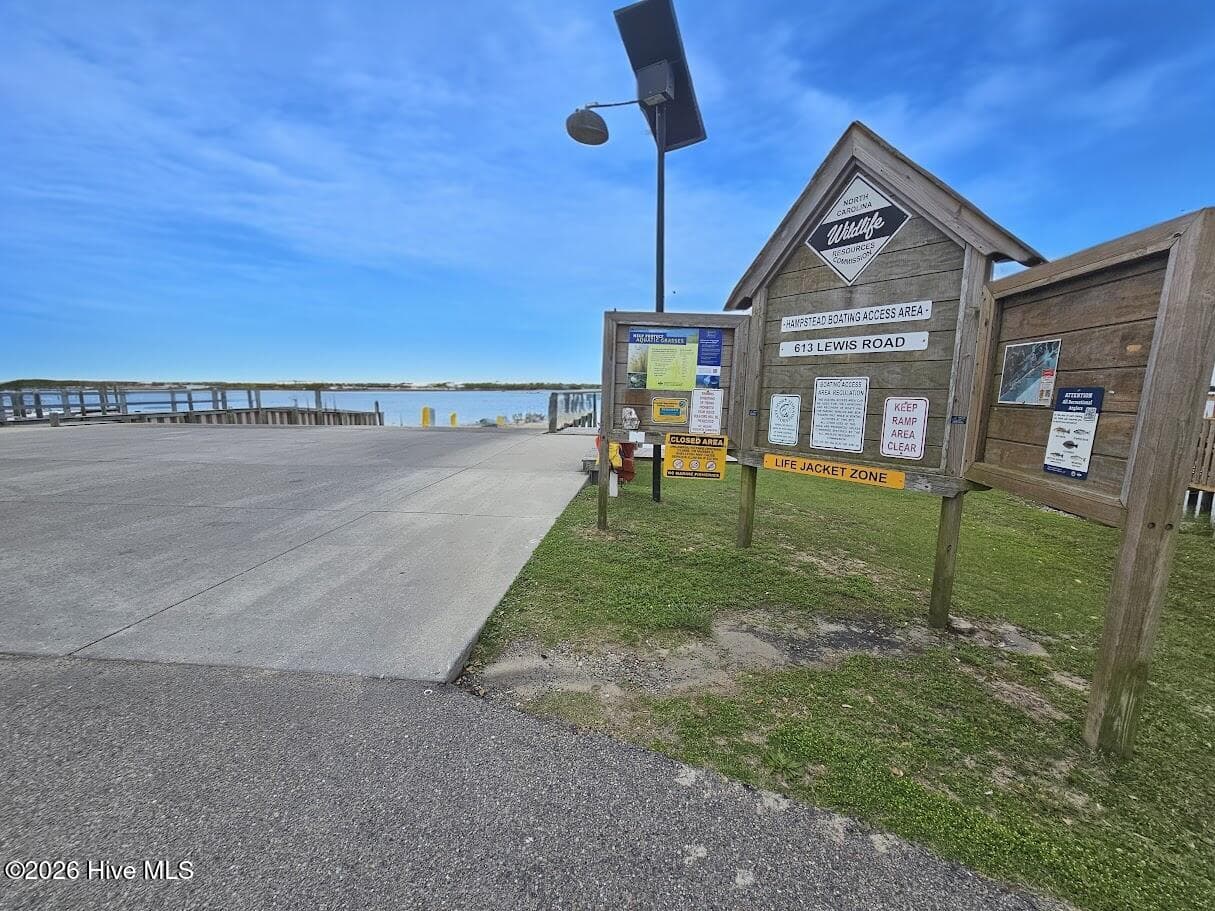
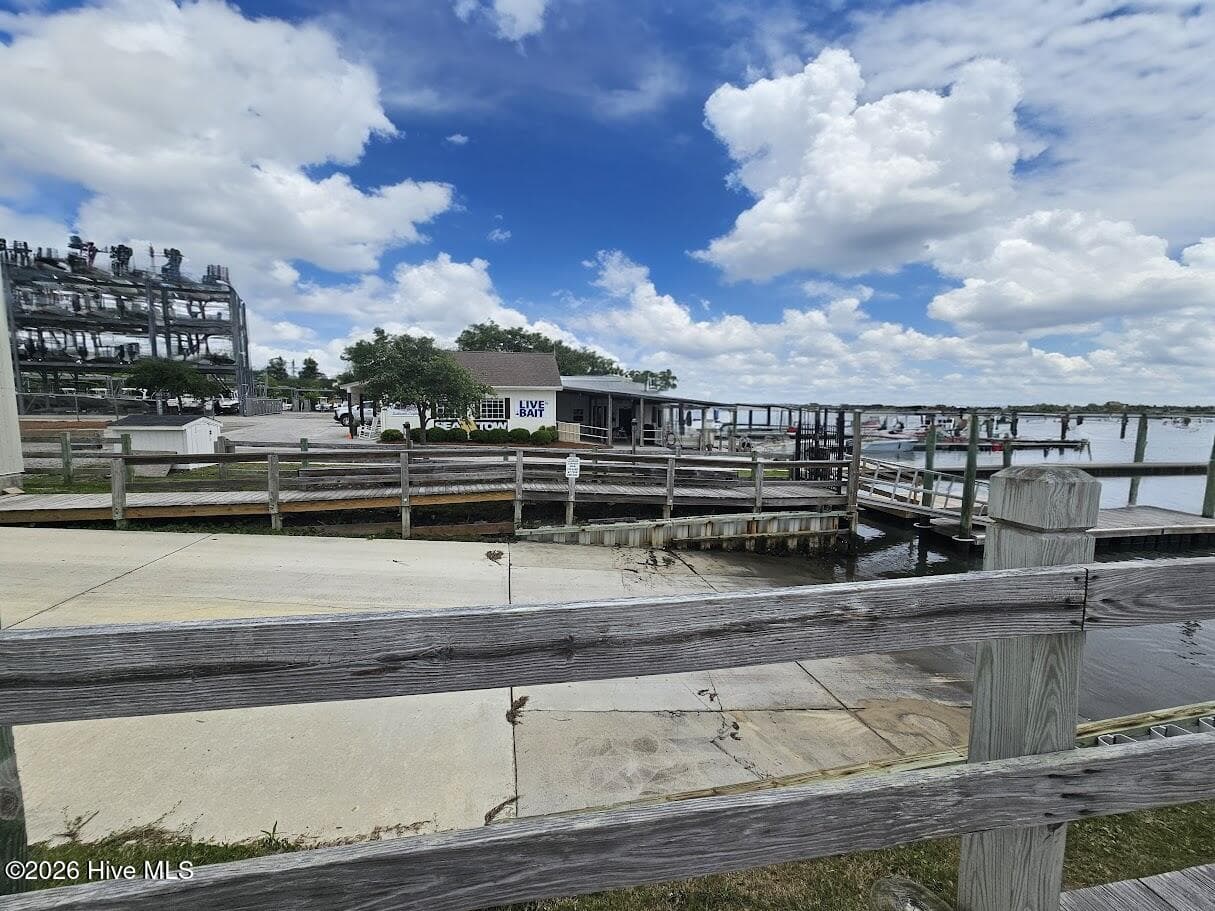
Public Boat Ramp on Lewis Rd - 38 Reston Bluff, Hampstead, NC 28443
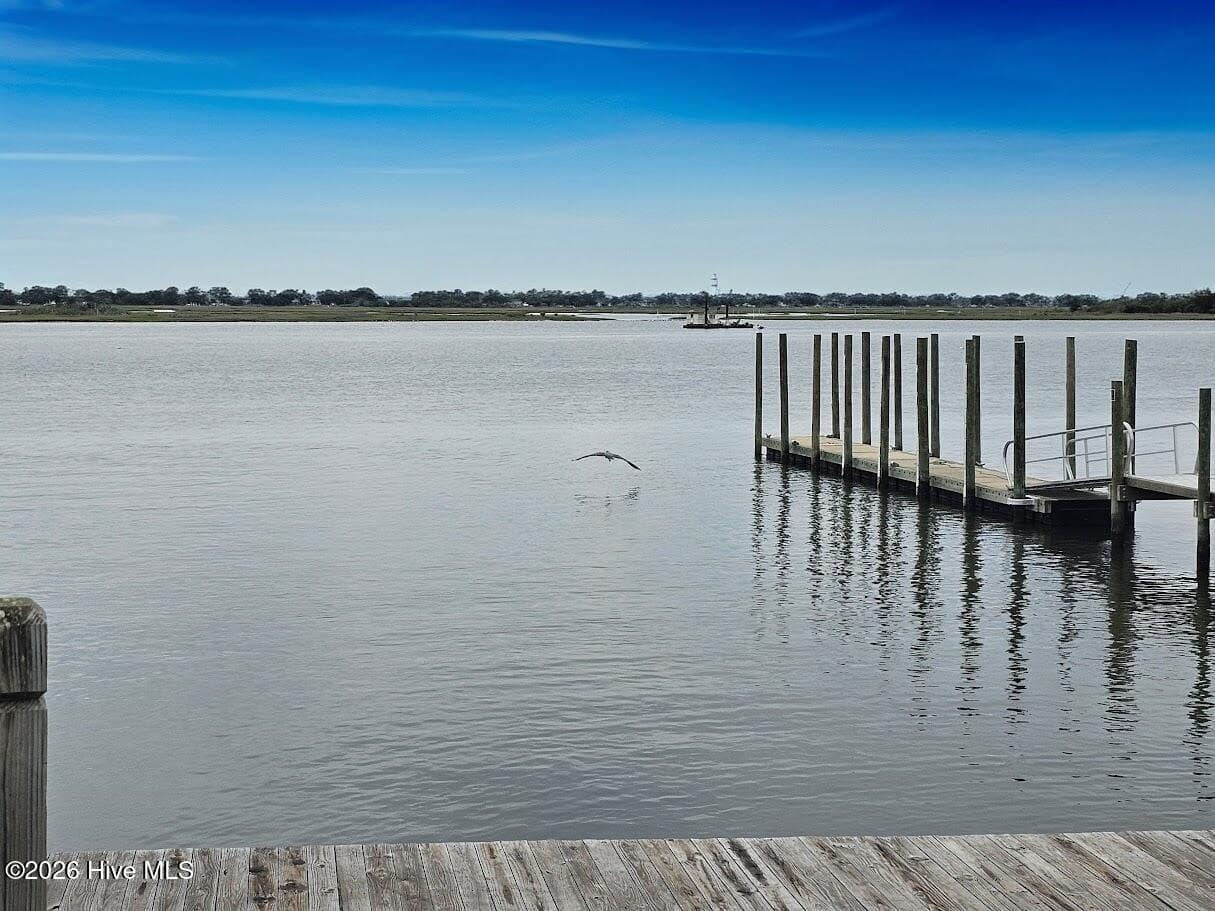
Single Family Residence at 38 Reston Bluff, Hampstead, NC 28443, photo 88 of 104
Public boat ramp - 38 Reston Bluff, Hampstead, NC 28443
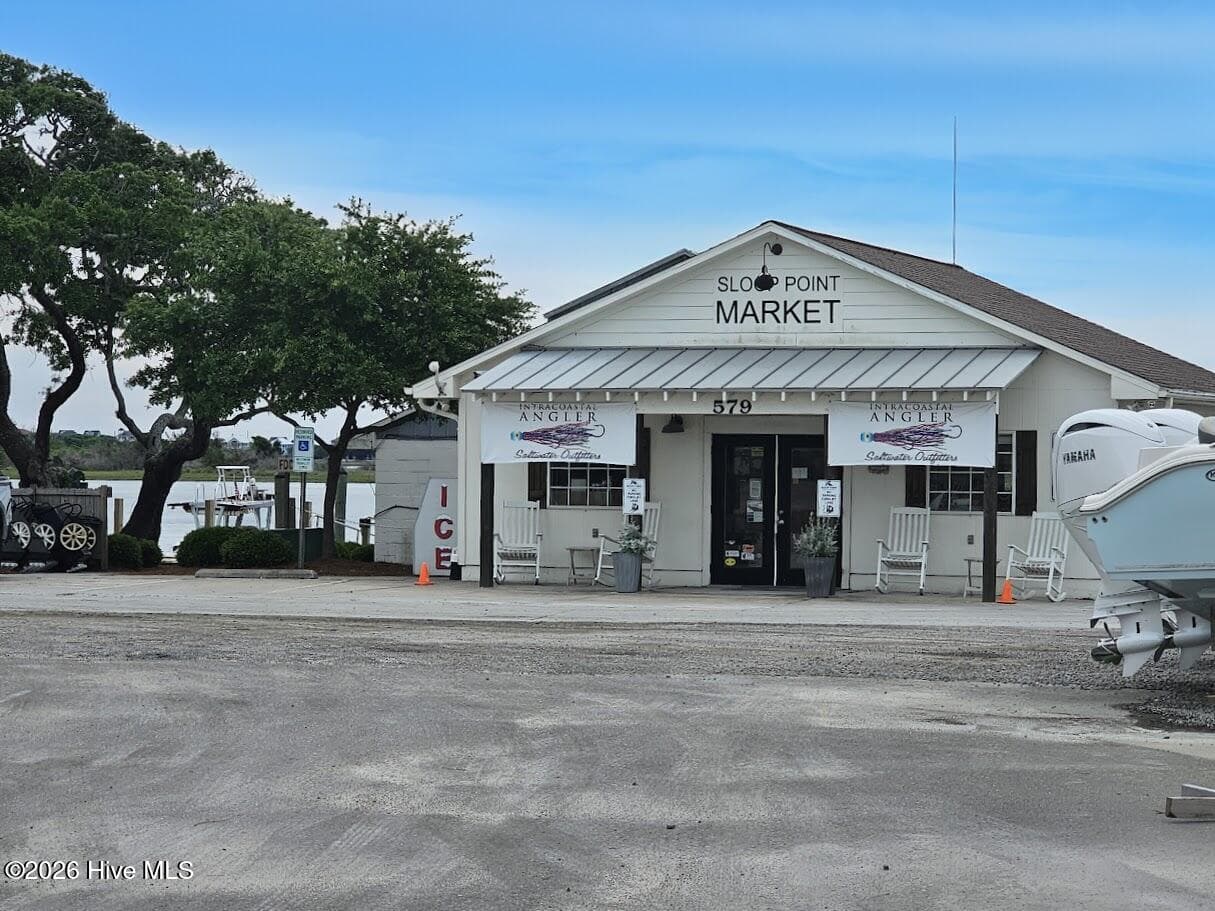
Store at boat ramp - 38 Reston Bluff, Hampstead, NC 28443
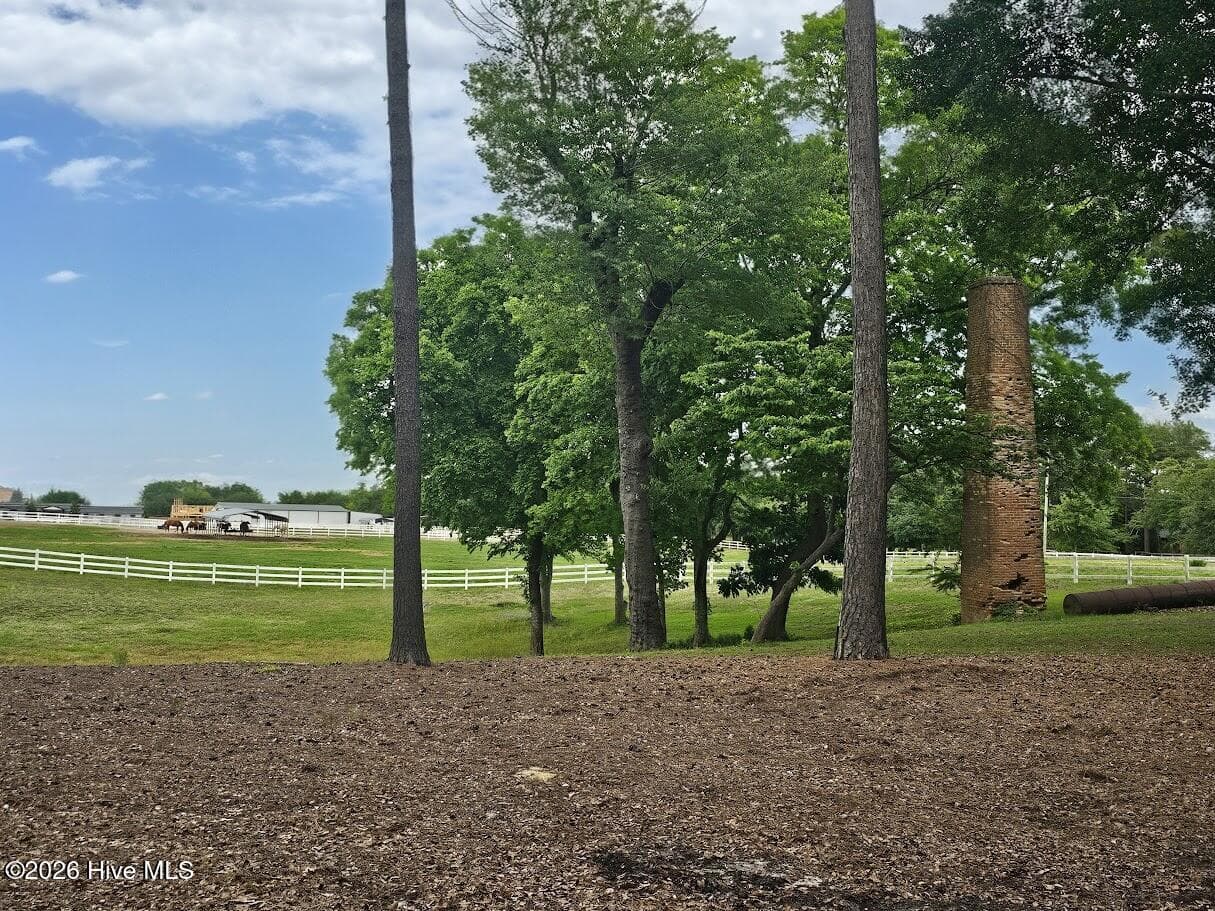
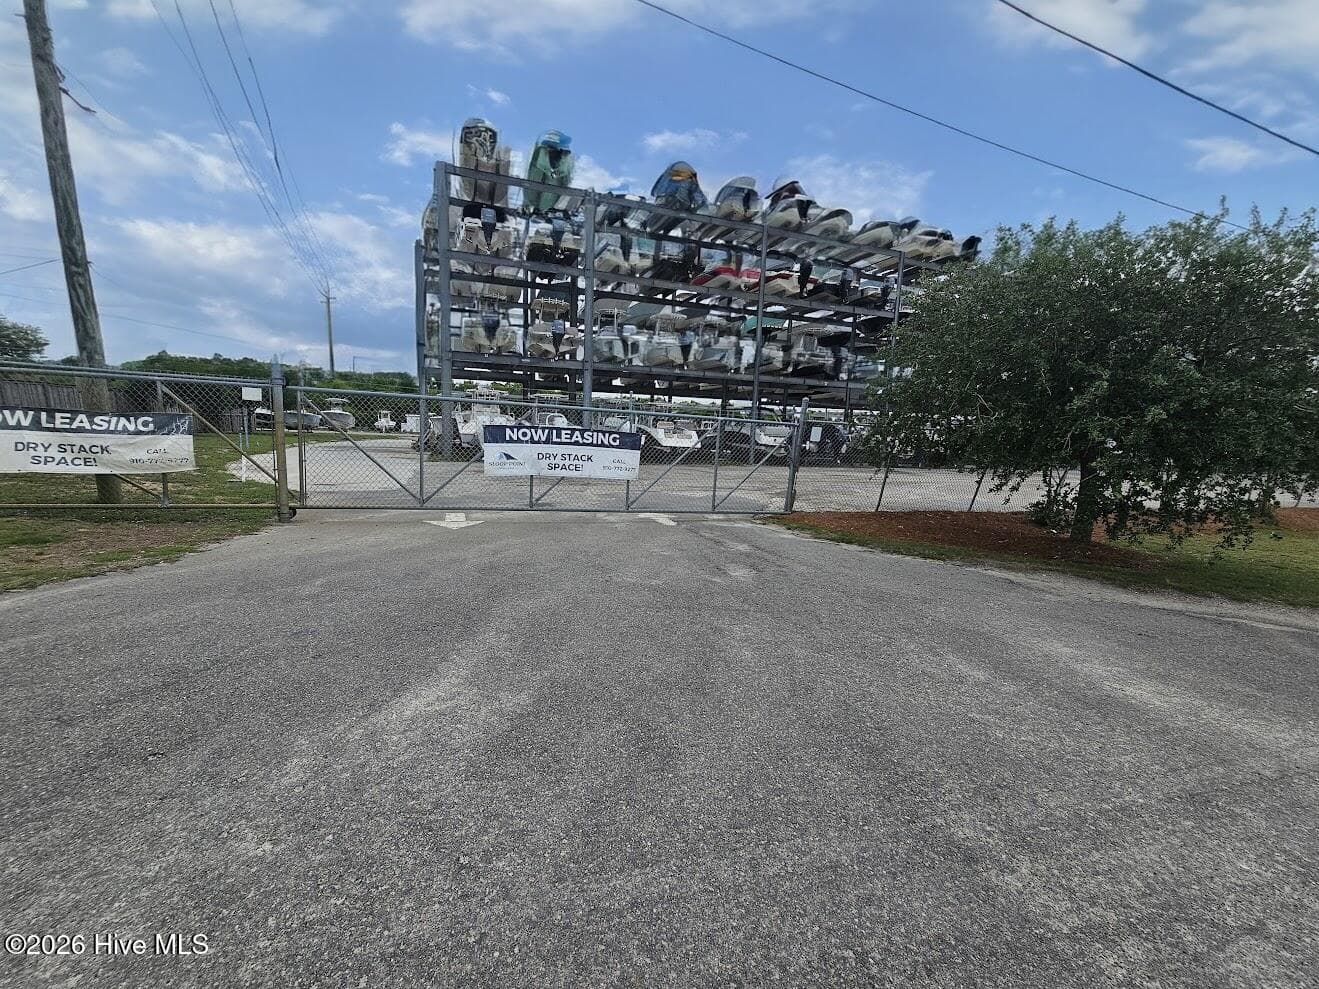
Dr stack storage on Lewis Rd - 38 Reston Bluff, Hampstead, NC 28443
Public Boat Ramp Lewis Rd - 38 Reston Bluff, Hampstead, NC 28443
Single Family Residence at 38 Reston Bluff, Hampstead, NC 28443, photo 93 of 104
Single Family Residence at 38 Reston Bluff, Hampstead, NC 28443, photo 94 of 104
Single Family Residence at 38 Reston Bluff, Hampstead, NC 28443, photo 95 of 104
Single Family Residence at 38 Reston Bluff, Hampstead, NC 28443, photo 96 of 104
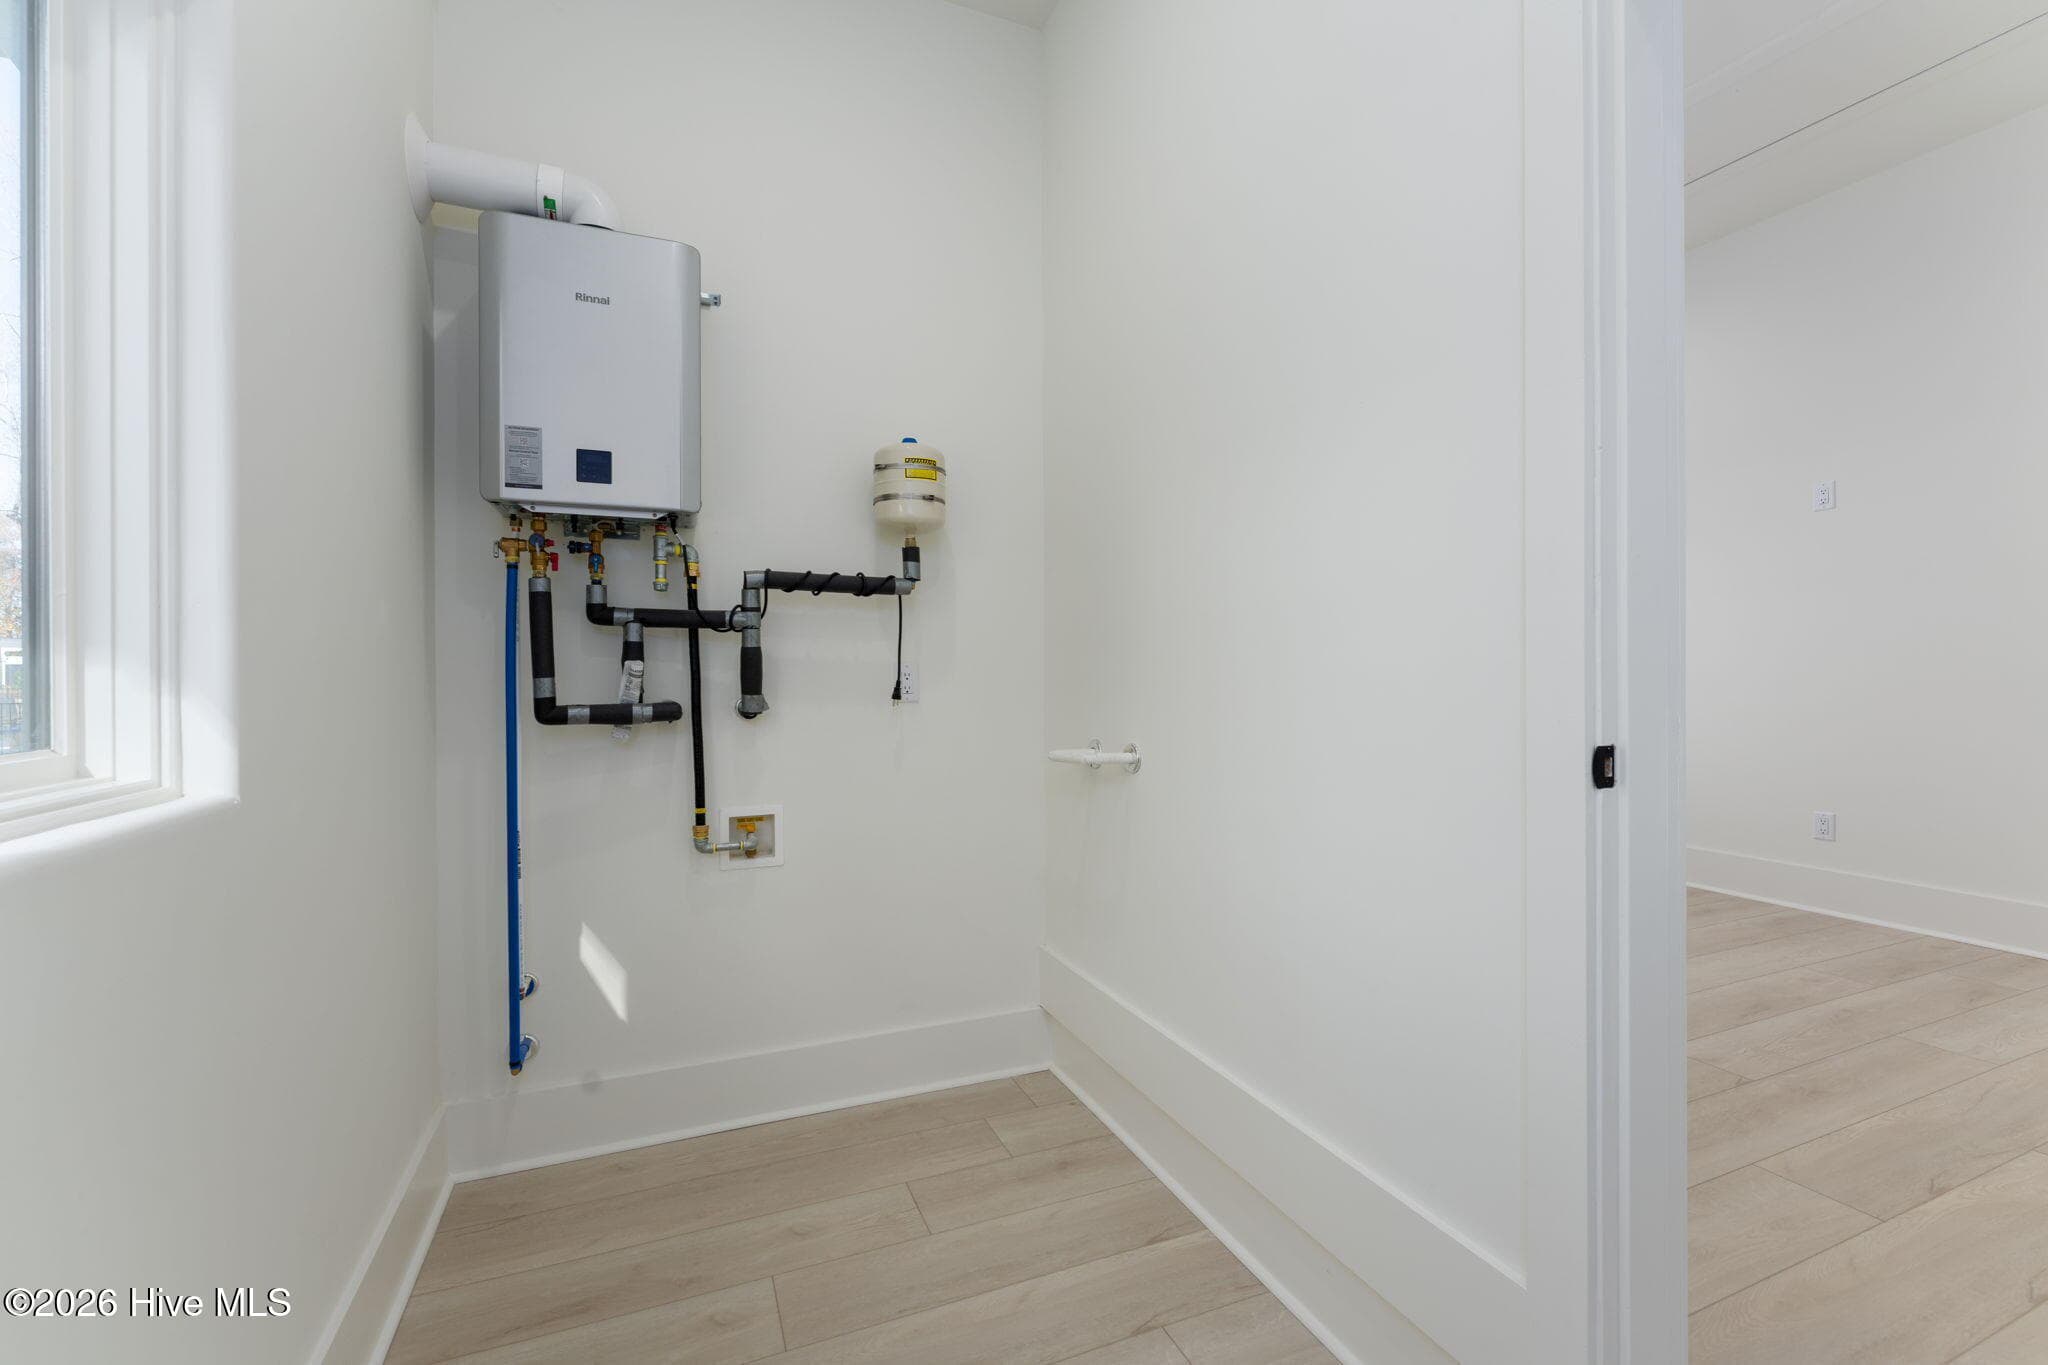
Tankless water heater programable - 38 Reston Bluff, Hampstead, NC 28443
Single Family Residence at 38 Reston Bluff, Hampstead, NC 28443, photo 98 of 104
Single Family Residence at 38 Reston Bluff, Hampstead, NC 28443, photo 99 of 104
Single Family Residence at 38 Reston Bluff, Hampstead, NC 28443, photo 100 of 104
Single Family Residence at 38 Reston Bluff, Hampstead, NC 28443, photo 101 of 104
Afternoon - 38 Reston Bluff, Hampstead, NC 28443
Single Family Residence at 38 Reston Bluff, Hampstead, NC 28443, photo 103 of 104
Single Family Residence at 38 Reston Bluff, Hampstead, NC 28443, photo 104 of 104
104 photos

$1,595,000

38 Reston Bluff, Hampstead, NC 28443
Hampstead, NC 28443
Listed by Brett M Adams · Brett Adams Homes
Bedrooms
4
Bathrooms
4.5
Living area
3,535 sqft
Year built
2025

About this home

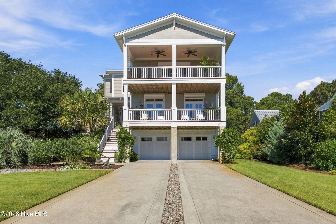
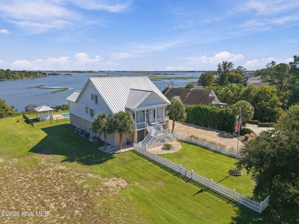
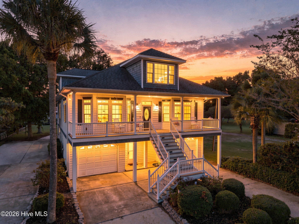
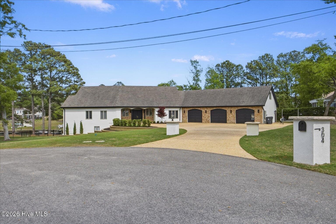
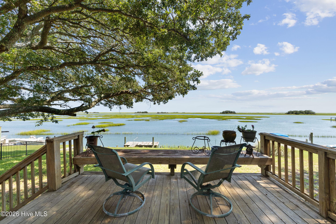
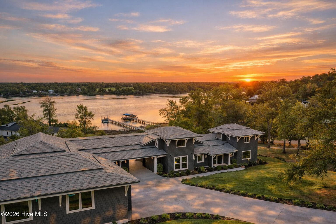
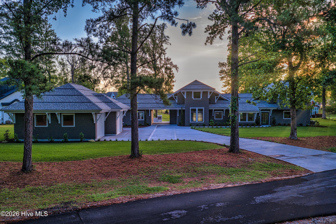
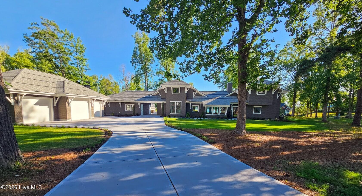
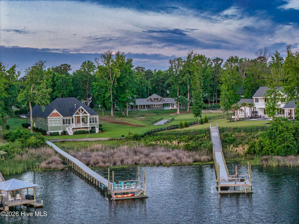
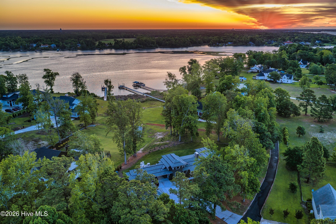
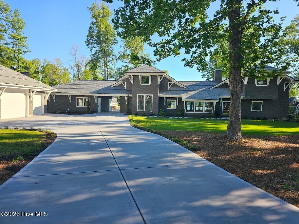
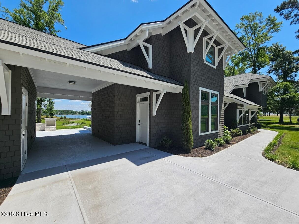
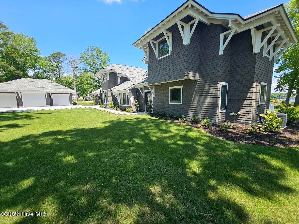
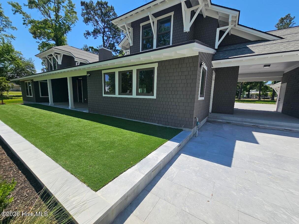
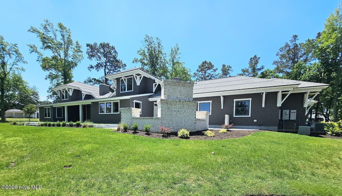
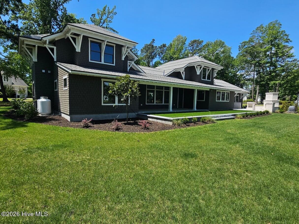
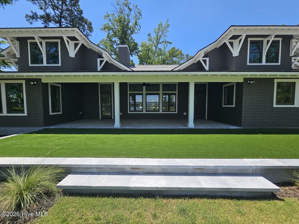
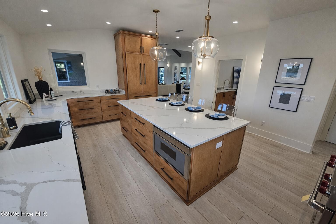
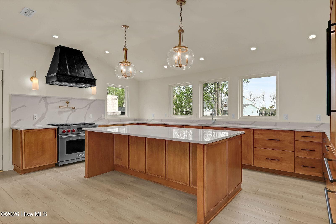
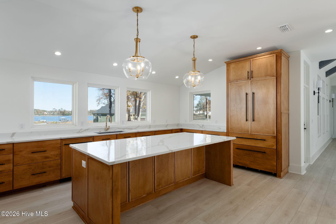
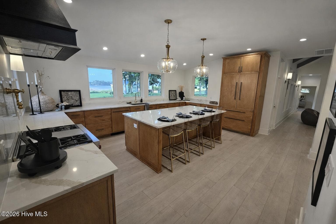
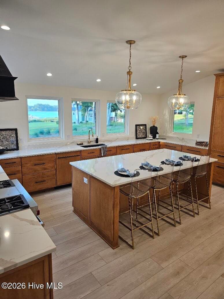
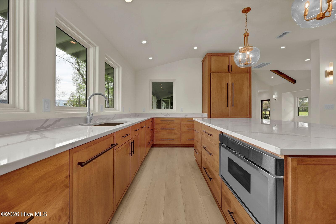
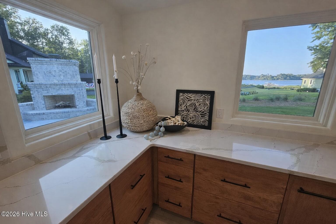
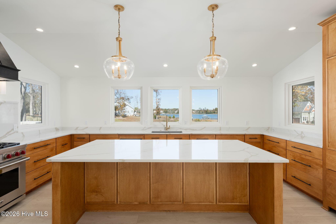
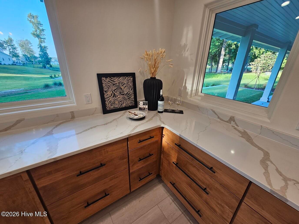
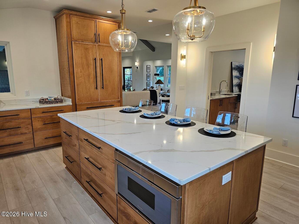
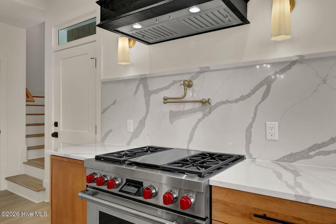
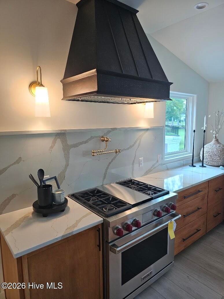
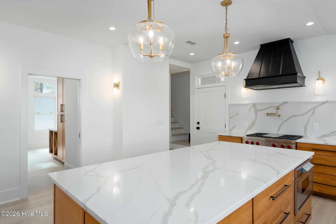
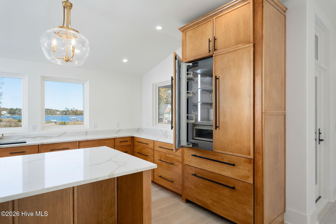
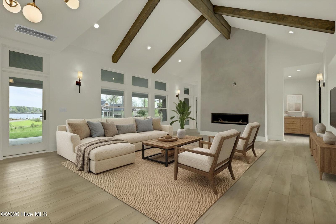
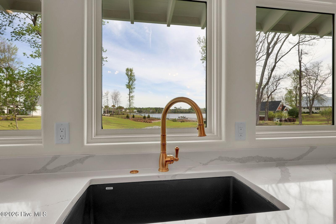
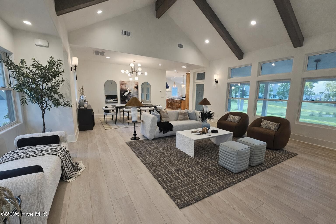
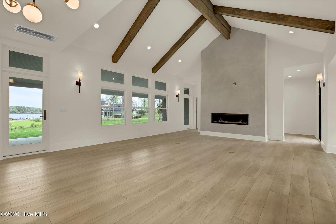
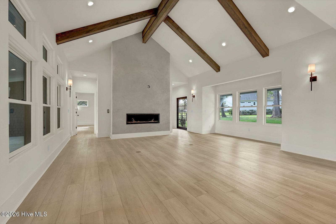
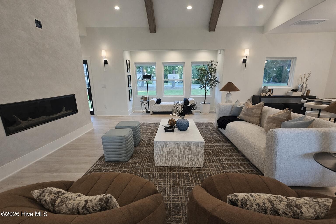
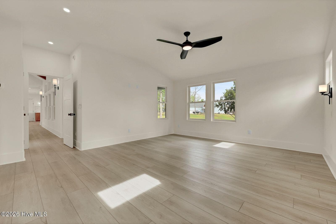
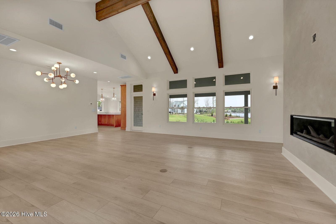
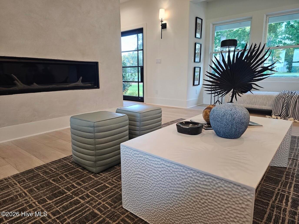
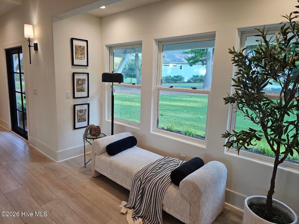
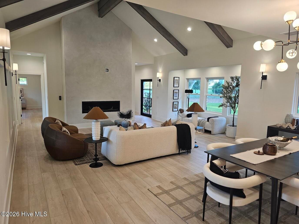
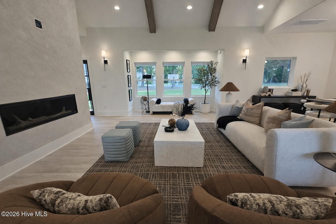
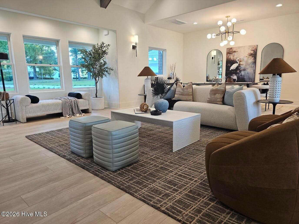
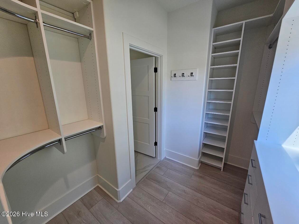
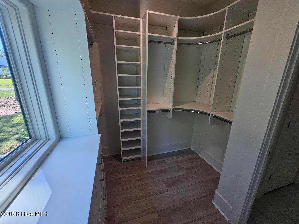
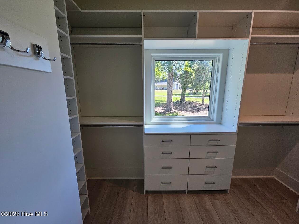
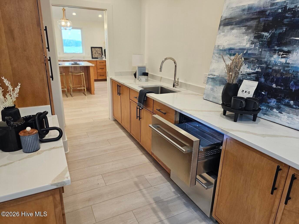
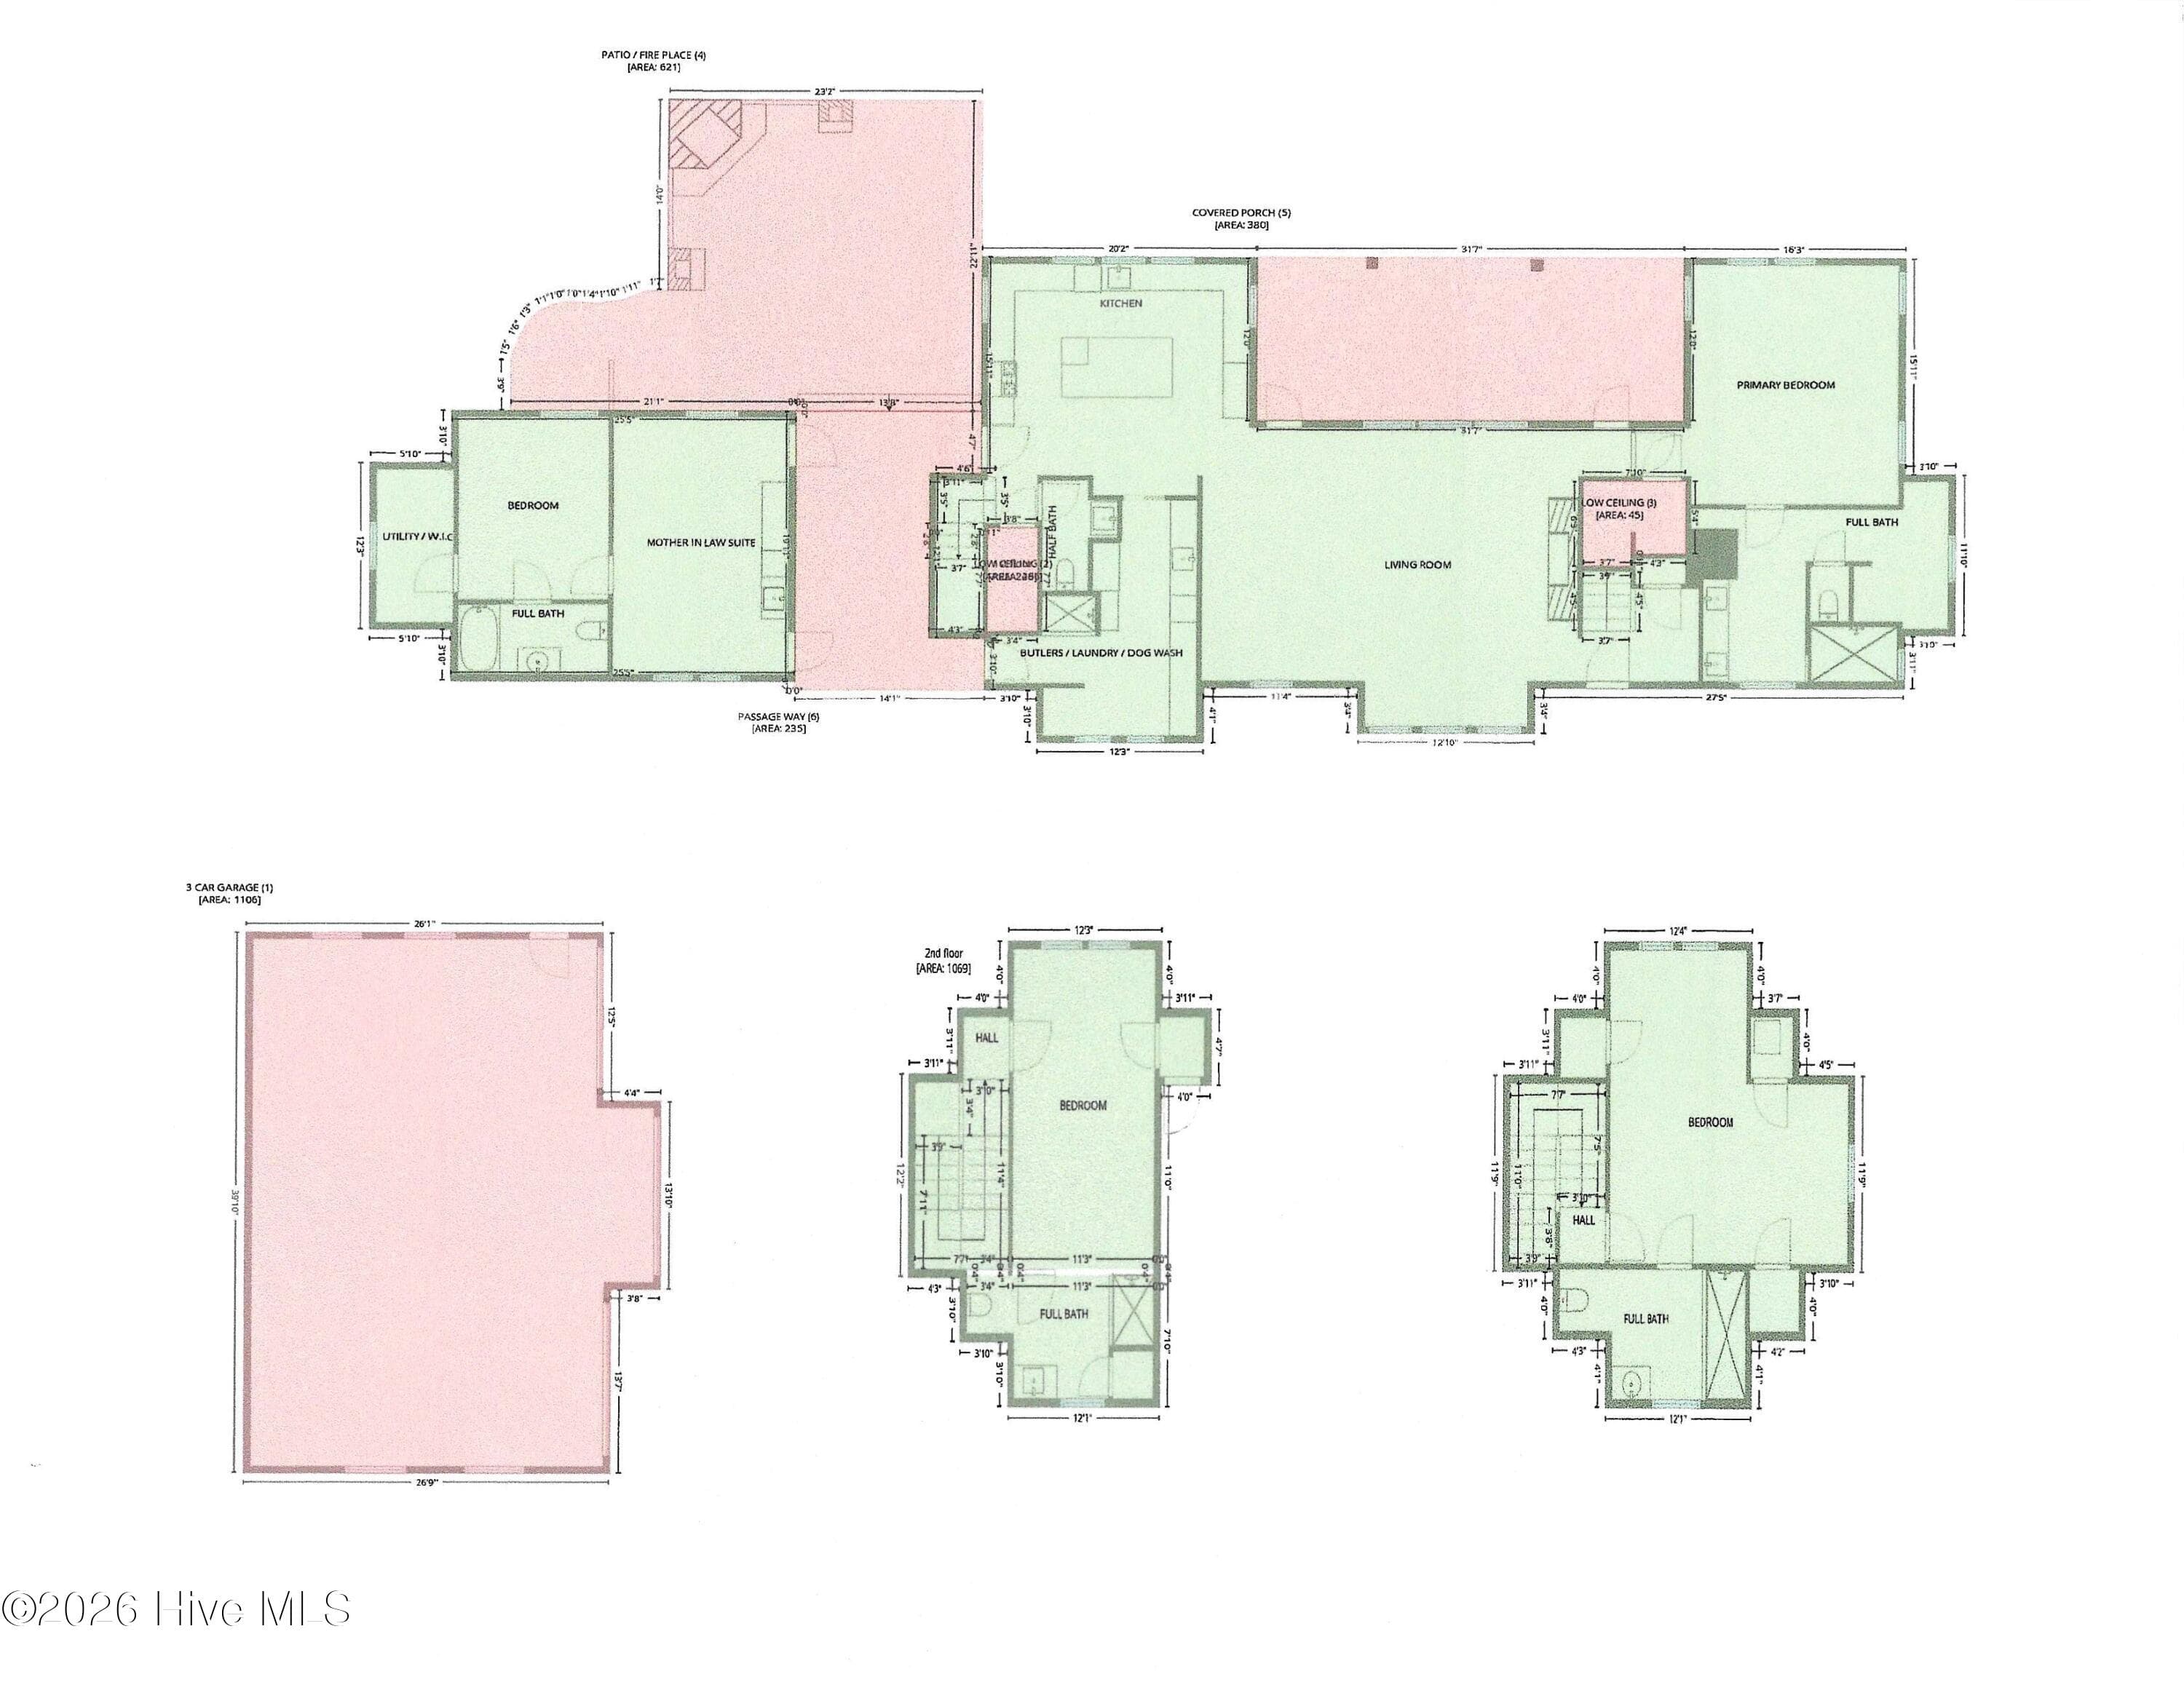
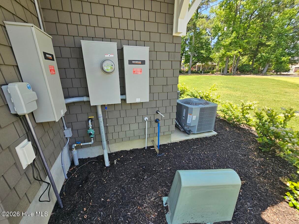
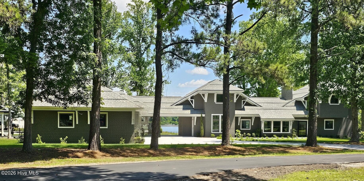
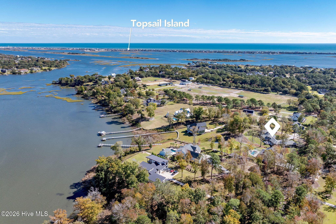
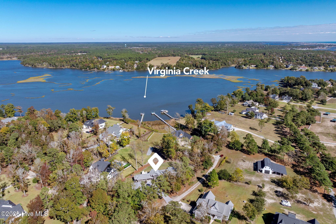
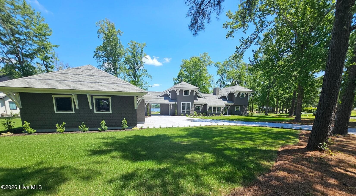
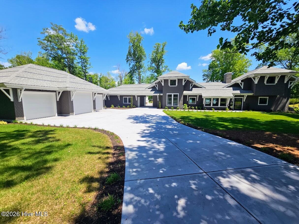
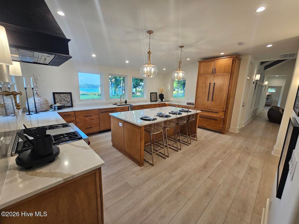
Introducing a newly built, architecturally refined cedar residence in the prestigious Redd Banks community along the storied shores of Virginia Creek. This exclusive enclave is one of Hampstead's most coveted addresses, celebrated for its sweeping natural beauty, timeless Southern character, and the serene waterfront lifestyle it affords. A grand, oak lined approach welcomes you with a natural canopy that sets an unmistakably elegant tone--an entrance that feels both private and majestic. The rolling banks of Virginia Creek frame the neighborhood with a sense of heritage and tranquility, creating an atmosphere reminiscent of classic Southern estates. For boating enthusiasts, the location is unmatched. A public boat ramp and Sloop Point Marina are moments away. Marina offers full service dry stack service for rental or purchase offering effortless access to open water for fishing, cruising, or sunset excursions. And when the ocean calls, the pristine white sands of Topsail Beach are less than 20 minutes from your doorstep, placing one of North Carolina's most beloved coastal destinations within easy reach. This is more than a home--it's a refined coastal retreat in one of Hampstead's most distinguished settings. Main level living with separate mother in law suite attached by a porte cochere. Unbelievable finishes abound in this well thought out forever home. Virginia Creek water views from every room will astound on this nearly 1 acre parcel. The kitchen boasts unobstructed water views with semi-custom maple cabinets from Woodland cabinetry featuring all plywood mitered boxes in a lovely mocha stain. A Thermador 42'' panel refrigerator and an in-island drawer microwave are complimented by a bosch panel dishwasher. A 36'' wolf range with copper hand-made hood imported from Mexico round out the cooking area. An oversized island provides a great gathering area with stool seating. A dedicated walk through pantry with drawer refrigeration and desk area flank the kitchen and offer easy access to the porte cochere. You will also find an all tile pet wash, blanco full sized sink and wine storage. The main living area includes vaulted ceilings with custom stained beams and a linear fireplace installed in an all stucco chimney. A dedicated dining area connects to the living room and twin Andersen doors lead to the covered oversized back porch. A water-view master on the main with dual vanity and walk in shower and closet lends itself to easy living and privacy. There are two bedrooms upstairs with full bathrooms including tiled showers and furniture vanities. Each bedroom has its own dedicated stairway, coffered ceilings and the best views in the house. The attached mother-in-law suite has two exterior doors, living room with sink, drawer refrigeration and lower cabinets. A dedicated bedroom with attached full bath and closet round out this area for guests or full-time family. Notable finishes include toto one-piece toilets, perrin and rowe plumbing fixtures, furniture vanities, exquisite lighting, colored concrete driveway, artificial turf in the raised back yard and an impressive all masonry fireplace with paver entertaining area with built in landscape lighting. Two generator disconnect panels and a plumbed gas line are already installed making a whole home generator an effortless addition. The lot is fully irrigated and landscaped. Superior construction includes all 2x6 exterior walls, Andersen Series A impact windows, foam insulation, 2x12 ceiling joists support the zip system plywood roof and sides, Western cedar shake siding, cedar trim, tongue and groove exposed soffit and all slab construction. Luxury vinyl plank, sculpted carpet and white oak treads and handrail give the home a touch of elegance. Plenty of room in the detached oversized 3 car garage. The middle bay has a 10' door height and nearly 30' deep. 11' ceiling height allows for car lifts as well and the windows bri

Highlights

Fireplace

Property details

MLS
Hive MLS
MLS #
100573821
Property type
Single Family Residence
Subdivision
Redd Banks
Status
Active
Days on market
156
On market date
October 2, 2026
Stories
N/A
Total bathrooms
4.5
Garage spaces
3
Parking spaces
3
Lot size
1.17 acres
Loading map…

Nearby schools

Within 10 miles. School directory data from the National Center for Education Statistics (NCES), accessed via the Urban Institute Education Data API. Local Score is calculated by INNOVATE Real Estate; where a state rating is shown, it comes from that state's own official school report card.

Elementary
North Topsail Elementary
2.23 mi away · Grades -1-5
Zoned school (attendance boundary, 2015-16 data)
3.7
Local Score (state rating (2025) blended 70/30 with student-teacher ratio) -- not an official state rating
State rating: B (2025)
Enrollment
576
Student:teacher ratio
16.5:1
District
Pender County Schools
Middle
Topsail Middle
4.4 mi away · Grades 5-8
Zoned school (attendance boundary, 2015-16 data)
3.4
Local Score (state rating (2025) blended 70/30 with student-teacher ratio) -- not an official state rating
State rating: B (2025)
Enrollment
785
Student:teacher ratio
20.7:1
District
Pender County Schools
High
Pender Early College High
20.17 mi away · Grades 9-13
Zoned school (attendance boundary, 2015-16 data)
3.8
Local Score (state rating (2025) blended 70/30 with student-teacher ratio) -- not an official state rating
State rating: A (2025)
Enrollment
218
Student:teacher ratio
27.3:1
District
Pender County Schools

Walkability

Blended score for Hampstead's center, calculated by INNOVATE Real Estate from two sources: the EPA's National Walkability Index (street network, transit, land-use mix) and Google Places amenity data (what's actually reachable on foot from this point). 60% EPA National Walkability Index + 40% nearby-amenity density (Google Places).

17
Very car-dependent
out of 100
EPA National Walkability Index
5.5 / 20 -- Least walkable
Google Places amenity density
0 / 100
Restaurants & cafes0
Grocery stores0
Parks0
Schools0
Transit stops0
Pharmacies0

Market position

How this listing compares to current activity in Hampstead, from live MLS data.

On the market 156 days -- 46 more days than Hampstead's current average of 110 days.
For reference, the median list price across 327 active listings in Hampstead right now is $489,000.

Mortgage calculator

Estimate only - actual rate and payment depend on your lender, credit, and loan program.

$
%
%
Adjust tax / insurance estimates
% / yr
$
/mo
Est. monthly payment
$9,755/mo
$319,000 down
$1,276,000 loan
Principal & interest$8,276
Property tax (est.)$1,329
Home insurance (est.)$150

Similar homes you might like

Data source: Listing information provided by Hive MLS via Trestle/CoreLogic. Last updated 2 days ago.

Information herein deemed reliable but not guaranteed; all measurements, school assignments, HOA fees, taxes, and feature lists are approximate and should be independently verified. Equal Housing Opportunity.