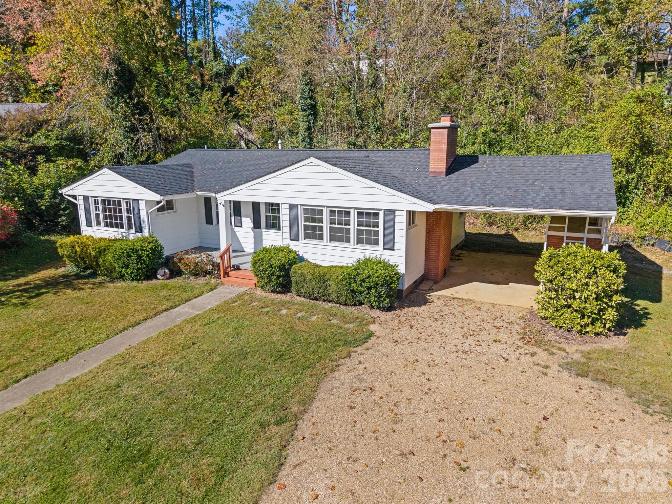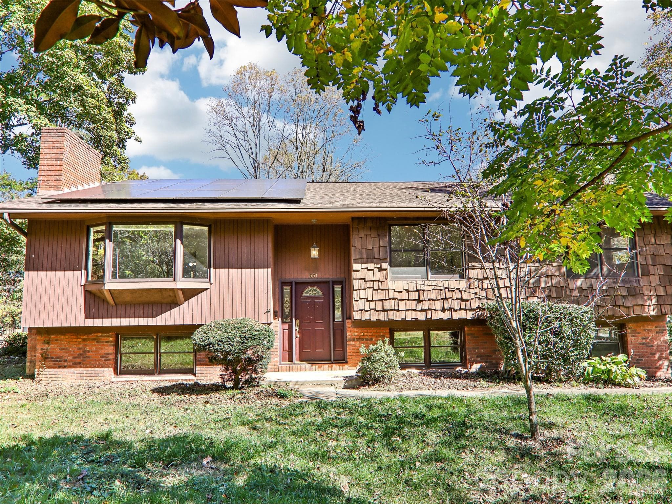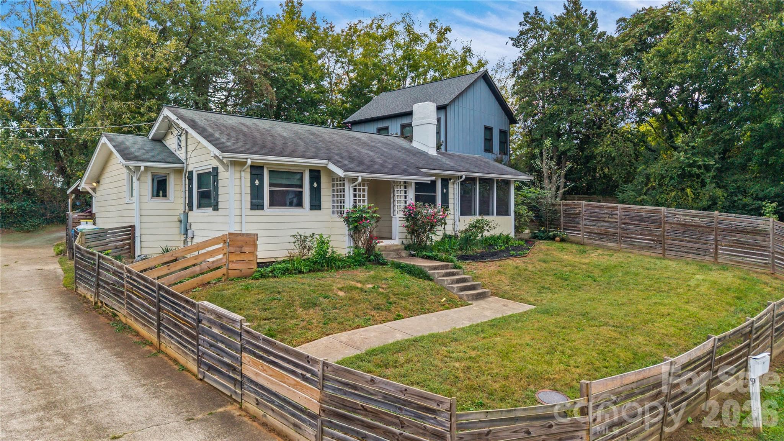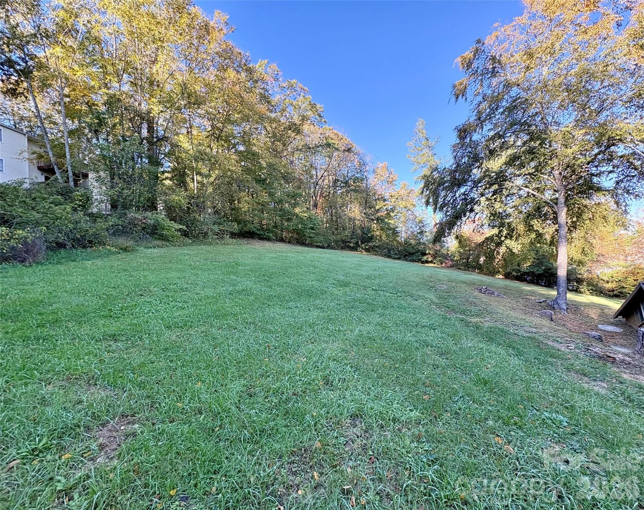
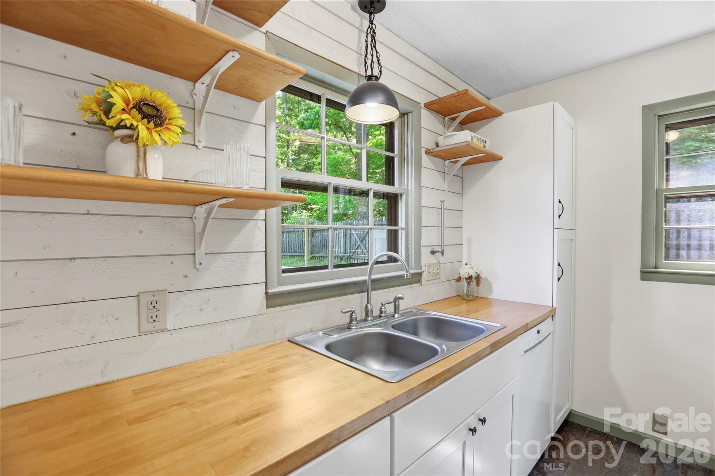
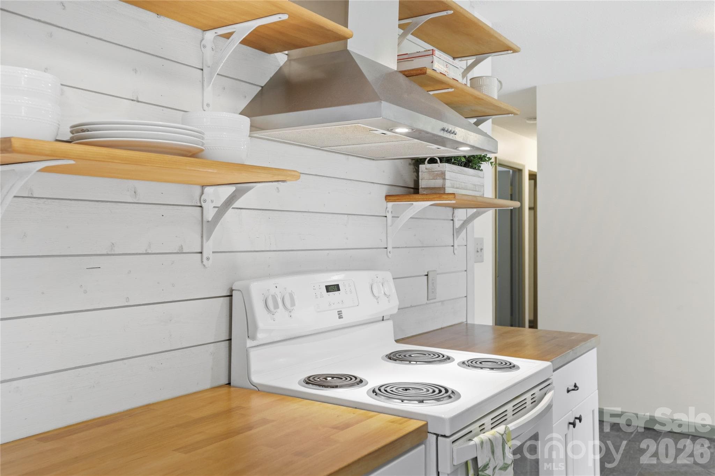
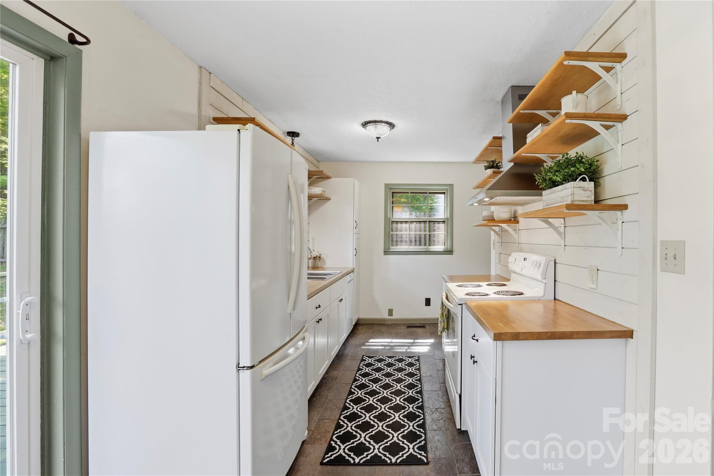
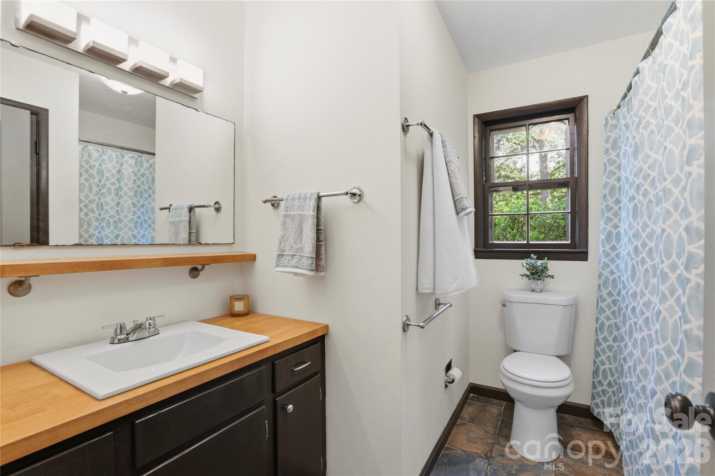
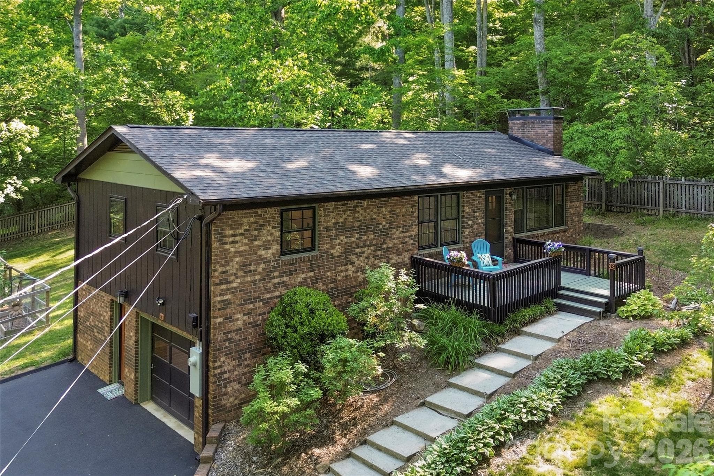
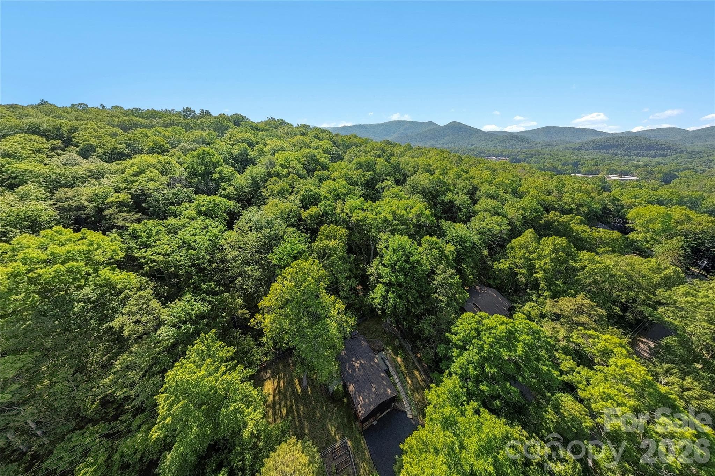
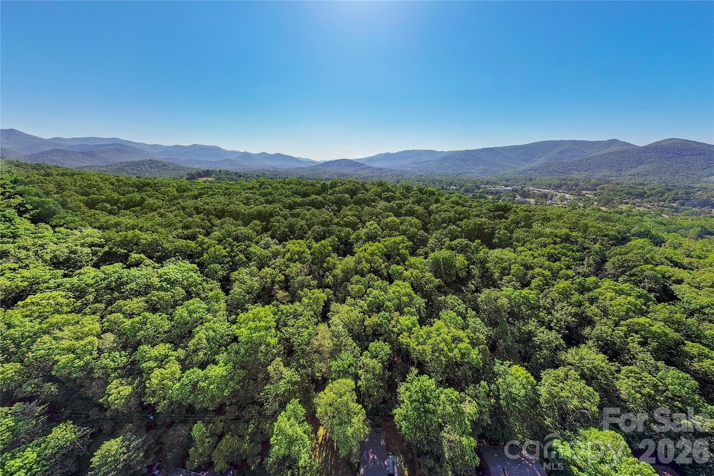
Peaceful trailside oasis just minutes from town! - 38 Nixon Terrace, Asheville
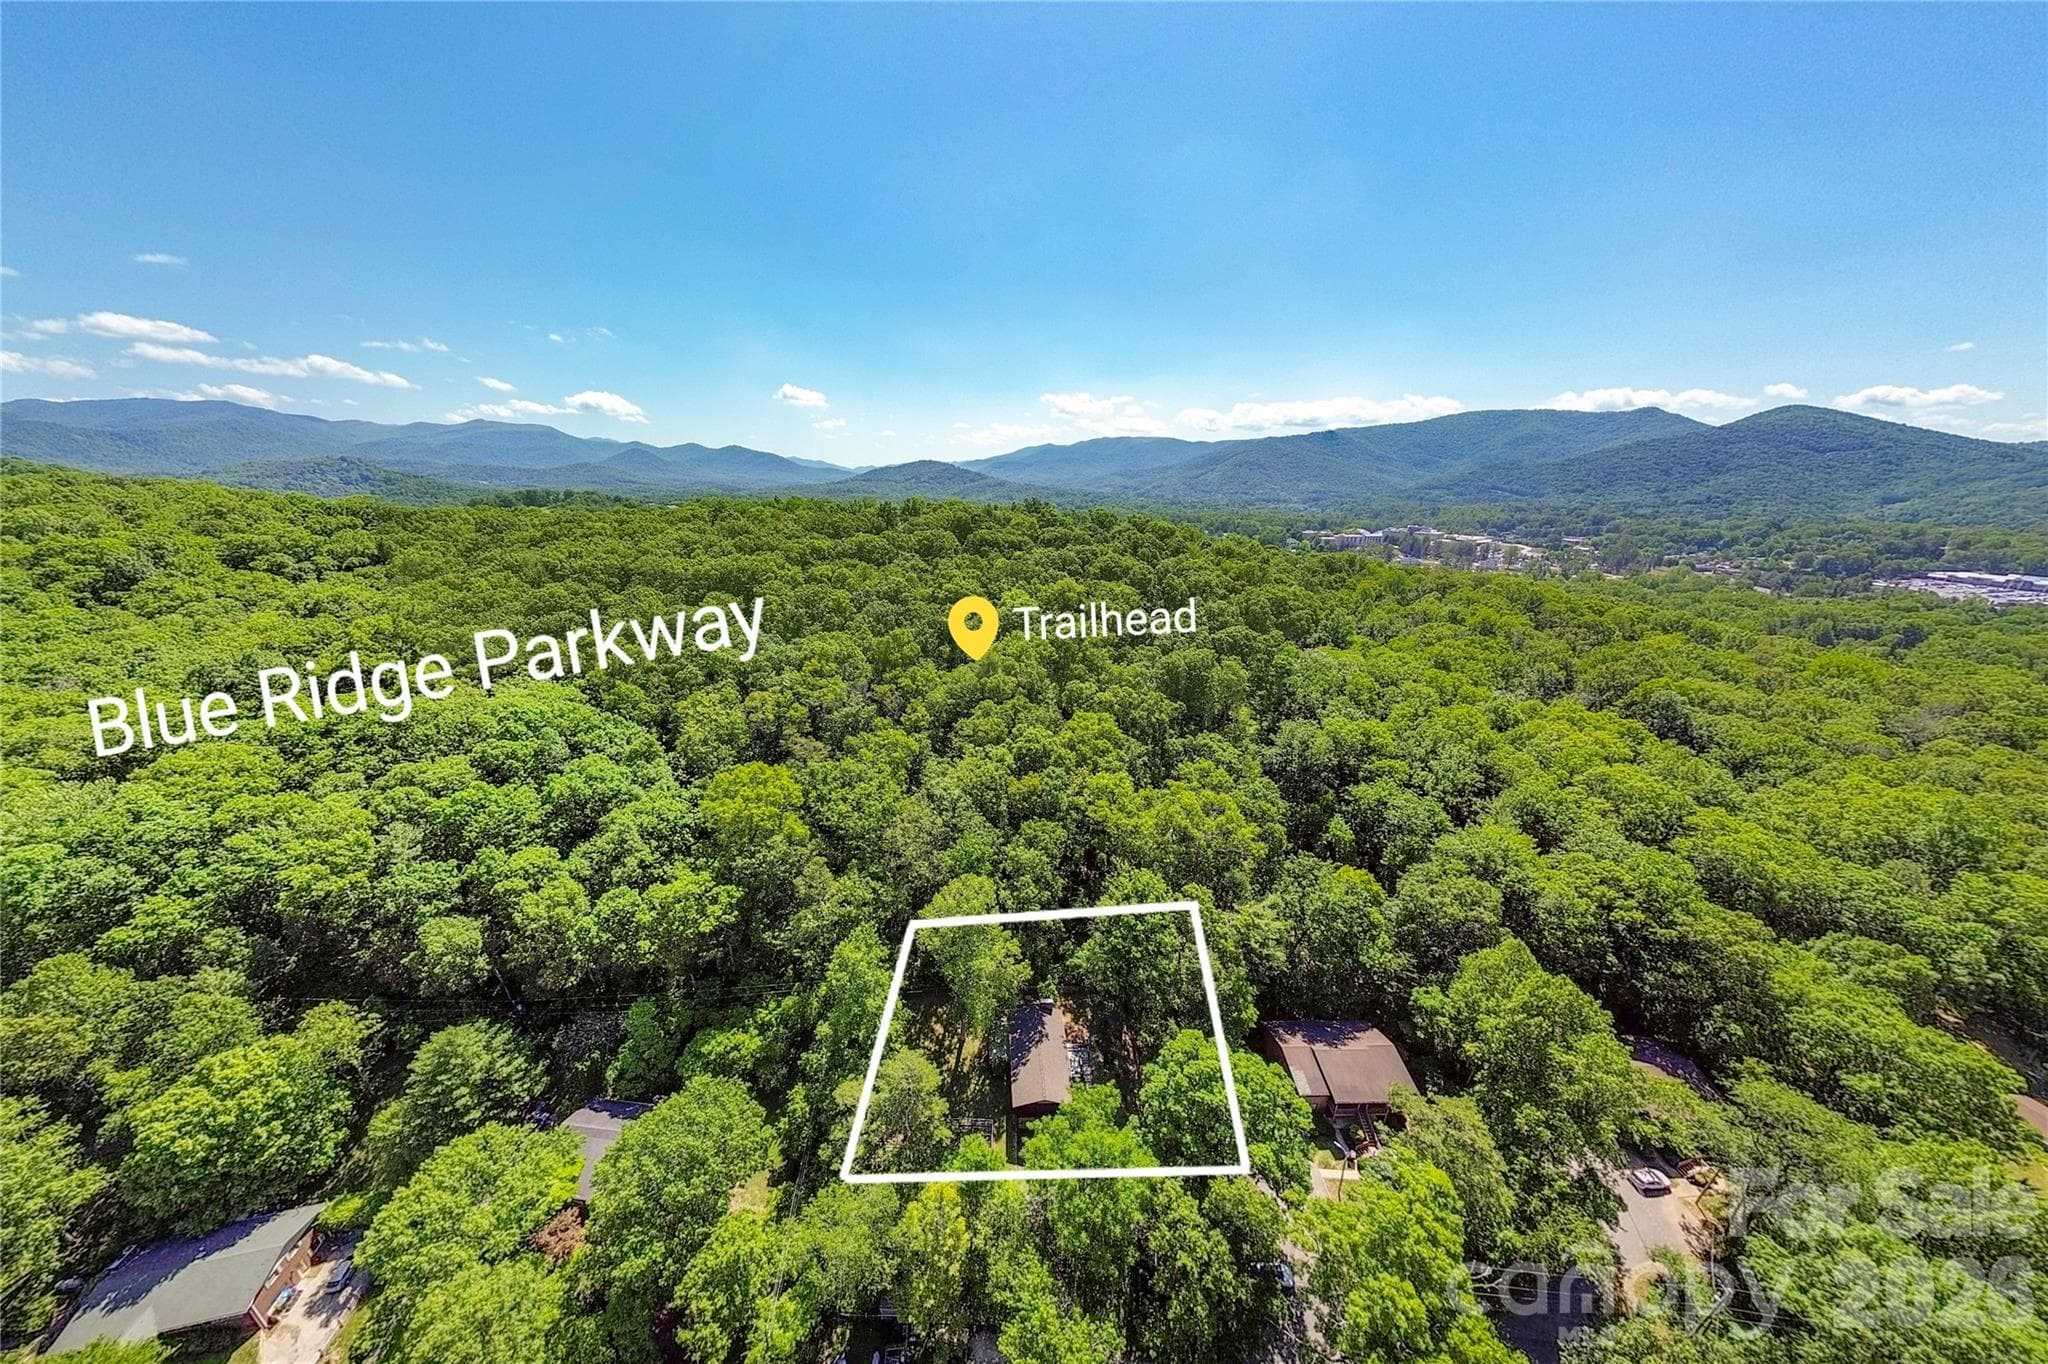
Adjoins the Blue Ridge Parkway and offers direct trail access to several trails, including the MST - 38 Nixon Terrace, Asheville
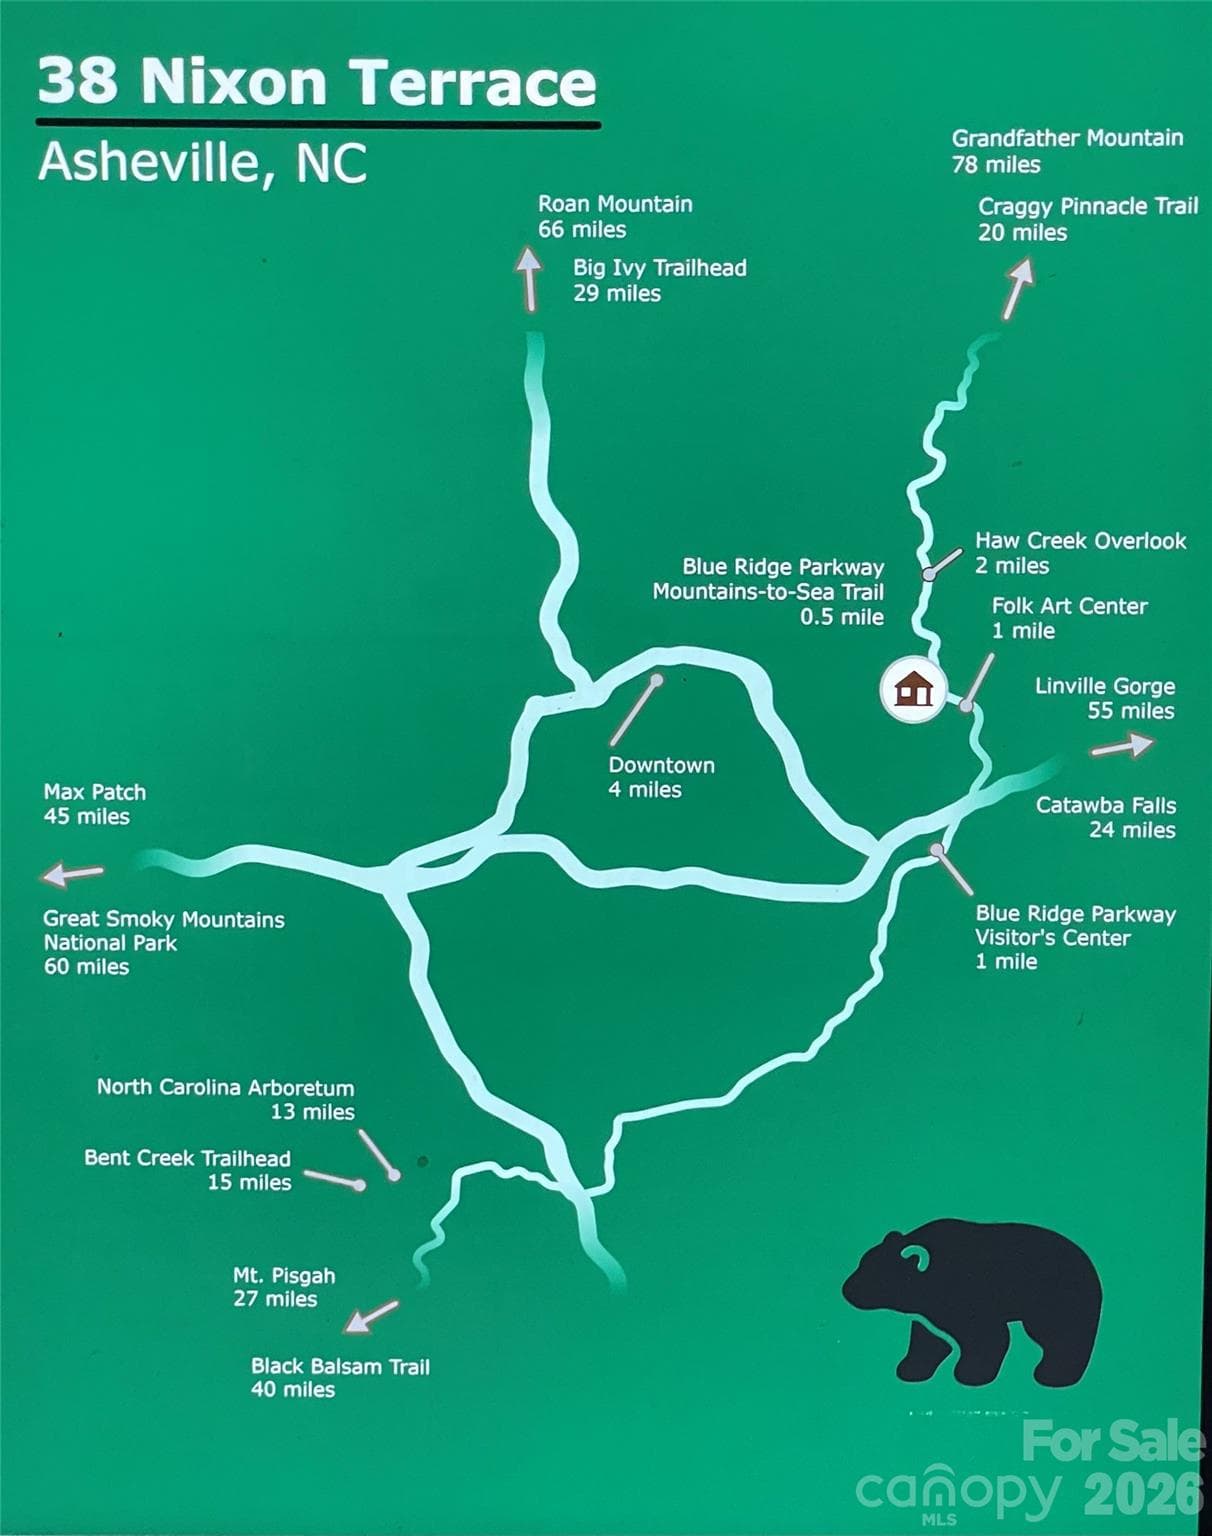
Direct Blue Ridge Parkway Trail Map Access - 38 Nixon Terrace, Asheville
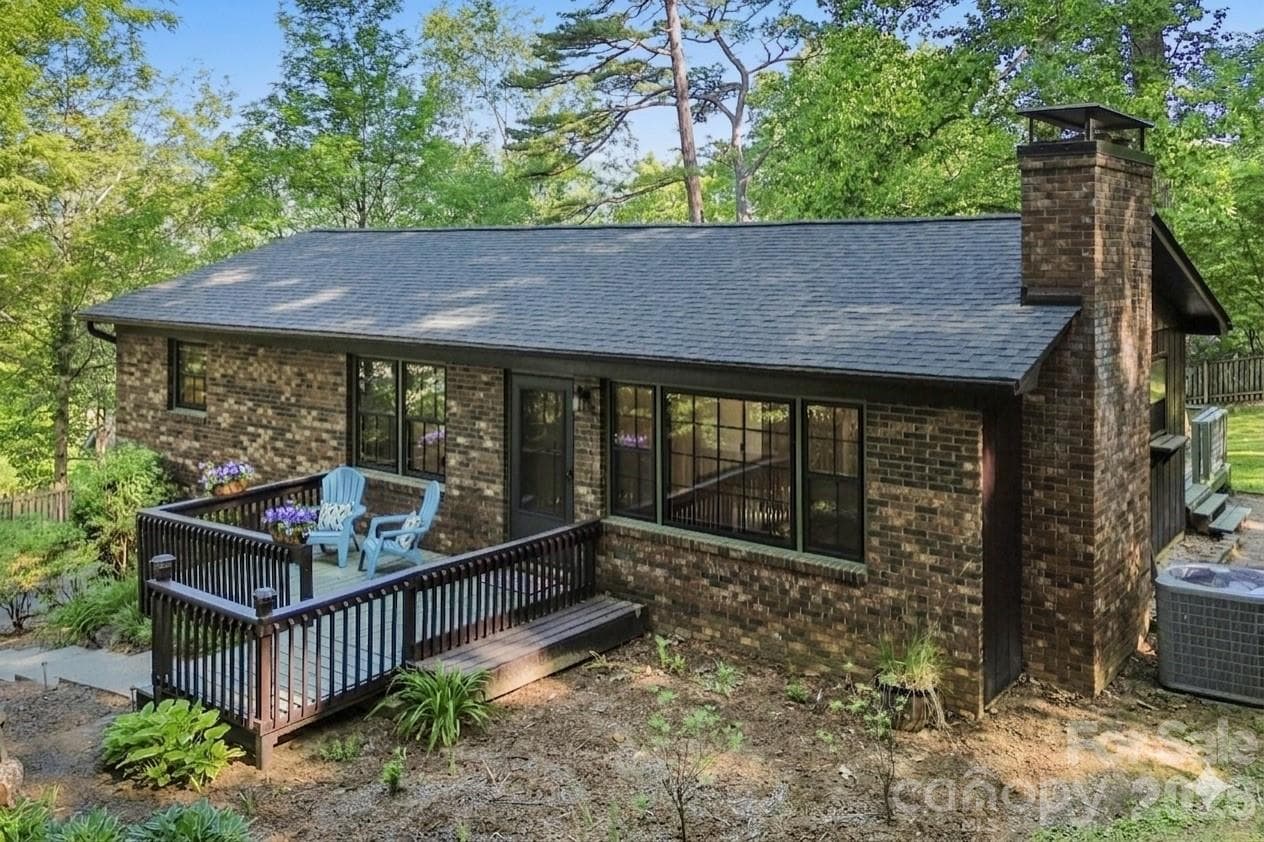
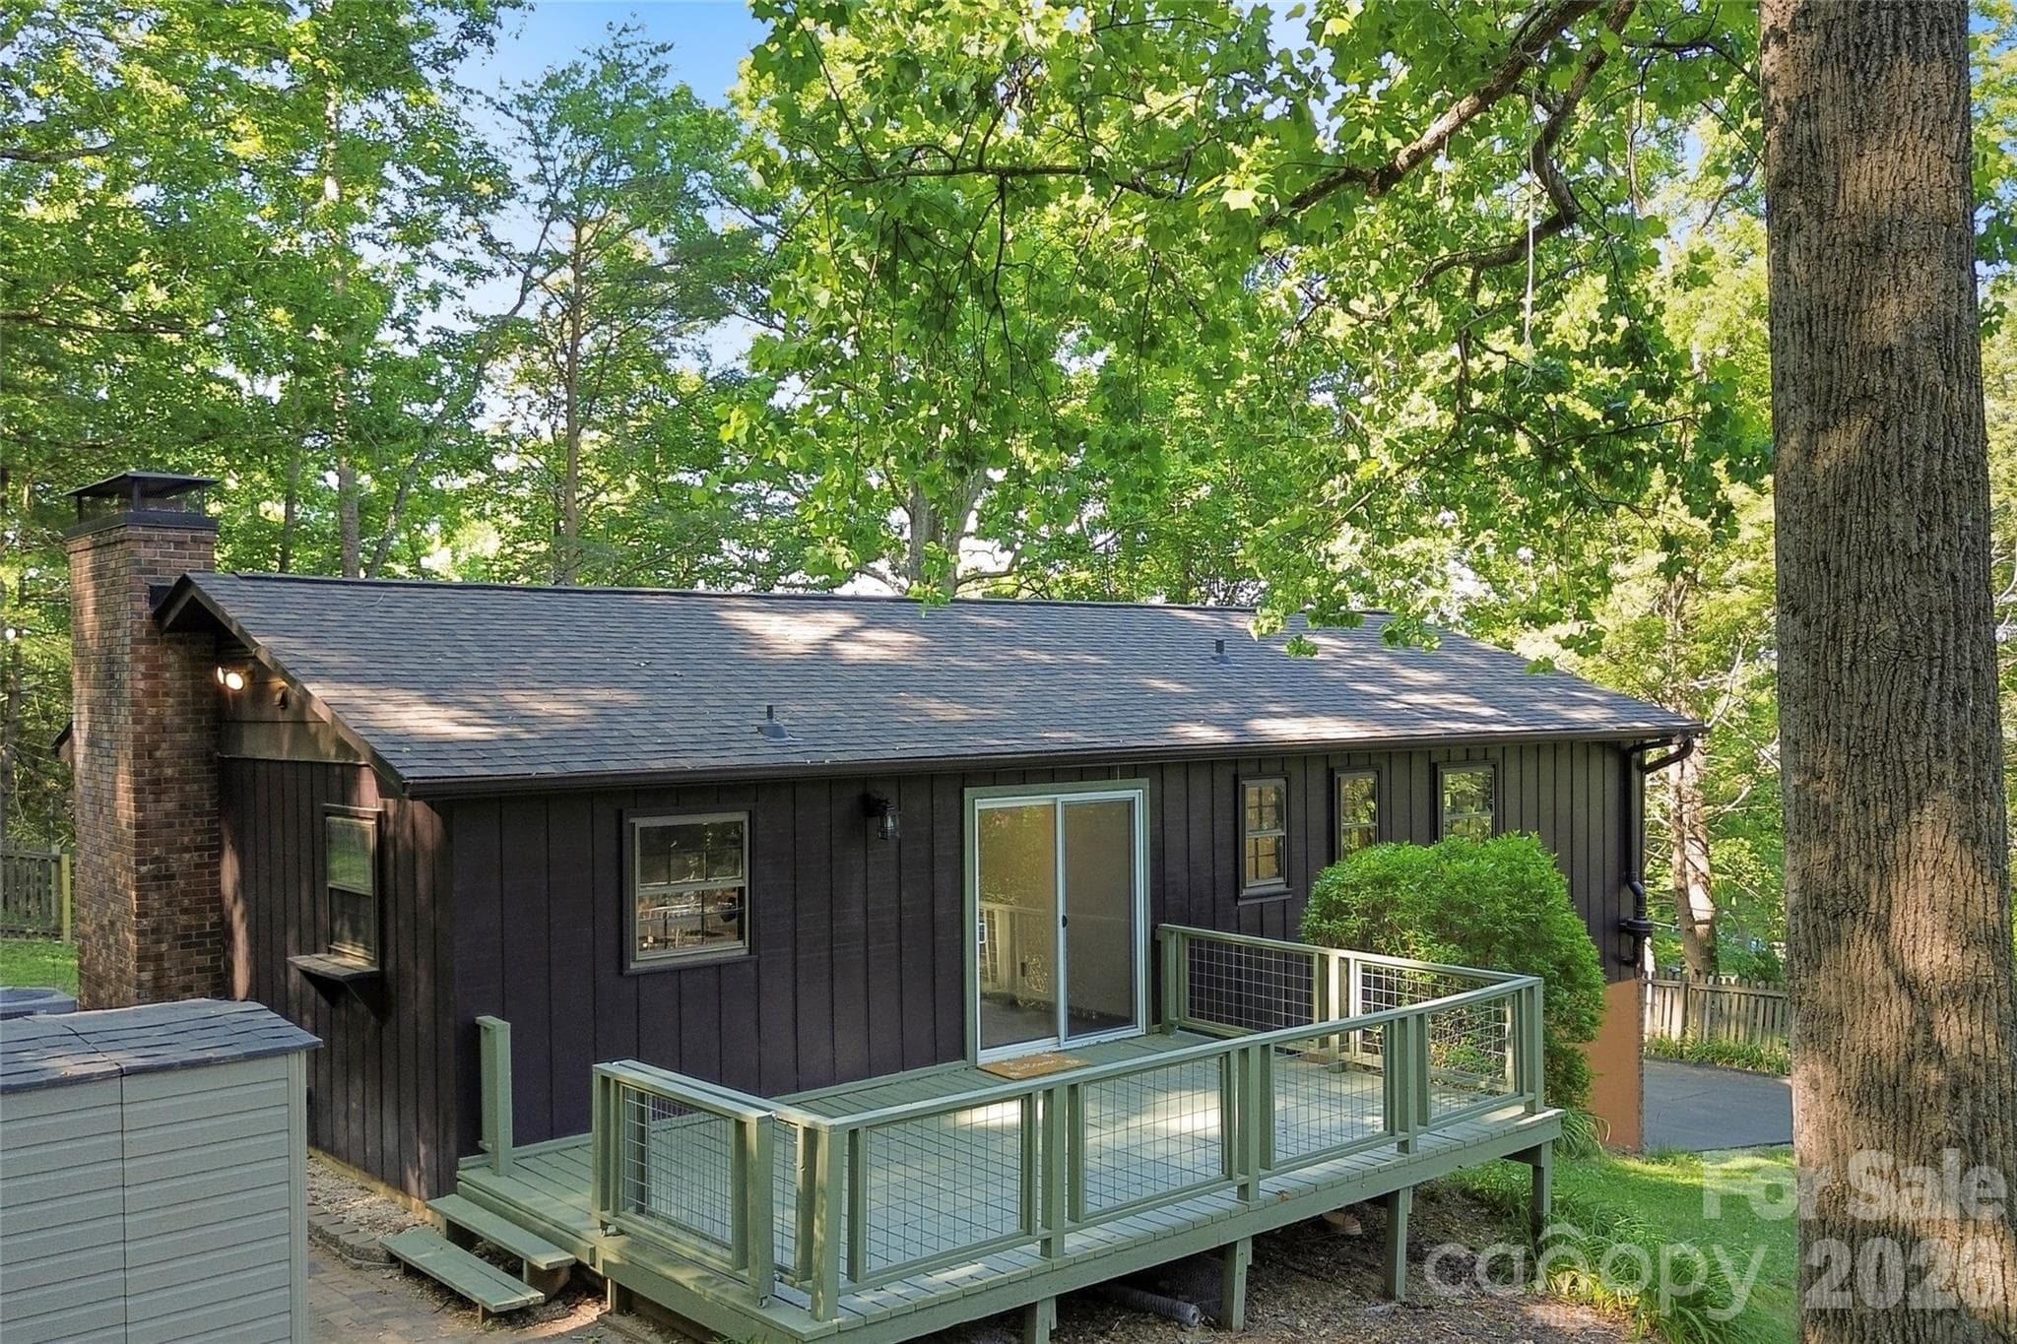
Welcome to 38 Nixon Terrace! And check out that new roof AND new HVAC! - 38 Nixon Terrace, Asheville
Single Family Residence at 38 Nixon Terrace, Asheville, photo 5 of 48
Single Family Residence at 38 Nixon Terrace, Asheville, photo 6 of 48
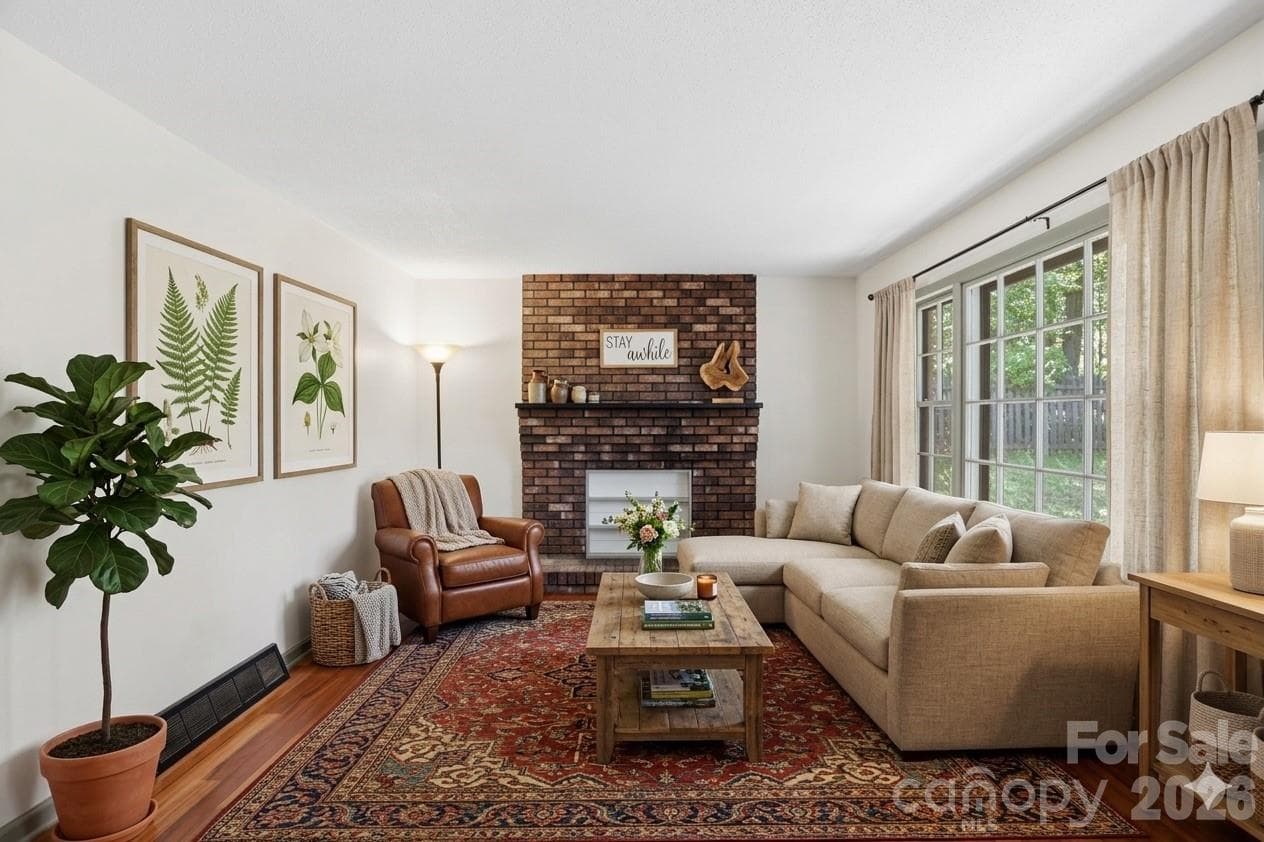
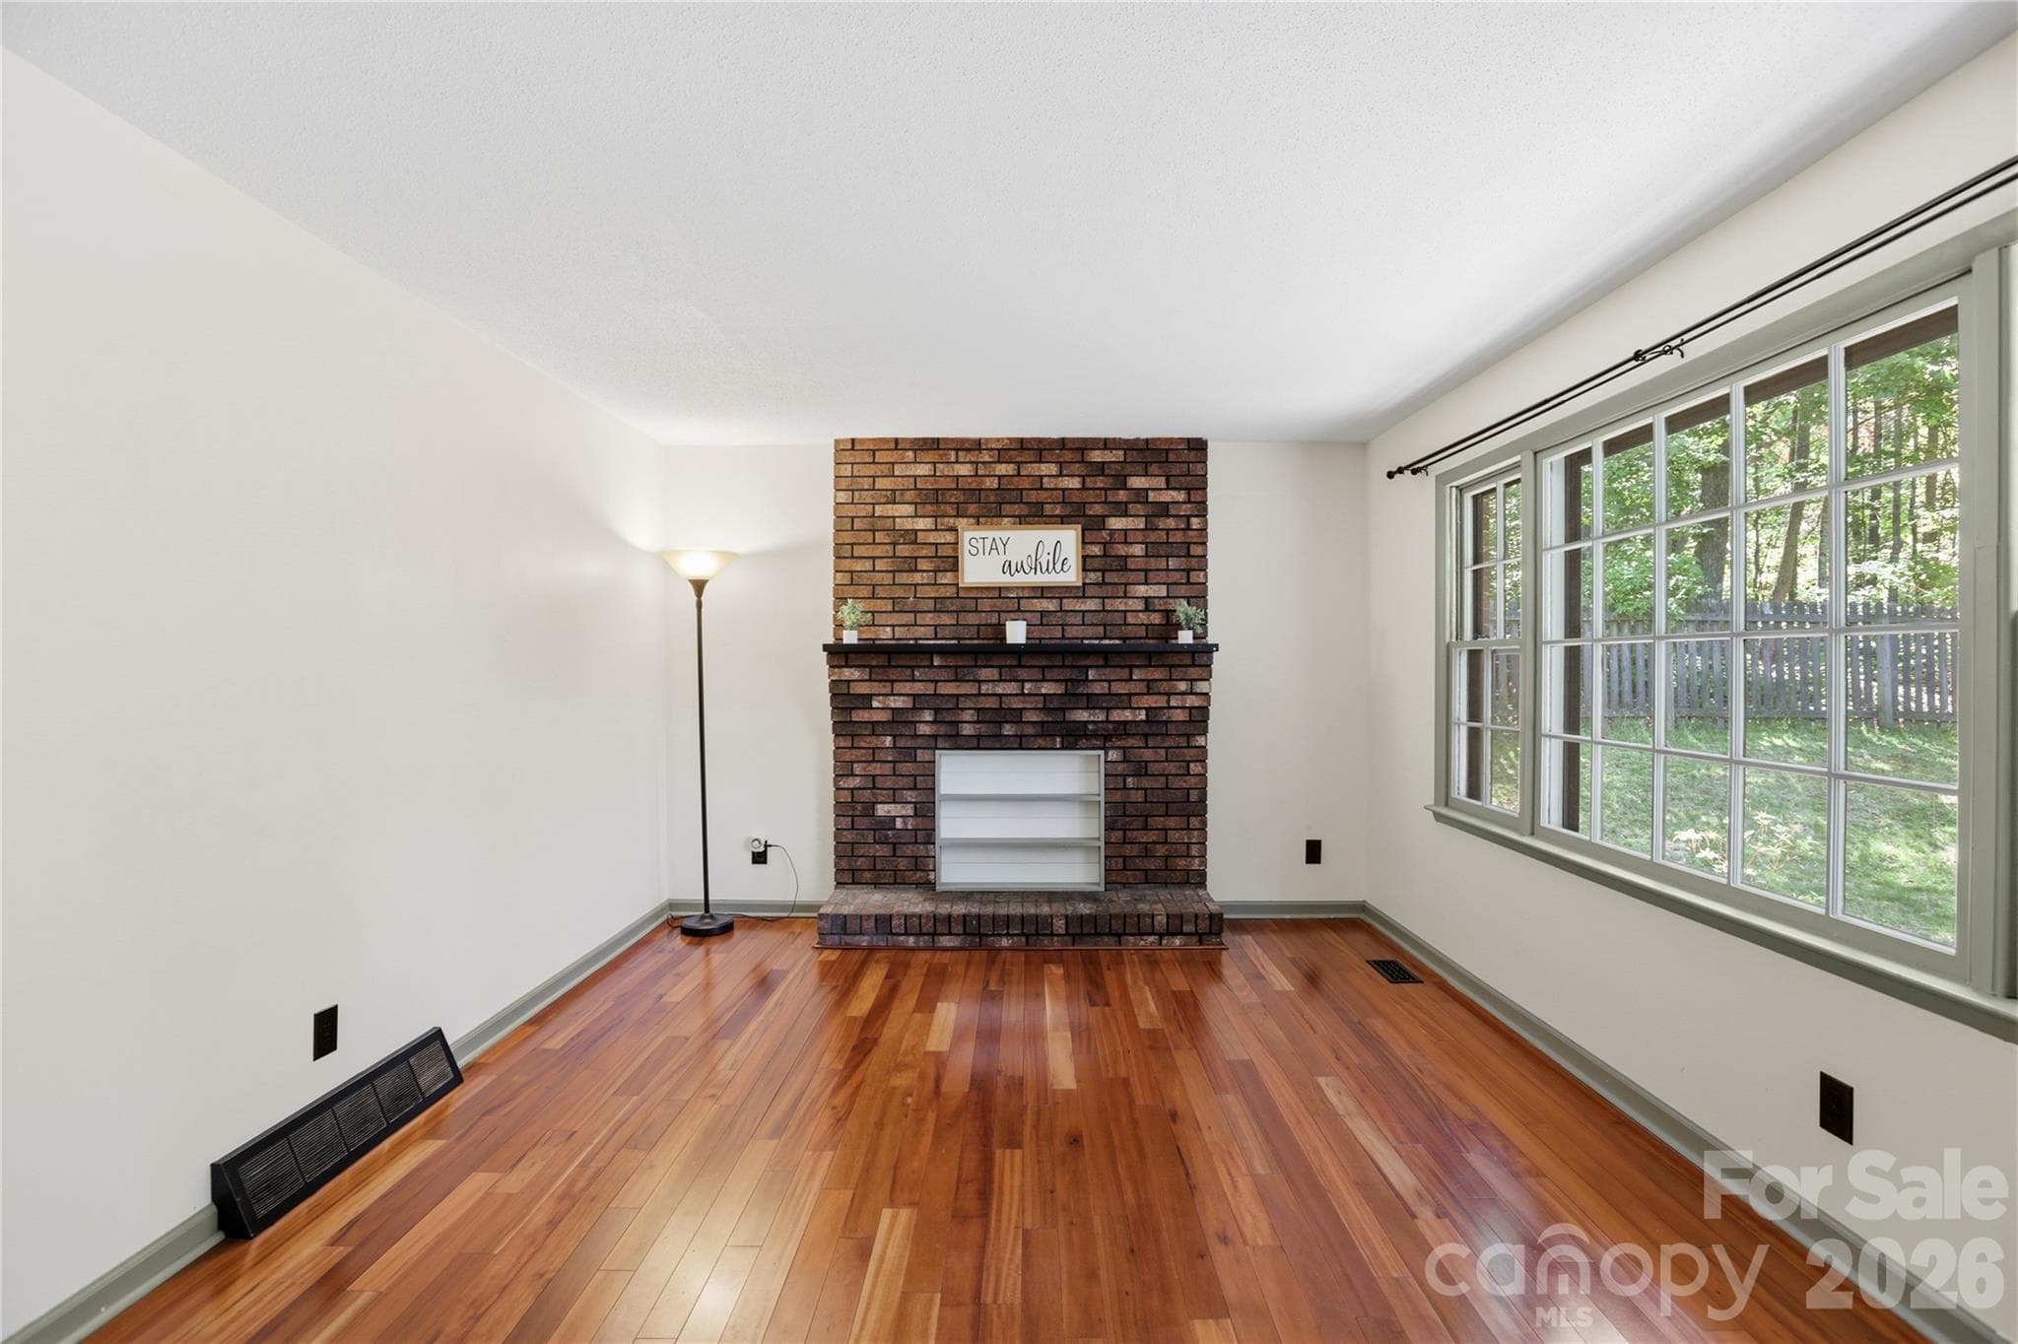
Living Room virtually staged - 38 Nixon Terrace, Asheville
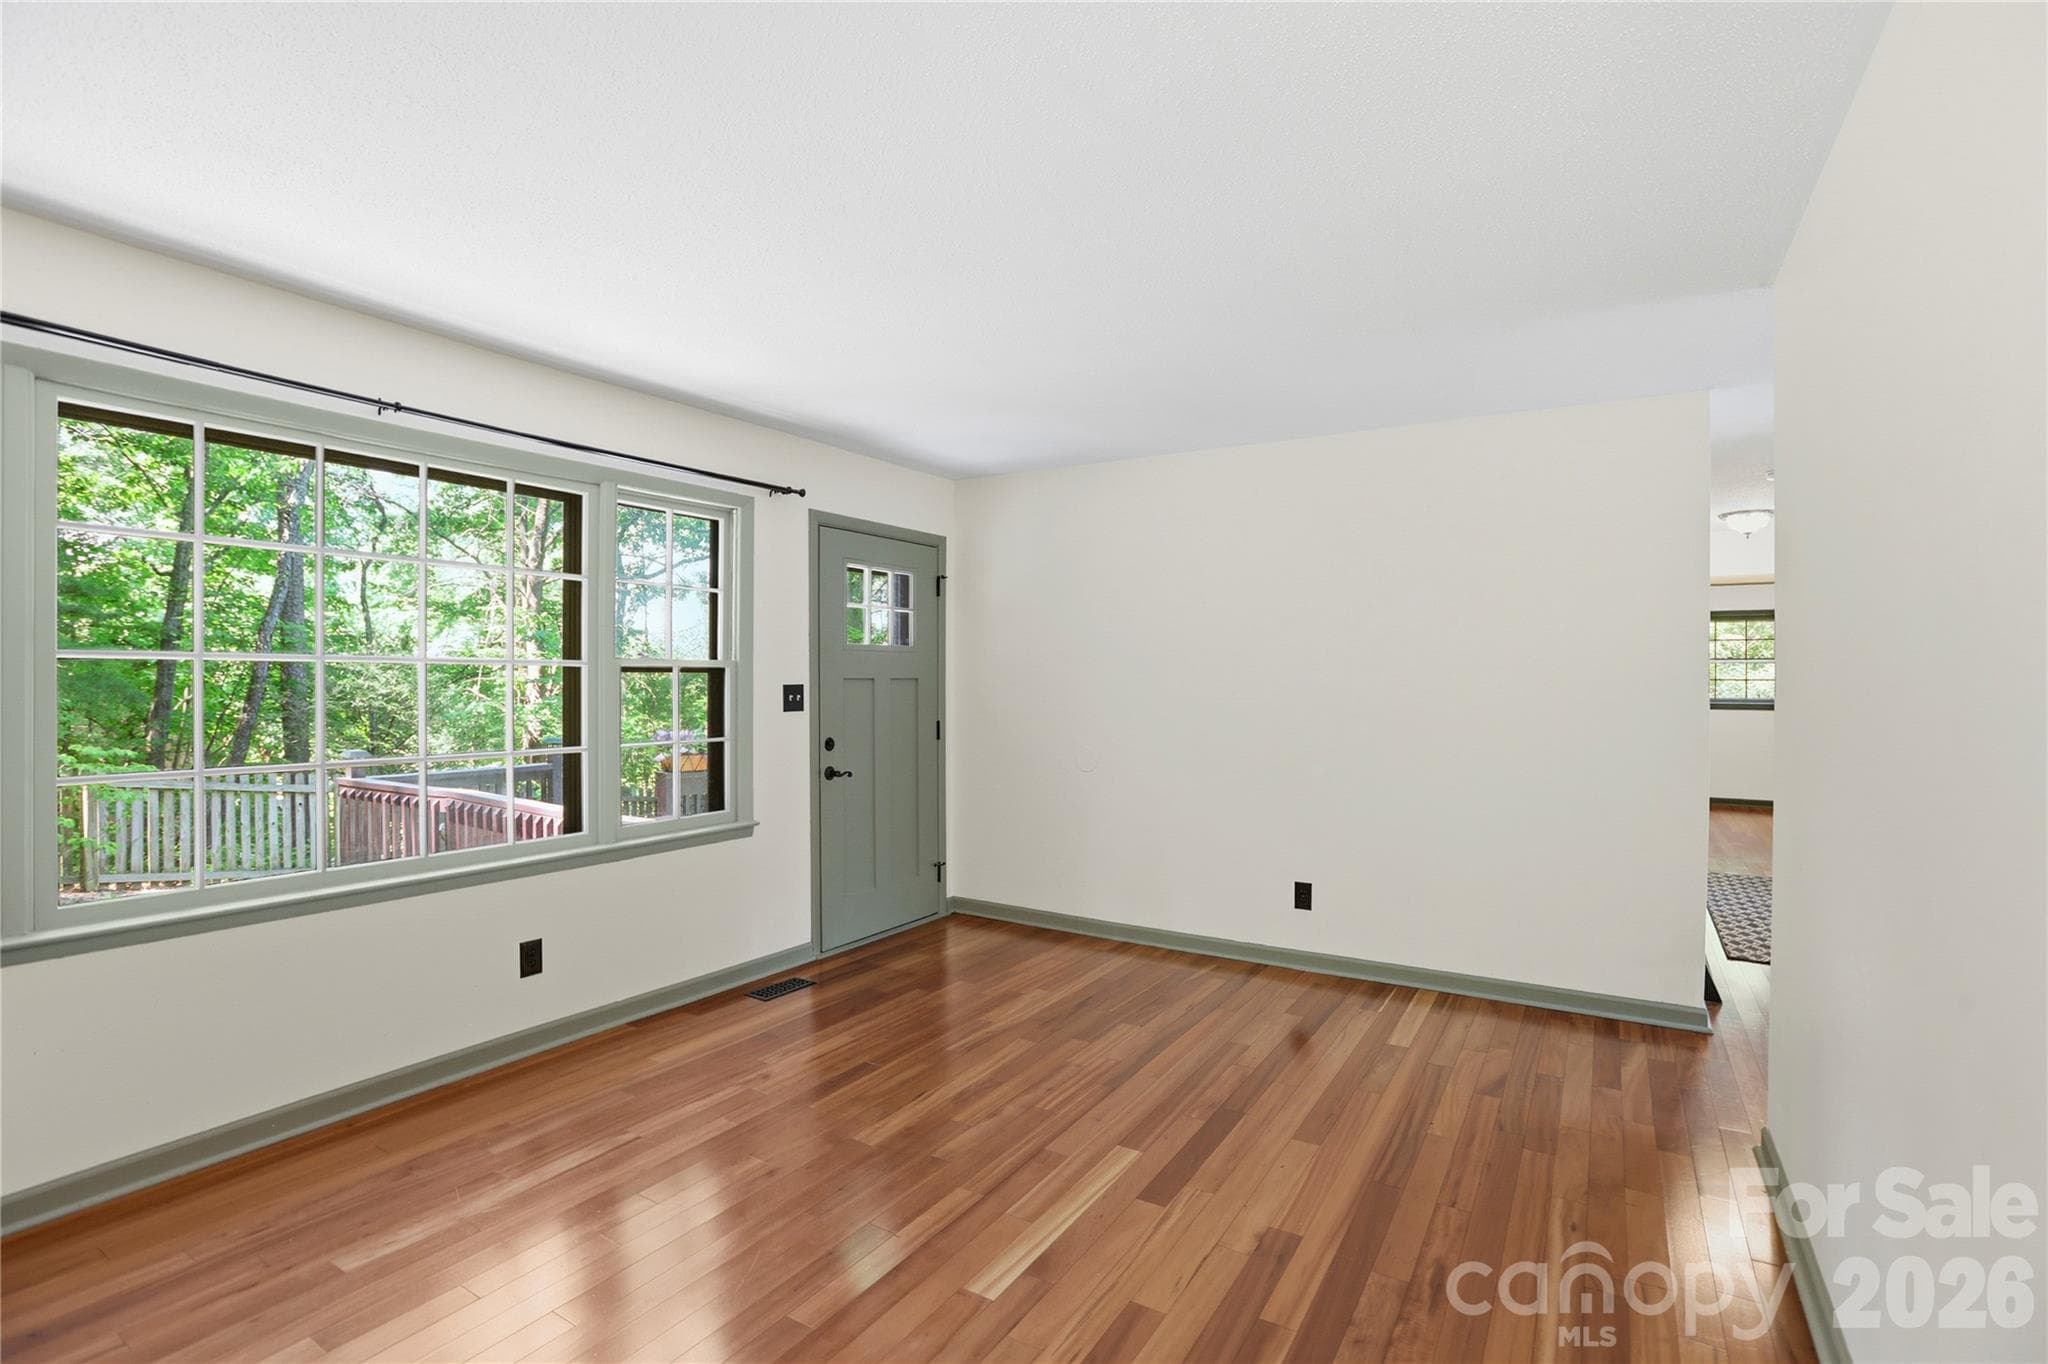
Living room - 38 Nixon Terrace, Asheville
Living room flooded with natural light - 38 Nixon Terrace, Asheville
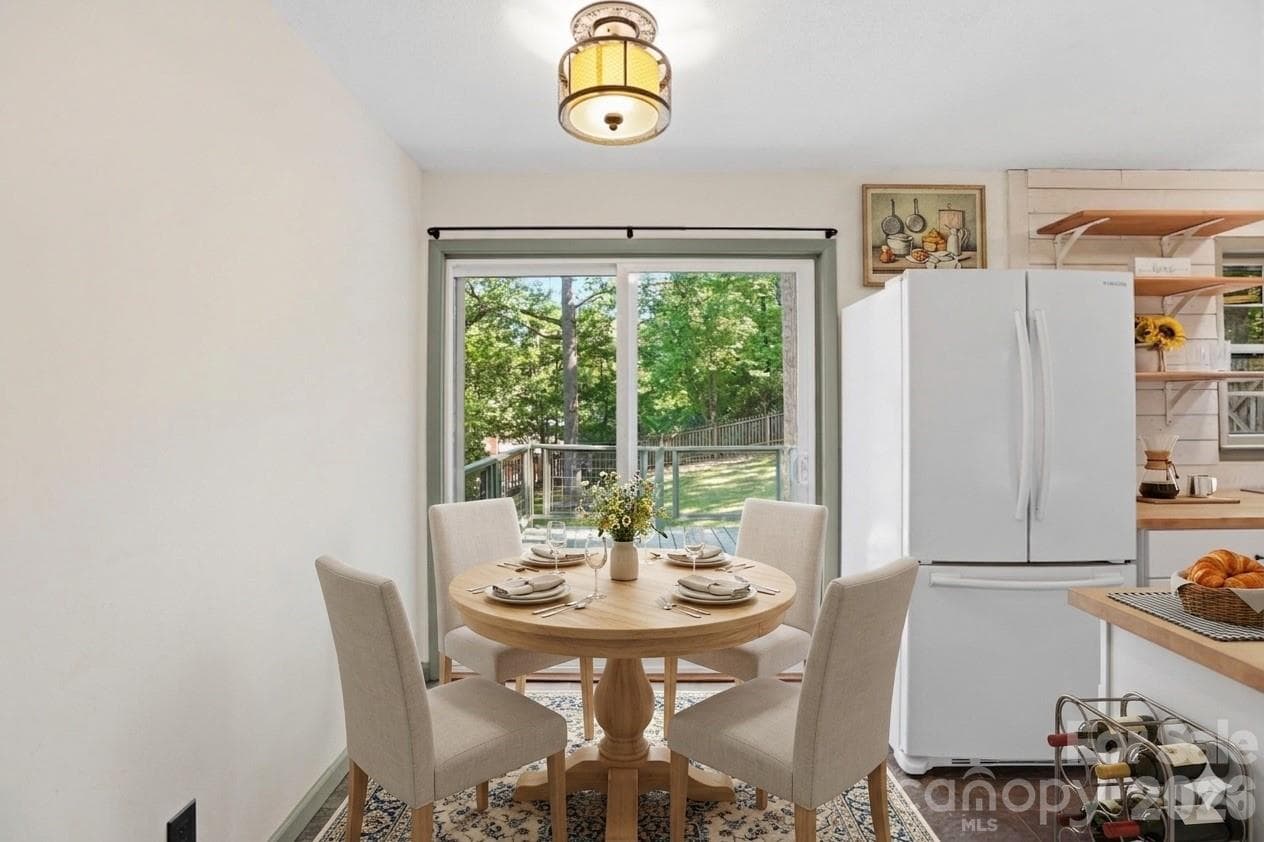
Virtually staged dining area - 38 Nixon Terrace, Asheville
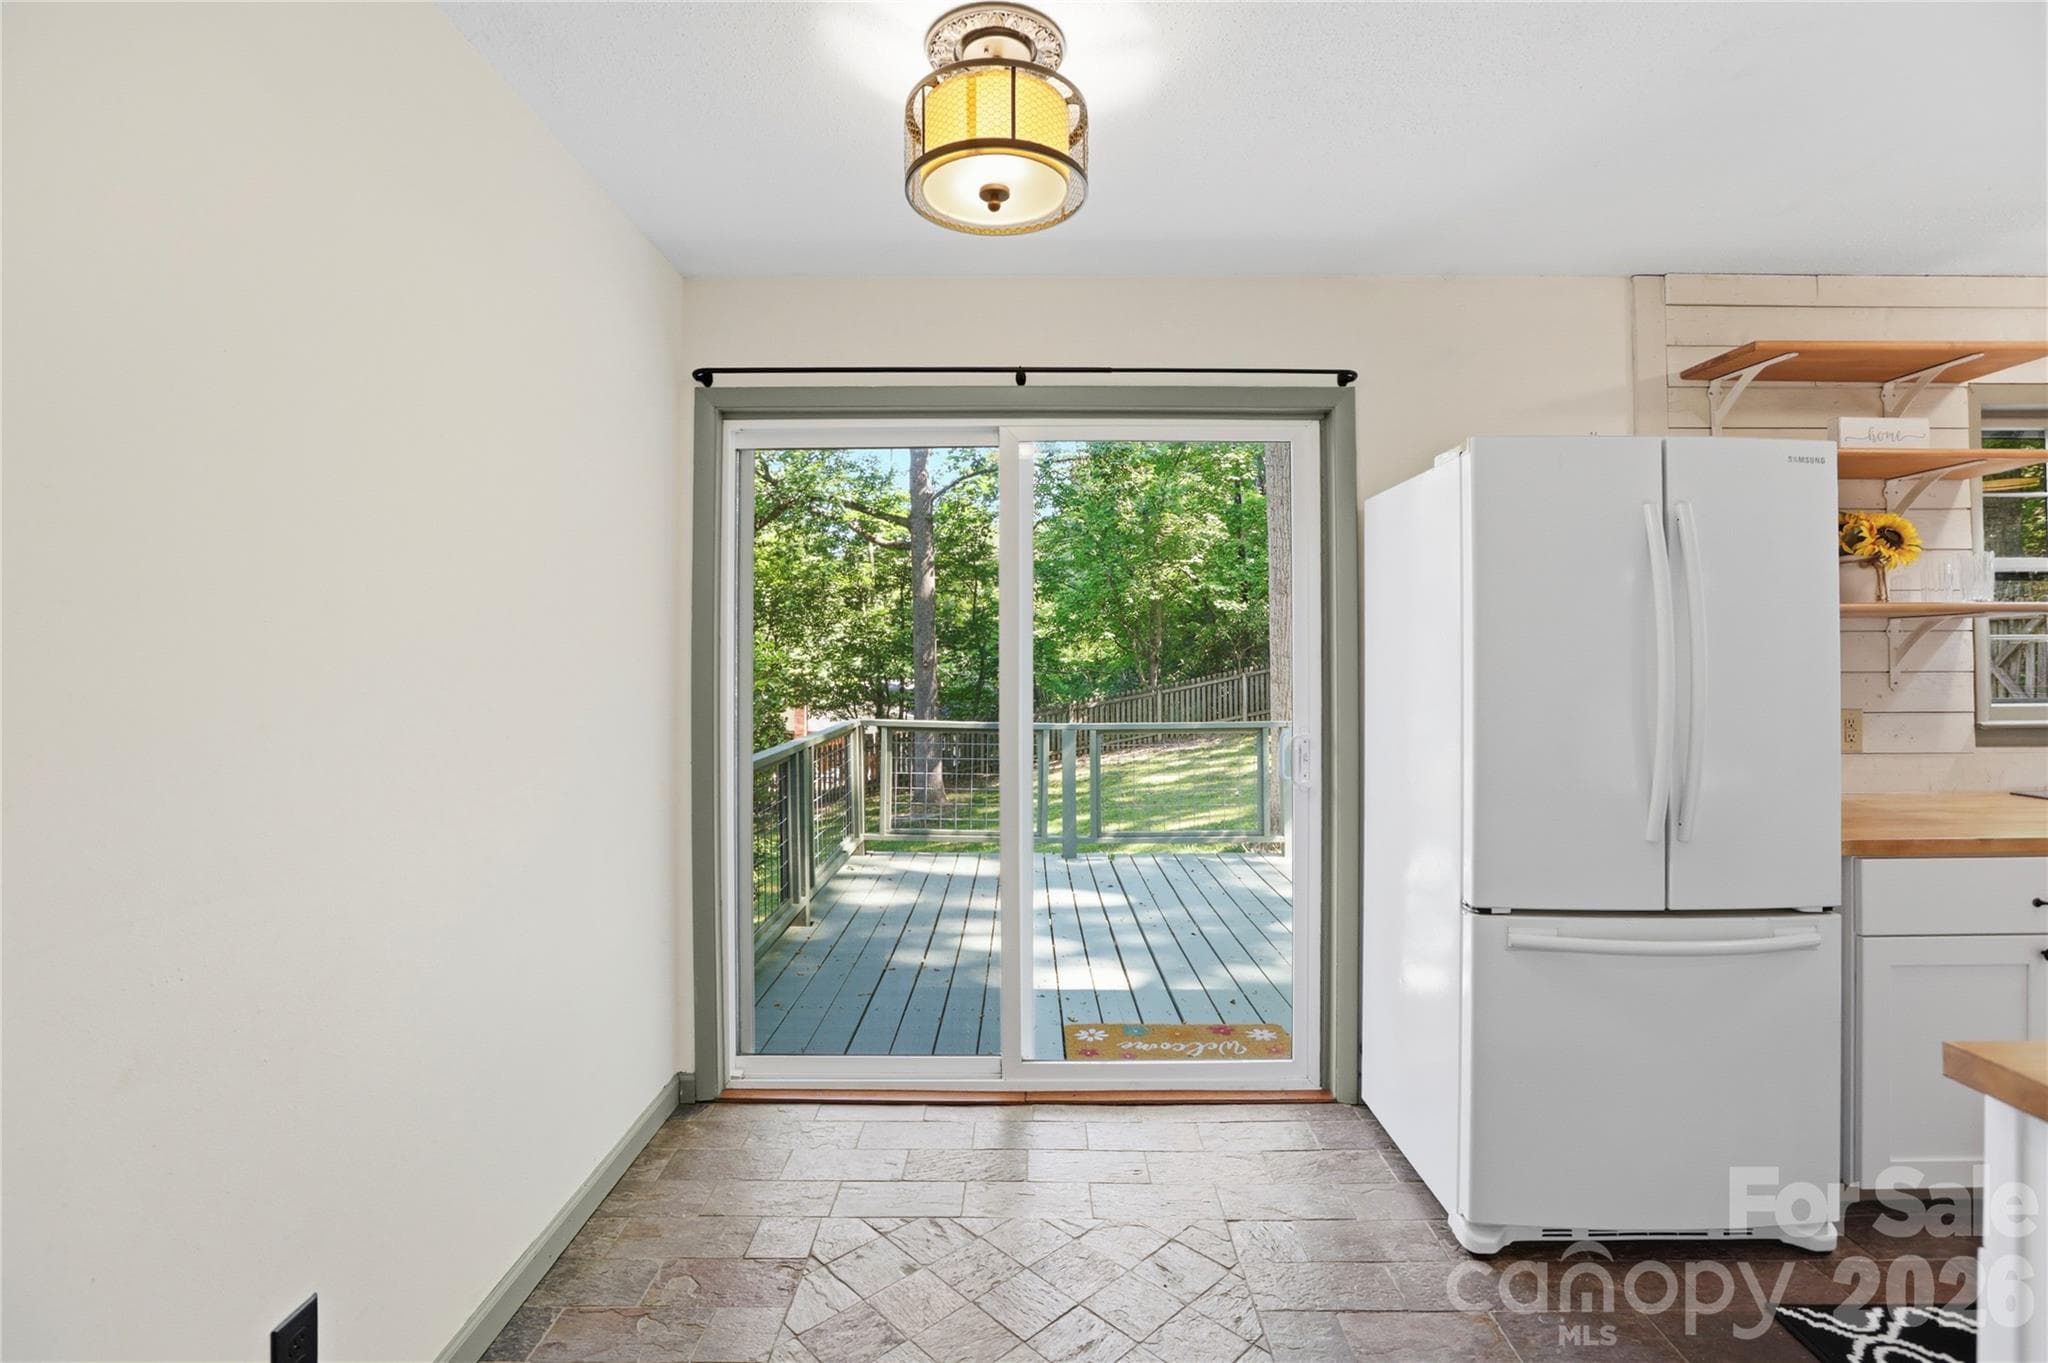
Dining area - 38 Nixon Terrace, Asheville
Single Family Residence at 38 Nixon Terrace, Asheville, photo 12 of 48
Single Family Residence at 38 Nixon Terrace, Asheville, photo 13 of 48
Single Family Residence at 38 Nixon Terrace, Asheville, photo 14 of 48
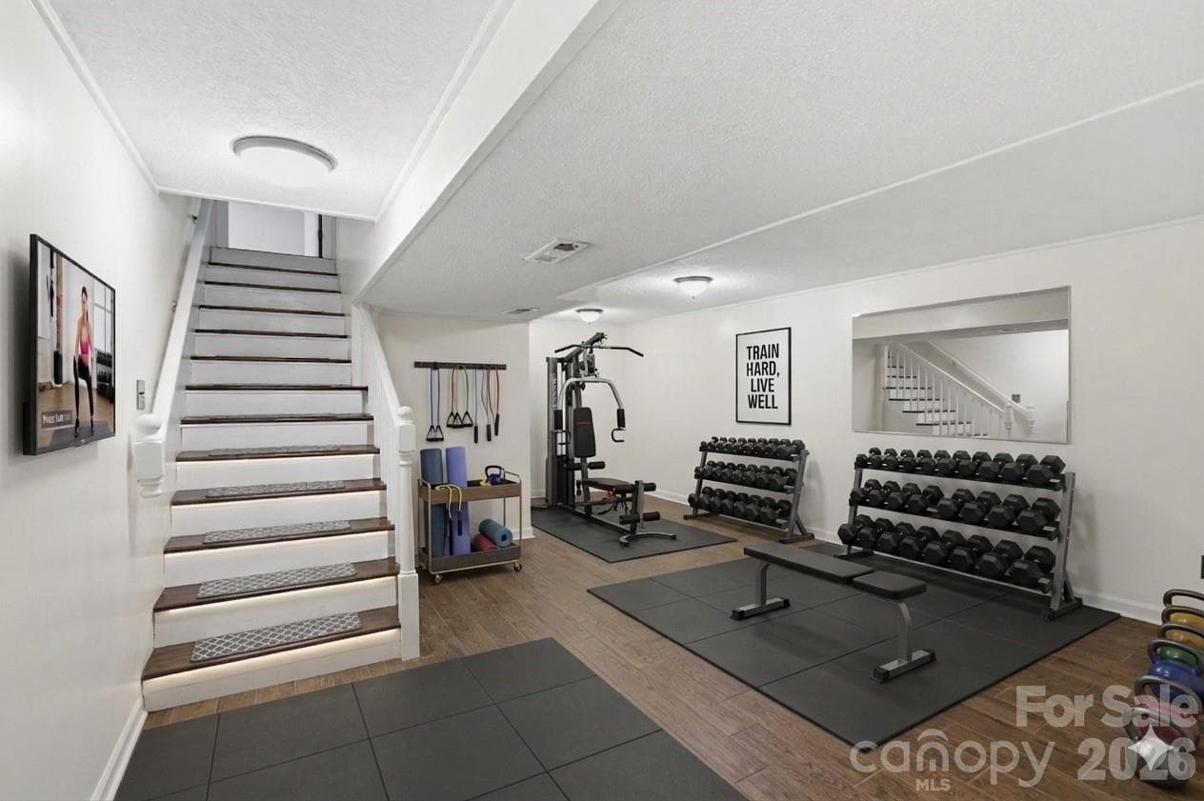
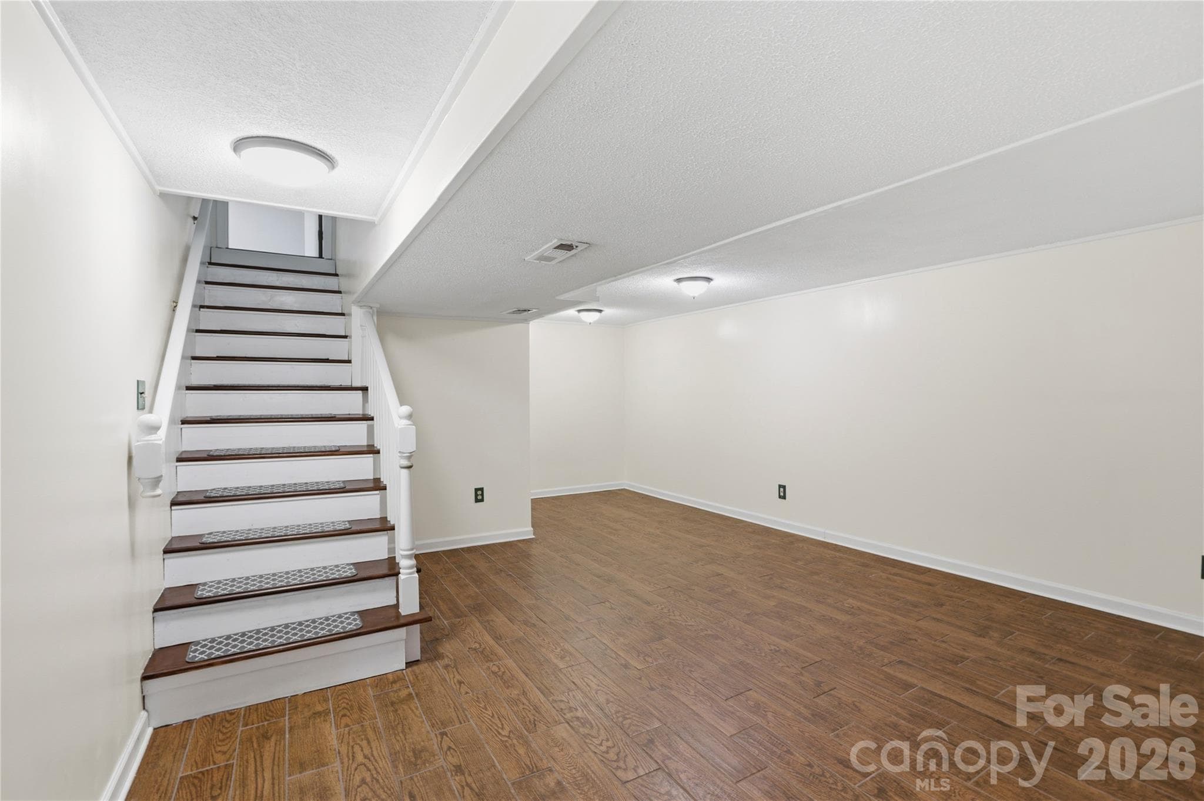
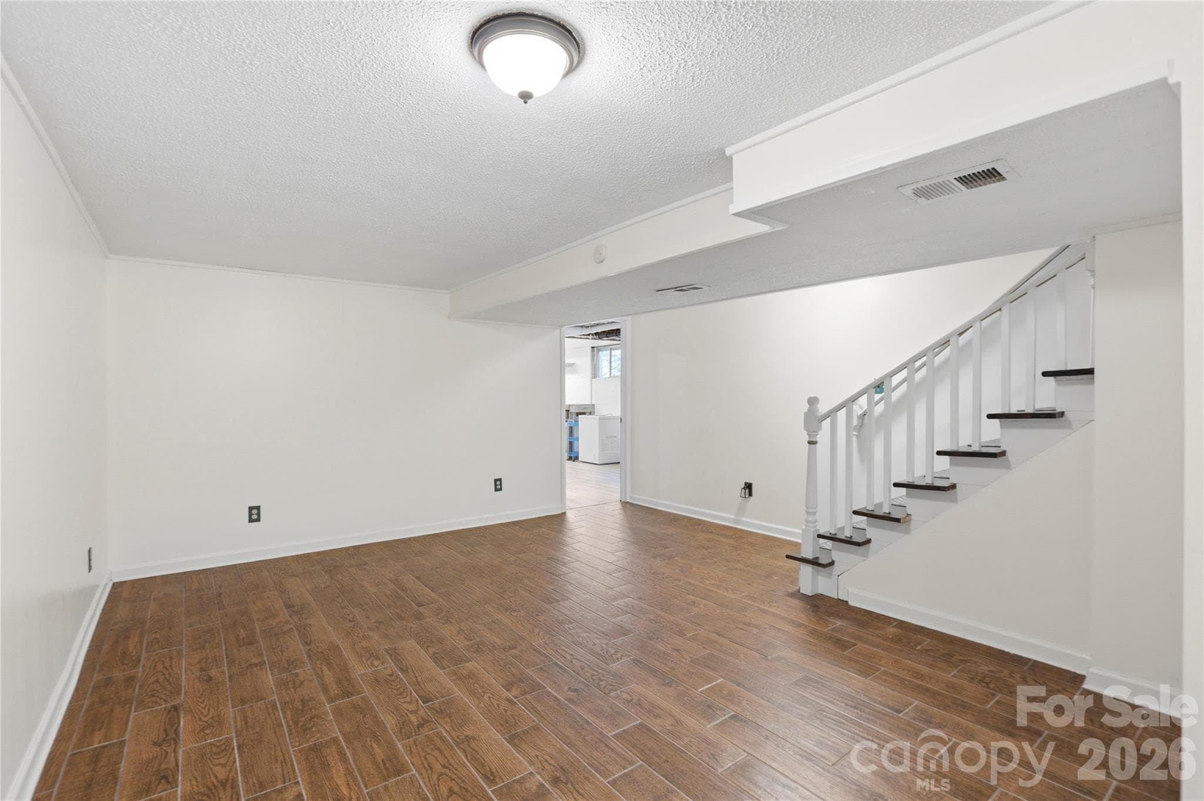
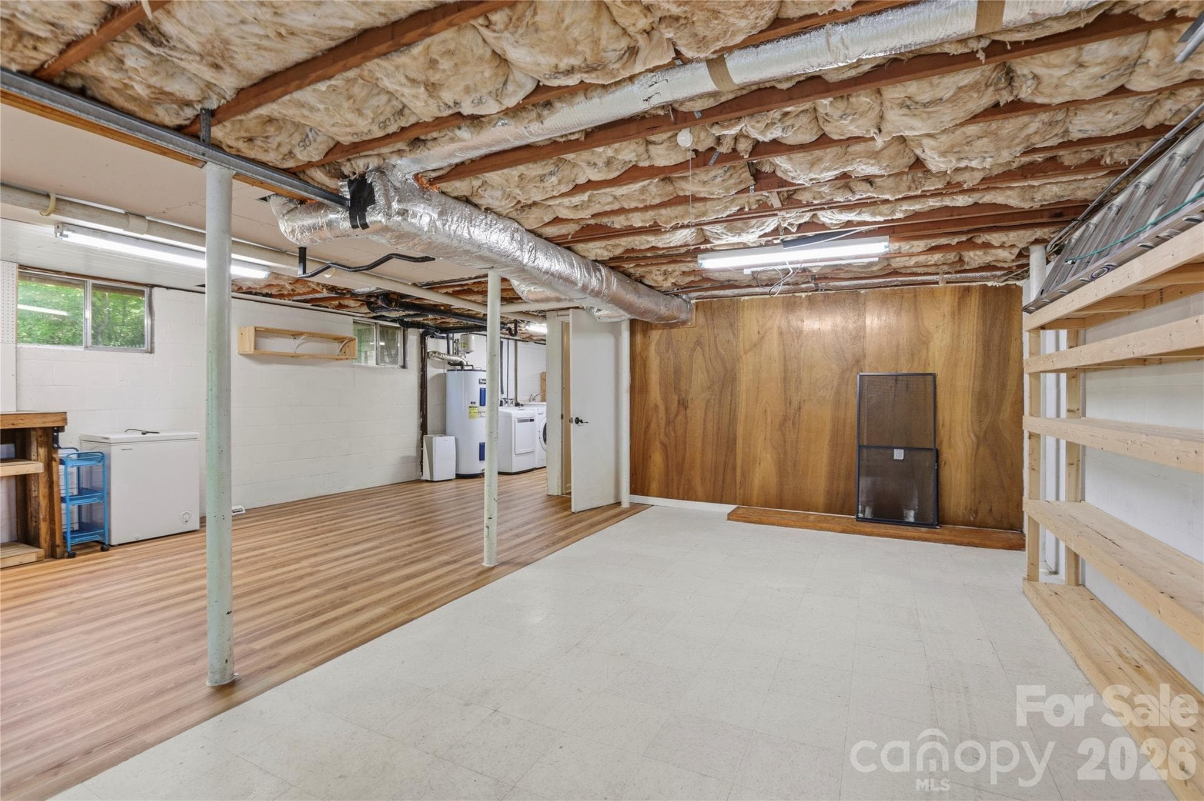
Virtually staged lower level bonus room - 38 Nixon Terrace, Asheville
Virtually staged primary bedroom - 38 Nixon Terrace, Asheville
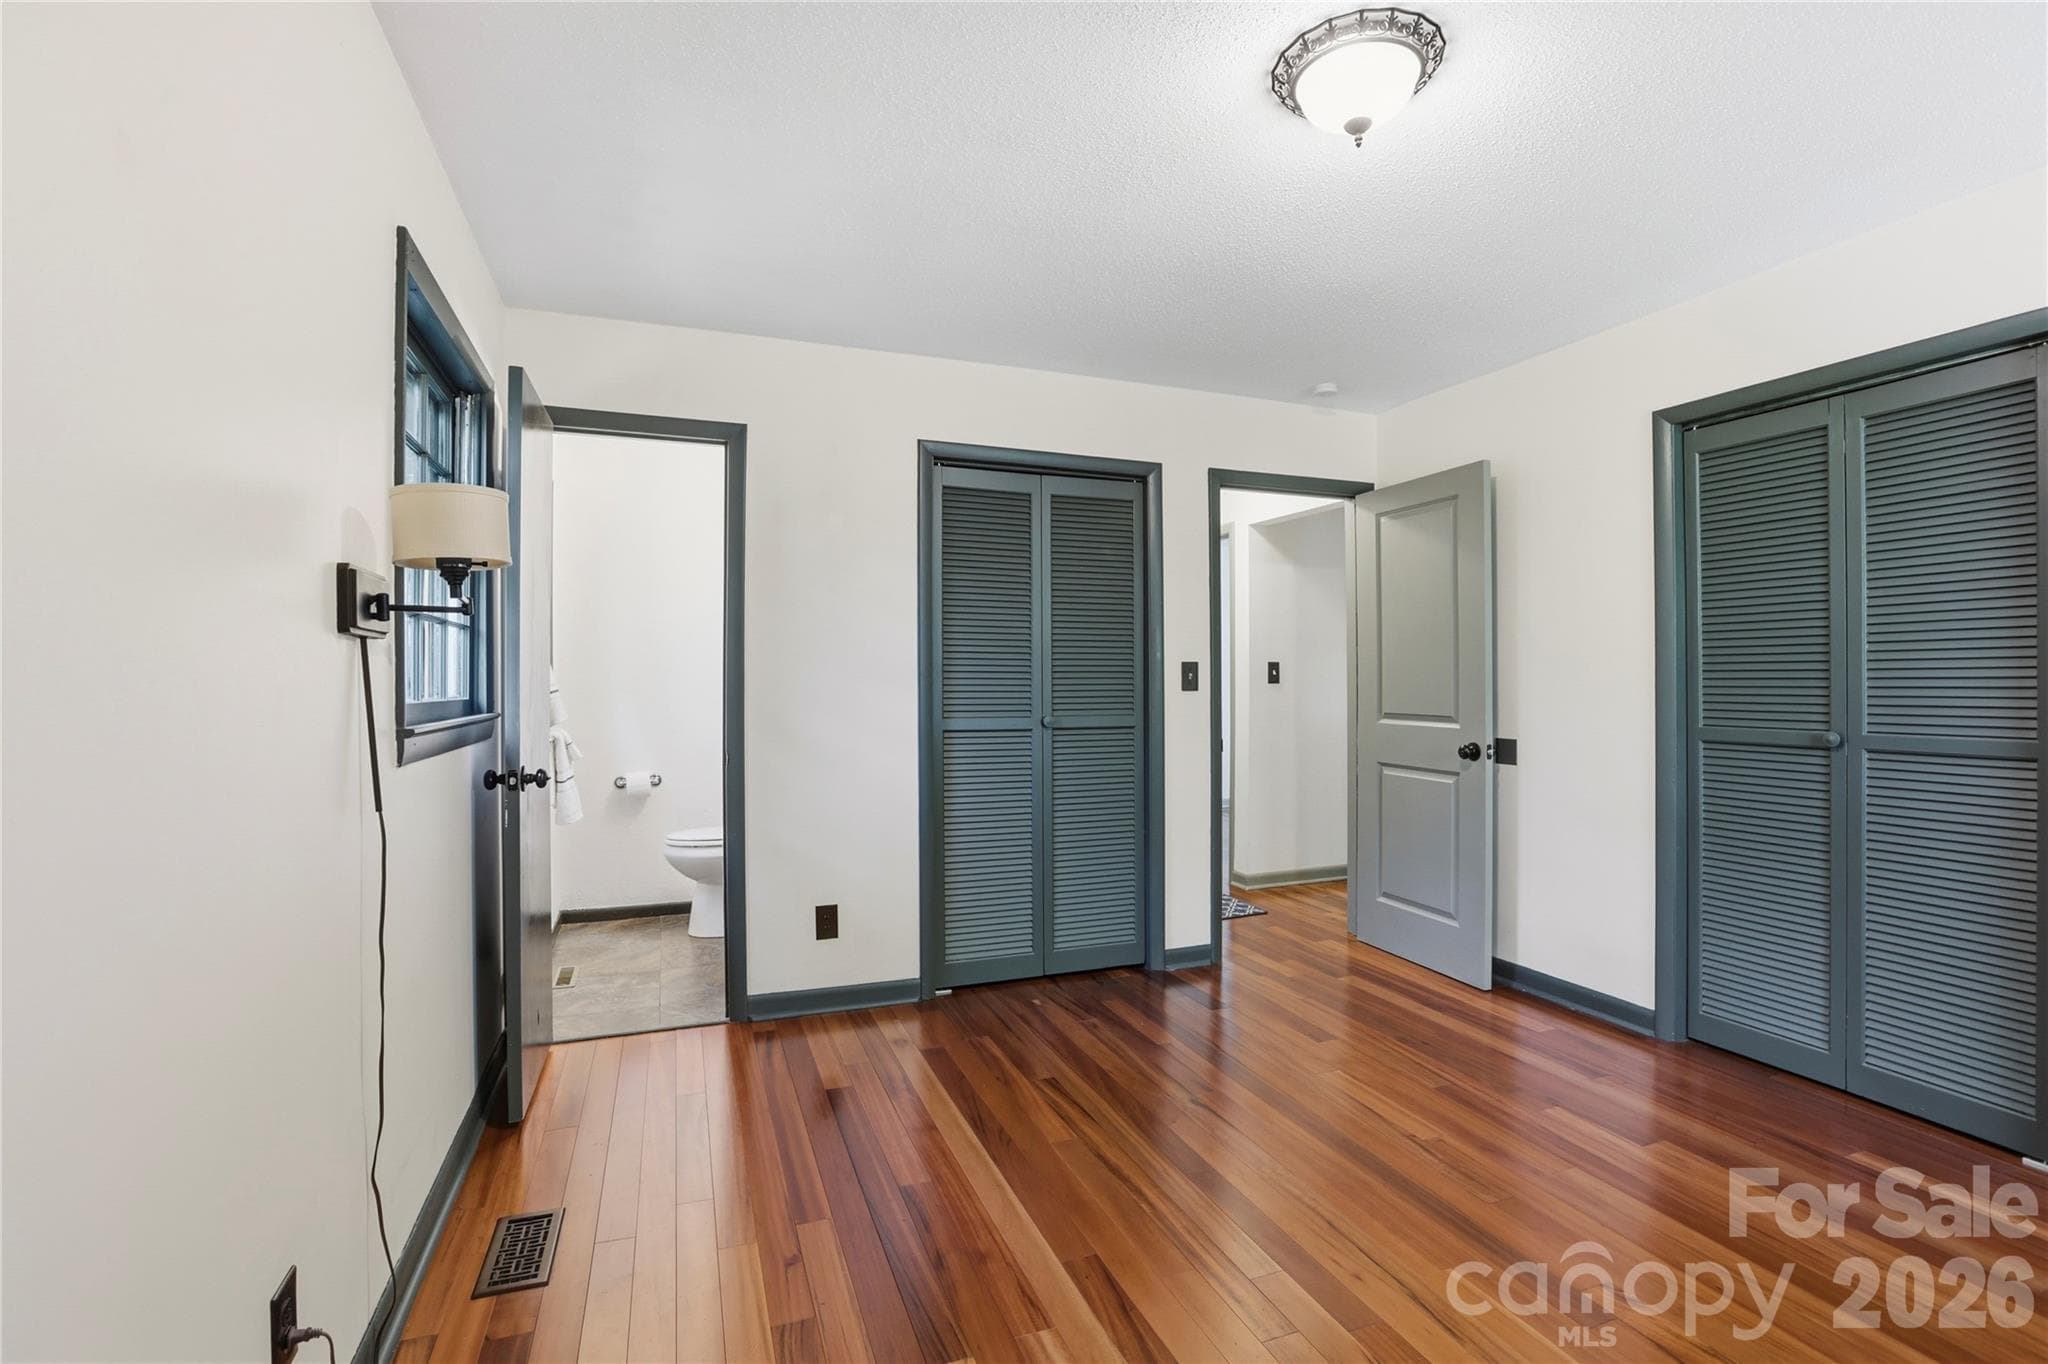
Primary bedroom - 38 Nixon Terrace, Asheville
Primary bedroom with en-suite half bath - 38 Nixon Terrace, Asheville
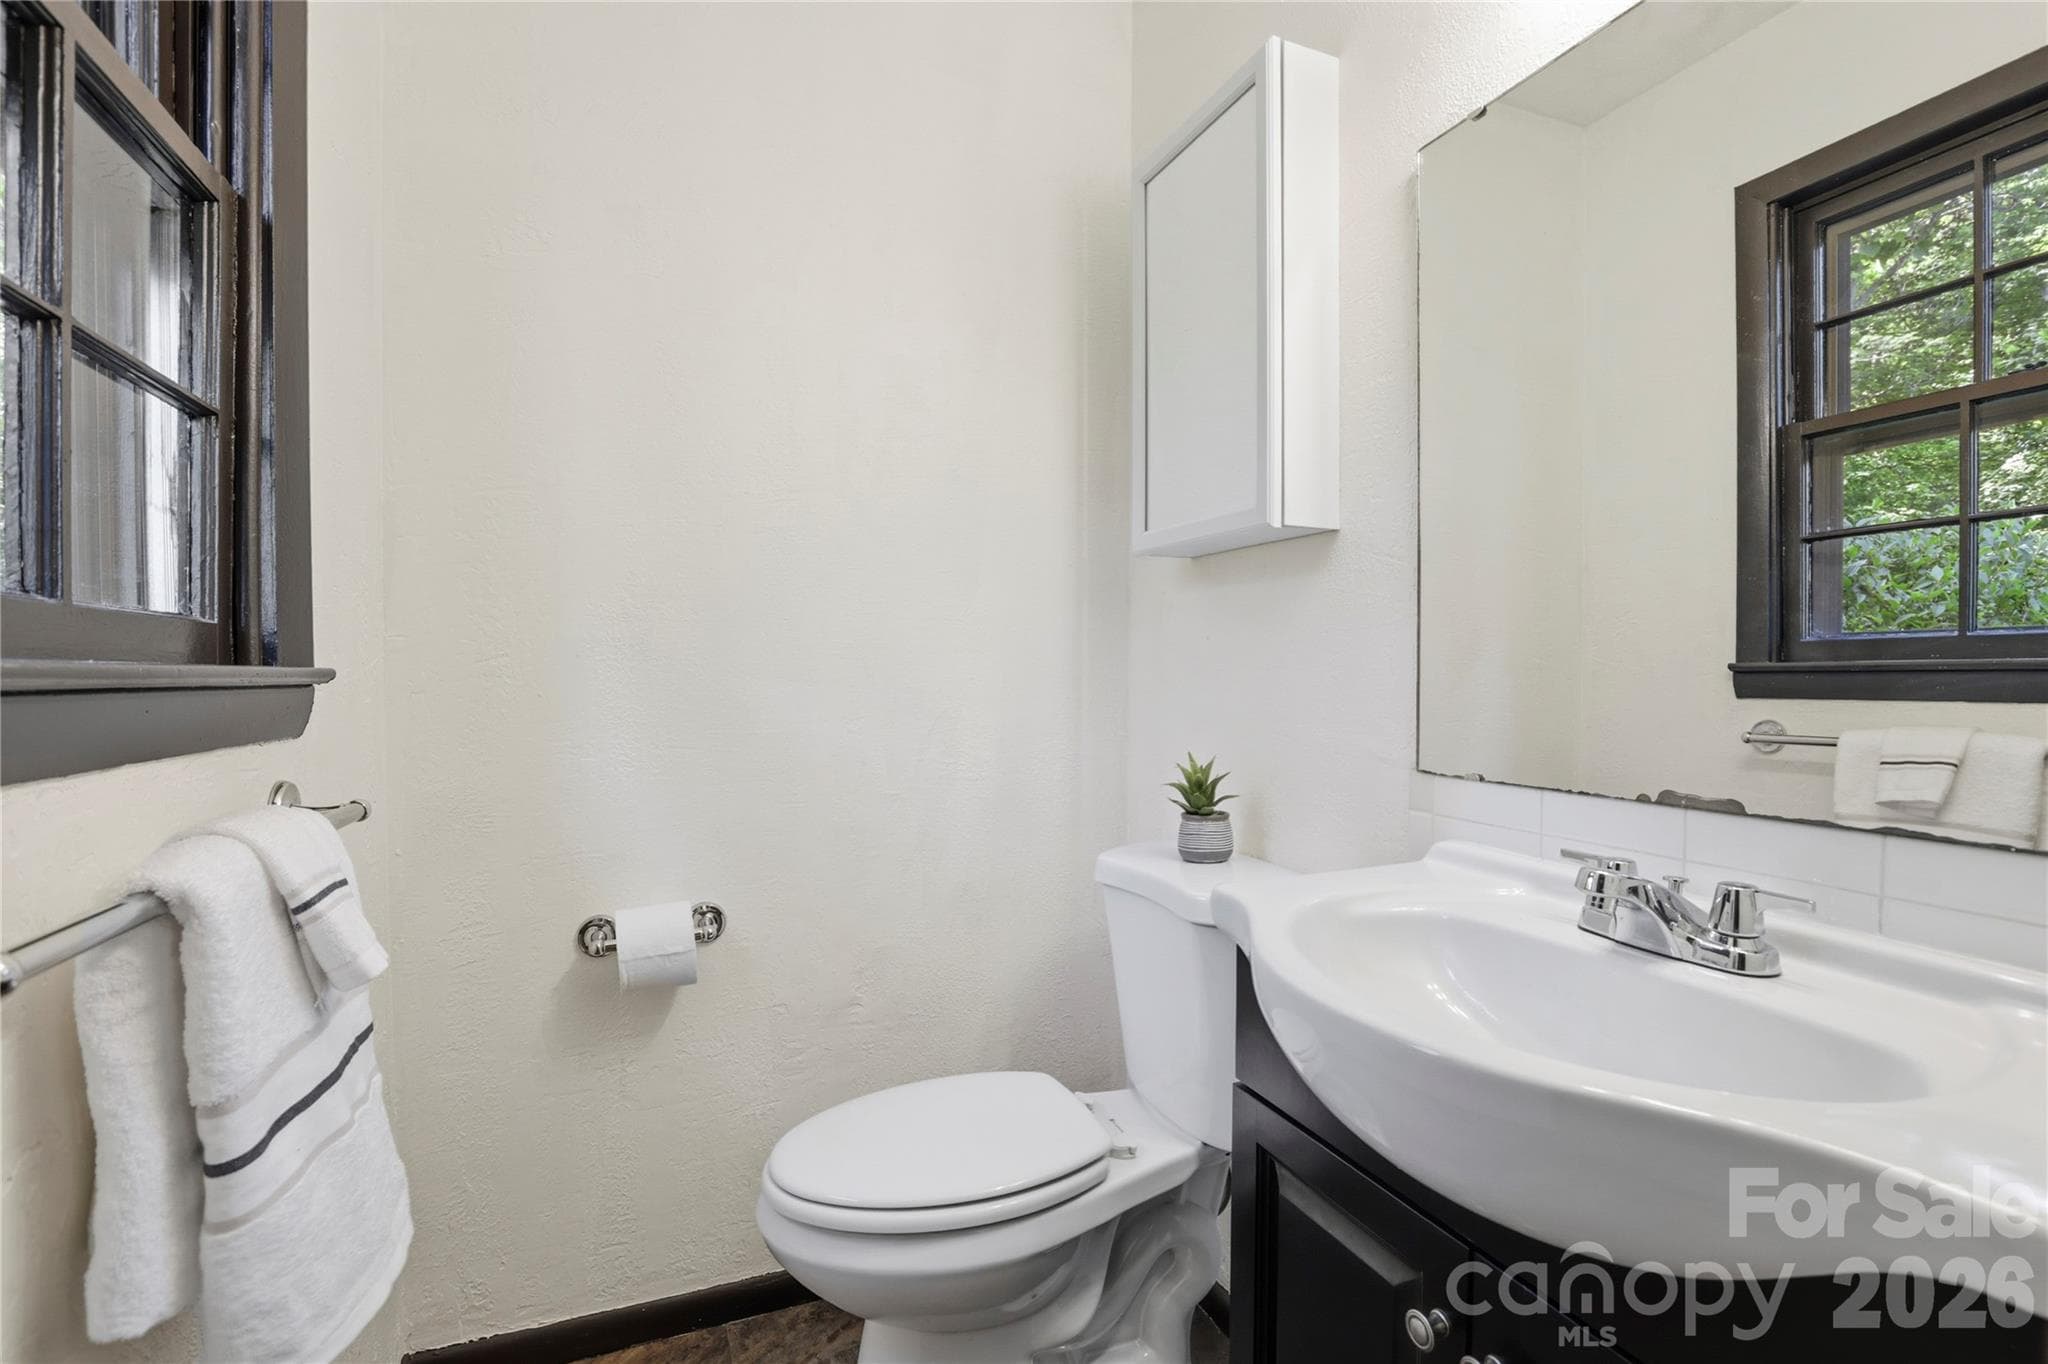
En Suite half bath off primary bedroom - 38 Nixon Terrace, Asheville
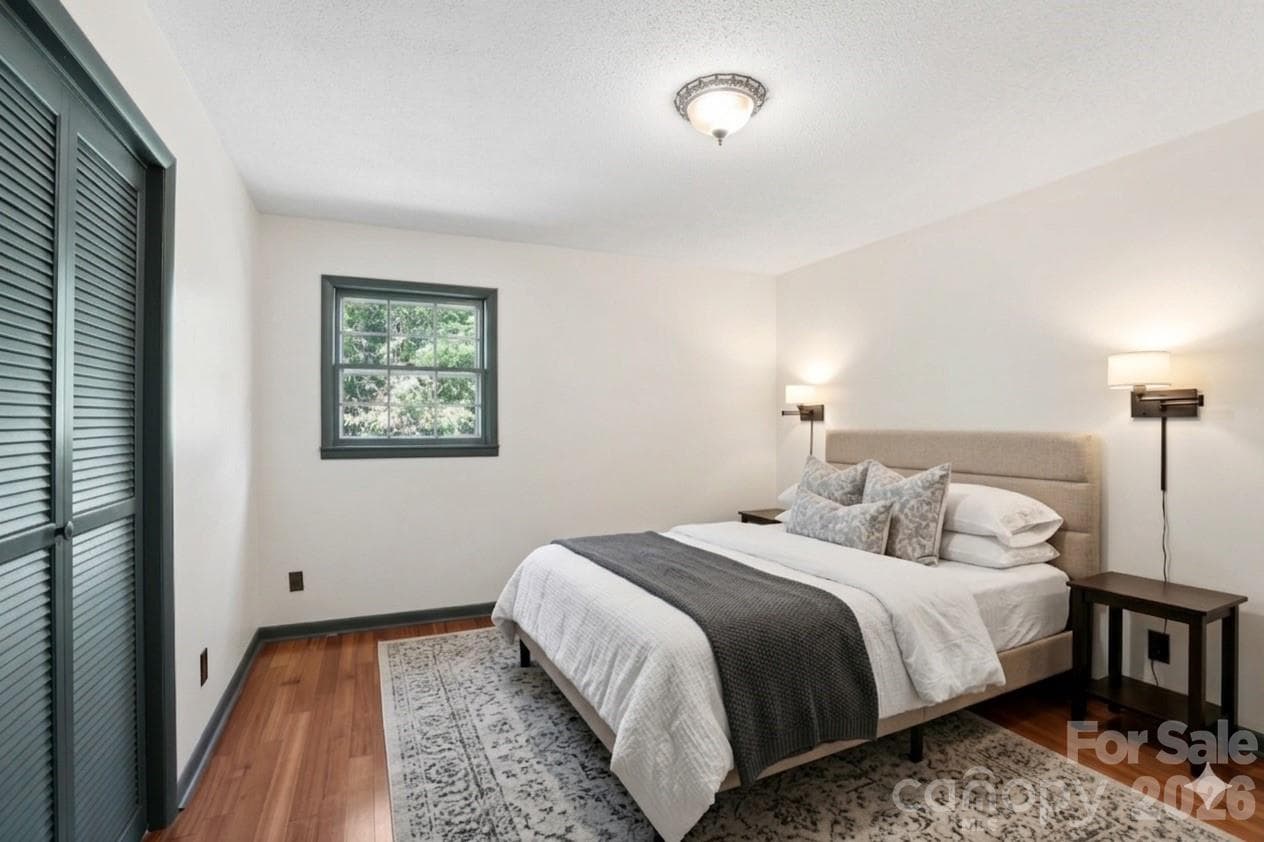
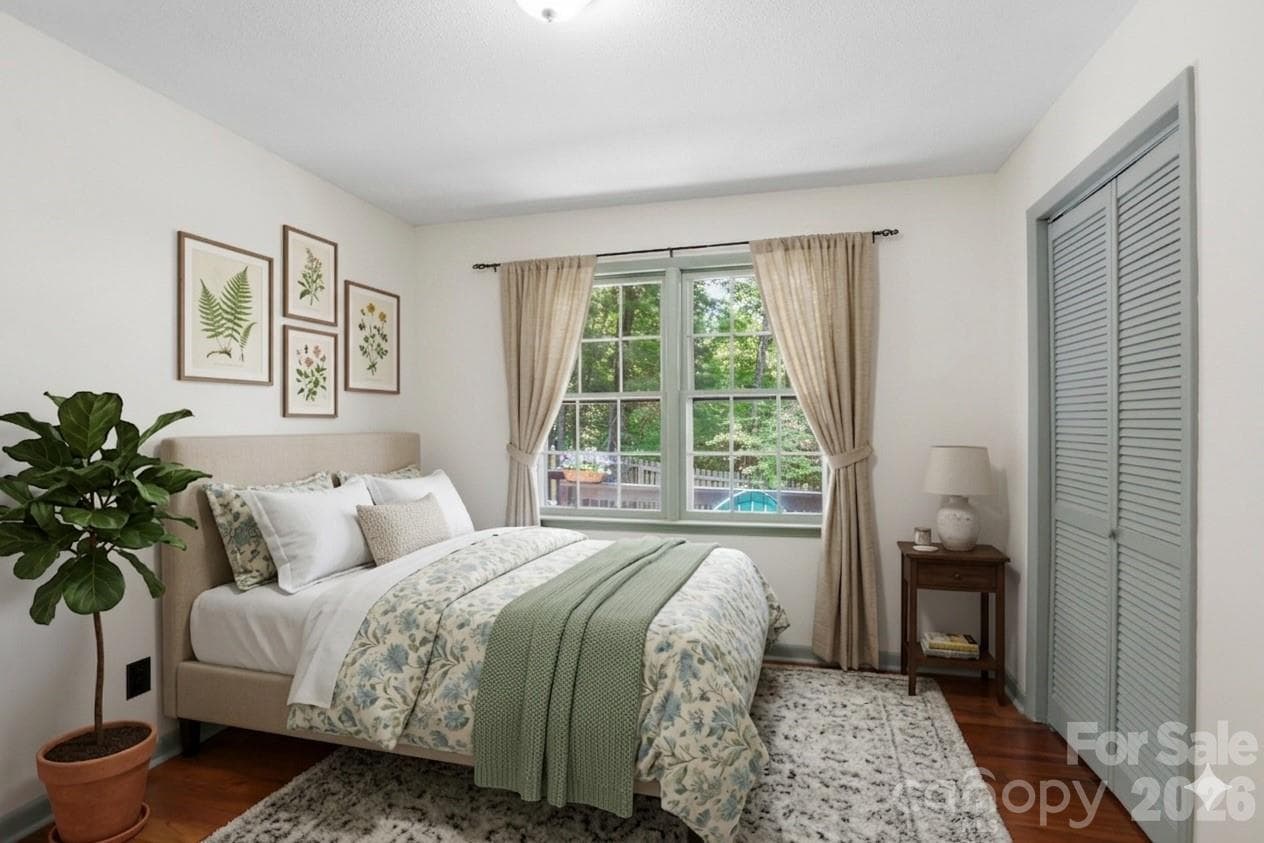
Virtually staged bedroom 2 - 38 Nixon Terrace, Asheville
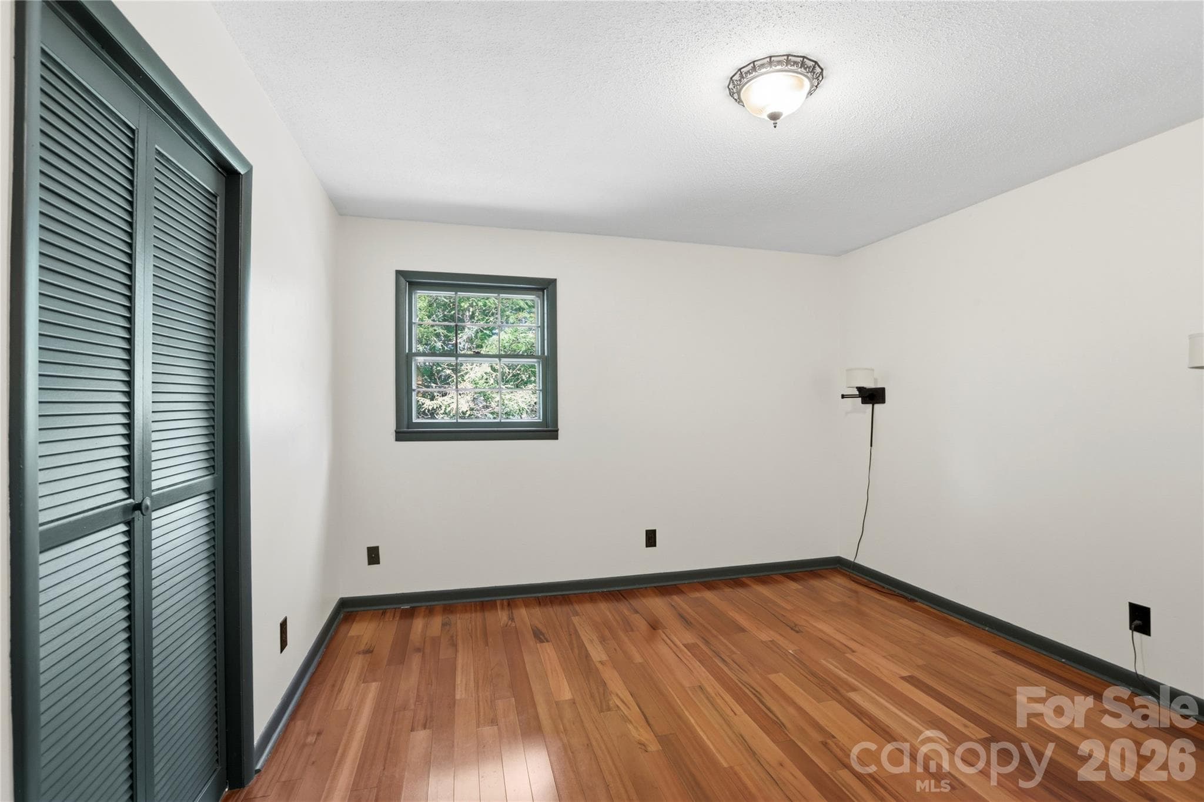
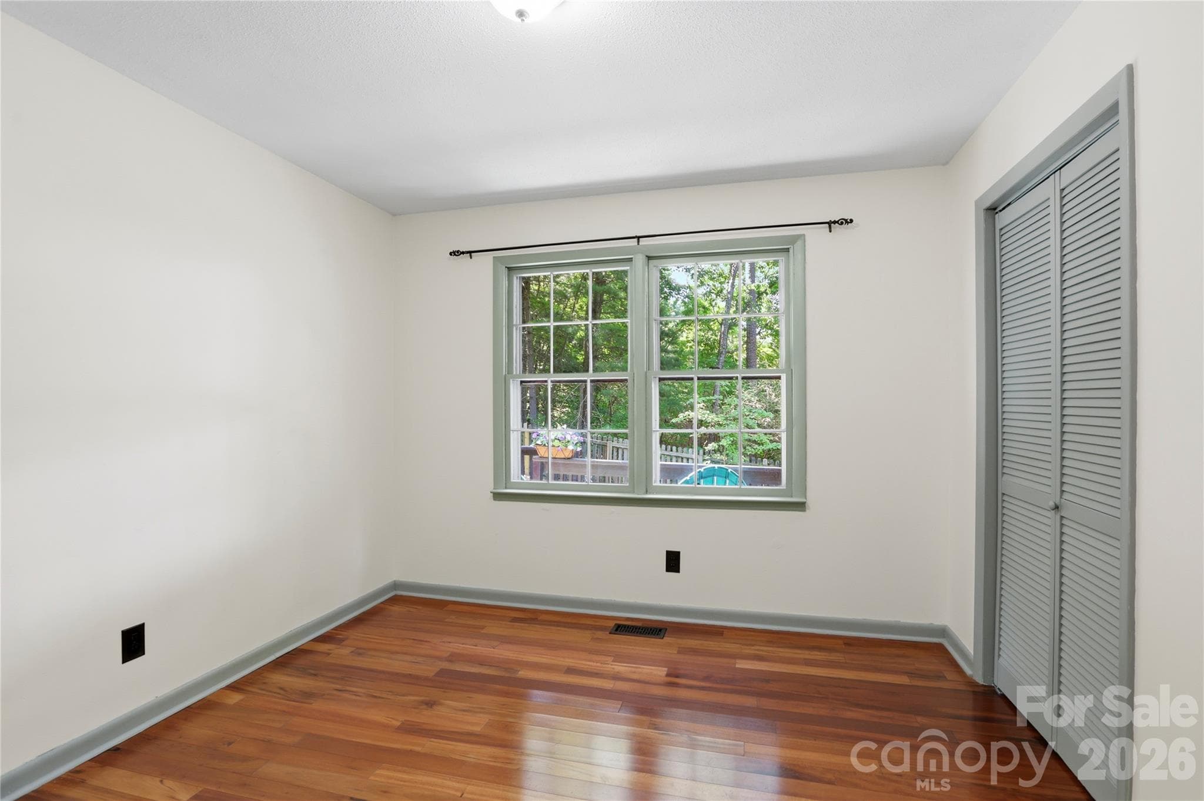
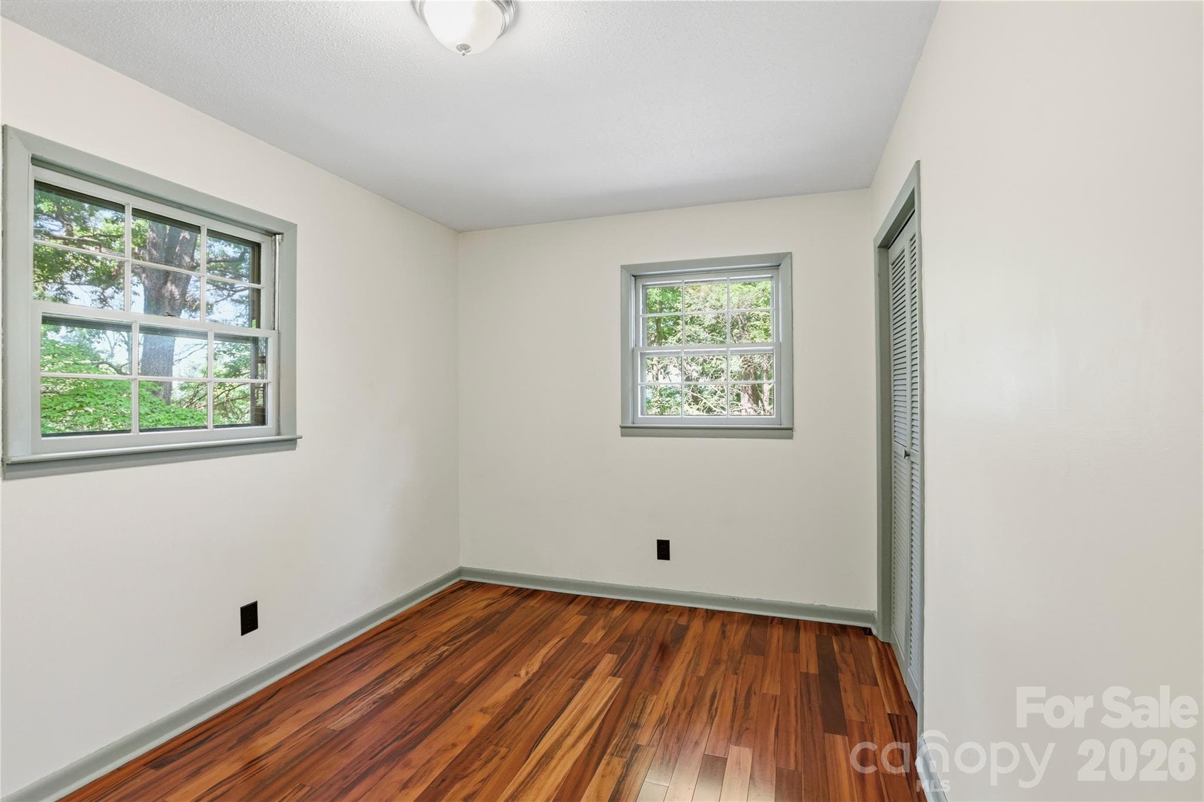
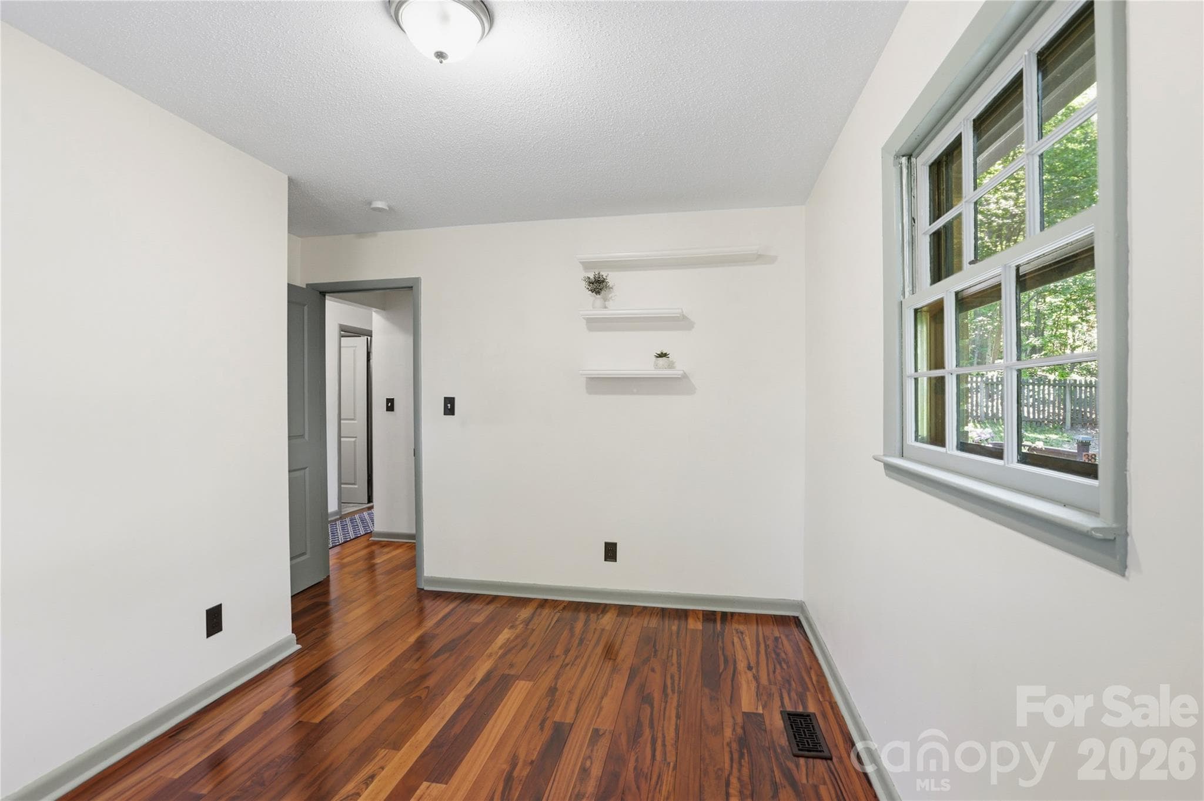
Bedroom 2 - 38 Nixon Terrace, Asheville
Virtually staged bedroom 3 - 38 Nixon Terrace, Asheville
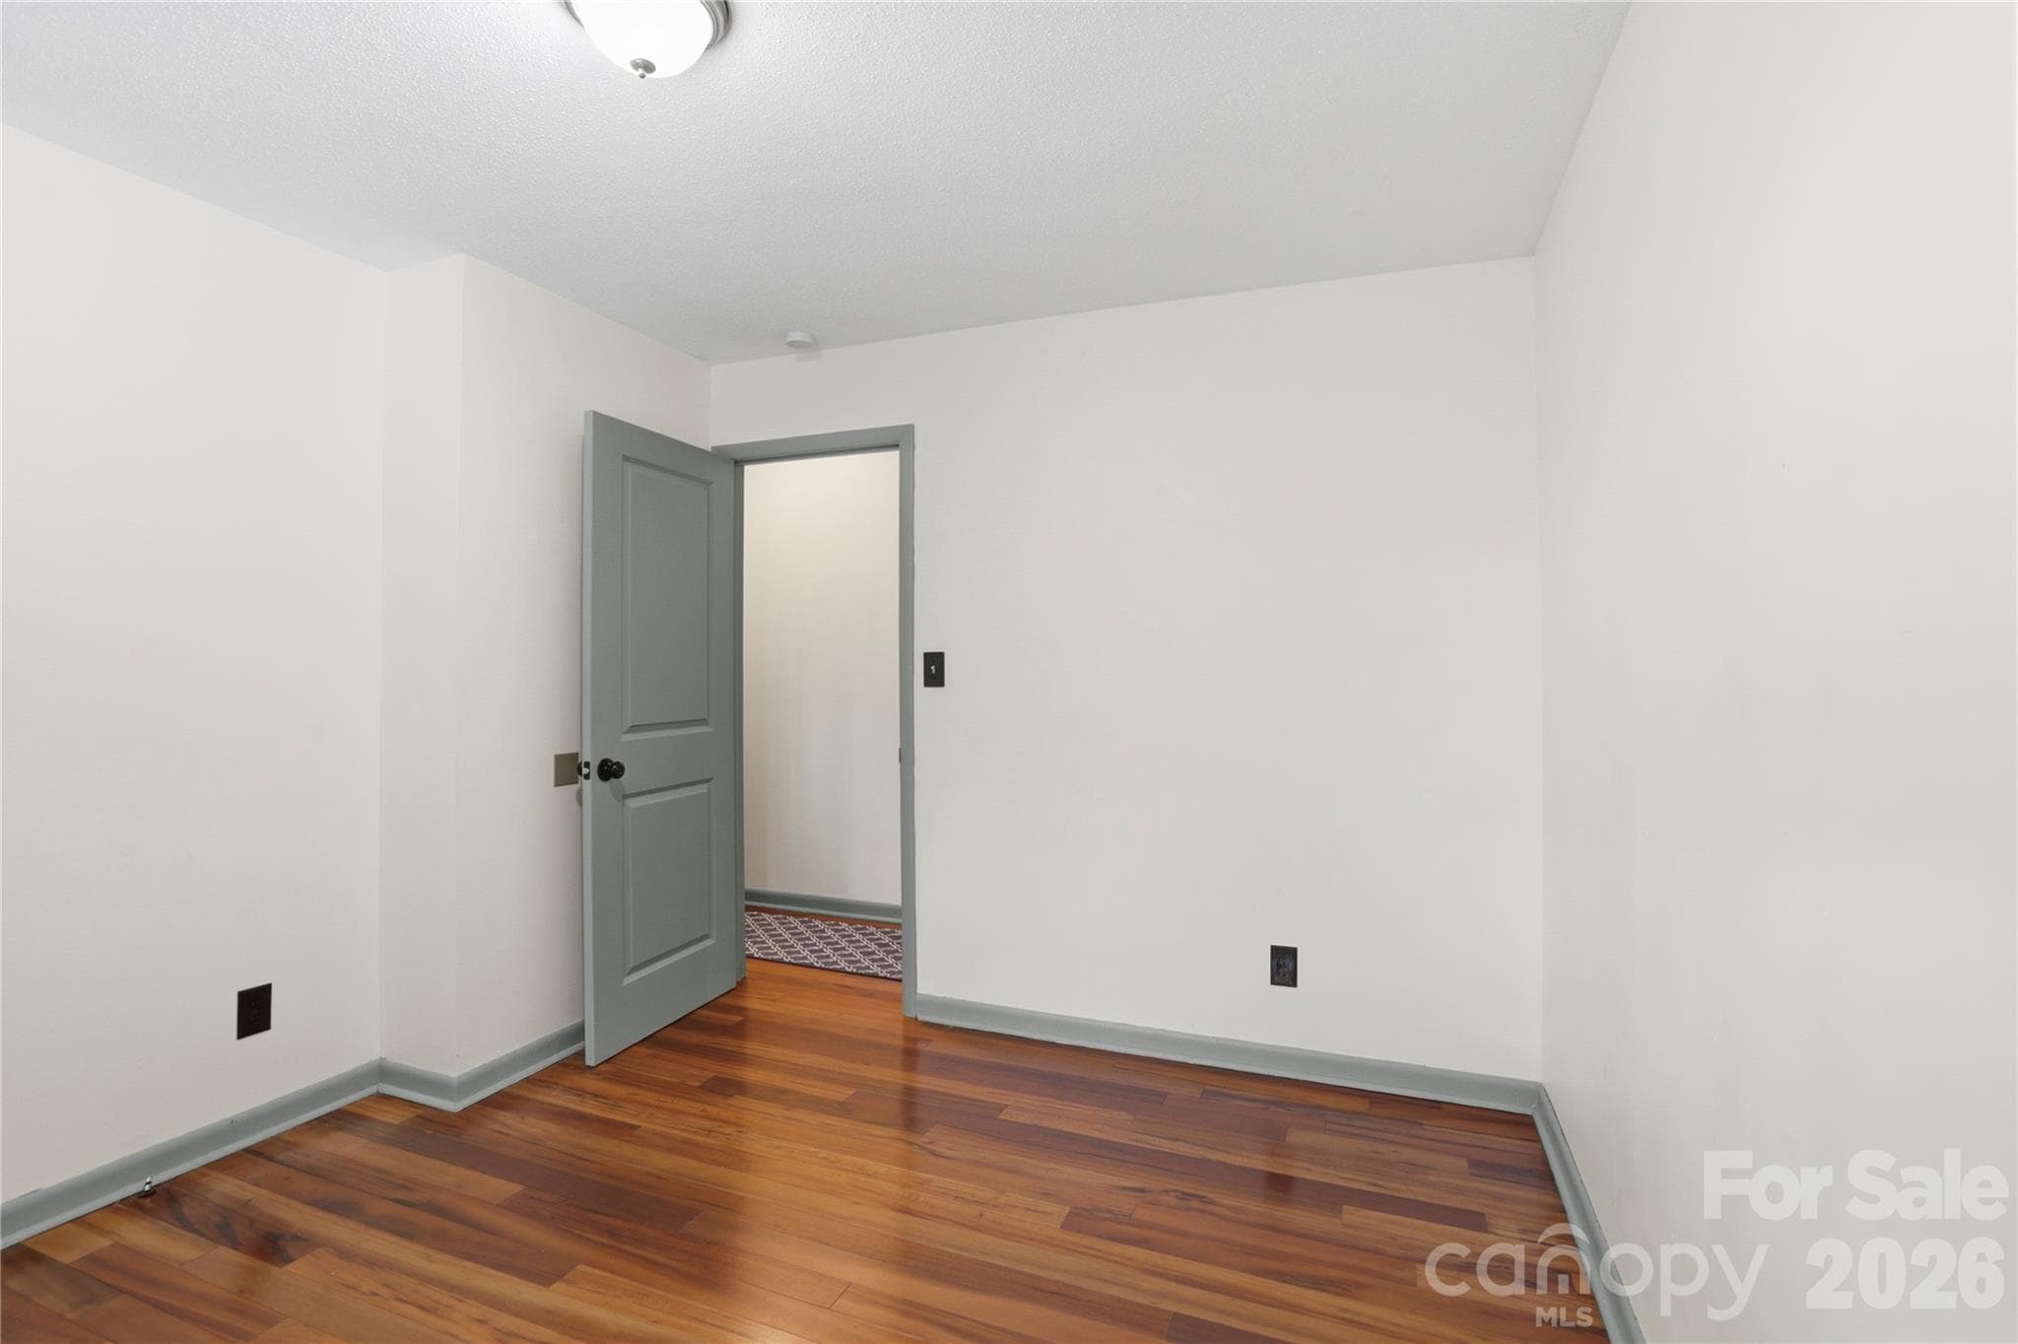
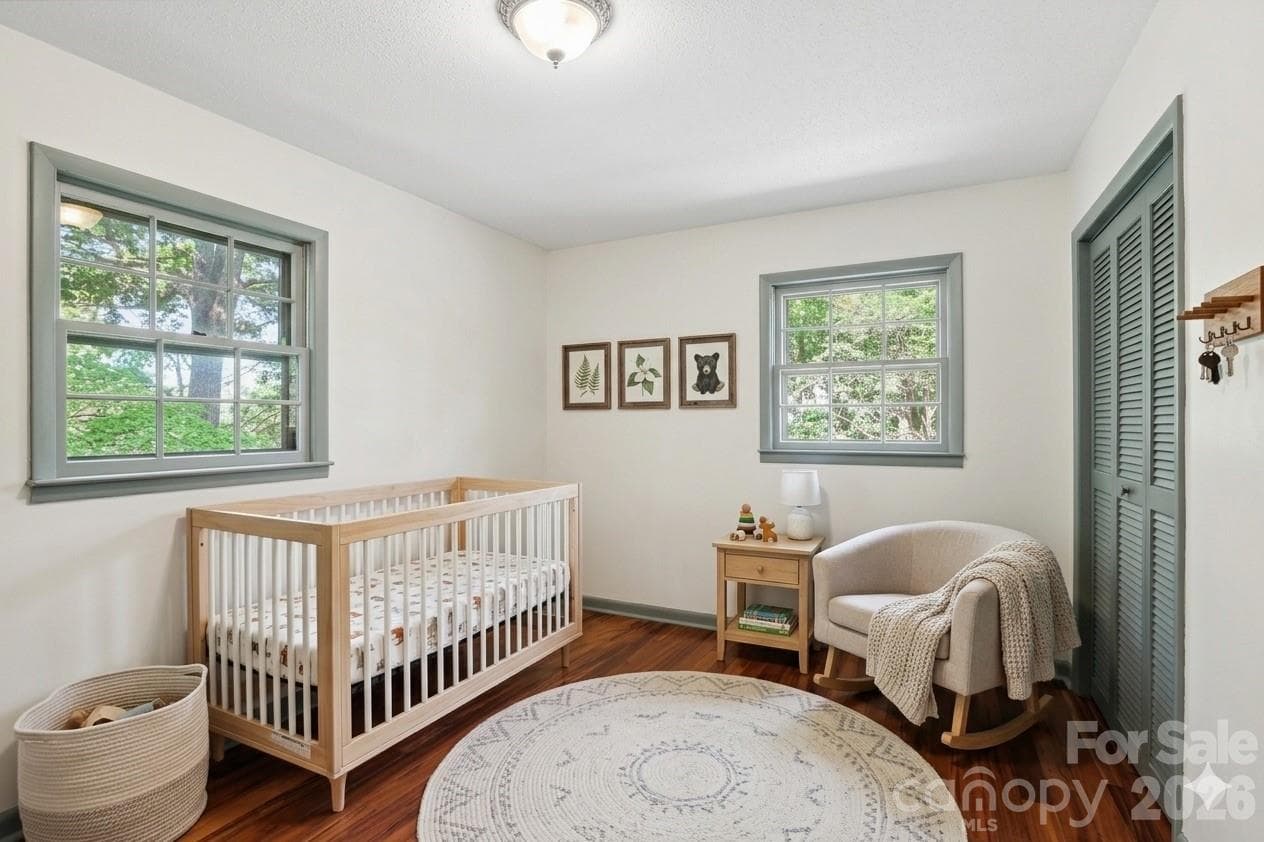
Bedroom 3 - 38 Nixon Terrace, Asheville
Virtually staged lower level bonus room - 38 Nixon Terrace, Asheville
Single Family Residence at 38 Nixon Terrace, Asheville, photo 27 of 48
Single Family Residence at 38 Nixon Terrace, Asheville, photo 28 of 48
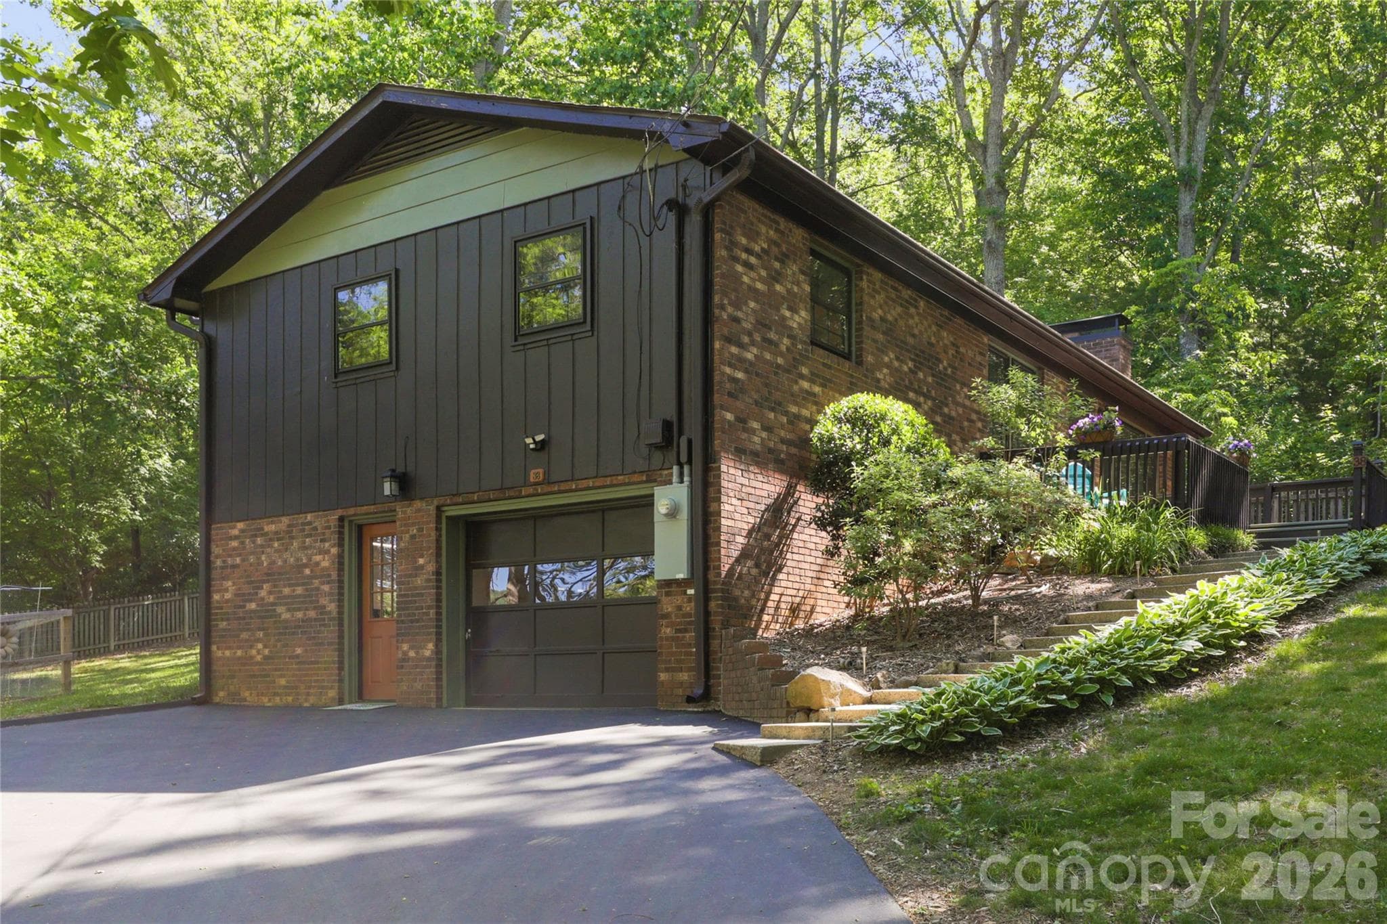
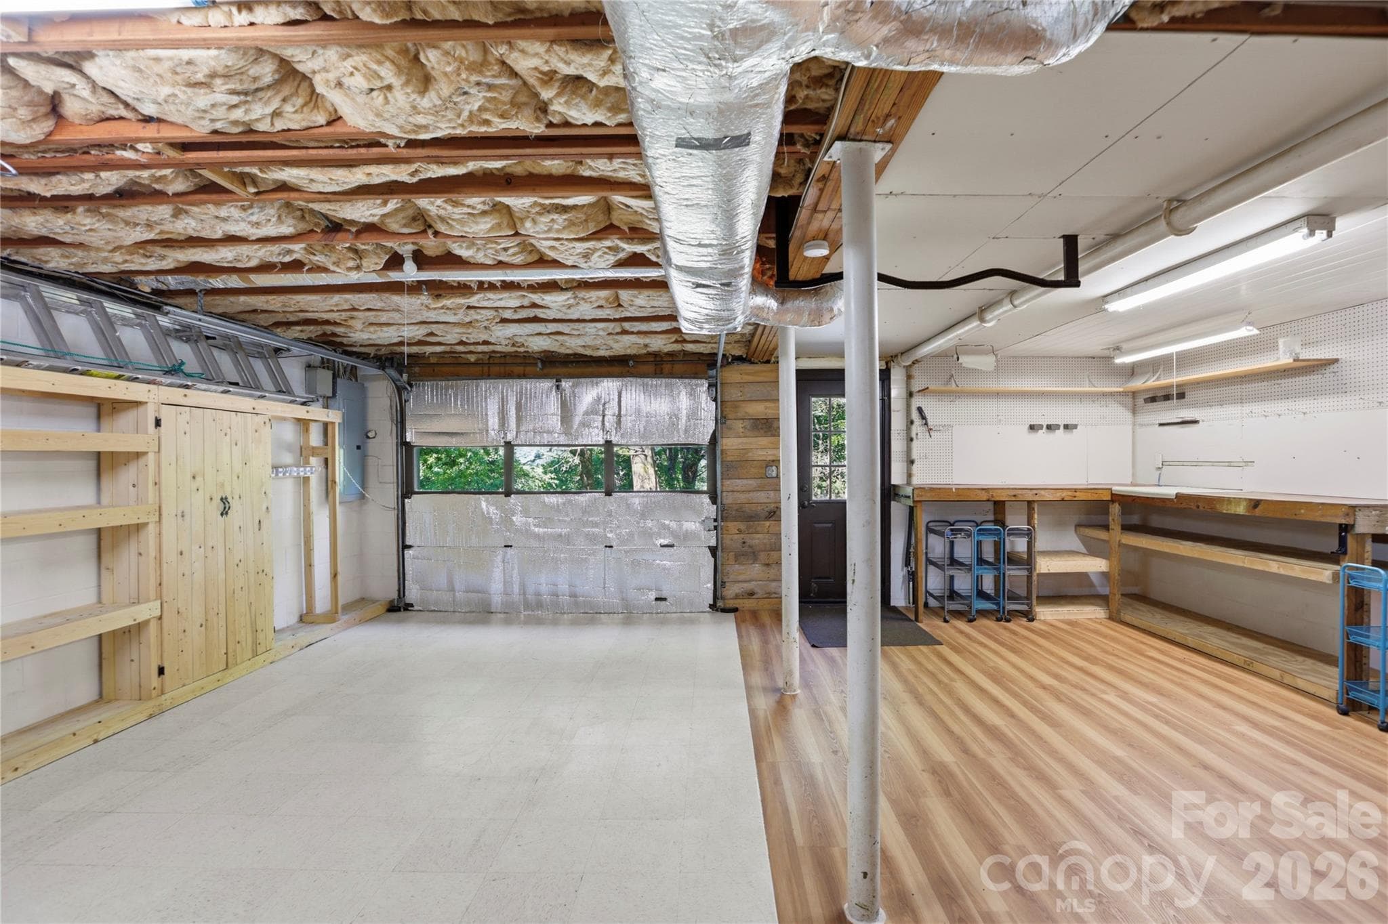
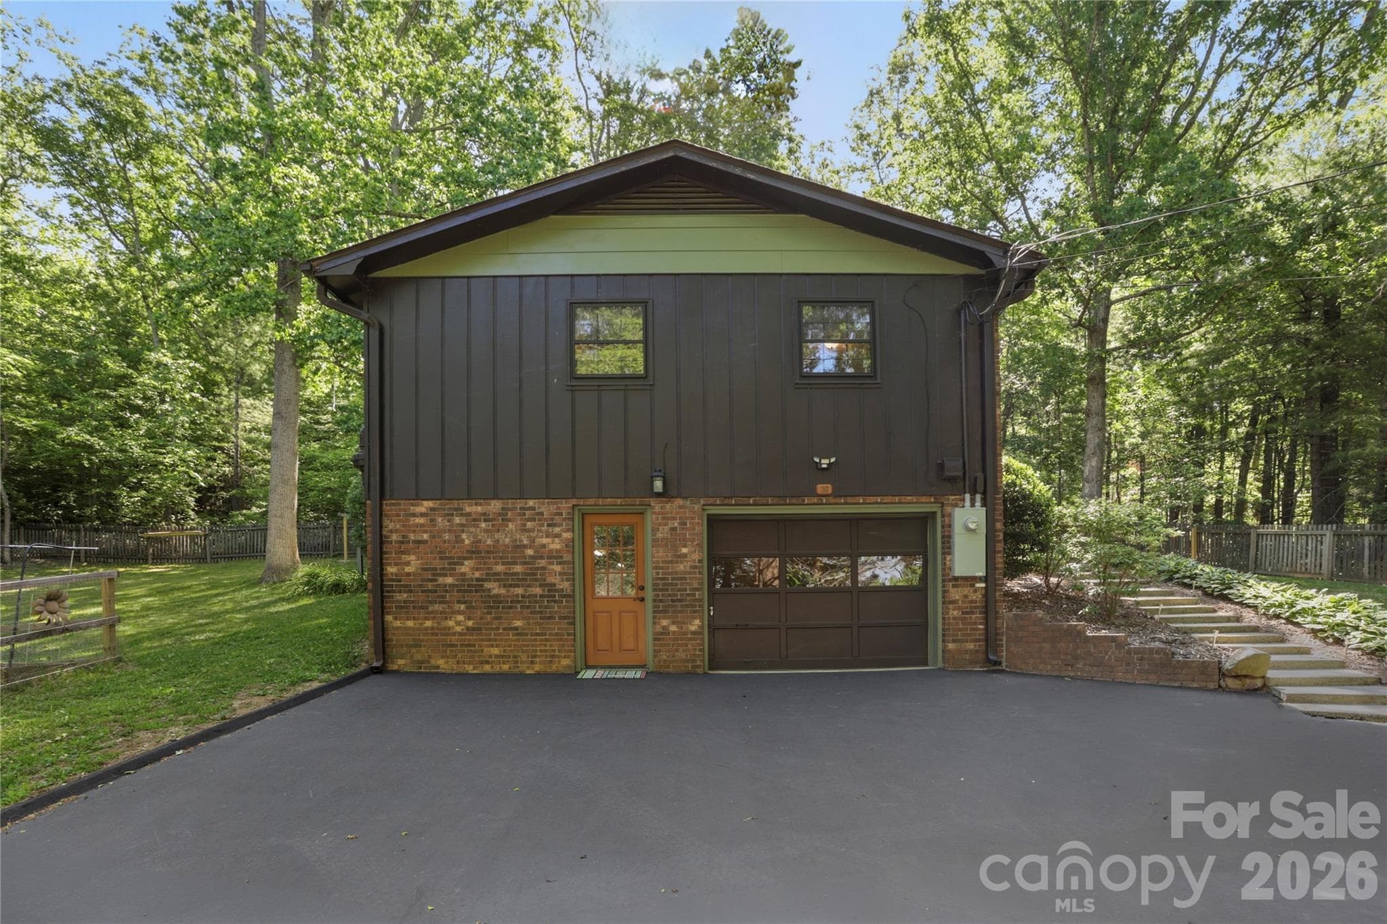
1 car garage - 38 Nixon Terrace, Asheville
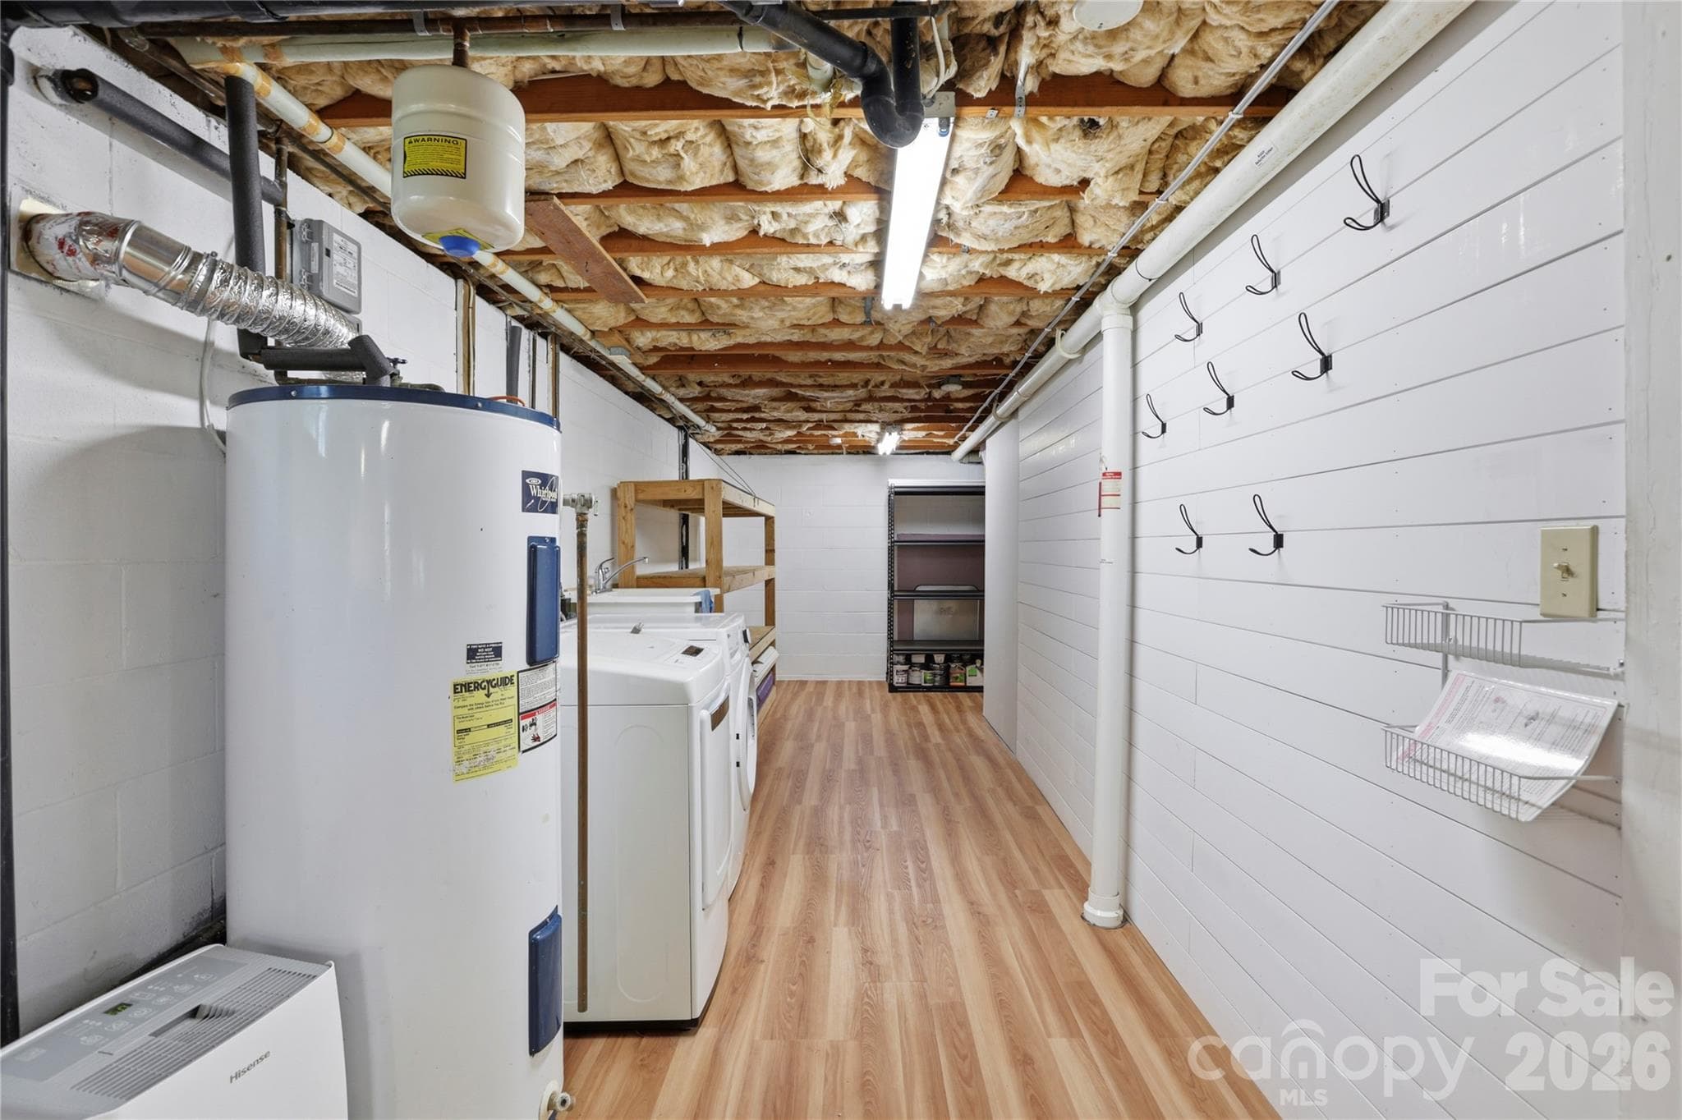
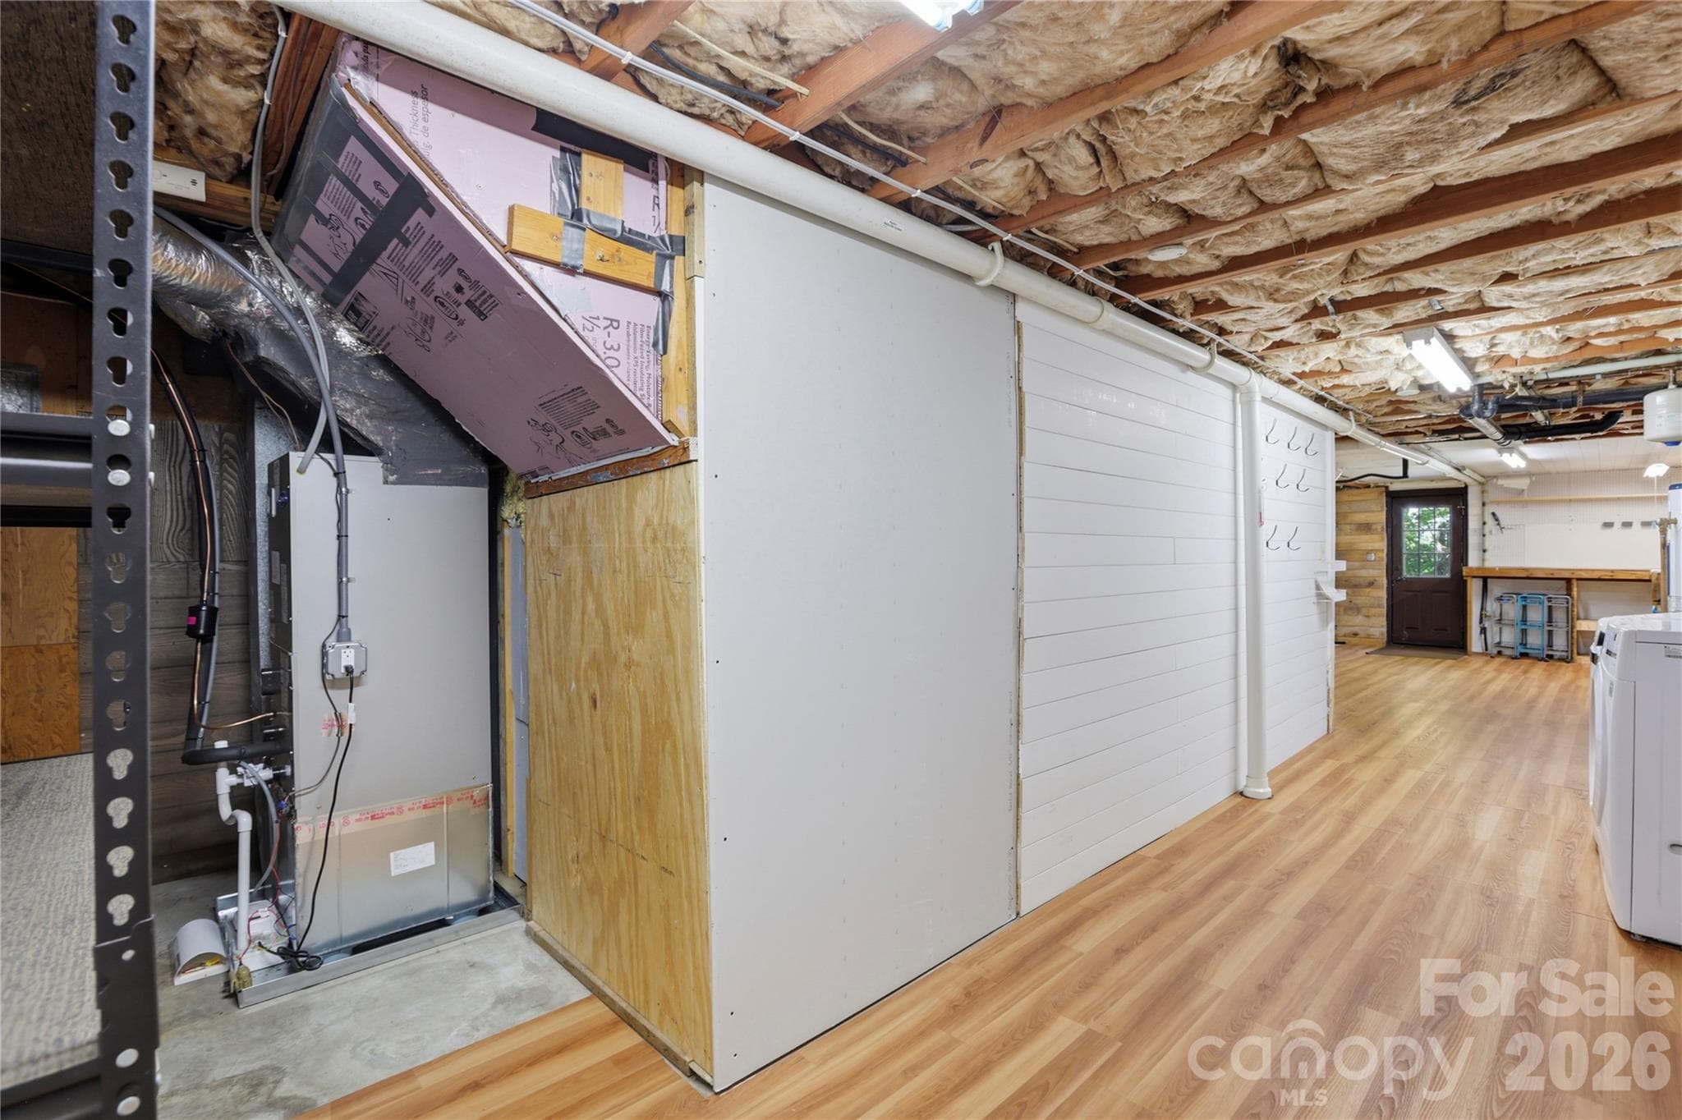
utility/laundry area in baesment - 38 Nixon Terrace, Asheville
Single Family Residence at 38 Nixon Terrace, Asheville, photo 31 of 48
Single Family Residence at 38 Nixon Terrace, Asheville, photo 32 of 48
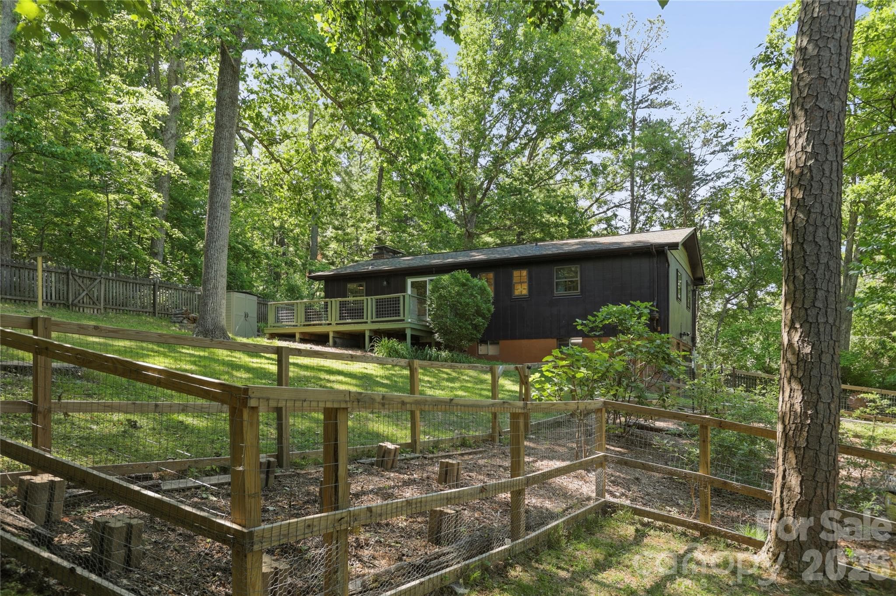
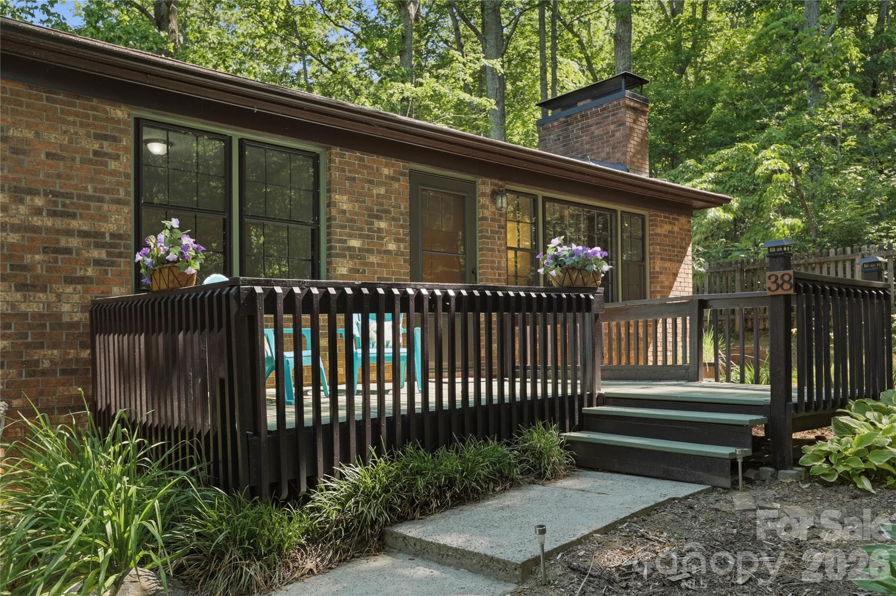
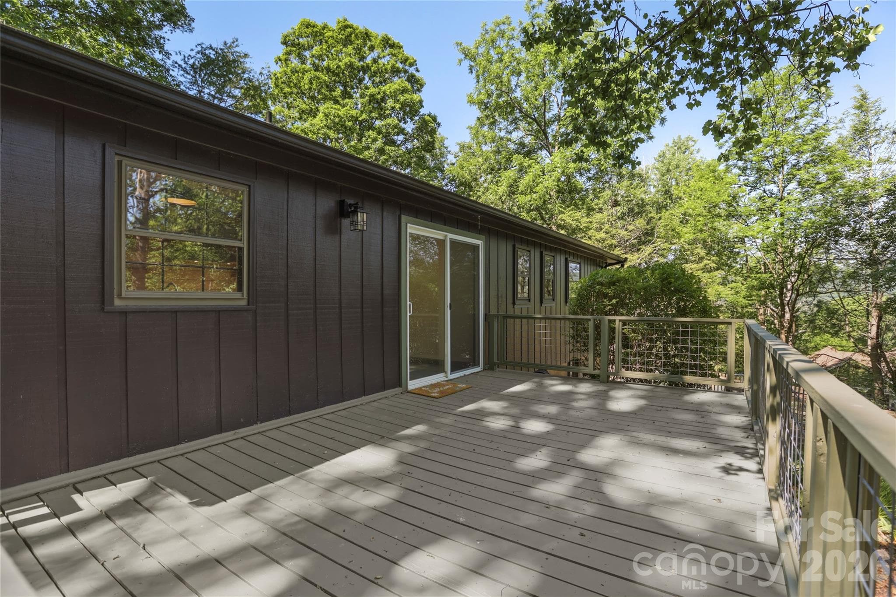
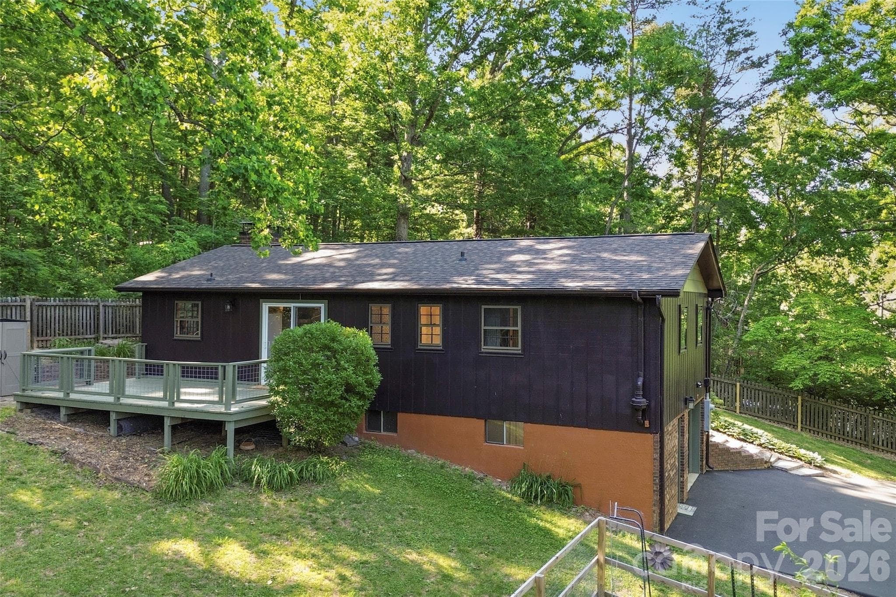
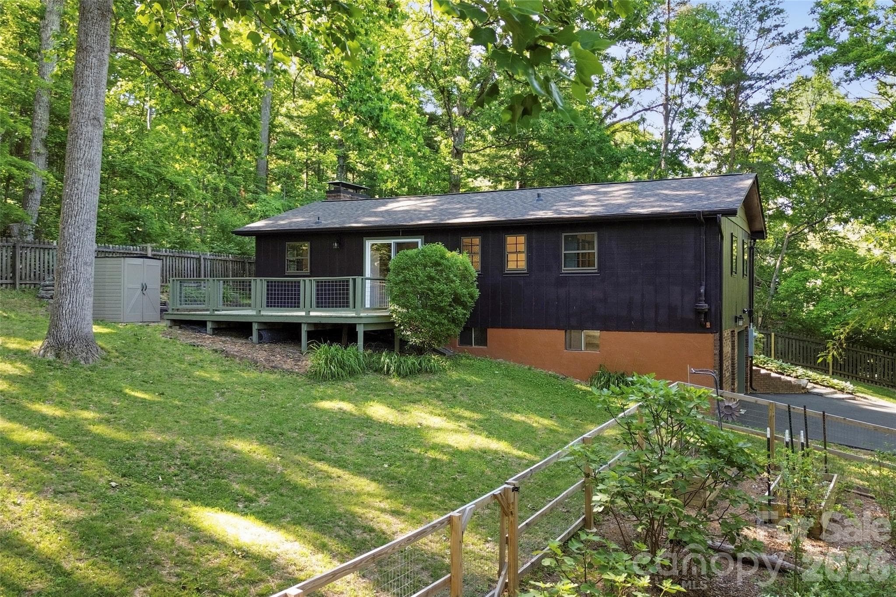
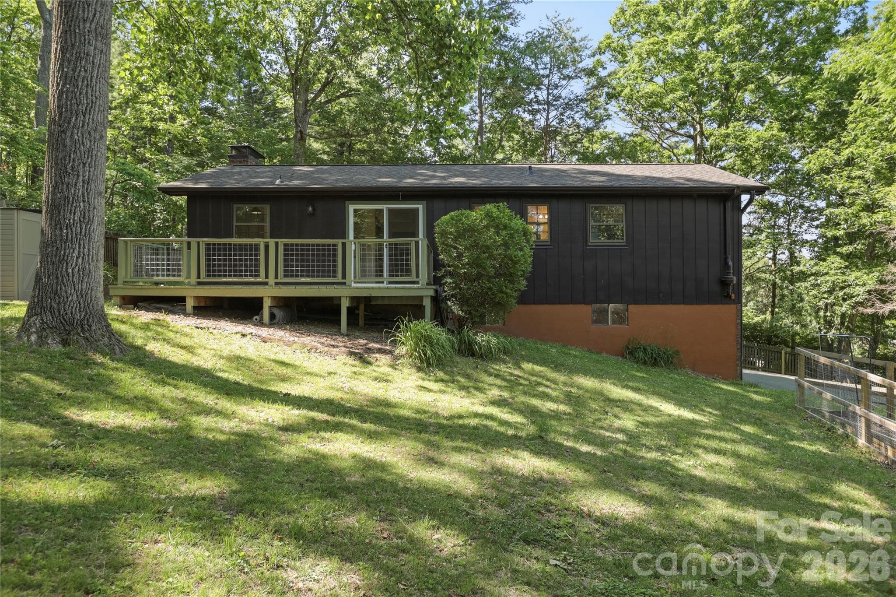
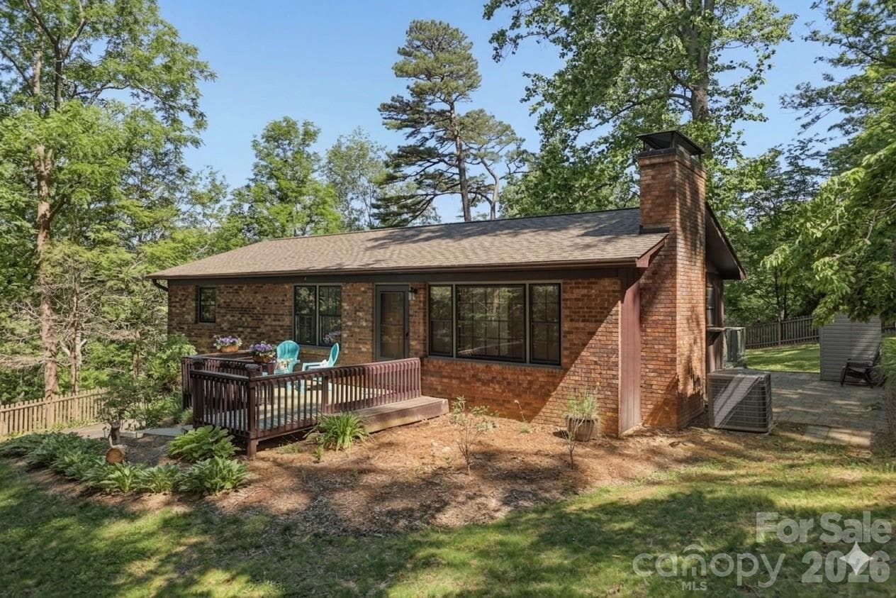
Spacious back deck overlooking beautiful fenced yard - 38 Nixon Terrace, Asheville
Single Family Residence at 38 Nixon Terrace, Asheville, photo 34 of 48
Single Family Residence at 38 Nixon Terrace, Asheville, photo 35 of 48
Single Family Residence at 38 Nixon Terrace, Asheville, photo 36 of 48
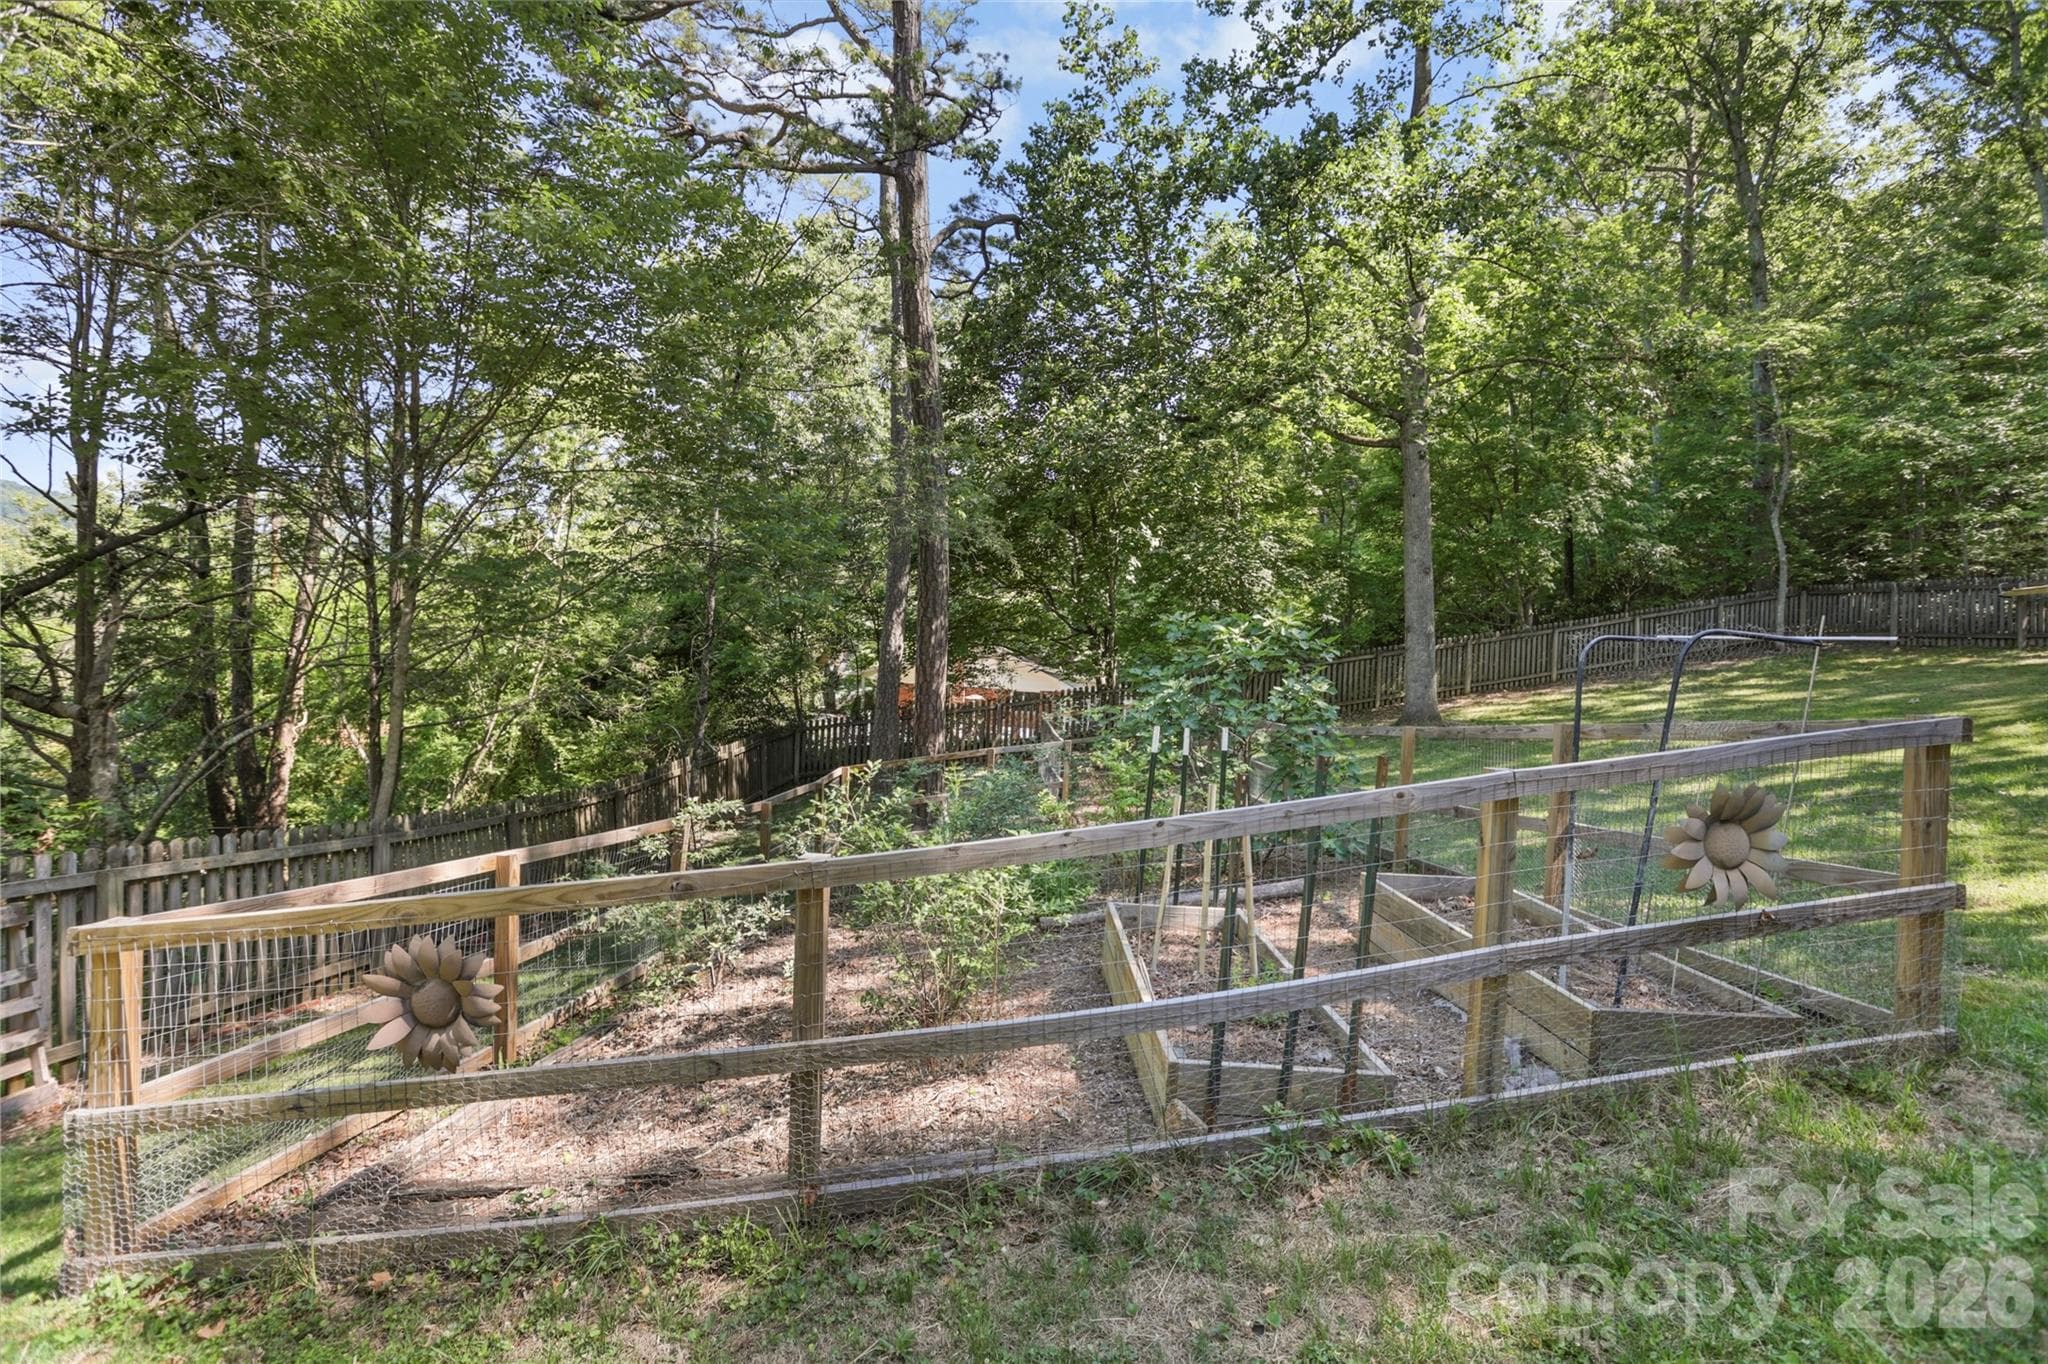
Established garden in separate fenced area - 38 Nixon Terrace, Asheville
Large useable fenced yards are yard to find in the mountains, but 38 Nixon has it! - 38 Nixon Terrace, Asheville
Single Family Residence at 38 Nixon Terrace, Asheville, photo 39 of 48
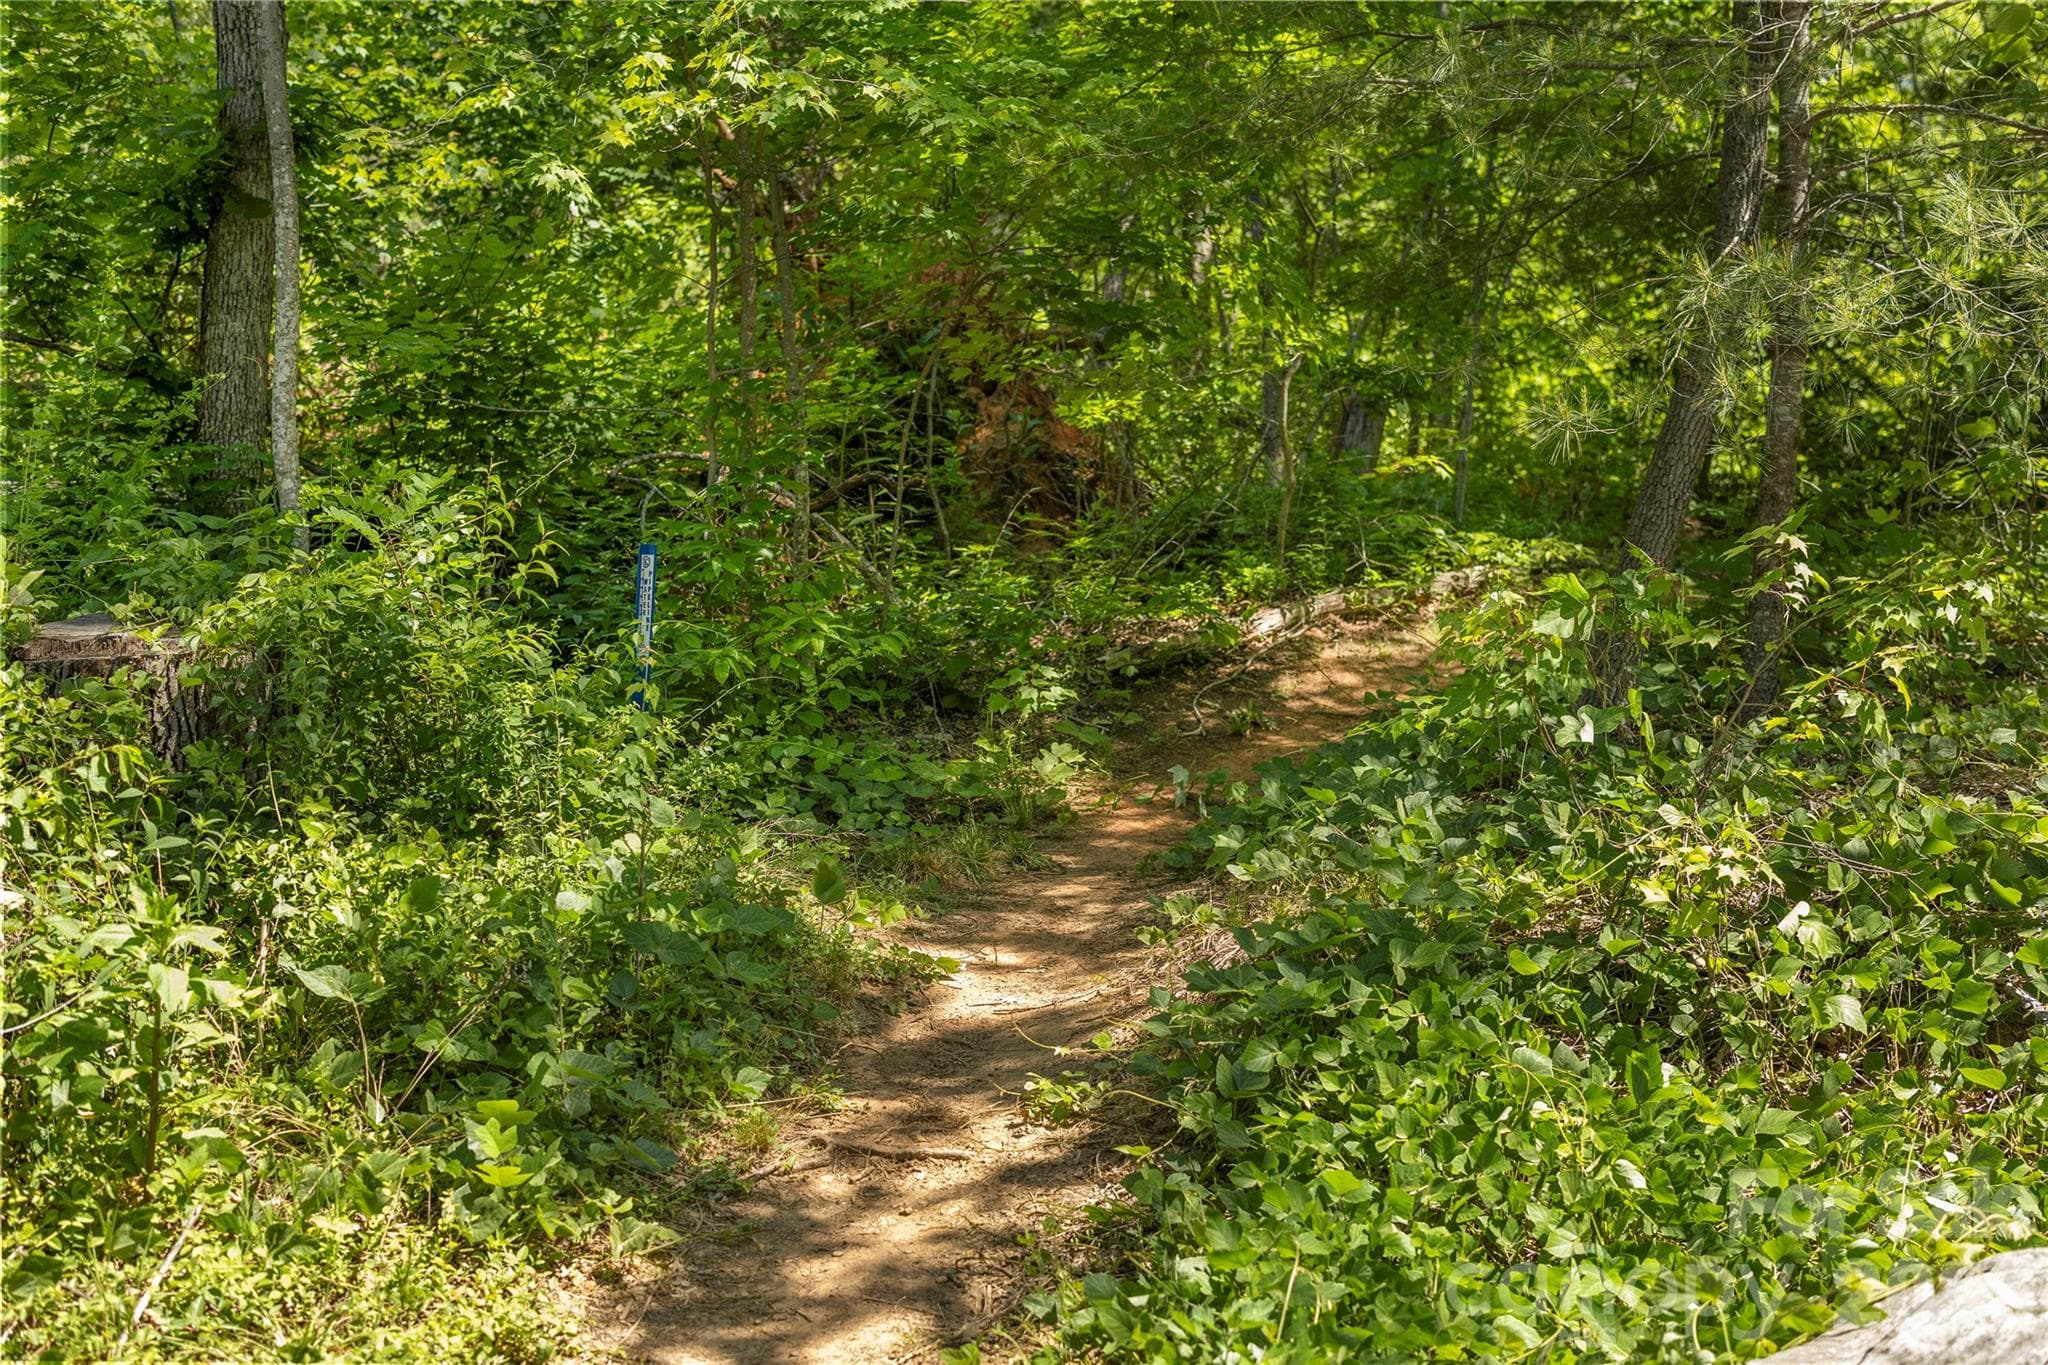
Trail access on the other side of your fence - 38 Nixon Terrace, Asheville
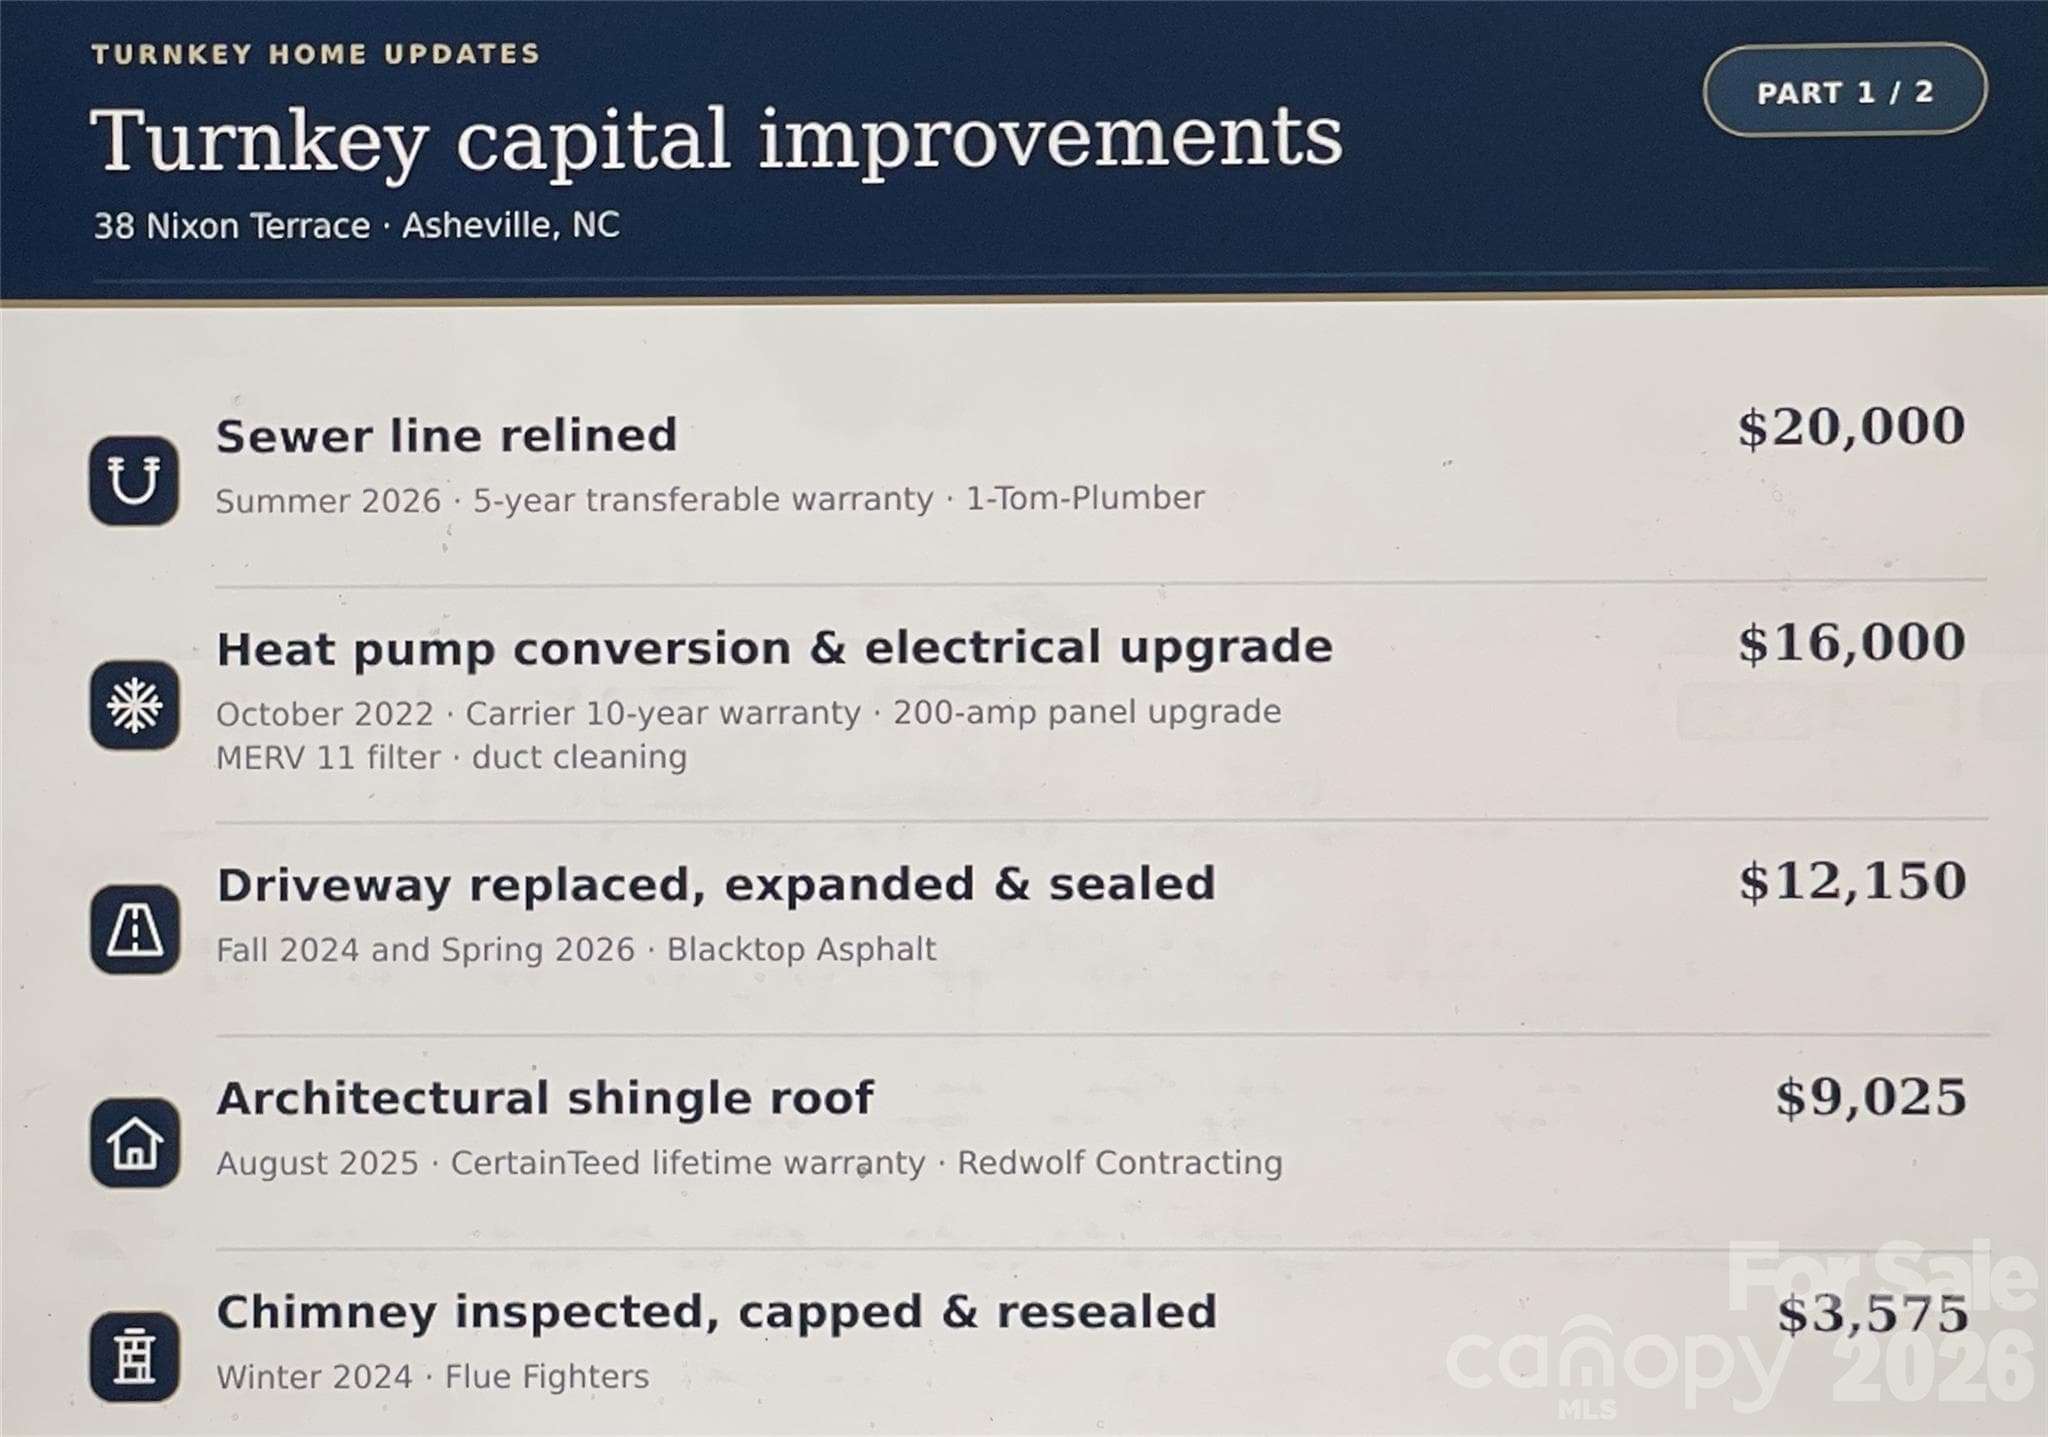
Capital Improvements Summary - Part 1 of 2 - 38 Nixon Terrace, Asheville
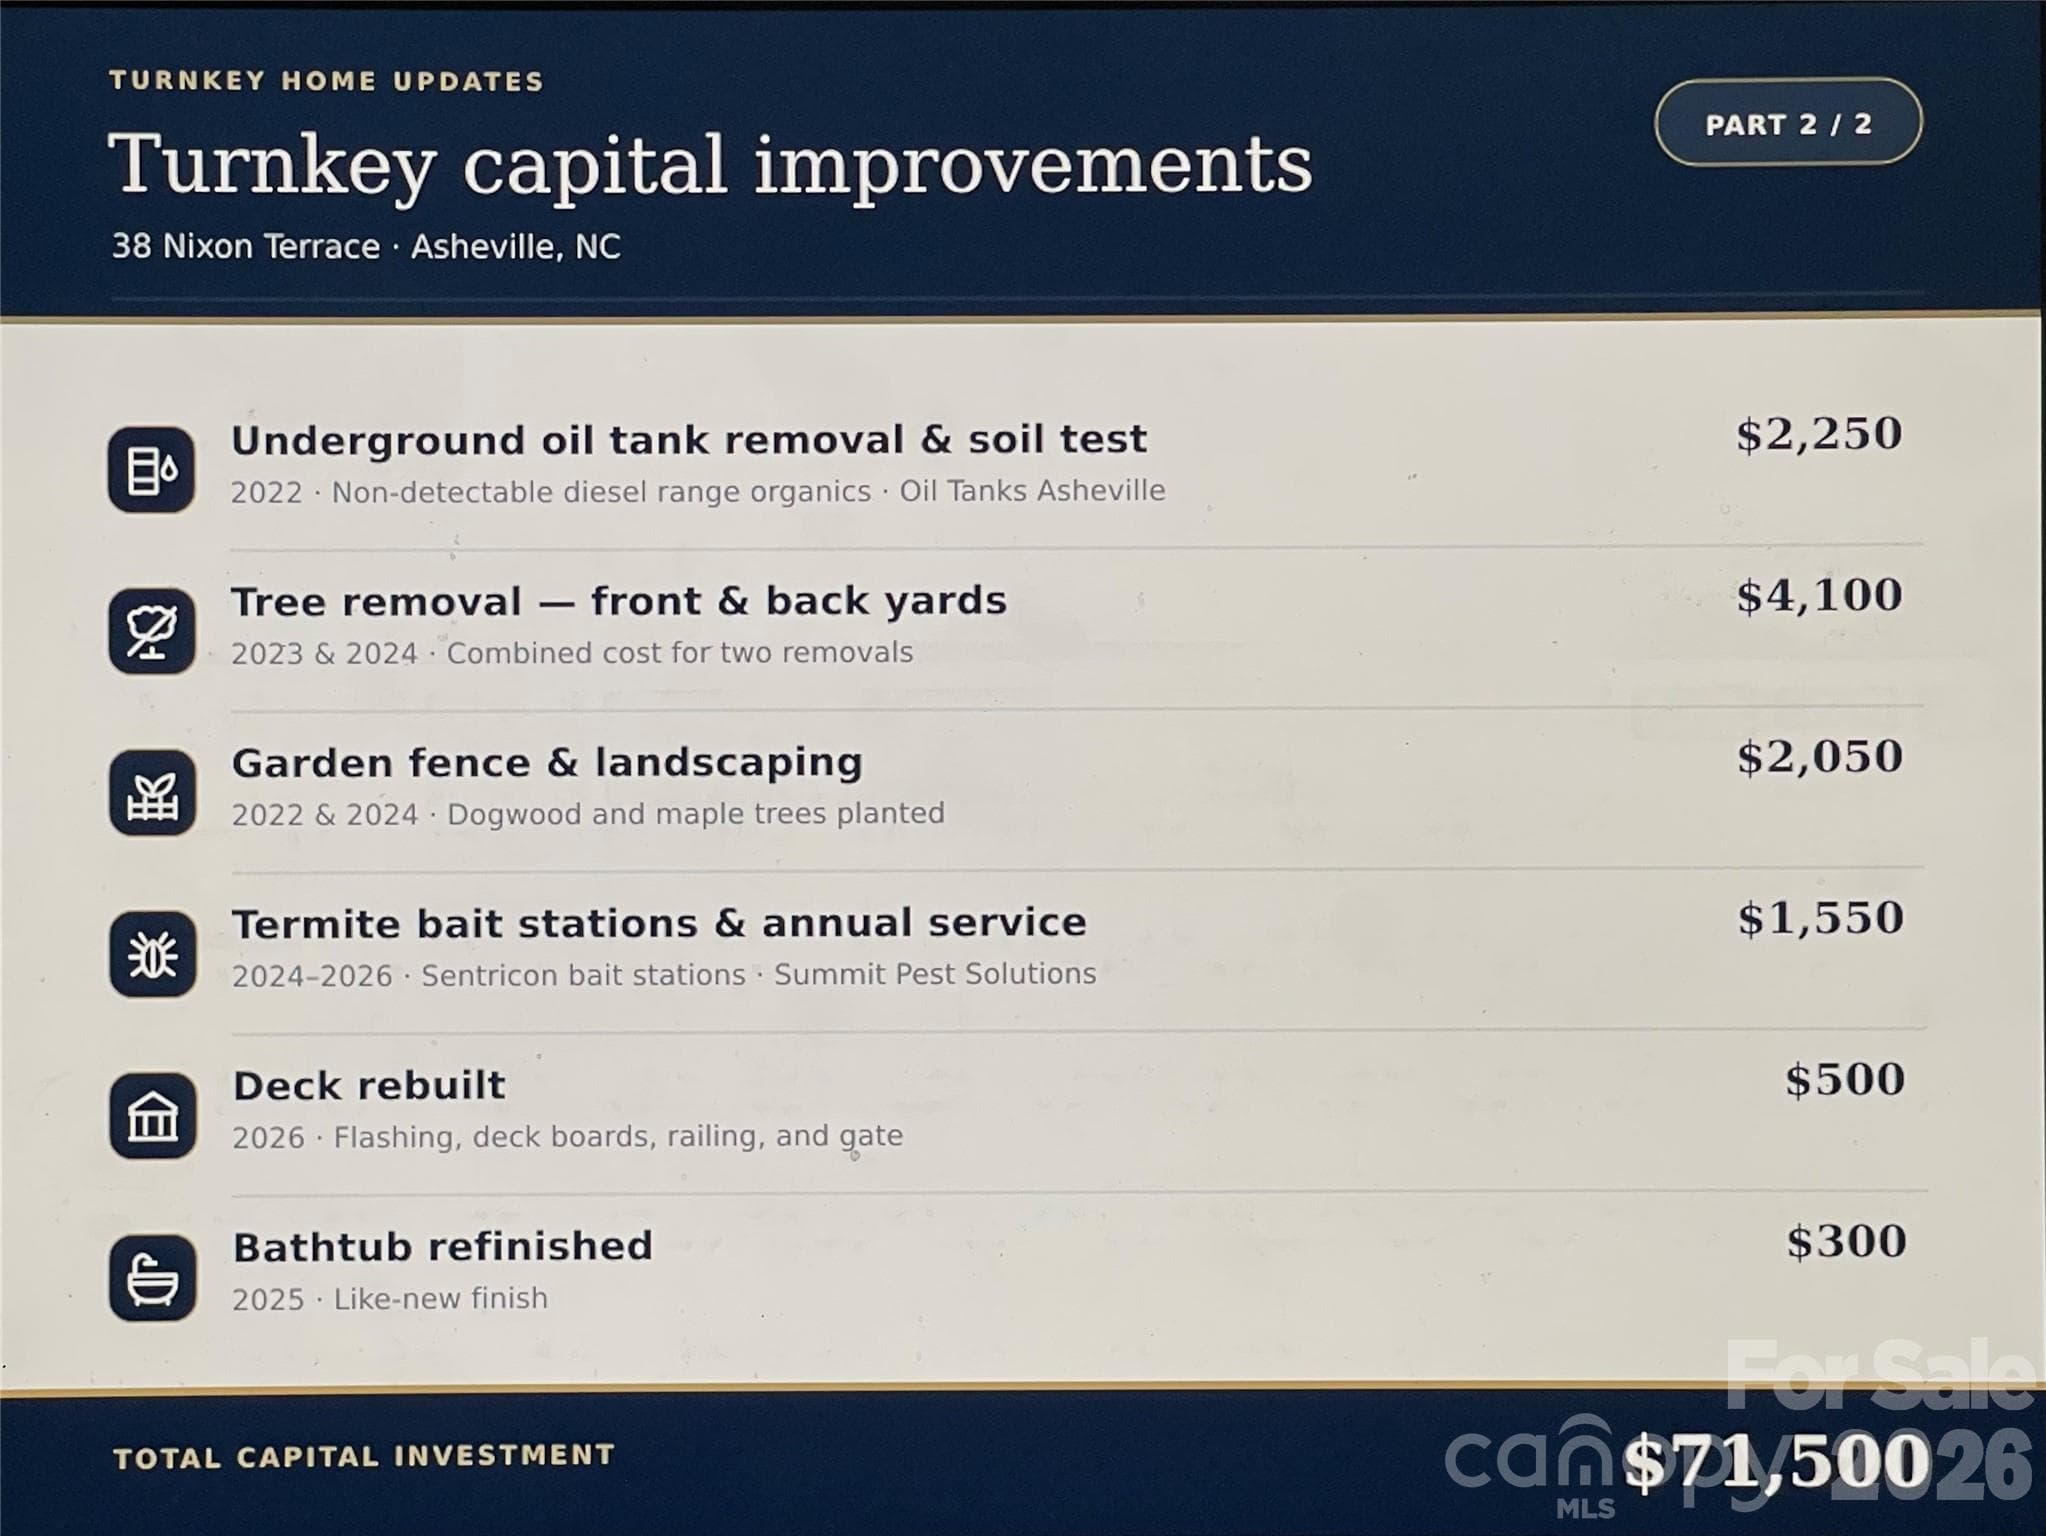
Capital Improvements Summary - Part 2 of 2 - 38 Nixon Terrace, Asheville
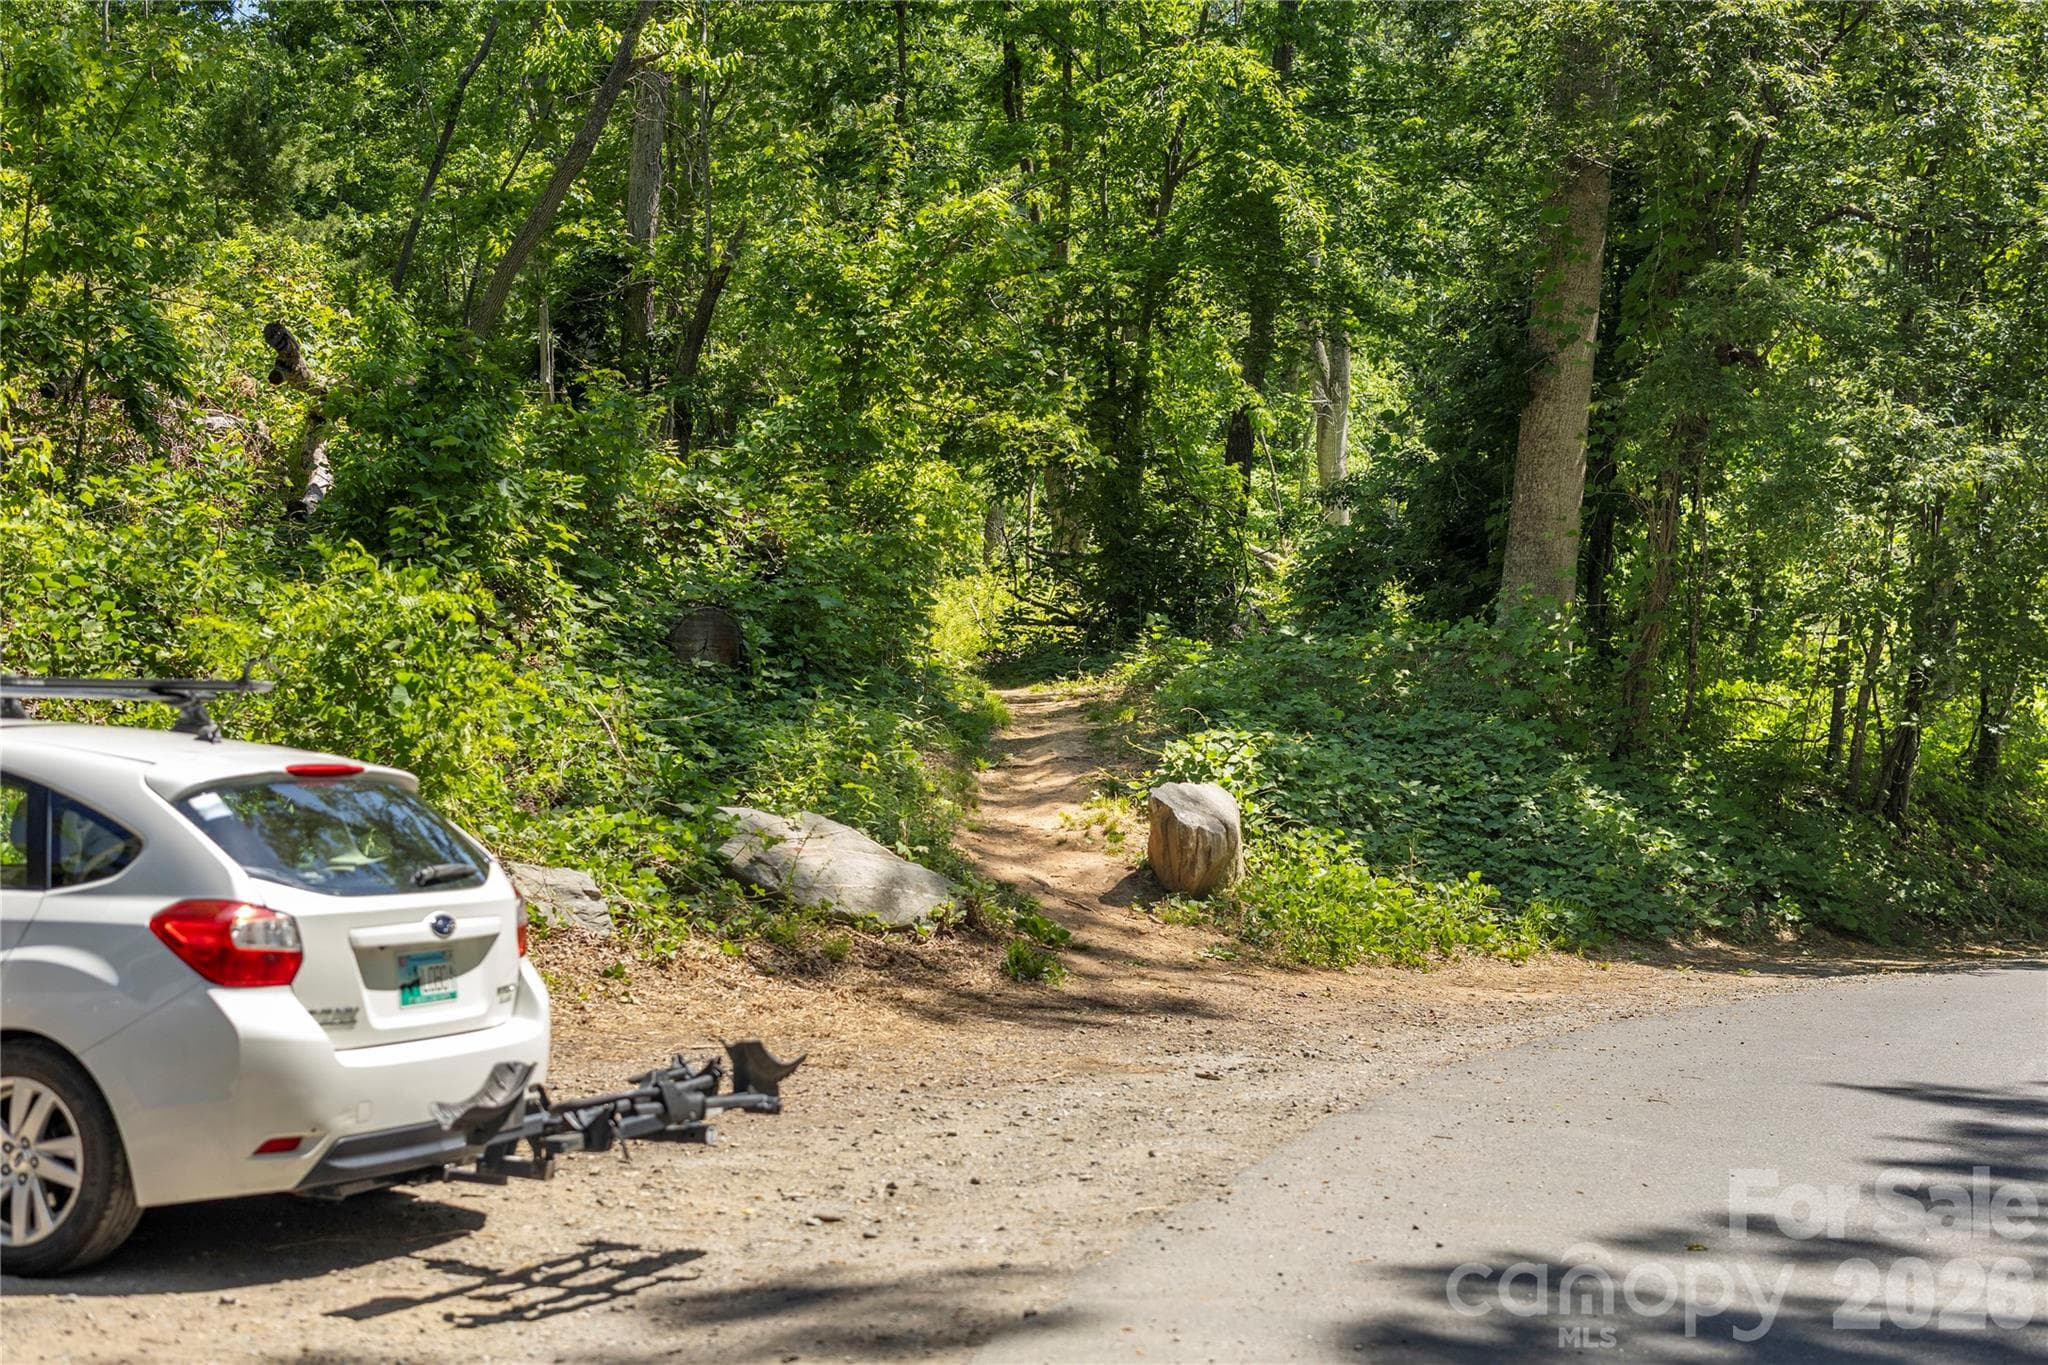
Other trailhead access within the neighborhood - 38 Nixon Terrace, Asheville
Single Family Residence at 38 Nixon Terrace, Asheville, photo 44 of 48
Single Family Residence at 38 Nixon Terrace, Asheville, photo 45 of 48
Single Family Residence at 38 Nixon Terrace, Asheville, photo 46 of 48
Single Family Residence at 38 Nixon Terrace, Asheville, photo 47 of 48
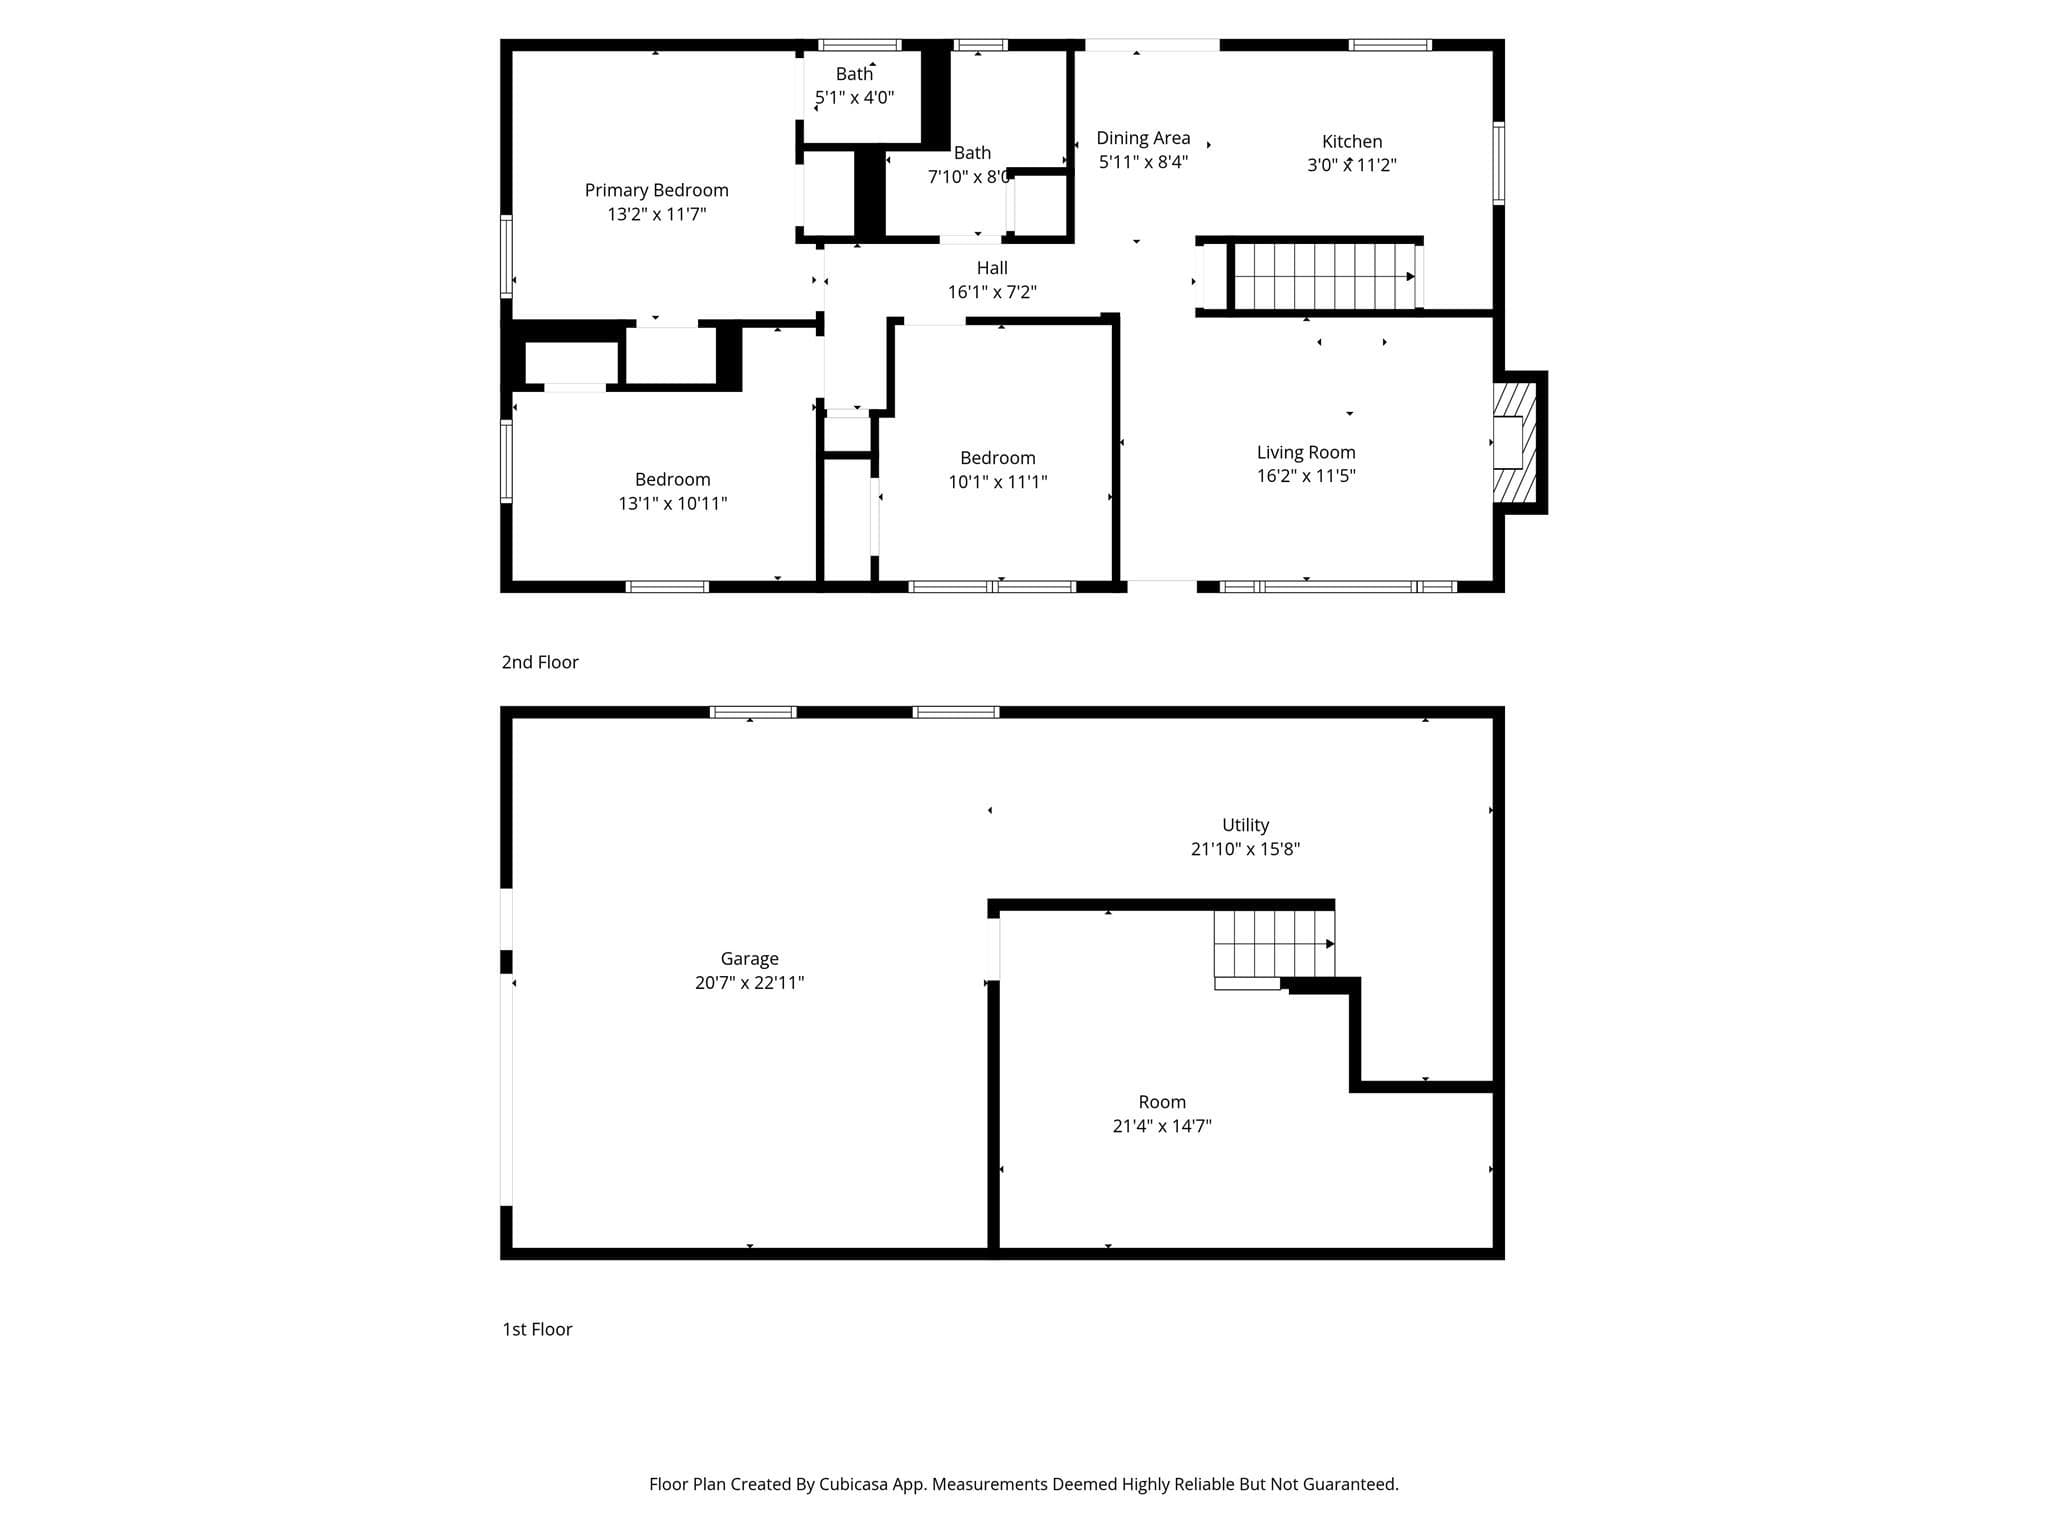
Floor plan of 38 Nixon Terrace - 38 Nixon Terrace, Asheville
48 photos

$474,900

38 Nixon Terrace
Asheville, NC 28805
Listed by Charlsey Russell · Keller Williams Mtn Partners, LLC
Bedrooms
3
Bathrooms
1.5
Living area
1,425 sqft
Year built
1975

About this home

PRICE REDUCED + $5,000 FLEX CREDIT for rate buydown/closing costs! Backing up directly to protected Blue Ridge Parkway land, 38 Nixon Terrace offers an extraordinary mountain lifestyle with immediate access to premier trail networks, including the iconic Mountains-to-Sea Trail, and seasonal winter views of Mount Pisgah. Enjoy total move-in confidence with $71,500 in capital improvements completed during ownership and a comprehensive pre-inspection already in hand. Designed for seamless indoor-outdoor living, the home features two distinct decks, a fully fenced pet area, and a separate fenced garden space. Downstairs, the full-size walkout basement includes a 1-car garage, dedicated workshop space, and a flexible bonus room ideal for a home office or gym. Plus, with accessible plumbing already in place, there is a seamless opportunity to easily add a second full bath down the road. Be sure to check the photo gallery early to view the updated trail map alongside the two-part visual breakdown of all recent upgrades. Enjoy ultimate peace, trail-side outdoor adventure, and turnkey quality, all just minutes from everything Asheville has to offer—schedule your tour today!

Highlights

Fireplace

Property details

MLS
Canopy MLS
MLS #
CAR4385121
Property type
Single Family Residence
Subdivision
Glen Arden Heights
Status
Active
Days on market
102
On market date
May 22, 2026
Stories
N/A
Total bathrooms
1.5
Garage spaces
1
Parking spaces
N/A
Lot size
N/A
Loading map…

Nearby schools

Within 10 miles. School directory data from the National Center for Education Statistics (NCES), accessed via the Urban Institute Education Data API. Local Score is calculated by INNOVATE Real Estate; where a state rating is shown, it comes from that state's own official school report card.

Elementary
Bell Elementary
0.43 mi away · Grades 0-5
Zoned school (attendance boundary, 2015-16 data)
3.6
Local Score (state rating (2025) blended 70/30 with student-teacher ratio) -- not an official state rating
State rating: C (2025)
Enrollment
211
Student:teacher ratio
11.1:1
District
Buncombe County Schools
Middle
Reynolds Middle
3.37 mi away · Grades 6-8
Zoned school (attendance boundary, 2015-16 data)
3.3
Local Score (state rating (2025) blended 70/30 with student-teacher ratio) -- not an official state rating
State rating: C (2025)
Enrollment
523
Student:teacher ratio
14.5:1
District
Buncombe County Schools
High
Early College
3.91 mi away · Grades 9-13
Zoned school (attendance boundary, 2015-16 data)
3.8
Local Score (state rating (2025) blended 70/30 with student-teacher ratio) -- not an official state rating
State rating: A (2025)
Enrollment
278
Student:teacher ratio
25.3:1
District
Buncombe County Schools

Walkability

Blended score for Asheville's center, calculated by INNOVATE Real Estate from two sources: the EPA's National Walkability Index (street network, transit, land-use mix) and Google Places amenity data (what's actually reachable on foot from this point). 60% EPA National Walkability Index + 40% nearby-amenity density (Google Places).

77
Walkable
out of 100
EPA National Walkability Index
13.7 / 20 -- Above average walkable
Google Places amenity density
90 / 100
Restaurants & cafes15
Grocery stores2
Parks6
Schools7
Transit stops20
Pharmacies10

Market position

How this listing compares to current activity in Asheville, from live MLS data.

On the market 102 days -- 17 fewer days than Asheville's current average of 119 days.
For reference, the median list price across 1,596 active listings in Asheville right now is $489,000.

Mortgage calculator

Estimate only - actual rate and payment depend on your lender, credit, and loan program.

$
%
%
Adjust tax / insurance estimates
% / yr
$
/mo
Est. monthly payment
$3,010/mo
$94,980 down
$379,920 loan
Principal & interest$2,464
Property tax (est.)$396
Home insurance (est.)$150

Similar homes you might like

Data source: Listing information provided by Canopy MLS (carolina) via Trestle/CoreLogic. Last updated 4 days ago.

Information herein deemed reliable but not guaranteed; all measurements, school assignments, HOA fees, taxes, and feature lists are approximate and should be independently verified. Equal Housing Opportunity.