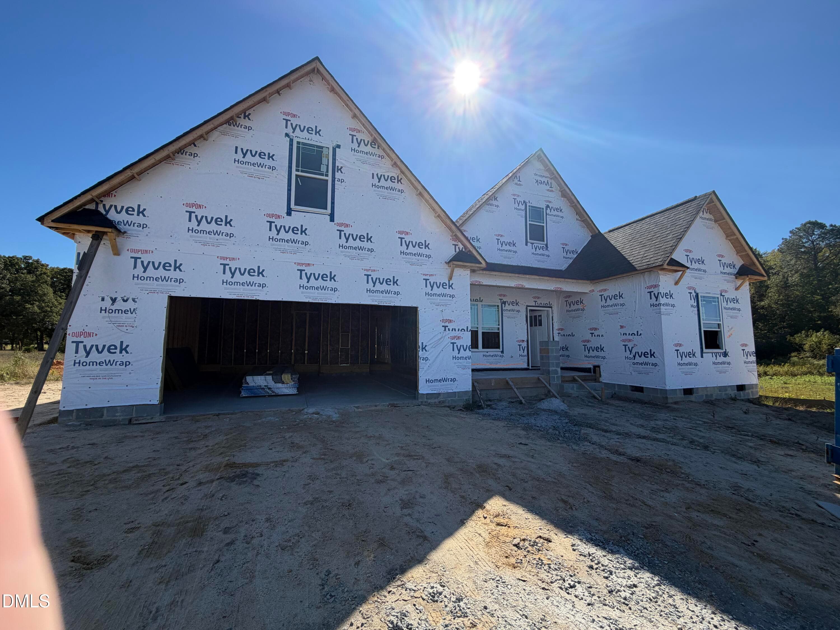
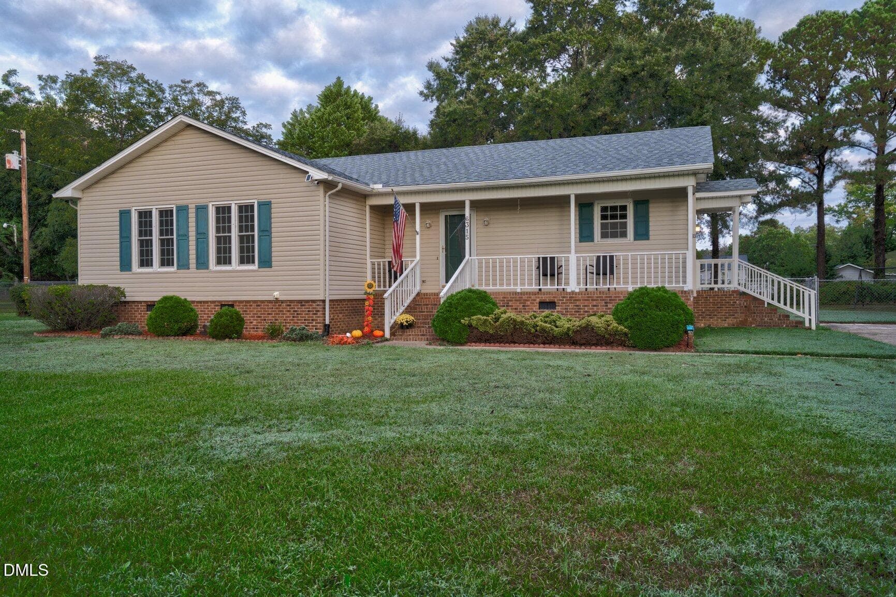
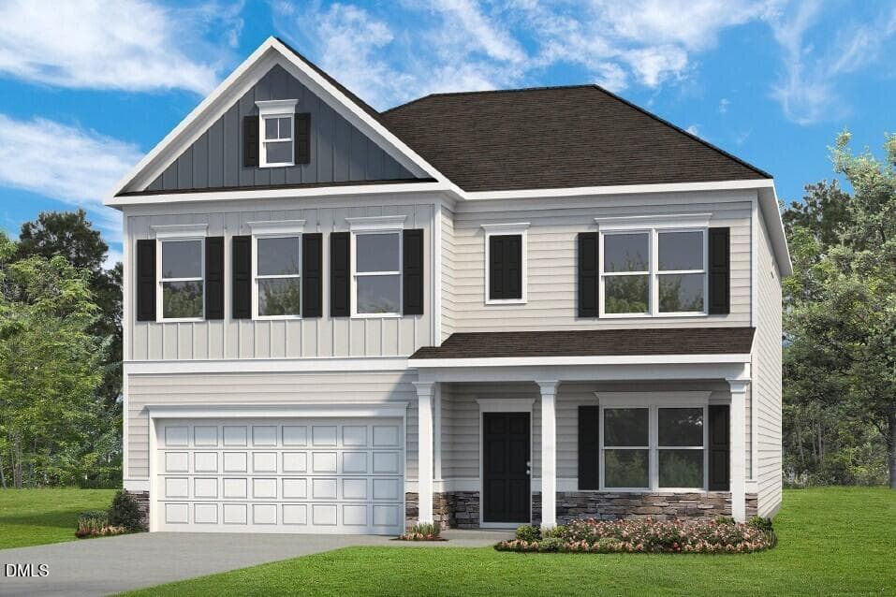
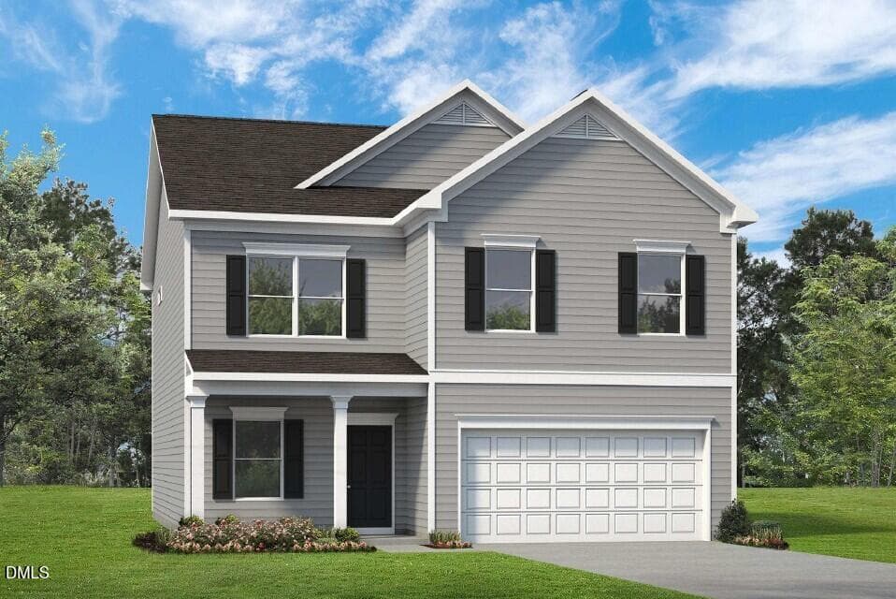
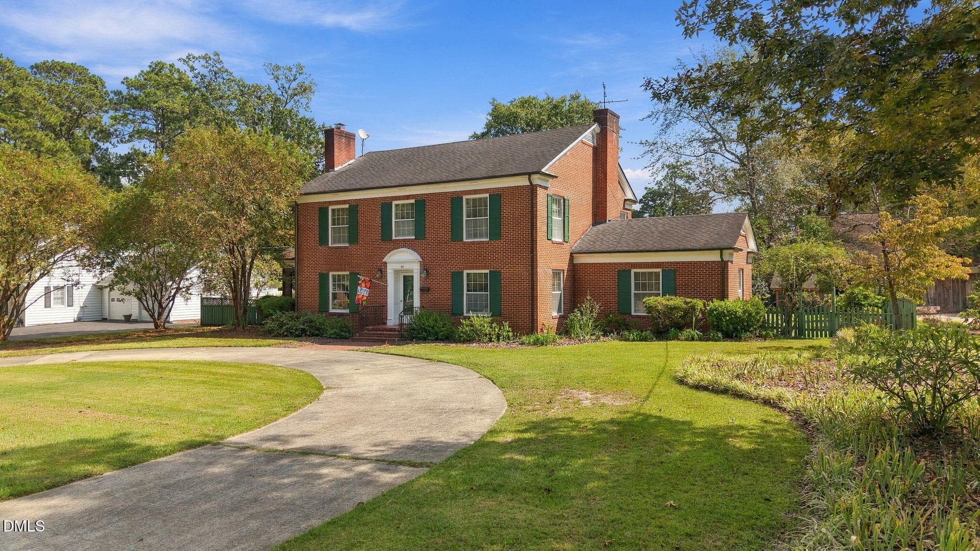
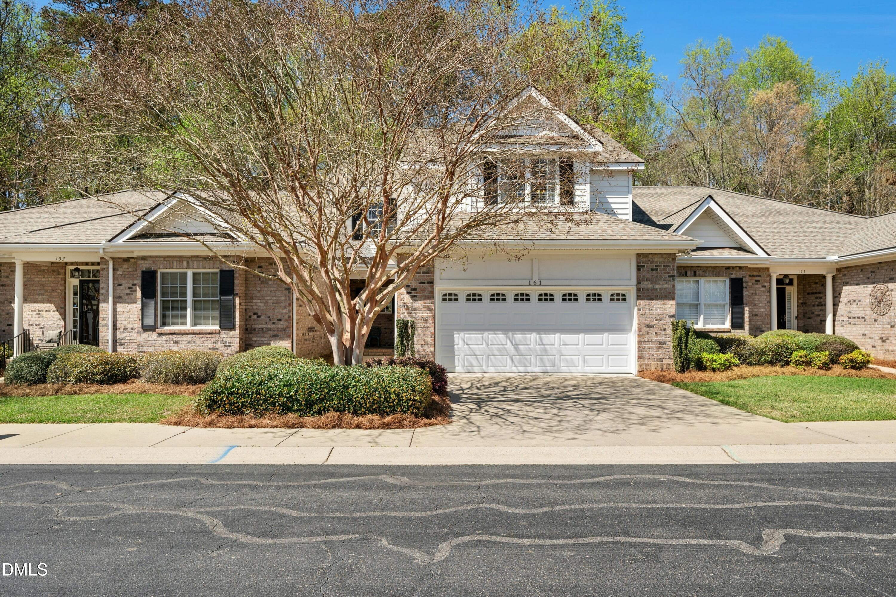
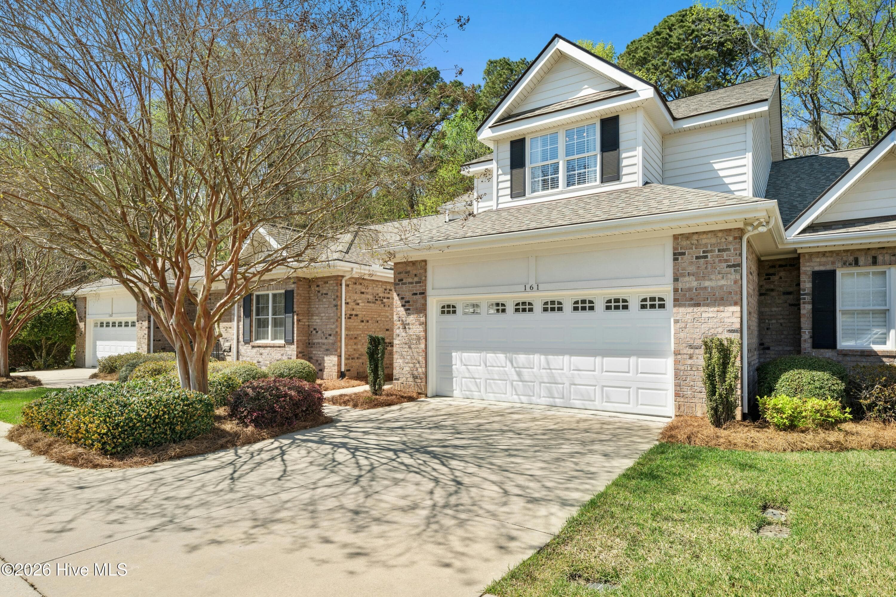
001-1280x960-38-muscadine-way - 38 Muscadine Way, Smithfield, NC 27577
003-1280x960-38-muscadine-way - 38 Muscadine Way, Smithfield, NC 27577
004-1280x960-front-porch - 38 Muscadine Way, Smithfield, NC 27577
005-1280x960-foyer-entry - 38 Muscadine Way, Smithfield, NC 27577
006-1280x960-family-room-with-fireplace - 38 Muscadine Way, Smithfield, NC 27577
007-1280x960-family-room - 38 Muscadine Way, Smithfield, NC 27577
008-1280x960-family-room-with-fireplace - 38 Muscadine Way, Smithfield, NC 27577
009-1280x960-dining-kitchen - 38 Muscadine Way, Smithfield, NC 27577
010-1280x960-dining-area - 38 Muscadine Way, Smithfield, NC 27577
011-1280x960-kitchen - 38 Muscadine Way, Smithfield, NC 27577
012-1280x960-open-kitchen - 38 Muscadine Way, Smithfield, NC 27577
013-1280x960-mudroom-back-hallway - 38 Muscadine Way, Smithfield, NC 27577
014-1280x960-half-bath - 38 Muscadine Way, Smithfield, NC 27577
015-1280x960-photo - 38 Muscadine Way, Smithfield, NC 27577
016-1280x960-first-floor-master-bedroom - 38 Muscadine Way, Smithfield, NC 27577
017-1280x960-first-floor-master-bathroom - 38 Muscadine Way, Smithfield, NC 27577
018-1280x960-laundry-room - 38 Muscadine Way, Smithfield, NC 27577
019-1280x960-upstairs-loft - 38 Muscadine Way, Smithfield, NC 27577
020-1280x960-photo - 38 Muscadine Way, Smithfield, NC 27577
021-1280x960-photo - 38 Muscadine Way, Smithfield, NC 27577
022-1280x960-photo - 38 Muscadine Way, Smithfield, NC 27577
023-1280x960-hall-bath - 38 Muscadine Way, Smithfield, NC 27577
024-1280x960-bedroom-2 - 38 Muscadine Way, Smithfield, NC 27577
025-1280x960-bedroom-3 - 38 Muscadine Way, Smithfield, NC 27577
026-1280x960-photo - 38 Muscadine Way, Smithfield, NC 27577
027-1280x960-bonus-room - 38 Muscadine Way, Smithfield, NC 27577
028-1280x960-photo - 38 Muscadine Way, Smithfield, NC 27577
029-1280x960-attic - 38 Muscadine Way, Smithfield, NC 27577
030-1280x960-backyard - 38 Muscadine Way, Smithfield, NC 27577
031-1280x960-photo - 38 Muscadine Way, Smithfield, NC 27577
30 photos

$399,900

38 Muscadine Way, Smithfield, NC 27577
Smithfield, NC 27577
Listed by Donald O'Meara · O'Meara Realty Group Inc.
Bedrooms
3
Bathrooms
2.5
Living area
N/A
Year built
2022

About this home

Unlock Your Dream Home! Step into your sanctuary with this exquisite Craftsman-style home, perfectly blending modern living with timeless charm! This stunning 3-bedroom, 2.5-bath residence is designed for those who appreciate quality and comfort. Key Features: - Owner's Suite on Main: Enjoy the luxury of seamless living with a spacious owner's suite located on the main floor--no more stairs! - Charming Mudroom: Enter in style! Keep your space organized with a convenient mudroom designed for busy lifestyles. - Custom Doggy Room: Your furry friends deserve the best too! Pamper them in their very own custom doggy room. - Loft Space: Perfect for a home office, playroom, or cozy reading nook--let your imagination roam free! - Bonus Room & Walk-in Attic Storage: The possibilities are endless! Use the bonus room as a media room, guest space, or hobby area, plus say goodbye to clutter with abundant walk-in attic storage. - Fenced Yard: A safe haven for children and pets alike, the fenced yard invites outdoor play and relaxation. This home is like new and move-in ready! Imagine hosting friends and family in a space that feels fresh and inviting. Set in a desirable neighborhood, this Craftsman gem combines functionality with style. Don't miss your chance to call this place YOURS! Schedule a tour today and experience the lifestyle you've always dreamed of. Your perfect home awaits!

Highlights

Fireplace

Property details

MLS
Doorify MLS
MLS #
10177166
Property type
Single Family Residence
Subdivision
Heritage Ridge
Status
Active
Days on market
111
On market date
June 29, 2026
Stories
N/A
Total bathrooms
2.5
Garage spaces
2
Parking spaces
5
Lot size
0.37 acres
Loading map…

Nearby schools

Within 10 miles. School directory data from the National Center for Education Statistics (NCES), accessed via the Urban Institute Education Data API. Local Score is calculated by INNOVATE Real Estate; where a state rating is shown, it comes from that state's own official school report card.

Elementary
McGee's Crossroads Elem
6.41 mi away · Grades -1-5
Zoned school (attendance boundary, 2015-16 data)
3.0
Local Score (state rating (2025) blended 70/30 with student-teacher ratio) -- not an official state rating
State rating: C (2025)
Enrollment
786
Student:teacher ratio
16.0:1
District
Johnston County Public Schools
Middle
McGee's Crossroads Middle
6.23 mi away · Grades 6-8
Zoned school (attendance boundary, 2015-16 data)
3.0
Local Score (state rating (2025) blended 70/30 with student-teacher ratio) -- not an official state rating
State rating: C (2025)
Enrollment
689
Student:teacher ratio
16.8:1
District
Johnston County Public Schools
High
Johnston Co Early College Academy
7.39 mi away · Grades 9-13
Zoned school (attendance boundary, 2015-16 data)
3.8
Local Score (state rating (2025) blended 70/30 with student-teacher ratio) -- not an official state rating
State rating: A (2025)
Enrollment
278
Student:teacher ratio
30.9:1
District
Johnston County Public Schools

Walkability

Blended score for Smithfield's center, calculated by INNOVATE Real Estate from two sources: the EPA's National Walkability Index (street network, transit, land-use mix) and Google Places amenity data (what's actually reachable on foot from this point). 60% EPA National Walkability Index + 40% nearby-amenity density (Google Places).

23
Car-dependent
out of 100
EPA National Walkability Index
5.8 / 20 -- Below average walkable
Google Places amenity density
13 / 100
Restaurants & cafes1
Grocery stores1
Parks1
Schools0
Transit stops0
Pharmacies0

Market position

How this listing compares to current activity in Smithfield, from live MLS data.

On the market 111 days -- 3 fewer days than Smithfield's current average of 114 days.
For reference, the median list price across 292 active listings in Smithfield right now is $339,900.

Mortgage calculator

Estimate only - actual rate and payment depend on your lender, credit, and loan program.

$
%
%
Adjust tax / insurance estimates
% / yr
$
/mo
Est. monthly payment
$2,558/mo
$79,980 down
$319,920 loan
Principal & interest$2,075
Property tax (est.)$333
Home insurance (est.)$150

Similar homes you might like

Data source: Listing information provided by Doorify MLS via Trestle/CoreLogic. Last updated 27 days ago.

Information herein deemed reliable but not guaranteed; all measurements, school assignments, HOA fees, taxes, and feature lists are approximate and should be independently verified. Equal Housing Opportunity.