Back
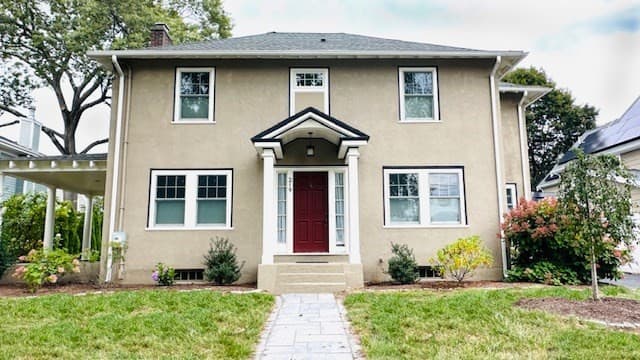
Single Family Residence at 38 Hunnewell St, Needham
Single Family Residence at 38 Hunnewell St, Needham, photo 2 of 40
Single Family Residence at 38 Hunnewell St, Needham, photo 3 of 40
Single Family Residence at 38 Hunnewell St, Needham, photo 4 of 40
Single Family Residence at 38 Hunnewell St, Needham, photo 5 of 40
Single Family Residence at 38 Hunnewell St, Needham, photo 6 of 40
Single Family Residence at 38 Hunnewell St, Needham, photo 7 of 40
Single Family Residence at 38 Hunnewell St, Needham, photo 8 of 40
Single Family Residence at 38 Hunnewell St, Needham, photo 9 of 40
Single Family Residence at 38 Hunnewell St, Needham, photo 10 of 40
Single Family Residence at 38 Hunnewell St, Needham, photo 11 of 40
Single Family Residence at 38 Hunnewell St, Needham, photo 12 of 40
Single Family Residence at 38 Hunnewell St, Needham, photo 13 of 40
Single Family Residence at 38 Hunnewell St, Needham, photo 14 of 40
Single Family Residence at 38 Hunnewell St, Needham, photo 15 of 40
Single Family Residence at 38 Hunnewell St, Needham, photo 16 of 40
Single Family Residence at 38 Hunnewell St, Needham, photo 17 of 40
Single Family Residence at 38 Hunnewell St, Needham, photo 18 of 40
Single Family Residence at 38 Hunnewell St, Needham, photo 19 of 40
Single Family Residence at 38 Hunnewell St, Needham, photo 20 of 40
Single Family Residence at 38 Hunnewell St, Needham, photo 21 of 40
Single Family Residence at 38 Hunnewell St, Needham, photo 22 of 40
Single Family Residence at 38 Hunnewell St, Needham, photo 23 of 40
Single Family Residence at 38 Hunnewell St, Needham, photo 24 of 40
Single Family Residence at 38 Hunnewell St, Needham, photo 25 of 40
Single Family Residence at 38 Hunnewell St, Needham, photo 26 of 40
Single Family Residence at 38 Hunnewell St, Needham, photo 27 of 40
Single Family Residence at 38 Hunnewell St, Needham, photo 28 of 40
Single Family Residence at 38 Hunnewell St, Needham, photo 29 of 40
Single Family Residence at 38 Hunnewell St, Needham, photo 30 of 40
Single Family Residence at 38 Hunnewell St, Needham, photo 31 of 40
Single Family Residence at 38 Hunnewell St, Needham, photo 32 of 40
Single Family Residence at 38 Hunnewell St, Needham, photo 33 of 40
Single Family Residence at 38 Hunnewell St, Needham, photo 34 of 40
Single Family Residence at 38 Hunnewell St, Needham, photo 35 of 40
Single Family Residence at 38 Hunnewell St, Needham, photo 36 of 40
Single Family Residence at 38 Hunnewell St, Needham, photo 37 of 40
Single Family Residence at 38 Hunnewell St, Needham, photo 38 of 40
Single Family Residence at 38 Hunnewell St, Needham, photo 39 of 40
Single Family Residence at 38 Hunnewell St, Needham, photo 40 of 40
40 photos

$1,995,000

Bedrooms
5
Bathrooms
3.5
Living area
3,850 sqft
Year built
1956
38 Hunnewell St
Needham, MA 02494
Listed by Gibson Sotheby's International Realty

Highlights

Property type
Single Family Residence
Lot size
0.46 acres
Garage
2 spaces
On market
49 days
  • Fireplace

About this home

5 Bedrooms | Expansive Walk-Out Lower Level | Elevator | Nearly Half an AcreMore space than meets the eye! This expanded ranch offers an exceptional combination of comfortable everyday living, room for family to spread out, with incredible indoor and outdoor spaces.Vaulted ceilings and expansive windows fill the main level with natural light, creating a warm and inviting atmosphere. With four bedrooms on the main floor, including the primary suite, there's plenty of room for everyone. Five bedrooms and 3.5 baths in total provide flexibility for growing households, extended family, and guests.The fully above-ground walk-out lower level is like having an entirely second floor of living space! Two spacious recreation rooms offer endless possibilities for movie nights, games, hobbies, and entertaining. A dedicated workshop or craft room, desk area, additional bedroom, and abundant storage make this level especially versatile. It's also ideal for multigenerational living or welcoming family members who come to stay for extended visits, offering everyone room to enjoy their own space. An elevator connects both levels, while a ramp from the garage provides added convenience.Outside, nearly half an acre offers something for everyone! Enjoy an enclosed patio, panoramic views, a lighted basketball court, and plenty of space for outdoor activities. Raised vegetable gardens with automated irrigation, mature apple and blueberry trees, and grapevines create a distinctive backyard retreat. A path from the backyard leads to the school, adding another wonderful neighborhood convenience.Whether you're hosting family gatherings, enjoying everyday life, or welcoming loved ones for longer stays, this home offers the space, flexibility, and special features to make it all possible.

Property details

MLS
MLS Property Information Network
MLS #
73581810
Property type
Single Family Residence
Subdivision
N/A
Status
Active
Days on market
49
On market date
September 23, 2026
Stories
N/A
Total bathrooms
3.5
Garage spaces
2
Parking spaces
7
Lot size
0.46 acres
Loading map…

Nearby schools

Within 10 miles. School directory data from the National Center for Education Statistics (NCES), accessed via the Urban Institute Education Data API. Local Score is calculated by INNOVATE Real Estate; where a state rating is shown, it comes from that state's own official school report card.

Elementary
Sunita L. Williams Elementary
0.34 mi away · Grades 0-5
Nearest school -- attendance-zone data not available here
4.0
Local Score (student-teacher ratio only (preliminary -- will incorporate state test-score data once available)) -- not an official state rating
Enrollment
506
Student:teacher ratio
13.7:1
District
Needham
Middle
High Rock School
2.07 mi away · Grades 6
Nearest school -- attendance-zone data not available here
4.0
Local Score (student-teacher ratio only (preliminary -- will incorporate state test-score data once available)) -- not an official state rating
Enrollment
450
Student:teacher ratio
12.2:1
District
Needham
High
Needham High
1.5 mi away · Grades 9-12
Nearest school -- attendance-zone data not available here
4.0
Local Score (student-teacher ratio only (preliminary -- will incorporate state test-score data once available)) -- not an official state rating
Enrollment
1,669
Student:teacher ratio
12.9:1
District
Needham

Walkability

Blended score for Needham's center, calculated by INNOVATE Real Estate from two sources: the EPA's National Walkability Index (street network, transit, land-use mix) and Google Places amenity data (what's actually reachable on foot from this point). 60% EPA National Walkability Index + 40% nearby-amenity density (Google Places).

73
Walkable
out of 100
EPA National Walkability Index
13.2 / 20 -- Above average walkable
Google Places amenity density
83 / 100
Restaurants & cafes11
Grocery stores2
Parks10
Schools18
Transit stops20
Pharmacies1

Market position

How this listing compares to current activity in Needham, from live MLS data.

On the market 49 days -- 25 fewer days than Needham's current average of 74 days.
For reference, the median list price across 102 active listings in Needham right now is $1,895,000.

Mortgage calculator

Estimate only - actual rate and payment depend on your lender, credit, and loan program.

Adjust tax / insurance estimates
Est. monthly payment
$12,164/mo
$399,000 down
$1,596,000 loan
Principal & interest$10,352
Property tax (est.)$1,663
Home insurance (est.)$150

Similar homes you might like

Data source: Listing information provided by MLS Property Information Network. Last updated 6 days ago.

Information herein deemed reliable but not guaranteed; all measurements, school assignments, HOA fees, taxes, and feature lists are approximate and should be independently verified. Equal Housing Opportunity.