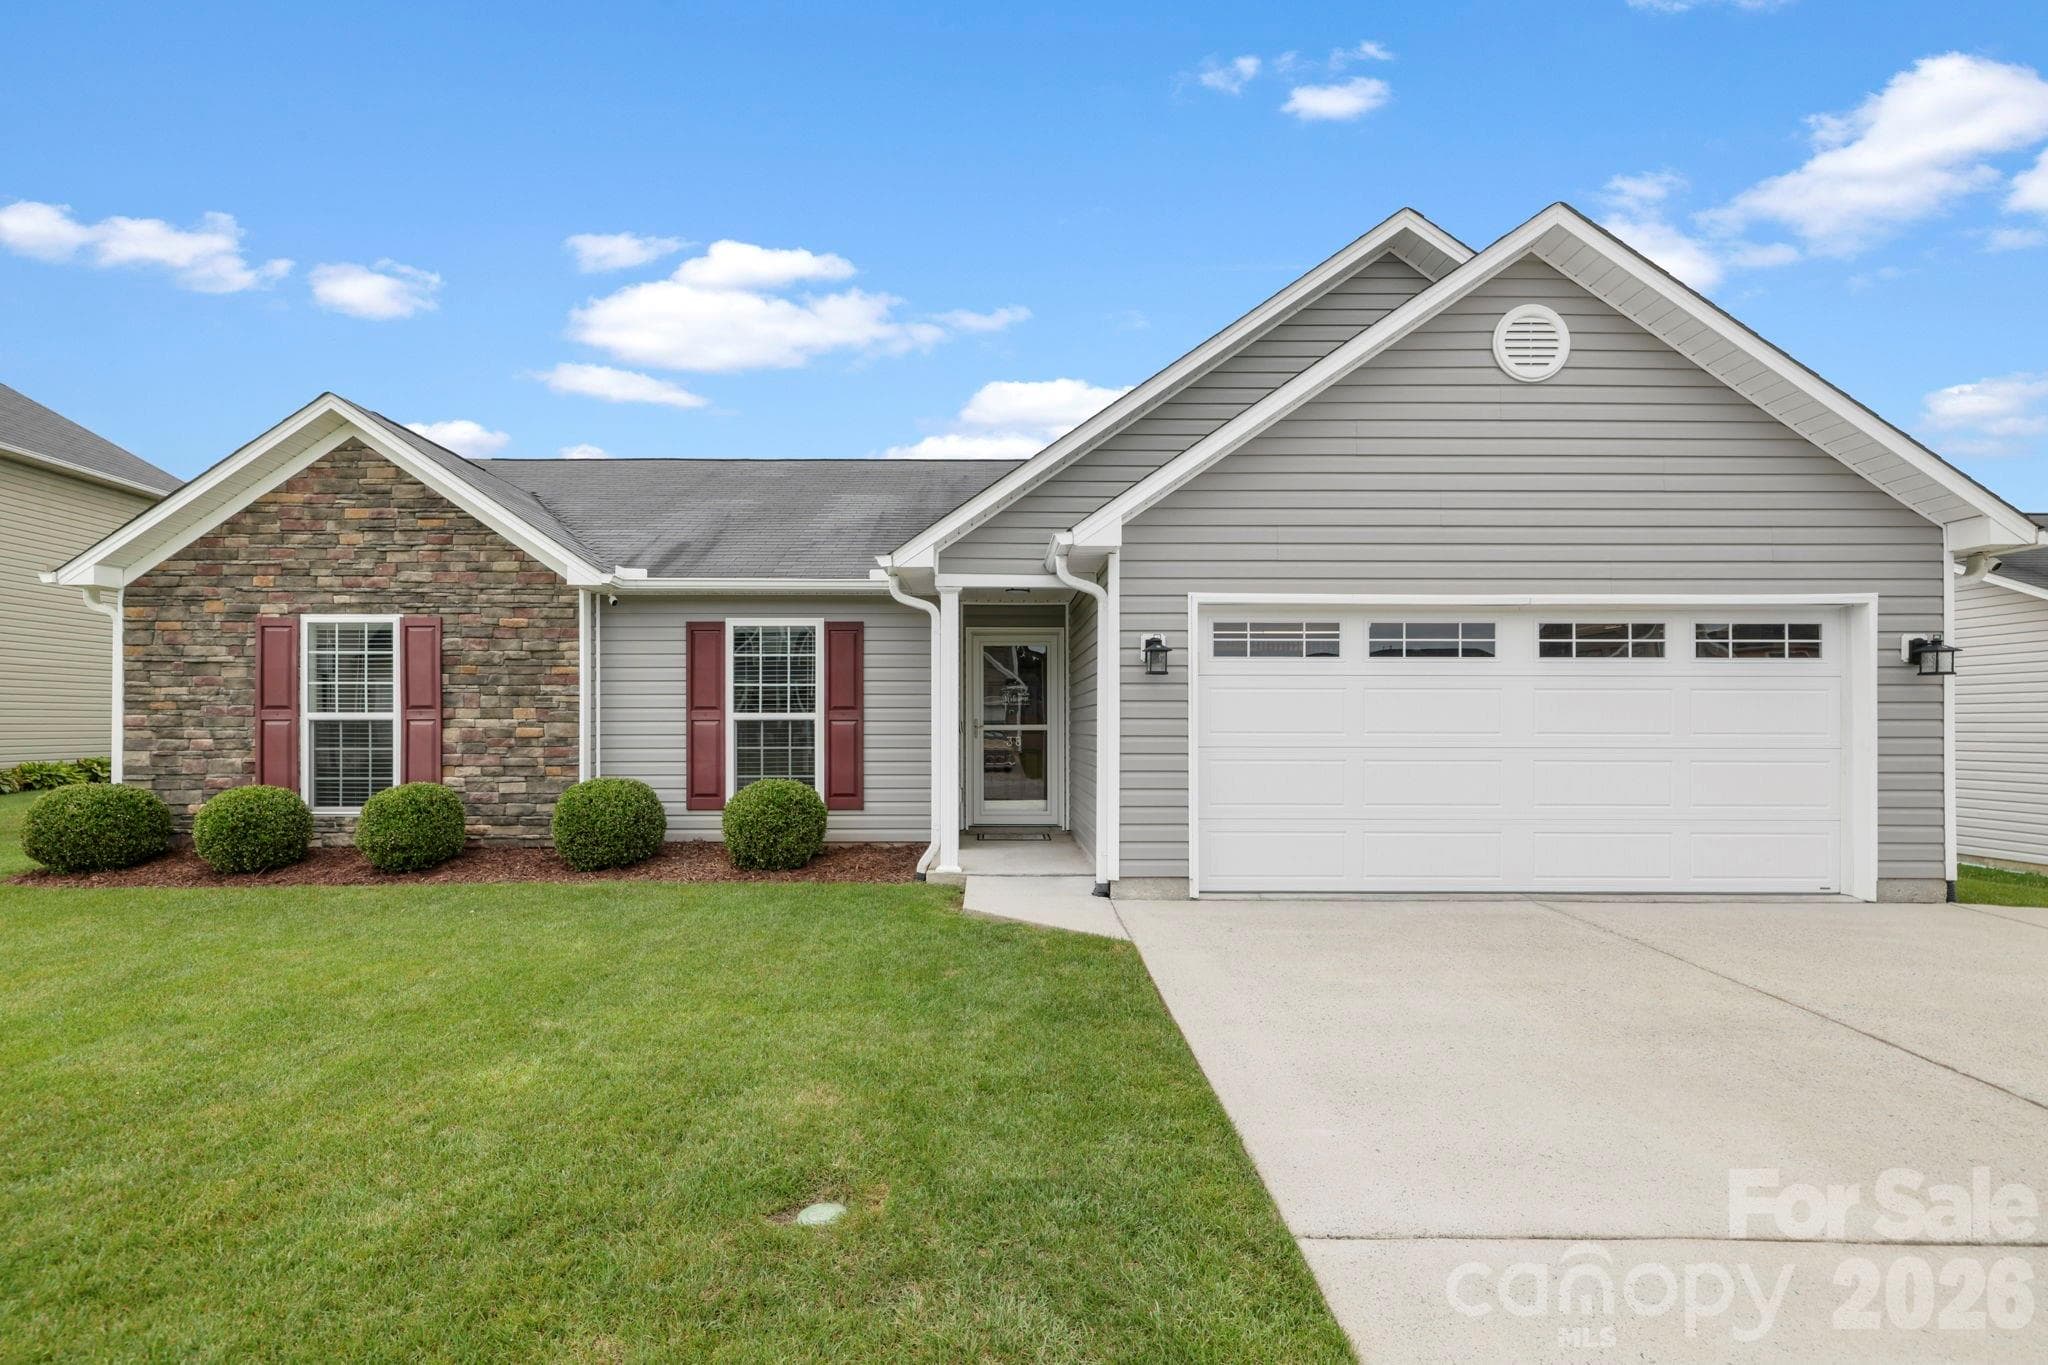


Single Family Residence at 38 E Swift Creek Road, Fletcher
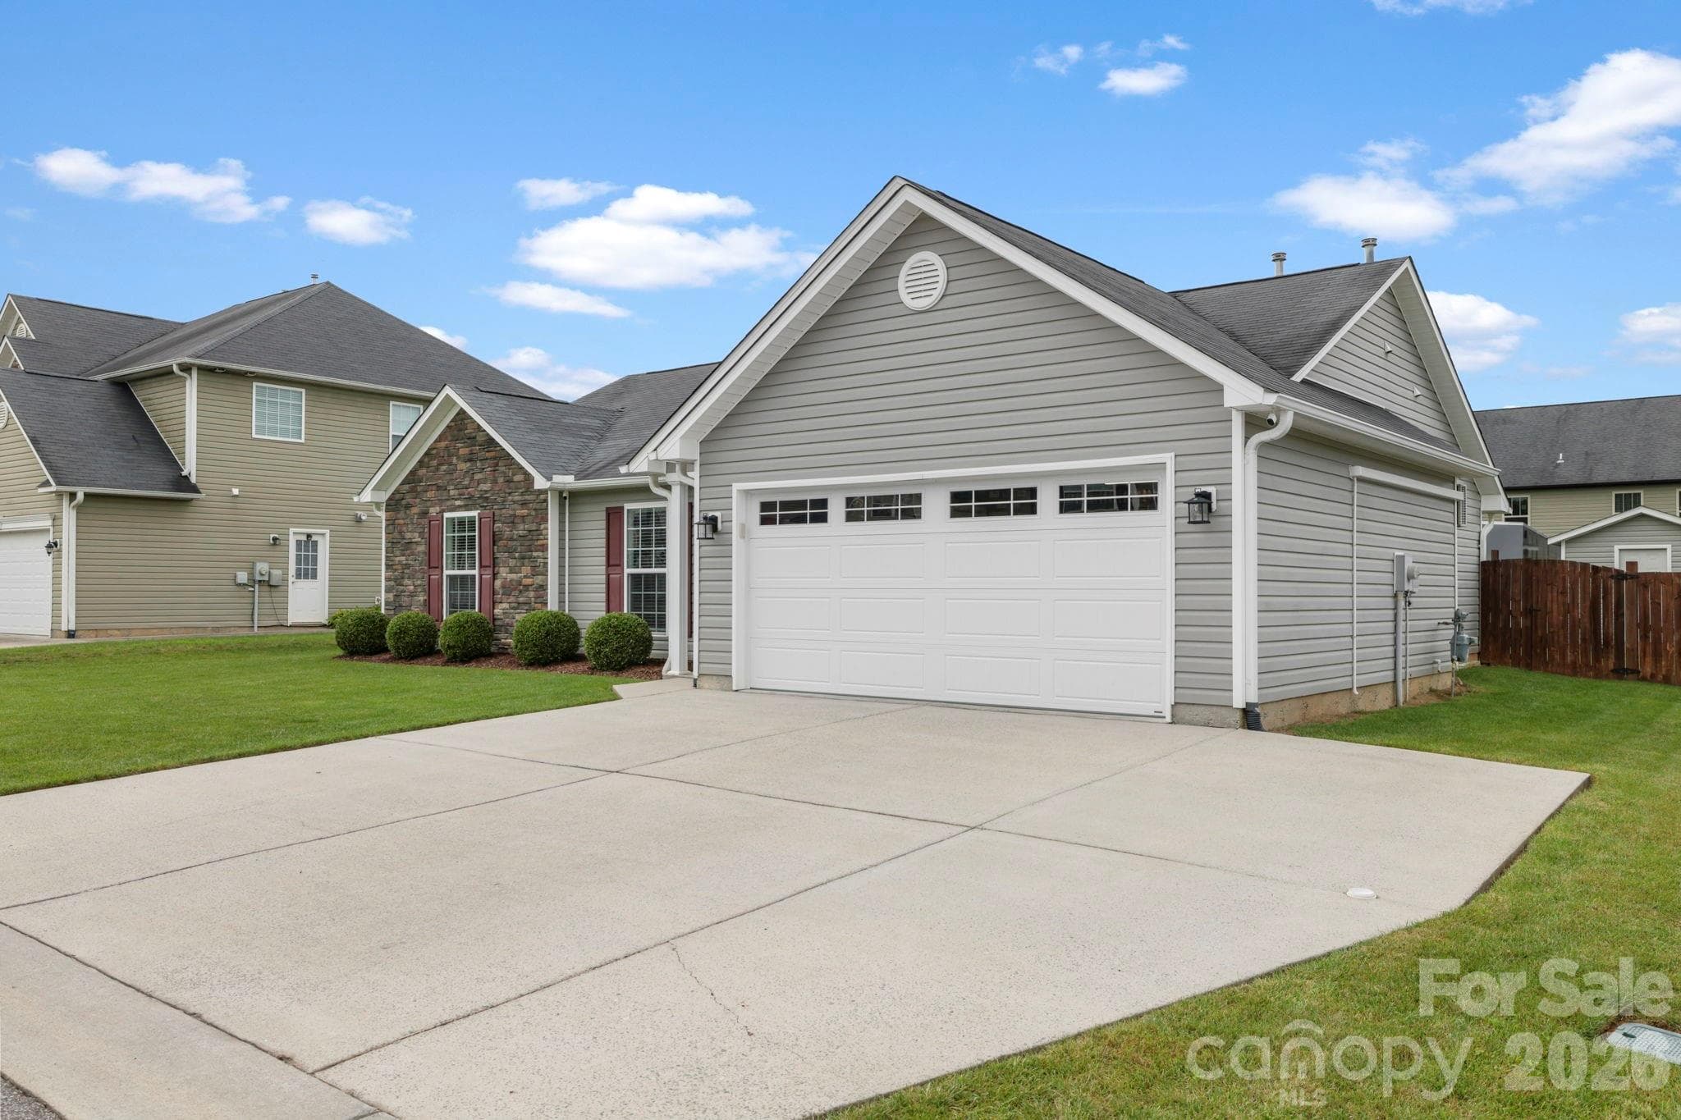
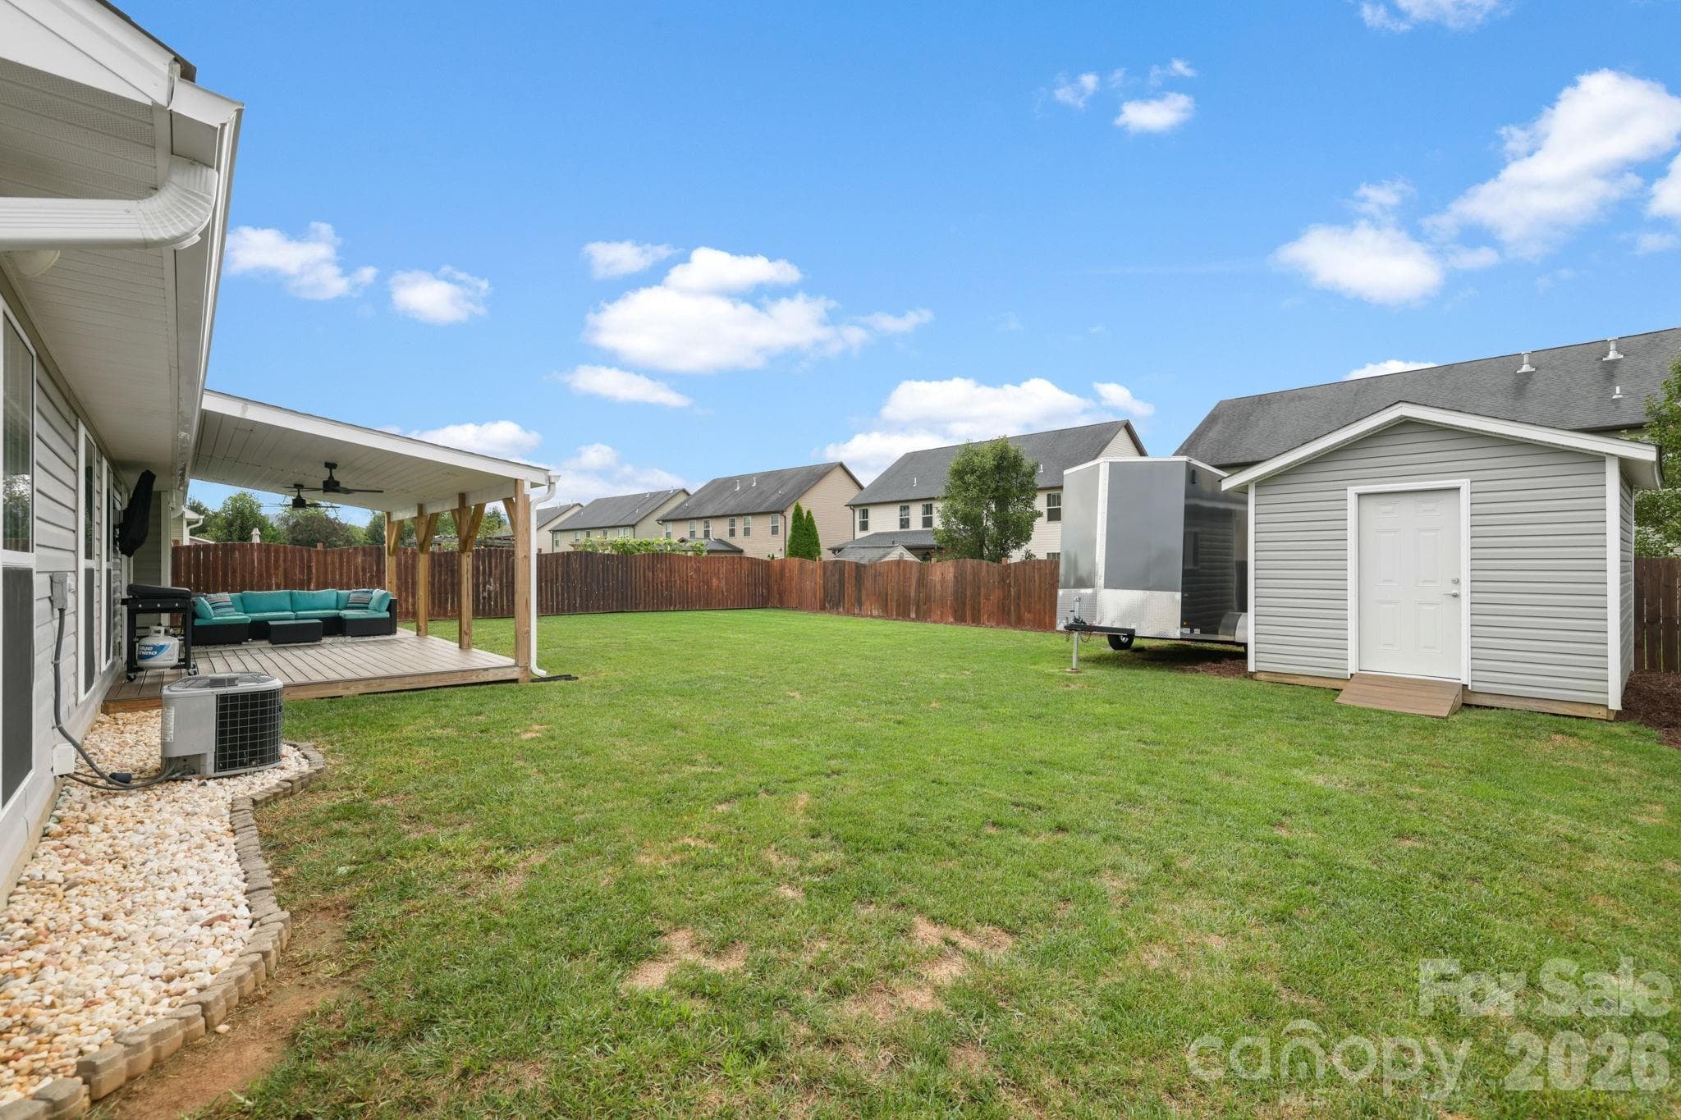
Extra parking - 38 E Swift Creek Road, Fletcher
Single Family Residence at 38 E Swift Creek Road, Fletcher, photo 3 of 45
Single Family Residence at 38 E Swift Creek Road, Fletcher, photo 4 of 45
Single Family Residence at 38 E Swift Creek Road, Fletcher, photo 5 of 45
Single Family Residence at 38 E Swift Creek Road, Fletcher, photo 6 of 45
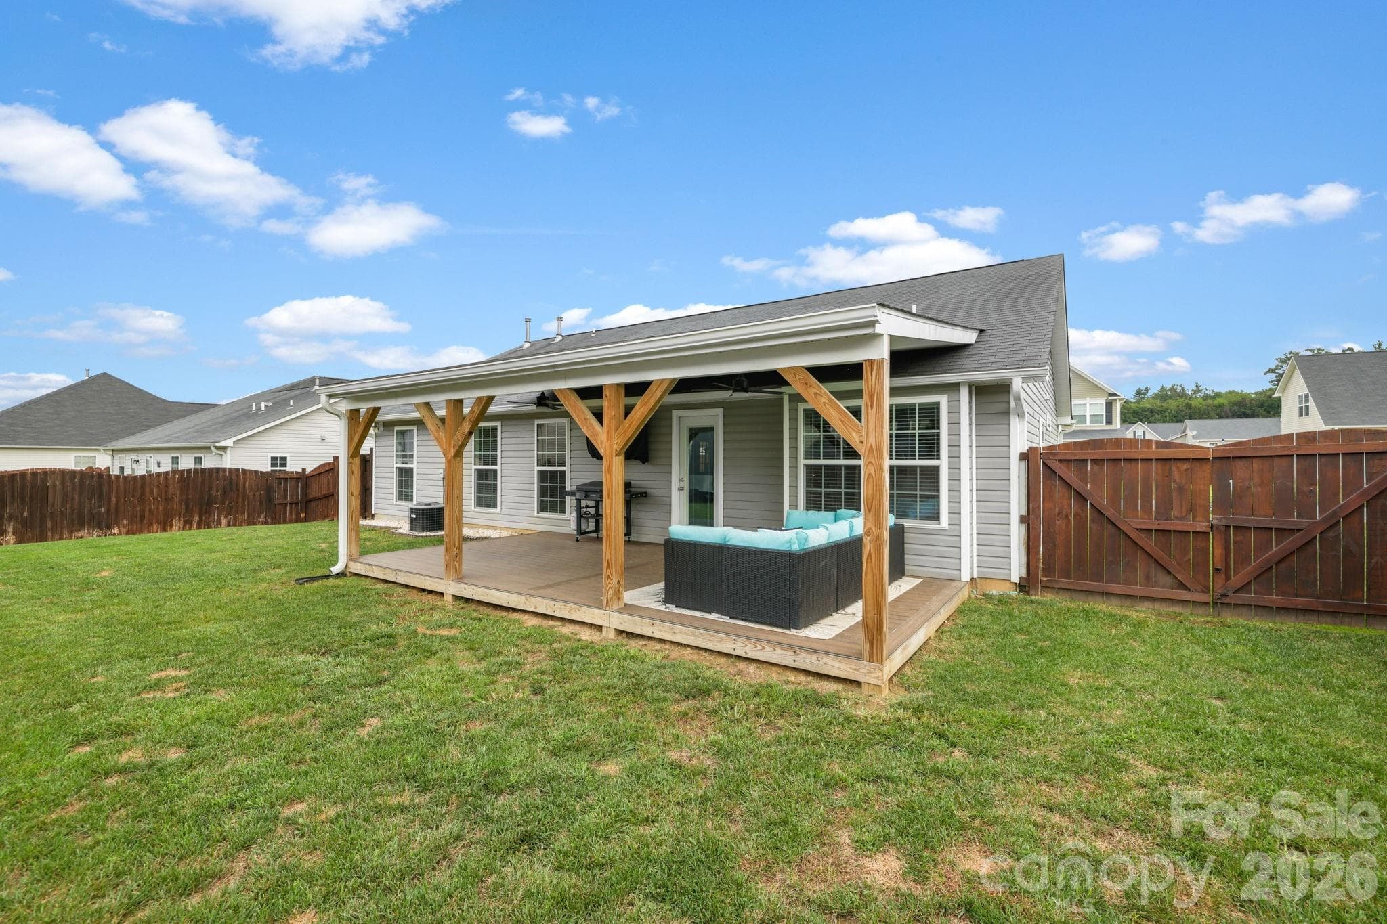
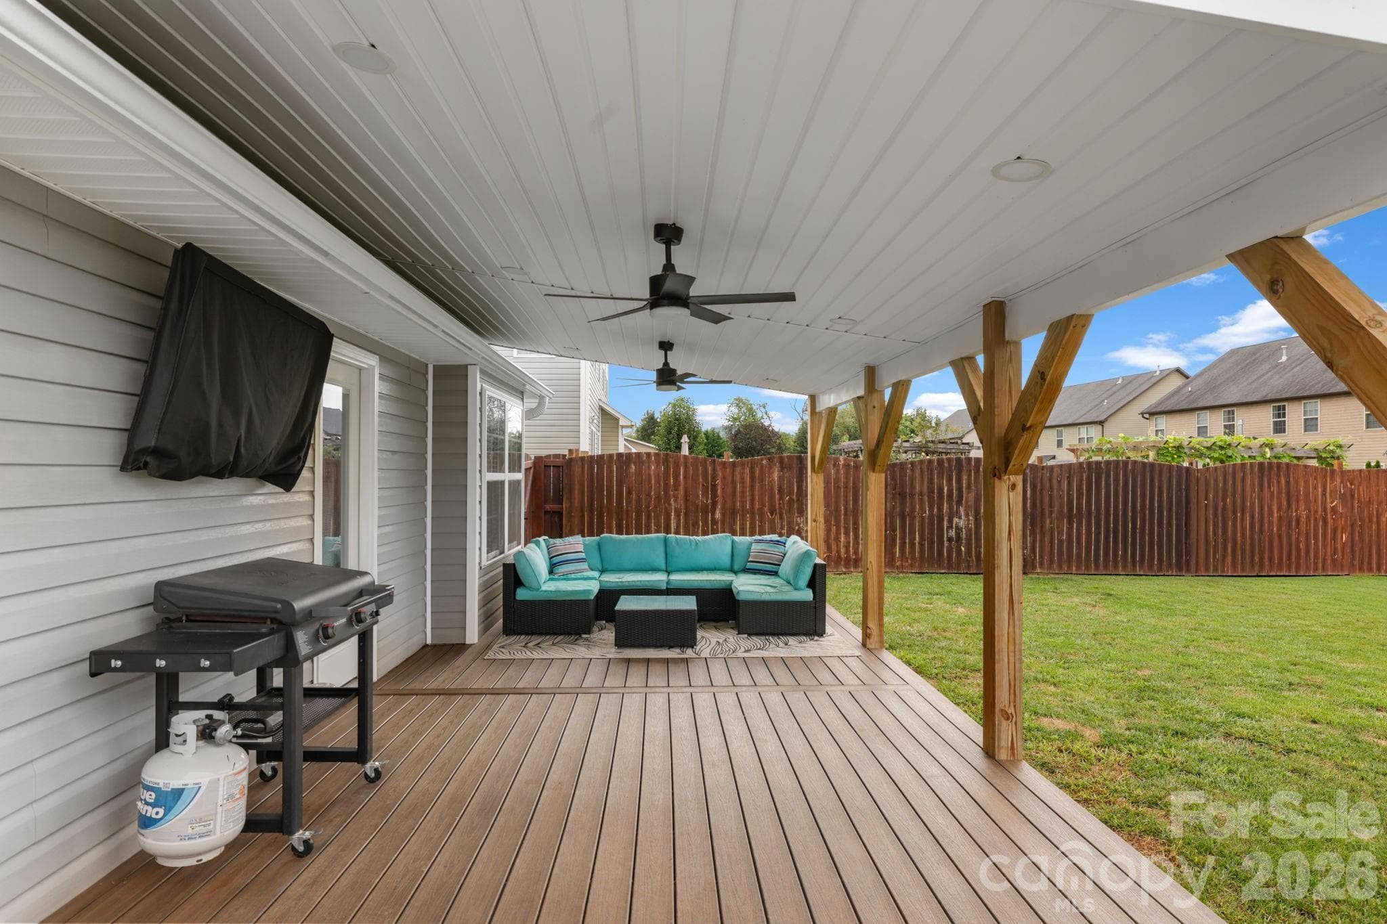
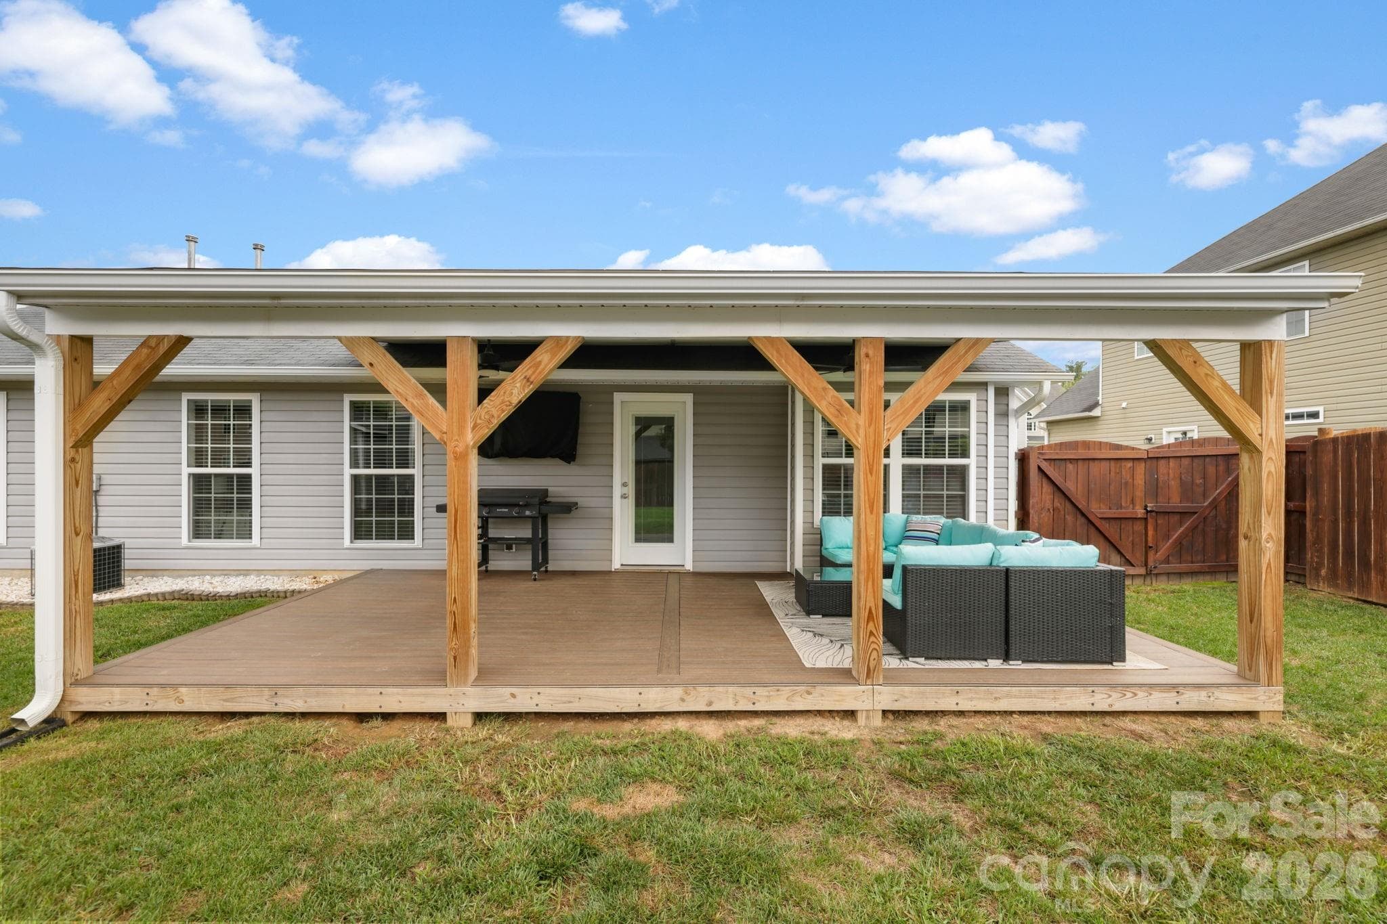
Back deck is perfect for hanging out - 38 E Swift Creek Road, Fletcher
Single Family Residence at 38 E Swift Creek Road, Fletcher, photo 8 of 45
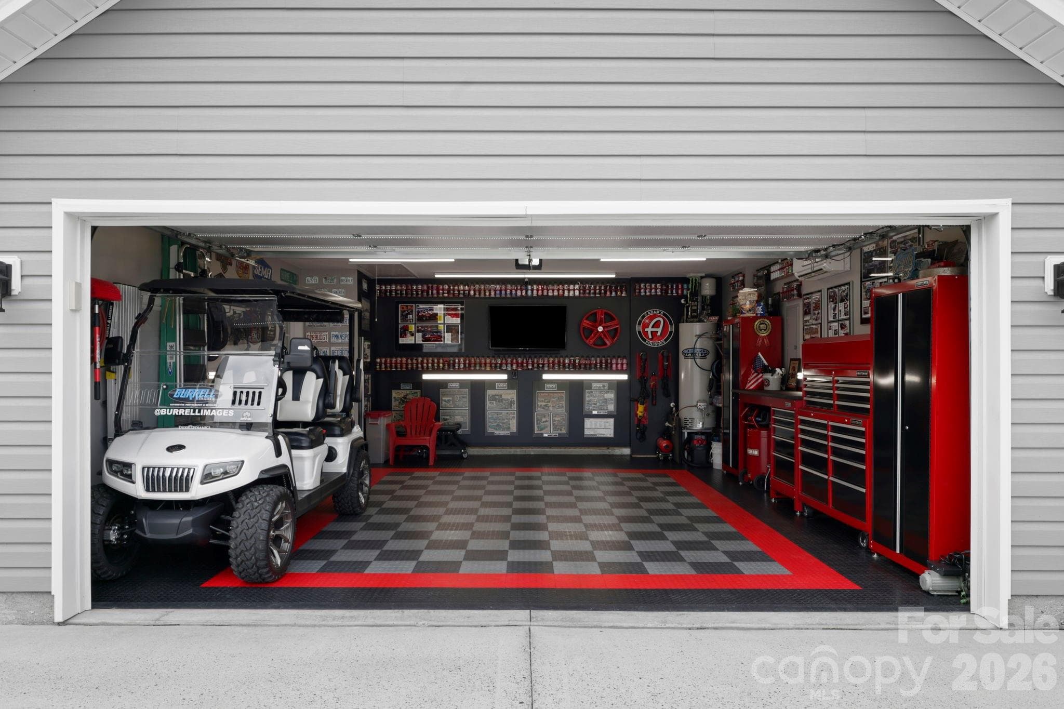
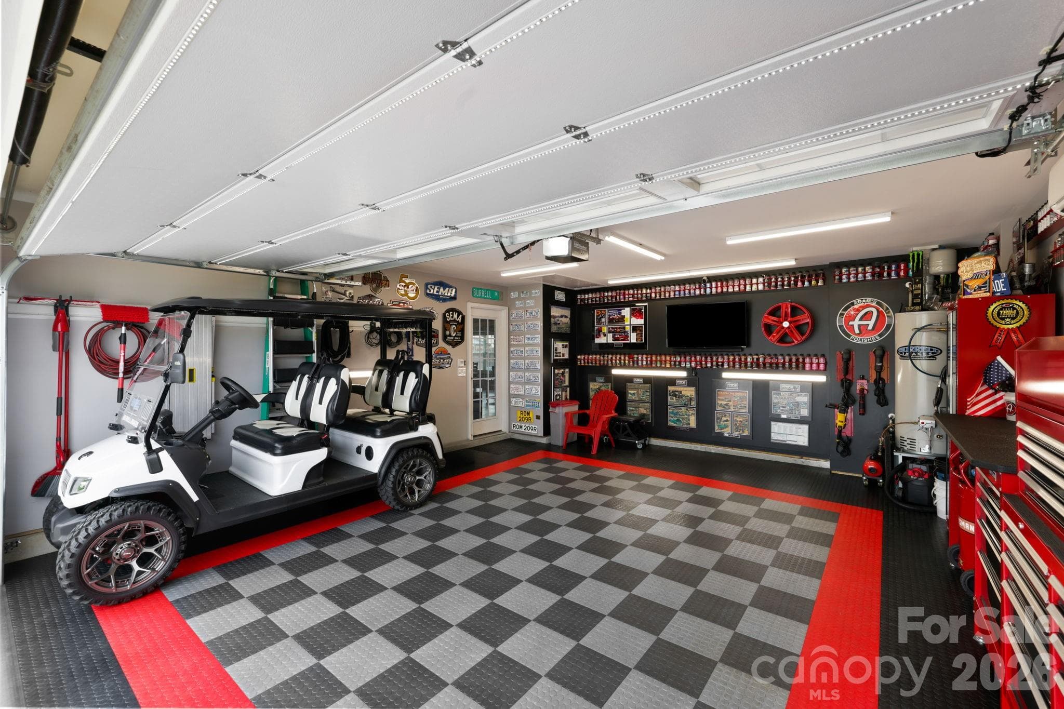
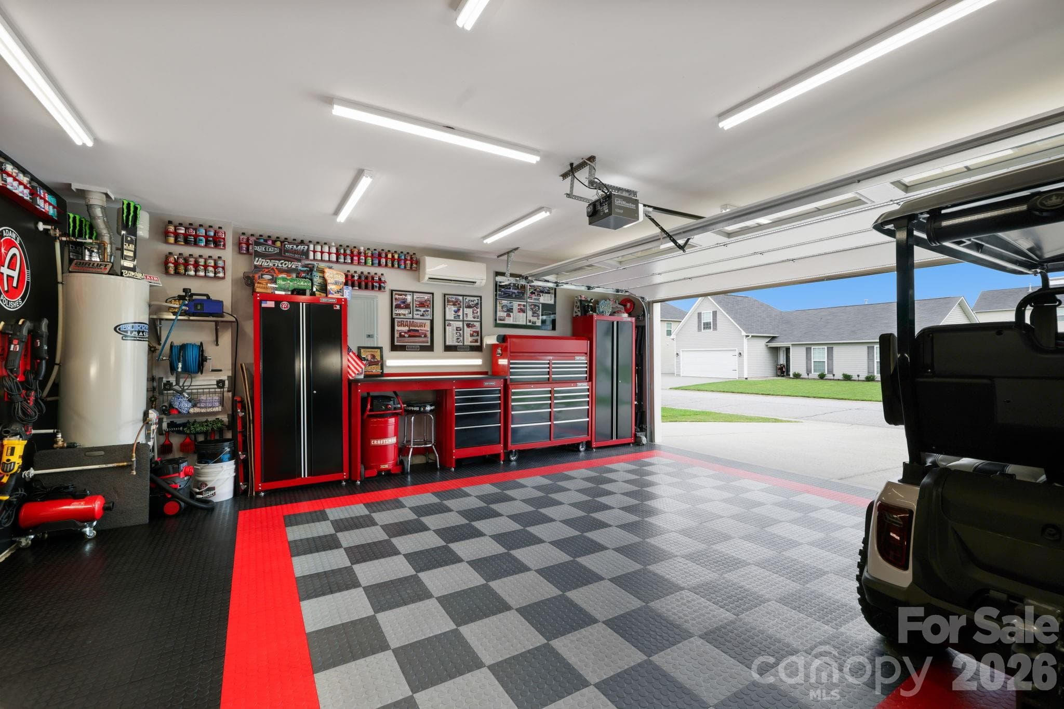
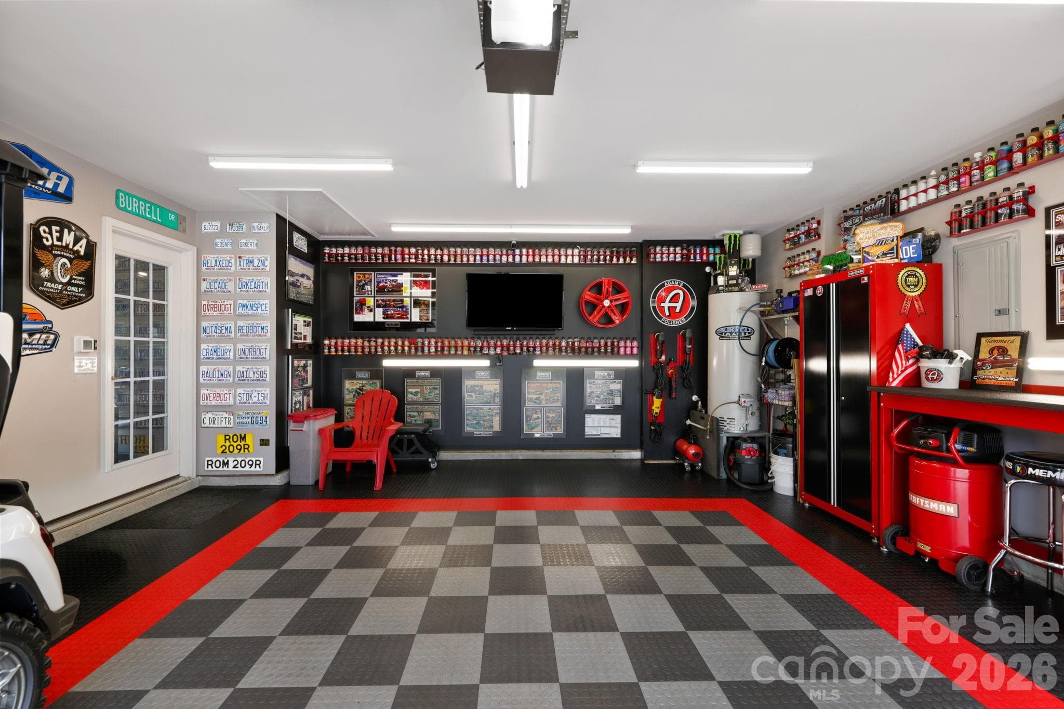
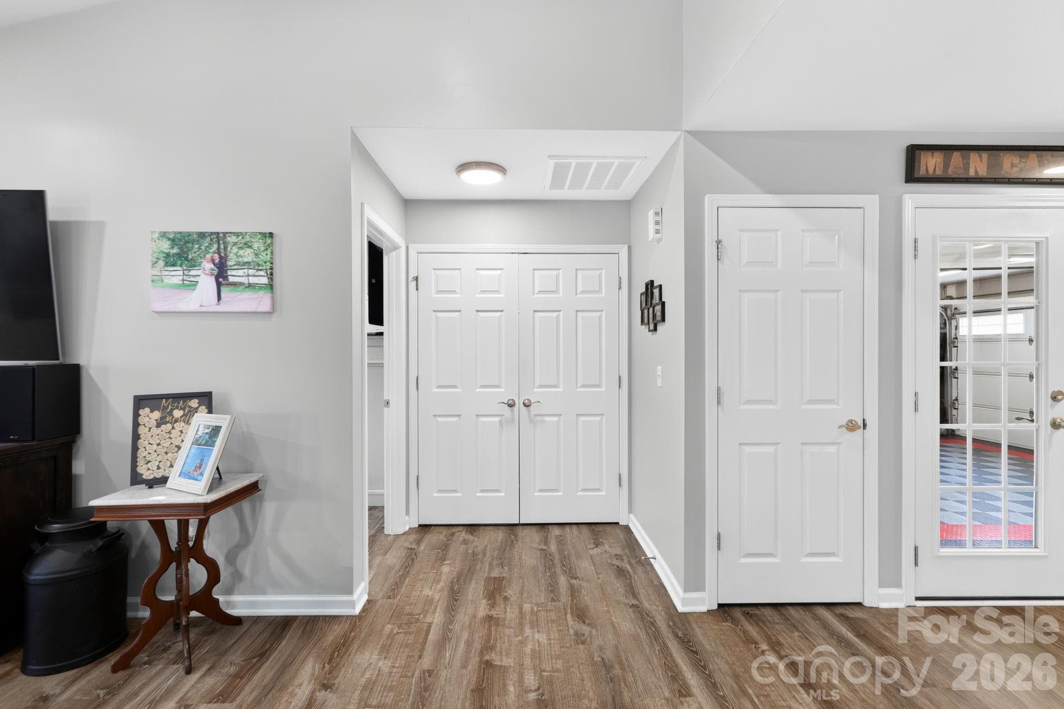
Heated and cooled garage - 38 E Swift Creek Road, Fletcher
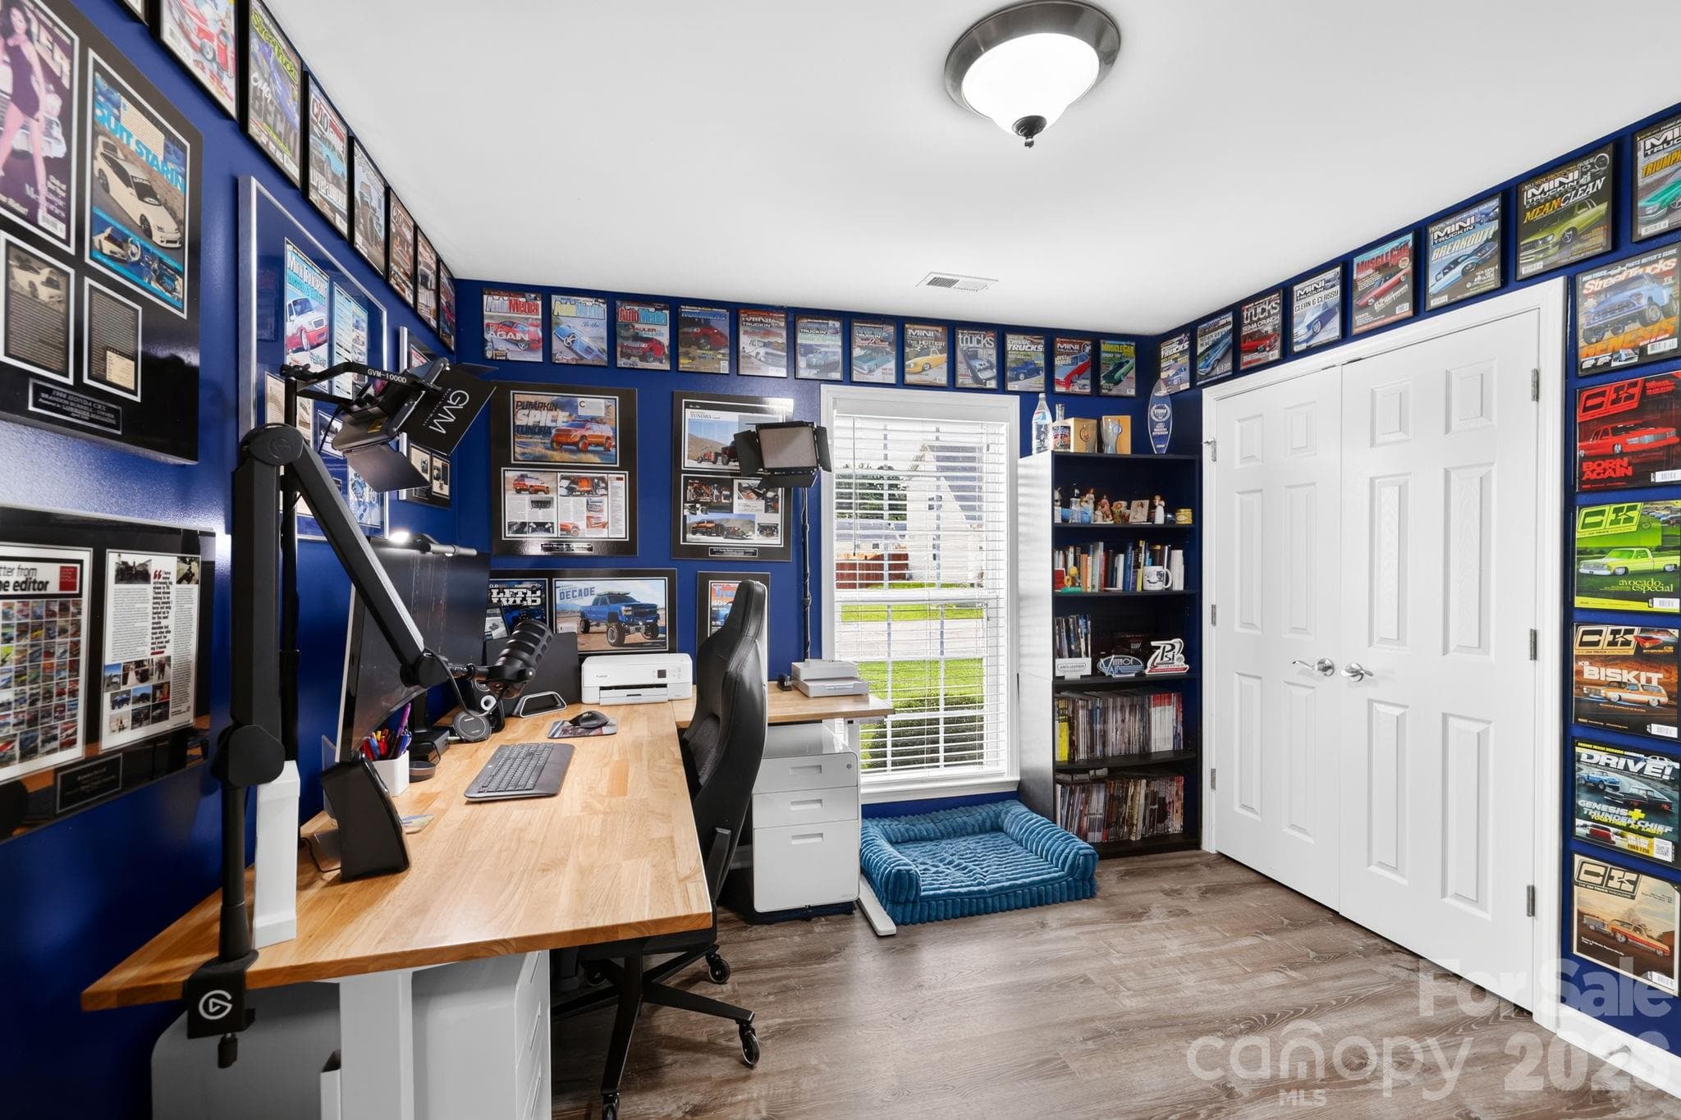
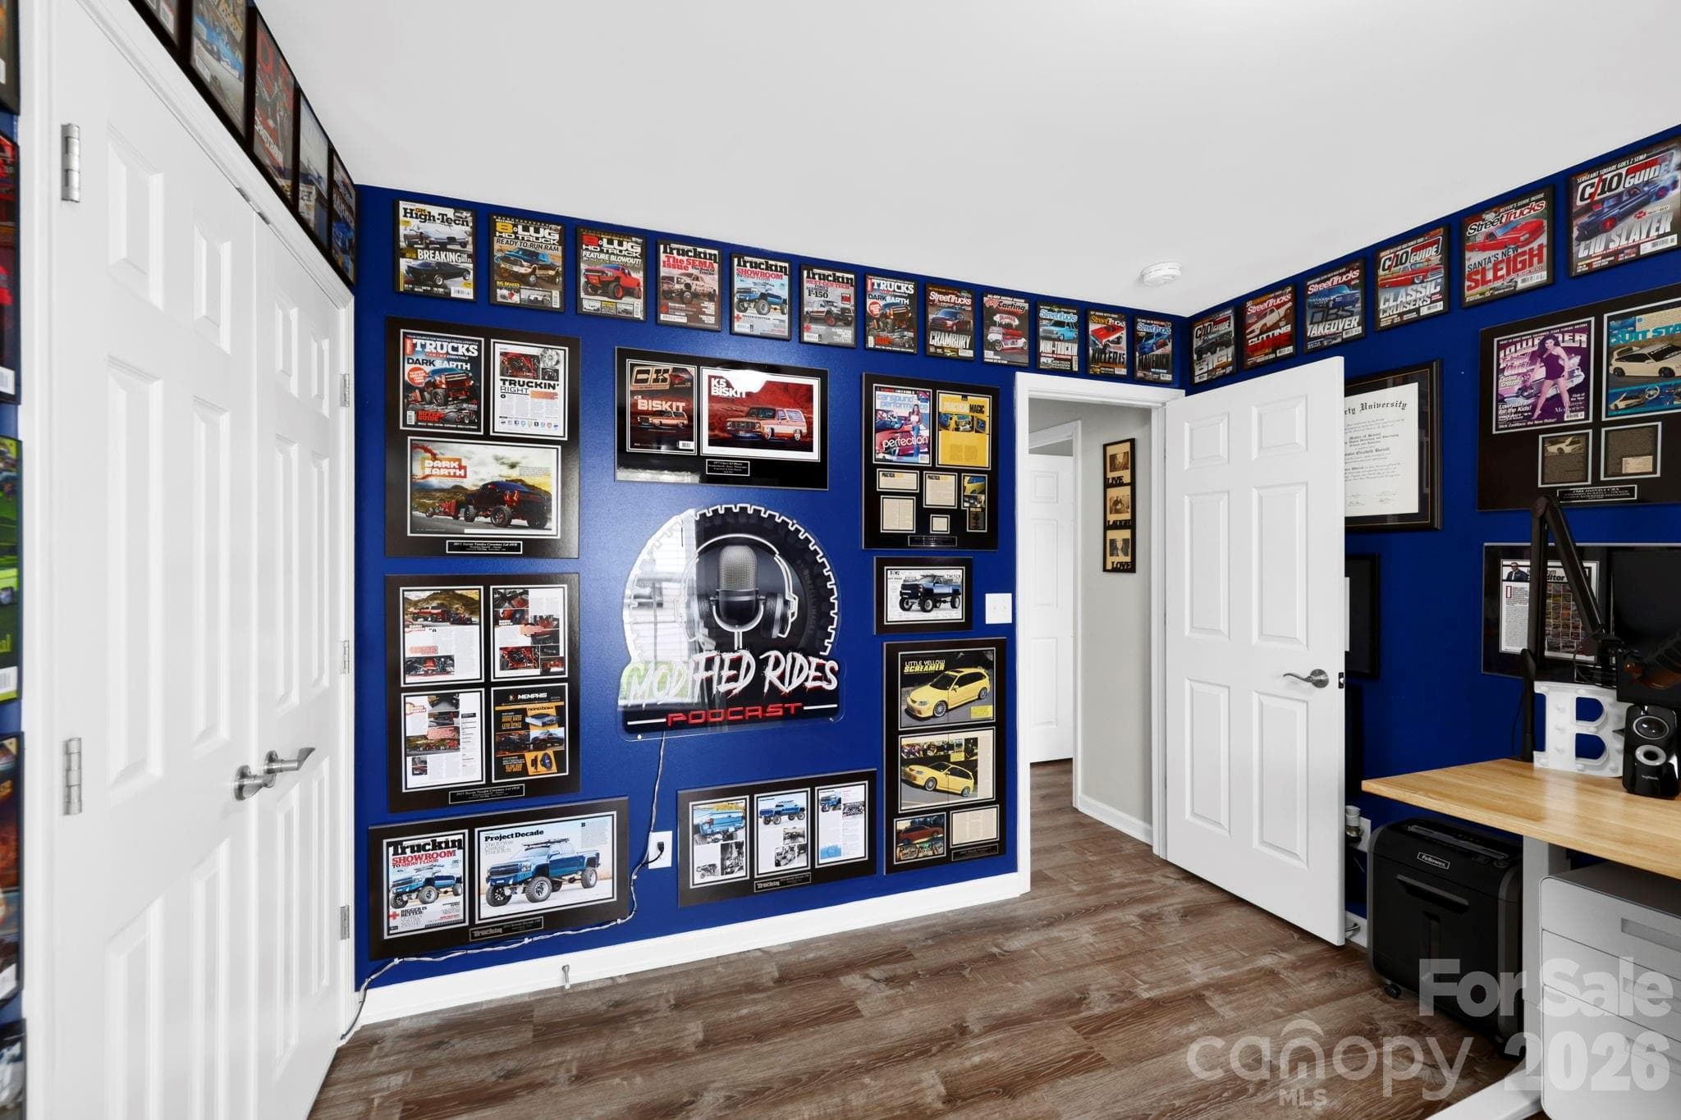
New gym?  Man cave?  Playroom? - 38 E Swift Creek Road, Fletcher
Single Family Residence at 38 E Swift Creek Road, Fletcher, photo 11 of 45
Single Family Residence at 38 E Swift Creek Road, Fletcher, photo 12 of 45
Single Family Residence at 38 E Swift Creek Road, Fletcher, photo 13 of 45
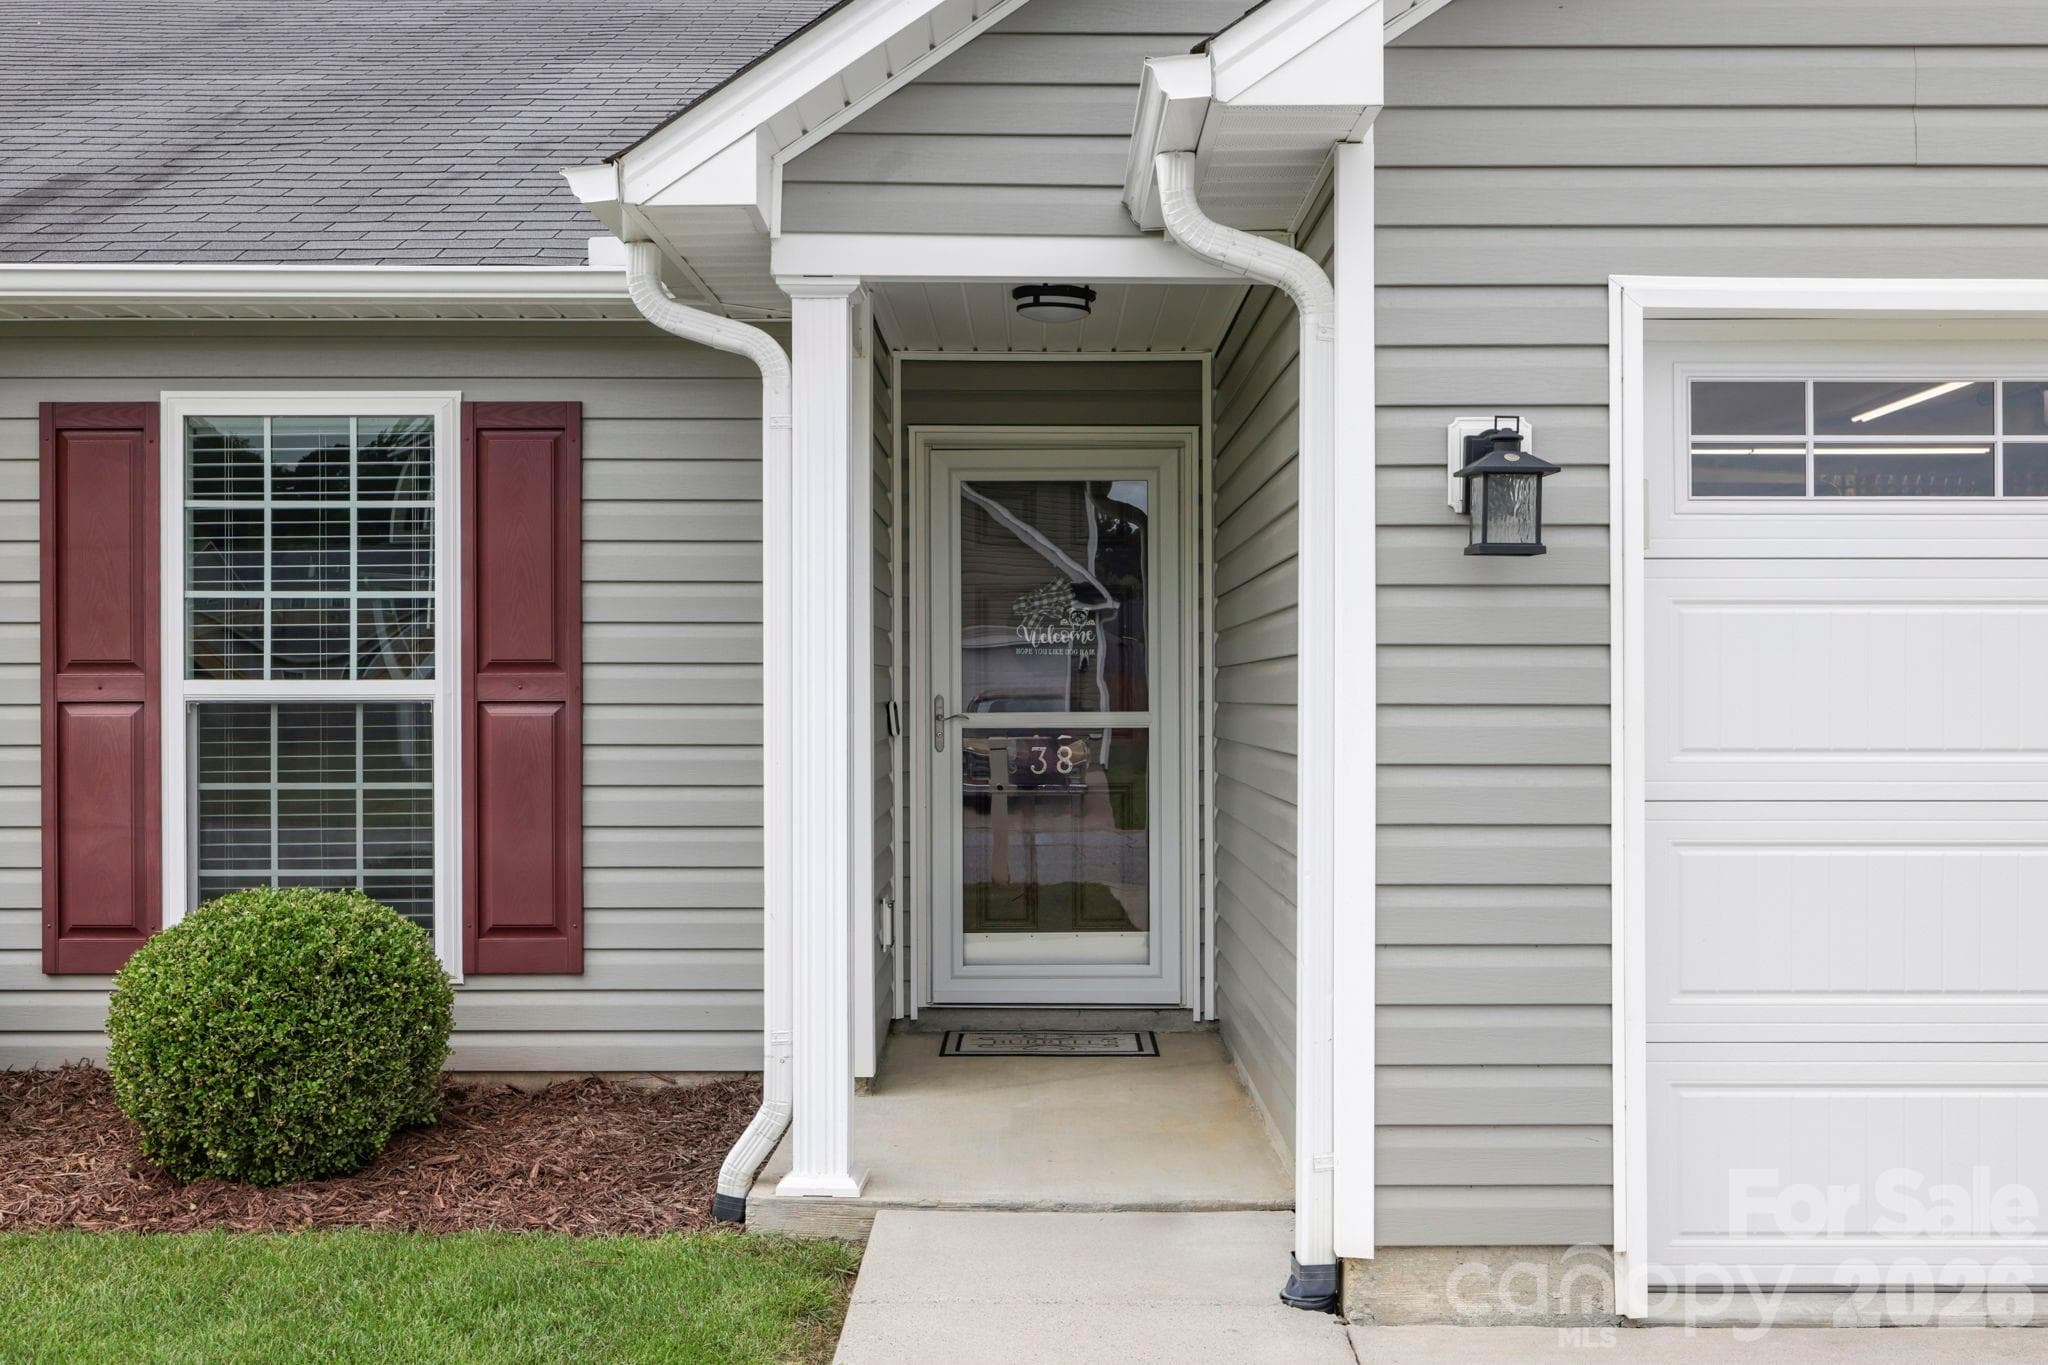
Welcome Home! - 38 E Swift Creek Road, Fletcher
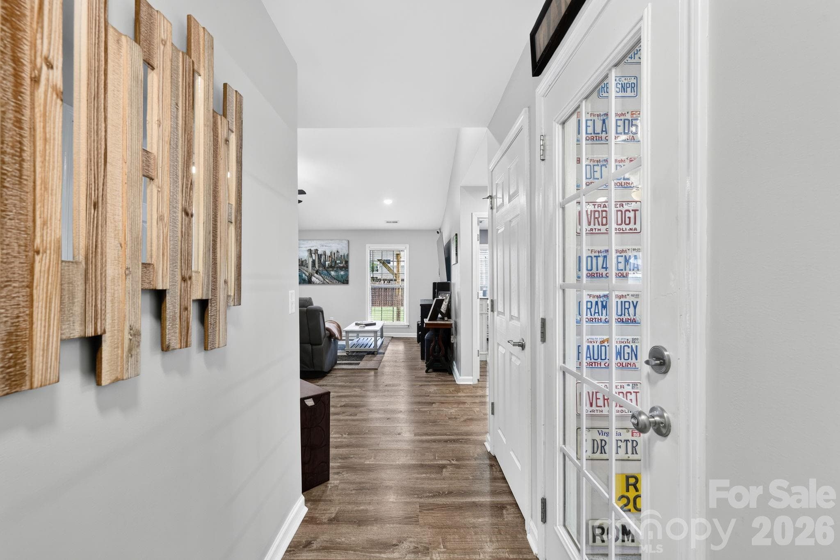
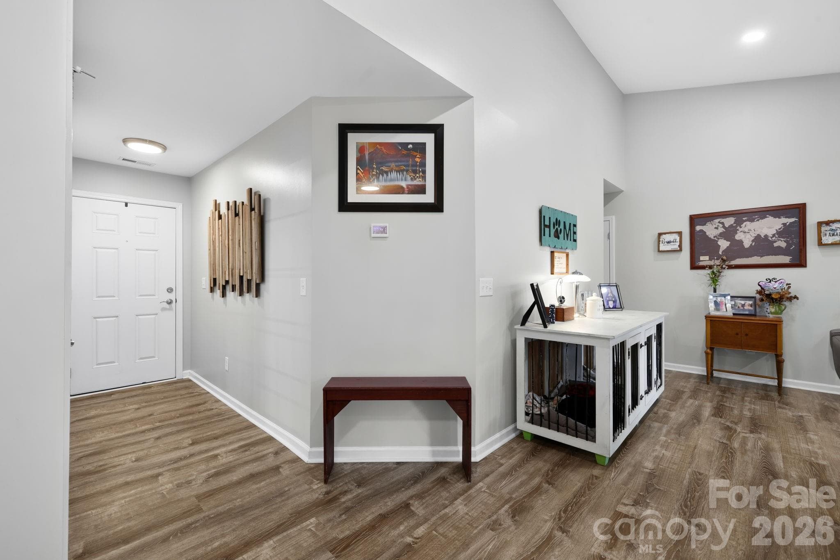
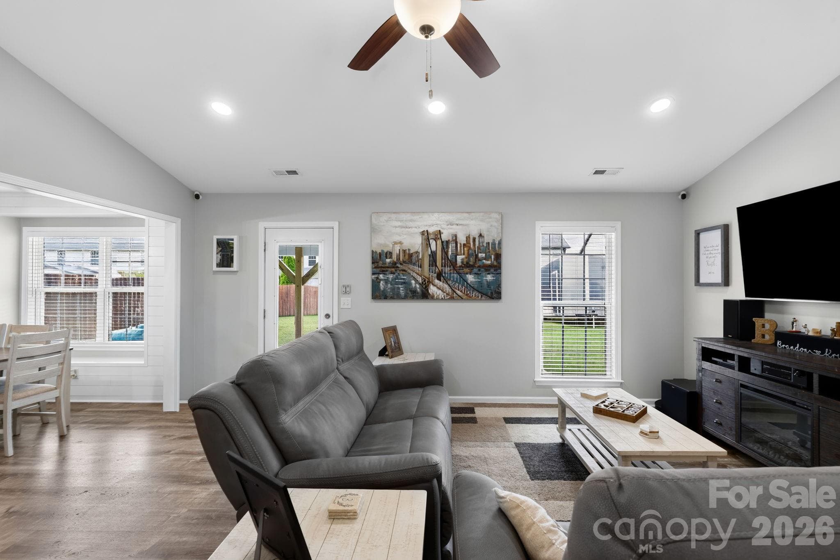
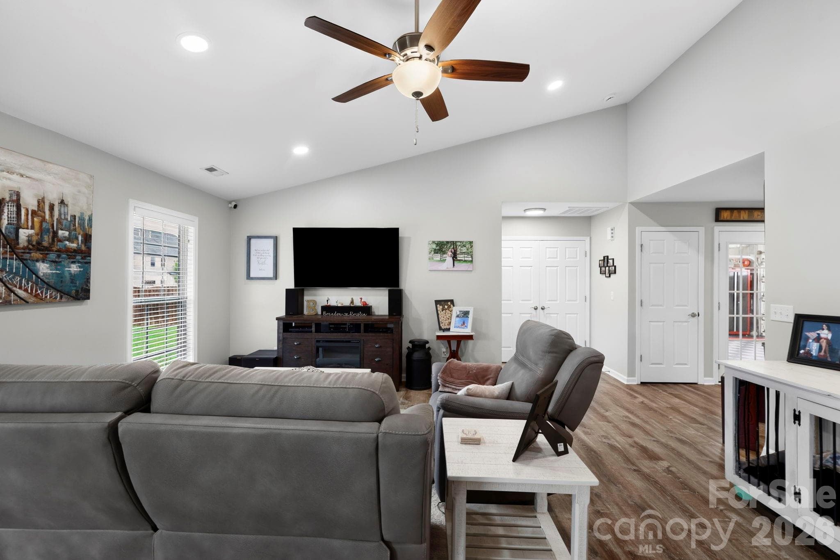
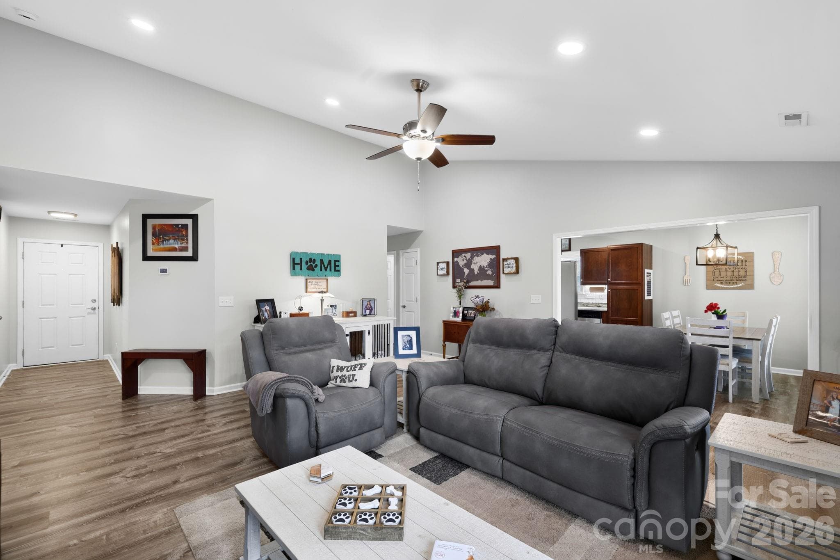
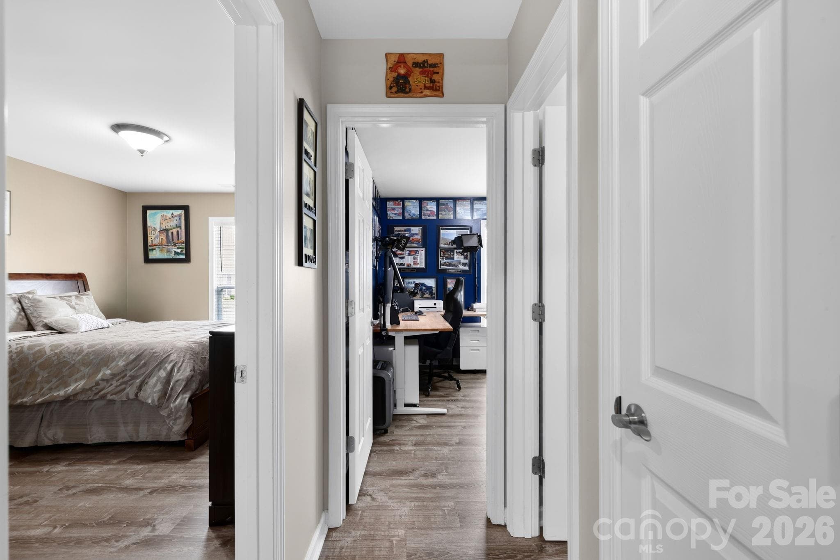
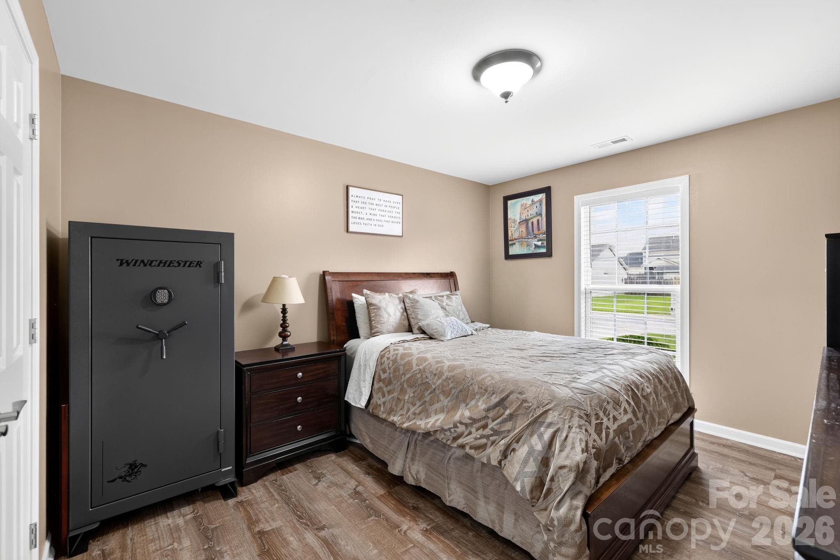
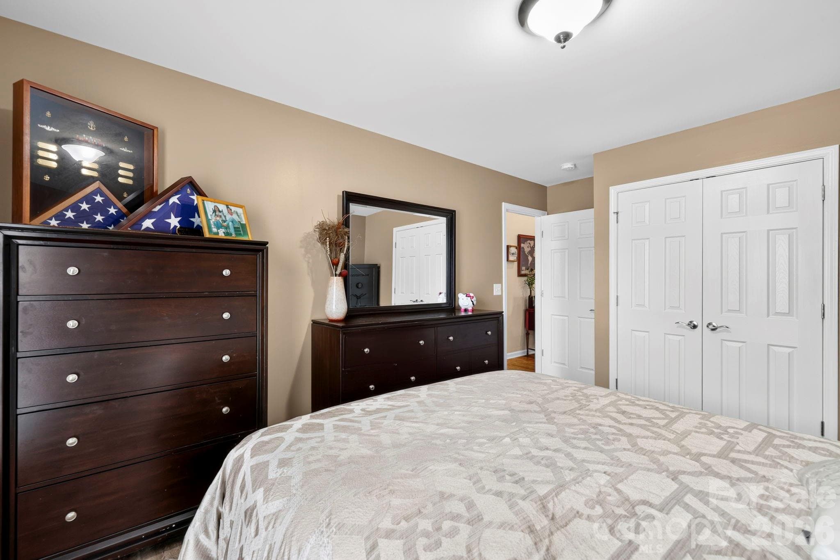
Lifeproof LVP floors throughout - 38 E Swift Creek Road, Fletcher
Single Family Residence at 38 E Swift Creek Road, Fletcher, photo 16 of 45
Single Family Residence at 38 E Swift Creek Road, Fletcher, photo 17 of 45
Single Family Residence at 38 E Swift Creek Road, Fletcher, photo 18 of 45
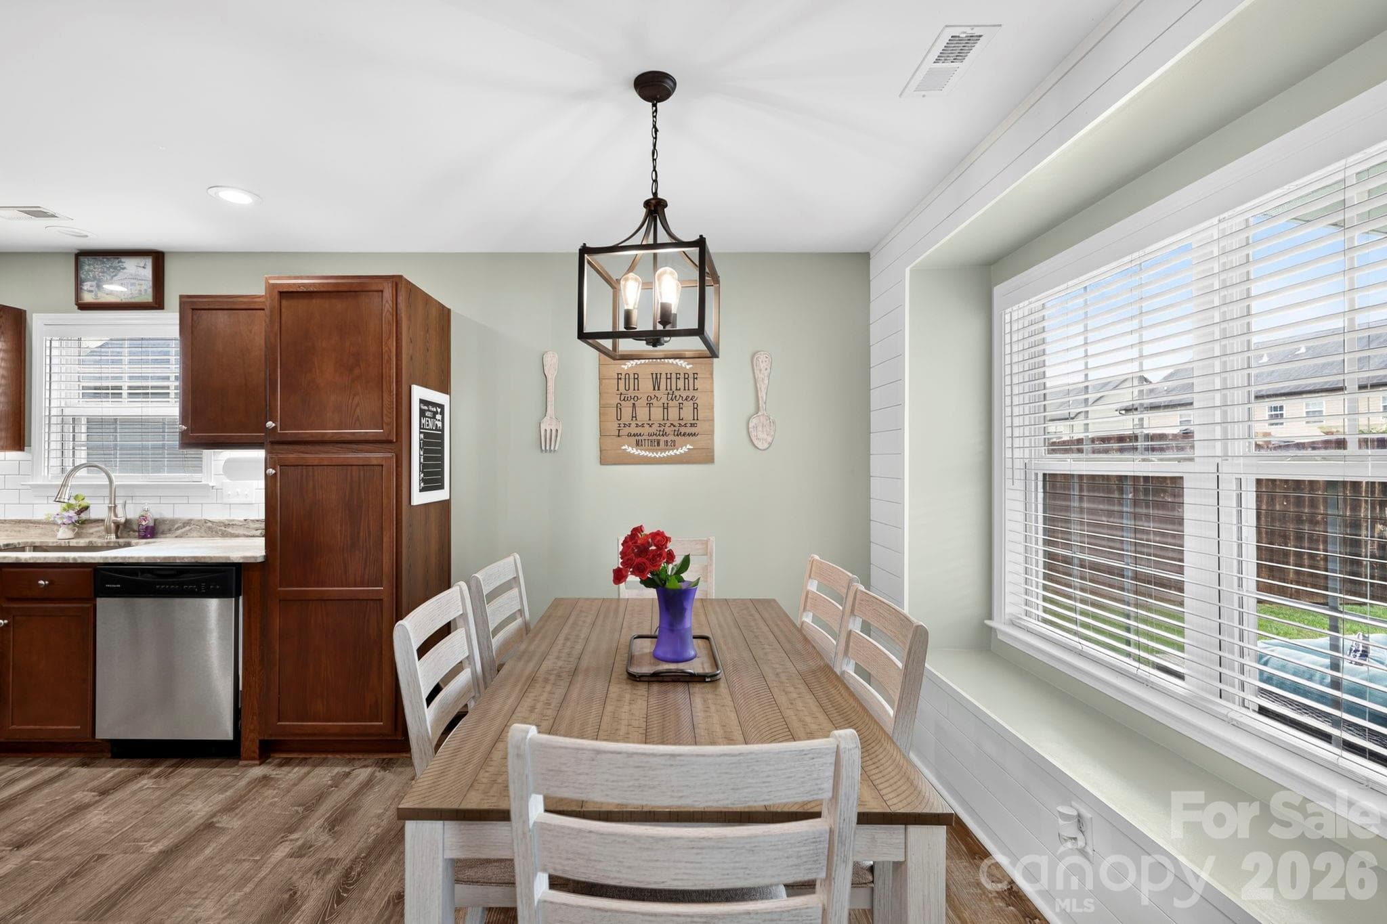
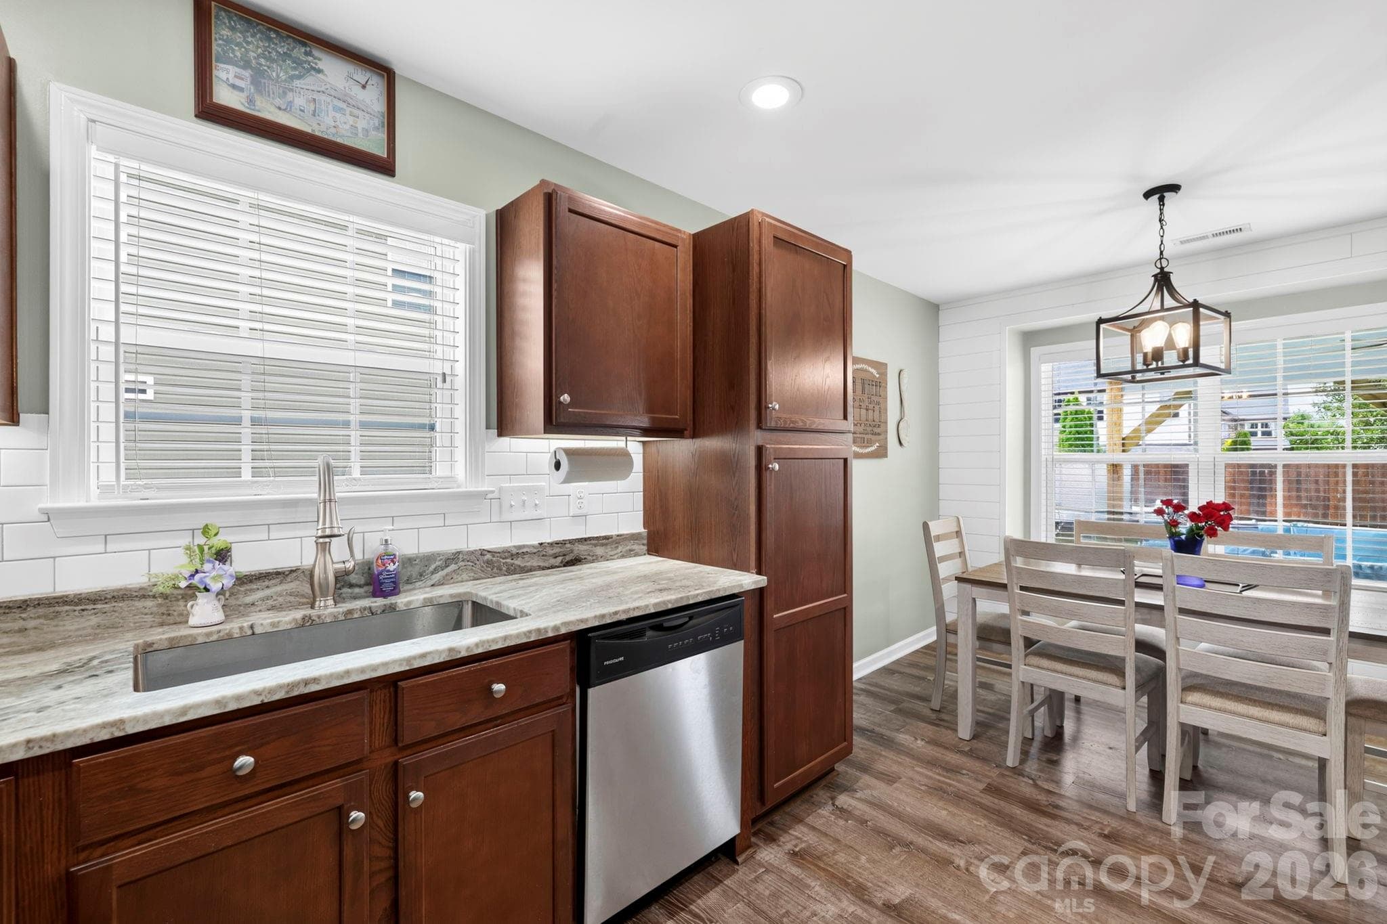
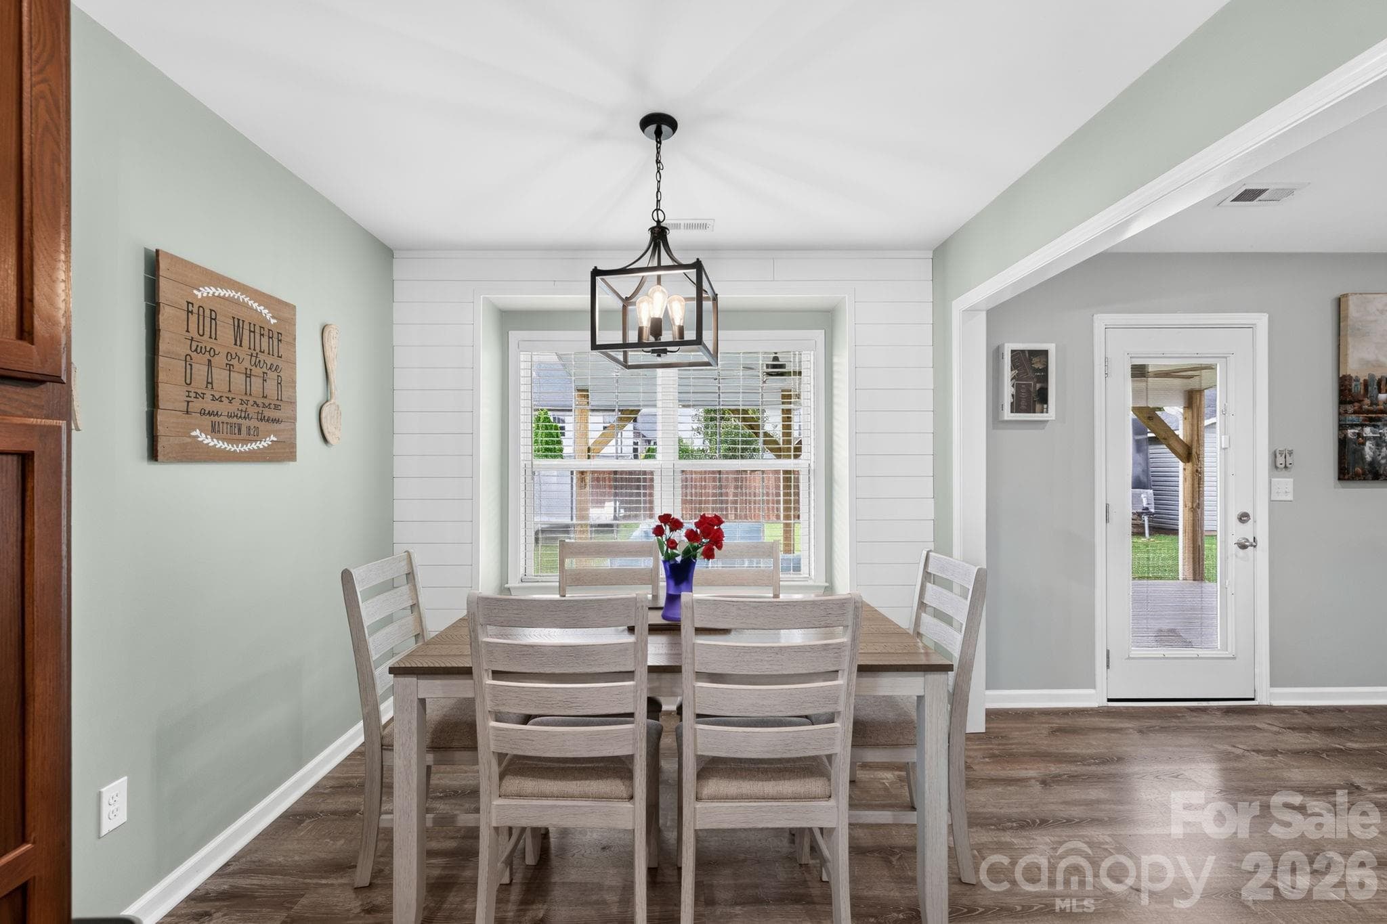
Eat in kitchen - 38 E Swift Creek Road, Fletcher
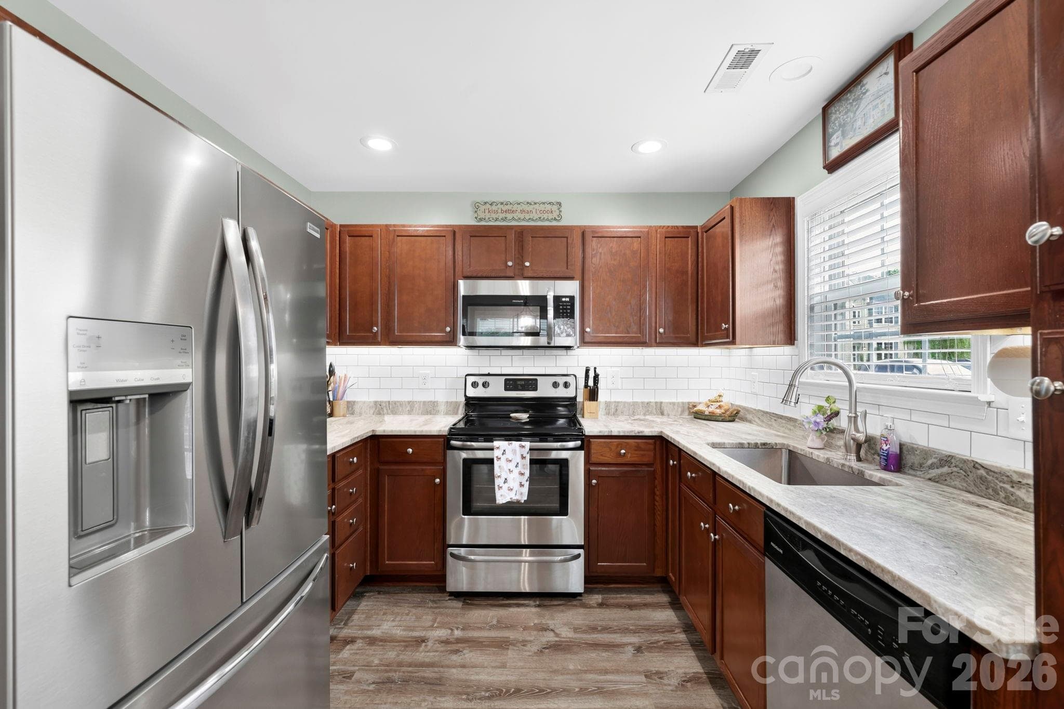
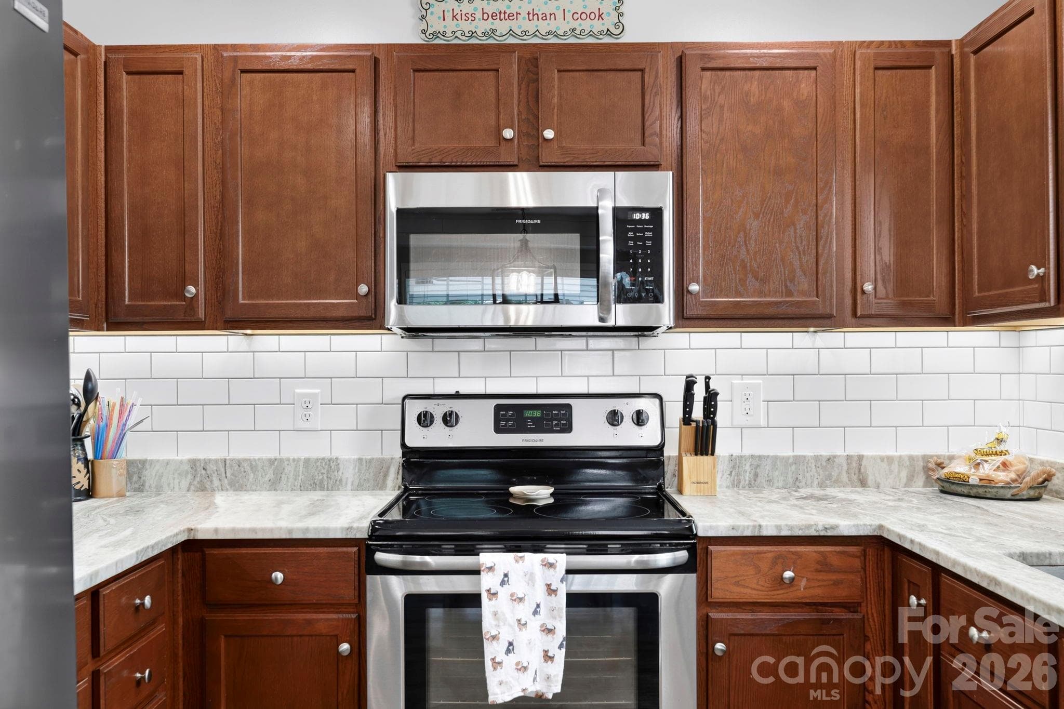
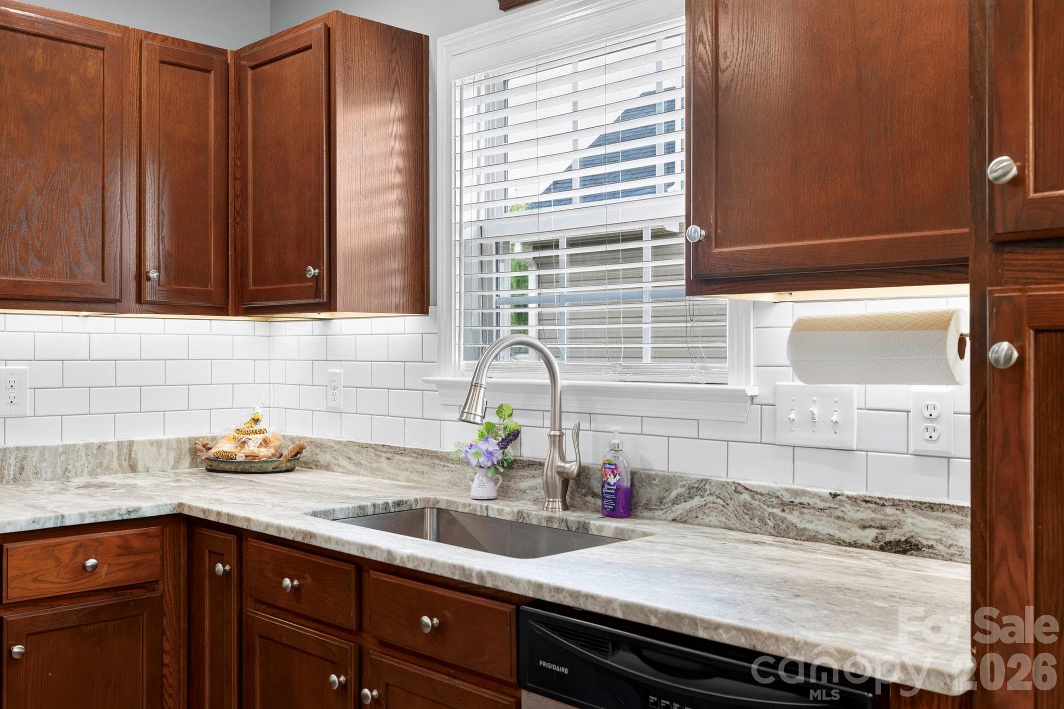
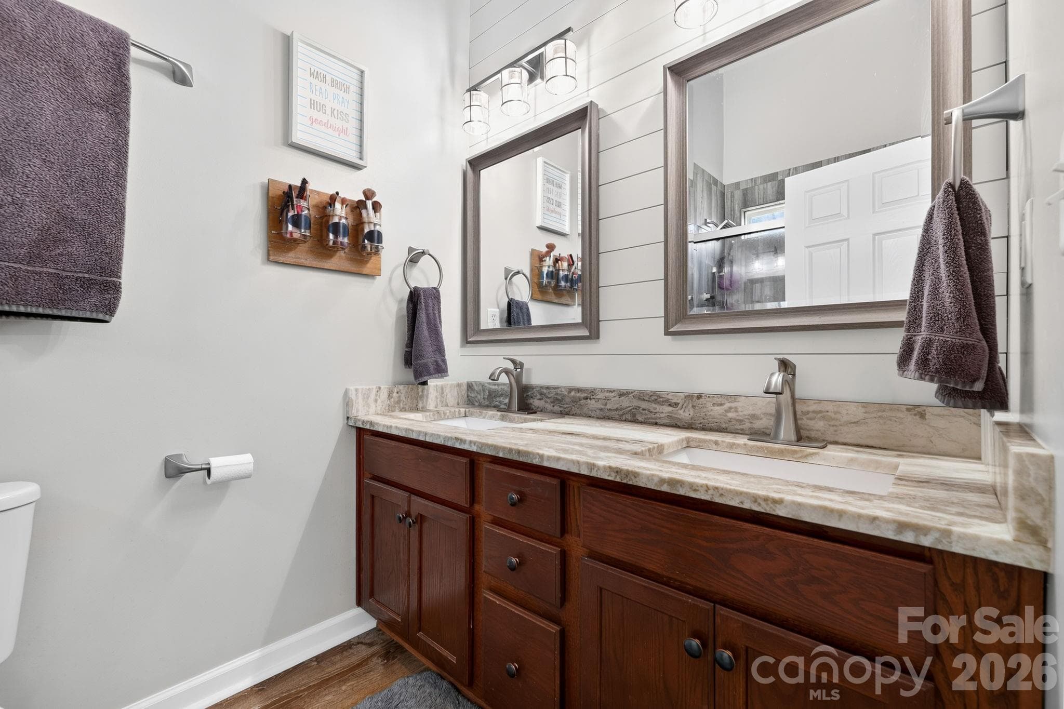
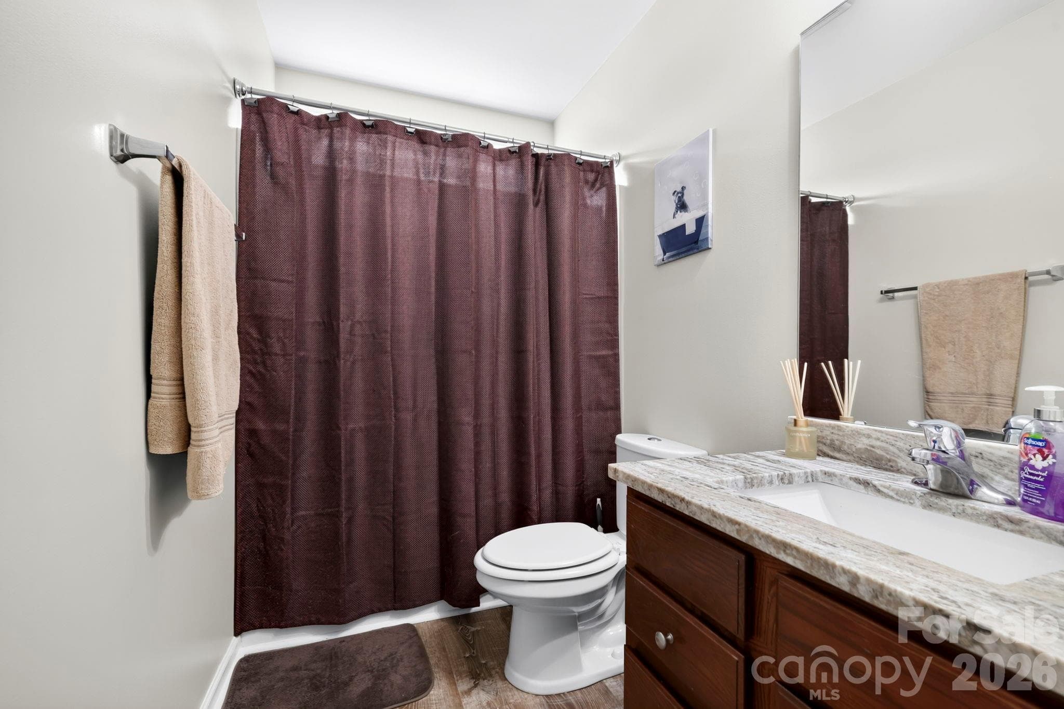
Leathered granite countertops throughout - 38 E Swift Creek Road, Fletcher
Single Family Residence at 38 E Swift Creek Road, Fletcher, photo 21 of 45
Single Family Residence at 38 E Swift Creek Road, Fletcher, photo 22 of 45
Single Family Residence at 38 E Swift Creek Road, Fletcher, photo 23 of 45
Single Family Residence at 38 E Swift Creek Road, Fletcher, photo 24 of 45
Single Family Residence at 38 E Swift Creek Road, Fletcher, photo 25 of 45
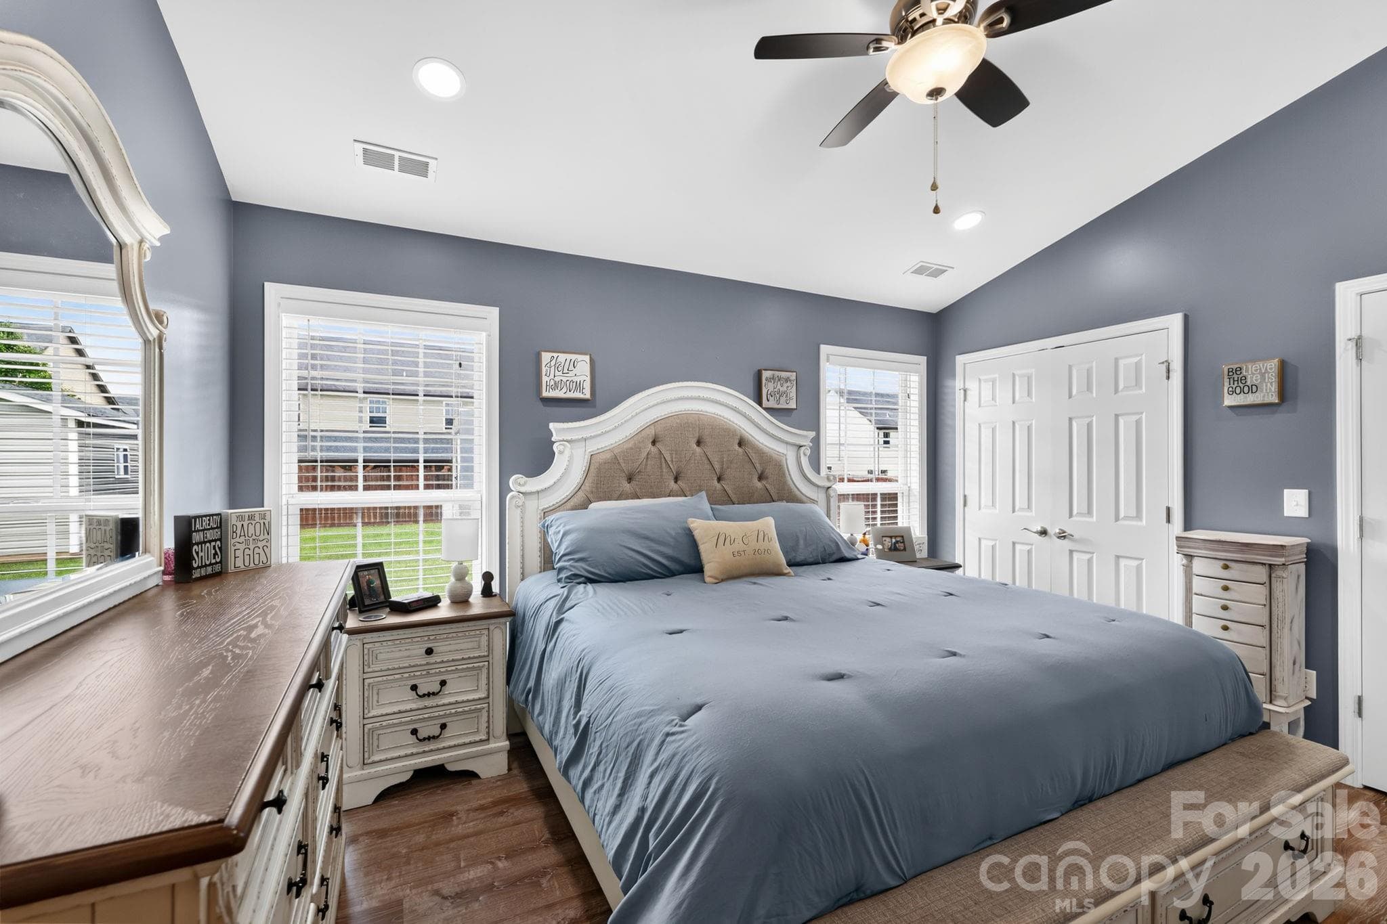
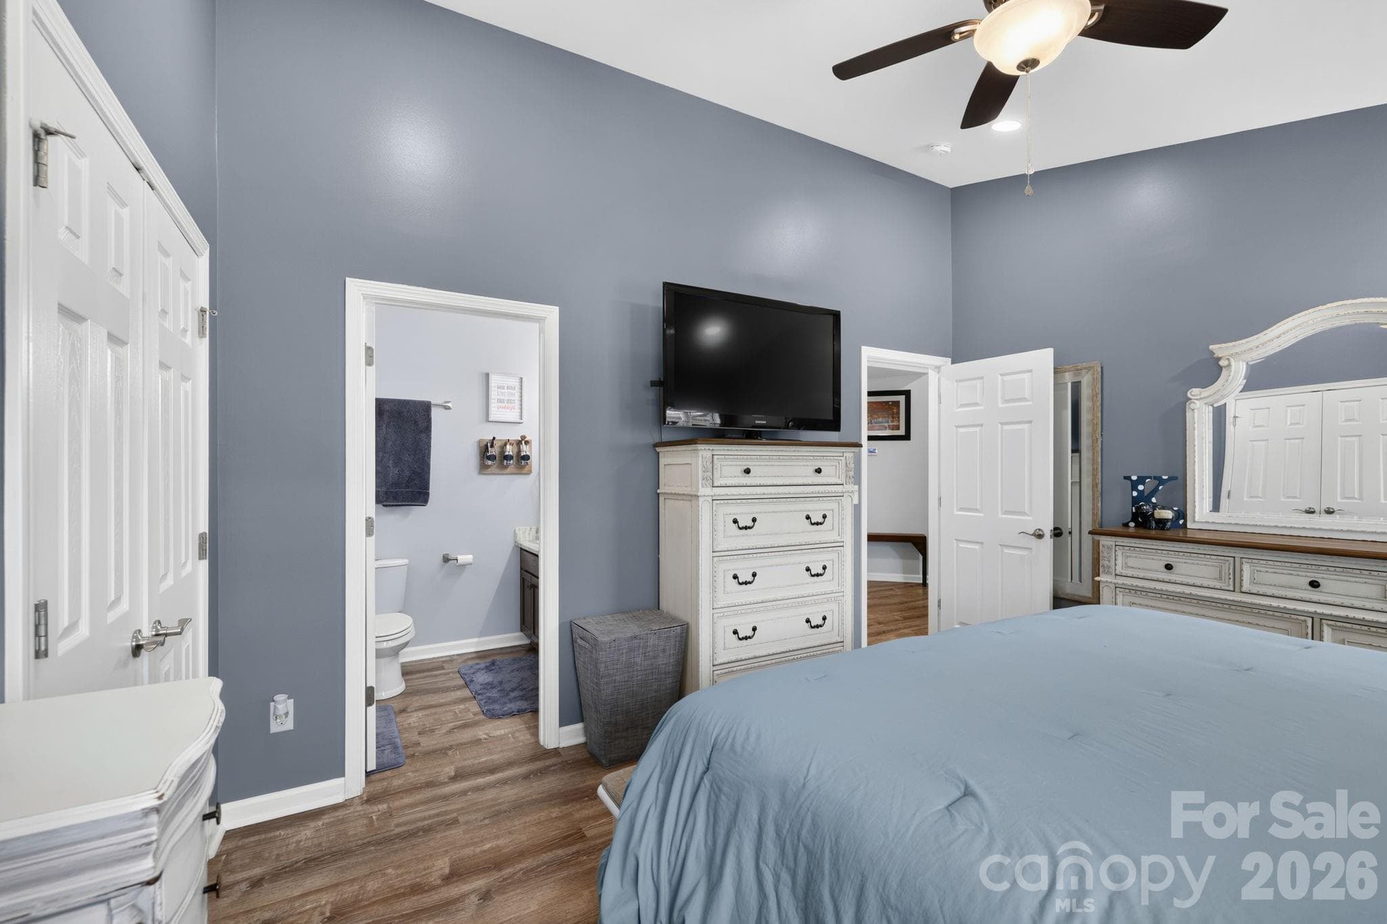
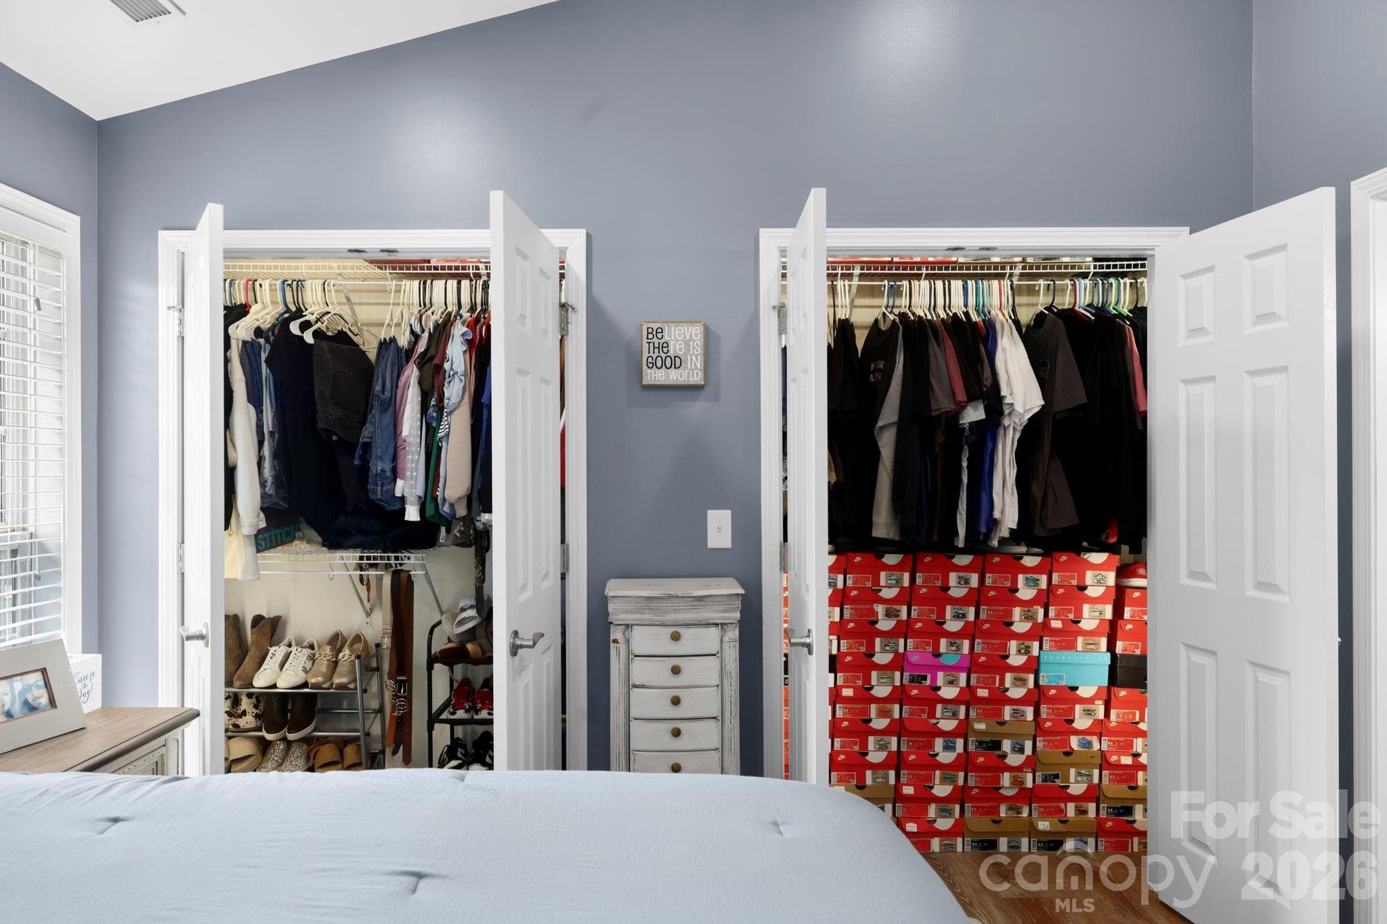
Primary en-suite with 2 large closets - 38 E Swift Creek Road, Fletcher
Single Family Residence at 38 E Swift Creek Road, Fletcher, photo 27 of 45
Single Family Residence at 38 E Swift Creek Road, Fletcher, photo 28 of 45
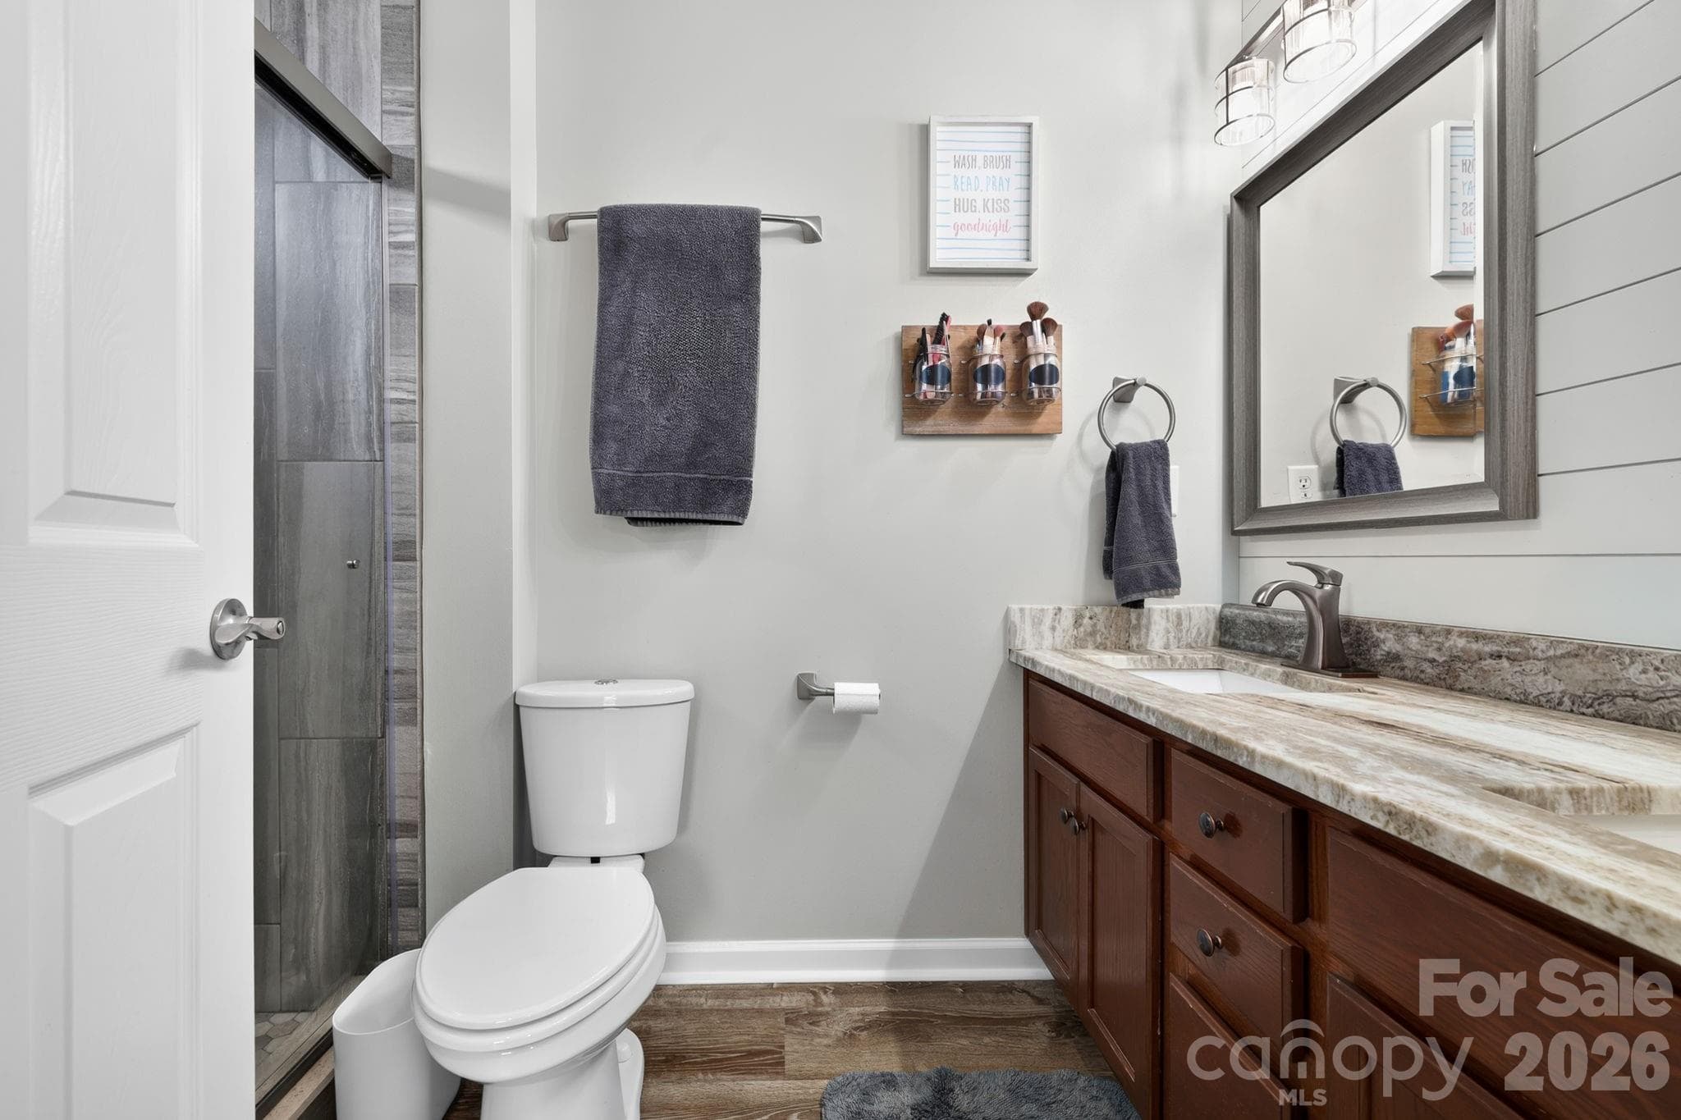
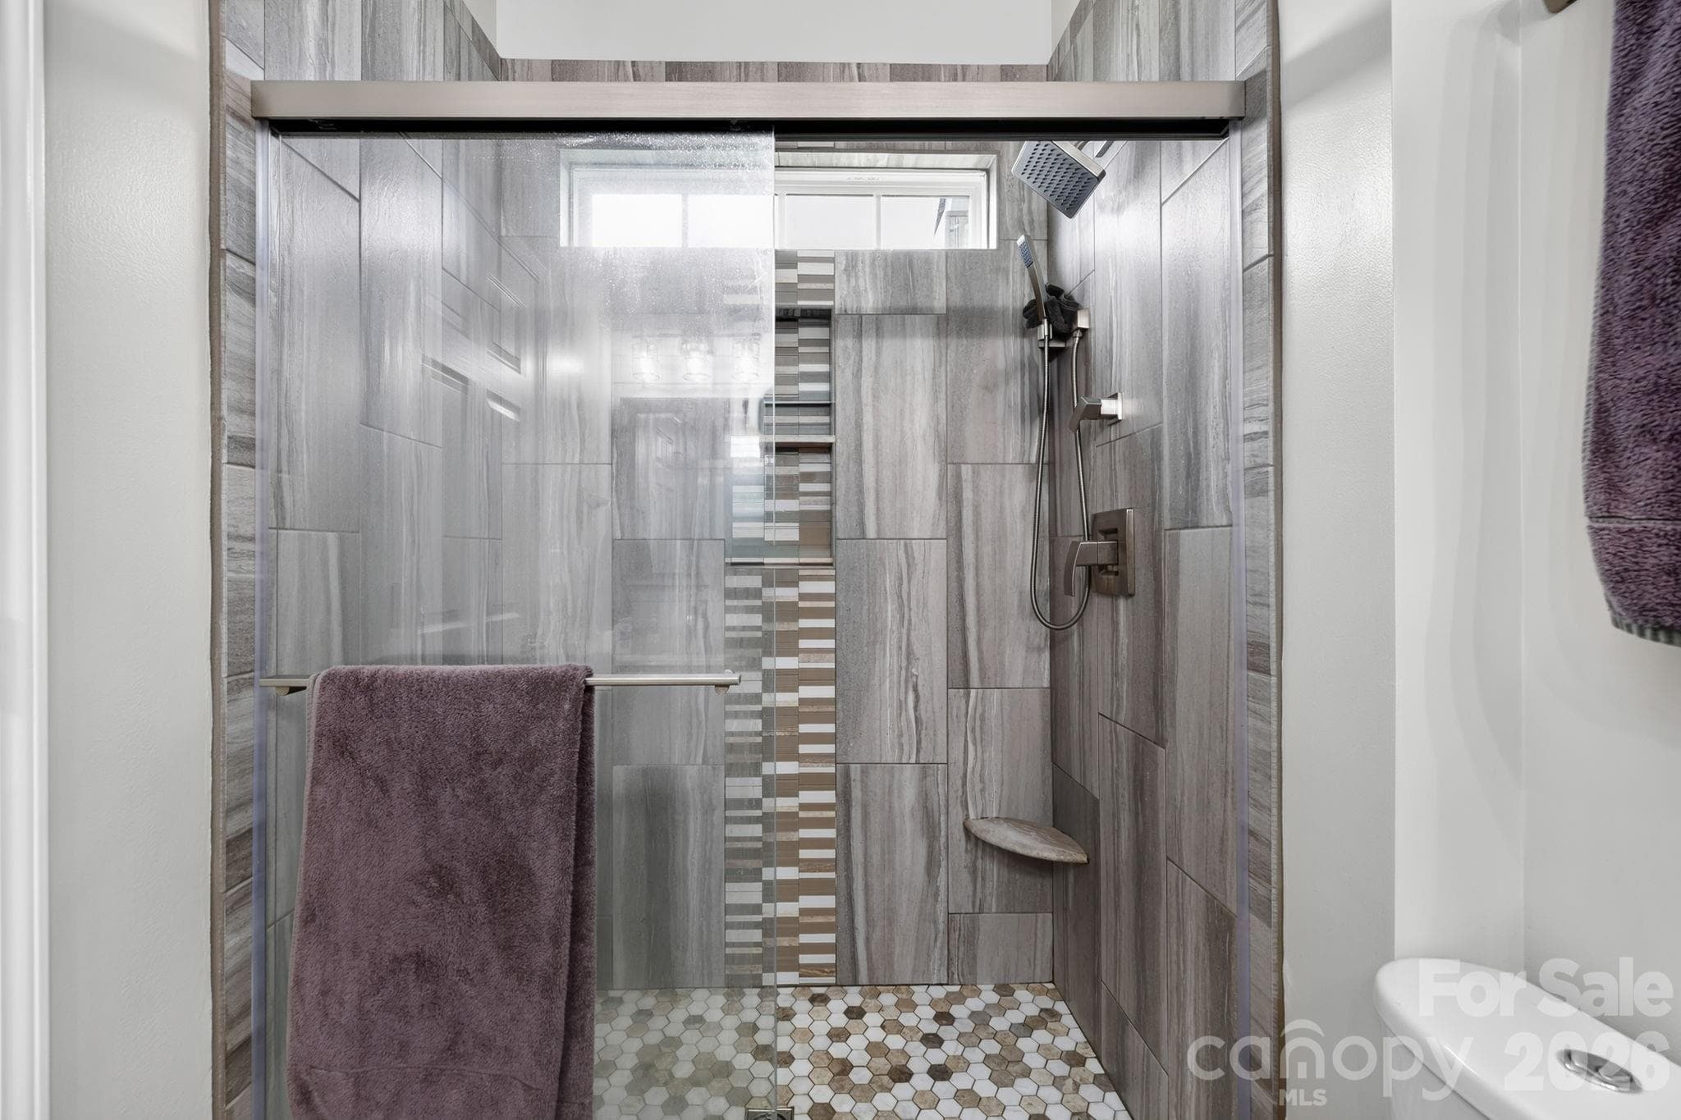
Primary bath with vaulted ceiling and tile shower - 38 E Swift Creek Road, Fletcher
Single Family Residence at 38 E Swift Creek Road, Fletcher, photo 30 of 45
Single Family Residence at 38 E Swift Creek Road, Fletcher, photo 31 of 45
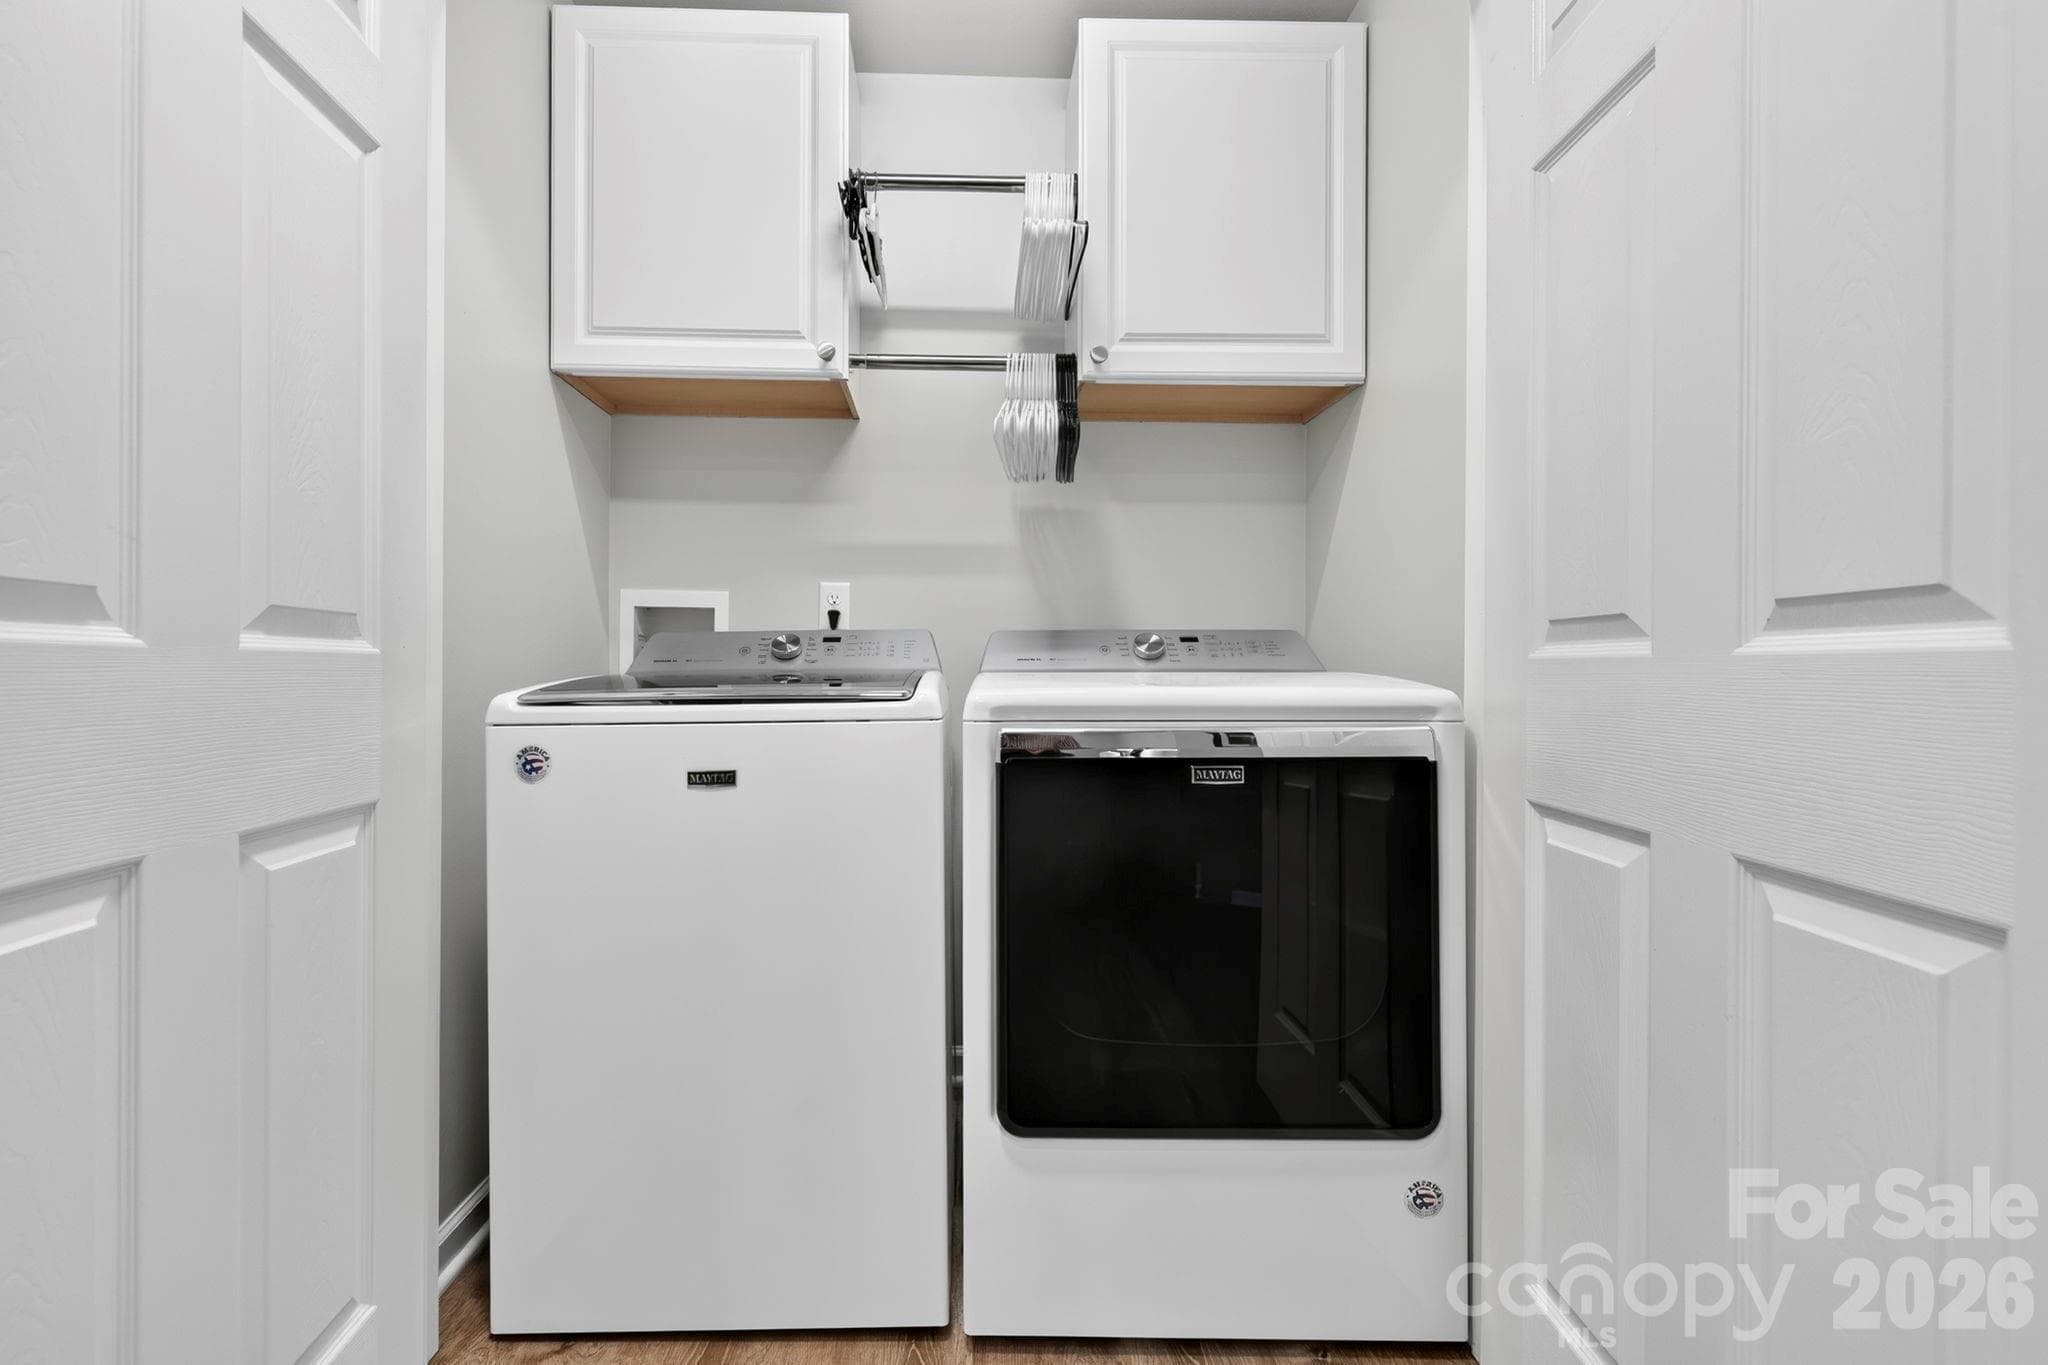
Storage in laundry closet - 38 E Swift Creek Road, Fletcher
Single Family Residence at 38 E Swift Creek Road, Fletcher, photo 33 of 45
Single Family Residence at 38 E Swift Creek Road, Fletcher, photo 34 of 45
Single Family Residence at 38 E Swift Creek Road, Fletcher, photo 35 of 45
Single Family Residence at 38 E Swift Creek Road, Fletcher, photo 36 of 45
Single Family Residence at 38 E Swift Creek Road, Fletcher, photo 37 of 45
Single Family Residence at 38 E Swift Creek Road, Fletcher, photo 38 of 45
Single Family Residence at 38 E Swift Creek Road, Fletcher, photo 39 of 45
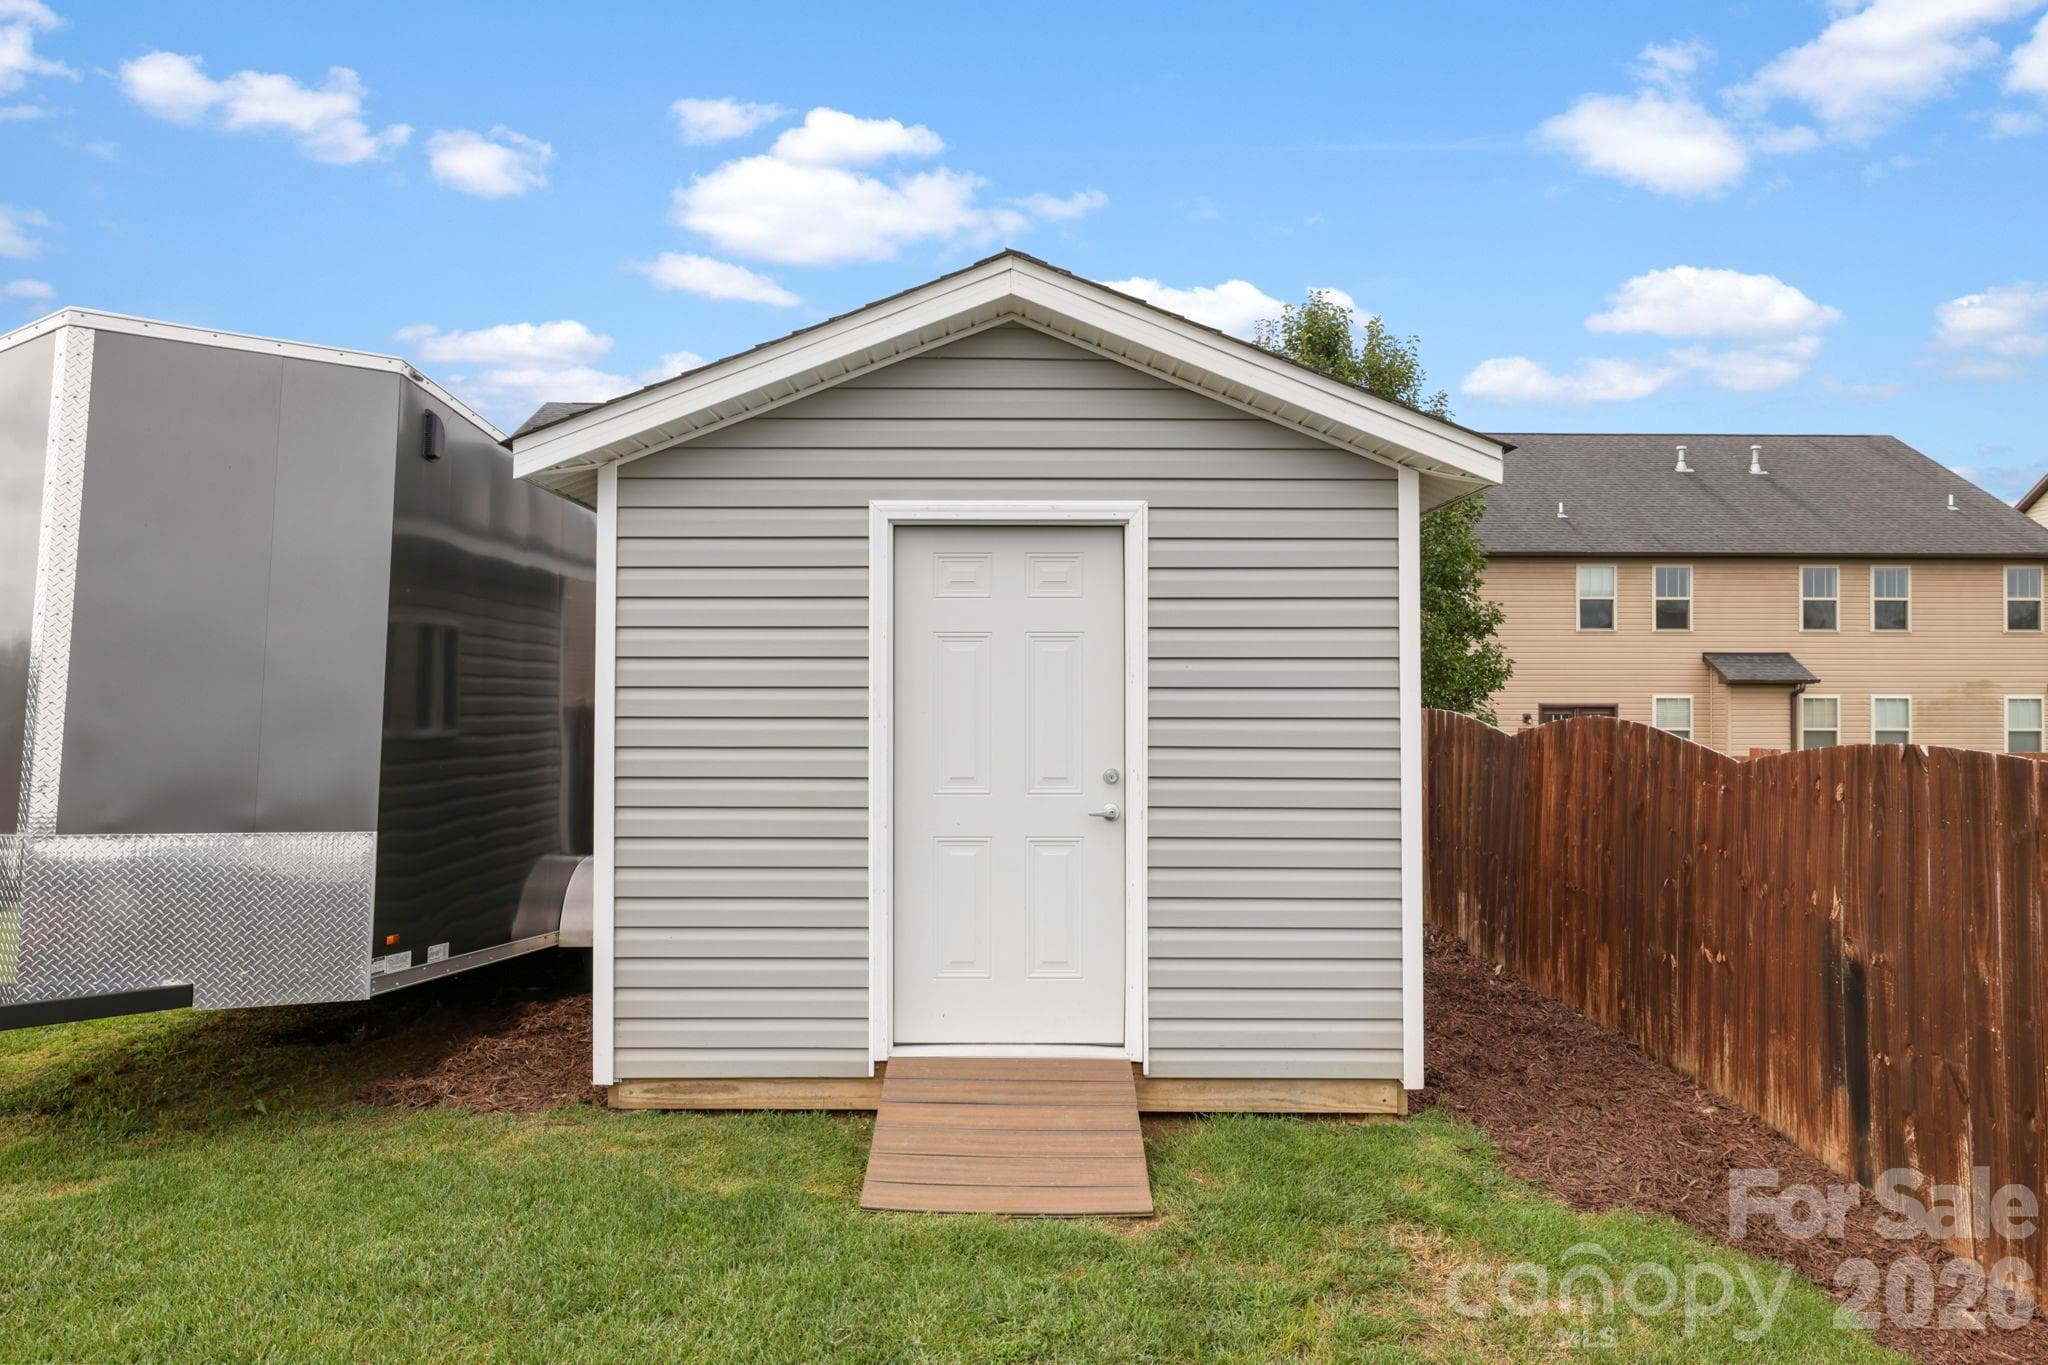
Custom shed gives extra storage space - 38 E Swift Creek Road, Fletcher
Single Family Residence at 38 E Swift Creek Road, Fletcher, photo 41 of 45
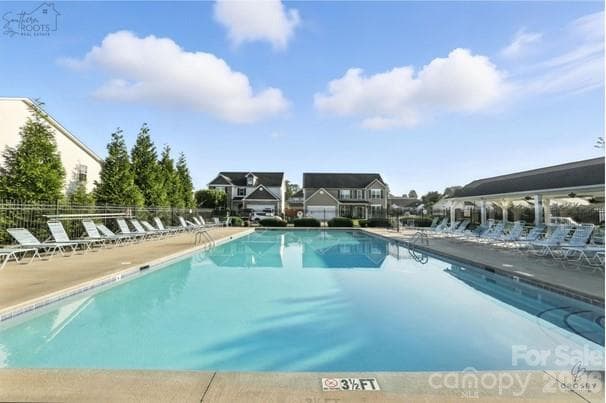
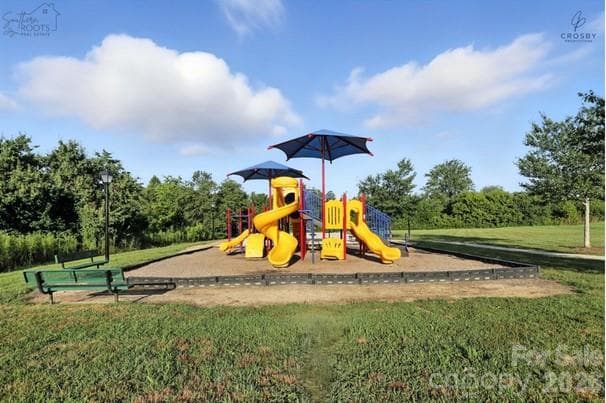
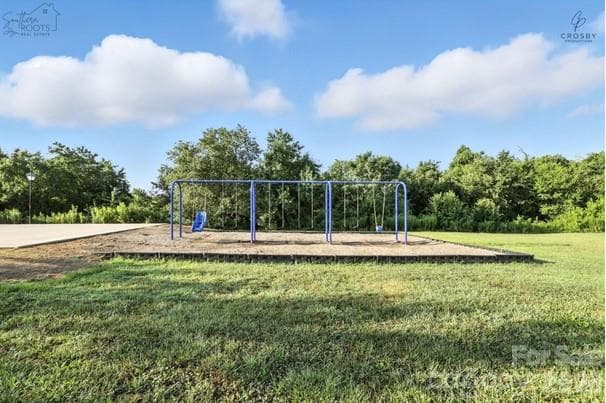
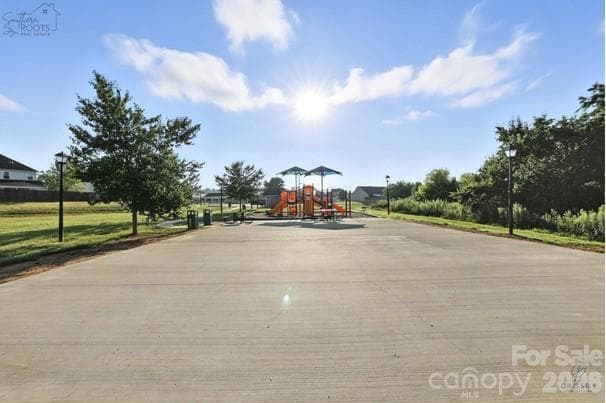
Walking distance to community amenities - 38 E Swift Creek Road, Fletcher
Single Family Residence at 38 E Swift Creek Road, Fletcher, photo 43 of 45
Single Family Residence at 38 E Swift Creek Road, Fletcher, photo 44 of 45
Single Family Residence at 38 E Swift Creek Road, Fletcher, photo 45 of 45
45 photos

$399,900

38 E Swift Creek Road
Fletcher, NC 28732
Listed by Caryn Huggins · Southern Roots Real Estate
Bedrooms
3
Bathrooms
2
Living area
1,390 sqft
Year built
2014

About this home

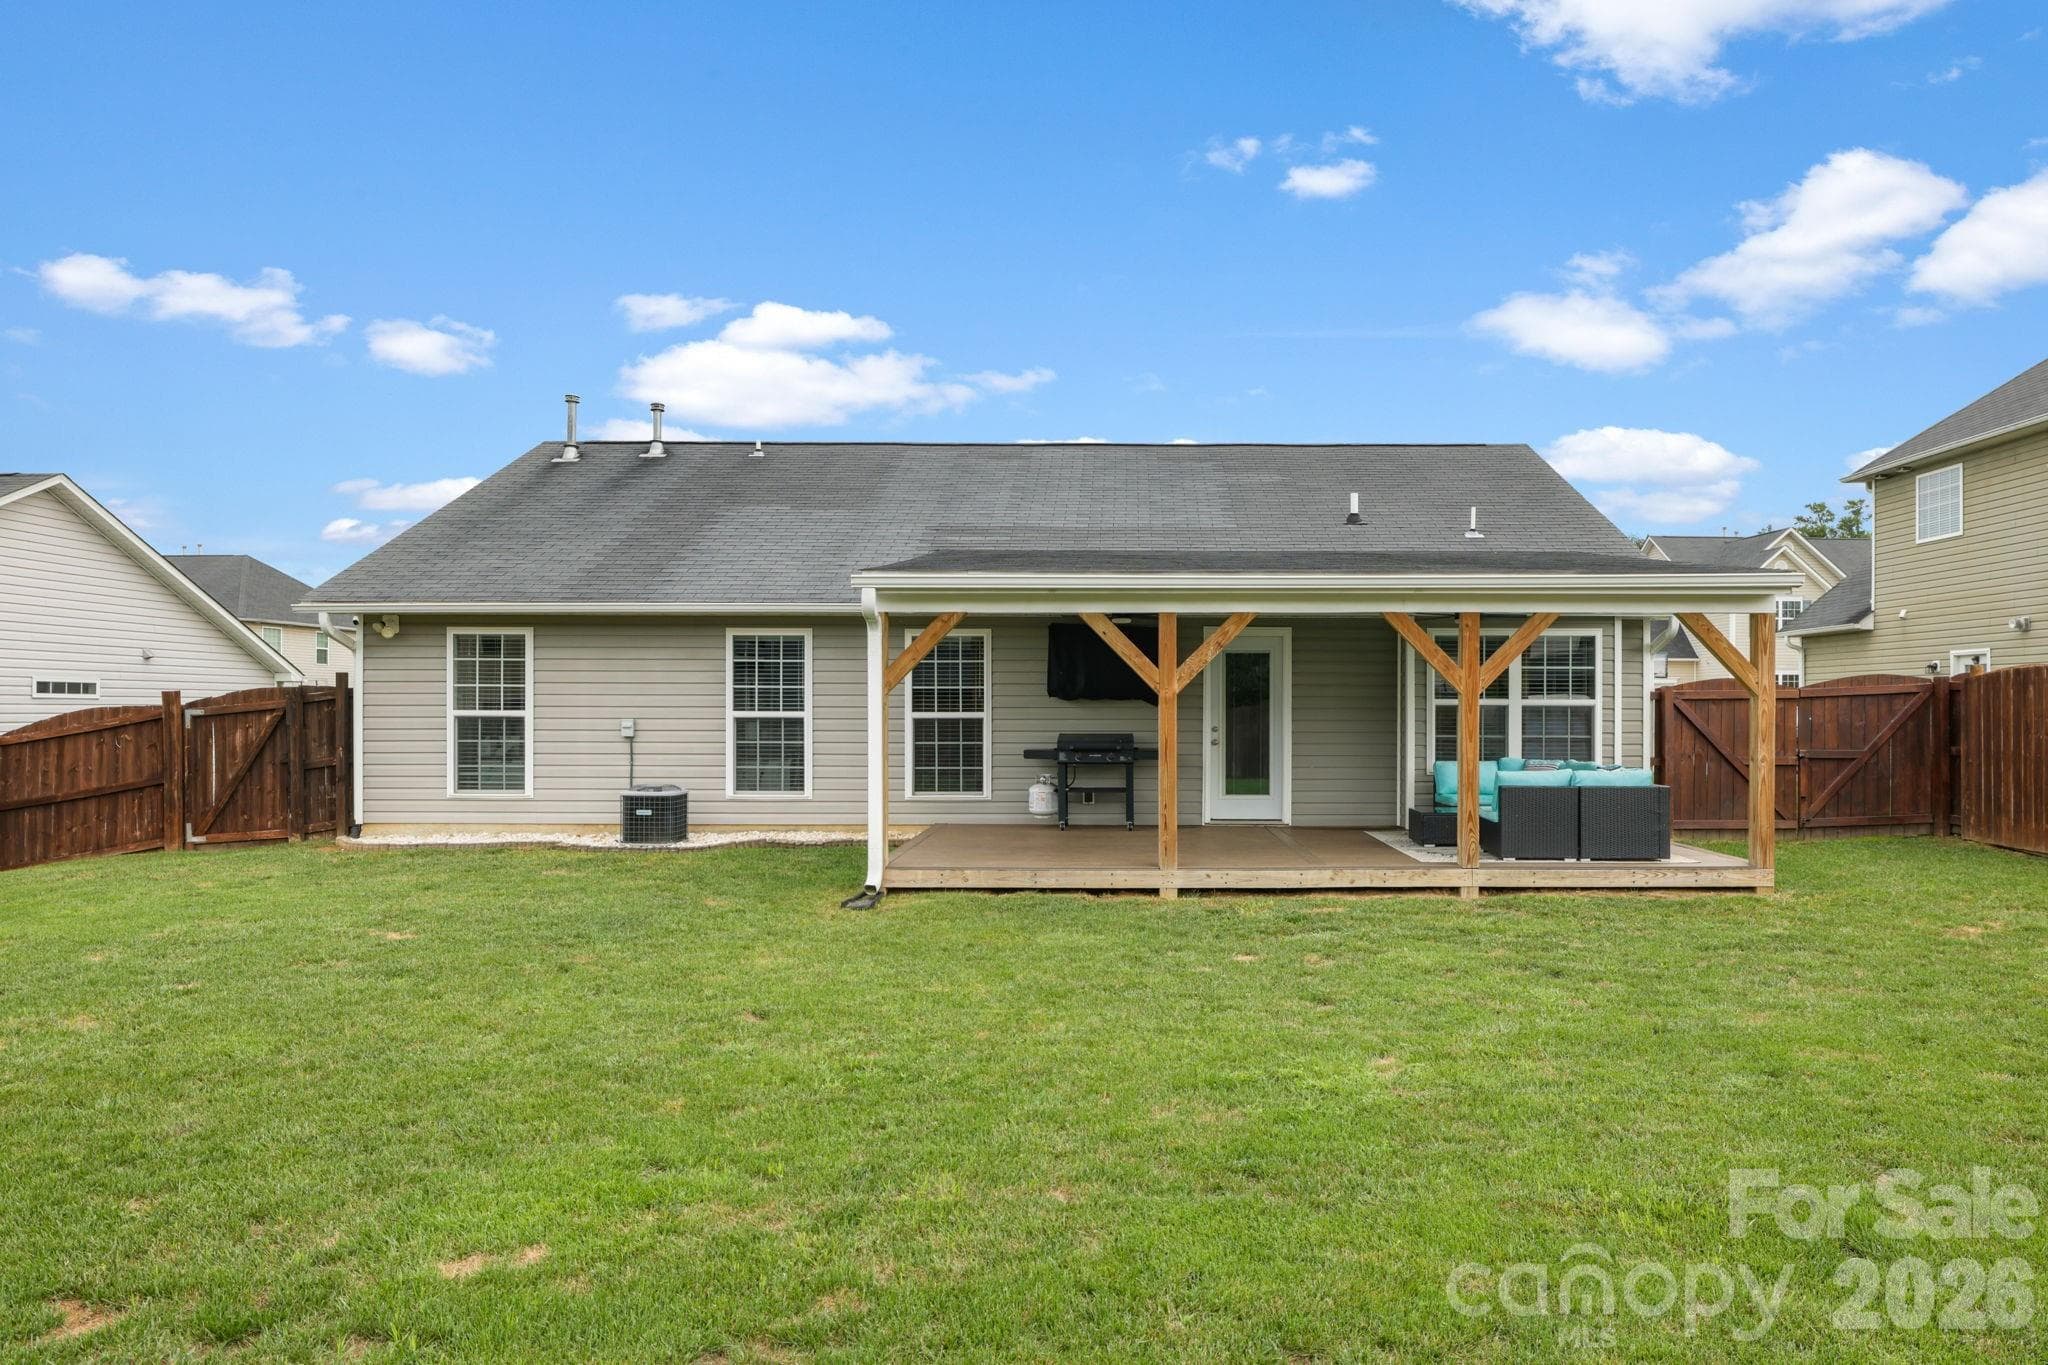
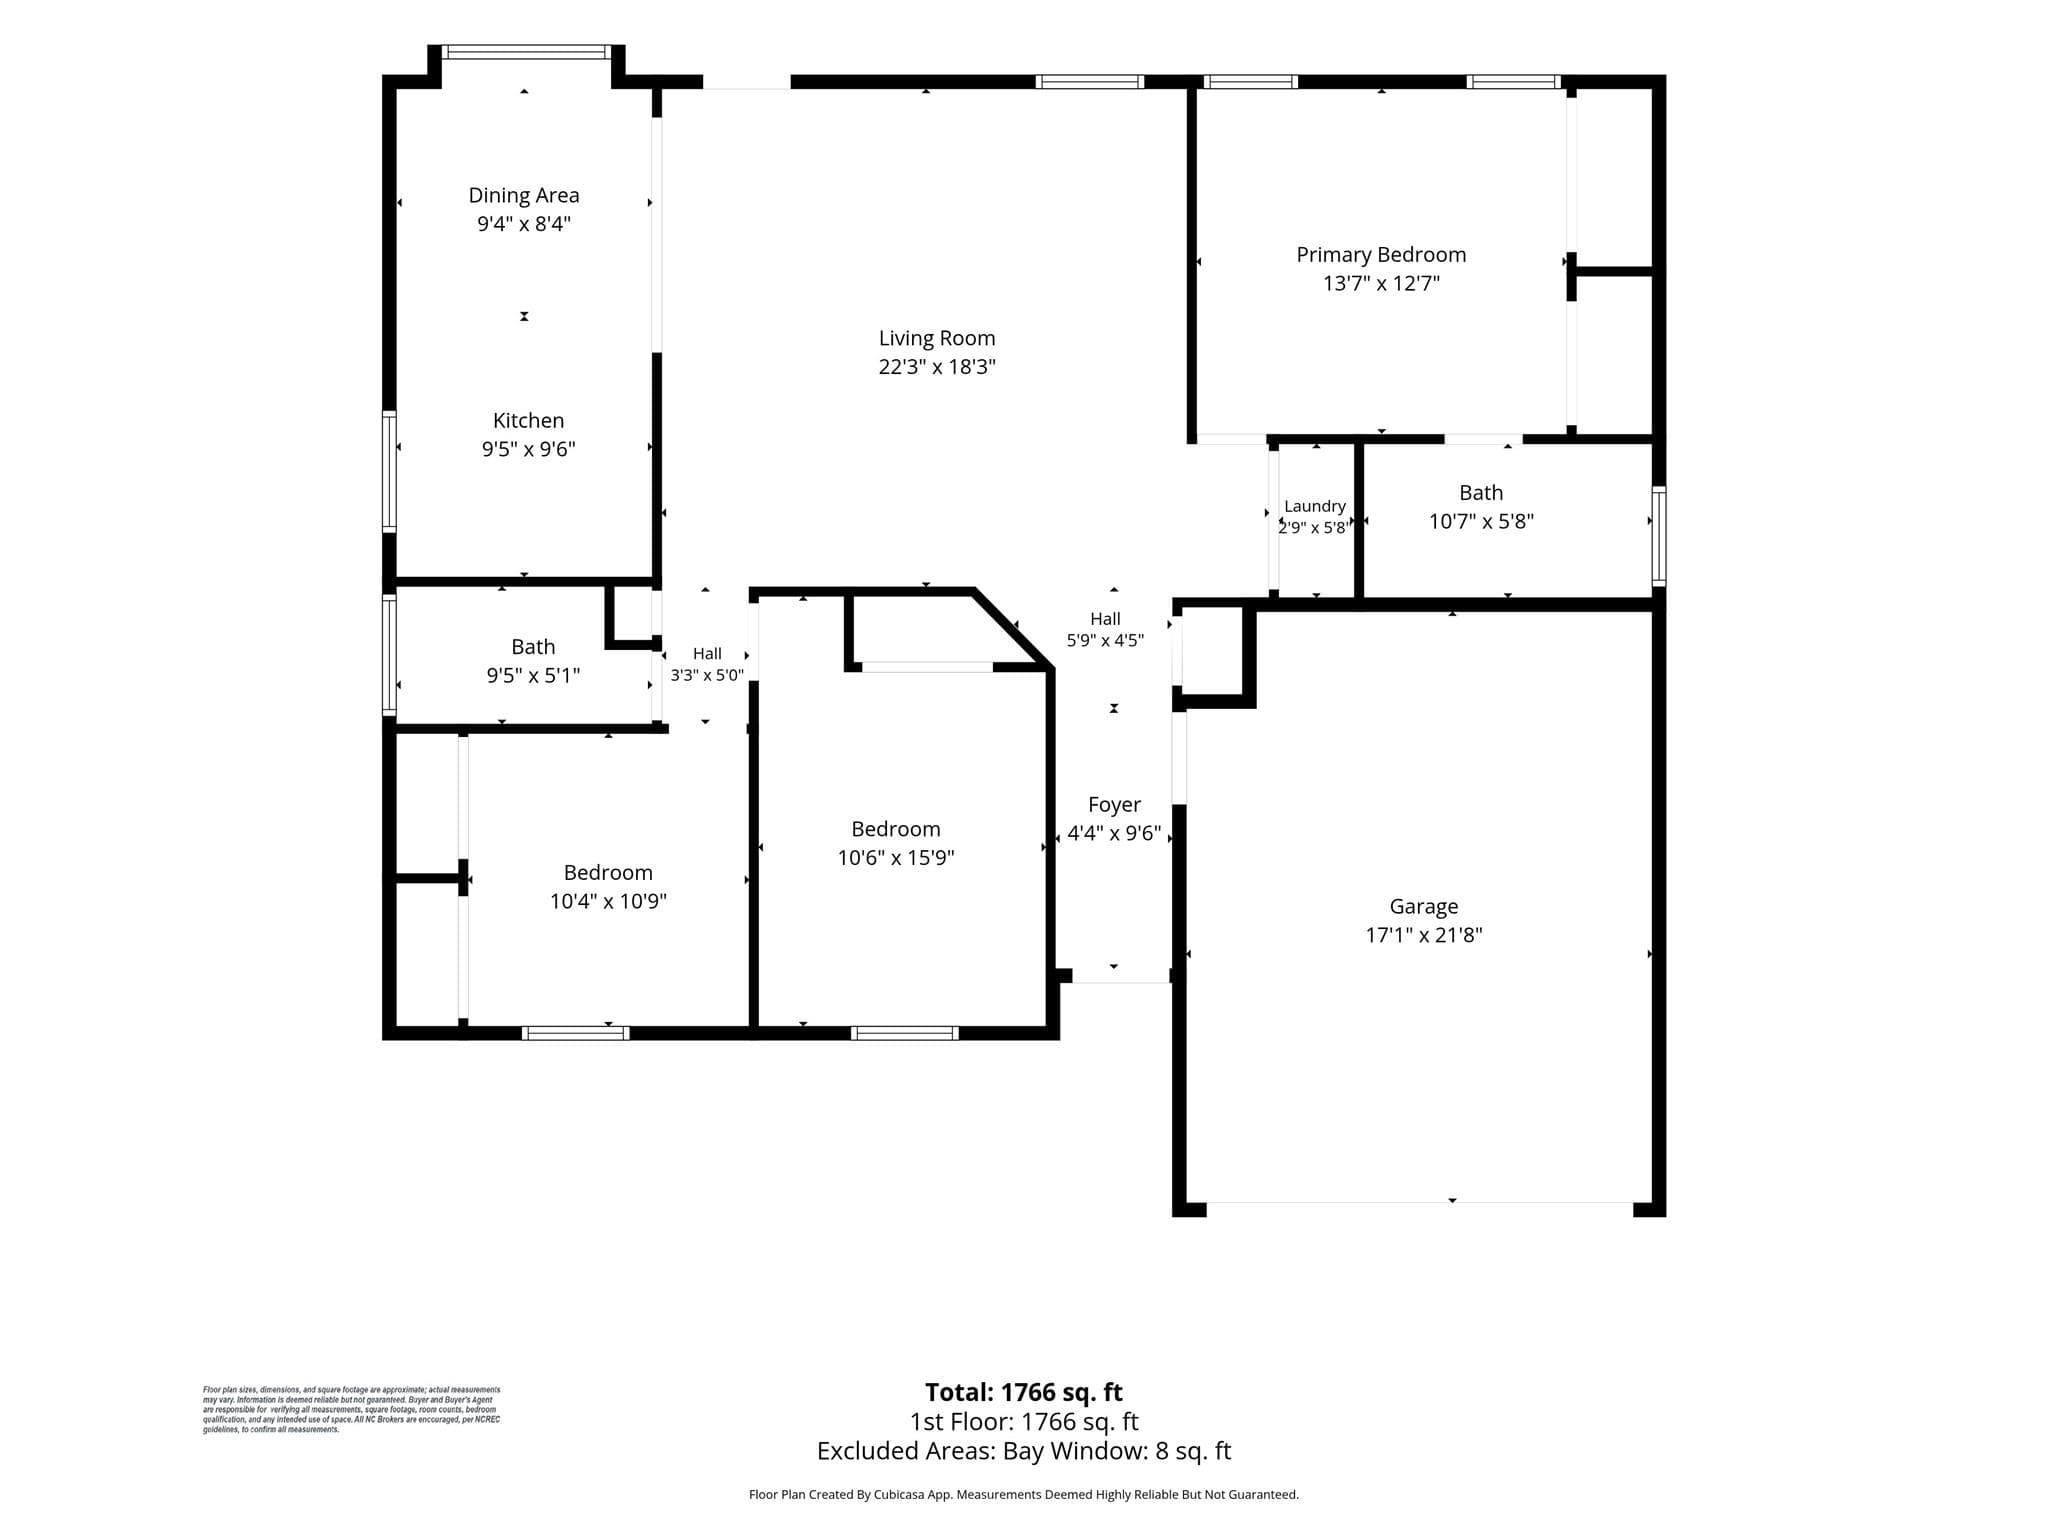
This is the kind of home buyers hope to find in River Stone - original-owner, exceptionally well cared for, thoughtfully upgraded, and truly move-in ready. From the moment you walk in, it’s obvious how meticulously this home has been maintained. Newer LifeProof LVP flooring runs throughout with no carpet, complemented by newer interior paint and a bright, clean, welcoming feel. The kitchen features leathered granite countertops, under-cabinet lighting, a new refrigerator and microwave, and plenty of workspace and storage. The bathrooms have also been beautifully updated with leathered granite, including a newer custom tile shower in the primary suite. Outside is just as impressive. The fully fenced backyard offers a 12' x 24' covered Trex deck with ceiling fans, additional lighting, and a mounted TV that conveys with the home - perfect for relaxing, entertaining, or watching the game outside. A storage building provides even more space, and the extended parking area is a huge bonus. And then there’s the garage. This is not your average garage. HEATED and COOLED with its own mini-split and finished with incredible attention to detail, it offers approximately 370 additional square feet (NOT included in total heated living square feet) of air-conditioned and heated space that could easily serve as a home office, game room, workout space, hobby room, man cave, or the ultimate garage setup. Additional attic storage gives you even more room to keep everything organized. All of this is in highly sought-after River Stone, within walking distance of the neighborhood pool, playground and picnic area, plus the community’s popular weekly food trucks. Perfectly situated between Asheville and Hendersonville and located in the desirable Glenn Marlow, Rugby and West Henderson school district. Homes this immaculate don’t come along often. If you’ve been waiting for one that has been lovingly maintained, extensively upgraded, and requires absolutely nothing but moving in, this may be the one.

Property details

MLS
Canopy MLS
MLS #
CAR4413566
Property type
Single Family Residence
Subdivision
River Stone
Status
Active
Days on market
67
On market date
August 12, 2026
Stories
N/A
Total bathrooms
2
Garage spaces
2
Parking spaces
N/A
Lot size
N/A
Loading map…

Nearby schools

Within 10 miles. School directory data from the National Center for Education Statistics (NCES), accessed via the Urban Institute Education Data API. Local Score is calculated by INNOVATE Real Estate; where a state rating is shown, it comes from that state's own official school report card.

Elementary
Glenn C Marlow Elementary
1.47 mi away · Grades 0-5
Zoned school (attendance boundary, 2015-16 data)
3.7
Local Score (state rating (2025) blended 70/30 with student-teacher ratio) -- not an official state rating
State rating: B (2025)
Enrollment
572
Student:teacher ratio
15.9:1
District
Henderson County Schools
Middle
Rugby Middle
3.01 mi away · Grades 6-8
Zoned school (attendance boundary, 2015-16 data)
4.0
Local Score (state rating (2025) blended 70/30 with student-teacher ratio) -- not an official state rating
State rating: B (2025)
Enrollment
784
Student:teacher ratio
14.5:1
District
Henderson County Schools
High
Henderson County Early College
8.72 mi away · Grades 9-13
Zoned school (attendance boundary, 2015-16 data)
3.8
Local Score (state rating (2025) blended 70/30 with student-teacher ratio) -- not an official state rating
State rating: A (2025)
Enrollment
204
Student:teacher ratio
34.0:1
District
Henderson County Schools

Walkability

Blended score for Fletcher's center, calculated by INNOVATE Real Estate from two sources: the EPA's National Walkability Index (street network, transit, land-use mix) and Google Places amenity data (what's actually reachable on foot from this point). 60% EPA National Walkability Index + 40% nearby-amenity density (Google Places).

55
Somewhat walkable
out of 100
EPA National Walkability Index
8.3 / 20 -- Below average walkable
Google Places amenity density
75 / 100
Restaurants & cafes20
Grocery stores7
Parks0
Schools5
Transit stops5
Pharmacies0

Market position

How this listing compares to current activity in Fletcher, from live MLS data.

On the market 67 days -- 36 fewer days than Fletcher's current average of 103 days.
For reference, the median list price across 188 active listings in Fletcher right now is $425,000.

Mortgage calculator

Estimate only - actual rate and payment depend on your lender, credit, and loan program.

$
%
%
Adjust tax / insurance estimates
% / yr
$
/mo
Est. monthly payment
$2,558/mo
$79,980 down
$319,920 loan
Principal & interest$2,075
Property tax (est.)$333
Home insurance (est.)$150

Similar homes you might like

Data source: Listing information provided by Canopy MLS (carolina) via Trestle/CoreLogic. Last updated 4 days ago.

Information herein deemed reliable but not guaranteed; all measurements, school assignments, HOA fees, taxes, and feature lists are approximate and should be independently verified. Equal Housing Opportunity.