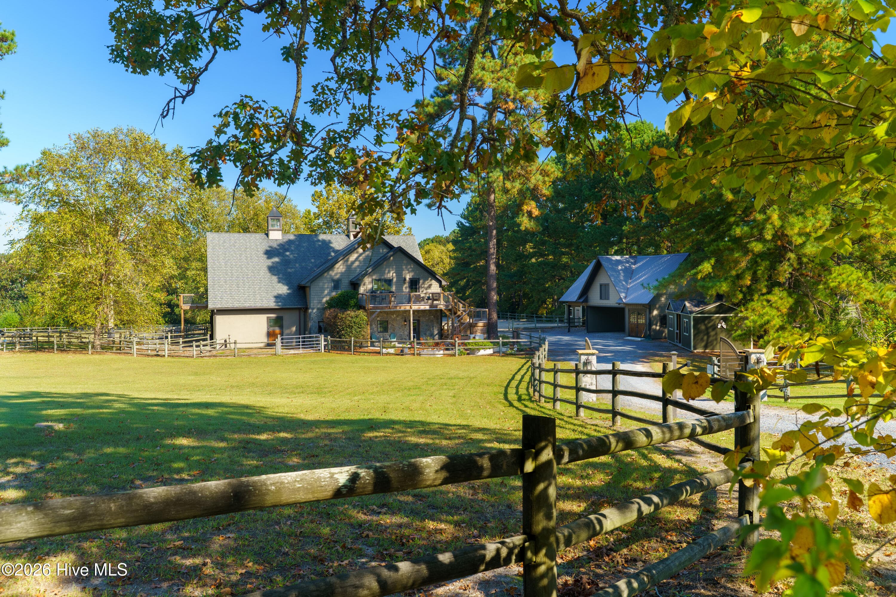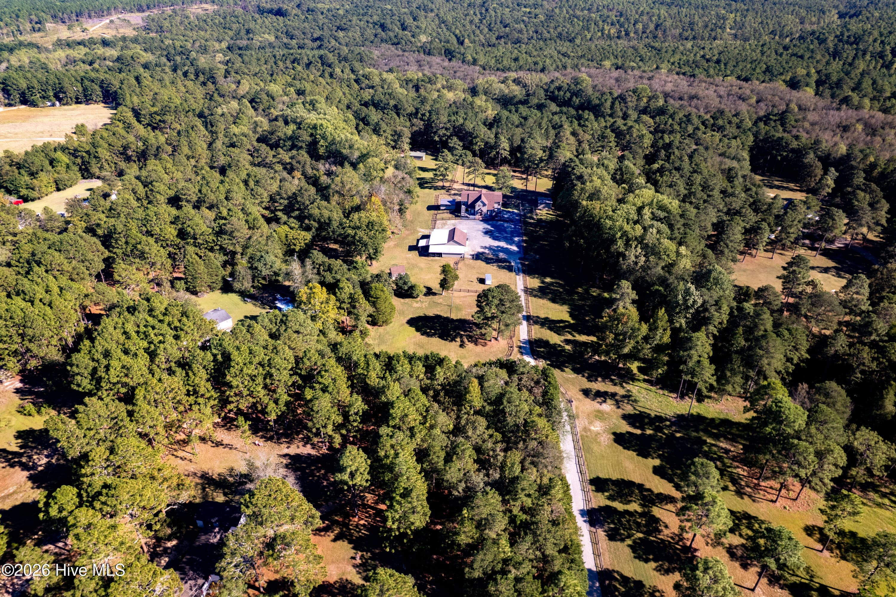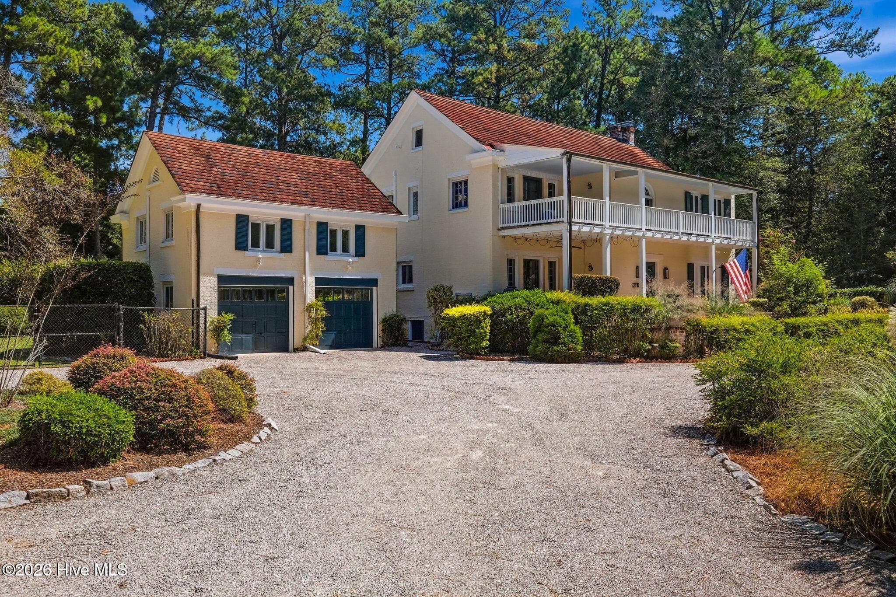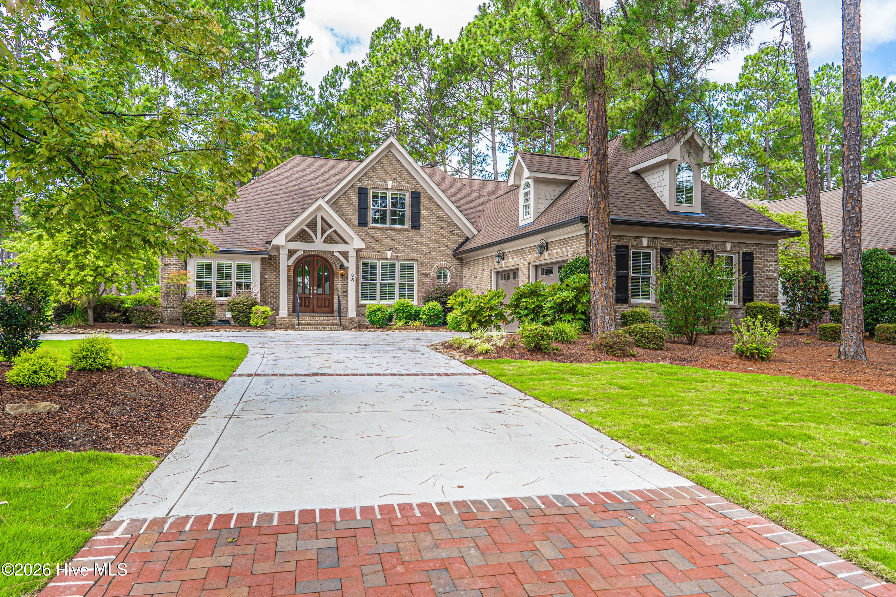
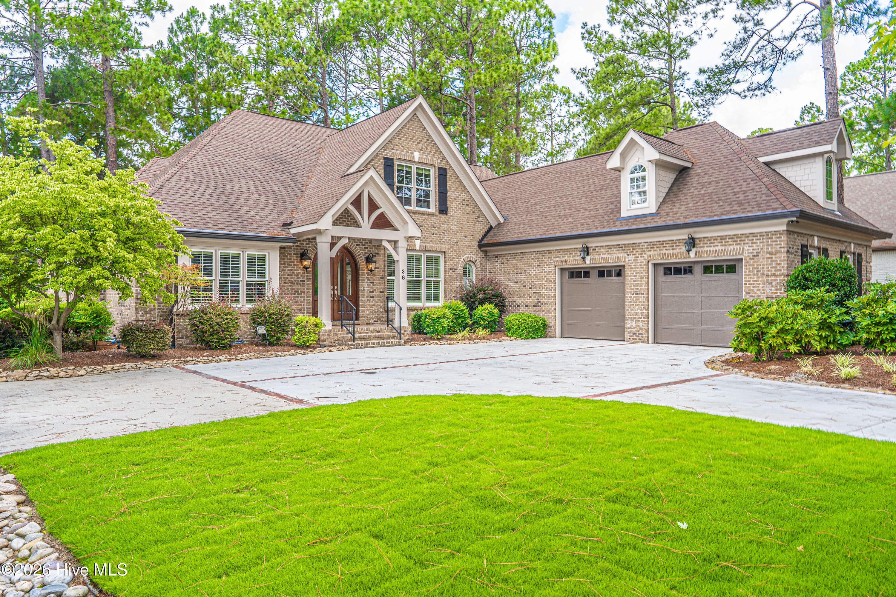
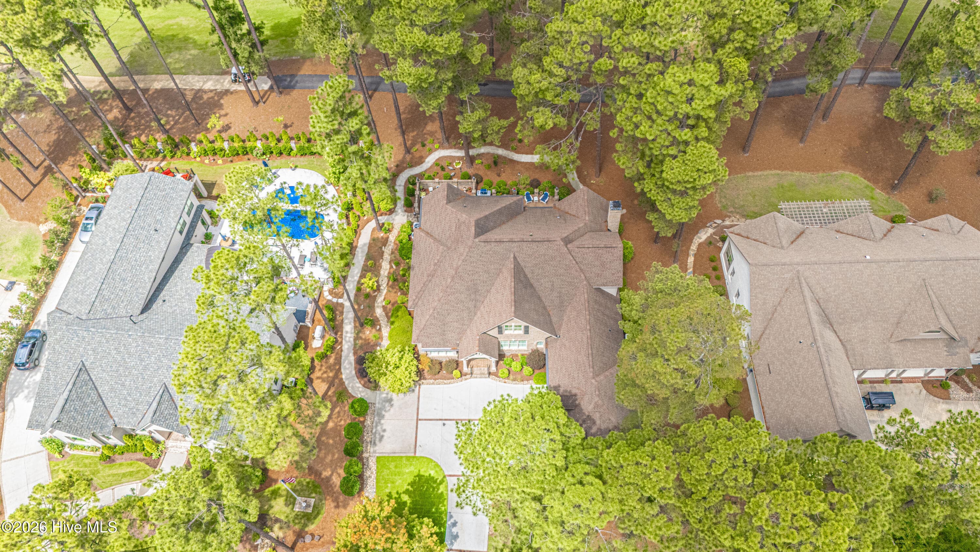
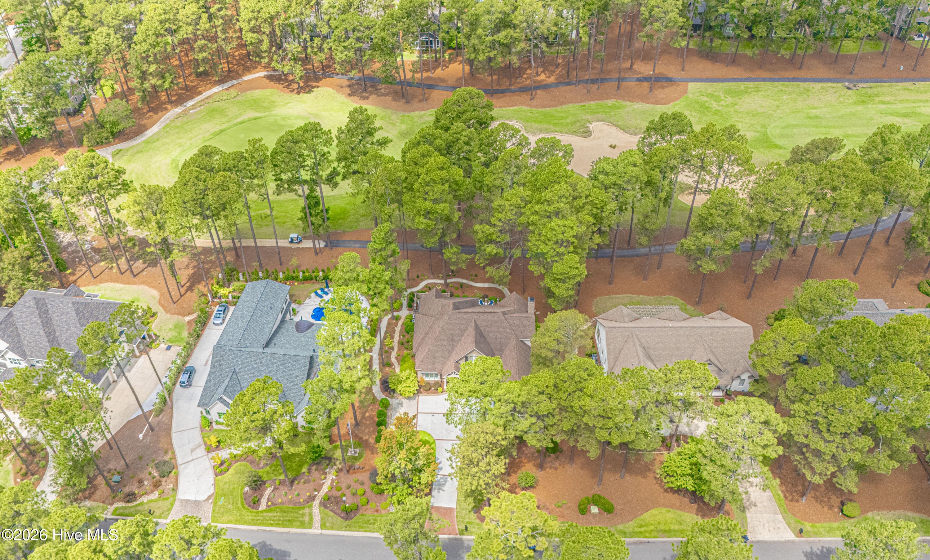
Single Family Residence at 38 E Augusta Lane, Southern Pines, NC 28387
Single Family Residence at 38 E Augusta Lane, Southern Pines, NC 28387, photo 2 of 68
Single Family Residence at 38 E Augusta Lane, Southern Pines, NC 28387, photo 3 of 68
Single Family Residence at 38 E Augusta Lane, Southern Pines, NC 28387, photo 4 of 68
Single Family Residence at 38 E Augusta Lane, Southern Pines, NC 28387, photo 5 of 68
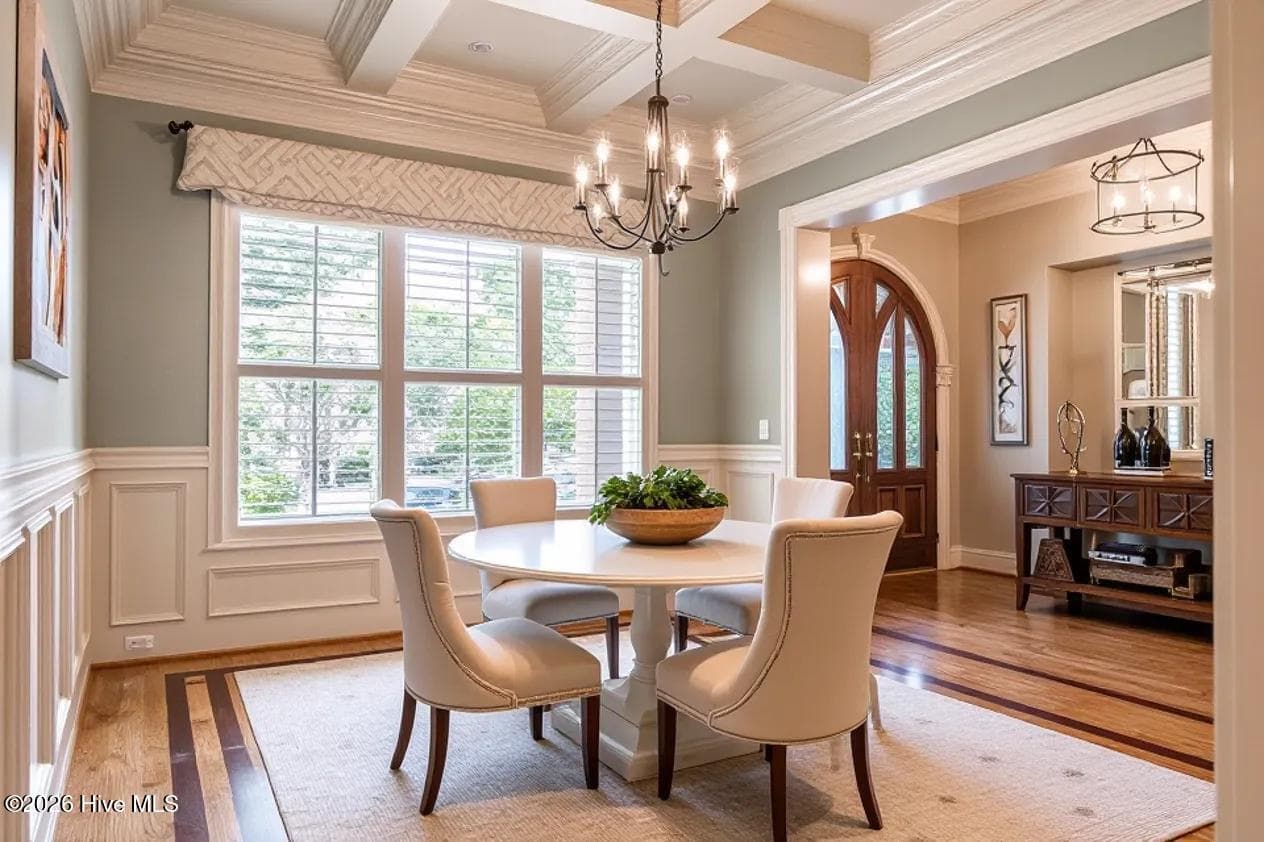
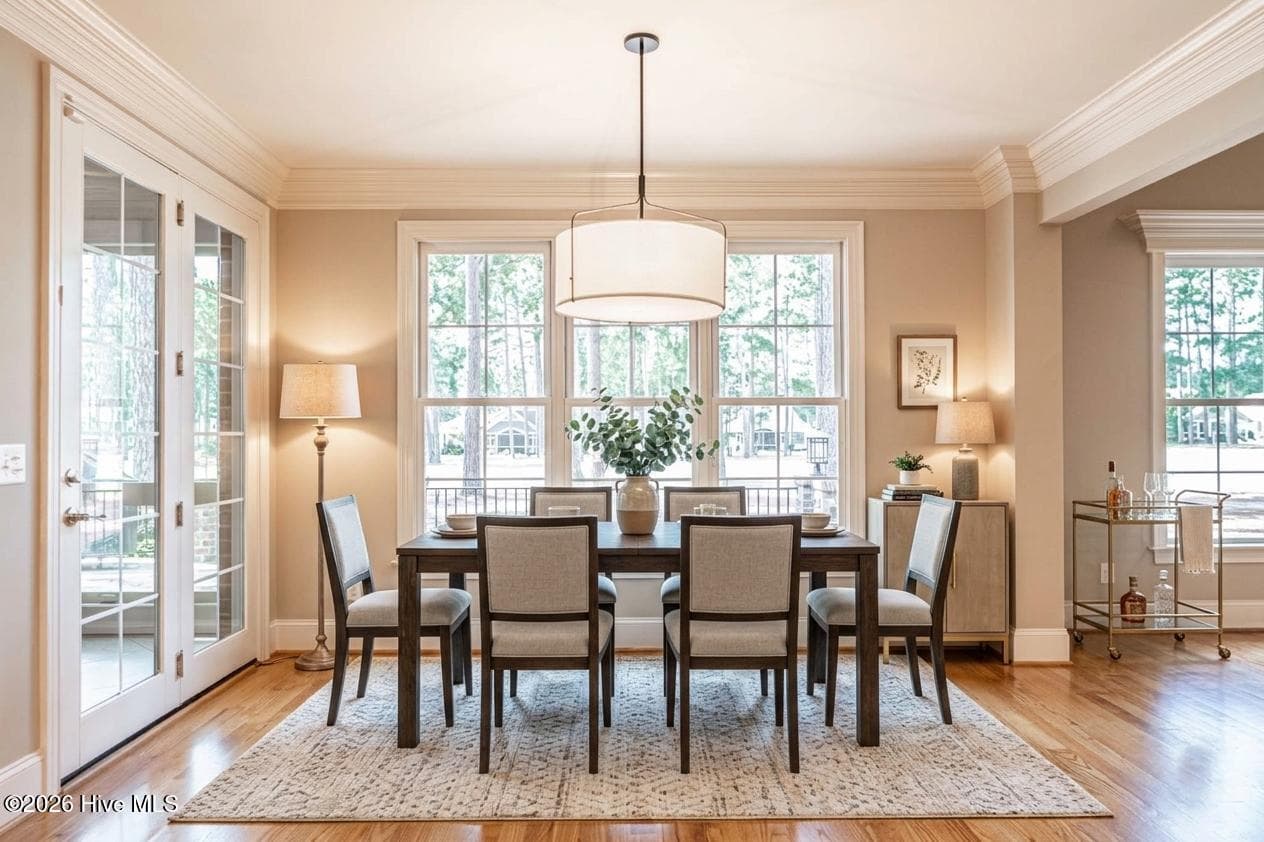
Formal Dining-virtually staged - 38 E Augusta Lane, Southern Pines, NC 28387
Single Family Residence at 38 E Augusta Lane, Southern Pines, NC 28387, photo 7 of 68
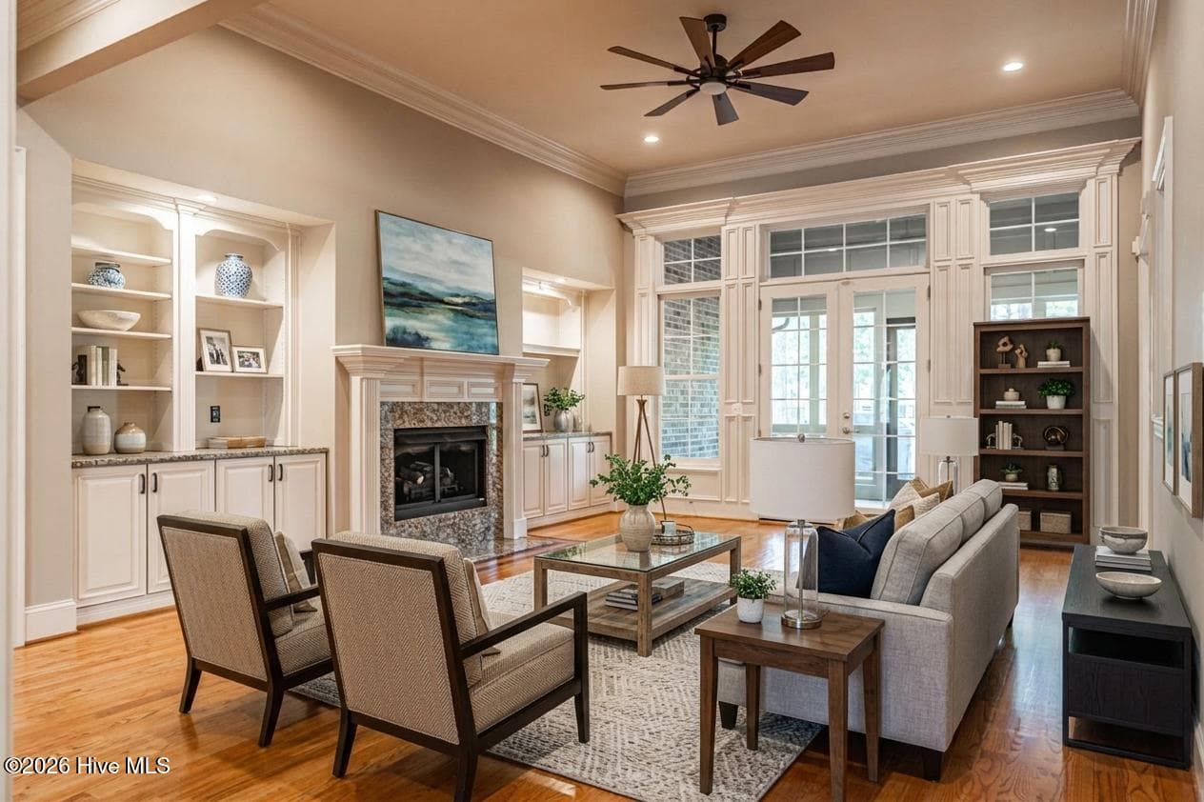
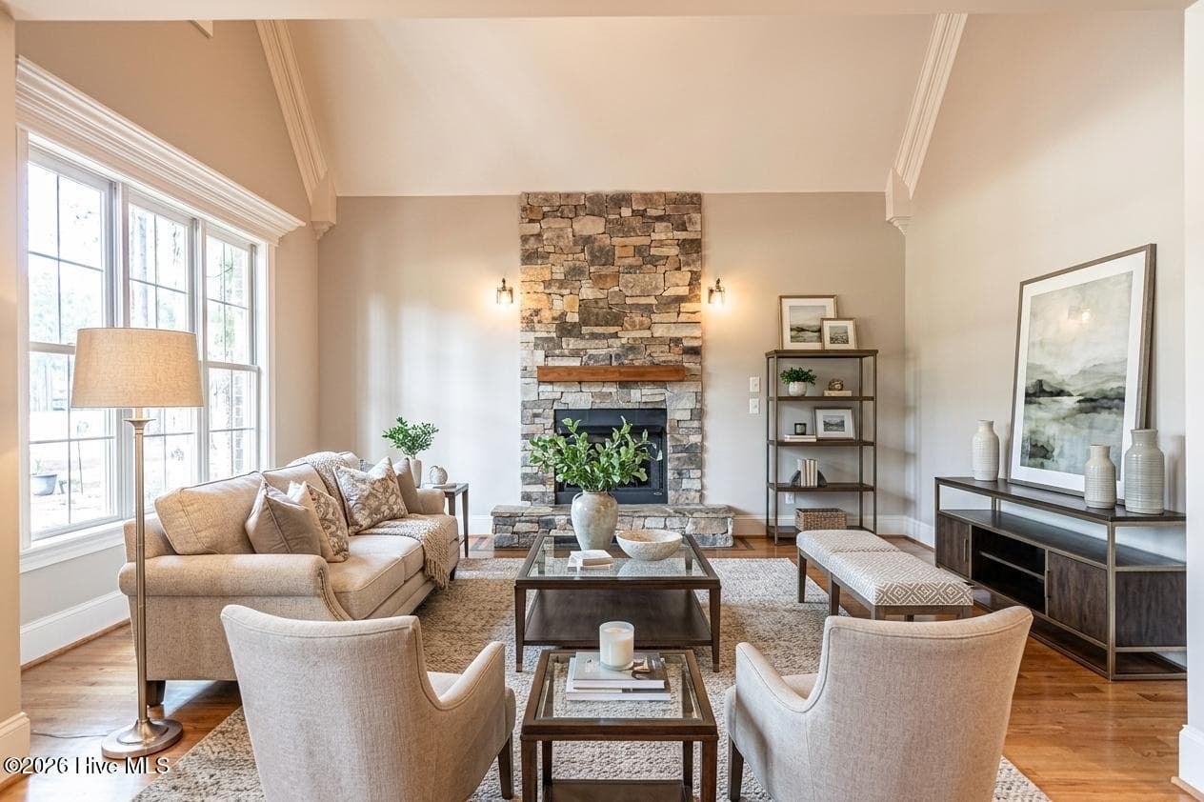
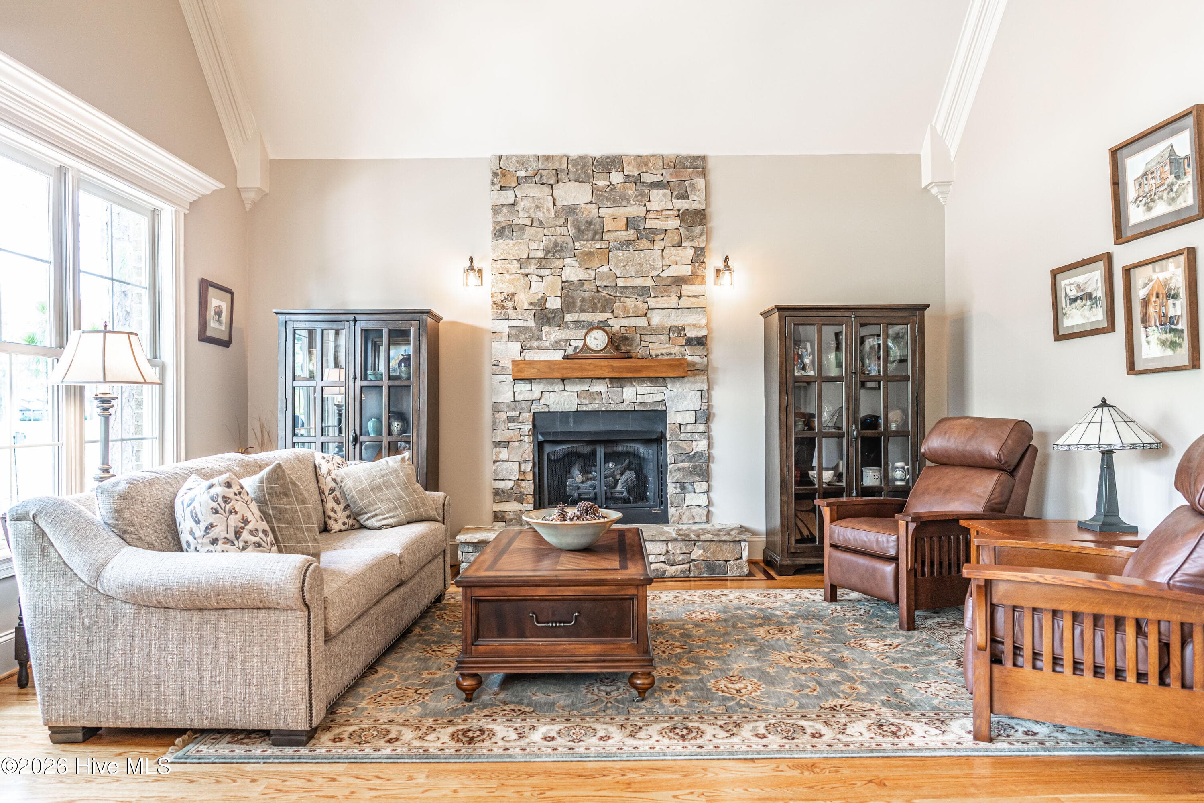
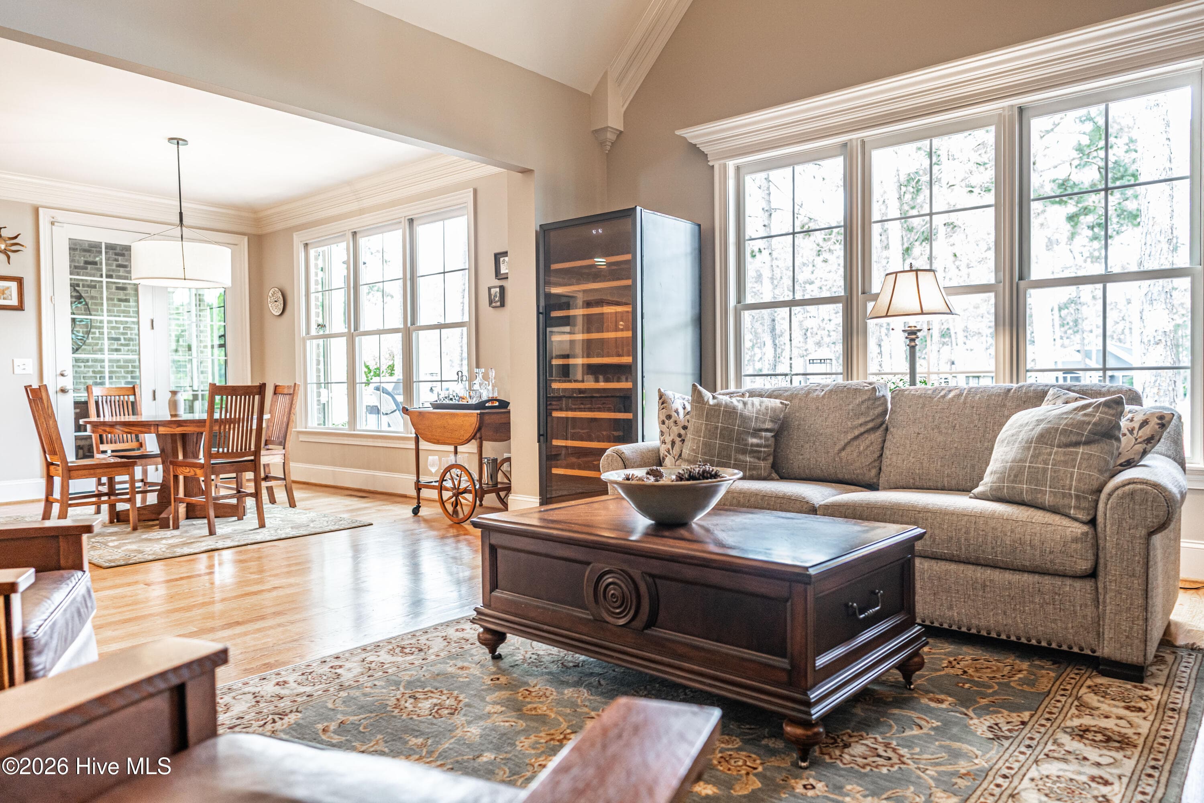
Living room-virtually staged - 38 E Augusta Lane, Southern Pines, NC 28387
Single Family Residence at 38 E Augusta Lane, Southern Pines, NC 28387, photo 9 of 68
Single Family Residence at 38 E Augusta Lane, Southern Pines, NC 28387, photo 10 of 68
Single Family Residence at 38 E Augusta Lane, Southern Pines, NC 28387, photo 11 of 68
Single Family Residence at 38 E Augusta Lane, Southern Pines, NC 28387, photo 12 of 68
Single Family Residence at 38 E Augusta Lane, Southern Pines, NC 28387, photo 13 of 68
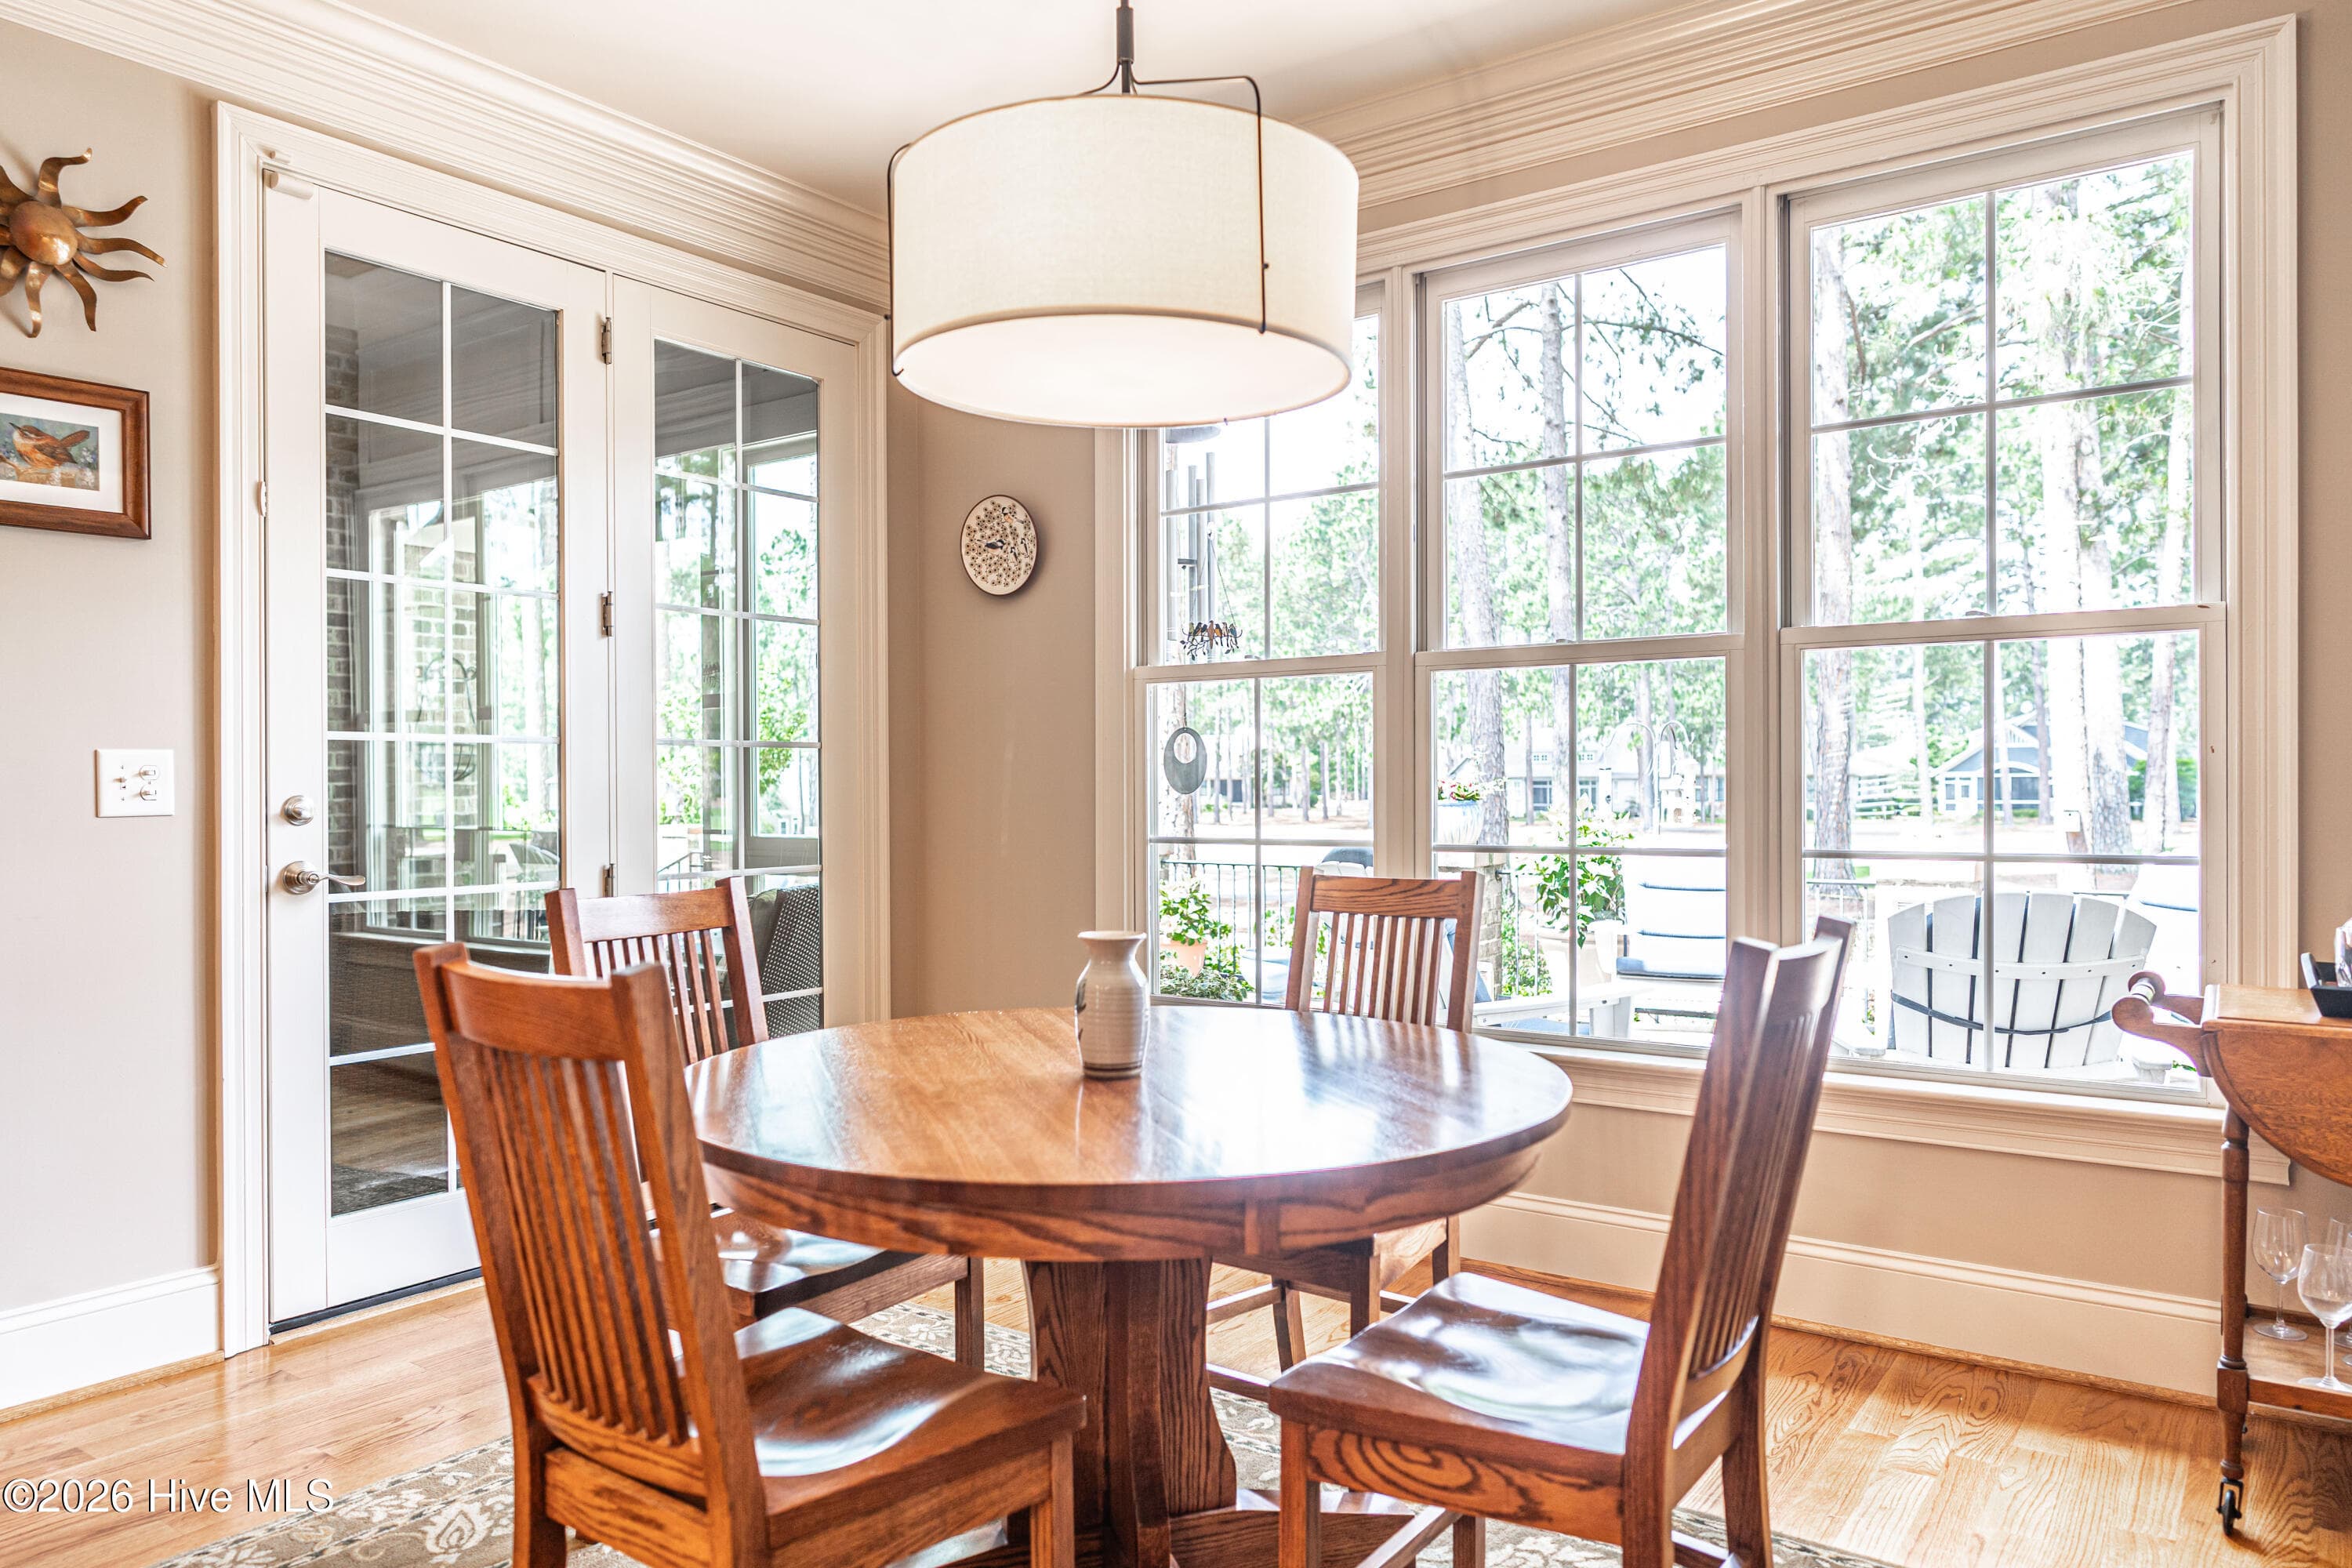
Breakfast nook-virtually staged - 38 E Augusta Lane, Southern Pines, NC 28387
Single Family Residence at 38 E Augusta Lane, Southern Pines, NC 28387, photo 15 of 68
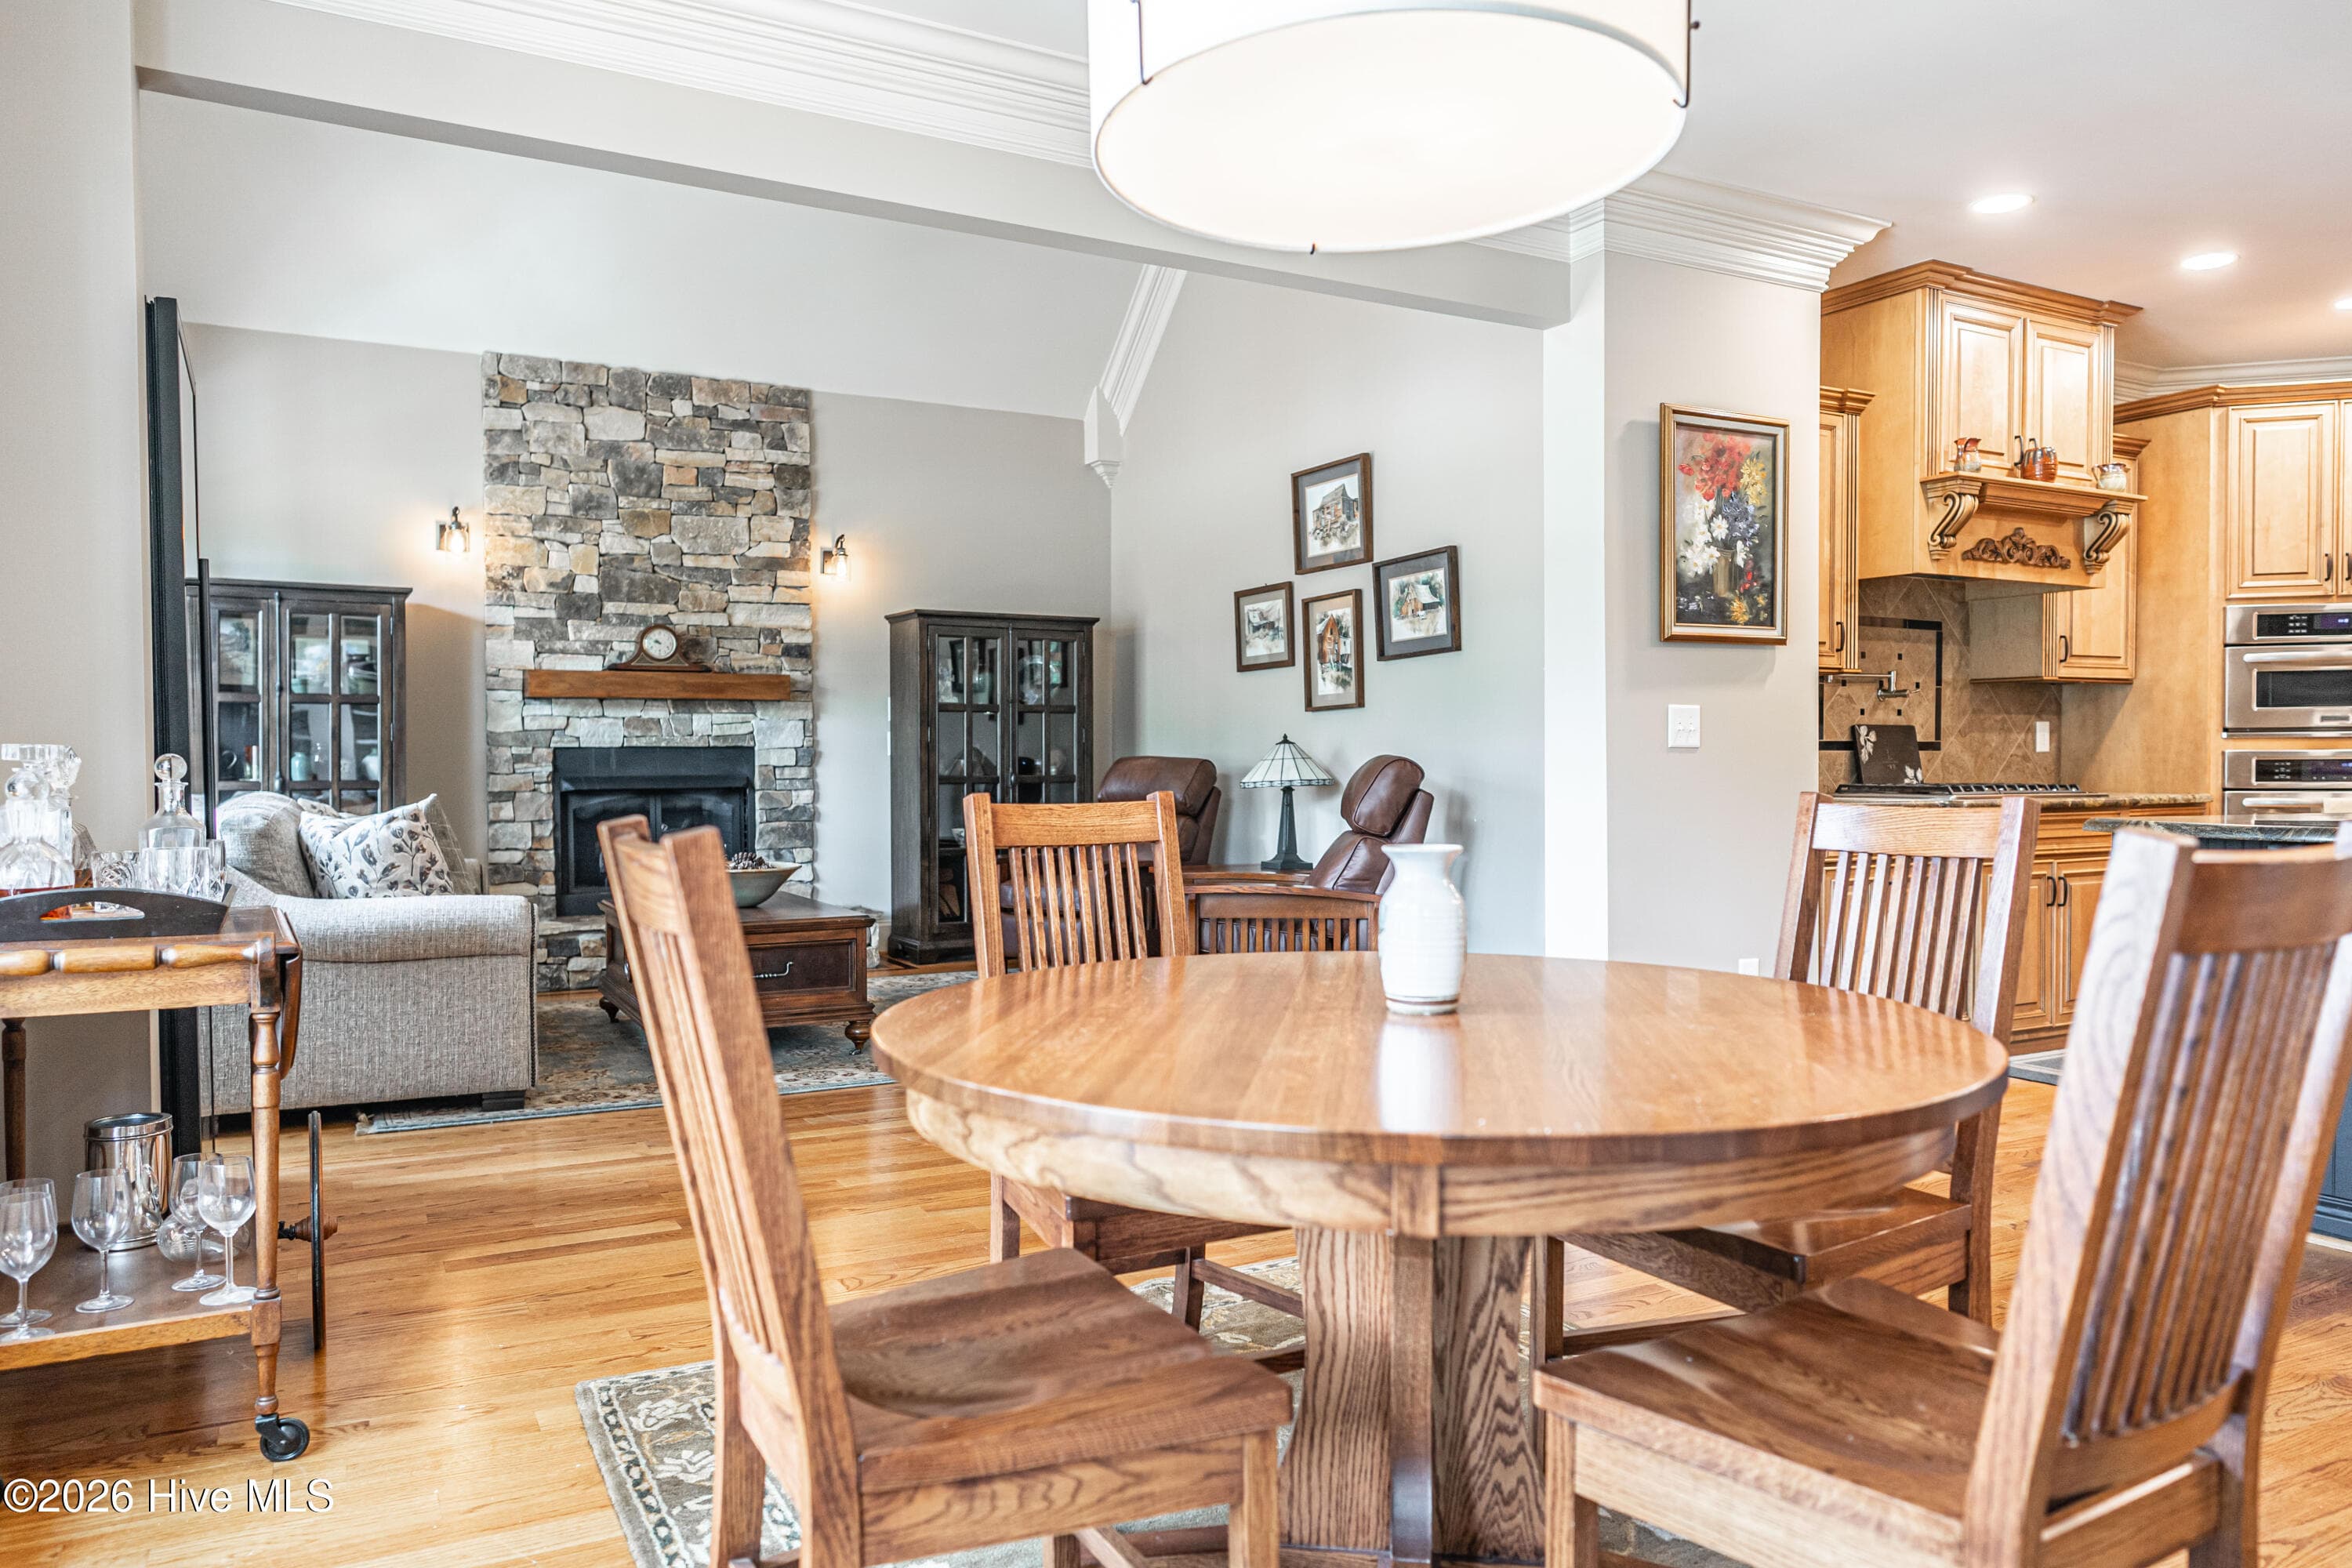
Keeping room-virtually staged - 38 E Augusta Lane, Southern Pines, NC 28387
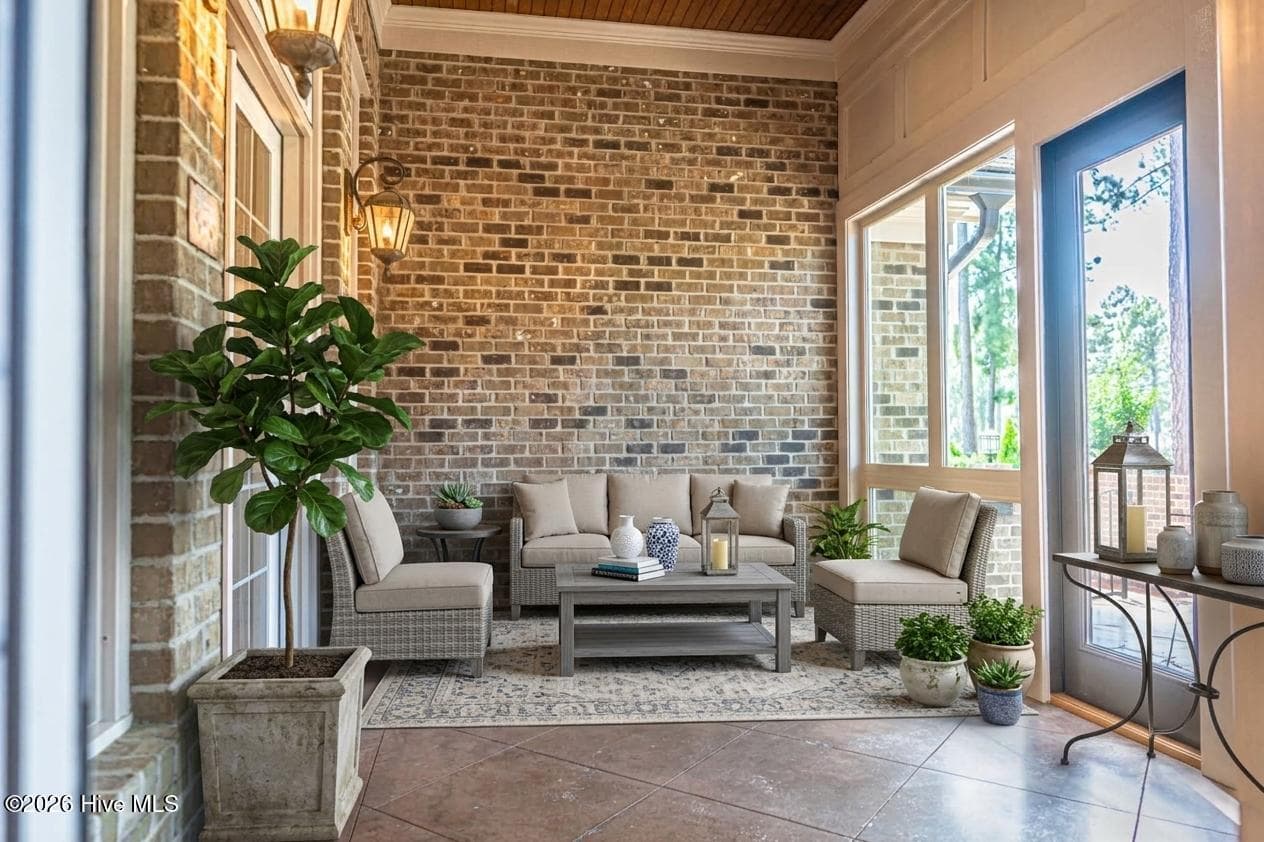
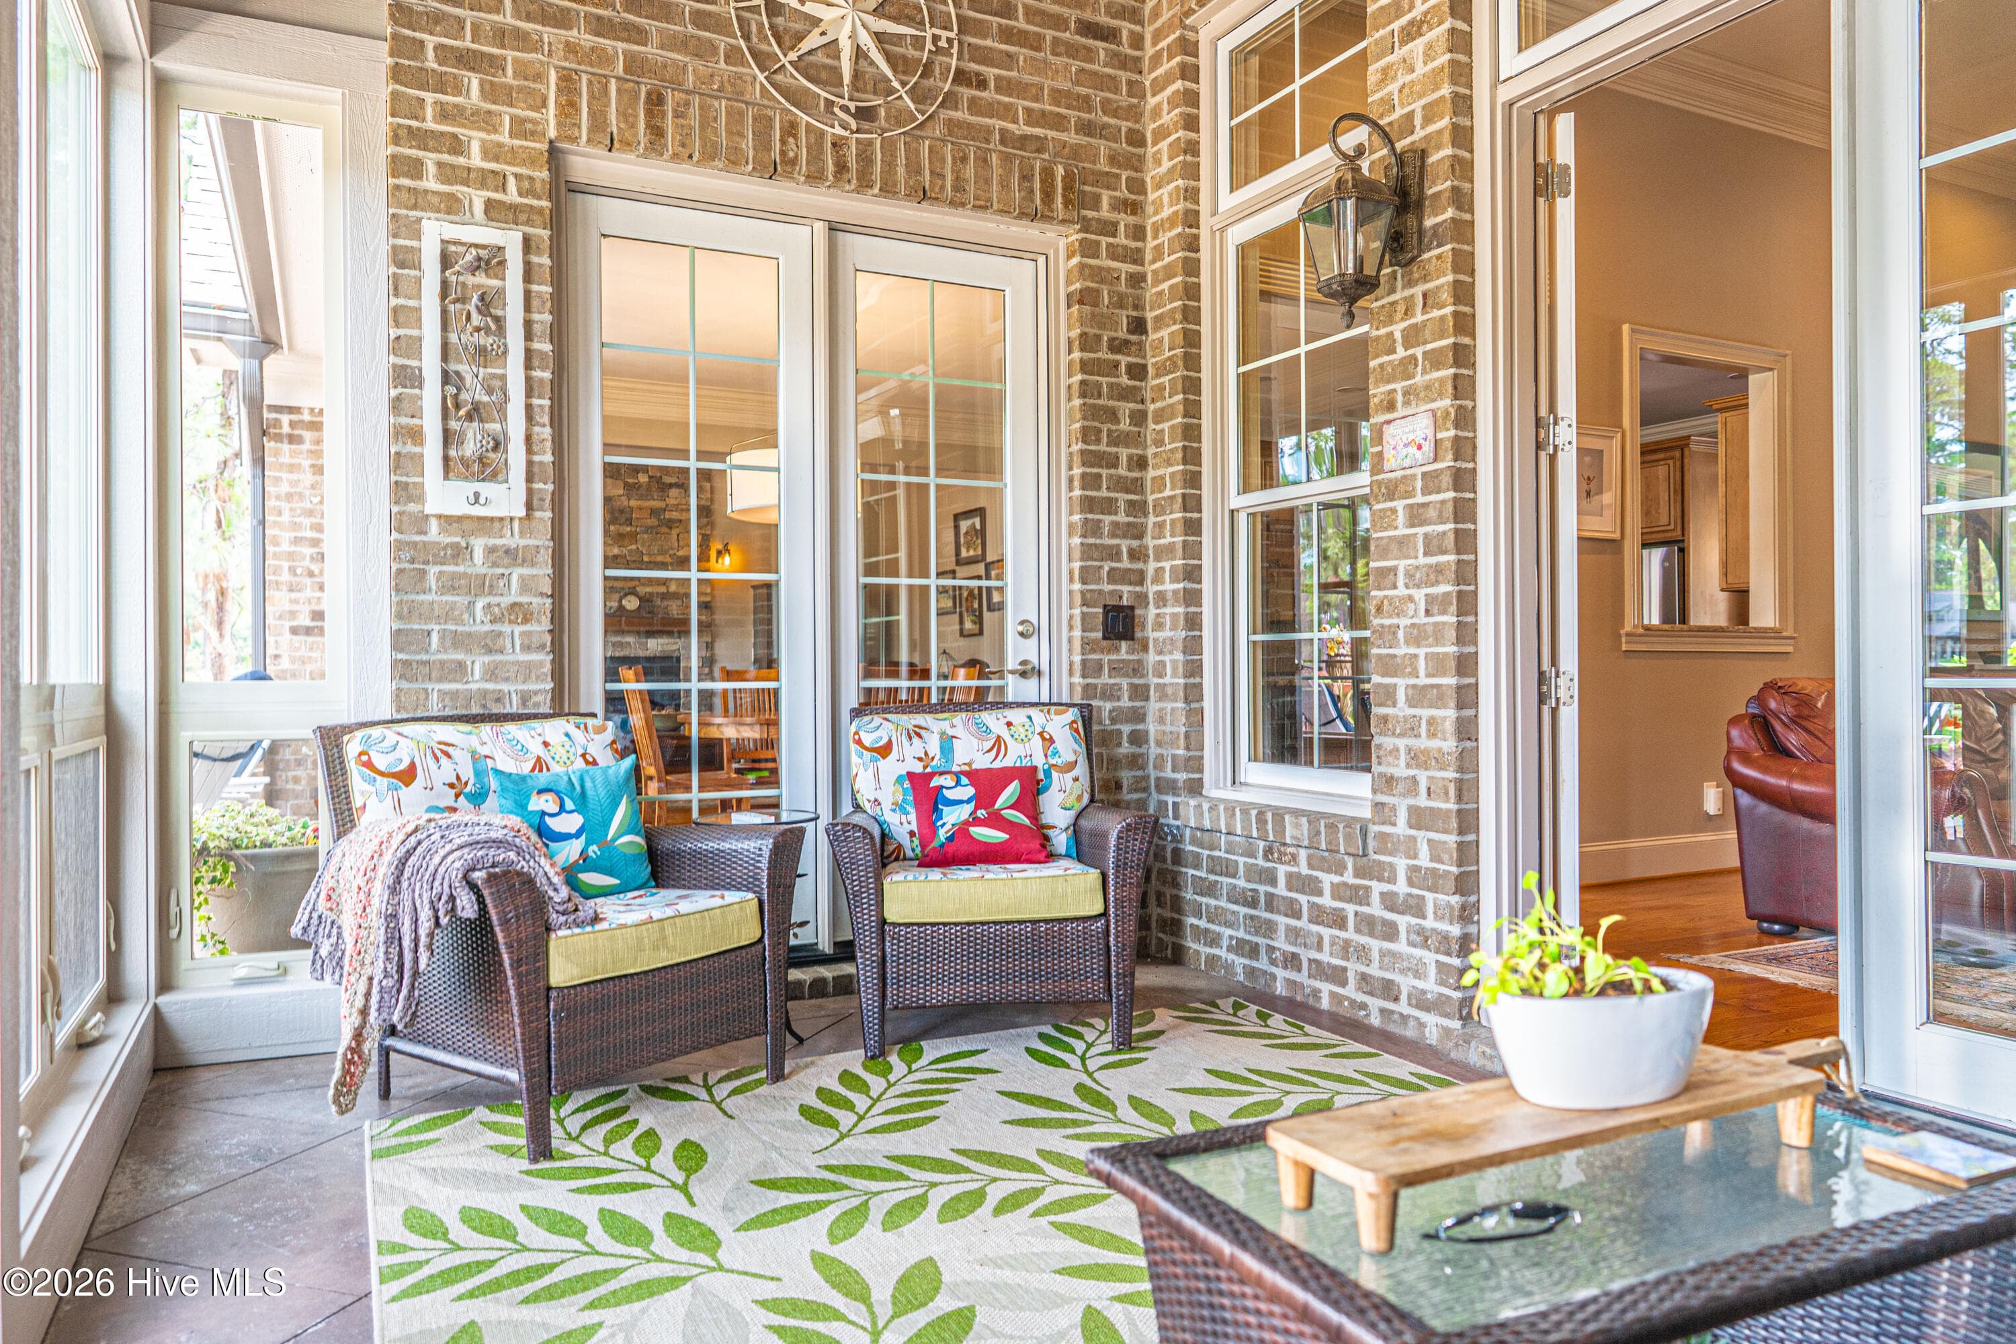
Enclosed porch-virtually staged - 38 E Augusta Lane, Southern Pines, NC 28387
Single Family Residence at 38 E Augusta Lane, Southern Pines, NC 28387, photo 18 of 68
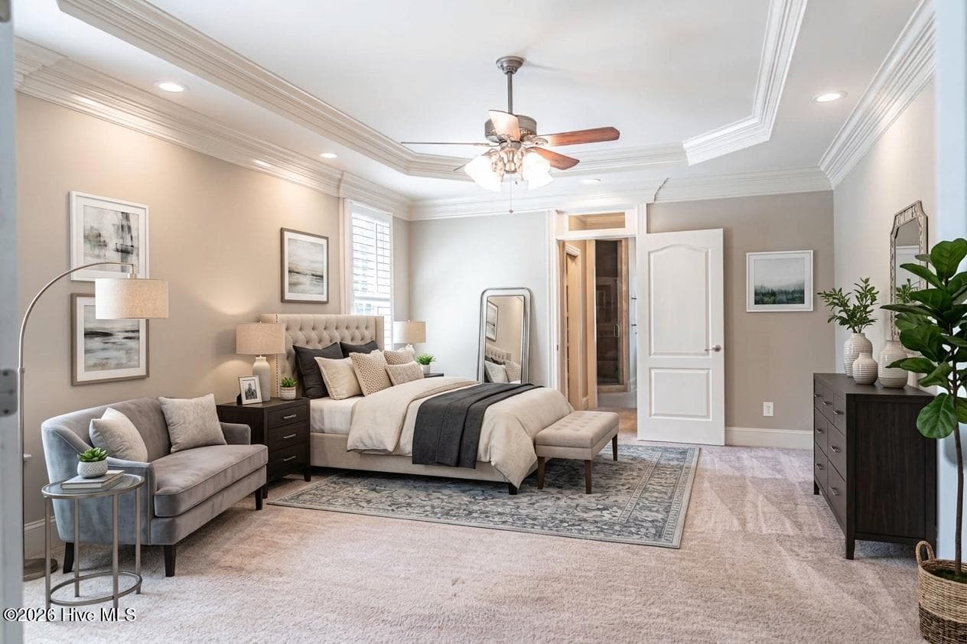
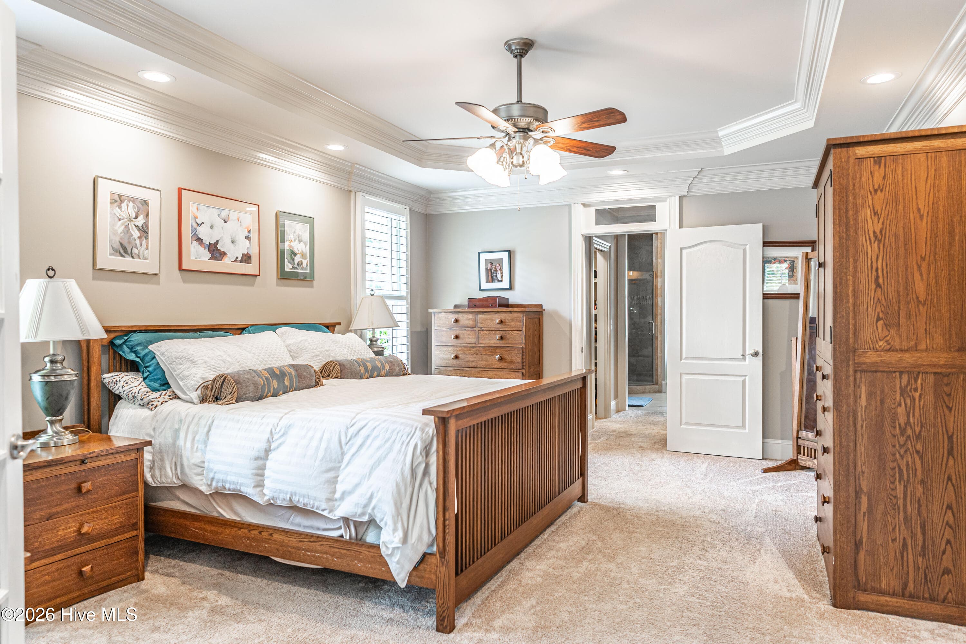
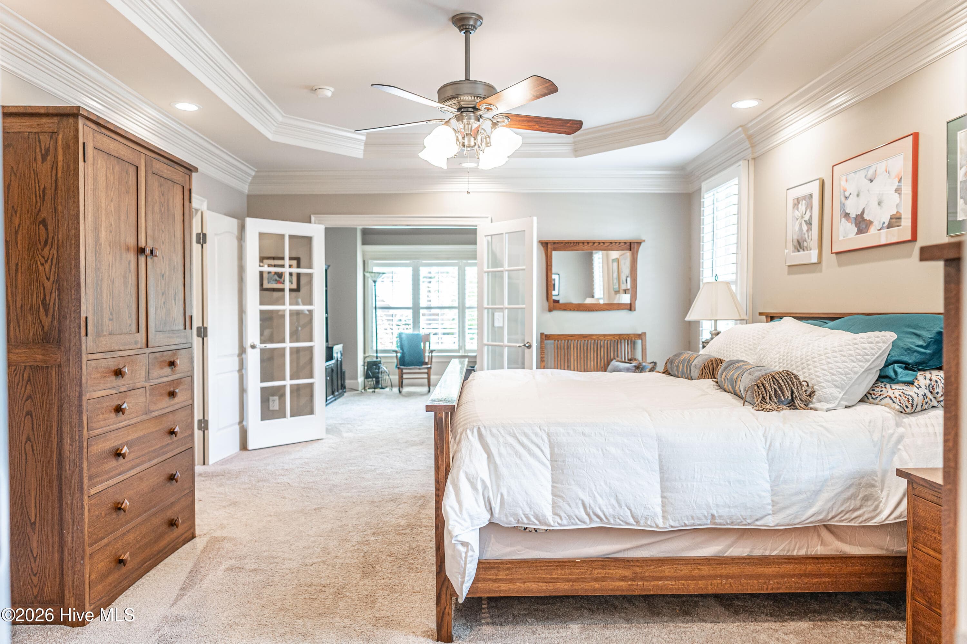
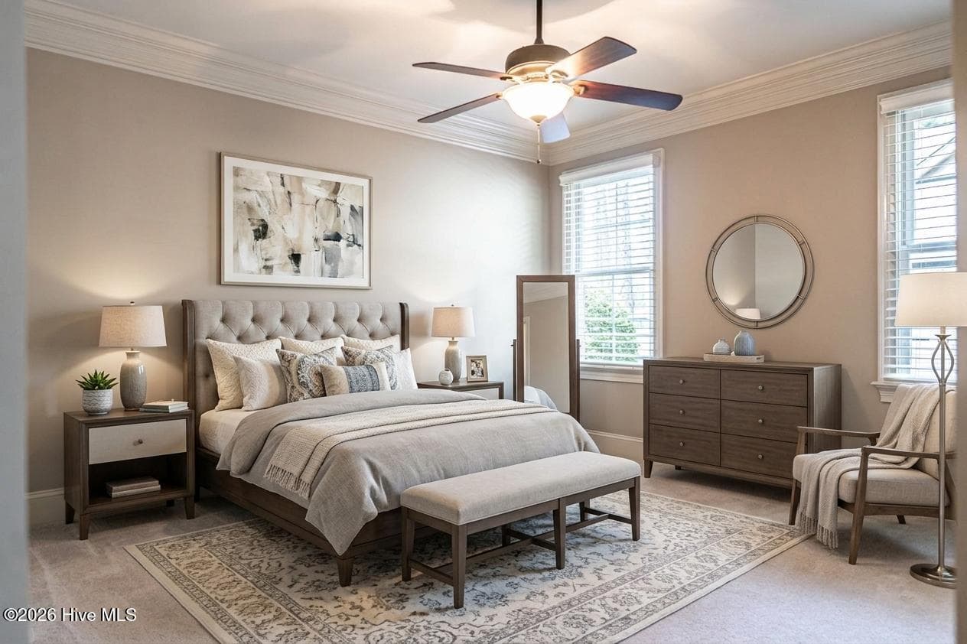
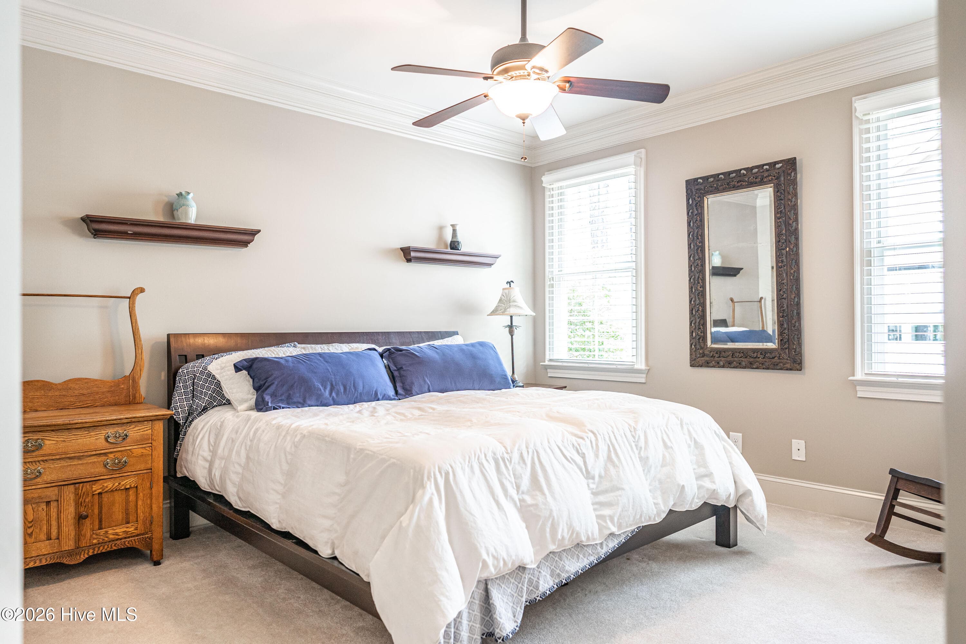
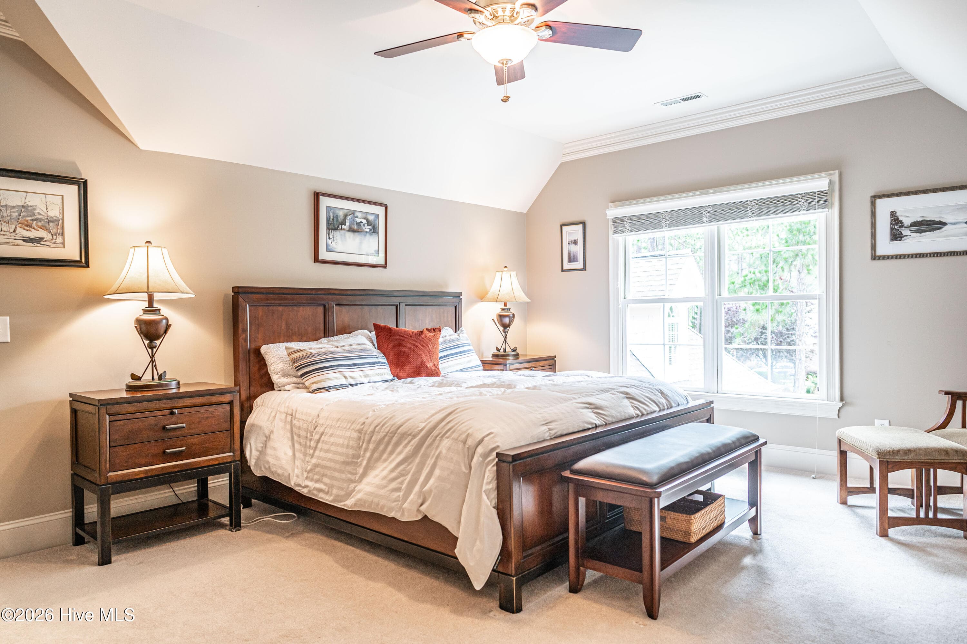
Master bedroom-virtually staged - 38 E Augusta Lane, Southern Pines, NC 28387
Single Family Residence at 38 E Augusta Lane, Southern Pines, NC 28387, photo 20 of 68
Single Family Residence at 38 E Augusta Lane, Southern Pines, NC 28387, photo 21 of 68
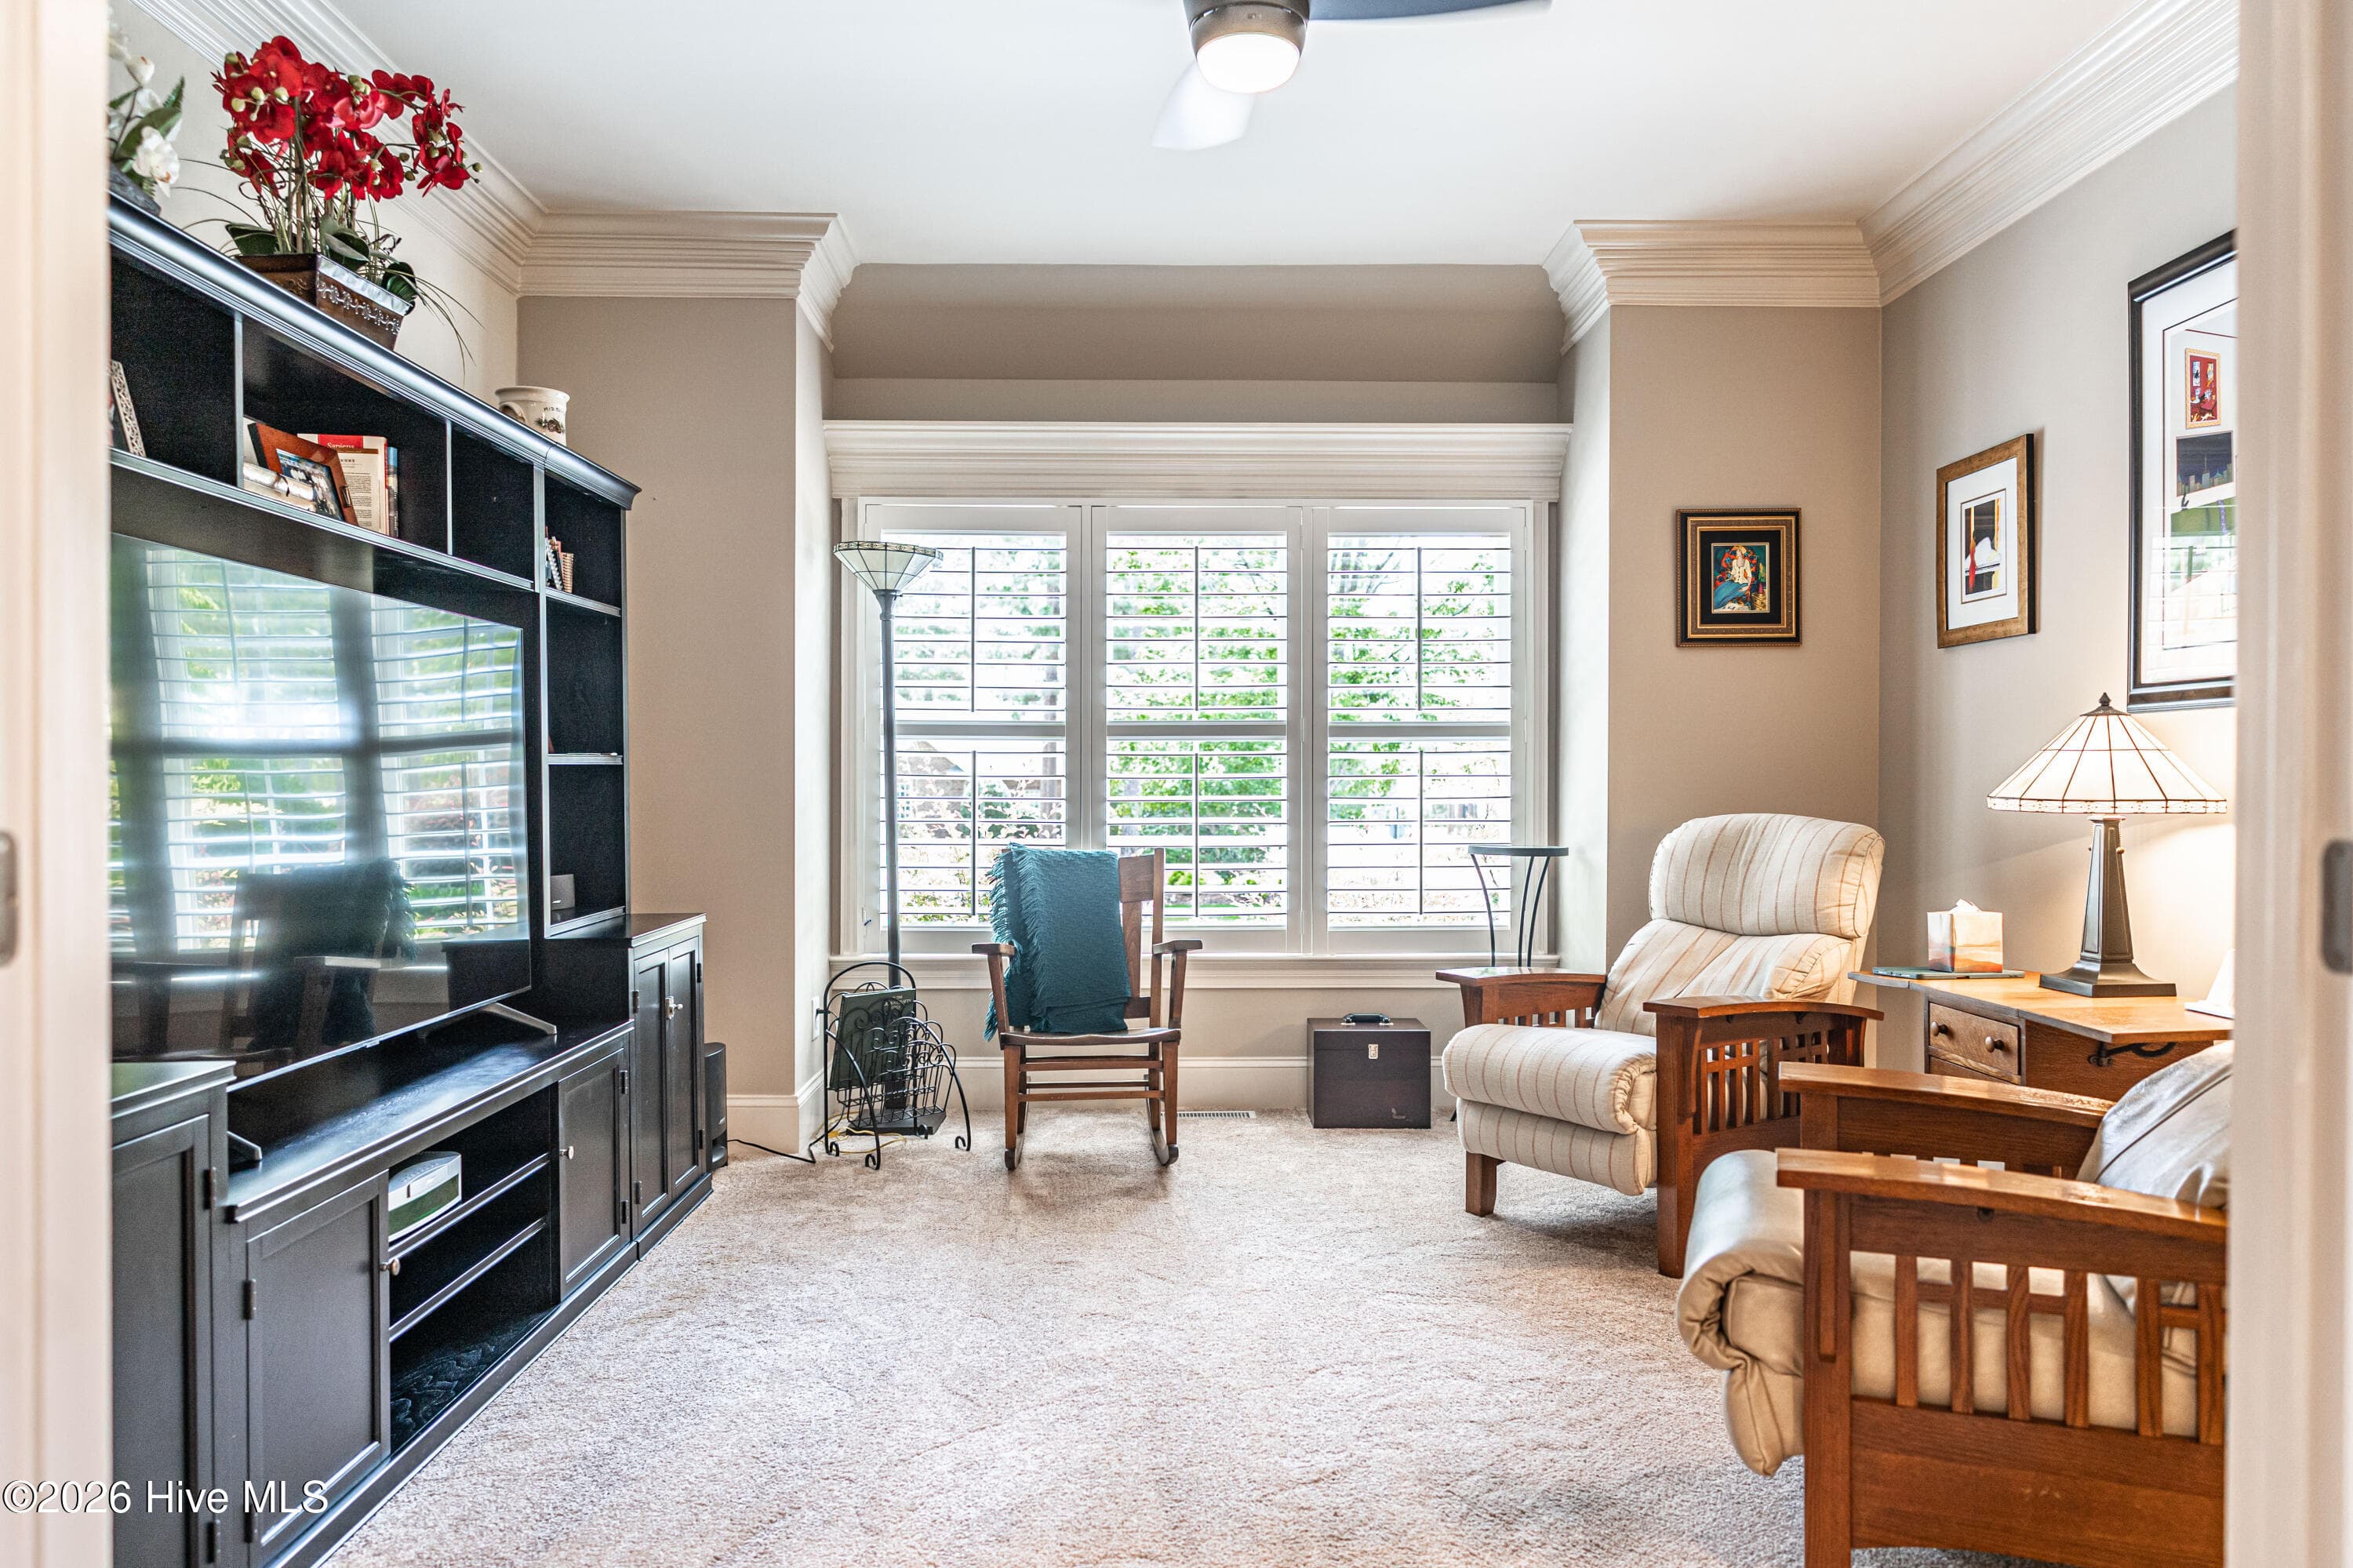
Master bedroom adjoining sitting room-virtually staged - 38 E Augusta Lane, Southern Pines, NC 28387
Single Family Residence at 38 E Augusta Lane, Southern Pines, NC 28387, photo 23 of 68
Single Family Residence at 38 E Augusta Lane, Southern Pines, NC 28387, photo 24 of 68
Single Family Residence at 38 E Augusta Lane, Southern Pines, NC 28387, photo 25 of 68
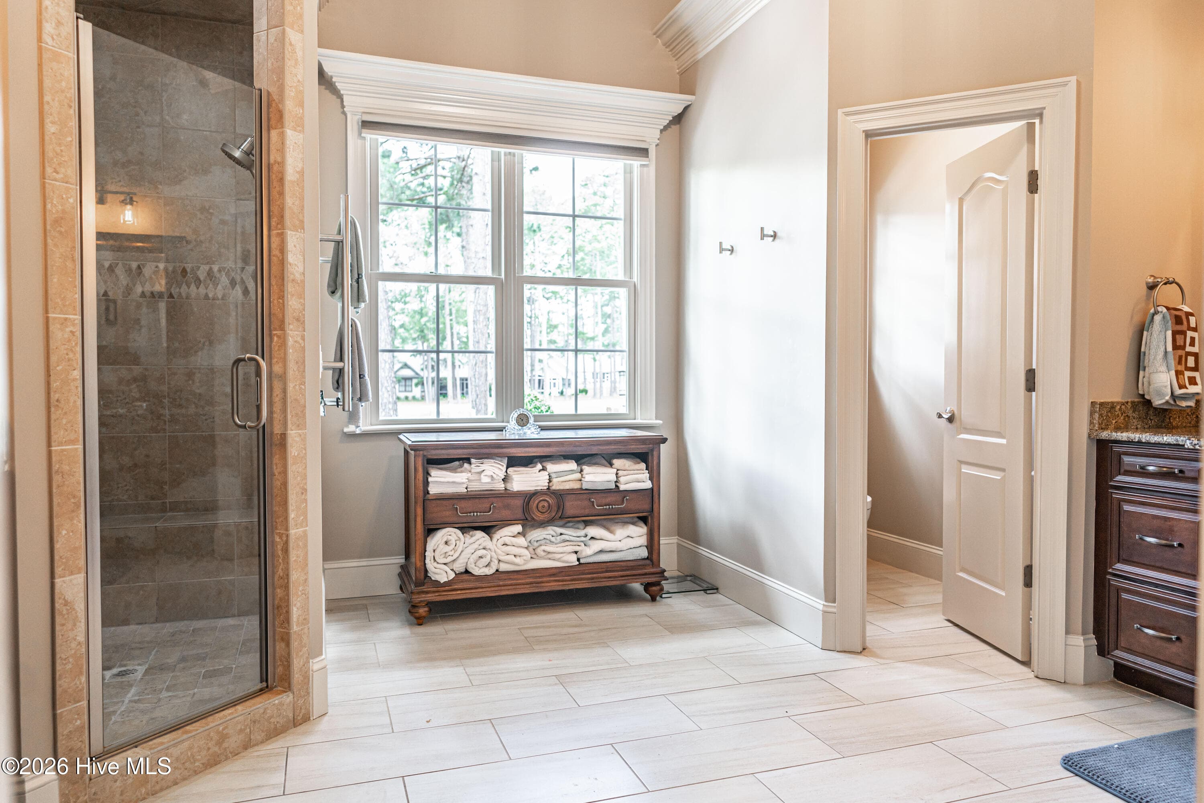
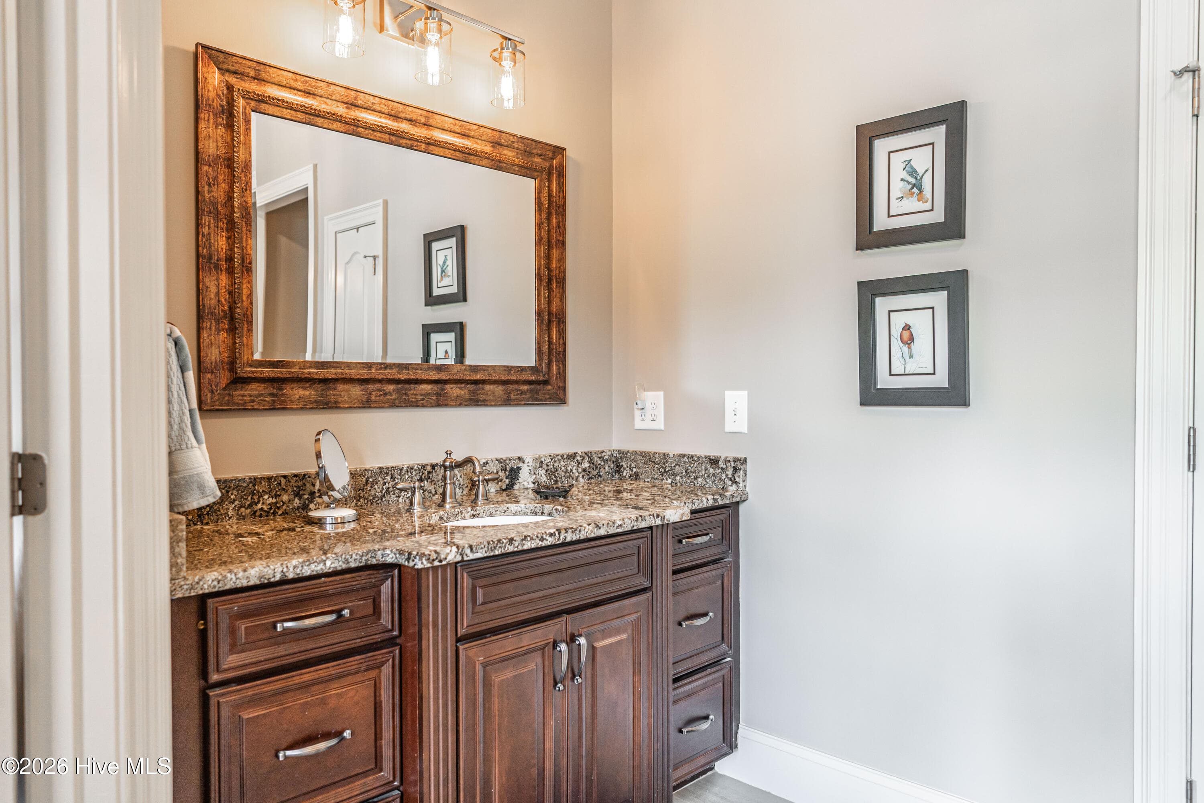
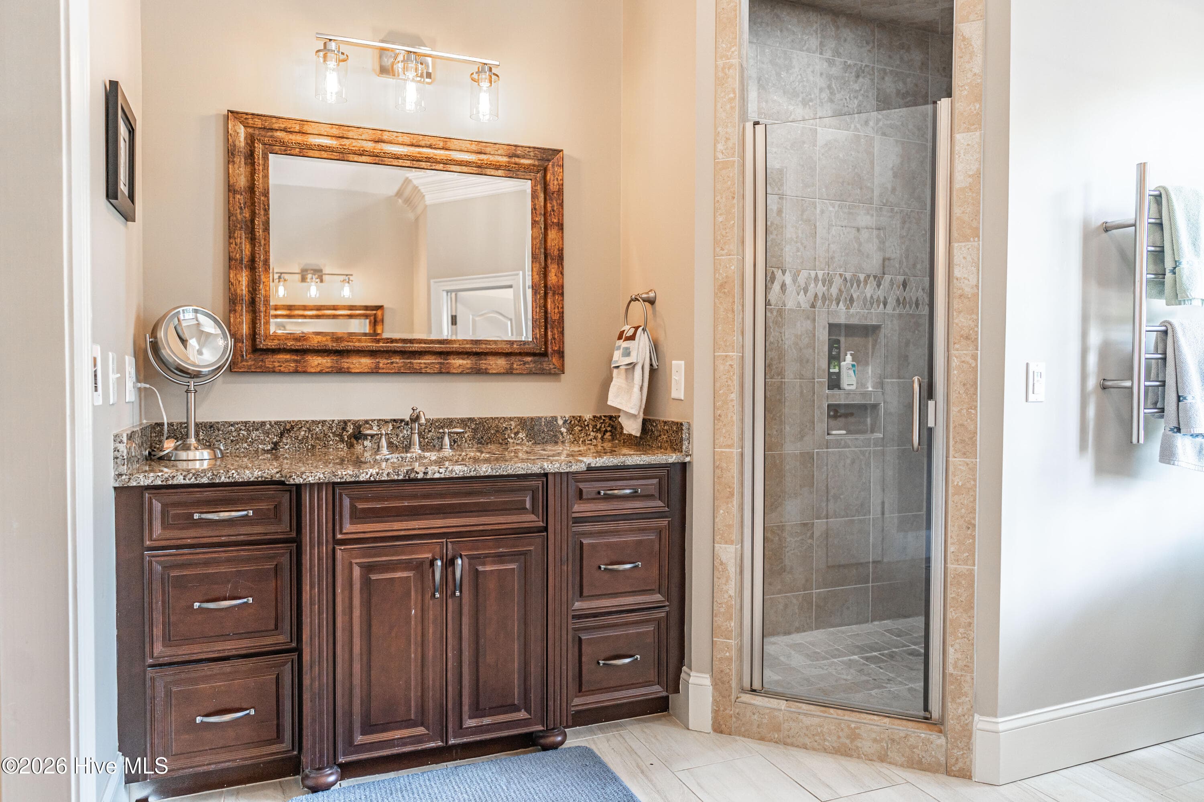
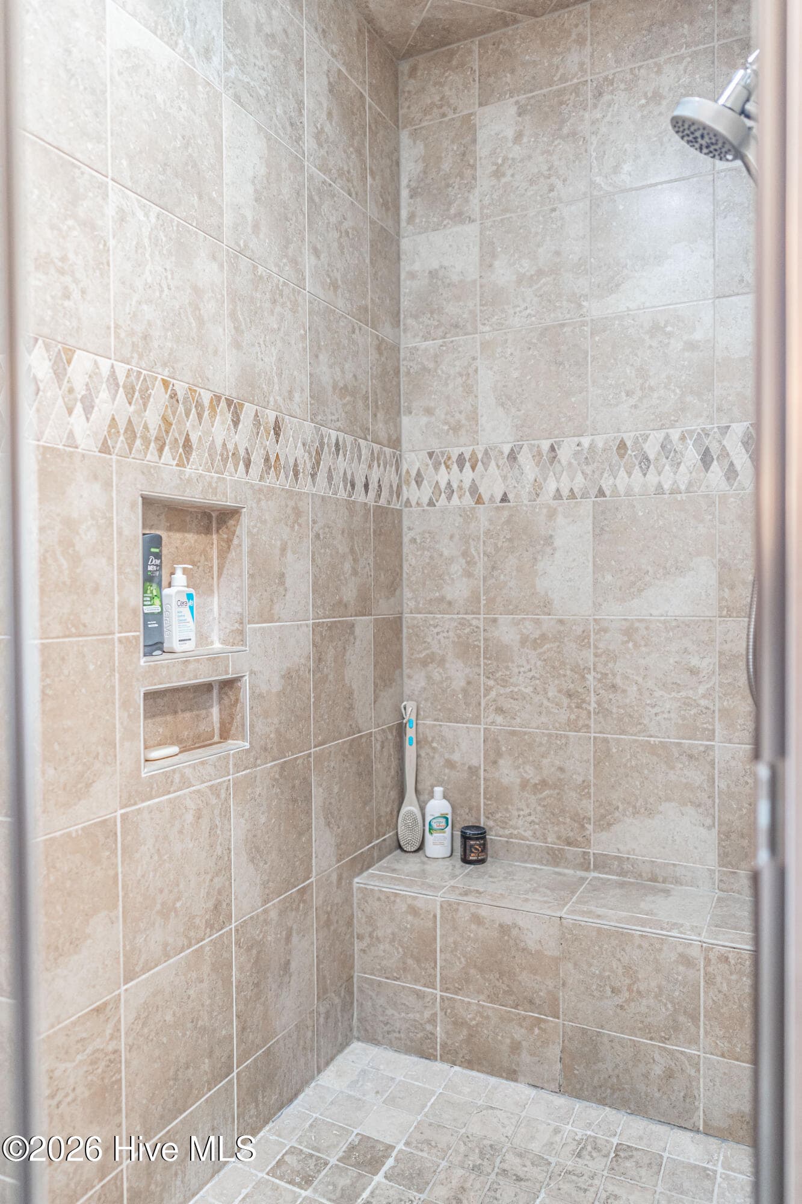
Master bath - 38 E Augusta Lane, Southern Pines, NC 28387
Single Family Residence at 38 E Augusta Lane, Southern Pines, NC 28387, photo 27 of 68
Single Family Residence at 38 E Augusta Lane, Southern Pines, NC 28387, photo 28 of 68
Owners suite - 38 E Augusta Lane, Southern Pines, NC 28387
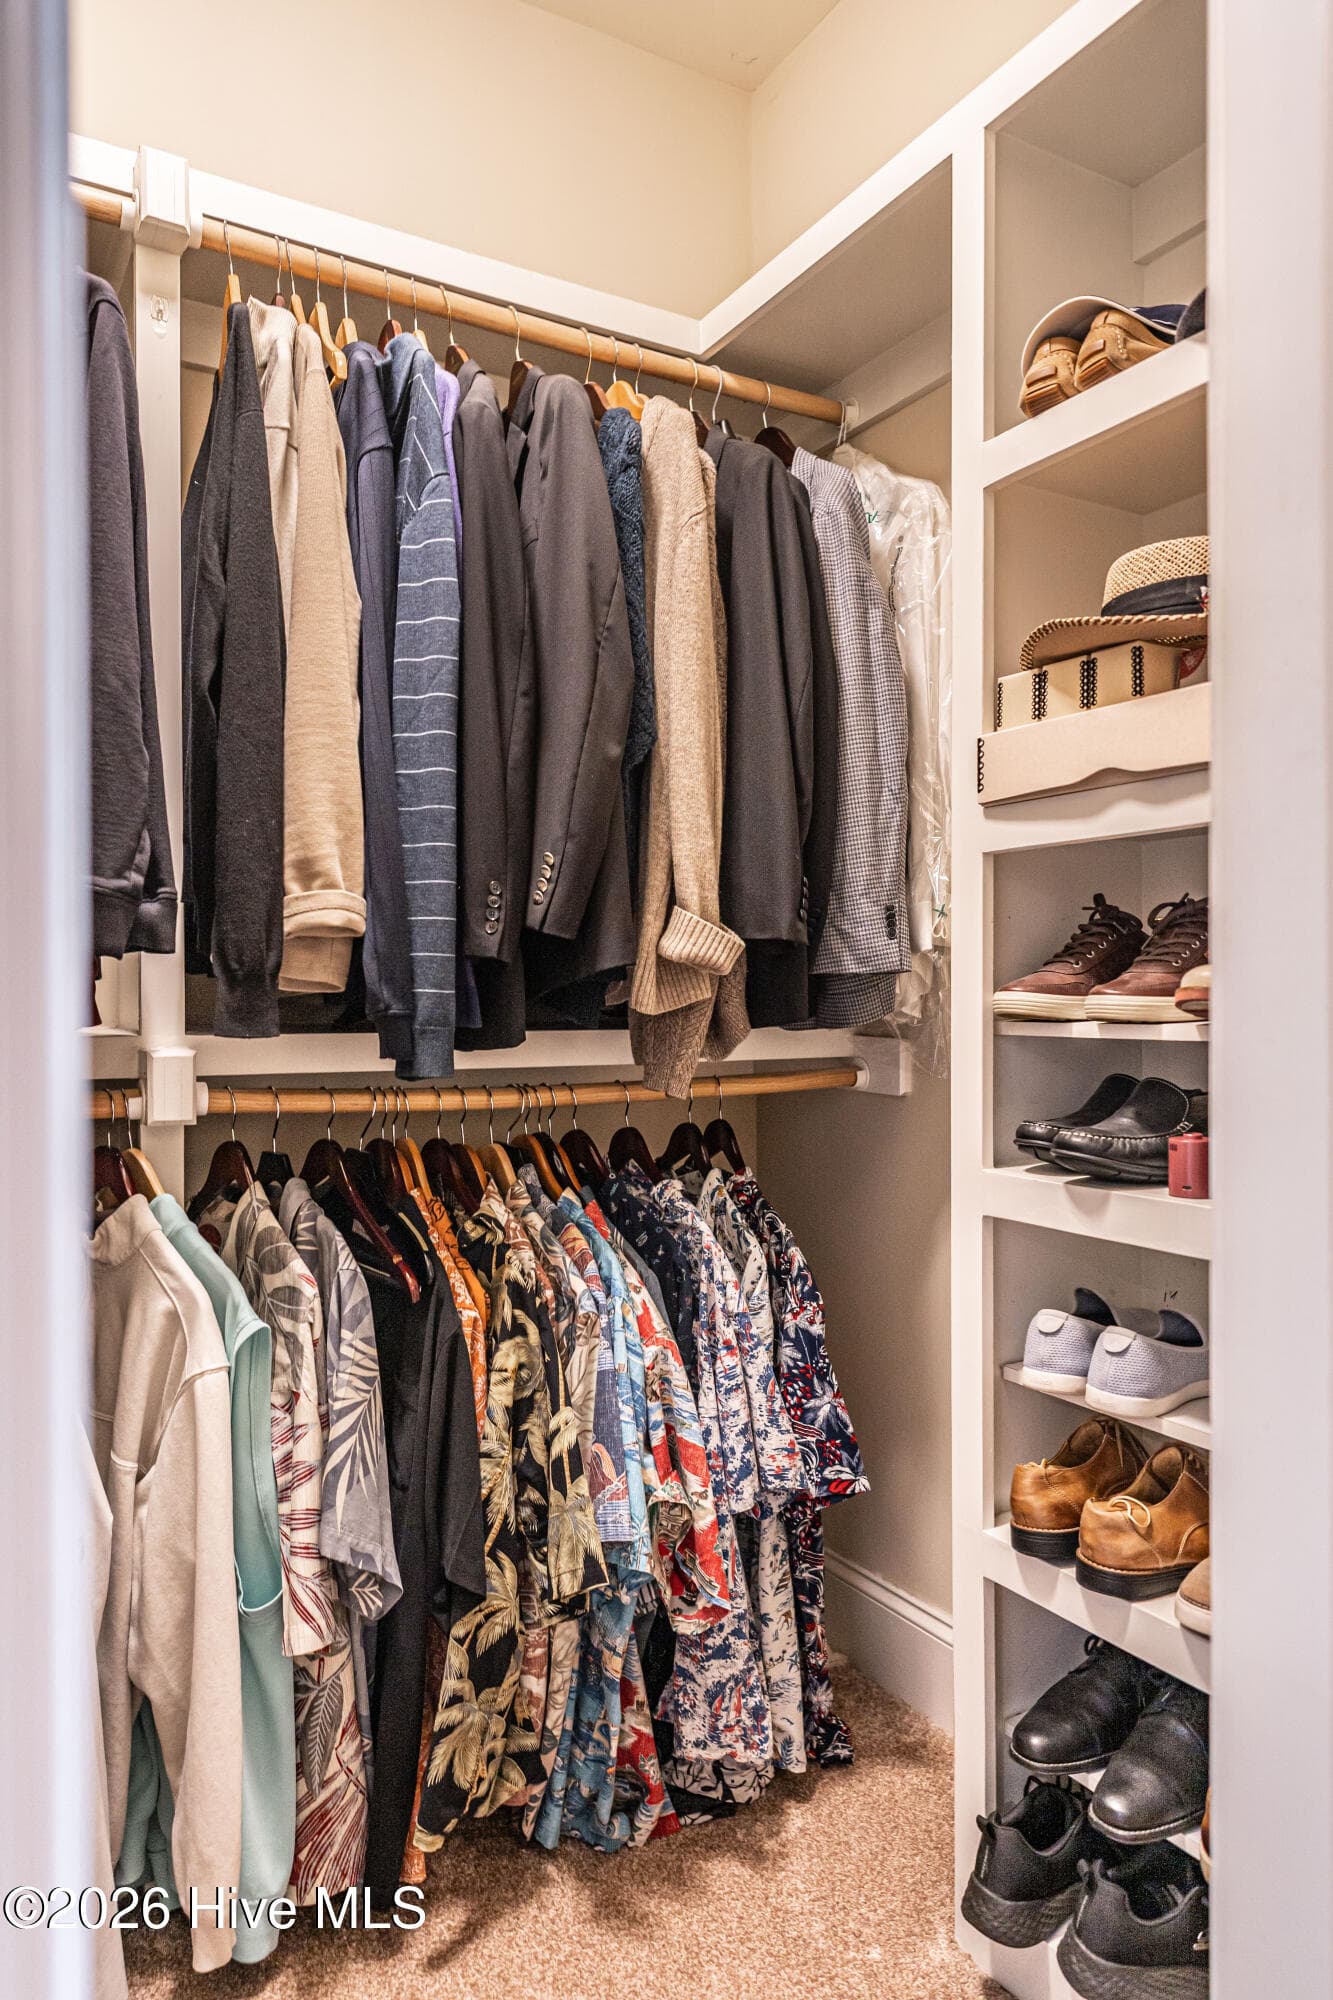
Owners closet 1 of 2 - 38 E Augusta Lane, Southern Pines, NC 28387
Owners suite - 38 E Augusta Lane, Southern Pines, NC 28387
Owners suite sitting area - 38 E Augusta Lane, Southern Pines, NC 28387
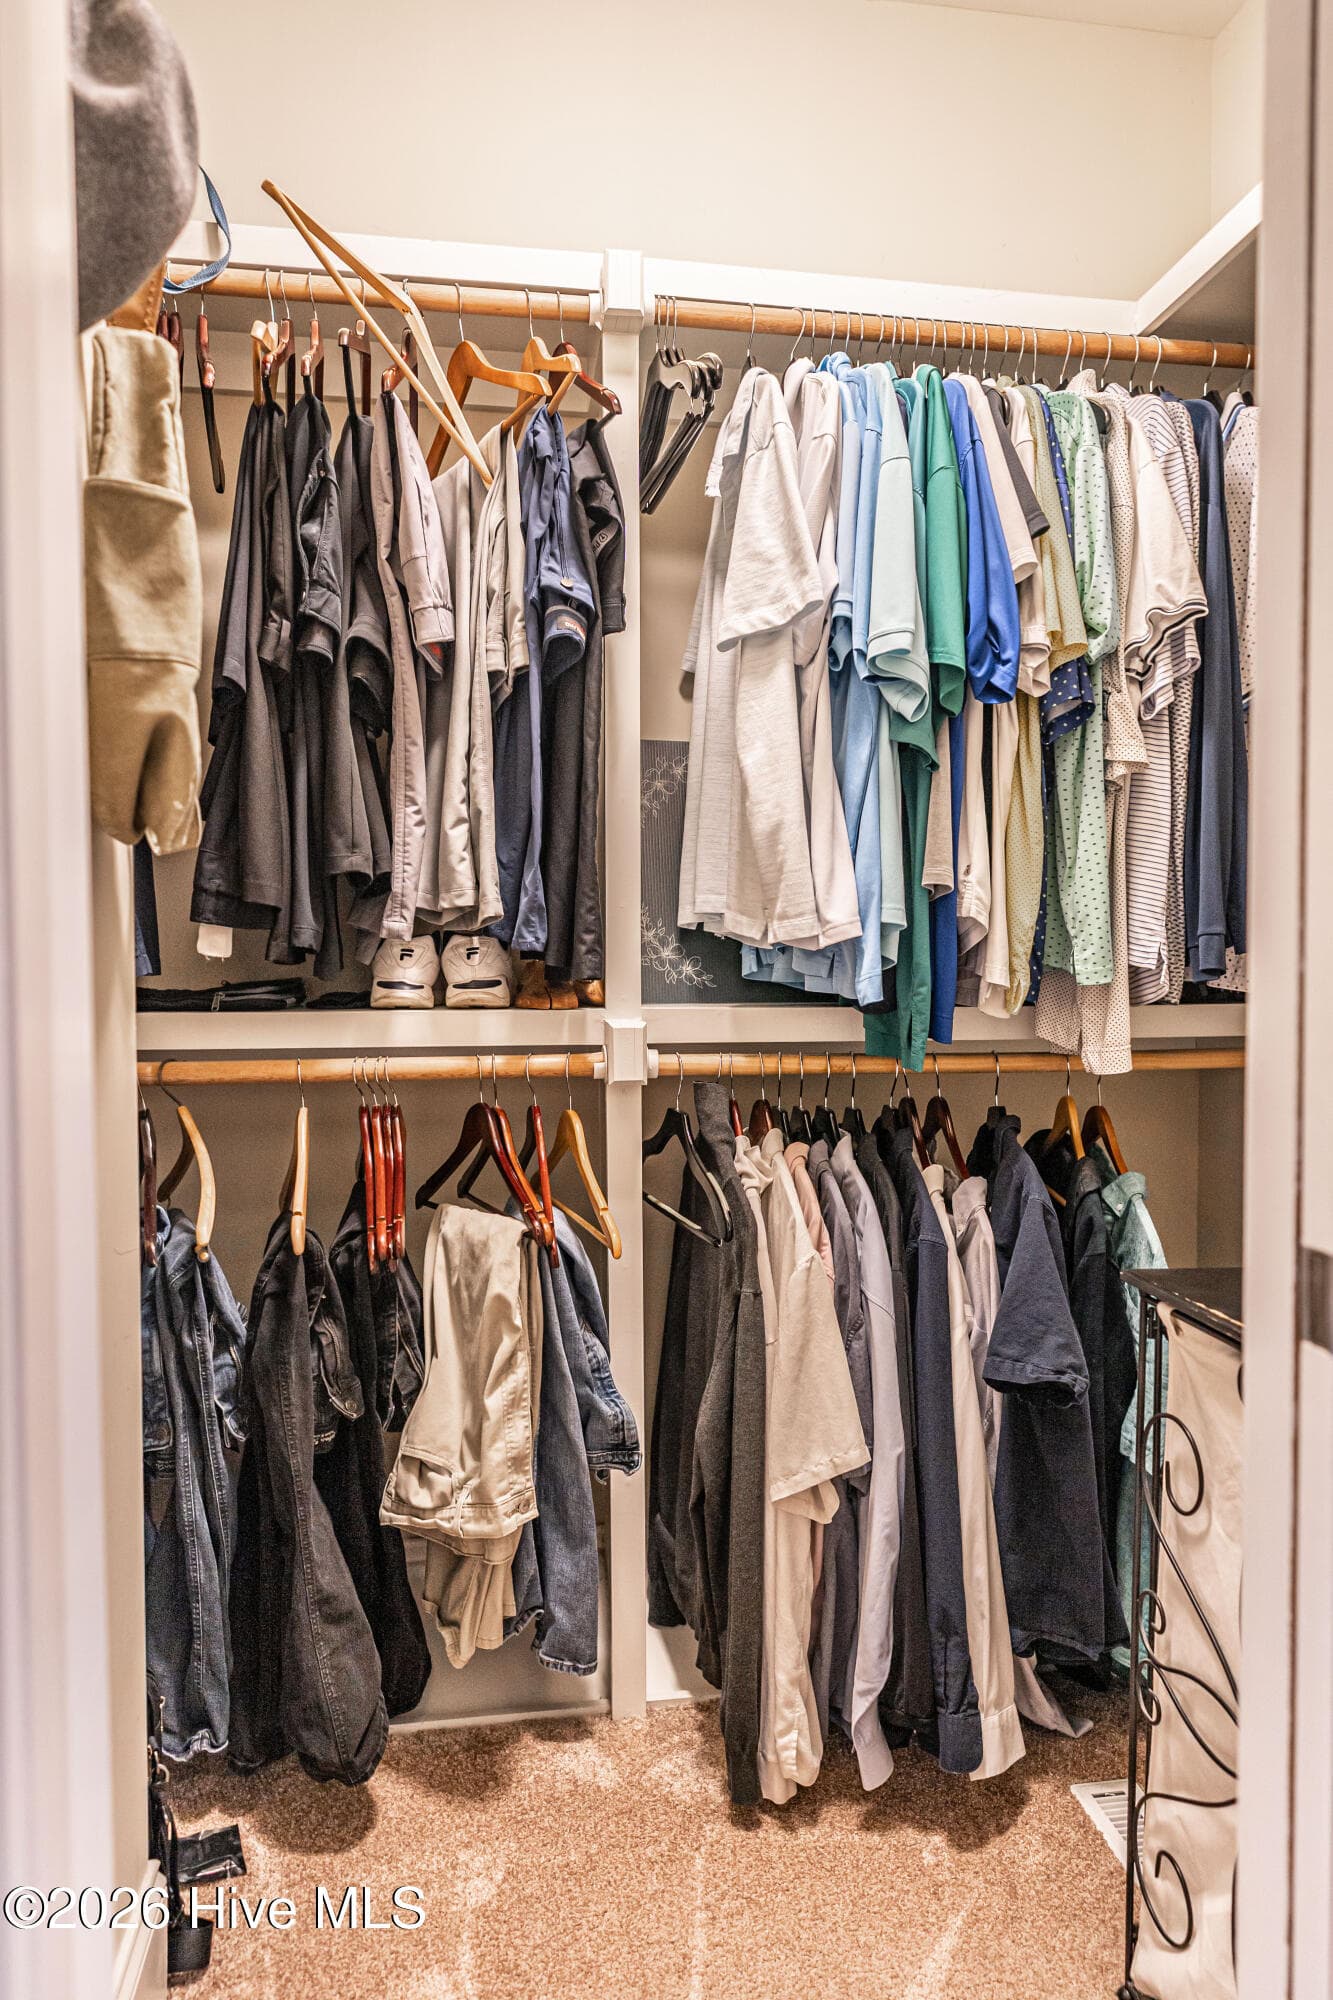
Owners closet 2 of 2 - 38 E Augusta Lane, Southern Pines, NC 28387
Owners suite sitting area - 38 E Augusta Lane, Southern Pines, NC 28387
Guest bedroom 1 - 38 E Augusta Lane, Southern Pines, NC 28387
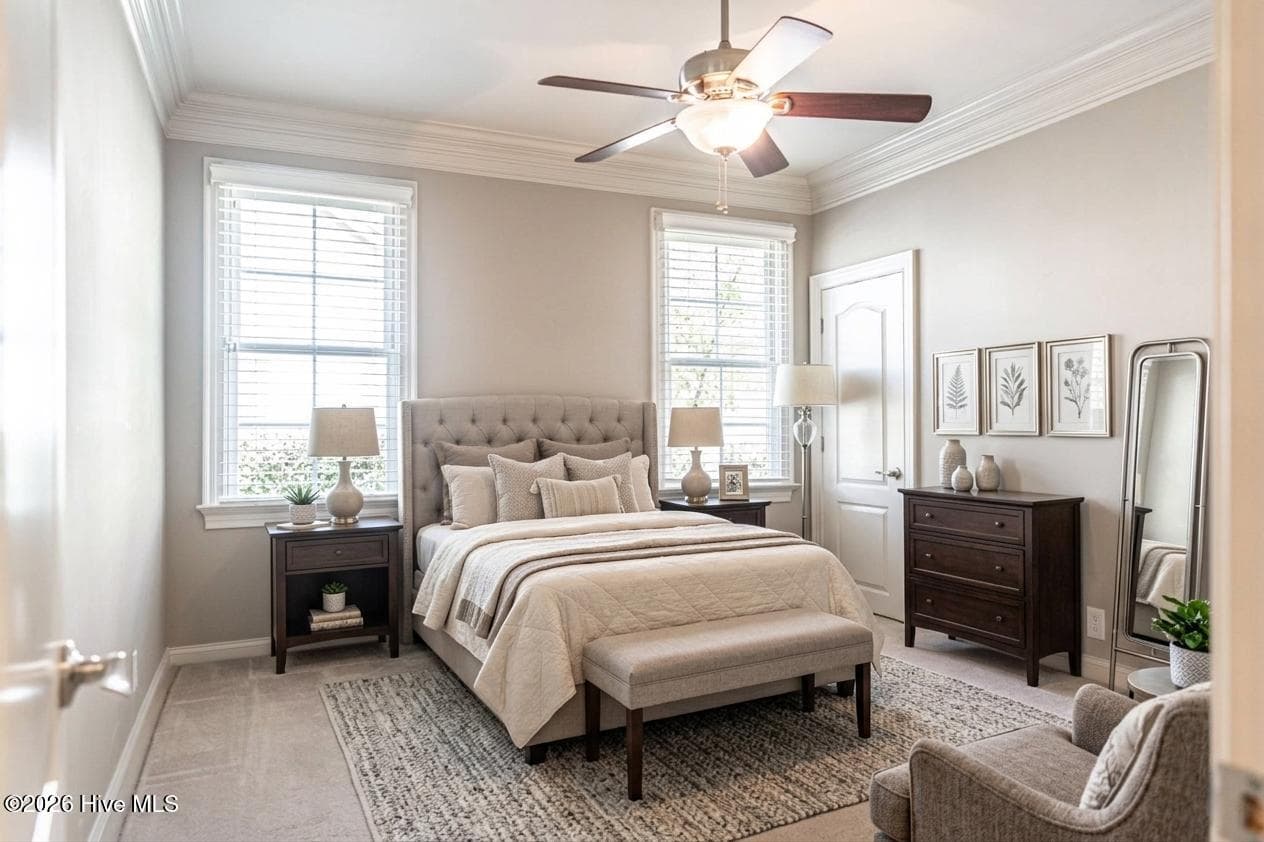
Guest bedroom 2-virtually staged - 38 E Augusta Lane, Southern Pines, NC 28387
Single Family Residence at 38 E Augusta Lane, Southern Pines, NC 28387, photo 37 of 68
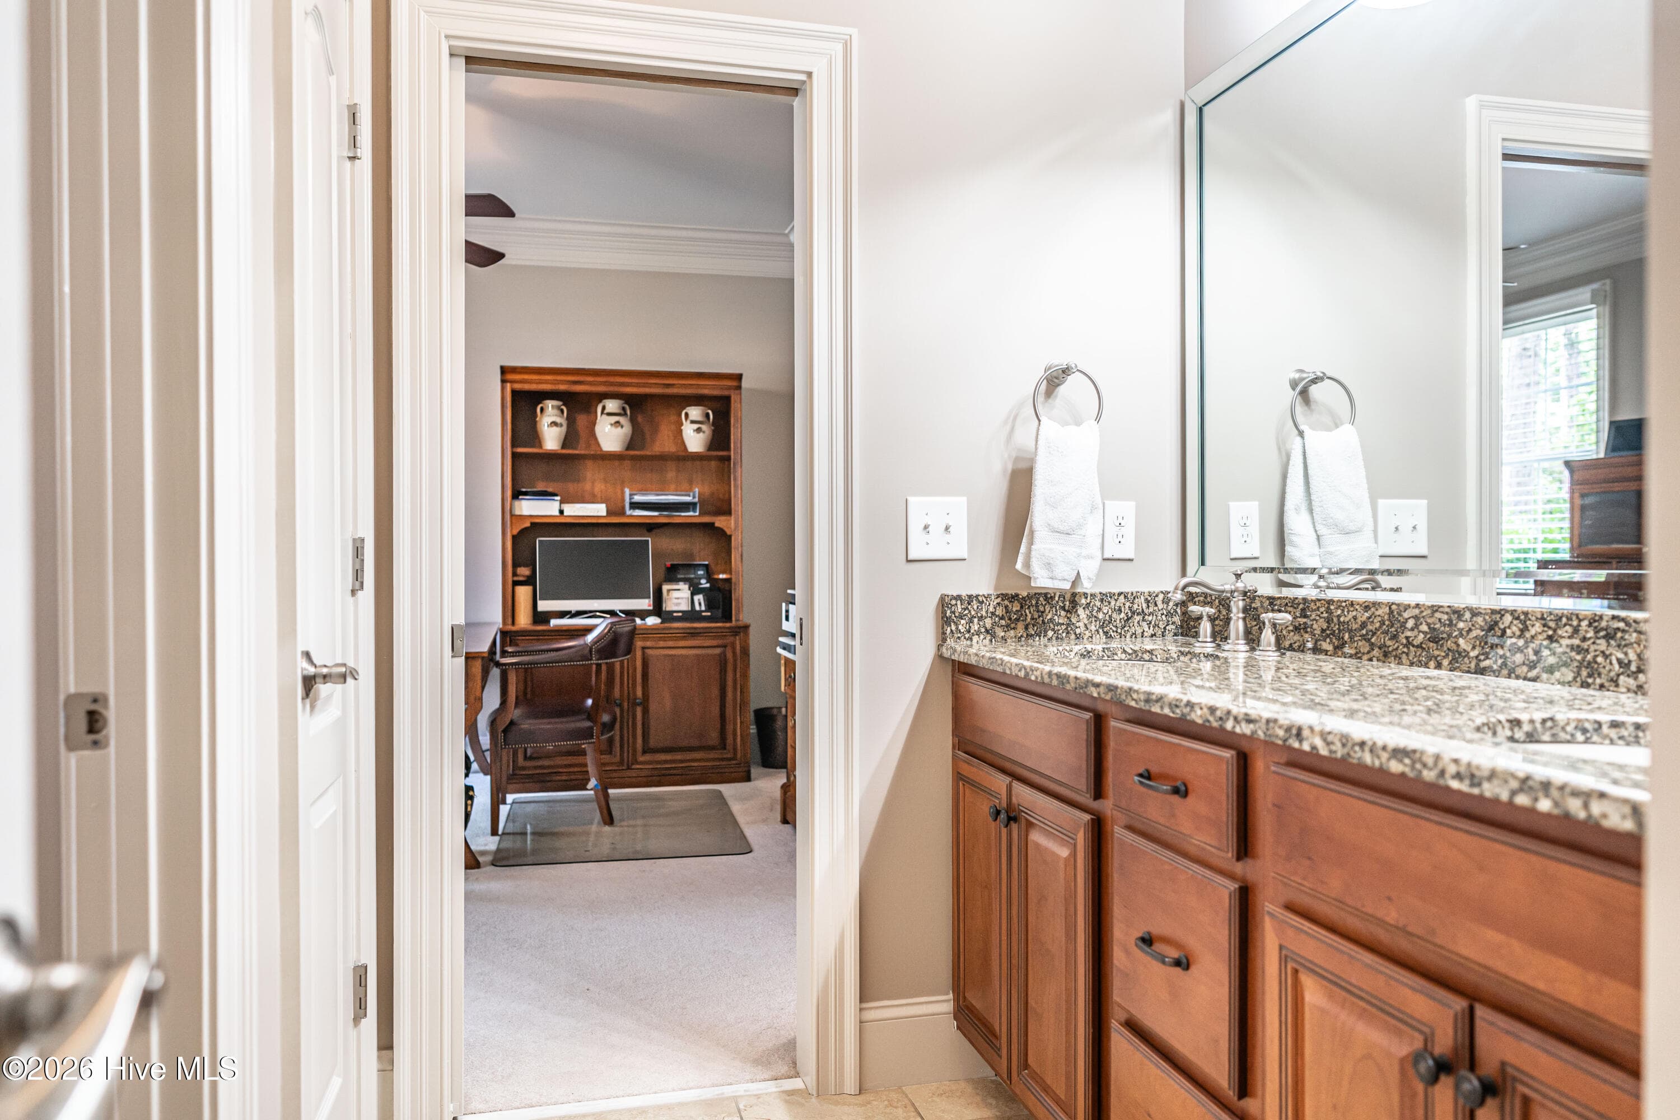
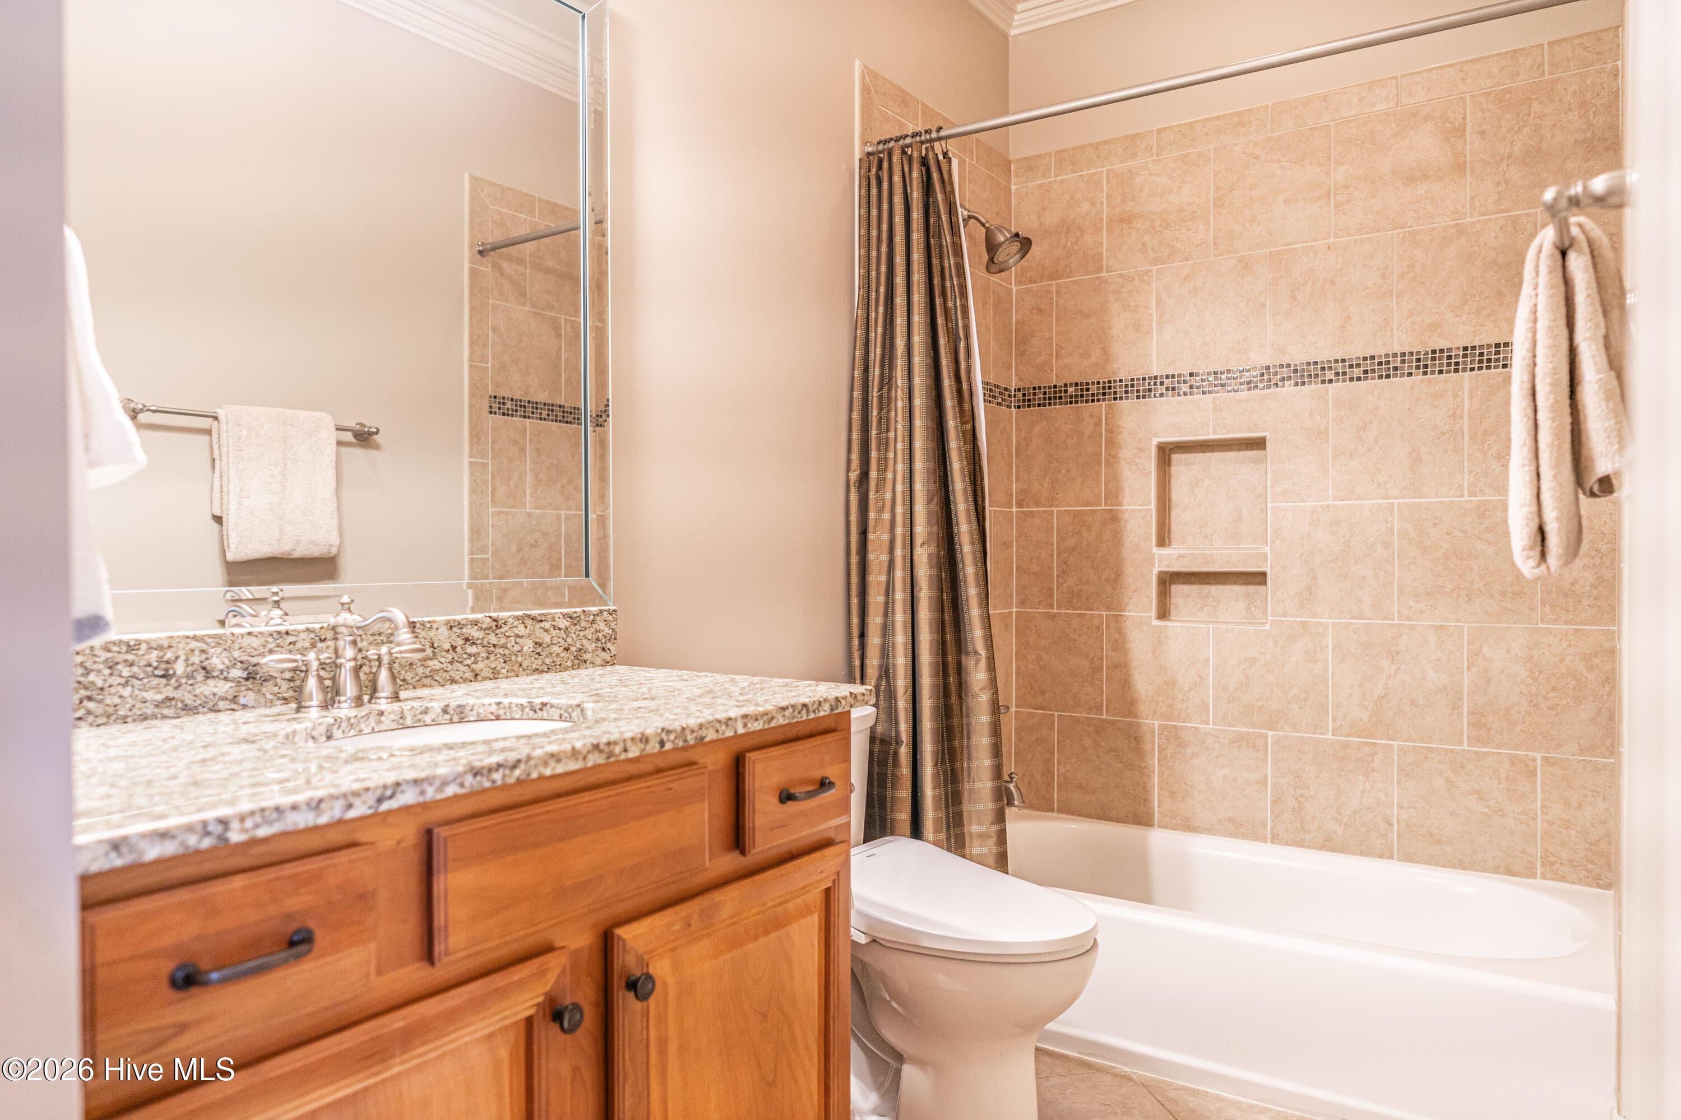
Jack & Jill Bath - 38 E Augusta Lane, Southern Pines, NC 28387
Single Family Residence at 38 E Augusta Lane, Southern Pines, NC 28387, photo 39 of 68
Single Family Residence at 38 E Augusta Lane, Southern Pines, NC 28387, photo 40 of 68
Single Family Residence at 38 E Augusta Lane, Southern Pines, NC 28387, photo 41 of 68
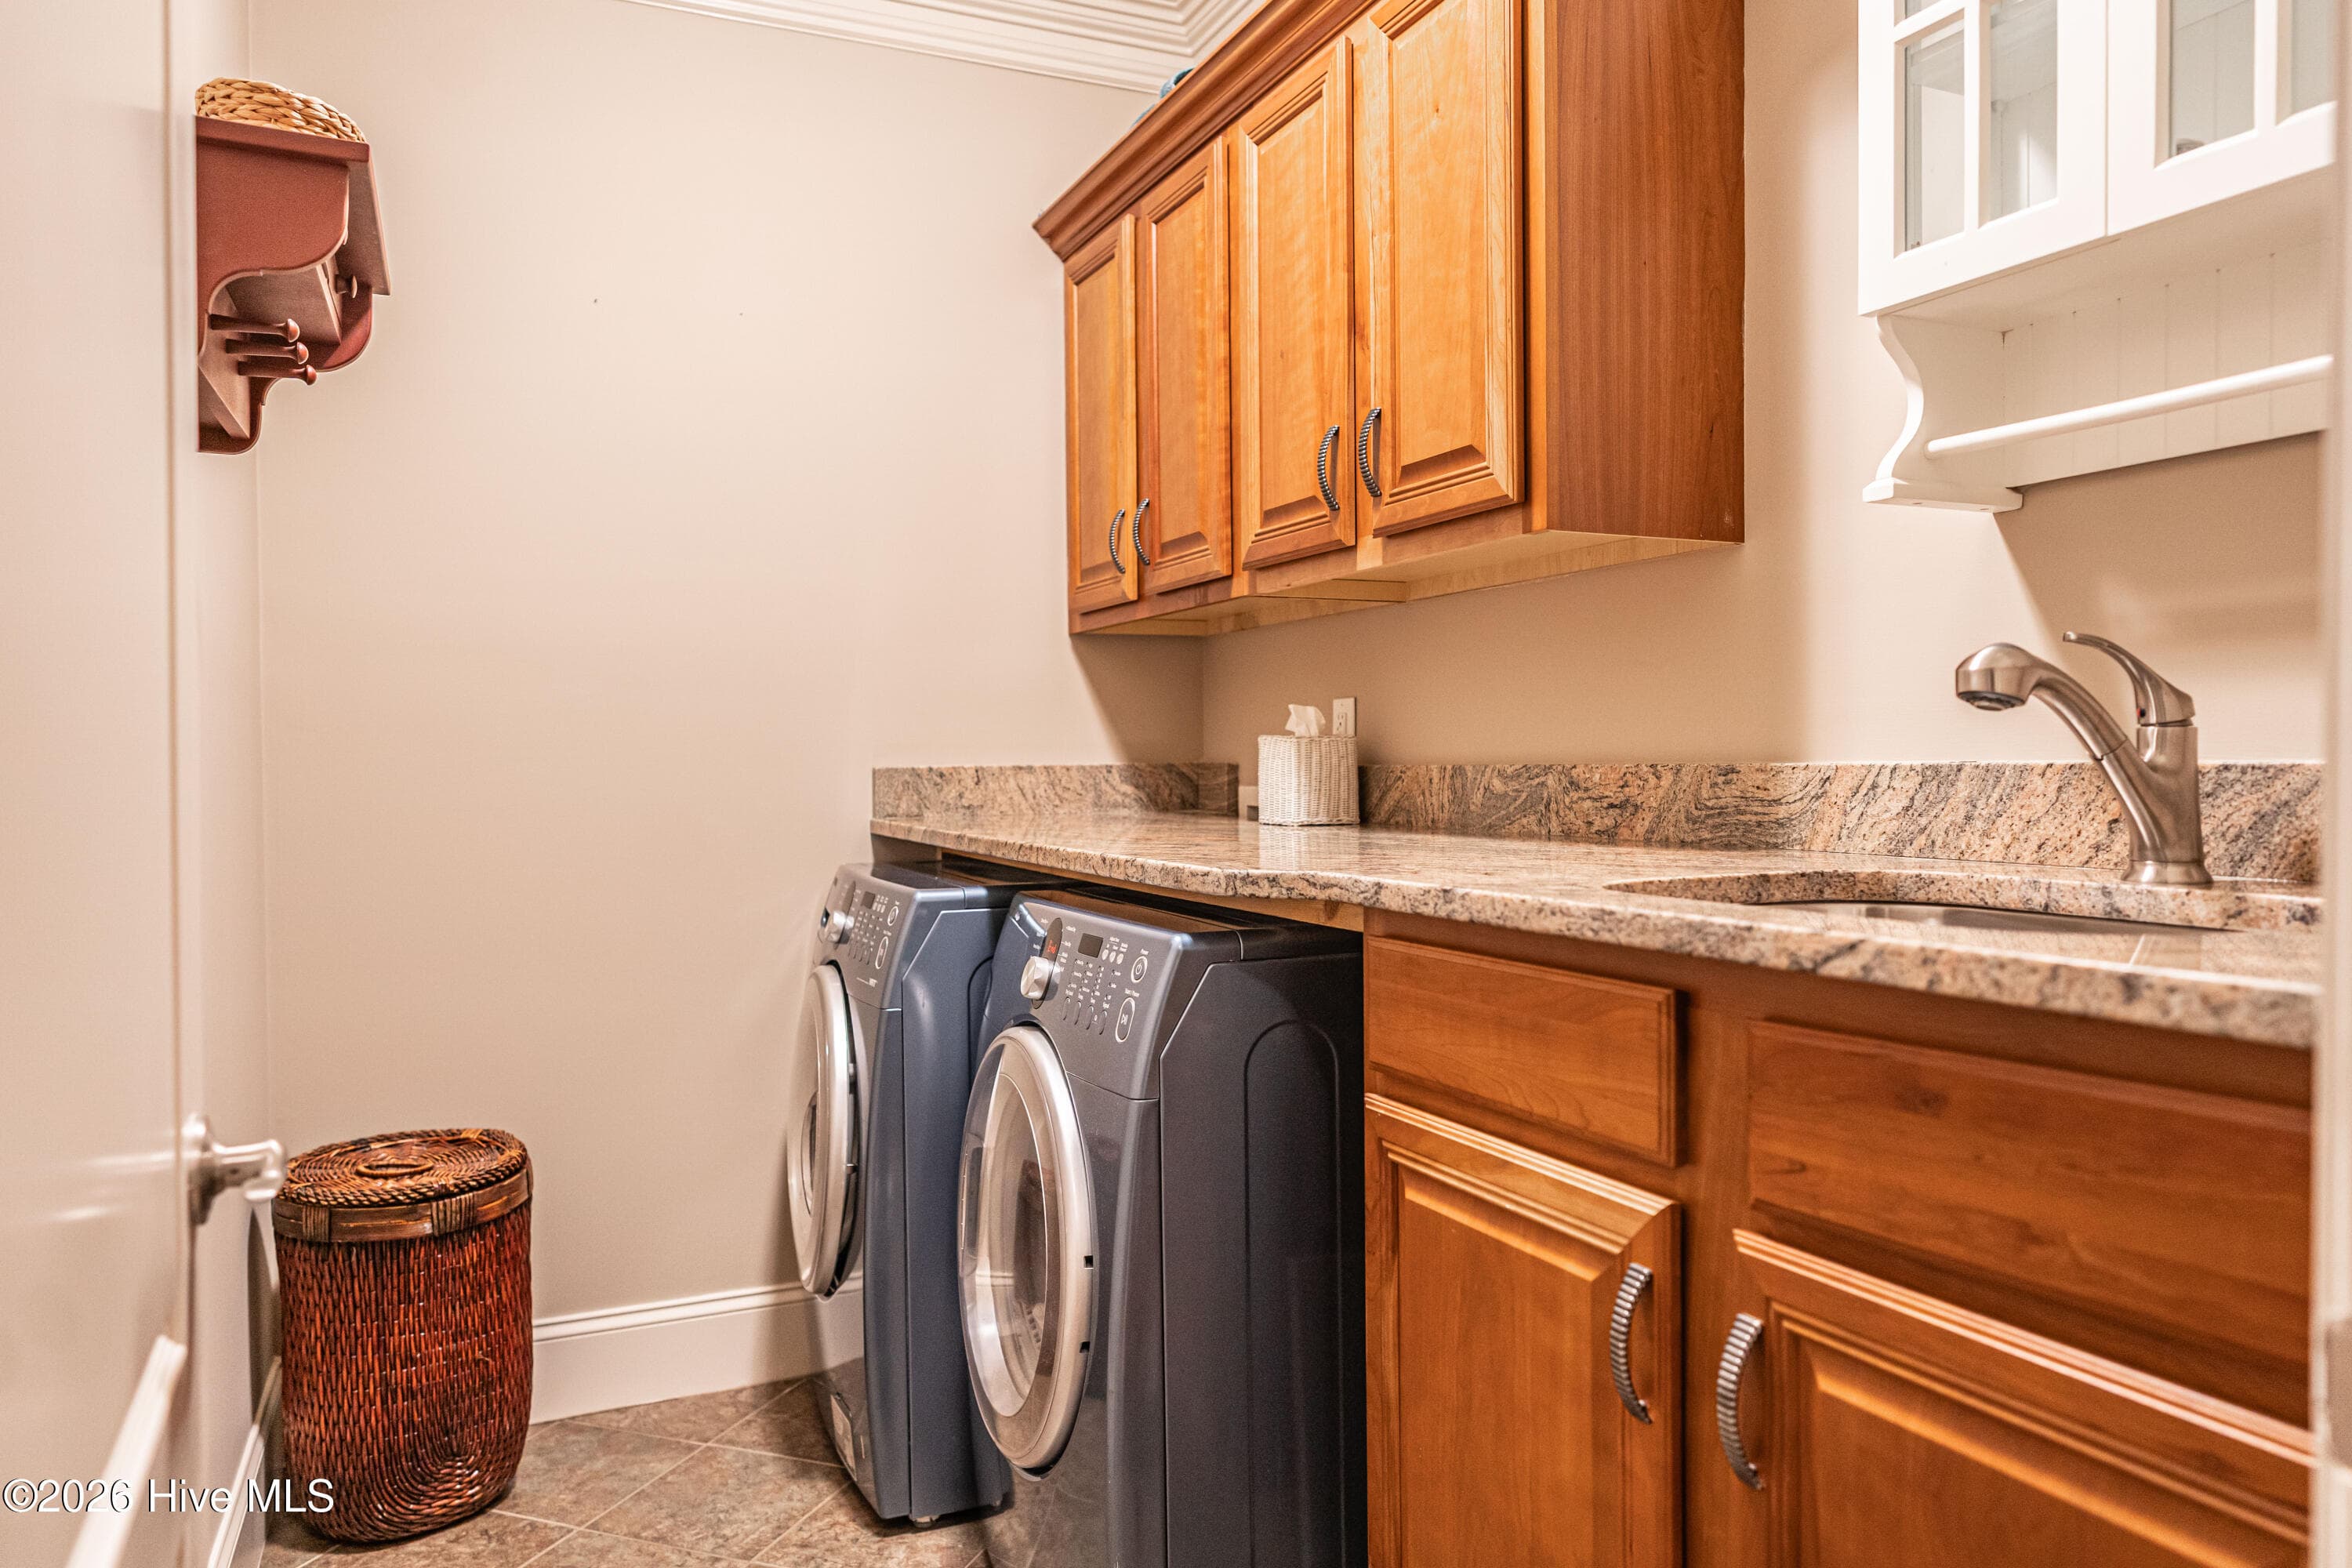
Laundry - 38 E Augusta Lane, Southern Pines, NC 28387
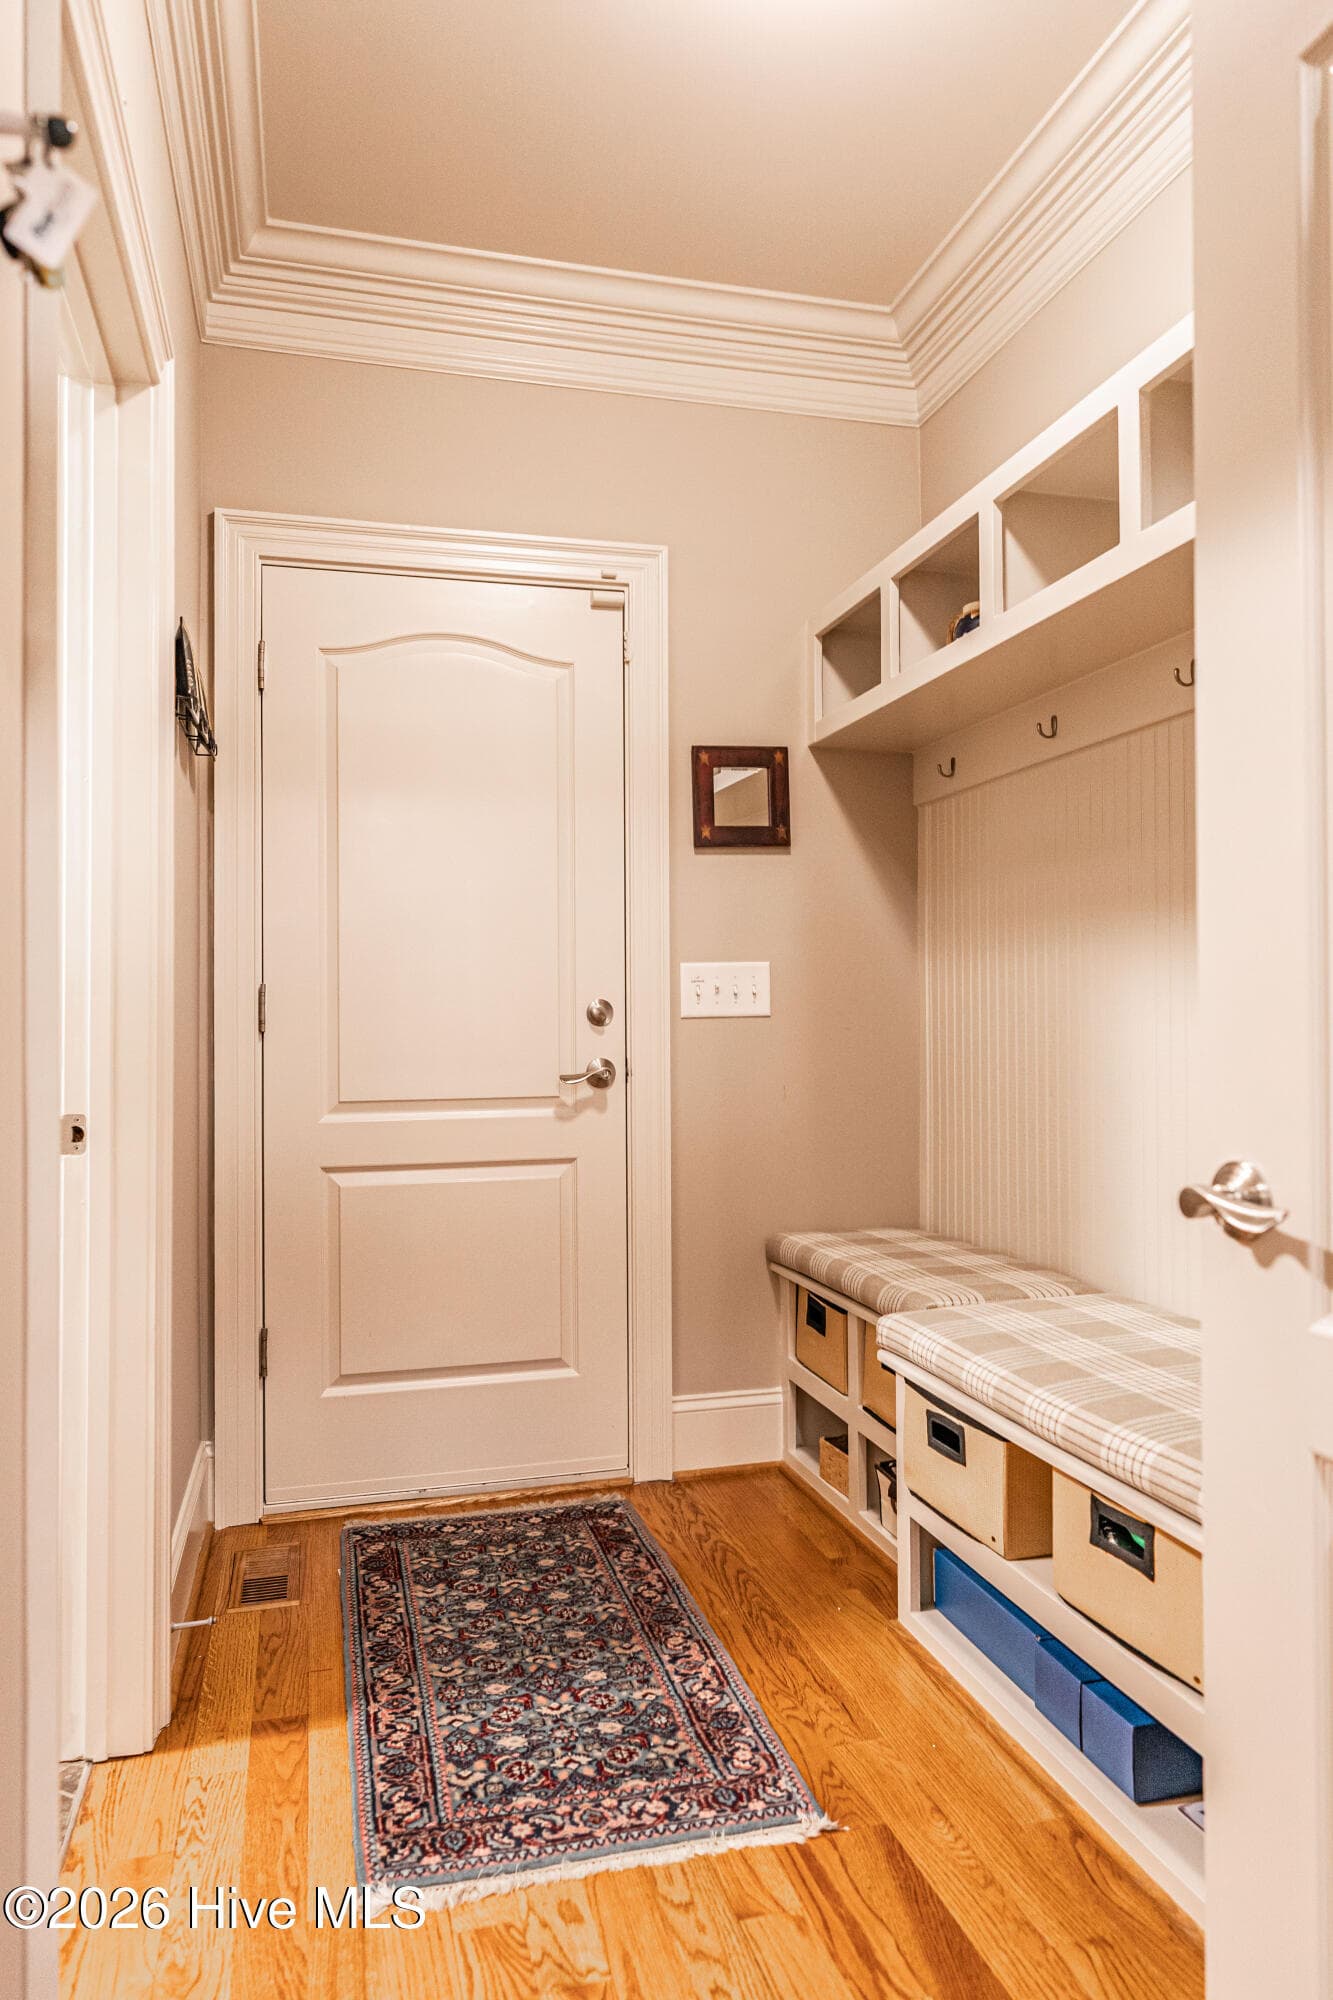
Entry from garage - 38 E Augusta Lane, Southern Pines, NC 28387
Single Family Residence at 38 E Augusta Lane, Southern Pines, NC 28387, photo 44 of 68
Single Family Residence at 38 E Augusta Lane, Southern Pines, NC 28387, photo 45 of 68
Single Family Residence at 38 E Augusta Lane, Southern Pines, NC 28387, photo 46 of 68
Single Family Residence at 38 E Augusta Lane, Southern Pines, NC 28387, photo 47 of 68
Bedroom 3 - 38 E Augusta Lane, Southern Pines, NC 28387
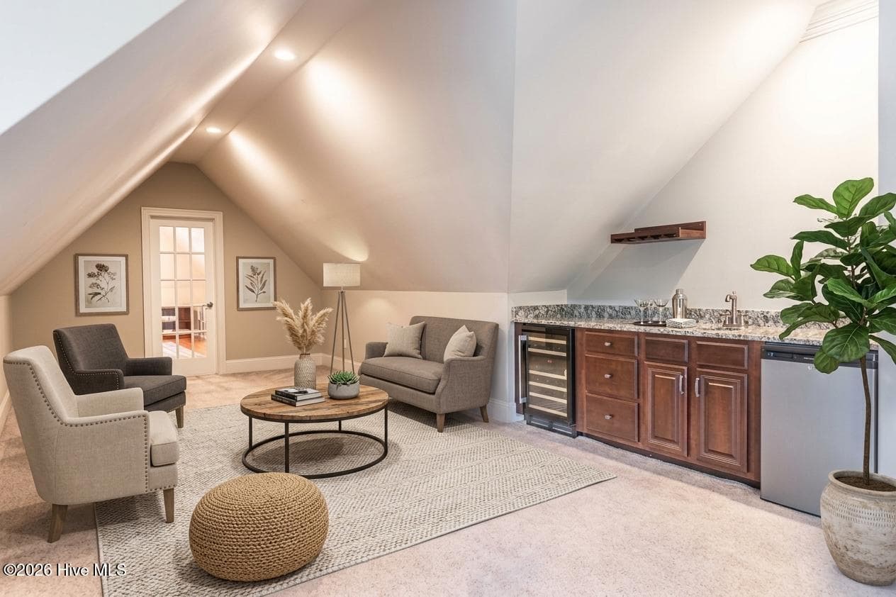
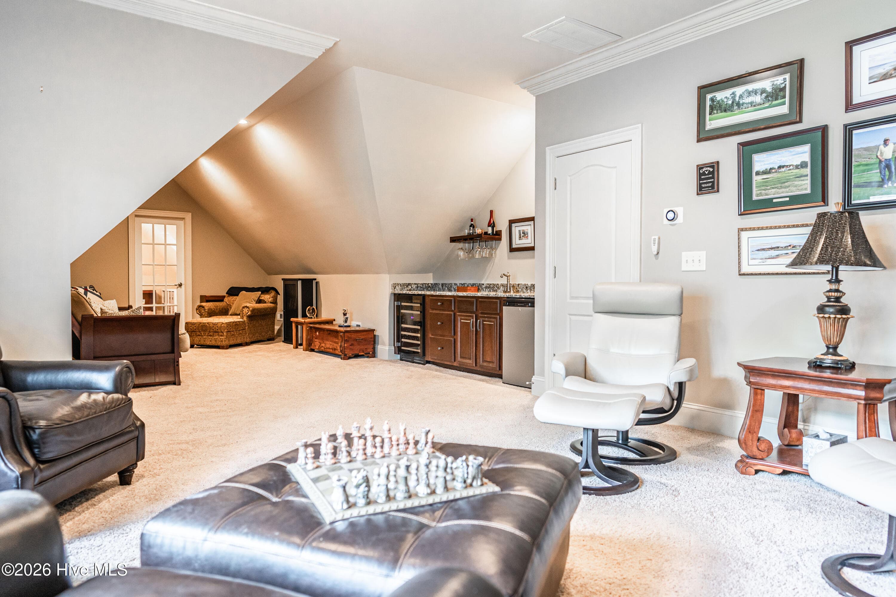
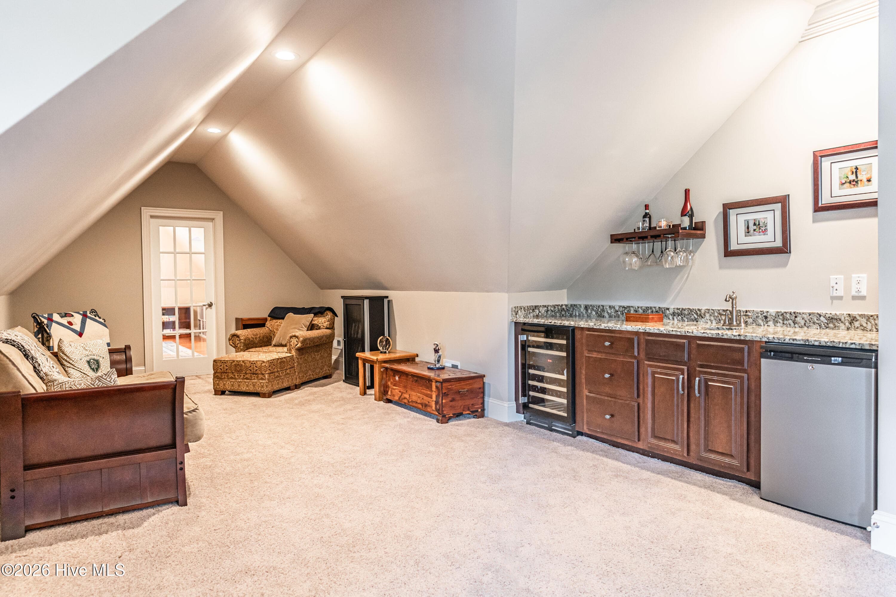
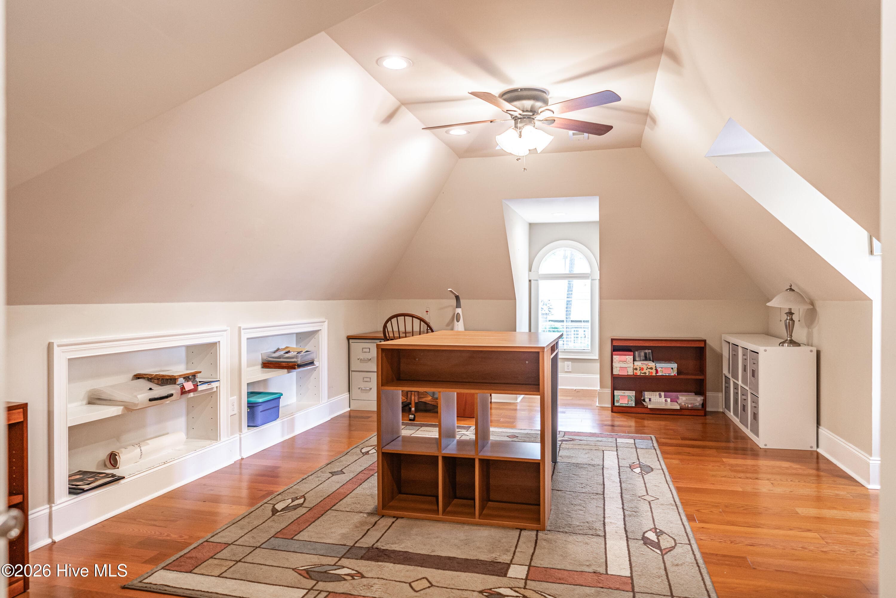
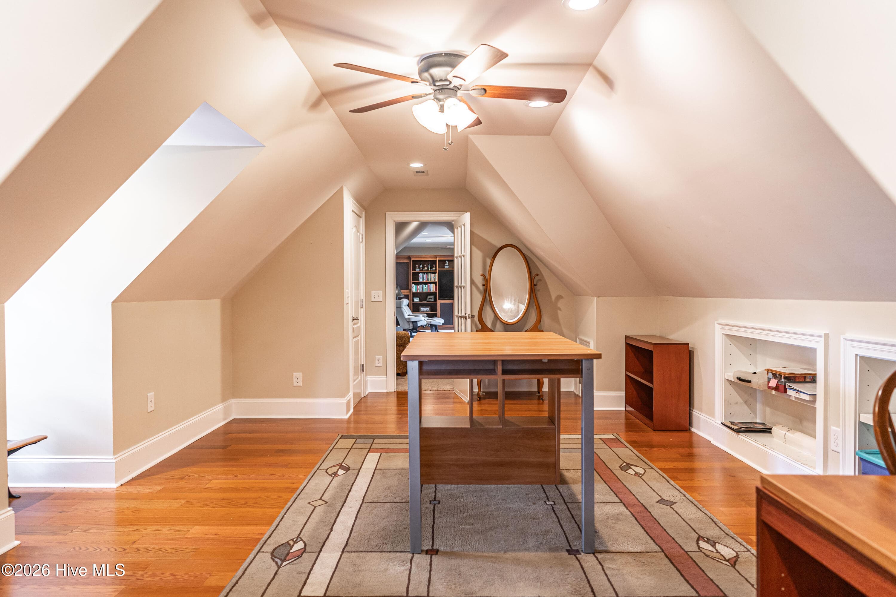
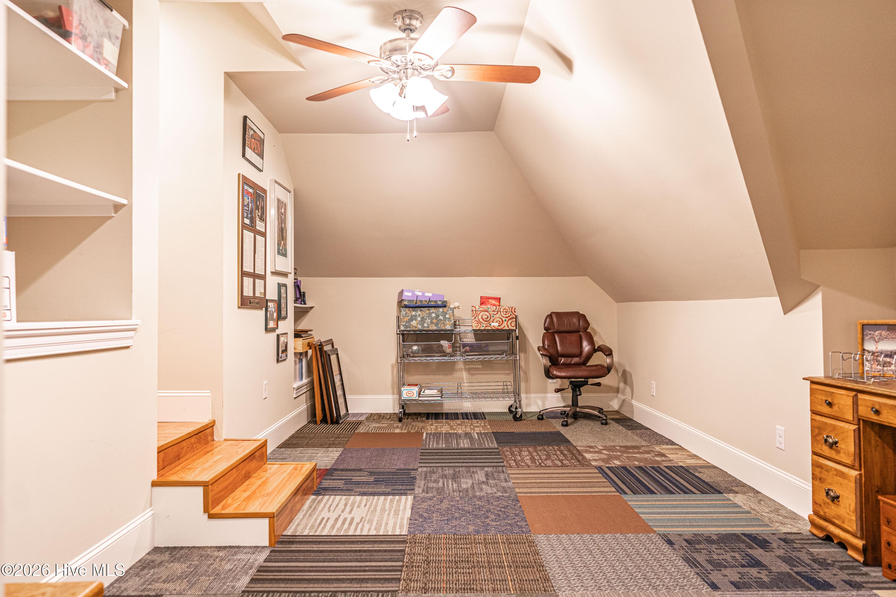
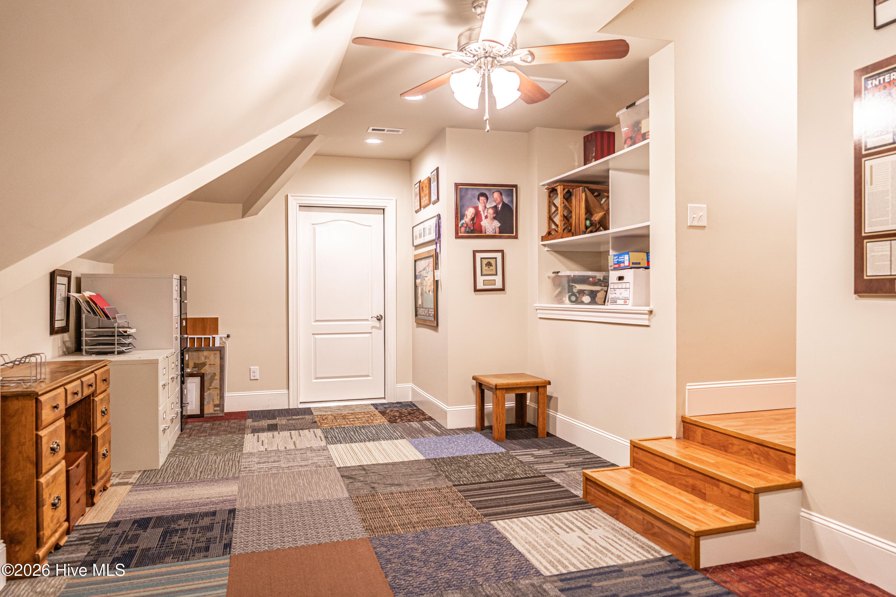
Upstairs living area-virtually staged - 38 E Augusta Lane, Southern Pines, NC 28387
Single Family Residence at 38 E Augusta Lane, Southern Pines, NC 28387, photo 50 of 68
Single Family Residence at 38 E Augusta Lane, Southern Pines, NC 28387, photo 51 of 68
Single Family Residence at 38 E Augusta Lane, Southern Pines, NC 28387, photo 52 of 68
Single Family Residence at 38 E Augusta Lane, Southern Pines, NC 28387, photo 53 of 68
Single Family Residence at 38 E Augusta Lane, Southern Pines, NC 28387, photo 54 of 68
Single Family Residence at 38 E Augusta Lane, Southern Pines, NC 28387, photo 55 of 68
Single Family Residence at 38 E Augusta Lane, Southern Pines, NC 28387, photo 56 of 68
Single Family Residence at 38 E Augusta Lane, Southern Pines, NC 28387, photo 57 of 68
Single Family Residence at 38 E Augusta Lane, Southern Pines, NC 28387, photo 58 of 68
Single Family Residence at 38 E Augusta Lane, Southern Pines, NC 28387, photo 59 of 68
Single Family Residence at 38 E Augusta Lane, Southern Pines, NC 28387, photo 60 of 68
Single Family Residence at 38 E Augusta Lane, Southern Pines, NC 28387, photo 61 of 68
Single Family Residence at 38 E Augusta Lane, Southern Pines, NC 28387, photo 62 of 68
Single Family Residence at 38 E Augusta Lane, Southern Pines, NC 28387, photo 63 of 68
Single Family Residence at 38 E Augusta Lane, Southern Pines, NC 28387, photo 64 of 68
Single Family Residence at 38 E Augusta Lane, Southern Pines, NC 28387, photo 65 of 68
Single Family Residence at 38 E Augusta Lane, Southern Pines, NC 28387, photo 66 of 68
Single Family Residence at 38 E Augusta Lane, Southern Pines, NC 28387, photo 67 of 68
Single Family Residence at 38 E Augusta Lane, Southern Pines, NC 28387, photo 68 of 68
68 photos

$1,199,000

38 E Augusta Lane, Southern Pines, NC 28387
Southern Pines, NC 28387
Listed by Charlotte Durocher · Heart of the Pines Realty
Bedrooms
4
Bathrooms
3.5
Living area
4,479 sqft
Year built
2008

About this home

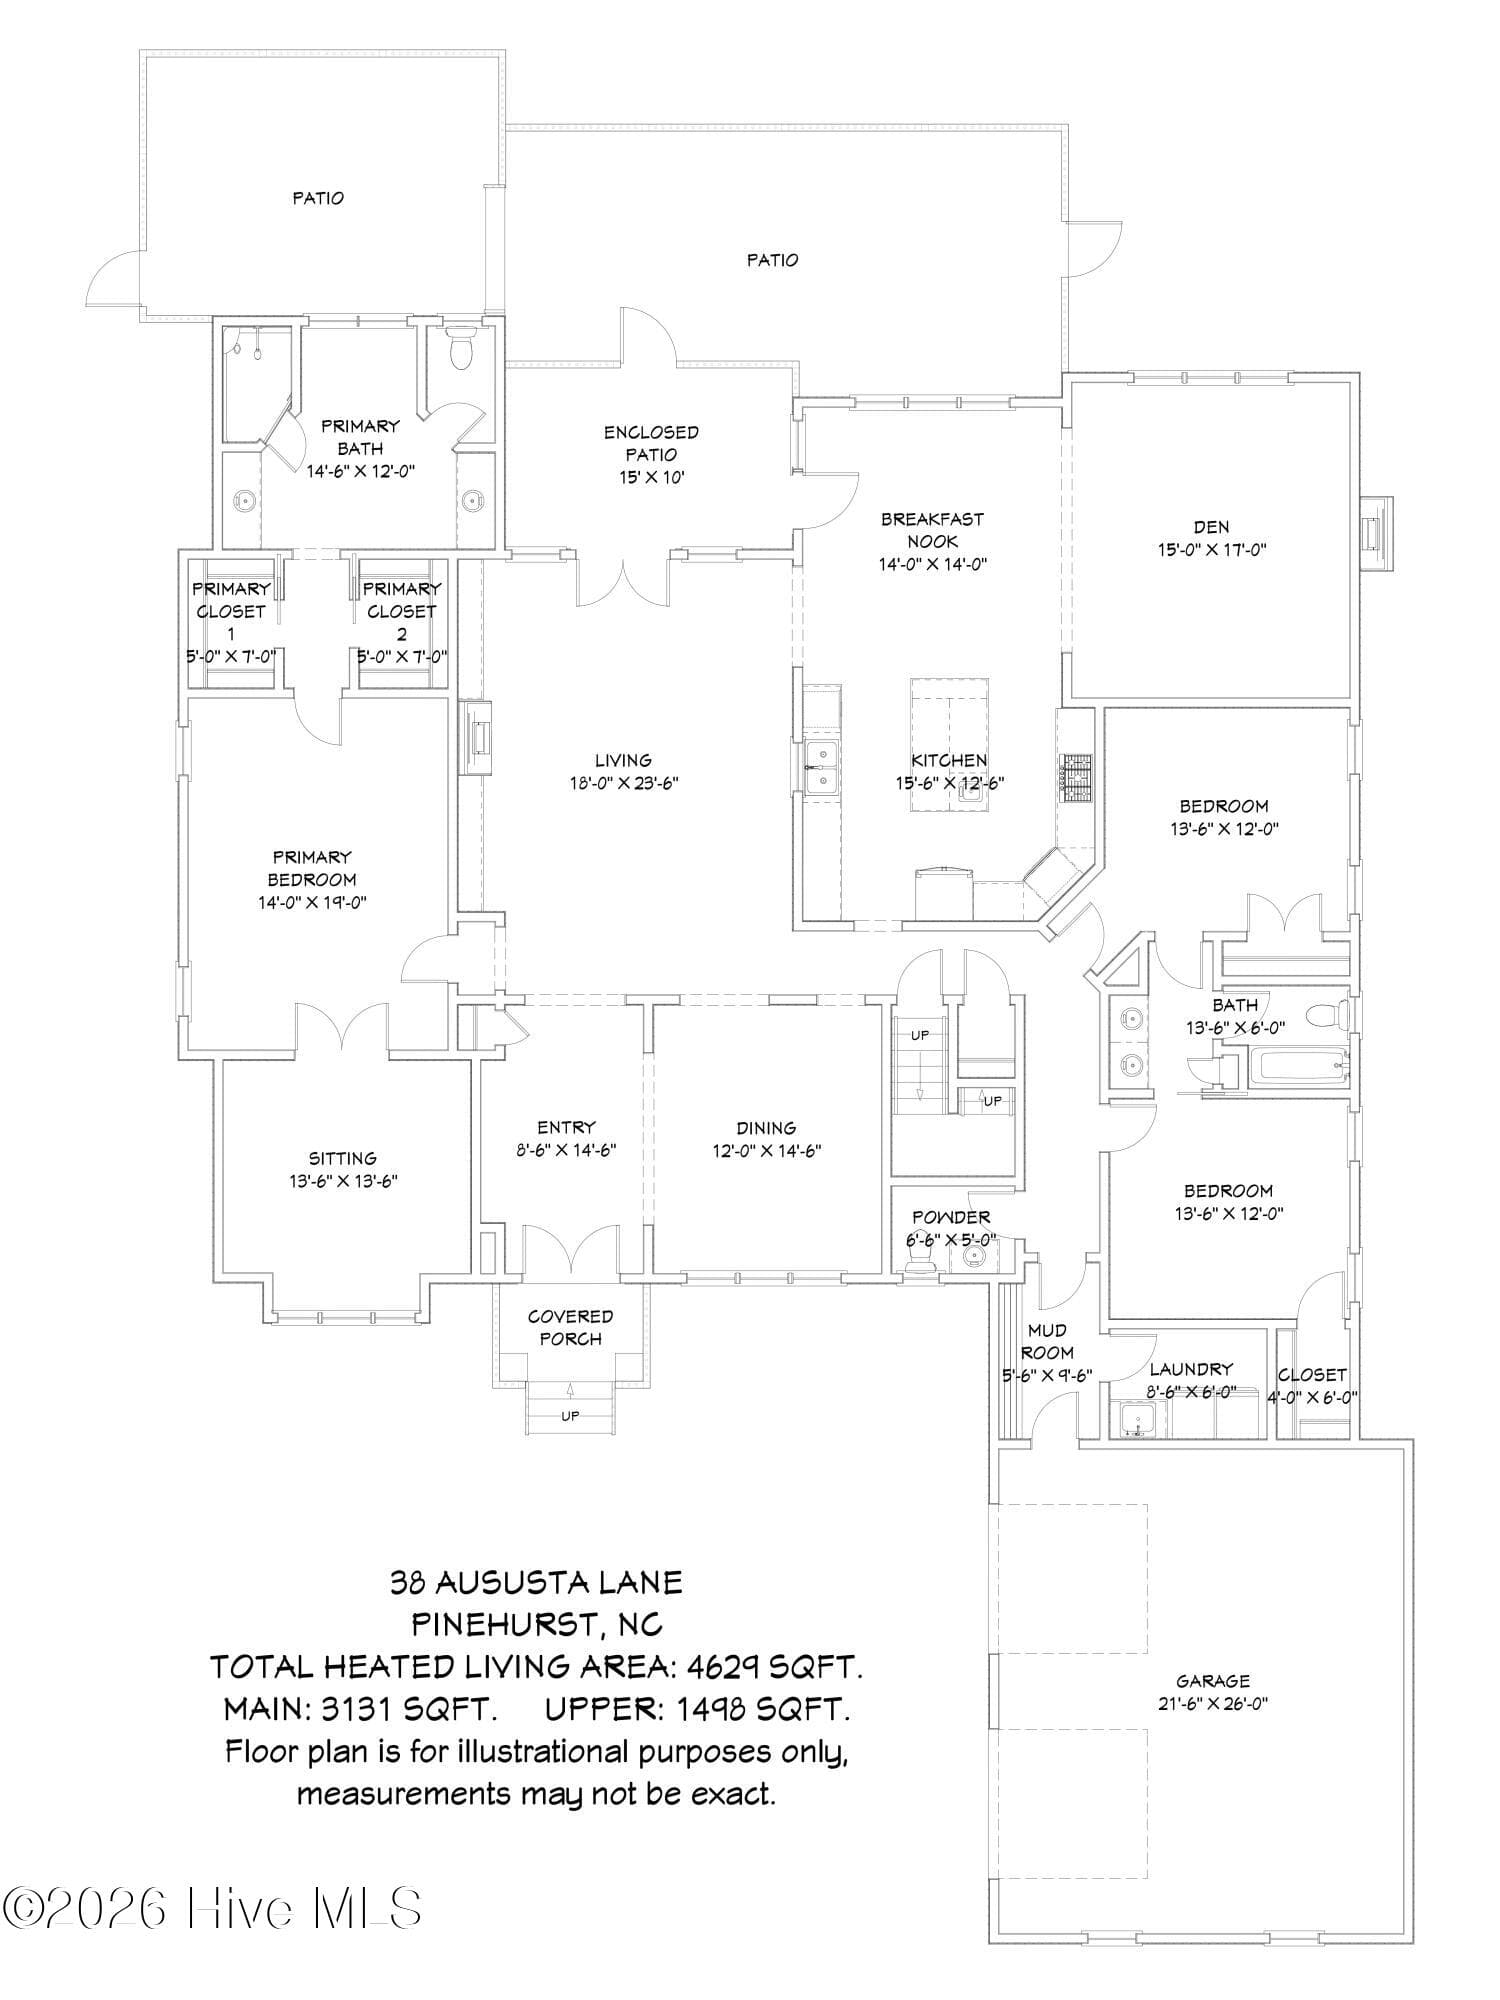
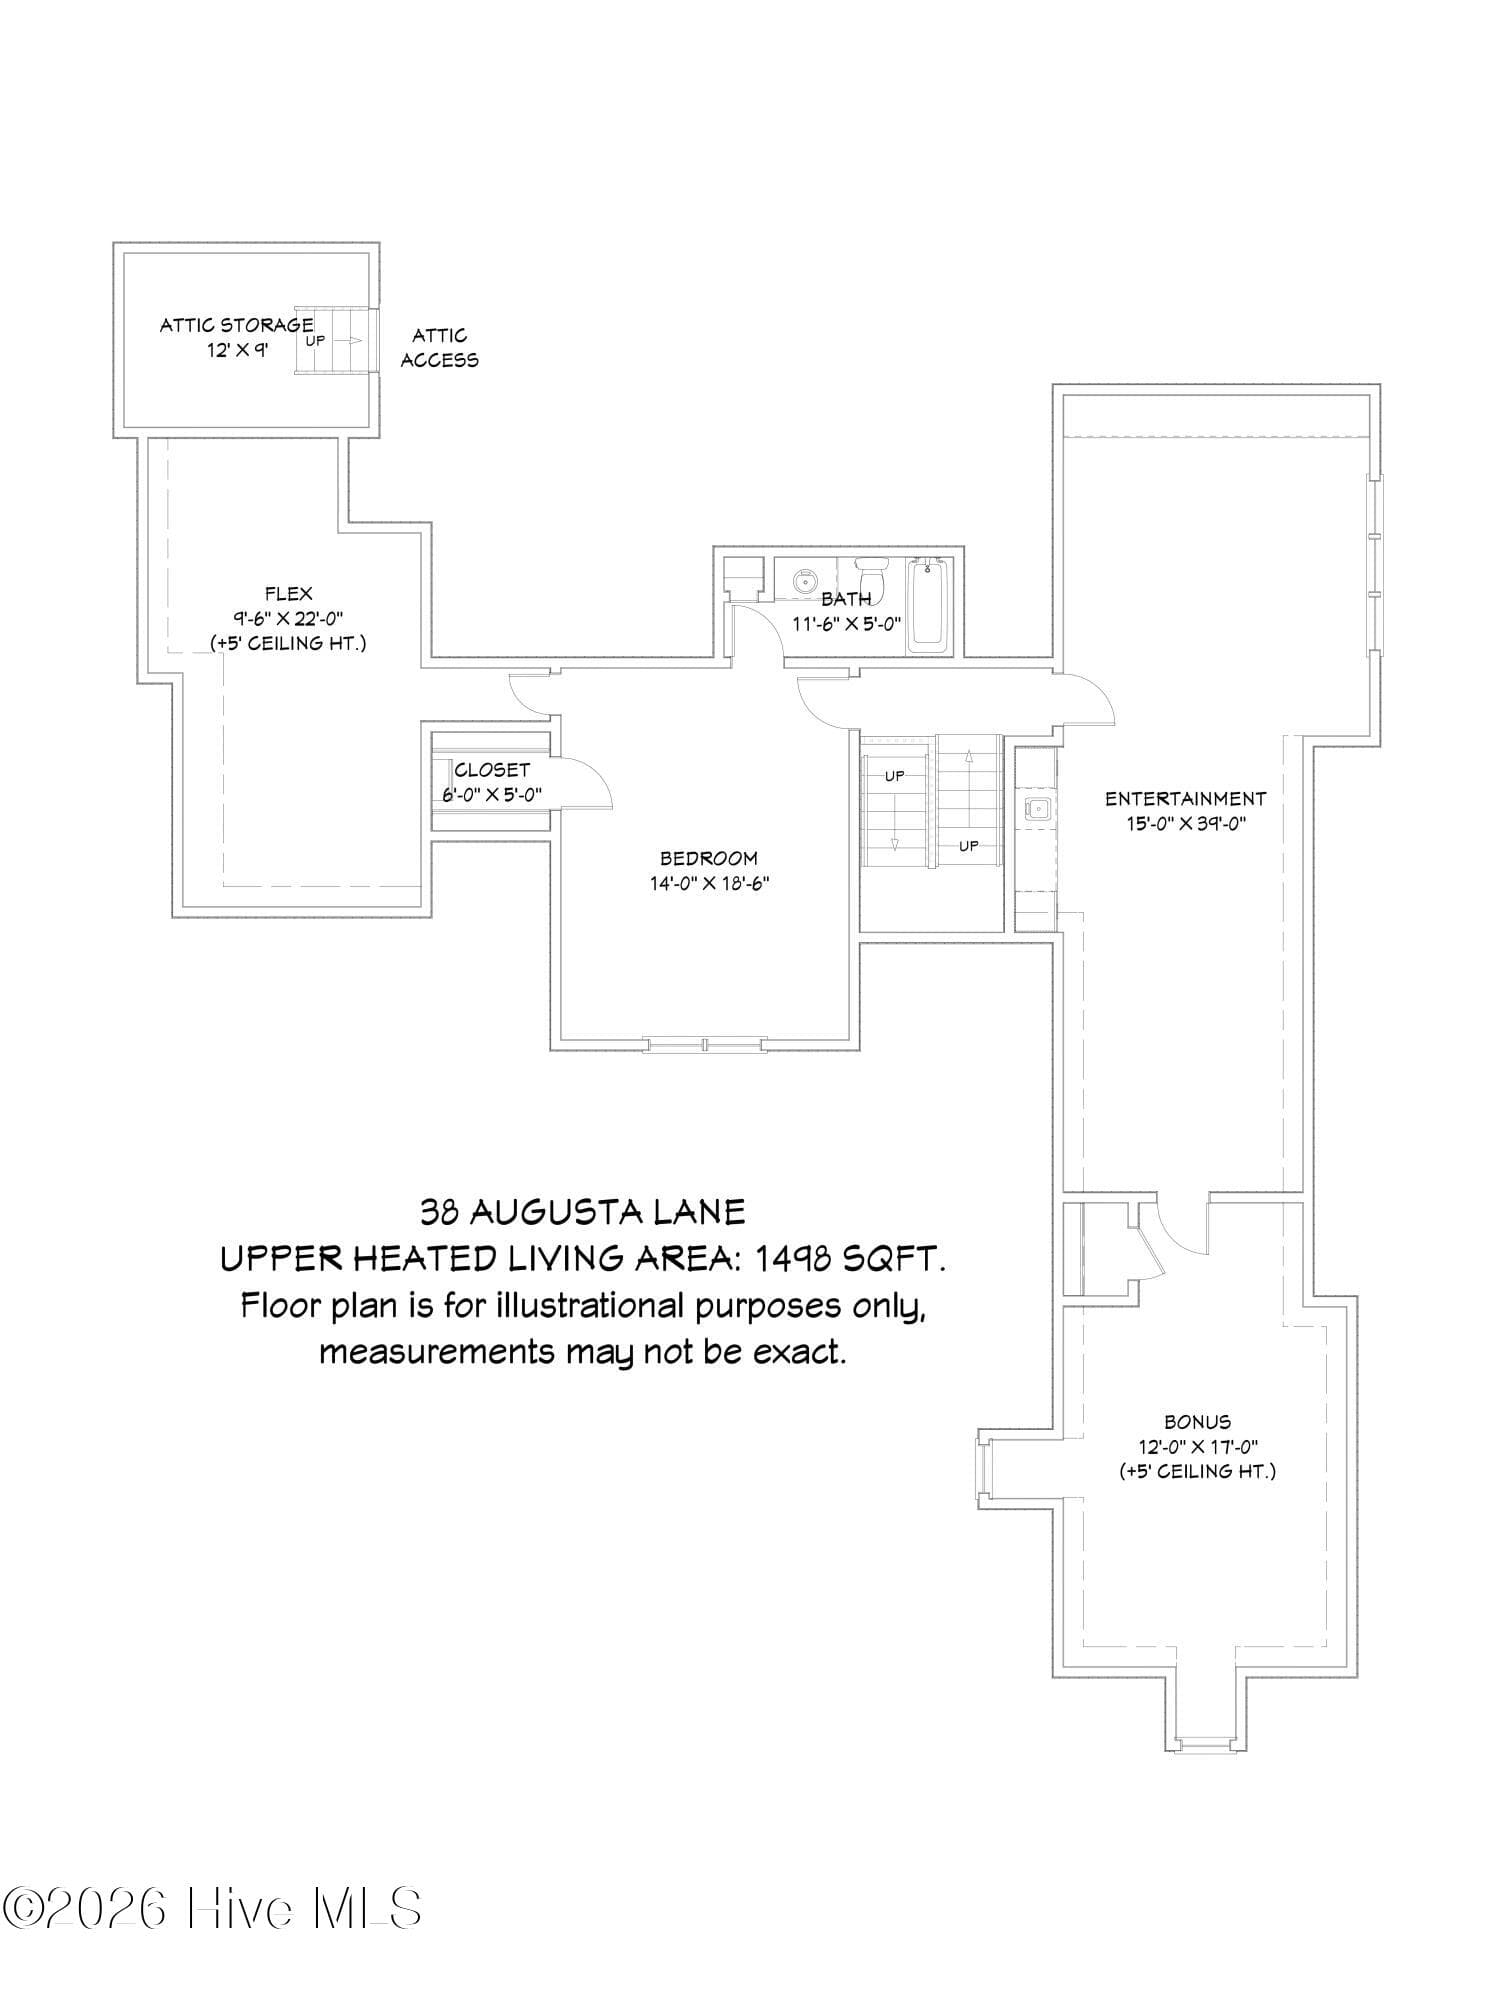
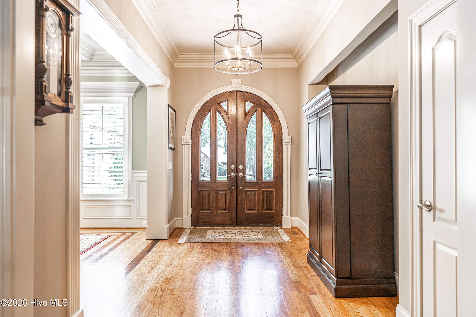
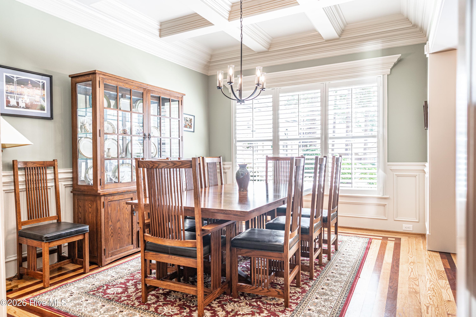
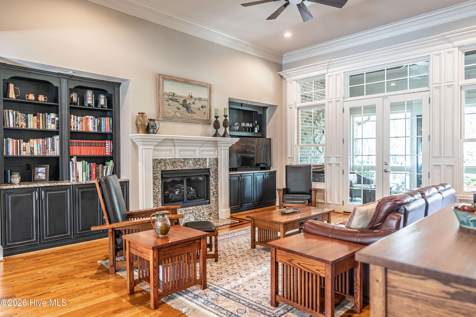
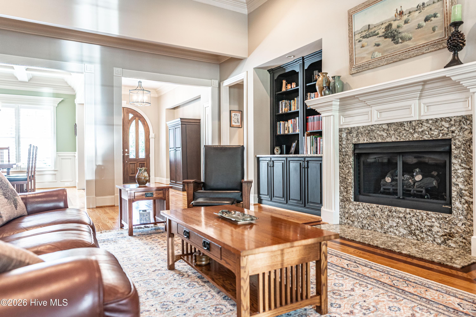
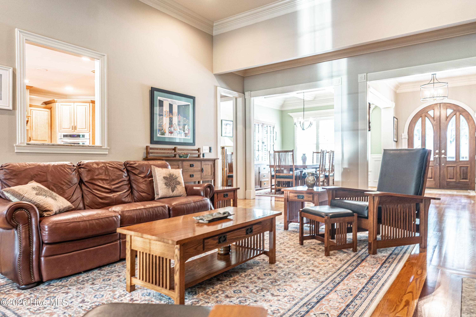
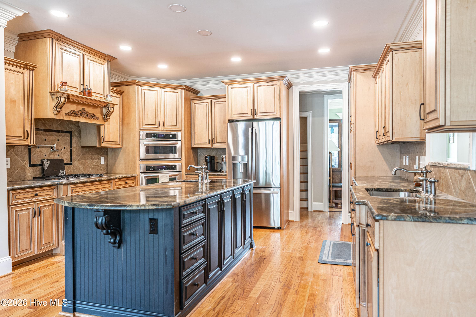
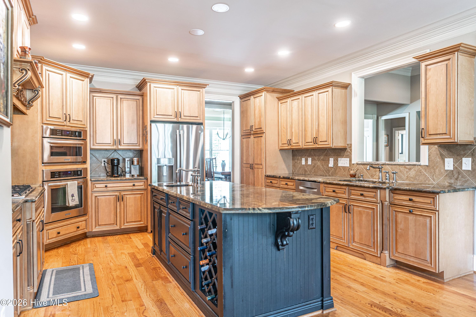
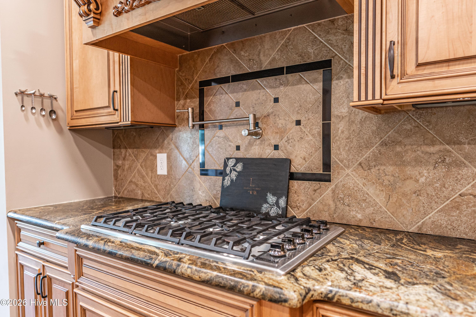
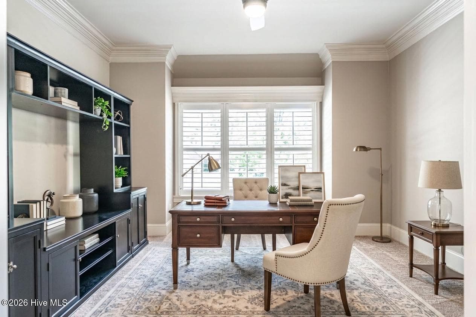
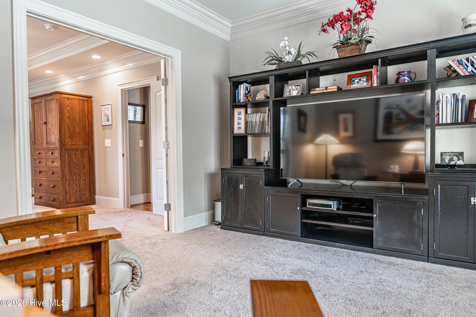
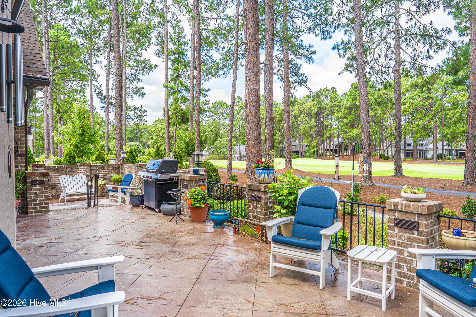
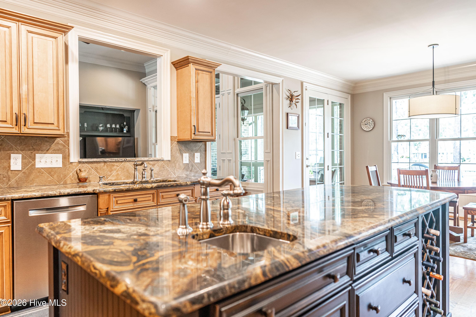
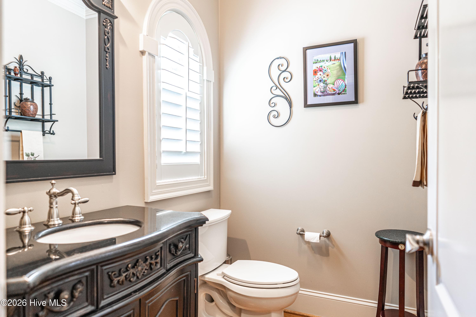
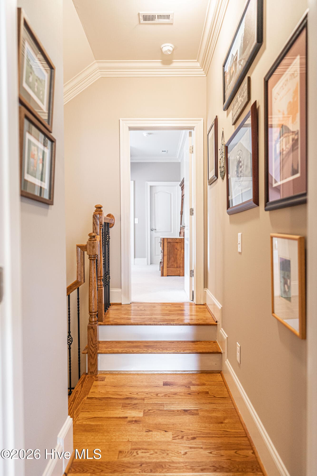
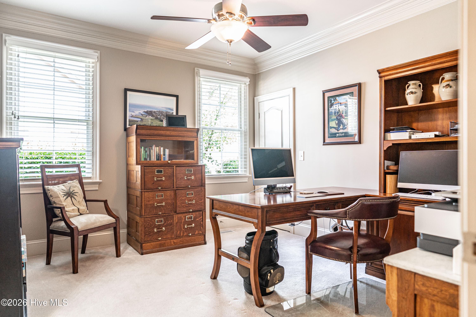
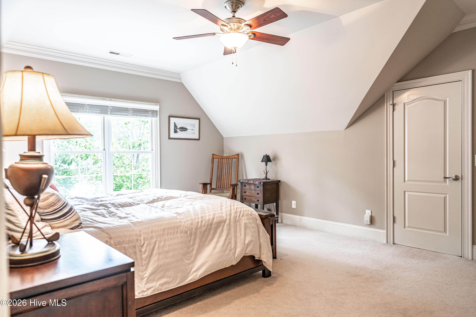
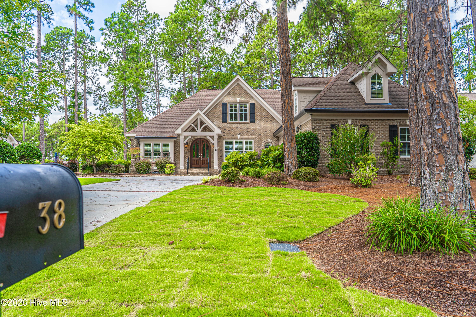
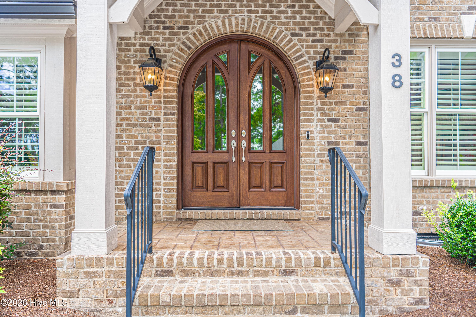
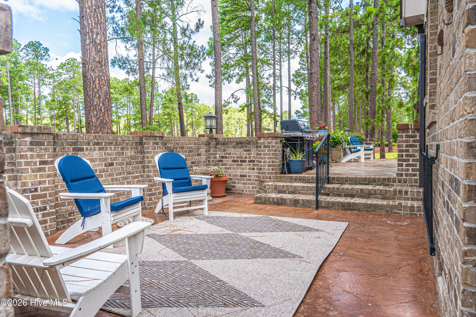
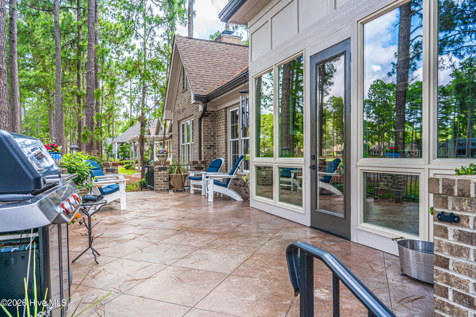
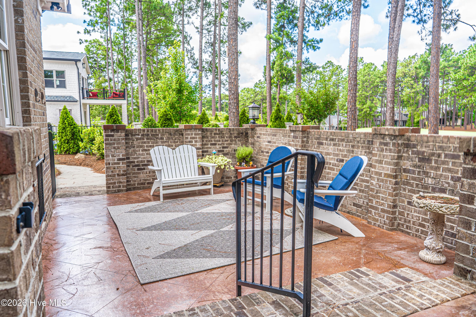
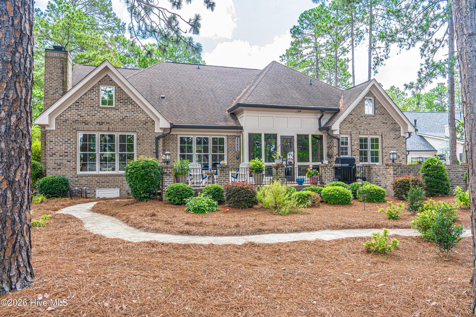
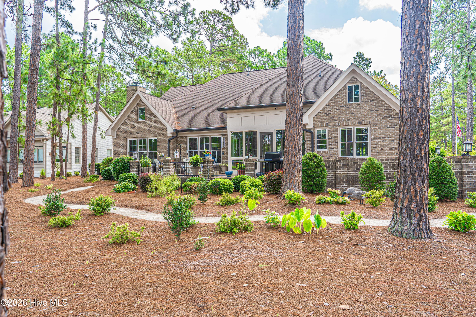
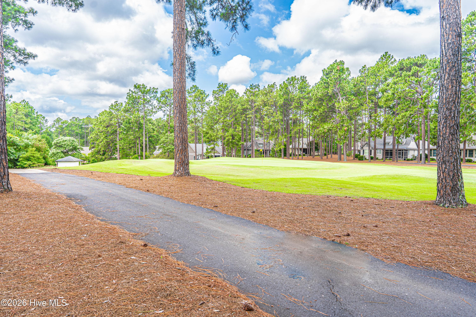
***SELLER NOW OFFERING $25,000 BUYER CONCESSION FOR MORTGAGE BUYDOWN*** Sprawling, golf-front estate home in the gated community of Mid South Club. From the welcoming Mohogany front door you will find this home has been lovingly cared for by its original owner and has so much to offer. Designed with entertaining in mind, you'll find a wonderful layout perfect for hosting. Entering into the grand foyer, there are soaring ceilings and extensive mouldings throughout this home. The main floor has an oversized owners suite with an adjoining sitting room, two custom closets and a well appointed bath complete with heated floor. Two other bedrooms on the main floor share a Jack & Jill bath. There is a formal dining room plus a breakfast nook in the kitchen. Kitchen has lots of storage, Viking gas cooktop, wall microwave and oven. Walls of windows across the back of the home to take in the views of the 14th fairway. In addition to the more formal living room space that accesses the enclosed Carolina Room, this home also has a keeping room off the kitchen complete with gas fireplace. A large patio spans the rear of the home, perfect for sunset watching and visiting with friends. There is also a half bath on the main level, plus a spacious laundry room. Upstairs you'll find a cozy living room with wet bar, beverage fridge, mini-fridge, full guest suite, tons of storage areas and a room perfect for a home office, crafting or kids play area. Whole house Generac Generator. All appliances to convey as well as gas grill. Natural Gas is available, but owner currently uses a 450 gallon buried propane tank. Well for irrigation. Schedule a private tour of this home to see all it has to offer its new owners.

Highlights

Fireplace

Property details

MLS
Hive MLS
MLS #
100586562
Property type
Single Family Residence
Subdivision
Mid South Club
Status
Active
Days on market
113
On market date
July 7, 2026
Stories
N/A
Total bathrooms
3.5
Garage spaces
2
Parking spaces
2
Lot size
0.46 acres
Loading map…

Nearby schools

Within 10 miles. School directory data from the National Center for Education Statistics (NCES), accessed via the Urban Institute Education Data API. Local Score is calculated by INNOVATE Real Estate; where a state rating is shown, it comes from that state's own official school report card.

Elementary
Southern Pines Elementary
0.85 mi away · Grades -1-5
Zoned school (attendance boundary, 2015-16 data)
3.0
Local Score (state rating (2025) blended 70/30 with student-teacher ratio) -- not an official state rating
State rating: C (2025)
Enrollment
611
Student:teacher ratio
15.7:1
District
Moore County Schools
Middle
Southern Middle
2.19 mi away · Grades 6-8
Zoned school (attendance boundary, 2015-16 data)
3.0
Local Score (state rating (2025) blended 70/30 with student-teacher ratio) -- not an official state rating
State rating: C (2025)
Enrollment
630
Student:teacher ratio
15.8:1
District
Moore County Schools
High
Pinecrest High
0.41 mi away · Grades 9-12
Zoned school (attendance boundary, 2015-16 data)
3.4
Local Score (state rating (2025) blended 70/30 with student-teacher ratio) -- not an official state rating
State rating: B (2025)
Enrollment
2,219
Student:teacher ratio
21.1:1
District
Moore County Schools

Walkability

Blended score for Southern Pines's center, calculated by INNOVATE Real Estate from two sources: the EPA's National Walkability Index (street network, transit, land-use mix) and Google Places amenity data (what's actually reachable on foot from this point). 60% EPA National Walkability Index + 40% nearby-amenity density (Google Places).

57
Somewhat walkable
out of 100
EPA National Walkability Index
9.0 / 20 -- Below average walkable
Google Places amenity density
76 / 100
Restaurants & cafes11
Grocery stores2
Parks5
Schools4
Transit stops1
Pharmacies1

Market position

How this listing compares to current activity in Southern Pines, from live MLS data.

On the market 113 days -- 13 more days than Southern Pines's current average of 100 days.
For reference, the median list price across 257 active listings in Southern Pines right now is $345,000.

Mortgage calculator

Estimate only - actual rate and payment depend on your lender, credit, and loan program.

$
%
%
Adjust tax / insurance estimates
% / yr
$
/mo
Est. monthly payment
$7,371/mo
$239,800 down
$959,200 loan
Principal & interest$6,221
Property tax (est.)$999
Home insurance (est.)$150

Similar homes you might like

Data source: Listing information provided by Hive MLS via Trestle/CoreLogic. Last updated 2 days ago.

Information herein deemed reliable but not guaranteed; all measurements, school assignments, HOA fees, taxes, and feature lists are approximate and should be independently verified. Equal Housing Opportunity.