


$299,900
About this home
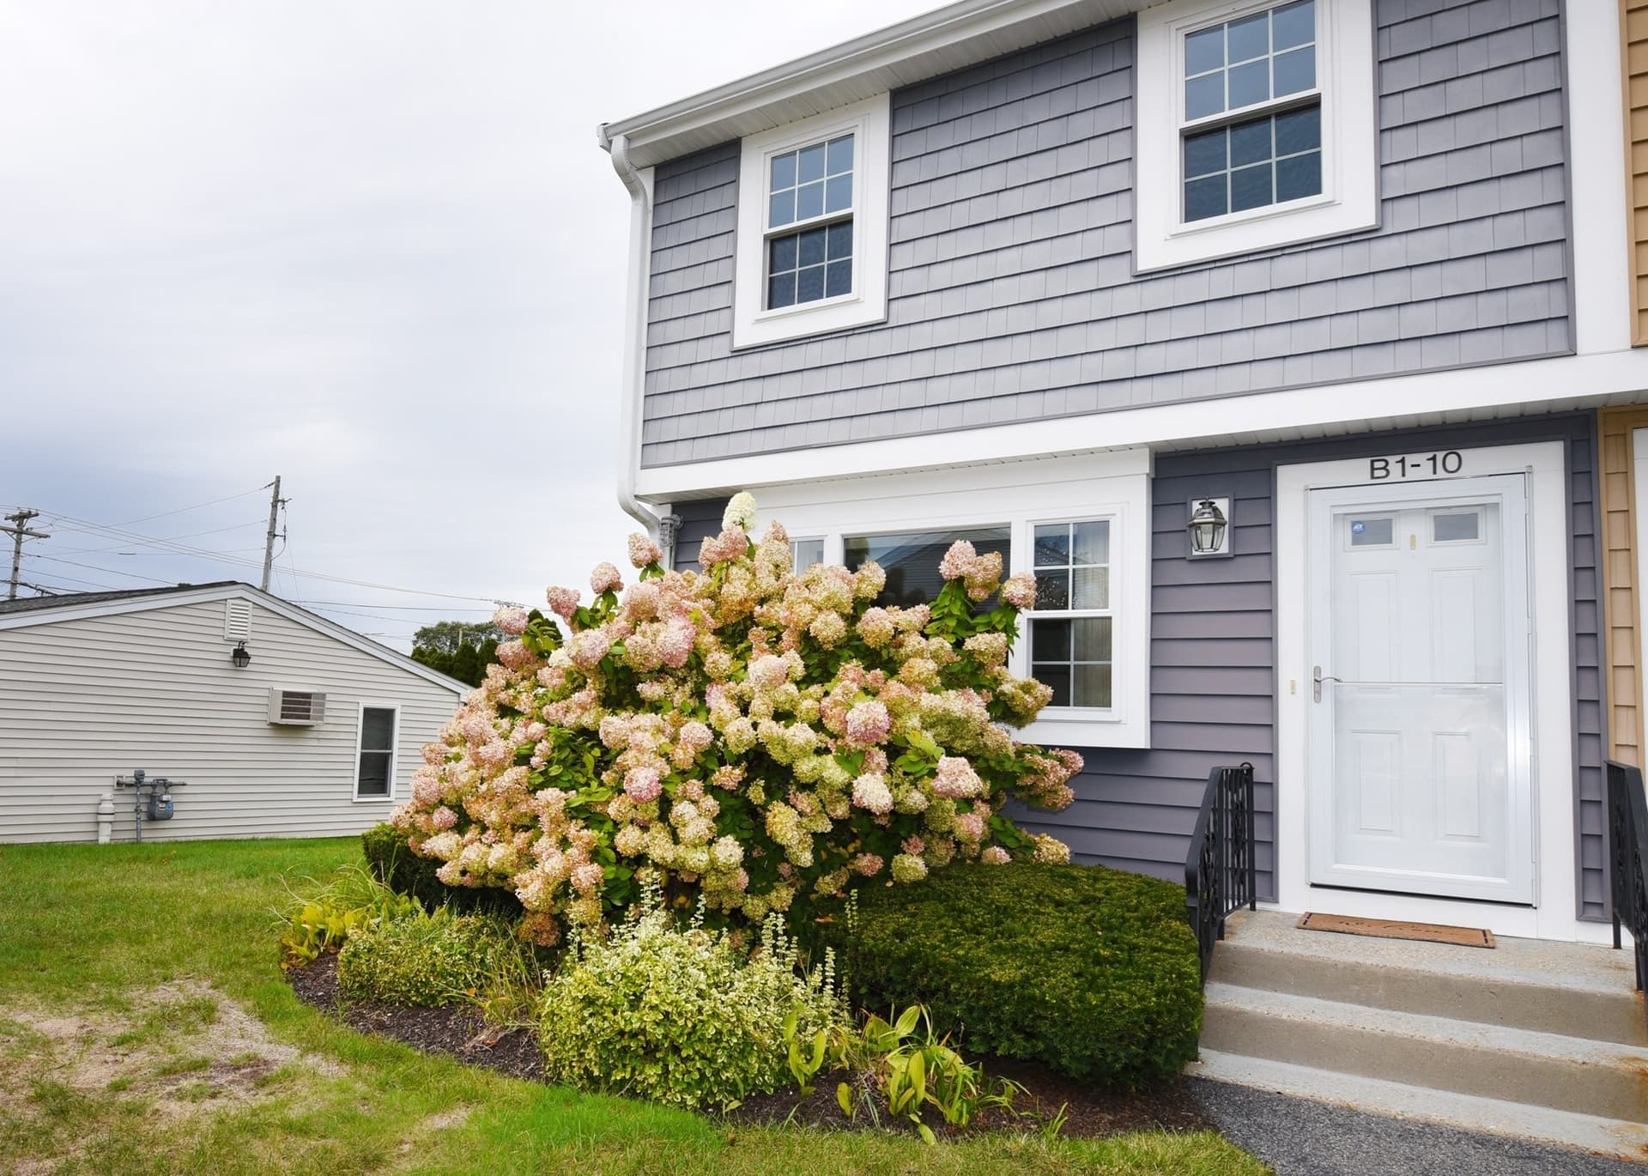
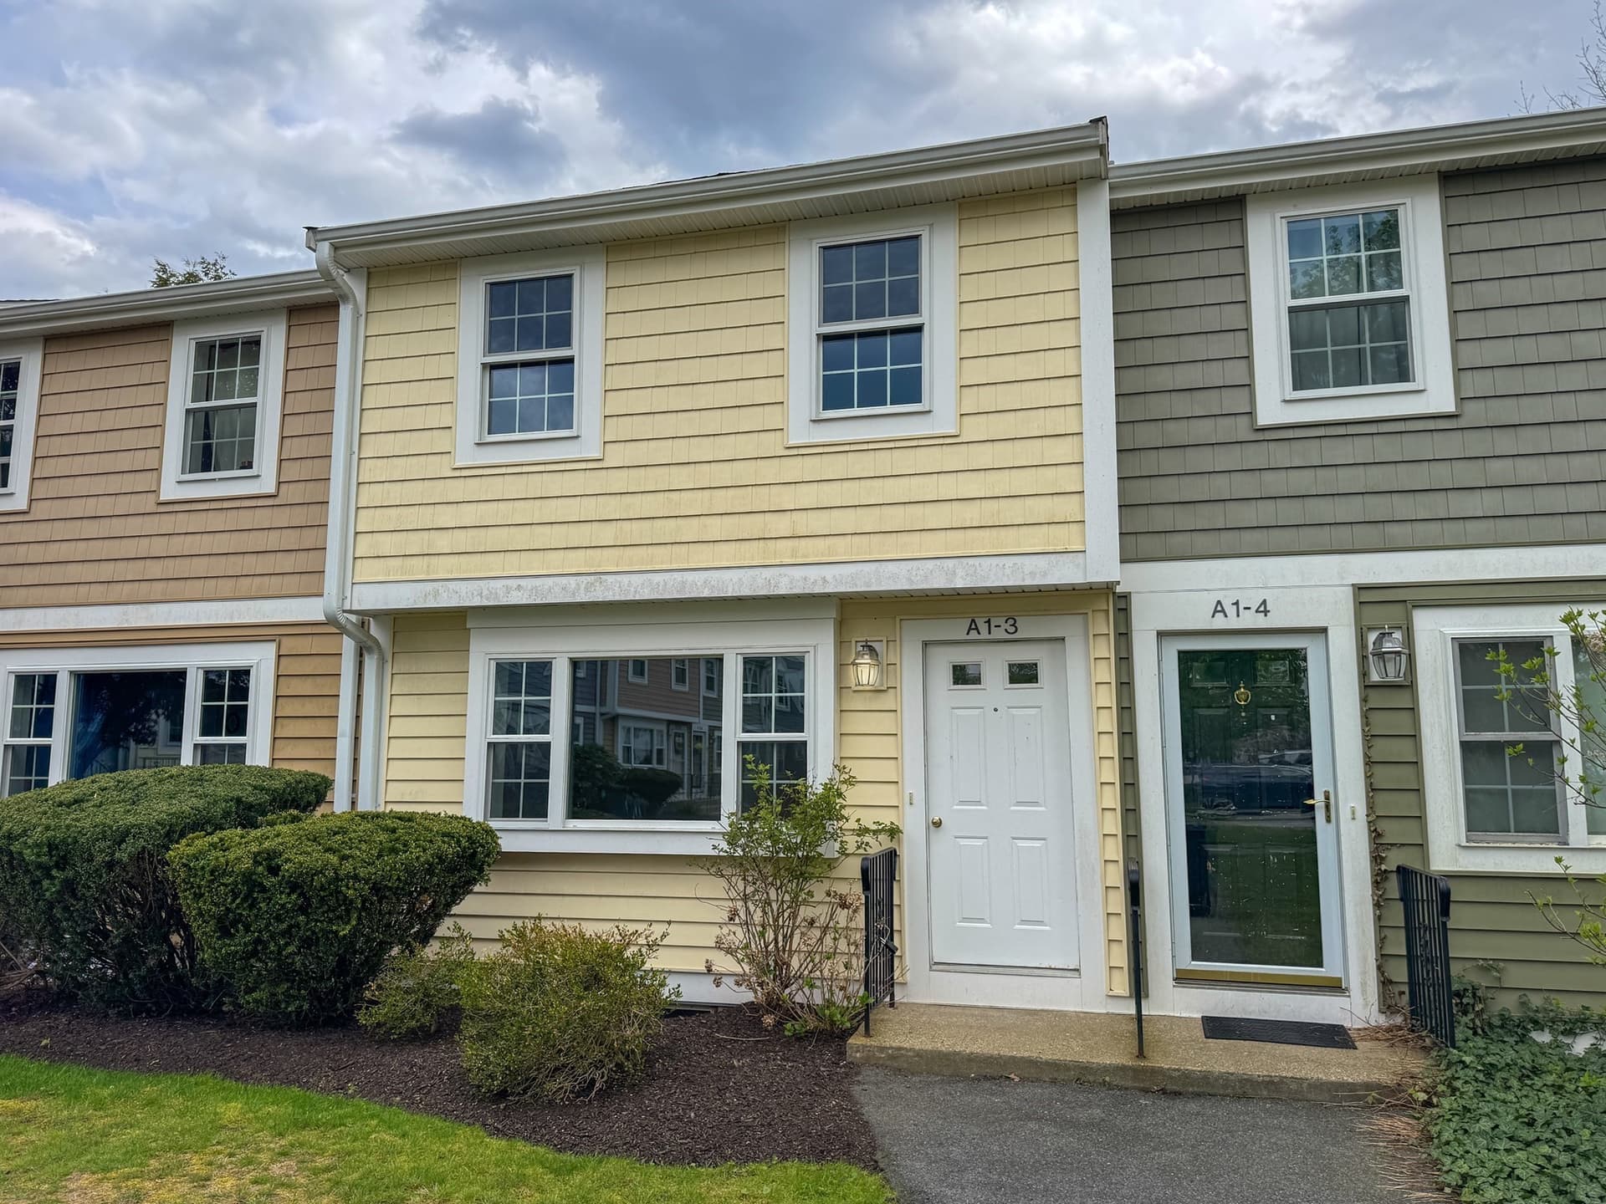
Only 10 years young and meticulously maintained! A wonderful opportunity to enjoy easy, affordable living in Halifax Estates, a resident-owned 55+ community. Built in 2016, this beautifully cared-for home offers a refreshing alternative to the older homes typically found in the community. The bright, open floor plan seamlessly connects the living room, dining area and kitchen, featuring a center island with comfortable seating for 3–4. Two bedrooms include a primary suite with private full bath and walk-in shower, plus a convenient guest half bath. A separate mudroom/laundry area provides a rear entrance with an access ramp. Additional highlights include natural gas heat, a wood patio and storage shed. Residents enjoy a clubhouse, fitness room, library, workshop and organized activities. Conveniently located just off Route 106, near shopping, restaurants, commuter rail and freshwater beaches. The monthly community fee of $700 includes real estate taxes, water, septic, trash, recycling and basic cable. A one-time $1,800 membership fee is due at closing and refundable upon resale, less any outstanding community fees. Sale is subject to buyer obtaining membership approval. Community rules, regulations, bylaws and membership application are available in MLS attachments. A wonderful opportunity to simplify your lifestyle without leaving the area you know and love!
Property details
- MLS
- MLS Property Information Network
- MLS #
- 73596257
- Property type
- Mobile Home
- Subdivision
- Halifax Estates
- Status
- Active
- Days on market
- 1
- On market date
- October 28, 2026
- Stories
- N/A
- Total bathrooms
- 1.5
- Garage spaces
- N/A
- Parking spaces
- 3
- Lot size
- N/A
Location
Get directions →Nearby schools
Within 10 miles. School directory data from the National Center for Education Statistics (NCES), accessed via the Urban Institute Education Data API. Local Score is calculated by INNOVATE Real Estate; where a state rating is shown, it comes from that state's own official school report card.
- Enrollment
- 564
- Student:teacher ratio
- 14.8:1
- District
- Halifax
- Enrollment
- 509
- Student:teacher ratio
- 12.1:1
- District
- Silver Lake
- Enrollment
- 1,182
- Student:teacher ratio
- 12.8:1
- District
- Silver Lake
Walkability
Blended score for Halifax's center, calculated by INNOVATE Real Estate from two sources: the EPA's National Walkability Index (street network, transit, land-use mix) and Google Places amenity data (what's actually reachable on foot from this point). 60% EPA National Walkability Index + 40% nearby-amenity density (Google Places).
Market position
How this listing compares to current activity in Halifax, from live MLS data.
Mortgage calculator
Estimate only - actual rate and payment depend on your lender, credit, and loan program.
Adjust tax / insurance estimates
Similar homes you might like


Data source: Listing information provided by MLS Property Information Network via Trestle/CoreLogic. Last updated 22 hr ago.
Information herein deemed reliable but not guaranteed; all measurements, school assignments, HOA fees, taxes, and feature lists are approximate and should be independently verified. Equal Housing Opportunity.