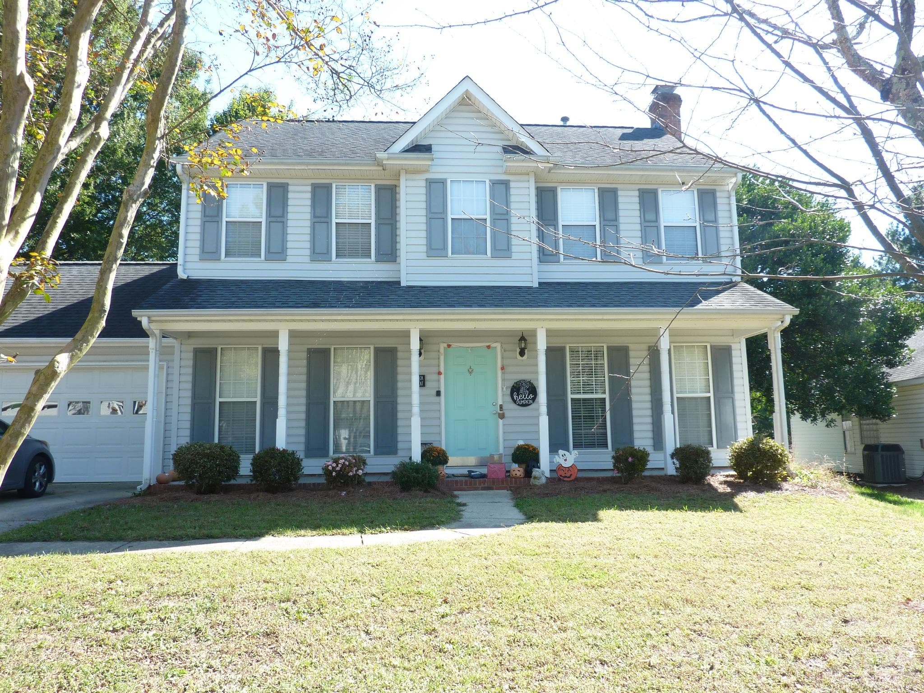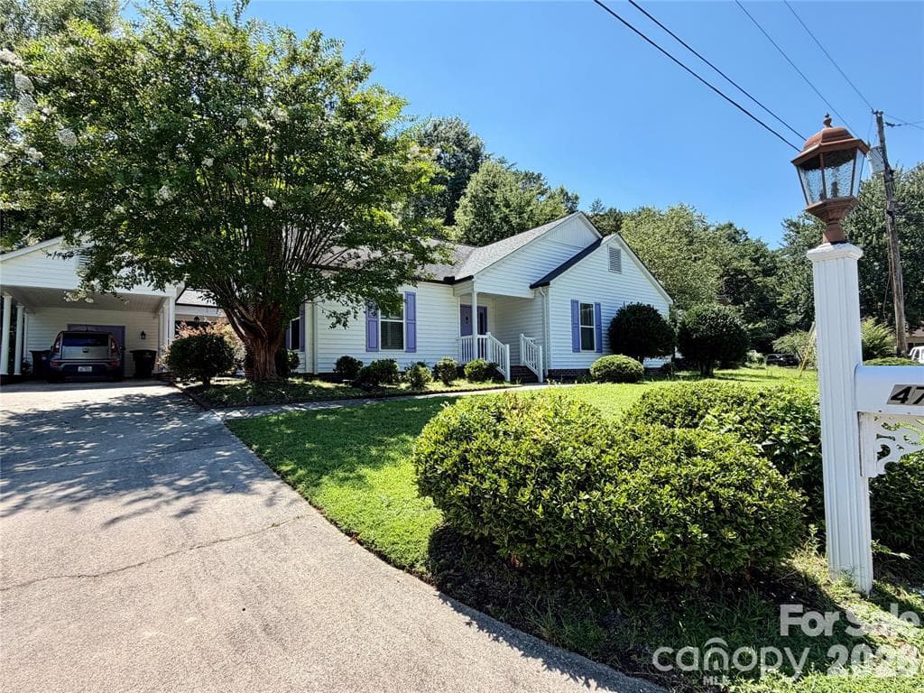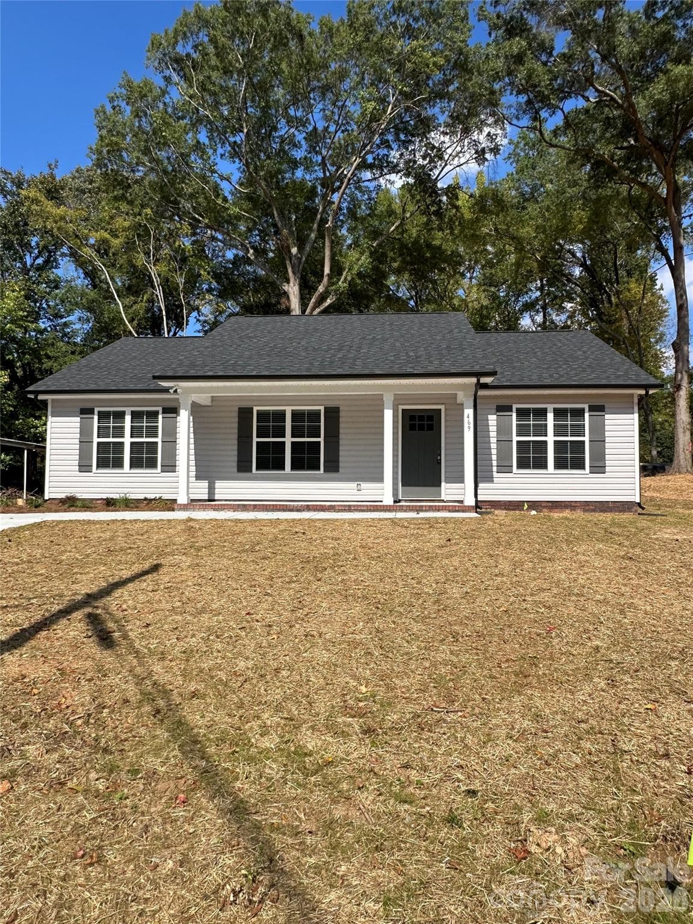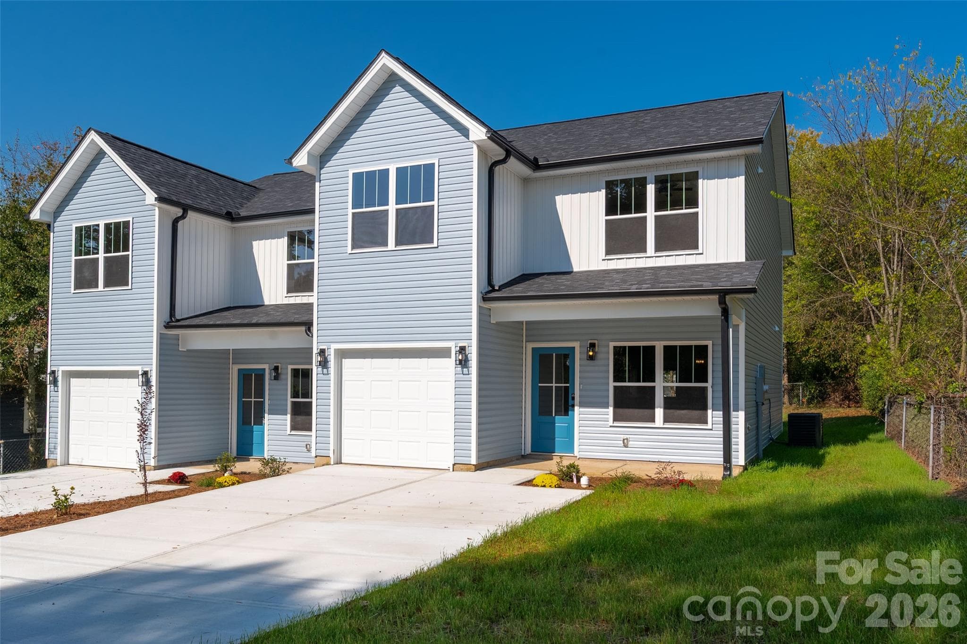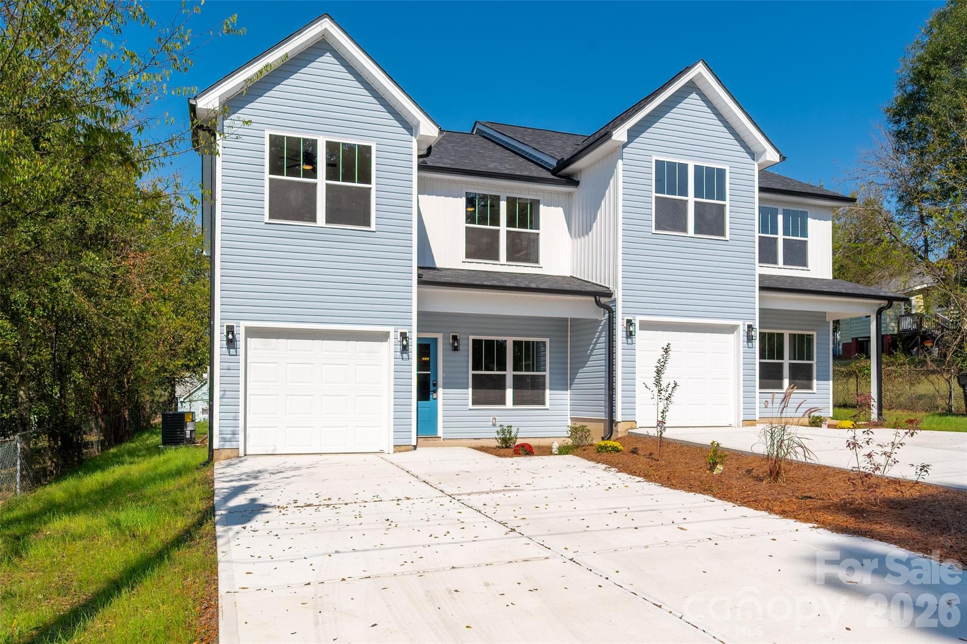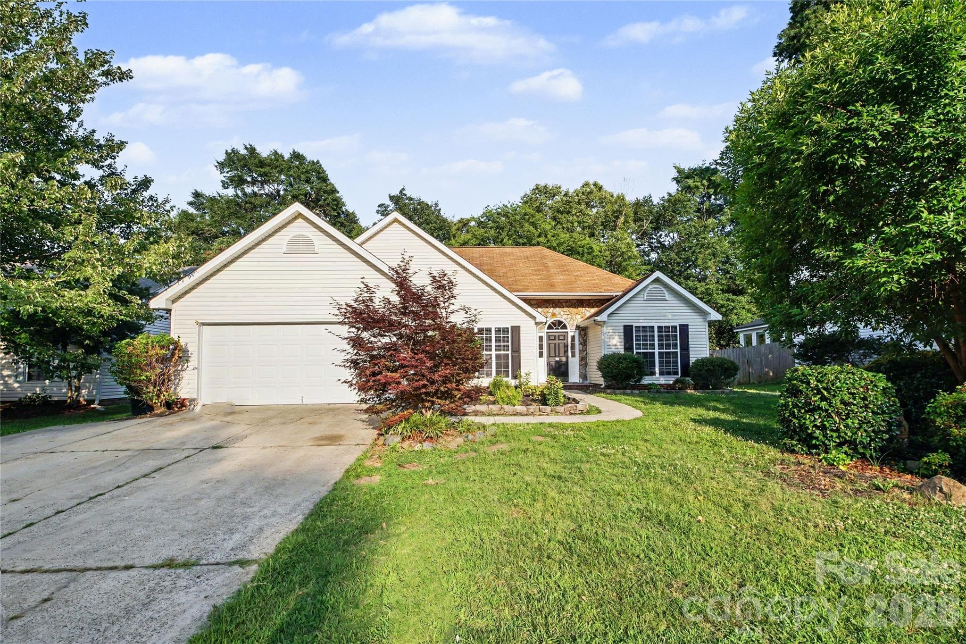
Front exterior view of 3786 Sedgewick Street SW, Concord, NC. - 3786 Sedgewick Street SW, Concord
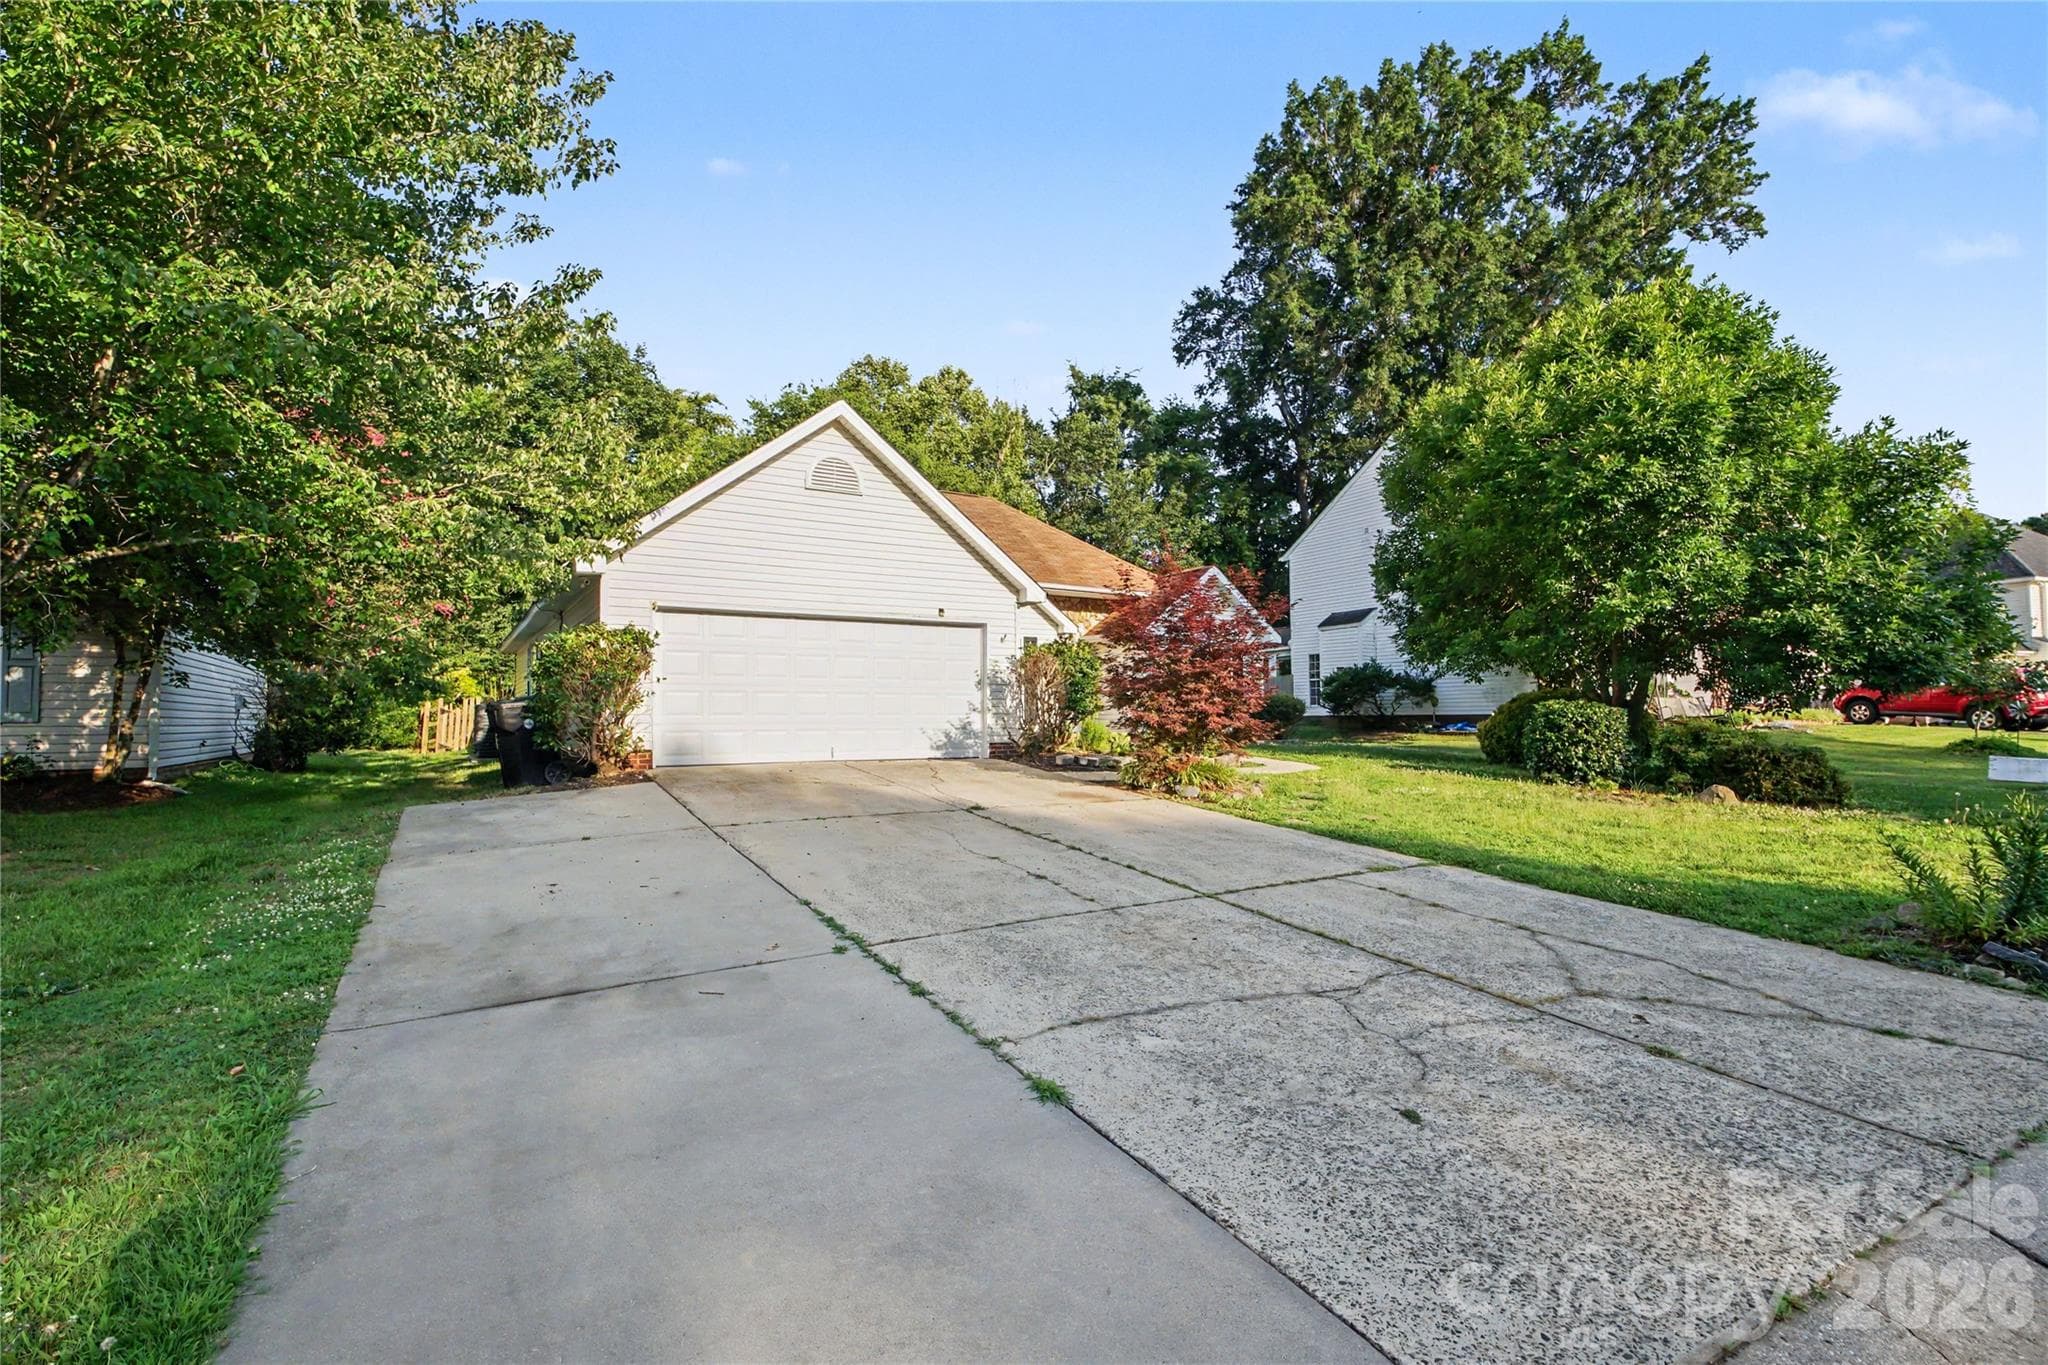
Front  exterior view/garage side - 3786 Sedgewick Street SW, Concord
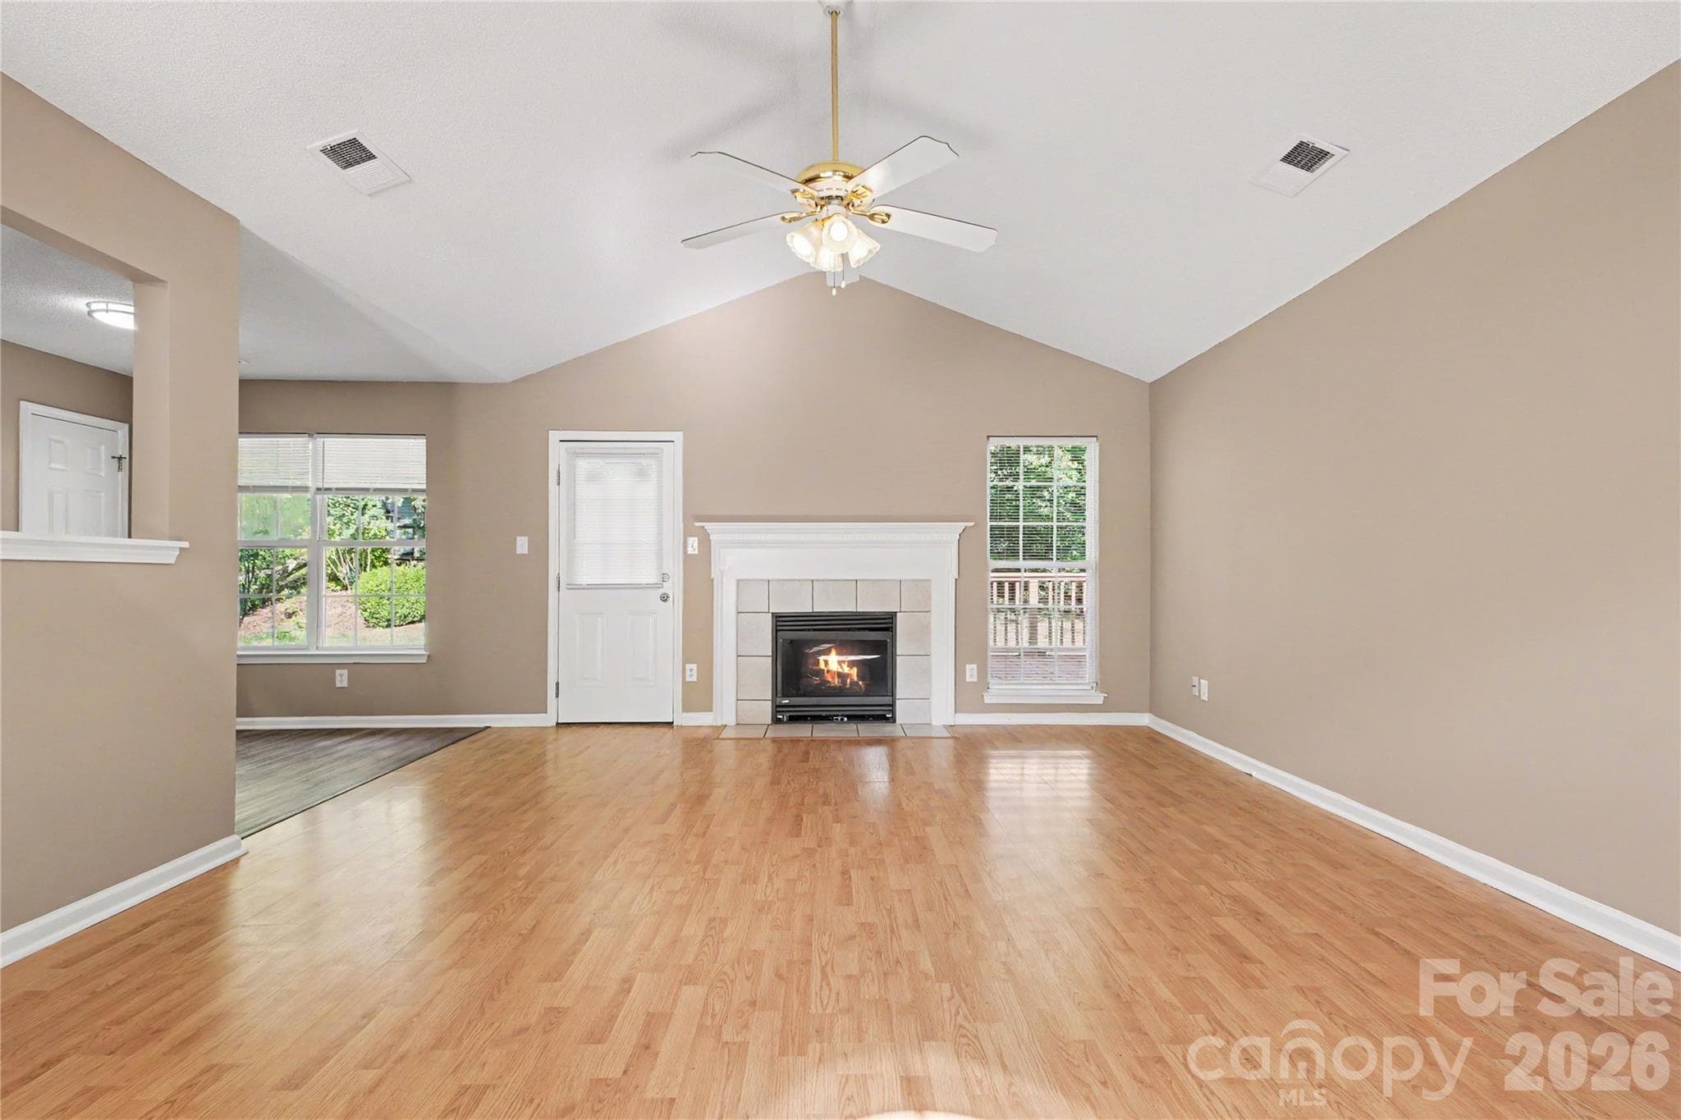
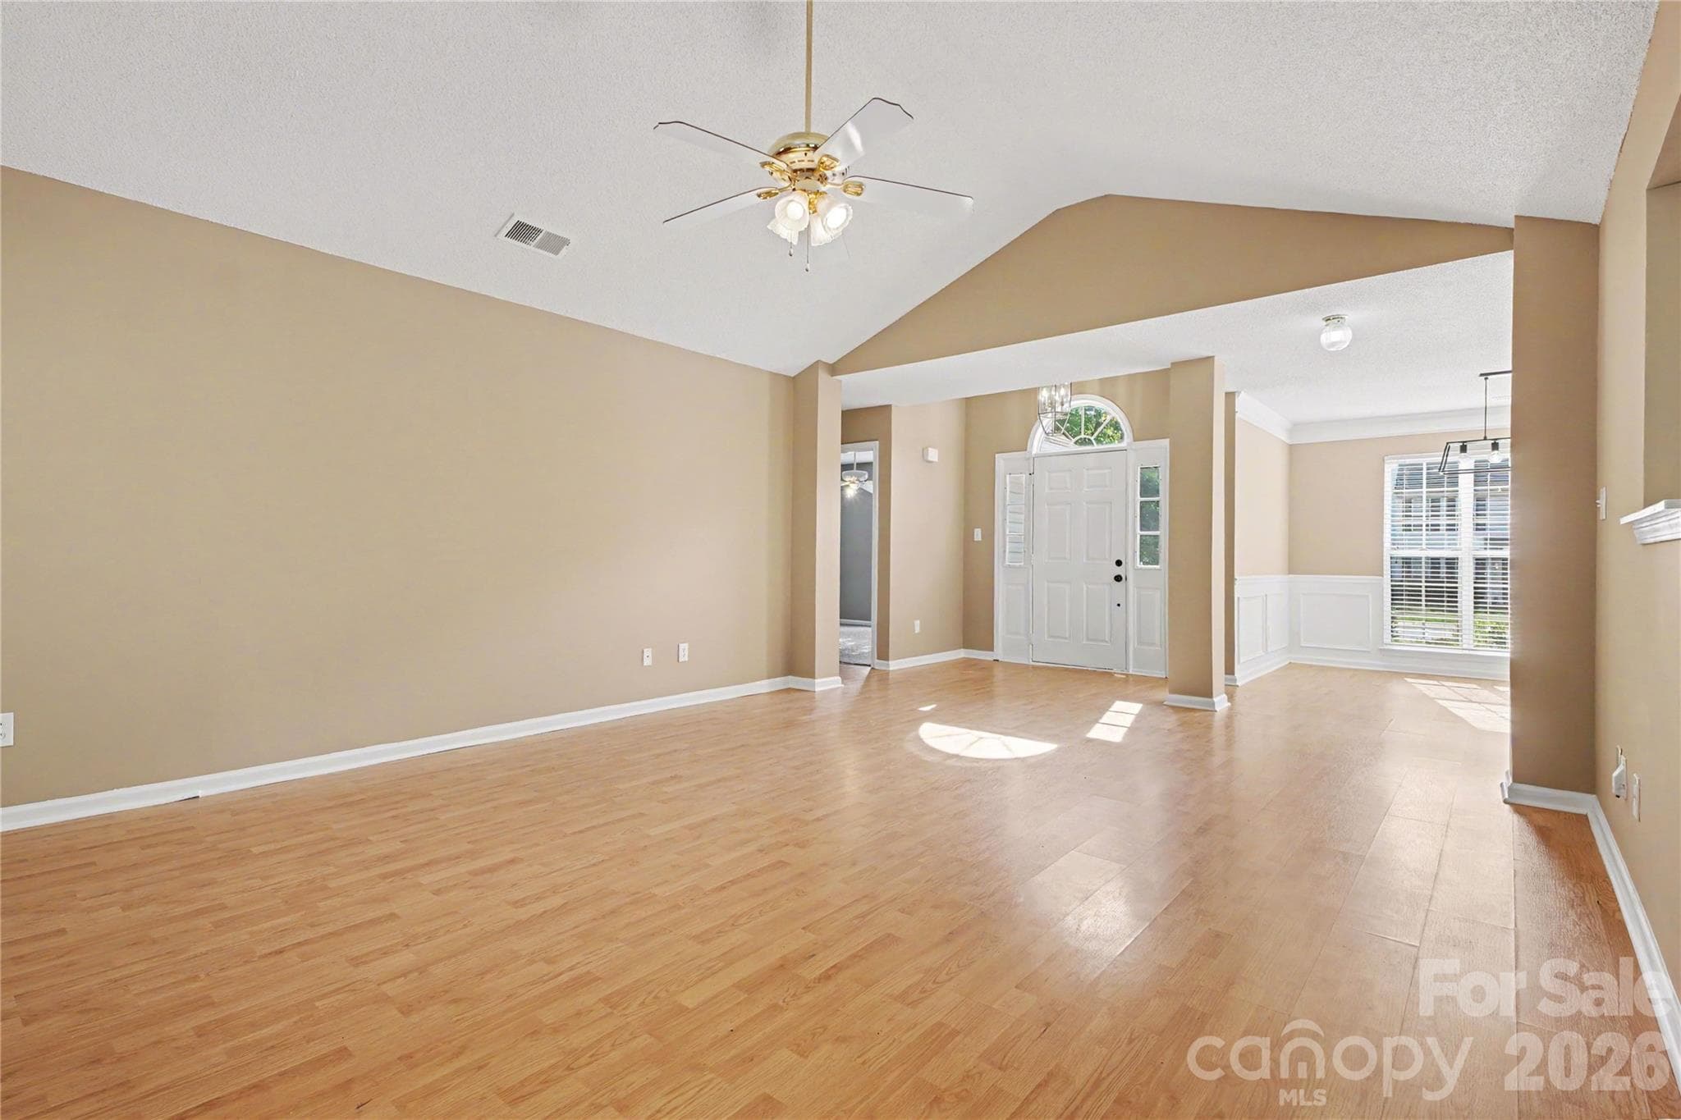
Open Living Room - 3786 Sedgewick Street SW, Concord
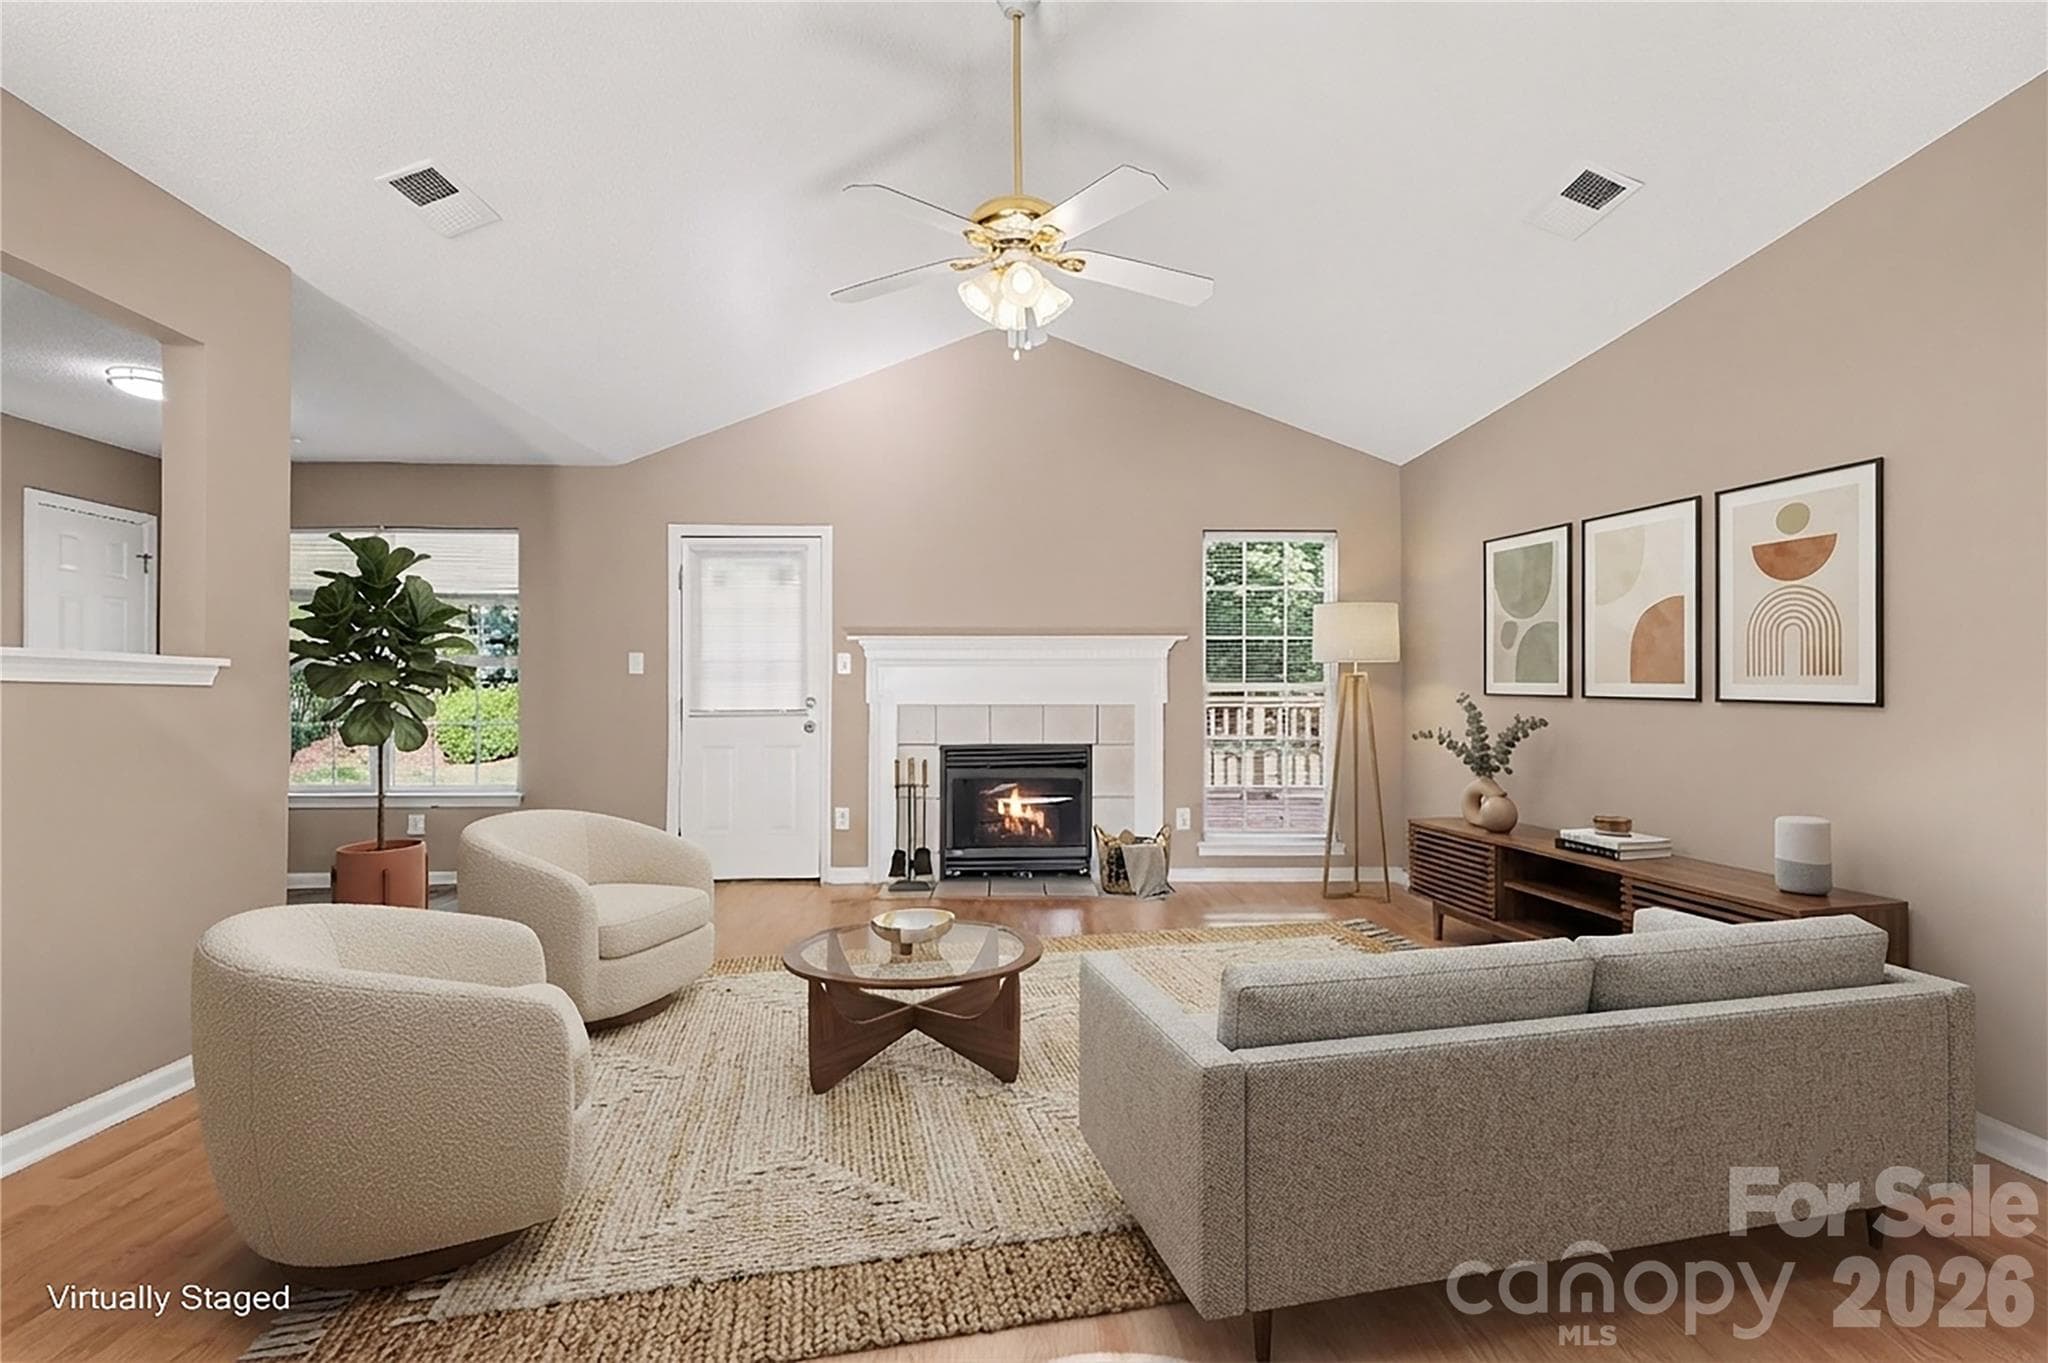
Living room  vaulted ceiling fireplace - 3786 Sedgewick Street SW, Concord
Front door view from living room - 3786 Sedgewick Street SW, Concord
Single Family Residence at 3786 Sedgewick Street SW, Concord, photo 6 of 27
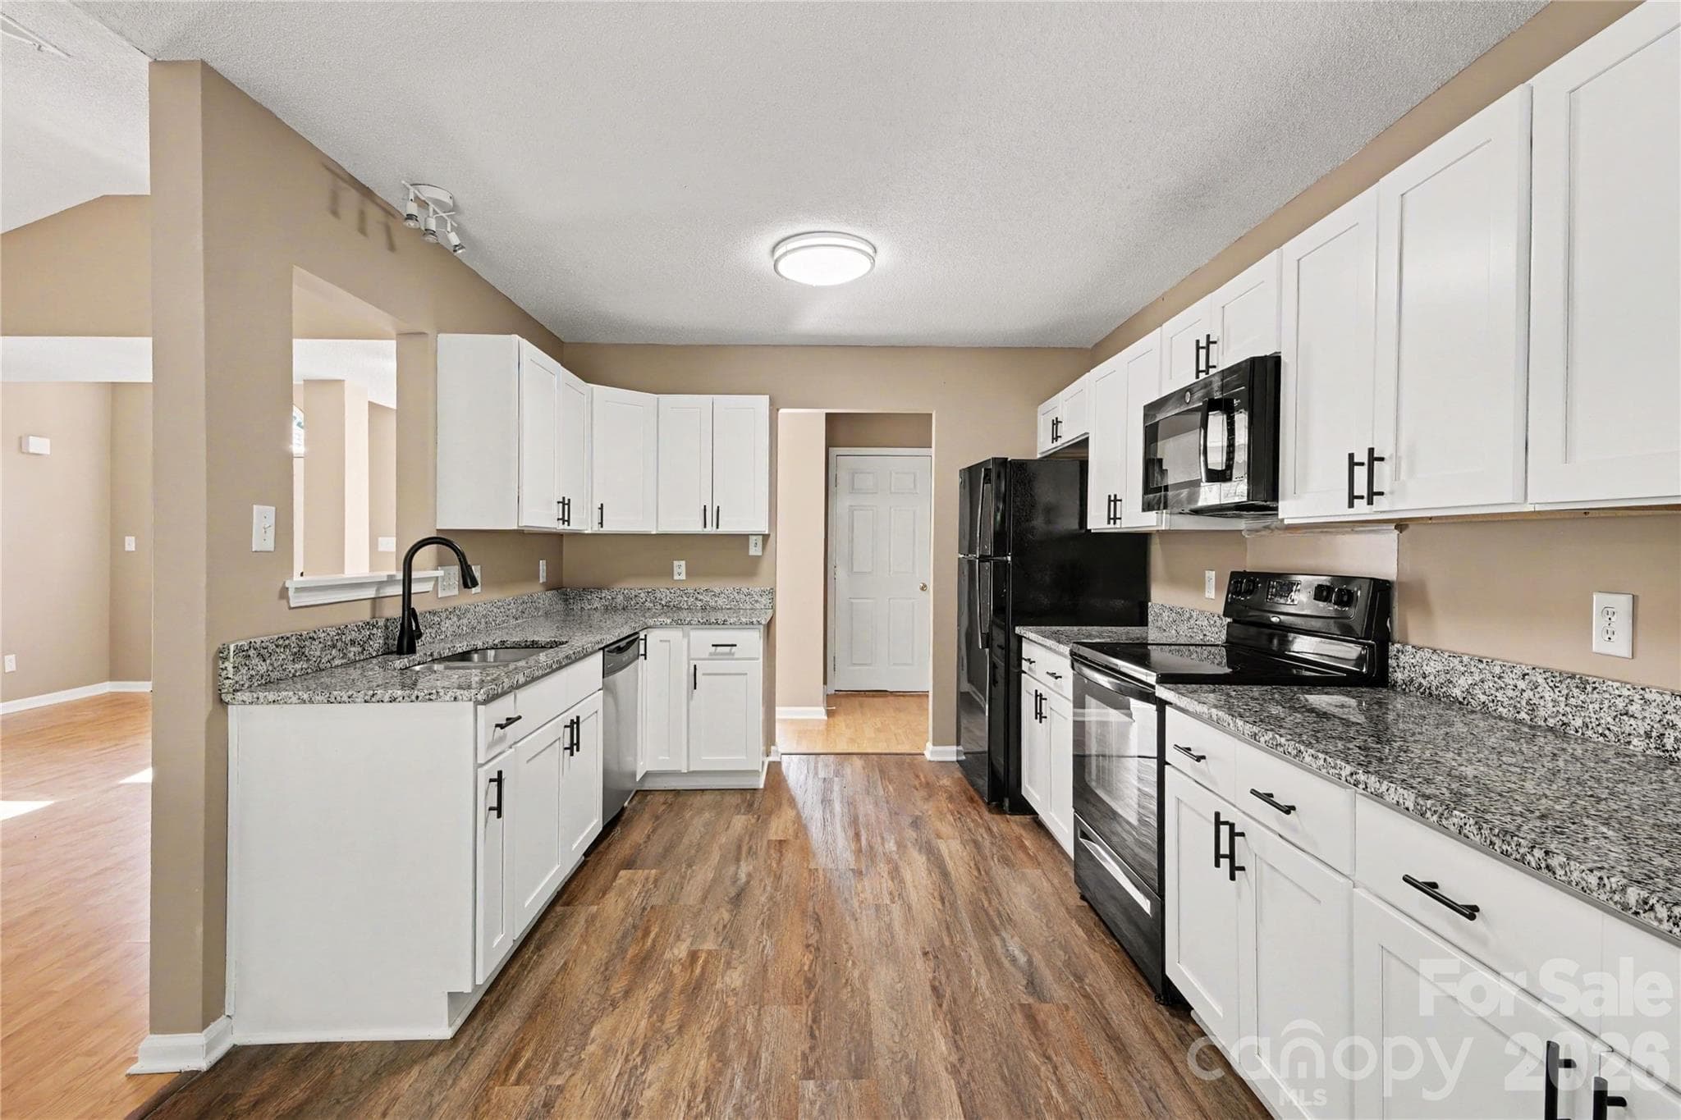
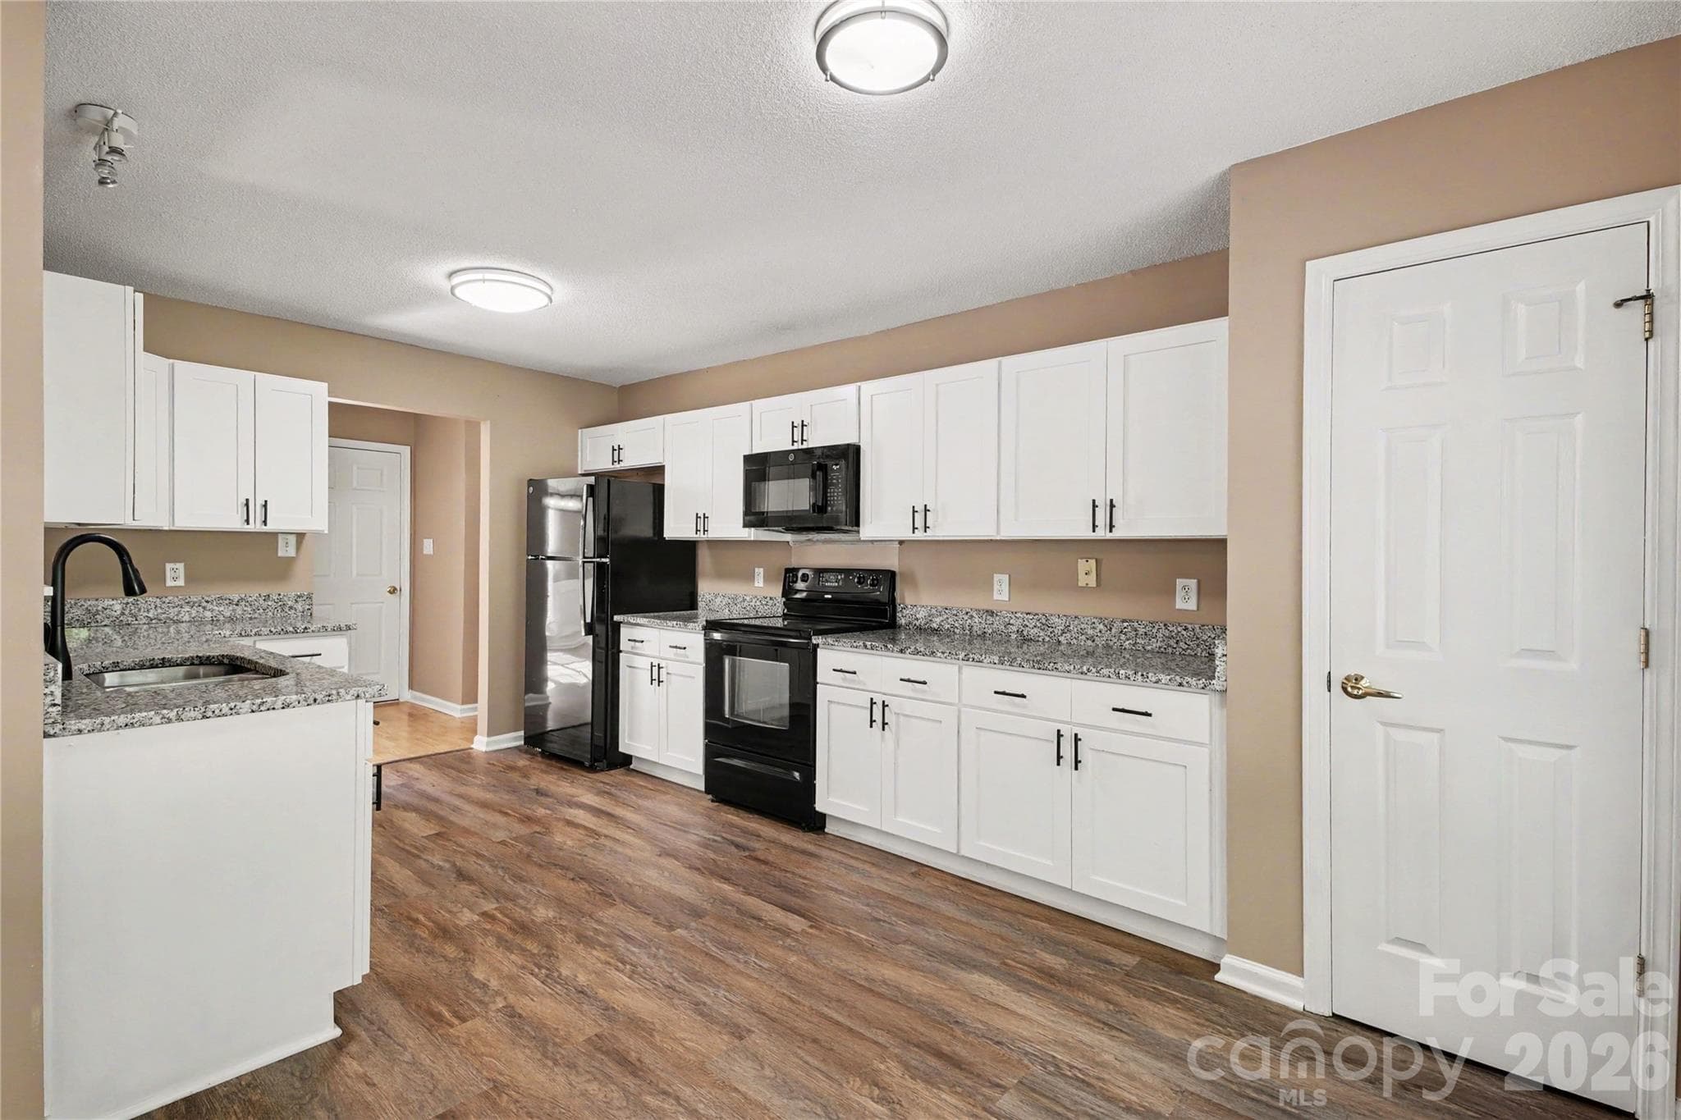
New Kitchen with appliances - 3786 Sedgewick Street SW, Concord
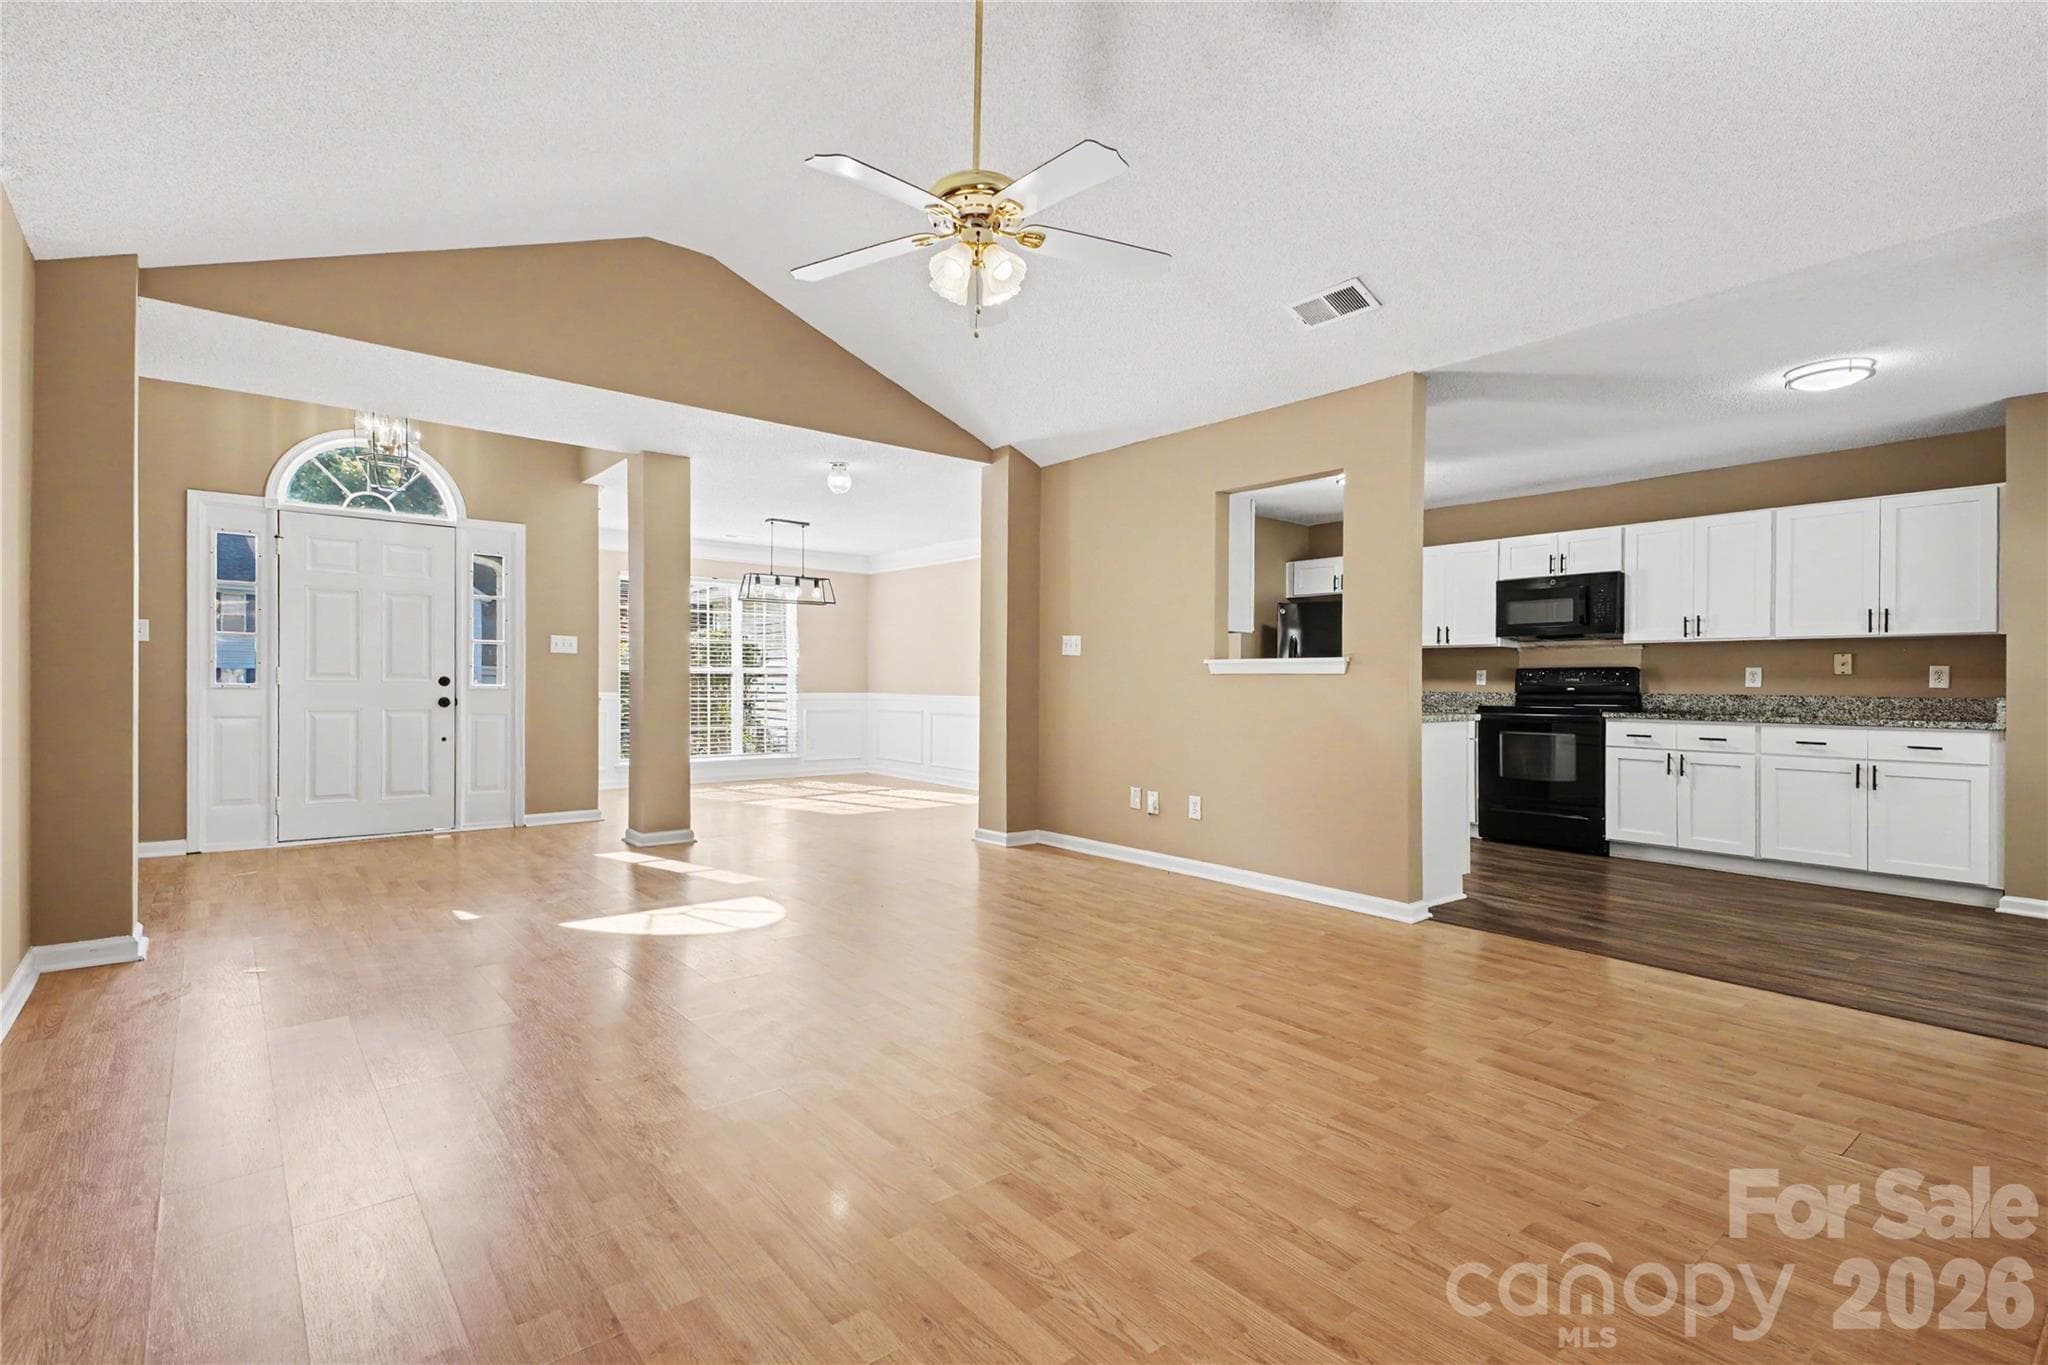
Living room open view of kitchen - 3786 Sedgewick Street SW, Concord
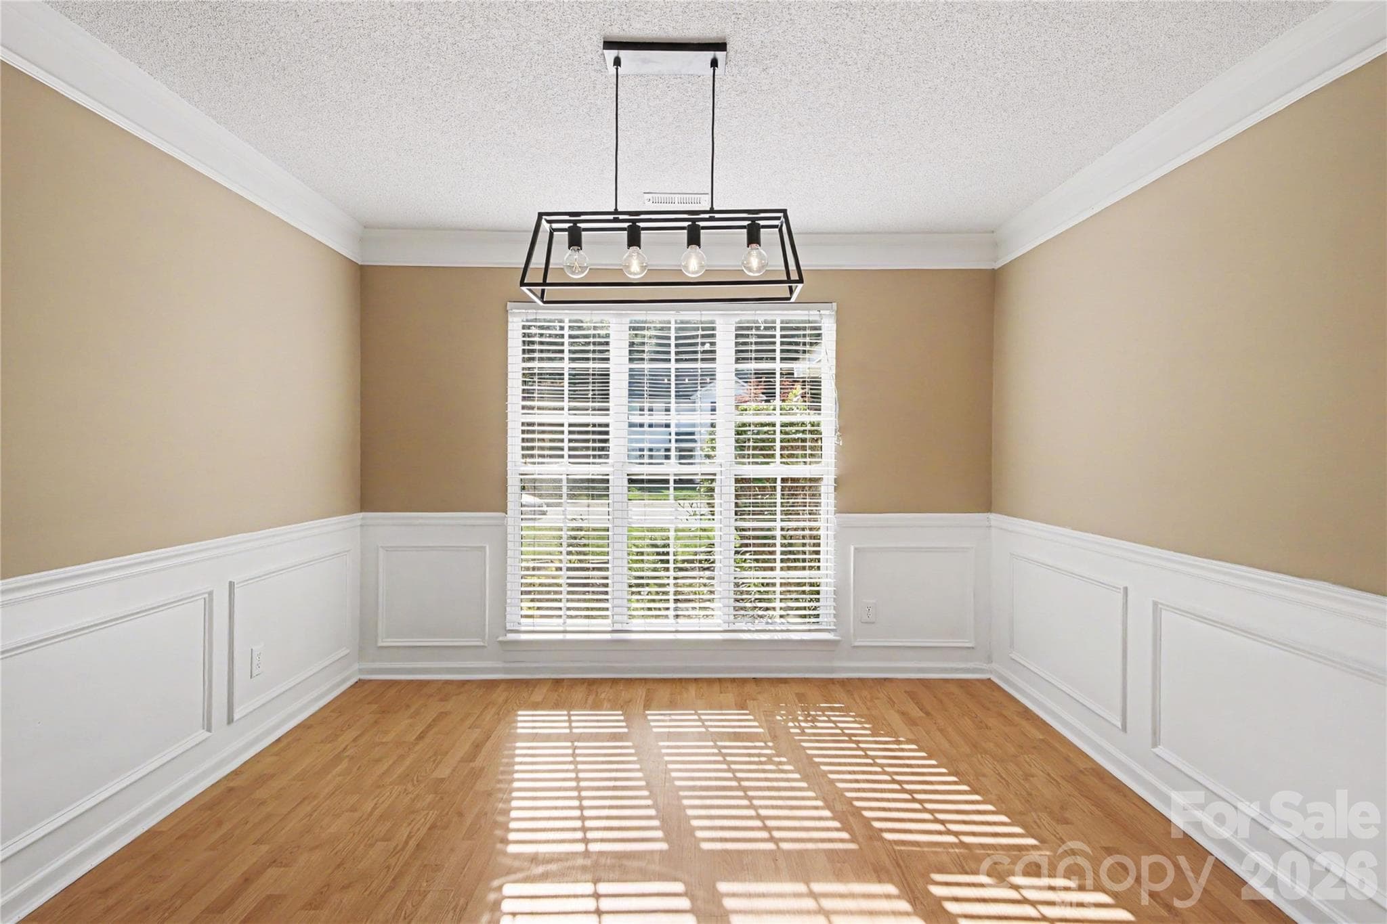
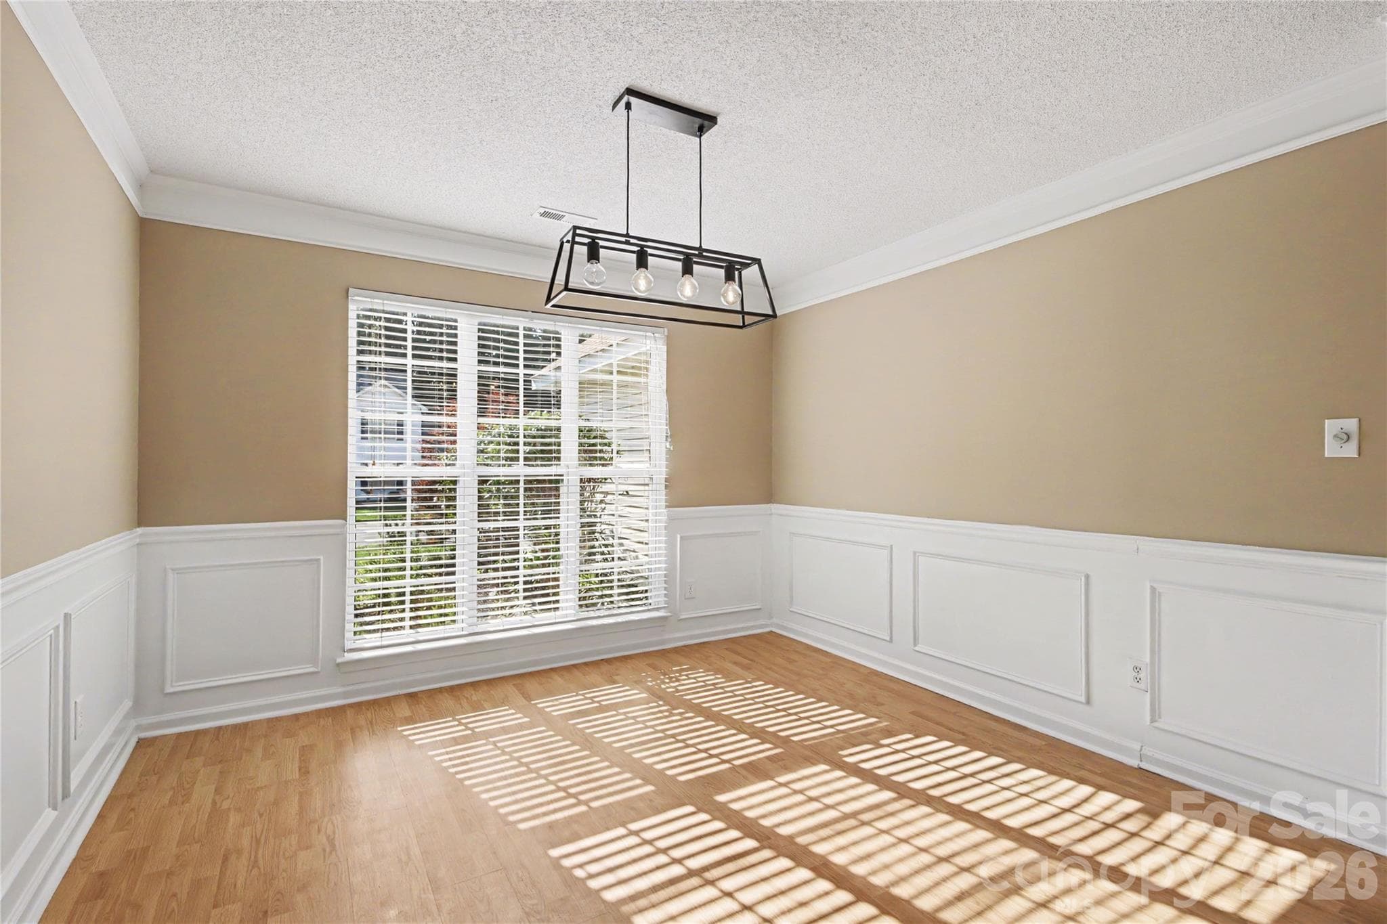
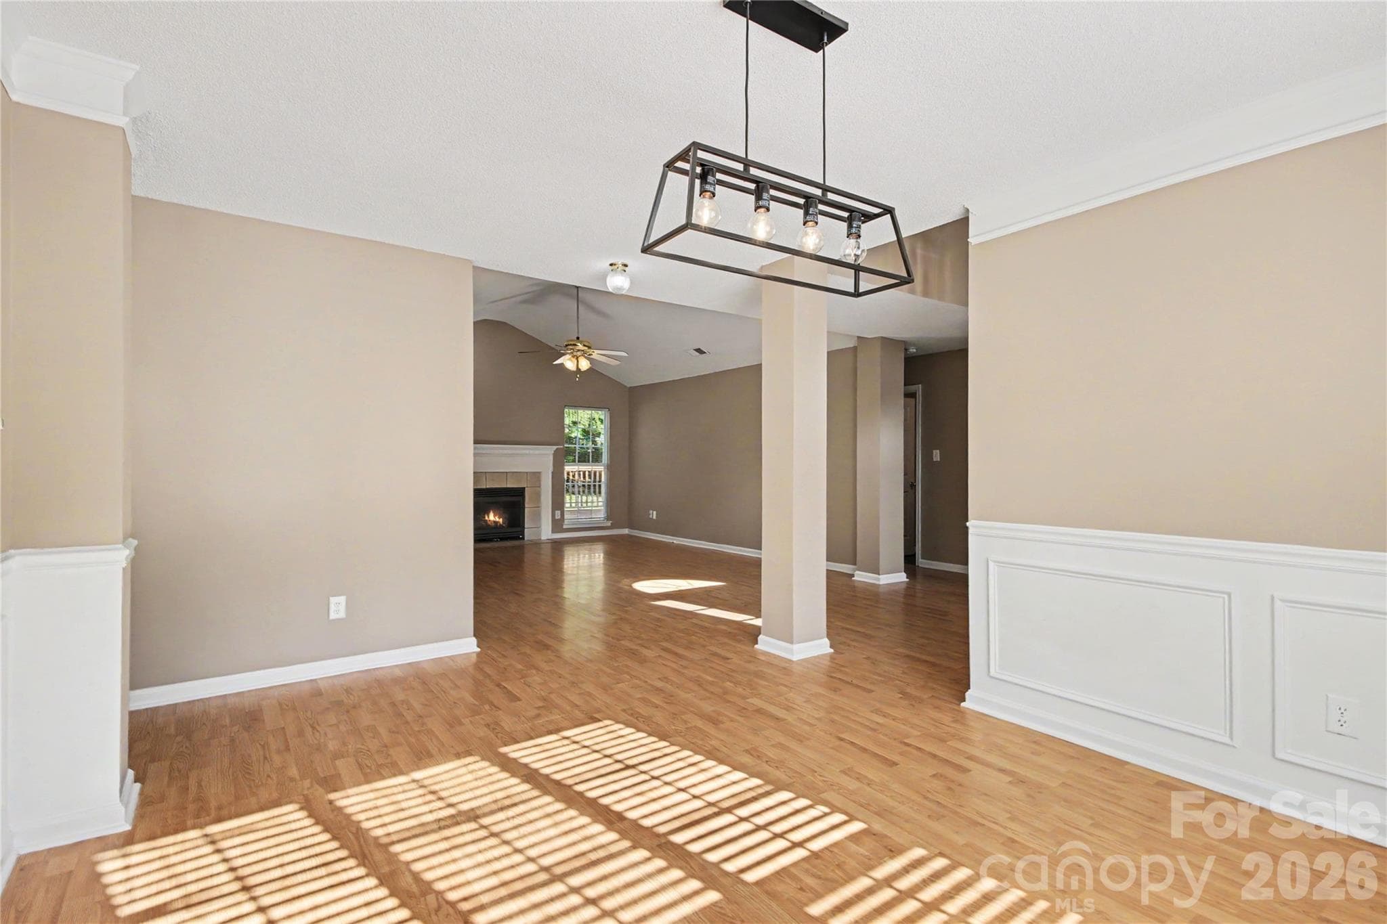
Dining room - 3786 Sedgewick Street SW, Concord
Dining area - 3786 Sedgewick Street SW, Concord
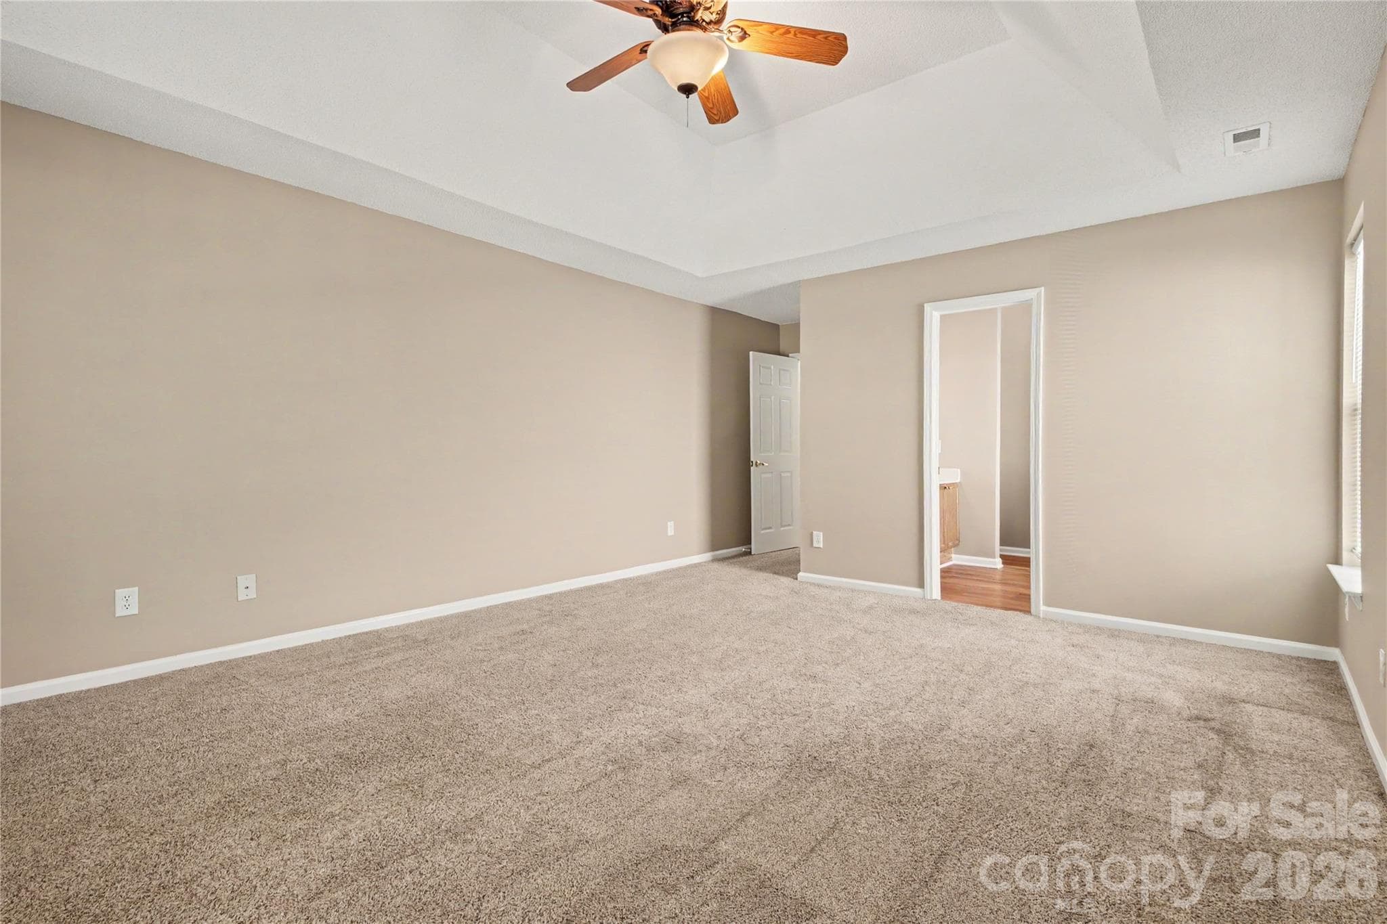
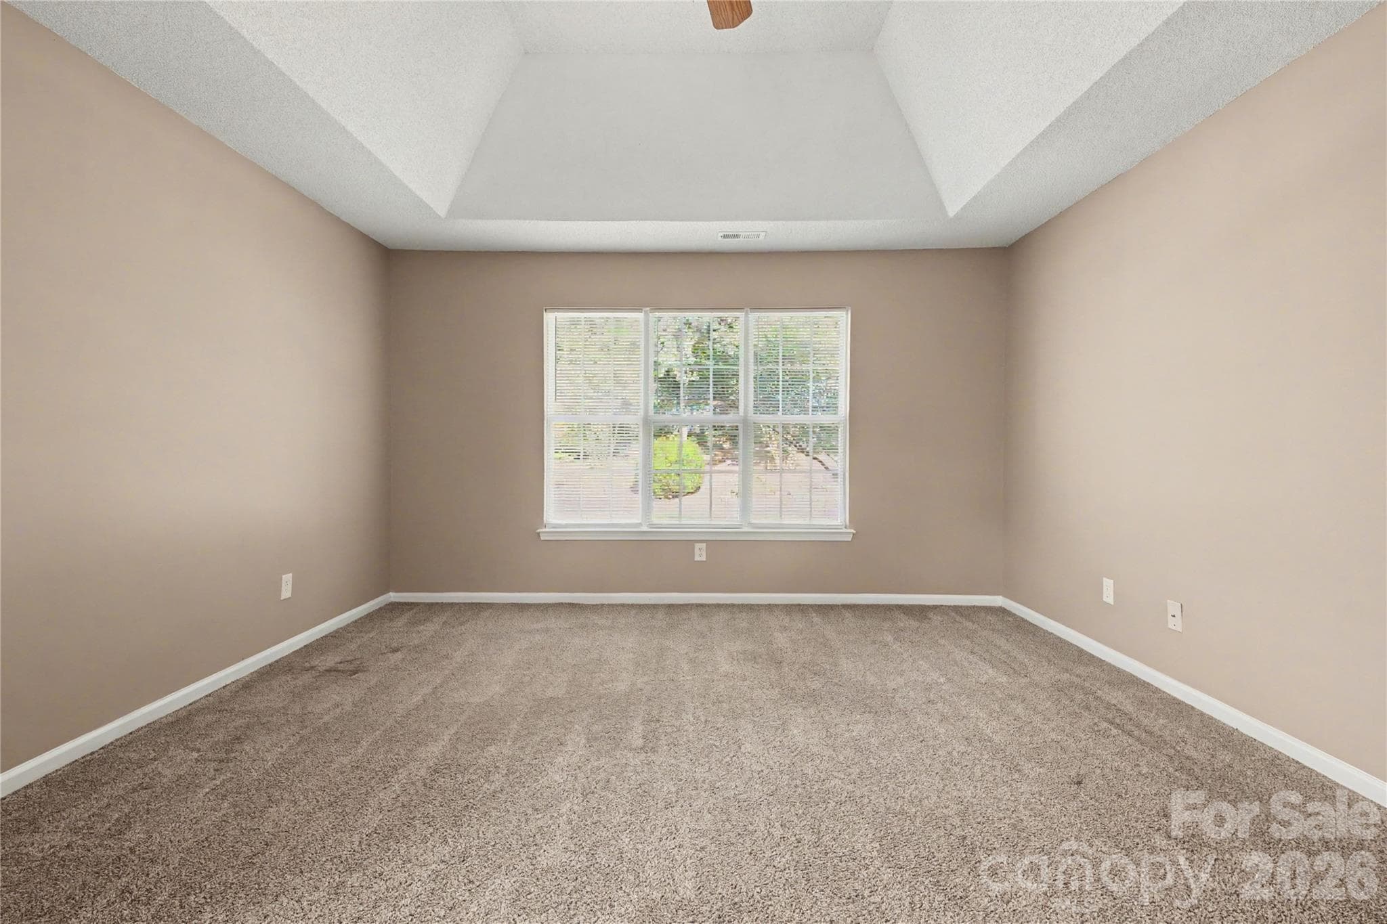
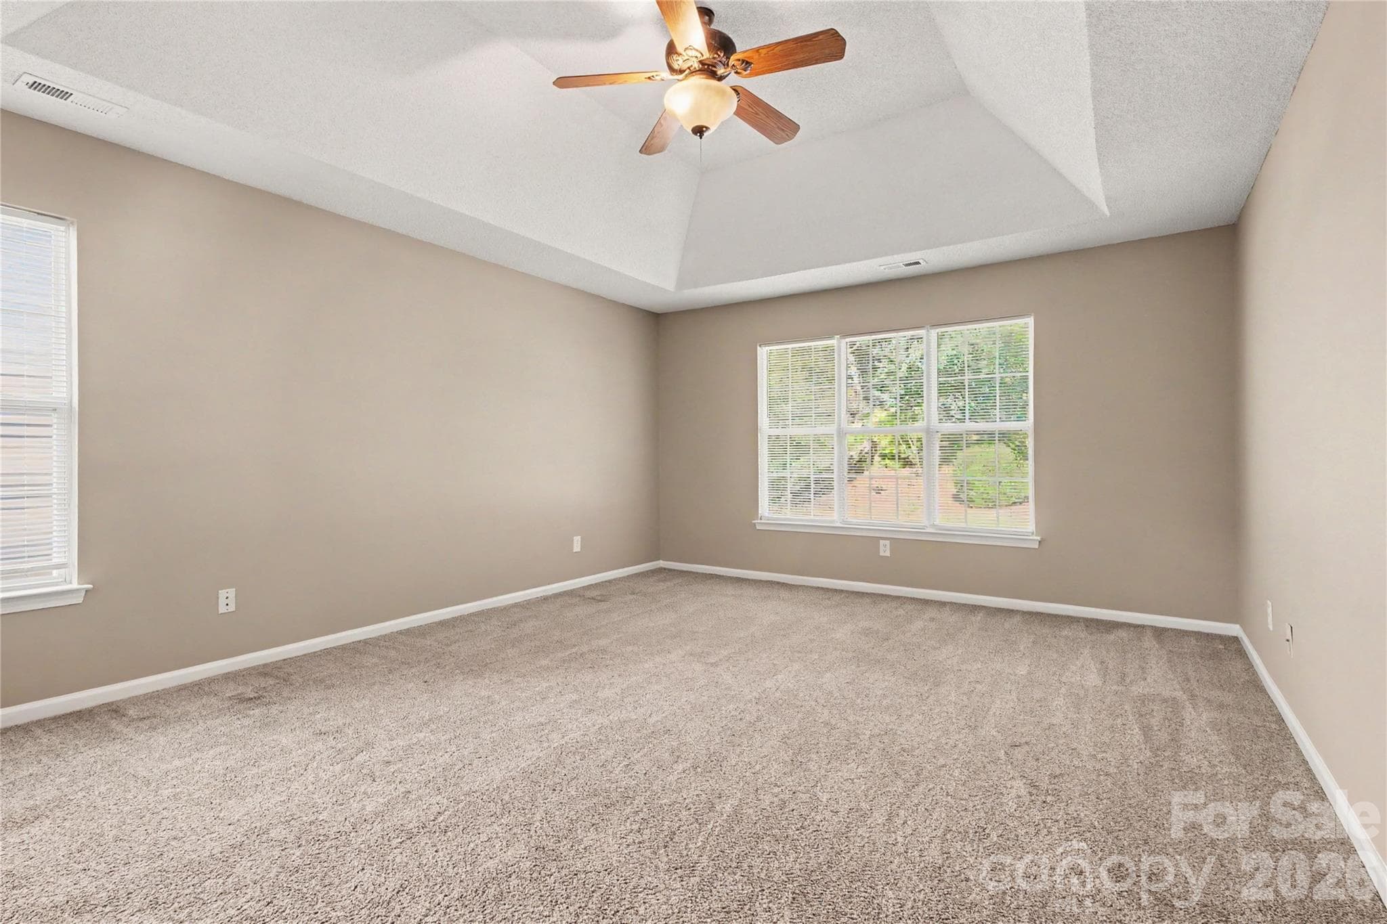
Primary bedroom with trey ceiling and fan - 3786 Sedgewick Street SW, Concord
Single Family Residence at 3786 Sedgewick Street SW, Concord, photo 14 of 27
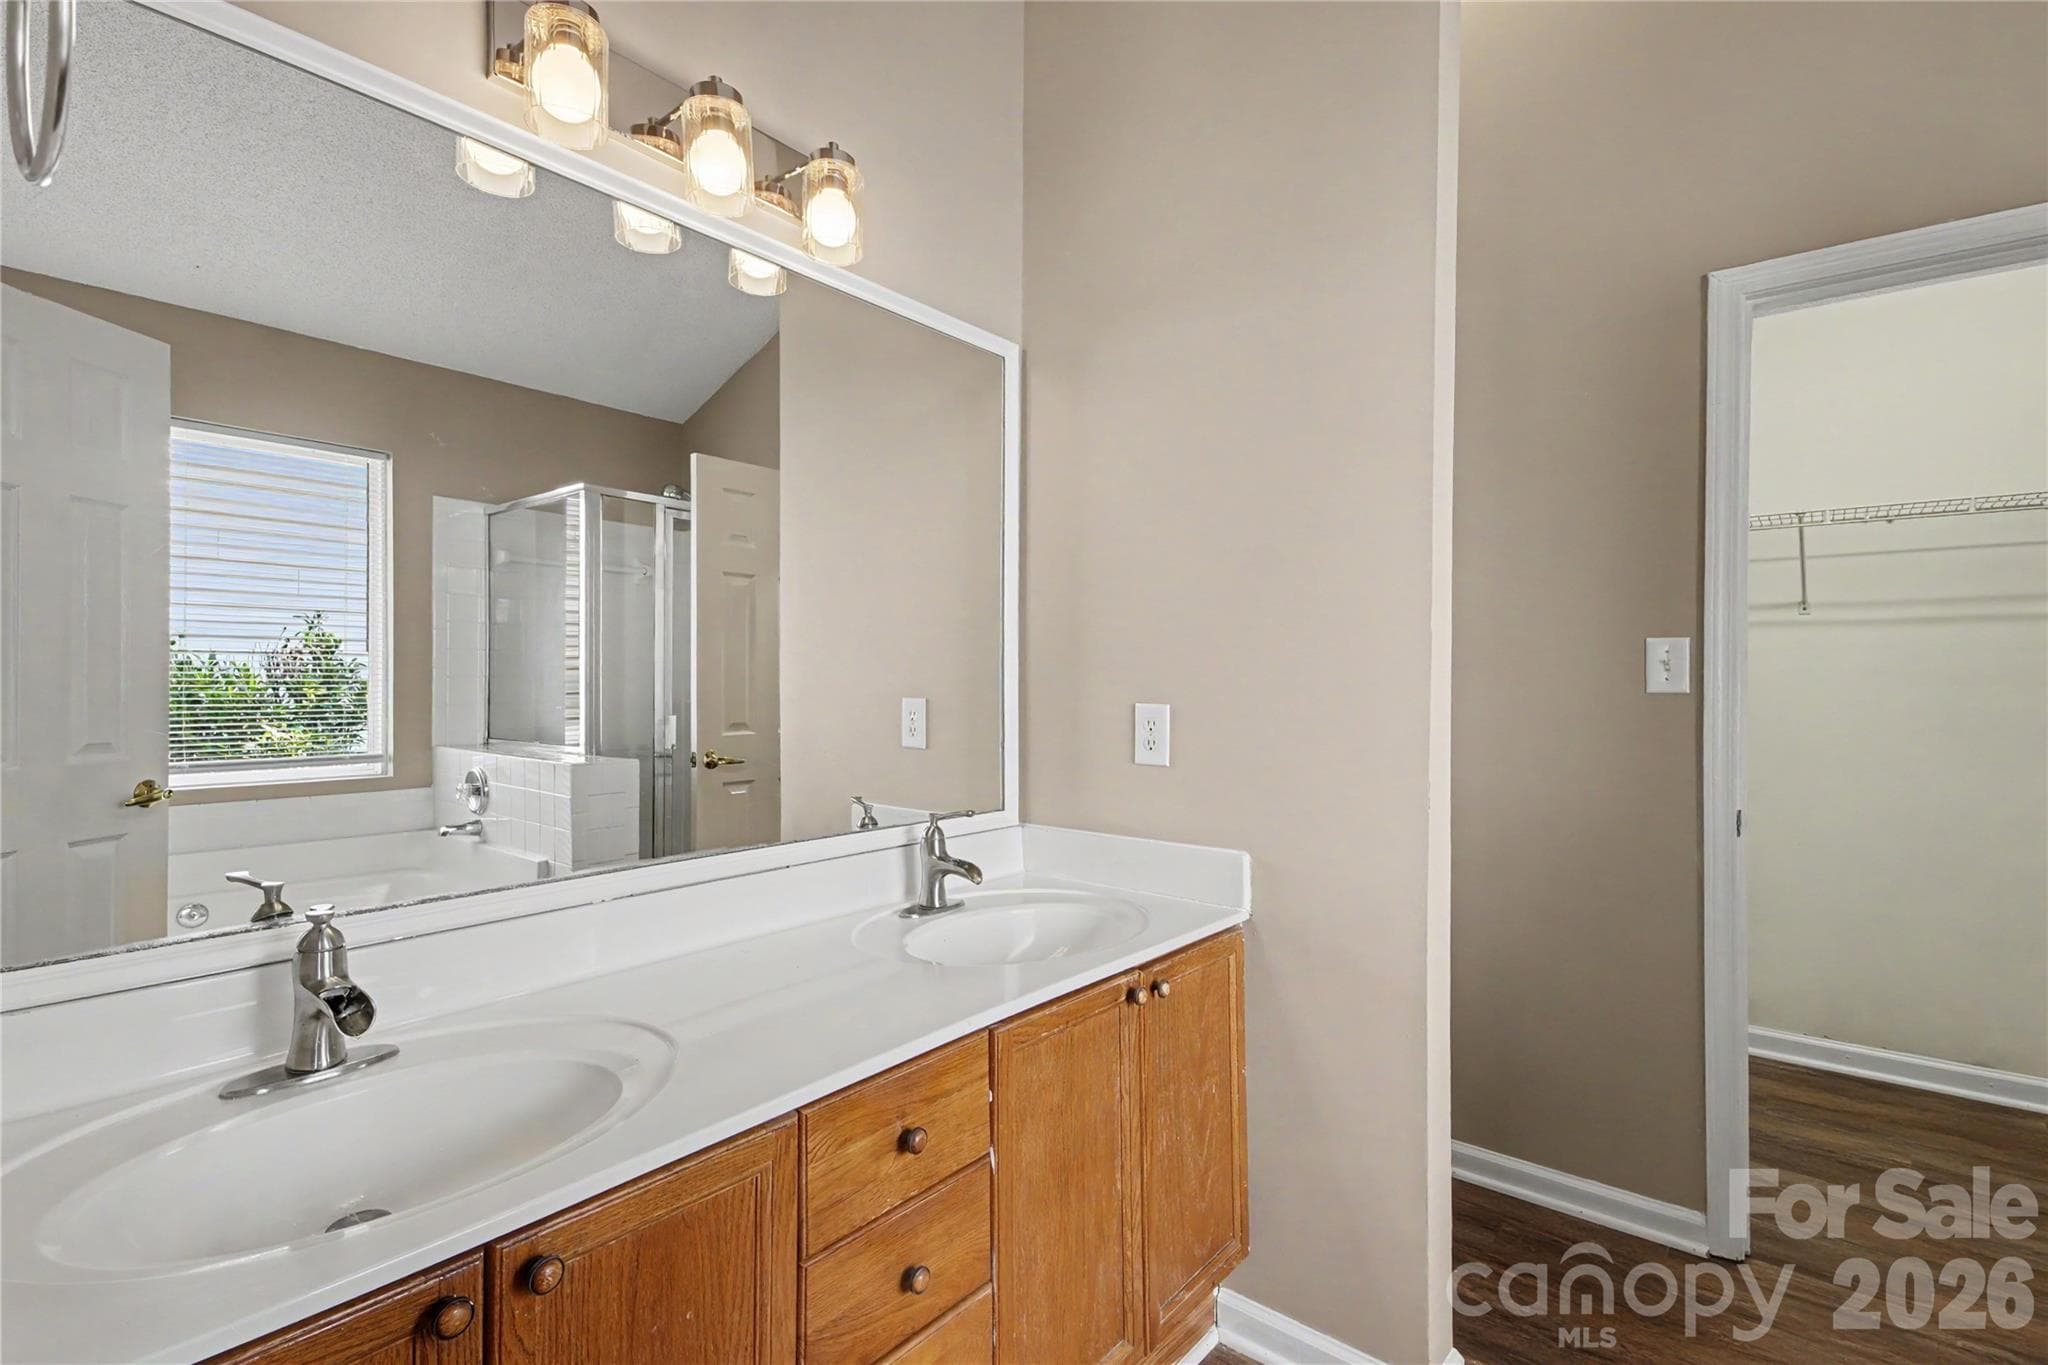
Primary bath with dual vanity and redesigned mirrors walk-in closet and seperate shower/garden tub - 3786 Sedgewick Street SW, Concord
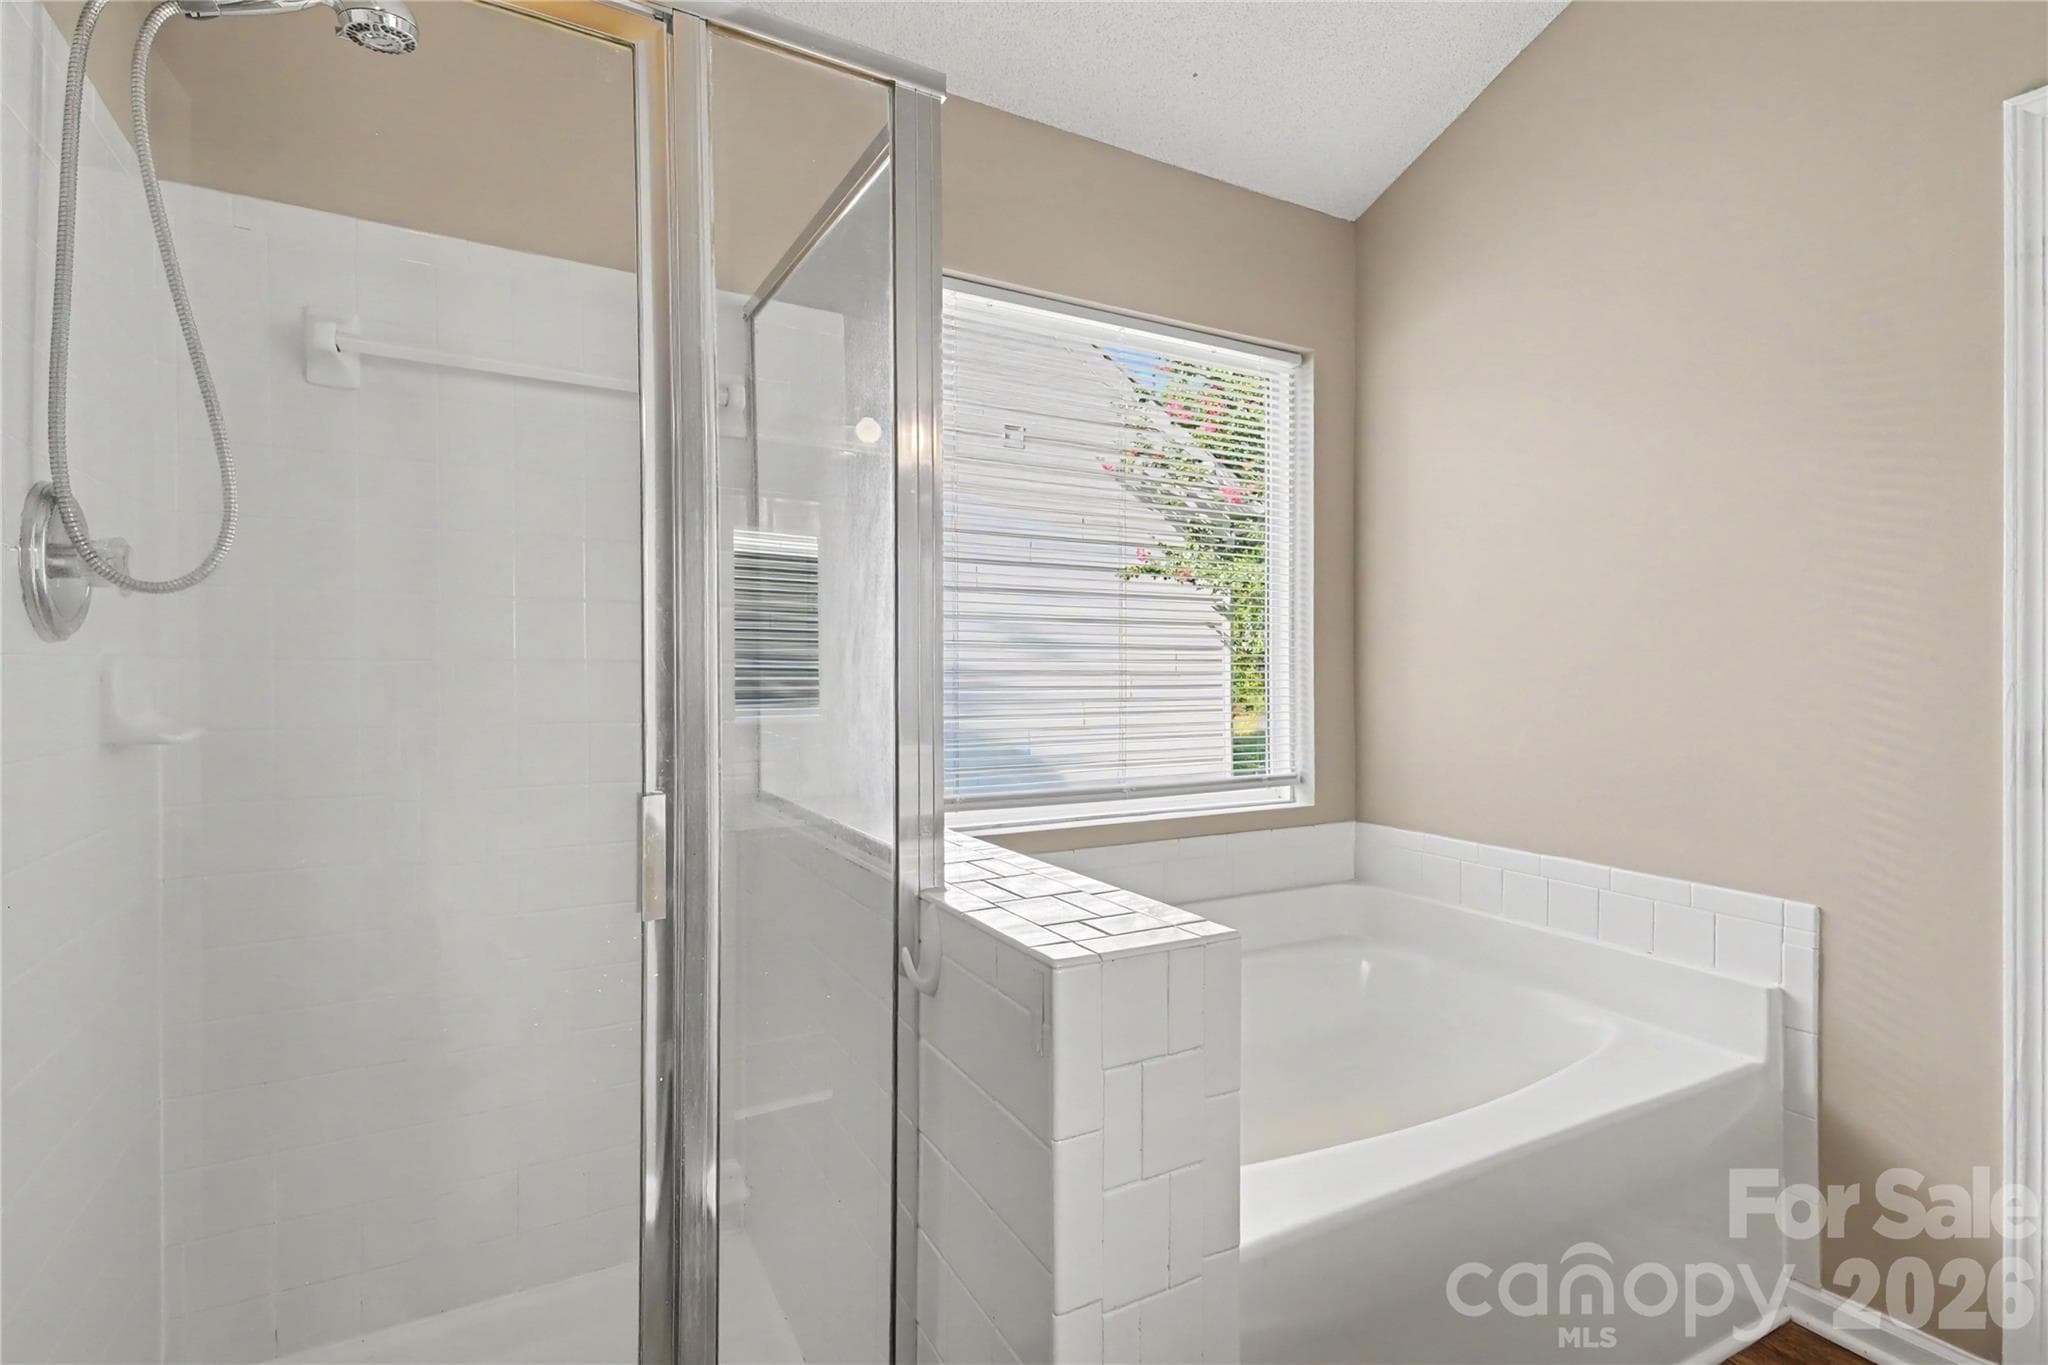
separate tub/shower - 3786 Sedgewick Street SW, Concord
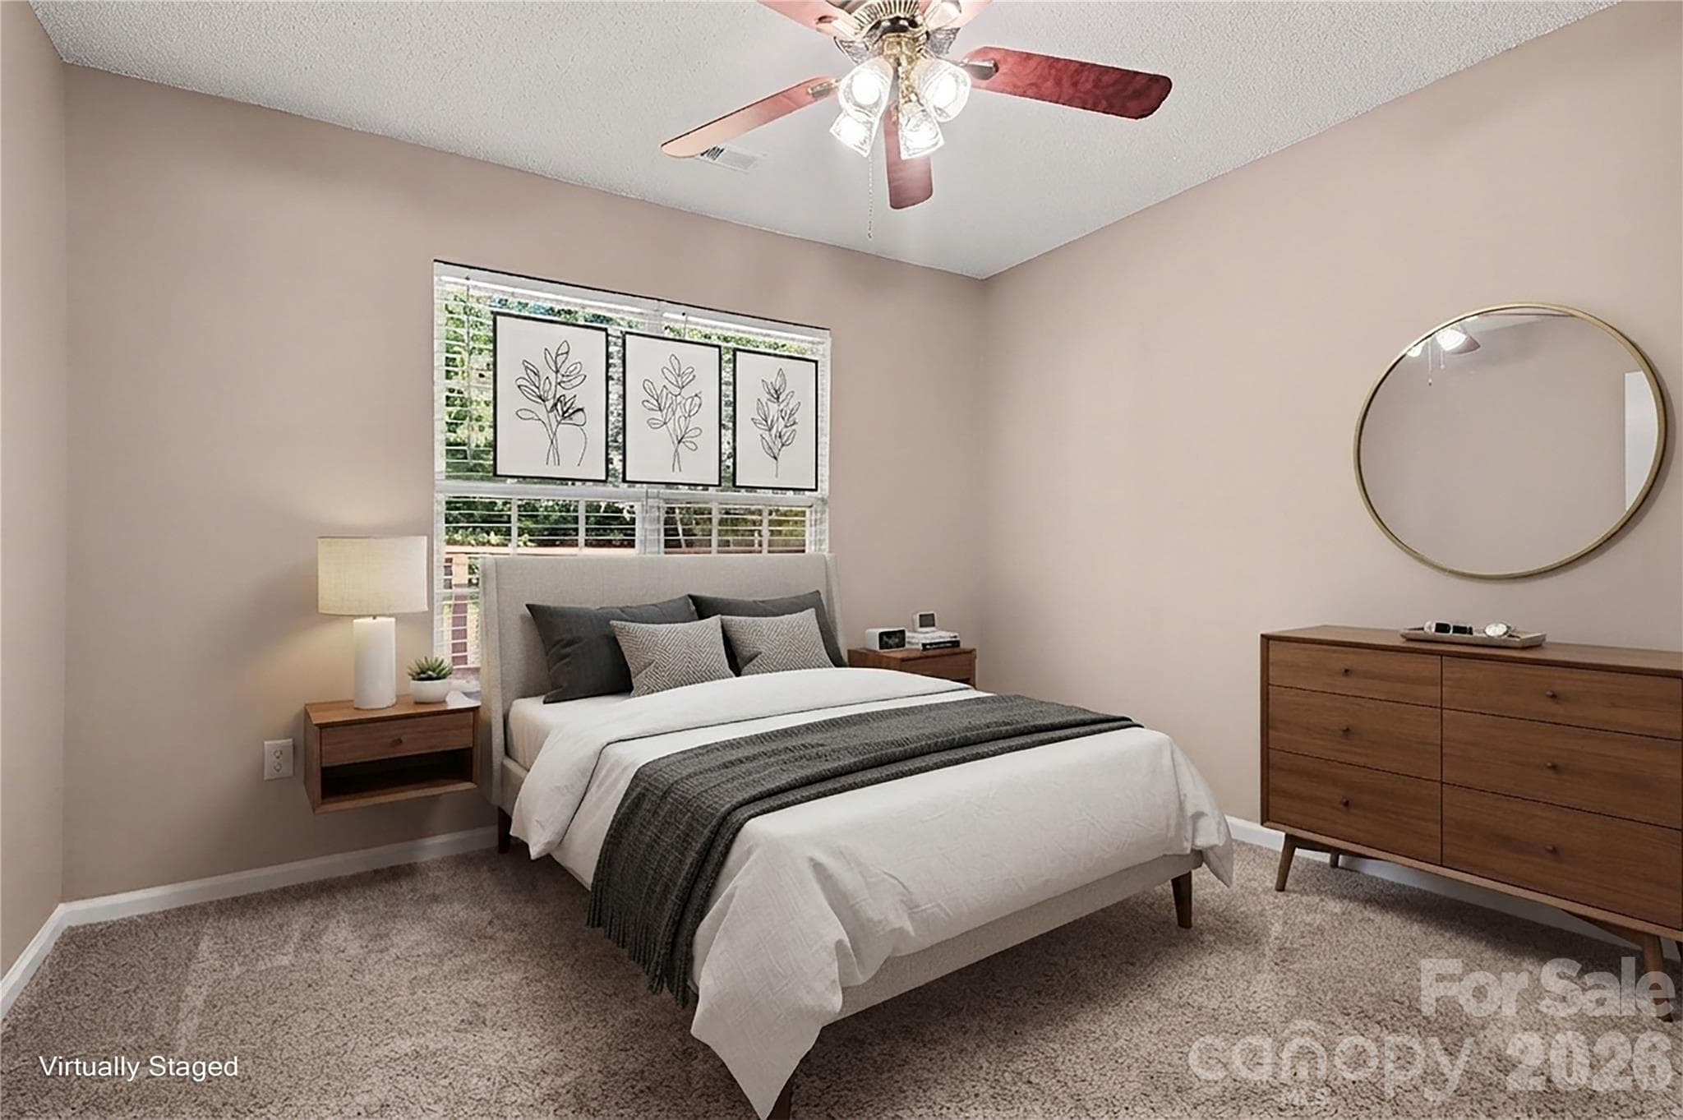
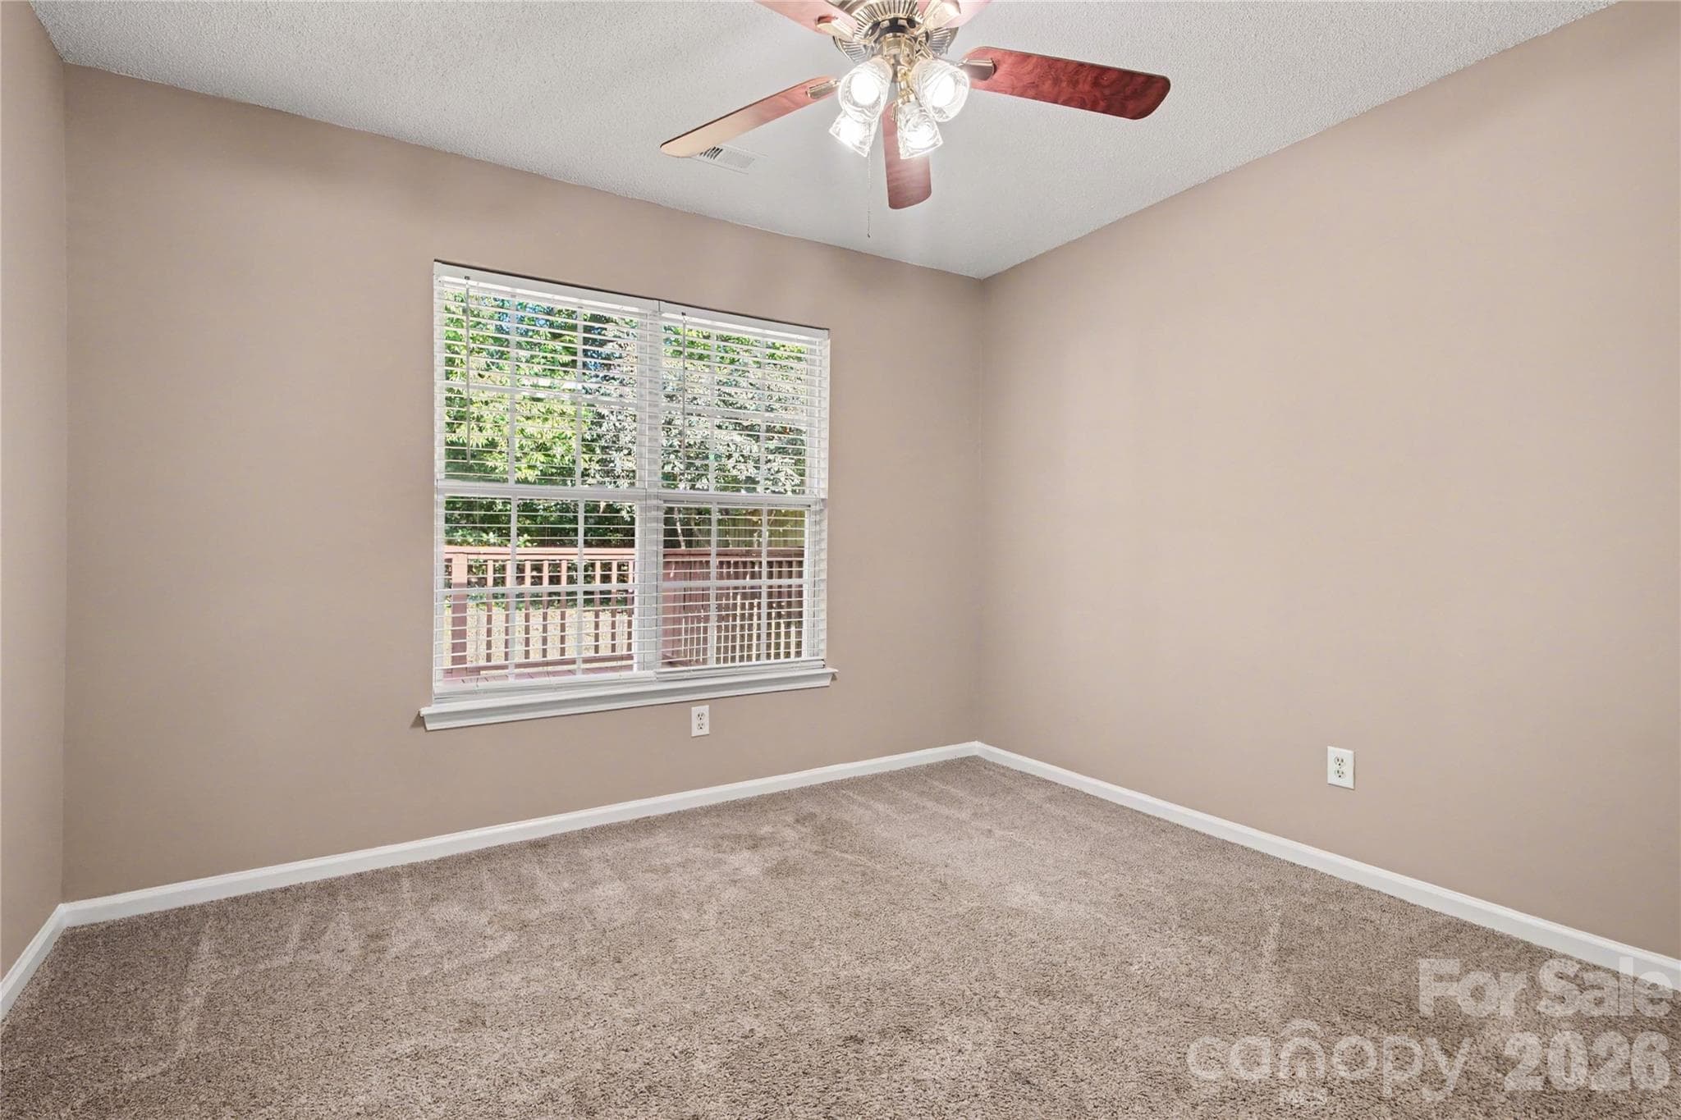
Bedroom #2 - 3786 Sedgewick Street SW, Concord
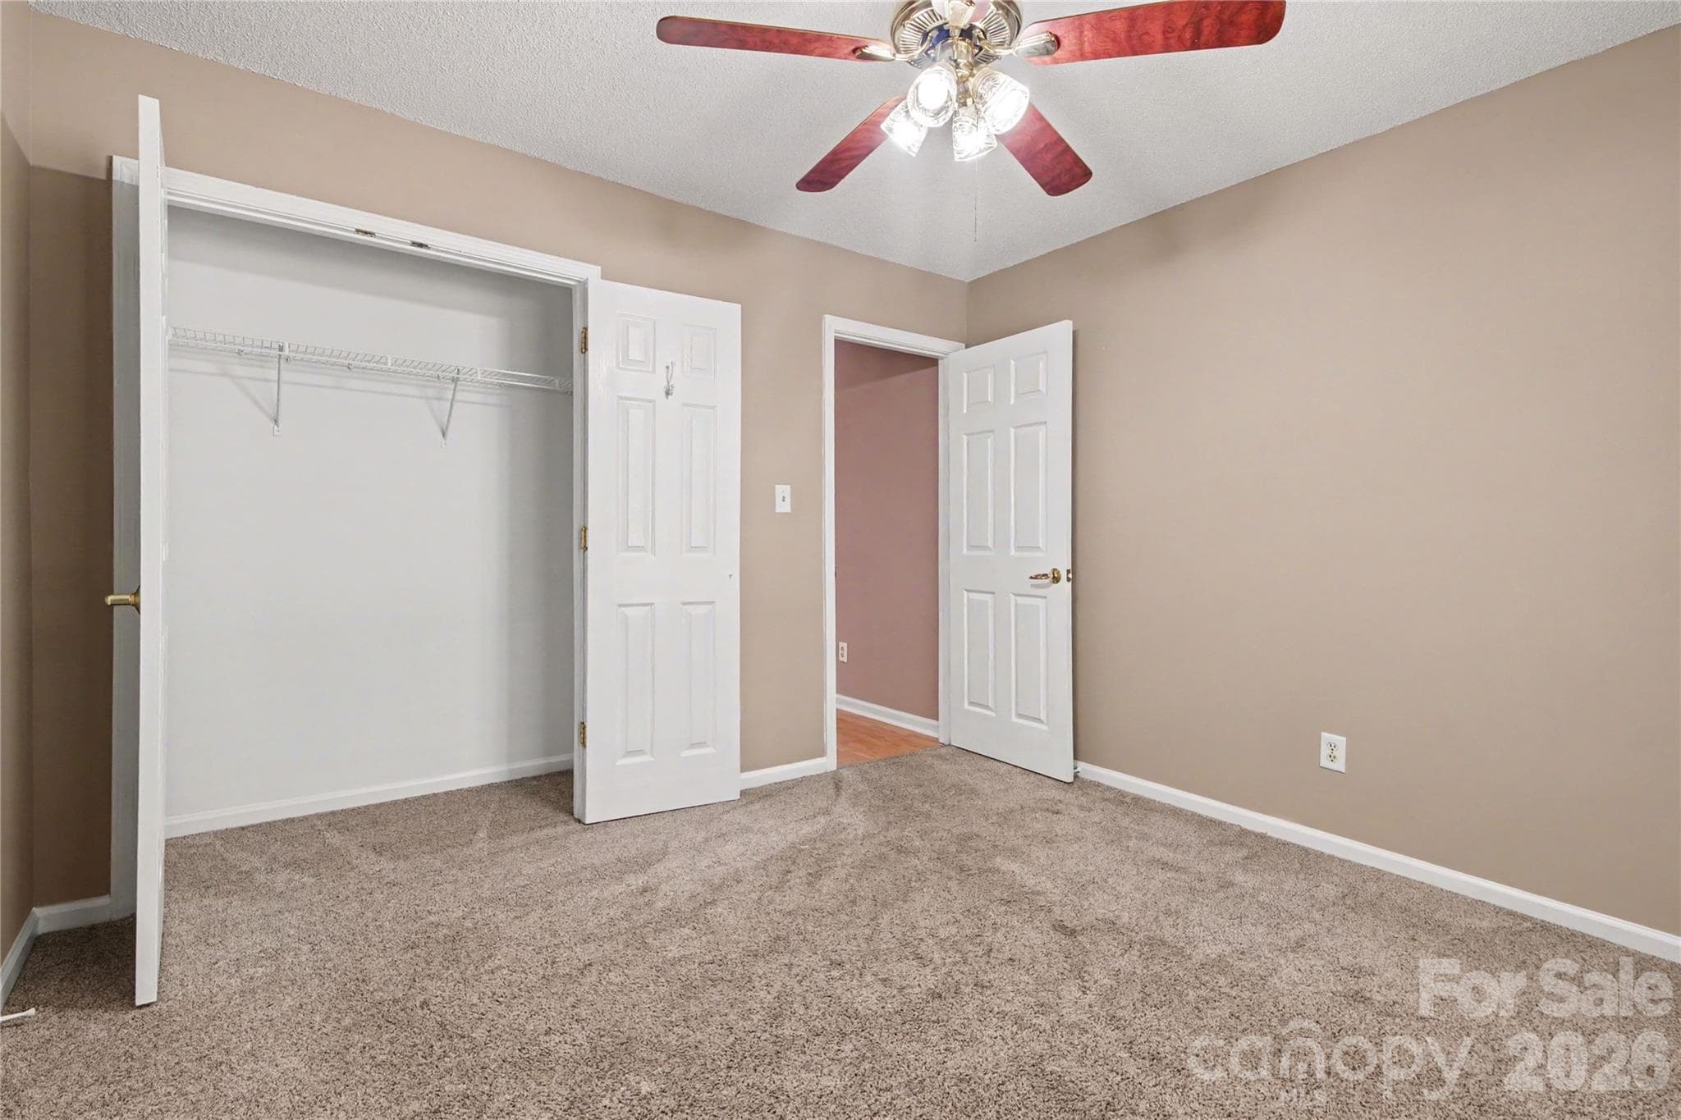
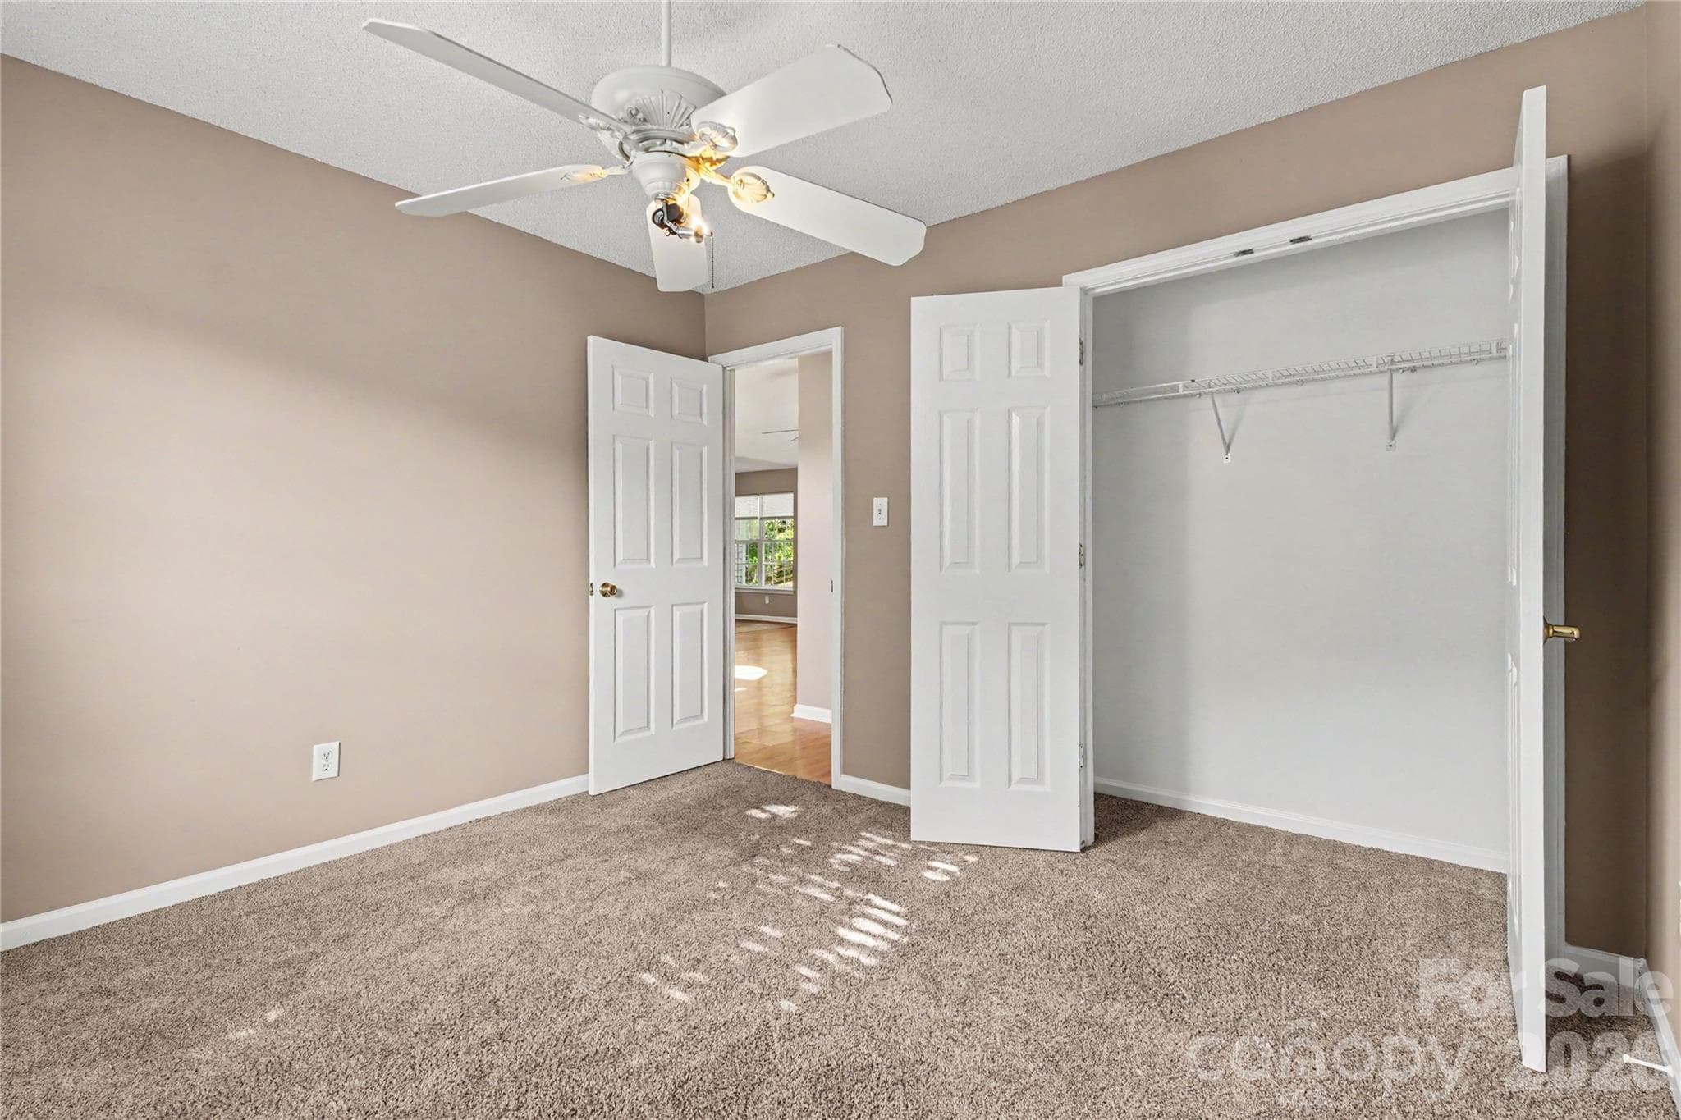
Bedroom #2 with double door closet and ceiling fans - 3786 Sedgewick Street SW, Concord
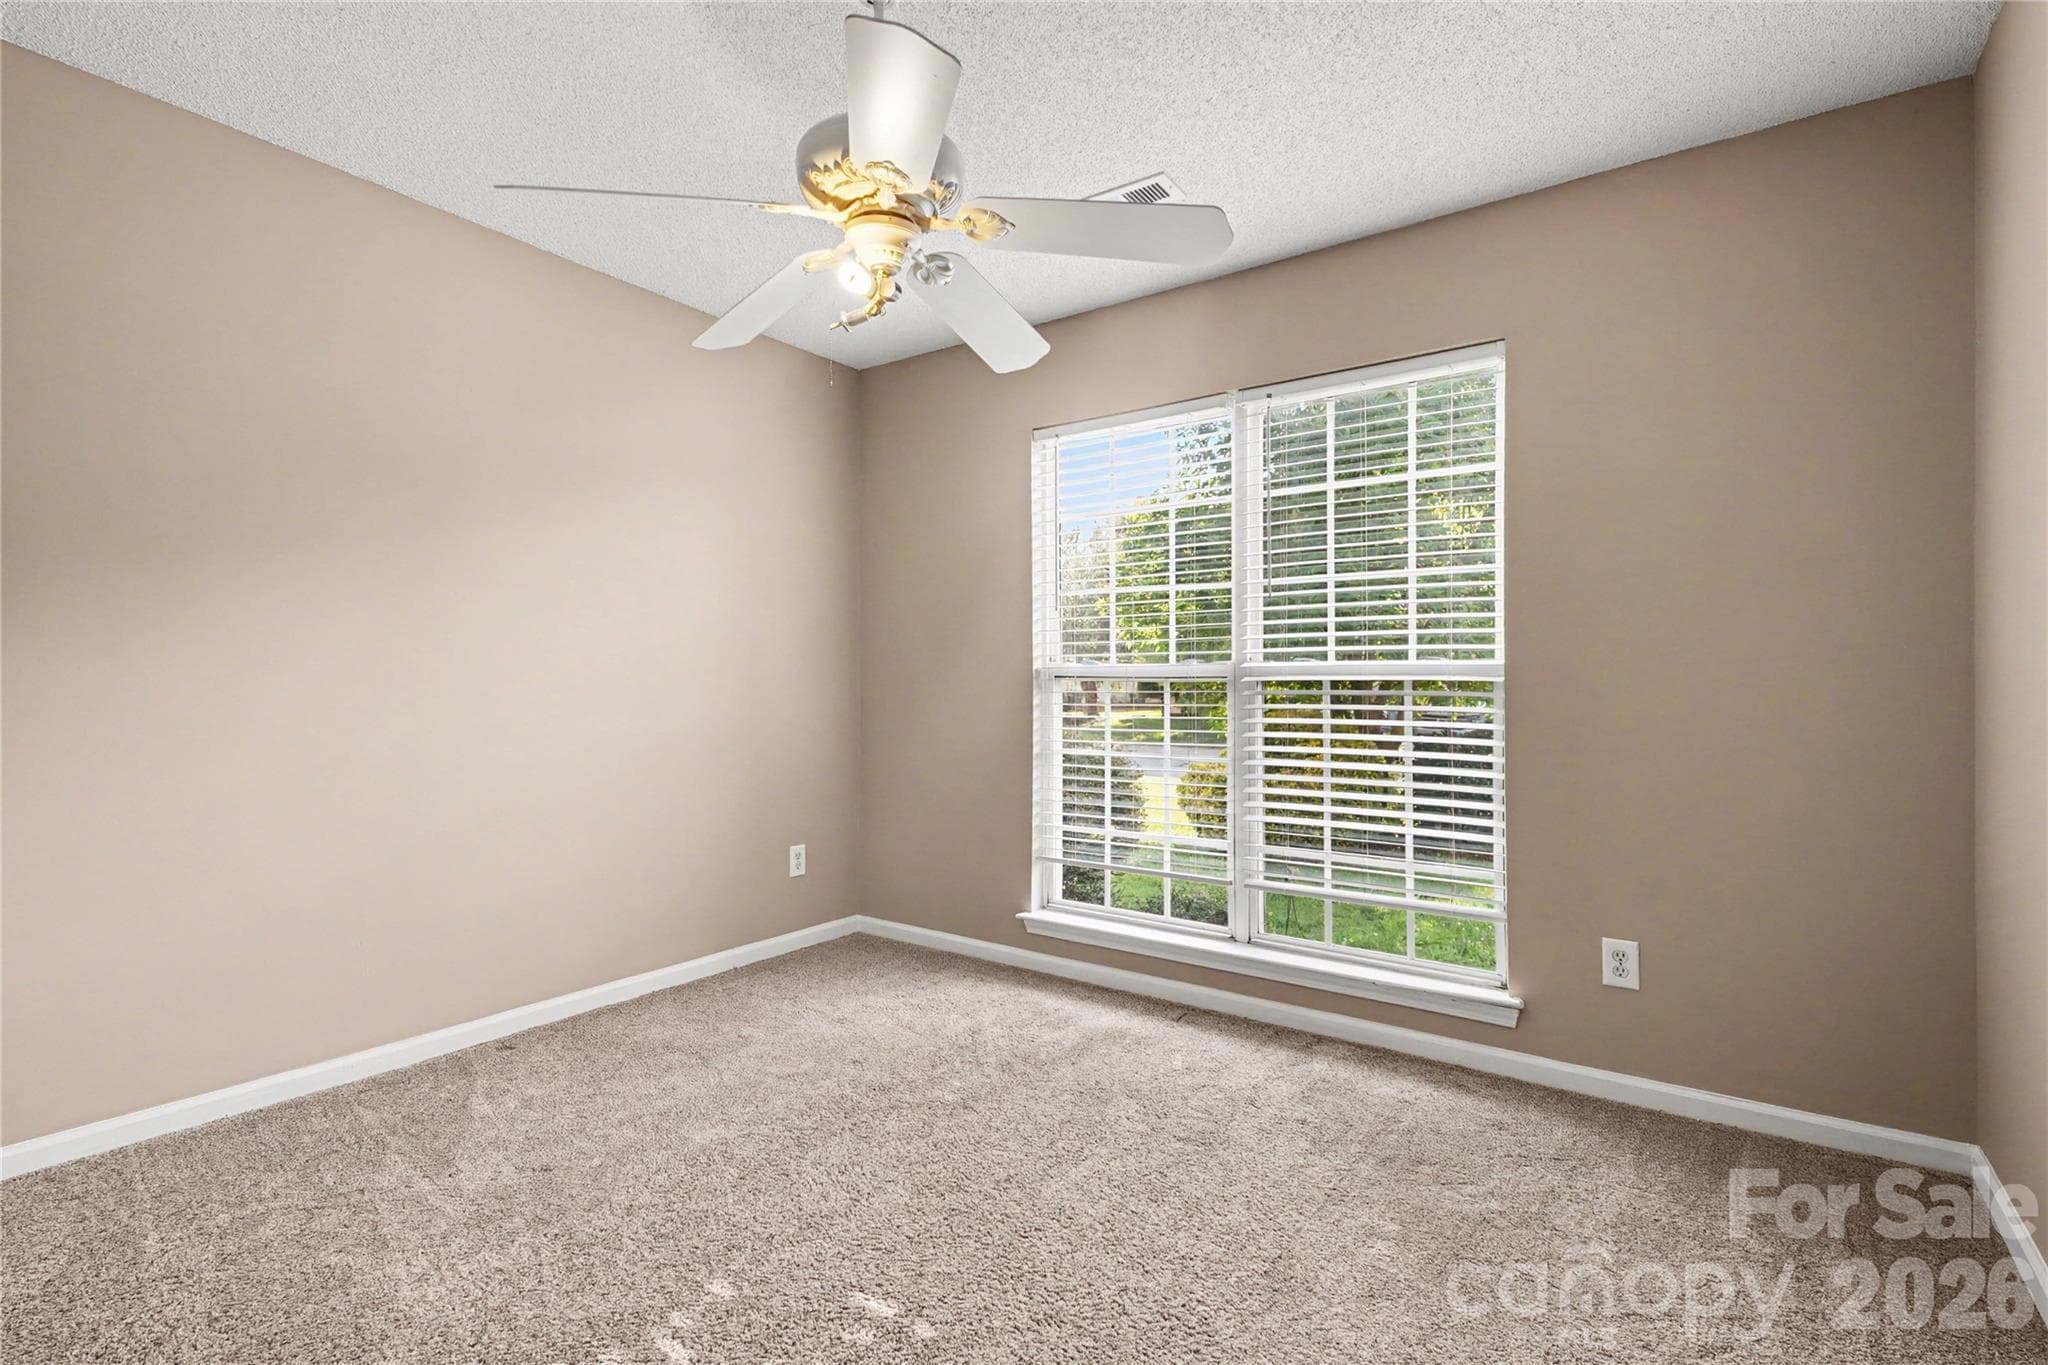
Bedroom #3 with double door closet - 3786 Sedgewick Street SW, Concord
Single Family Residence at 3786 Sedgewick Street SW, Concord, photo 21 of 27
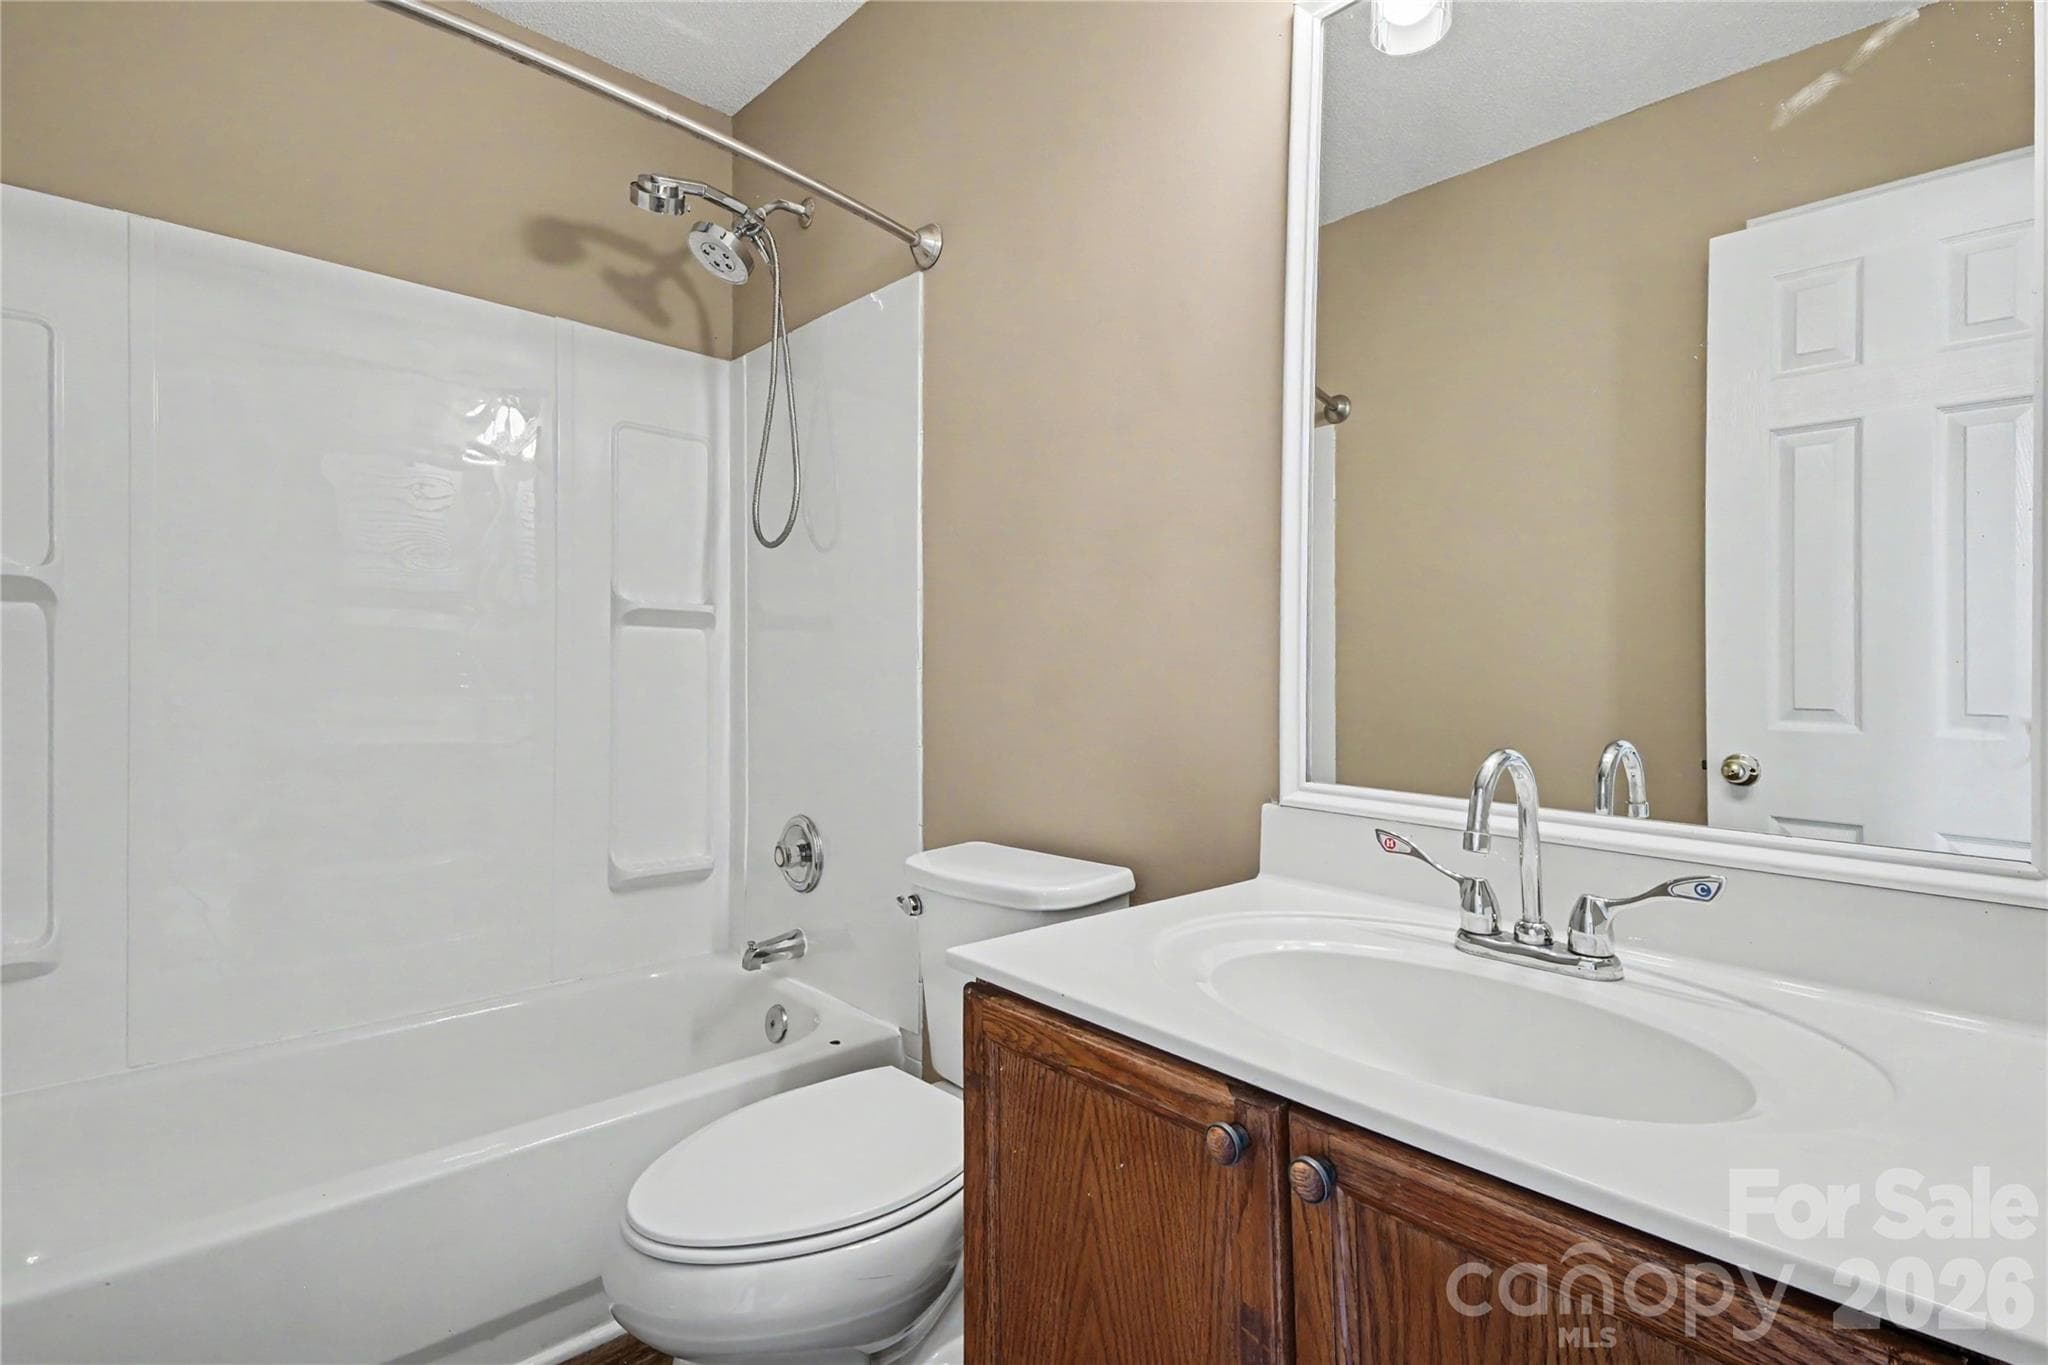
Guess bathroom - 3786 Sedgewick Street SW, Concord
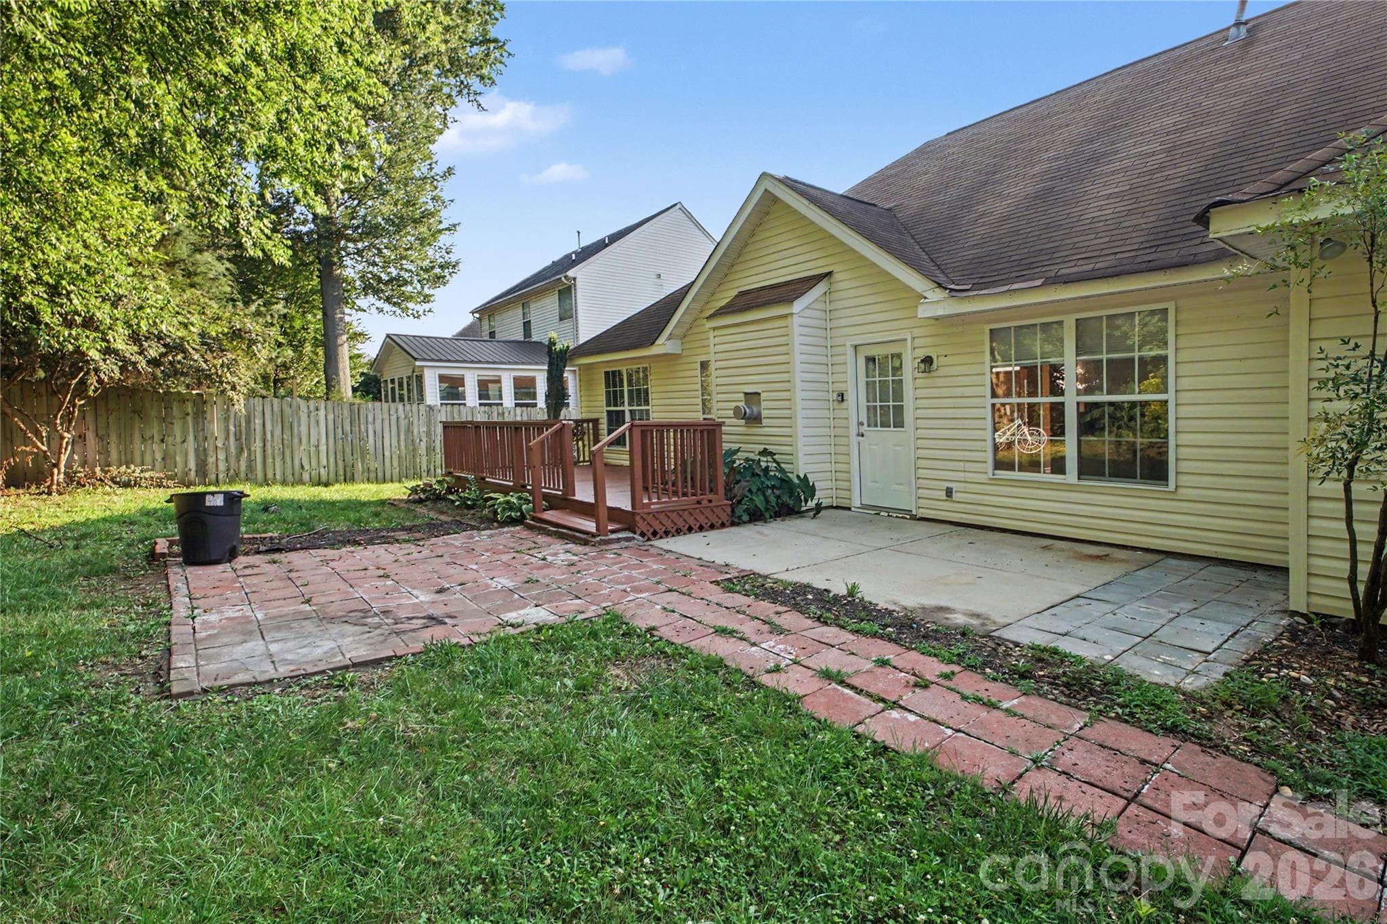
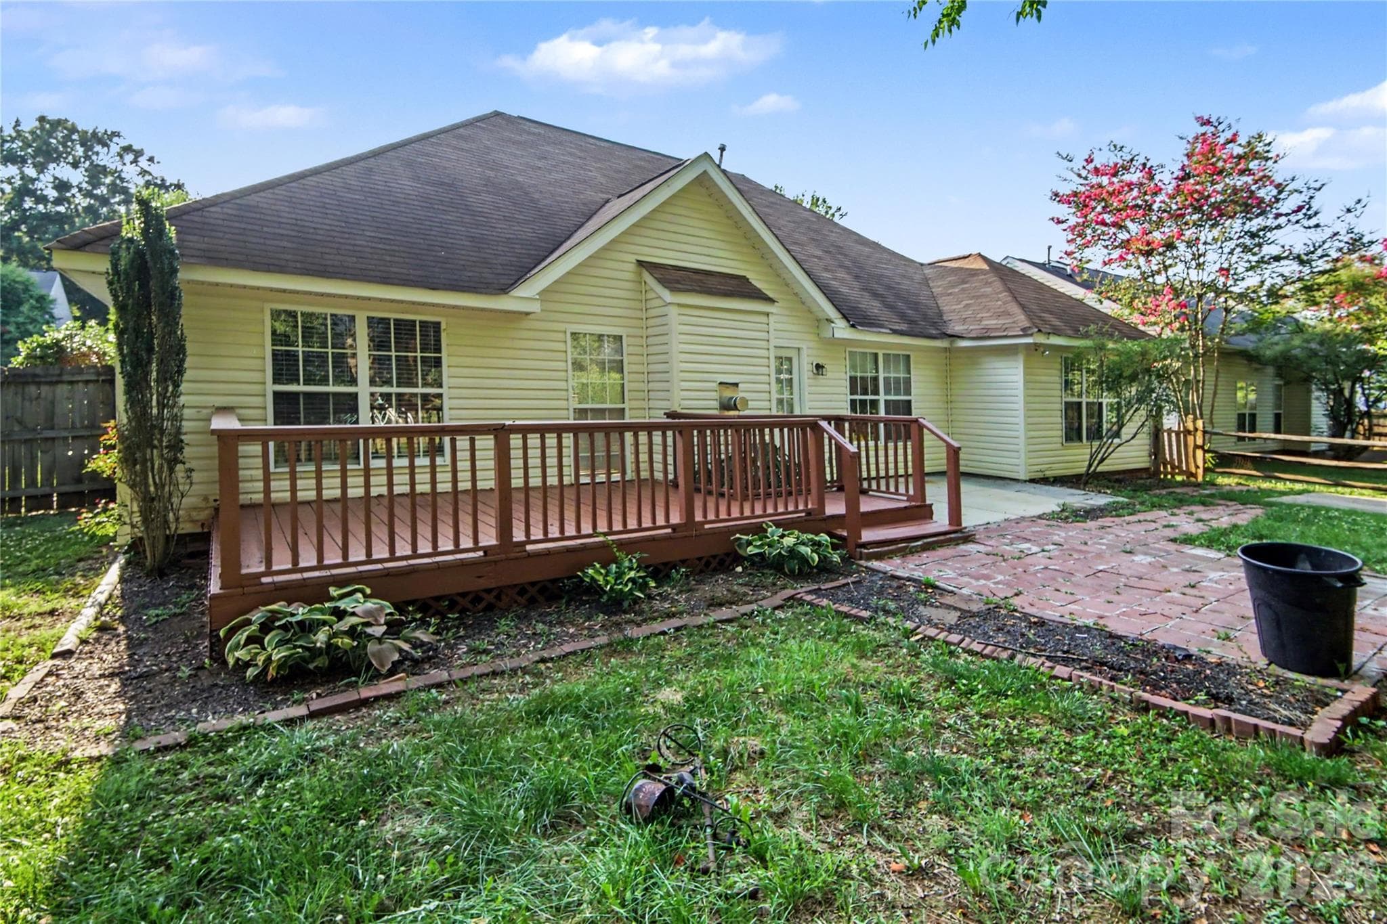
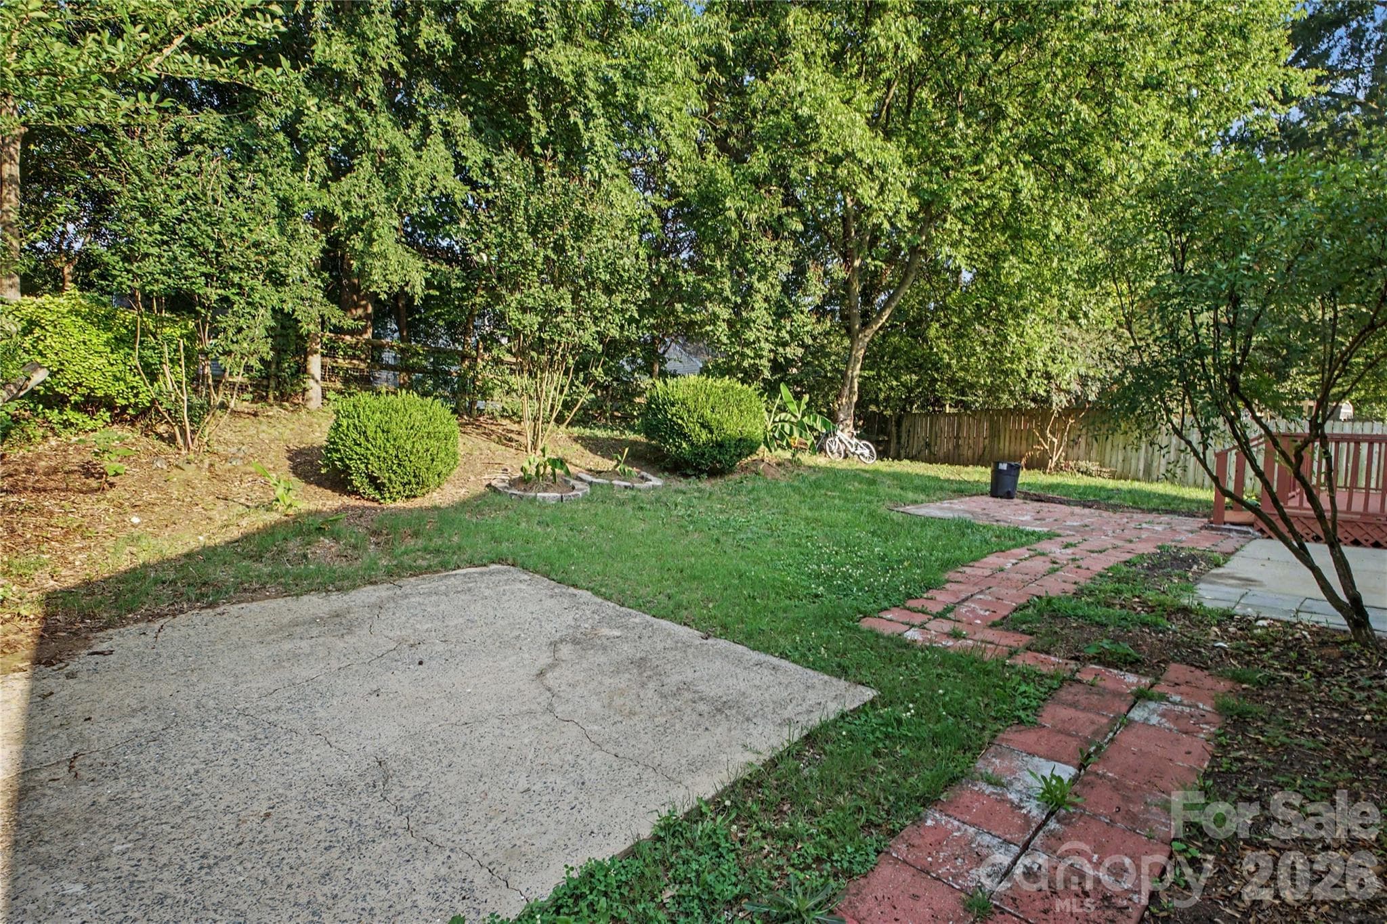
Combo patio/deck backyard - 3786 Sedgewick Street SW, Concord
Reconditioned deck - 3786 Sedgewick Street SW, Concord
cement foundation for multiple uses - 3786 Sedgewick Street SW, Concord
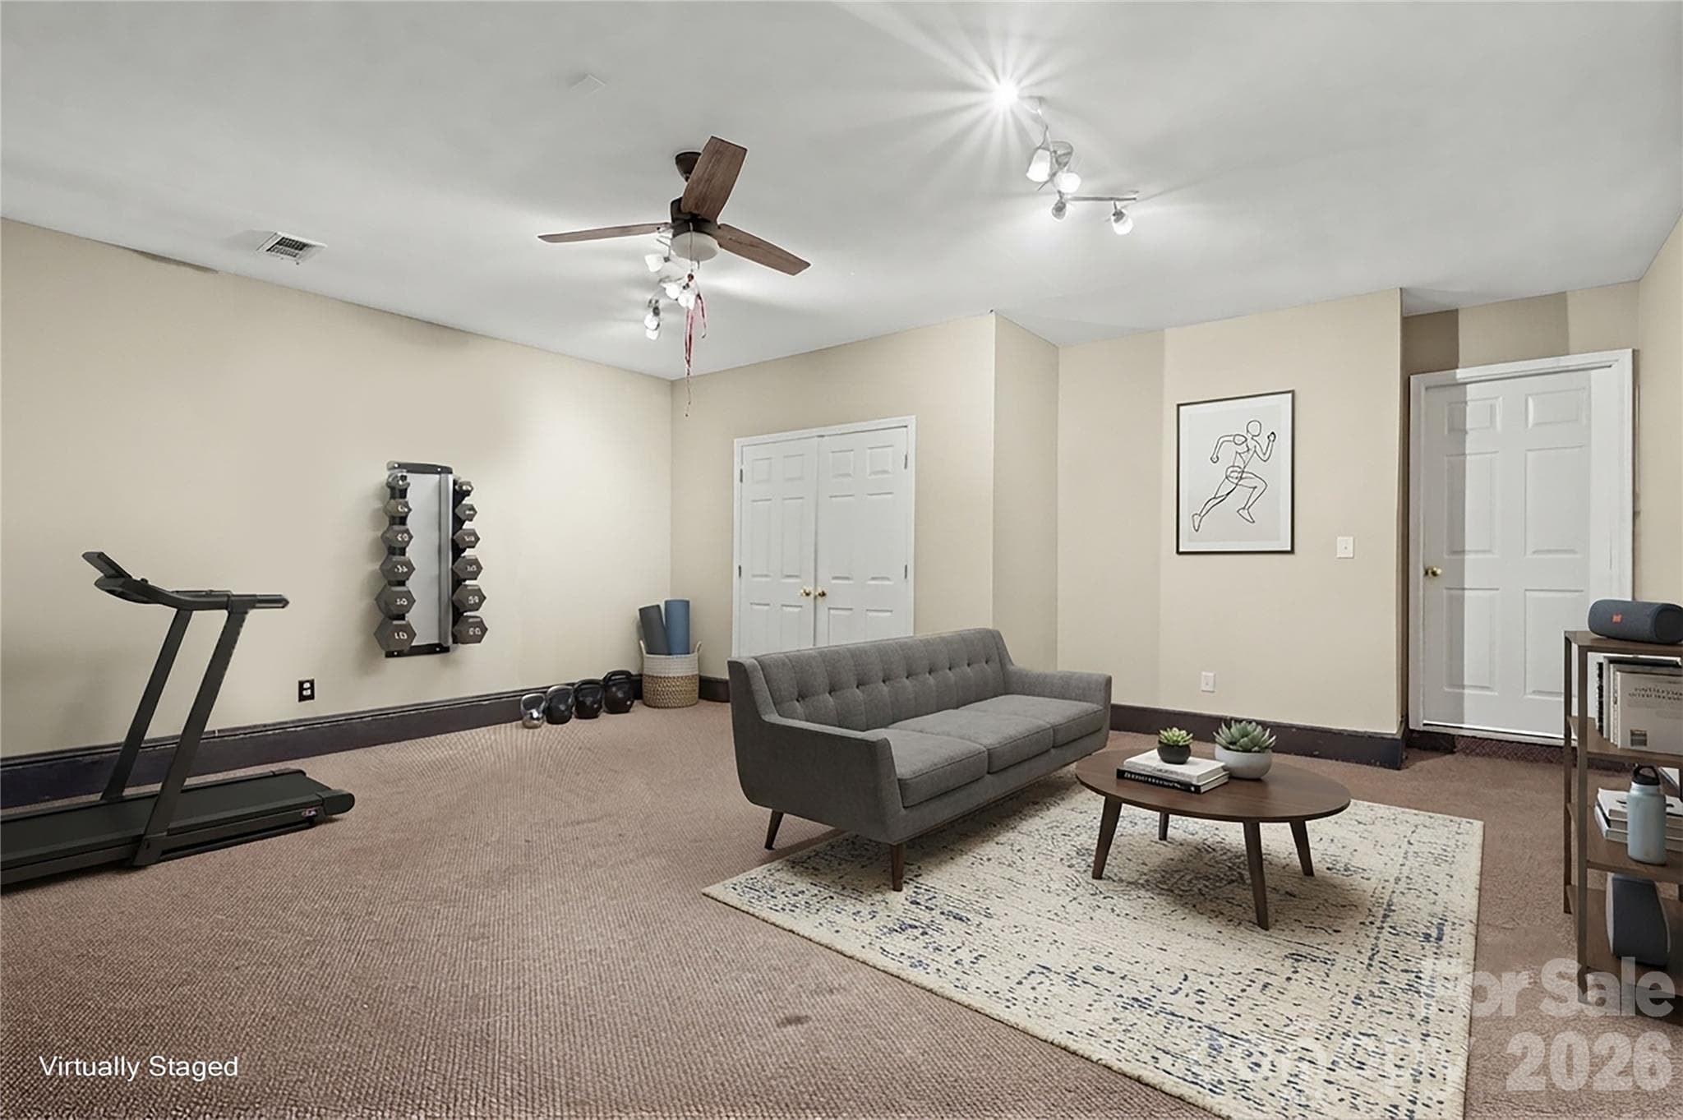
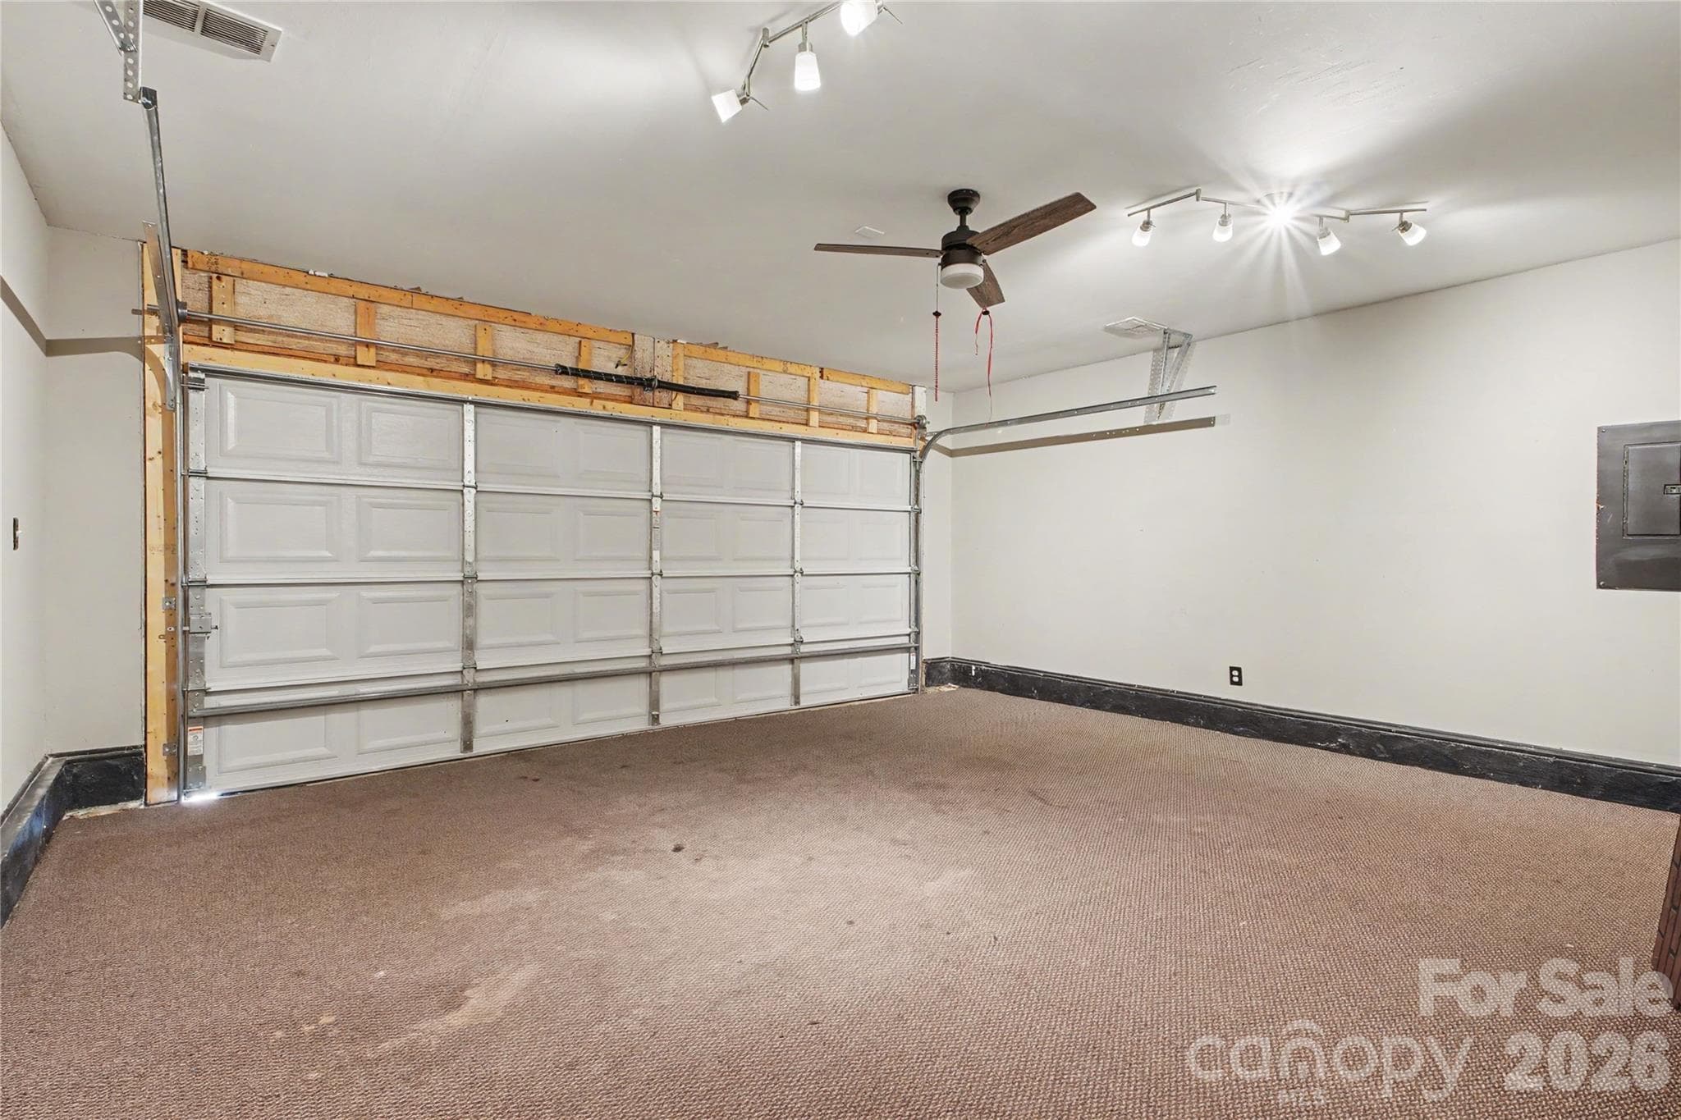
Versatile bonus area, originally a 2 car garage - 3786 Sedgewick Street SW, Concord
finished and fully heated cable ready, lighted and enclosed water heater/closet - 3786 Sedgewick Street SW, Concord
27 photos

$351,900

3786 Sedgewick Street SW
Concord, NC 28027
Listed by Randy Thompson · NorthGroup Real Estate LLC
Bedrooms
3
Bathrooms
2
Living area
1,605 sqft
Year built
1998

About this home

Welcome to 3786 Sedgewick Street, a beautifully refreshed home offering comfort, flexibility, and thoughtful updates throughout. Per seller, the home features a new kitchen completed in 2024 and HVAC replaced in 2016, adding valuable updates for the next owner. New paint throughout, new carpet in all bedrooms. This home offers inviting living space, fresh interior touch-ups, professional cleaning, enhanced curb appeal, new lighting fixtures front and back, landscaping attention, exterior cleaning, deck care, and general maintenance improvements to help it show at its best. A standout feature is the heated two-car garage converted into a flexible bonus living area, ideal for a recreation room, home office, workout space, hobby area, or additional gathering space. The backyard offers room to relax, entertain, garden, or enjoy outdoor privacy. With its updated kitchen, versatile living space, improved presentation, and functional layout, this home is ready for its next owner to enjoy.

Highlights

Fireplace

Property details

MLS
Canopy MLS
MLS #
CAR4397851
Property type
Single Family Residence
Subdivision
Greystone
Status
Active
Days on market
86
On market date
July 17, 2026
Stories
N/A
Total bathrooms
2
Garage spaces
N/A
Parking spaces
N/A
Lot size
N/A
Loading map…

Nearby schools

Within 10 miles. School directory data from the National Center for Education Statistics (NCES), accessed via the Urban Institute Education Data API. Local Score is calculated by INNOVATE Real Estate; where a state rating is shown, it comes from that state's own official school report card.

Elementary
Pitts School Road Elementary
0.95 mi away · Grades 0-5
Zoned school (attendance boundary, 2015-16 data)
4.0
Local Score (state rating (2025) blended 70/30 with student-teacher ratio) -- not an official state rating
State rating: B (2025)
Enrollment
763
Student:teacher ratio
13.9:1
District
Cabarrus County Schools
Middle
Harold E. Winkler Middle
2.51 mi away · Grades 6-8
Zoned school (attendance boundary, 2015-16 data)
2.3
Local Score (state rating (2025) blended 70/30 with student-teacher ratio) -- not an official state rating
State rating: D (2025)
Enrollment
1,188
Student:teacher ratio
18.0:1
District
Cabarrus County Schools
High
Cabarrus-Kannapolis Early Coll
5.74 mi away · Grades 9-13
Zoned school (attendance boundary, 2015-16 data)
3.8
Local Score (state rating (2025) blended 70/30 with student-teacher ratio) -- not an official state rating
State rating: A (2025)
Enrollment
240
Student:teacher ratio
30.0:1
District
Cabarrus County Schools

Walkability

Blended score for Concord's center, calculated by INNOVATE Real Estate from two sources: the EPA's National Walkability Index (street network, transit, land-use mix) and Google Places amenity data (what's actually reachable on foot from this point). 60% EPA National Walkability Index + 40% nearby-amenity density (Google Places).

29
Car-dependent
out of 100
EPA National Walkability Index
8.7 / 20 -- Below average walkable
Google Places amenity density
8 / 100
Restaurants & cafes1
Grocery stores0
Parks0
Schools1
Transit stops0
Pharmacies0

Market position

How this listing compares to current activity in Concord, from live MLS data.

On the market 86 days -- 18 more days than Concord's current average of 68 days.
For reference, the median list price across 644 active listings in Concord right now is $352,450.

Mortgage calculator

Estimate only - actual rate and payment depend on your lender, credit, and loan program.

$
%
%
Adjust tax / insurance estimates
% / yr
$
/mo
Est. monthly payment
$2,269/mo
$70,380 down
$281,520 loan
Principal & interest$1,826
Property tax (est.)$293
Home insurance (est.)$150

Similar homes you might like

Data source: Listing information provided by Canopy MLS (carolina) via Trestle/CoreLogic. Last updated 14 days ago.

Information herein deemed reliable but not guaranteed; all measurements, school assignments, HOA fees, taxes, and feature lists are approximate and should be independently verified. Equal Housing Opportunity.