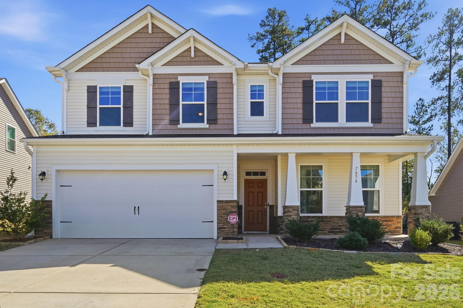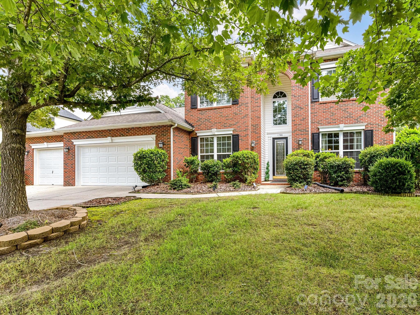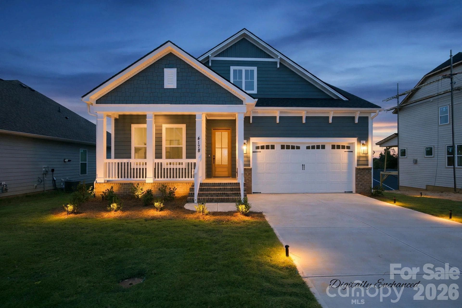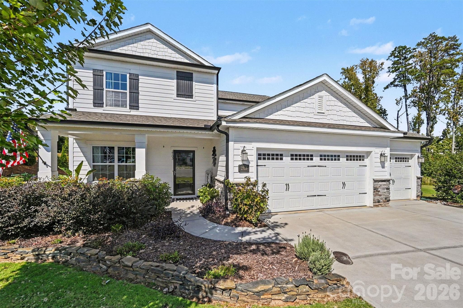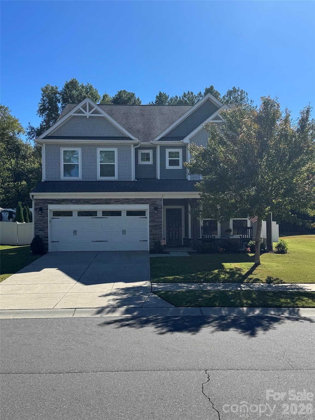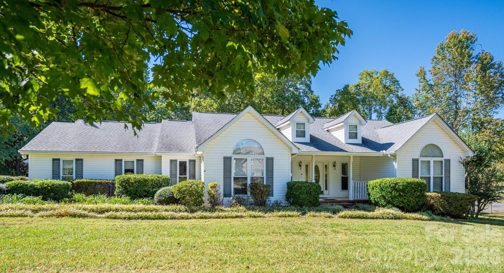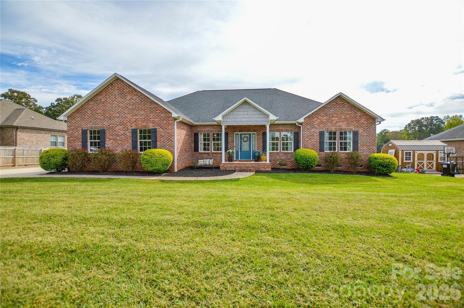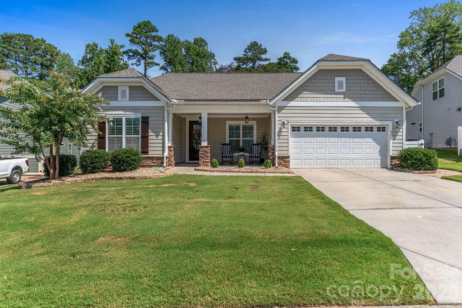
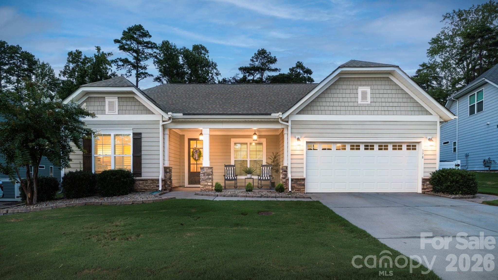
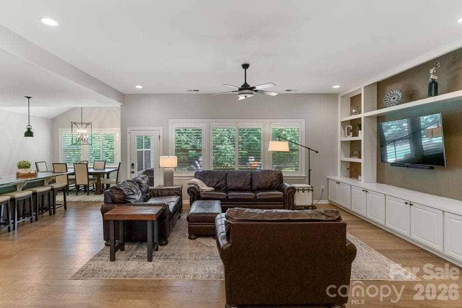
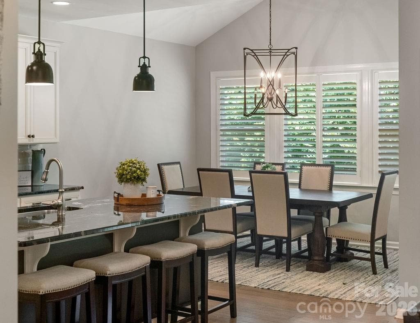
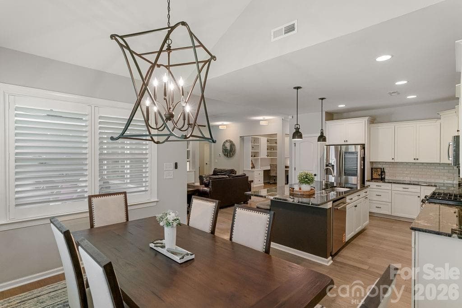
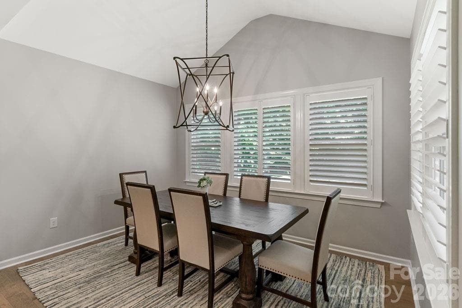
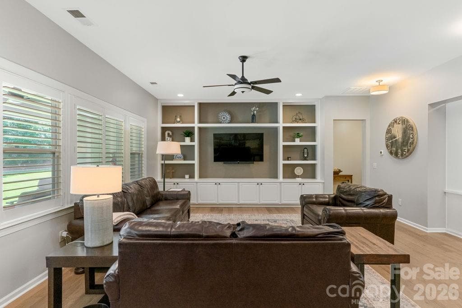
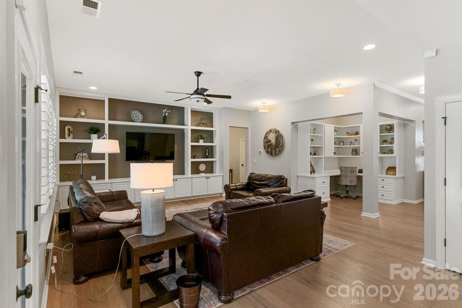
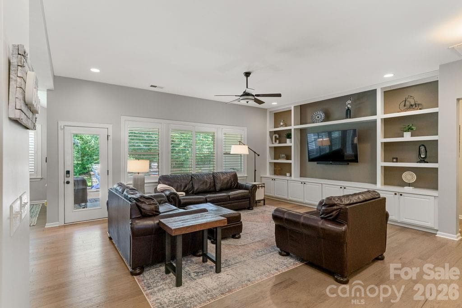
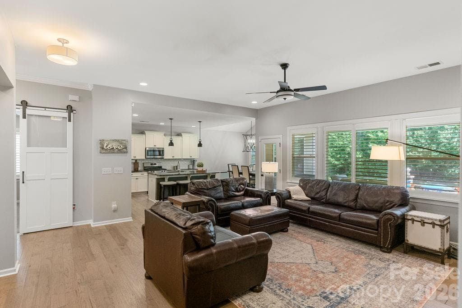
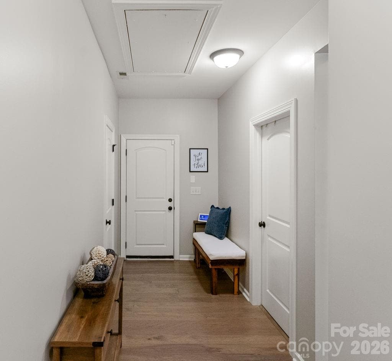
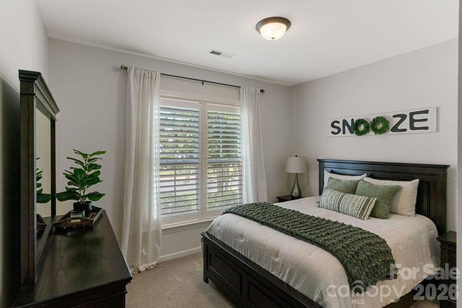
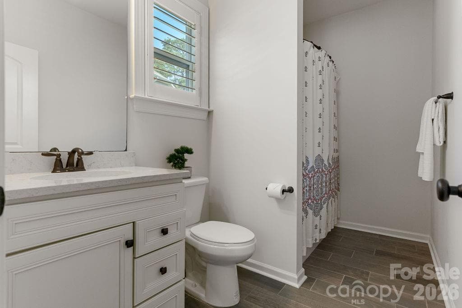
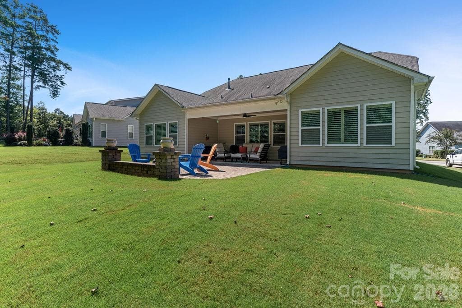
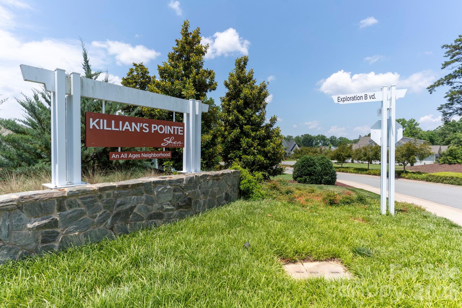
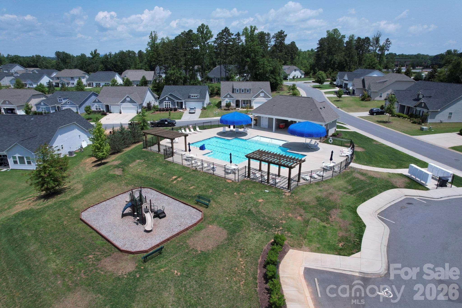
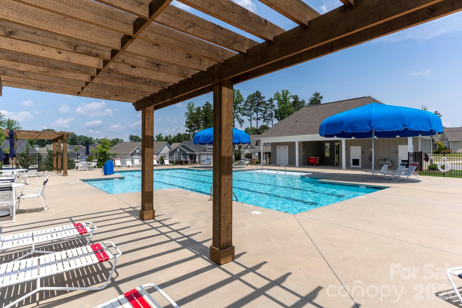
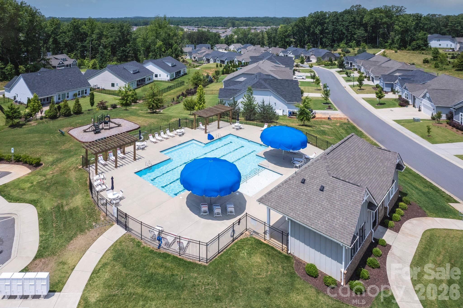
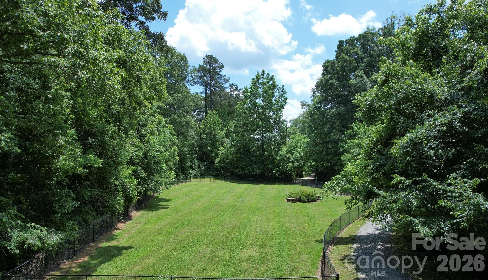
Single Family Residence at 378 Broadleaf Drive, Denver
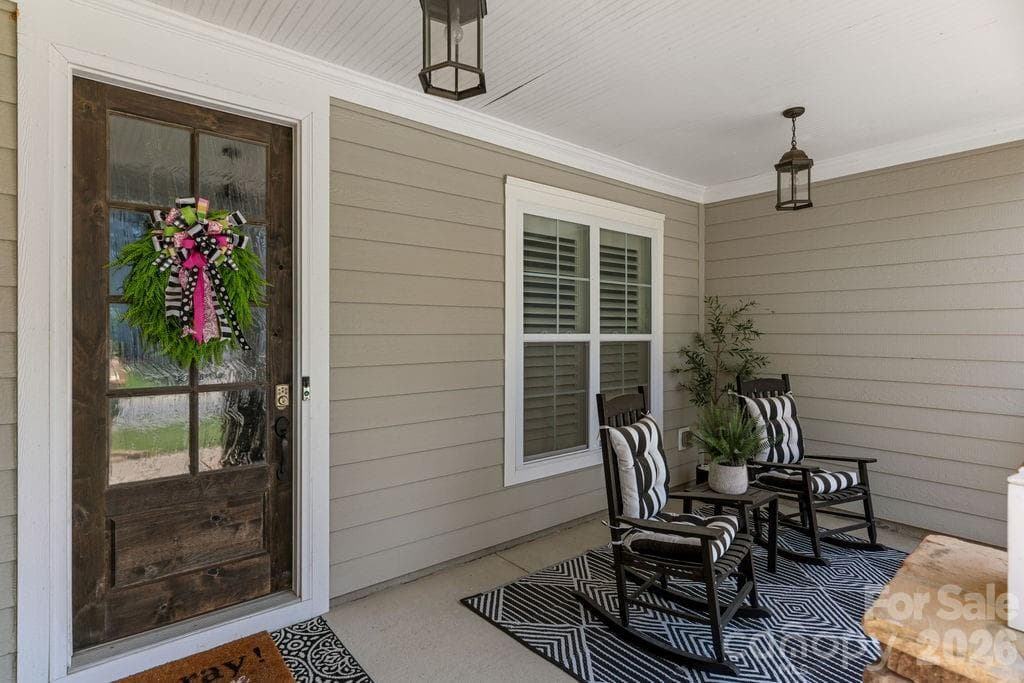
Single Family Residence at 378 Broadleaf Drive, Denver, photo 2 of 42
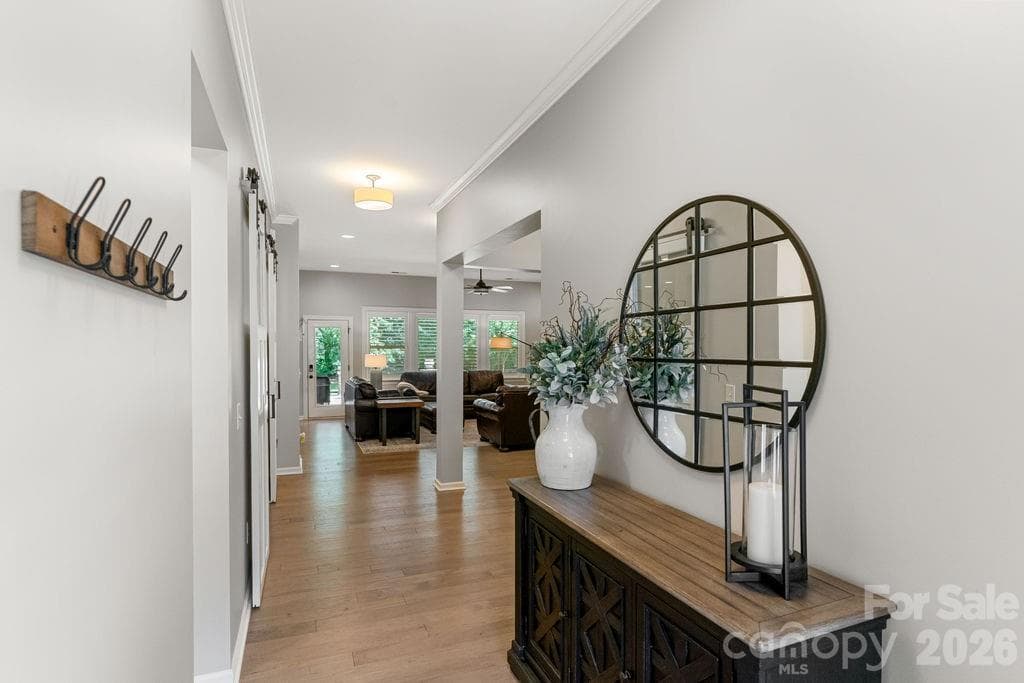
Single Family Residence at 378 Broadleaf Drive, Denver, photo 3 of 42
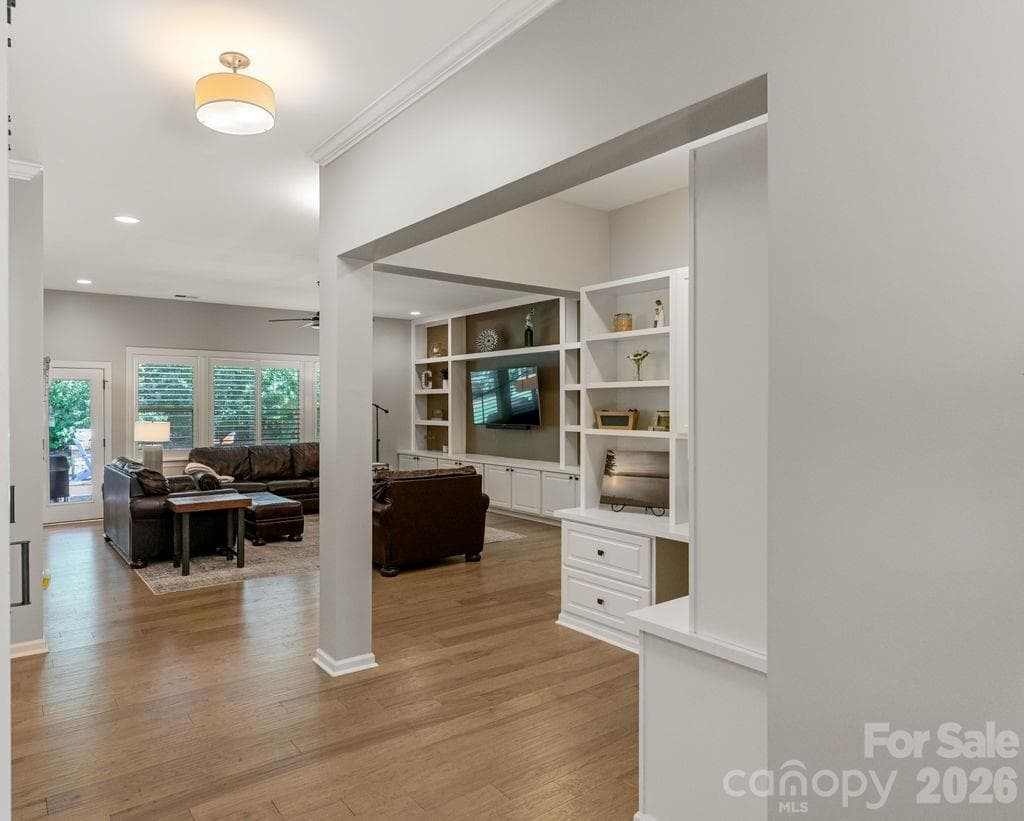
Single Family Residence at 378 Broadleaf Drive, Denver, photo 4 of 42
Single Family Residence at 378 Broadleaf Drive, Denver, photo 5 of 42
Single Family Residence at 378 Broadleaf Drive, Denver, photo 6 of 42
Single Family Residence at 378 Broadleaf Drive, Denver, photo 7 of 42
Single Family Residence at 378 Broadleaf Drive, Denver, photo 8 of 42
Single Family Residence at 378 Broadleaf Drive, Denver, photo 9 of 42
Single Family Residence at 378 Broadleaf Drive, Denver, photo 10 of 42
Single Family Residence at 378 Broadleaf Drive, Denver, photo 11 of 42
Single Family Residence at 378 Broadleaf Drive, Denver, photo 12 of 42
Single Family Residence at 378 Broadleaf Drive, Denver, photo 13 of 42
Single Family Residence at 378 Broadleaf Drive, Denver, photo 14 of 42
Single Family Residence at 378 Broadleaf Drive, Denver, photo 15 of 42
Single Family Residence at 378 Broadleaf Drive, Denver, photo 16 of 42
Single Family Residence at 378 Broadleaf Drive, Denver, photo 17 of 42
Single Family Residence at 378 Broadleaf Drive, Denver, photo 18 of 42
Single Family Residence at 378 Broadleaf Drive, Denver, photo 19 of 42
Single Family Residence at 378 Broadleaf Drive, Denver, photo 20 of 42
Single Family Residence at 378 Broadleaf Drive, Denver, photo 21 of 42
Single Family Residence at 378 Broadleaf Drive, Denver, photo 22 of 42
Single Family Residence at 378 Broadleaf Drive, Denver, photo 23 of 42
Single Family Residence at 378 Broadleaf Drive, Denver, photo 24 of 42
Single Family Residence at 378 Broadleaf Drive, Denver, photo 25 of 42
Single Family Residence at 378 Broadleaf Drive, Denver, photo 26 of 42
Single Family Residence at 378 Broadleaf Drive, Denver, photo 27 of 42
Single Family Residence at 378 Broadleaf Drive, Denver, photo 28 of 42
Single Family Residence at 378 Broadleaf Drive, Denver, photo 29 of 42
Single Family Residence at 378 Broadleaf Drive, Denver, photo 30 of 42
Single Family Residence at 378 Broadleaf Drive, Denver, photo 31 of 42
Single Family Residence at 378 Broadleaf Drive, Denver, photo 32 of 42
Single Family Residence at 378 Broadleaf Drive, Denver, photo 33 of 42
Single Family Residence at 378 Broadleaf Drive, Denver, photo 34 of 42
Single Family Residence at 378 Broadleaf Drive, Denver, photo 35 of 42
Single Family Residence at 378 Broadleaf Drive, Denver, photo 36 of 42
Single Family Residence at 378 Broadleaf Drive, Denver, photo 37 of 42
Single Family Residence at 378 Broadleaf Drive, Denver, photo 38 of 42
Single Family Residence at 378 Broadleaf Drive, Denver, photo 39 of 42
Single Family Residence at 378 Broadleaf Drive, Denver, photo 40 of 42
Single Family Residence at 378 Broadleaf Drive, Denver, photo 41 of 42
Single Family Residence at 378 Broadleaf Drive, Denver, photo 42 of 42
42 photos

$589,000

378 Broadleaf Drive
Denver, NC 28037
Listed by Lauren Sheridan · EXP Realty LLC Mooresville
Bedrooms
2
Bathrooms
2.5
Living area
2,120 sqft
Year built
2017

About this home

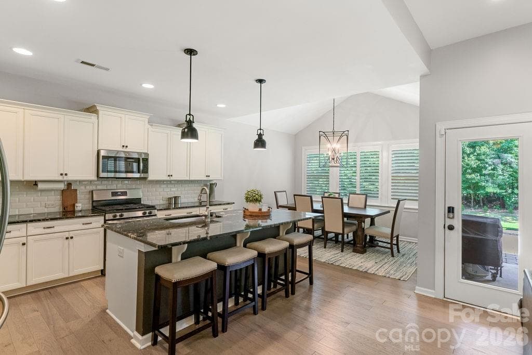
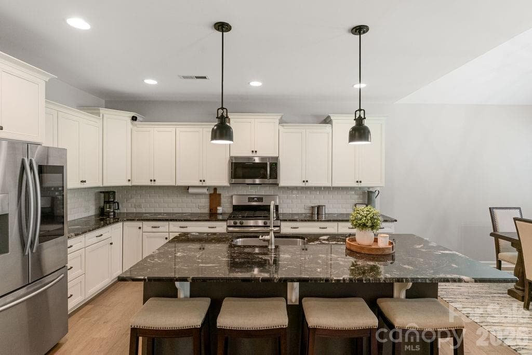
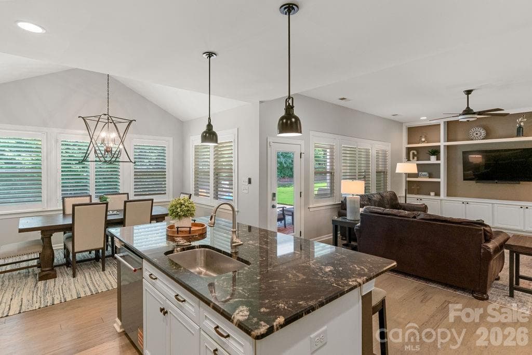
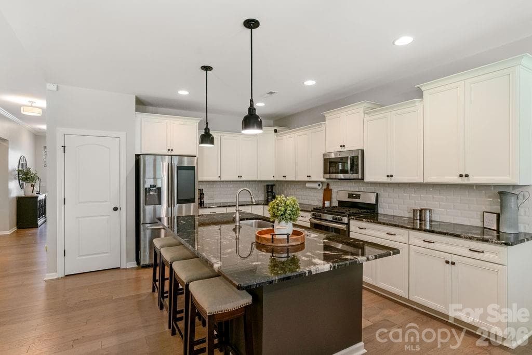
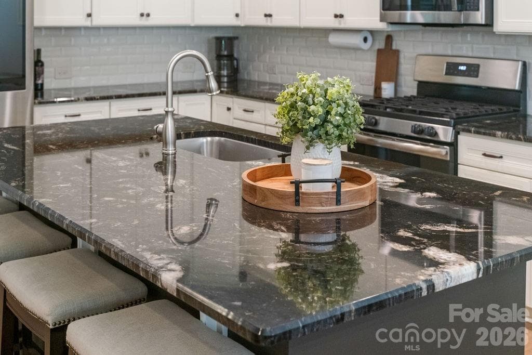
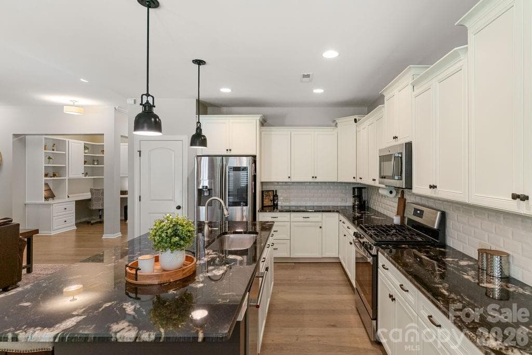
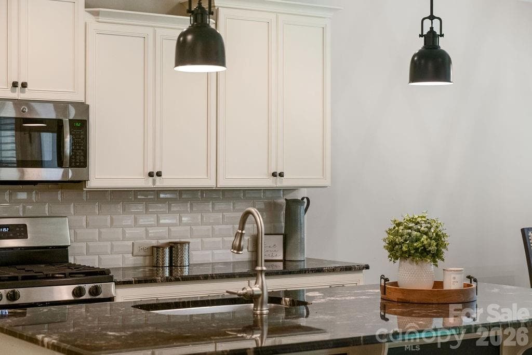
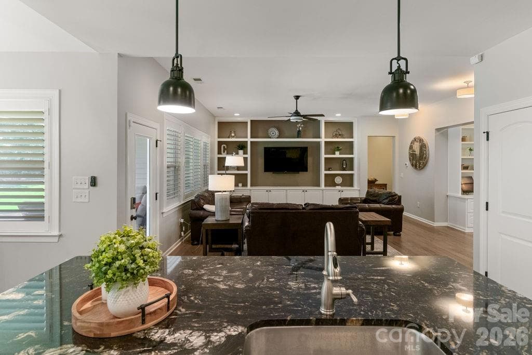
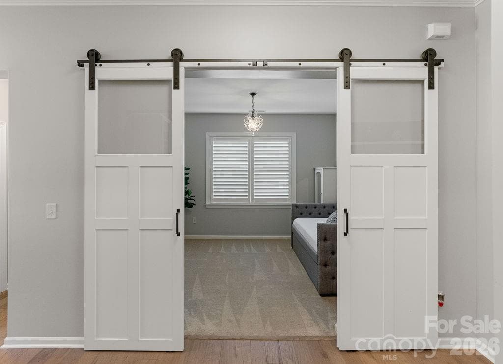
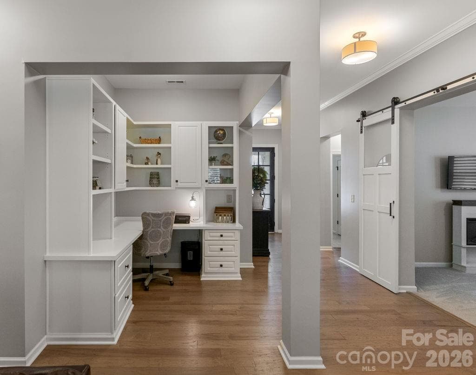
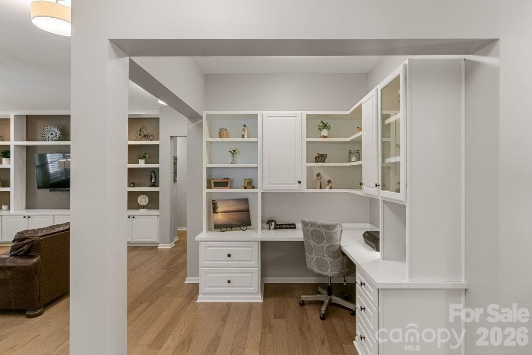
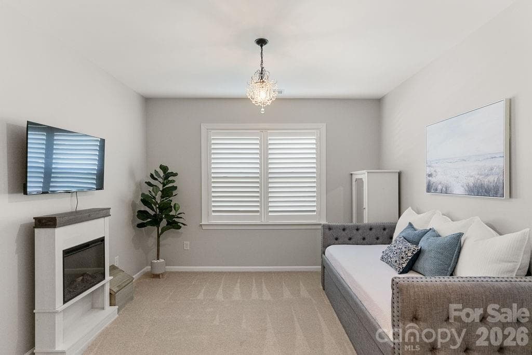
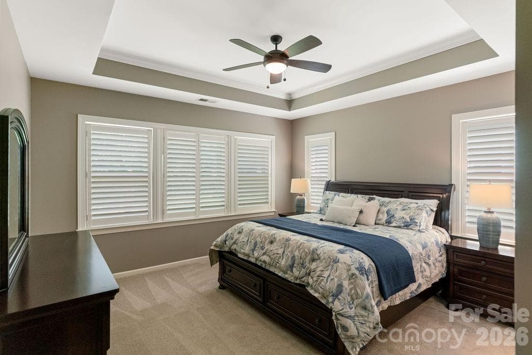
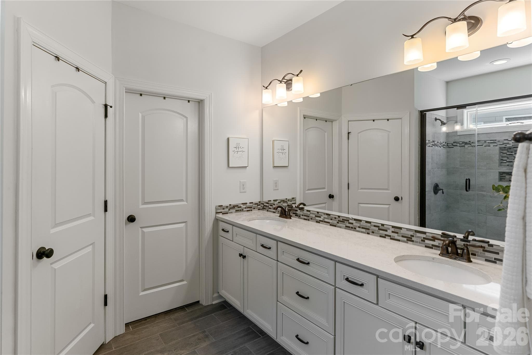
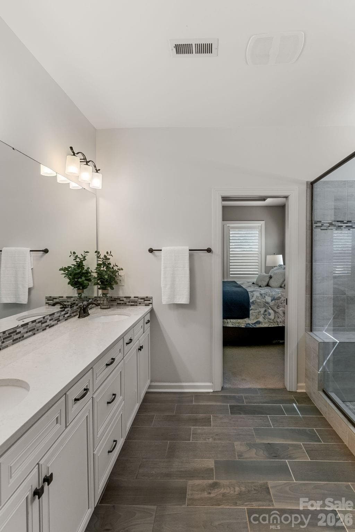
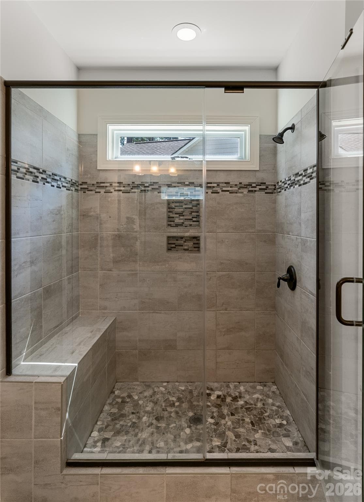
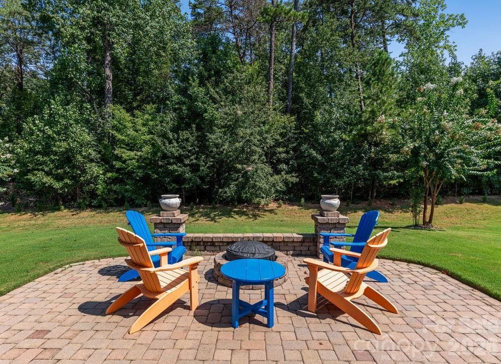
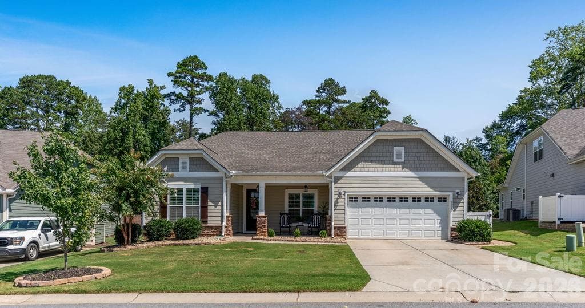
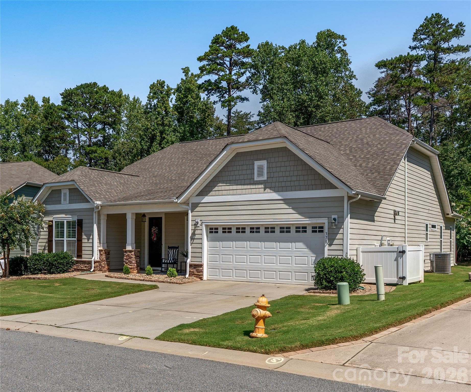
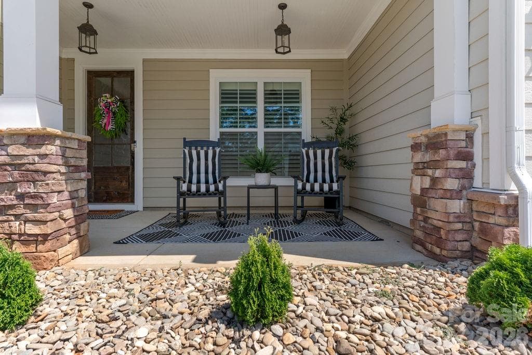
Experience the ease of one-story living at 378 Broadleaf Dr., a thoughtfully designed home that blends refined finishes, functional spaces, and a prime Lake Norman location. A beautifully maintained landscape with crisp edging and river rock creates a polished first impression, while the impressive 8-foot mahogany front door welcomes you inside. The main living areas feature hardwood flooring, plantation shutters, distinctive light fixtures, and custom built-ins that add character and functionality. At the heart of the home, the well-appointed kitchen offers granite countertops, beveled subway tile backsplash, a gas range, and a sleek, deep undermount sink—ideal for both everyday living and entertaining. The primary suite provides a peaceful retreat, complete with a spacious bath featuring a large semi-frameless shower, tile flooring, and abundant closet space. A second bedroom with its own full bath, dedicated office space, and versatile flex room with trolley doors offer flexibility for guests, hobbies, or additional living space. Outside, the paver patio and fire pit create an inviting extension of the living space, perfect for entertaining or relaxing on quiet evenings. The oversized 2-car garage adds convenience with installed storage racks for keeping everything organized and beautiful epoxied floors. Ideally situated just minutes from Trilogy of Lake Norman and The Foundry Restaurant, with quick access to Hwy 73 and Hwy 16, this home puts dining, shopping, and everyday conveniences close at hand. For those seeking low-maintenance one-story living with thoughtful details and an exceptional location, 378 Broadleaf Dr. offers the perfect blend of comfort, style, and convenience.

Property details

MLS
Canopy MLS
MLS #
CAR4419947
Property type
Single Family Residence
Subdivision
Killians Pointe
Status
Active
Days on market
43
On market date
September 5, 2026
Stories
N/A
Total bathrooms
2.5
Garage spaces
2
Parking spaces
N/A
Lot size
N/A
Loading map…

Nearby schools

Within 10 miles. School directory data from the National Center for Education Statistics (NCES), accessed via the Urban Institute Education Data API. Local Score is calculated by INNOVATE Real Estate; where a state rating is shown, it comes from that state's own official school report card.

Elementary
Catawba Springs Elementary
0.47 mi away · Grades -1-5
Nearest school -- attendance-zone data not available here
3.7
Local Score (state rating (2025) blended 70/30 with student-teacher ratio) -- not an official state rating
State rating: B (2025)
Enrollment
514
Student:teacher ratio
16.1:1
District
Lincoln County Schools
Middle
East Lincoln Middle
3.98 mi away · Grades 6-8
Nearest school -- attendance-zone data not available here
3.0
Local Score (state rating (2025) blended 70/30 with student-teacher ratio) -- not an official state rating
State rating: C (2025)
Enrollment
697
Student:teacher ratio
17.4:1
District
Lincoln County Schools
High
East Lincoln High
0.19 mi away · Grades 9-12
Nearest school -- attendance-zone data not available here
3.4
Local Score (state rating (2025) blended 70/30 with student-teacher ratio) -- not an official state rating
State rating: B (2025)
Enrollment
985
Student:teacher ratio
21.0:1
District
Lincoln County Schools

Walkability

Blended score for Denver's center, calculated by INNOVATE Real Estate from two sources: the EPA's National Walkability Index (street network, transit, land-use mix) and Google Places amenity data (what's actually reachable on foot from this point). EPA National Walkability Index only -- nearby-amenity data not cached yet for this area.

42
Somewhat walkable
out of 100
EPA National Walkability Index
8.3 / 20 -- Below average walkable

Mortgage calculator

Estimate only - actual rate and payment depend on your lender, credit, and loan program.

$
%
%
Adjust tax / insurance estimates
% / yr
$
/mo
Est. monthly payment
$3,697/mo
$117,800 down
$471,200 loan
Principal & interest$3,056
Property tax (est.)$491
Home insurance (est.)$150

Similar homes you might like

Data source: Listing information provided by Canopy MLS (carolina) via Trestle/CoreLogic. Last updated 4 days ago.

Information herein deemed reliable but not guaranteed; all measurements, school assignments, HOA fees, taxes, and feature lists are approximate and should be independently verified. Equal Housing Opportunity.