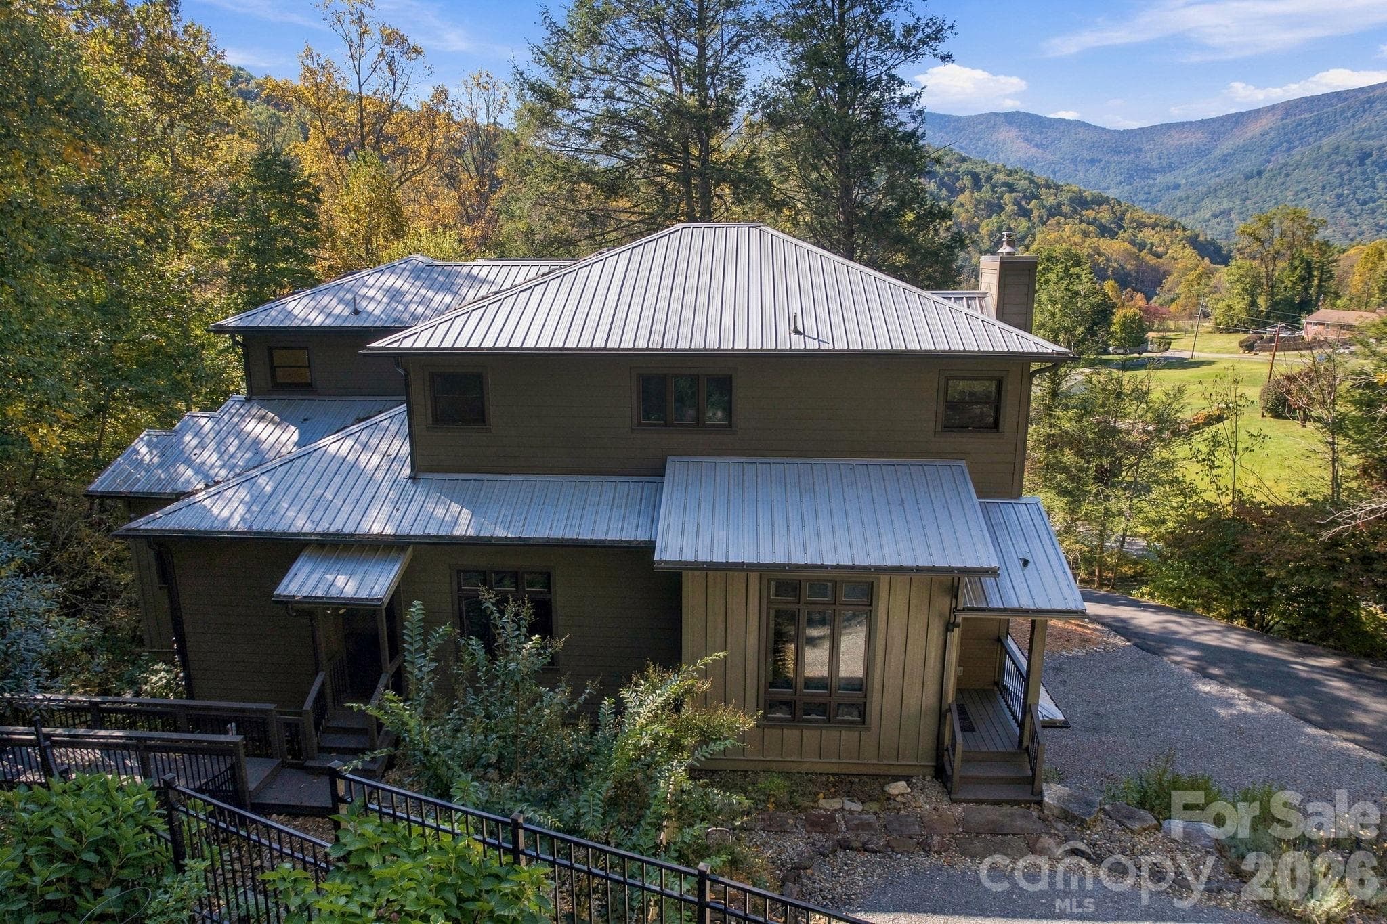
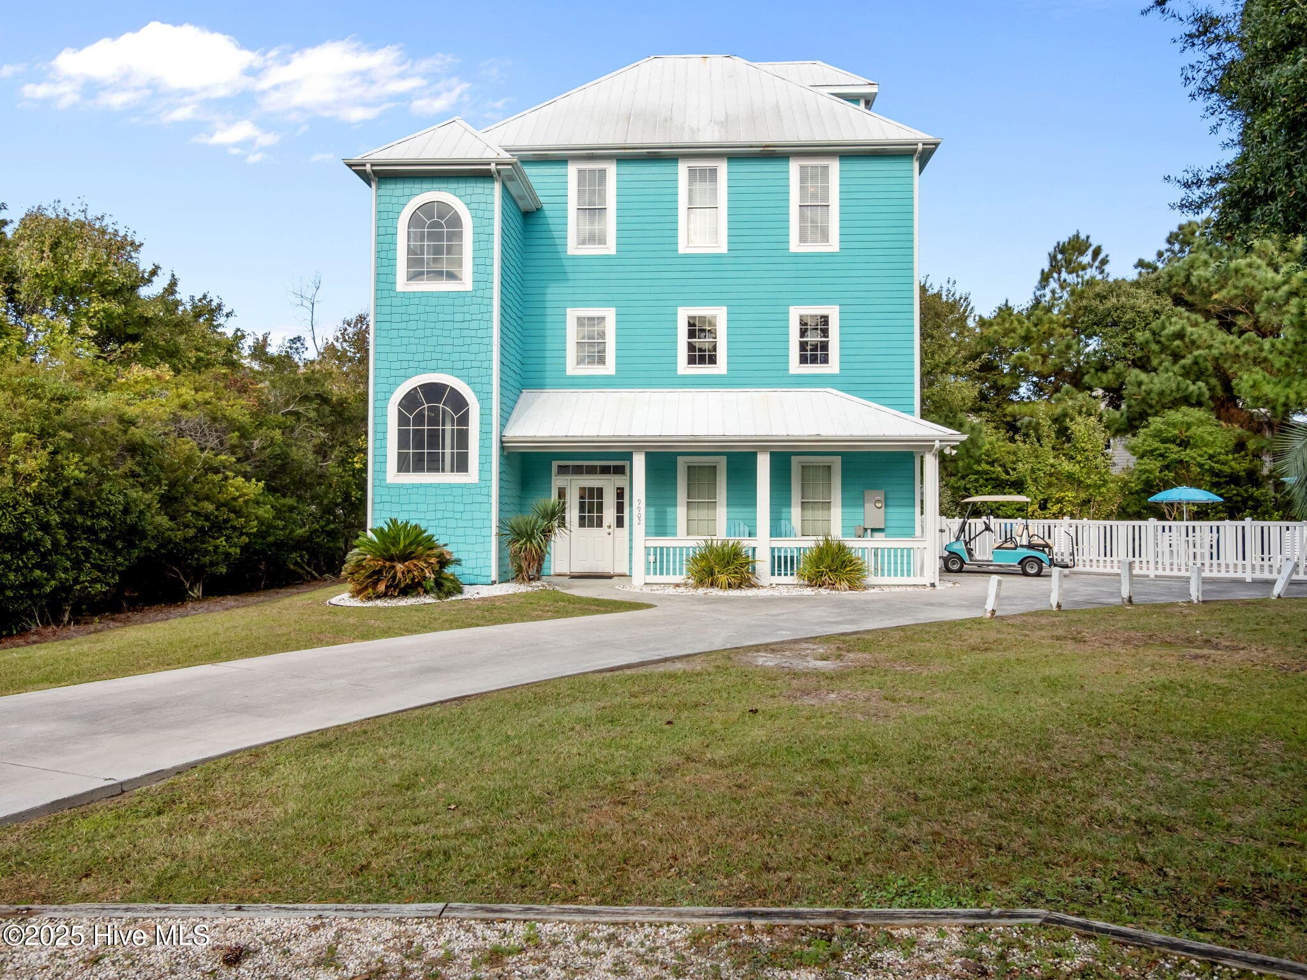
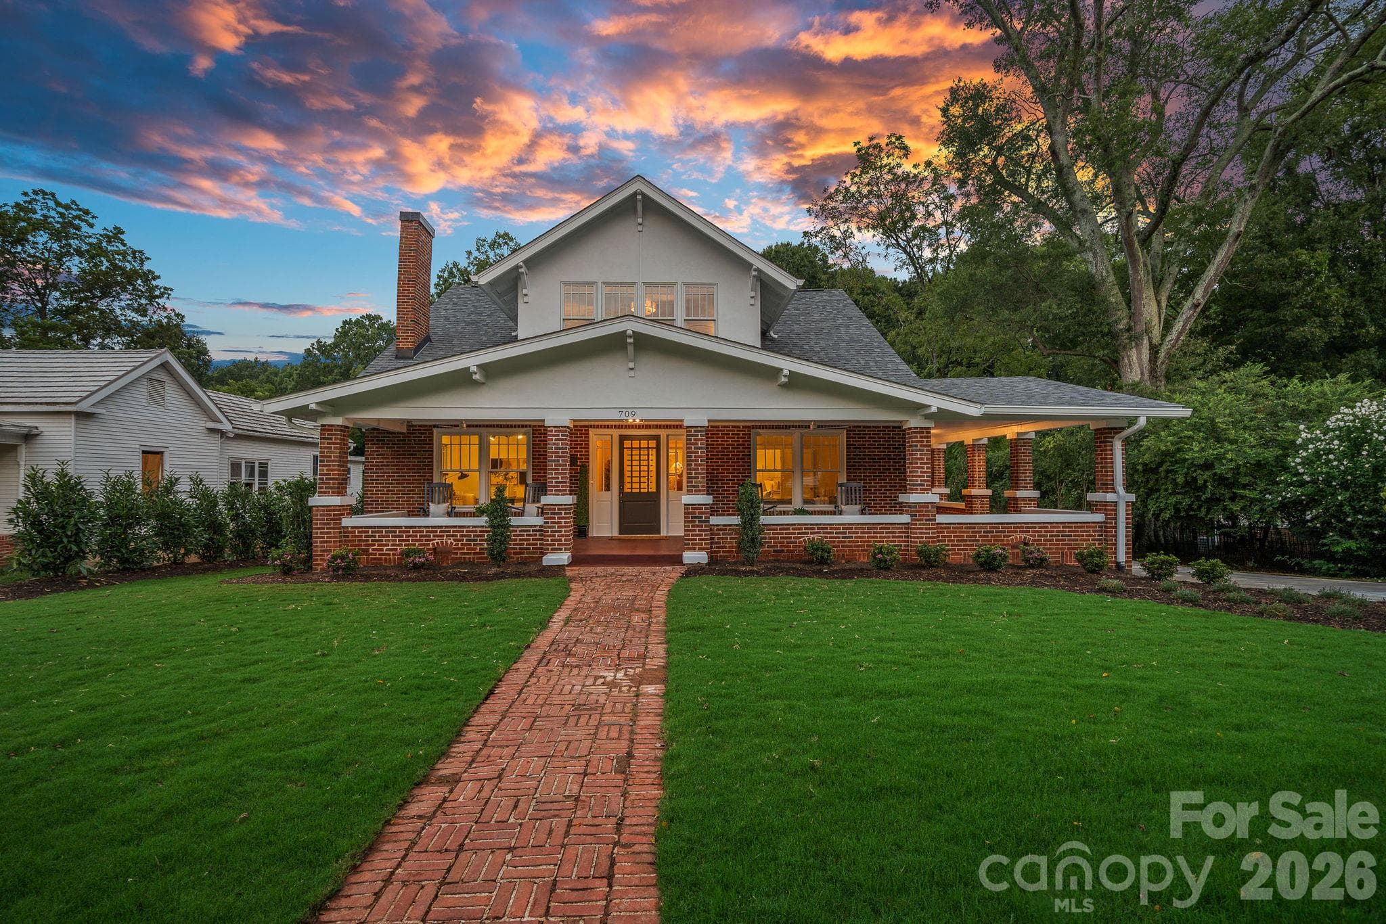
Single Family Residence at 3760 Cappadocia Church Road, Polkton
Single Family Residence at 3760 Cappadocia Church Road, Polkton, photo 2 of 53
Single Family Residence at 3760 Cappadocia Church Road, Polkton, photo 3 of 53
Single Family Residence at 3760 Cappadocia Church Road, Polkton, photo 4 of 53
Single Family Residence at 3760 Cappadocia Church Road, Polkton, photo 5 of 53
Single Family Residence at 3760 Cappadocia Church Road, Polkton, photo 6 of 53
Single Family Residence at 3760 Cappadocia Church Road, Polkton, photo 7 of 53
Primary Bathroom - 3760 Cappadocia Church Road, Polkton
Single Family Residence at 3760 Cappadocia Church Road, Polkton, photo 9 of 53
Butler Pantry - 3760 Cappadocia Church Road, Polkton
Dining Area - 3760 Cappadocia Church Road, Polkton
Single Family Residence at 3760 Cappadocia Church Road, Polkton, photo 13 of 53
Single Family Residence at 3760 Cappadocia Church Road, Polkton, photo 14 of 53
Single Family Residence at 3760 Cappadocia Church Road, Polkton, photo 15 of 53
Single Family Residence at 3760 Cappadocia Church Road, Polkton, photo 16 of 53
Front Entry - 3760 Cappadocia Church Road, Polkton
Kitchen/Dining Area View from Front Entry - 3760 Cappadocia Church Road, Polkton
Office - 3760 Cappadocia Church Road, Polkton
Primary Bedroom - 3760 Cappadocia Church Road, Polkton
Primary Bathroom - 3760 Cappadocia Church Road, Polkton
Bedroom #2 - 3760 Cappadocia Church Road, Polkton
Bedroom #3 - 3760 Cappadocia Church Road, Polkton
Jack & Jill Bathroom between bedroom #2 & #3 - 3760 Cappadocia Church Road, Polkton
Bedroom #4 - 3760 Cappadocia Church Road, Polkton
Bedroom #5 - 3760 Cappadocia Church Road, Polkton
Jack & Jill bathroom between Bedroom #4 & #5 - 3760 Cappadocia Church Road, Polkton
Stairs to Flex Space & Garage Entrance - 3760 Cappadocia Church Road, Polkton
Large Drop Zone & Garage Entrance - 3760 Cappadocia Church Road, Polkton
Half Bathroom - 3760 Cappadocia Church Road, Polkton
Laundry Room - 3760 Cappadocia Church Road, Polkton
Flex Space Upstairs - 3760 Cappadocia Church Road, Polkton
Covered Back Porch - 3760 Cappadocia Church Road, Polkton
Attached 3 Car Garage - 3760 Cappadocia Church Road, Polkton
Single Family Residence at 3760 Cappadocia Church Road, Polkton, photo 38 of 53
Garage Shop - 3760 Cappadocia Church Road, Polkton
3 Barn Stalls - 3760 Cappadocia Church Road, Polkton
Garage Shop - 3760 Cappadocia Church Road, Polkton
Backyard view - 3760 Cappadocia Church Road, Polkton
Backyard View - 3760 Cappadocia Church Road, Polkton
Single Family Residence at 3760 Cappadocia Church Road, Polkton, photo 46 of 53
Virtually Enhanced - 3760 Cappadocia Church Road, Polkton
Single Family Residence at 3760 Cappadocia Church Road, Polkton, photo 48 of 53
Single Family Residence at 3760 Cappadocia Church Road, Polkton, photo 49 of 53
Single Family Residence at 3760 Cappadocia Church Road, Polkton, photo 50 of 53
Virtually Enhanced - 3760 Cappadocia Church Road, Polkton
Single Family Residence at 3760 Cappadocia Church Road, Polkton, photo 52 of 53
Virtually Enhanced - 3760 Cappadocia Church Road, Polkton
53 photos

$1,590,000

3760 Cappadocia Church Road
Polkton, NC 28135
Listed by Andy Griesinger · EXP Realty LLC Ballantyne
Bedrooms
5
Bathrooms
3.5
Living area
4,381 sqft
Year built
2024

About this home

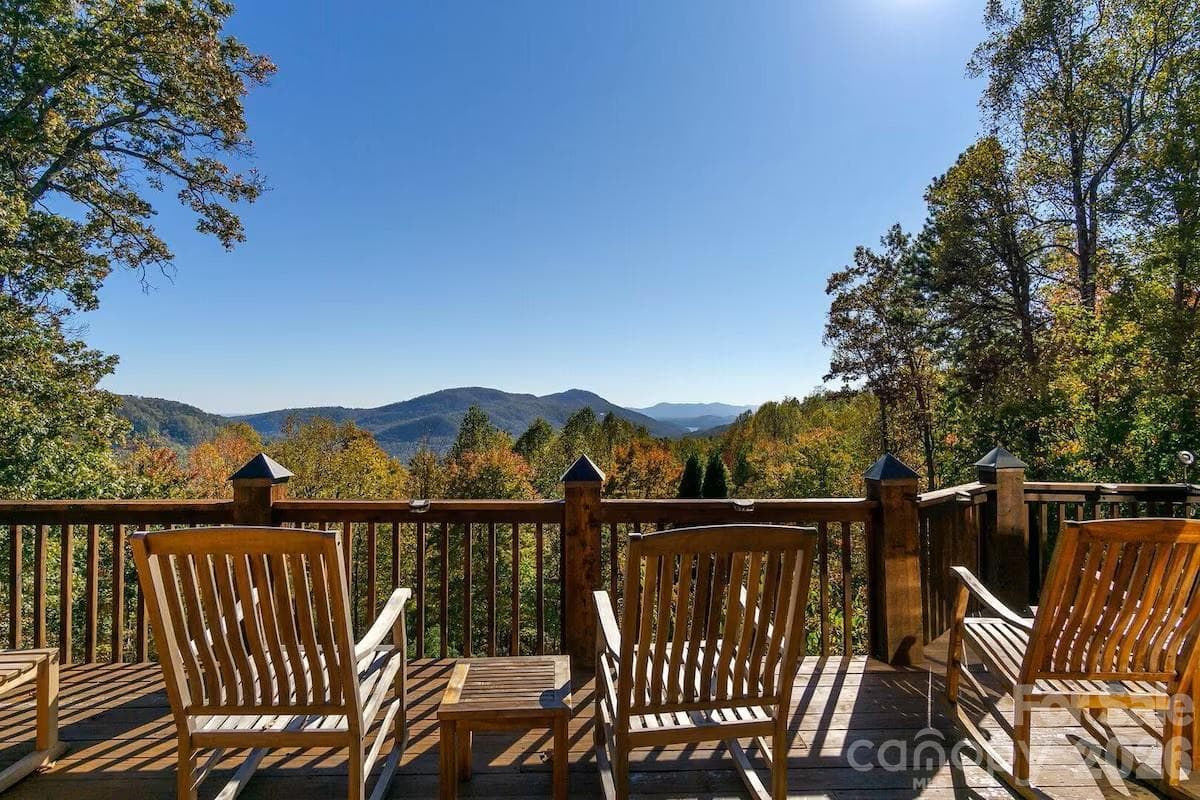
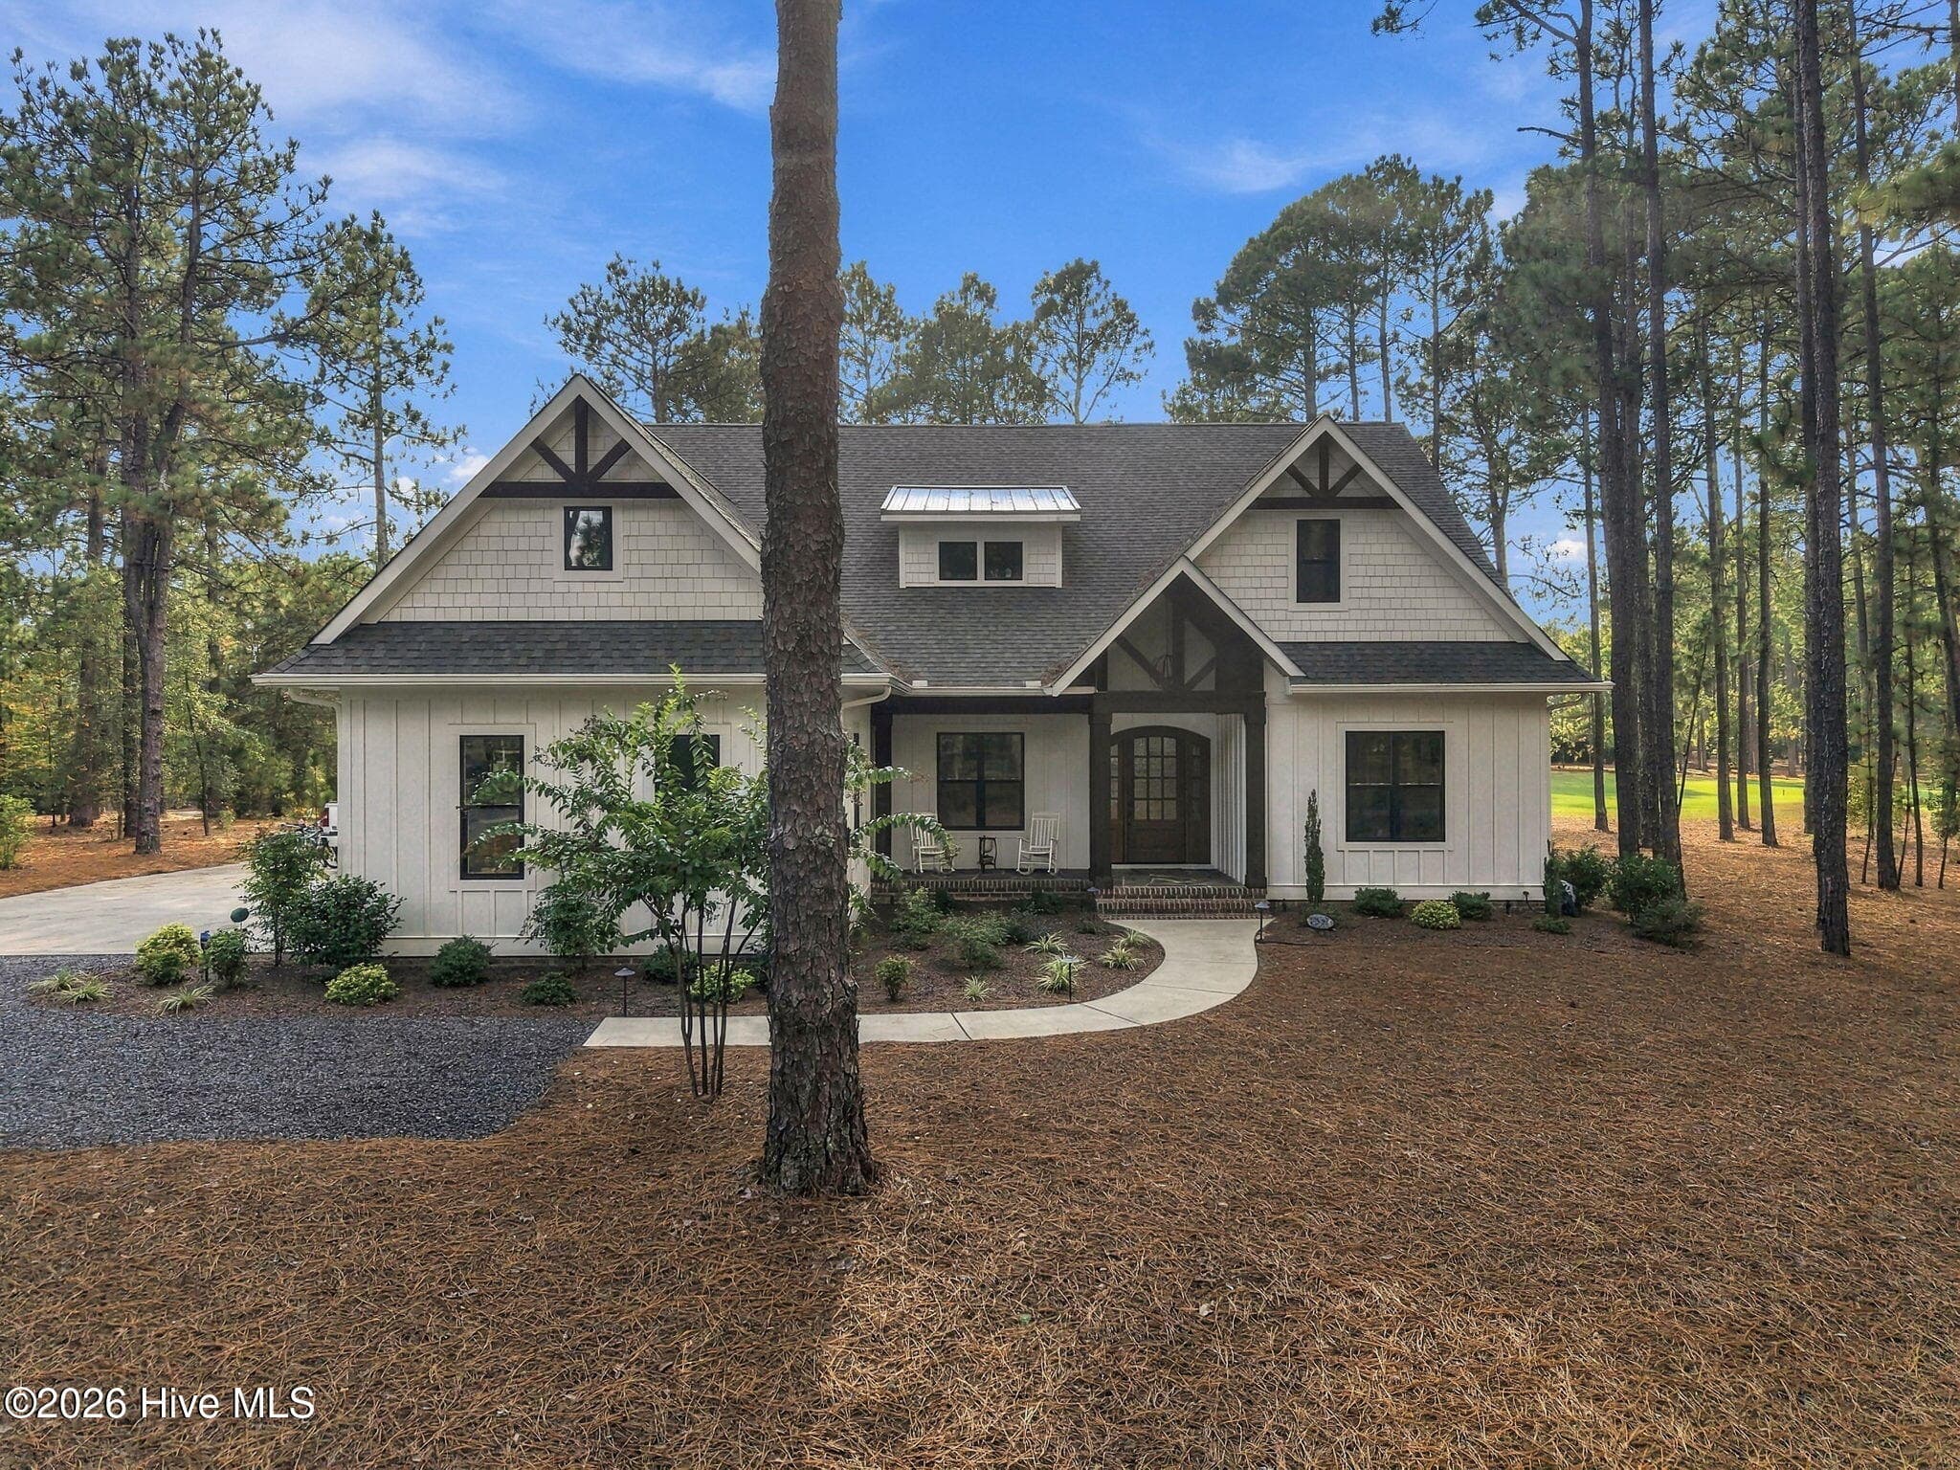
Truly one-of-a-kind, this equestrian retreat on 15 private acres showcases a perfect balance of refined craftsmanship and modern design. Custom built in 2024, the 4,300+ sq. ft. farmhouse features an open, split-bedroom floor plan with five bedrooms, three and a half bathrooms, and a private office all on the main level plus a spacious upstairs flex room—all thoughtfully designed for seamless living and entertaining. The chef’s kitchen serves as the heart of the home, complete with a 6-burner range, copper farmhouse sink, butler’s pantry, expansive island, and elegant granite countertops throughout. Cathedral ceilings and an open-concept layout create a bright, airy flow from the dining area to the living room, anchored by a grand gas fireplace. Both the front and back covered porches showcase authentic craftsmanship, constructed with real pine 10x10 timbers and 1½-inch pine decking—providing warm, natural character and timeless curb appeal. Enjoy peaceful countryside views from these inviting outdoor spaces, ideal for morning coffee, outdoor dining, or sunset relaxation. Equestrian and hobby enthusiasts will appreciate the 4,400+ sq. ft. insulated workshop and barn, featuring two oversized bay doors (perfect for RV or boat storage), a full bath with hot and cold water, a wood stove, three horse stalls, tack room, and multiple storage areas. A covered run-in near the paddock offers flexible shelter for horses, hay, or equipment. The structure is also equipped with a gas line for a generator, ensuring reliable power when needed. Built with quality and longevity in mind, the home features a compressed wood exterior for durability and timeless appeal. The oversized three-car garage includes extended bays ideal for long-bed vehicles, and the property is enhanced with a French drain system for optimal drainage and site maintenance. Smartly equipped for comfort and future expansion, the home is pre-wired for a hot tub, pendant lighting, living room surround sound, outdoor porch TV, and whole-home internet boosters. A prewired generator setup with transfer switch and propane connection is already in place. Additional upgrades include pre-plumbed underground irrigation infrastructure with stubbed connections for a future full irrigation system, underground gutter piping, and a sealed crawlspace with dehumidifier for year-round protection. Experience the perfect blend of luxury, practicality, and privacy—with additional acreage available for those seeking even more room to live, play, and ride.

Highlights

FireplaceNew construction

Property details

MLS
Canopy MLS
MLS #
CAR4312373
Property type
Single Family Residence
Subdivision
None
Status
Active
Days on market
314
On market date
October 30, 2025
Stories
N/A
Total bathrooms
3.5
Garage spaces
3
Parking spaces
N/A
Lot size
N/A
Loading map…

Nearby schools

Within 10 miles. School directory data from the National Center for Education Statistics (NCES), accessed via the Urban Institute Education Data API. Local Score is calculated by INNOVATE Real Estate; where a state rating is shown, it comes from that state's own official school report card.

Elementary
Ansonville Elementary
8.48 mi away · Grades 0-5
Zoned school (attendance boundary, 2015-16 data)
3.6
Local Score (state rating (2025) blended 70/30 with student-teacher ratio) -- not an official state rating
State rating: C (2025)
Enrollment
153
Student:teacher ratio
11.8:1
District
Anson County Schools
Middle
Anson Middle
11.92 mi away · Grades 6-8
Zoned school (attendance boundary, 2015-16 data)
1.0
Local Score (state rating (2025) blended 70/30 with student-teacher ratio) -- not an official state rating
State rating: F (2025)
Enrollment
726
Student:teacher ratio
23.4:1
District
Anson County Schools
High
Anson Co. Early College High
7 mi away · Grades 9-13
Zoned school (attendance boundary, 2015-16 data)
3.4
Local Score (state rating (2025) blended 70/30 with student-teacher ratio) -- not an official state rating
State rating: B (2025)
Enrollment
226
Student:teacher ratio
20.5:1
District
Anson County Schools

Walkability

Blended score for Polkton's center, calculated by INNOVATE Real Estate from two sources: the EPA's National Walkability Index (street network, transit, land-use mix) and Google Places amenity data (what's actually reachable on foot from this point). 60% EPA National Walkability Index + 40% nearby-amenity density (Google Places).

15
Very car-dependent
out of 100
EPA National Walkability Index
4.5 / 20 -- Least walkable
Google Places amenity density
3 / 100
Restaurants & cafes1
Grocery stores0
Parks0
Schools0
Transit stops0
Pharmacies0

Mortgage calculator

Estimate only - actual rate and payment depend on your lender, credit, and loan program.

$
%
%
Adjust tax / insurance estimates
% / yr
$
/mo
Est. monthly payment
$9,725/mo
$318,000 down
$1,272,000 loan
Principal & interest$8,250
Property tax (est.)$1,325
Home insurance (est.)$150

Similar homes you might like

Data source: Listing information provided by Canopy MLS (carolina) via Trestle/CoreLogic. Last updated September 9, 2026.

Information herein deemed reliable but not guaranteed; all measurements, school assignments, HOA fees, taxes, and feature lists are approximate and should be independently verified. Equal Housing Opportunity.