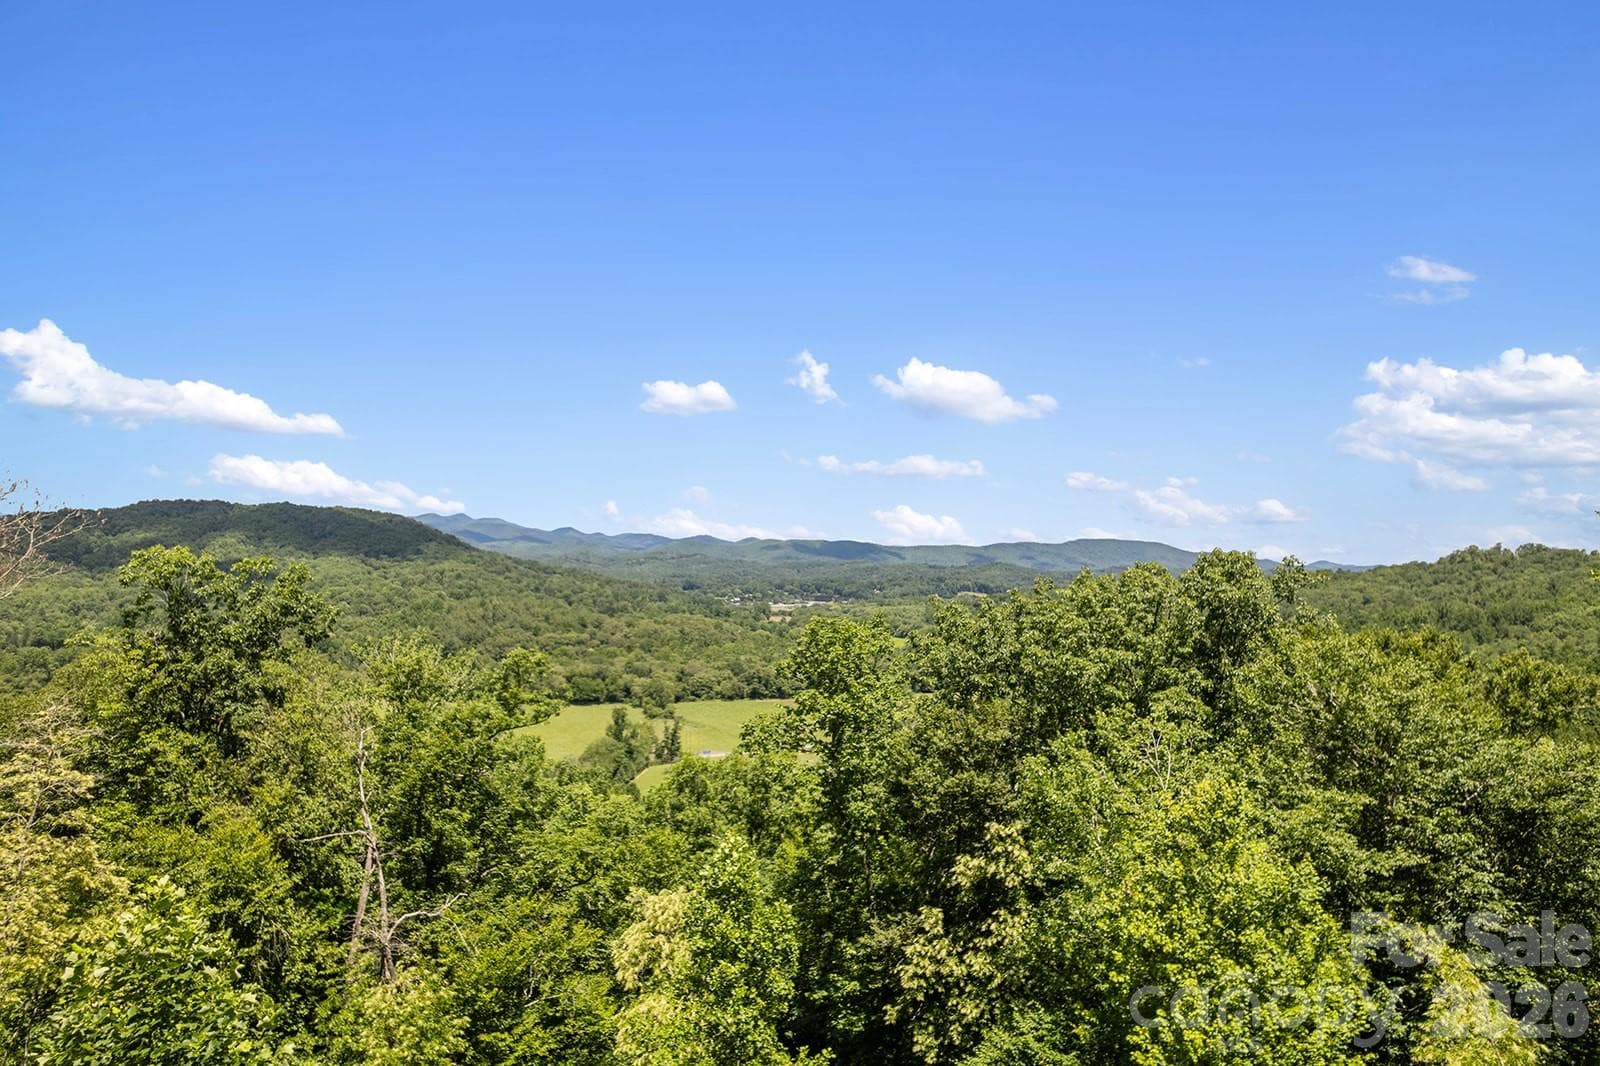
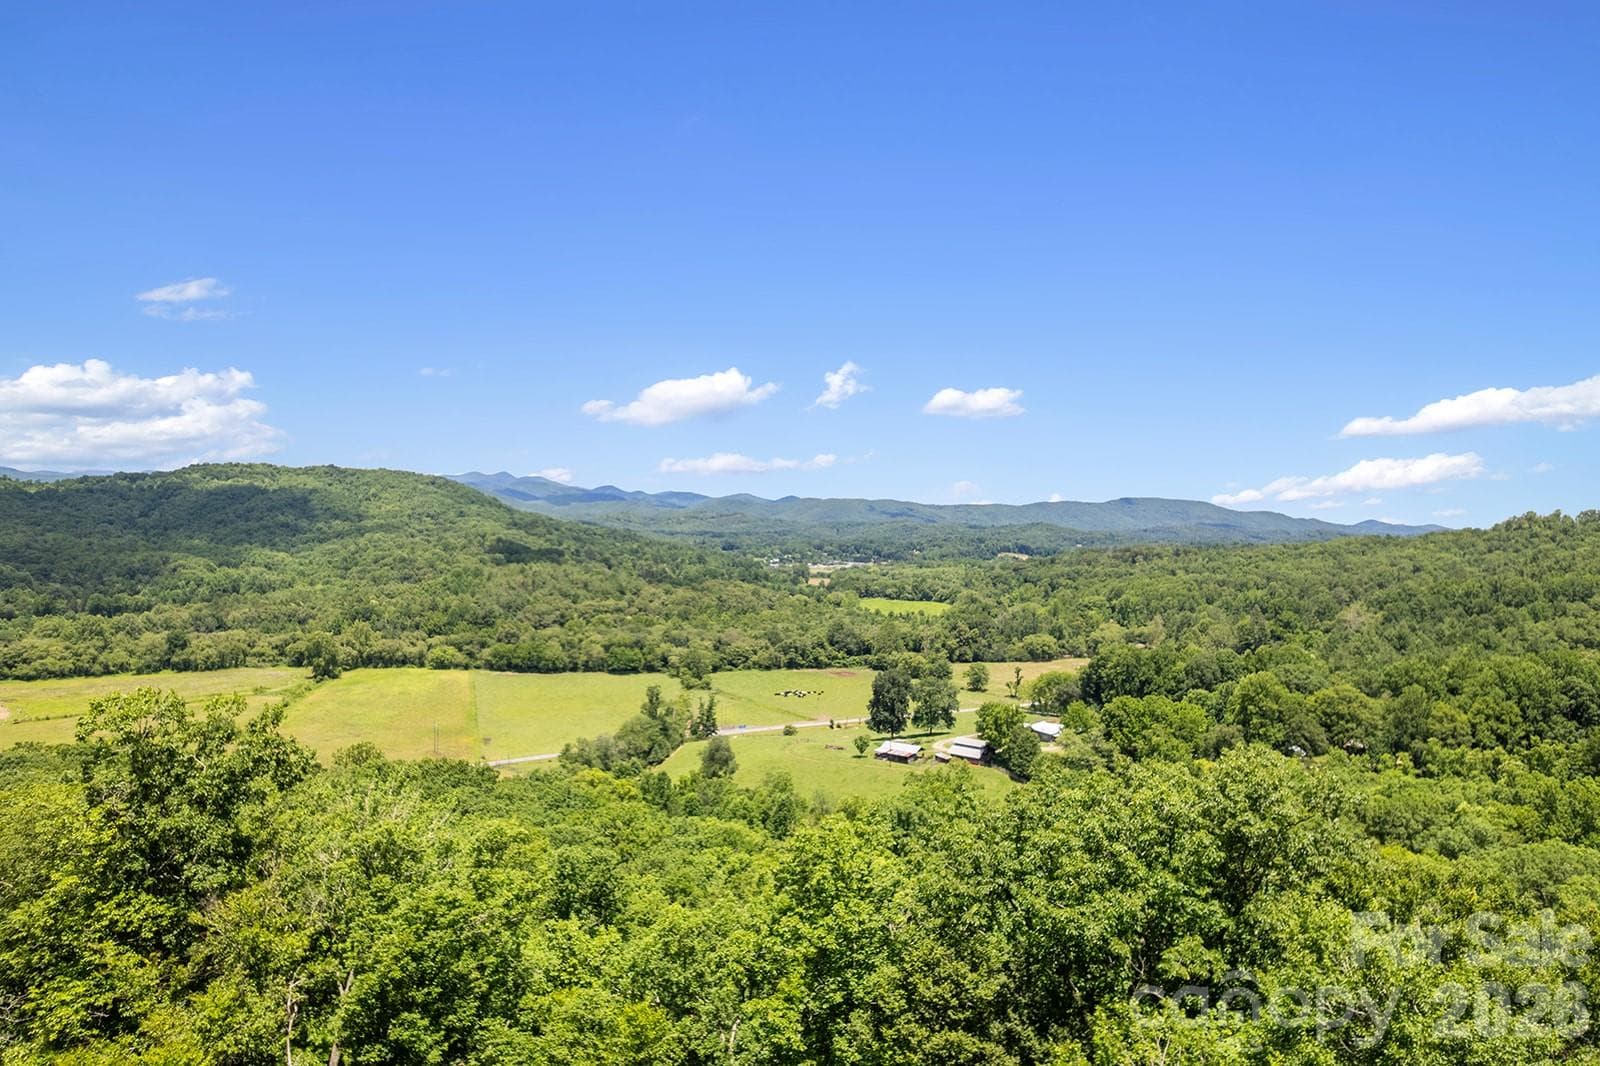
Expansive mountain and valley views from the sunroom - 376 Stoney Brook Road, Penrose
Panoramic long-range views from the main level - 376 Stoney Brook Road, Penrose
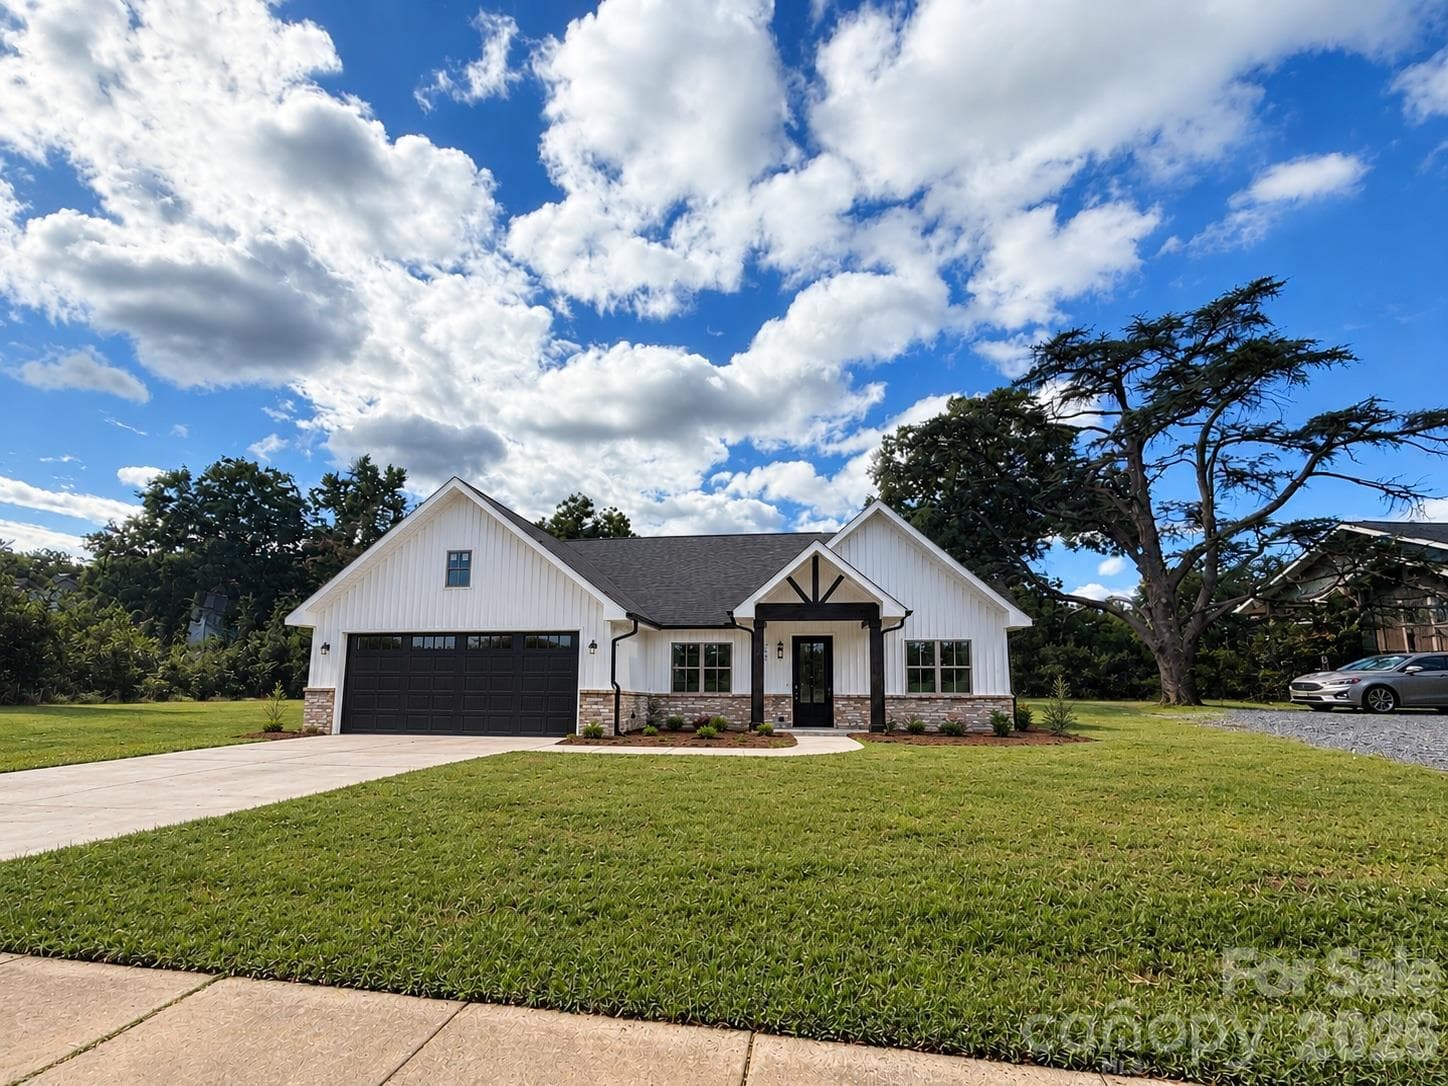
Exterior view of the home from the driveway - 376 Stoney Brook Road, Penrose
AI concept rendering showing possible cosmetic exterior updates, including paint color and simple curb-appeal improvements. - 376 Stoney Brook Road, Penrose
Dining room with open view toward the kitchen and living room - 376 Stoney Brook Road, Penrose
AI-staged rendering showing one possible furniture layout for the open living area. No permanent features altered. - 376 Stoney Brook Road, Penrose
Living room with spiral casing down to basement - 376 Stoney Brook Road, Penrose
Living room with access to sunroom - 376 Stoney Brook Road, Penrose
Sunroom with expansive mountain views - 376 Stoney Brook Road, Penrose
Sunroom overlooking the mountain and valley views - 376 Stoney Brook Road, Penrose
Sunroom with long-range views - 376 Stoney Brook Road, Penrose
AI-staged rendering showing how the sunroom could function as a comfortable sitting area while highlighting the surrounding views. No permanent features altered. - 376 Stoney Brook Road, Penrose
Hallway connecting bedroom and bathroom - 376 Stoney Brook Road, Penrose
Main level bathroom - 376 Stoney Brook Road, Penrose
Main level bathroom with tub/shower - 376 Stoney Brook Road, Penrose
Main level bedroom 1 - 376 Stoney Brook Road, Penrose
Main level bedroom 2 - 376 Stoney Brook Road, Penrose
Upper level bedroom - 376 Stoney Brook Road, Penrose
AI-staged rendering showing one way this loft-style space could be furnished. No permanent features altered. - 376 Stoney Brook Road, Penrose
Spiral staircase and basement entry - 376 Stoney Brook Road, Penrose
Basement laundry area - 376 Stoney Brook Road, Penrose
Heated area in basement - 376 Stoney Brook Road, Penrose
Aerial view of the home and surrounded wooded setting - 376 Stoney Brook Road, Penrose
Private driveway leading to the home - 376 Stoney Brook Road, Penrose
Aerial view of the home surrounded by wooded acreage - 376 Stoney Brook Road, Penrose
Aerial view of the home nestled into the mountain setting - 376 Stoney Brook Road, Penrose
27 photos

$410,000

376 Stoney Brook Road
Penrose, NC 28766
Listed by Andrea Greer · BluAxis Realty
Bedrooms
3
Bathrooms
2
Living area
1,436 sqft
Year built
1977

About this home

Come for the views. Stay for the potential. Tucked at the end of a private paved road, this mountain property offers five parcels totaling approximately 2.84 acres, a sense of privacy, and sweeping long-range mountain and valley views that are hard to duplicate. The existing home was designed around the setting, with a sunroom wrapped in windows, an open main living area, vaulted ceilings, fireplace, loft, and multiple spaces that take in the surrounding scenery. The basement adds heated space along with laundry, workshop and storage areas. This home is being sold as-is and does need significant repairs and updating, but for the right buyer, that is also the opportunity. With vision and renovation, the property could become a one-of-a-kind mountain retreat, full-time residence, or investment in a setting that would be difficult to recreate. Existing well and septic are already in place, adding valuable infrastructure. Select listing photos include clearly labeled AI renderings to help buyers visualize the possibilities; original photos are also included. Whether you envision restoring the existing home as a private mountain retreat, full-time residence, or investment, the setting, acreage and views are increasingly hard to replicate.

Highlights

Fireplace

Property details

MLS
Canopy MLS
MLS #
CAR4397828
Property type
Single Family Residence
Subdivision
Pisgah Shadows
Status
Active
Days on market
87
On market date
June 26, 2026
Stories
N/A
Total bathrooms
2
Garage spaces
N/A
Parking spaces
N/A
Lot size
N/A
Loading map…

Nearby schools

Within 10 miles. School directory data from the National Center for Education Statistics (NCES), accessed via the Urban Institute Education Data API. Local Score is calculated by INNOVATE Real Estate; where a state rating is shown, it comes from that state's own official school report card.

Elementary
Etowah Elementary
2.96 mi away · Grades -1-5
Nearest school -- attendance-zone data not available here
4.0
Local Score (state rating (2025) blended 70/30 with student-teacher ratio) -- not an official state rating
State rating: B (2025)
Enrollment
309
Student:teacher ratio
13.4:1
District
Henderson County Schools
Middle
Brevard Middle
6.72 mi away · Grades 6-8
Nearest school -- attendance-zone data not available here
2.9
Local Score (state rating (2025) blended 70/30 with student-teacher ratio) -- not an official state rating
State rating: D (2025)
Enrollment
514
Student:teacher ratio
12.0:1
District
Transylvania County Schools
High
Davidson River School
5.15 mi away · Grades 9-12
Nearest school -- attendance-zone data not available here
5.0
Local Score (student-teacher ratio only (preliminary -- will incorporate state test-score data once available)) -- not an official state rating
Enrollment
77
Student:teacher ratio
8.6:1
District
Transylvania County Schools

Walkability

Blended score for Penrose's center, calculated by INNOVATE Real Estate from two sources: the EPA's National Walkability Index (street network, transit, land-use mix) and Google Places amenity data (what's actually reachable on foot from this point). 60% EPA National Walkability Index + 40% nearby-amenity density (Google Places).

19
Very car-dependent
out of 100
EPA National Walkability Index
5.0 / 20 -- Least walkable
Google Places amenity density
10 / 100
Restaurants & cafes0
Grocery stores1
Parks0
Schools1
Transit stops0
Pharmacies0

Mortgage calculator

Estimate only - actual rate and payment depend on your lender, credit, and loan program.

$
%
%
Adjust tax / insurance estimates
% / yr
$
/mo
Est. monthly payment
$2,619/mo
$82,000 down
$328,000 loan
Principal & interest$2,127
Property tax (est.)$342
Home insurance (est.)$150

Similar homes you might like

Data source: Listing information provided by Canopy MLS (carolina) via Trestle/CoreLogic. Last updated 5 days ago.

Information herein deemed reliable but not guaranteed; all measurements, school assignments, HOA fees, taxes, and feature lists are approximate and should be independently verified. Equal Housing Opportunity.