

$540,000
About this home
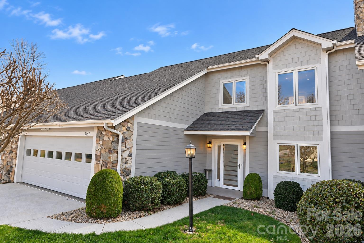
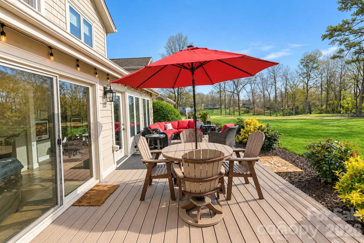
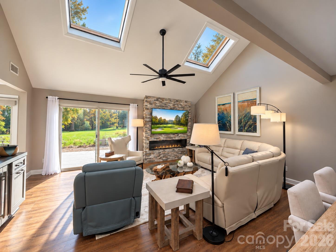
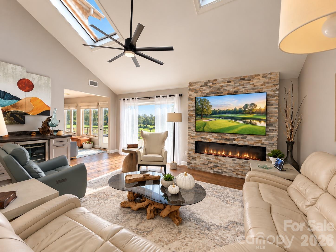
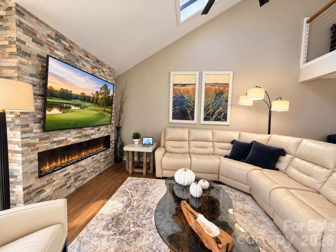
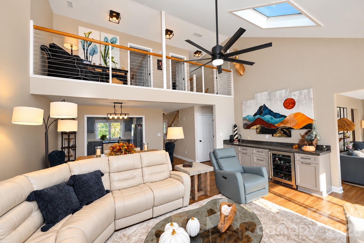
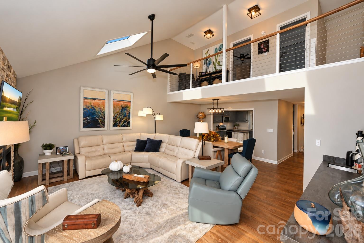
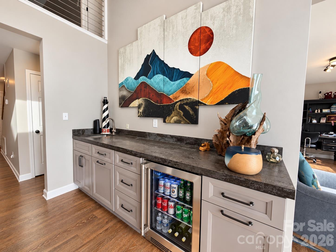
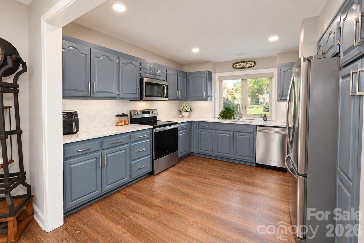
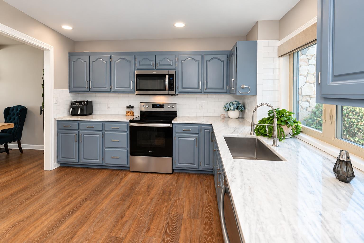
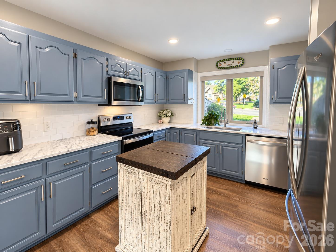
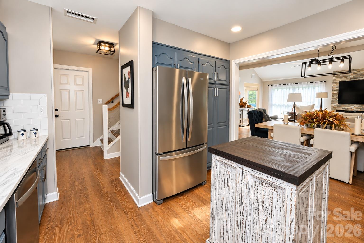
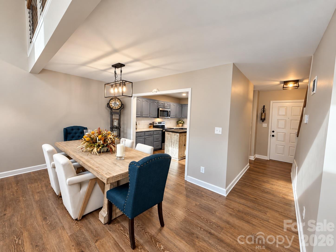
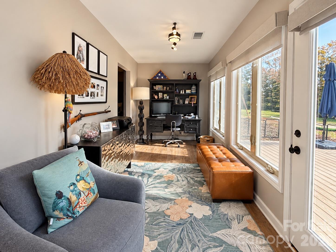
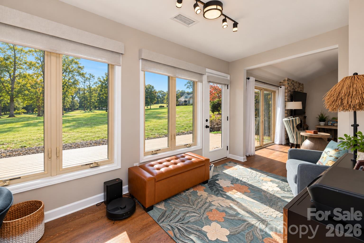
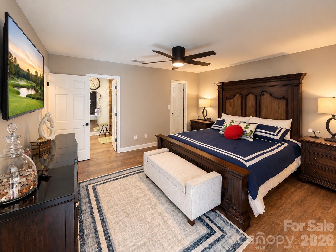
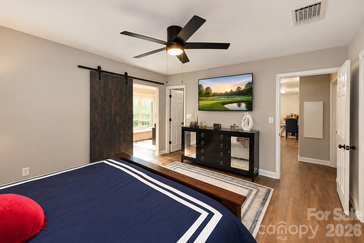
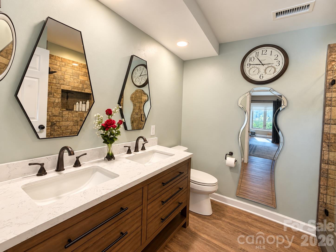
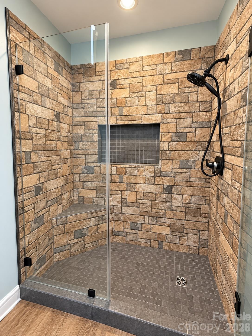
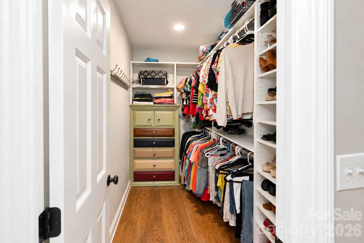
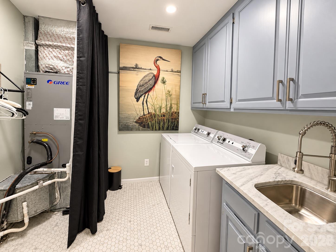
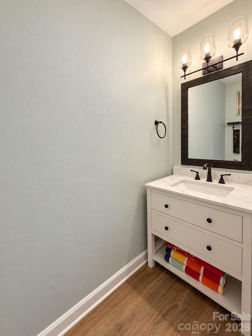
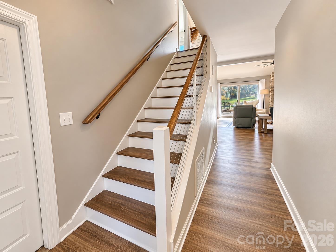
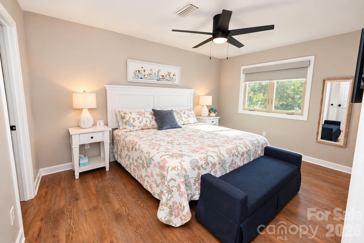
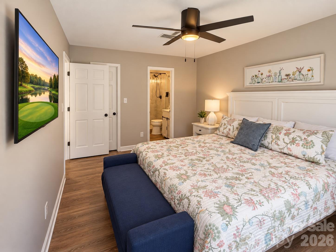
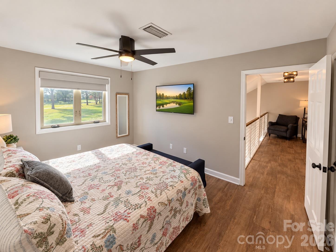
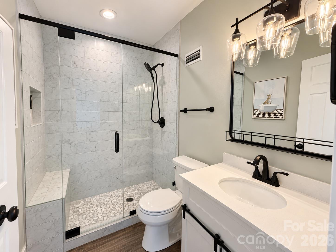
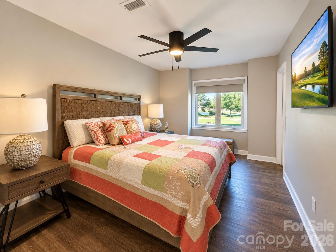
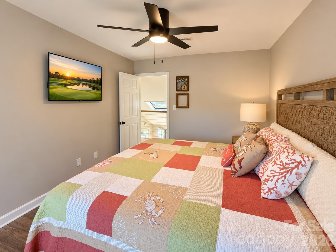
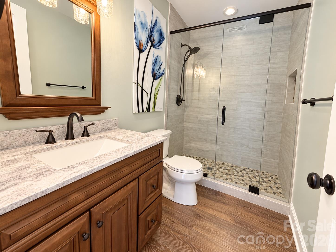
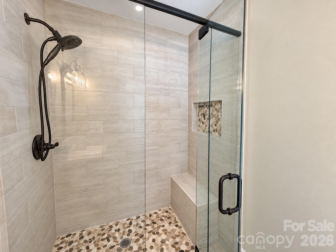
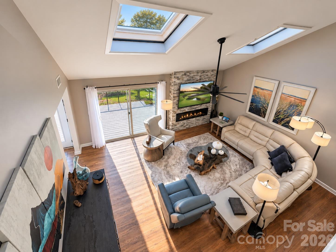
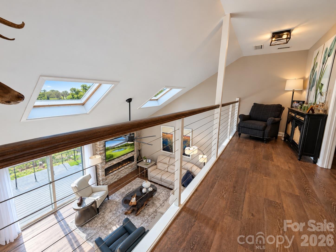
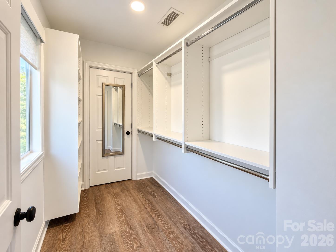
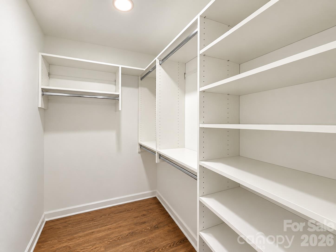
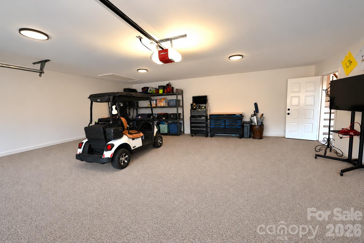
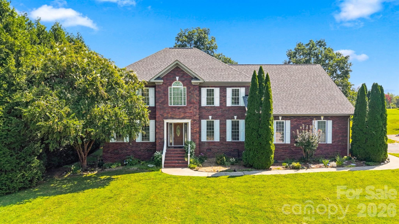
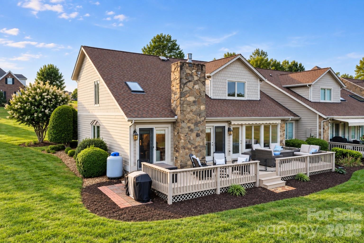
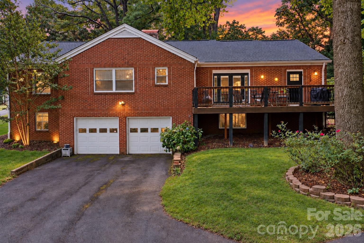
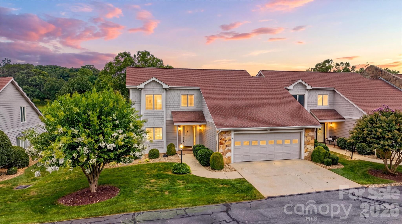
Discover luxury, comfort, and effortless living in this beautifully renovated townhome overlooking the 11th hole of the renowned Tom Jackson Golf Course in the highly desirable Rock Barn Golf & Spa community. Featuring stunning golf course views, extensive updates, and a thoughtfully designed floor plan, this exceptional home offers the perfect blend of elegance, functionality, and low maintenance living. Filled with natural light from soaring skylights, abundant windows, and desirable southern exposure, the home offers a bright and welcoming atmosphere throughout. Extensive renovations completed in 2022–2023 include new flooring, fresh interior paint, updated windows and doors, beautifully remodeled bathrooms, upgraded plumbing and lighting fixtures, new faucets and toilets, and new kitchen appliances. A new HVAC system and water heater were also installed in early 2023. Most recently, a brand new roof and two new skylights were installed in October 2026, providing additional value and peace of mind for the next homeowner. The spacious main level is ideal for both everyday living and entertaining. The well appointed kitchen offers generous cabinetry and counter space and flows seamlessly into the dining and living areas. An updated fireplace with beautiful stonework and a stylish wet bar create an inviting space for gathering with family and friends. A charming sunroom provides additional living and entertaining space, while a conveniently located half bath accommodates guests. The main level primary suite offers a private retreat featuring two walk in closets and a spacious, beautifully updated bathroom with dual vanities, a large tiled shower, and a linen closet. A generously sized laundry room is conveniently located nearby. Upstairs, you'll find two spacious guest bedrooms, including one with a private ensuite bathroom featuring a beautifully tiled shower and walk in closet. An additional full bathroom provides comfort and convenience for guests. A large walk in attic offers exceptional storage space rarely found in townhome living. The attached two car garage provides ample room for vehicles, additional storage, and even a golf cart to enjoy the surrounding community. With exterior maintenance and lawn care handled by the HOA, you'll have more time to relax and embrace the Rock Barn lifestyle. Rock Barn Golf & Spa offers an impressive collection of amenities, including two championship golf courses, tennis, pickleball, fitness facilities, indoor and outdoor pools, dining, and more. Club membership is optional and not required for homeownership. Contact Rock Barn directly for membership details and availability. Experience exceptional golf course living in one of the area's most sought after communities, where beautiful surroundings, extensive modern updates, and everyday convenience come together.
Highlights
Property details
- MLS
- Canopy MLS
- MLS #
- CAR4438680
- Property type
- Townhouse
- Subdivision
- Rock Barn
- Status
- Active
- Days on market
- 1
- On market date
- October 31, 2026
- Stories
- N/A
- Total bathrooms
- 3.5
- Garage spaces
- 2
- Parking spaces
- N/A
- Lot size
- N/A
Location
Get directions →Nearby schools
Within 10 miles. School directory data from the National Center for Education Statistics (NCES), accessed via the Urban Institute Education Data API. Local Score is calculated by INNOVATE Real Estate; where a state rating is shown, it comes from that state's own official school report card.
- Enrollment
- 451
- Student:teacher ratio
- 16.1:1
- District
- Newton Conover City Schools
- Enrollment
- 633
- Student:teacher ratio
- 16.2:1
- District
- Newton Conover City Schools
- Enrollment
- 210
- Student:teacher ratio
- 23.3:1
- District
- Newton Conover City Schools
Walkability
Blended score for Conover's center, calculated by INNOVATE Real Estate from two sources: the EPA's National Walkability Index (street network, transit, land-use mix) and Google Places amenity data (what's actually reachable on foot from this point). 60% EPA National Walkability Index + 40% nearby-amenity density (Google Places).
Market position
How this listing compares to current activity in Conover, from live MLS data.
Mortgage calculator
Estimate only - actual rate and payment depend on your lender, credit, and loan program.
Adjust tax / insurance estimates
Similar homes you might like
Data source: Listing information provided by Canopy MLS (carolina) via Trestle/CoreLogic. Last updated 12 hr ago.
Information herein deemed reliable but not guaranteed; all measurements, school assignments, HOA fees, taxes, and feature lists are approximate and should be independently verified. Equal Housing Opportunity.