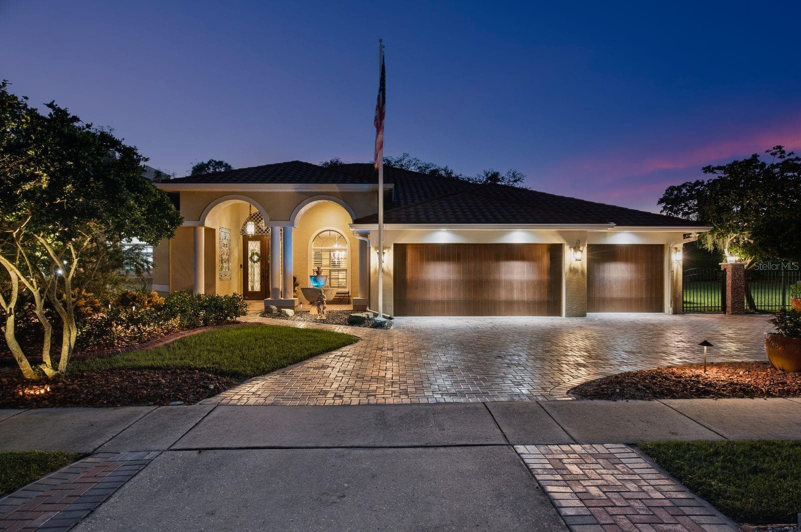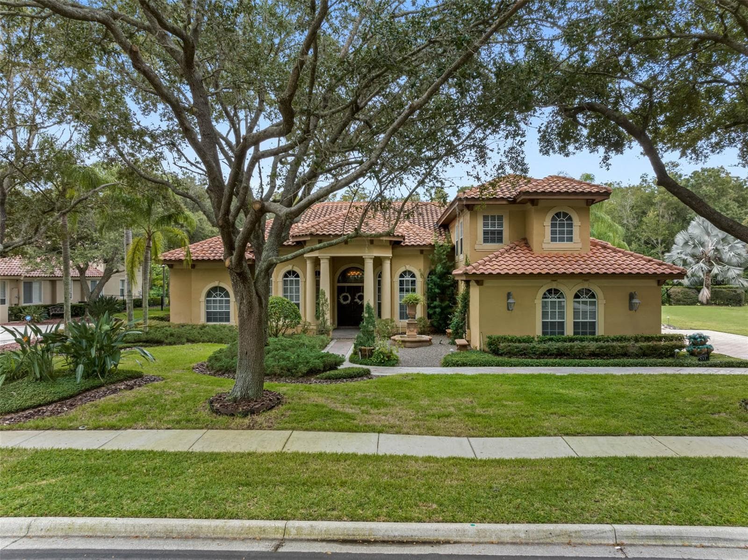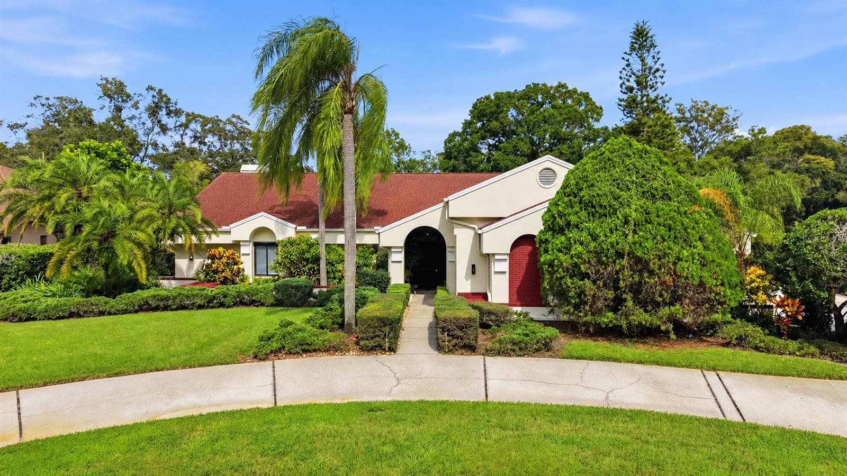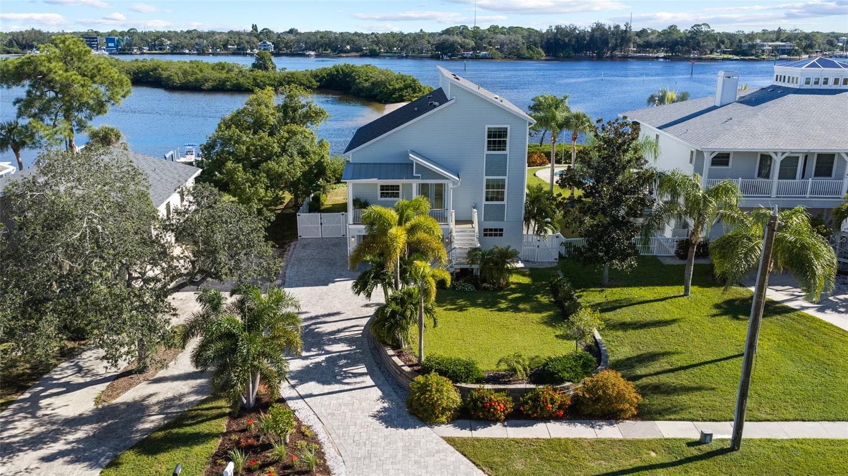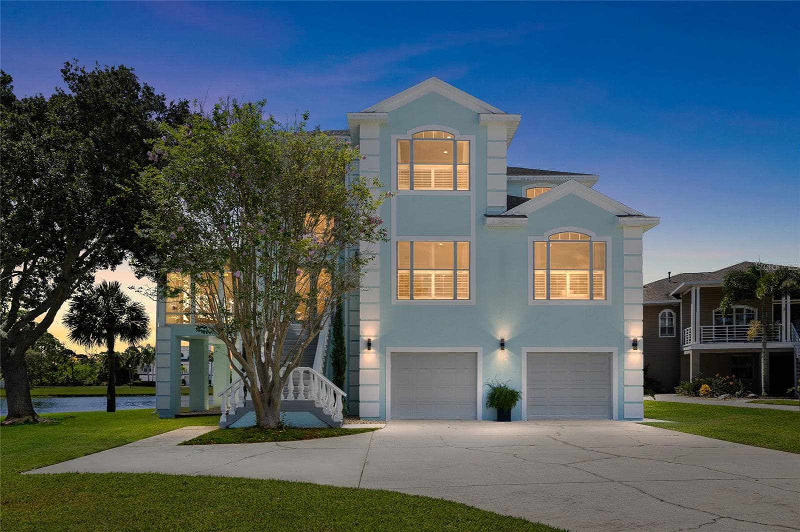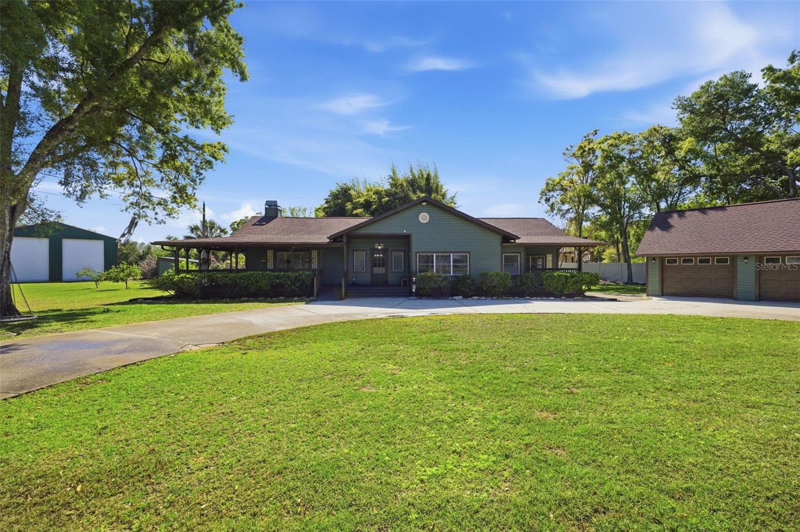
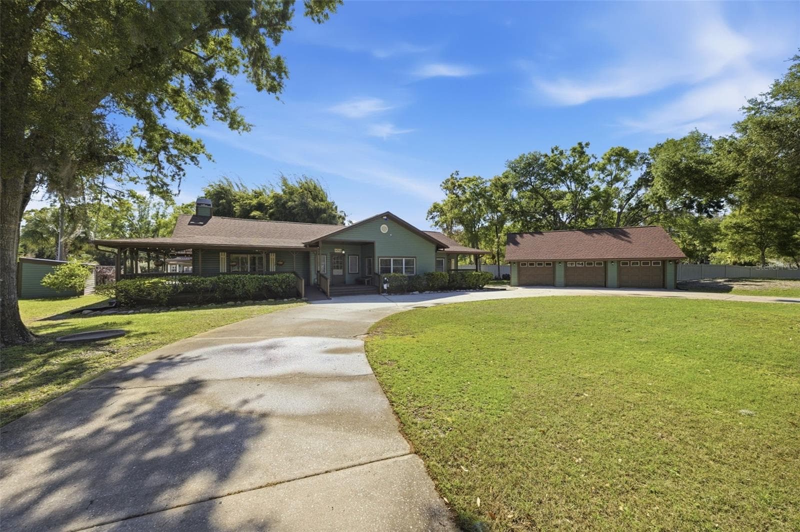
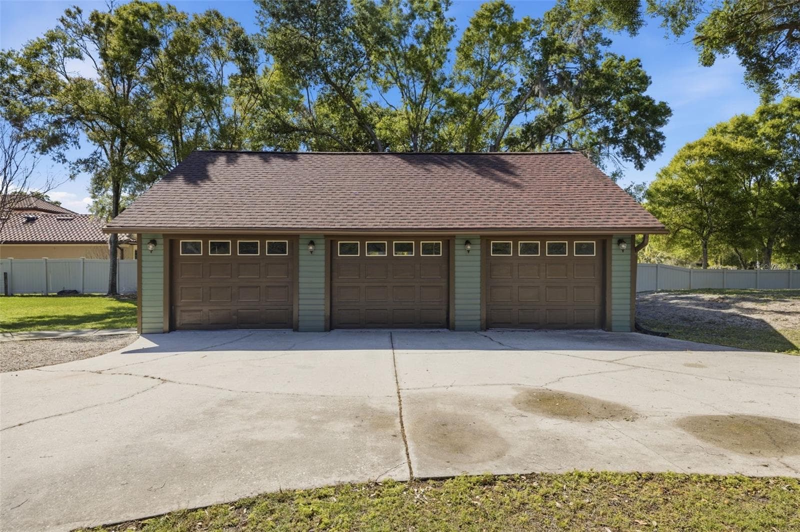
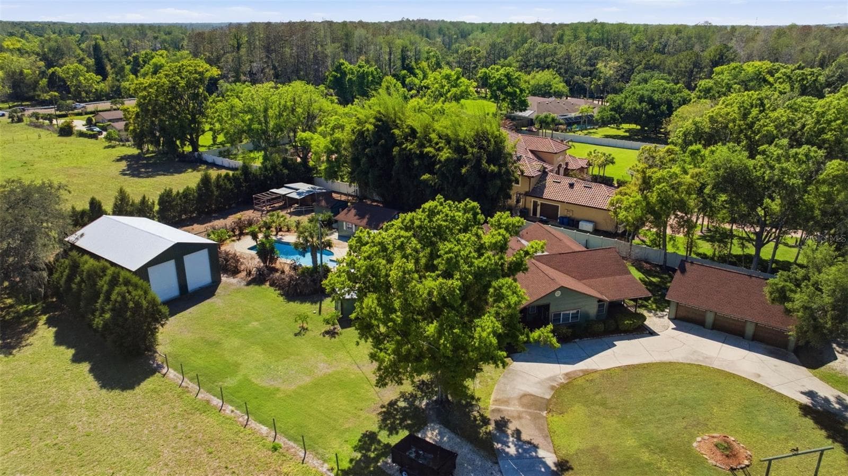
Front of house with Double RV garage in the back and 3 car garage to the right - 3752 OLD KEYSTONE RD, TARPON SPRINGS
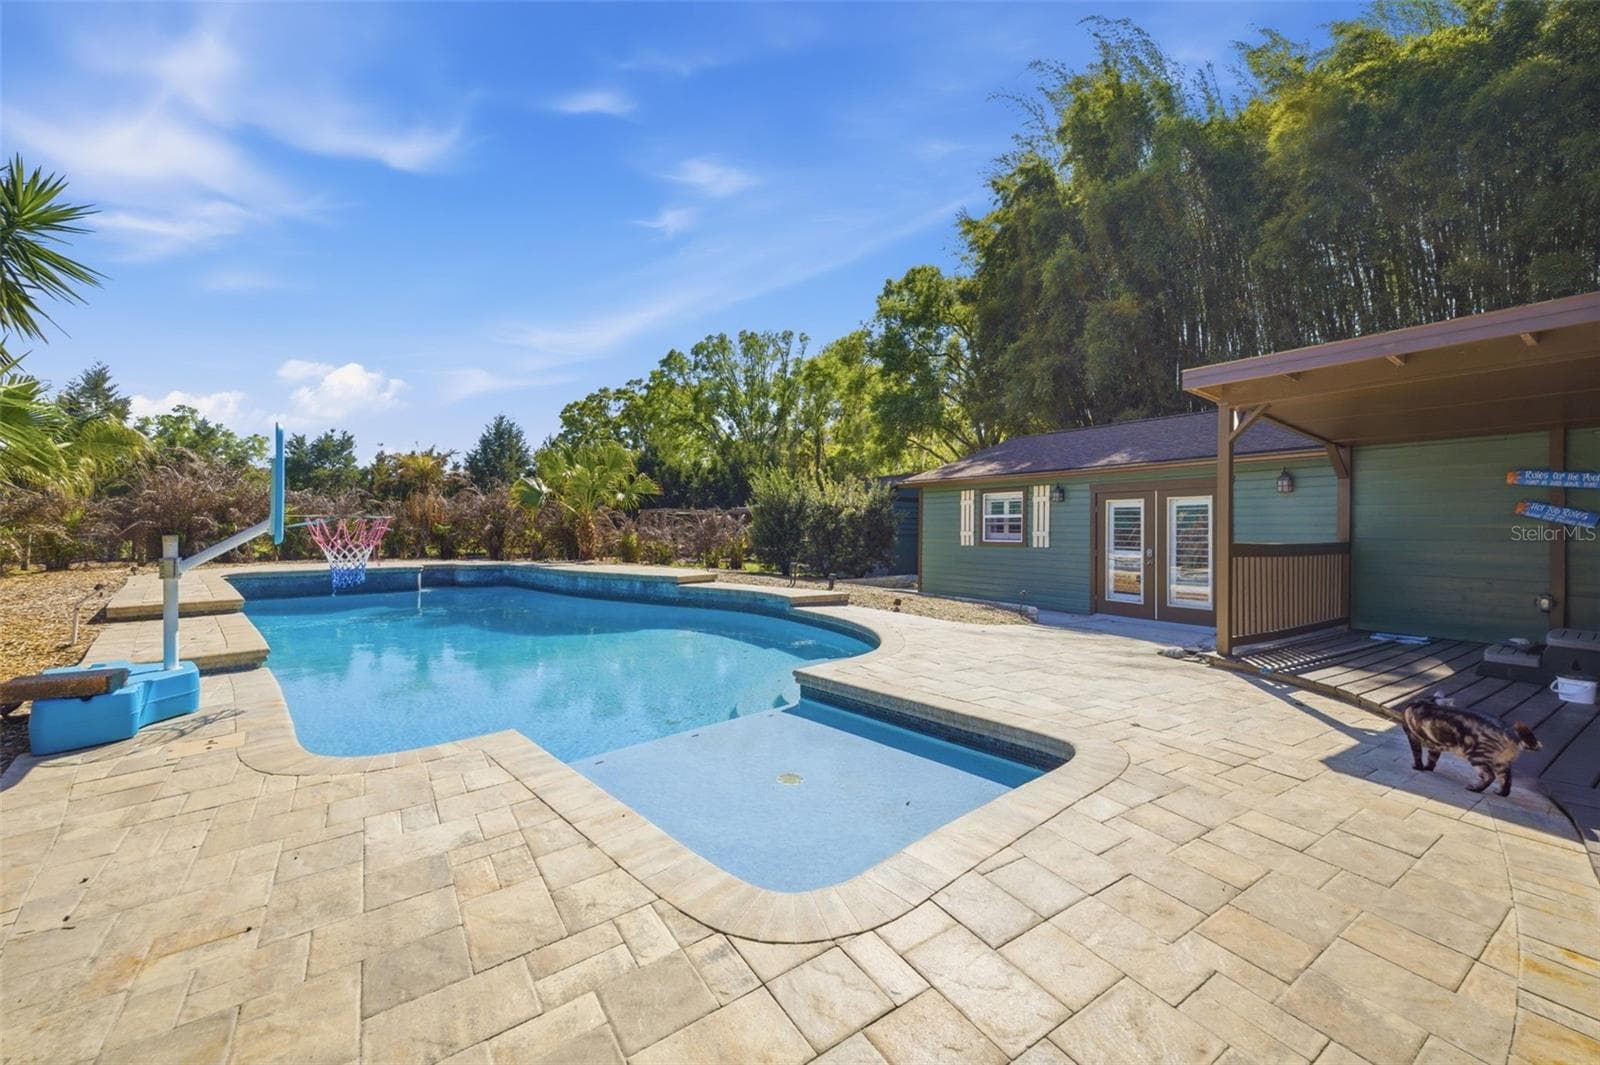
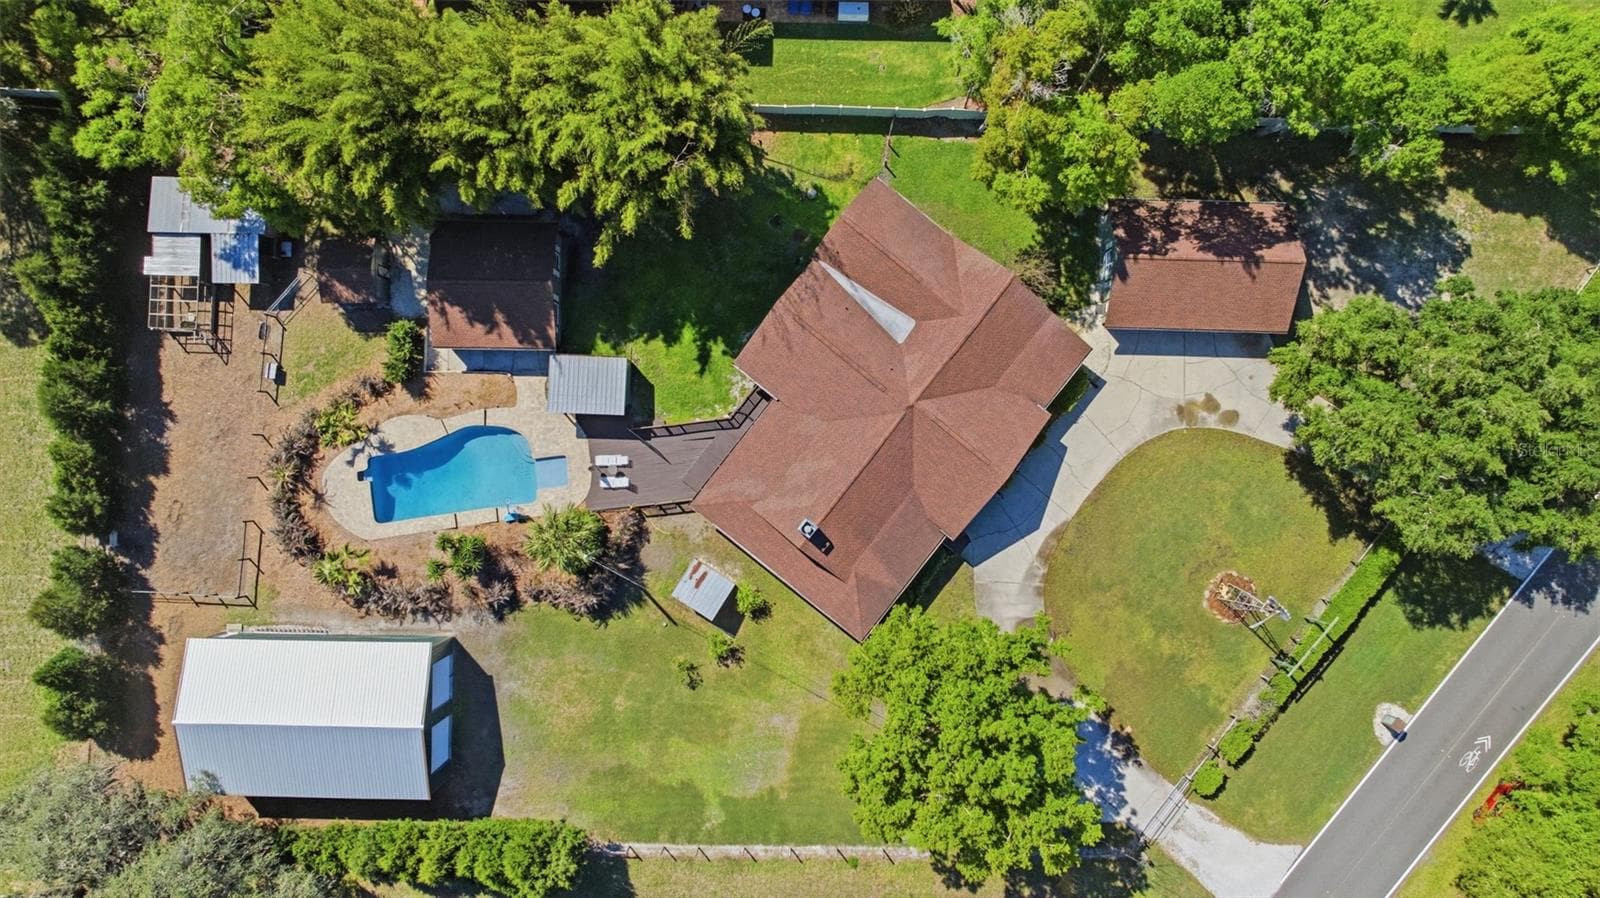
Gorgeous pool recently redone with sun shelf and view of In law suite - 3752 OLD KEYSTONE RD, TARPON SPRINGS
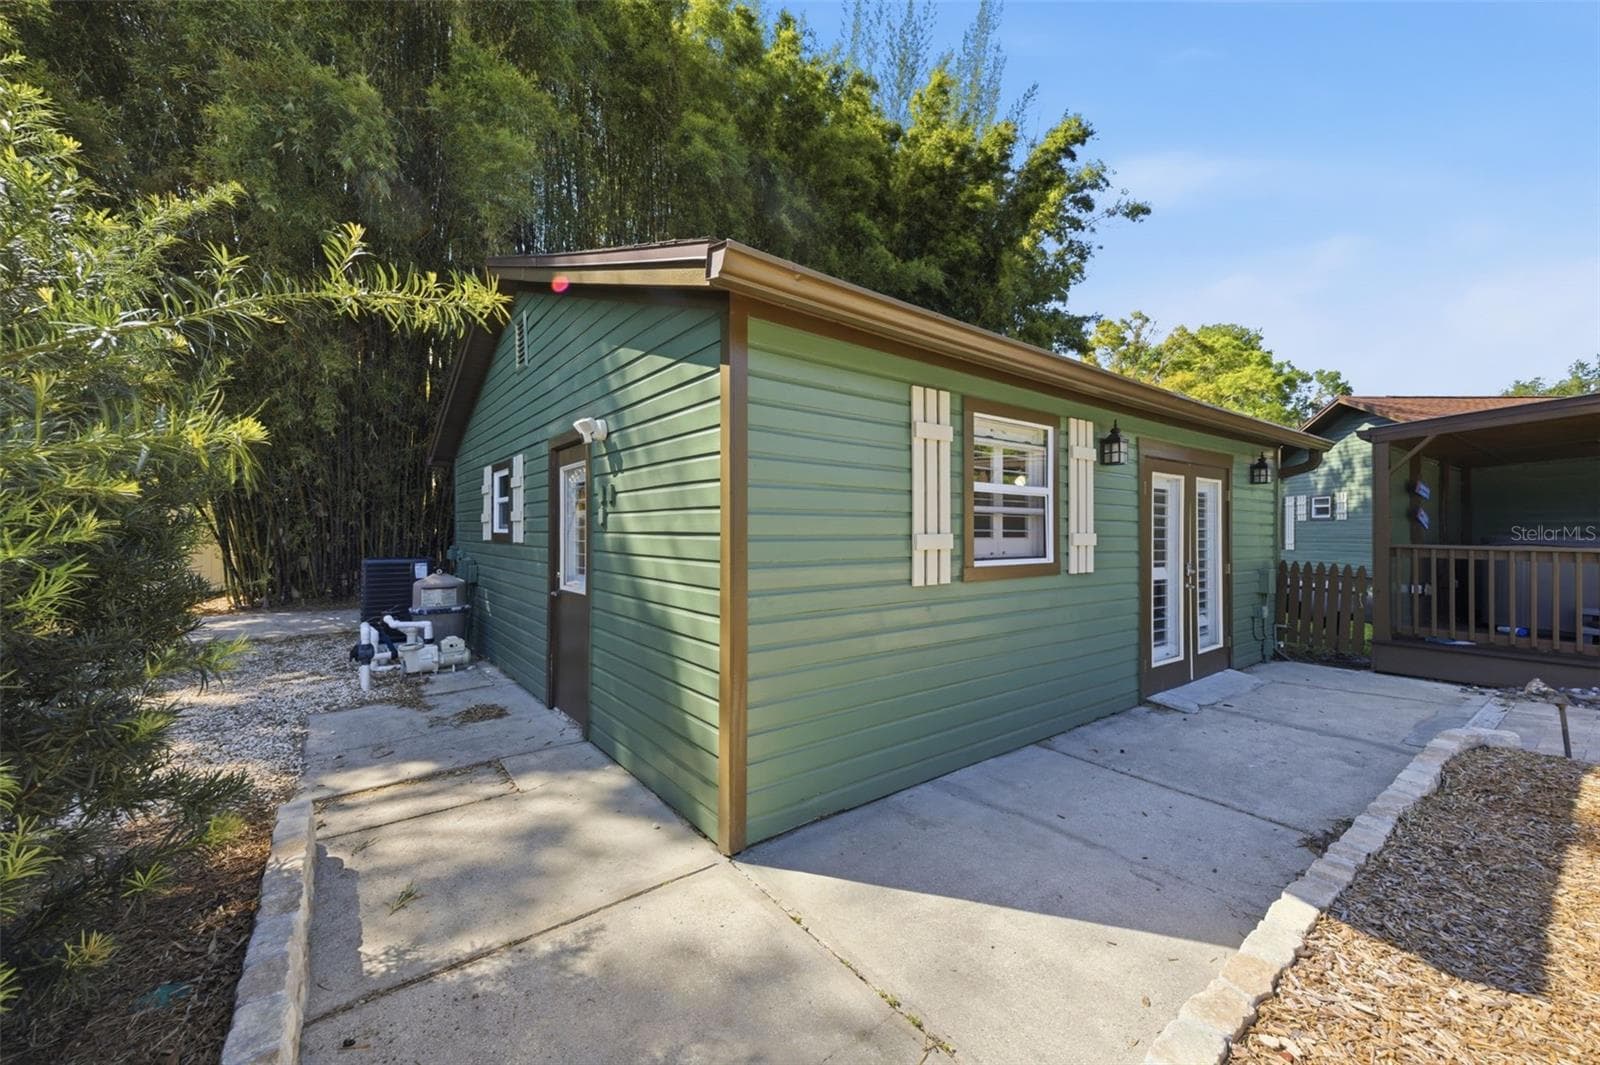
Detached in-law suite with two entrances - 3752 OLD KEYSTONE RD, TARPON SPRINGS
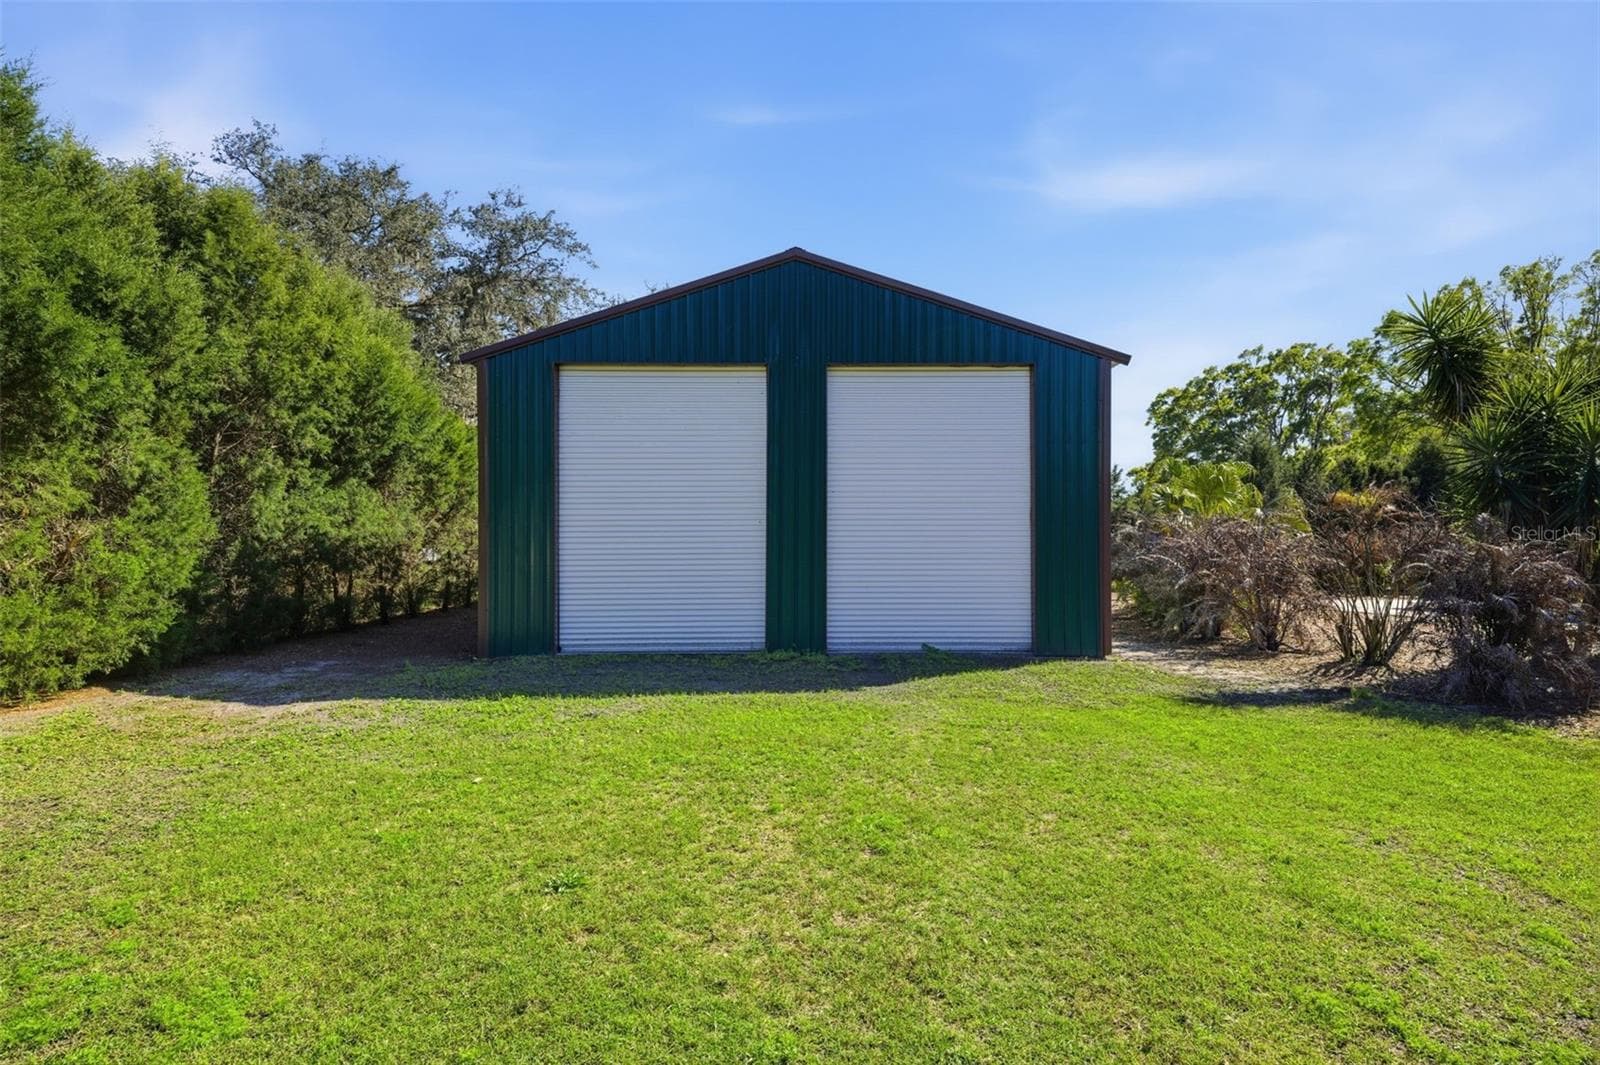
Front of 40X50 RV barn - 3752 OLD KEYSTONE RD, TARPON SPRINGS
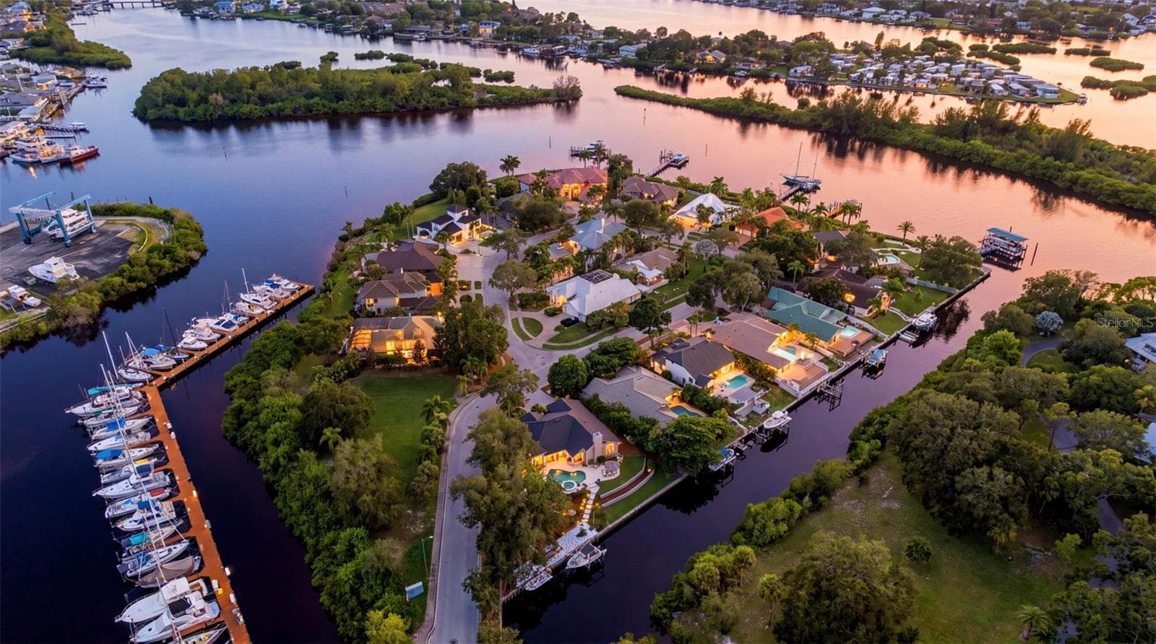
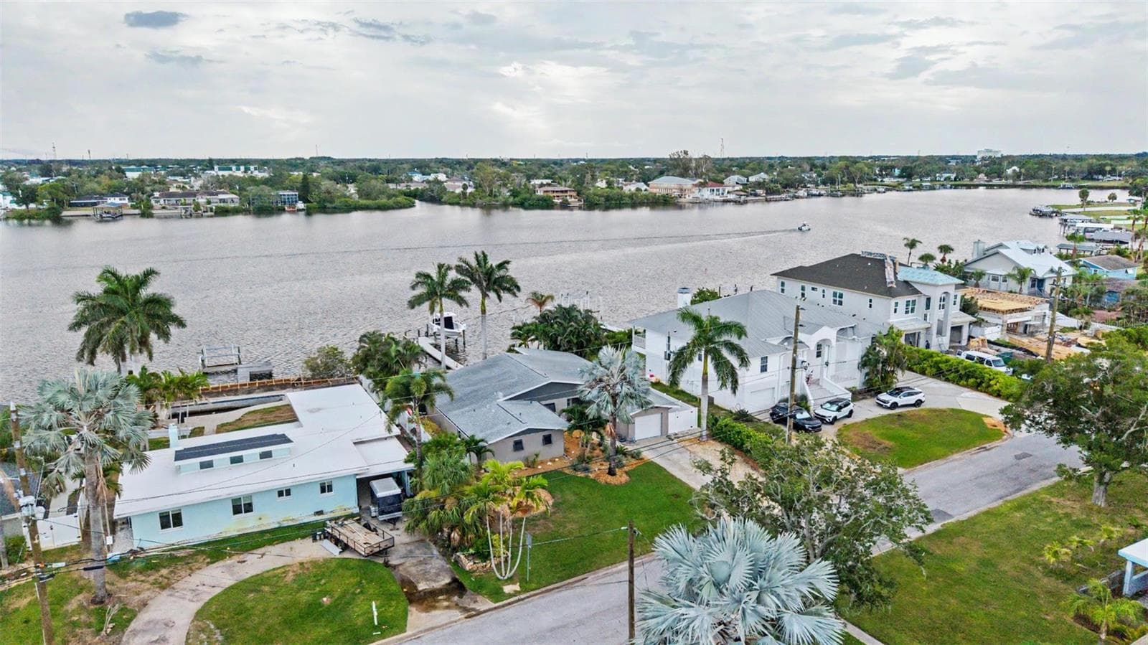
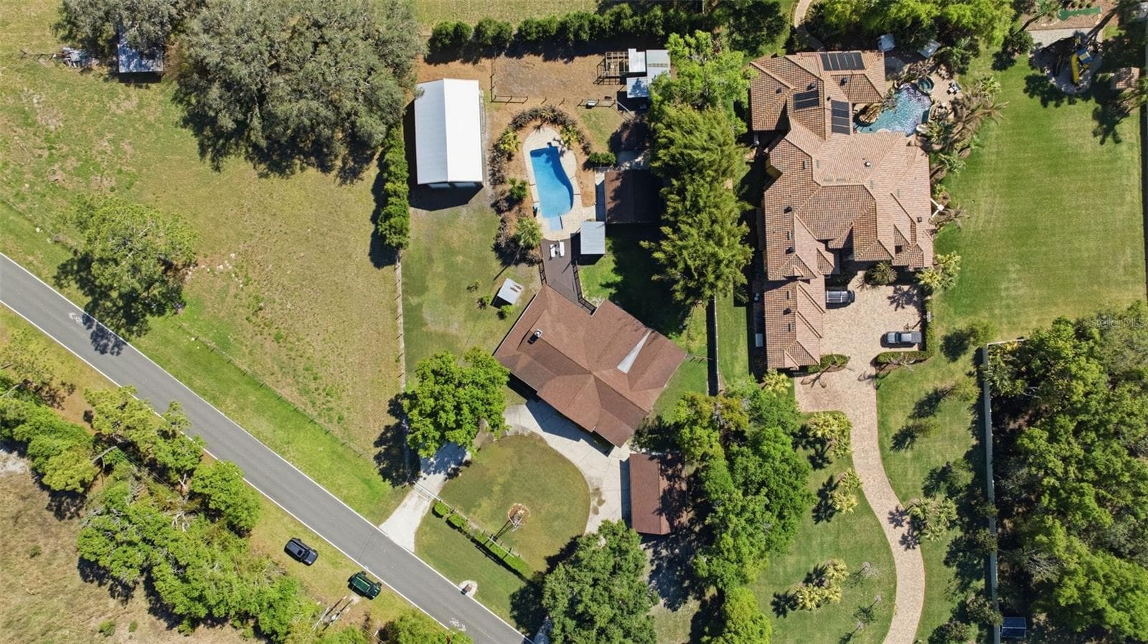
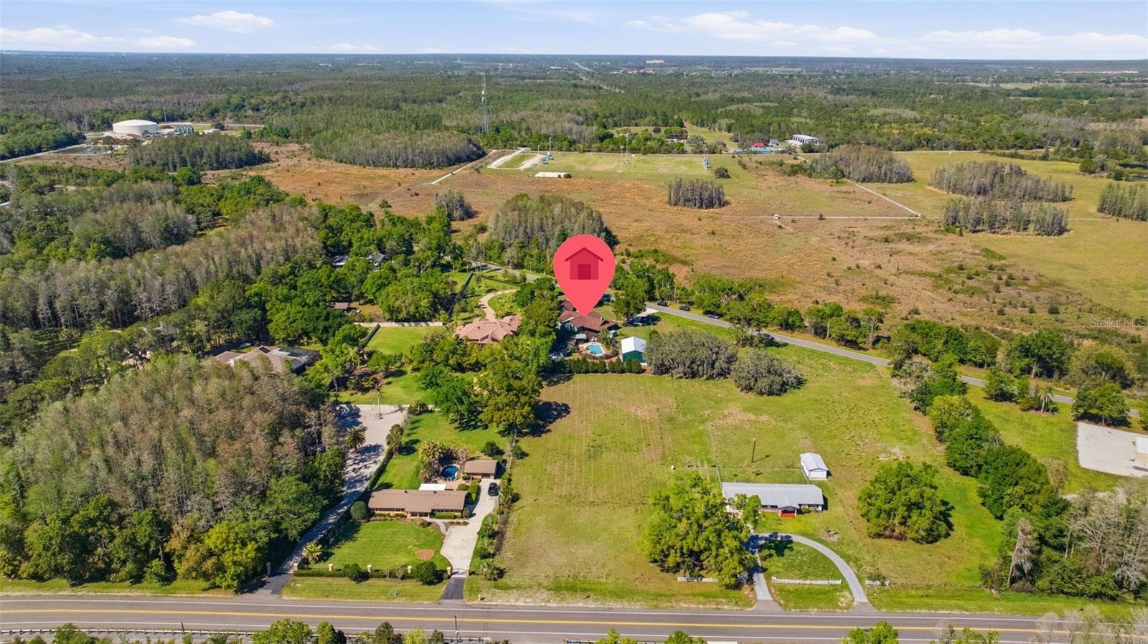
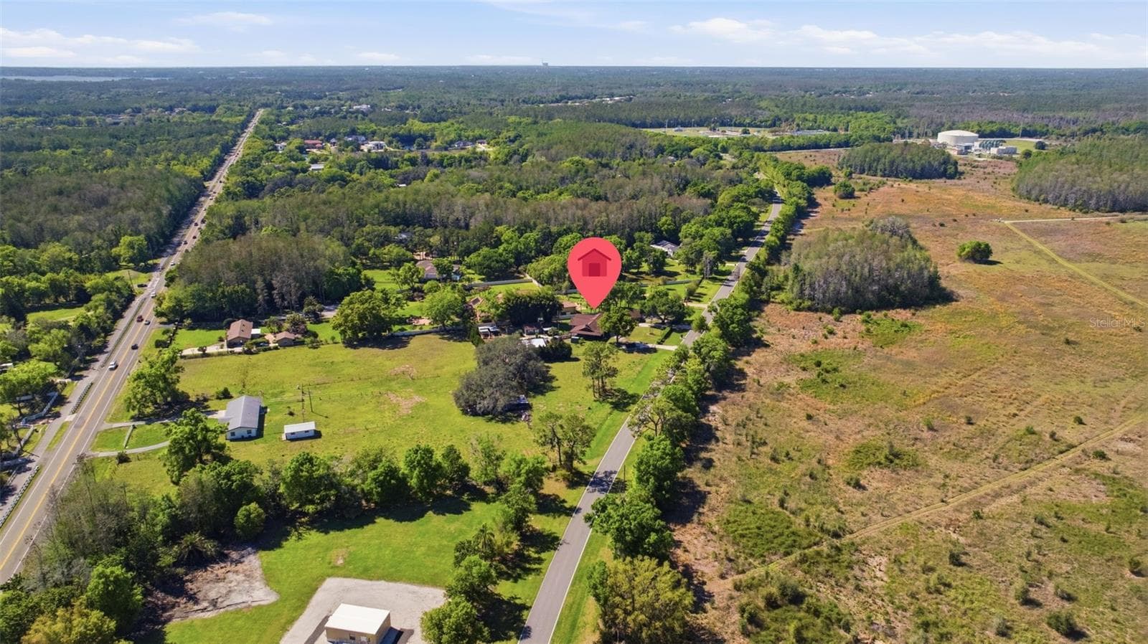
Aerial view - 3752 OLD KEYSTONE RD, TARPON SPRINGS
Front of Barn - 3752 OLD KEYSTONE RD, TARPON SPRINGS
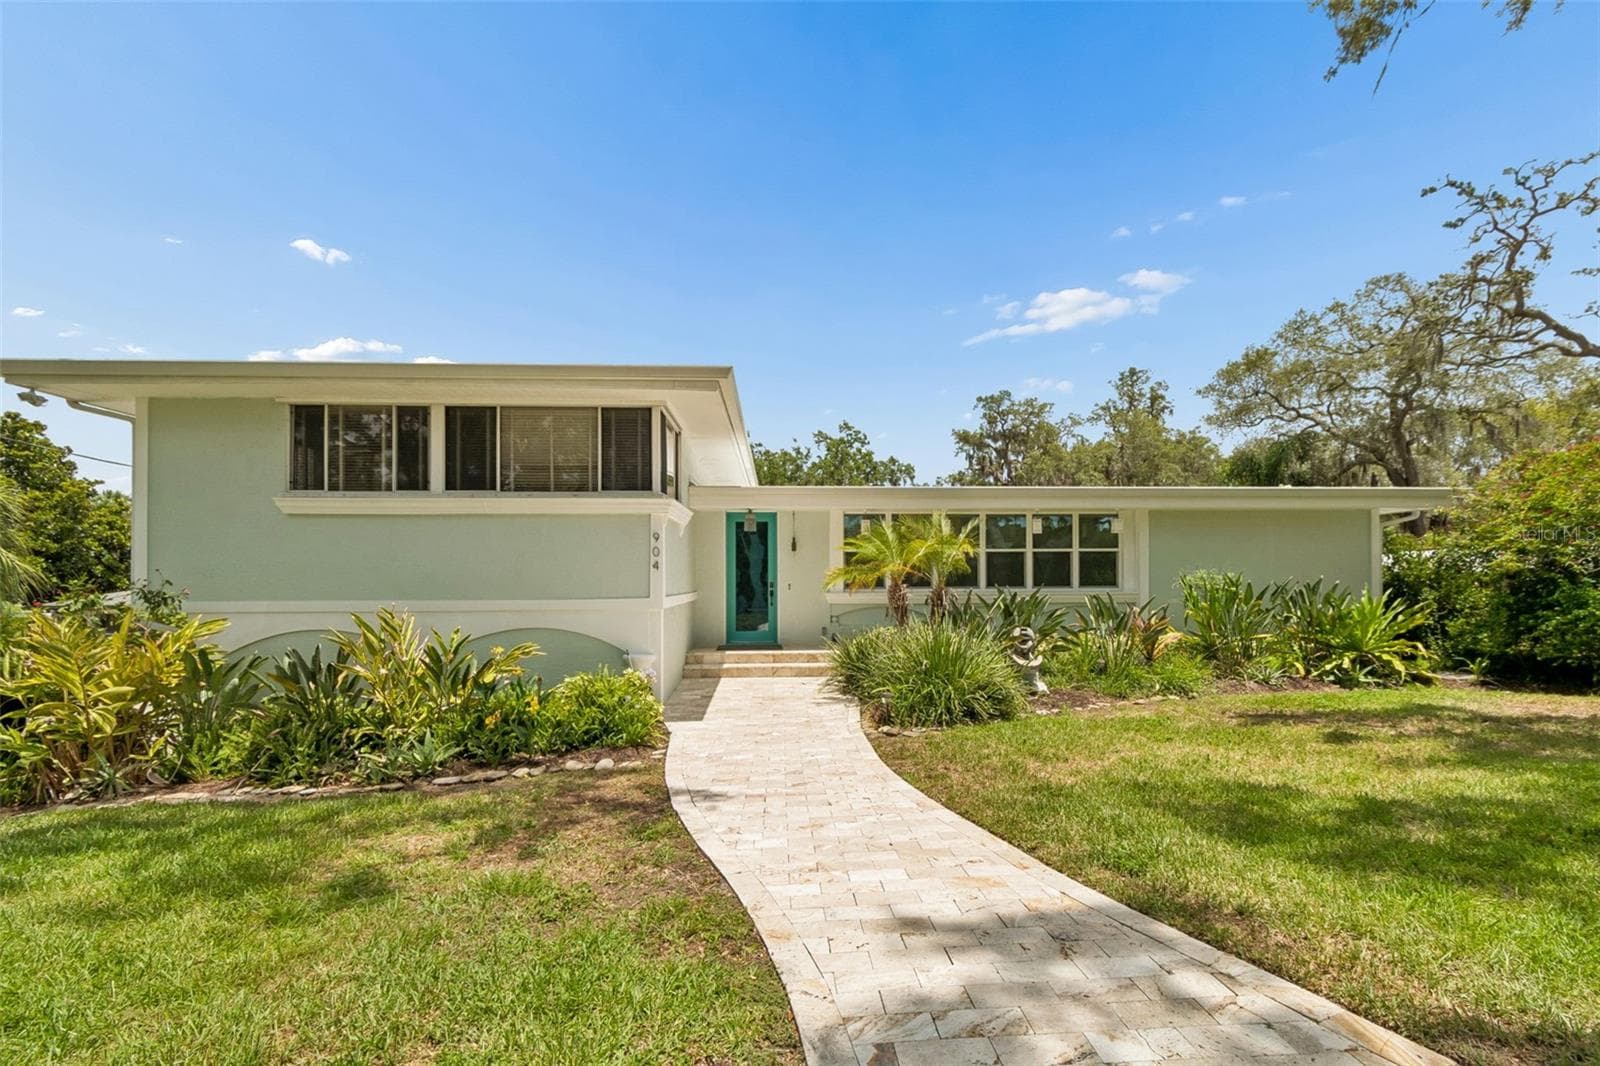
Entrance on circular drive - 3752 OLD KEYSTONE RD, TARPON SPRINGS
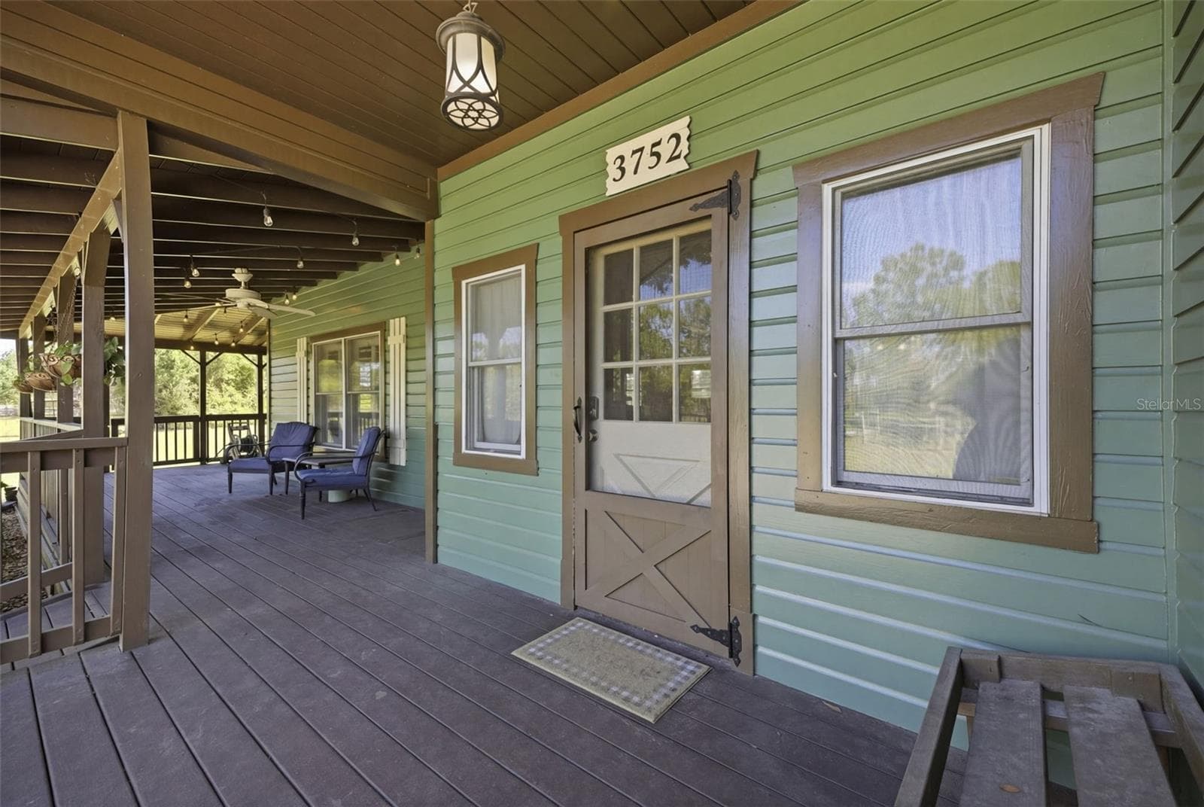
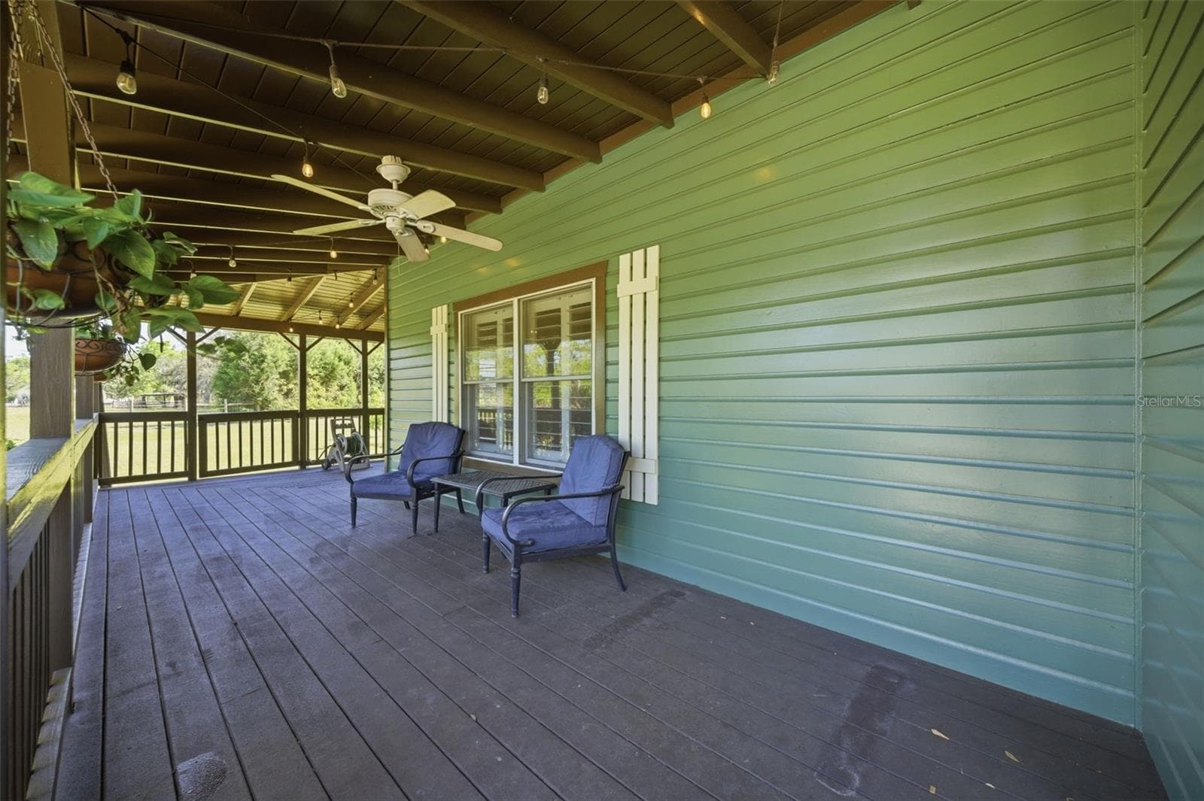
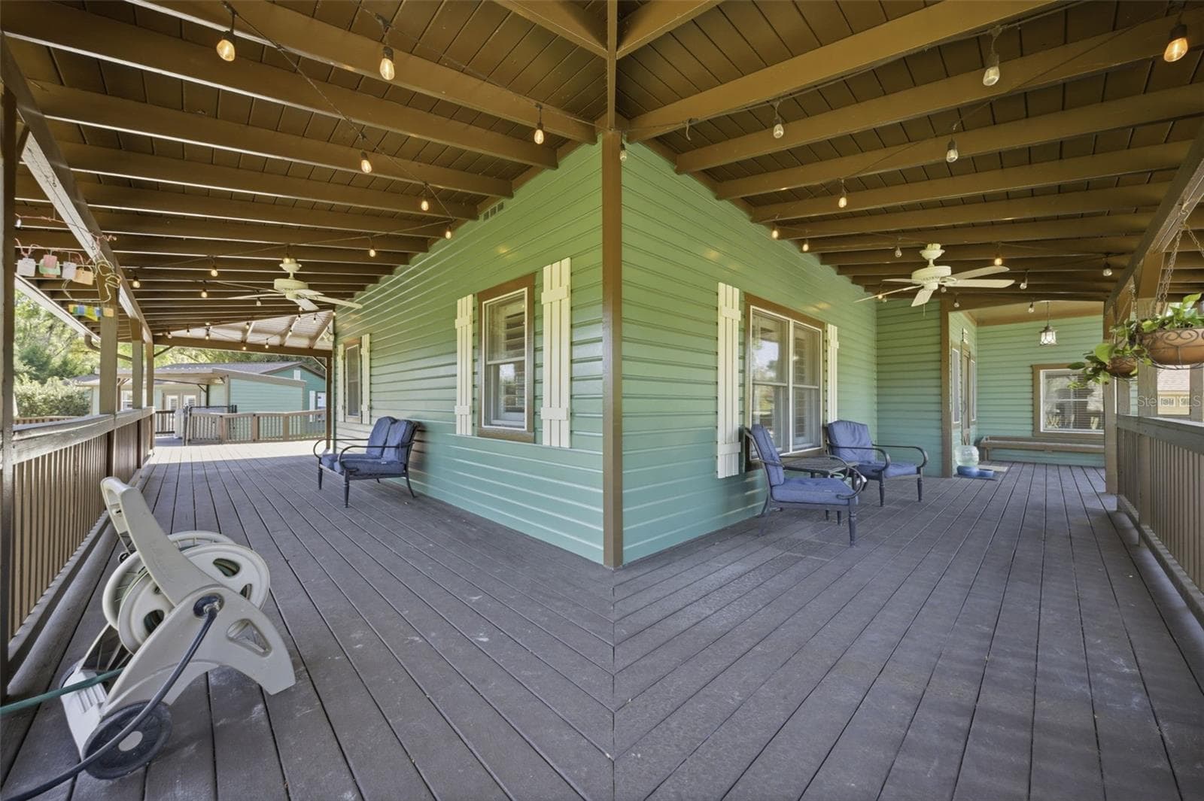
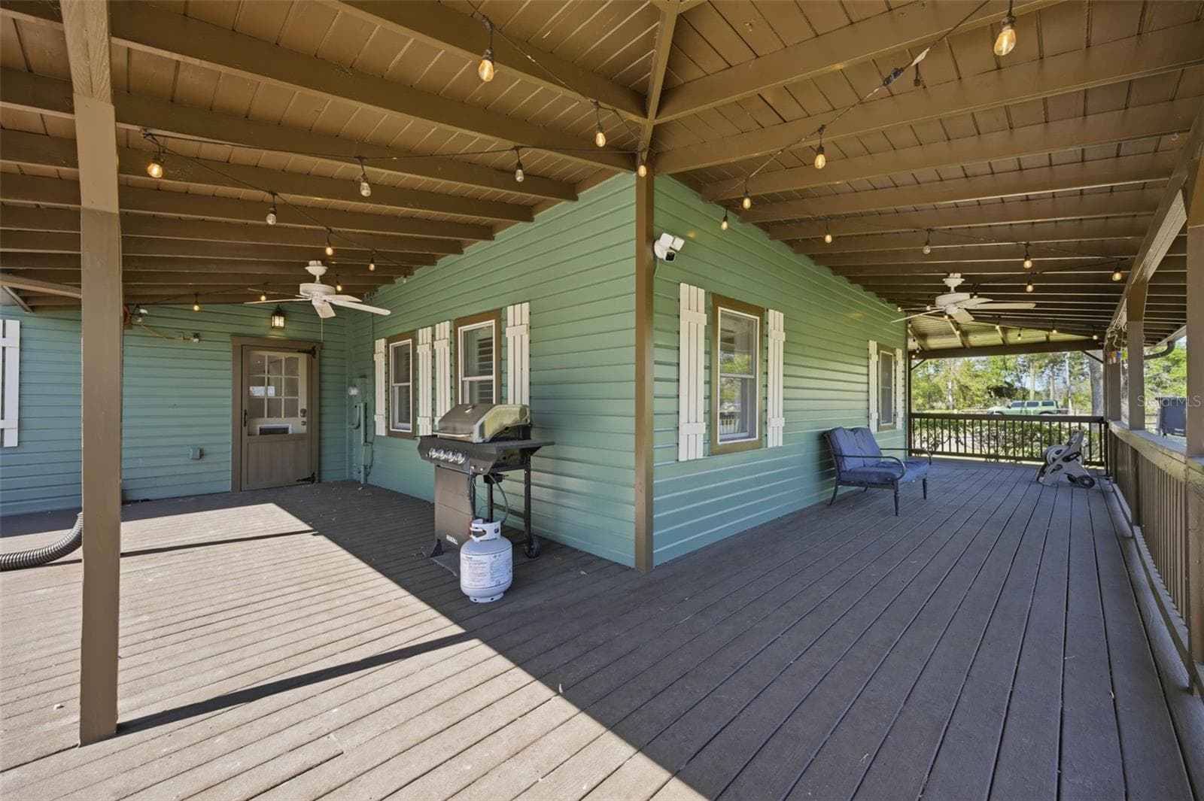
Front door and the 3/4 wrap around porch with - 3752 OLD KEYSTONE RD, TARPON SPRINGS
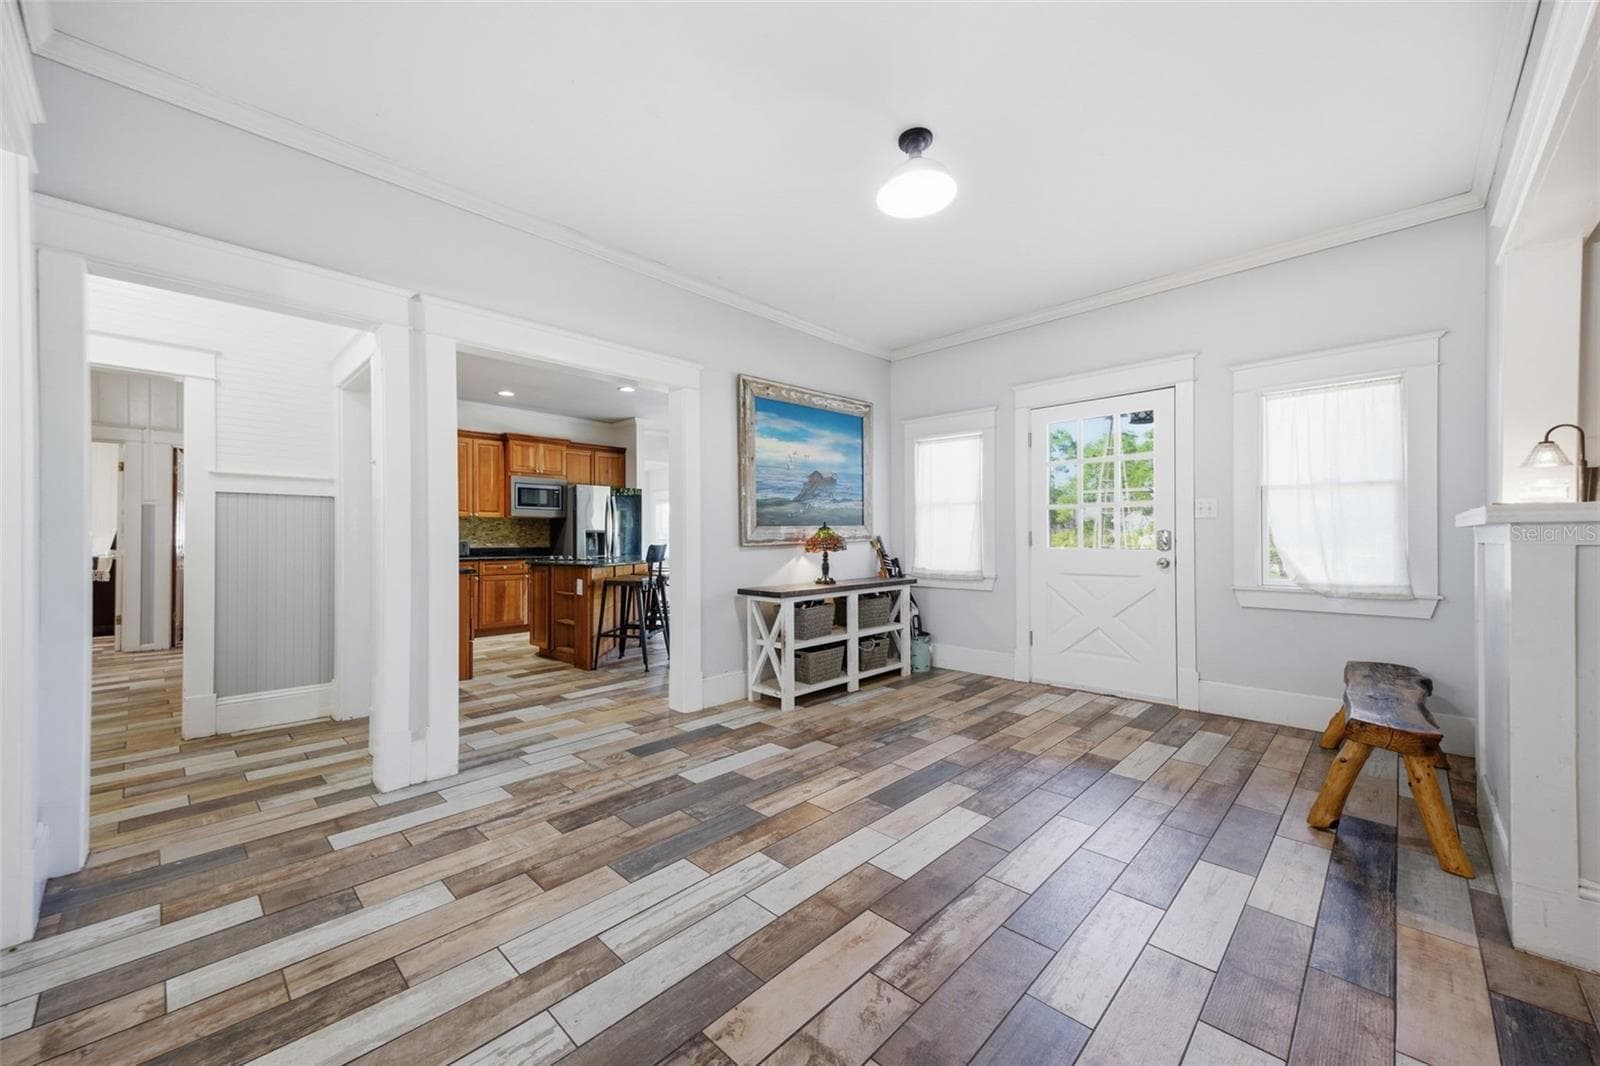
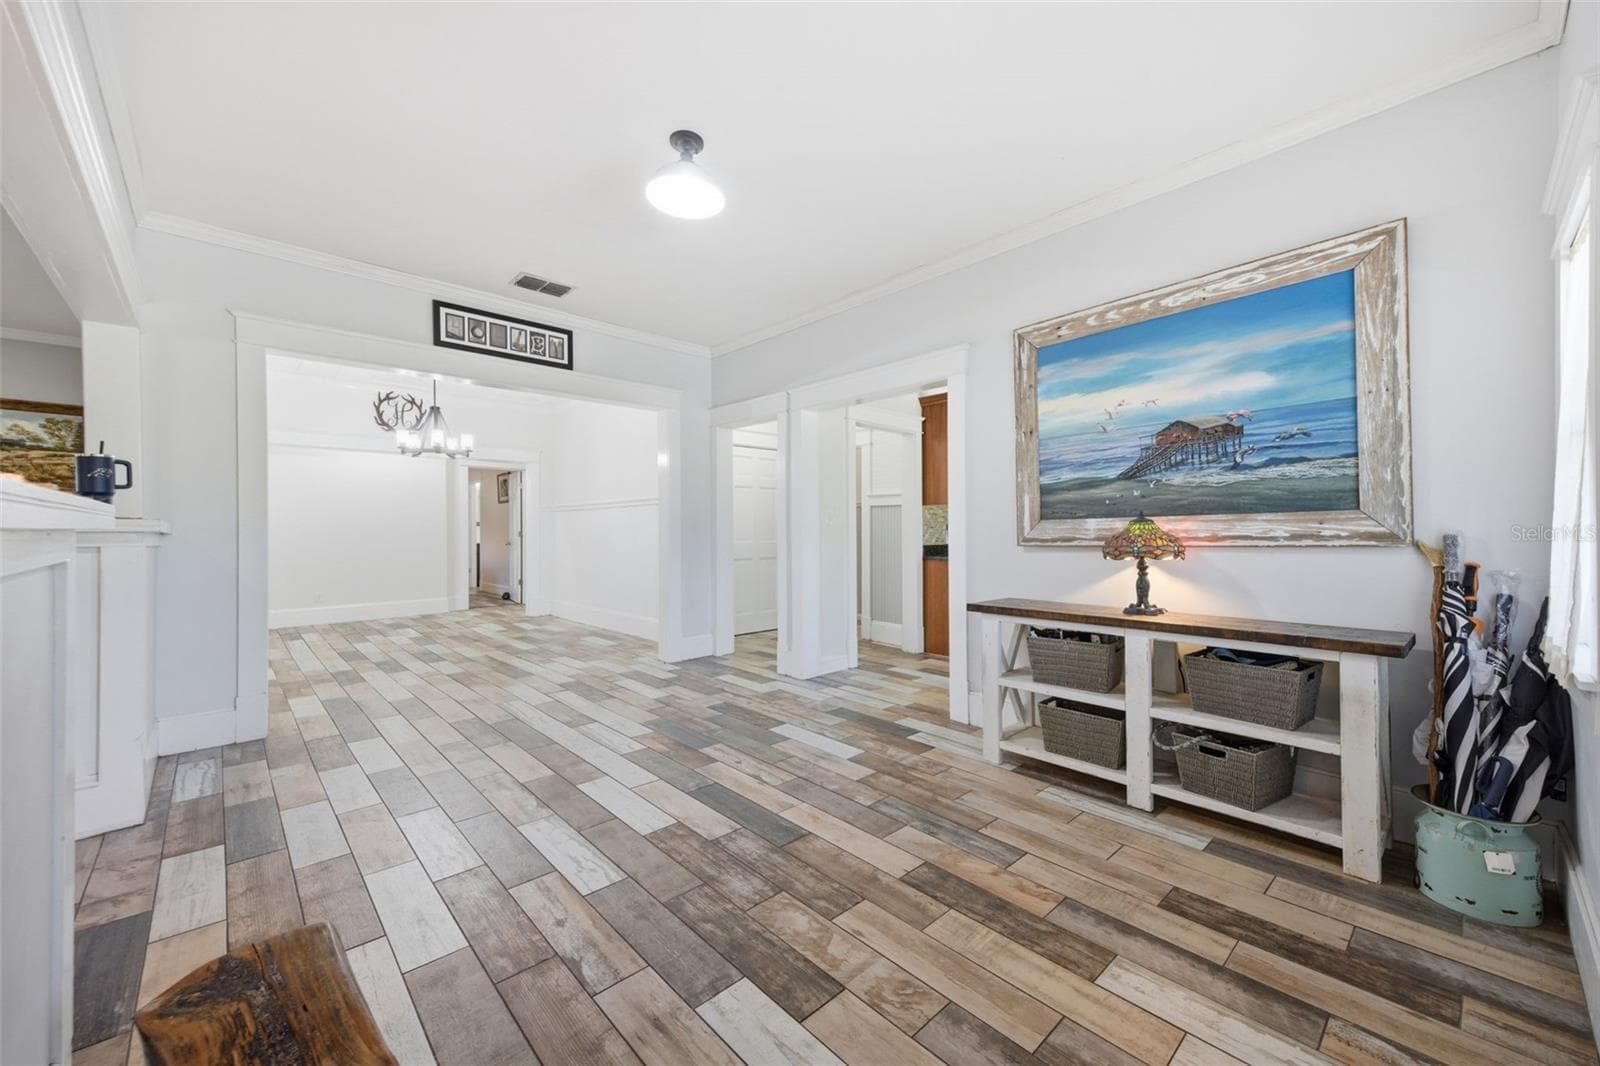
View of Front Door, Kitchen and hallway from the dining room - 3752 OLD KEYSTONE RD, TARPON SPRINGS
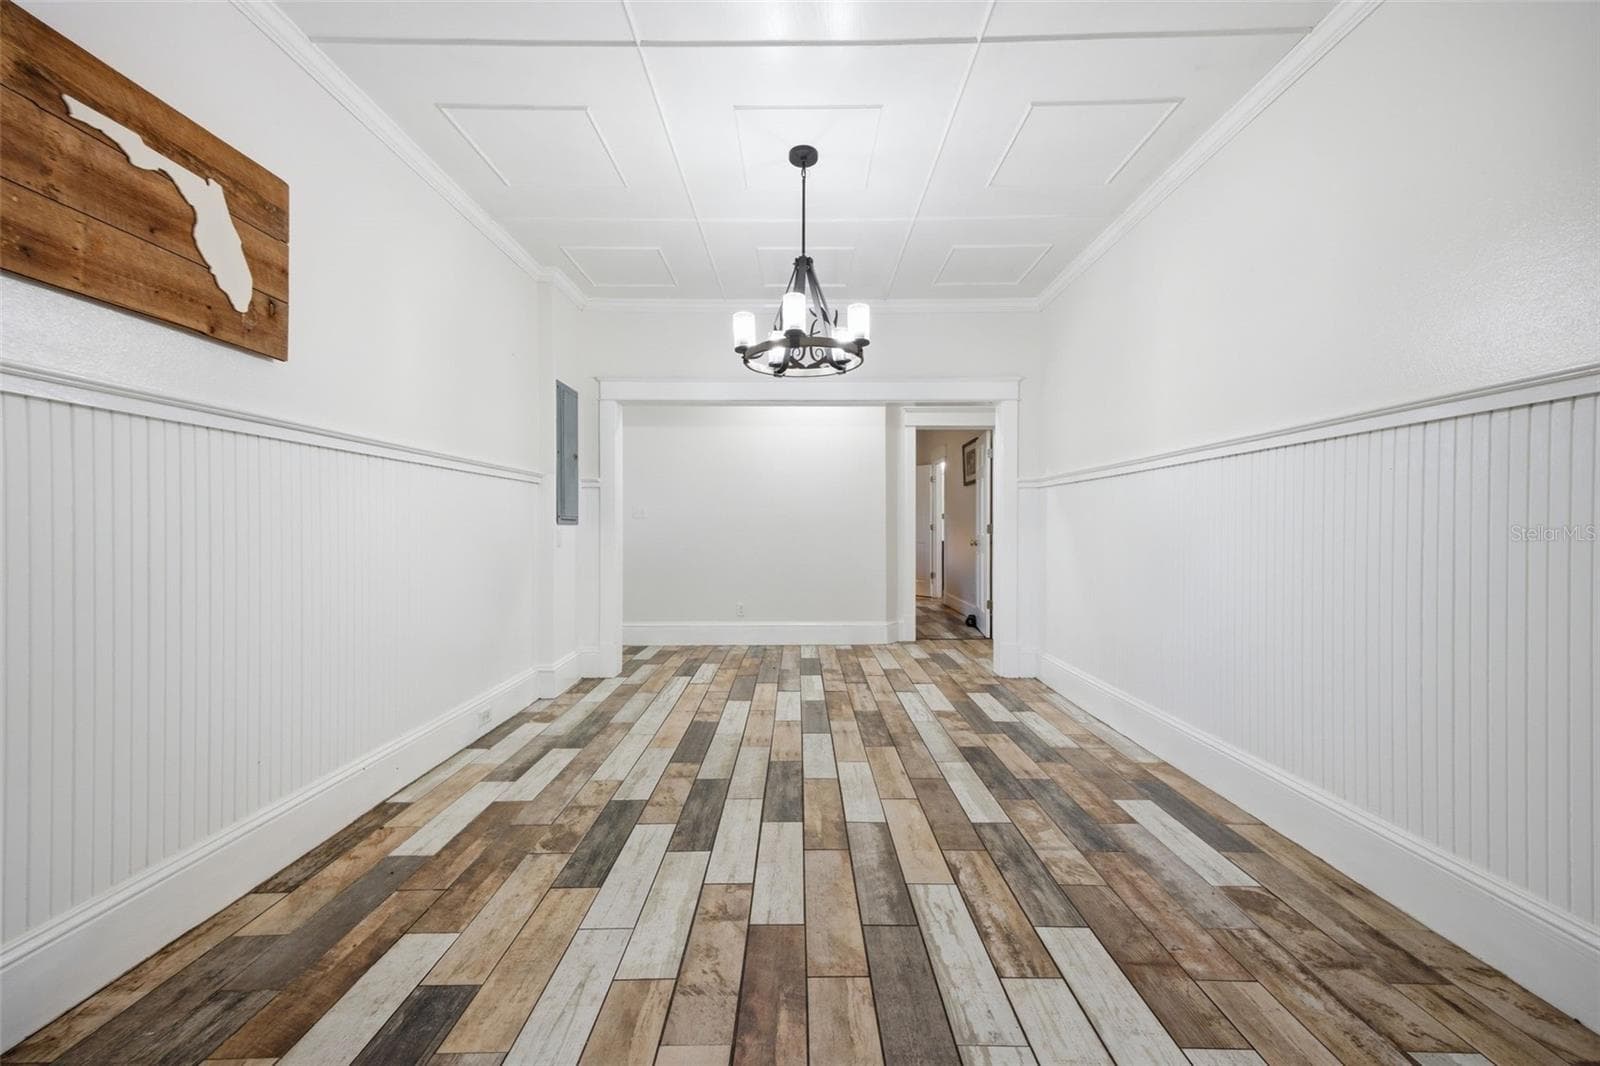
Dining Room - 3752 OLD KEYSTONE RD, TARPON SPRINGS
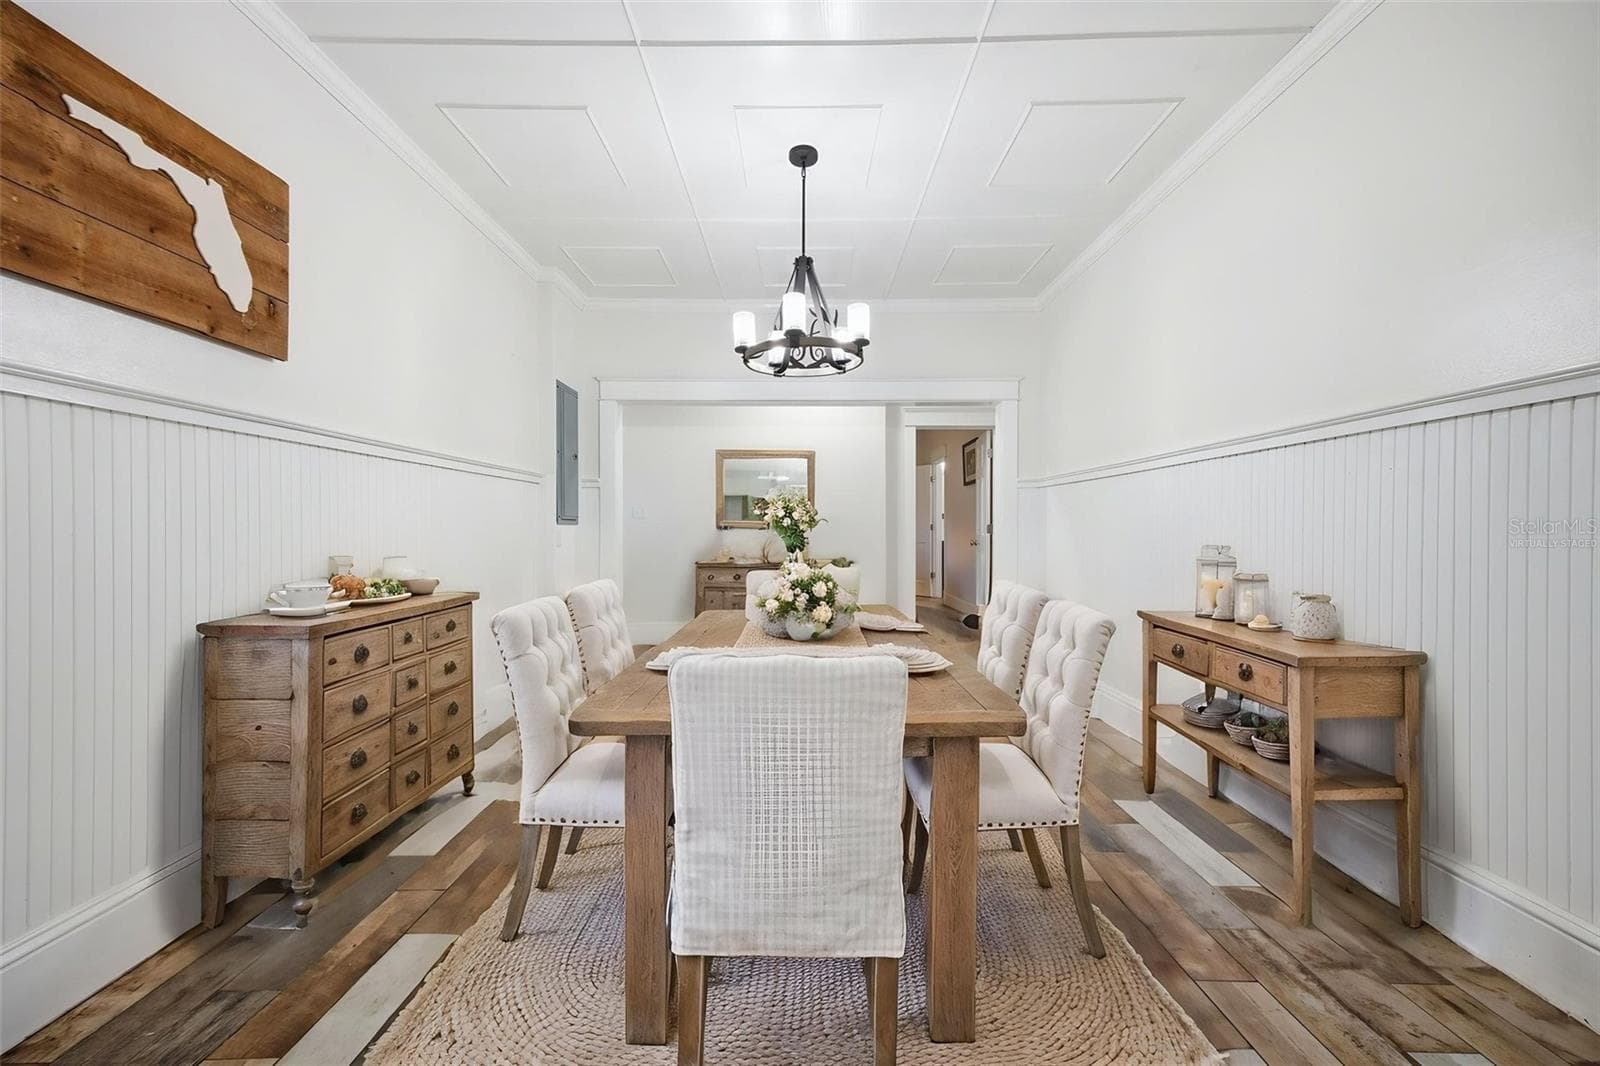
Virtually Staged Dining Room - 3752 OLD KEYSTONE RD, TARPON SPRINGS
View of Dining room from front door - 3752 OLD KEYSTONE RD, TARPON SPRINGS
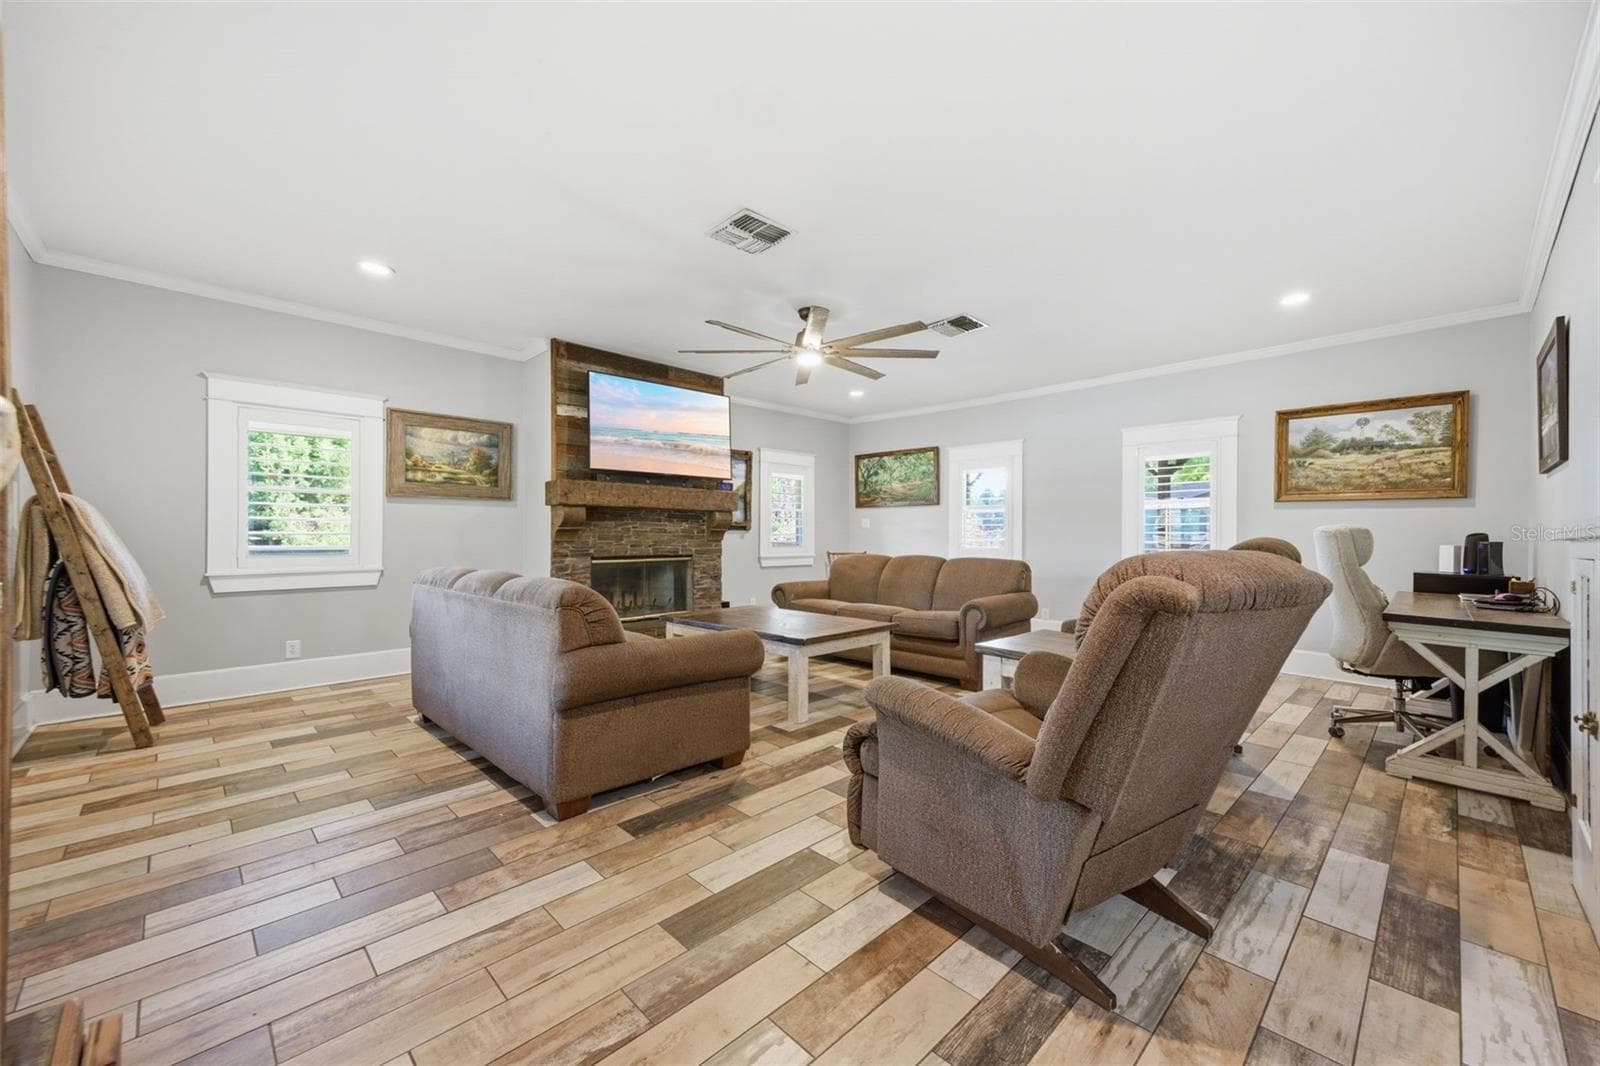
Living Room with custom fireplace - 3752 OLD KEYSTONE RD, TARPON SPRINGS
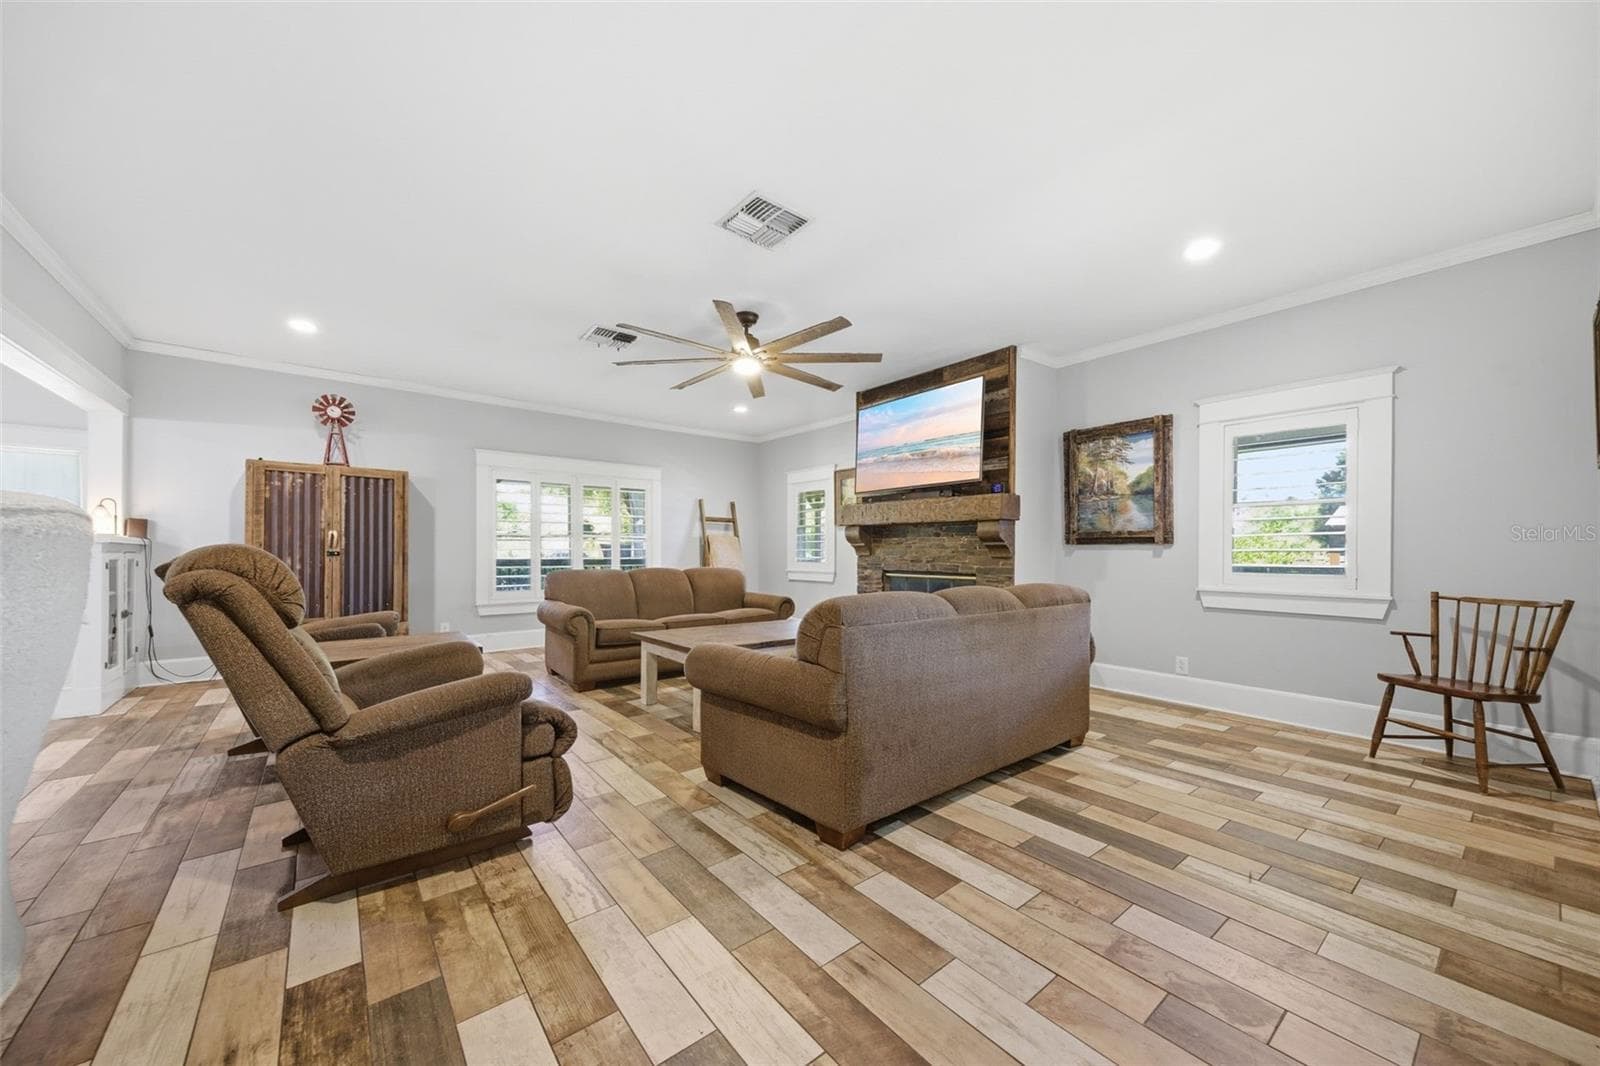
Living Room - 3752 OLD KEYSTONE RD, TARPON SPRINGS
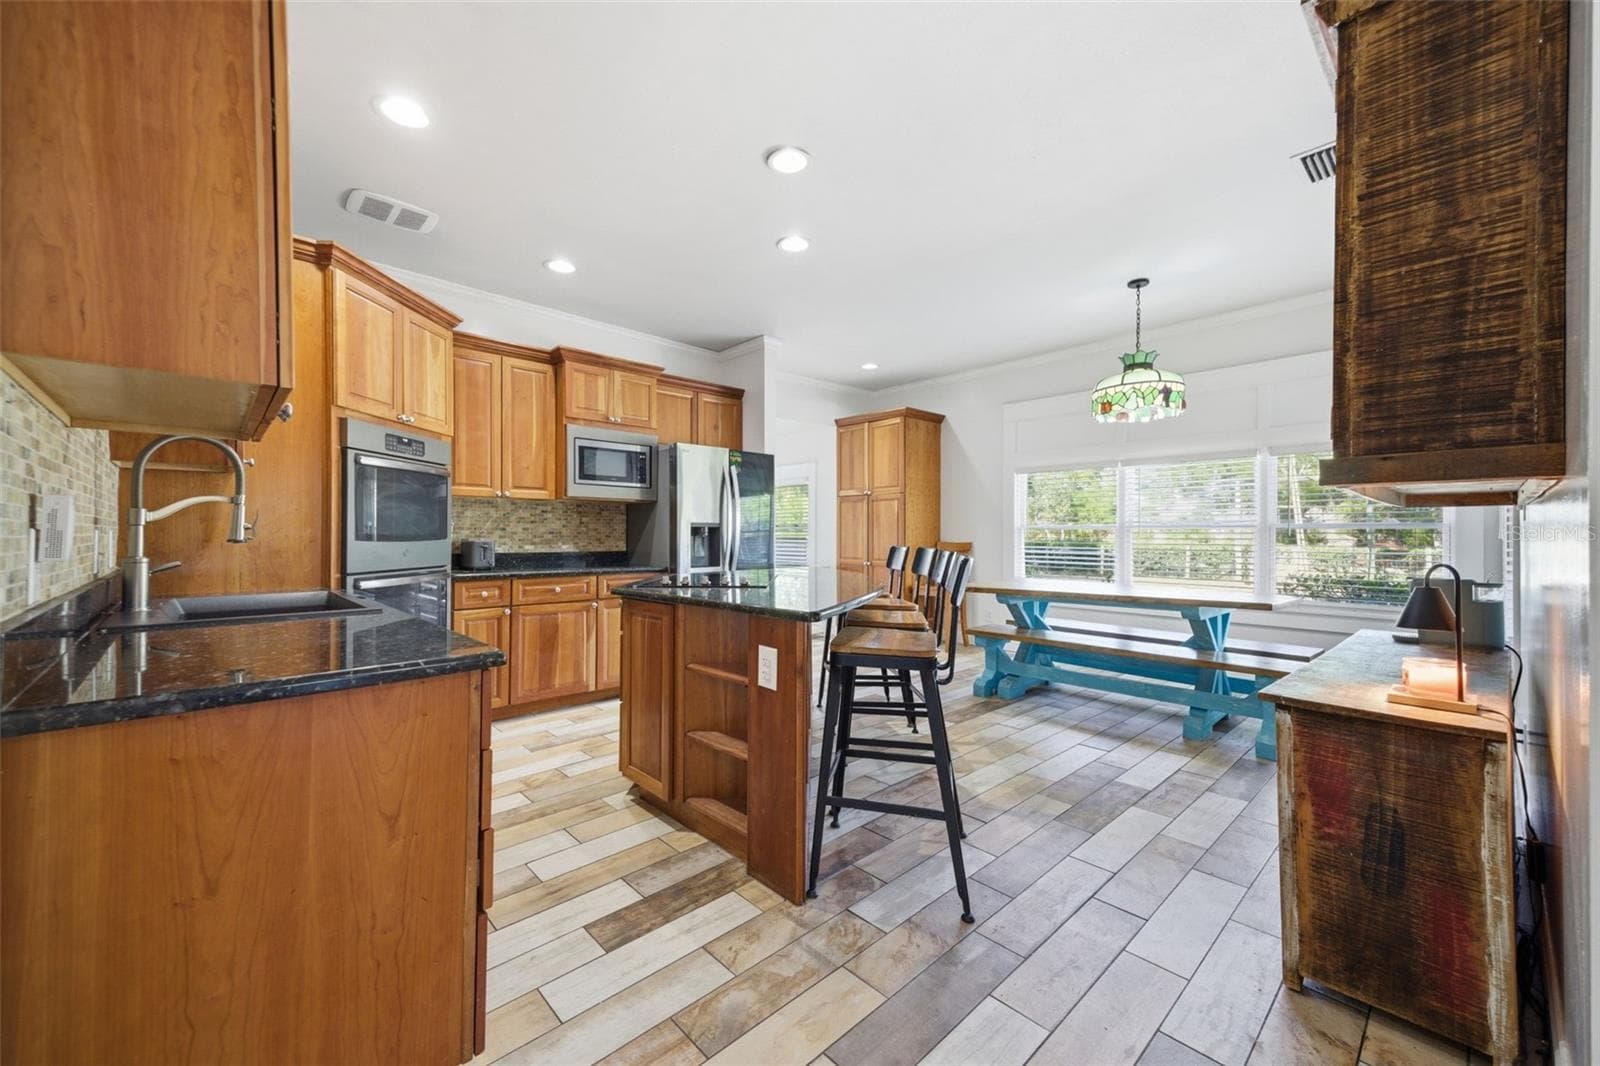
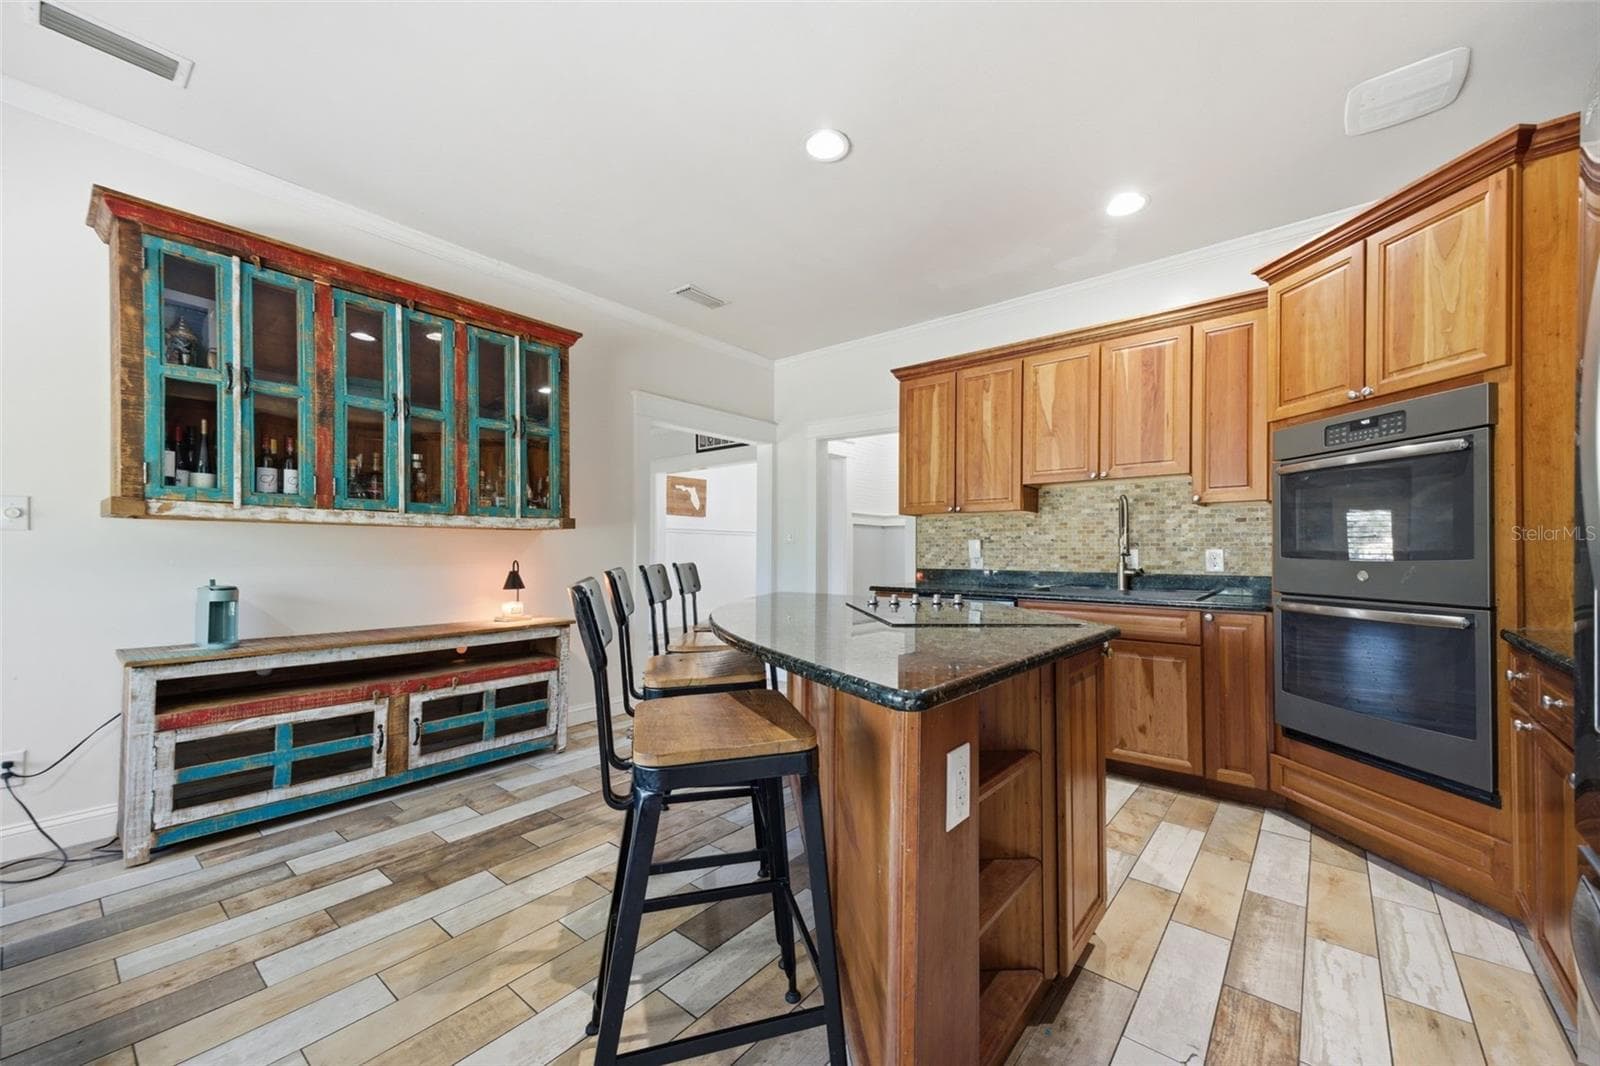
Kitchen - 3752 OLD KEYSTONE RD, TARPON SPRINGS
Single Family Residence at 3752 OLD KEYSTONE RD, TARPON SPRINGS, photo 16 of 71
Kitchen  *Cabinet on Wall and matching buffet below DO not convey* - 3752 OLD KEYSTONE RD, TARPON SPRINGS
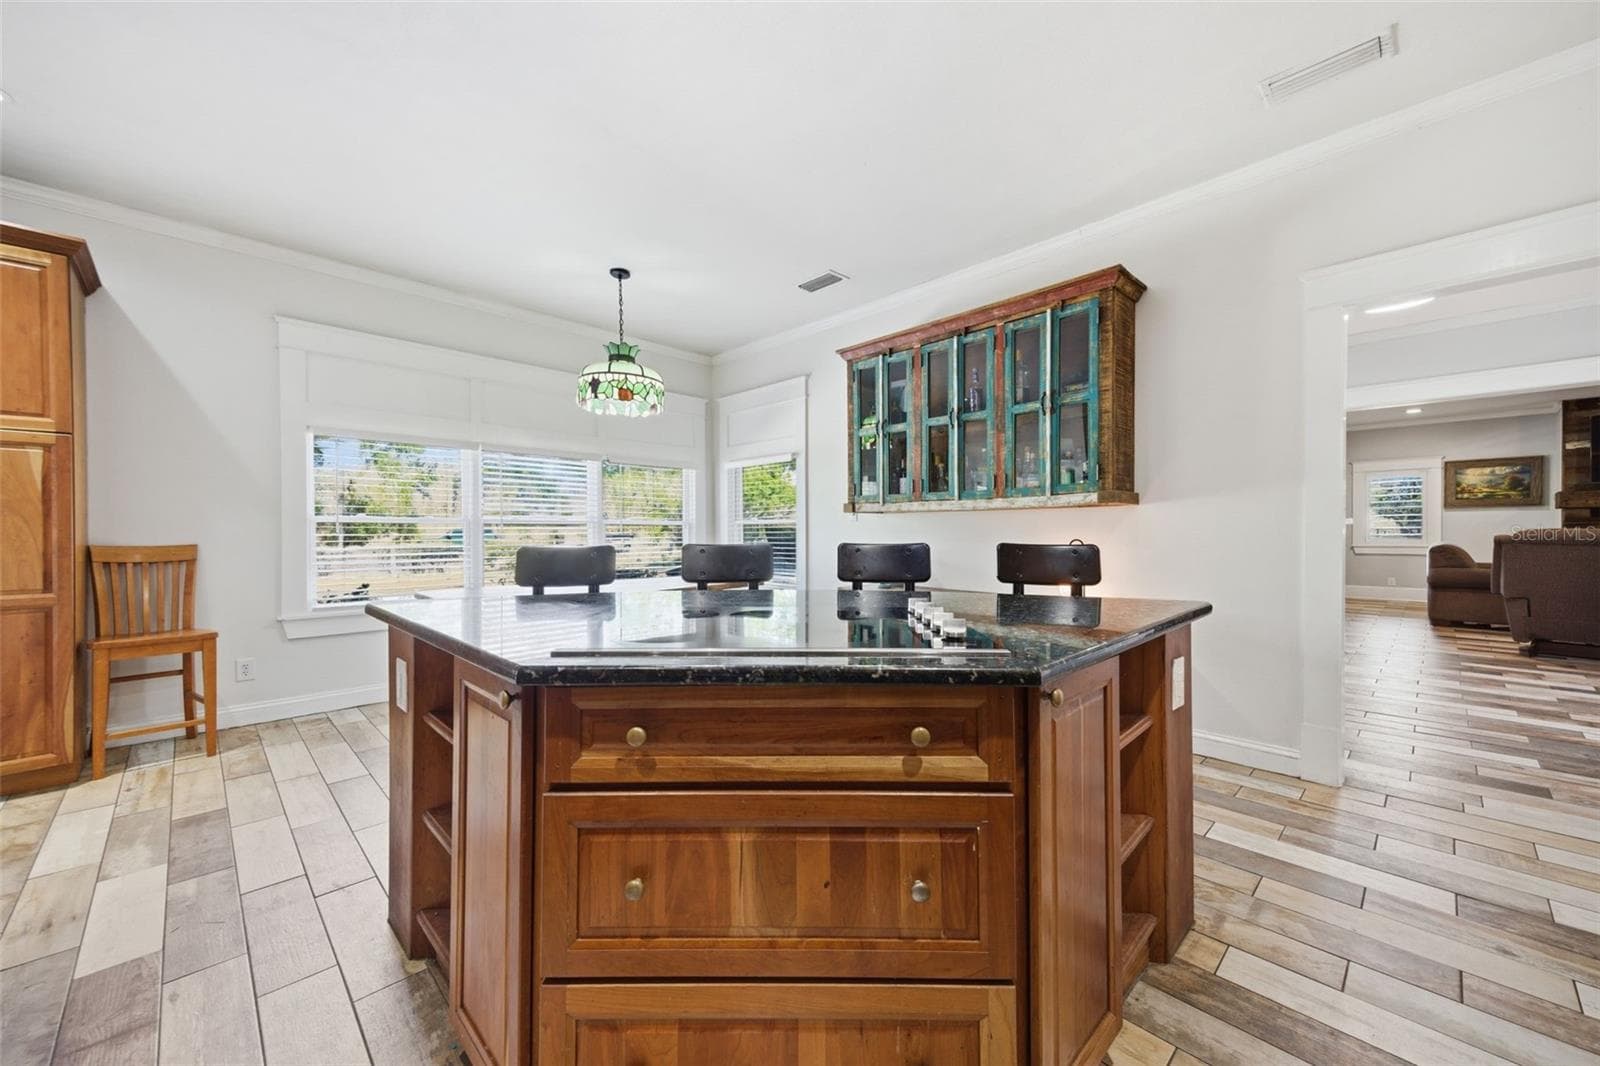
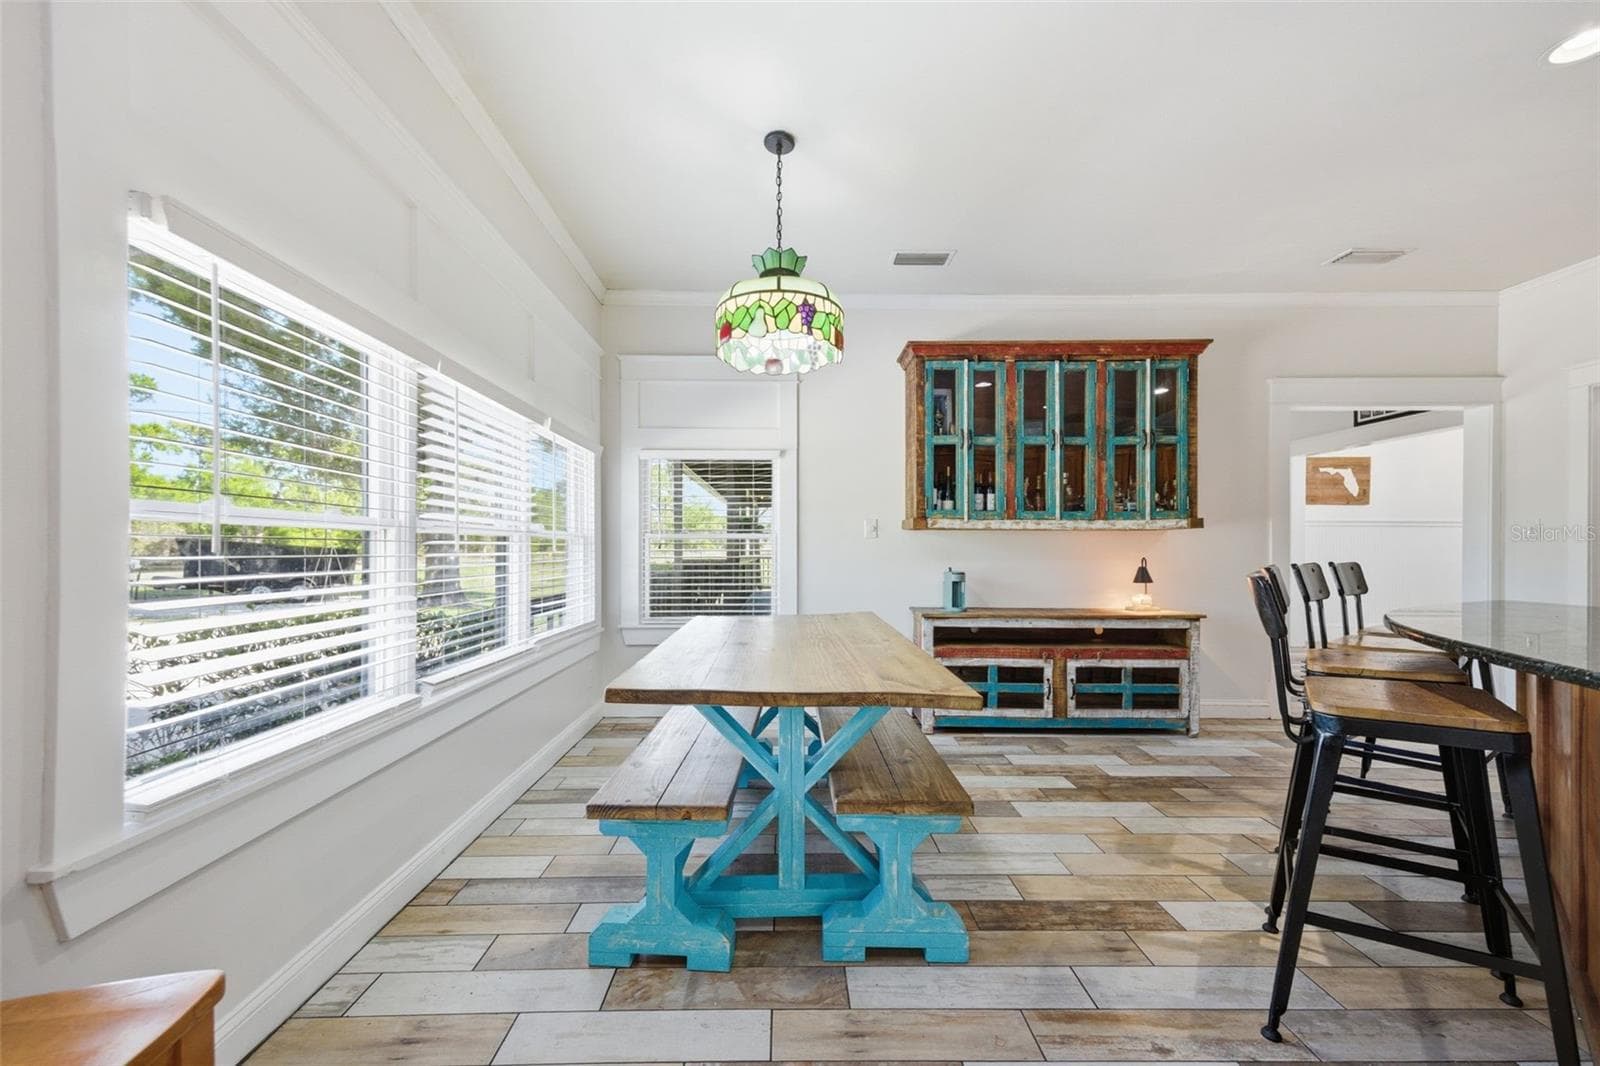
Eat In Kitchen *Cabinet on Wall and matching buffet below DO not convey* - 3752 OLD KEYSTONE RD, TARPON SPRINGS
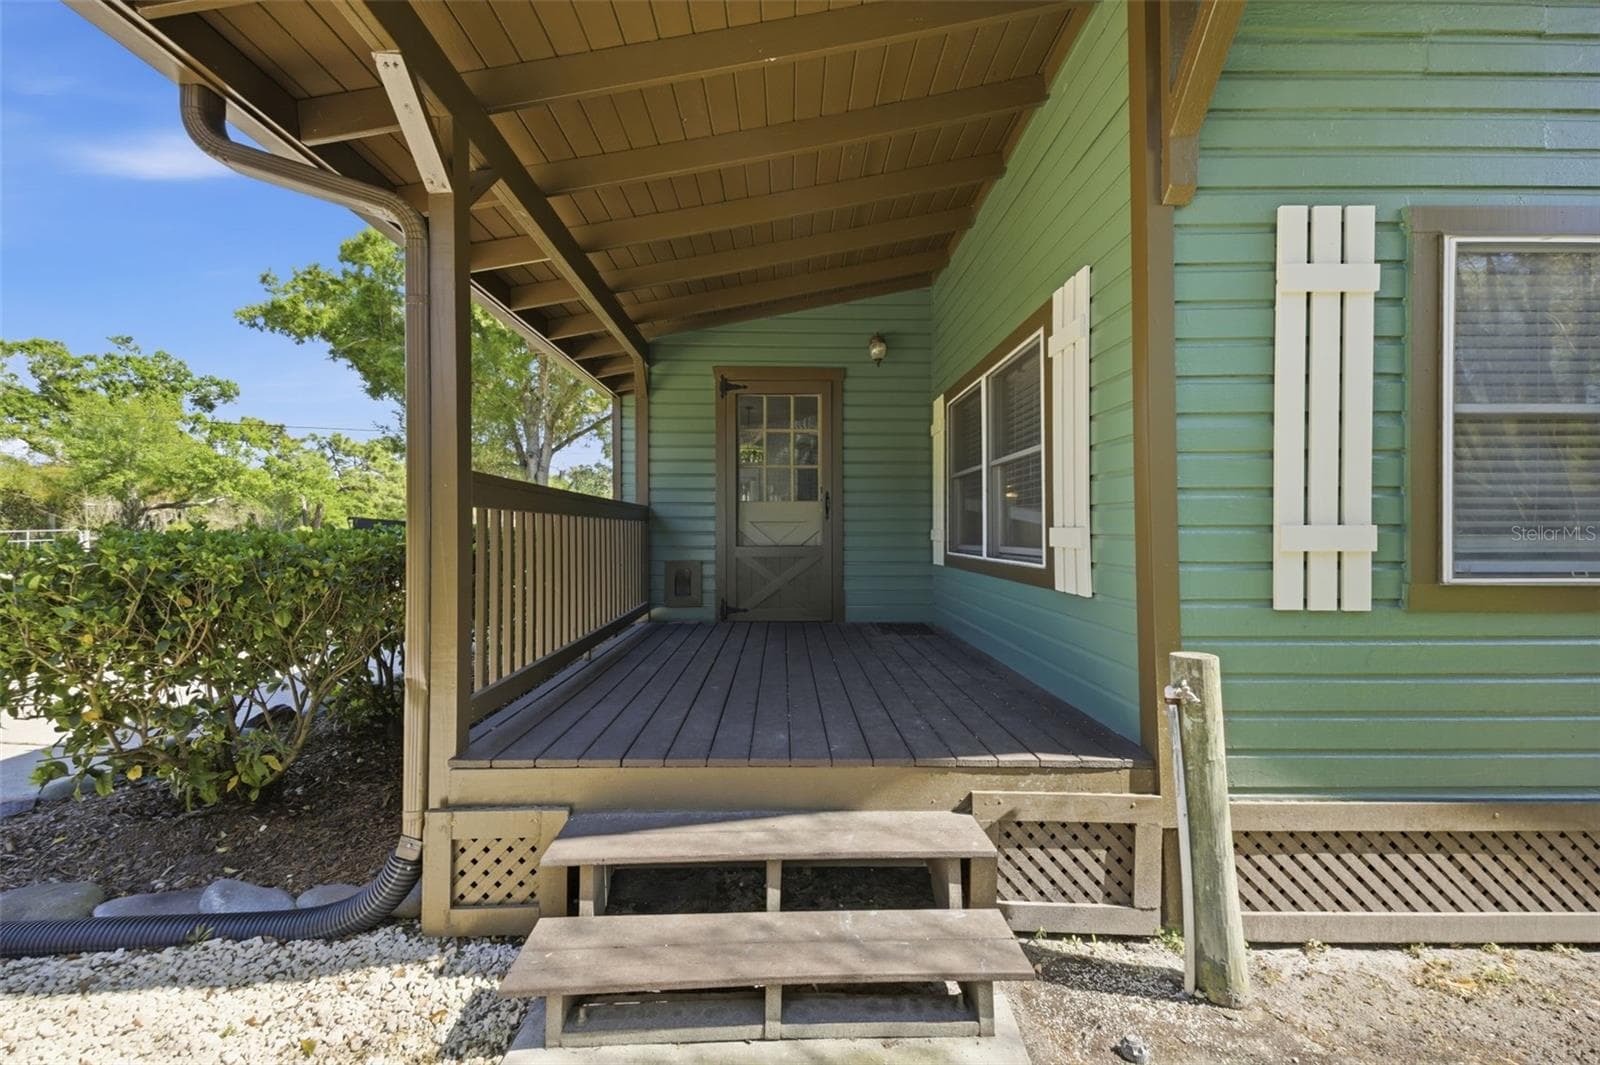
Side Porch off the kitchen toward 3 Car garage - 3752 OLD KEYSTONE RD, TARPON SPRINGS
Circular Drive to 3 car garage - 3752 OLD KEYSTONE RD, TARPON SPRINGS
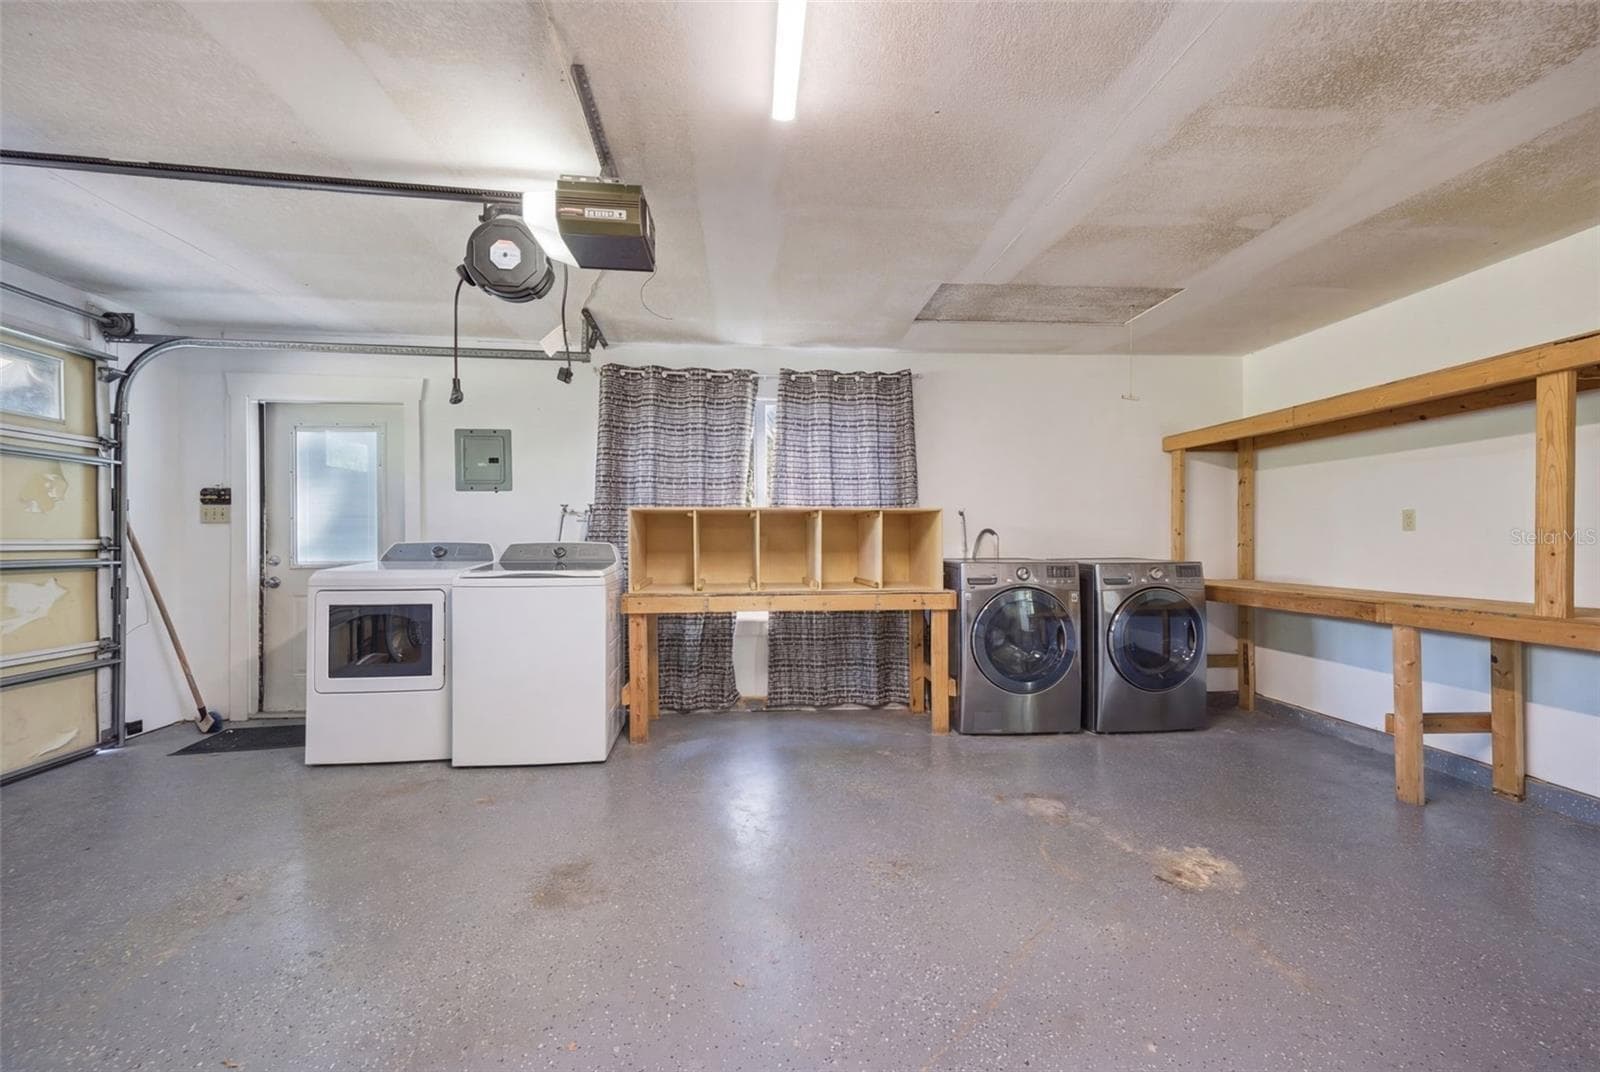
Double Laundry hookup and built in shelves in 3 car garage - 3752 OLD KEYSTONE RD, TARPON SPRINGS
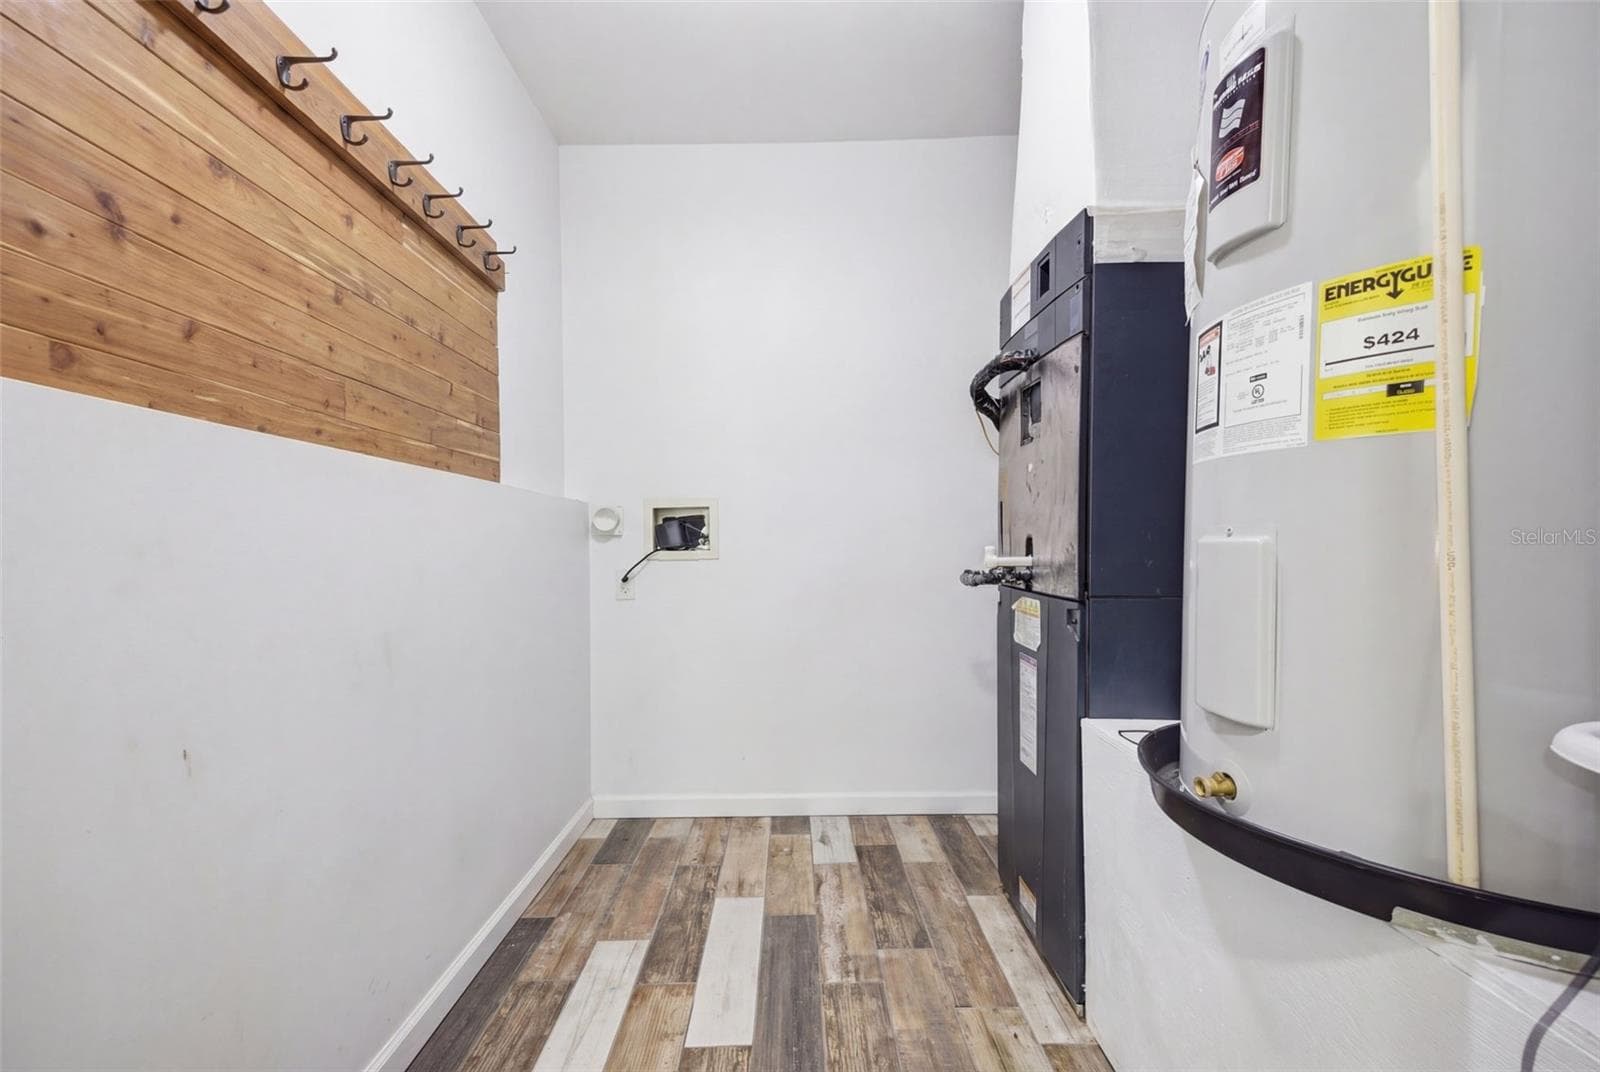
Storage closet/In home Laundry Hookup - 3752 OLD KEYSTONE RD, TARPON SPRINGS
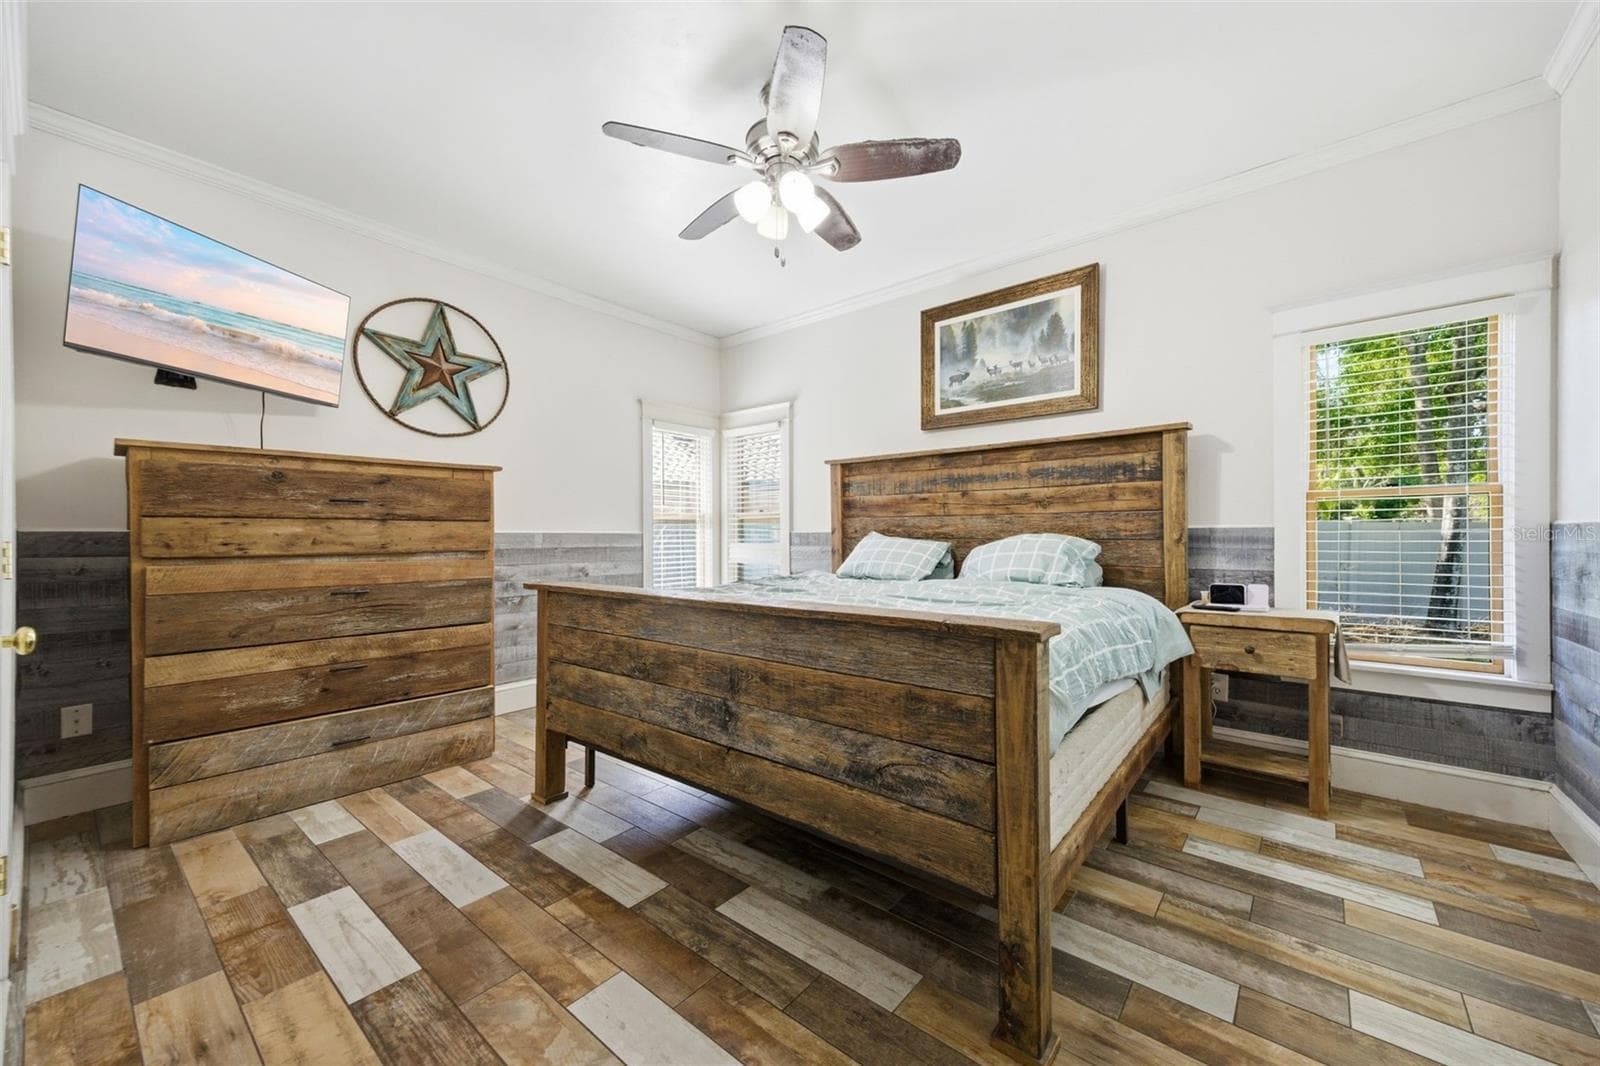
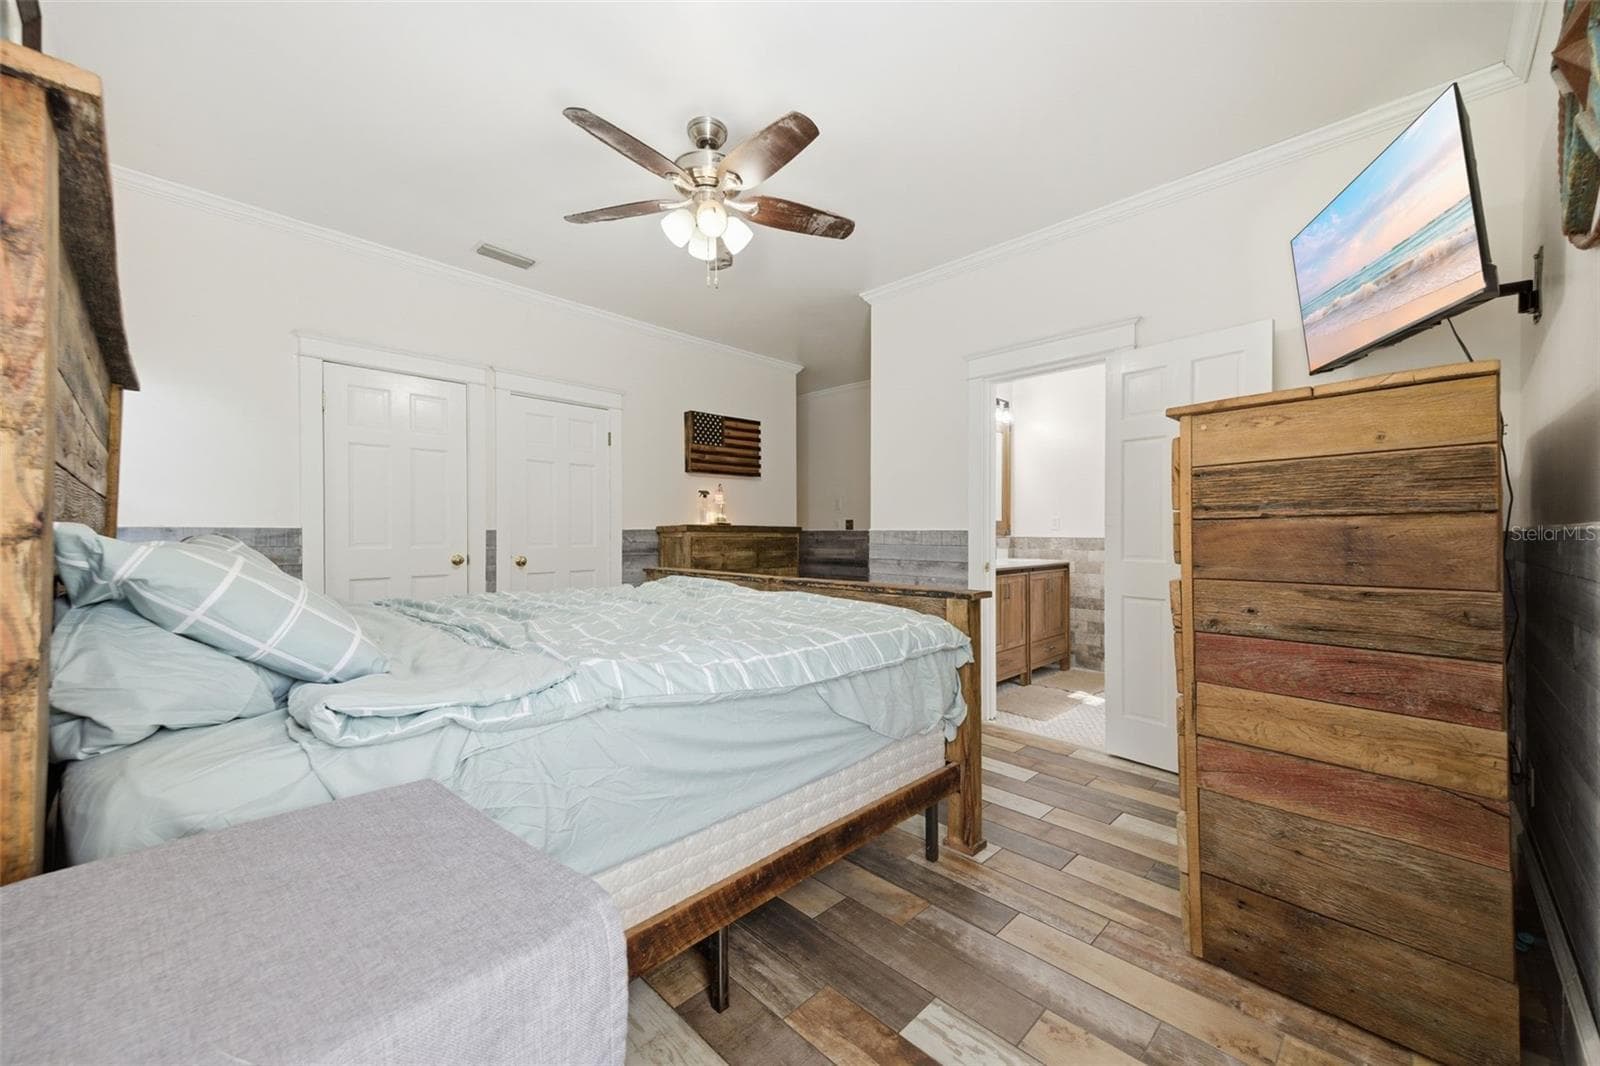
Primary Bedroom - 3752 OLD KEYSTONE RD, TARPON SPRINGS
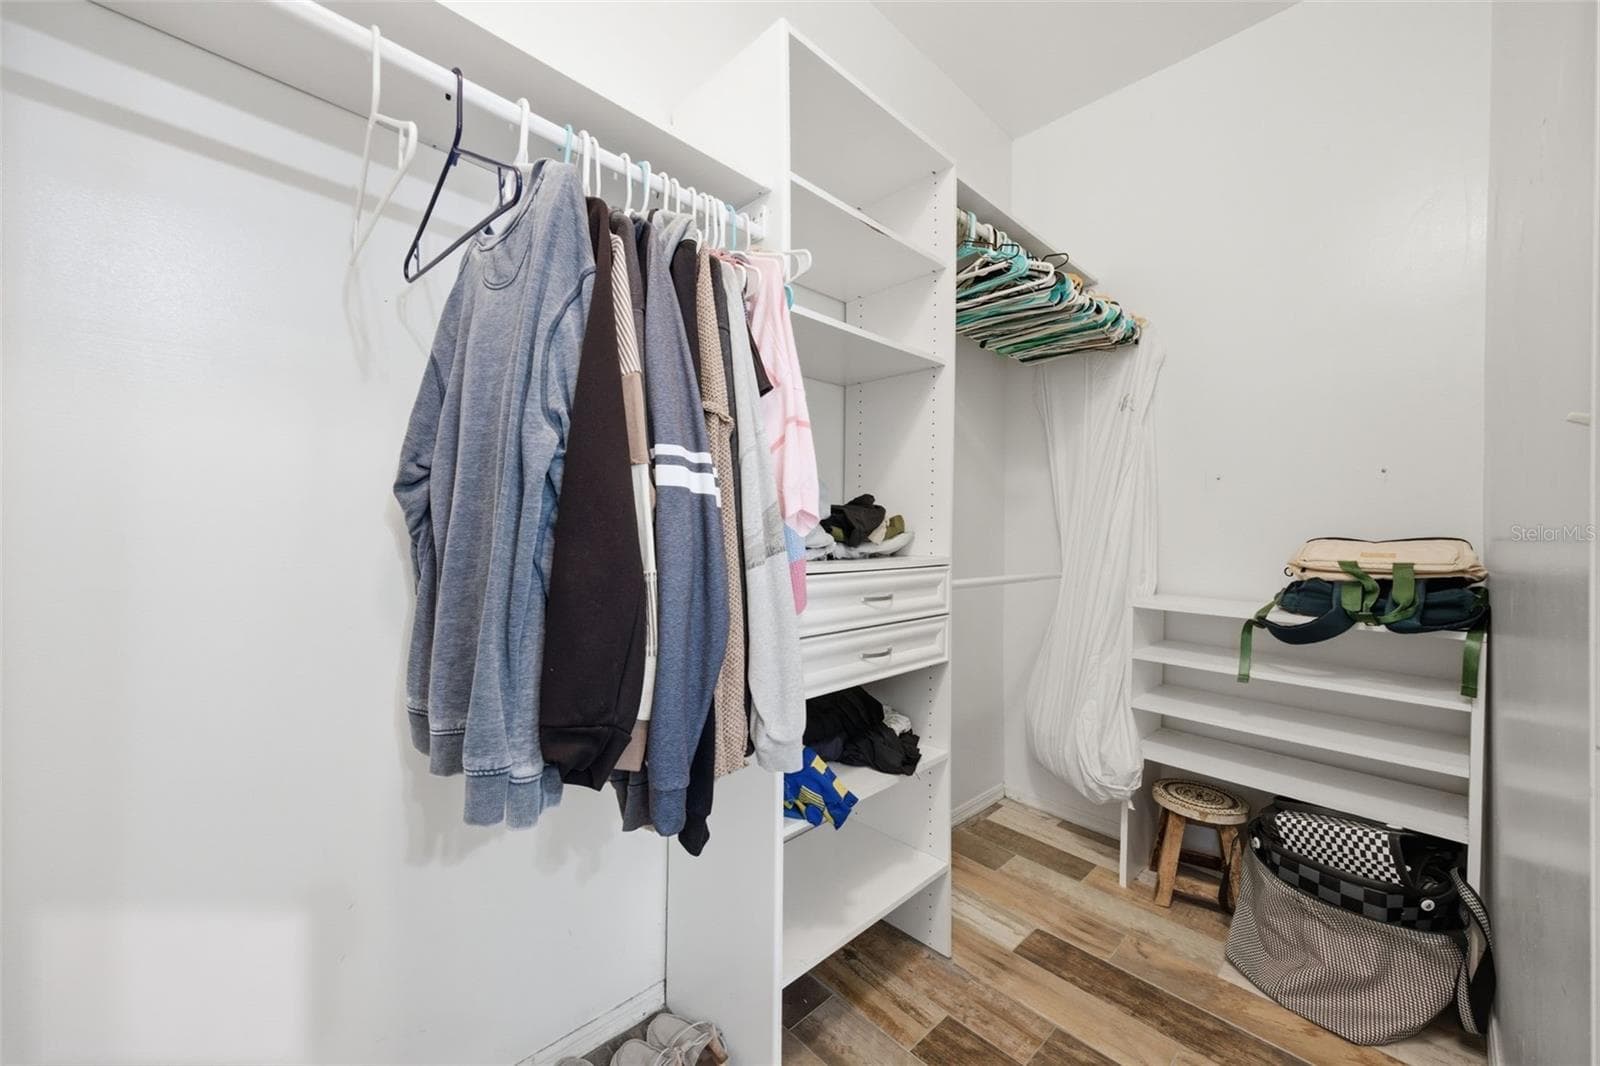
1 of 2 Spacious closets in Primary Bedroom - 3752 OLD KEYSTONE RD, TARPON SPRINGS
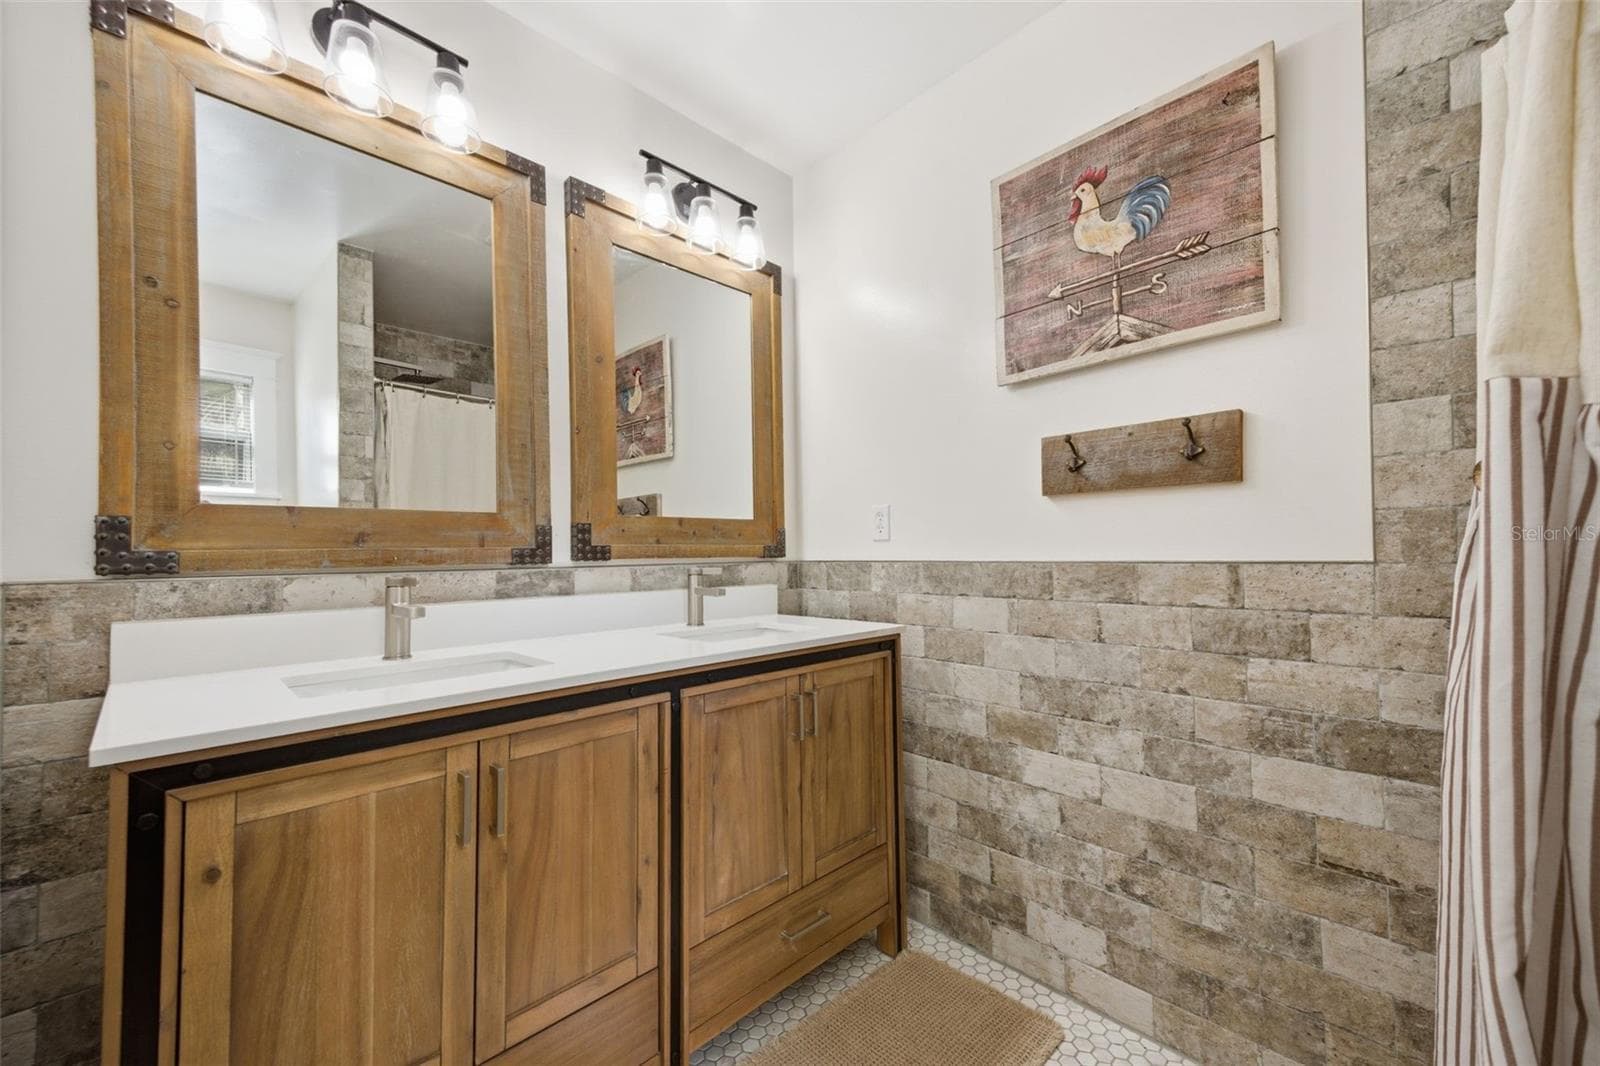
Primary Bathroom - 3752 OLD KEYSTONE RD, TARPON SPRINGS
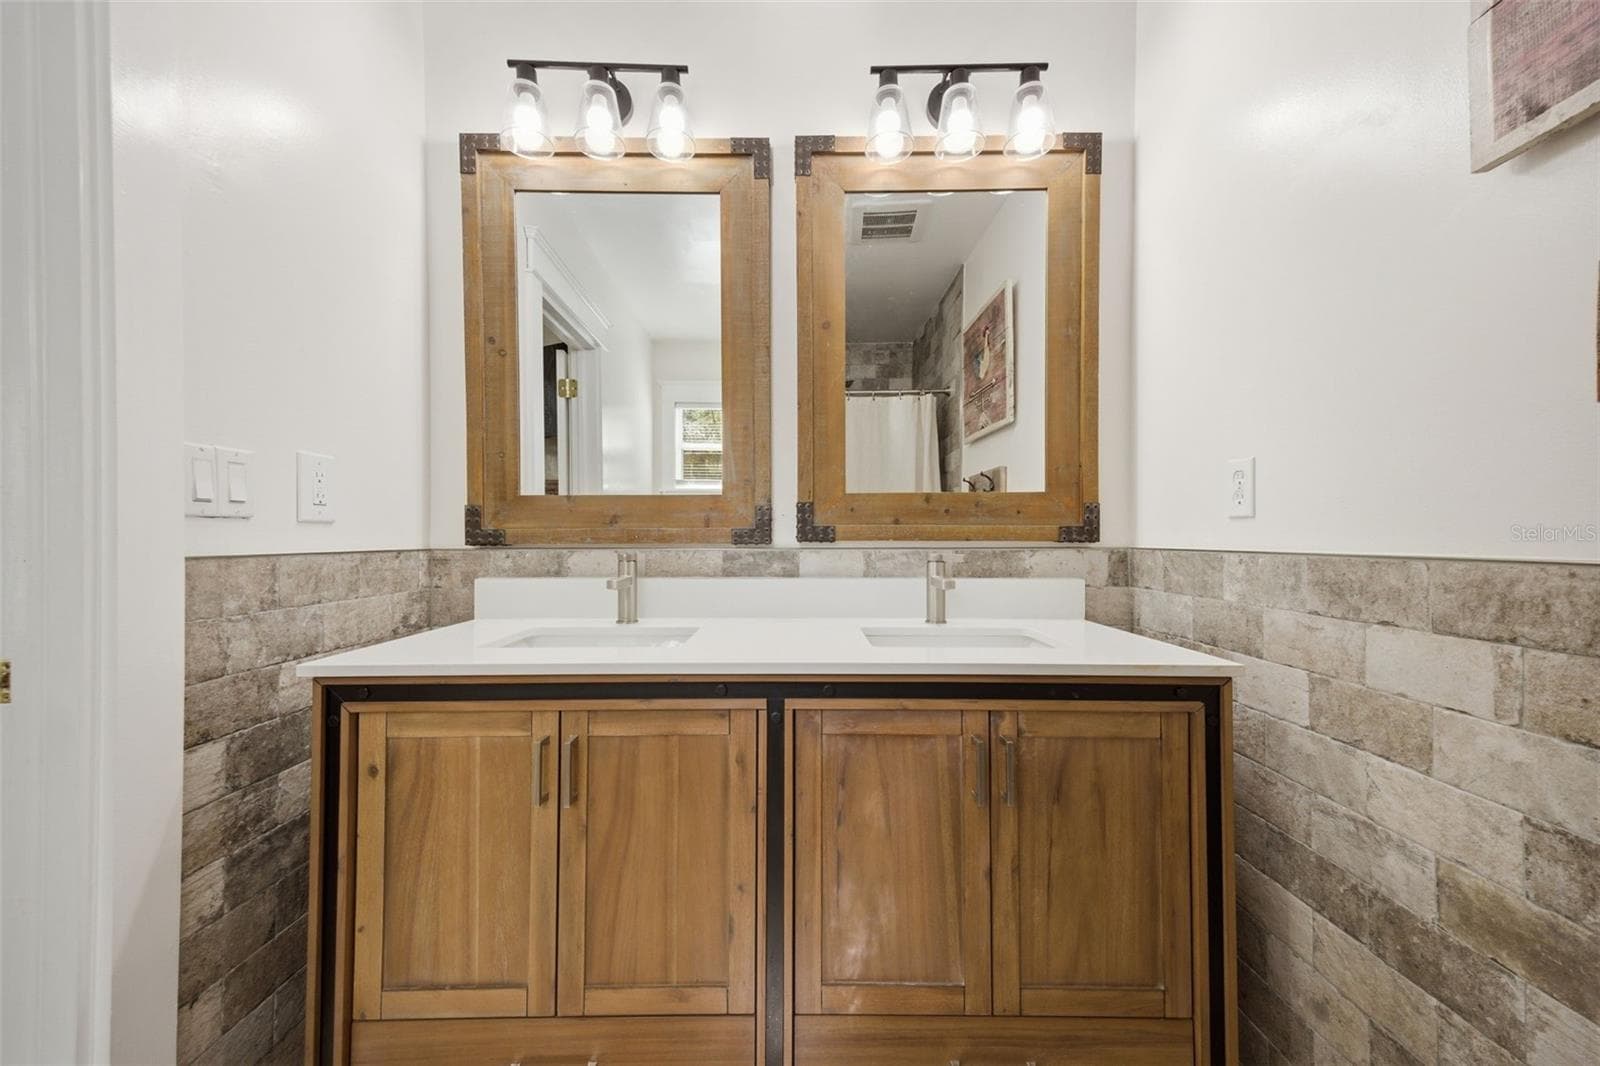
Primary Bathroom Vanity - 3752 OLD KEYSTONE RD, TARPON SPRINGS
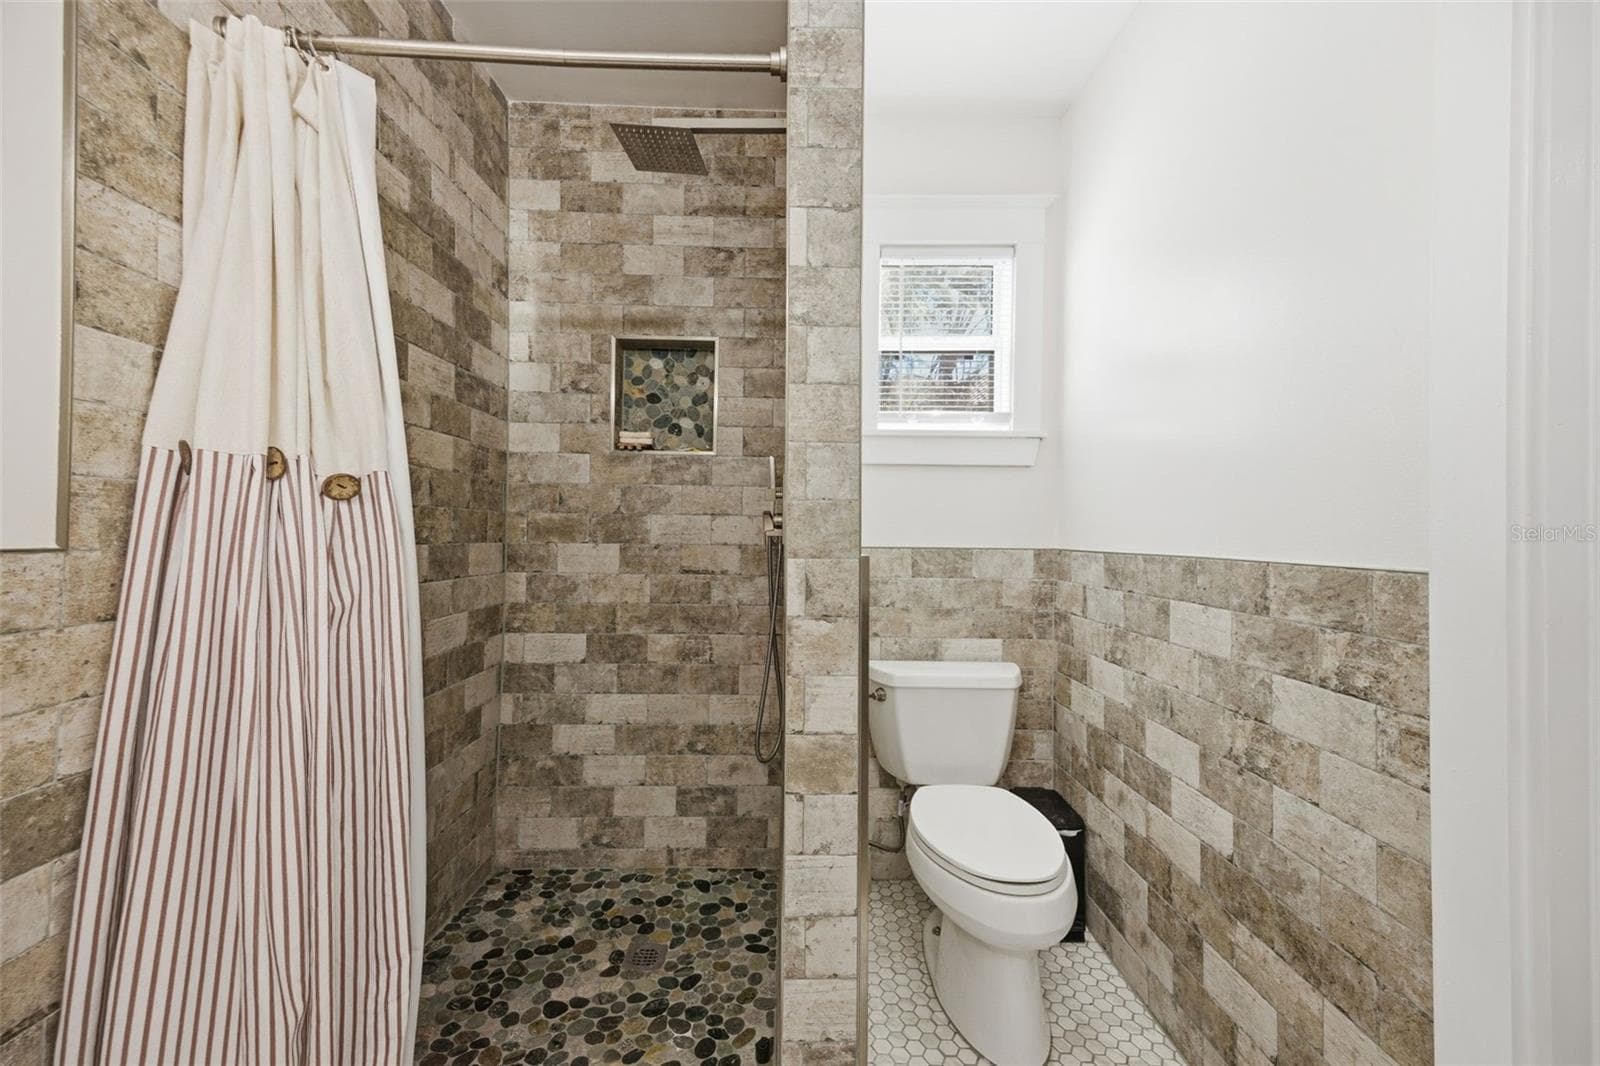
Primary shower with tucked away toilet - 3752 OLD KEYSTONE RD, TARPON SPRINGS
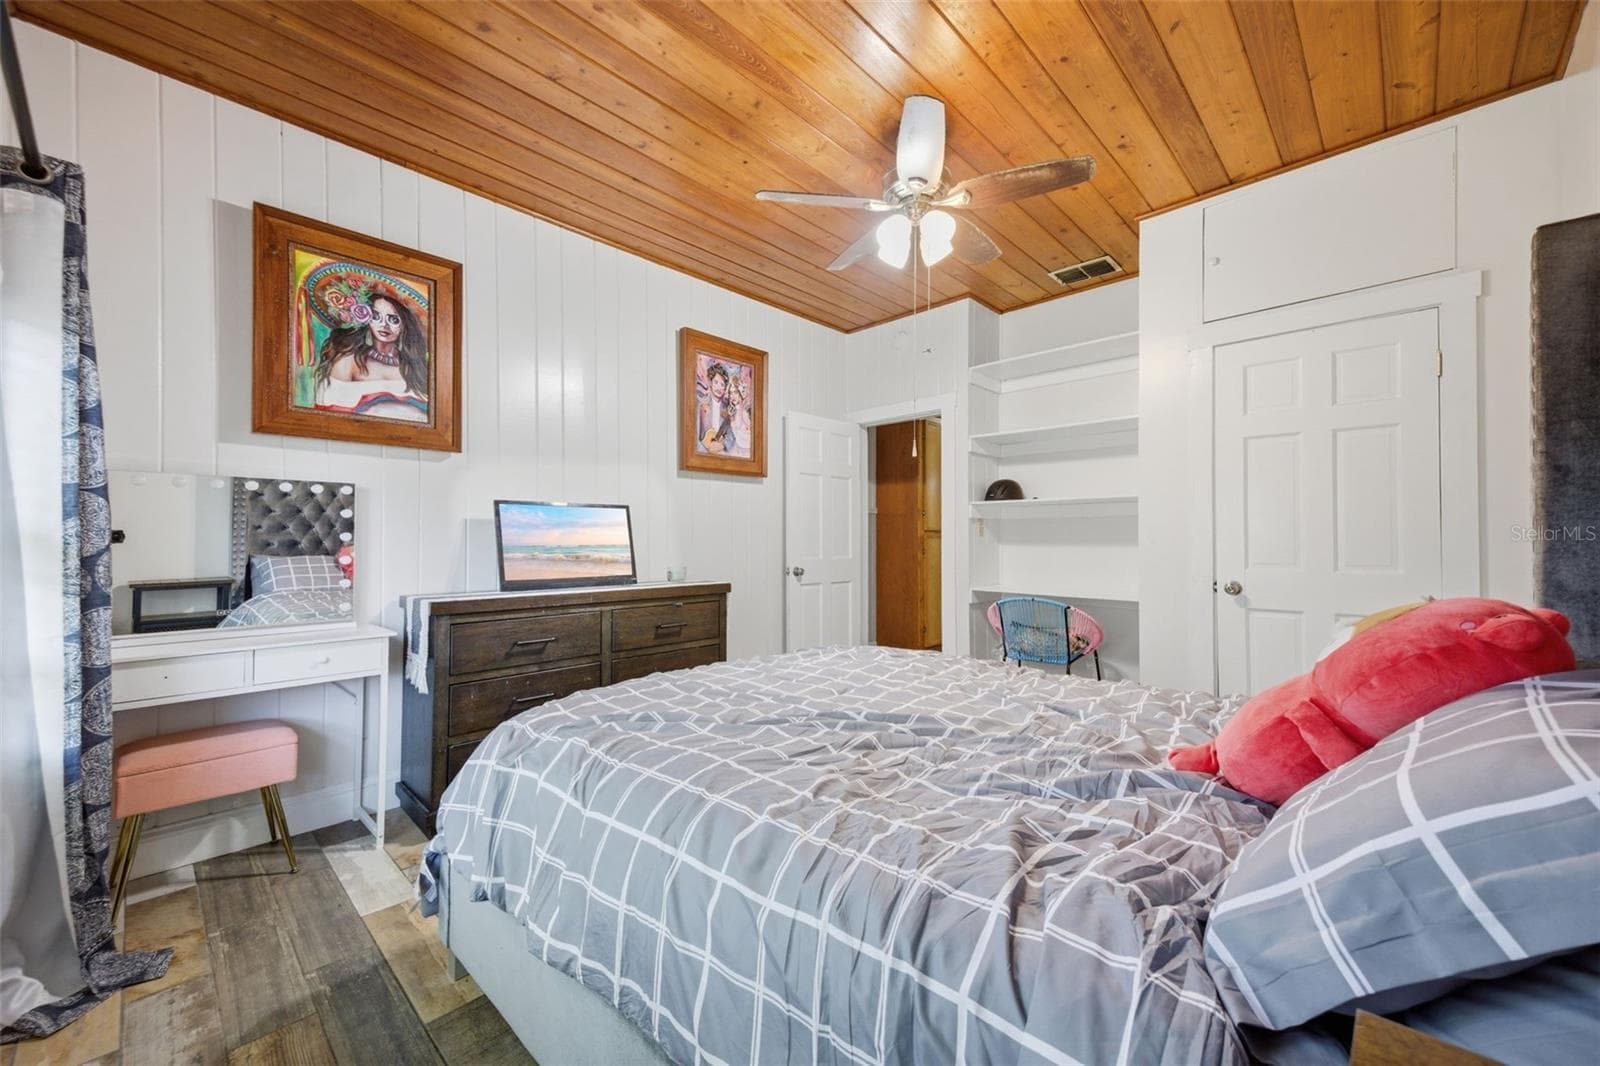
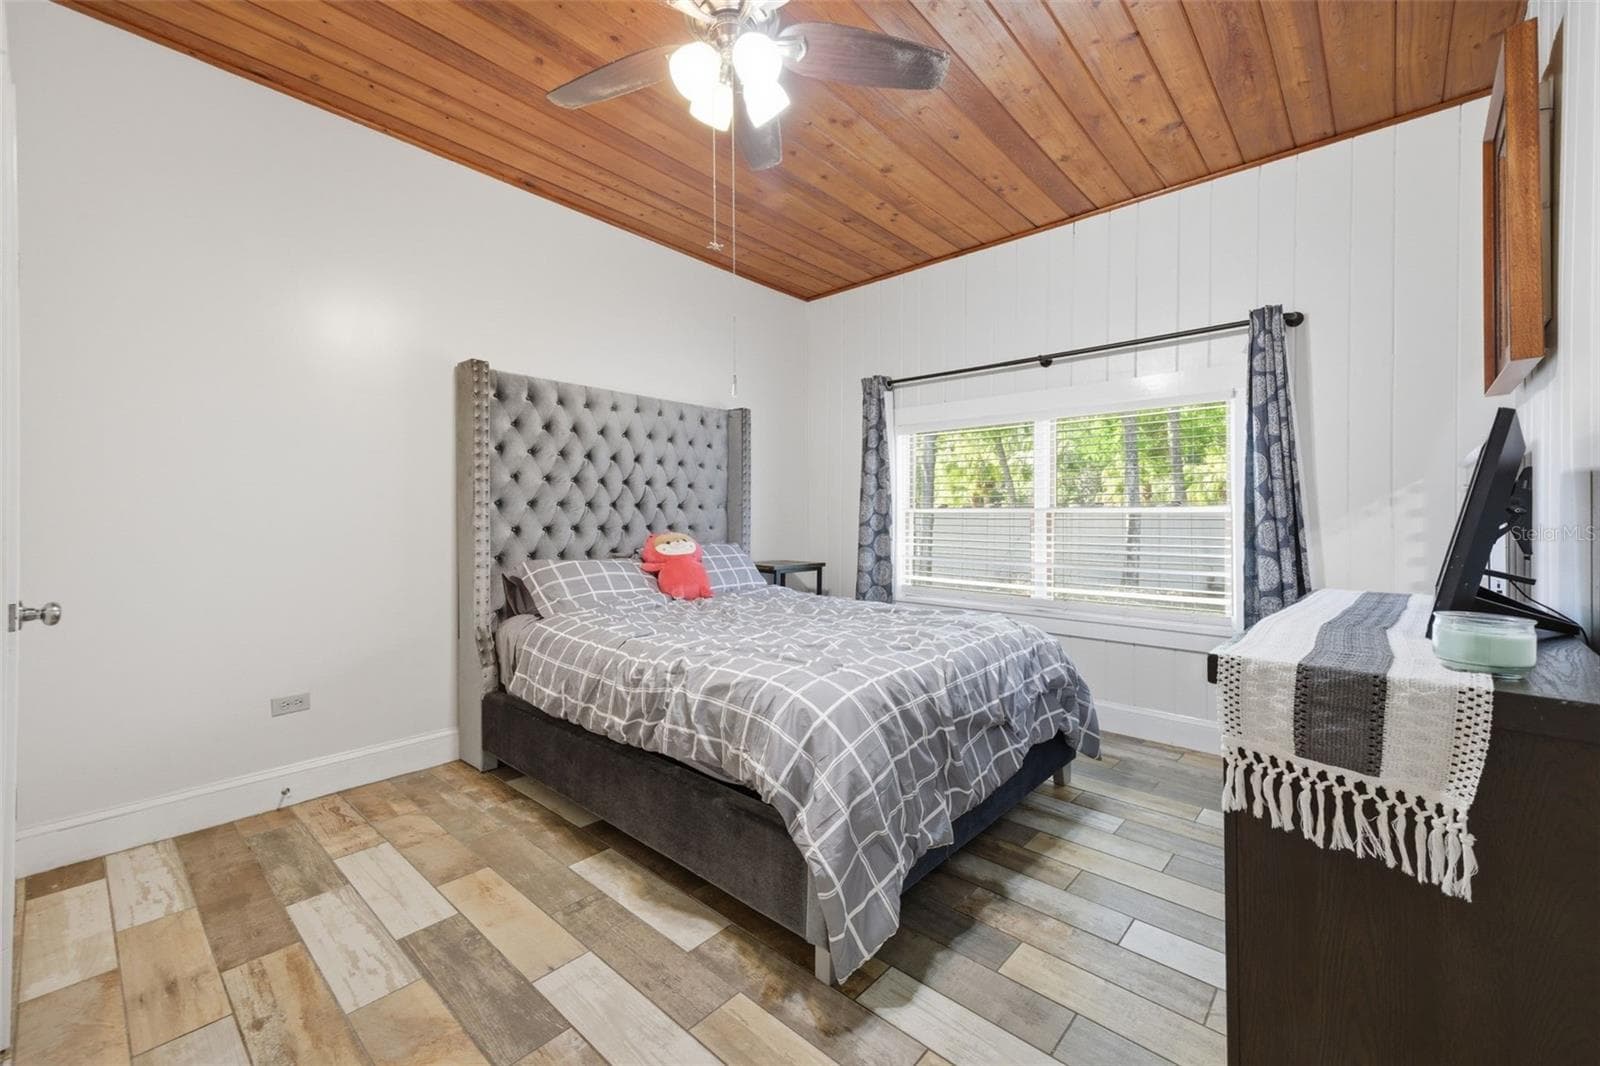
Bedroom 2-tongue and groove ceilings built in desk and walk in closet - 3752 OLD KEYSTONE RD, TARPON SPRINGS
Bedroom 2 - 3752 OLD KEYSTONE RD, TARPON SPRINGS
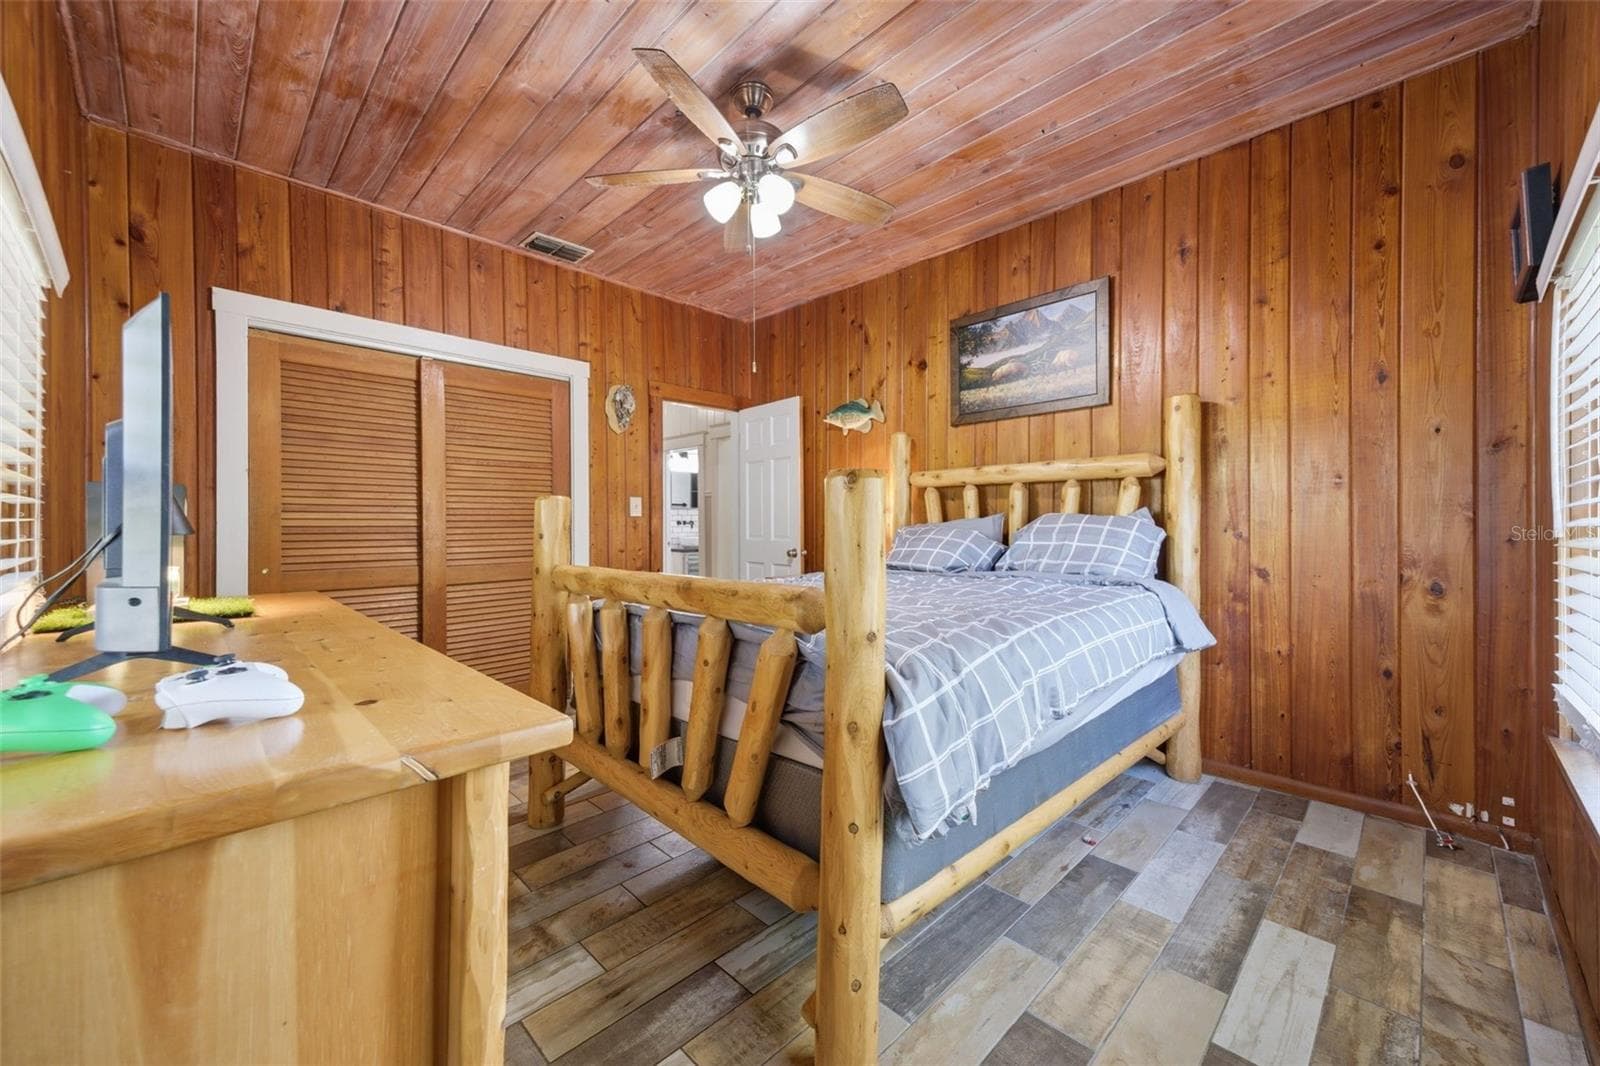
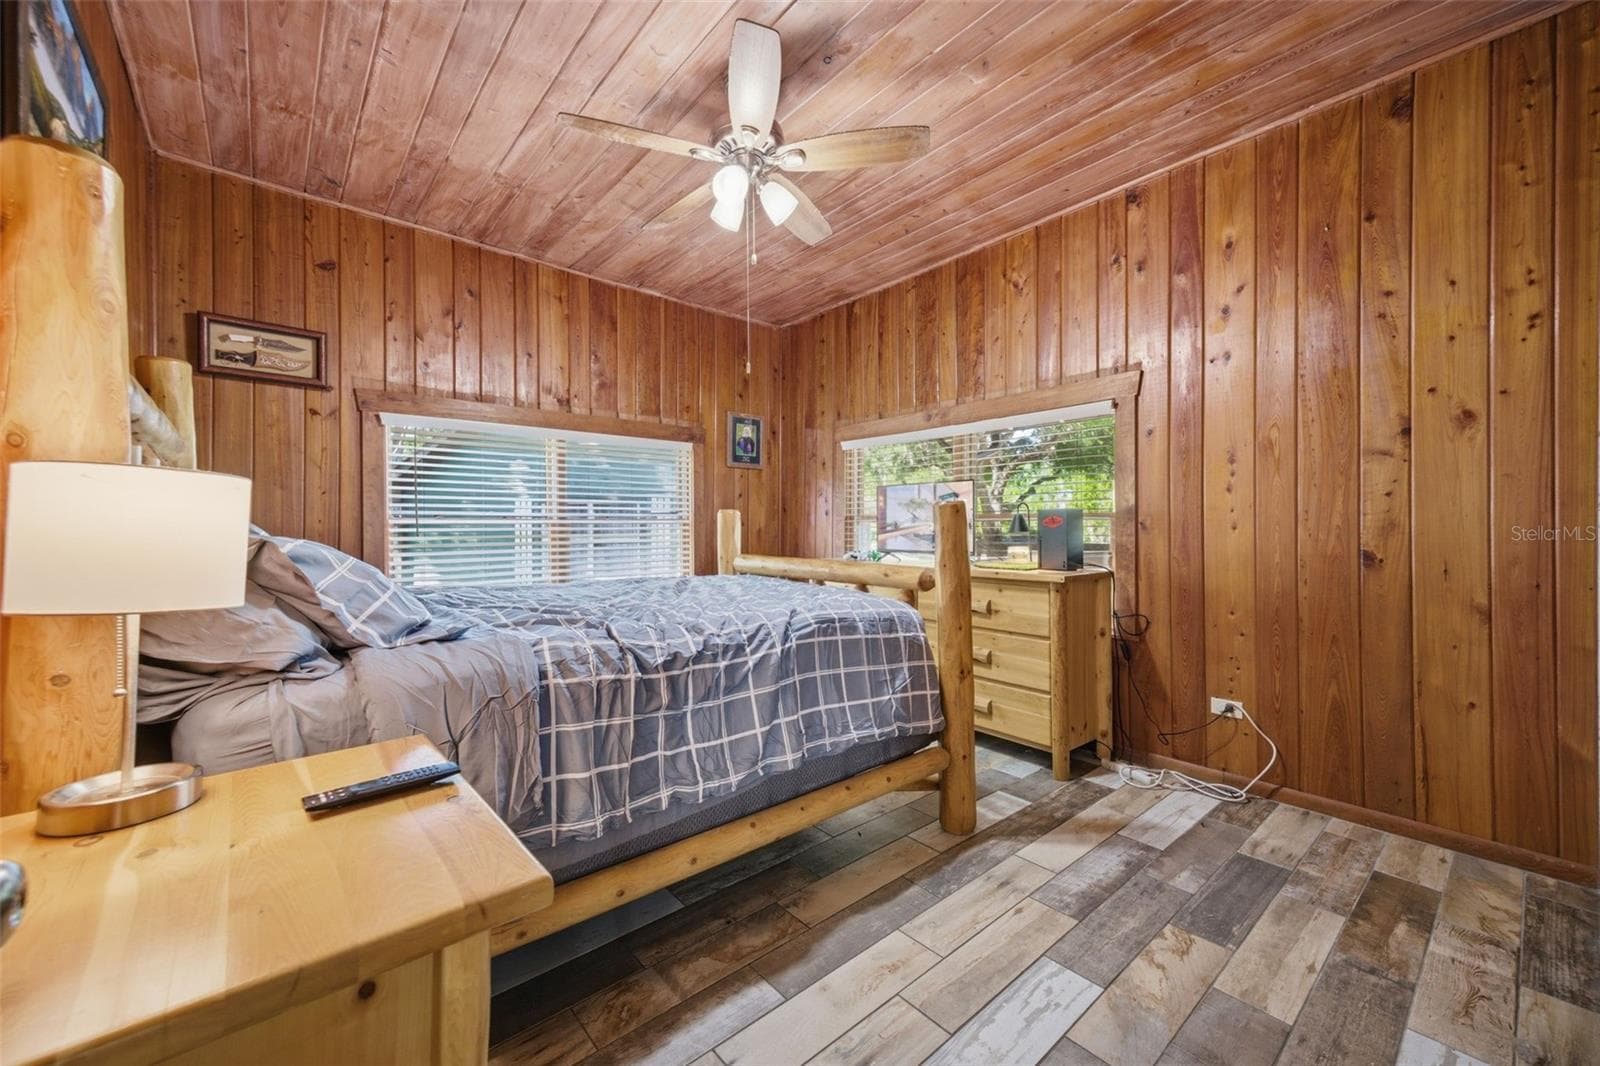
Bedroom 3 gorgeous craftsmaship with tongue and groove walls & ceilings - 3752 OLD KEYSTONE RD, TARPON SPRINGS
Bedroom 3 - 3752 OLD KEYSTONE RD, TARPON SPRINGS
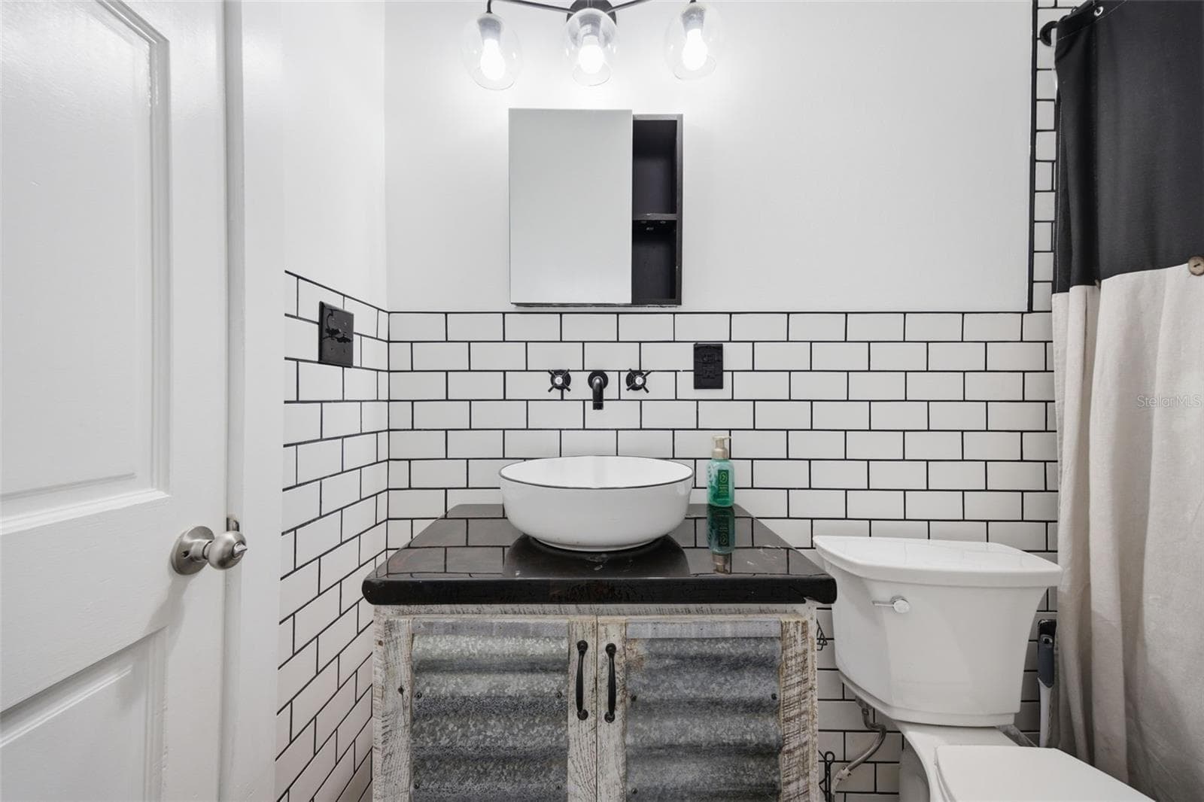
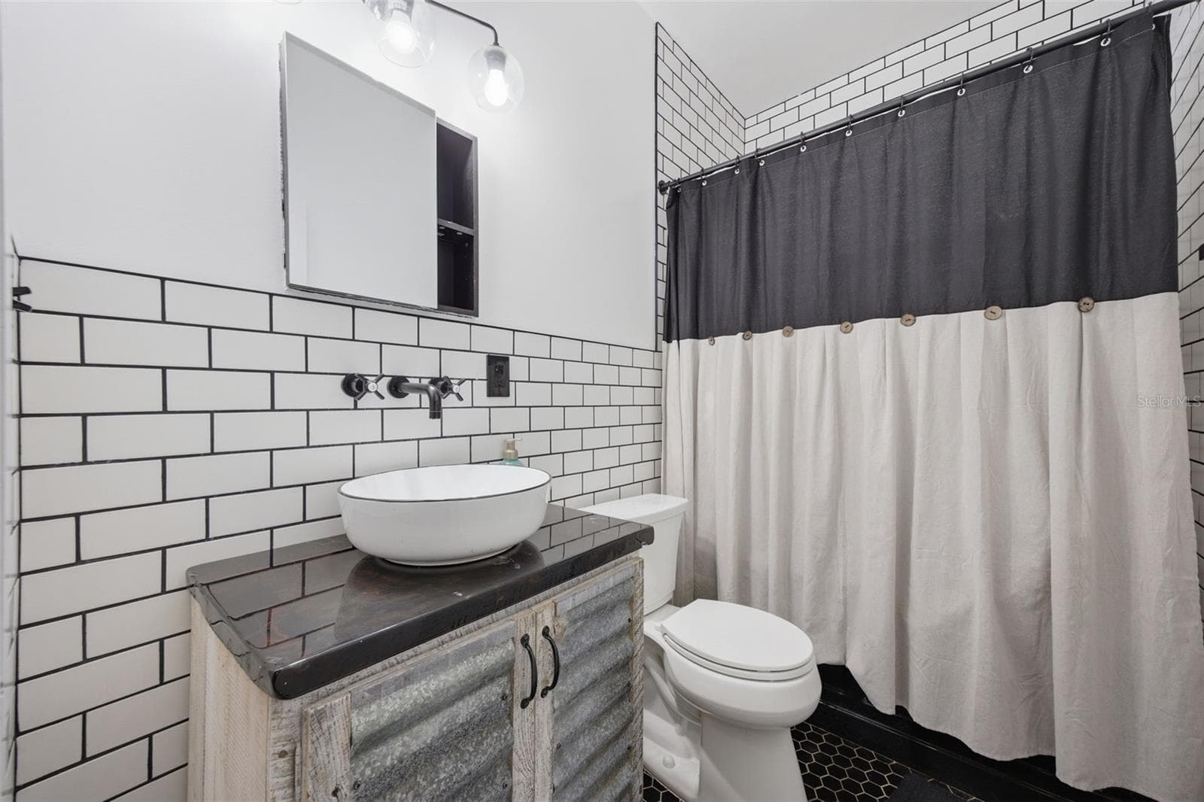
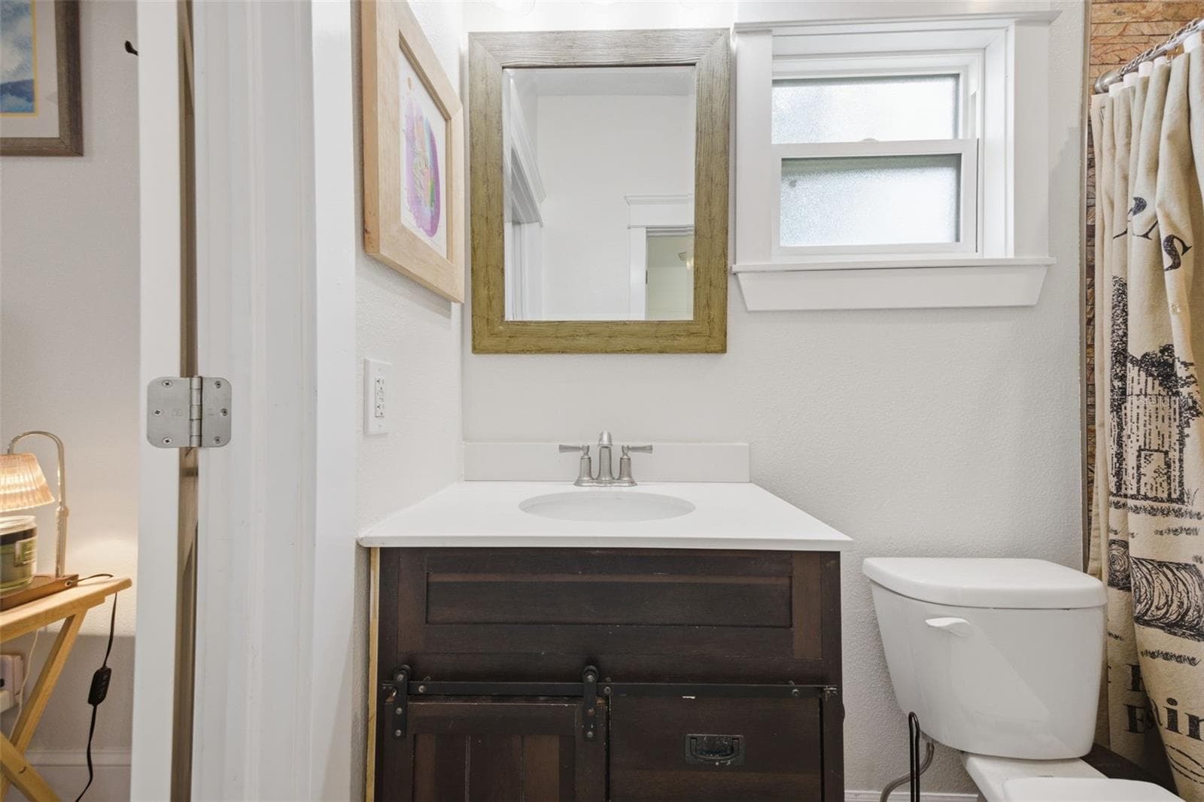
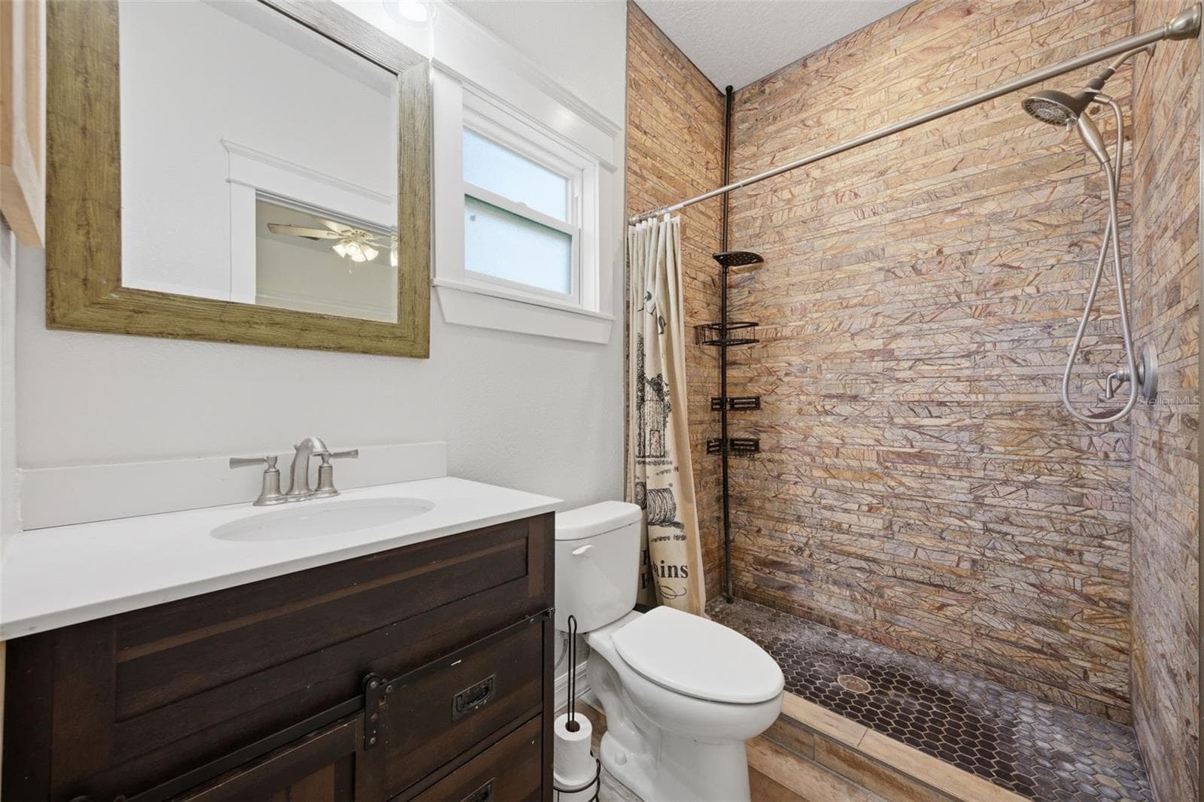
Bathroom 2-modern farmhouse with sleek vessel sink - 3752 OLD KEYSTONE RD, TARPON SPRINGS
Bathroom 2 - 3752 OLD KEYSTONE RD, TARPON SPRINGS
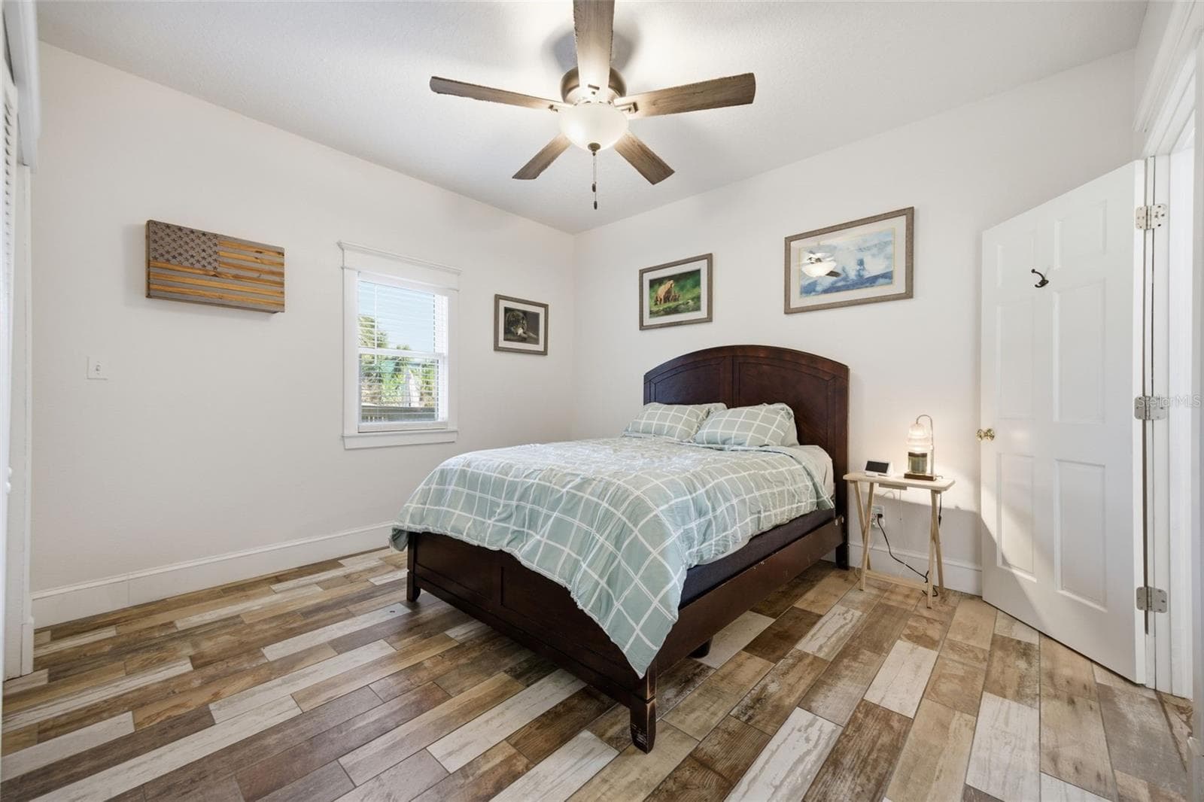
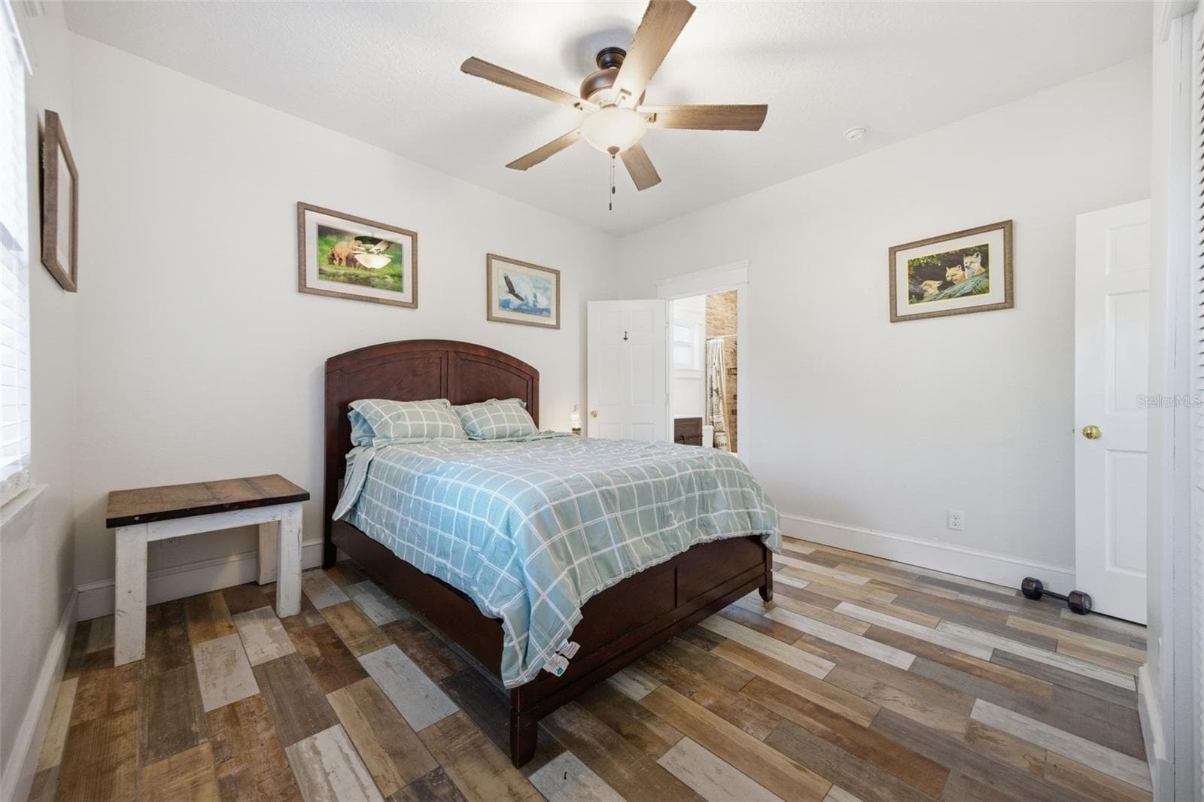
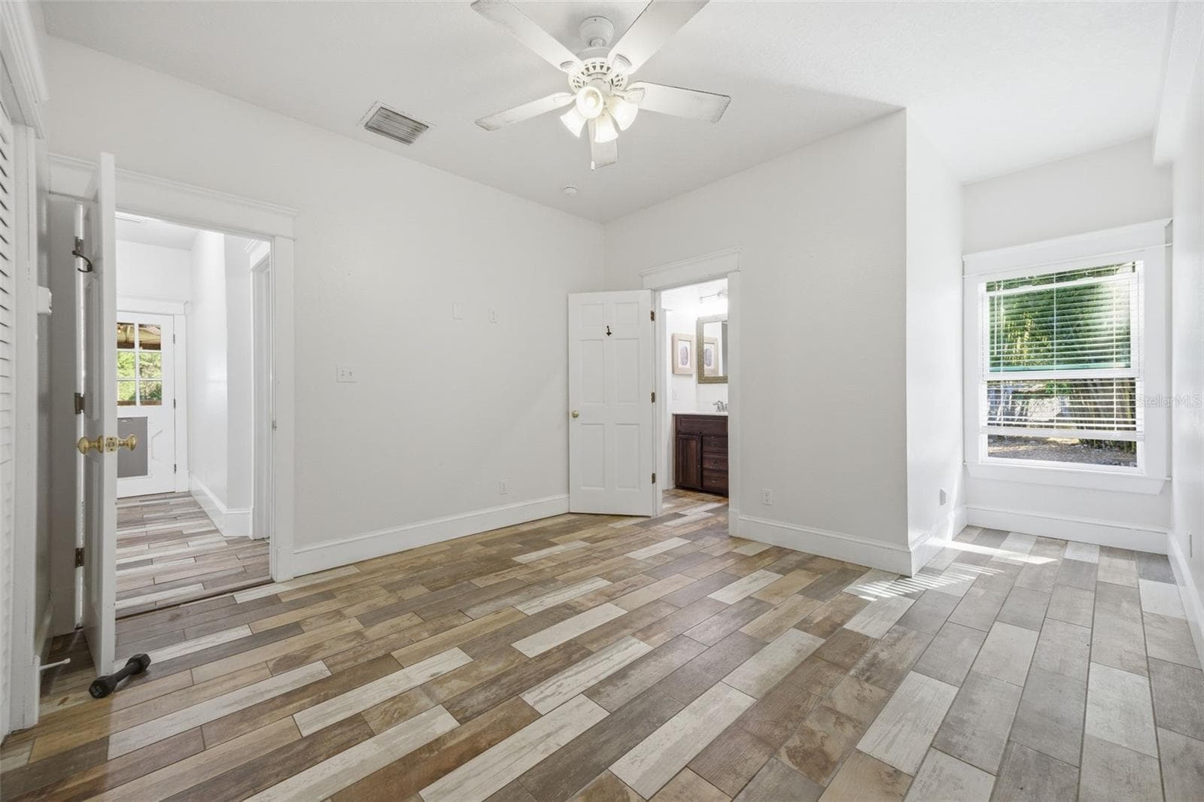
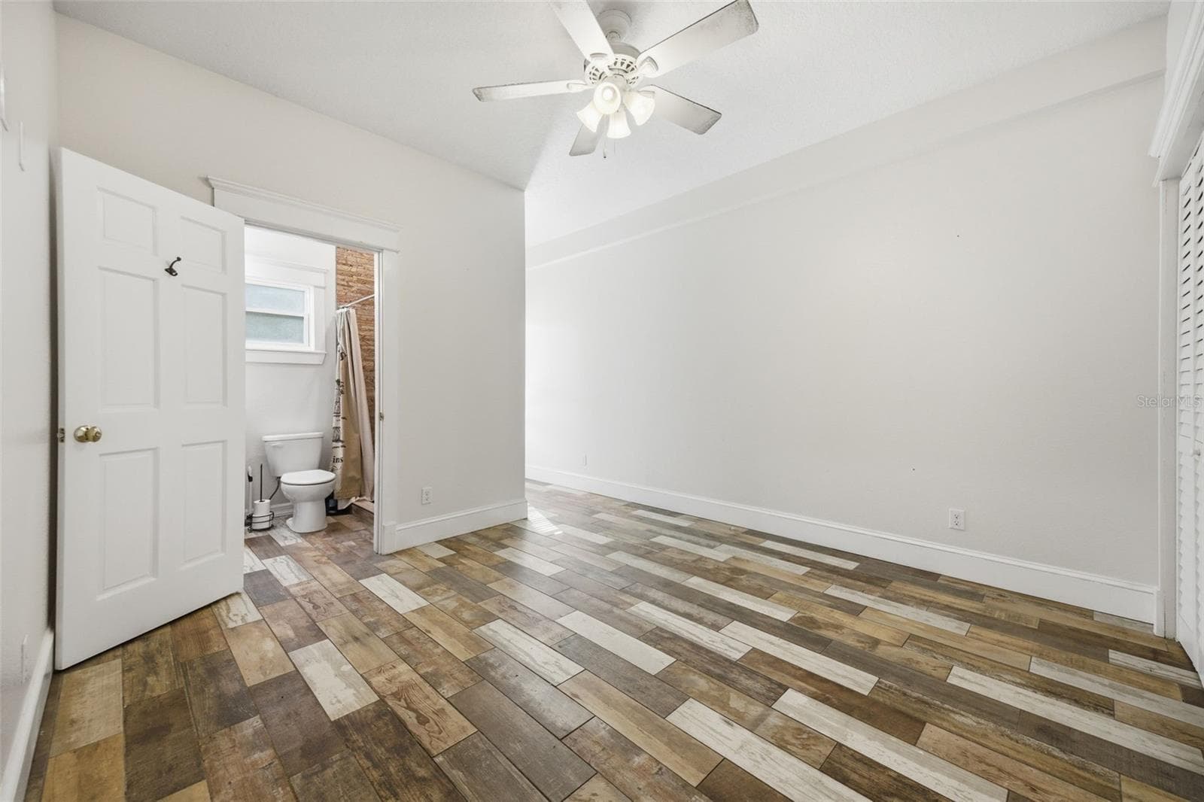
Bedroom 4-open and airy - 3752 OLD KEYSTONE RD, TARPON SPRINGS
Bedroom 4 with entrance into Jack & Jill Bath - 3752 OLD KEYSTONE RD, TARPON SPRINGS
Bathroom 3-Jack & Jill - 3752 OLD KEYSTONE RD, TARPON SPRINGS
Bathroom 3 - 3752 OLD KEYSTONE RD, TARPON SPRINGS
Bedroom 5-Open airy - 3752 OLD KEYSTONE RD, TARPON SPRINGS
Bedroom 5 - 3752 OLD KEYSTONE RD, TARPON SPRINGS
Part of Wrap around porch - 3752 OLD KEYSTONE RD, TARPON SPRINGS
North Corner view of wrap around porch - 3752 OLD KEYSTONE RD, TARPON SPRINGS
South Corner view of wrap around porch - 3752 OLD KEYSTONE RD, TARPON SPRINGS
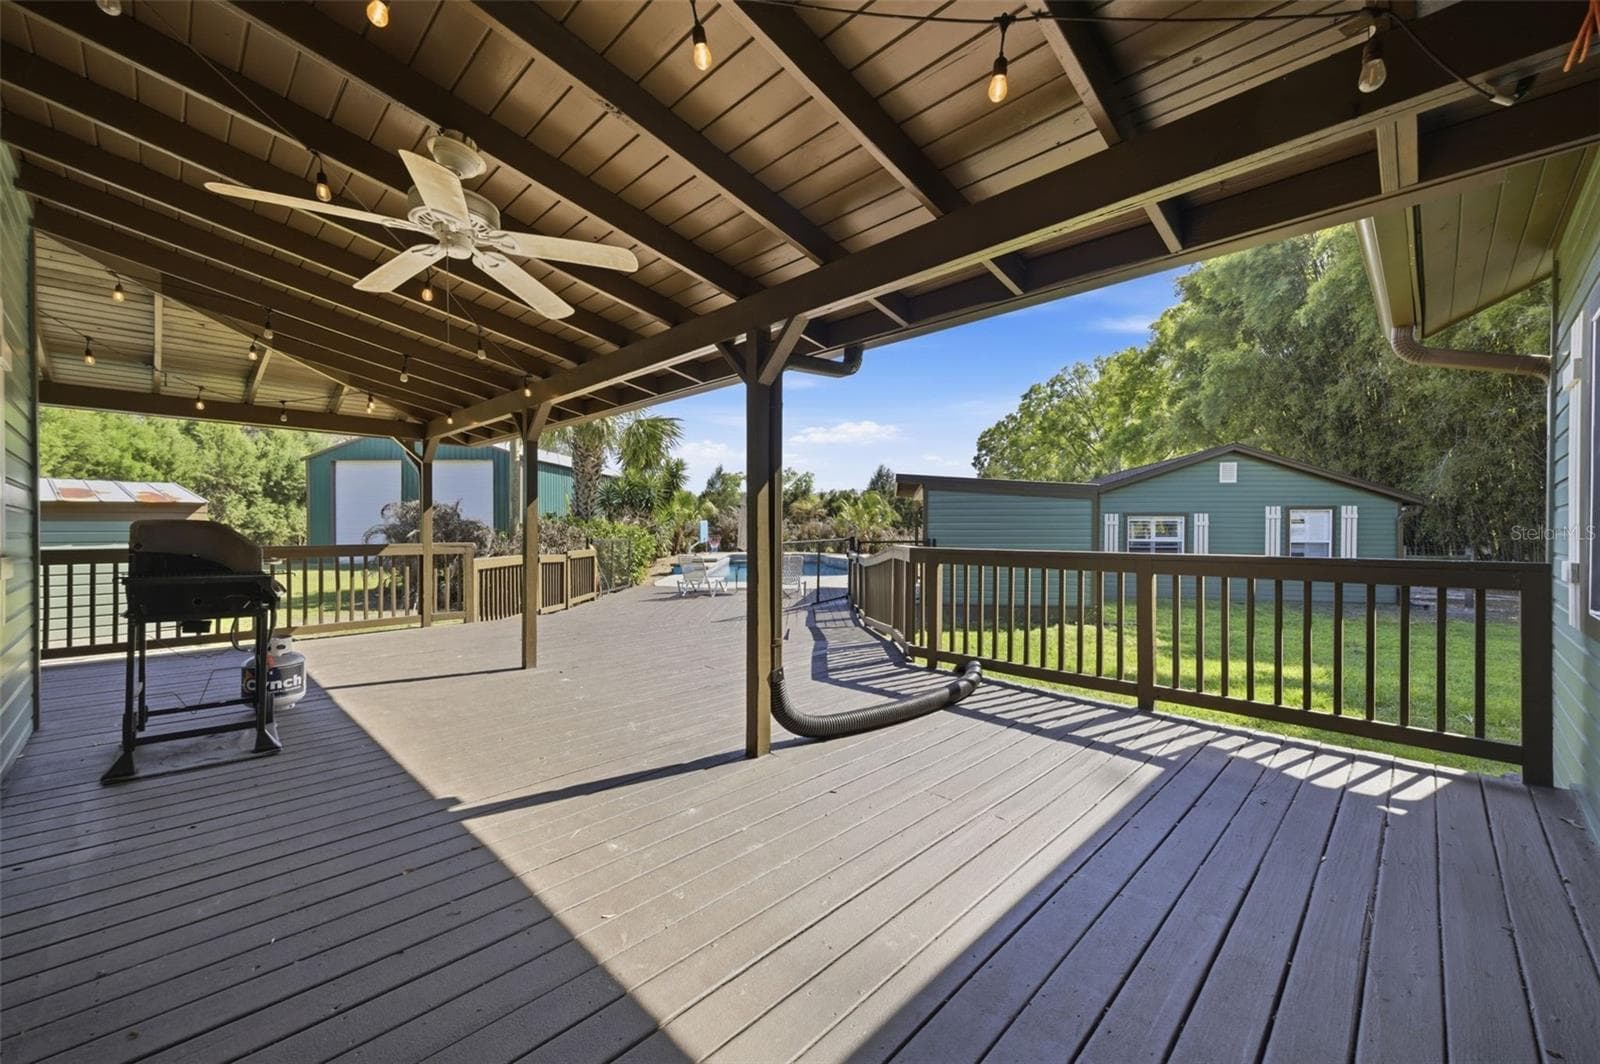
back porch headed toward pool and In law suite - 3752 OLD KEYSTONE RD, TARPON SPRINGS
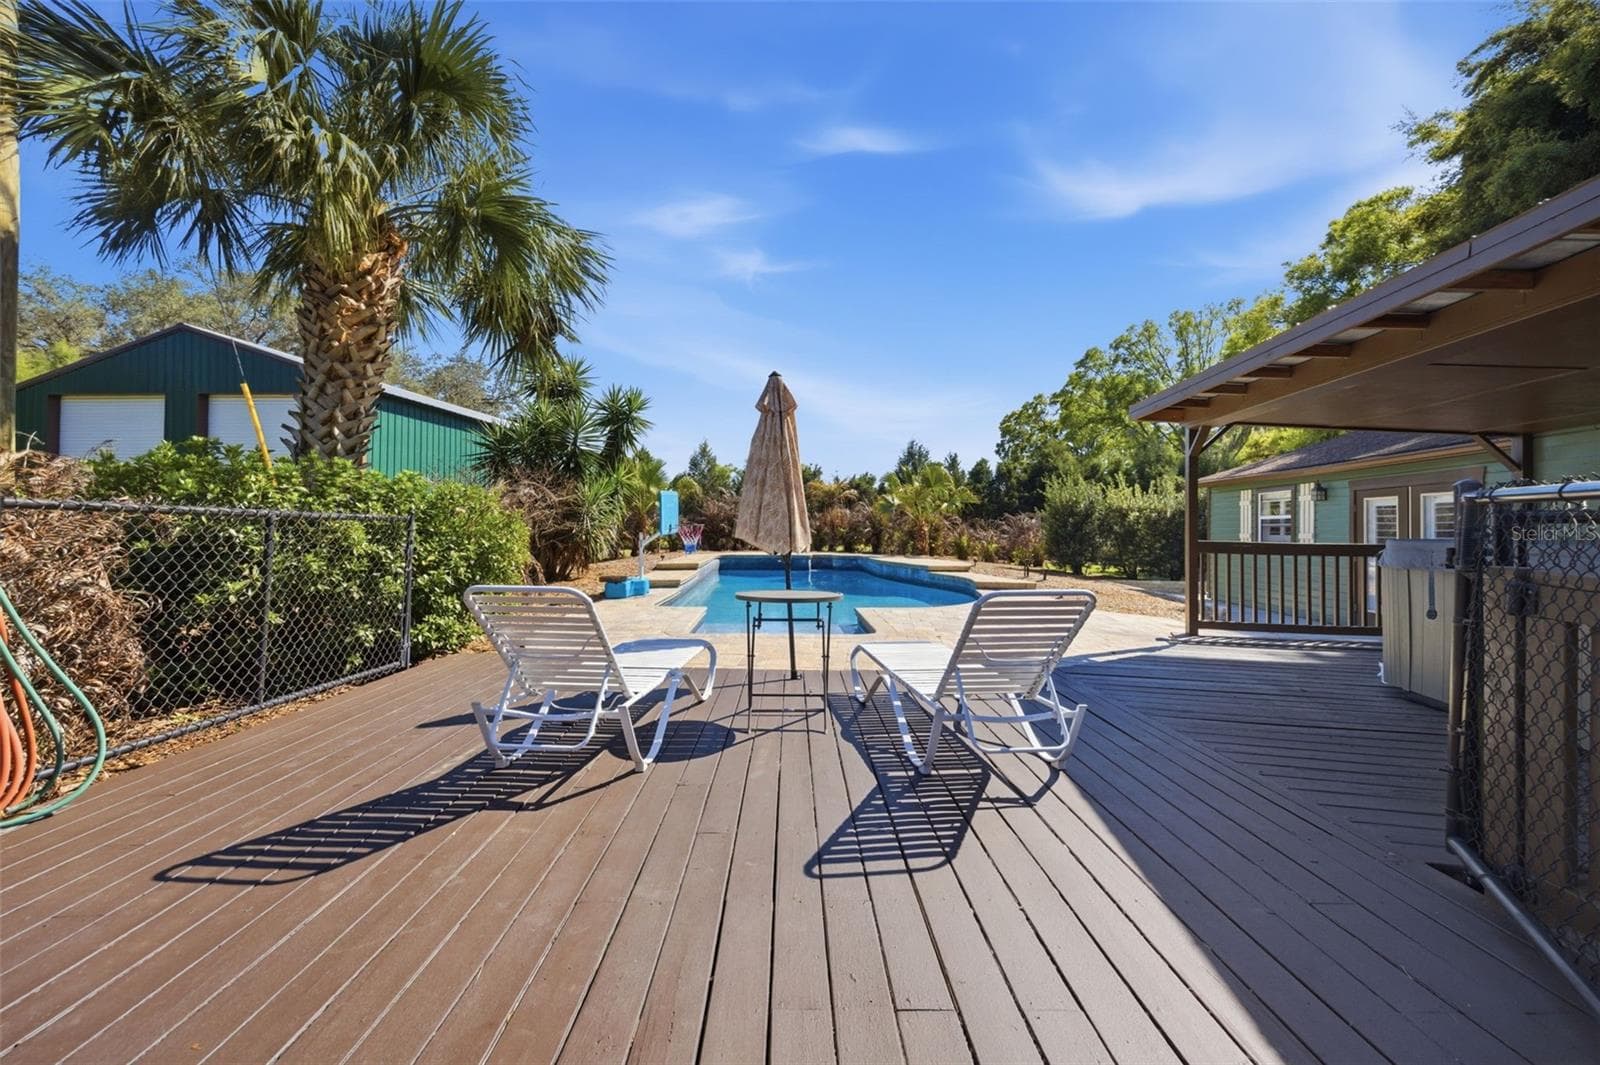
Deck with hot tub to right and view of gorgeous pool - 3752 OLD KEYSTONE RD, TARPON SPRINGS
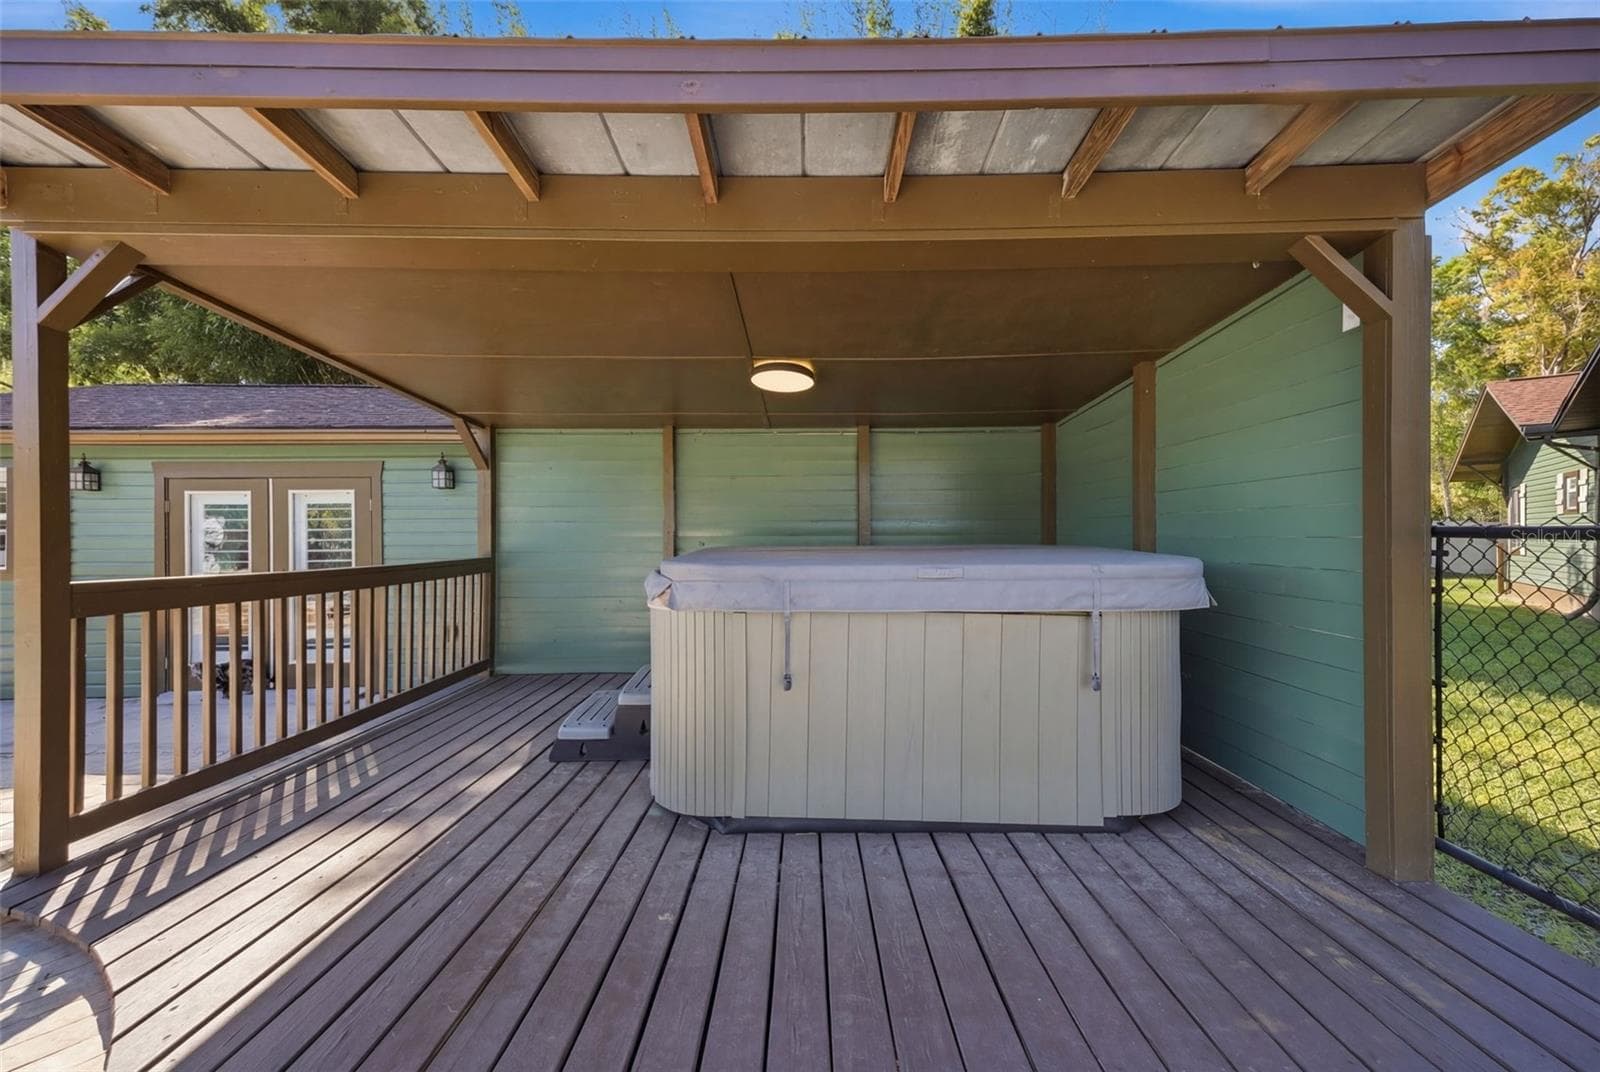
Covered Hot tub - 3752 OLD KEYSTONE RD, TARPON SPRINGS
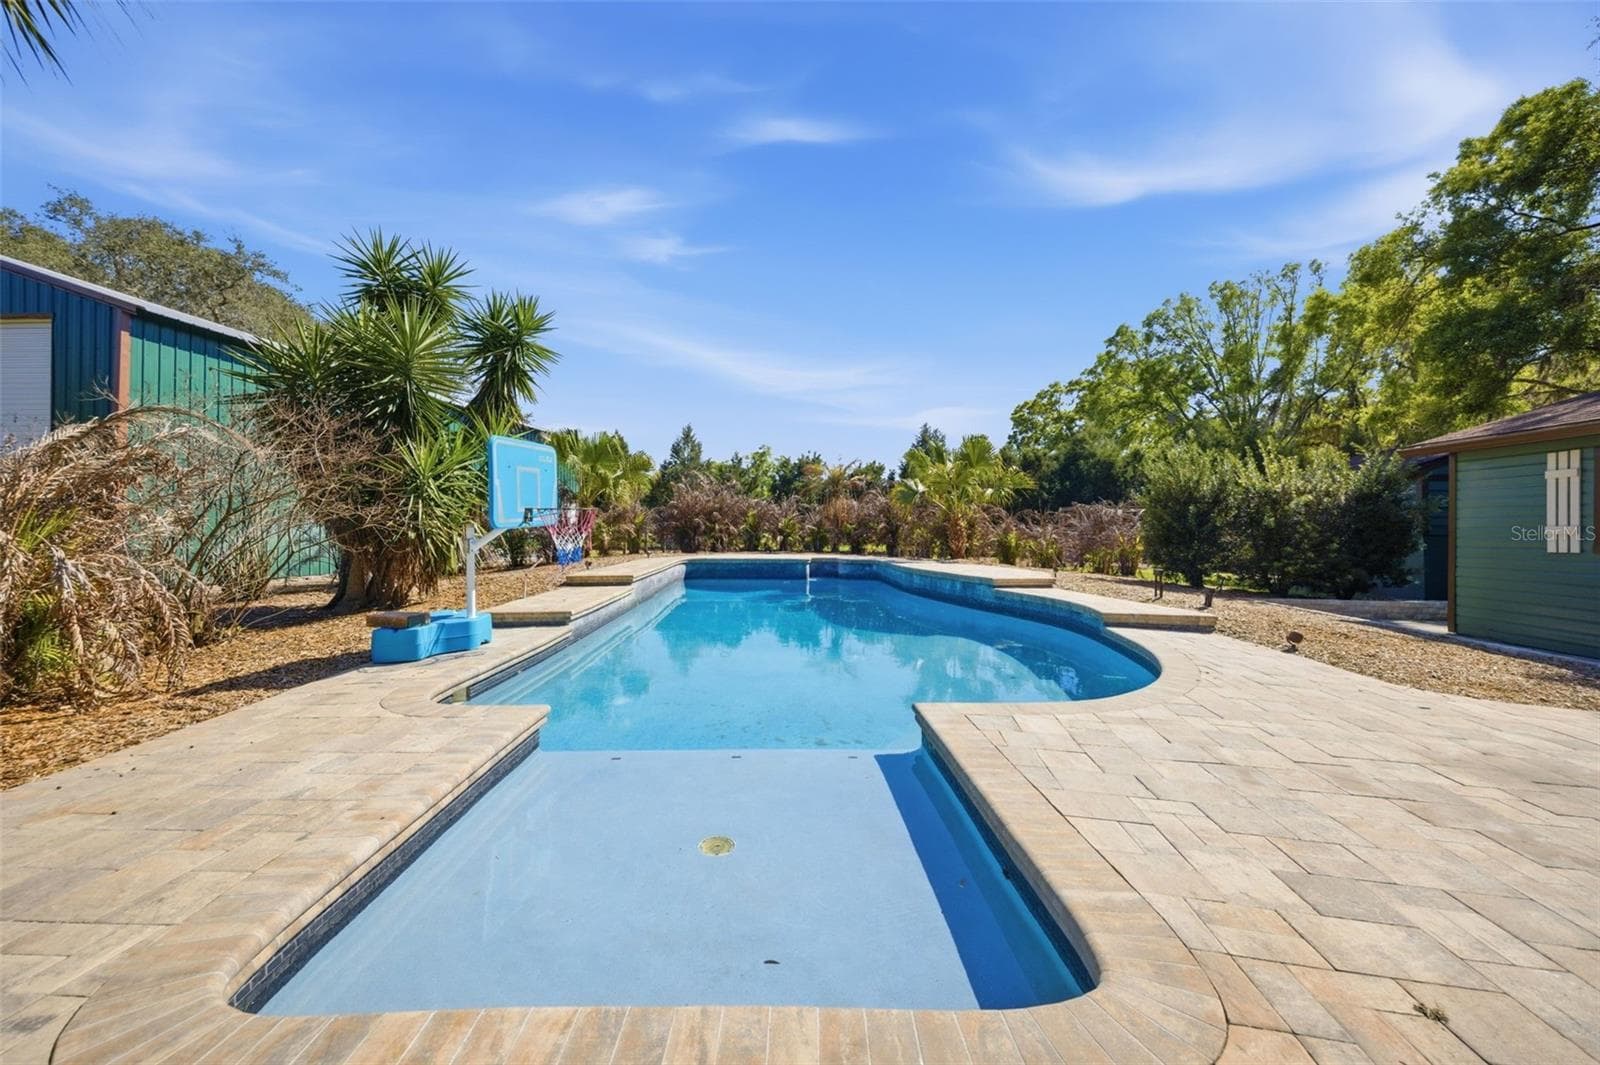
Pool with Sun shelf - 3752 OLD KEYSTONE RD, TARPON SPRINGS
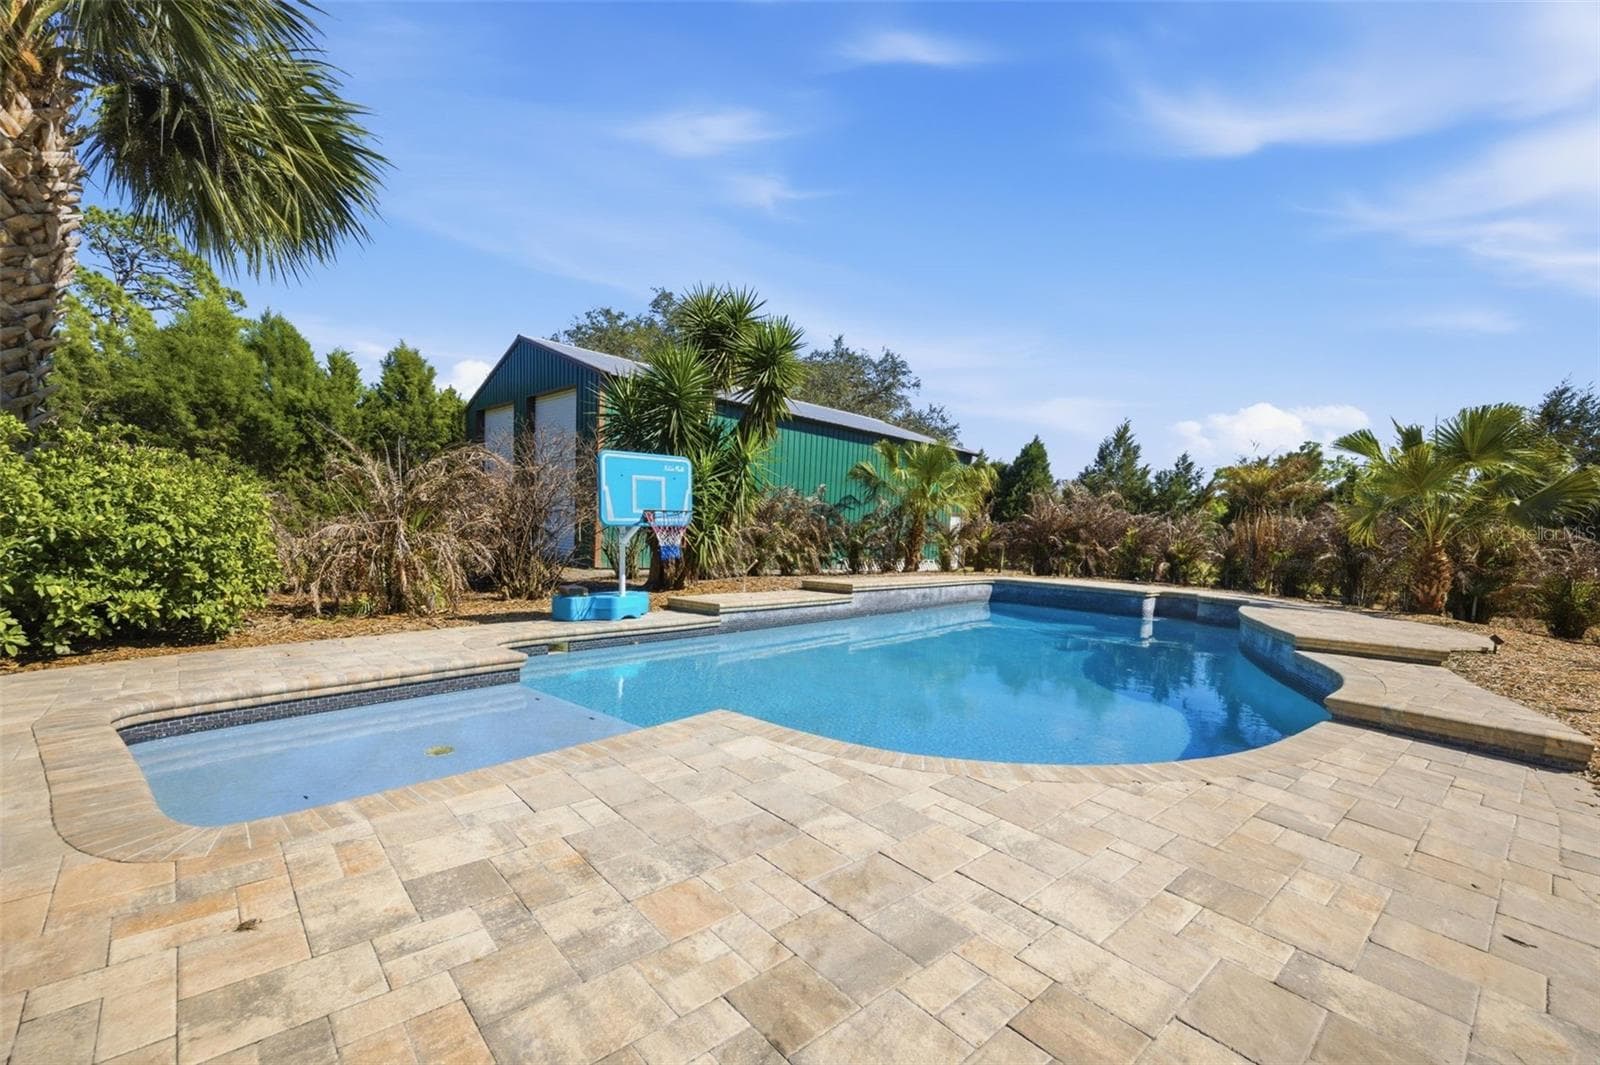
Pool with the privacy of lanscape surrounding - 3752 OLD KEYSTONE RD, TARPON SPRINGS
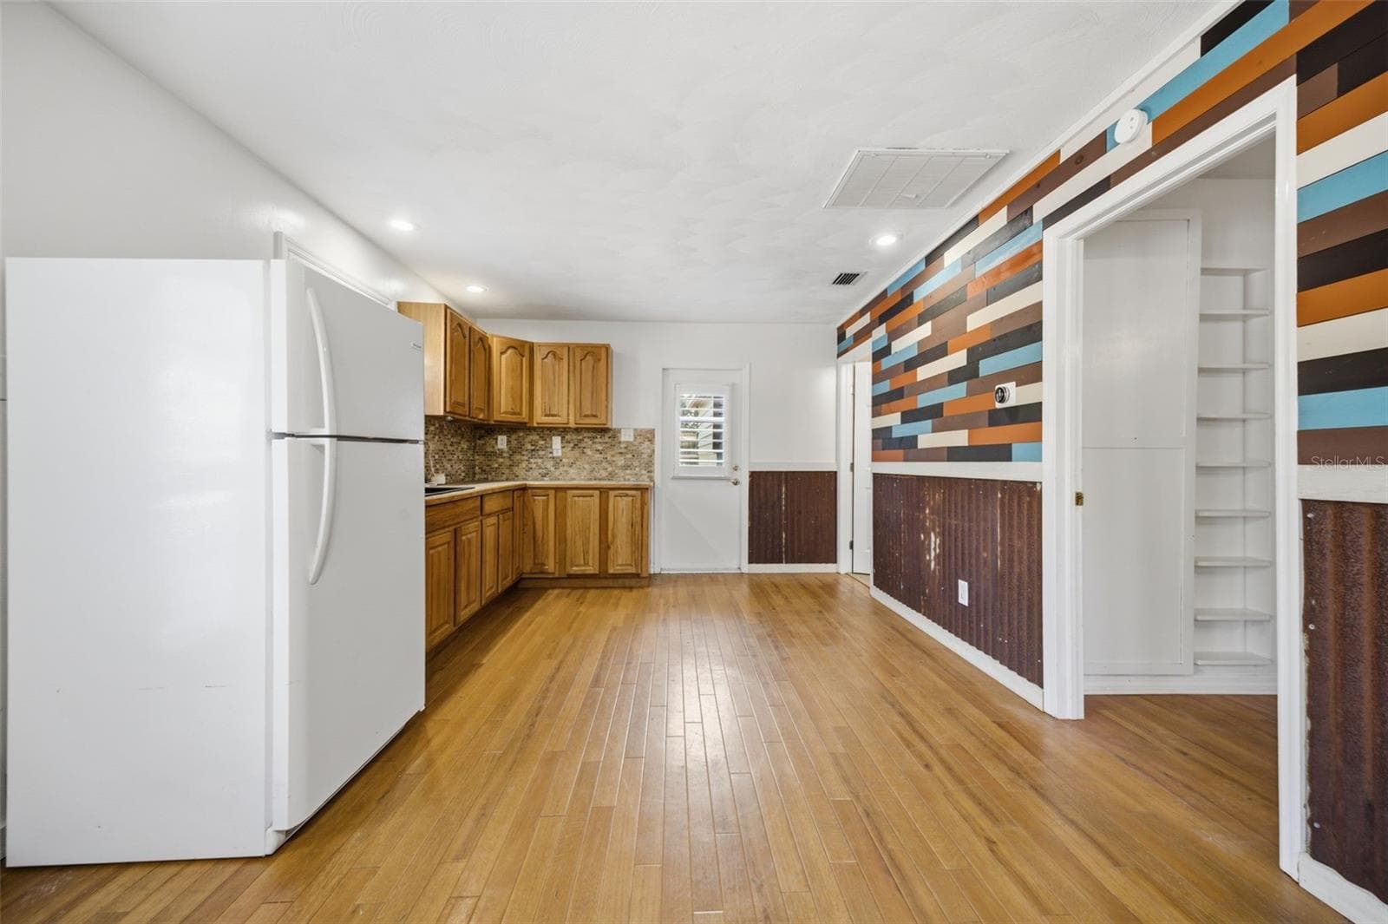
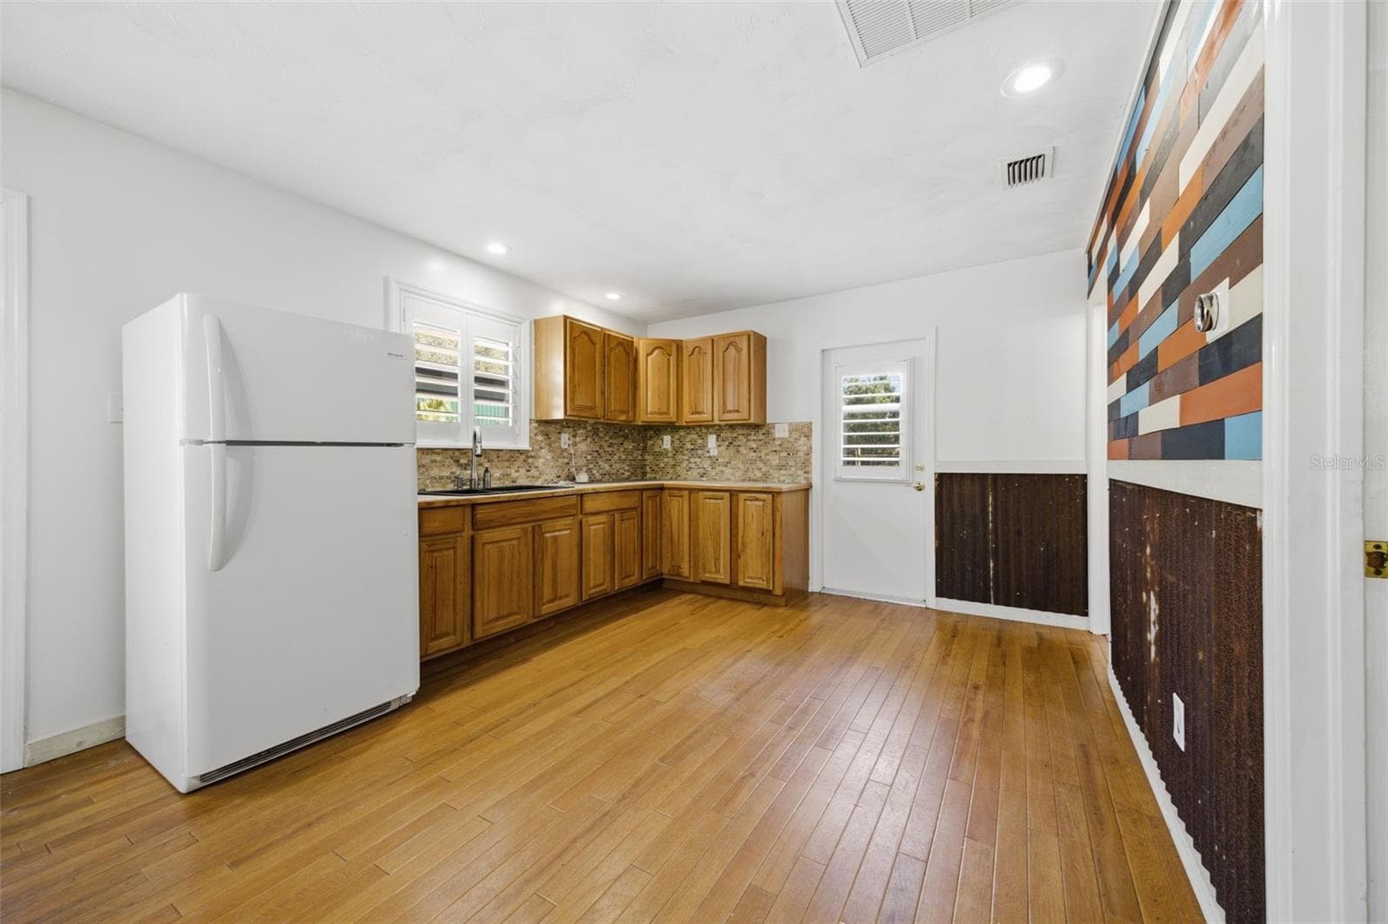
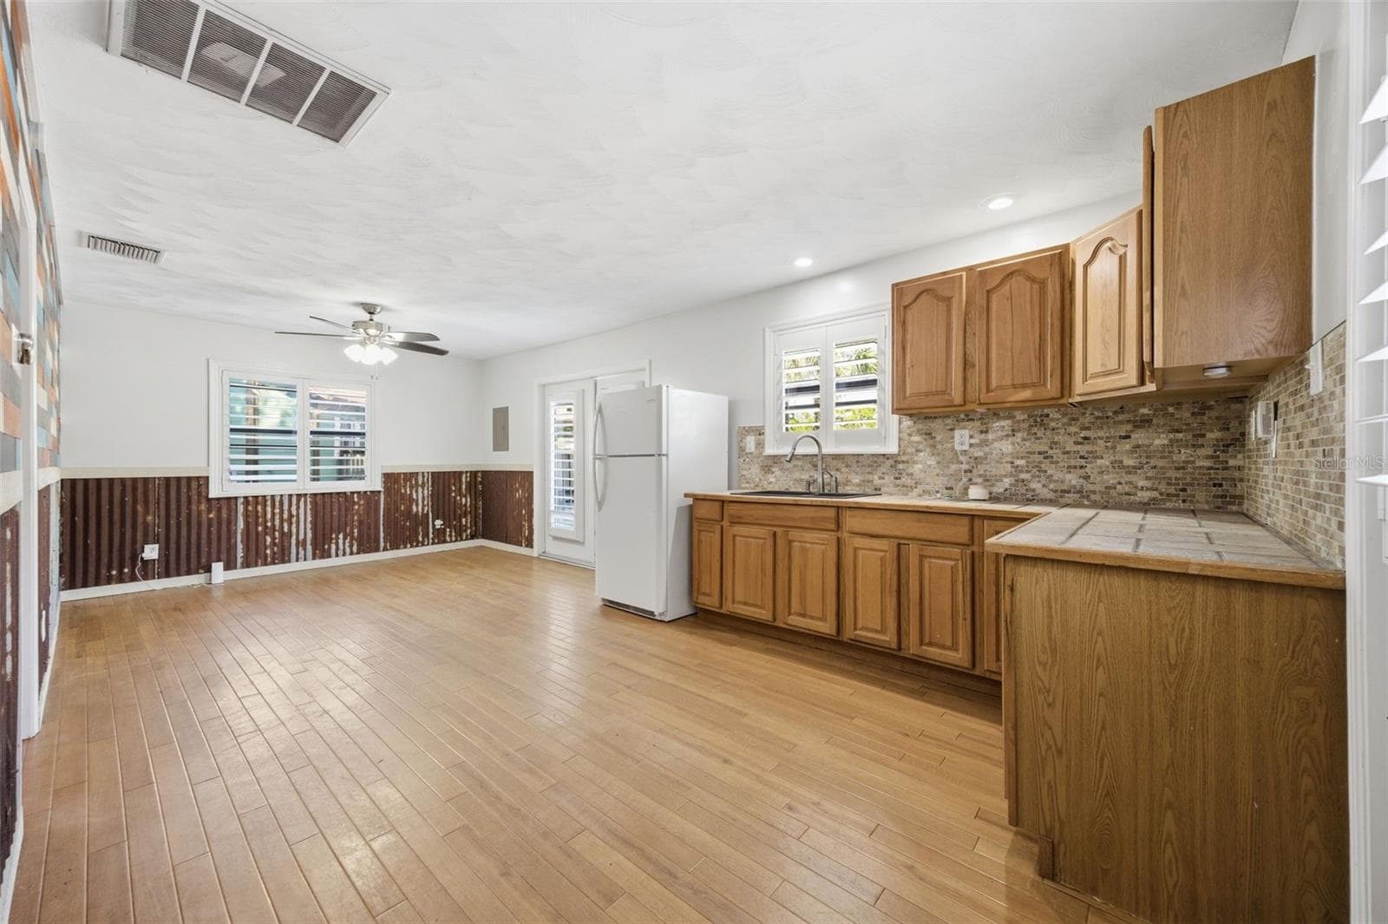
In Law Suite with custom woodworking farmhouse walls - 3752 OLD KEYSTONE RD, TARPON SPRINGS
View of Kitchen in In-Law Suite - 3752 OLD KEYSTONE RD, TARPON SPRINGS
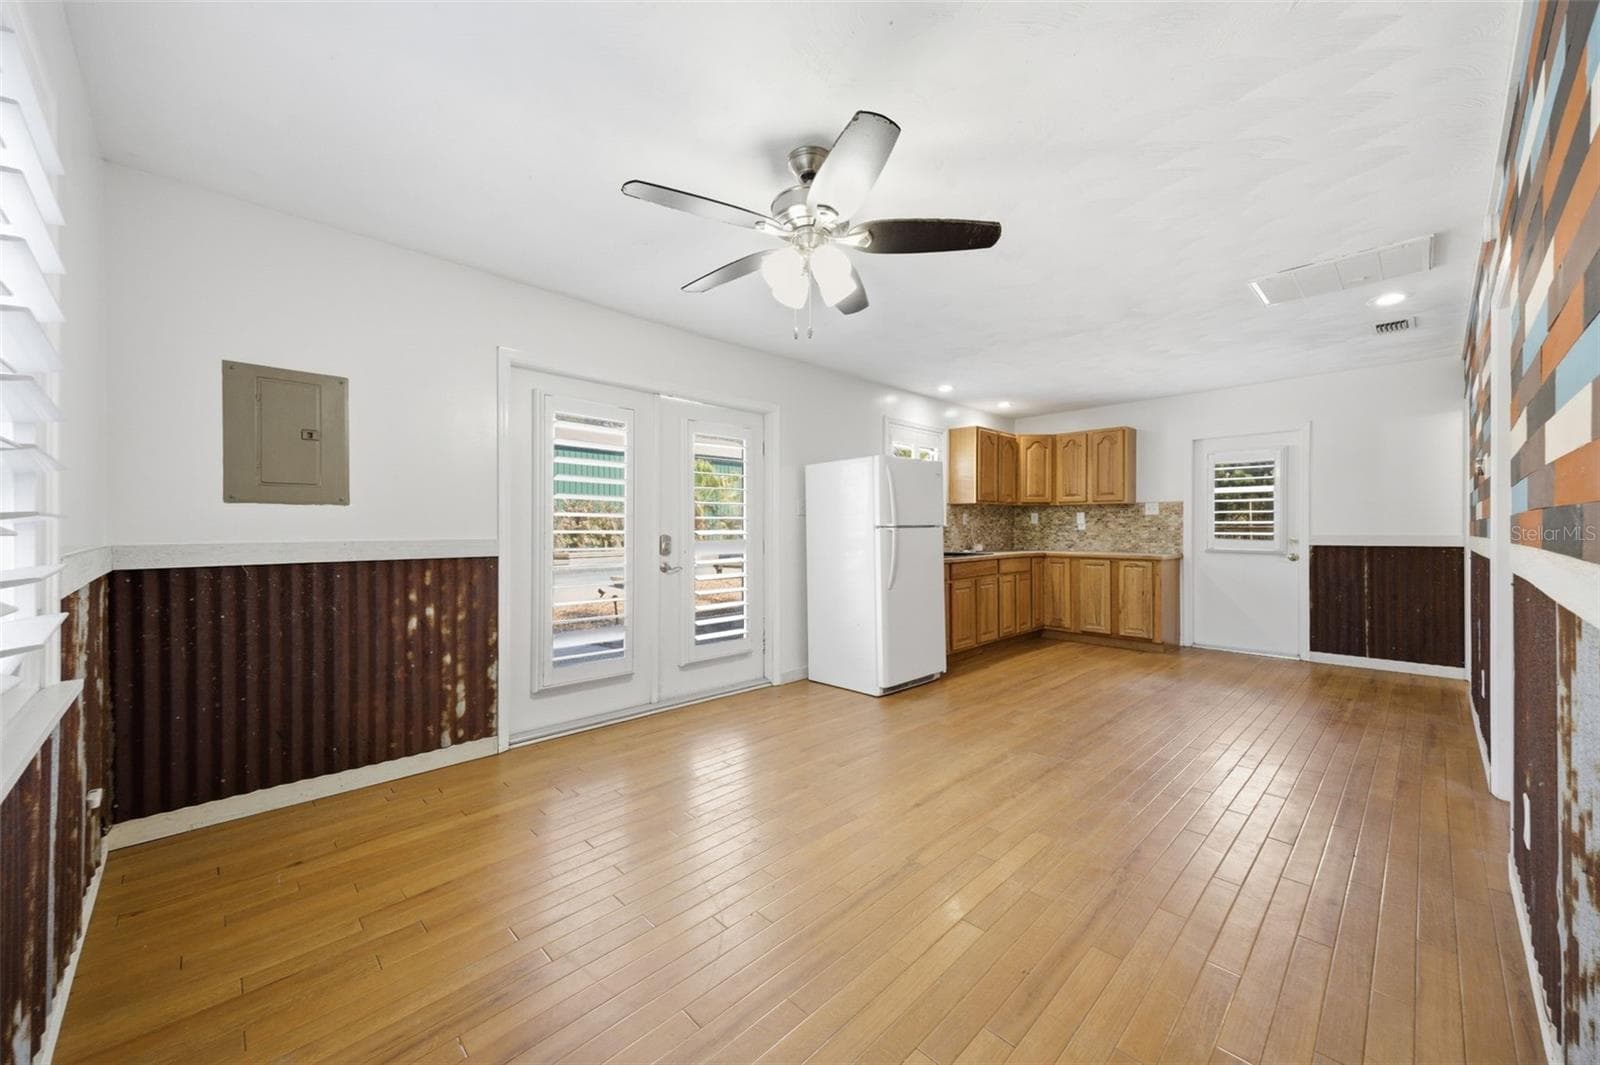
view of Living/Kitchen of In-Law suite - 3752 OLD KEYSTONE RD, TARPON SPRINGS
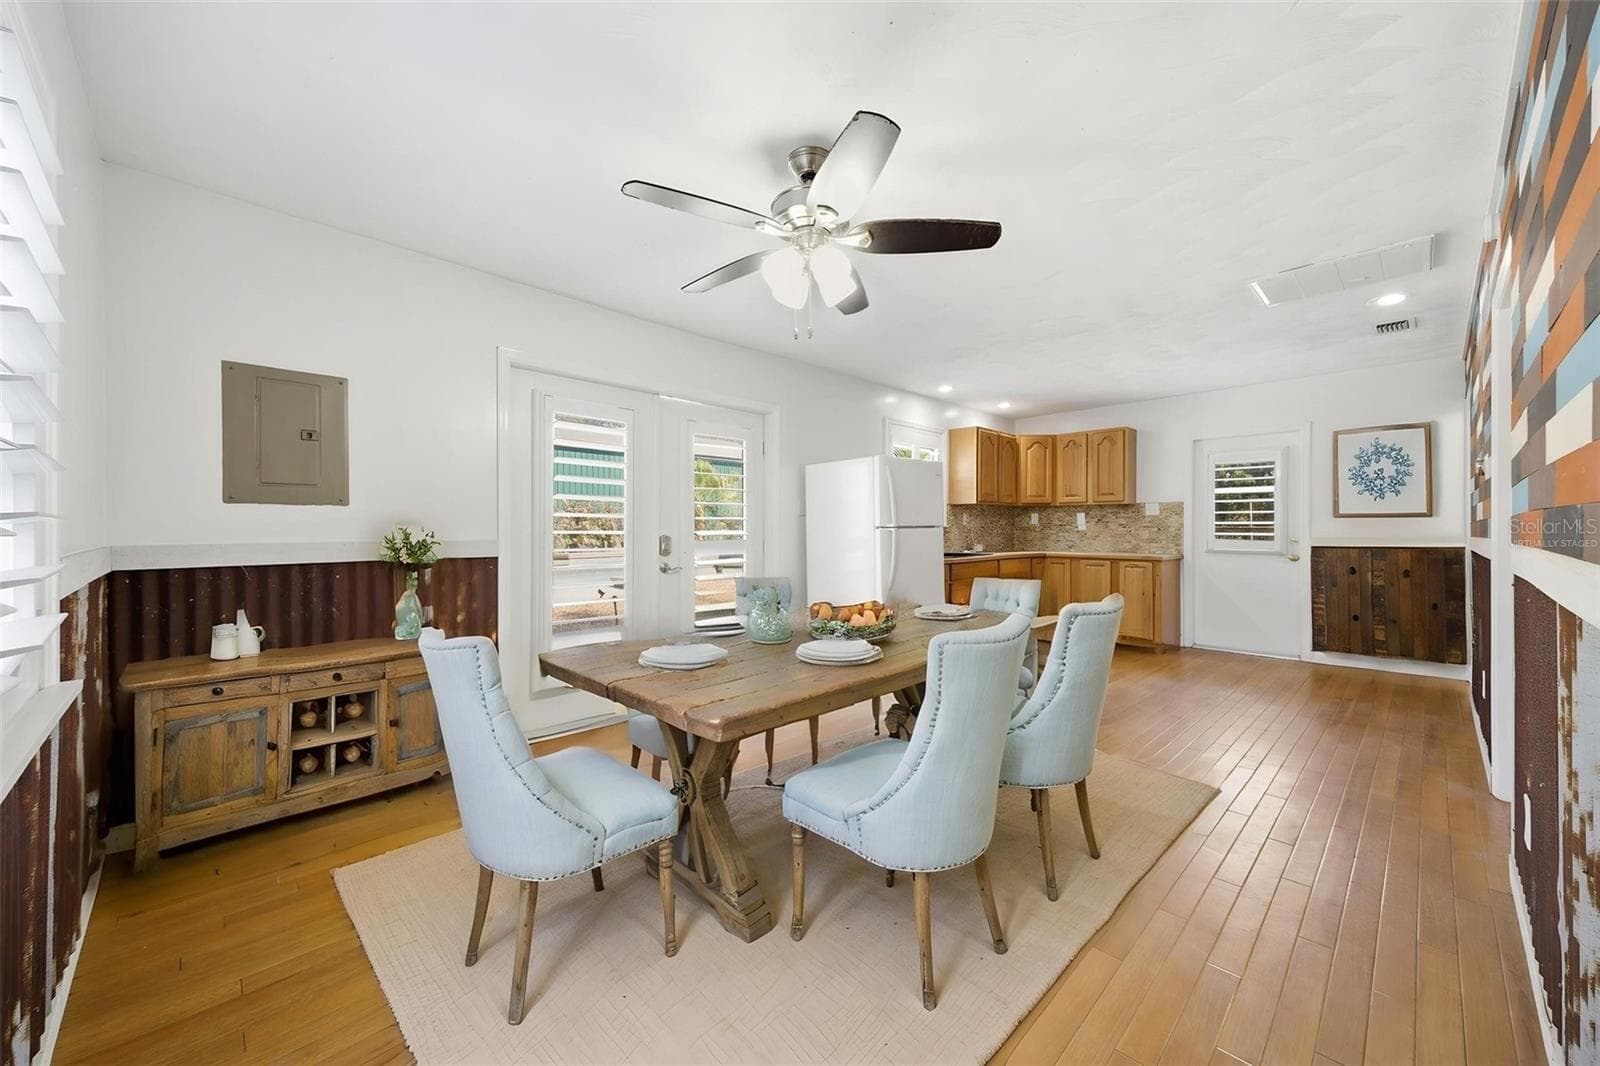
Virtually Staged dining in  In-Law Suite - 3752 OLD KEYSTONE RD, TARPON SPRINGS
View Of In Law suite from side door - 3752 OLD KEYSTONE RD, TARPON SPRINGS
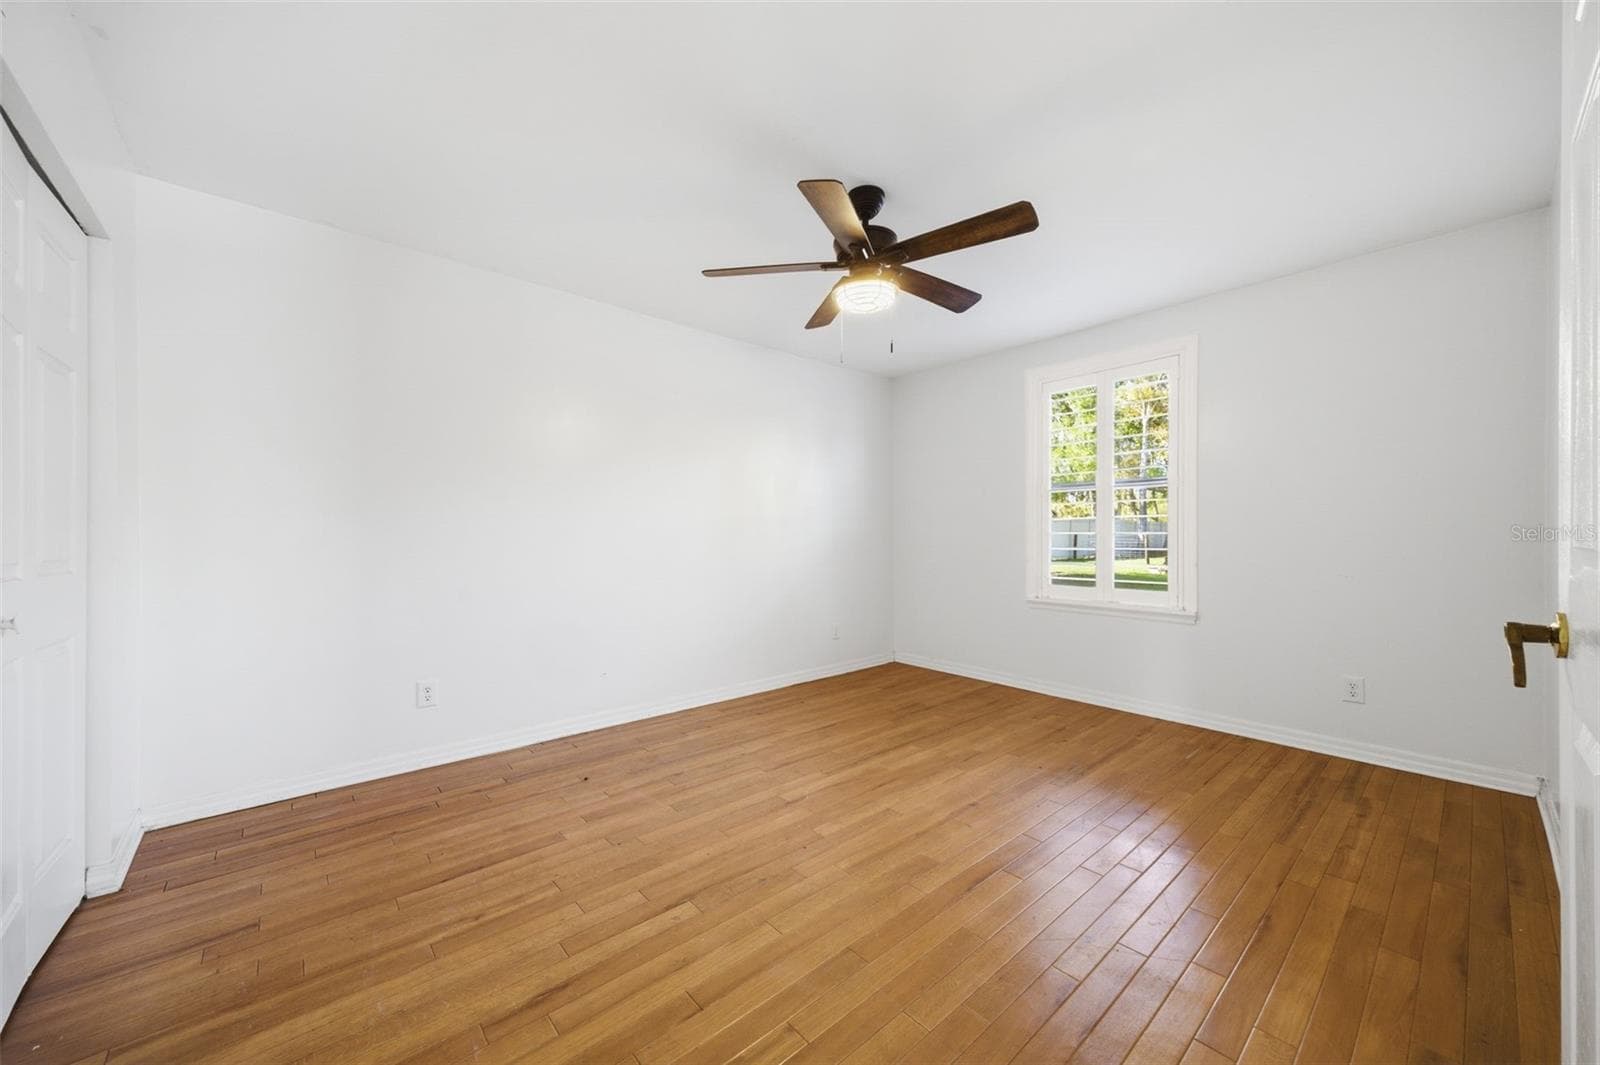
Bedroom in In-Law suite - 3752 OLD KEYSTONE RD, TARPON SPRINGS
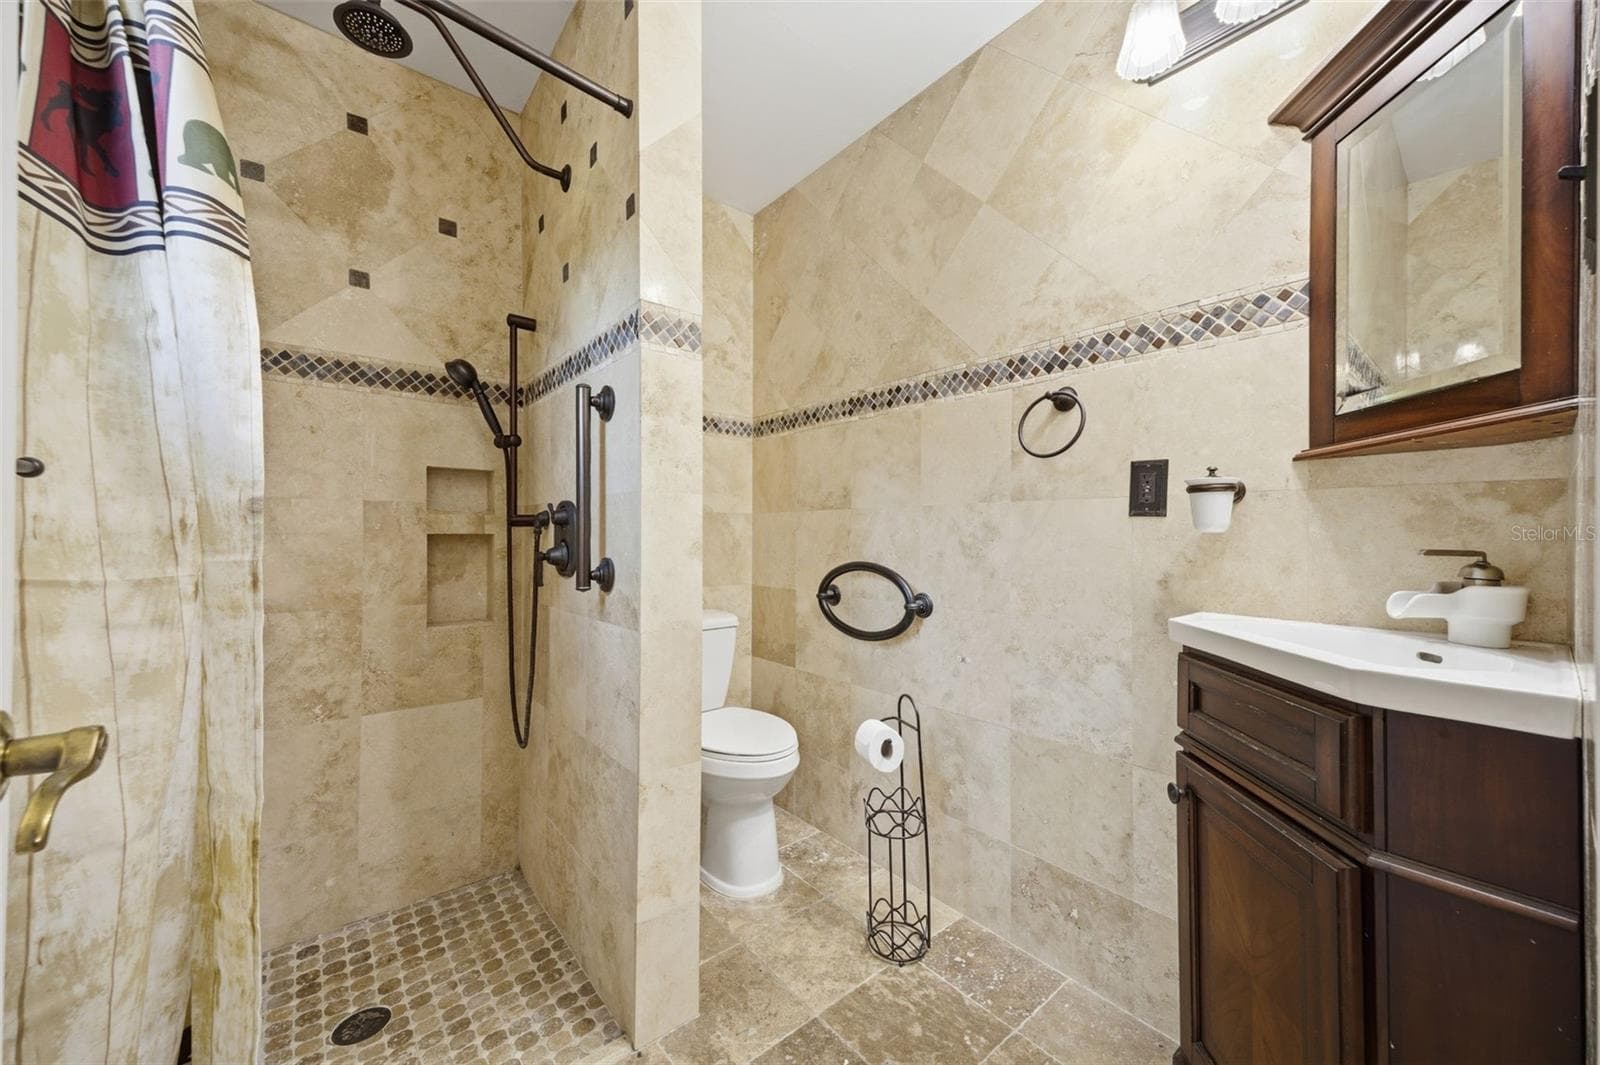
Bathroom in In-Law Suite - 3752 OLD KEYSTONE RD, TARPON SPRINGS
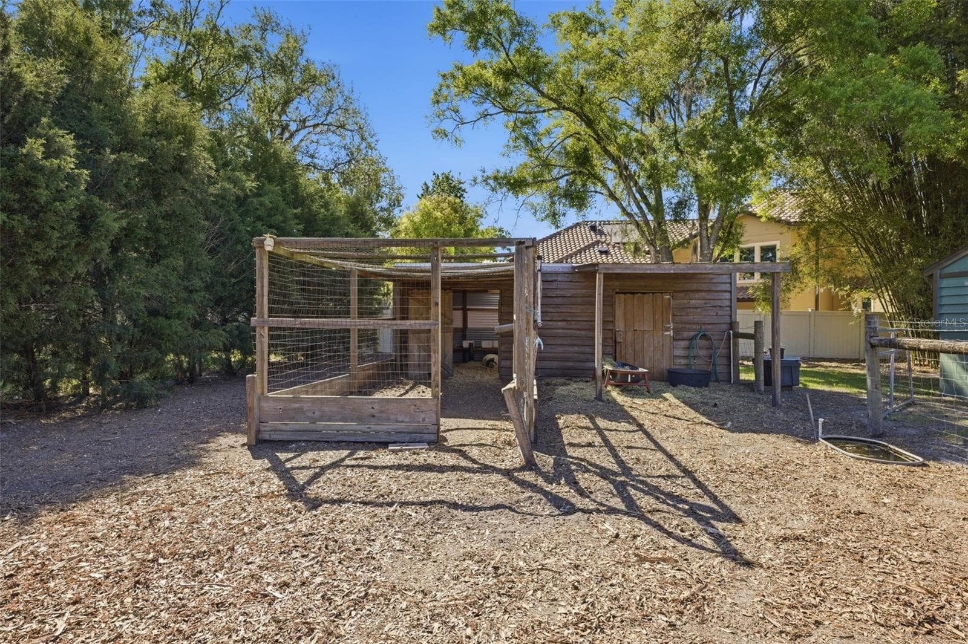
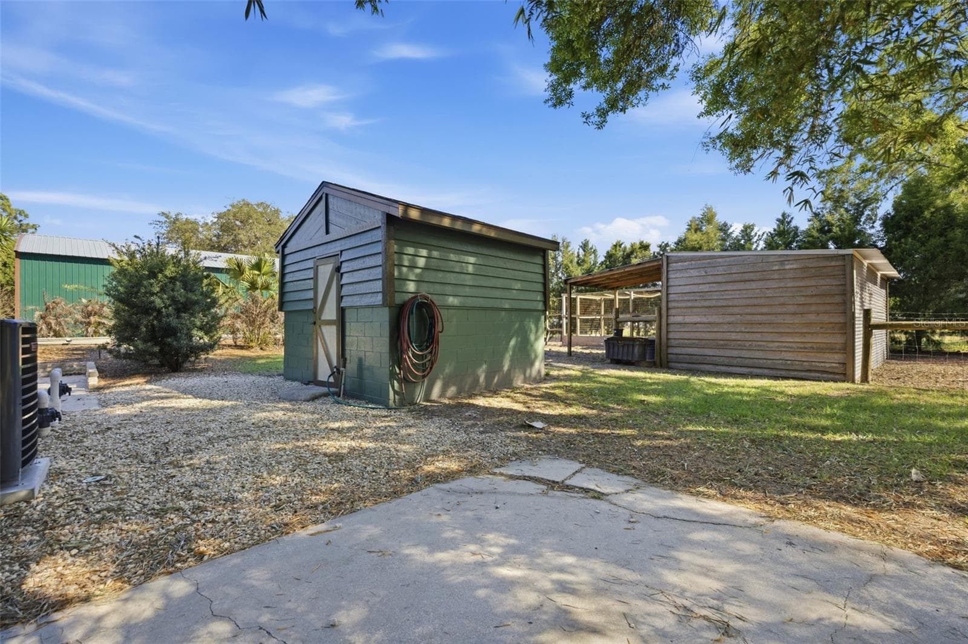
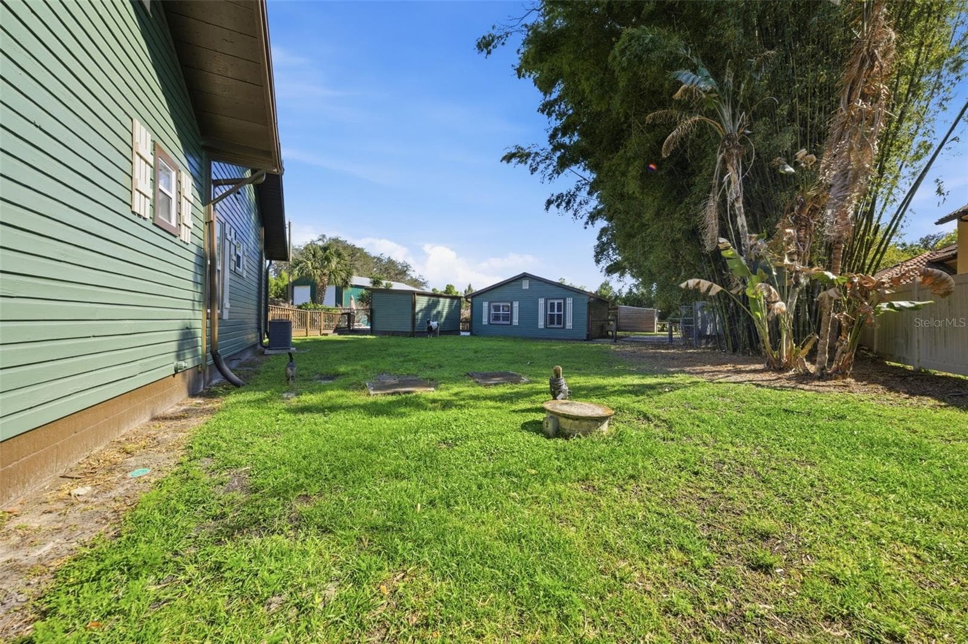
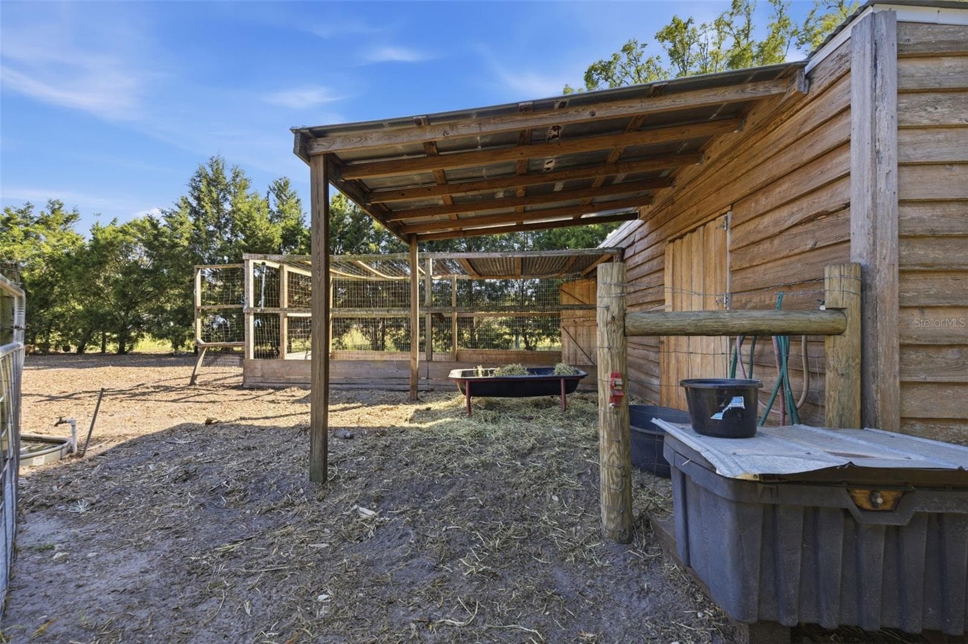
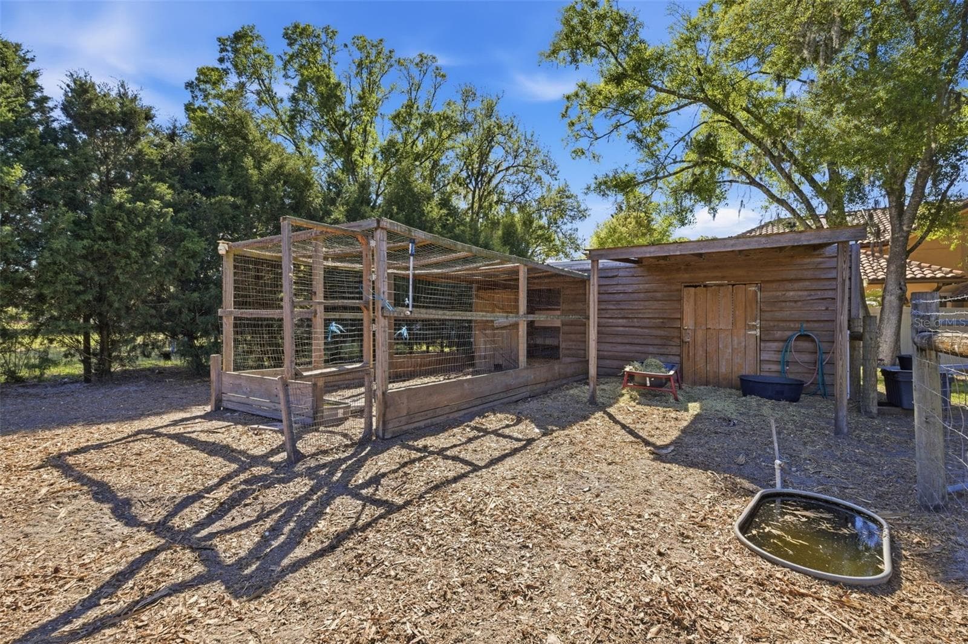
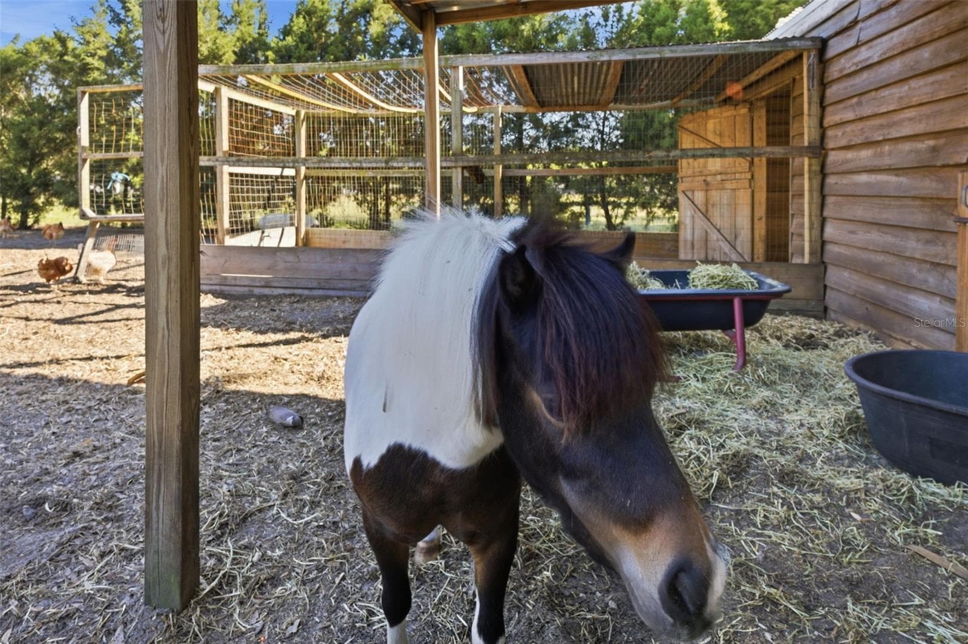
Feed barn with 2 stall barn in rear - 3752 OLD KEYSTONE RD, TARPON SPRINGS
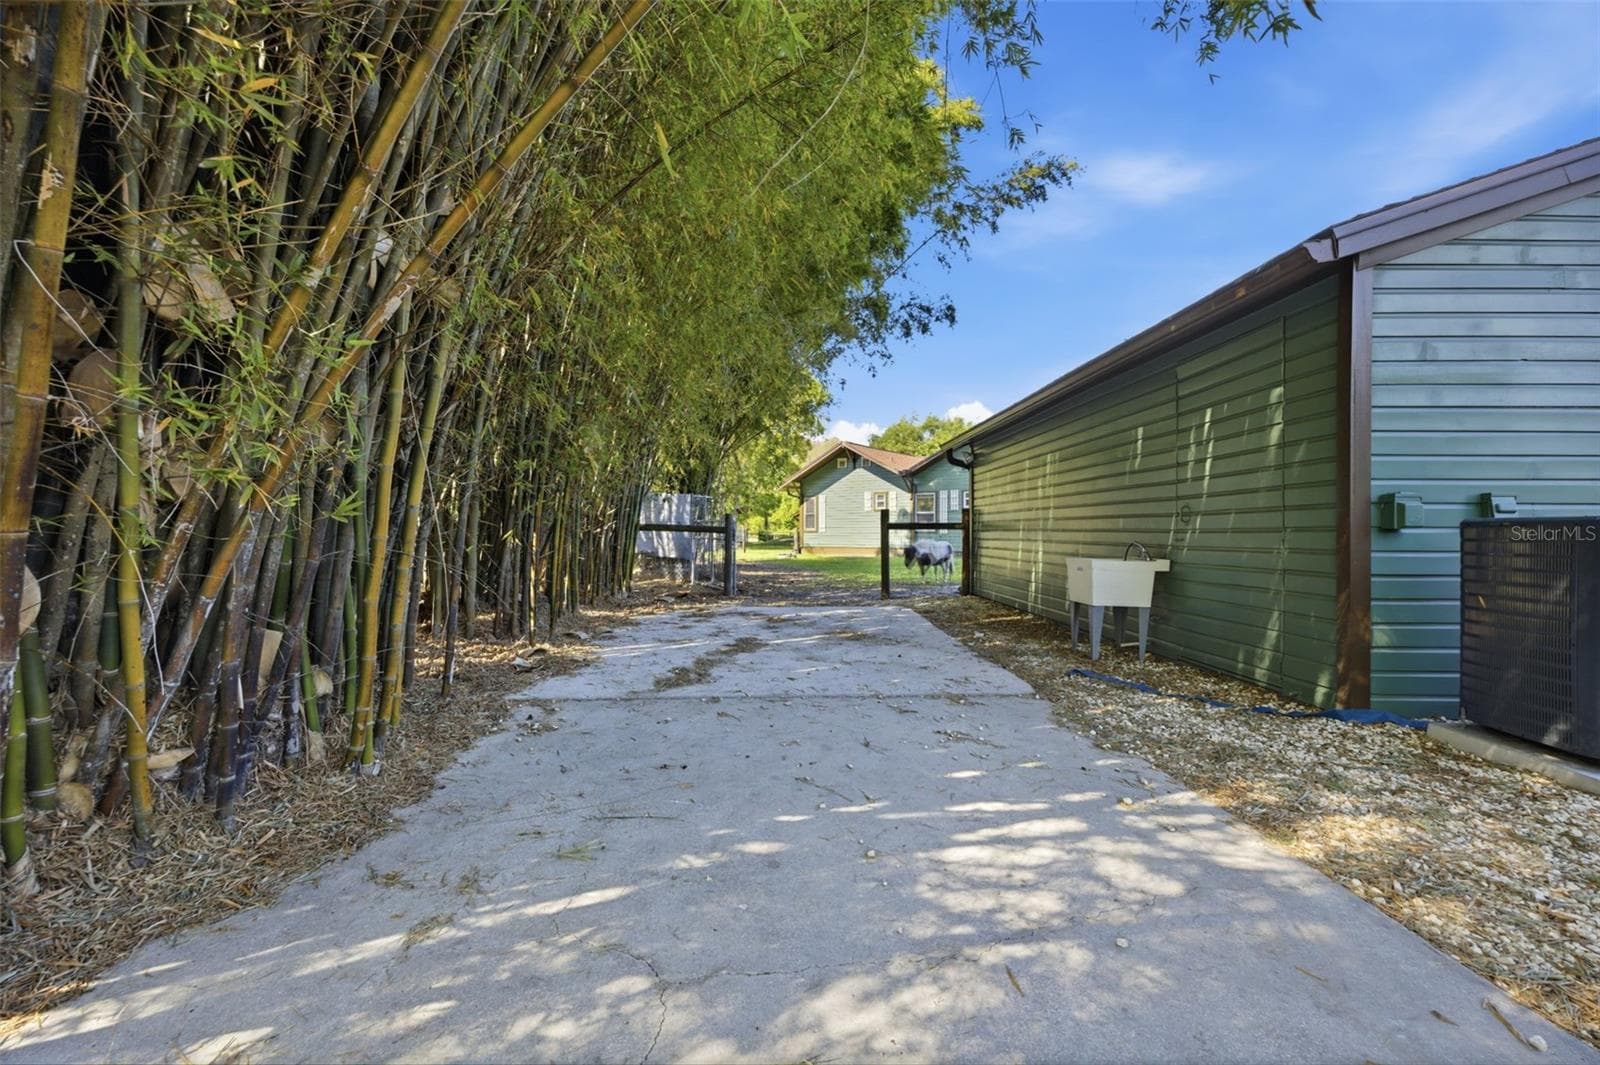
Parking pad, view of back of In-Law suite and gate to front yard - 3752 OLD KEYSTONE RD, TARPON SPRINGS
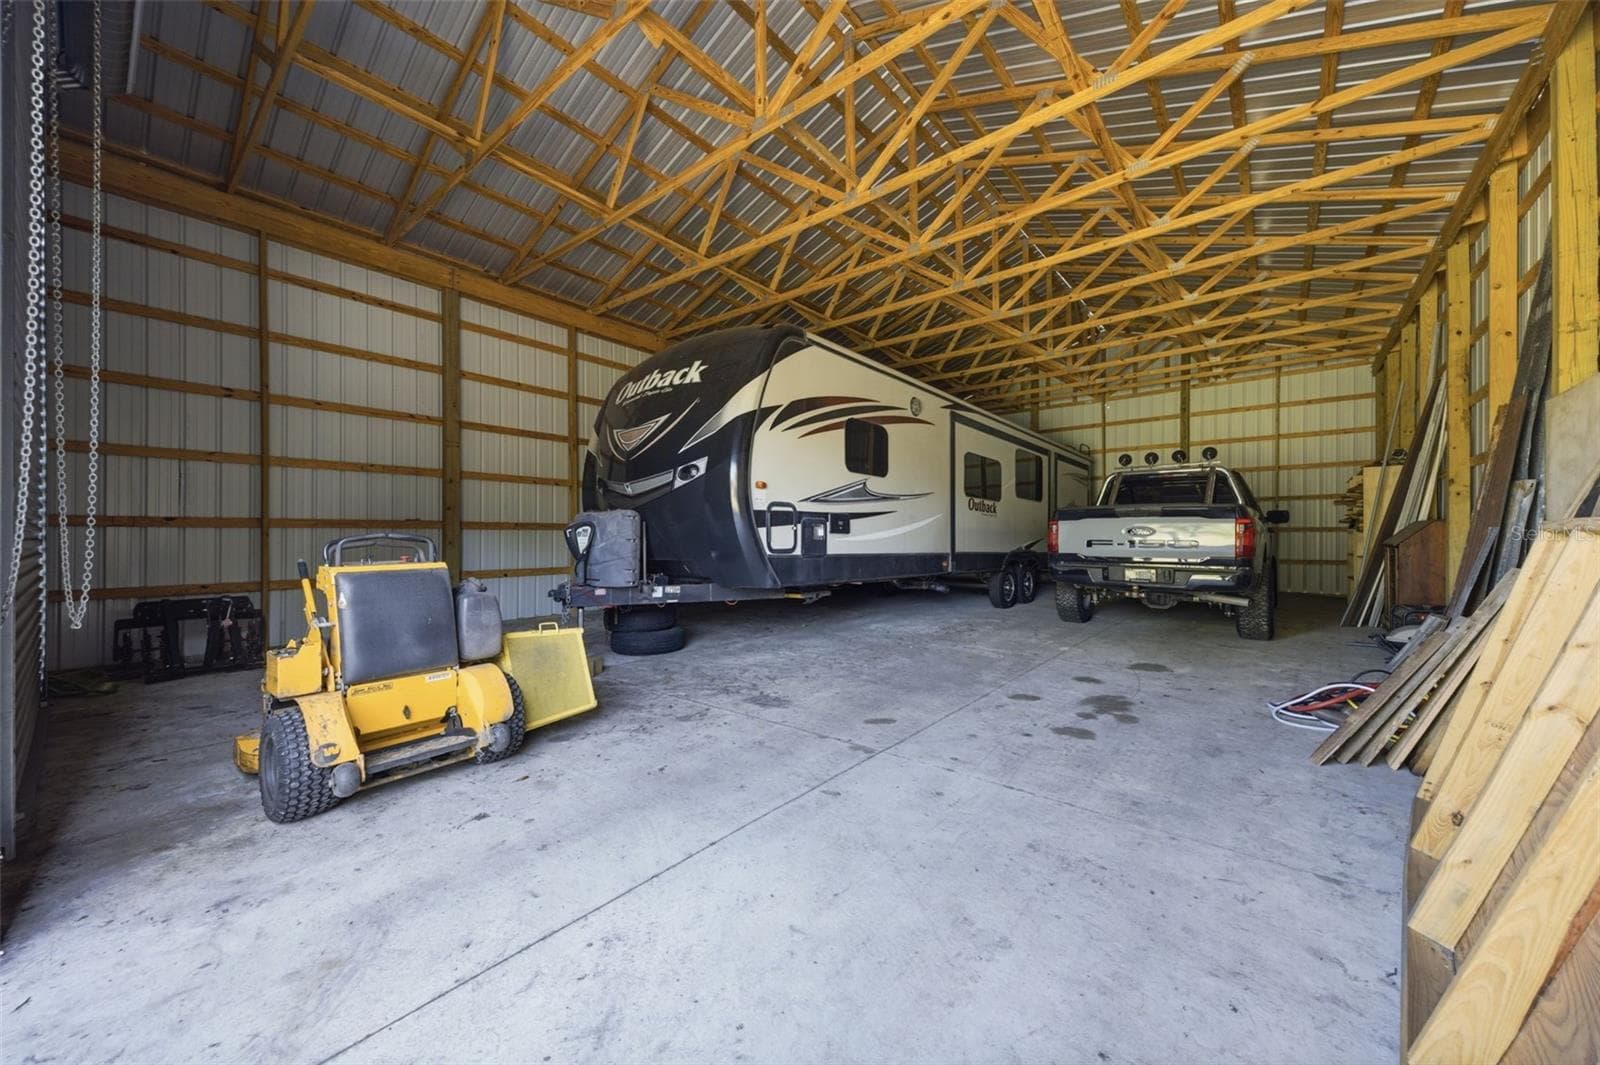
Inside of 40X50 RV barn - 3752 OLD KEYSTONE RD, TARPON SPRINGS
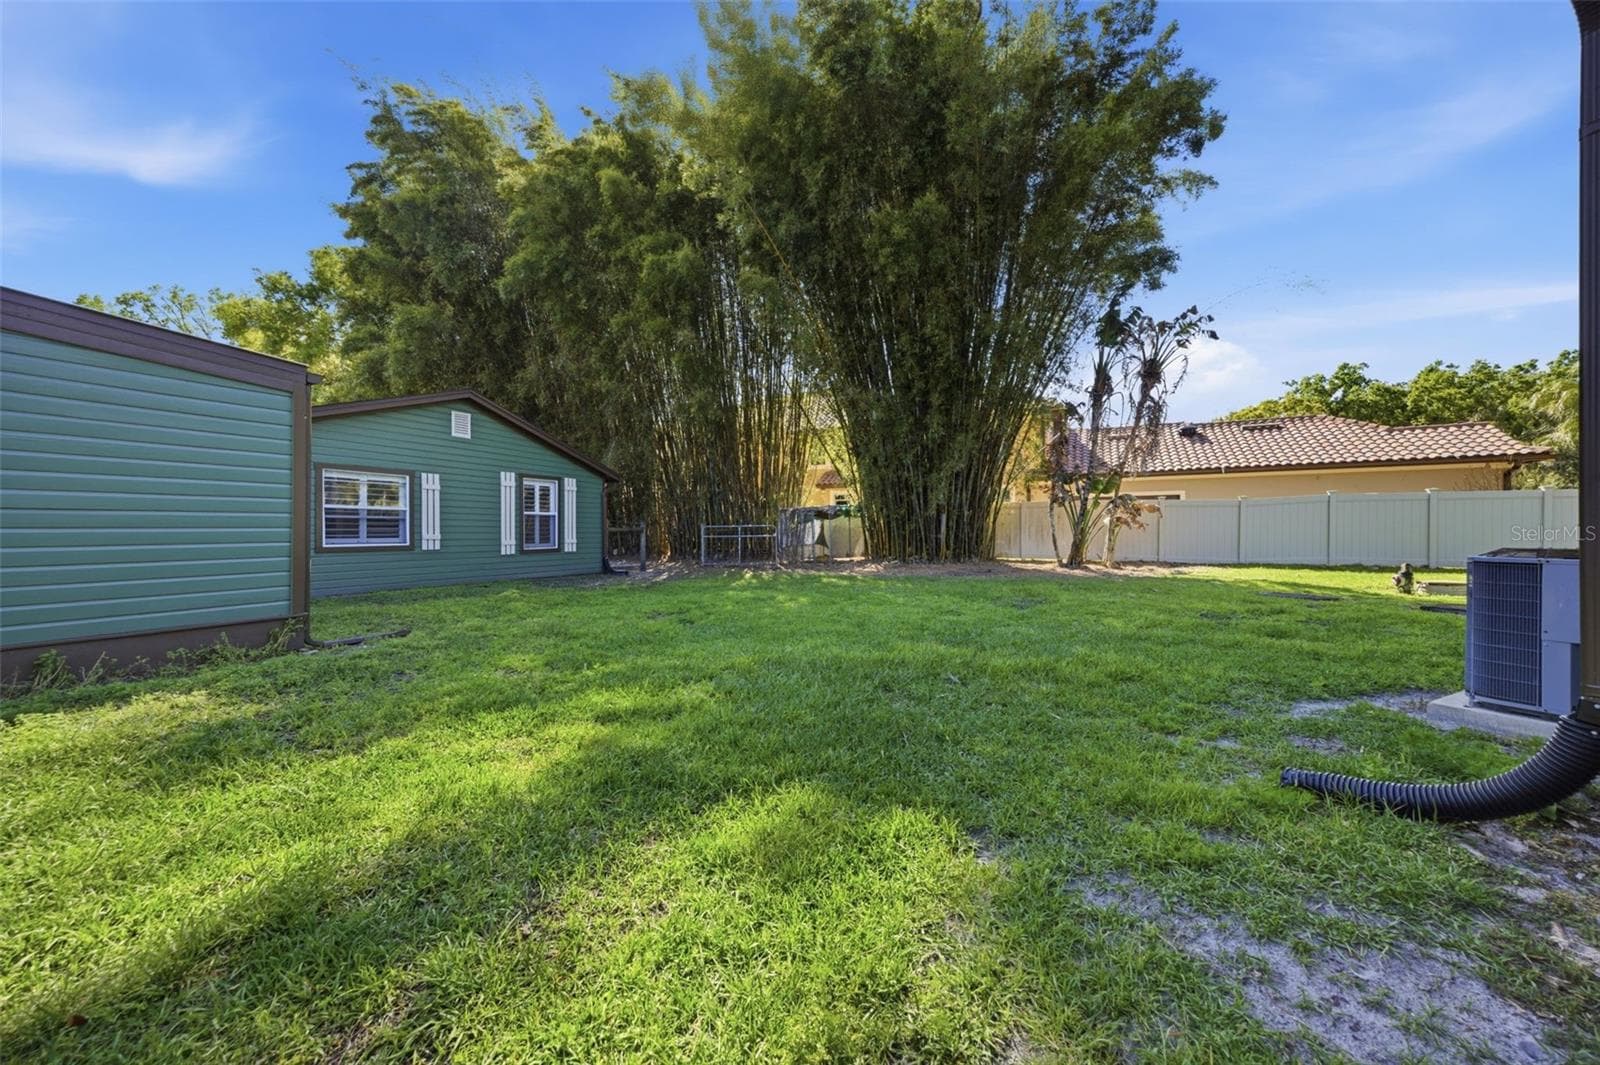
View of covered Hot tub area and side of In-Law Suite - 3752 OLD KEYSTONE RD, TARPON SPRINGS
Single Family Residence at 3752 OLD KEYSTONE RD, TARPON SPRINGS, photo 61 of 71
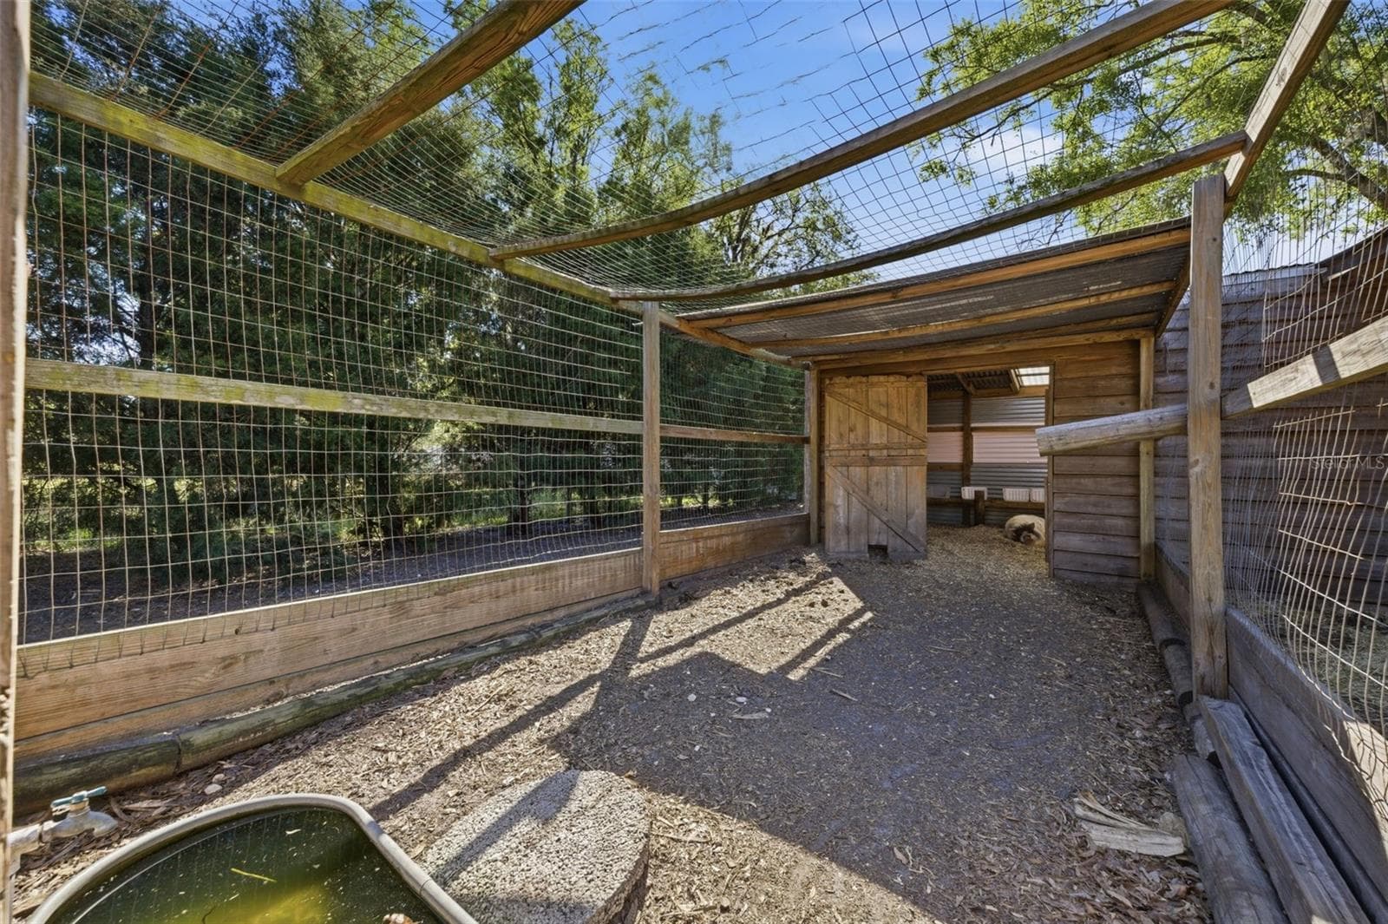
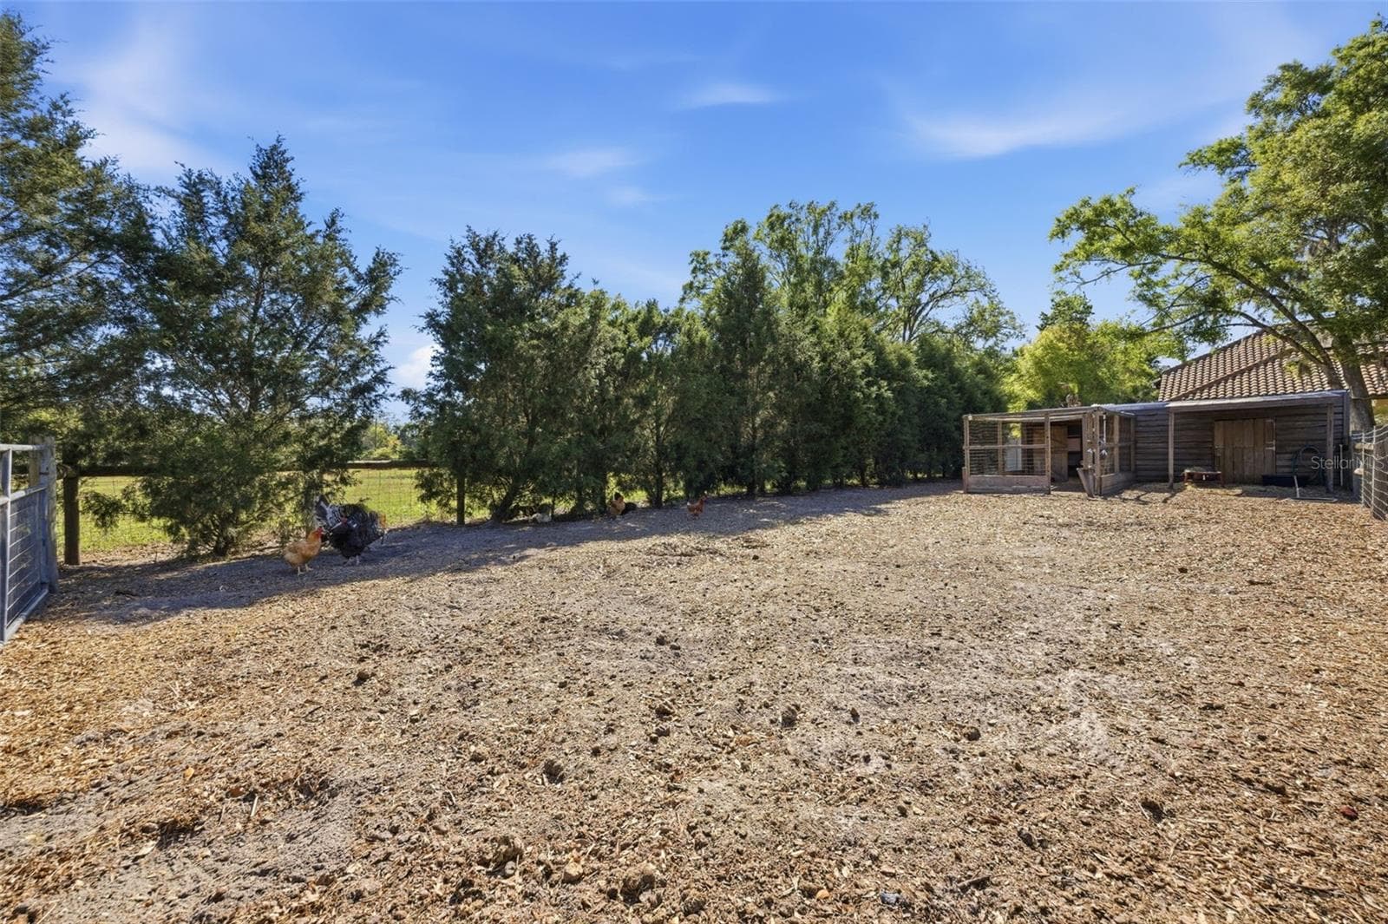
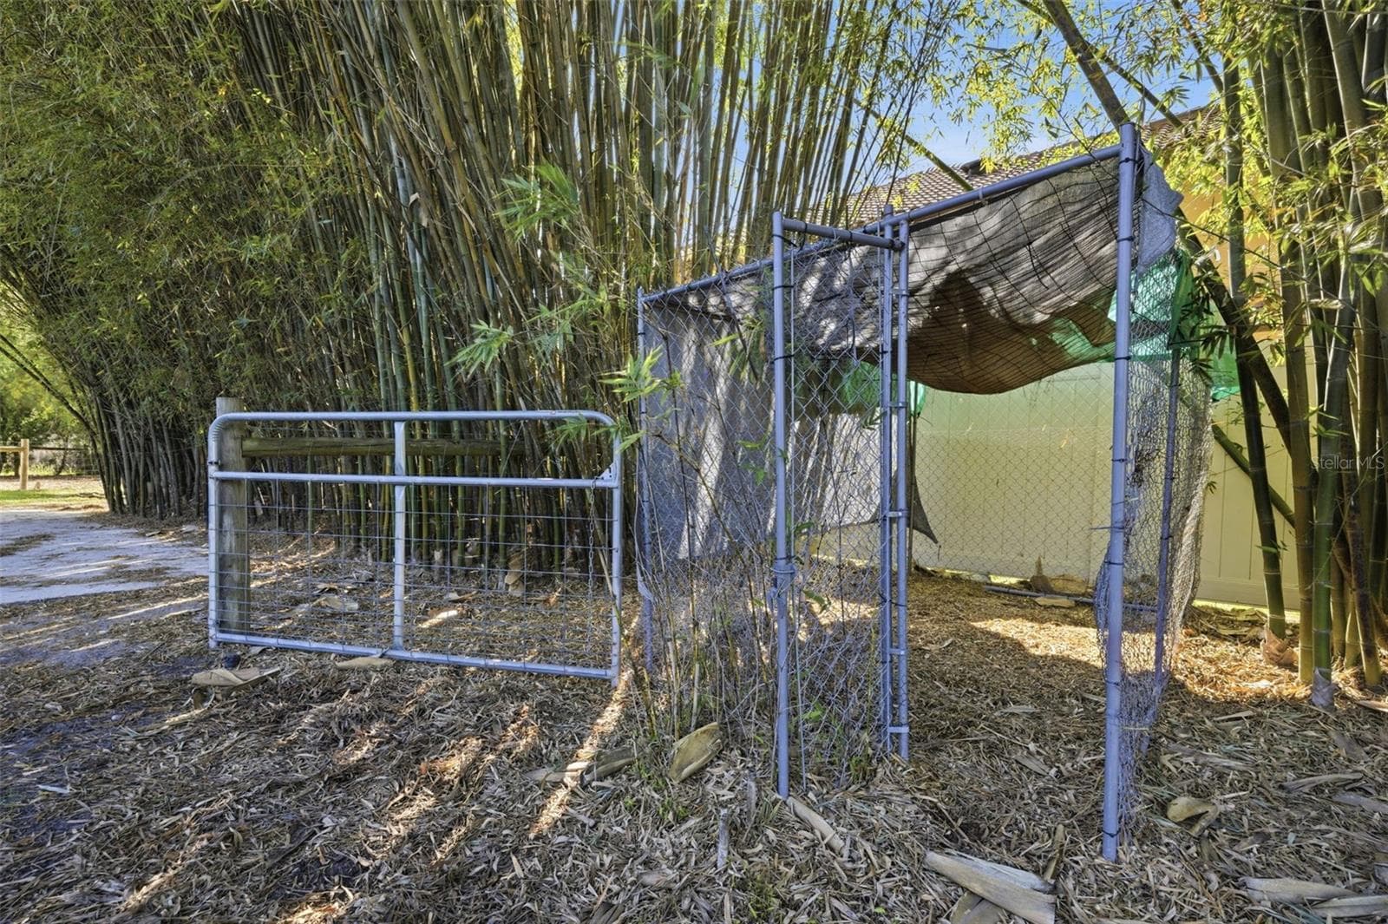
Corral with two stall barn and chicken area - 3752 OLD KEYSTONE RD, TARPON SPRINGS
Single Family Residence at 3752 OLD KEYSTONE RD, TARPON SPRINGS, photo 63 of 71
Single Family Residence at 3752 OLD KEYSTONE RD, TARPON SPRINGS, photo 64 of 71
Single Family Residence at 3752 OLD KEYSTONE RD, TARPON SPRINGS, photo 65 of 71
Single Family Residence at 3752 OLD KEYSTONE RD, TARPON SPRINGS, photo 66 of 71
Single Family Residence at 3752 OLD KEYSTONE RD, TARPON SPRINGS, photo 67 of 71
Single Family Residence at 3752 OLD KEYSTONE RD, TARPON SPRINGS, photo 68 of 71
Single Family Residence at 3752 OLD KEYSTONE RD, TARPON SPRINGS, photo 69 of 71
Single Family Residence at 3752 OLD KEYSTONE RD, TARPON SPRINGS, photo 70 of 71
Aerial view of 3752 Old Keystone Road - 3752 OLD KEYSTONE RD, TARPON SPRINGS
71 photos

$1,250,000

3752 OLD KEYSTONE RD
TARPON SPRINGS, FL 34688
Listed by Ashli James · KELLER WILLIAMS TAMPA PROPERTIES
Bedrooms
6
Bathrooms
4
Living area
3,730 sqft
Year built
1942

About this home

One or more photo(s) has been virtually staged. Need room for your RV, a separate guest house, and space to enjoy the outdoors? Set on one fully fenced acre in North Pinellas, this property brings together a 5-bedroom main home, detached 1-bedroom guest house, 40-by-50-foot double RV garage, 3-car garage, 2-stall barn, and remodeled pool and spa. No HOA or CDD. Now vacant and easy to show. Beyond the gated entrance, a circular drive leads to a wraparound porch and approximately 3,252 square feet in the main home. The 5-bedroom, 3-bath layout includes a private primary suite with two walk-in closets. Wood-look ceramic tile, crown molding, beadboard, and tongue-and-groove accents add character throughout. The kitchen features granite countertops, an island, and an eat-in area overlooking the front yard. The detached approximately 600-square-foot guest house has 1 bedroom, 1 bathroom, a kitchenette, and a private entrance. Outside, the pool and spa are joined by a 2-stall barn with a separate feed shed, a 3-car garage, and the oversized RV garage with 30-amp service. City water serves the home, while the well is used for irrigation. The property has three A/C systems and is in Flood Zone X. Its location near the Pinellas, Pasco, and Hillsborough county lines keeps major routes and everyday conveniences within reach. Come walk the property to appreciate the space and the possibilities. *All Measurements dimensions and square footage are approximate and deemed accurate, however buyer and buyers agent are responsible to verify.*

Highlights

Private poolFireplace

Property details

MLS
Stellar MLS
MLS #
MFRTB8461683
Property type
Single Family Residence
Subdivision
NONE
Status
Active
Days on market
188
On market date
April 9, 2026
Stories
N/A
Total bathrooms
4
Garage spaces
3
Parking spaces
N/A
Lot size
1 acres
Loading map…

Nearby schools

Within 10 miles. School directory data from the National Center for Education Statistics (NCES), accessed via the Urban Institute Education Data API. Local Score is calculated by INNOVATE Real Estate; where a state rating is shown, it comes from that state's own official school report card.

Elementary
BROOKER CREEK ELEMENTARY SCHOOL
1.65 mi away · Grades -1-5
Nearest school -- attendance-zone data not available here
4.0
Local Score (student-teacher ratio only (preliminary -- will incorporate state test-score data once available)) -- not an official state rating
Enrollment
574
Student:teacher ratio
14.7:1
District
PINELLAS
Middle
EAST LAKE MIDDLE SCHOOL ACADEMY OF ENGINEERING
2.29 mi away · Grades 6-8
Nearest school -- attendance-zone data not available here
2.0
Local Score (student-teacher ratio only (preliminary -- will incorporate state test-score data once available)) -- not an official state rating
Enrollment
390
Student:teacher ratio
18.6:1
District
PINELLAS
High
EAST LAKE HIGH SCHOOL
2.34 mi away · Grades 9-12
Nearest school -- attendance-zone data not available here
2.0
Local Score (student-teacher ratio only (preliminary -- will incorporate state test-score data once available)) -- not an official state rating
Enrollment
2,326
Student:teacher ratio
21.9:1
District
PINELLAS

Walkability

Blended score for TARPON SPRINGS's center, calculated by INNOVATE Real Estate from two sources: the EPA's National Walkability Index (street network, transit, land-use mix) and Google Places amenity data (what's actually reachable on foot from this point). 60% EPA National Walkability Index + 40% nearby-amenity density (Google Places).

28
Car-dependent
out of 100
EPA National Walkability Index
6.8 / 20 -- Below average walkable
Google Places amenity density
18 / 100
Restaurants & cafes1
Grocery stores0
Parks1
Schools2
Transit stops0
Pharmacies0

Market position

How this listing compares to current activity in TARPON SPRINGS, from live MLS data.

On the market 188 days -- 67 more days than TARPON SPRINGS's current average of 121 days.
For reference, the median list price across 511 active listings in TARPON SPRINGS right now is $329,000.

Mortgage calculator

Estimate only - actual rate and payment depend on your lender, credit, and loan program.

$
%
%
Adjust tax / insurance estimates
% / yr
$
/mo
Est. monthly payment
$7,678/mo
$250,000 down
$1,000,000 loan
Principal & interest$6,486
Property tax (est.)$1,042
Home insurance (est.)$150

Similar homes you might like

Data source: Listing information provided by Stellar MLS (mfrmls) via Trestle/CoreLogic. Last updated 10 days ago.

Information herein deemed reliable but not guaranteed; all measurements, school assignments, HOA fees, taxes, and feature lists are approximate and should be independently verified. Equal Housing Opportunity.