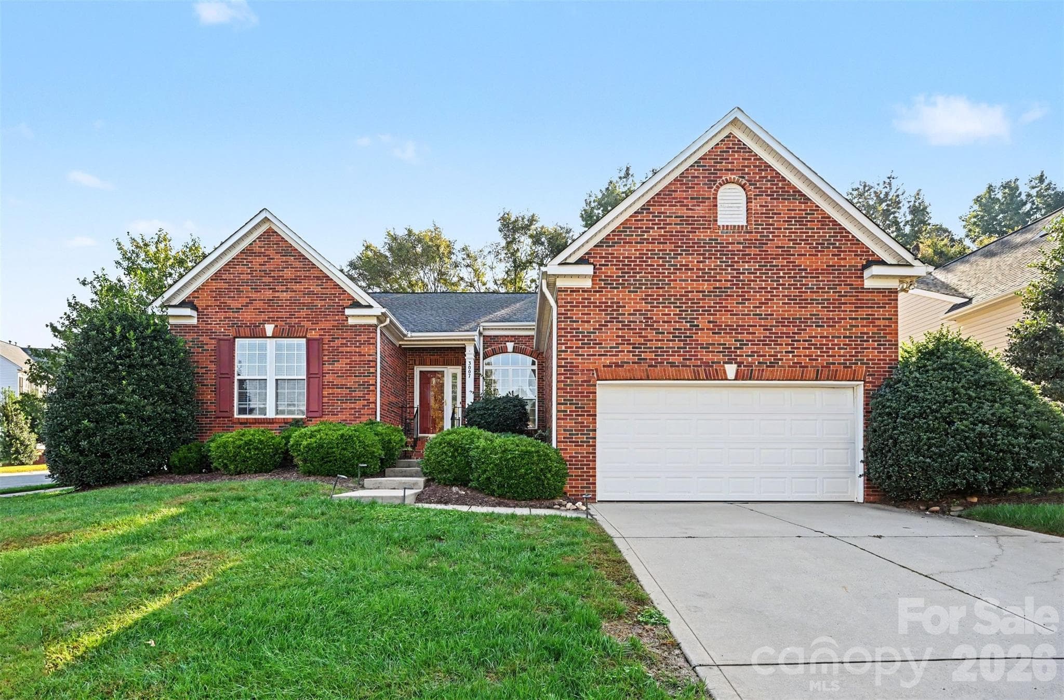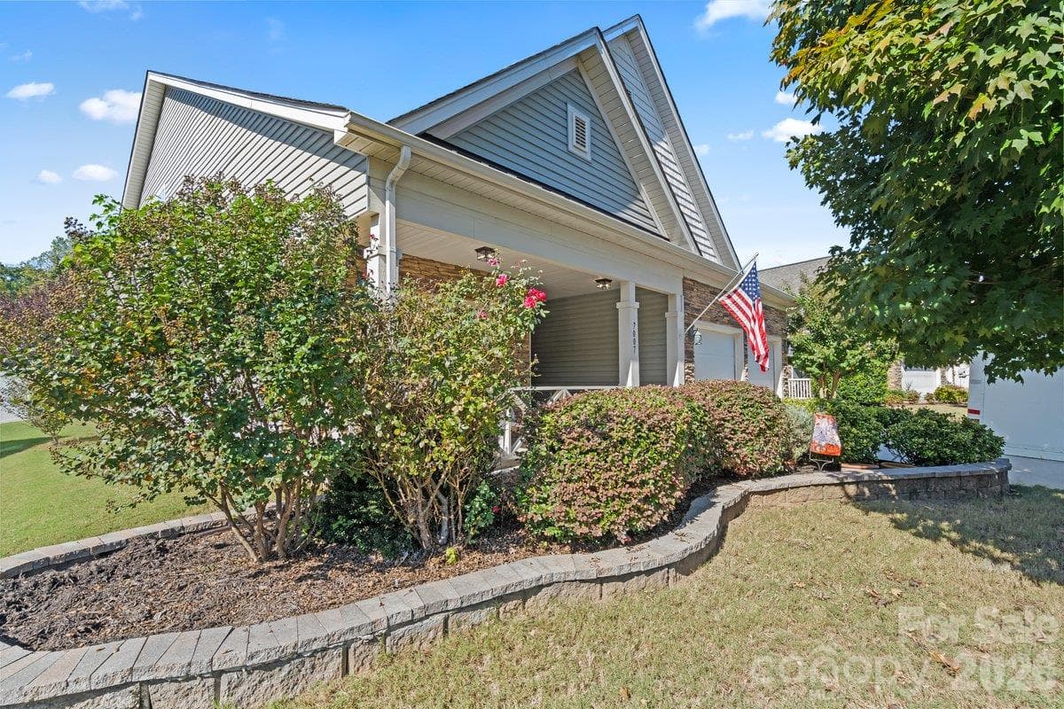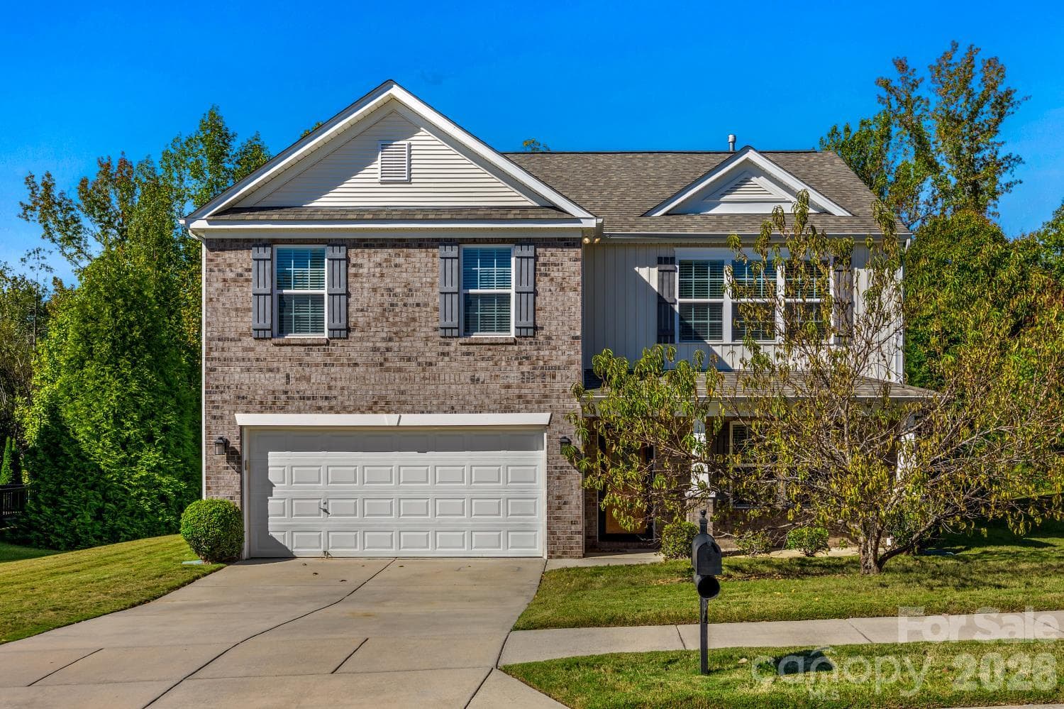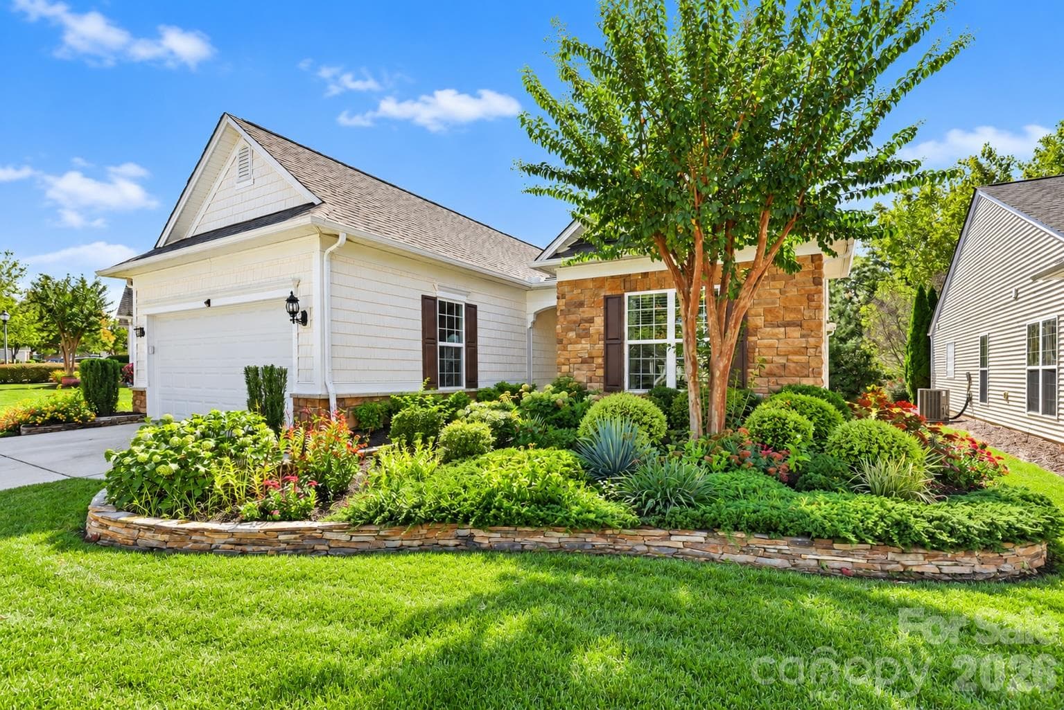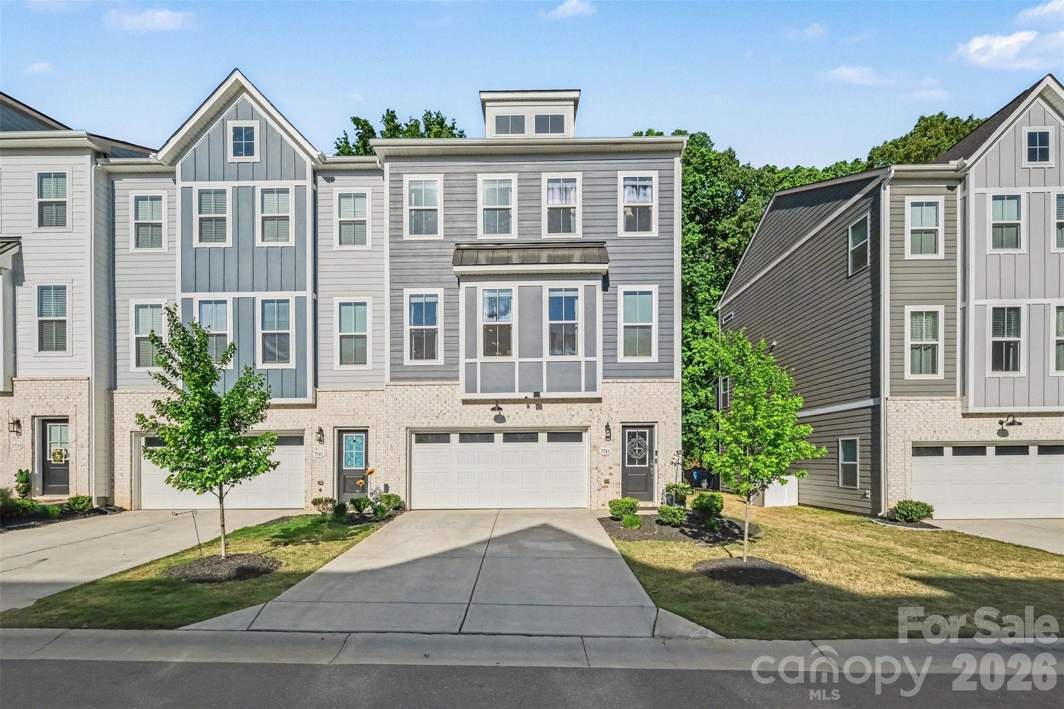
Welcome to this exquisite three-level townhouse! - 3743 Keyworth Way, Indian Land
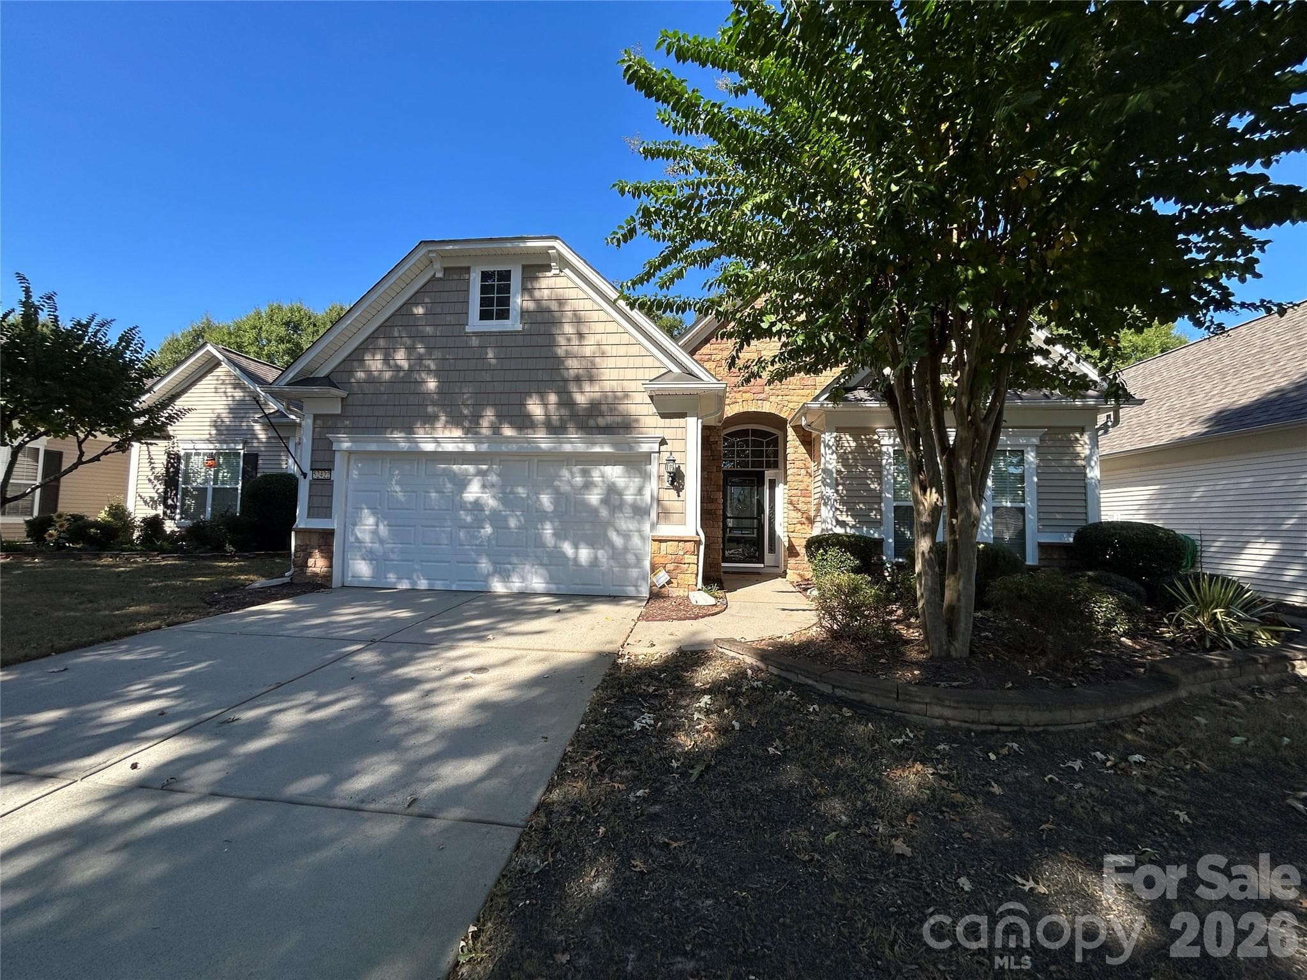
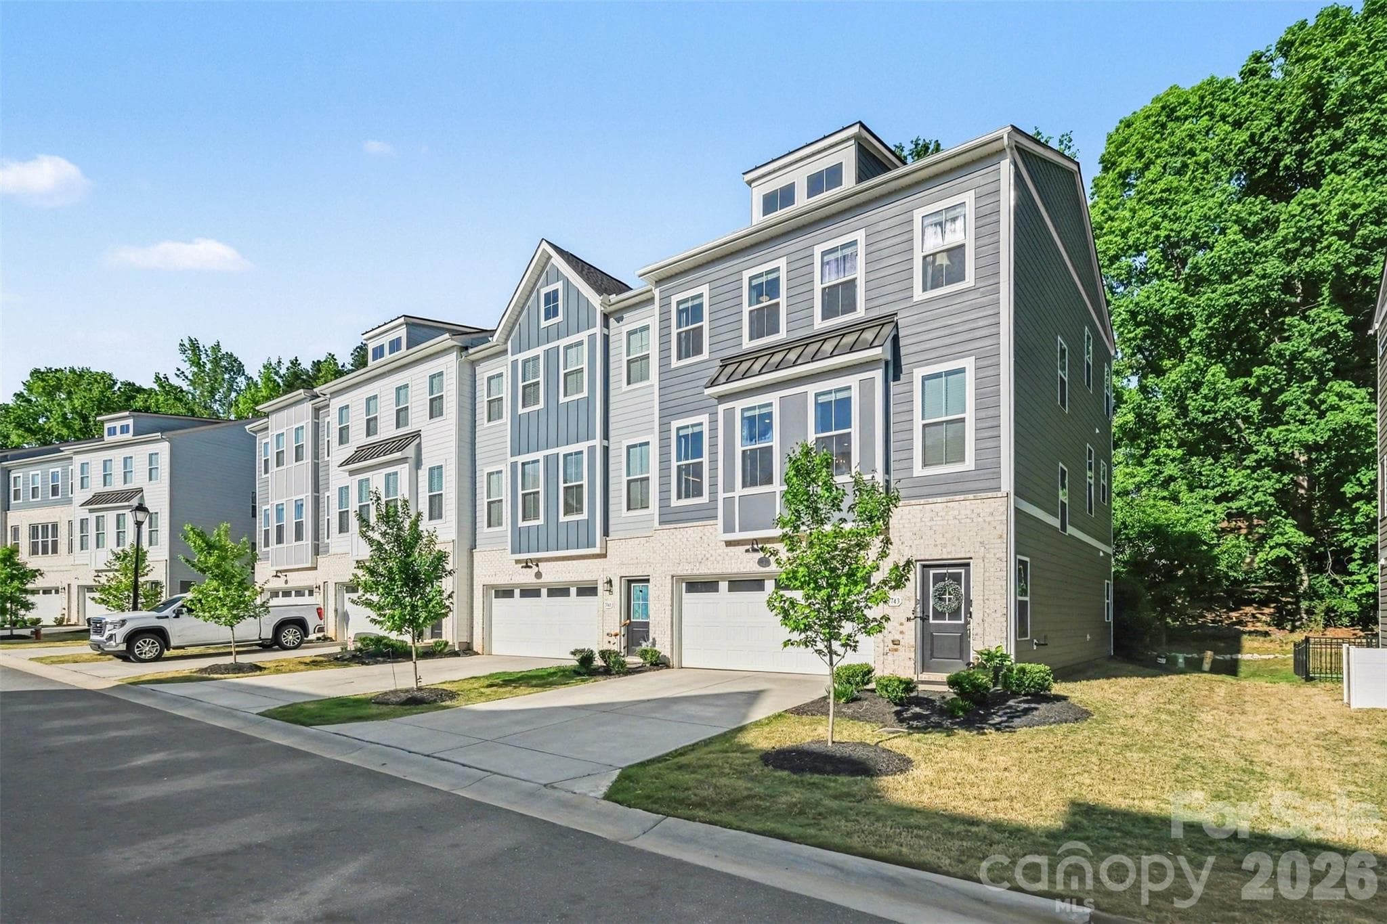
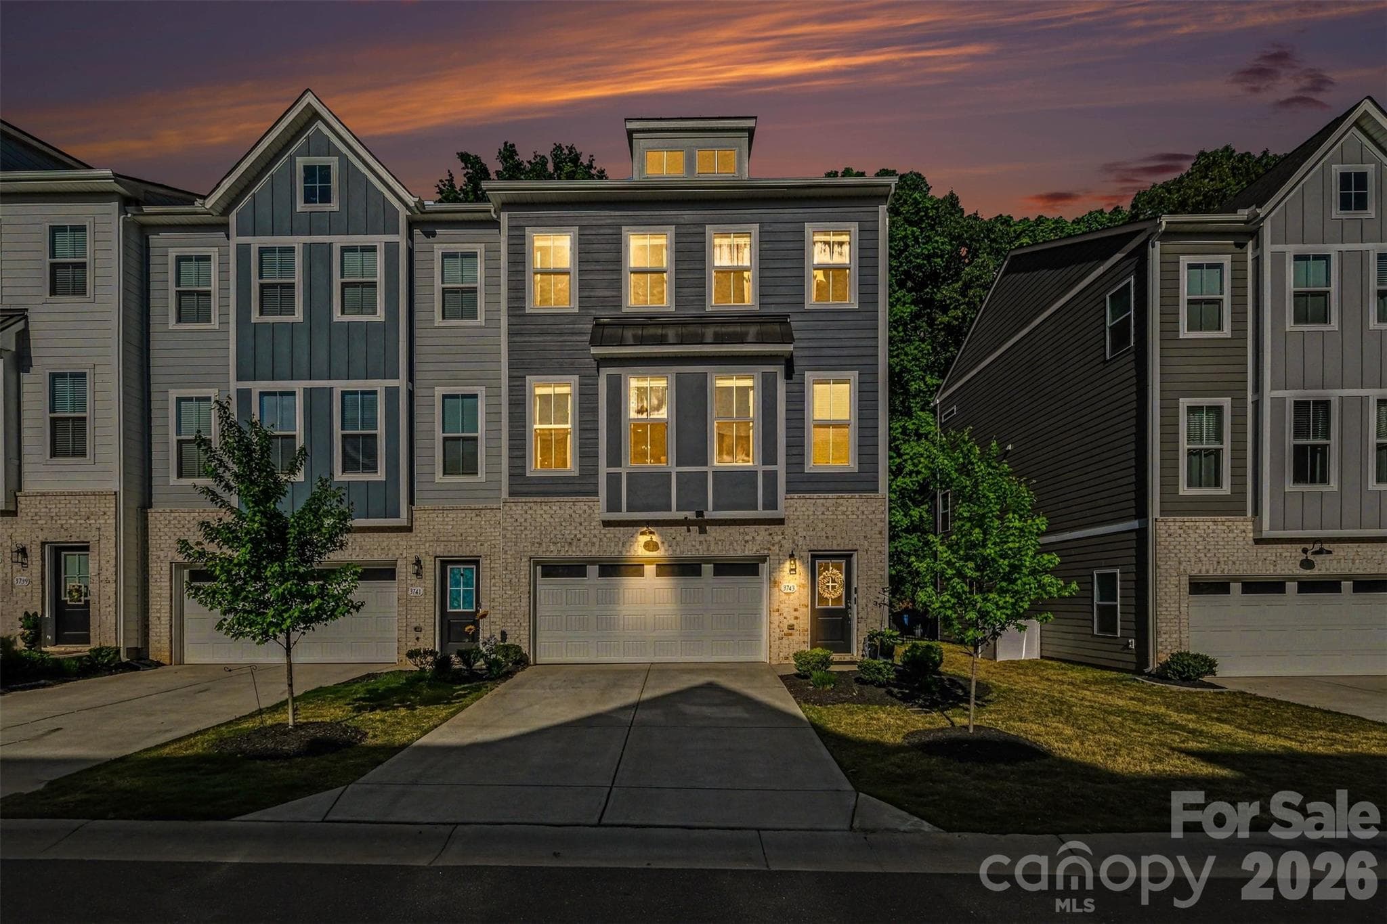
End-unit townhouse with 2-car garage. - 3743 Keyworth Way, Indian Land
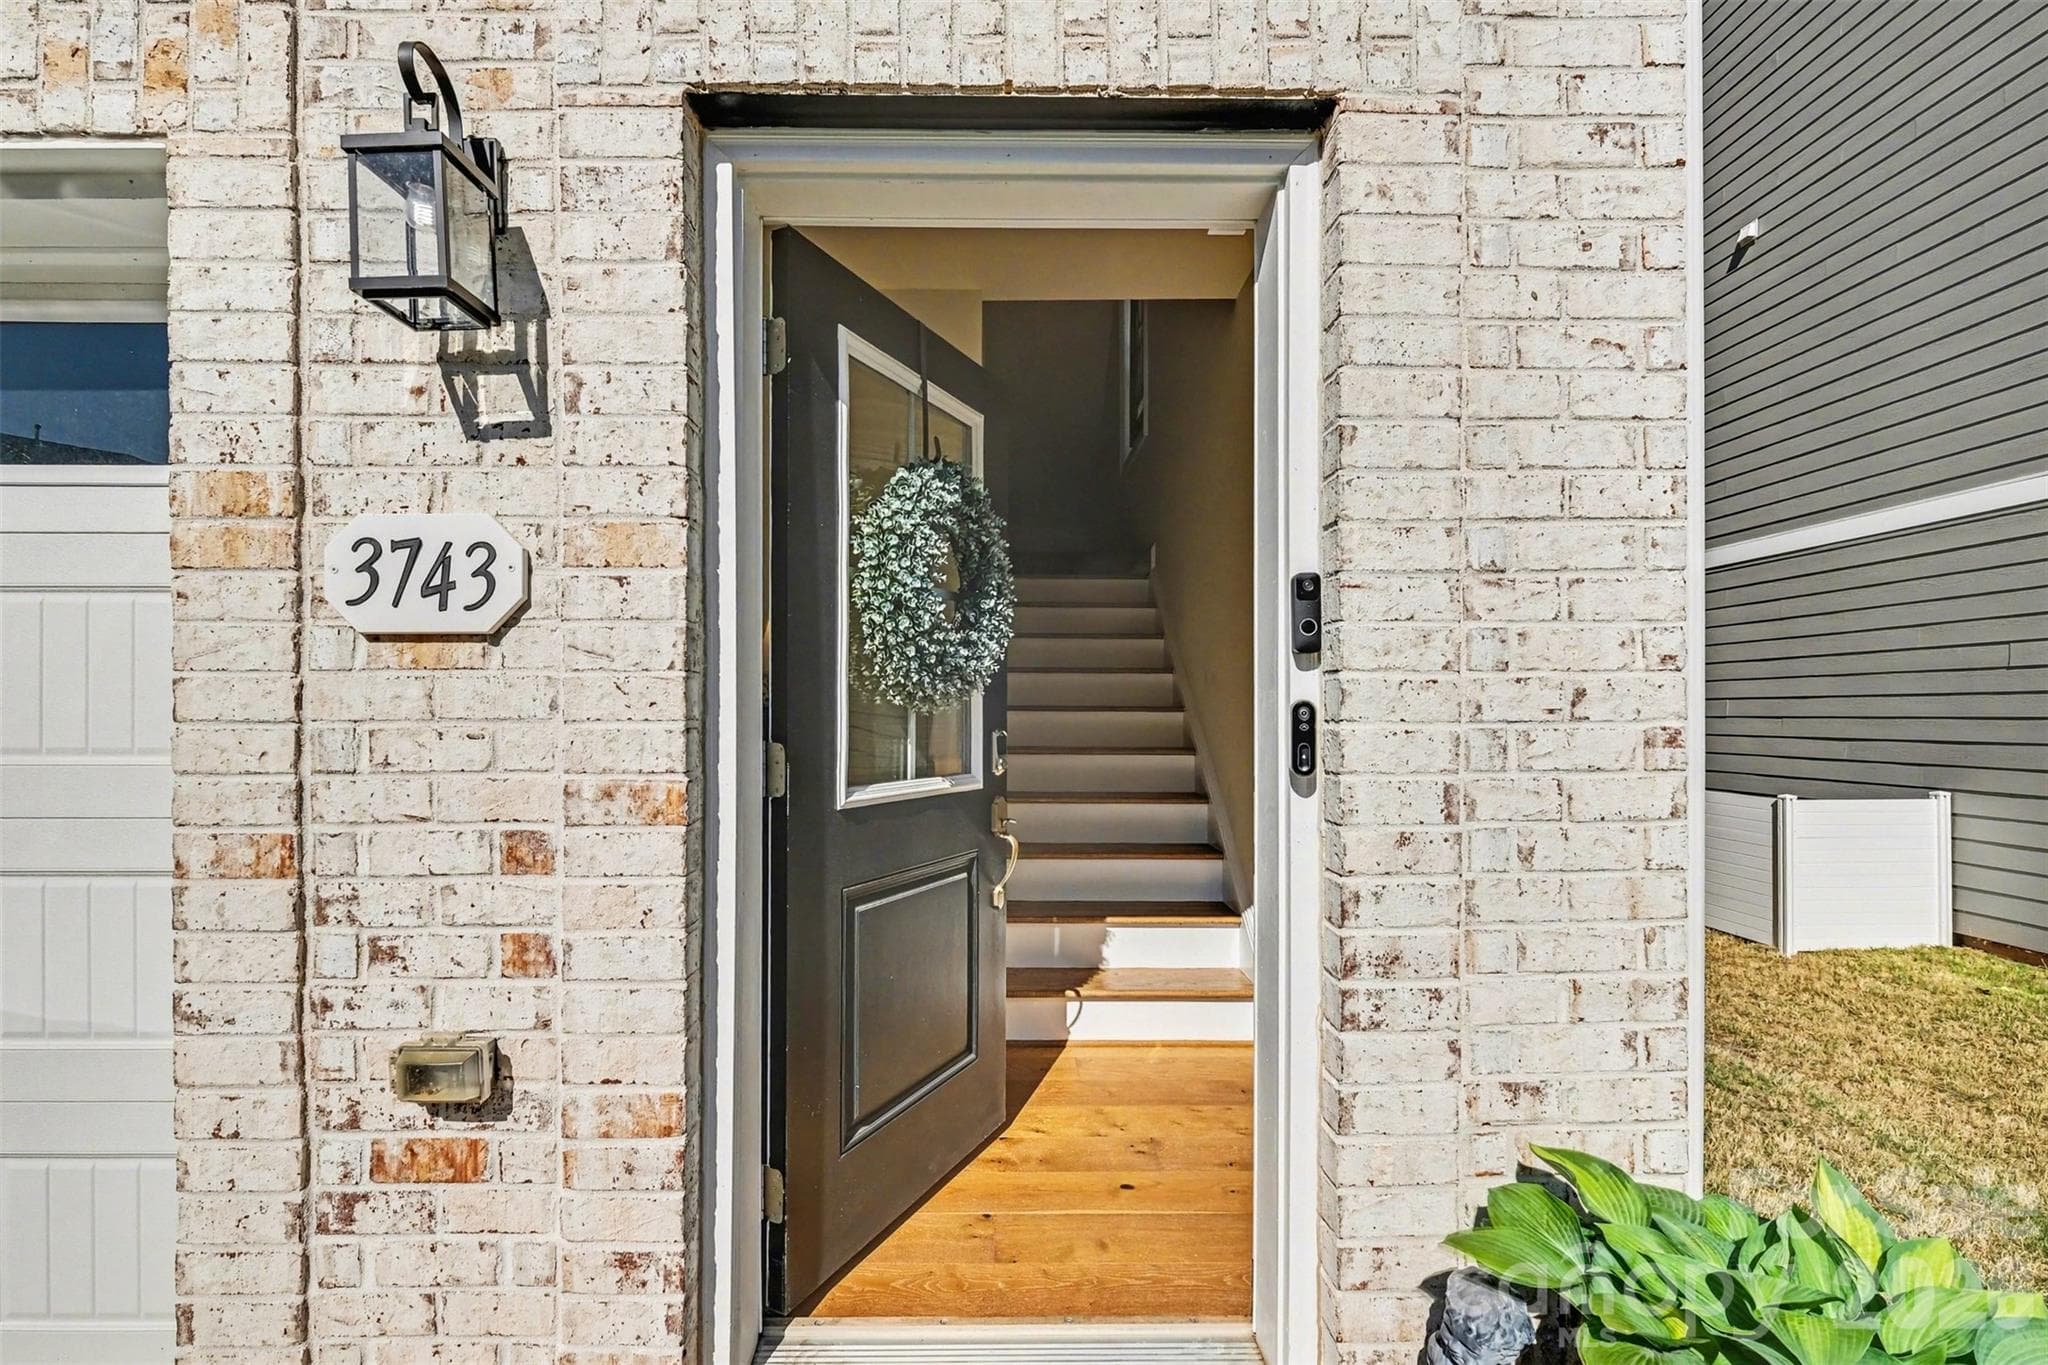
Welcoming main-level entry. - 3743 Keyworth Way, Indian Land
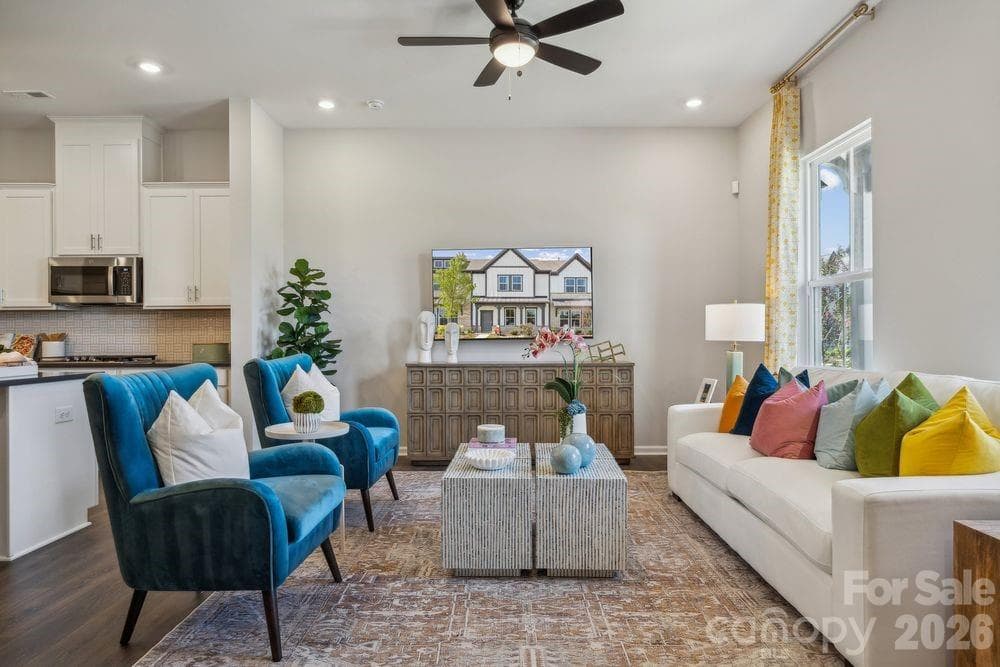
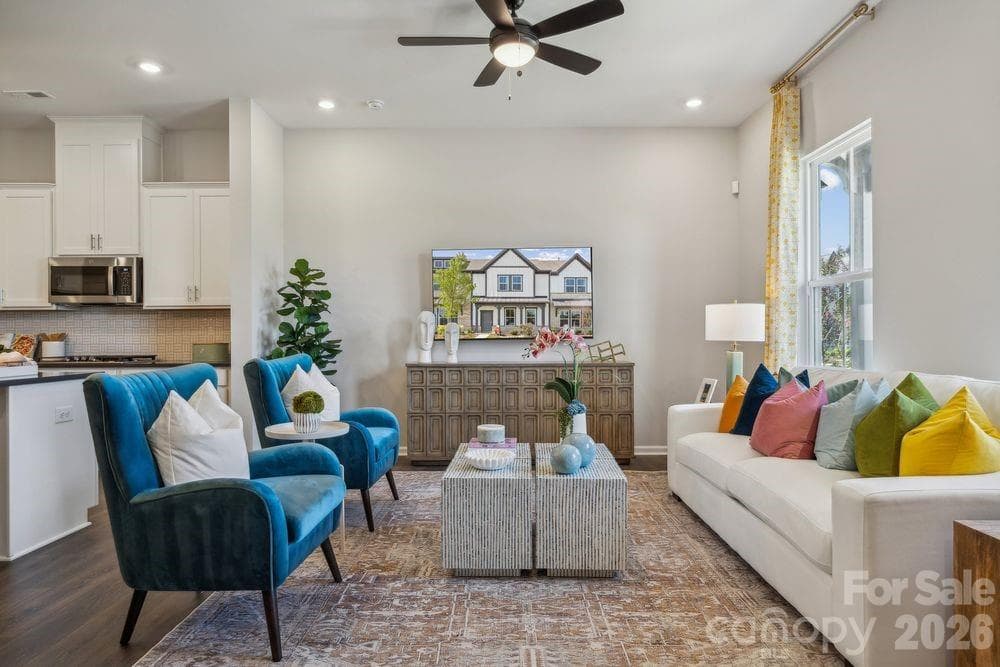
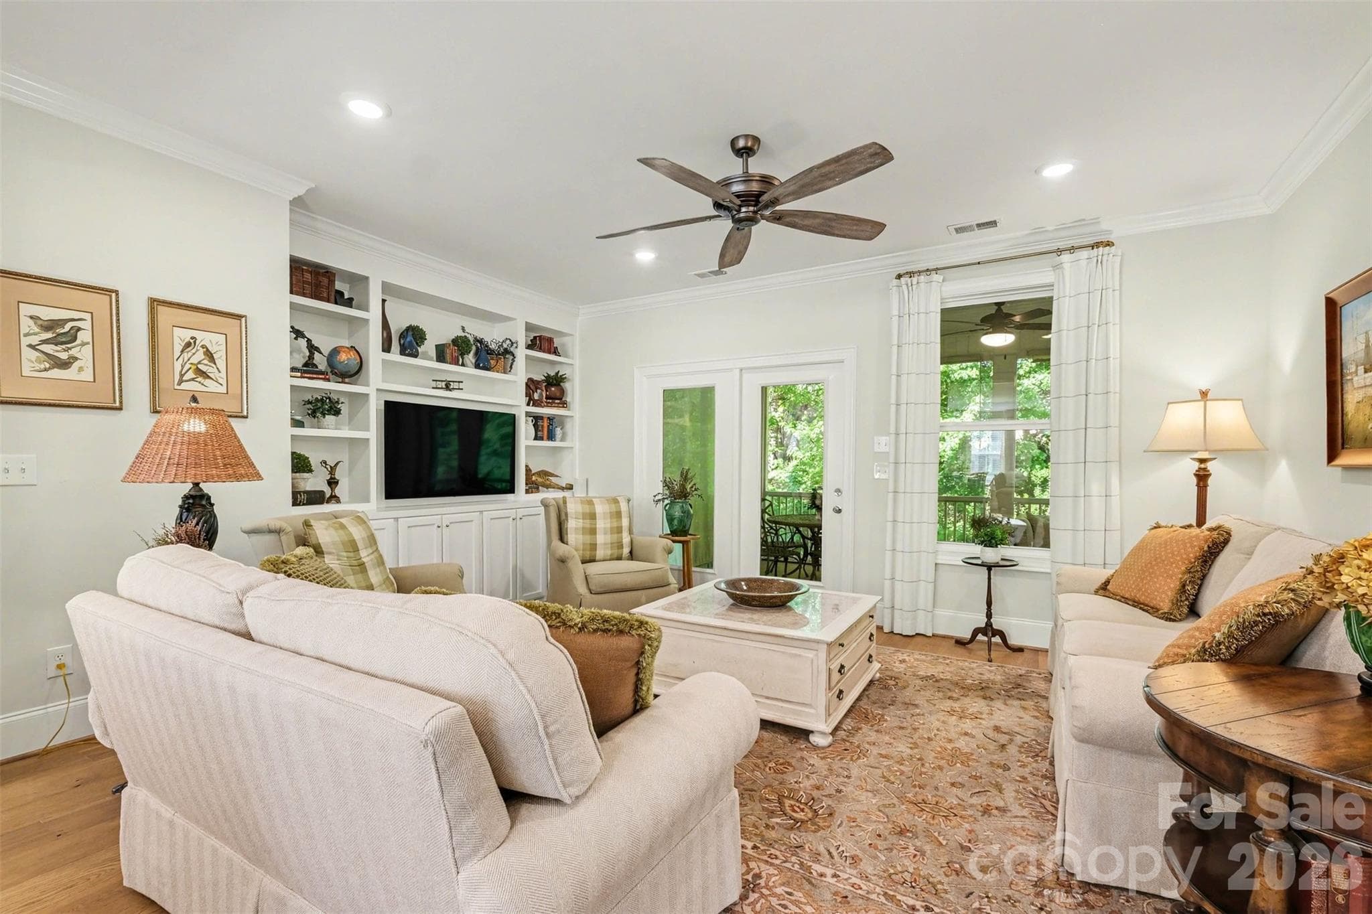
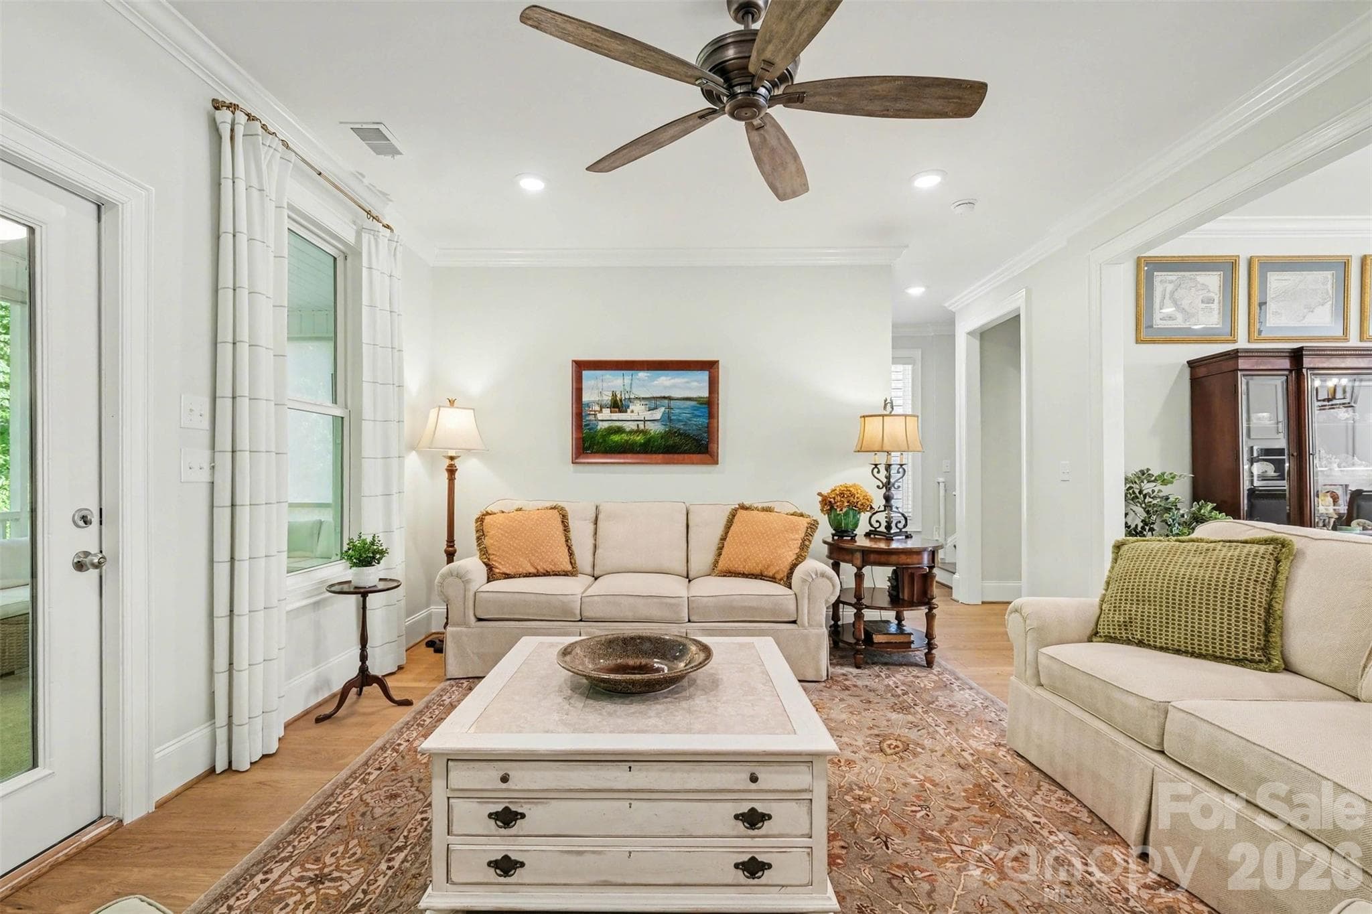
The living room opens to the screened-in porch. - 3743 Keyworth Way, Indian Land
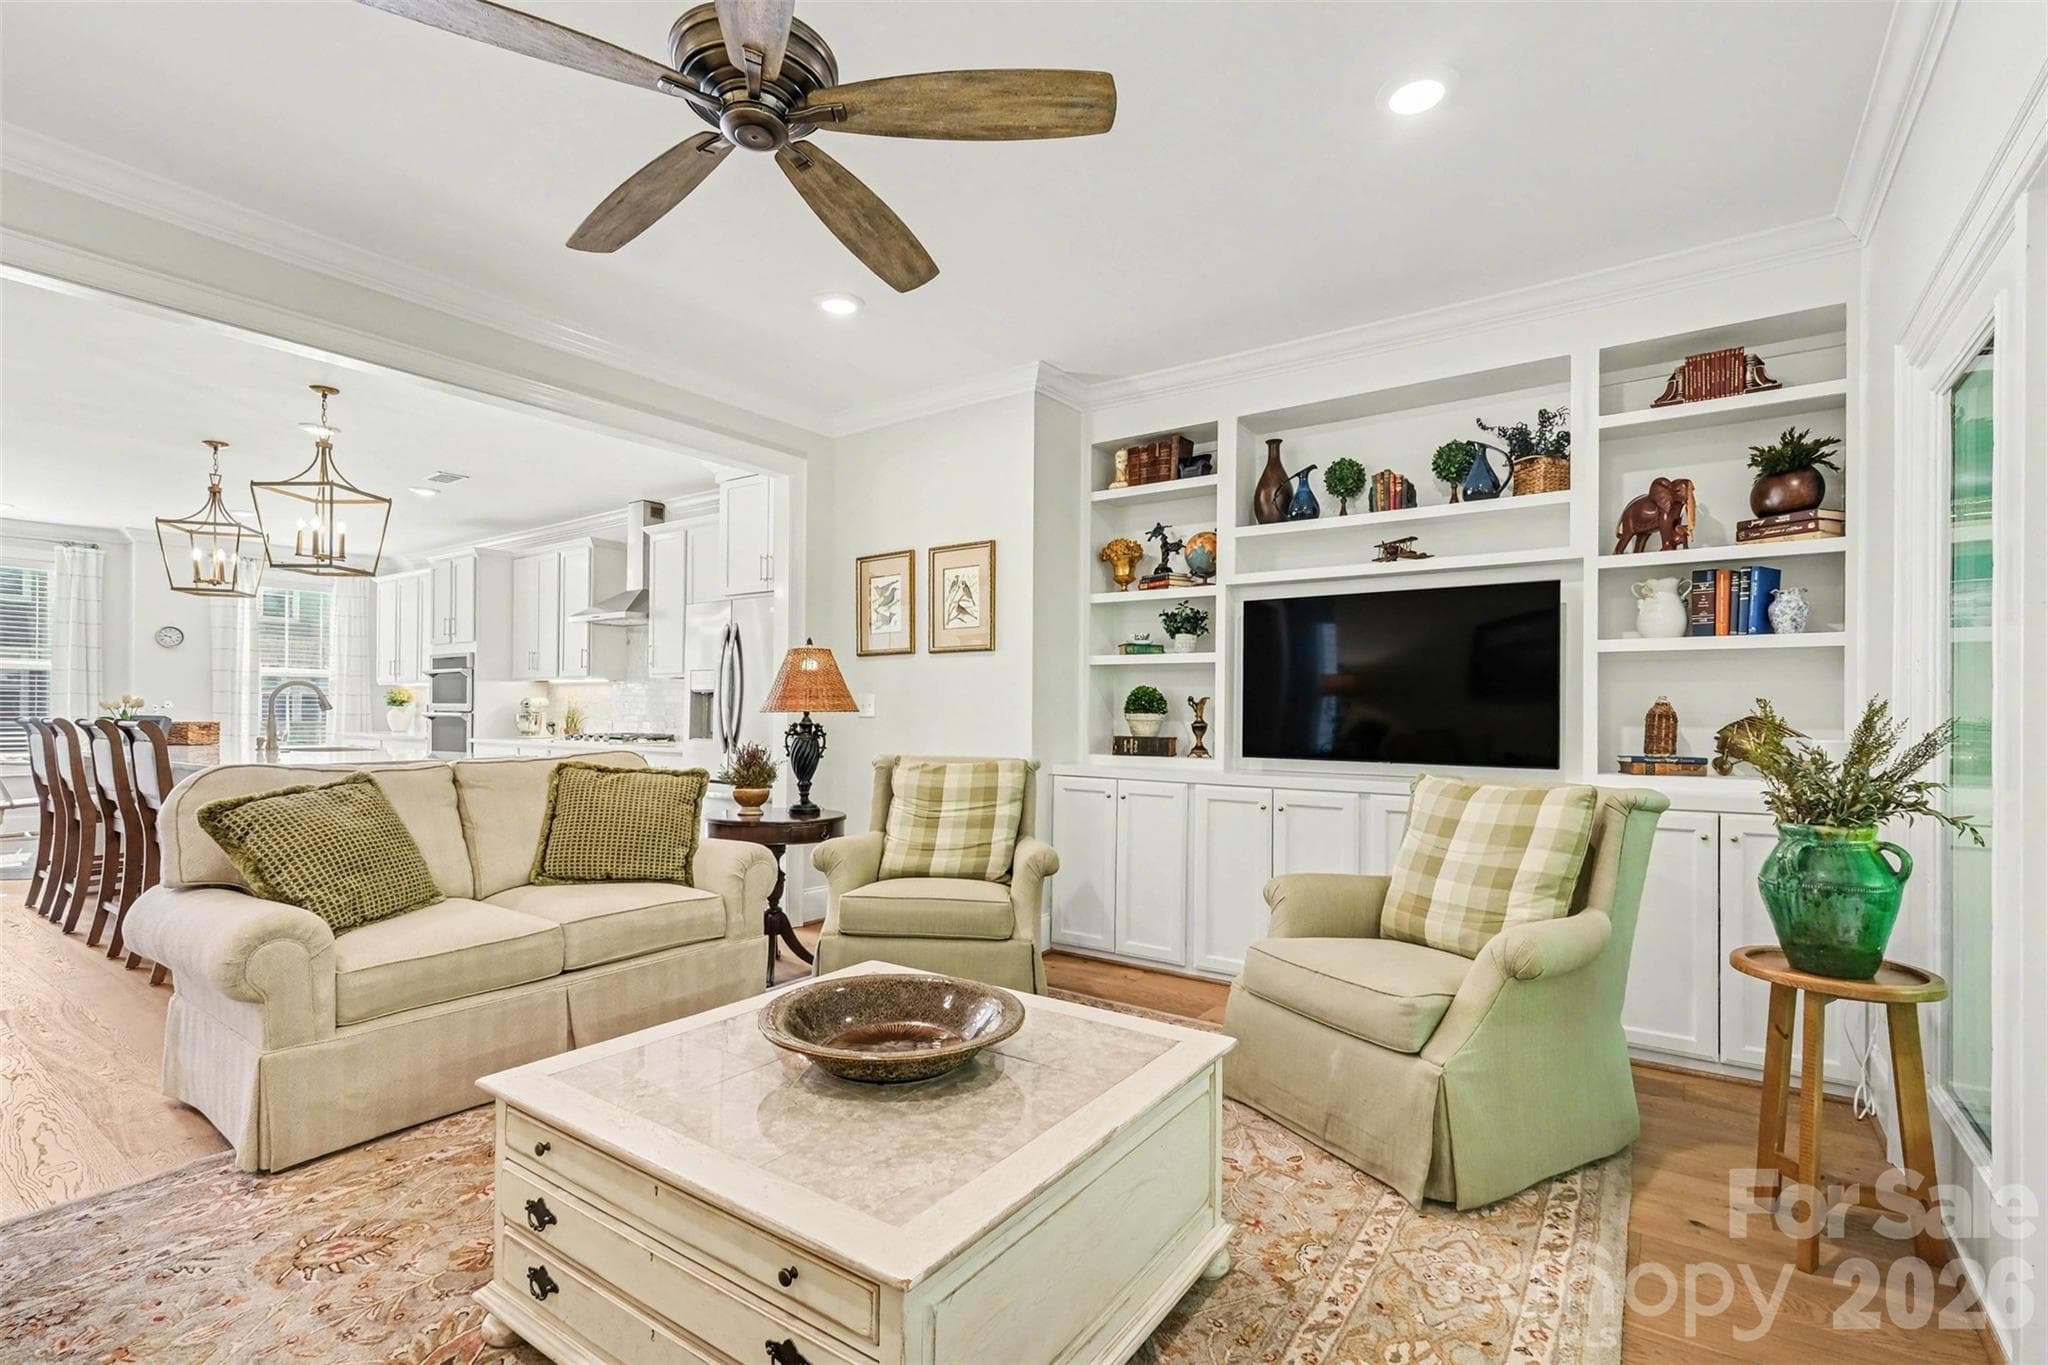
The living room has custom built-ins, offering abundant storage and shelf space. - 3743 Keyworth Way, Indian Land
Details, such as the crown molding make the space feel even more grand. - 3743 Keyworth Way, Indian Land
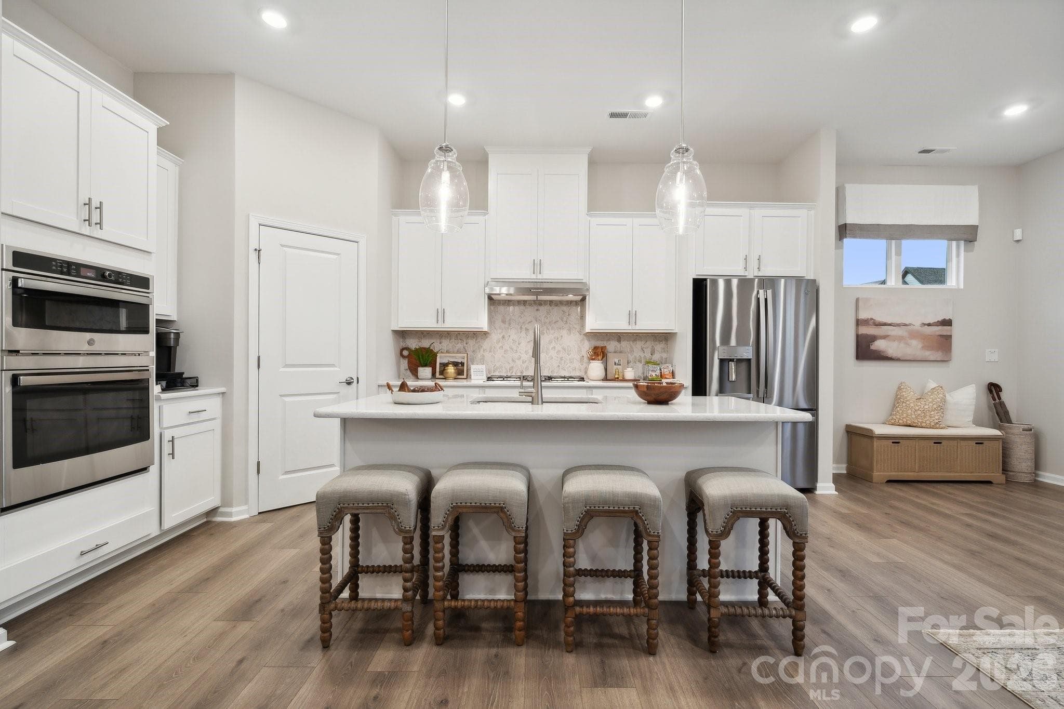
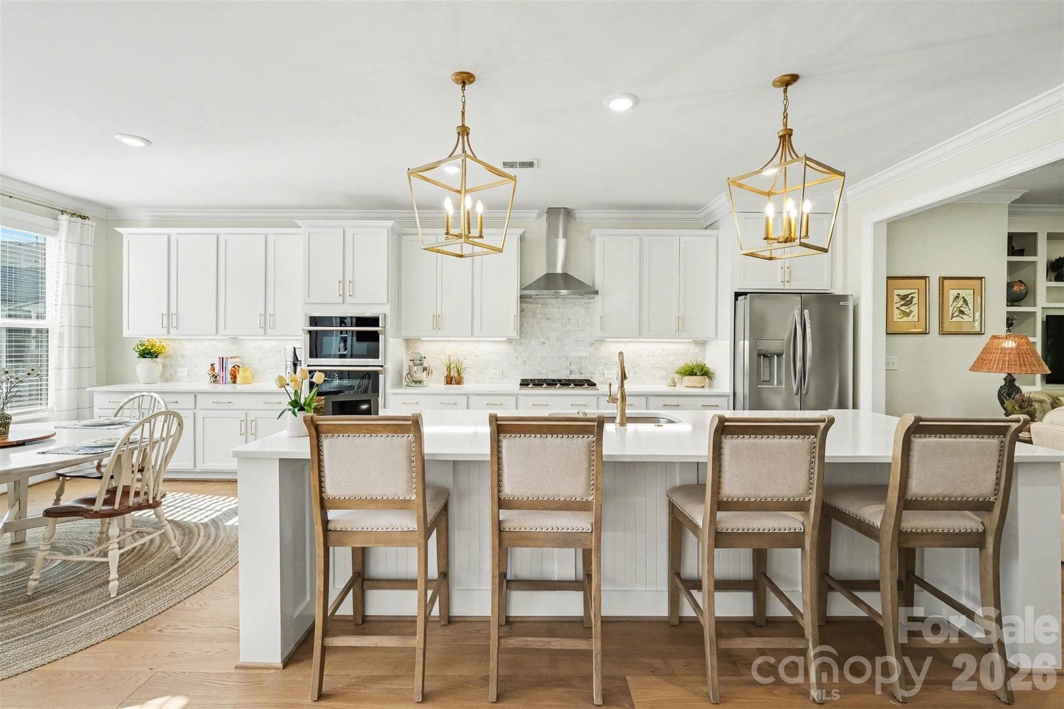
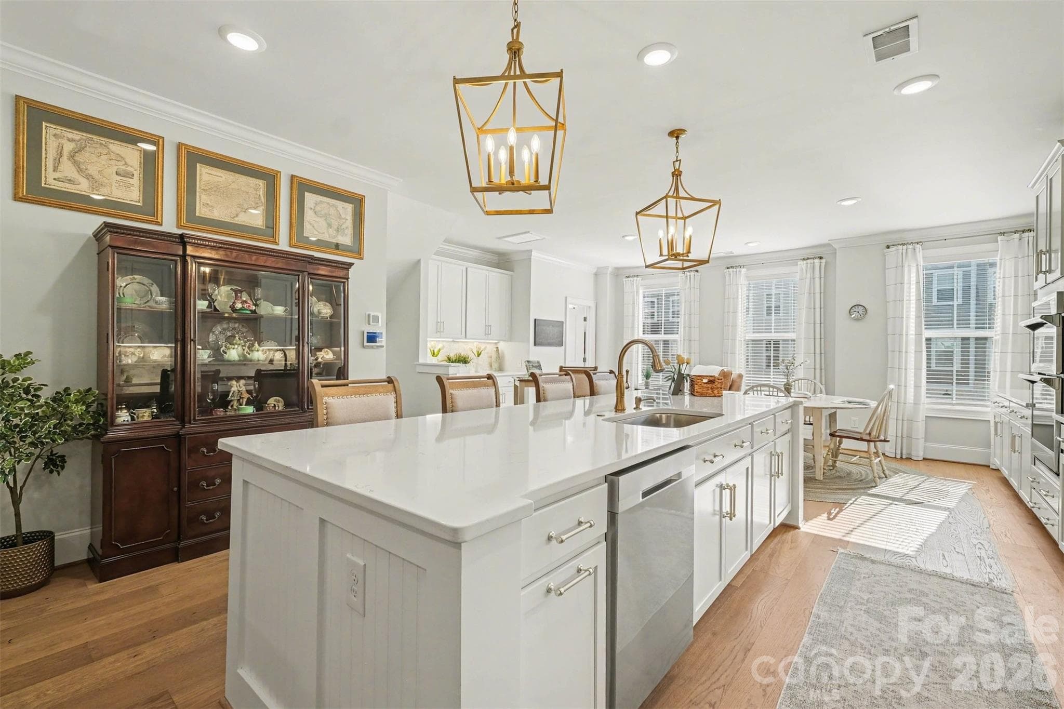
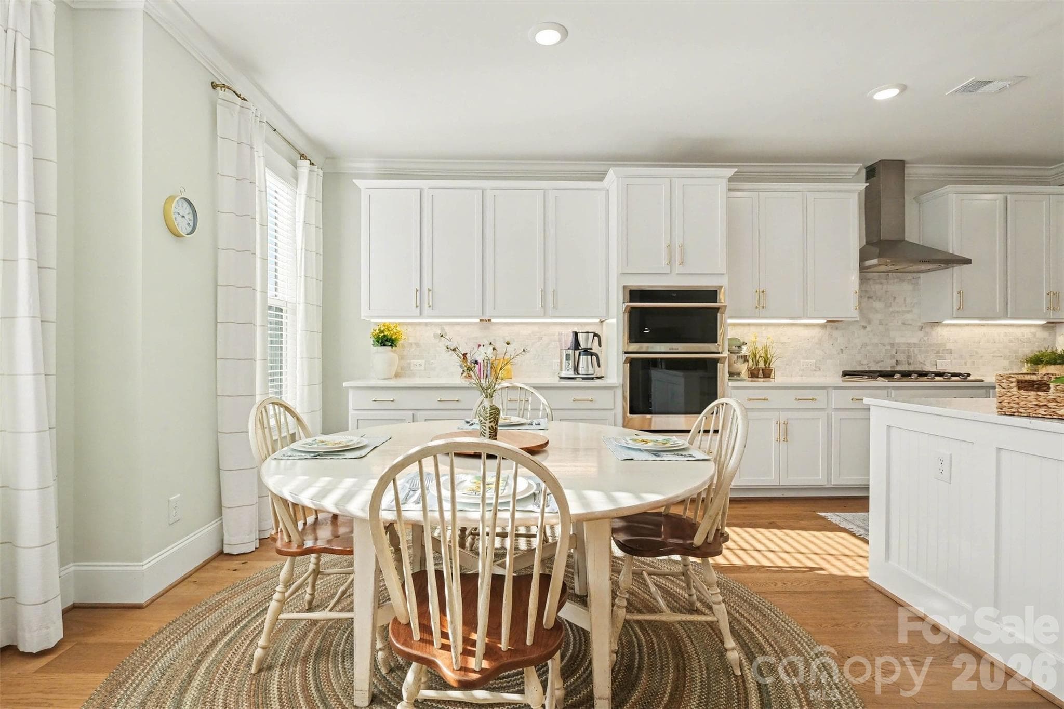
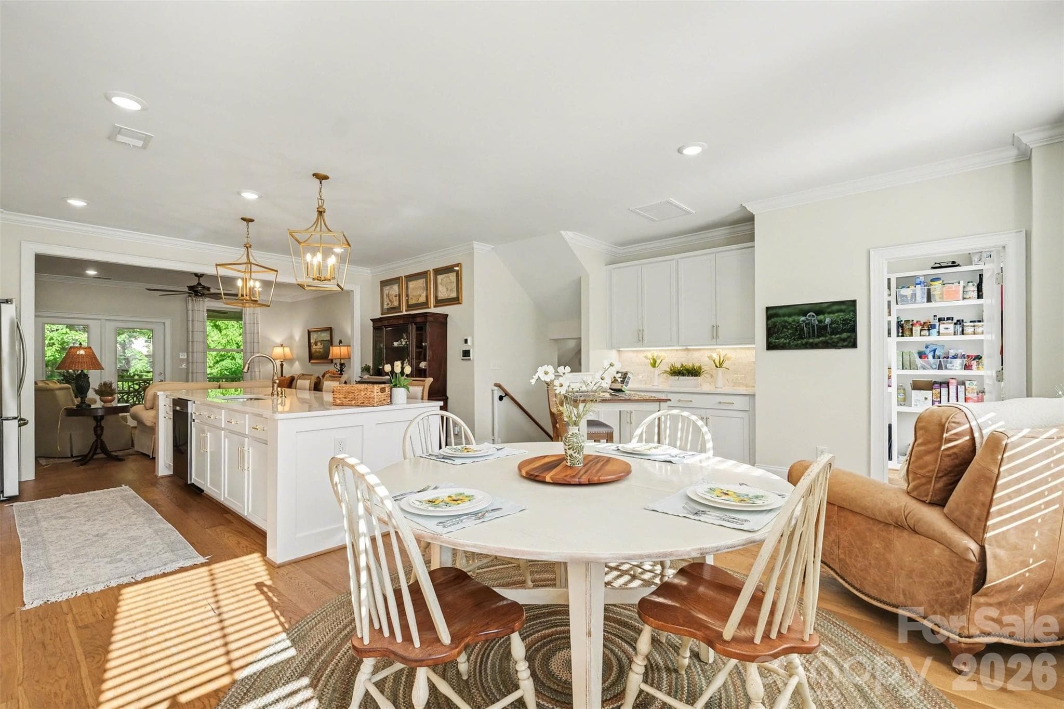
Spacious and modern kitchen with island, as well as a dining area. - 3743 Keyworth Way, Indian Land
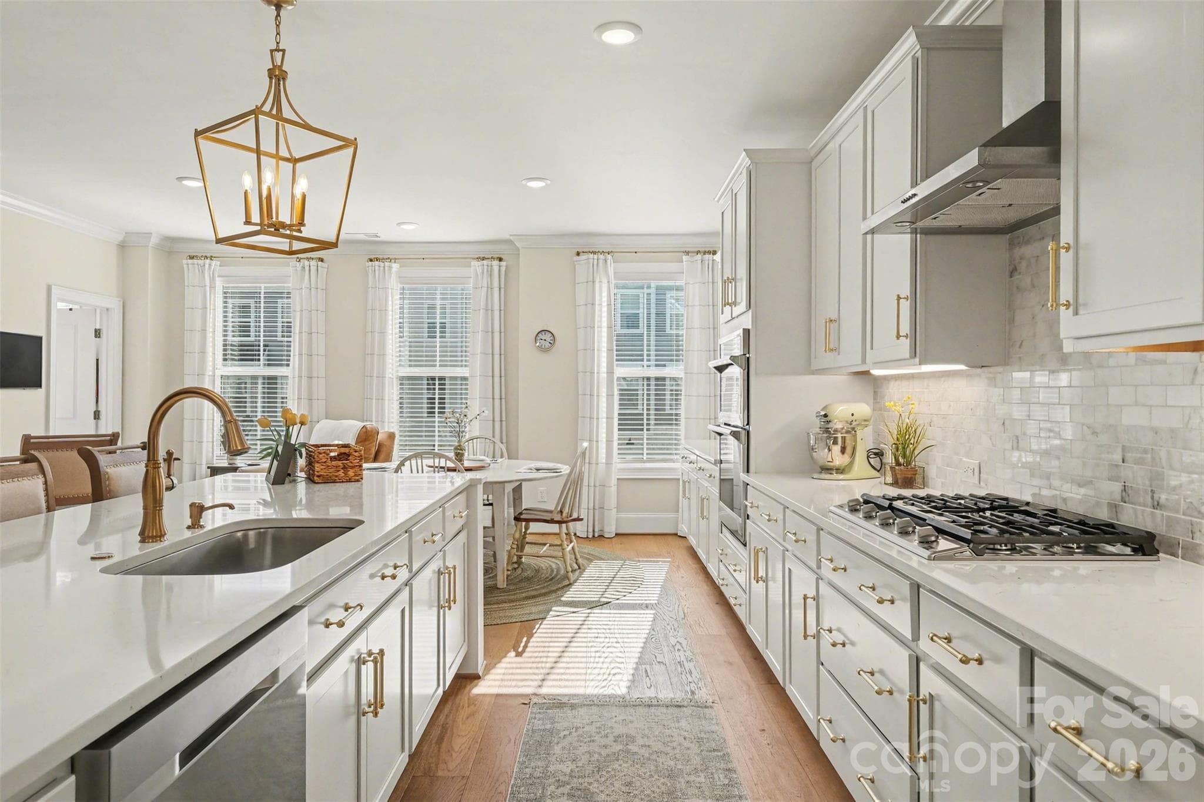
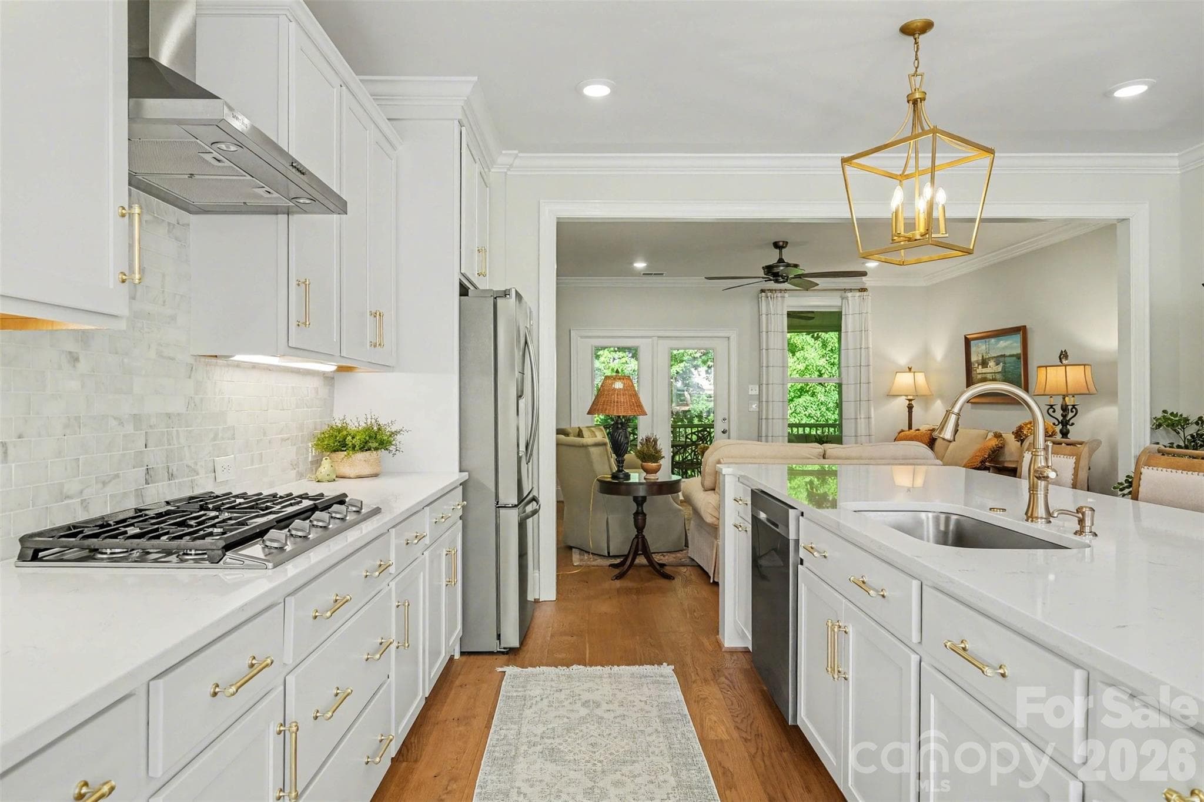
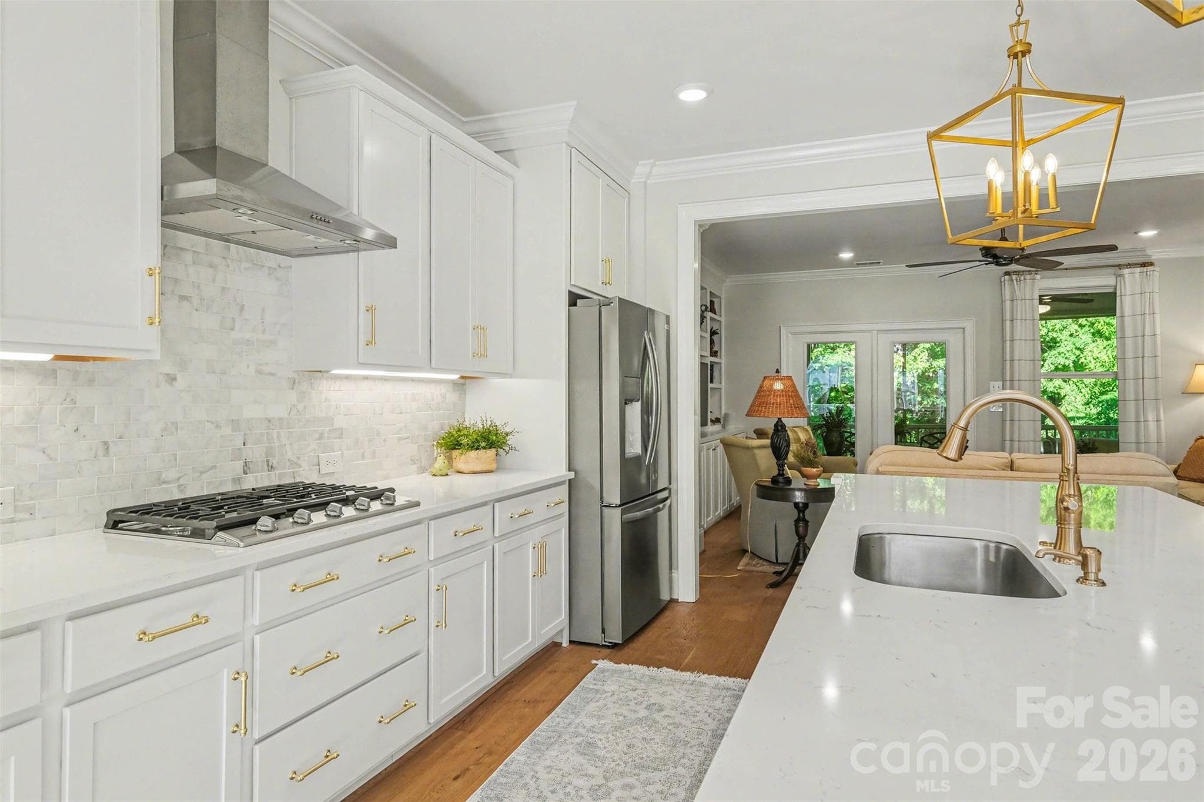
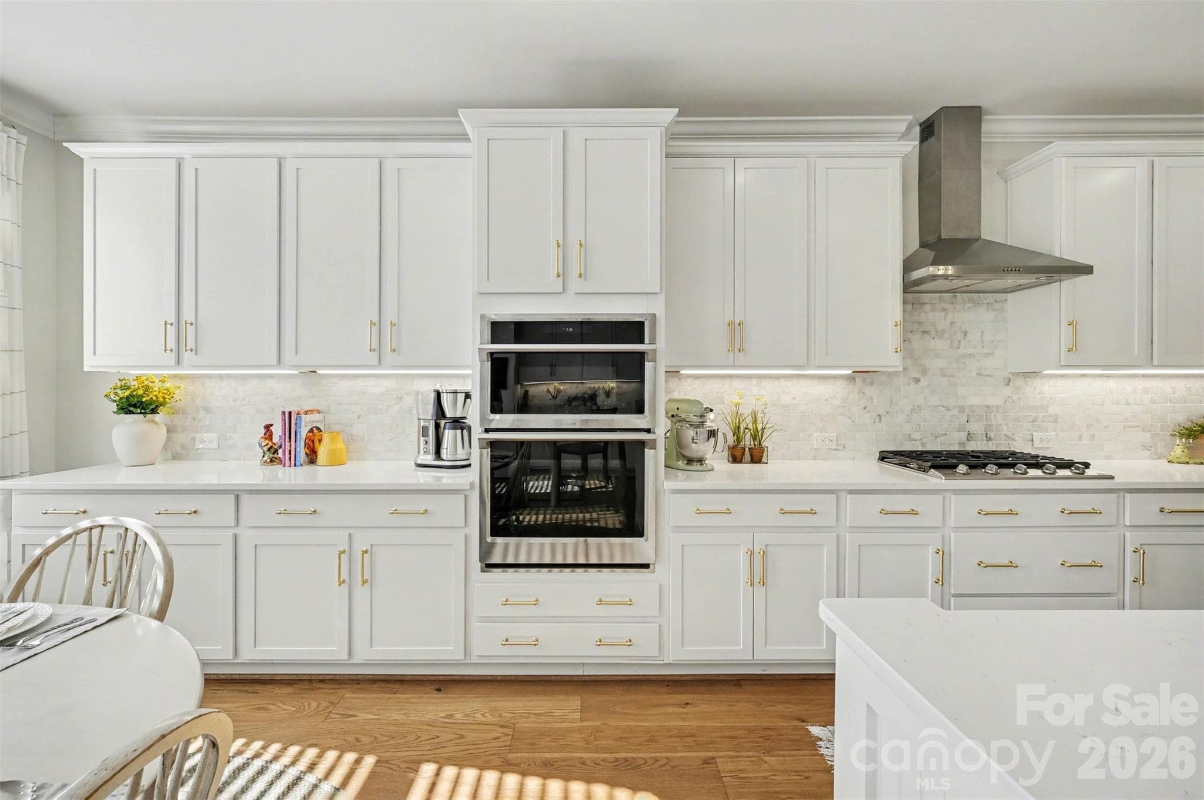
A chef's dream - a gorgeous kitchen with plenty of storage! - 3743 Keyworth Way, Indian Land
Such a light and airy space for cooking and gathering. - 3743 Keyworth Way, Indian Land
A clean, bright kitchen with modern detailing. - 3743 Keyworth Way, Indian Land
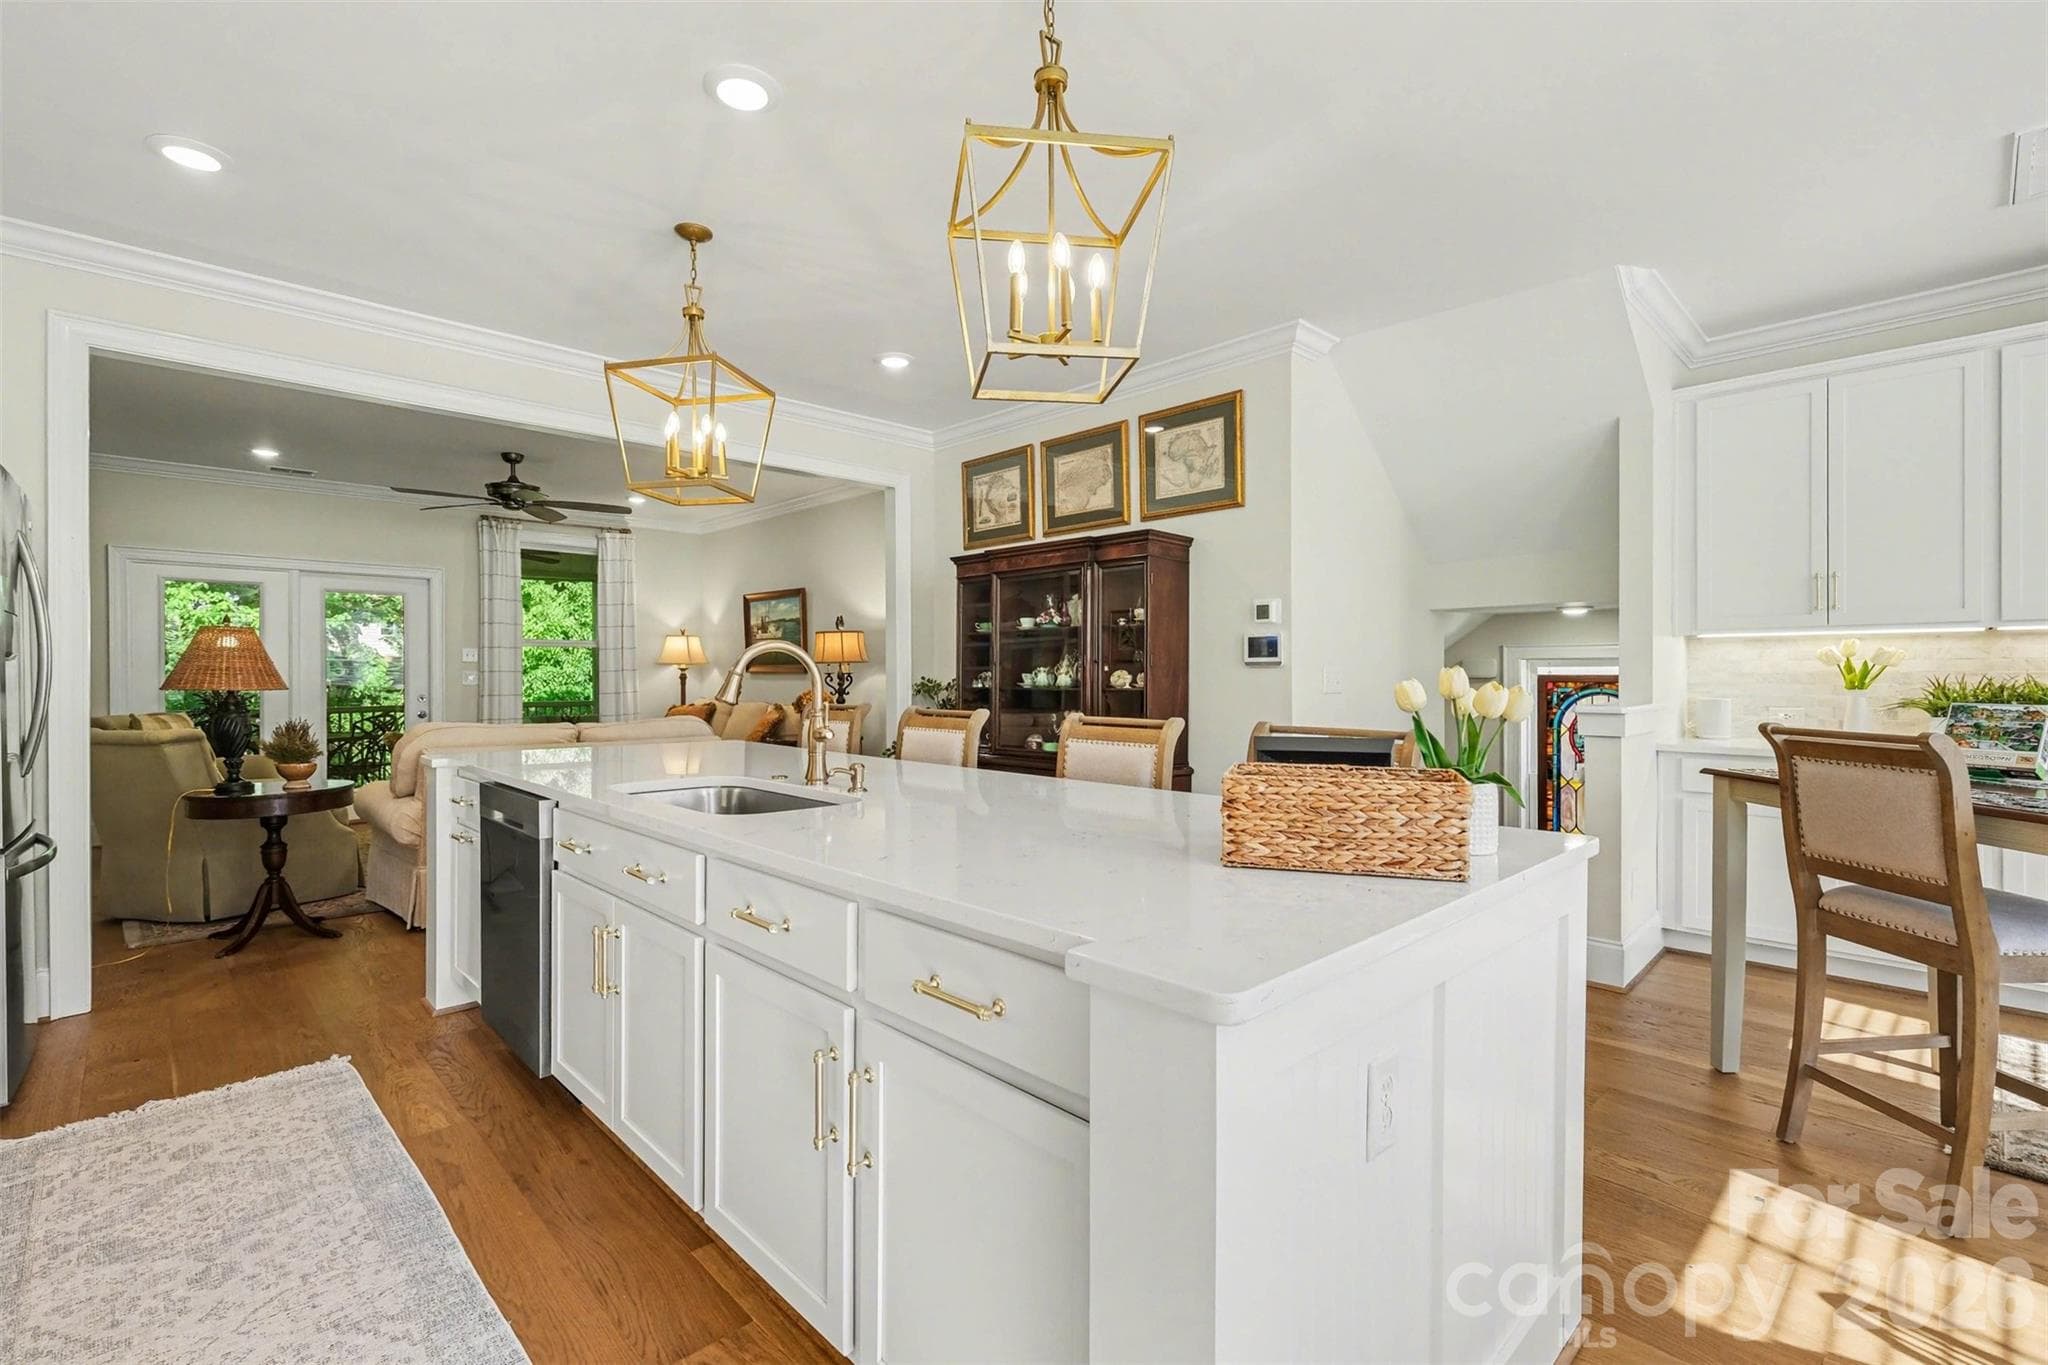
The kitchen view into the living room. Natural light and a nice outside view, too! - 3743 Keyworth Way, Indian Land
Mid-height oven and microwave to make cooking easier. - 3743 Keyworth Way, Indian Land
A spacious dining area with plenty of natural light! - 3743 Keyworth Way, Indian Land
Open and airy, but not too open! - 3743 Keyworth Way, Indian Land
Large kitchen island makes for easy prep space or extra counter space when entertaining. - 3743 Keyworth Way, Indian Land
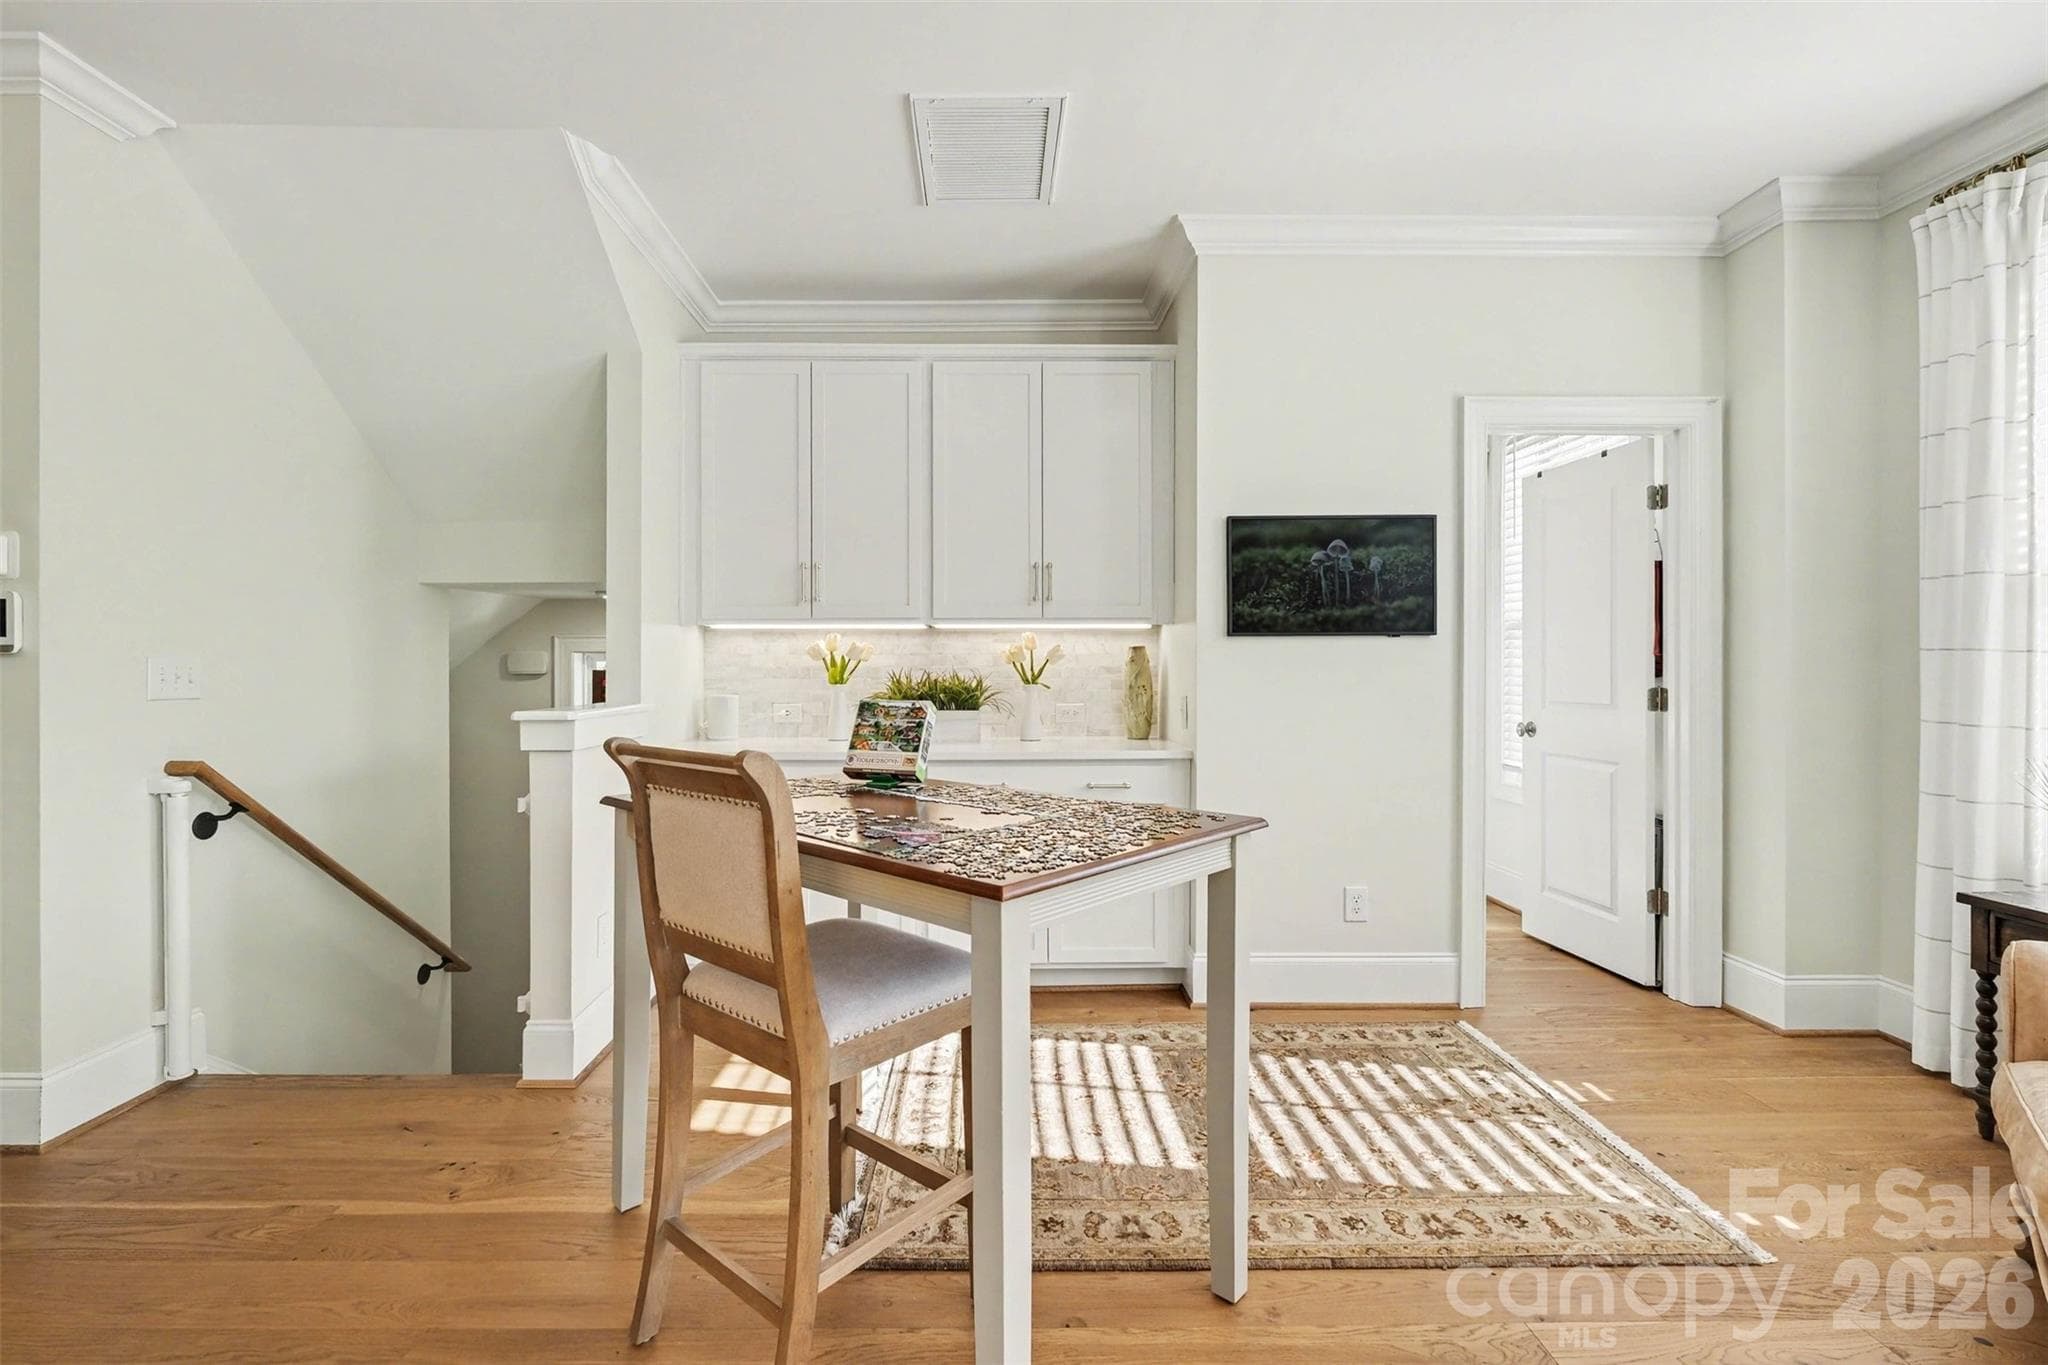
Extra space in the kitchen area... for a puzzle table, reading, relaxing. A nice space to make your own! (And the framed TV stays)! - 3743 Keyworth Way, Indian Land
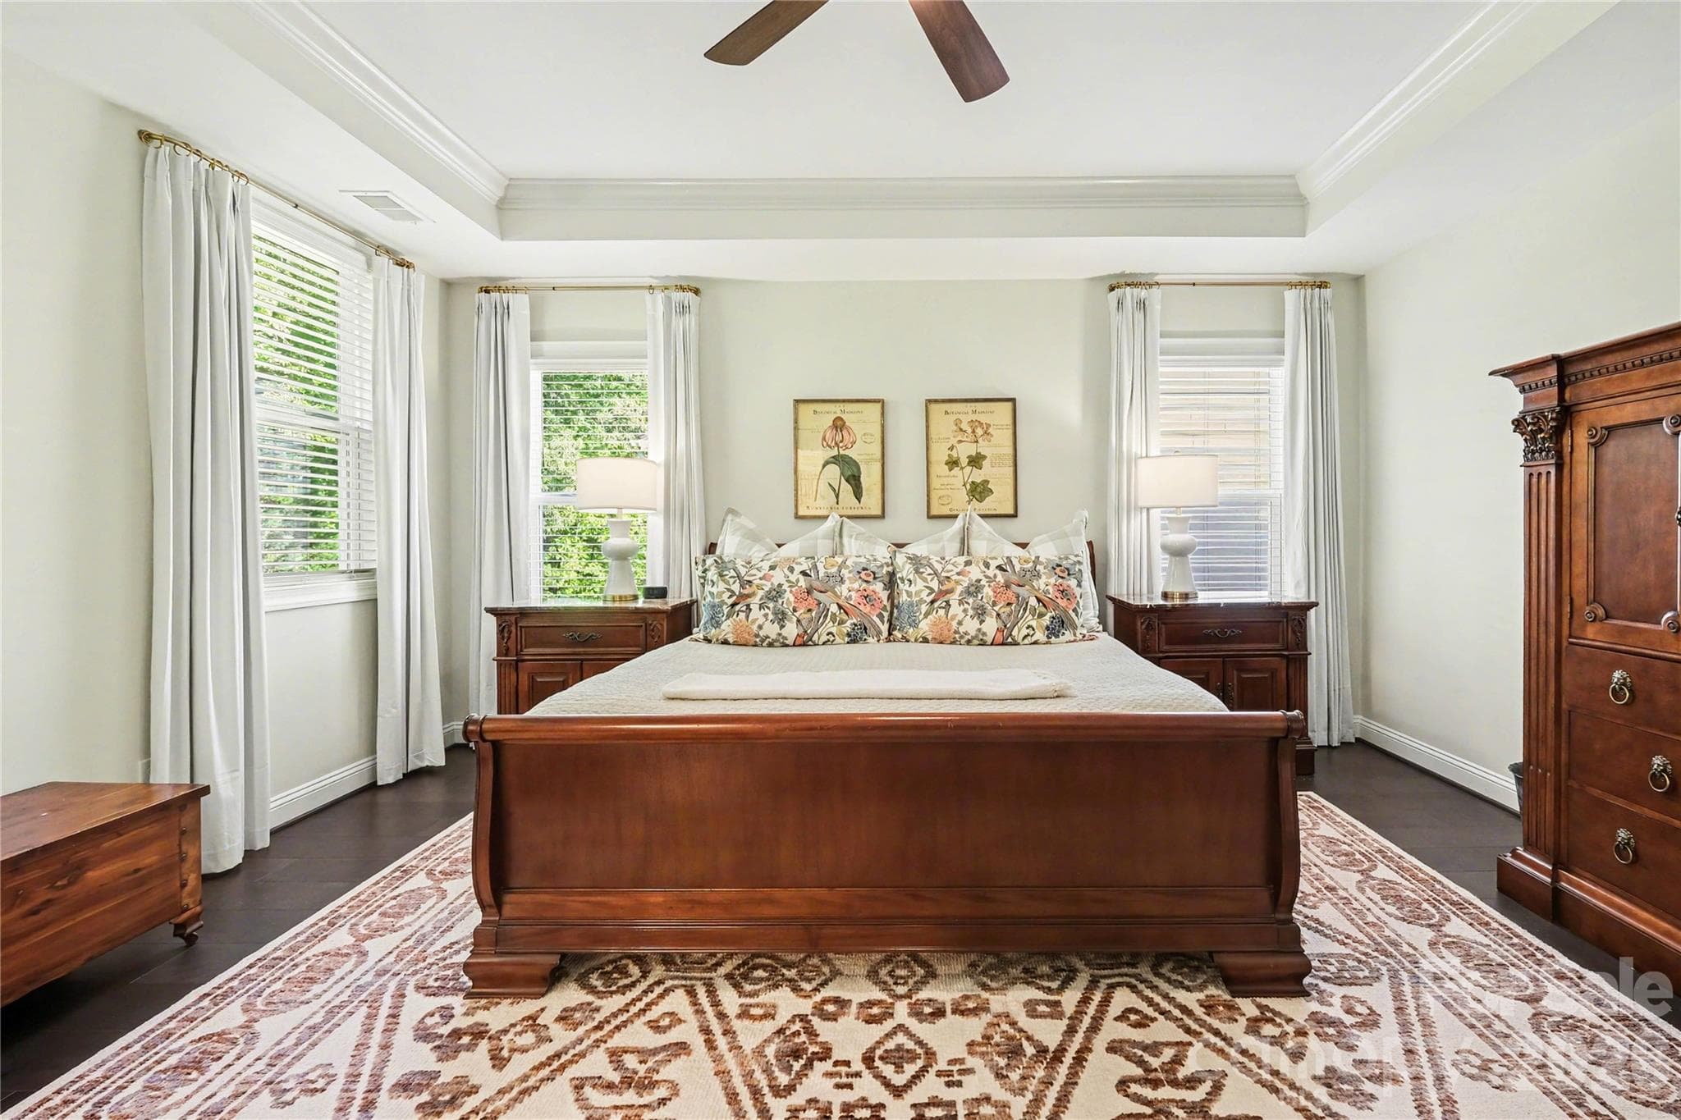
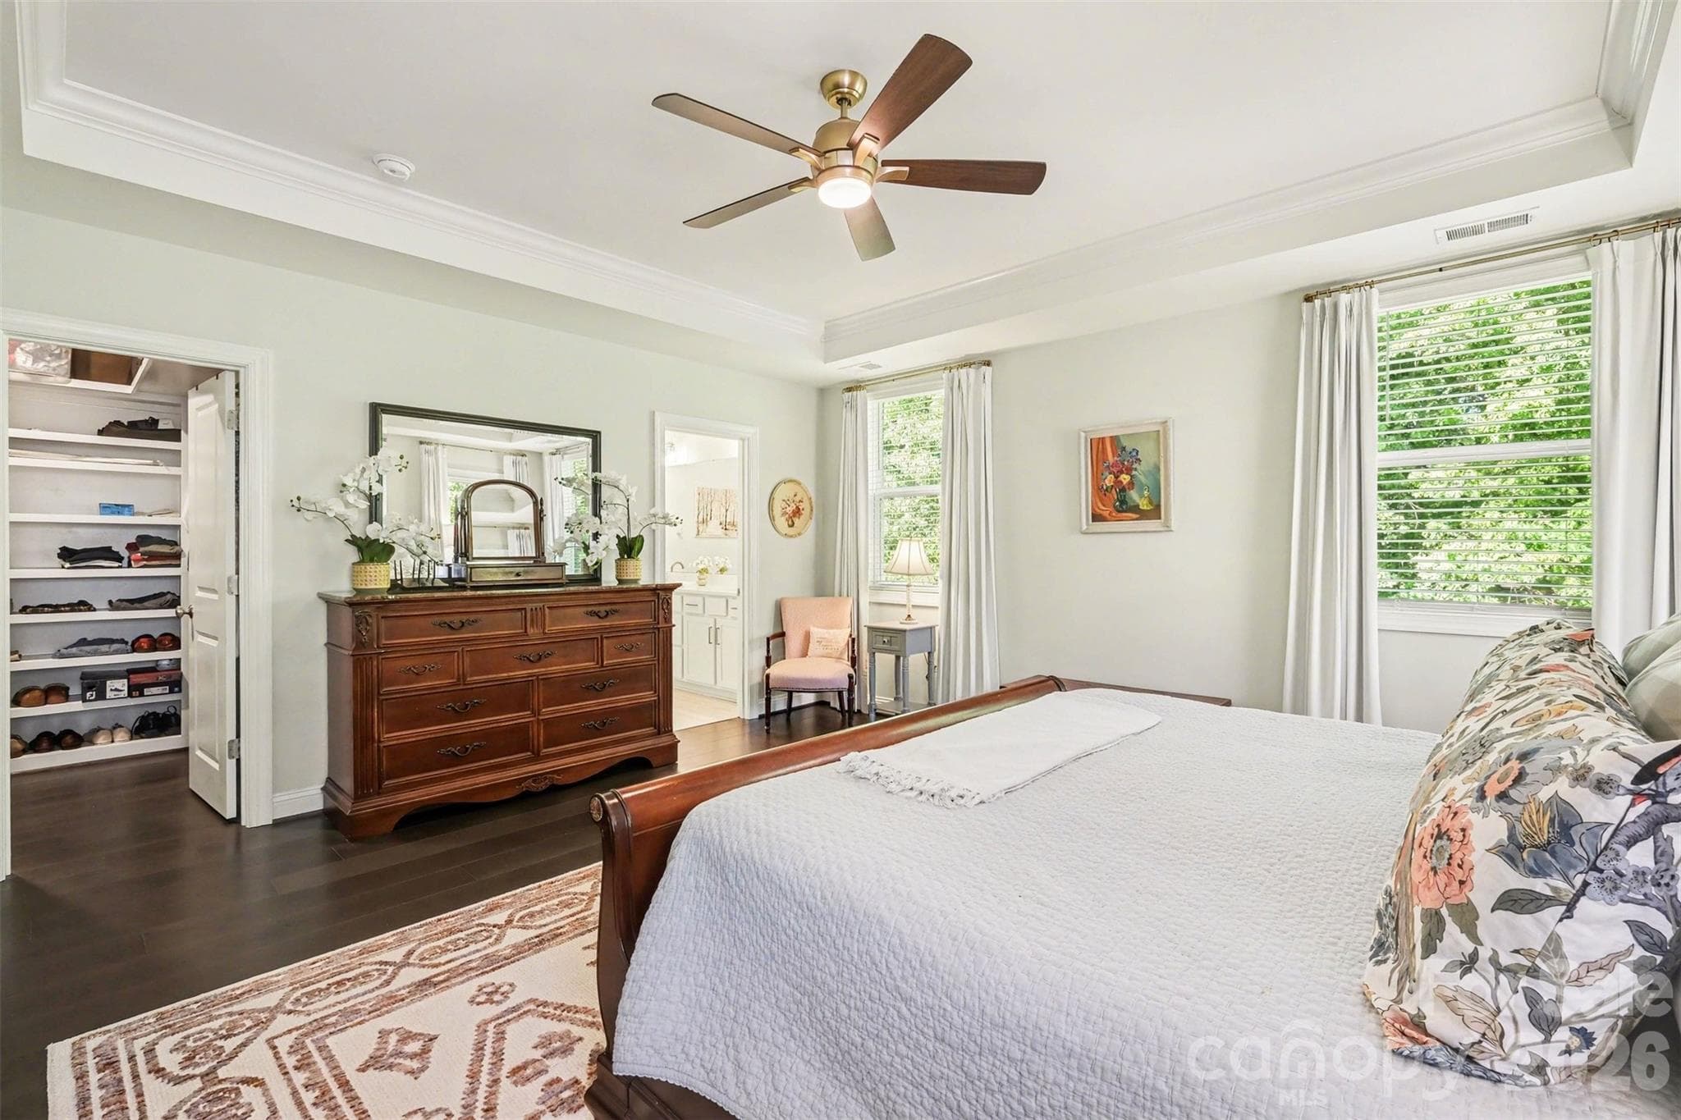
Large primary bedroom flooded with natural light! - 3743 Keyworth Way, Indian Land
The primary bedroom has a lovely and private view! - 3743 Keyworth Way, Indian Land
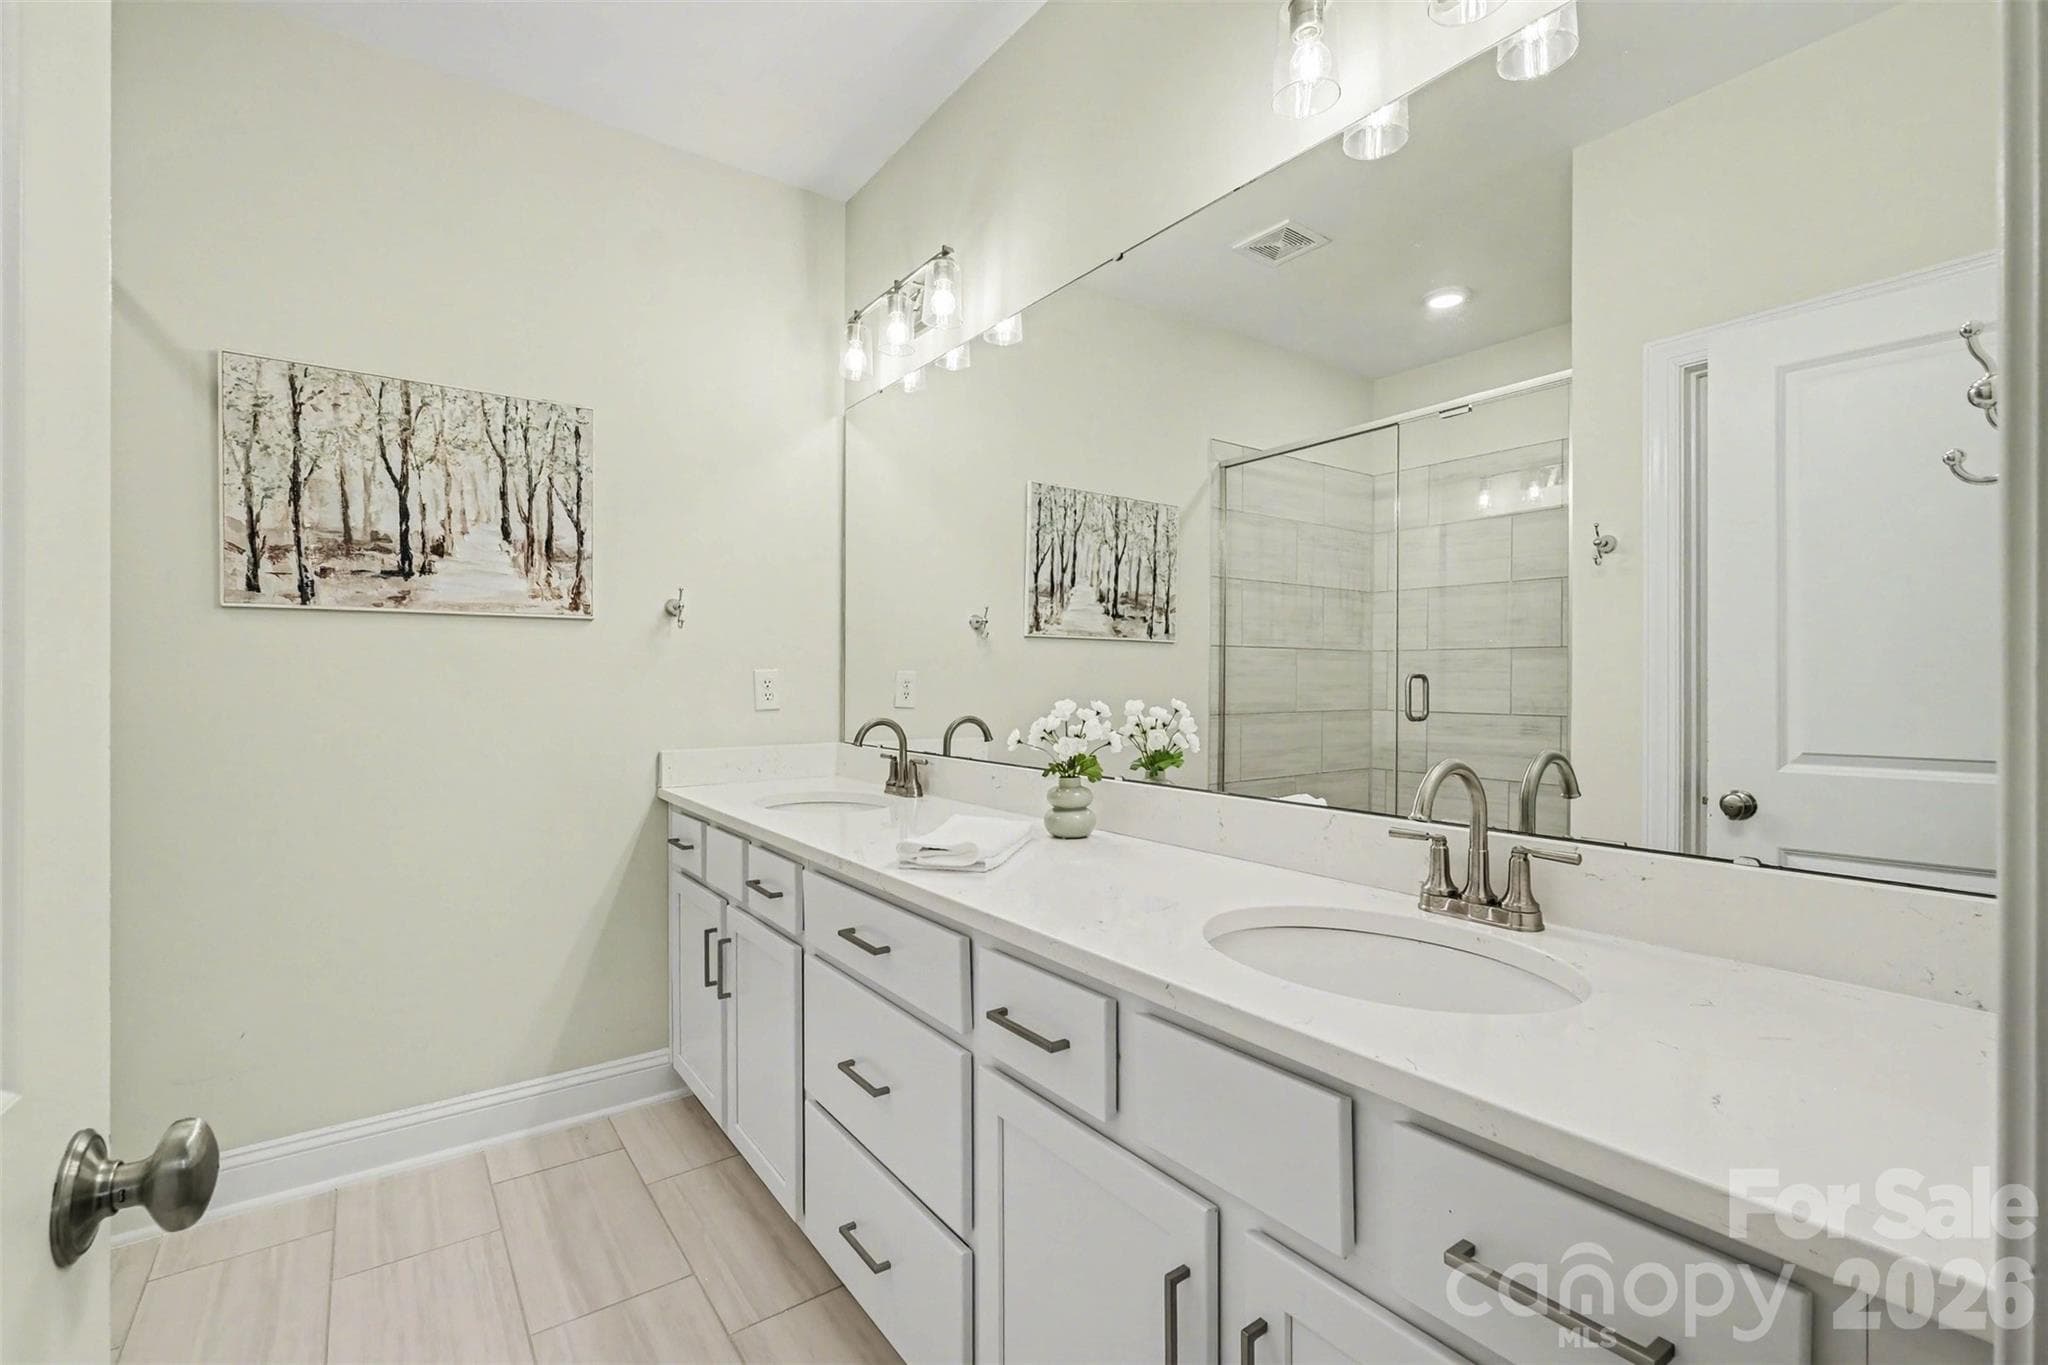
Gorgeous and spacious primary bath. - 3743 Keyworth Way, Indian Land
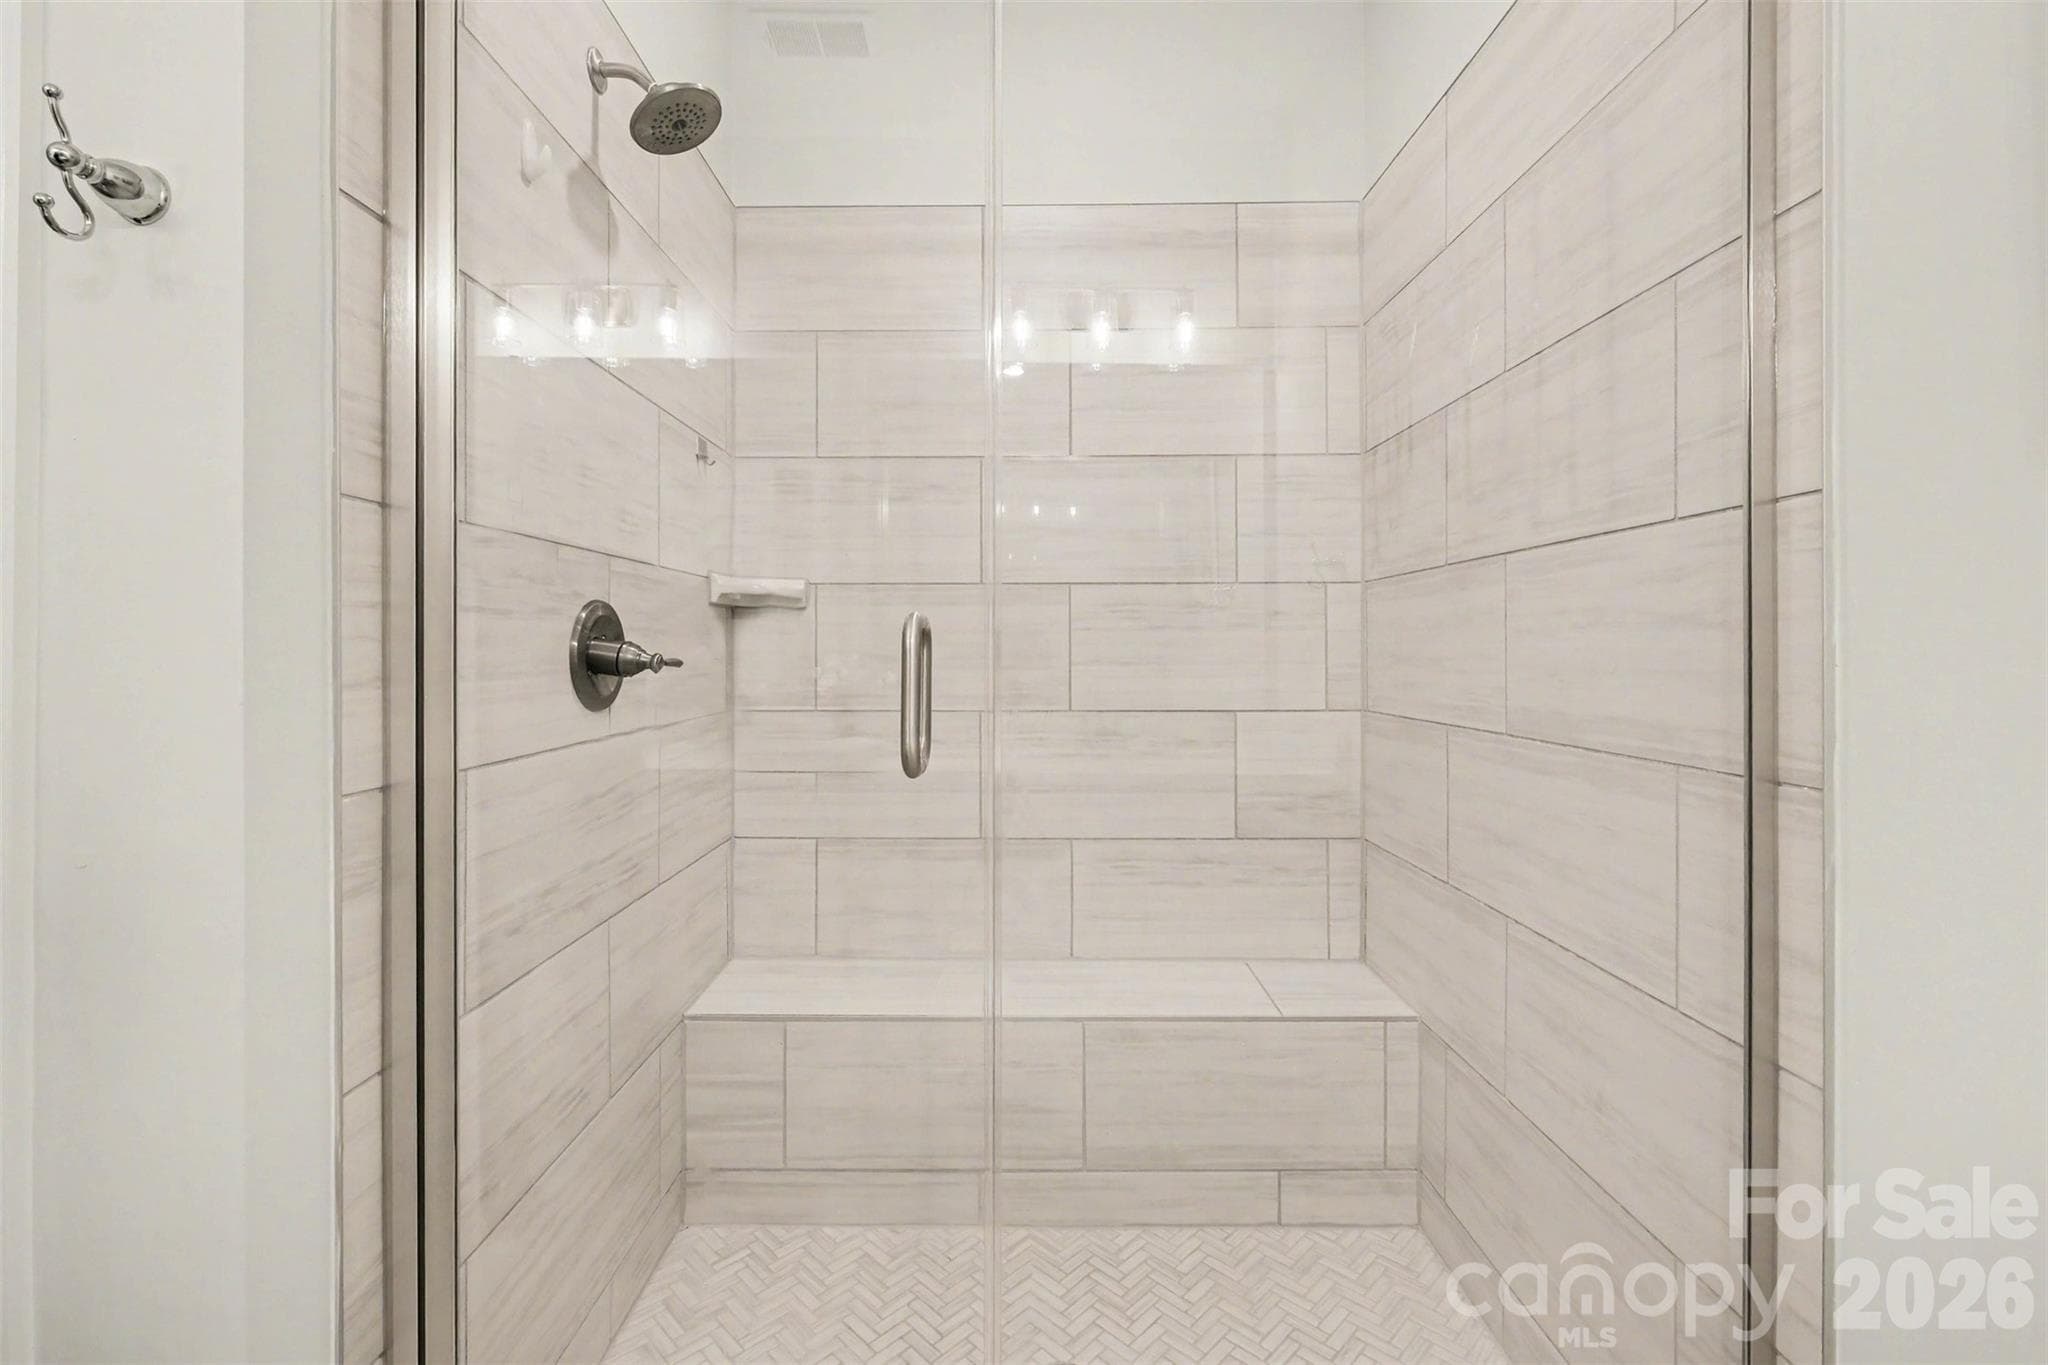
A stunning shower in the primary bath! - 3743 Keyworth Way, Indian Land
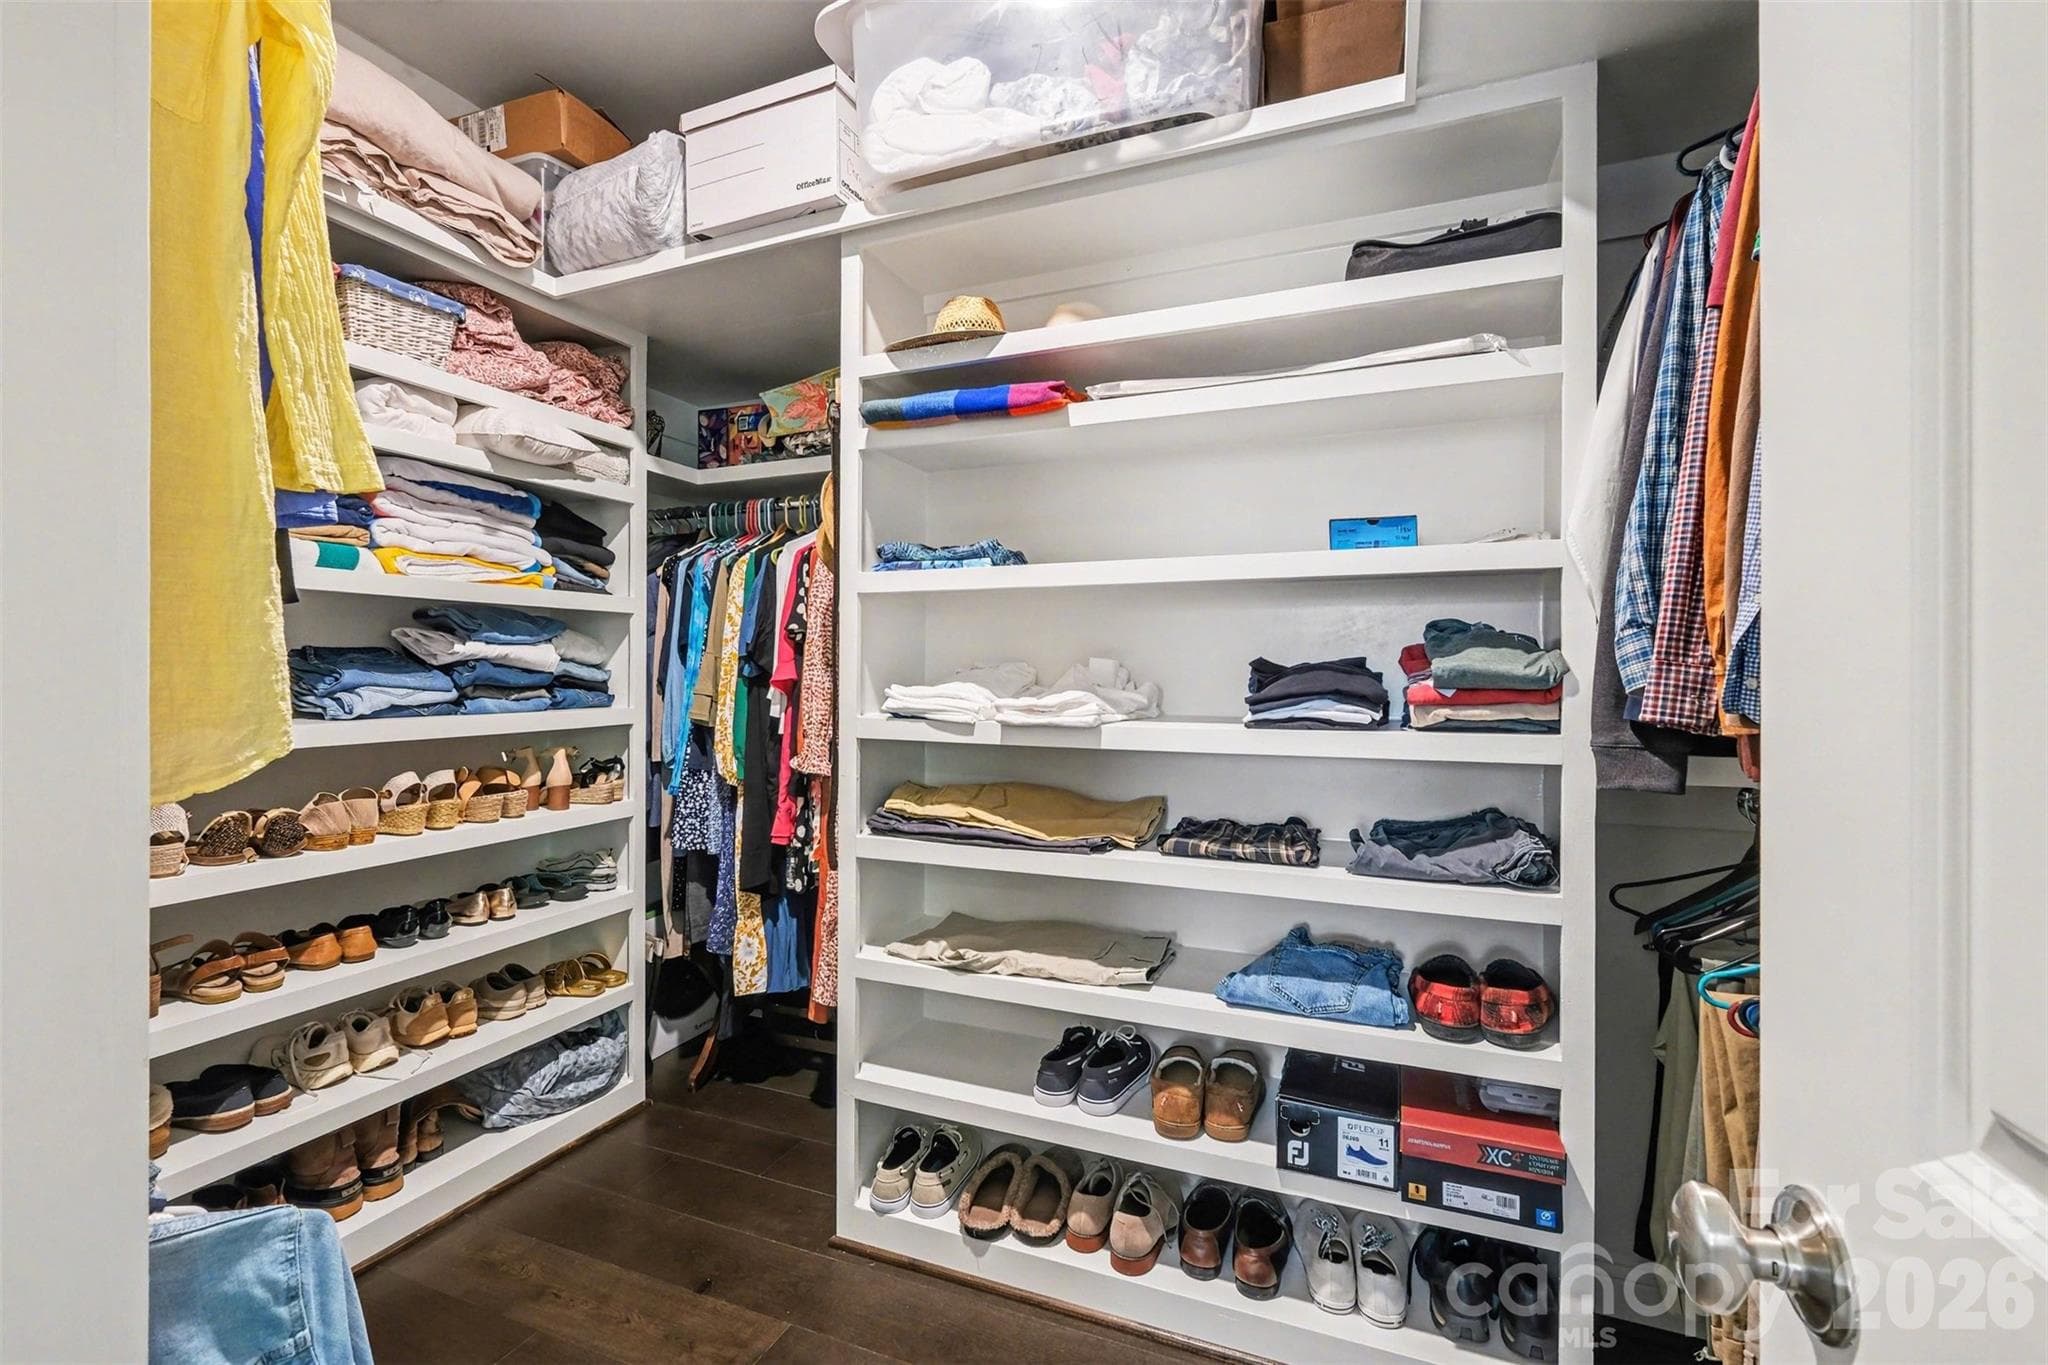
Look at the space in the primary closet! - 3743 Keyworth Way, Indian Land
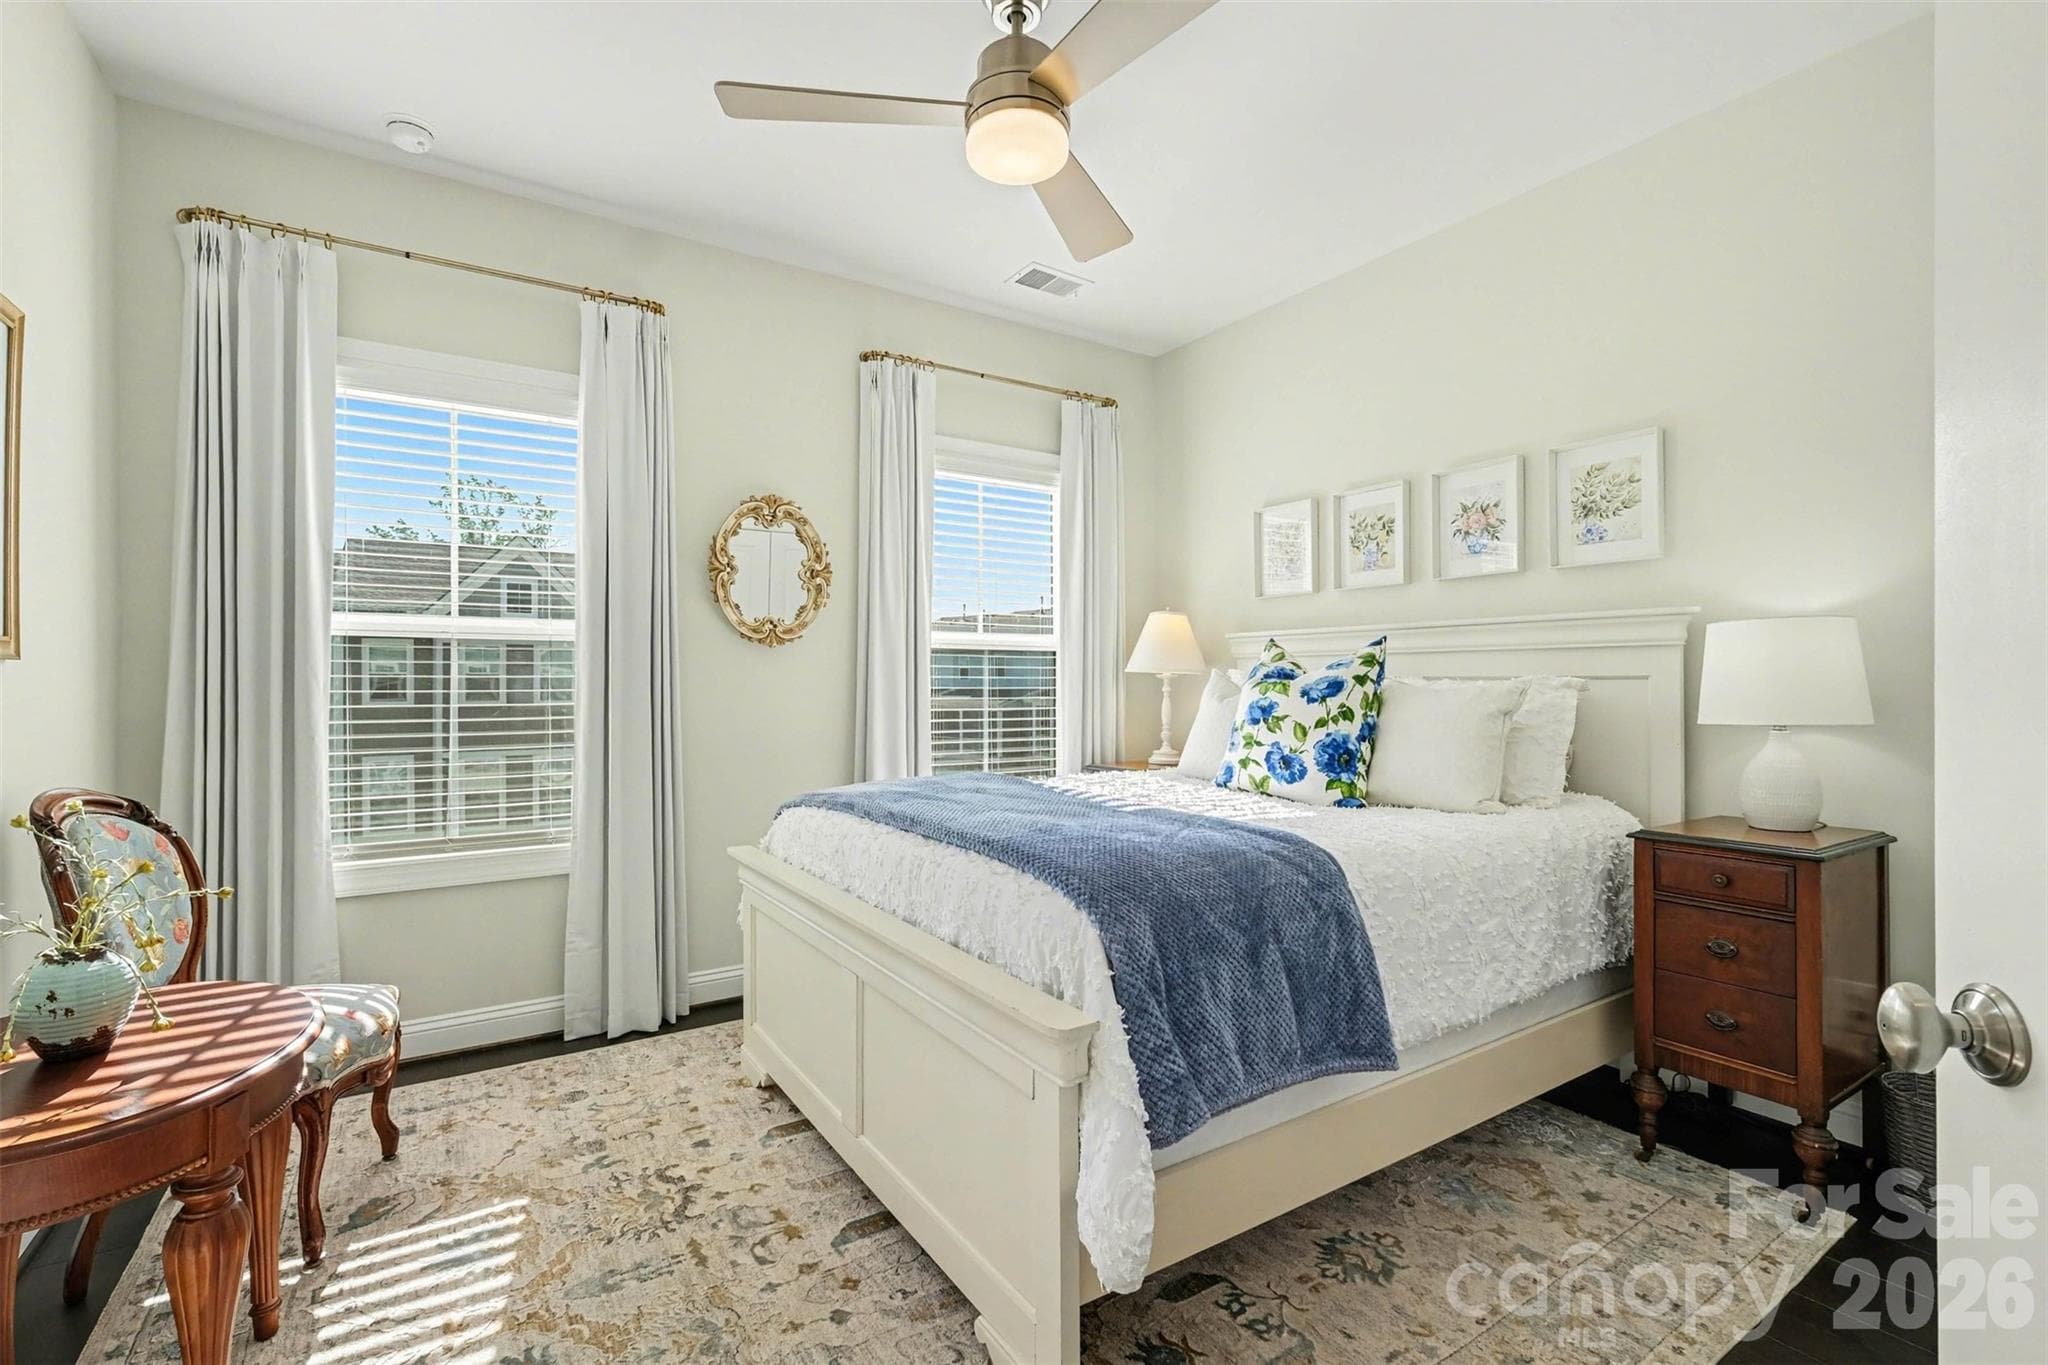
The secondary bedroom is painted in a tranquil neutral palate. - 3743 Keyworth Way, Indian Land
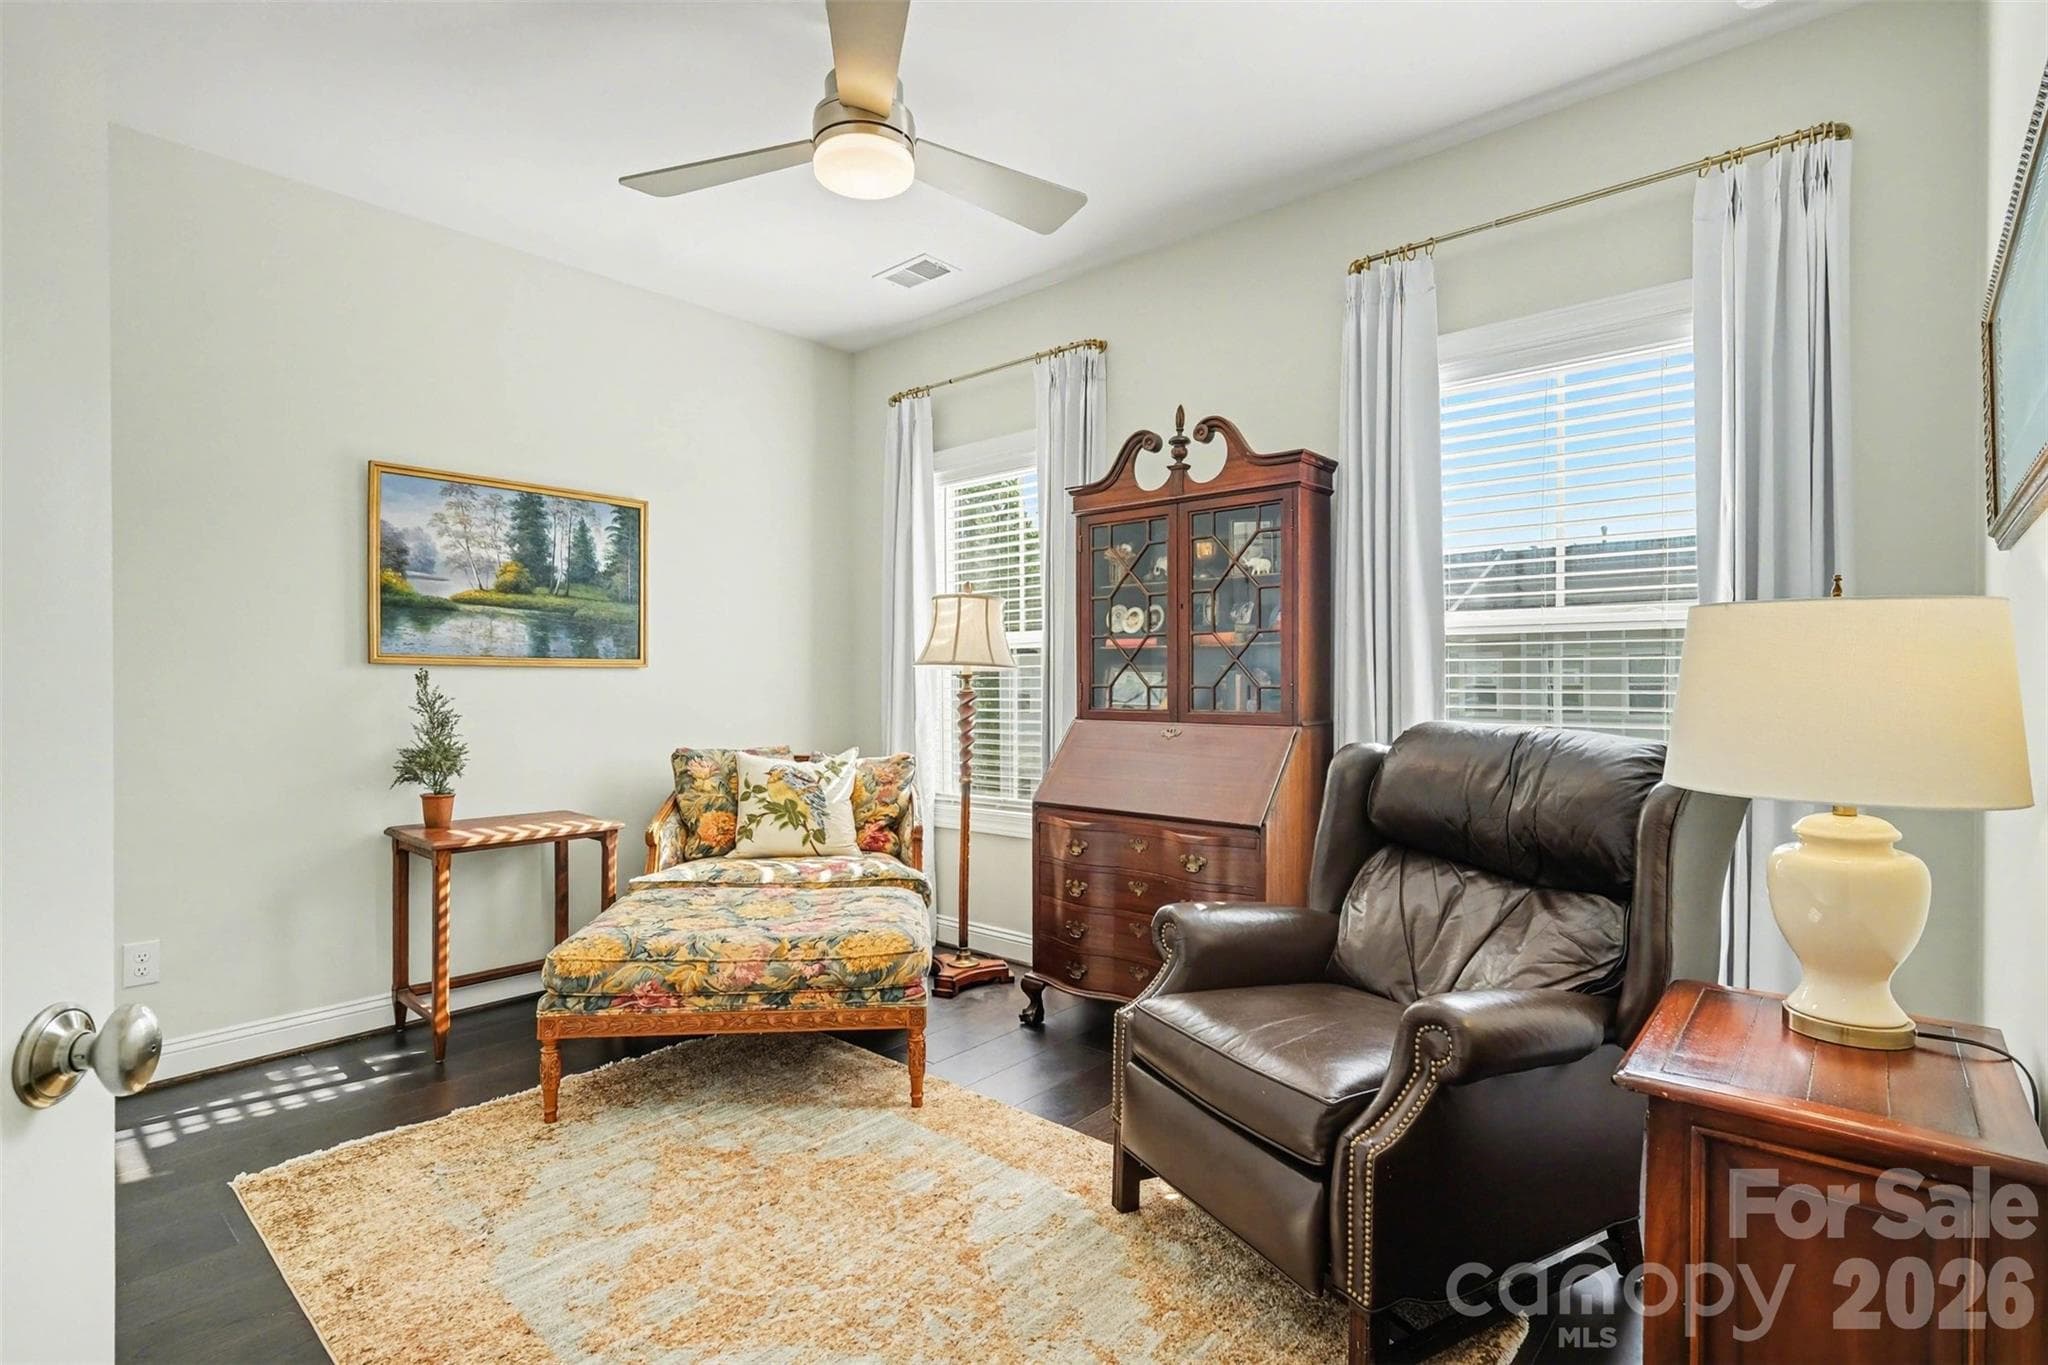
Another secondary bedroom. This one is being used as a den, which shows the options you have if you don't need a third bedroom. - 3743 Keyworth Way, Indian Land
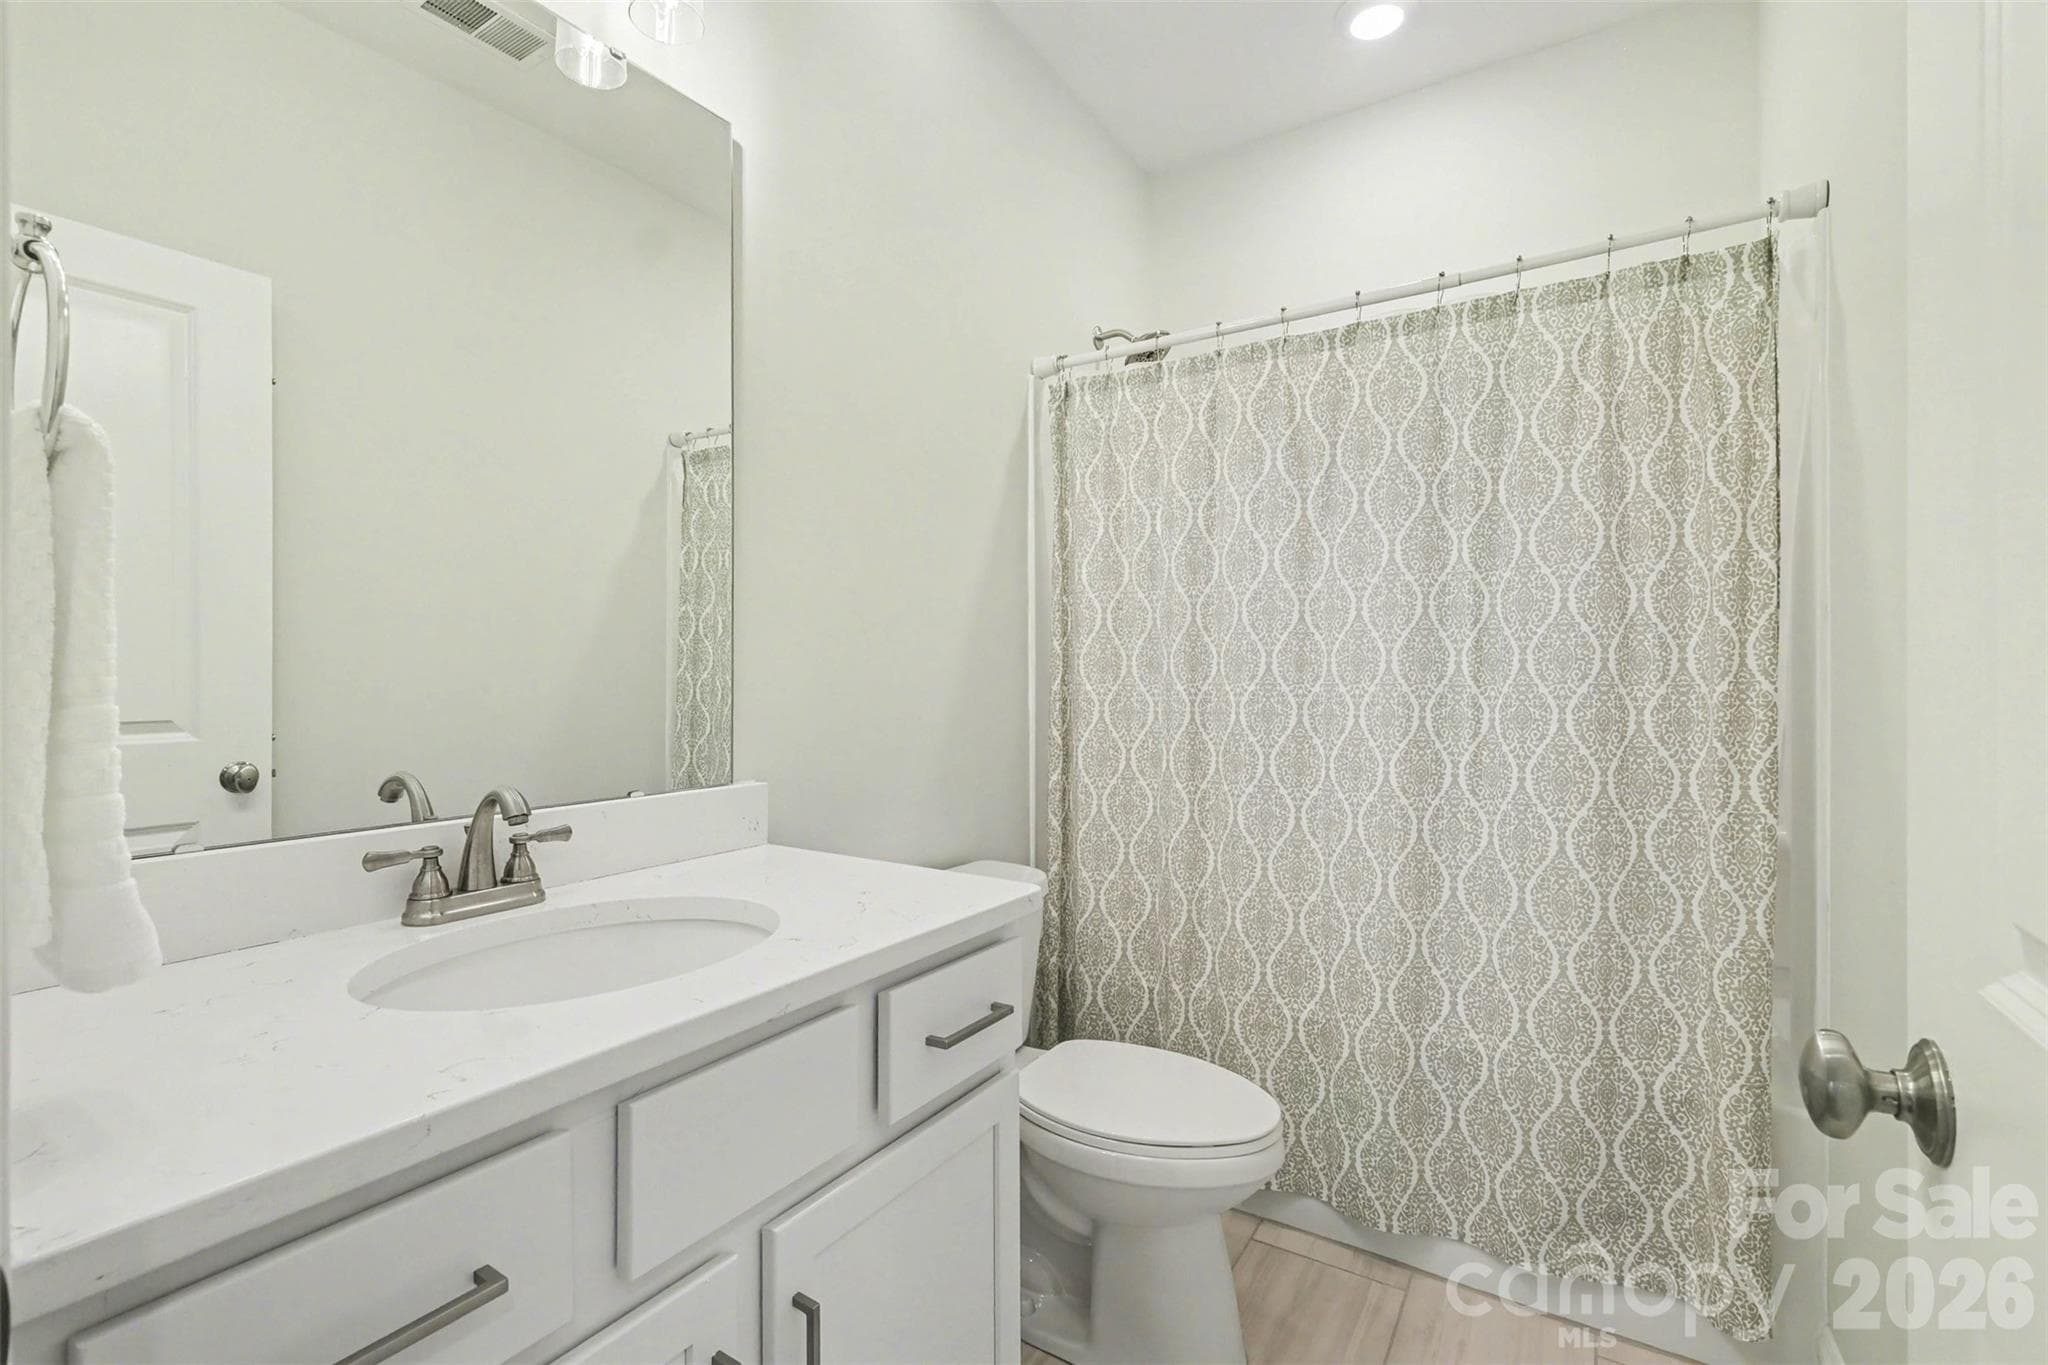
Spacious full bath for the two secondary bedrooms. - 3743 Keyworth Way, Indian Land
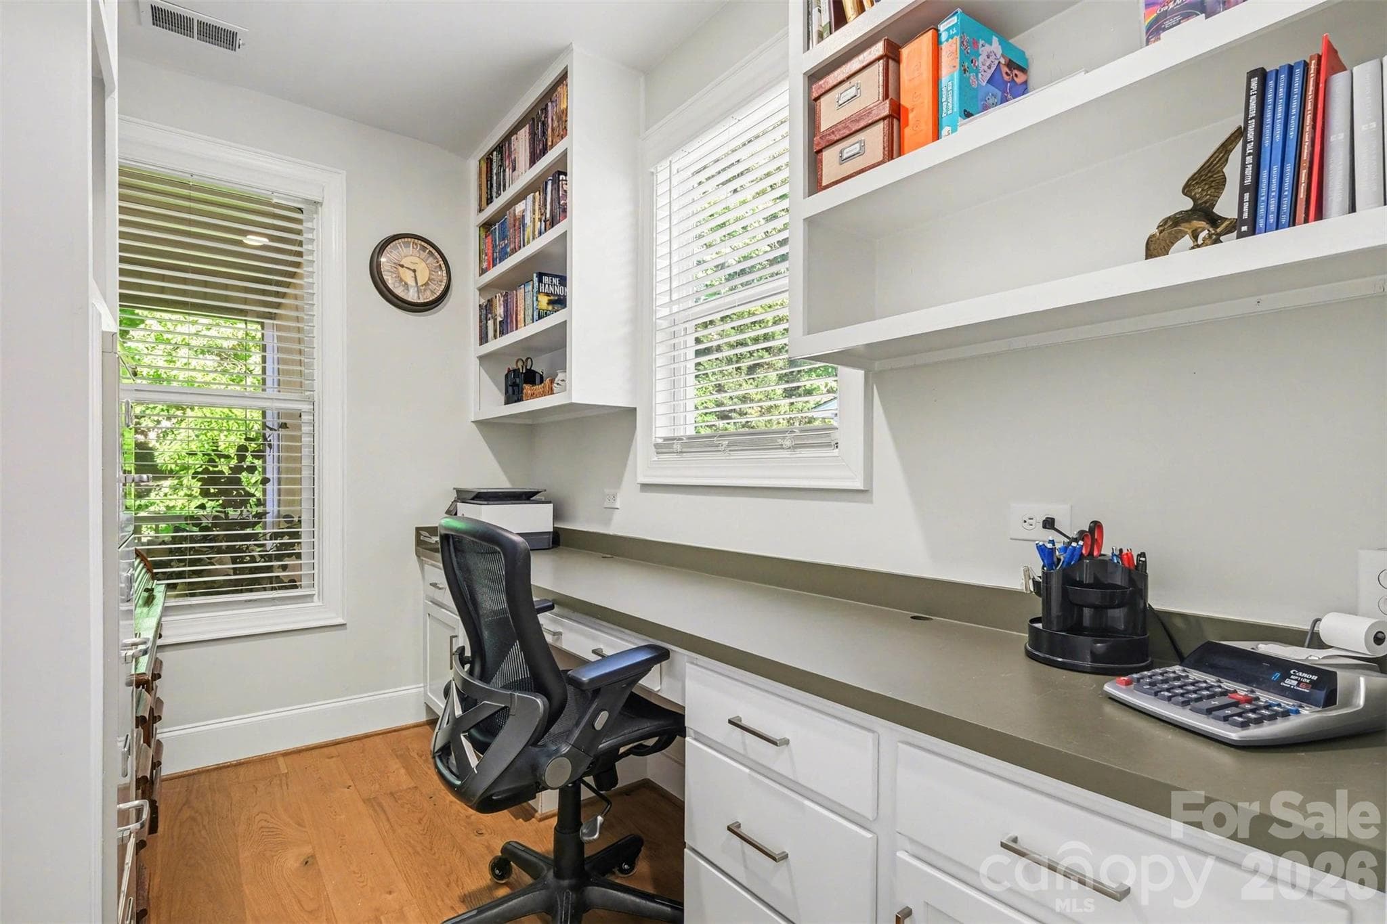
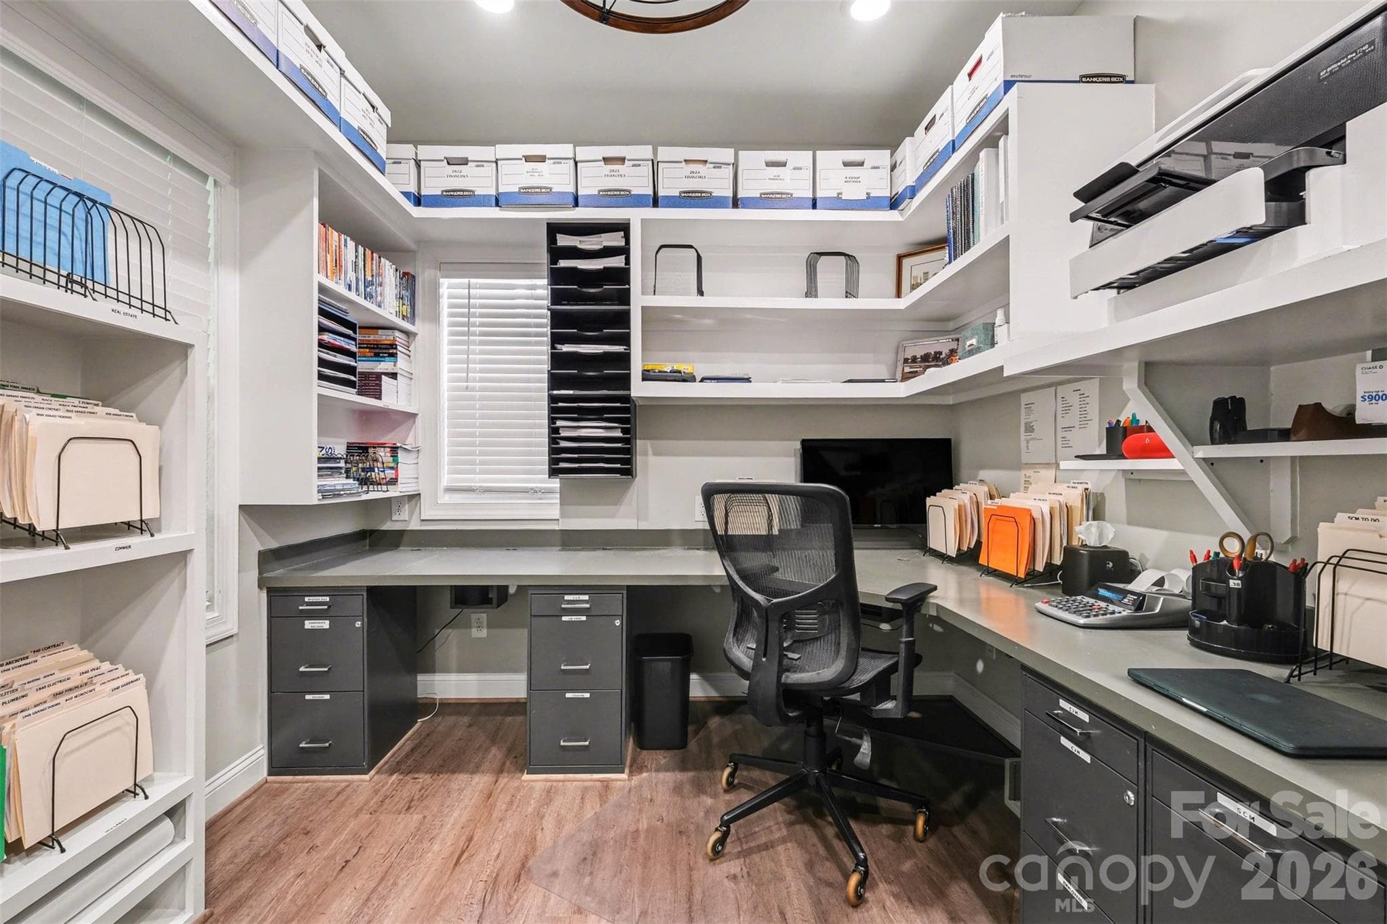
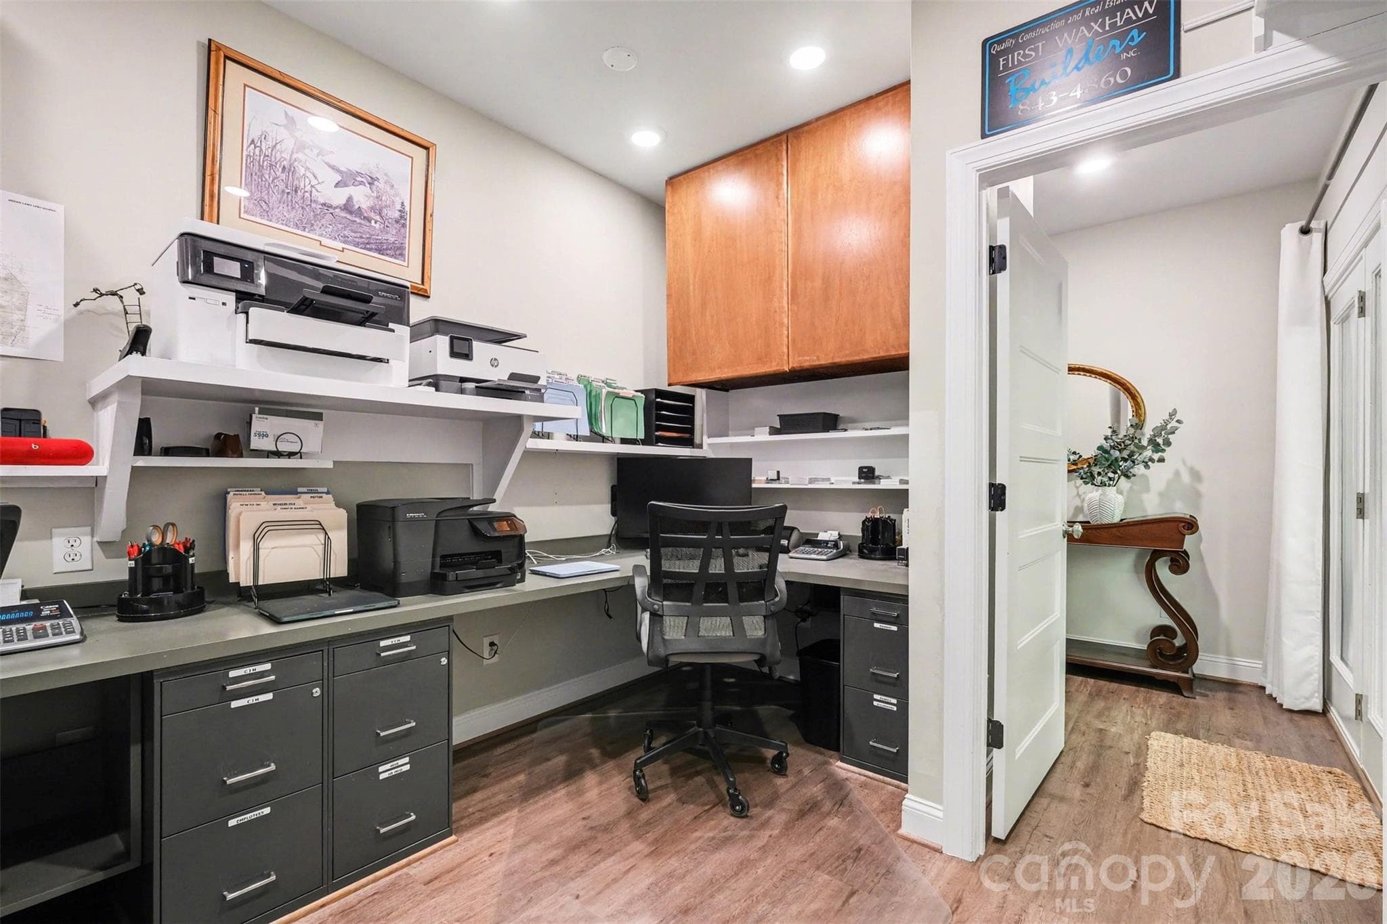
With a view like this, the private office won't leave you feeling stuck in a dull room! Plenty of space for work and storage! - 3743 Keyworth Way, Indian Land
Did you know a home office could have so much storage space? - 3743 Keyworth Way, Indian Land
Don't need a home office? Imagine this as a craft room, hobby space, or library! - 3743 Keyworth Way, Indian Land
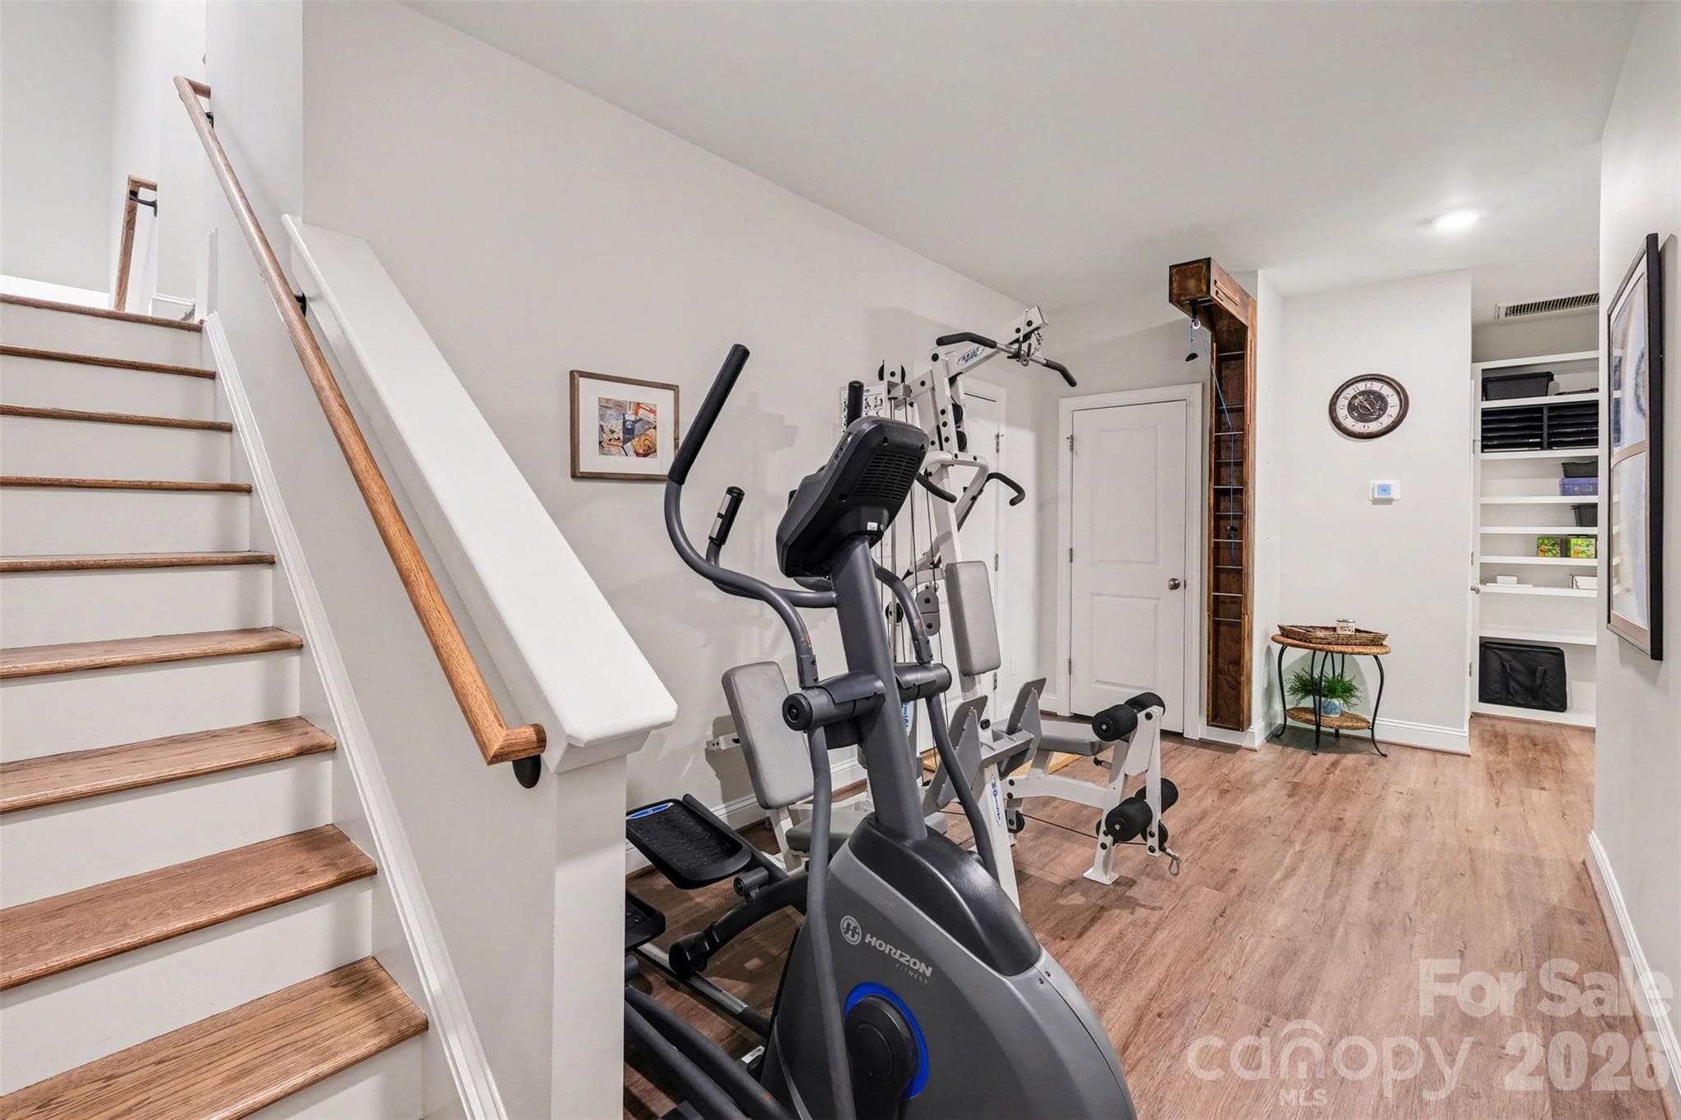
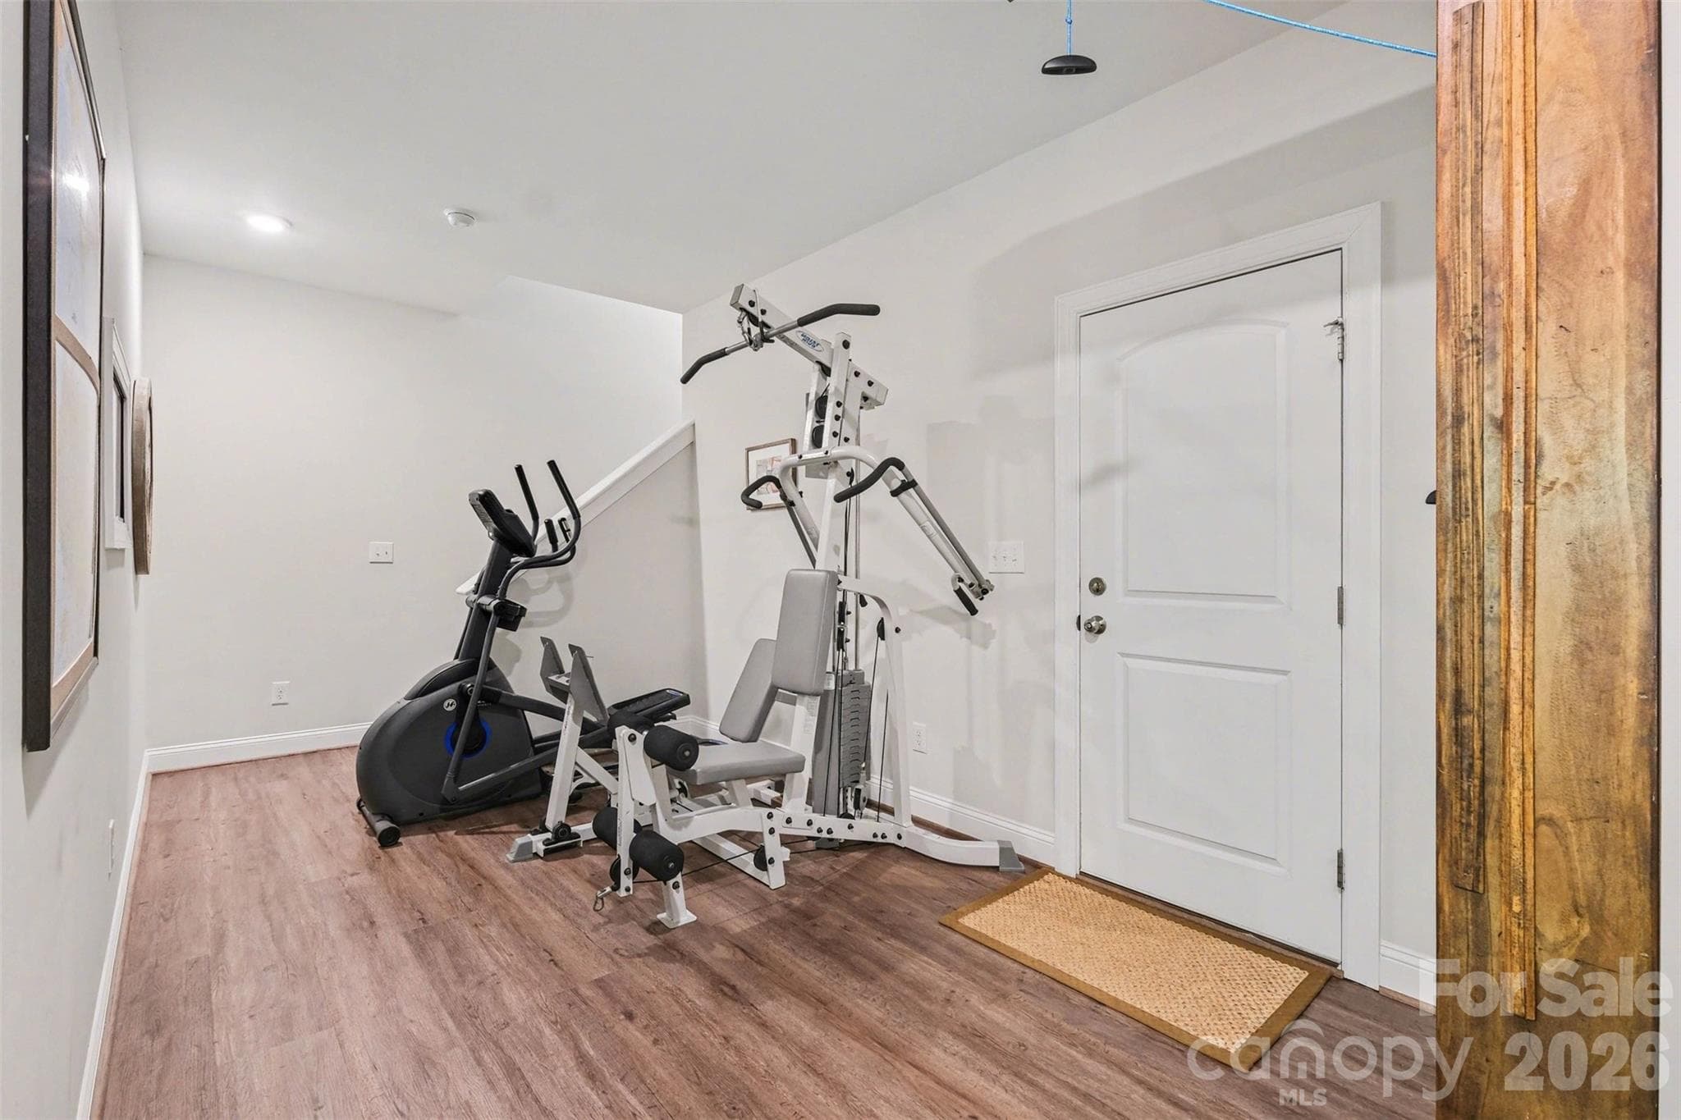
A nice flex-room on the entry level - ideal for a home-gym, craft area, game room, home office, or more! - 3743 Keyworth Way, Indian Land
Imagine the possibilities with the flex space! - 3743 Keyworth Way, Indian Land
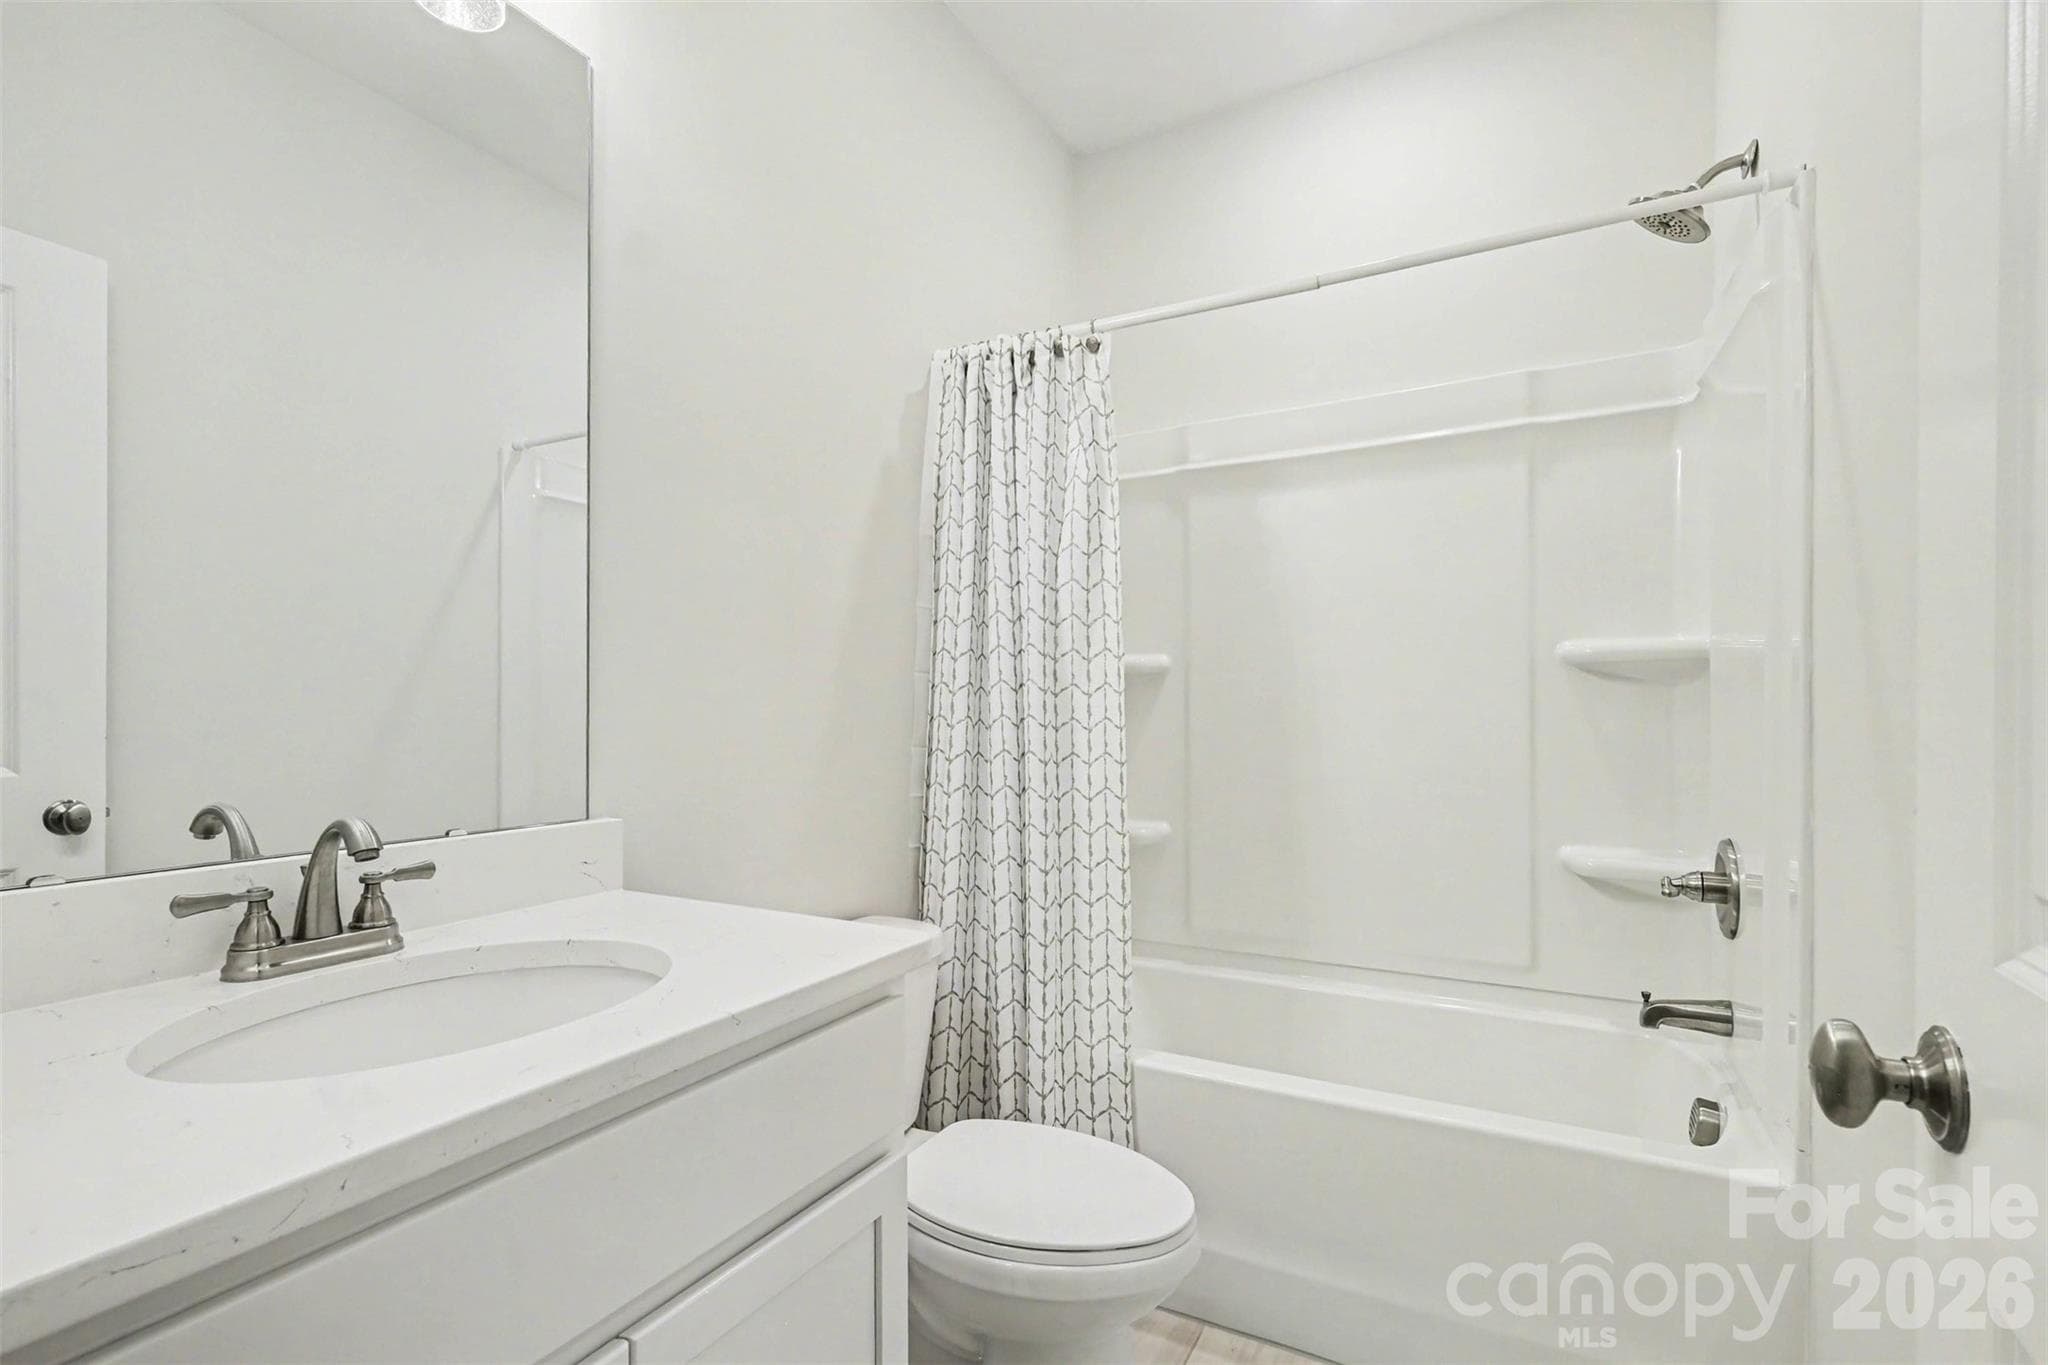
Crisp and clean first-floor bathroom. - 3743 Keyworth Way, Indian Land
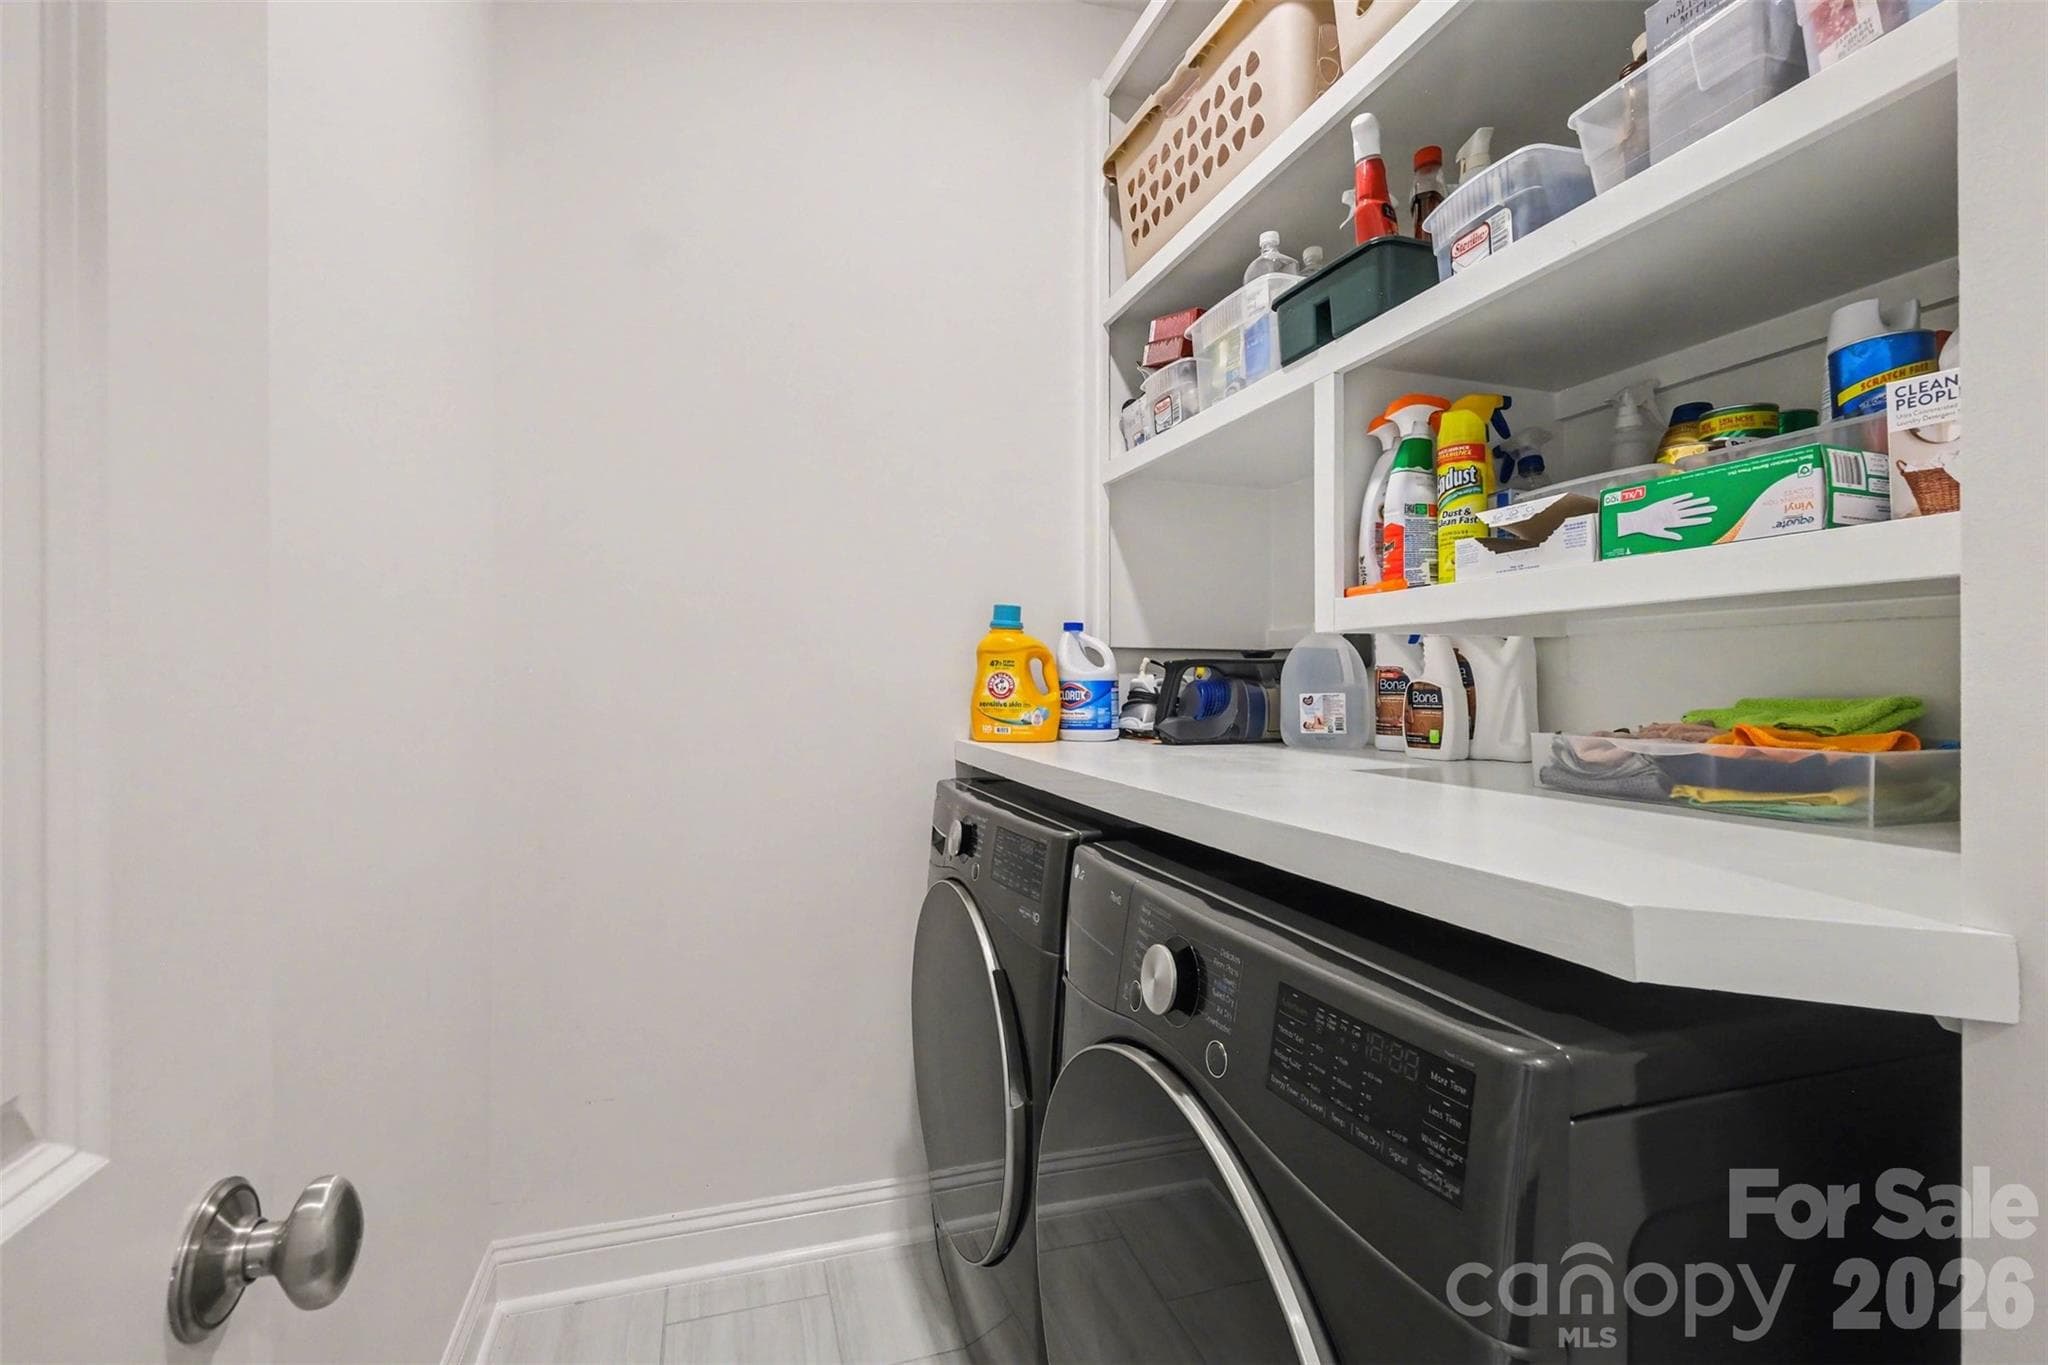
The laundry room - on the same level as bedrooms - includes a folding counter and shelves for extra organization! - 3743 Keyworth Way, Indian Land
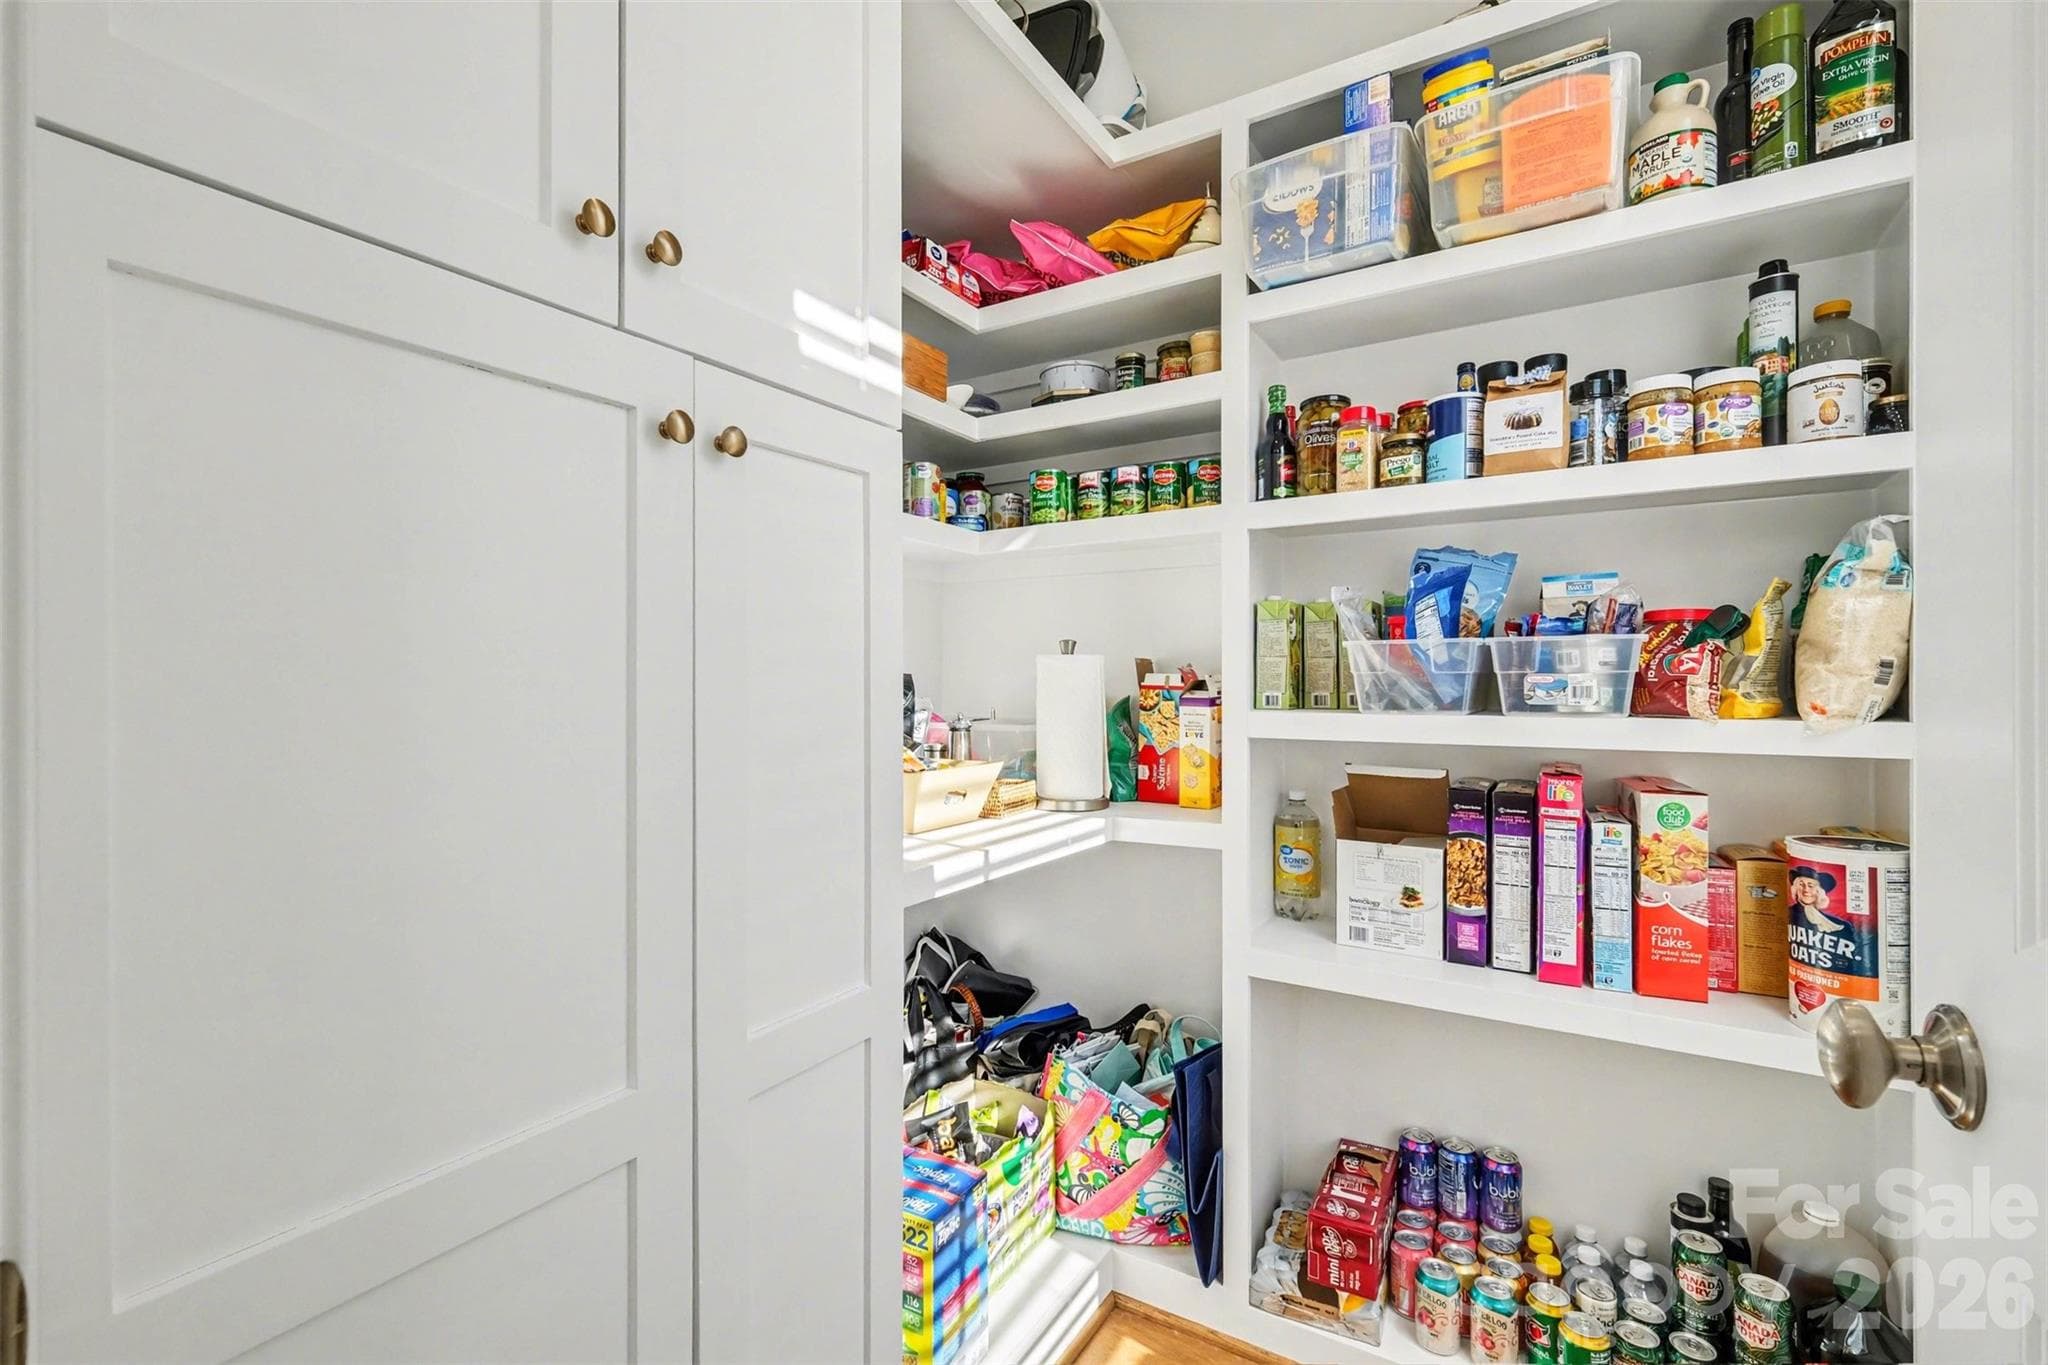
The beautiful and functional walk-in pantry provides ample storage. - 3743 Keyworth Way, Indian Land
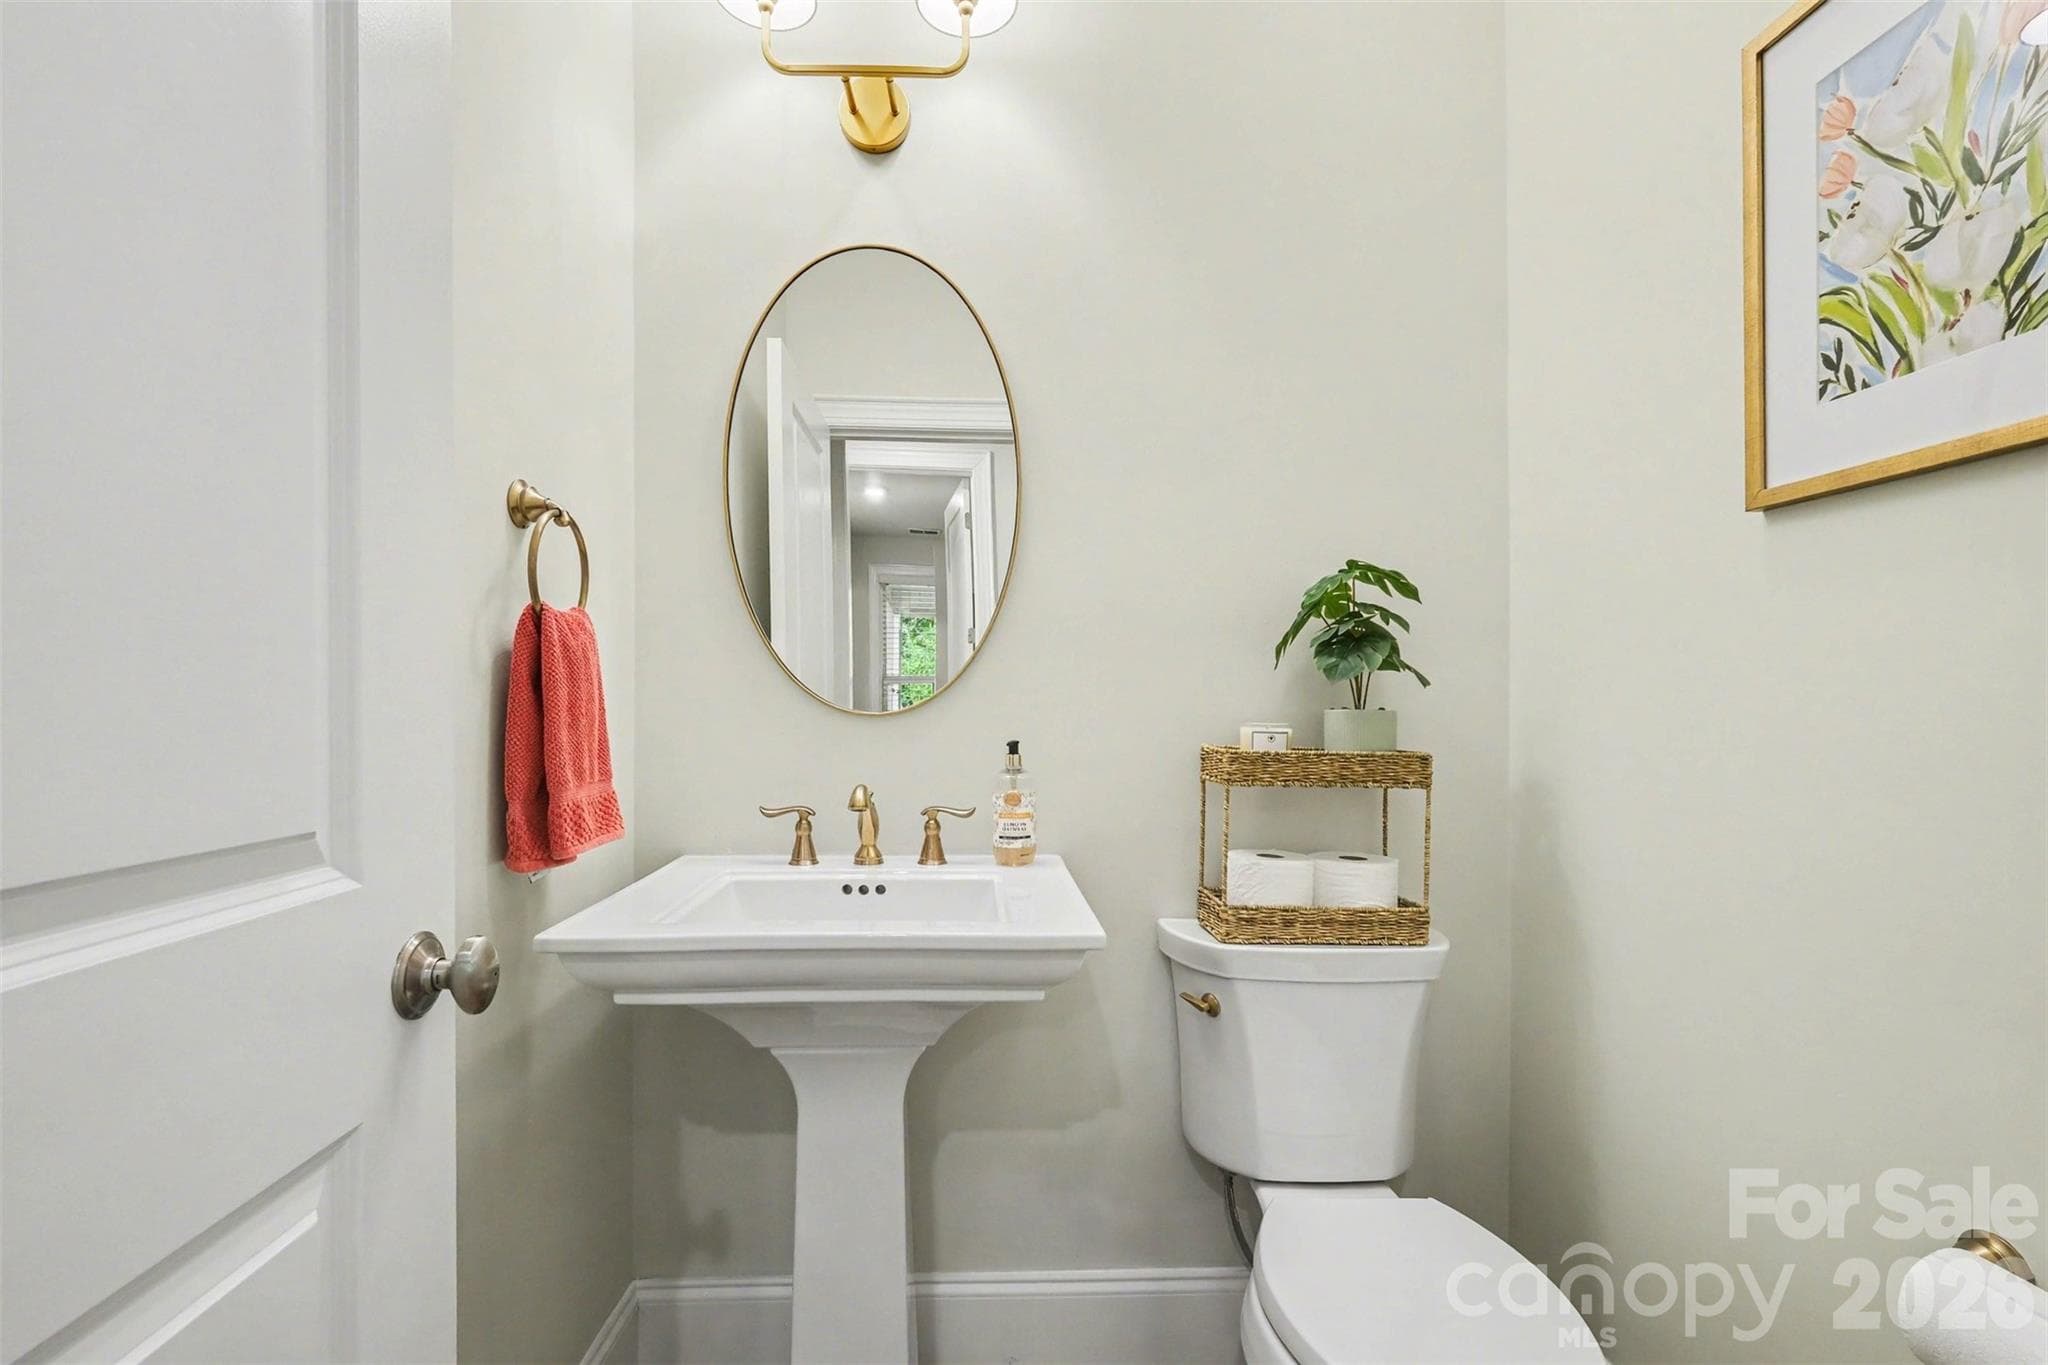
Powder room is on the second level and features hardwoods. - 3743 Keyworth Way, Indian Land
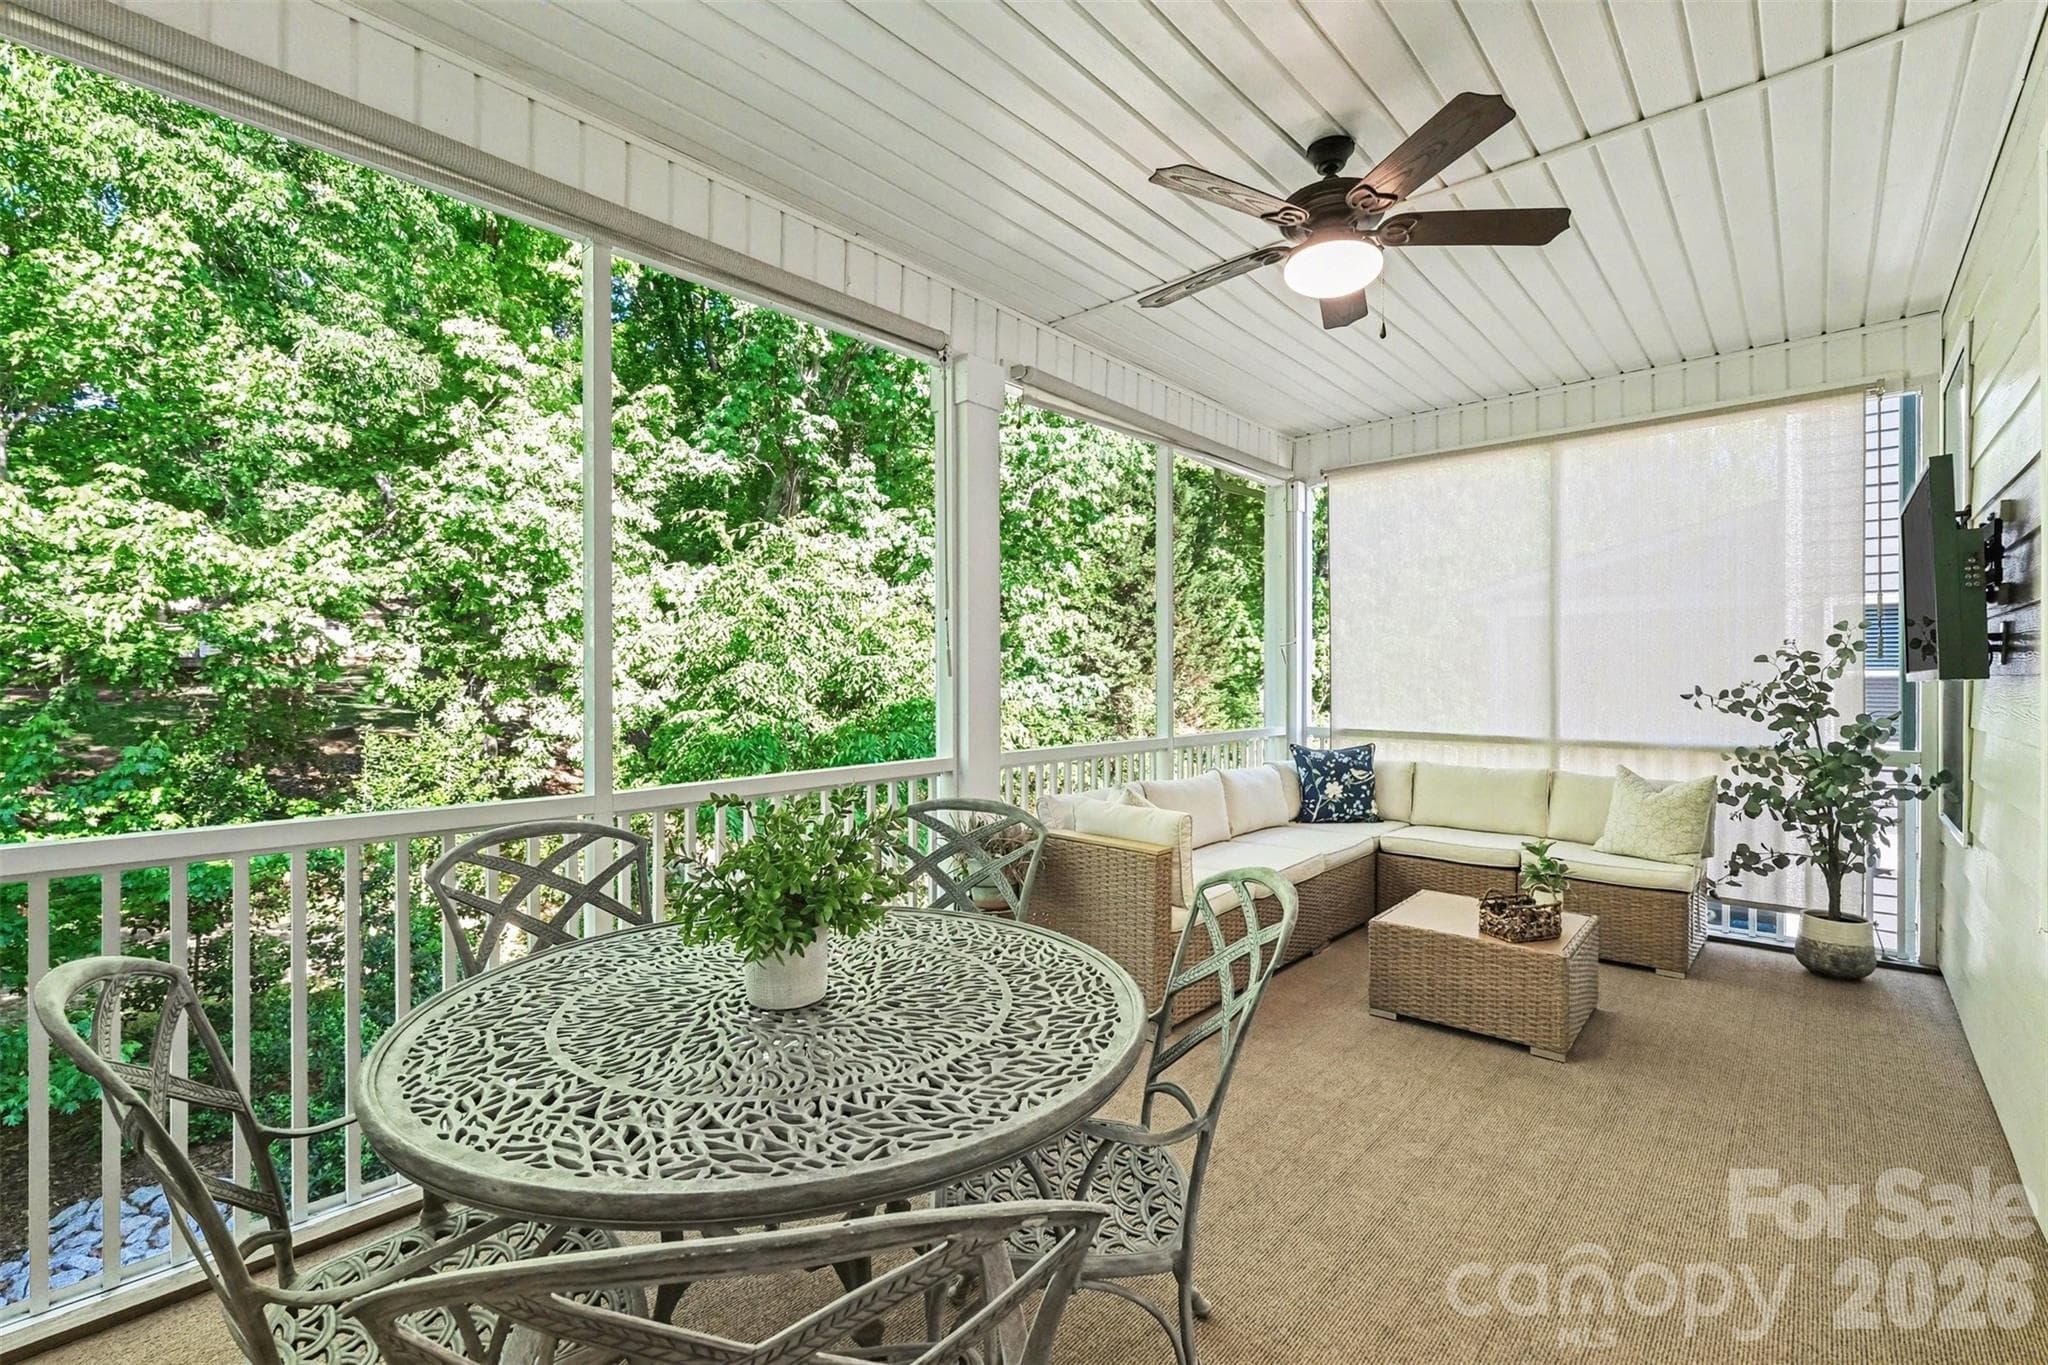
A dream screened-in porch. Perfect for meals, entertaining, or simply relaxing. - 3743 Keyworth Way, Indian Land
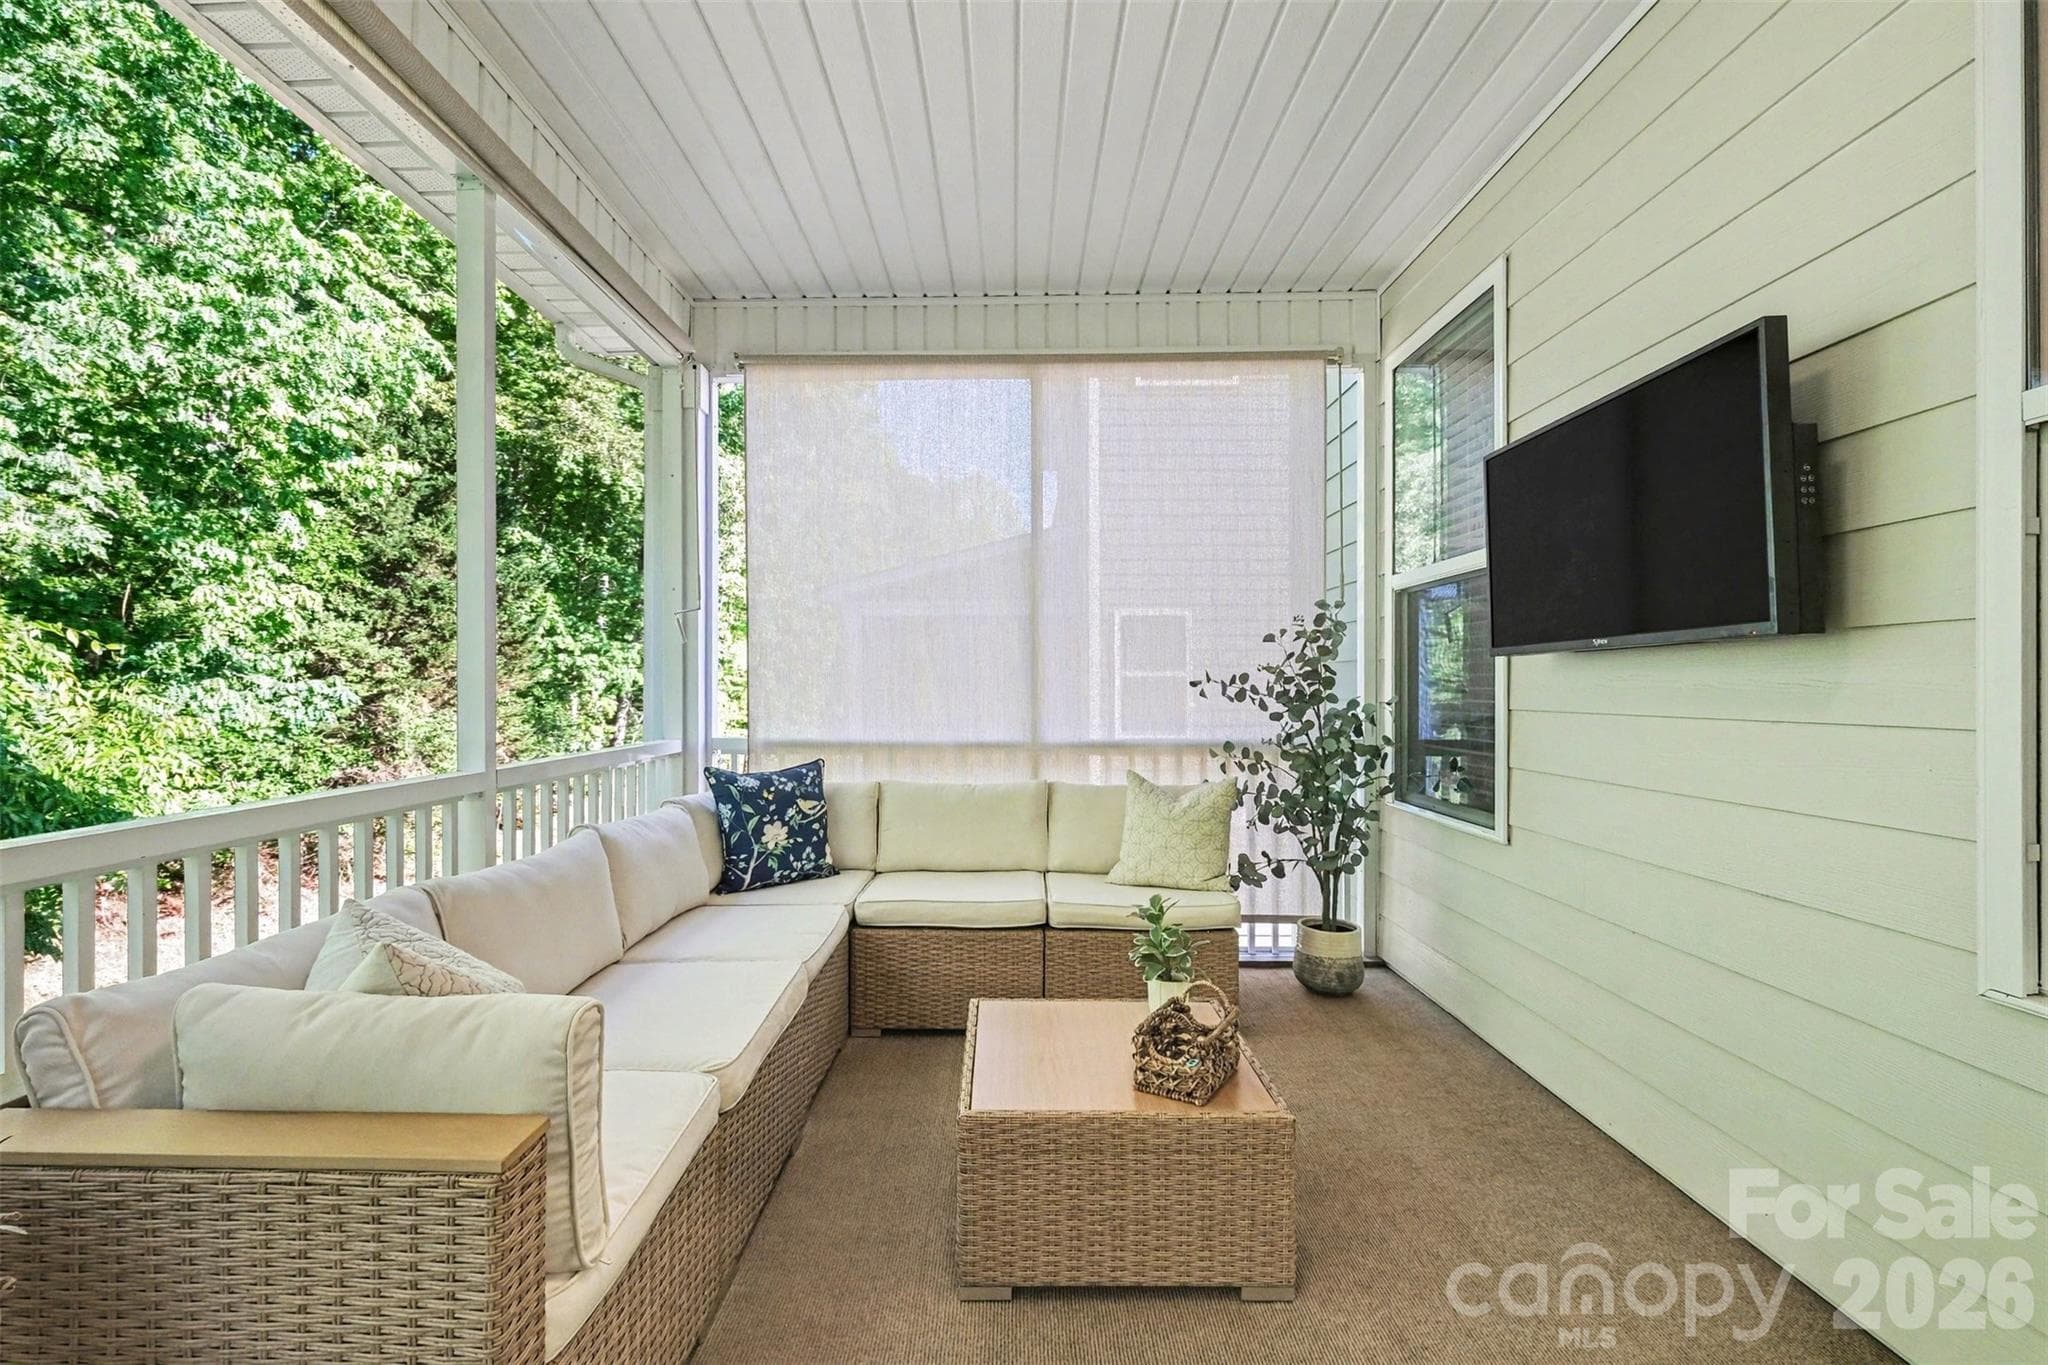
The spacious screened-in porch can accomodate furniture and has a great spot for the television! - 3743 Keyworth Way, Indian Land
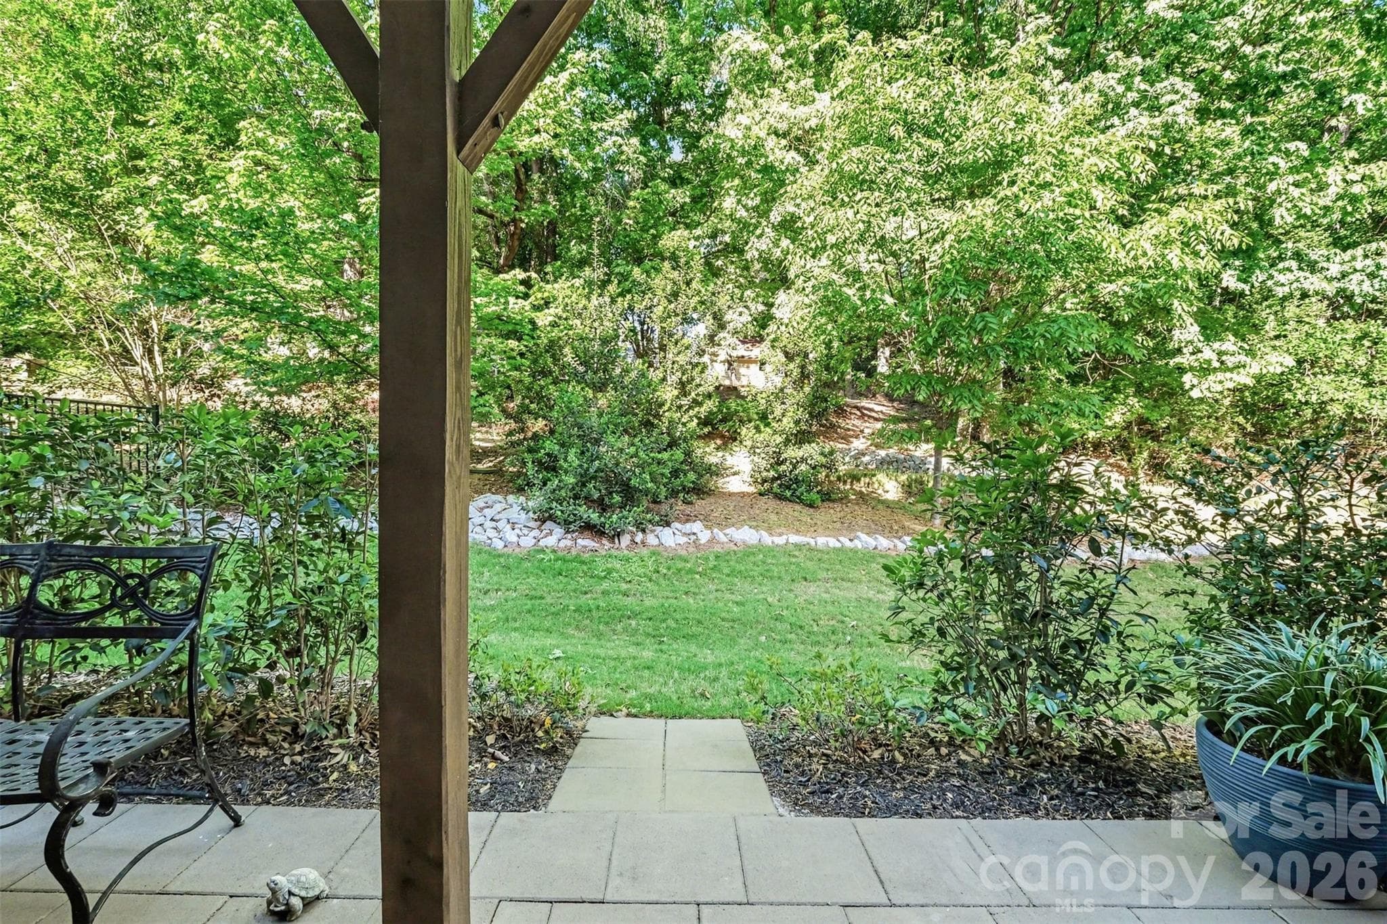
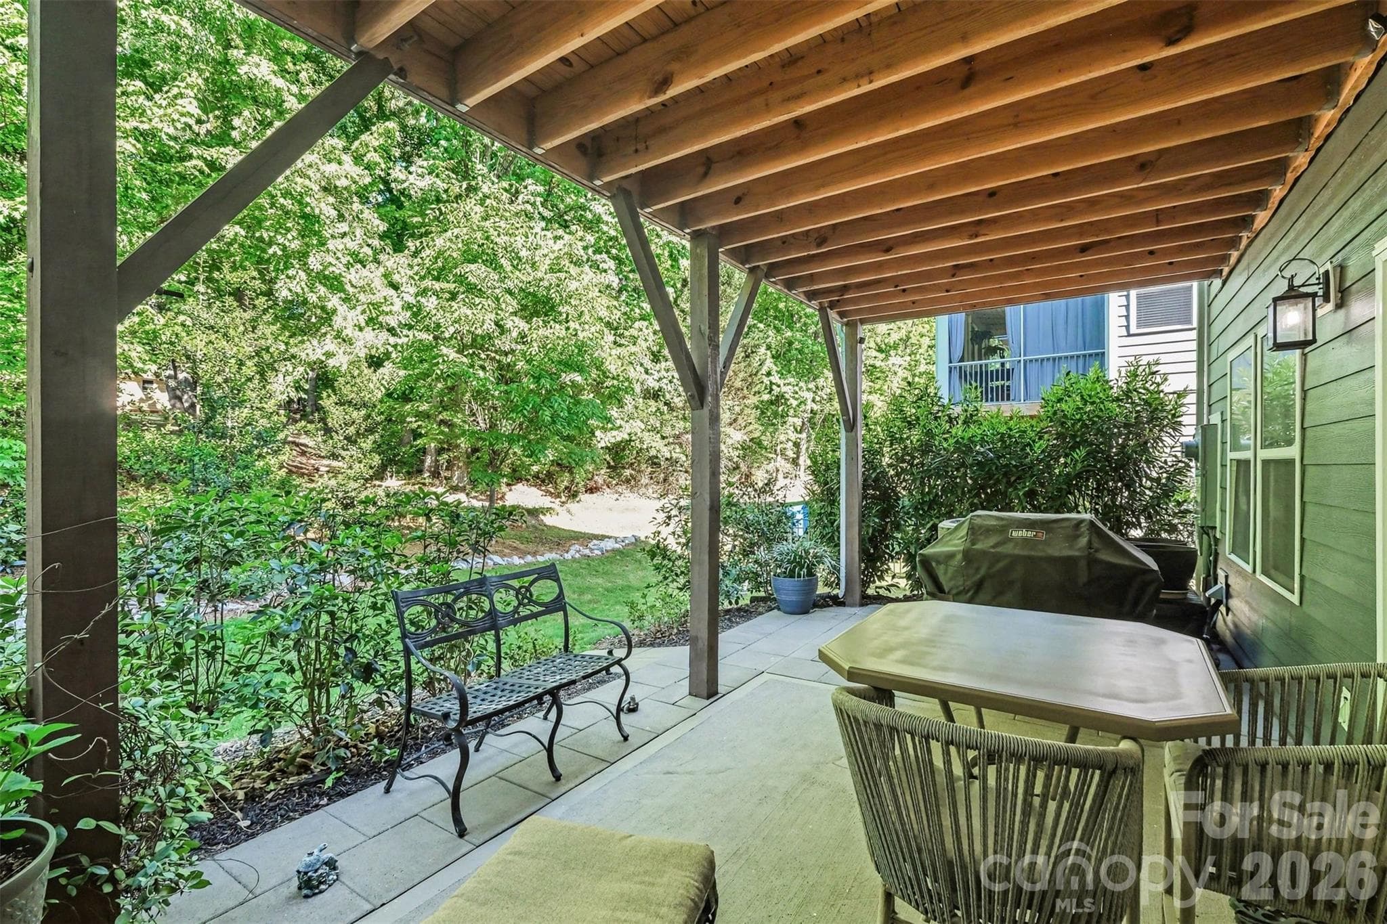
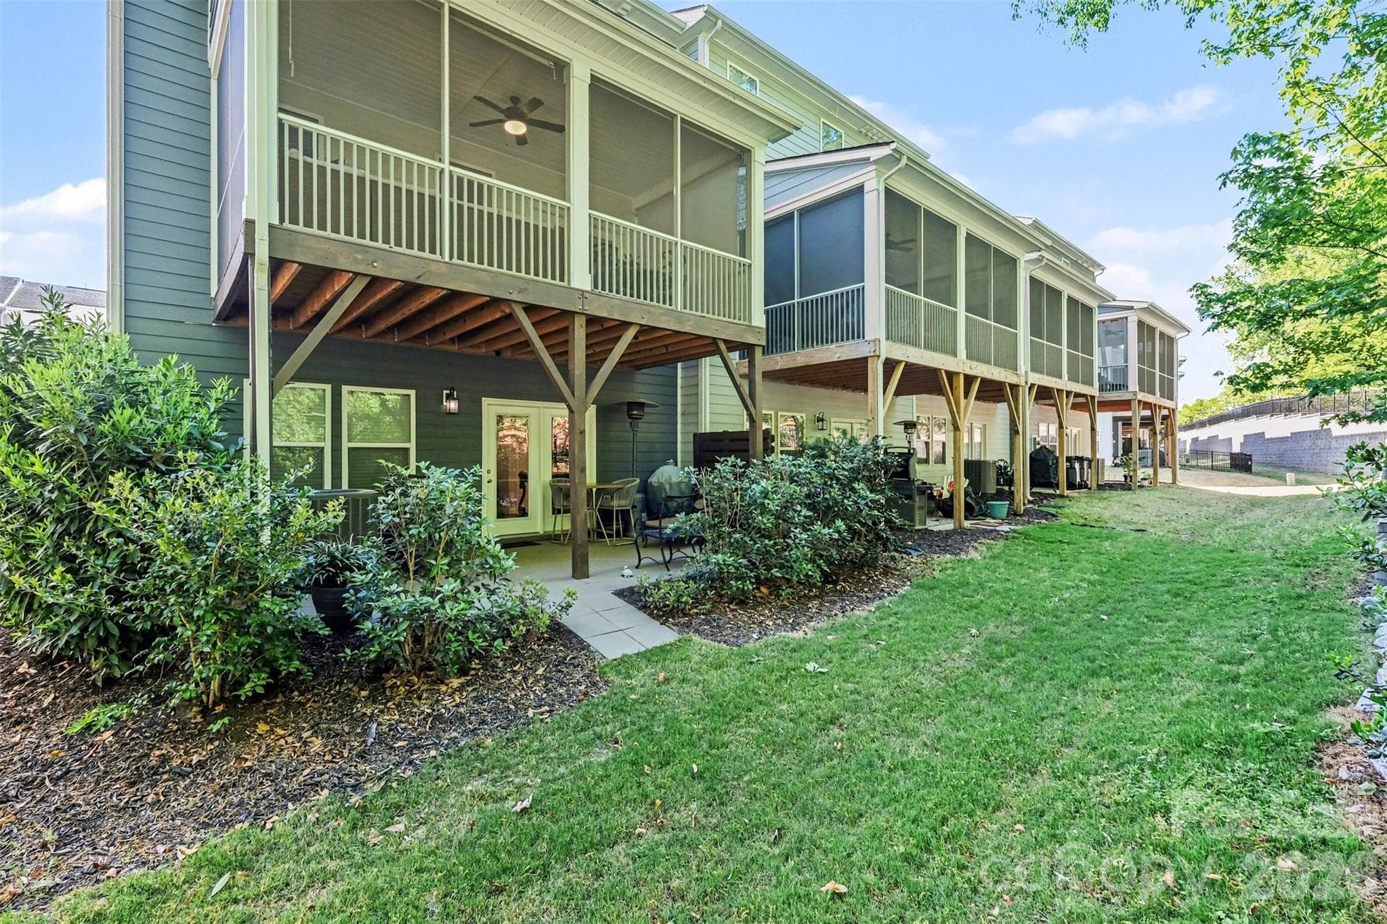
The townhouse has natural beauty behind it. - 3743 Keyworth Way, Indian Land
Imagine enjoying the outdoors on nice evenings. - 3743 Keyworth Way, Indian Land
Main level porch with access to the back yard. Enough to enjoy without a lot of maintenance! - 3743 Keyworth Way, Indian Land
Welcome home! - 3743 Keyworth Way, Indian Land
39 photos

$475,500

3743 Keyworth Way
Indian Land, SC 29707
Listed by Craig Miller · Farms & Estates Realty Inc
Bedrooms
3
Bathrooms
3.5
Living area
2,703 sqft
Year built
2022

About this home

Welcome home to this still-feels-new townhouse in the heart of Indian Land/Fort Mill. You'll love this three-story END-UNIT townhome with gorgeous, modern, upscale details... hardwood flooring and upgraded fixtures, plus wood shelving in bedroom closets. Looking for windows and natural light? Then you'll appreciate that this unit has eight more windows than interior units. The kitchen feels like it was built for a chef. Not only is it beautiful, spacious, and functional - it has abundant storage and a walk-in pantry! Adjacent to the kitchen is the well-appointed living room which opens onto a magnificent screened-in porch. All of this makes for great entertaining space, but allows you to enjoy the comforts of home when you need a night in. Imagine relaxing autumn evenings on the second level screened-in porch or perhaps cooking-out downstairs on the private porch with a lovely view of the tree line and enough space to dine outdoors! This spacious townhouse has a private home office PLUS a large flex space you can use to suit your needs - home gym, game room, craft room, and more. You may love staying home, but should you need to venture out, there is so much nearby to make living here feel easy and fun... shopping, dining, movie theaters. And Carowinds is just a short jaunt away. This Indian Land address is convenient to Fort Mill and I-77 access, 521/Charlotte Hwy into Ballantyne, and more. Don't miss this opportunity for location, space, and function all in one elegant townhome!

Property details

MLS
Canopy MLS
MLS #
CAR4418054
Property type
Townhouse
Subdivision
Roseglen
Status
Active
Days on market
36
On market date
September 9, 2026
Stories
N/A
Total bathrooms
3.5
Garage spaces
2
Parking spaces
N/A
Lot size
N/A
Loading map…

Nearby schools

Within 10 miles. School directory data from the National Center for Education Statistics (NCES), accessed via the Urban Institute Education Data API. Local Score is calculated by INNOVATE Real Estate; where a state rating is shown, it comes from that state's own official school report card.

Elementary
Harrisburg Elementary
1.43 mi away · Grades 0-5
Nearest school -- attendance-zone data not available here
4.4
Local Score (state rating (2025) blended 70/30 with student-teacher ratio) -- not an official state rating
State rating: Excellent (2025)
Enrollment
921
Student:teacher ratio
16.7:1
District
Lancaster 01
Middle
Fort Mill Middle
2.15 mi away · Grades 6-8
Nearest school -- attendance-zone data not available here
4.0
Local Score (student-teacher ratio only (preliminary -- will incorporate state test-score data once available)) -- not an official state rating
Enrollment
677
Student:teacher ratio
12.8:1
District
York 04
High
Catawba Ridge High School
3.39 mi away · Grades 9-12
Nearest school -- attendance-zone data not available here
4.7
Local Score (state rating (2025) blended 70/30 with student-teacher ratio) -- not an official state rating
State rating: Excellent (2025)
Enrollment
1,437
Student:teacher ratio
14.4:1
District
York 04

Walkability

Blended score for Indian Land's center, calculated by INNOVATE Real Estate from two sources: the EPA's National Walkability Index (street network, transit, land-use mix) and Google Places amenity data (what's actually reachable on foot from this point). 60% EPA National Walkability Index + 40% nearby-amenity density (Google Places).

22
Car-dependent
out of 100
EPA National Walkability Index
6.7 / 20 -- Below average walkable
Google Places amenity density
5 / 100
Restaurants & cafes0
Grocery stores0
Parks0
Schools1
Transit stops0
Pharmacies0

Market position

How this listing compares to current activity in Indian Land, from live MLS data.

On the market 36 days -- 38 fewer days than Indian Land's current average of 74 days.
For reference, the median list price across 236 active listings in Indian Land right now is $478,850.

Mortgage calculator

Estimate only - actual rate and payment depend on your lender, credit, and loan program.

$
%
%
Adjust tax / insurance estimates
% / yr
$
/mo
Est. monthly payment
$3,014/mo
$95,100 down
$380,400 loan
Principal & interest$2,467
Property tax (est.)$396
Home insurance (est.)$150

Similar homes you might like

Data source: Listing information provided by Canopy MLS (carolina) via Trestle/CoreLogic. Last updated 8 days ago.

Information herein deemed reliable but not guaranteed; all measurements, school assignments, HOA fees, taxes, and feature lists are approximate and should be independently verified. Equal Housing Opportunity.