


$899,000
- Bedrooms
- 4
- Bathrooms
- 3.5
- Living area
- 4,260 sqft
- Year built
- 2019
Highlights
- Property type
- Single Family Residence
- Garage
- 3 spaces
- On market
- 0 days
- Fireplace
About this home
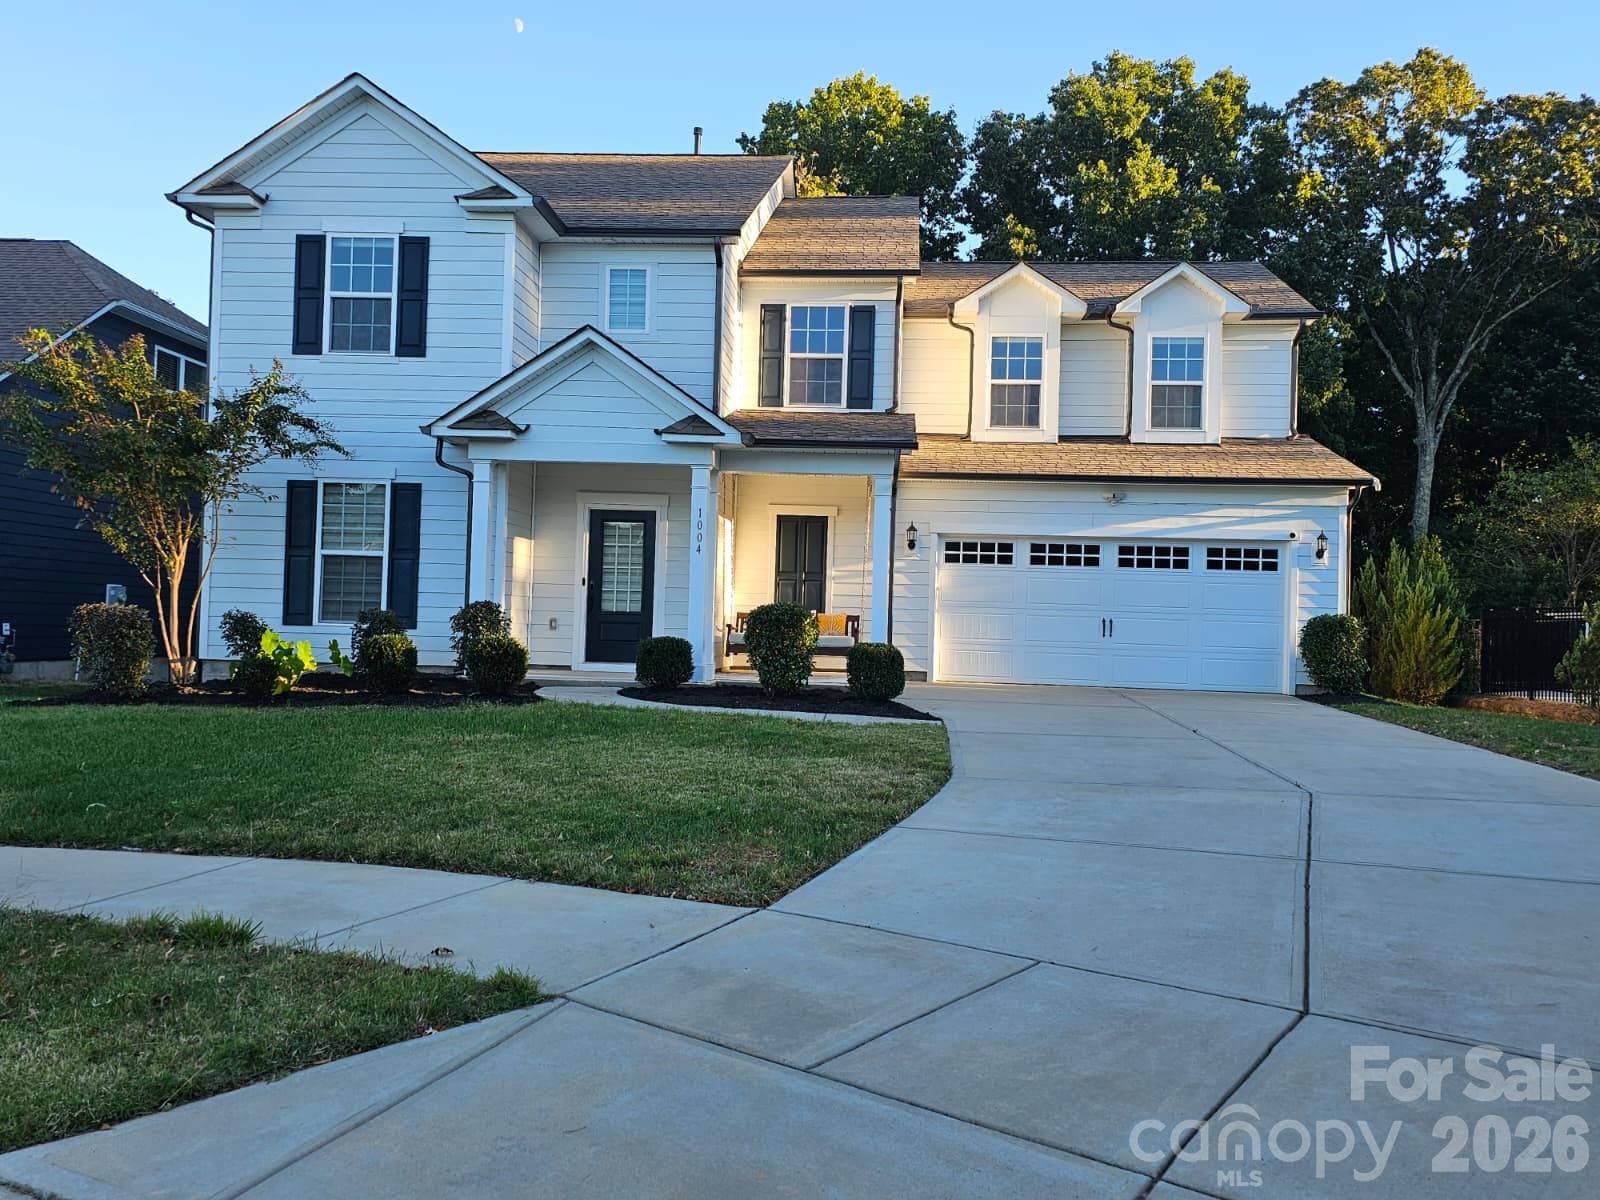
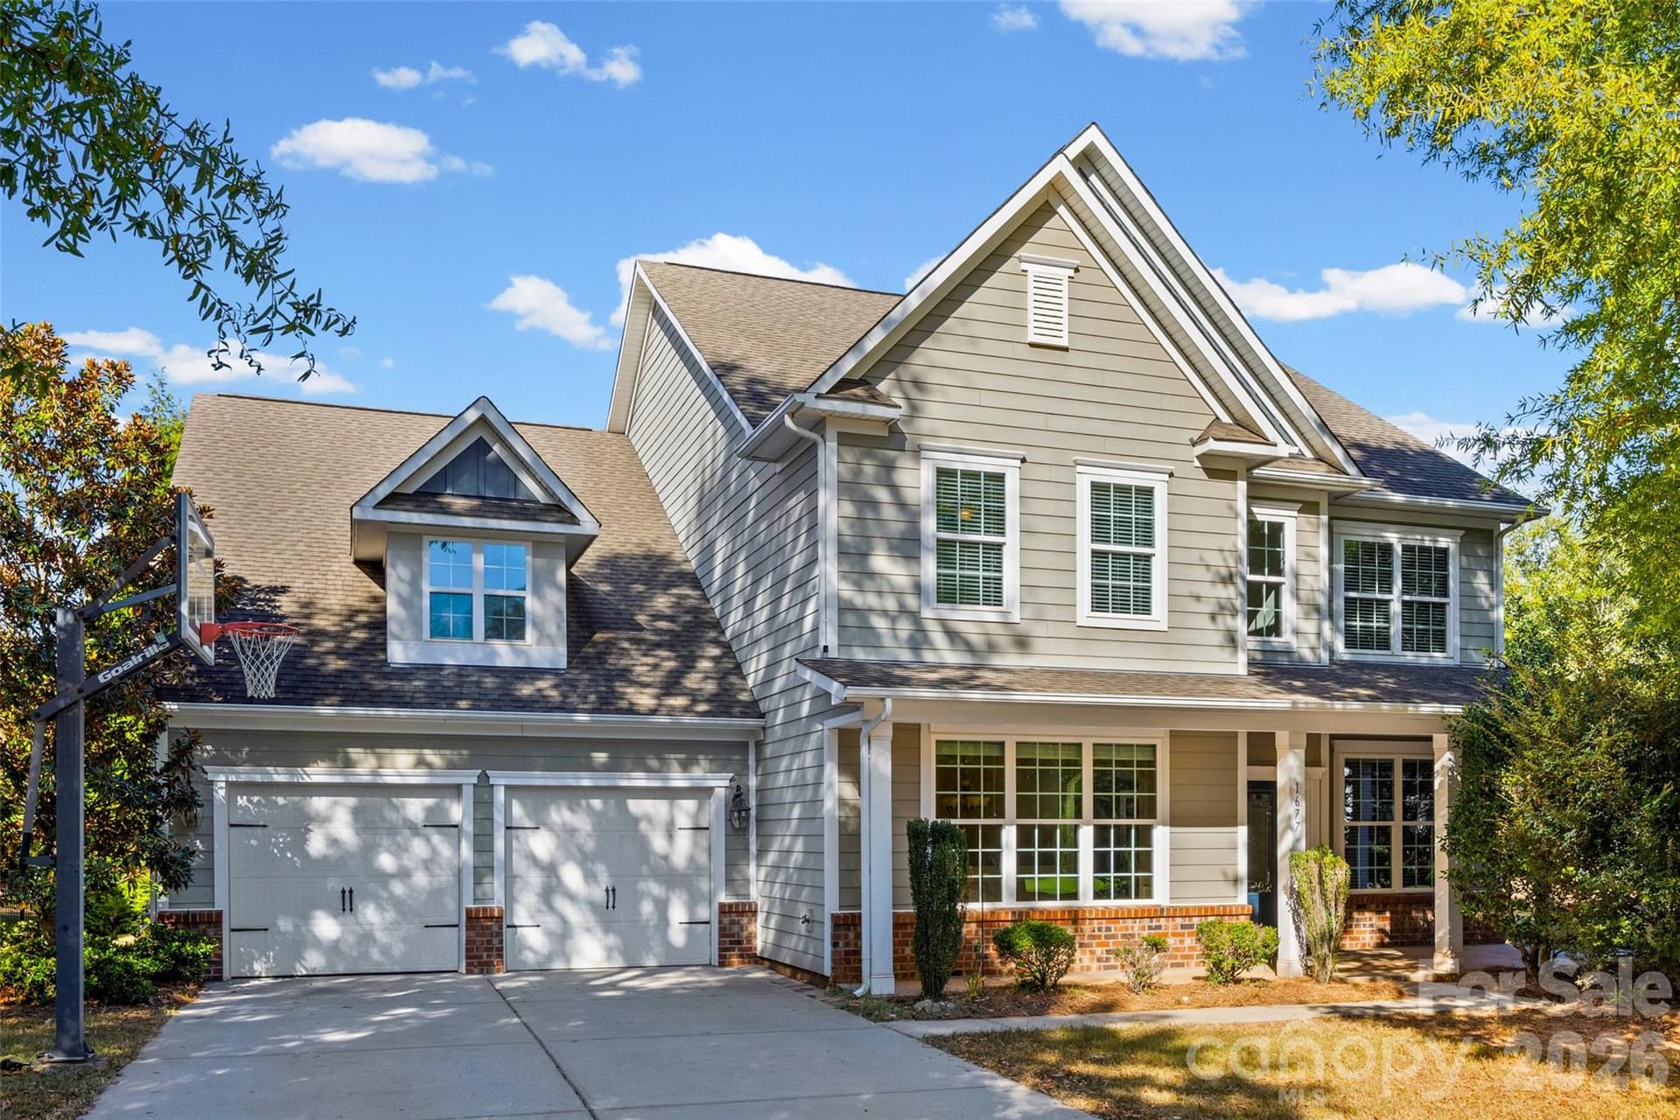
Our preferred lender is offering a 1% interest rate buydown, with potential savings of approximately $600 per month. Picture your Christmas tree glowing in the family room, the fireplace flickering, and friends gathering around the oversized kitchen island. With nearly 4,300 square feet, a main-level guest suite, and inviting spaces inside and out, this full-brick Habersham home offers room for holiday traditions—and everything that comes after. Natural light and soaring 10-foot ceilings create a bright, welcoming feel. The kitchen brings everyone together with quartz countertops, an oversized island, gas cooktop, wall oven, and abundant cabinetry. Its open connection to the spacious family room keeps conversations flowing, while a wall of windows frames views of the backyard. A main-level guest suite with a full bath offers privacy and comfort for overnight visitors. Additional living spaces provide flexibility for a dedicated office, quiet retreat, or entertaining. Upstairs, the spacious primary suite offers a peaceful place to recharge, complete with an oversized custom walk-in closet, jetted tub, and separate shower. Step onto your private balcony for morning coffee or a quiet moment at the end of the day. The oversized bonus room also enjoys balcony access, creating a welcoming setting for movie nights, a game room, or a second living area. Two additional bedrooms connect through a Jack-and-Jill bath, while the fifth bedroom offers flexibility and is pre-wired for surround sound. Outside, a flat backyard framed by mature landscaping provides space for cookouts, gardening, and relaxing Carolina evenings. Enjoy dinner on the deck or bring your vision for an outdoor gathering space. Habersham’s pool, clubhouse, playground, and sidewalks extend your living experience beyond the front door. Nearby Baxter Village and Kingsley offer dining and shopping, while Tega Cay Golf Club and Lake Wylie’s Nivens Creek Landing put golf and days on the water within easy reach. From the generous room sizes to the private balcony and inviting backyard, there’s more to appreciate in person. Schedule your private showing and picture the traditions you could begin here.
Property details
- MLS
- Canopy MLS
- MLS #
- CAR4443396
- Property type
- Single Family Residence
- Subdivision
- Habersham
- Status
- Active
- Days on market
- N/A
- On market date
- November 15, 2026
- Stories
- N/A
- Total bathrooms
- 3.5
- Garage spaces
- 3
- Parking spaces
- N/A
- Lot size
- N/A
Location
Get directions →Nearby schools
Within 10 miles. School directory data from the National Center for Education Statistics (NCES), accessed via the Urban Institute Education Data API. Local Score is calculated by INNOVATE Real Estate; where a state rating is shown, it comes from that state's own official school report card.
- Enrollment
- 810
- Student:teacher ratio
- 13.1:1
- District
- York 04
- Enrollment
- 839
- Student:teacher ratio
- 14.0:1
- District
- York 04
- Enrollment
- 2,012
- Student:teacher ratio
- 15.4:1
- District
- York 04
Walkability
Blended score for Fort Mill's center, calculated by INNOVATE Real Estate from two sources: the EPA's National Walkability Index (street network, transit, land-use mix) and Google Places amenity data (what's actually reachable on foot from this point). 60% EPA National Walkability Index + 40% nearby-amenity density (Google Places).
Market position
How this listing compares to current activity in Fort Mill, from live MLS data.
Mortgage calculator
Estimate only - actual rate and payment depend on your lender, credit, and loan program.
Adjust tax / insurance estimates
Similar homes you might like


Data source: Listing information provided by Canopy MLS. Last updated 8 hr ago.
Information herein deemed reliable but not guaranteed; all measurements, school assignments, HOA fees, taxes, and feature lists are approximate and should be independently verified. Equal Housing Opportunity.