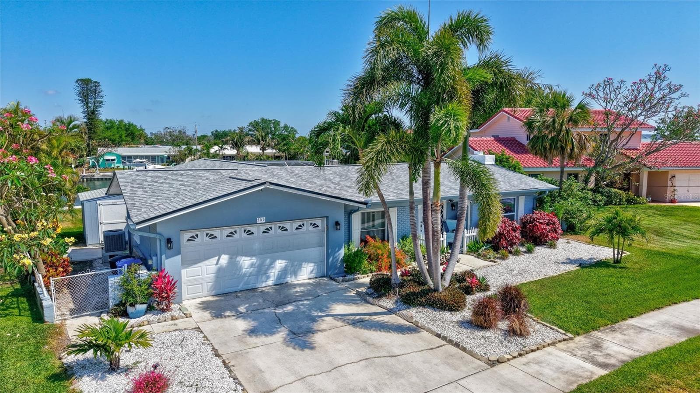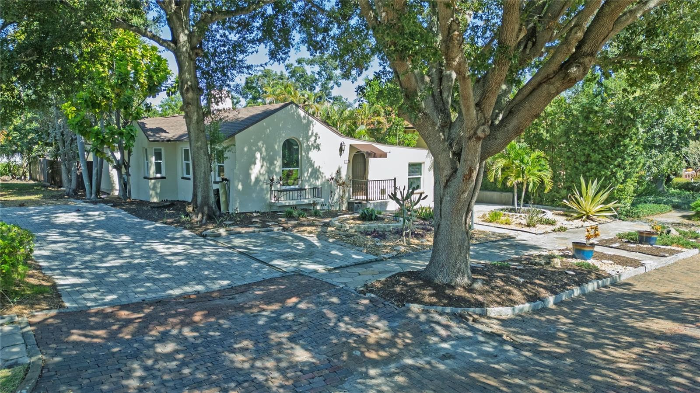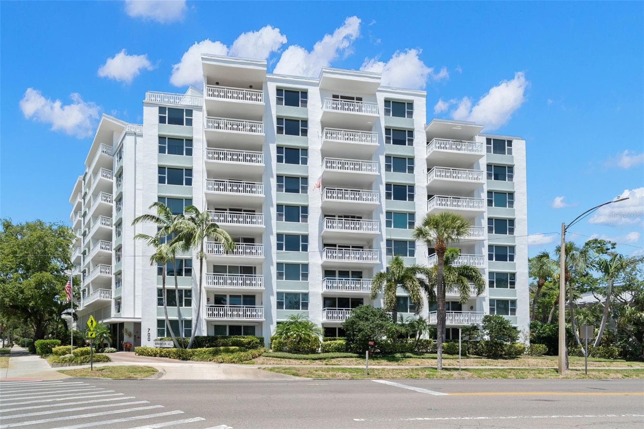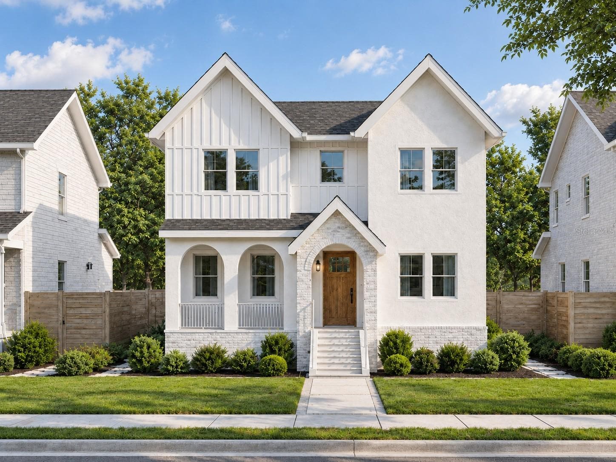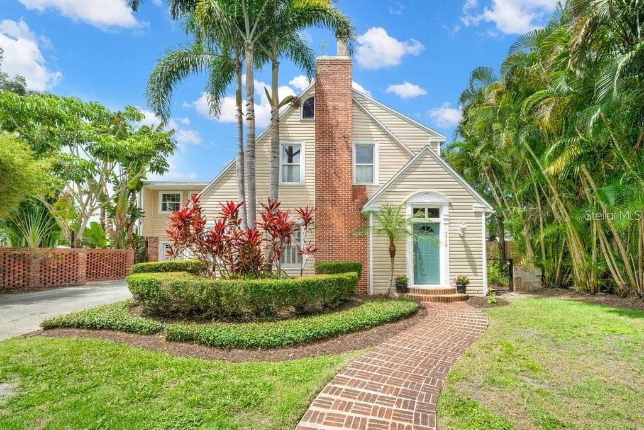
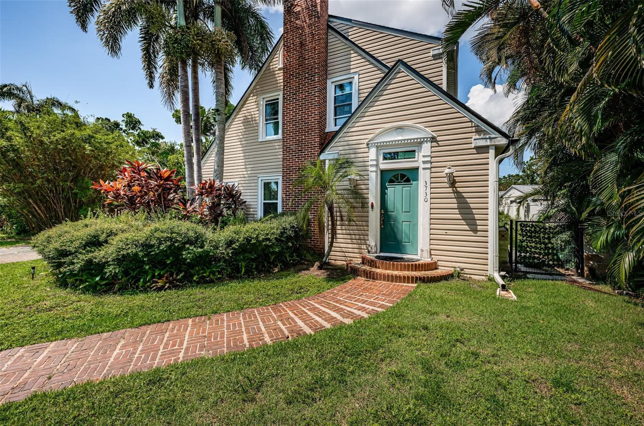
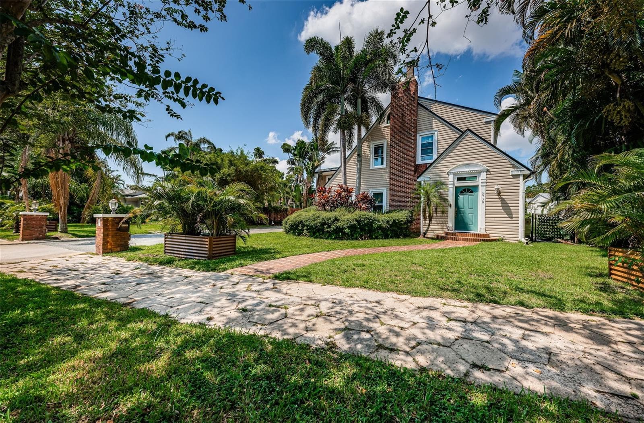
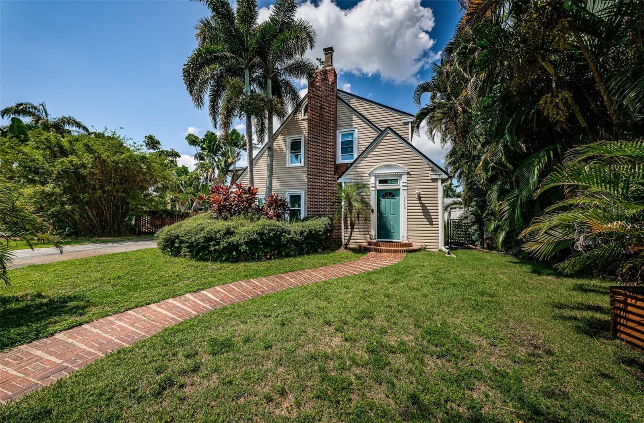
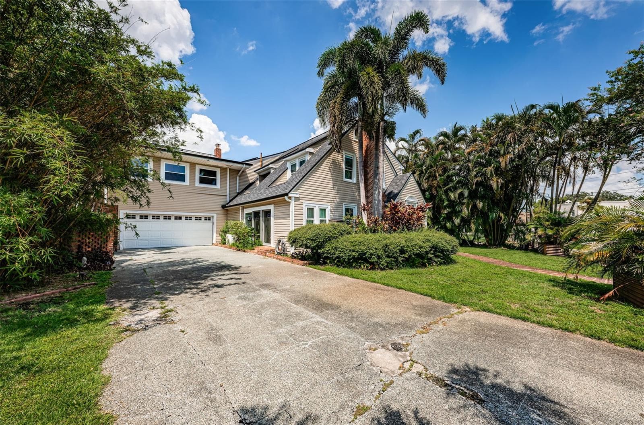
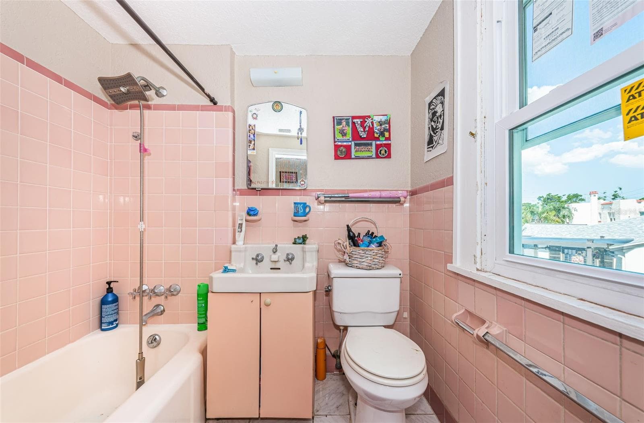
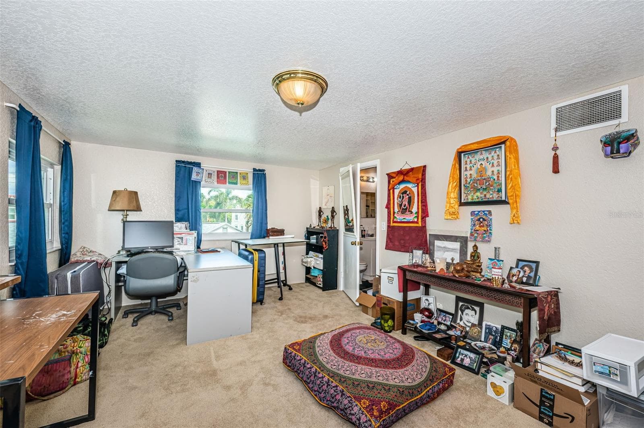
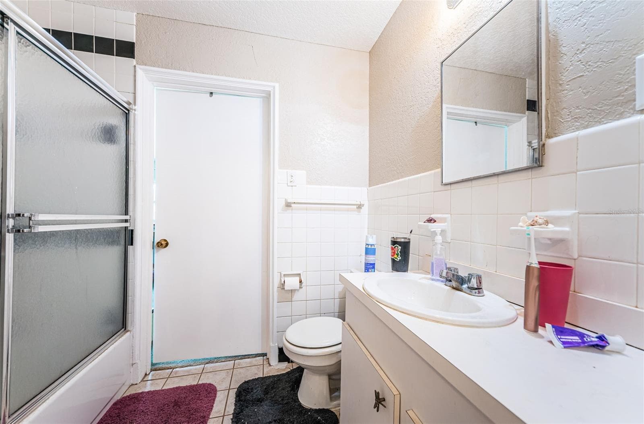
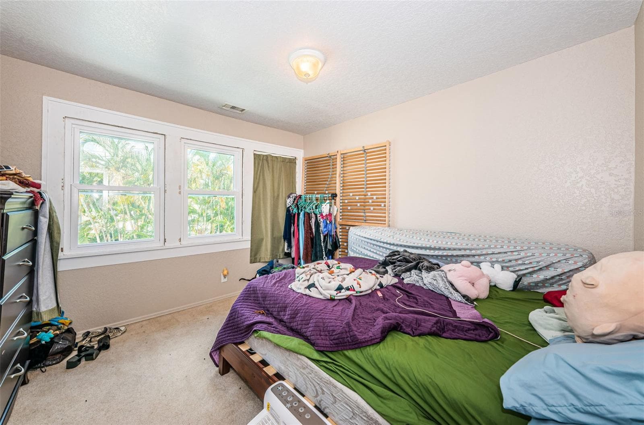
Single Family Residence at 3730 FOSTER HILL DR N, ST PETERSBURG
Single Family Residence at 3730 FOSTER HILL DR N, ST PETERSBURG, photo 2 of 62
Single Family Residence at 3730 FOSTER HILL DR N, ST PETERSBURG, photo 3 of 62
Single Family Residence at 3730 FOSTER HILL DR N, ST PETERSBURG, photo 4 of 62
Single Family Residence at 3730 FOSTER HILL DR N, ST PETERSBURG, photo 5 of 62
Single Family Residence at 3730 FOSTER HILL DR N, ST PETERSBURG, photo 6 of 62
Single Family Residence at 3730 FOSTER HILL DR N, ST PETERSBURG, photo 7 of 62
Single Family Residence at 3730 FOSTER HILL DR N, ST PETERSBURG, photo 8 of 62
Single Family Residence at 3730 FOSTER HILL DR N, ST PETERSBURG, photo 9 of 62
Single Family Residence at 3730 FOSTER HILL DR N, ST PETERSBURG, photo 10 of 62
Single Family Residence at 3730 FOSTER HILL DR N, ST PETERSBURG, photo 11 of 62
Single Family Residence at 3730 FOSTER HILL DR N, ST PETERSBURG, photo 12 of 62
Single Family Residence at 3730 FOSTER HILL DR N, ST PETERSBURG, photo 13 of 62
Single Family Residence at 3730 FOSTER HILL DR N, ST PETERSBURG, photo 14 of 62
Single Family Residence at 3730 FOSTER HILL DR N, ST PETERSBURG, photo 15 of 62
Single Family Residence at 3730 FOSTER HILL DR N, ST PETERSBURG, photo 16 of 62
Single Family Residence at 3730 FOSTER HILL DR N, ST PETERSBURG, photo 17 of 62
Single Family Residence at 3730 FOSTER HILL DR N, ST PETERSBURG, photo 18 of 62
Single Family Residence at 3730 FOSTER HILL DR N, ST PETERSBURG, photo 19 of 62
Single Family Residence at 3730 FOSTER HILL DR N, ST PETERSBURG, photo 20 of 62
Single Family Residence at 3730 FOSTER HILL DR N, ST PETERSBURG, photo 21 of 62
Single Family Residence at 3730 FOSTER HILL DR N, ST PETERSBURG, photo 22 of 62
Single Family Residence at 3730 FOSTER HILL DR N, ST PETERSBURG, photo 23 of 62
Single Family Residence at 3730 FOSTER HILL DR N, ST PETERSBURG, photo 24 of 62
Single Family Residence at 3730 FOSTER HILL DR N, ST PETERSBURG, photo 25 of 62
Single Family Residence at 3730 FOSTER HILL DR N, ST PETERSBURG, photo 26 of 62
Single Family Residence at 3730 FOSTER HILL DR N, ST PETERSBURG, photo 27 of 62
Single Family Residence at 3730 FOSTER HILL DR N, ST PETERSBURG, photo 28 of 62
Single Family Residence at 3730 FOSTER HILL DR N, ST PETERSBURG, photo 29 of 62
Single Family Residence at 3730 FOSTER HILL DR N, ST PETERSBURG, photo 30 of 62
Single Family Residence at 3730 FOSTER HILL DR N, ST PETERSBURG, photo 31 of 62
Single Family Residence at 3730 FOSTER HILL DR N, ST PETERSBURG, photo 32 of 62
Single Family Residence at 3730 FOSTER HILL DR N, ST PETERSBURG, photo 33 of 62
Single Family Residence at 3730 FOSTER HILL DR N, ST PETERSBURG, photo 34 of 62
Single Family Residence at 3730 FOSTER HILL DR N, ST PETERSBURG, photo 35 of 62
Single Family Residence at 3730 FOSTER HILL DR N, ST PETERSBURG, photo 36 of 62
Single Family Residence at 3730 FOSTER HILL DR N, ST PETERSBURG, photo 37 of 62
Single Family Residence at 3730 FOSTER HILL DR N, ST PETERSBURG, photo 38 of 62
Single Family Residence at 3730 FOSTER HILL DR N, ST PETERSBURG, photo 39 of 62
Single Family Residence at 3730 FOSTER HILL DR N, ST PETERSBURG, photo 40 of 62
Single Family Residence at 3730 FOSTER HILL DR N, ST PETERSBURG, photo 41 of 62
Single Family Residence at 3730 FOSTER HILL DR N, ST PETERSBURG, photo 42 of 62
Single Family Residence at 3730 FOSTER HILL DR N, ST PETERSBURG, photo 43 of 62
Single Family Residence at 3730 FOSTER HILL DR N, ST PETERSBURG, photo 44 of 62
Single Family Residence at 3730 FOSTER HILL DR N, ST PETERSBURG, photo 45 of 62
Single Family Residence at 3730 FOSTER HILL DR N, ST PETERSBURG, photo 46 of 62
Single Family Residence at 3730 FOSTER HILL DR N, ST PETERSBURG, photo 47 of 62
Single Family Residence at 3730 FOSTER HILL DR N, ST PETERSBURG, photo 48 of 62
Single Family Residence at 3730 FOSTER HILL DR N, ST PETERSBURG, photo 49 of 62
Single Family Residence at 3730 FOSTER HILL DR N, ST PETERSBURG, photo 50 of 62
Single Family Residence at 3730 FOSTER HILL DR N, ST PETERSBURG, photo 51 of 62
Single Family Residence at 3730 FOSTER HILL DR N, ST PETERSBURG, photo 52 of 62
Single Family Residence at 3730 FOSTER HILL DR N, ST PETERSBURG, photo 53 of 62
Single Family Residence at 3730 FOSTER HILL DR N, ST PETERSBURG, photo 54 of 62
Single Family Residence at 3730 FOSTER HILL DR N, ST PETERSBURG, photo 55 of 62
Single Family Residence at 3730 FOSTER HILL DR N, ST PETERSBURG, photo 56 of 62
Single Family Residence at 3730 FOSTER HILL DR N, ST PETERSBURG, photo 57 of 62
Single Family Residence at 3730 FOSTER HILL DR N, ST PETERSBURG, photo 58 of 62
Single Family Residence at 3730 FOSTER HILL DR N, ST PETERSBURG, photo 59 of 62
Single Family Residence at 3730 FOSTER HILL DR N, ST PETERSBURG, photo 60 of 62
Single Family Residence at 3730 FOSTER HILL DR N, ST PETERSBURG, photo 61 of 62
Single Family Residence at 3730 FOSTER HILL DR N, ST PETERSBURG, photo 62 of 62
62 photos

$1,093,000

3730 FOSTER HILL DR N
ST PETERSBURG, FL 33704
Listed by REALTY EXPERTS
Bedrooms
4
Bathrooms
4.5
Living area
4,828 sqft
Year built
1925

About this home

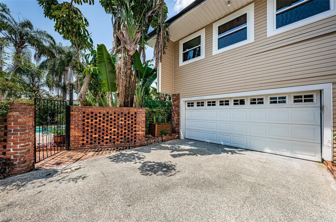
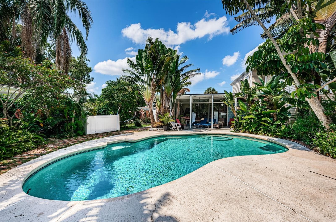
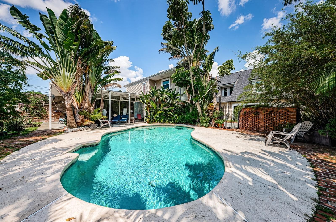
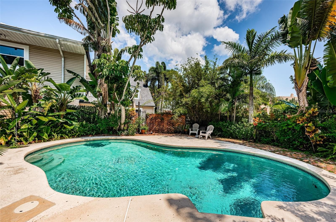
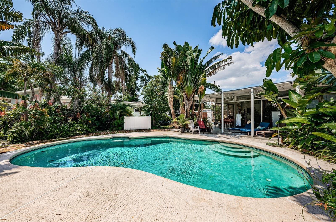
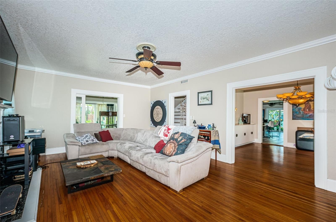
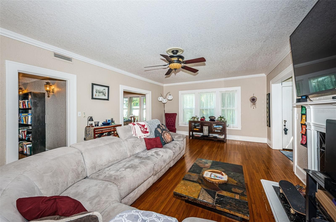
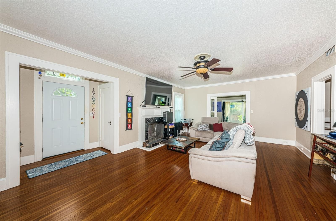
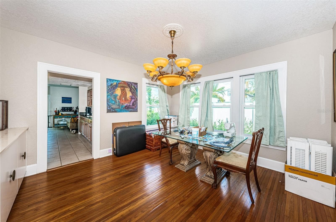
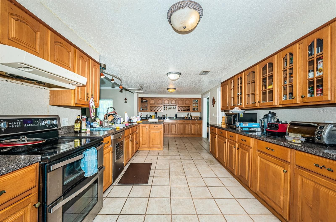
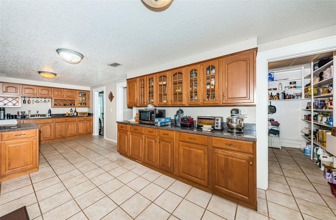
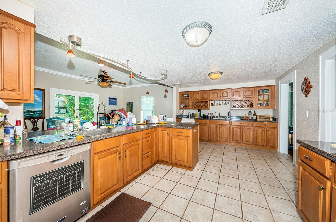
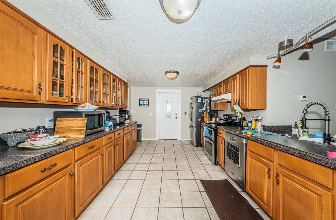
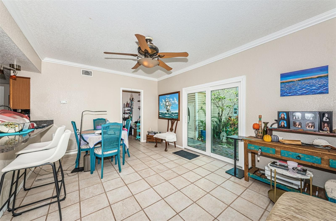
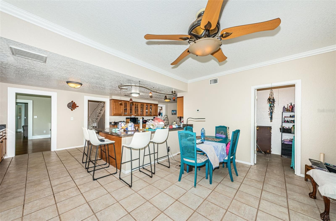
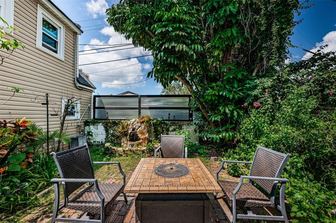
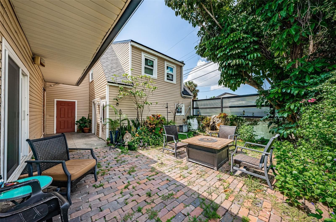
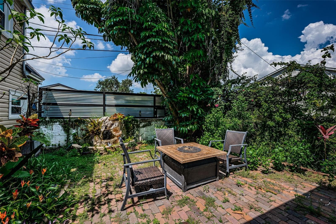
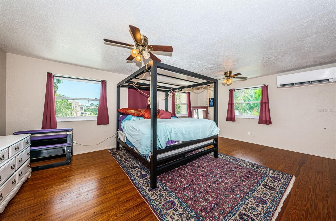
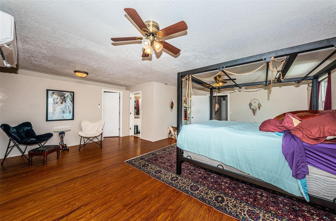
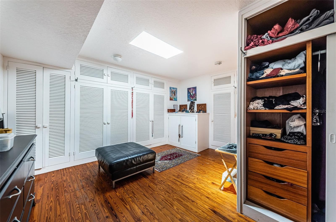
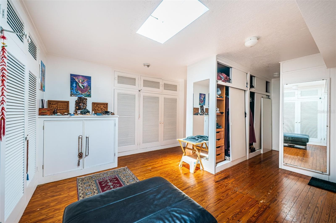
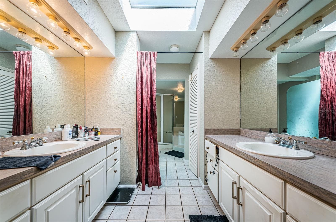
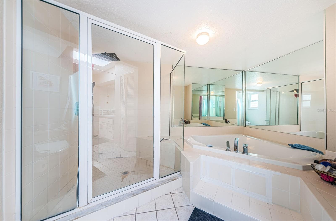
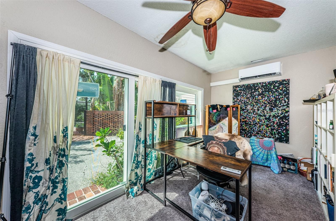
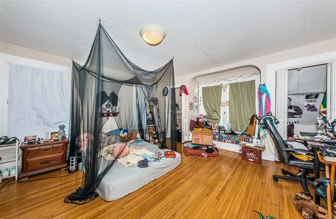
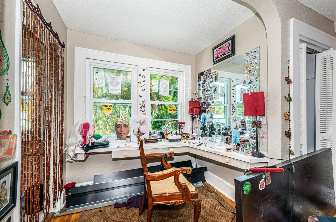
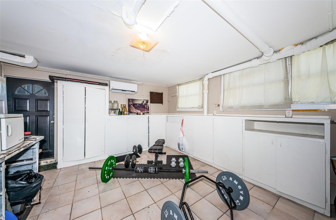
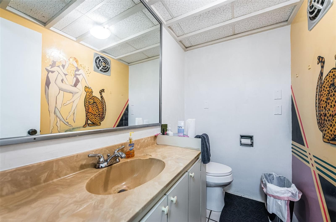
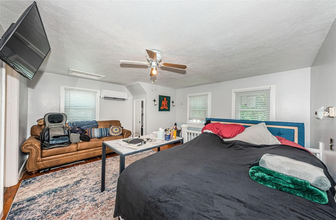
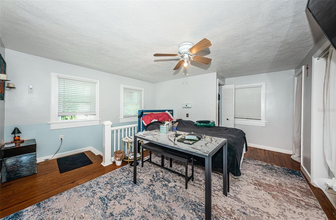
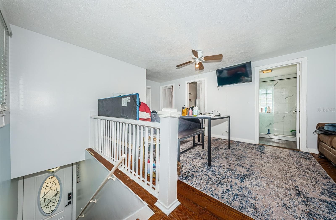
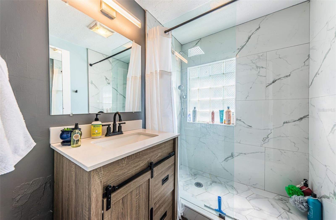
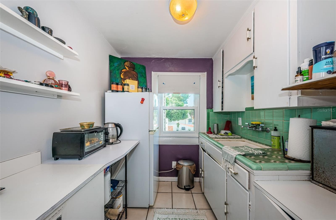
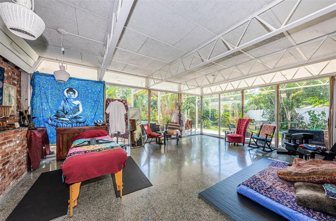
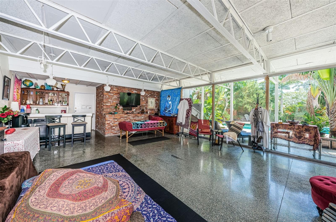
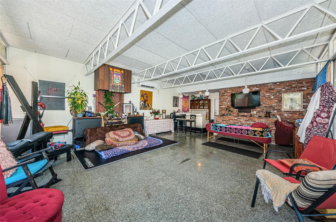
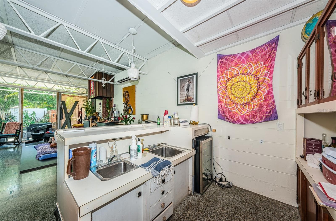
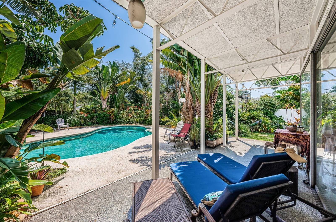
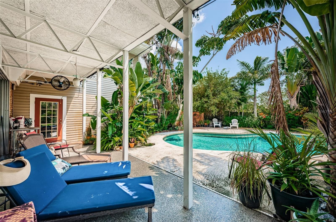
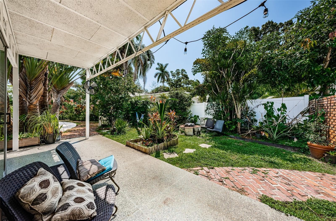
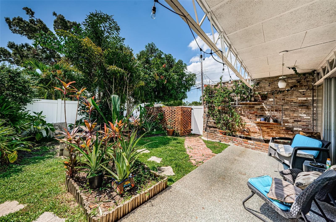
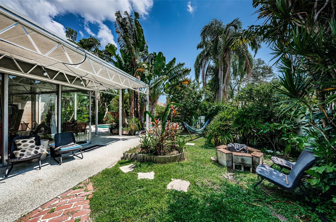
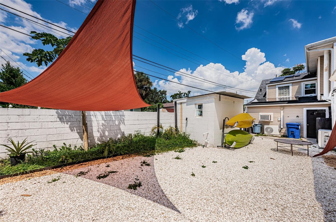
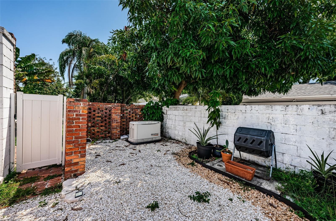
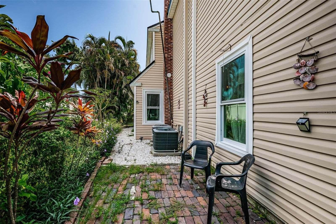
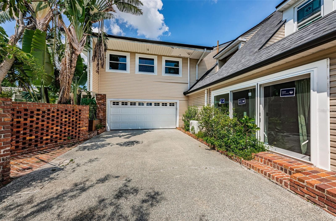
Your dream home awaits on coveted Foster Hill Drive in Allendale Terrace. Welcome to this spectacular Craftsman-style pool home situated on a rare double lot along a charming, tree-lined red brick street. This stunning residence seamlessly blends the historic charm of the 1920s with modern sophistication, all while offering the benefits of energy efficiency and peace of mind with solar panels, impact windows and a whole-house generator. Inside, you’ll find gorgeous hardwood floors throughout and thoughtfully designed built-ins in every room, offering abundant storage and unique details rarely found today. The home features two luxurious master suites, generous guest rooms, and spacious walk-in closets.The primary master suite boasts a walk-in wardrobe room the size of a bedroom, complete with custom built-ins for shoes, drawers, and ample hanging space. For those who love to entertain, the expansive kitchen offers extensive preparation and serving areas, a walk-in pantry with a secondary refrigerator, and a formal dining room with a built-in buffet and custom cabinetry. The cozy living room features a wood-burning fireplace with an impressive mantle, perfect for gatherings. Adjacent to the living room, behind elegant glass pocket doors, is a versatile room ideal for a baby grand piano, music studio, home office, or library. Sliding glass doors invite in natural light and fresh breezes during our beautiful fall and spring days. The kitchen opens to a bright café area overlooking an intimate brick courtyard with a tranquil waterfall fountain—perfect for enjoying your morning coffee or an evening glass of wine.The spectacular four-season room includes a wet bar and chef’s grill, with infinity corner glass doors that open fully to reveal the tropical, resort-style pool area—ideal for indoor-outdoor living. Need more dedicated spaces? The workshop provides endless possibilities for woodworking, an artist studio, yoga or fitness room, or any creative endeavor. Additionally, a separate studio apartment with its own entrance features a full bath and kitchenette, offering a perfect space for an office, an adult child, or rental income opportunity.

Highlights

Private poolFireplace

Property details

MLS
Stellar MLS
MLS #
MFRTB8414685
Property type
Single Family Residence
Subdivision
ALLENDALE TERRACE BLKS A-B-1-2-3-4-5-6
Status
Active
Days on market
413
On market date
August 6, 2025
Stories
N/A
Total bathrooms
4.5
Garage spaces
2
Parking spaces
N/A
Lot size
0.34 acres
Loading map…

Nearby schools

Within 10 miles. School directory data from the National Center for Education Statistics (NCES), accessed via the Urban Institute Education Data API. Local Score is calculated by INNOVATE Real Estate; where a state rating is shown, it comes from that state's own official school report card.

Elementary
NORTH SHORE ELEMENTARY SCHOOL
1.01 mi away · Grades -1-5
Nearest school -- attendance-zone data not available here
4.0
Local Score (student-teacher ratio only (preliminary -- will incorporate state test-score data once available)) -- not an official state rating
Enrollment
446
Student:teacher ratio
12.1:1
District
PINELLAS
Middle
MEADOWLAWN MIDDLE SCHOOL
1.52 mi away · Grades 6-8
Nearest school -- attendance-zone data not available here
2.0
Local Score (student-teacher ratio only (preliminary -- will incorporate state test-score data once available)) -- not an official state rating
Enrollment
885
Student:teacher ratio
20.1:1
District
PINELLAS
High
NORTHEAST HIGH SCHOOL
1.25 mi away · Grades 9-12
Nearest school -- attendance-zone data not available here
2.0
Local Score (student-teacher ratio only (preliminary -- will incorporate state test-score data once available)) -- not an official state rating
Enrollment
1,619
Student:teacher ratio
20.8:1
District
PINELLAS

Walkability

Blended score for ST PETERSBURG's center, calculated by INNOVATE Real Estate from two sources: the EPA's National Walkability Index (street network, transit, land-use mix) and Google Places amenity data (what's actually reachable on foot from this point). 60% EPA National Walkability Index + 40% nearby-amenity density (Google Places).

87
Highly walkable
out of 100
EPA National Walkability Index
15.7 / 20 -- Most walkable
Google Places amenity density
100 / 100
Restaurants & cafes20
Grocery stores17
Parks5
Schools6
Transit stops20
Pharmacies6

Market position

How this listing compares to current activity in ST PETERSBURG, from live MLS data.

On the market 413 days -- 315 more days than ST PETERSBURG's current average of 98 days.
For reference, the median list price across 4,033 active listings in ST PETERSBURG right now is $339,000.

Mortgage calculator

Estimate only - actual rate and payment depend on your lender, credit, and loan program.

$
%
%
Adjust tax / insurance estimates
% / yr
$
/mo
Est. monthly payment
$6,732/mo
$218,600 down
$874,400 loan
Principal & interest$5,671
Property tax (est.)$911
Home insurance (est.)$150

Similar homes you might like

Data source: Listing information provided by Stellar MLS (mfrmls) via Trestle/CoreLogic. Last updated 1 days ago.

Information herein deemed reliable but not guaranteed; all measurements, school assignments, HOA fees, taxes, and feature lists are approximate and should be independently verified. Equal Housing Opportunity.