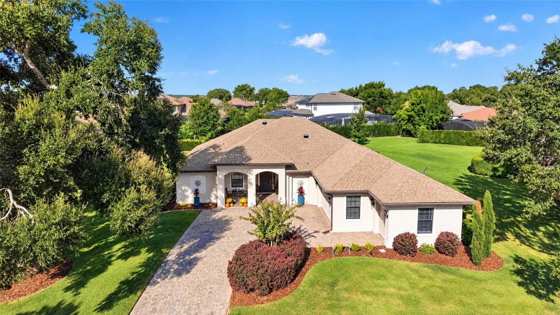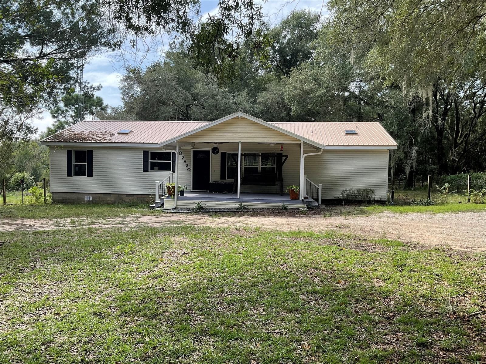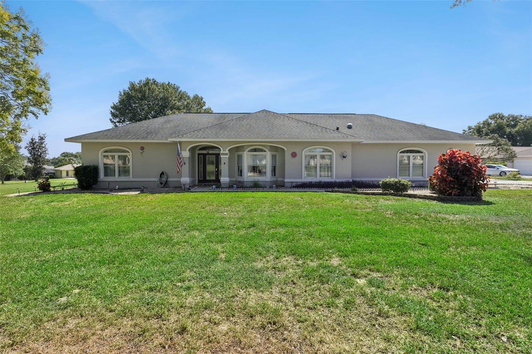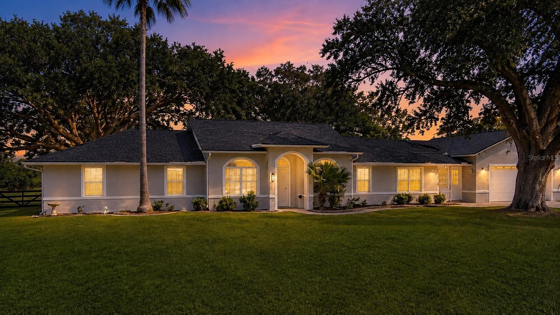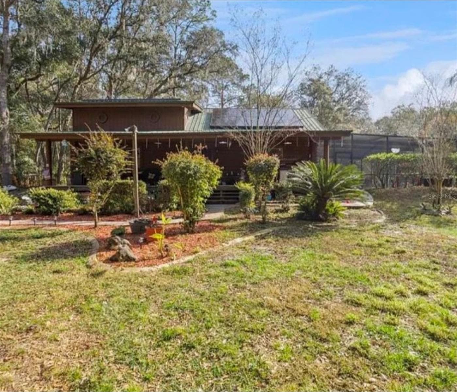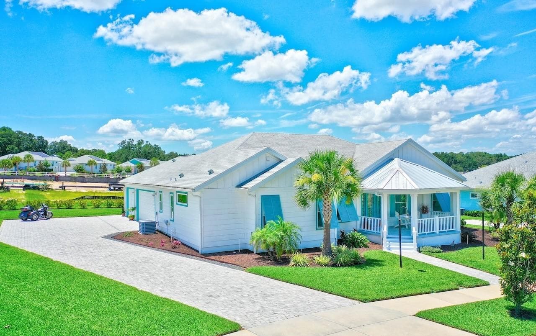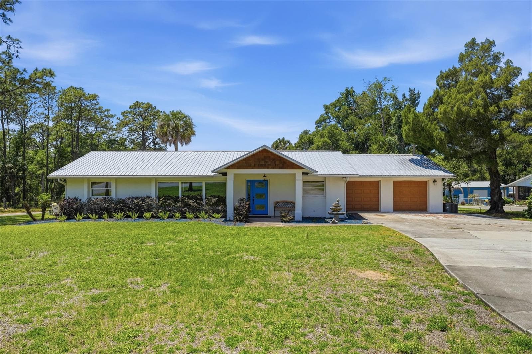
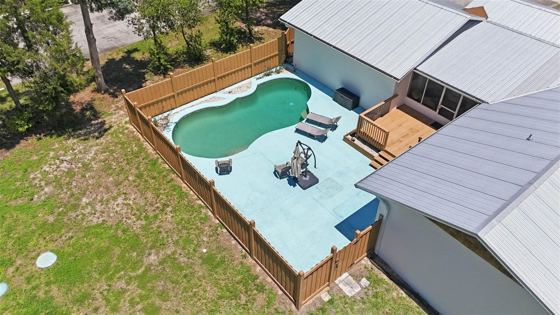
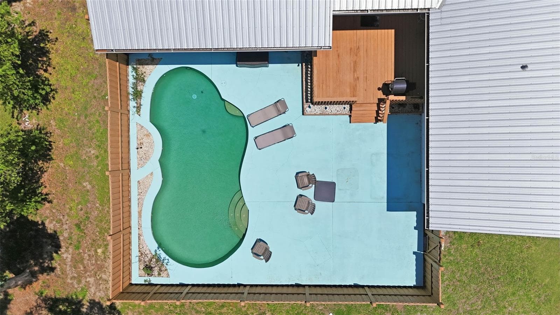
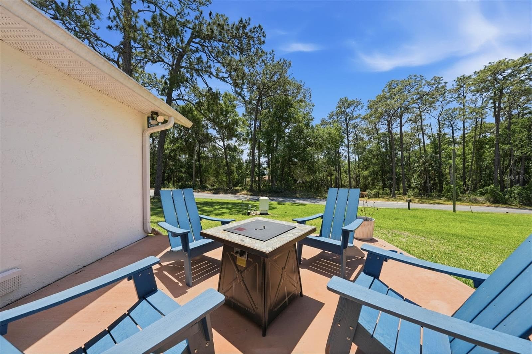
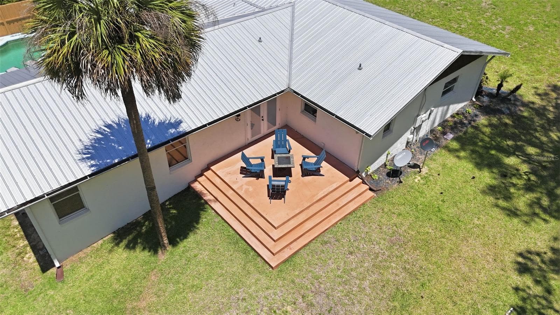
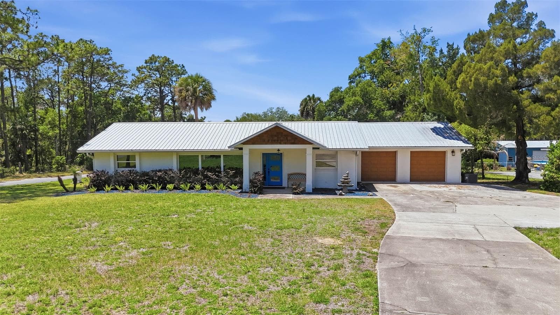
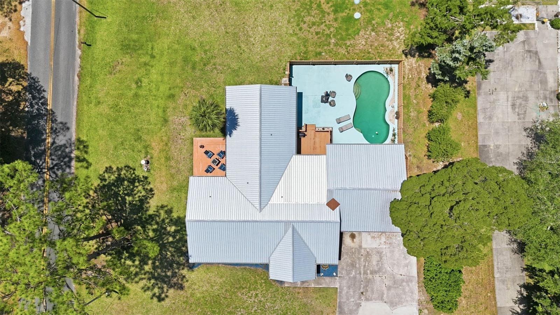
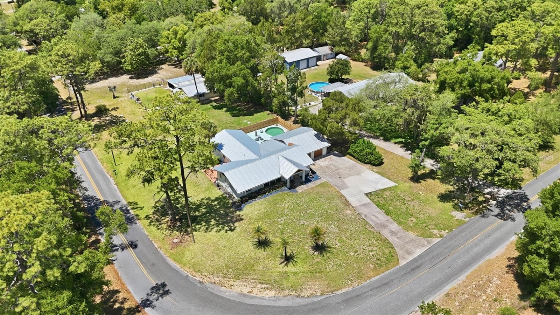
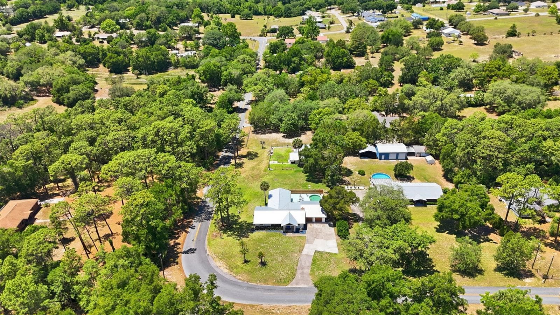
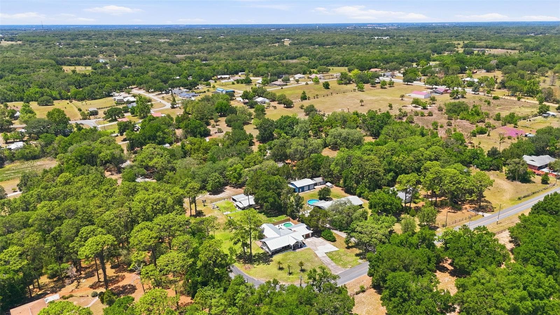
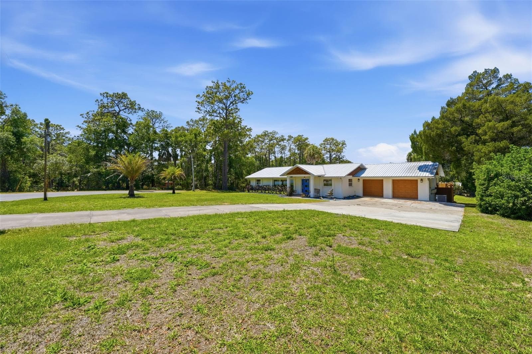
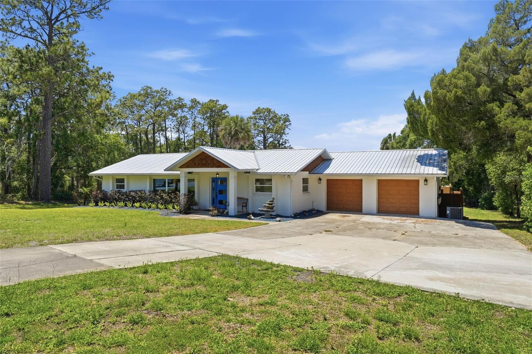
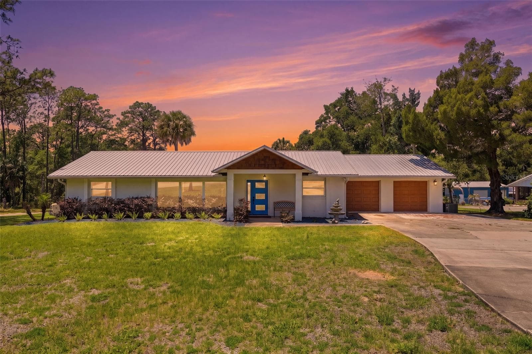
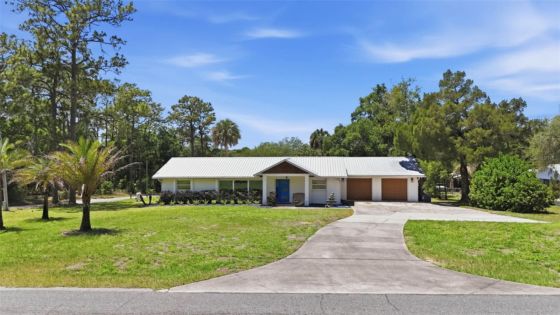
Single Family Residence at 37237 GRAYS AIRPORT RD, LADY LAKE
Single Family Residence at 37237 GRAYS AIRPORT RD, LADY LAKE, photo 2 of 58
Single Family Residence at 37237 GRAYS AIRPORT RD, LADY LAKE, photo 3 of 58
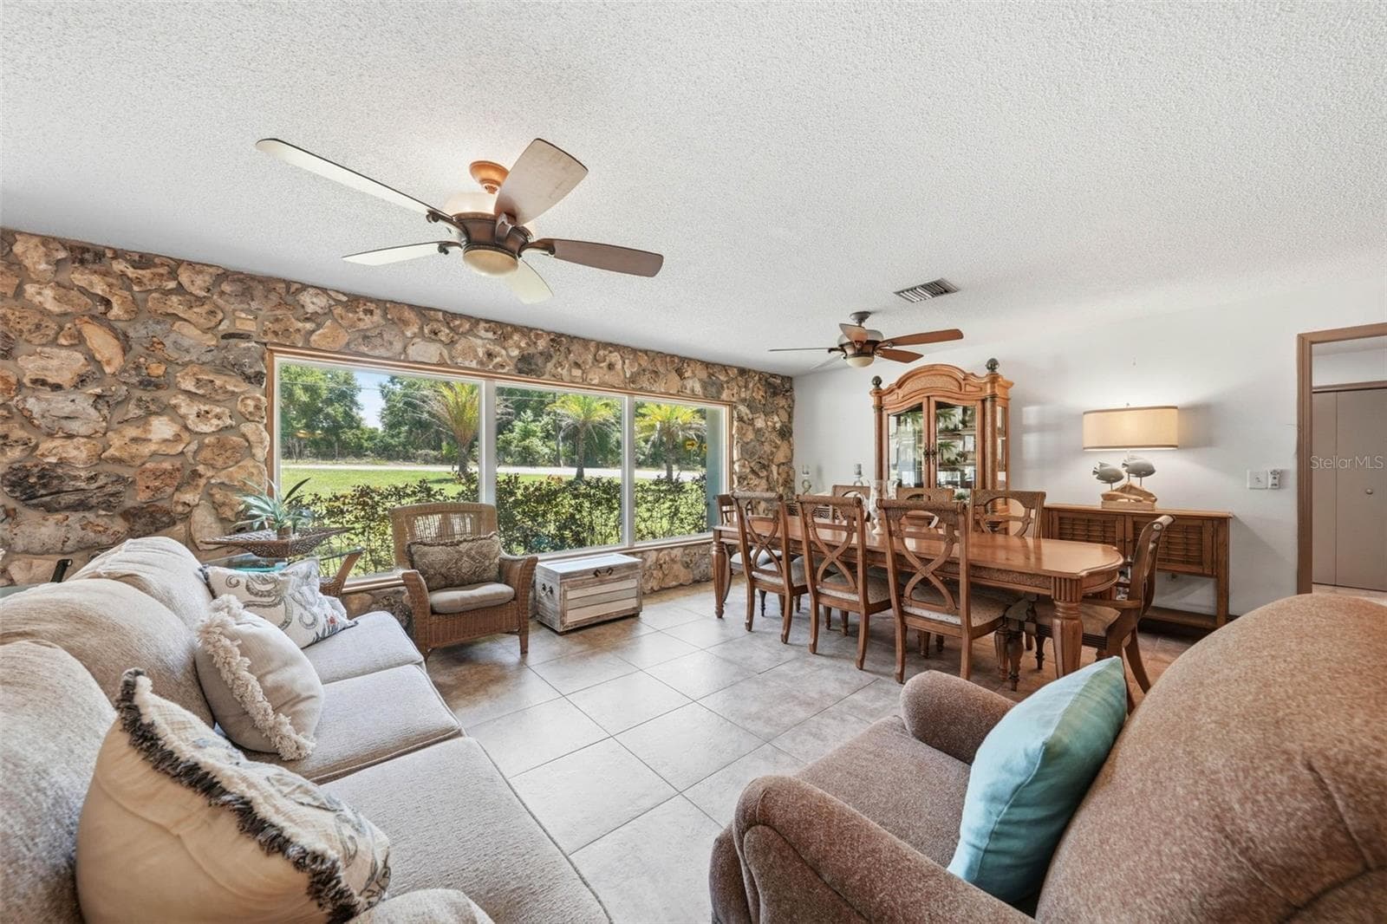
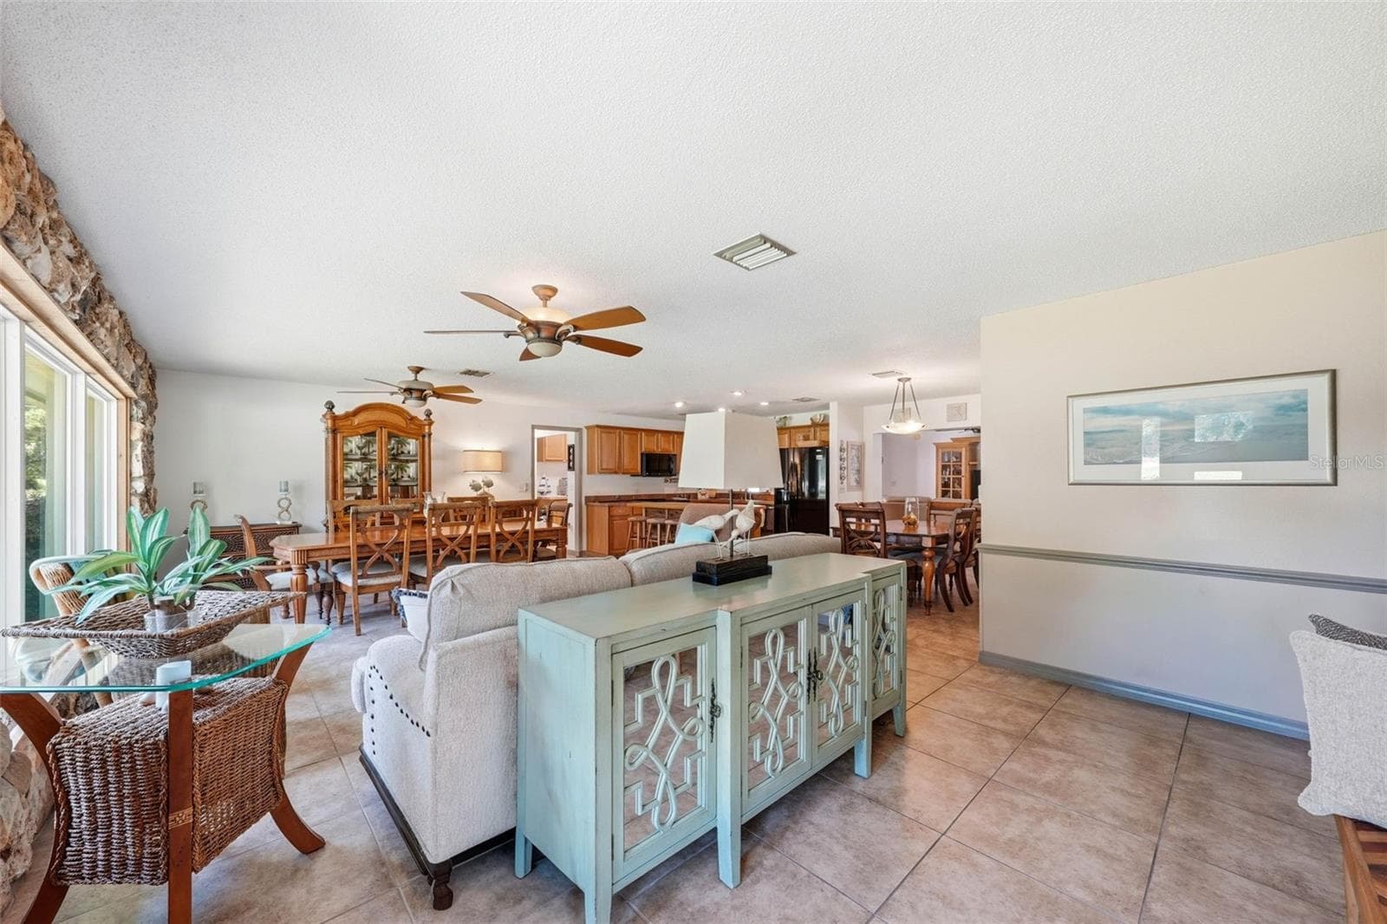
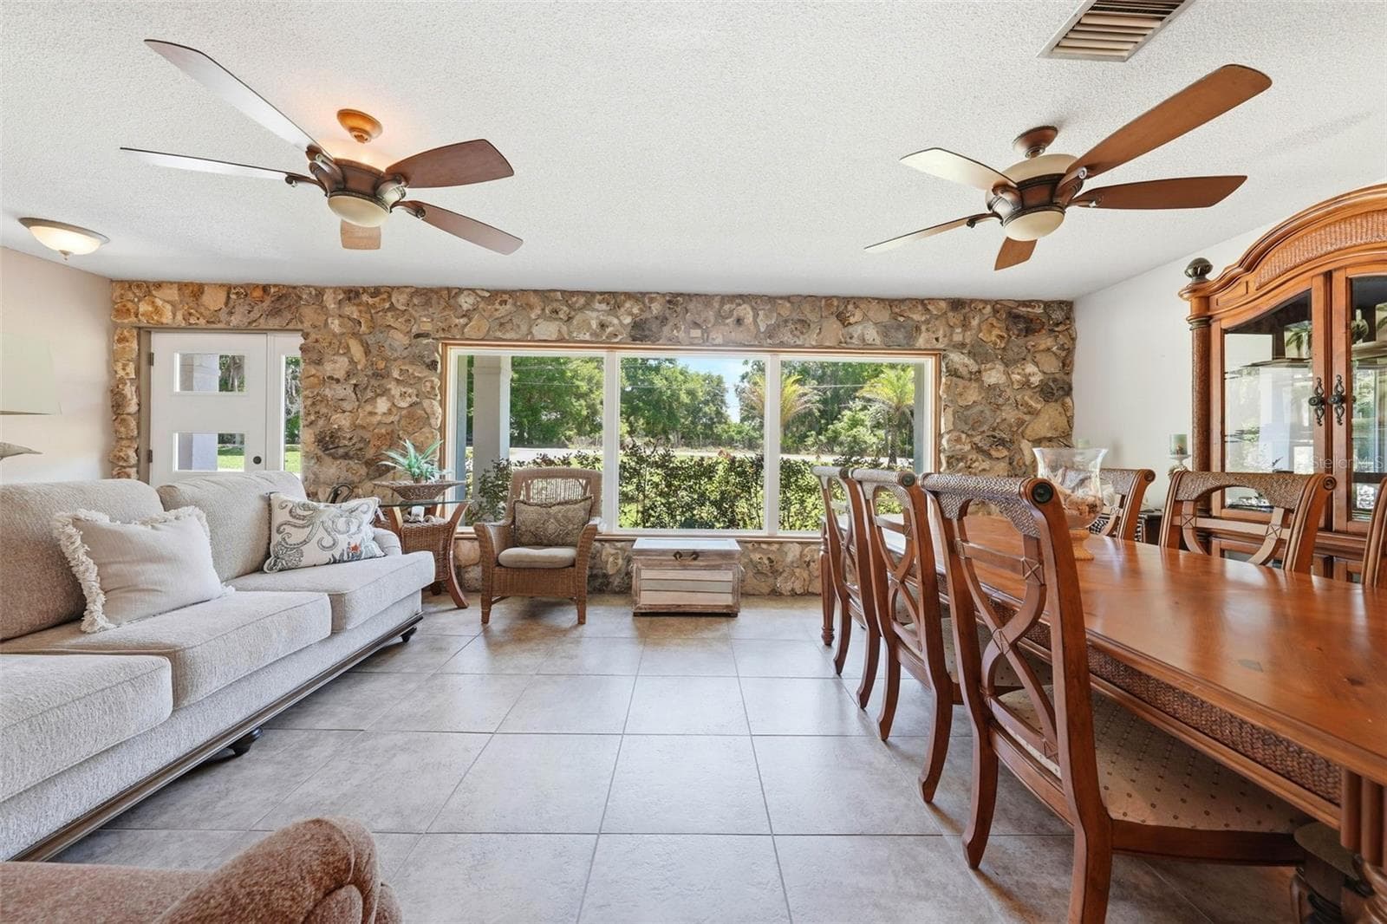
Great room - 37237 GRAYS AIRPORT RD, LADY LAKE
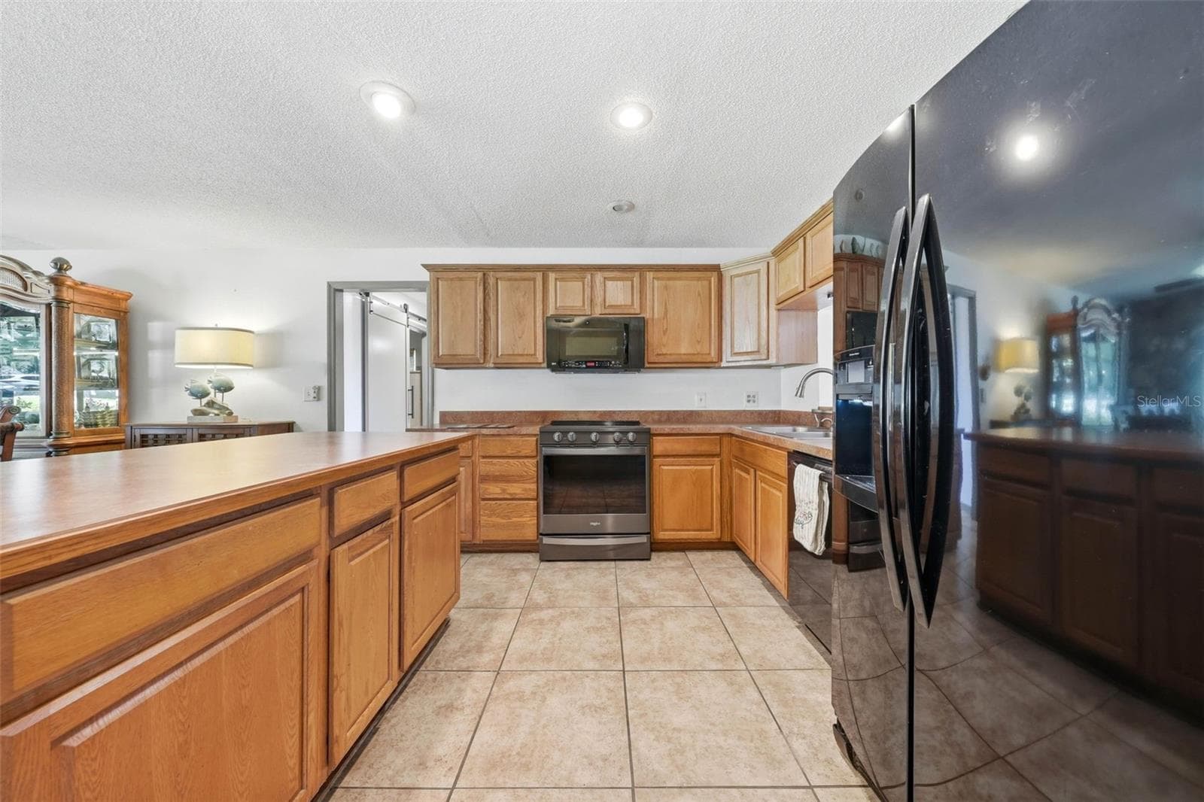
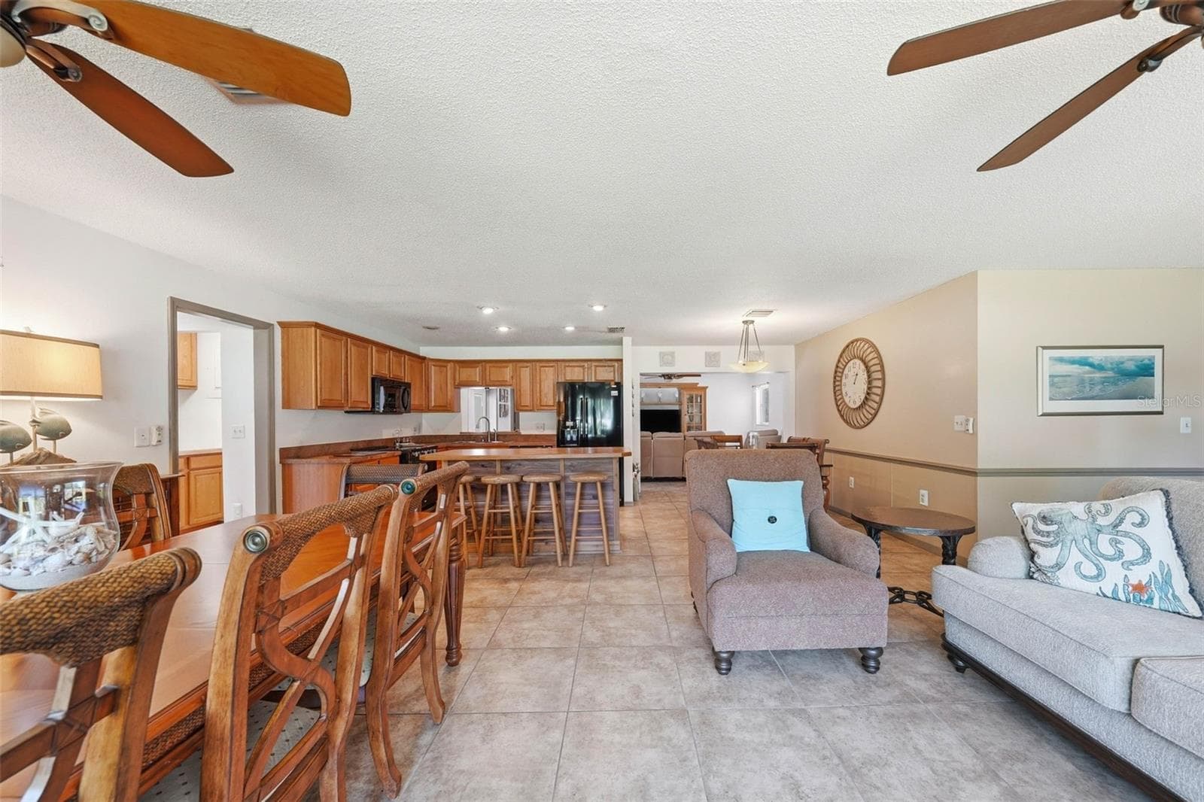
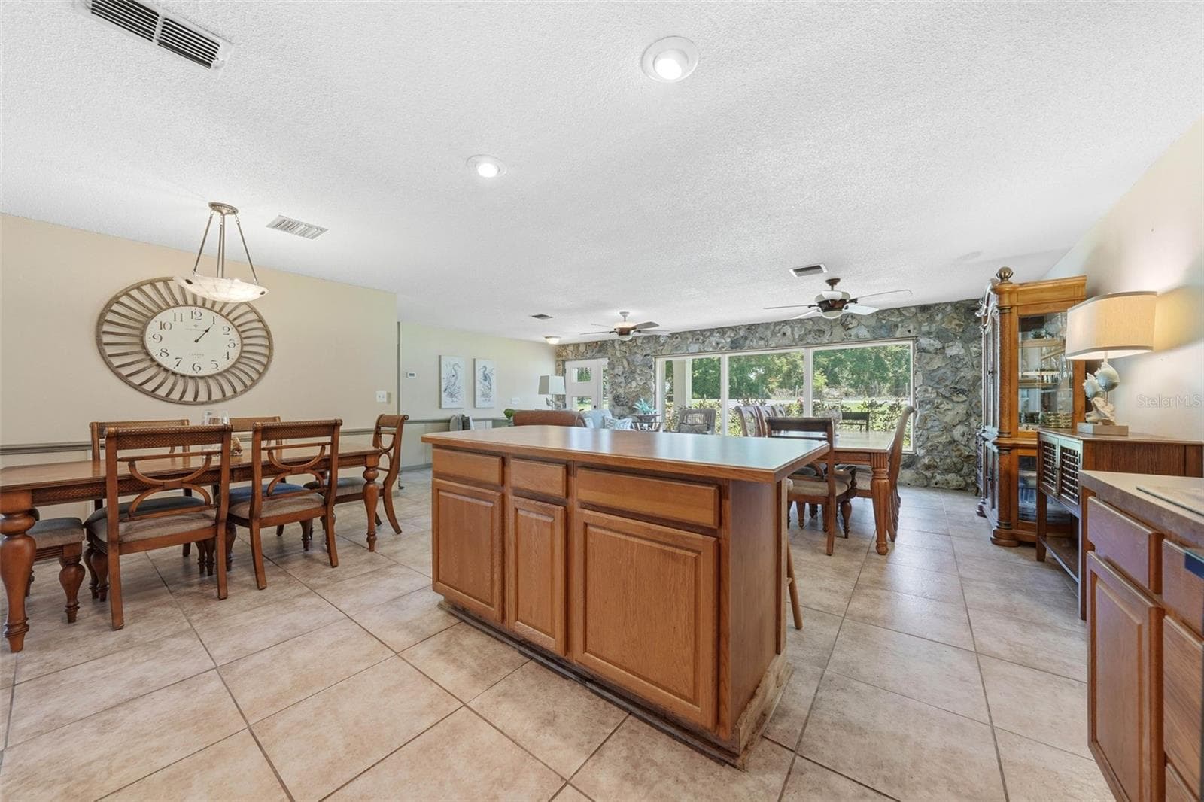
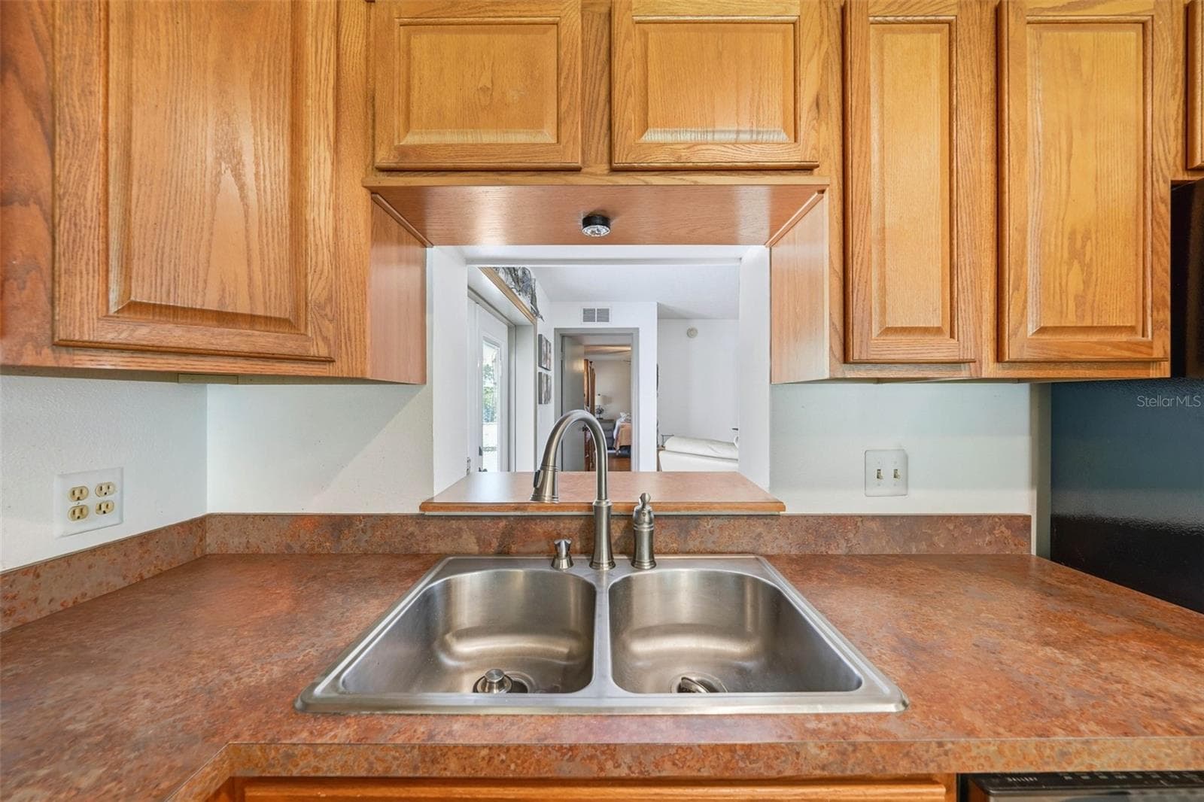
kitchen - 37237 GRAYS AIRPORT RD, LADY LAKE
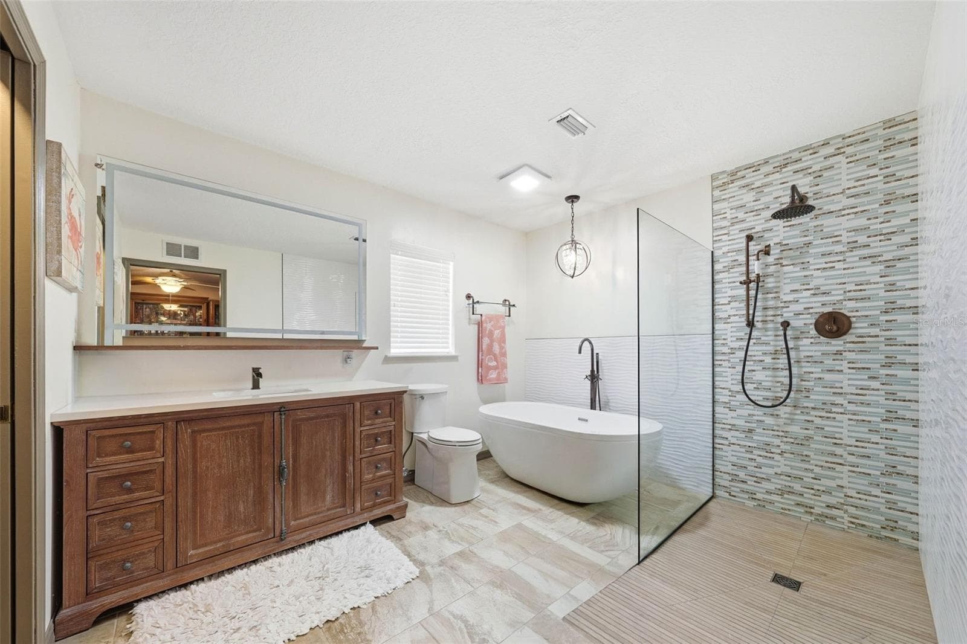
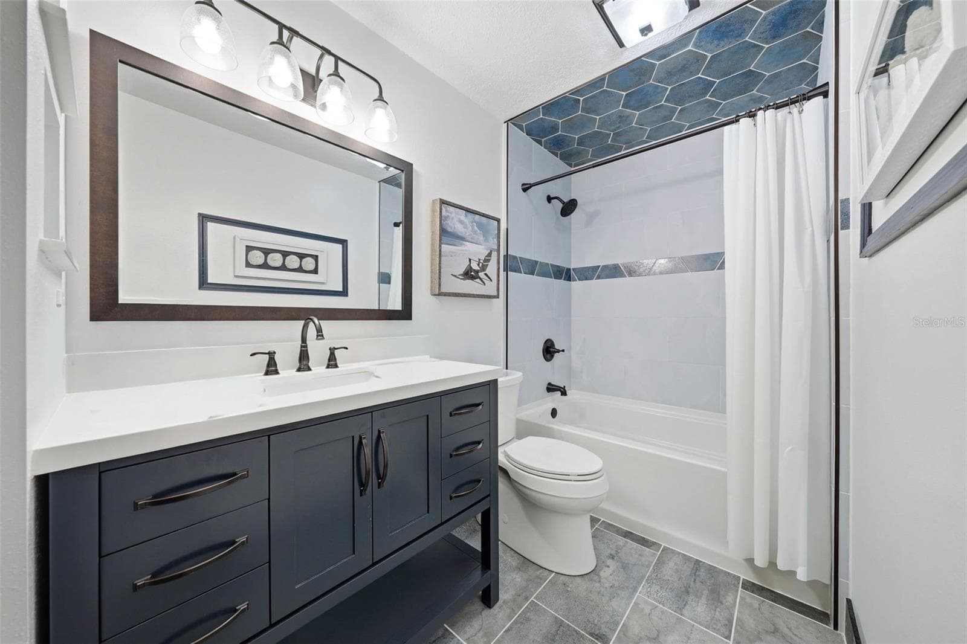
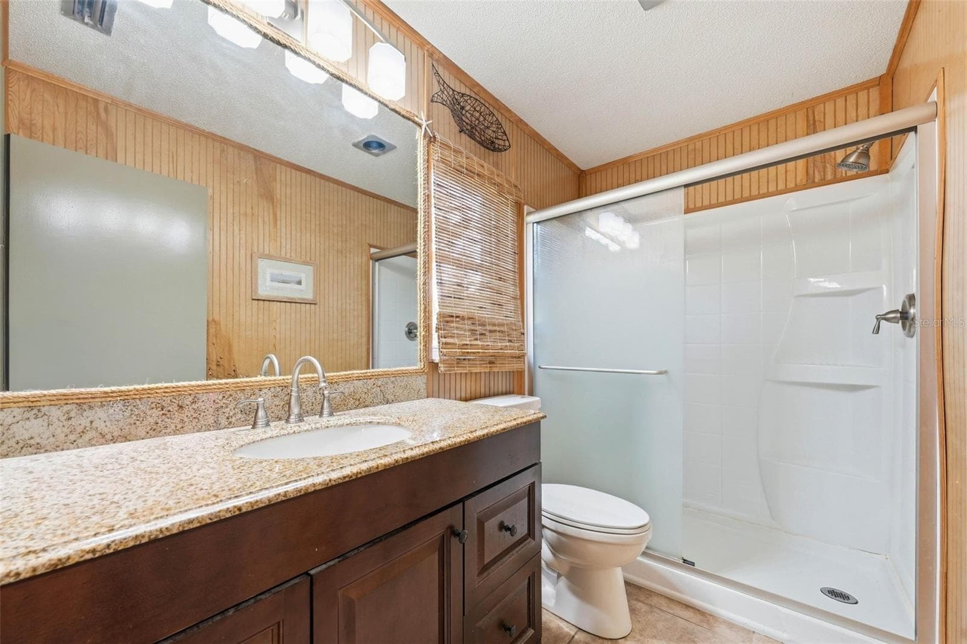
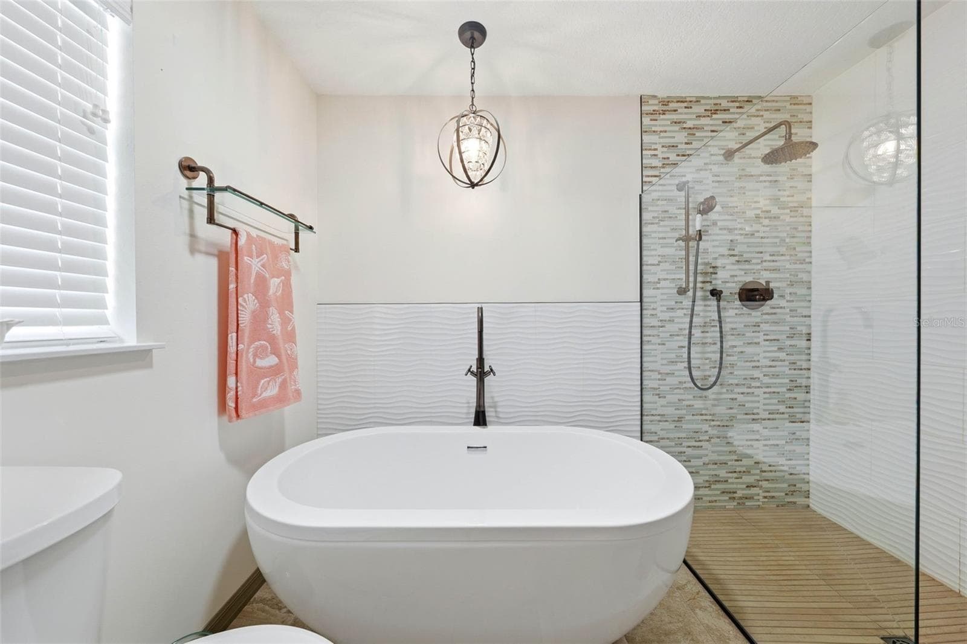
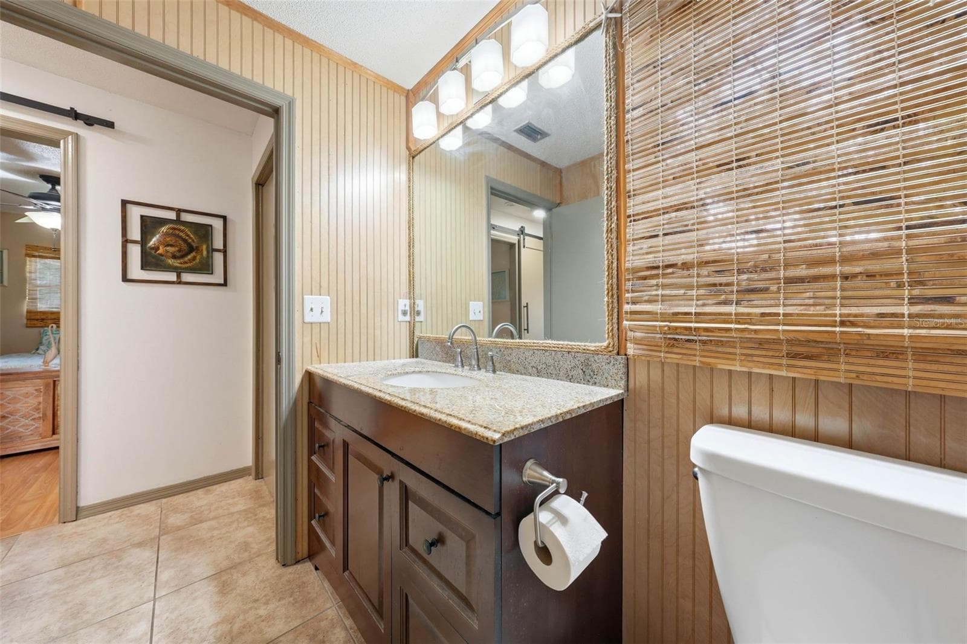
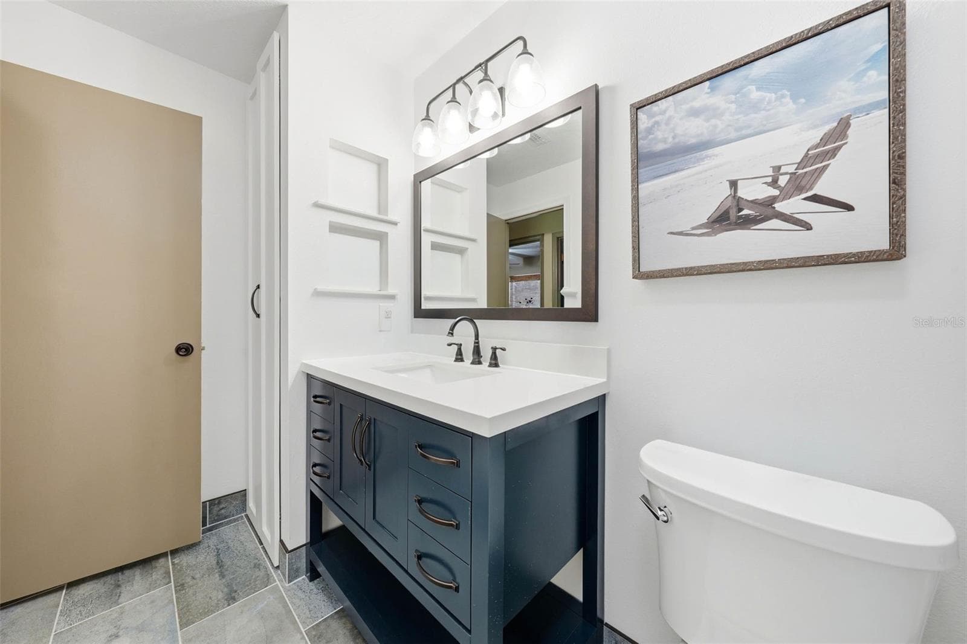
Master Bathroom - 37237 GRAYS AIRPORT RD, LADY LAKE
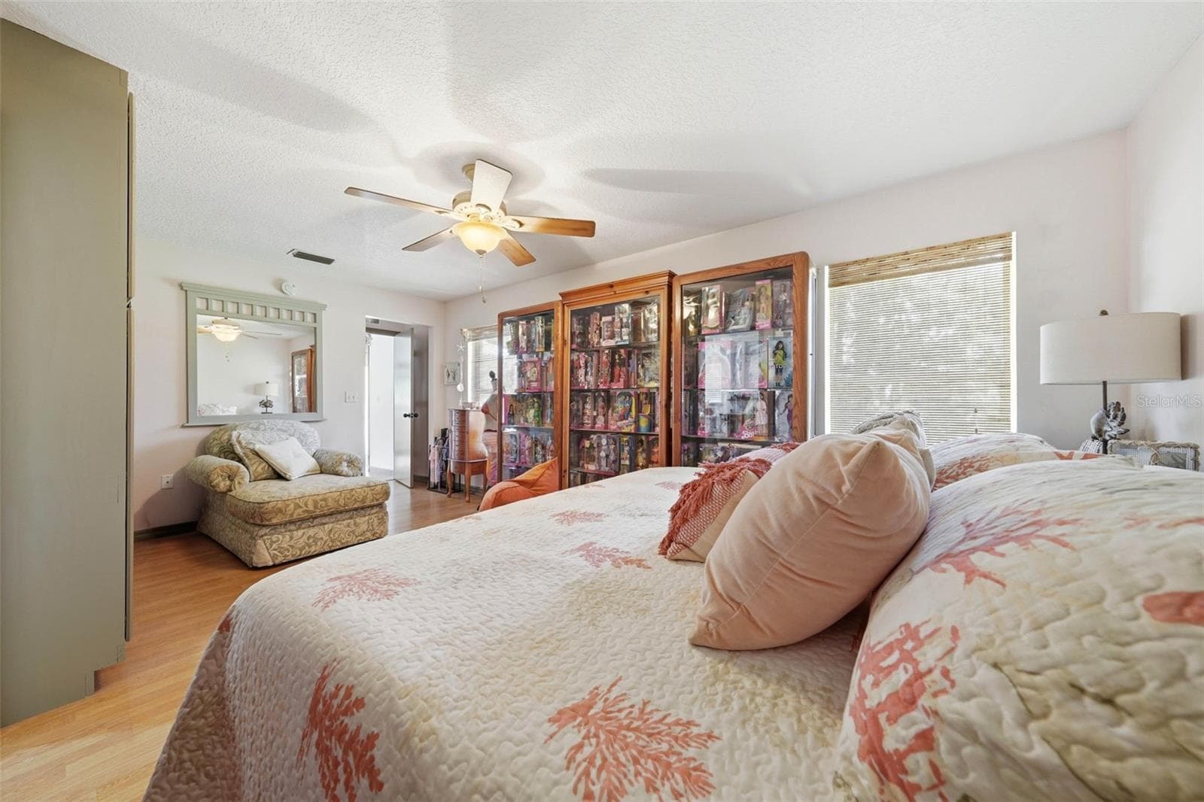
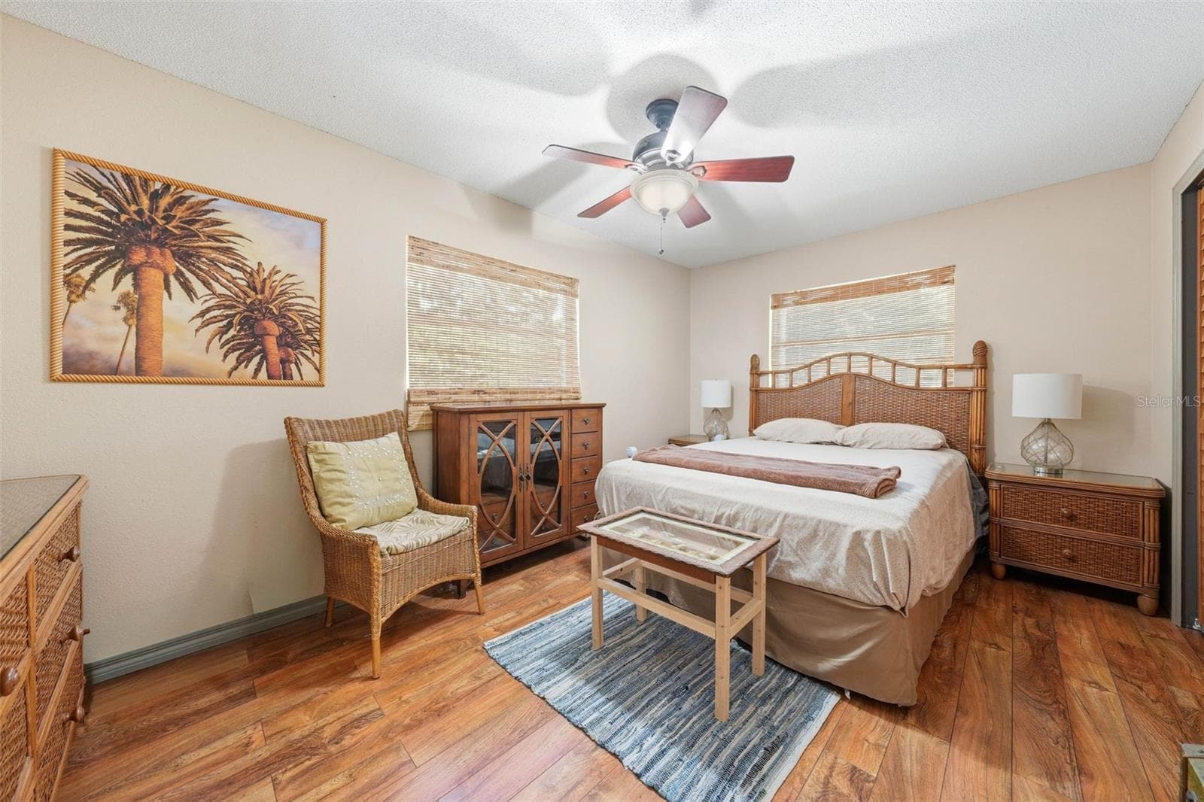
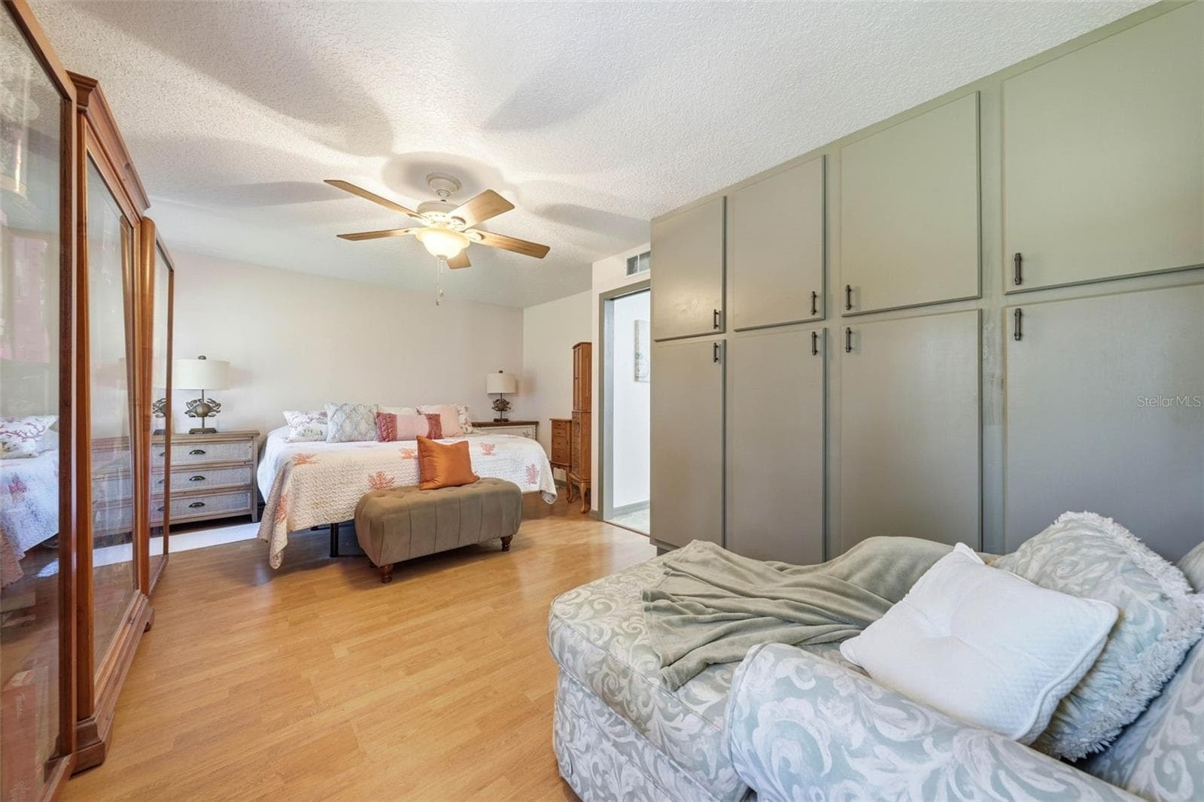
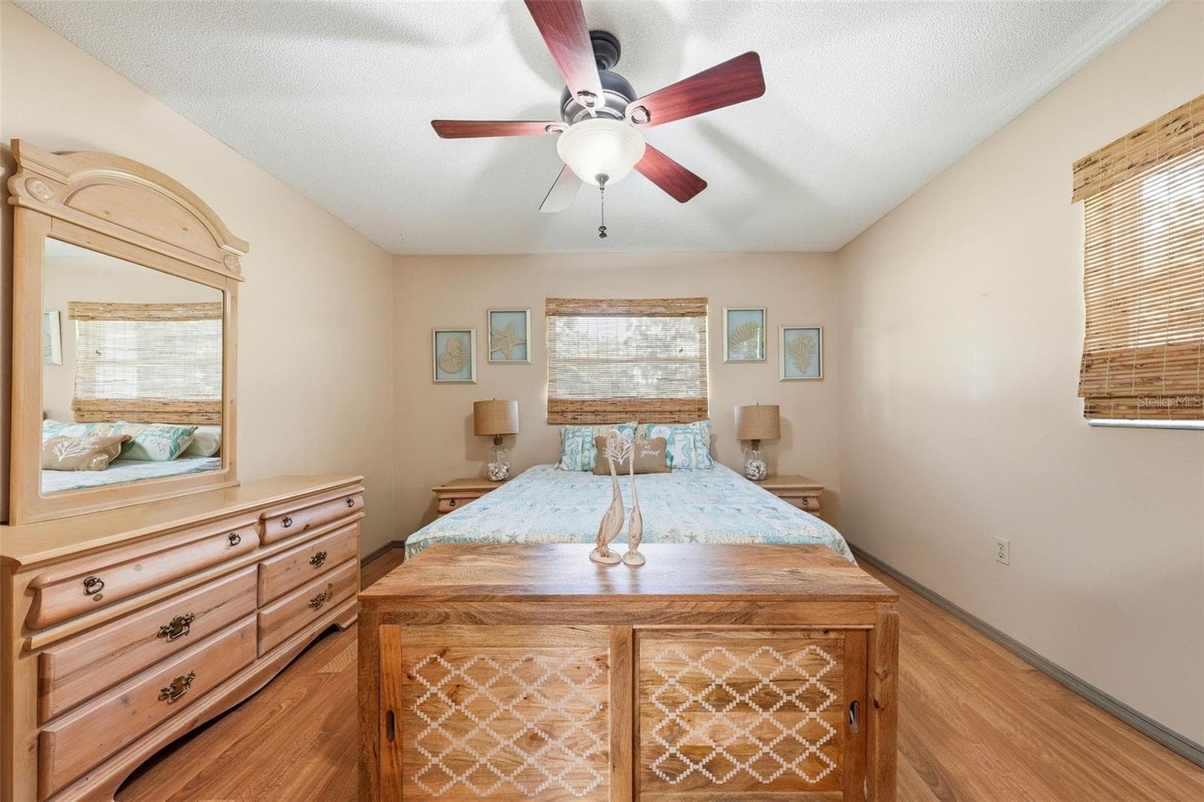
Master Bedroom - 37237 GRAYS AIRPORT RD, LADY LAKE
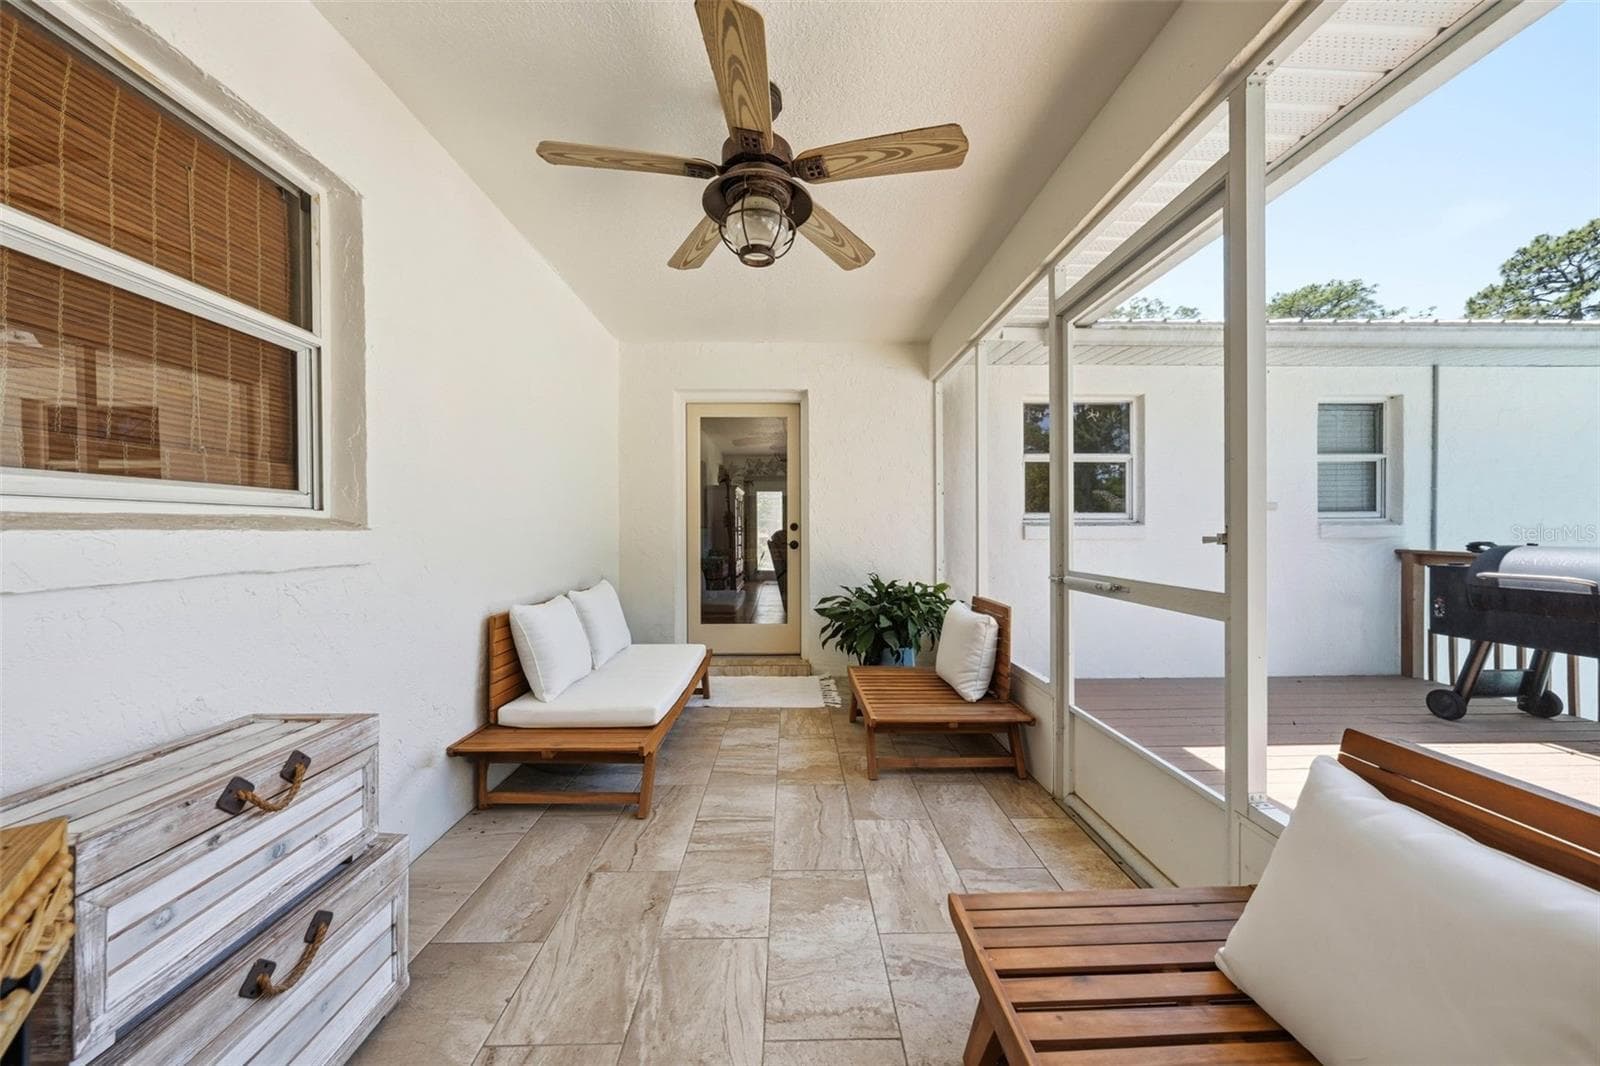
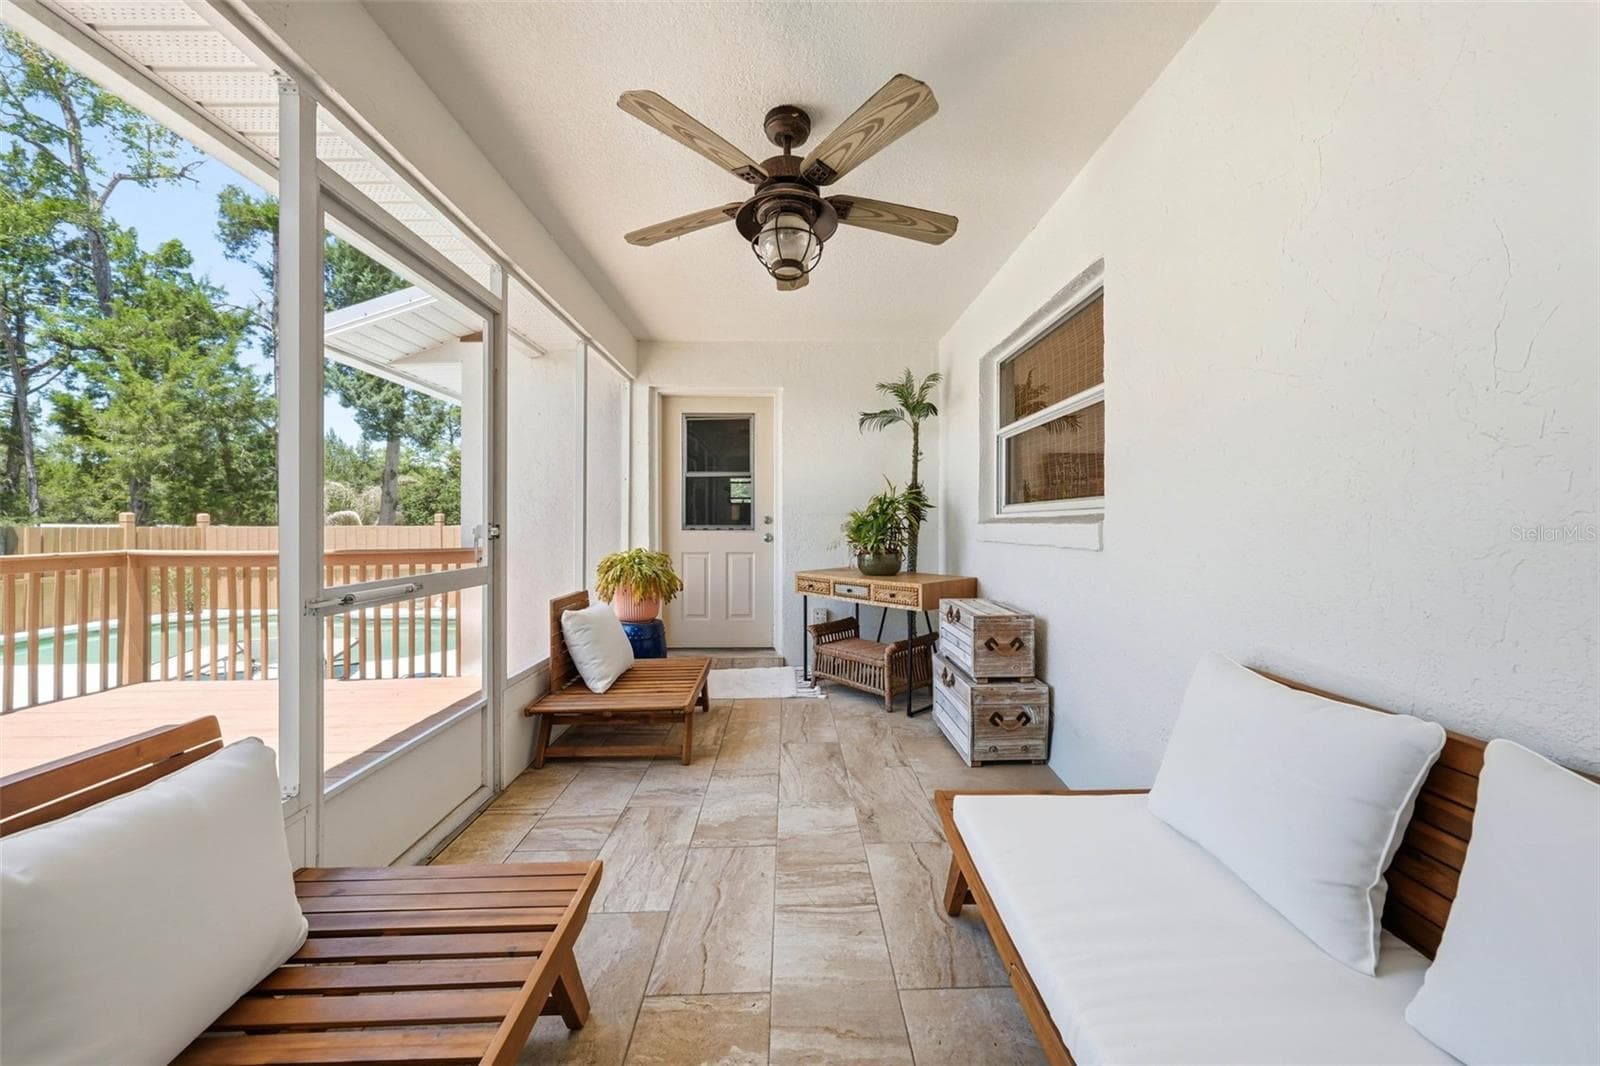
screened back porch with door to the family room - 37237 GRAYS AIRPORT RD, LADY LAKE
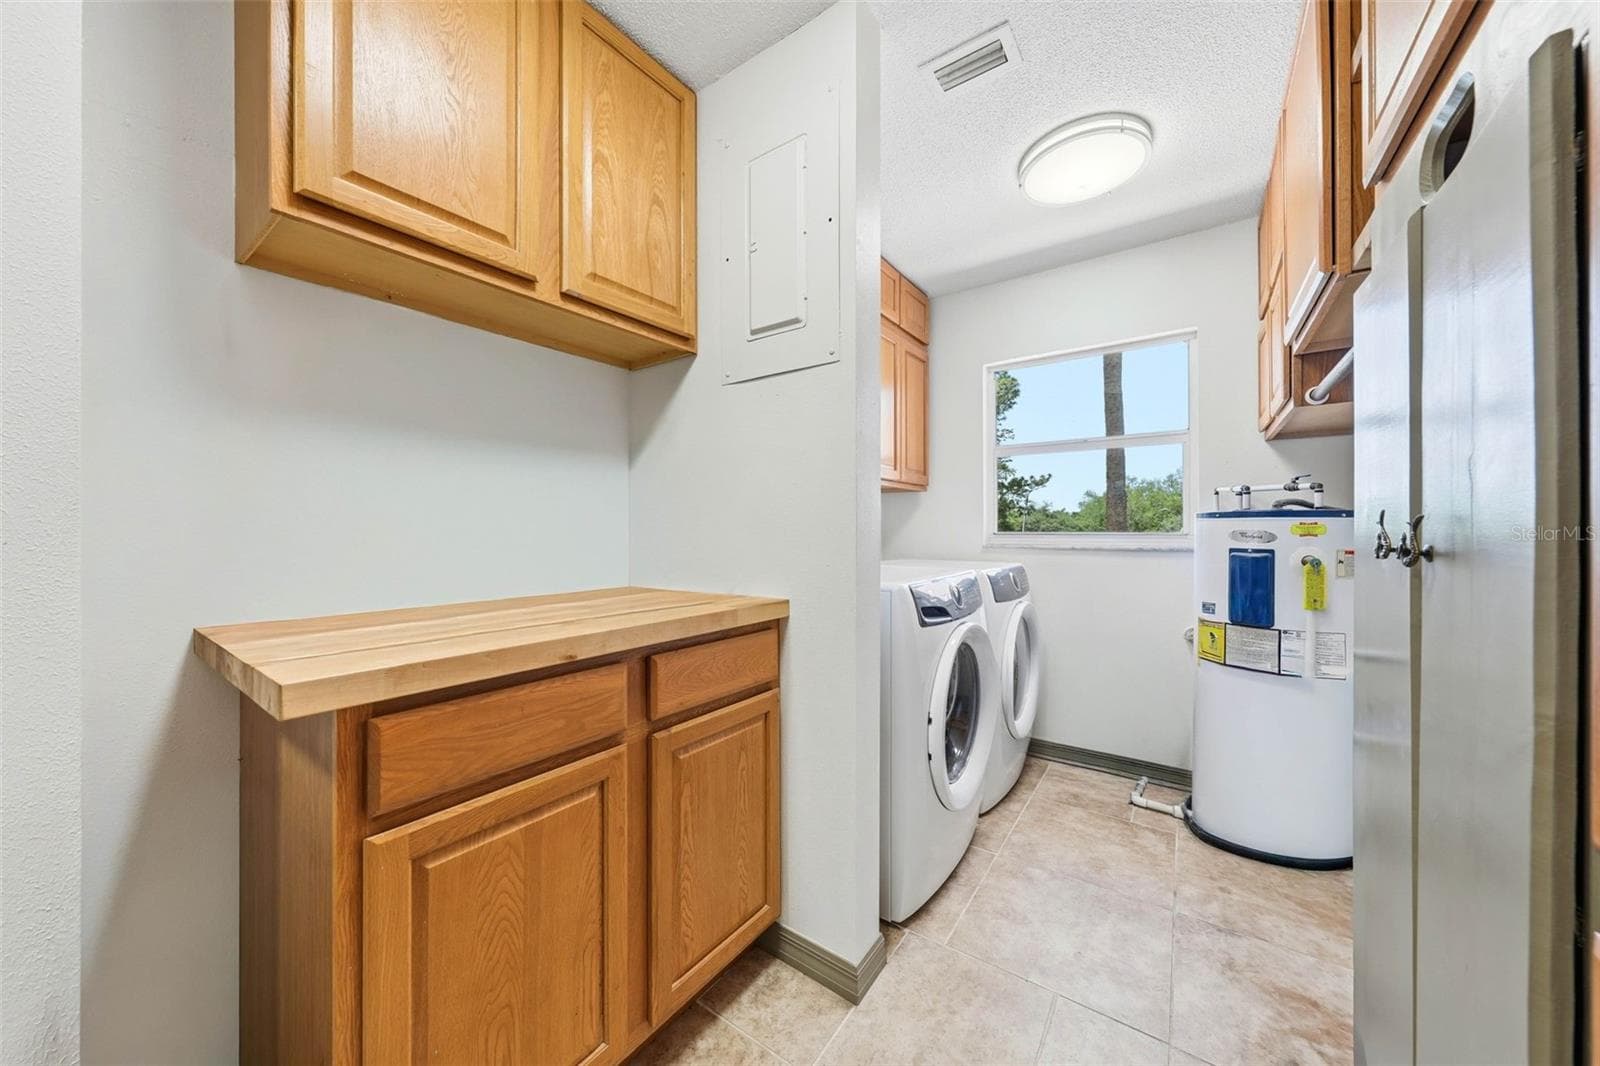
Laundry room - 37237 GRAYS AIRPORT RD, LADY LAKE
Bedroom 3 with sauna - 37237 GRAYS AIRPORT RD, LADY LAKE
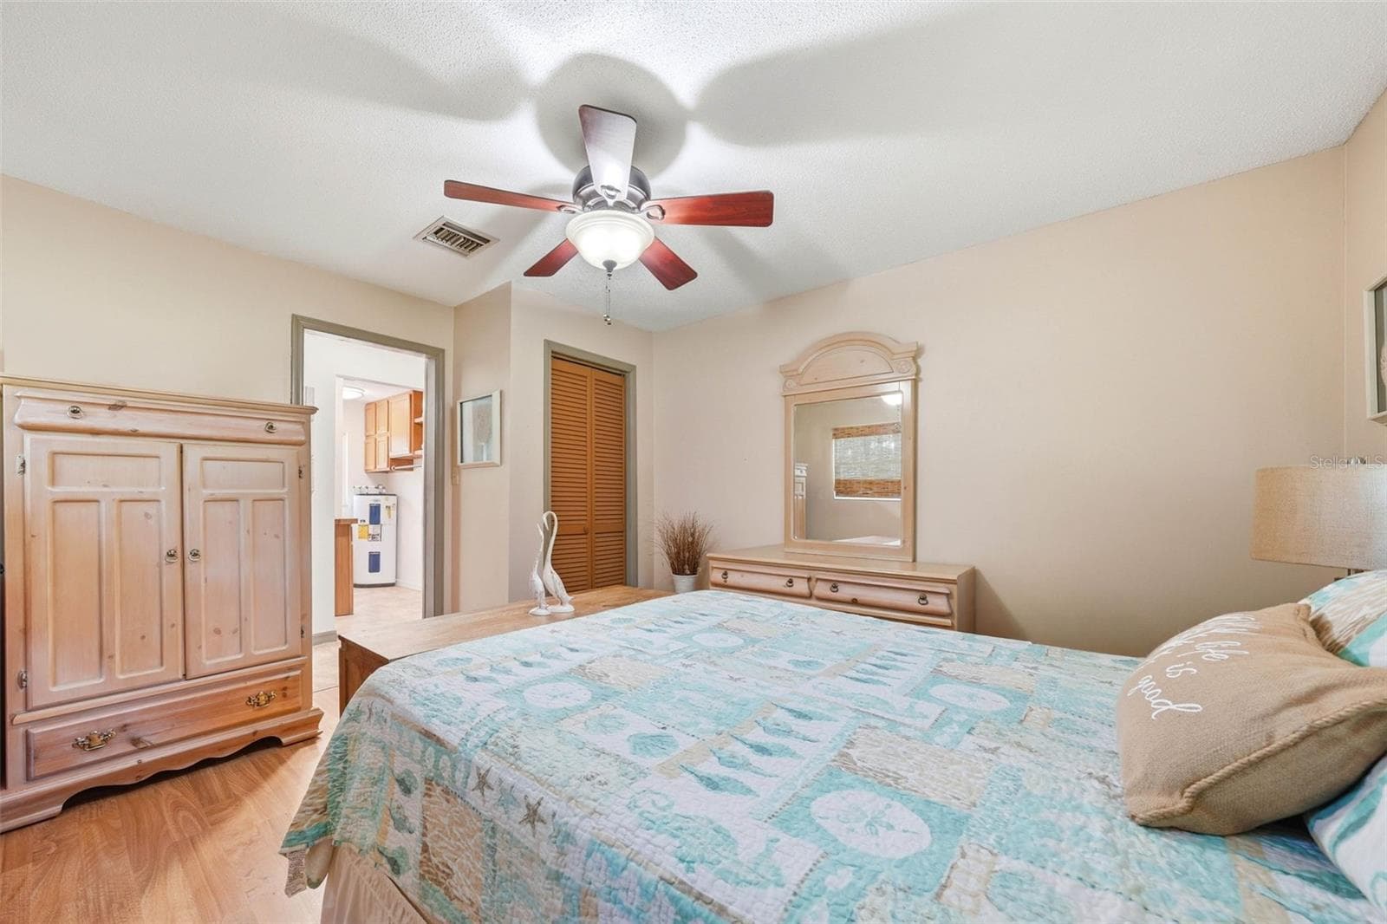
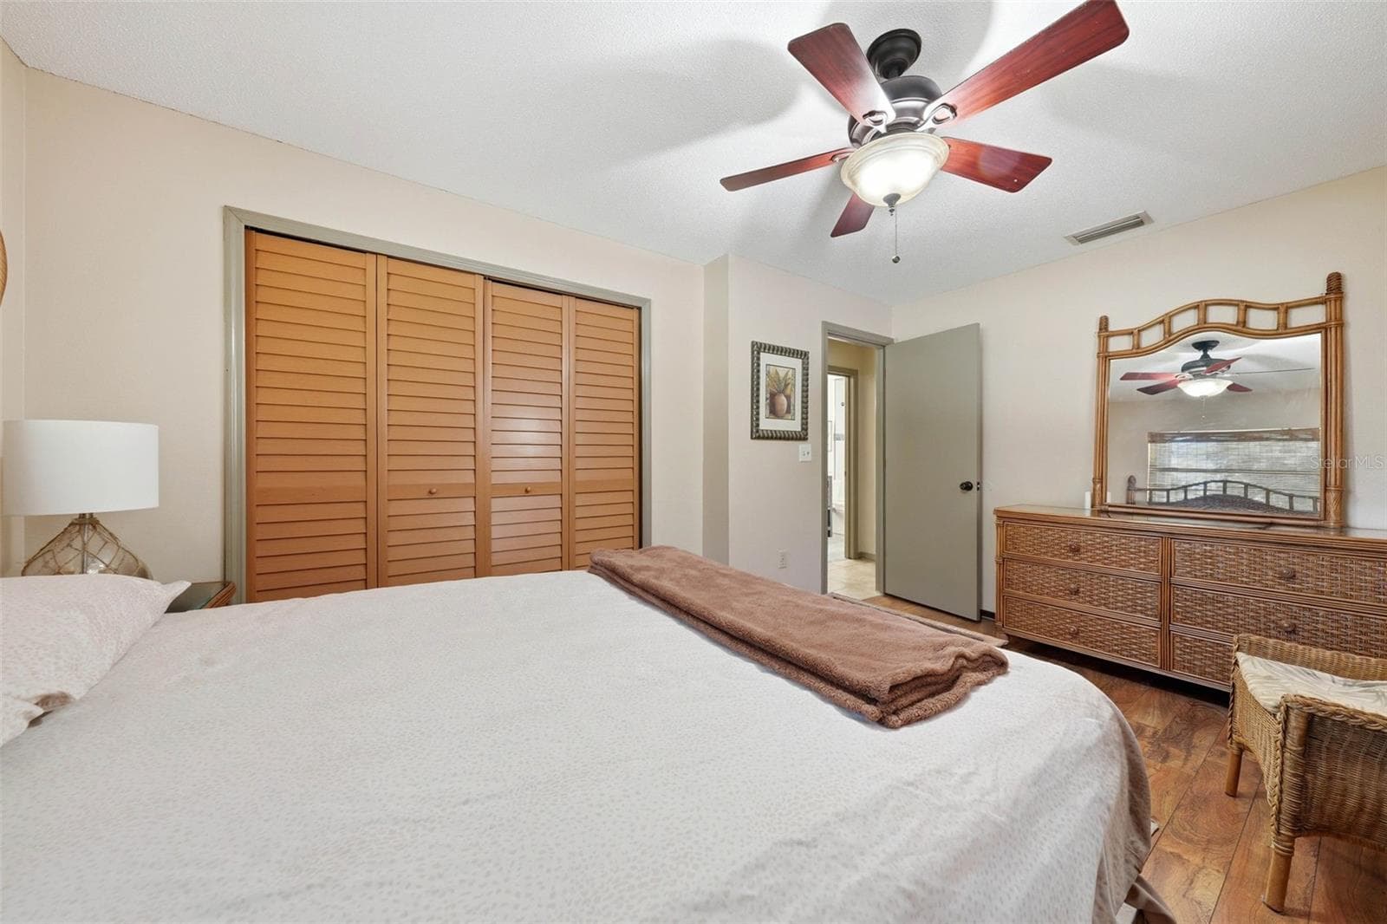
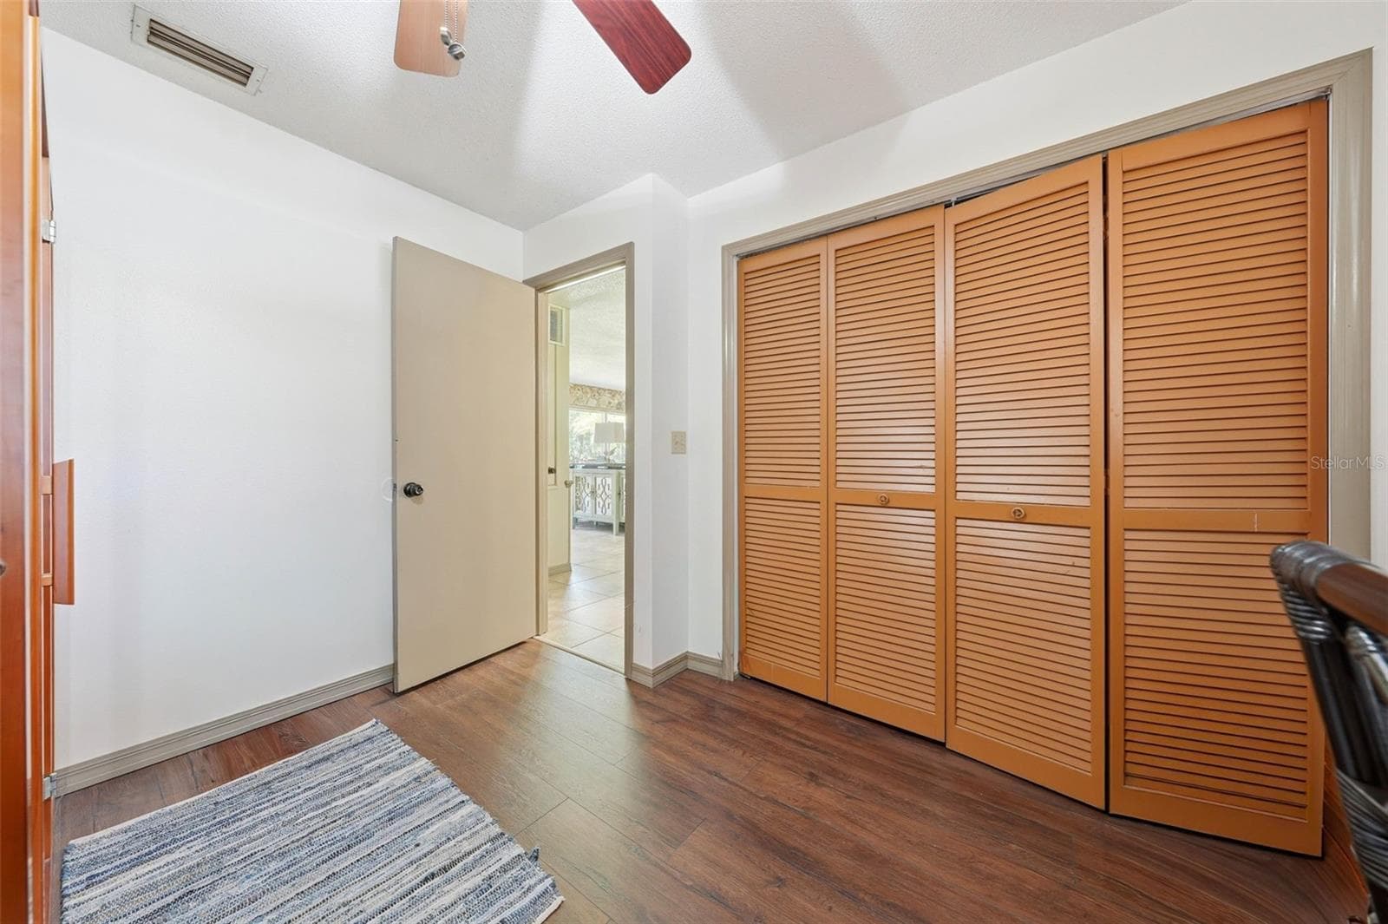
Bedroom 2 - 37237 GRAYS AIRPORT RD, LADY LAKE
Bathroom 2 - 37237 GRAYS AIRPORT RD, LADY LAKE
Bedroom 1 - 37237 GRAYS AIRPORT RD, LADY LAKE
Bathroom 1 - 37237 GRAYS AIRPORT RD, LADY LAKE
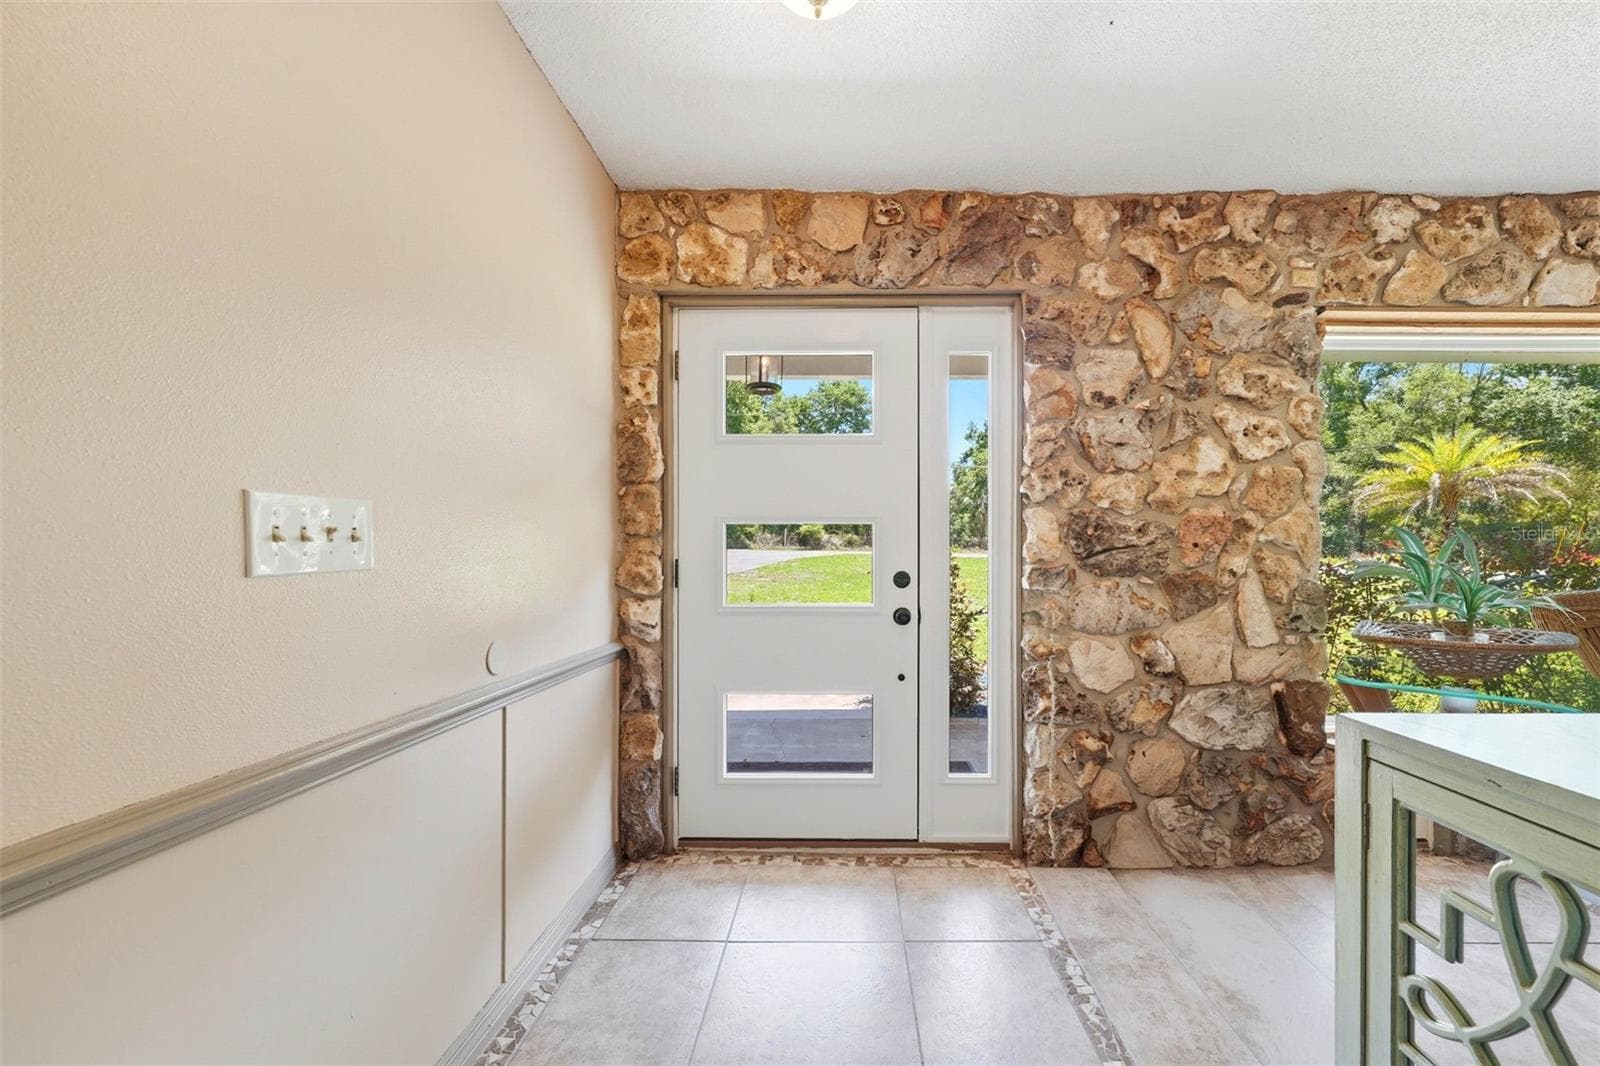
View upon entering the front door into the entry foyer-Great room and kitchen area - 37237 GRAYS AIRPORT RD, LADY LAKE
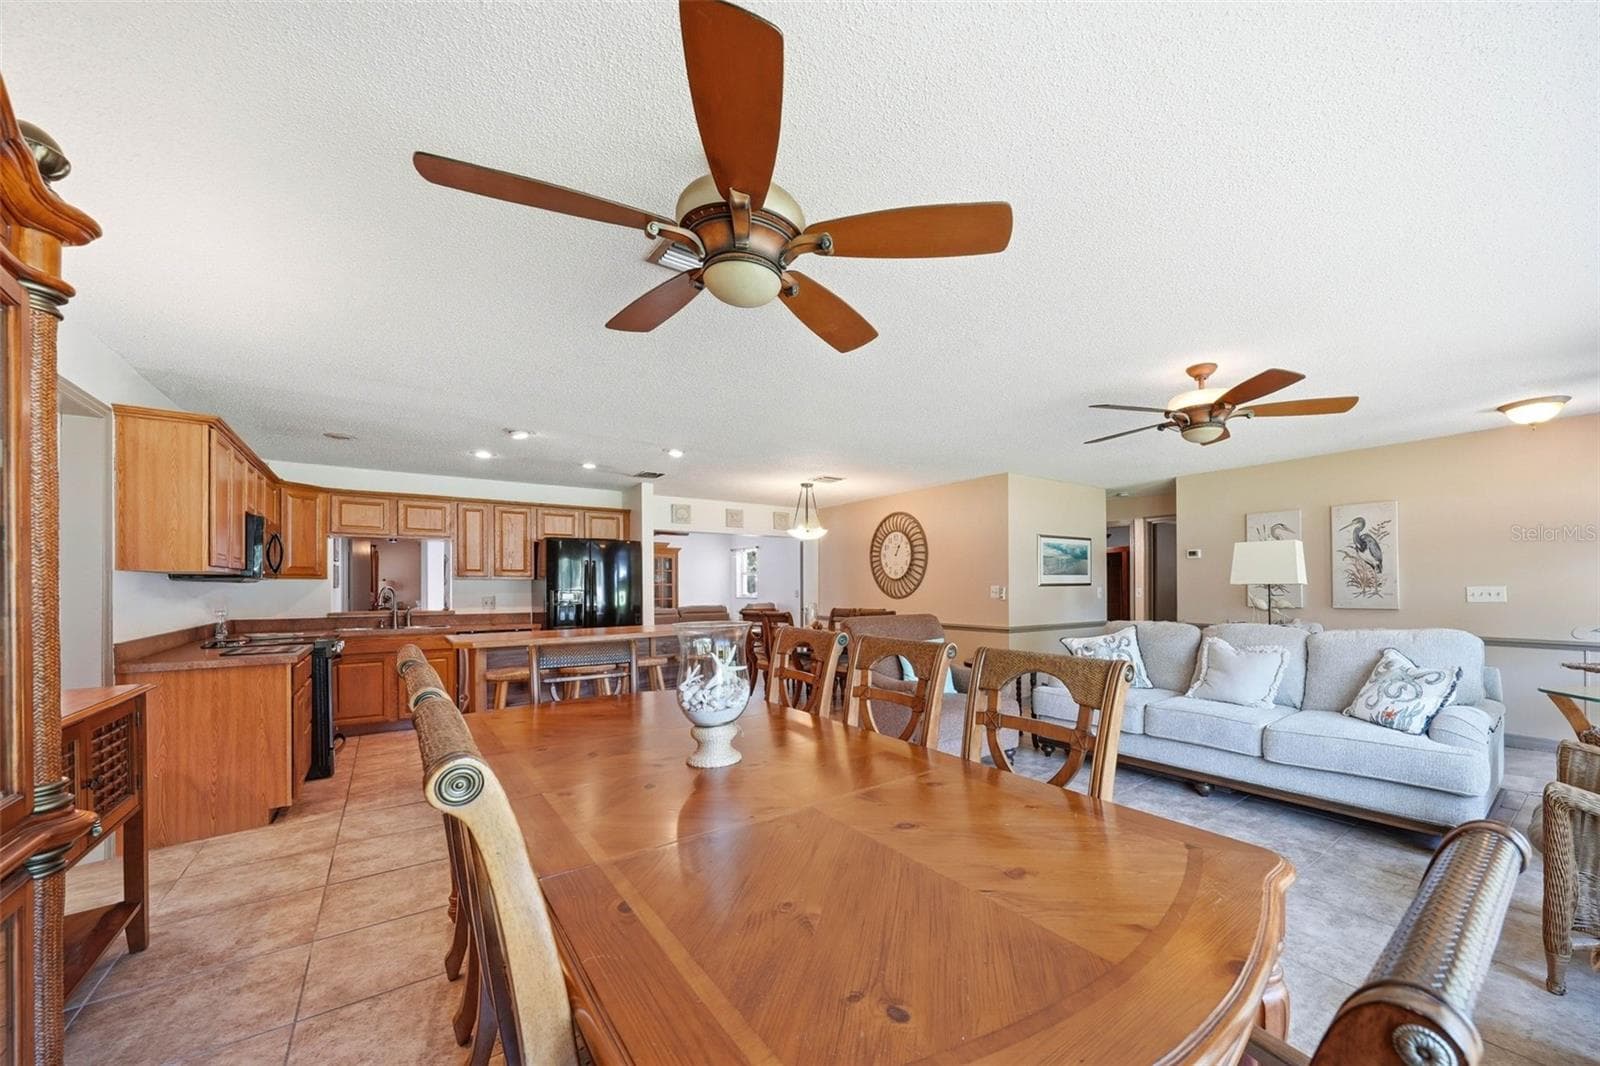
Great room looking to the kitchen - 37237 GRAYS AIRPORT RD, LADY LAKE
Front Door - 37237 GRAYS AIRPORT RD, LADY LAKE
great room - 37237 GRAYS AIRPORT RD, LADY LAKE
Kitchen looking to the great room and front foyer - 37237 GRAYS AIRPORT RD, LADY LAKE
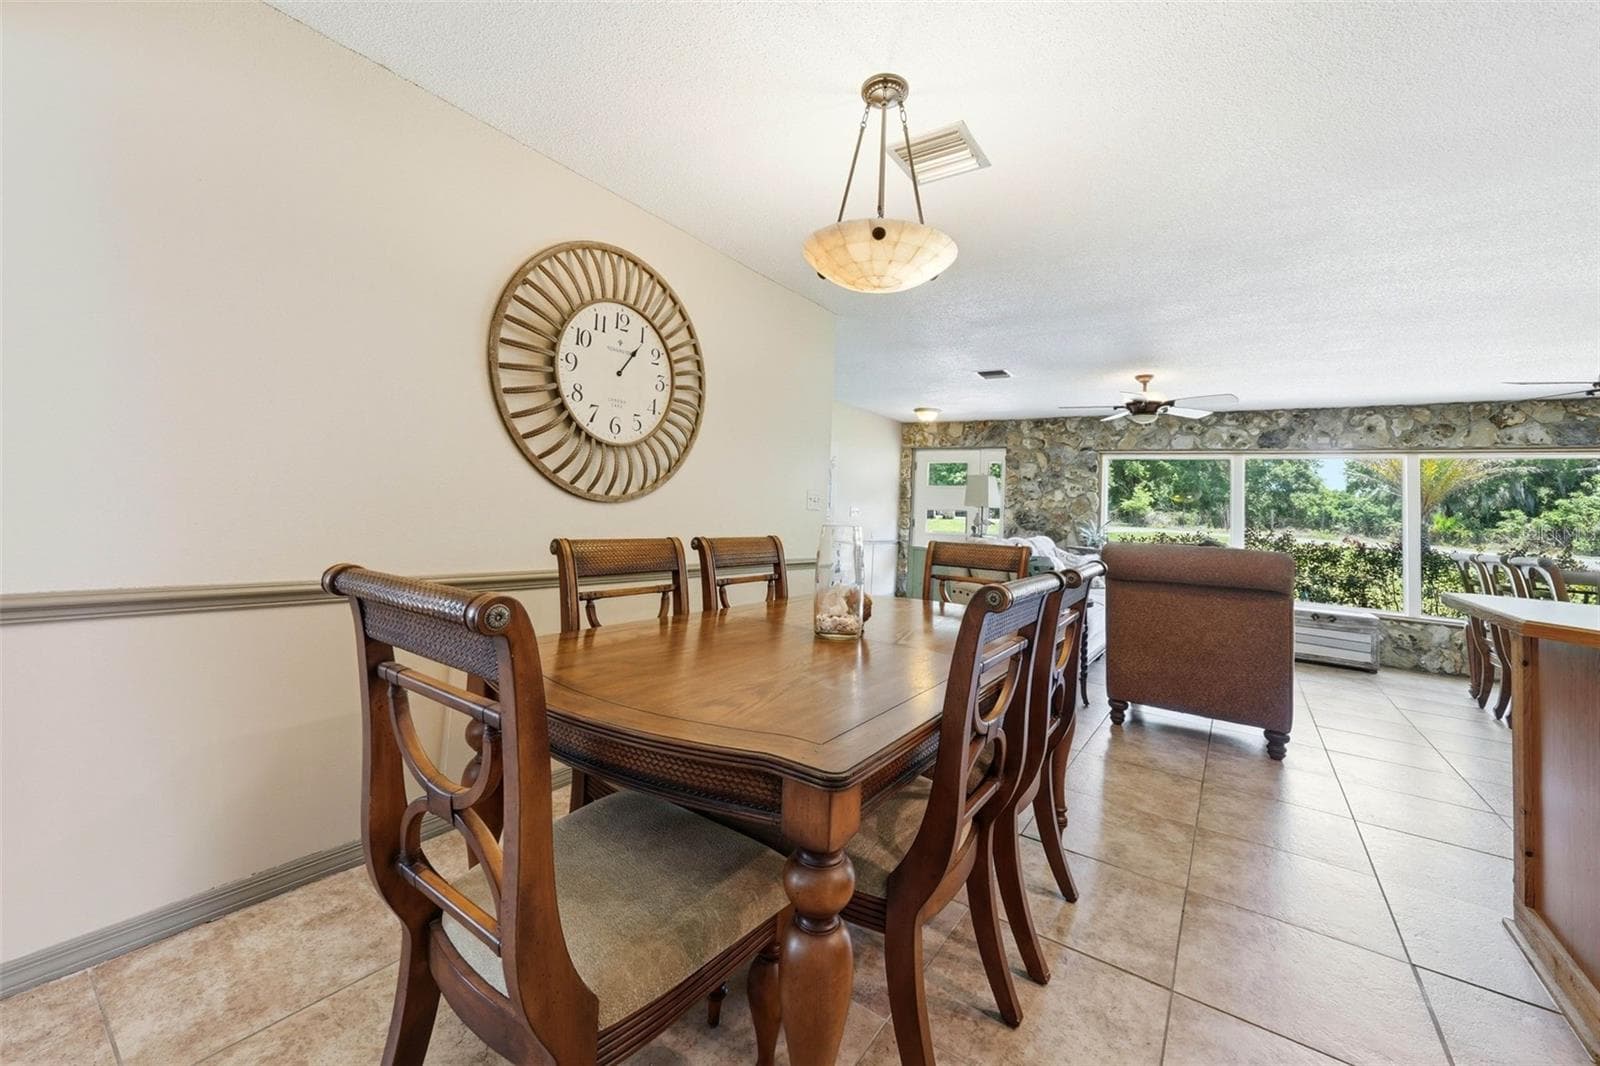
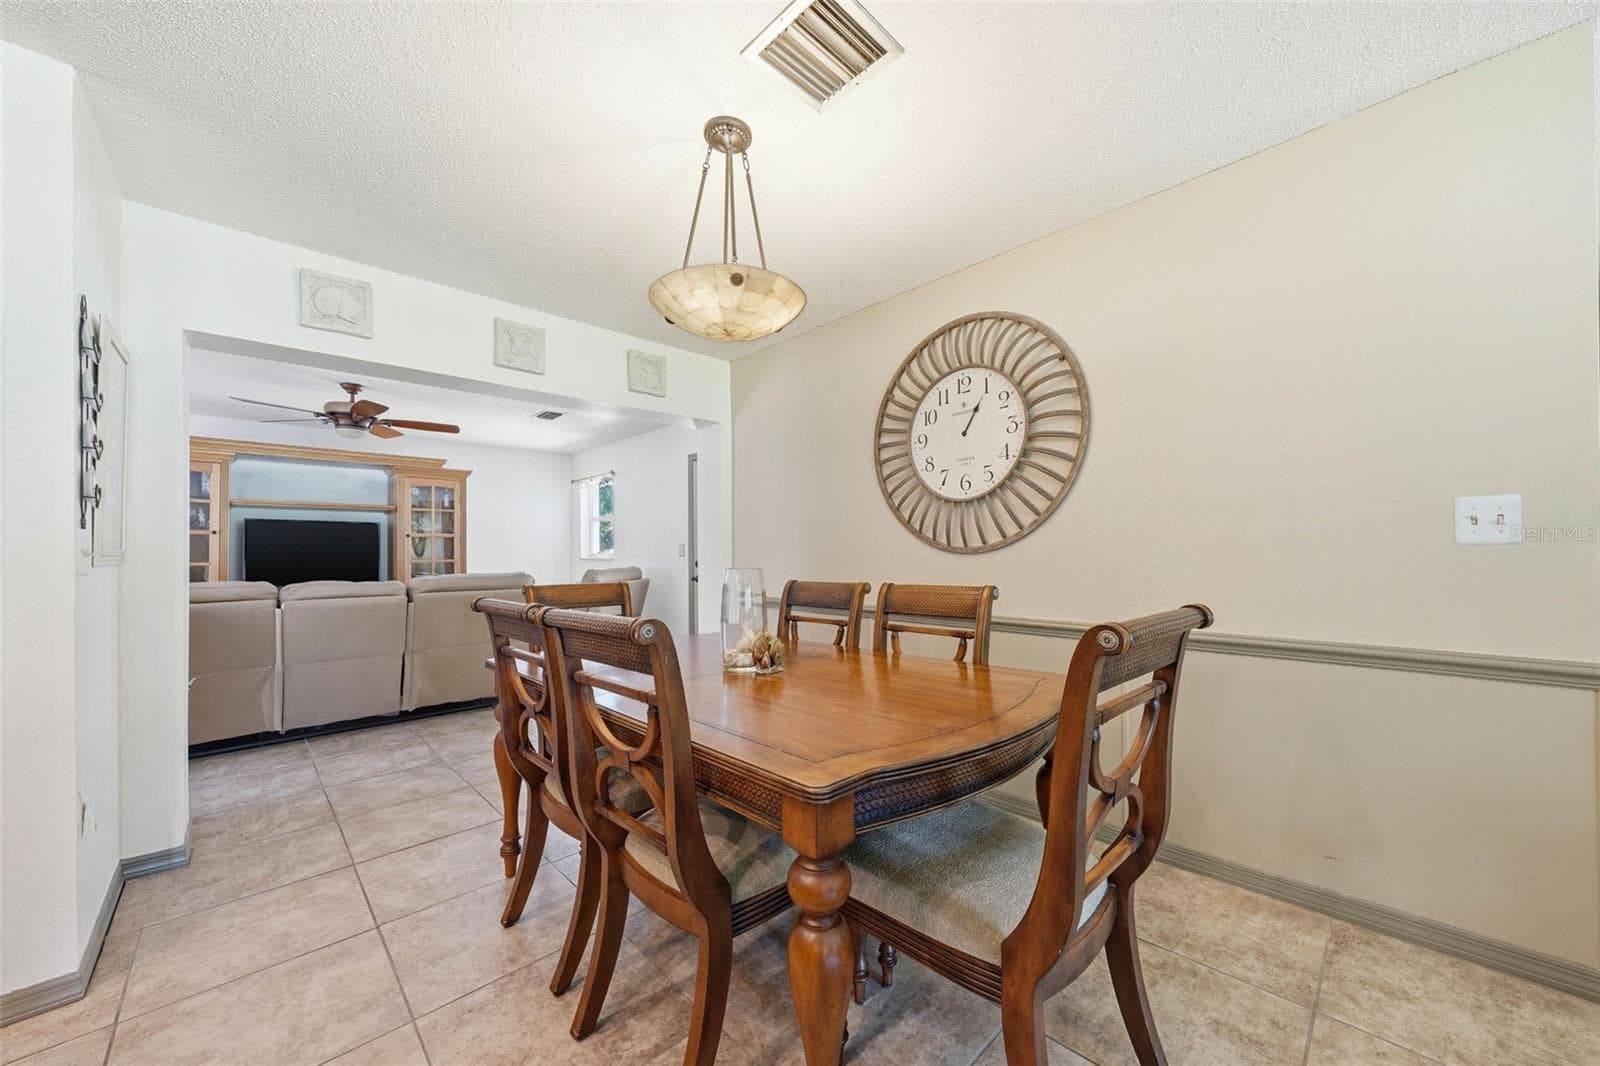
kitchen dining area - 37237 GRAYS AIRPORT RD, LADY LAKE
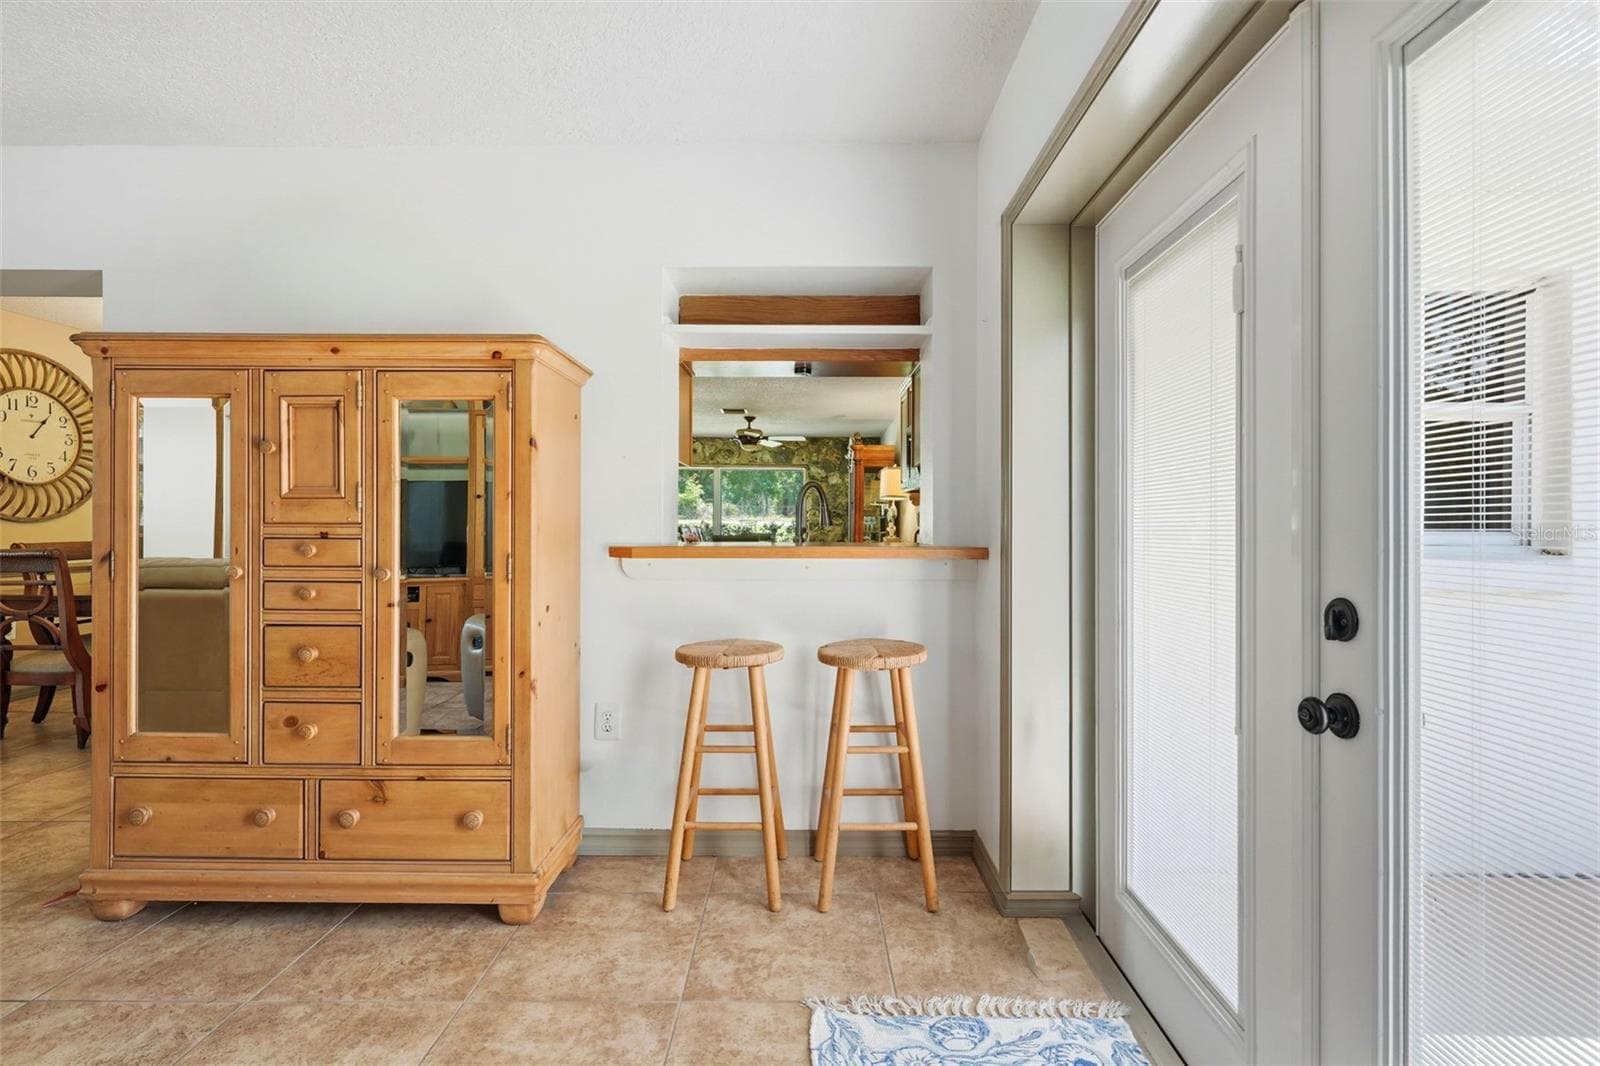
kitchen pass-through into the family room - 37237 GRAYS AIRPORT RD, LADY LAKE
kitchen dining with the family room beyond - 37237 GRAYS AIRPORT RD, LADY LAKE
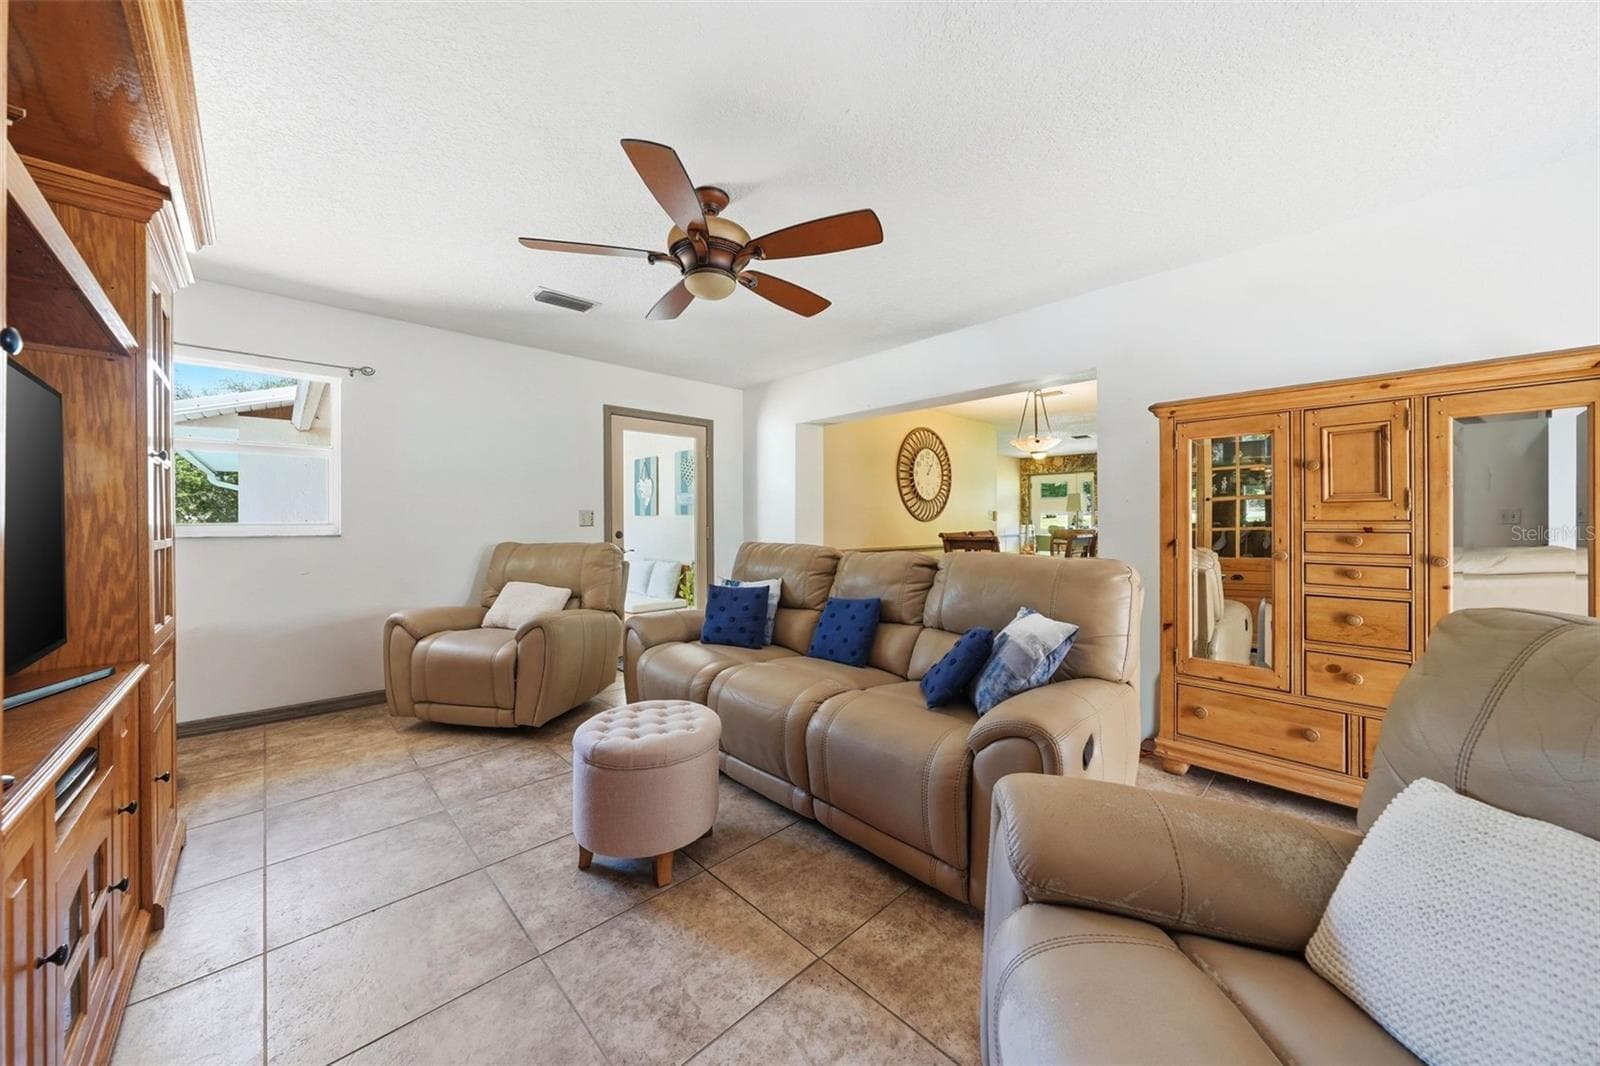
Family room showing door to the screened porch and kitchen dining beyond - 37237 GRAYS AIRPORT RD, LADY LAKE
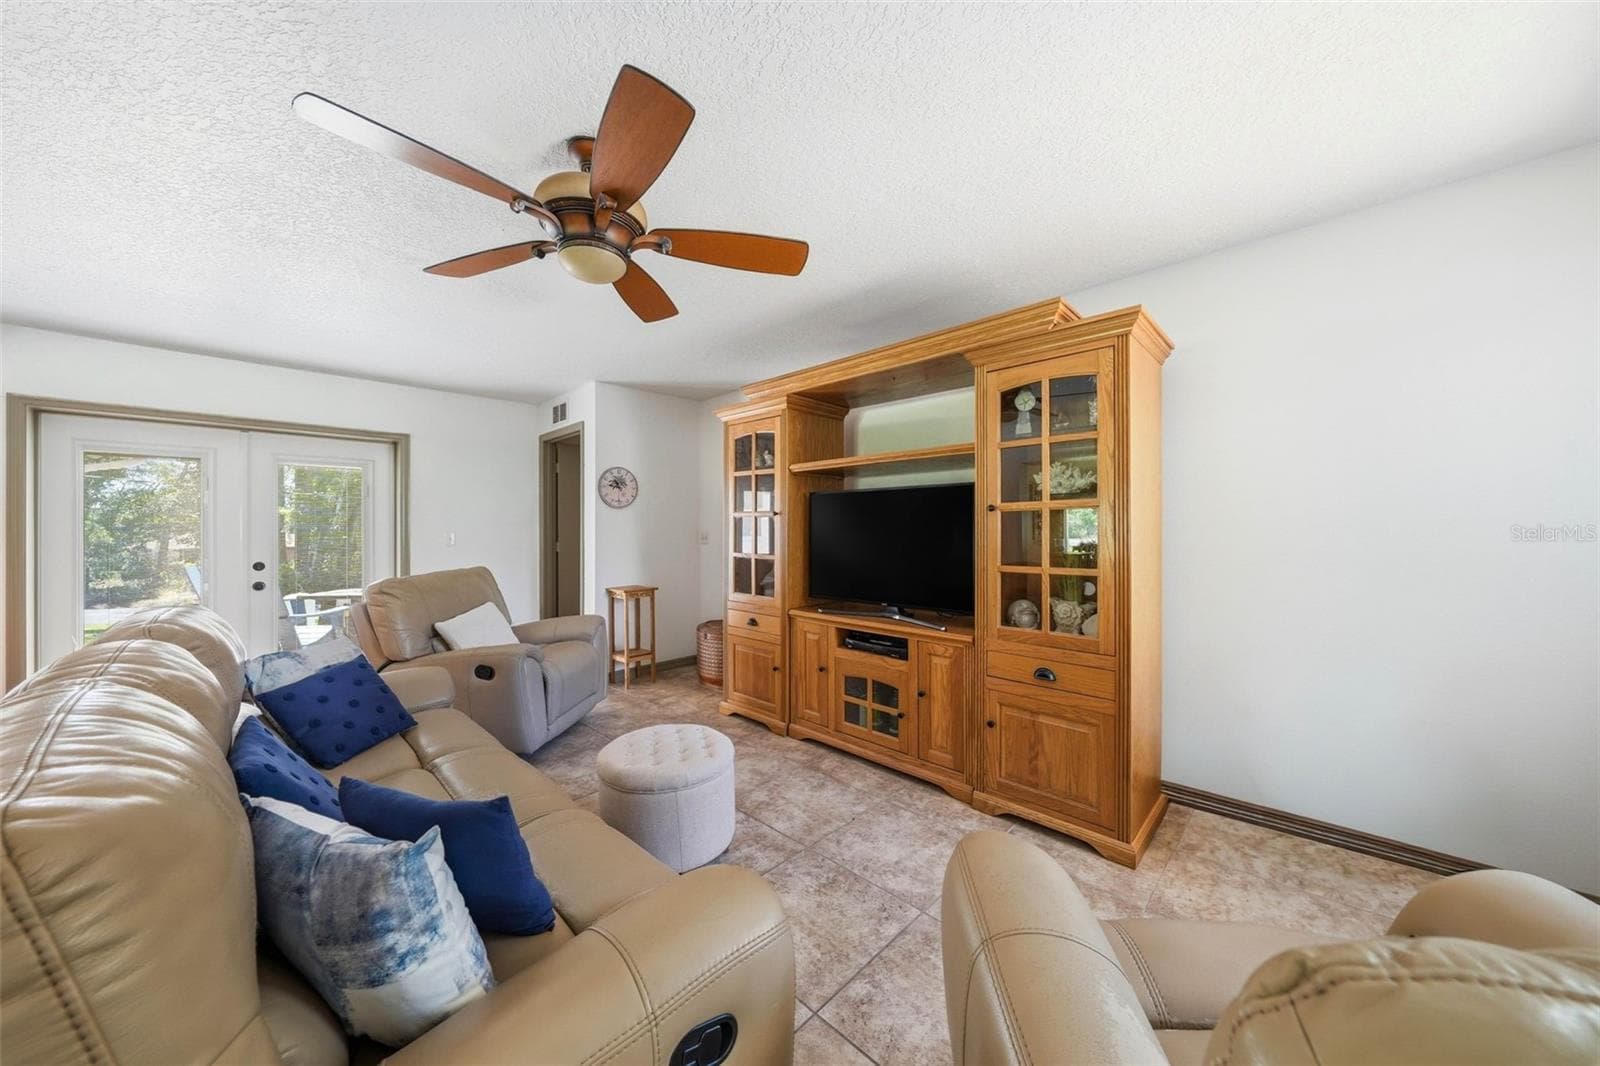
Family room showing French doors to the side patio and Master Bedroom door. - 37237 GRAYS AIRPORT RD, LADY LAKE
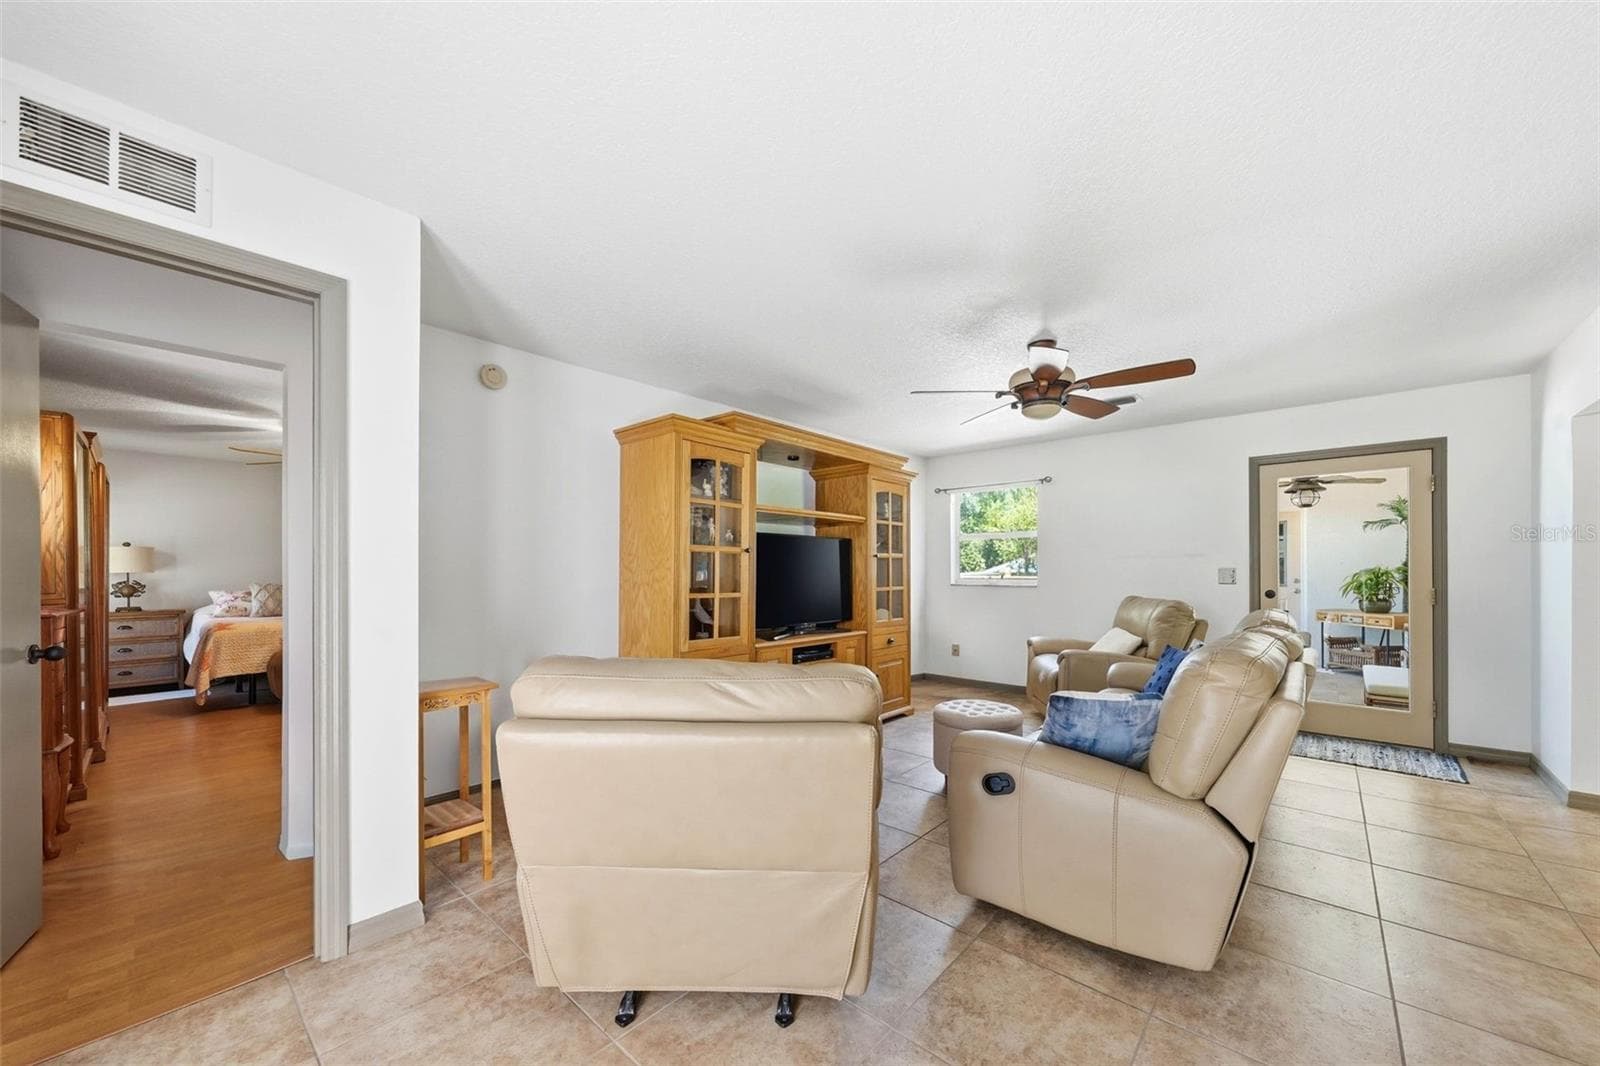
family room with Master bedroom entry on the left and glass door to the screened porch - 37237 GRAYS AIRPORT RD, LADY LAKE
Family room showing the pass-through to the kitchen and French doors to the side patio - 37237 GRAYS AIRPORT RD, LADY LAKE
Master Bedroom - 37237 GRAYS AIRPORT RD, LADY LAKE
Master Bathroom - 37237 GRAYS AIRPORT RD, LADY LAKE
Bedroom 1 - 37237 GRAYS AIRPORT RD, LADY LAKE
Bathroom 1 - 37237 GRAYS AIRPORT RD, LADY LAKE
Bedroom 2 - 37237 GRAYS AIRPORT RD, LADY LAKE
Bedroom 3 - 37237 GRAYS AIRPORT RD, LADY LAKE
Bathroom 2 - 37237 GRAYS AIRPORT RD, LADY LAKE
screened back porch.  Door to the garage - 37237 GRAYS AIRPORT RD, LADY LAKE
Single Family Residence at 37237 GRAYS AIRPORT RD, LADY LAKE, photo 36 of 58
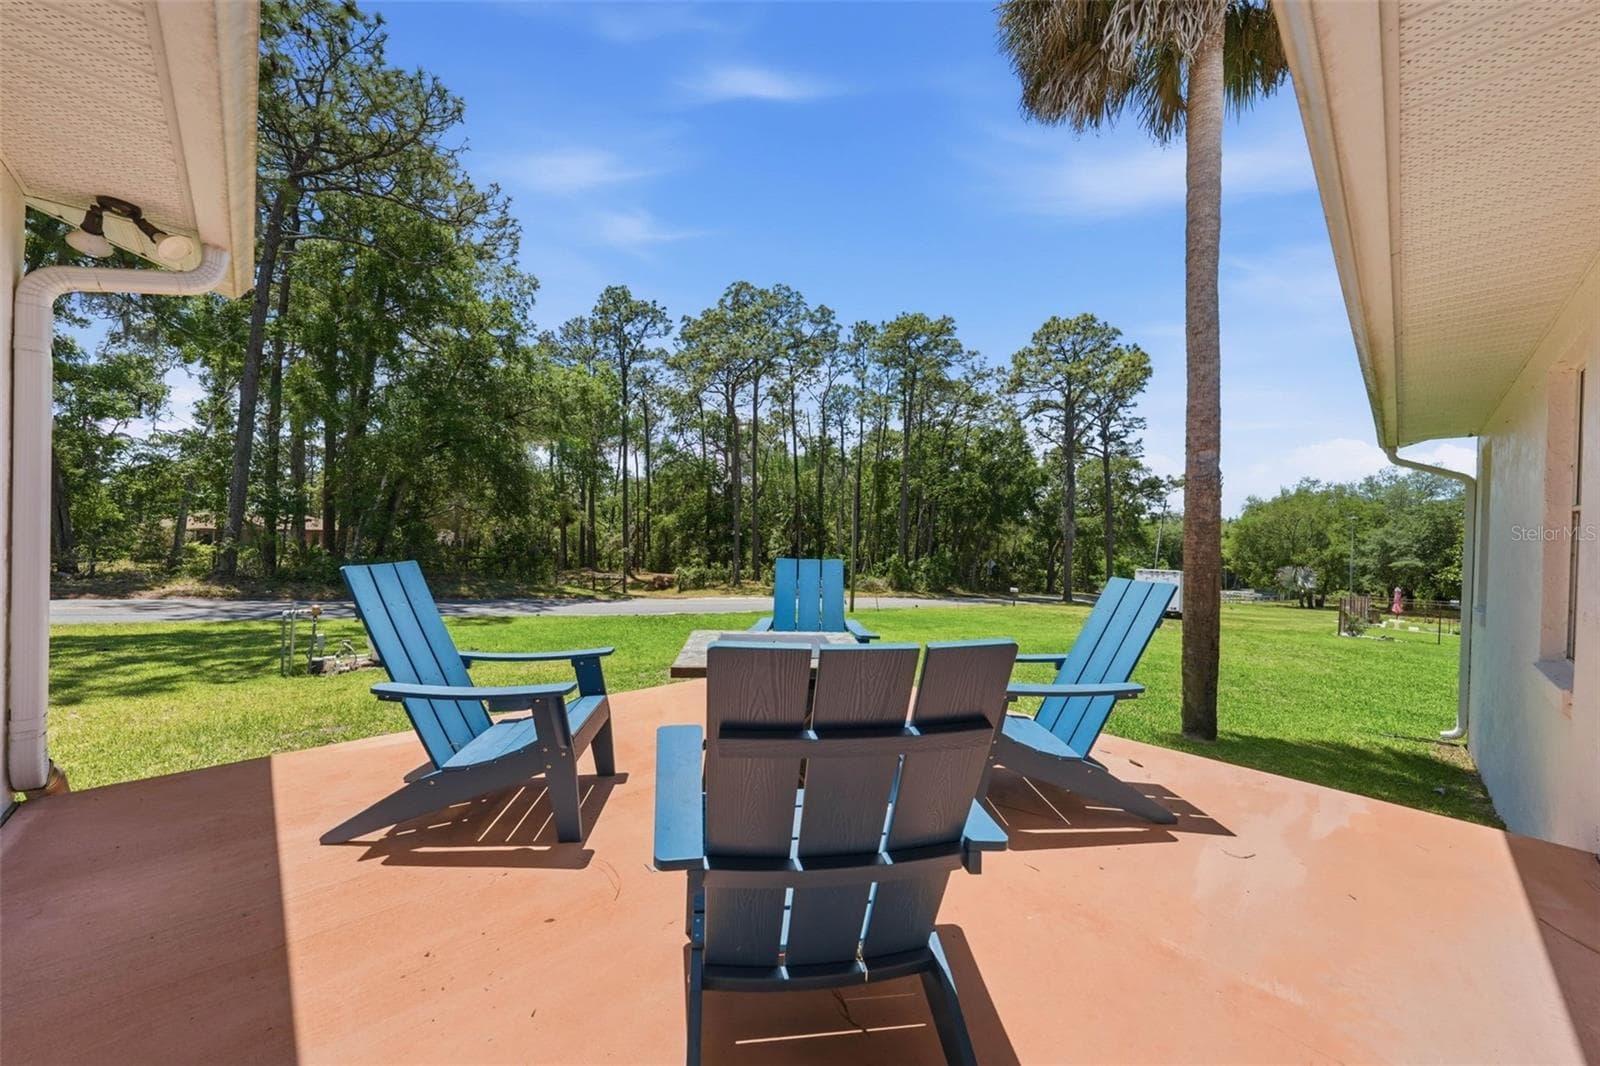
side patio off the family room - 37237 GRAYS AIRPORT RD, LADY LAKE
Single Family Residence at 37237 GRAYS AIRPORT RD, LADY LAKE, photo 38 of 58
Single Family Residence at 37237 GRAYS AIRPORT RD, LADY LAKE, photo 39 of 58
Single Family Residence at 37237 GRAYS AIRPORT RD, LADY LAKE, photo 40 of 58
Single Family Residence at 37237 GRAYS AIRPORT RD, LADY LAKE, photo 41 of 58
Single Family Residence at 37237 GRAYS AIRPORT RD, LADY LAKE, photo 42 of 58
Single Family Residence at 37237 GRAYS AIRPORT RD, LADY LAKE, photo 43 of 58
side patio off the family room - 37237 GRAYS AIRPORT RD, LADY LAKE
Single Family Residence at 37237 GRAYS AIRPORT RD, LADY LAKE, photo 45 of 58
Single Family Residence at 37237 GRAYS AIRPORT RD, LADY LAKE, photo 46 of 58
Single Family Residence at 37237 GRAYS AIRPORT RD, LADY LAKE, photo 47 of 58
Single Family Residence at 37237 GRAYS AIRPORT RD, LADY LAKE, photo 48 of 58
Single Family Residence at 37237 GRAYS AIRPORT RD, LADY LAKE, photo 49 of 58
Single Family Residence at 37237 GRAYS AIRPORT RD, LADY LAKE, photo 50 of 58
Single Family Residence at 37237 GRAYS AIRPORT RD, LADY LAKE, photo 51 of 58
Single Family Residence at 37237 GRAYS AIRPORT RD, LADY LAKE, photo 52 of 58
Single Family Residence at 37237 GRAYS AIRPORT RD, LADY LAKE, photo 53 of 58
Single Family Residence at 37237 GRAYS AIRPORT RD, LADY LAKE, photo 54 of 58
Single Family Residence at 37237 GRAYS AIRPORT RD, LADY LAKE, photo 55 of 58
Single Family Residence at 37237 GRAYS AIRPORT RD, LADY LAKE, photo 56 of 58
Single Family Residence at 37237 GRAYS AIRPORT RD, LADY LAKE, photo 57 of 58
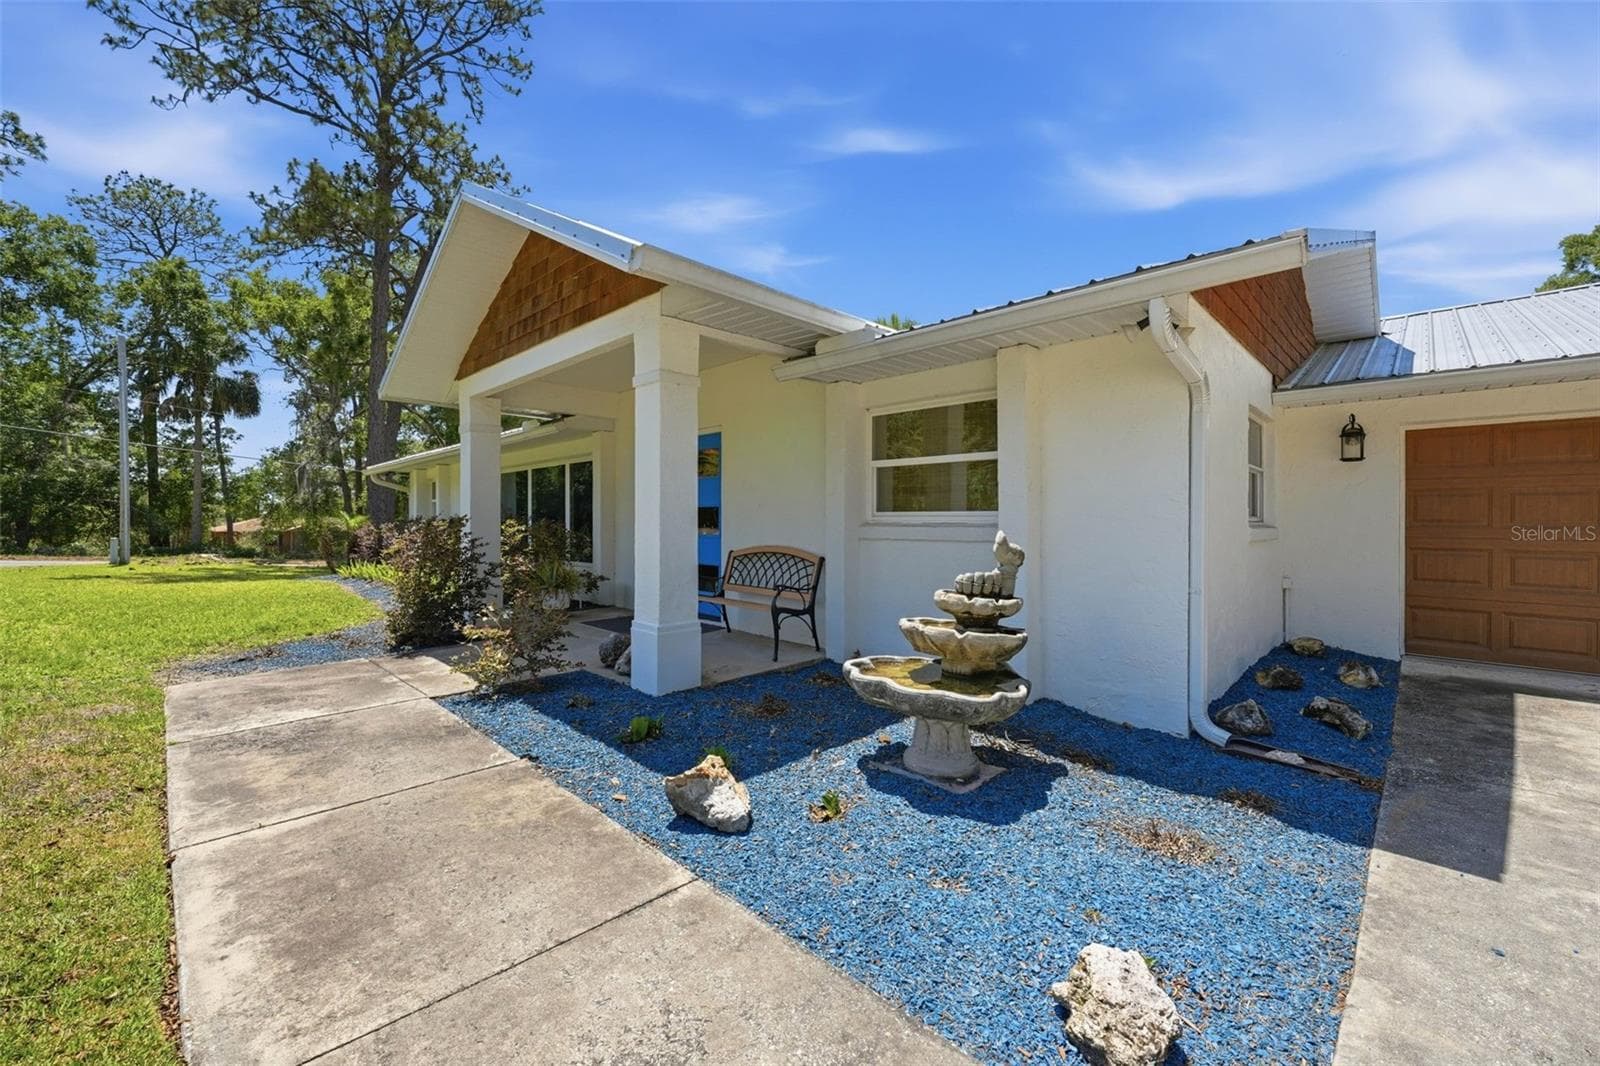
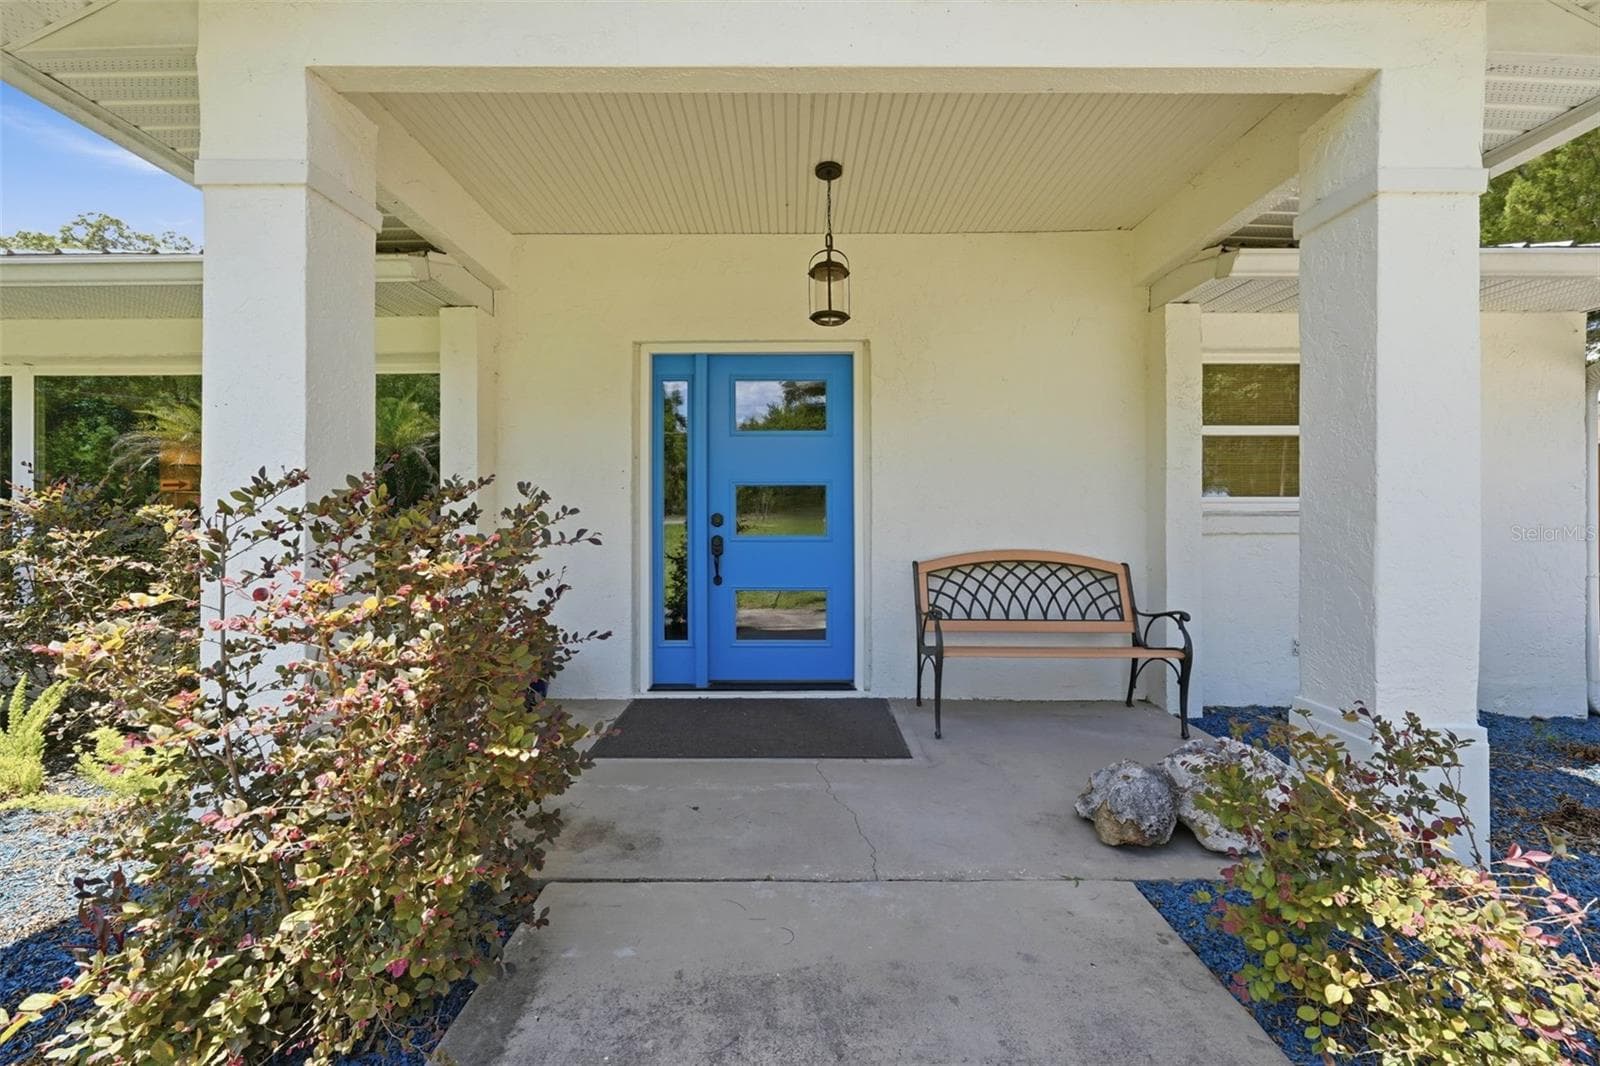
Covered front entry porch - 37237 GRAYS AIRPORT RD, LADY LAKE
58 photos

$499,000

37237 GRAYS AIRPORT RD
LADY LAKE, FL 32159
Listed by Melissa Vu · BHHS FLORIDA REALTY
Bedrooms
4
Bathrooms
3
Living area
2,204 sqft
Year built
1981

About this home

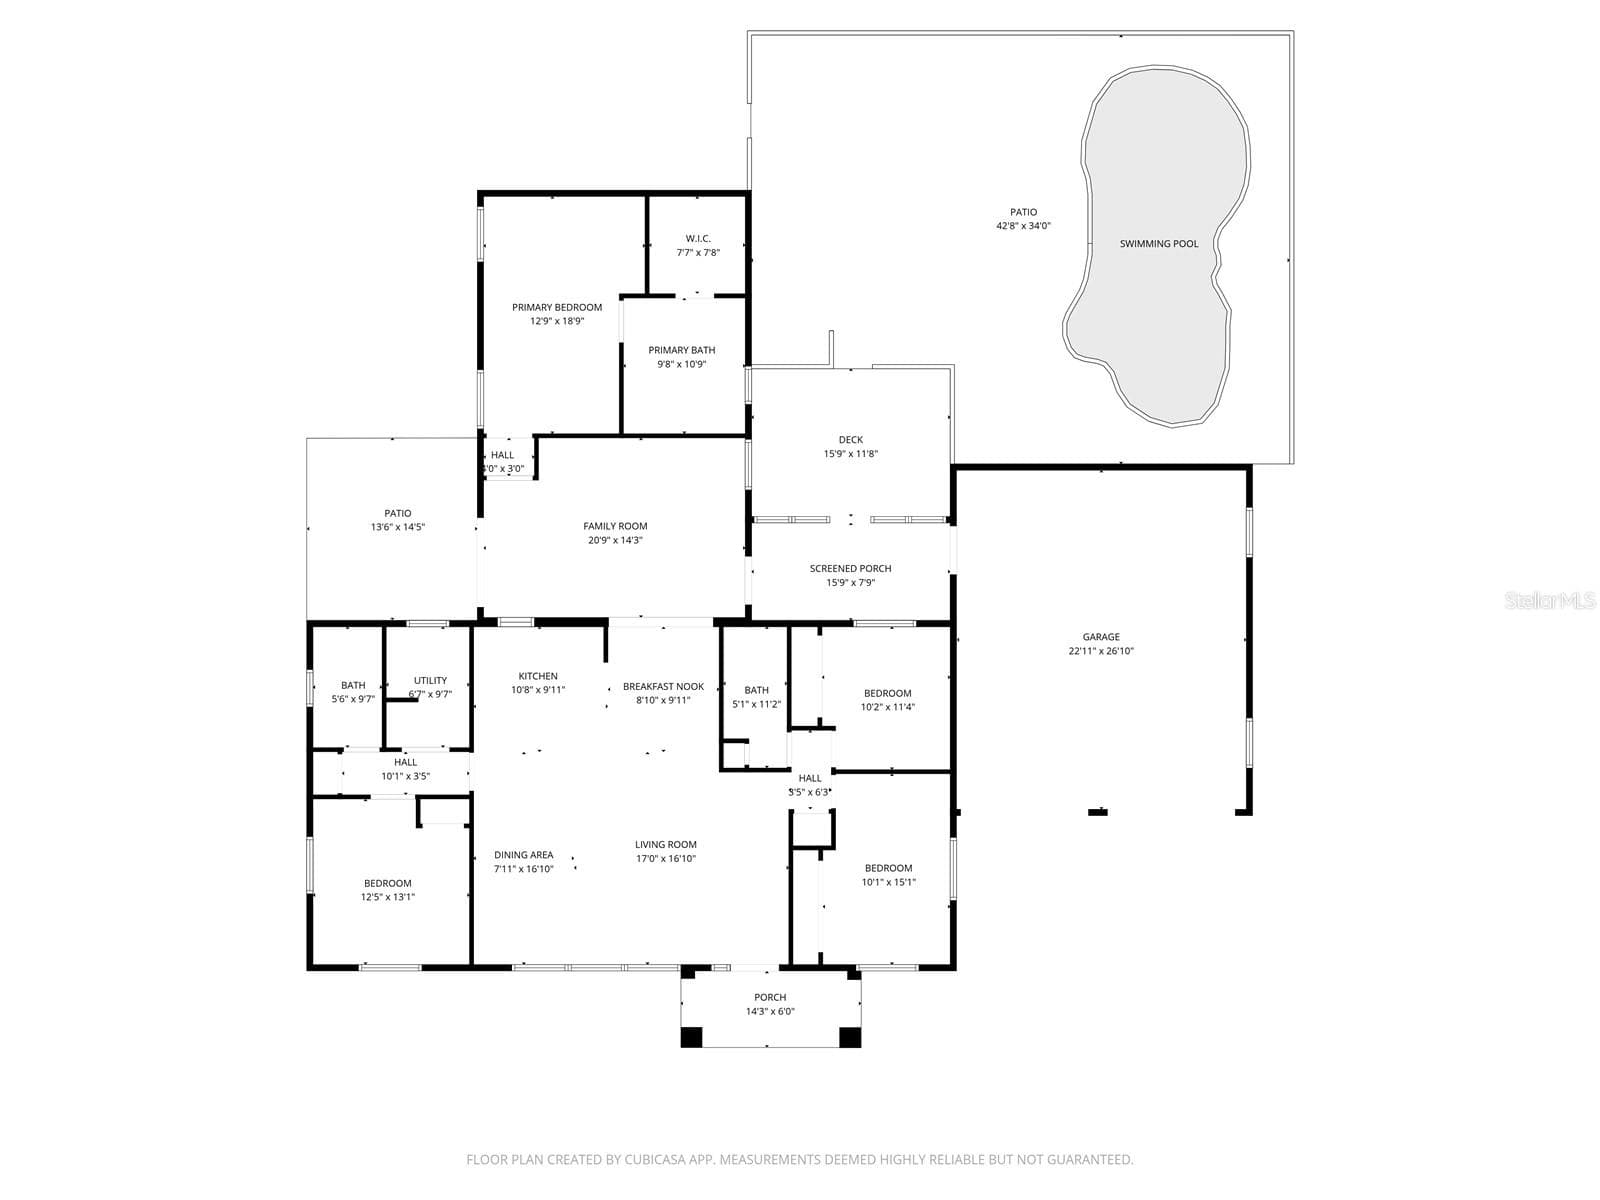
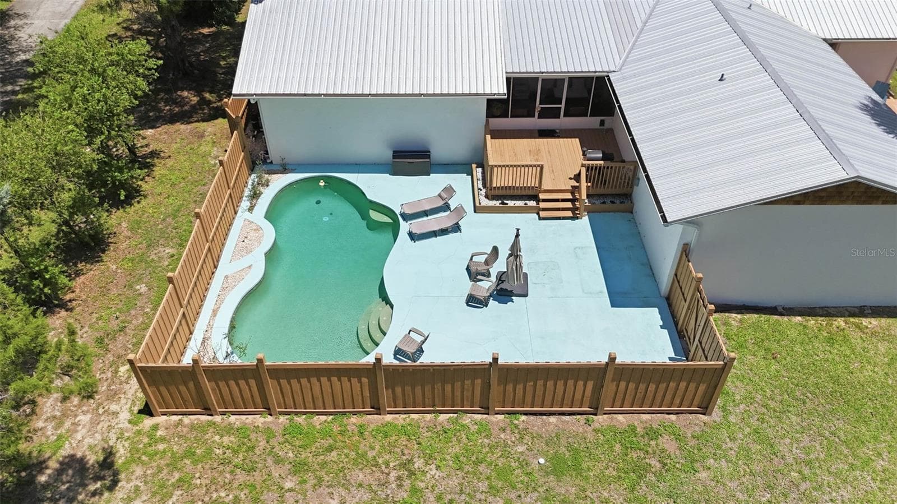
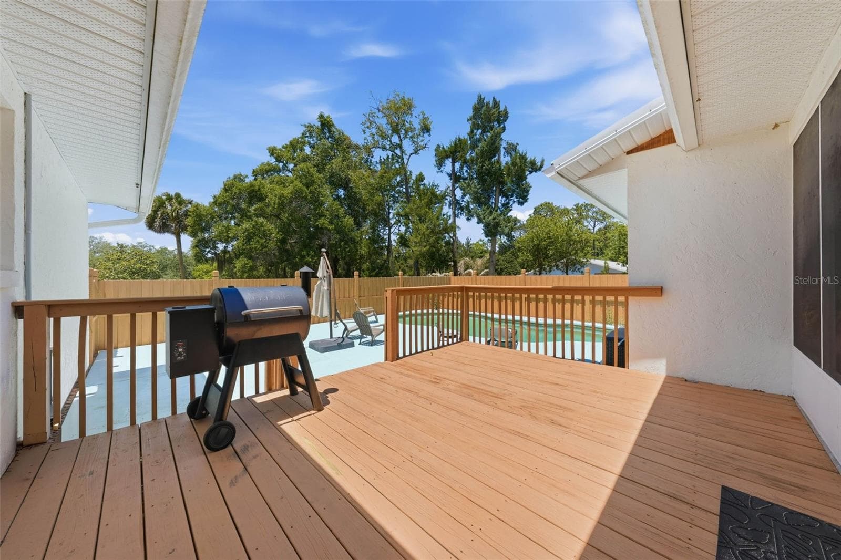
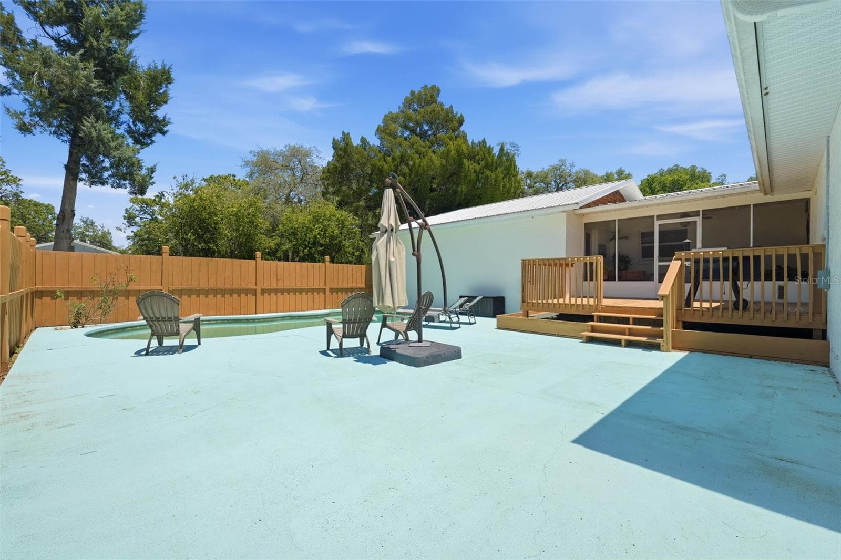
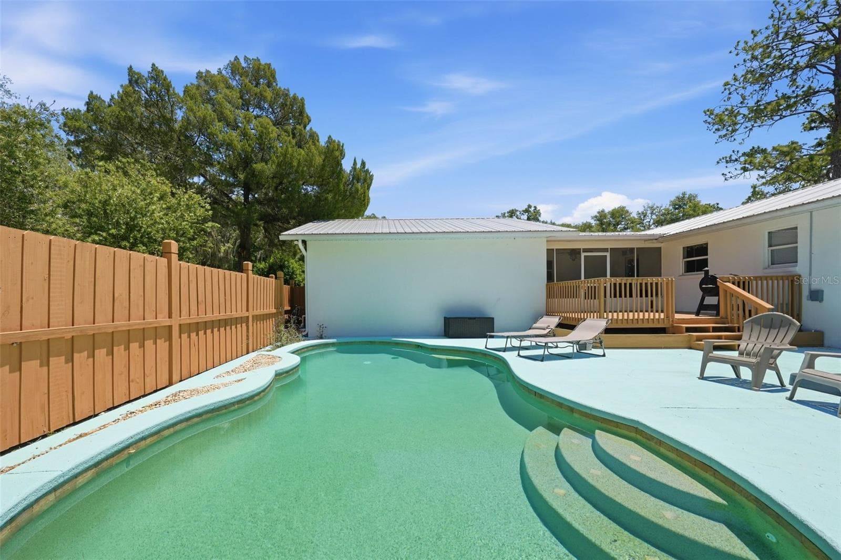
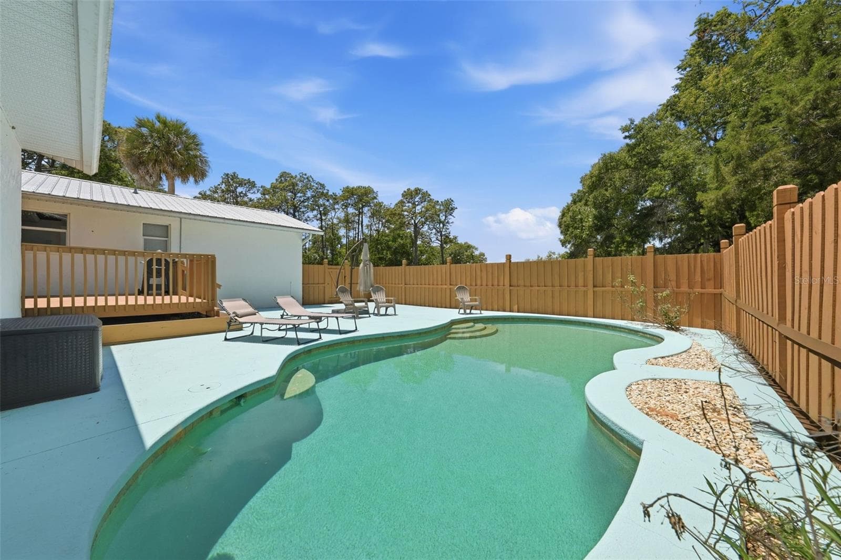
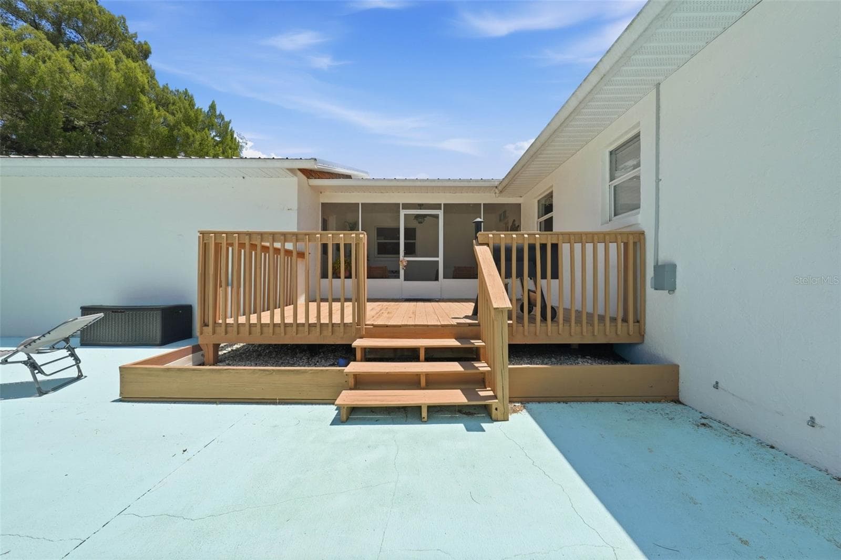
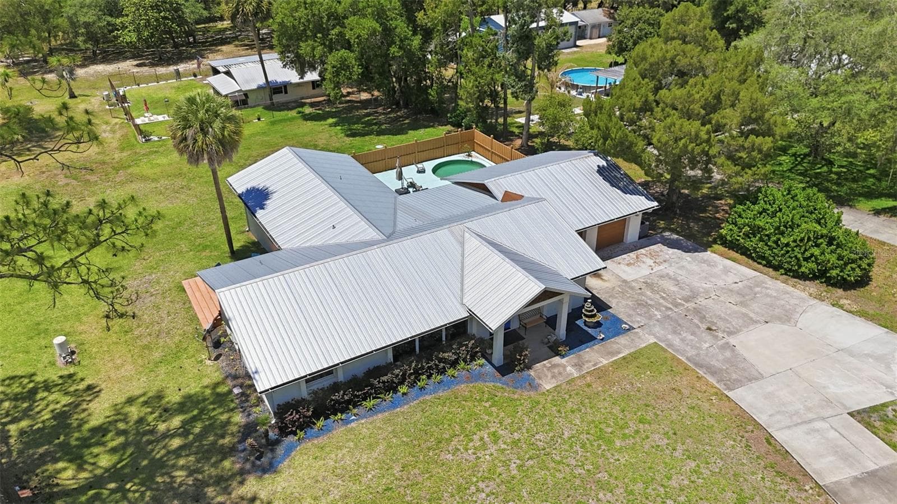
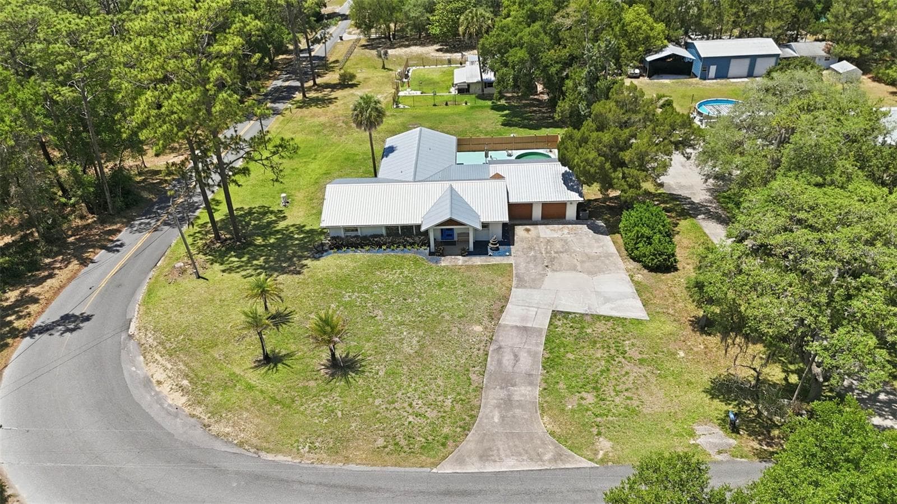
Charming pool home on over half an acre! No HOA. Open spaces and relaxing places. This home delivers on every level. With 4 Bedrooms and 3 full bathrooms this home is perfect for the family, multi-generational living or entertaining guests. There is plenty of room to gather in the kitchen and Great Room as well as a separate Family room for a cozier atmosphere. Enjoy the Florida weather on the screened porch or out by the swimming pool. The pool area is fenced in for privacy and the electrical hook up is there for a hot tub. This home is rich in standout features, designer touches and custom built-ins. The metal roof is sure to please. The 2-car garage has ample workspace and a window A/C unit. The extra-long driveway with extended parking pad provides plenty of room for all of your vehicles. This area of Lake County is what Central Florida is all about. You cannot beat this location if you are a nature lover. Lake Griffin State Park is only 3.5 miles away and Herlong Park is 7 miles. Both have boat ramps, fishing piers and picnic areas. Also in the area are Alexander Springs, Ocala National Forest, Lake George State Forest and Lake Harris on the Harris Chain of Lakes. The Villages is a short 15 minute drive and there you have shopping, dining, medical, golf and the Sharon L Morse Performing Arts Center. Central Florida is also home to multiple Theme parks, Downtown Orlando, Gulf Coast and East Coast beaches and the renowned Kennedy Space Center. This home is a must SEE! Book your private tour today.

Highlights

Private pool

Property details

MLS
Stellar MLS
MLS #
MFRG5111836
Property type
Single Family Residence
Subdivision
MOUNT PLEASANT
Status
Active
Days on market
159
On market date
May 6, 2026
Stories
N/A
Total bathrooms
3
Garage spaces
2
Parking spaces
N/A
Lot size
0.66 acres
Loading map…

Nearby schools

Within 10 miles. School directory data from the National Center for Education Statistics (NCES), accessed via the Urban Institute Education Data API. Local Score is calculated by INNOVATE Real Estate; where a state rating is shown, it comes from that state's own official school report card.

Elementary
FRUITLAND PARK ELEMENTARY SCHOOL
2.53 mi away · Grades -1-5
Nearest school -- attendance-zone data not available here
3.0
Local Score (student-teacher ratio only (preliminary -- will incorporate state test-score data once available)) -- not an official state rating
Enrollment
726
Student:teacher ratio
15.1:1
District
LAKE
Middle
CARVER MIDDLE SCHOOL
4.42 mi away · Grades 6-8
Nearest school -- attendance-zone data not available here
2.0
Local Score (student-teacher ratio only (preliminary -- will incorporate state test-score data once available)) -- not an official state rating
Enrollment
792
Student:teacher ratio
19.3:1
District
LAKE
High
LEESBURG HIGH SCHOOL
5.73 mi away · Grades 9-12
Nearest school -- attendance-zone data not available here
2.0
Local Score (student-teacher ratio only (preliminary -- will incorporate state test-score data once available)) -- not an official state rating
Enrollment
1,618
Student:teacher ratio
21.3:1
District
LAKE

Walkability

Blended score for LADY LAKE's center, calculated by INNOVATE Real Estate from two sources: the EPA's National Walkability Index (street network, transit, land-use mix) and Google Places amenity data (what's actually reachable on foot from this point). 60% EPA National Walkability Index + 40% nearby-amenity density (Google Places).

27
Car-dependent
out of 100
EPA National Walkability Index
5.7 / 20 -- Least walkable
Google Places amenity density
25 / 100
Restaurants & cafes4
Grocery stores0
Parks0
Schools0
Transit stops7
Pharmacies1

Market position

How this listing compares to current activity in LADY LAKE, from live MLS data.

On the market 159 days -- 42 more days than LADY LAKE's current average of 117 days.
For reference, the median list price across 307 active listings in LADY LAKE right now is $314,790.

Mortgage calculator

Estimate only - actual rate and payment depend on your lender, credit, and loan program.

$
%
%
Adjust tax / insurance estimates
% / yr
$
/mo
Est. monthly payment
$3,155/mo
$99,800 down
$399,200 loan
Principal & interest$2,589
Property tax (est.)$416
Home insurance (est.)$150

Similar homes you might like

Data source: Listing information provided by Stellar MLS (mfrmls) via Trestle/CoreLogic. Last updated 11 days ago.

Information herein deemed reliable but not guaranteed; all measurements, school assignments, HOA fees, taxes, and feature lists are approximate and should be independently verified. Equal Housing Opportunity.