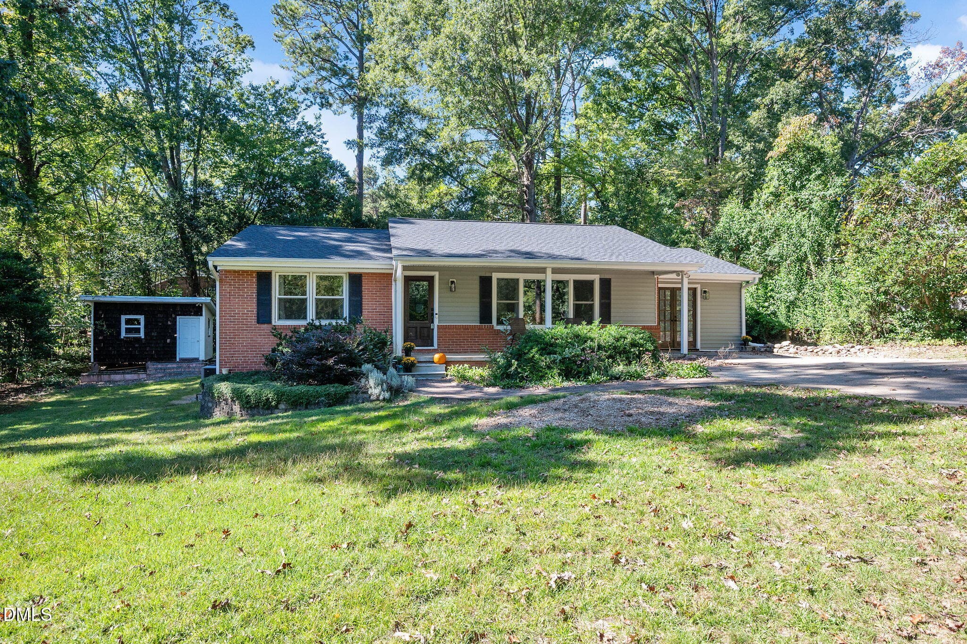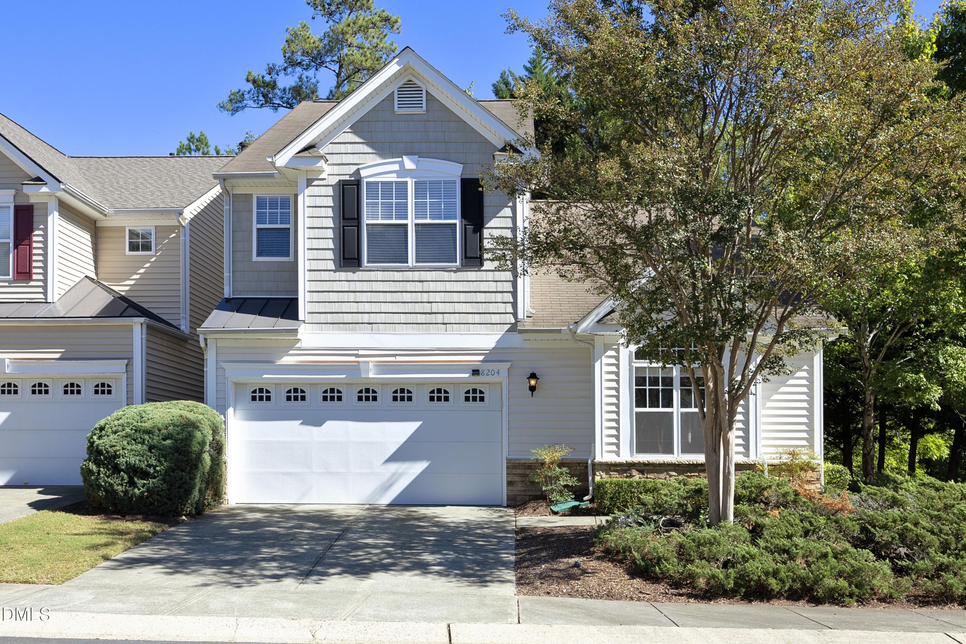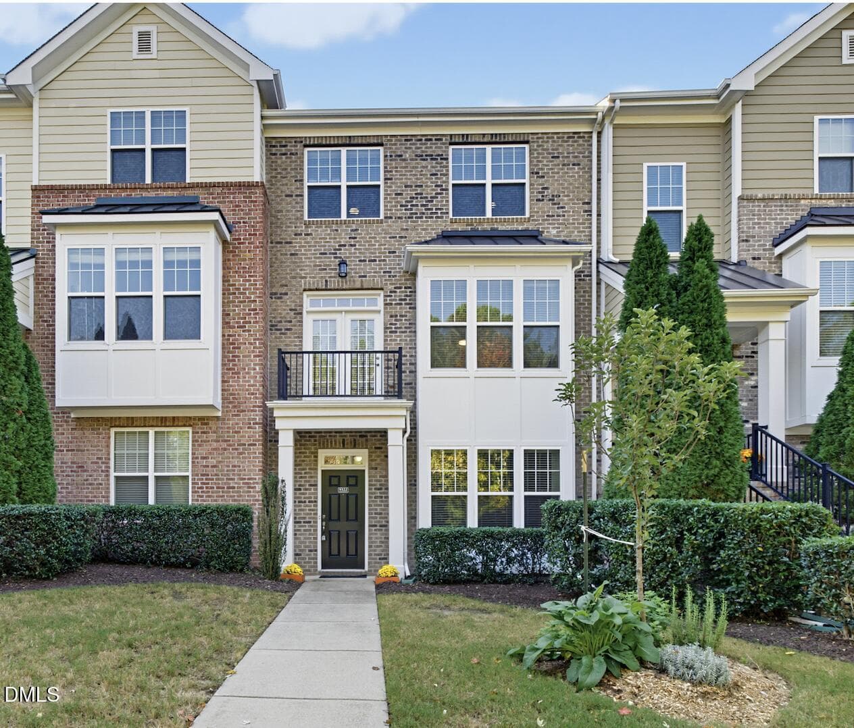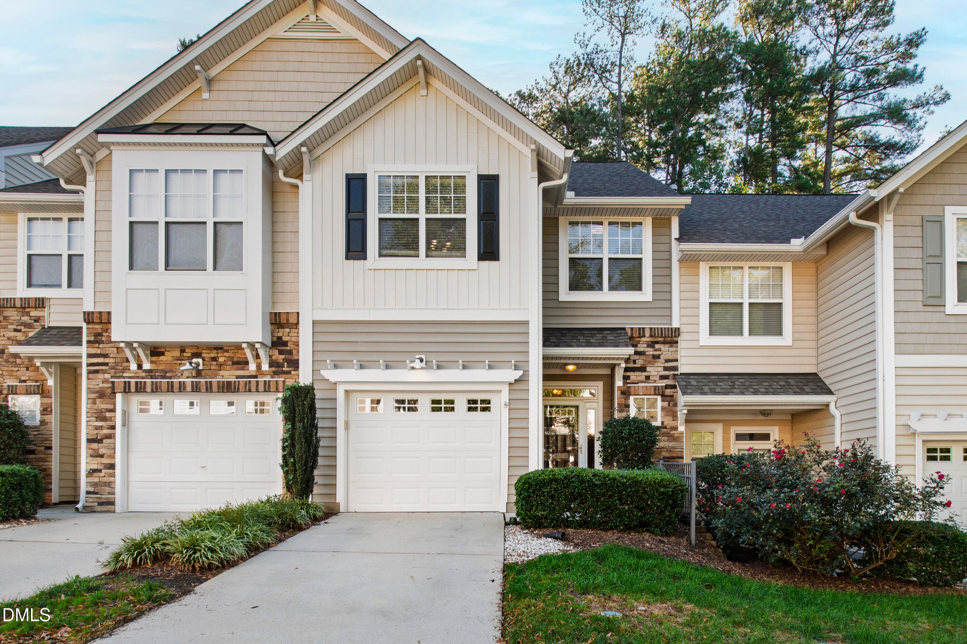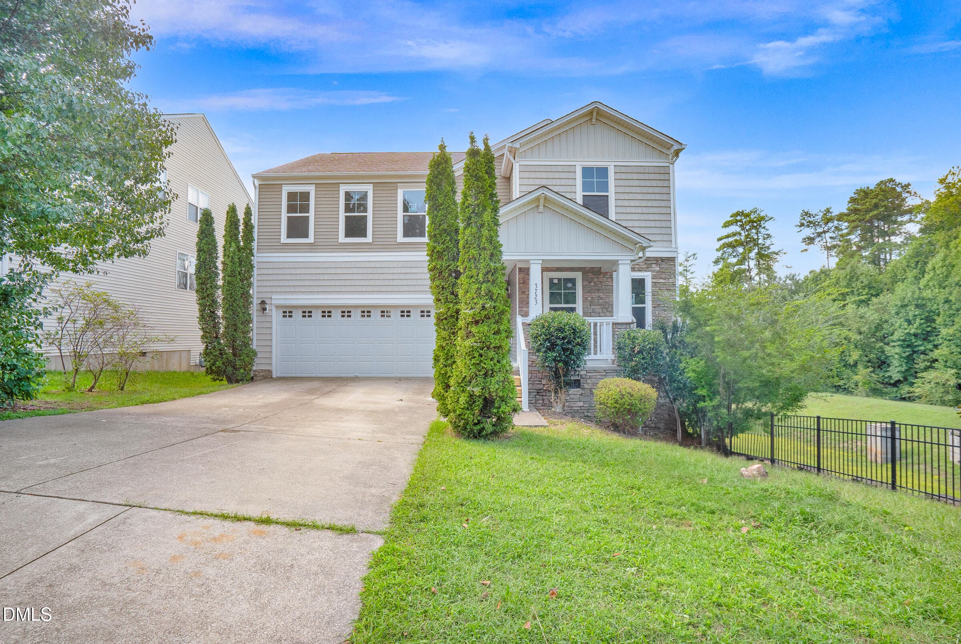
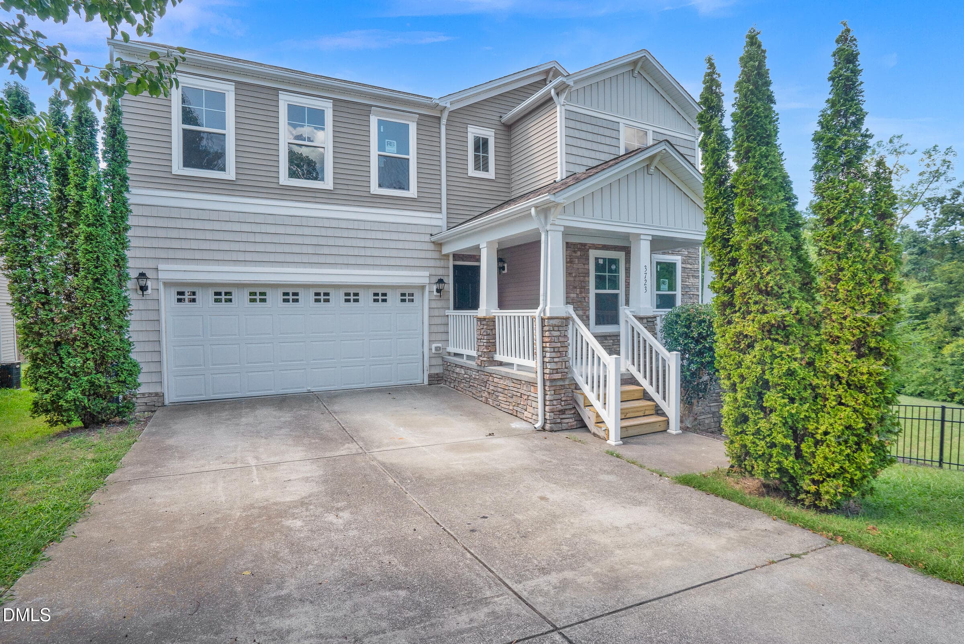
Welcome Home - 3723 Charleston Park Drive, Raleigh, NC 27604
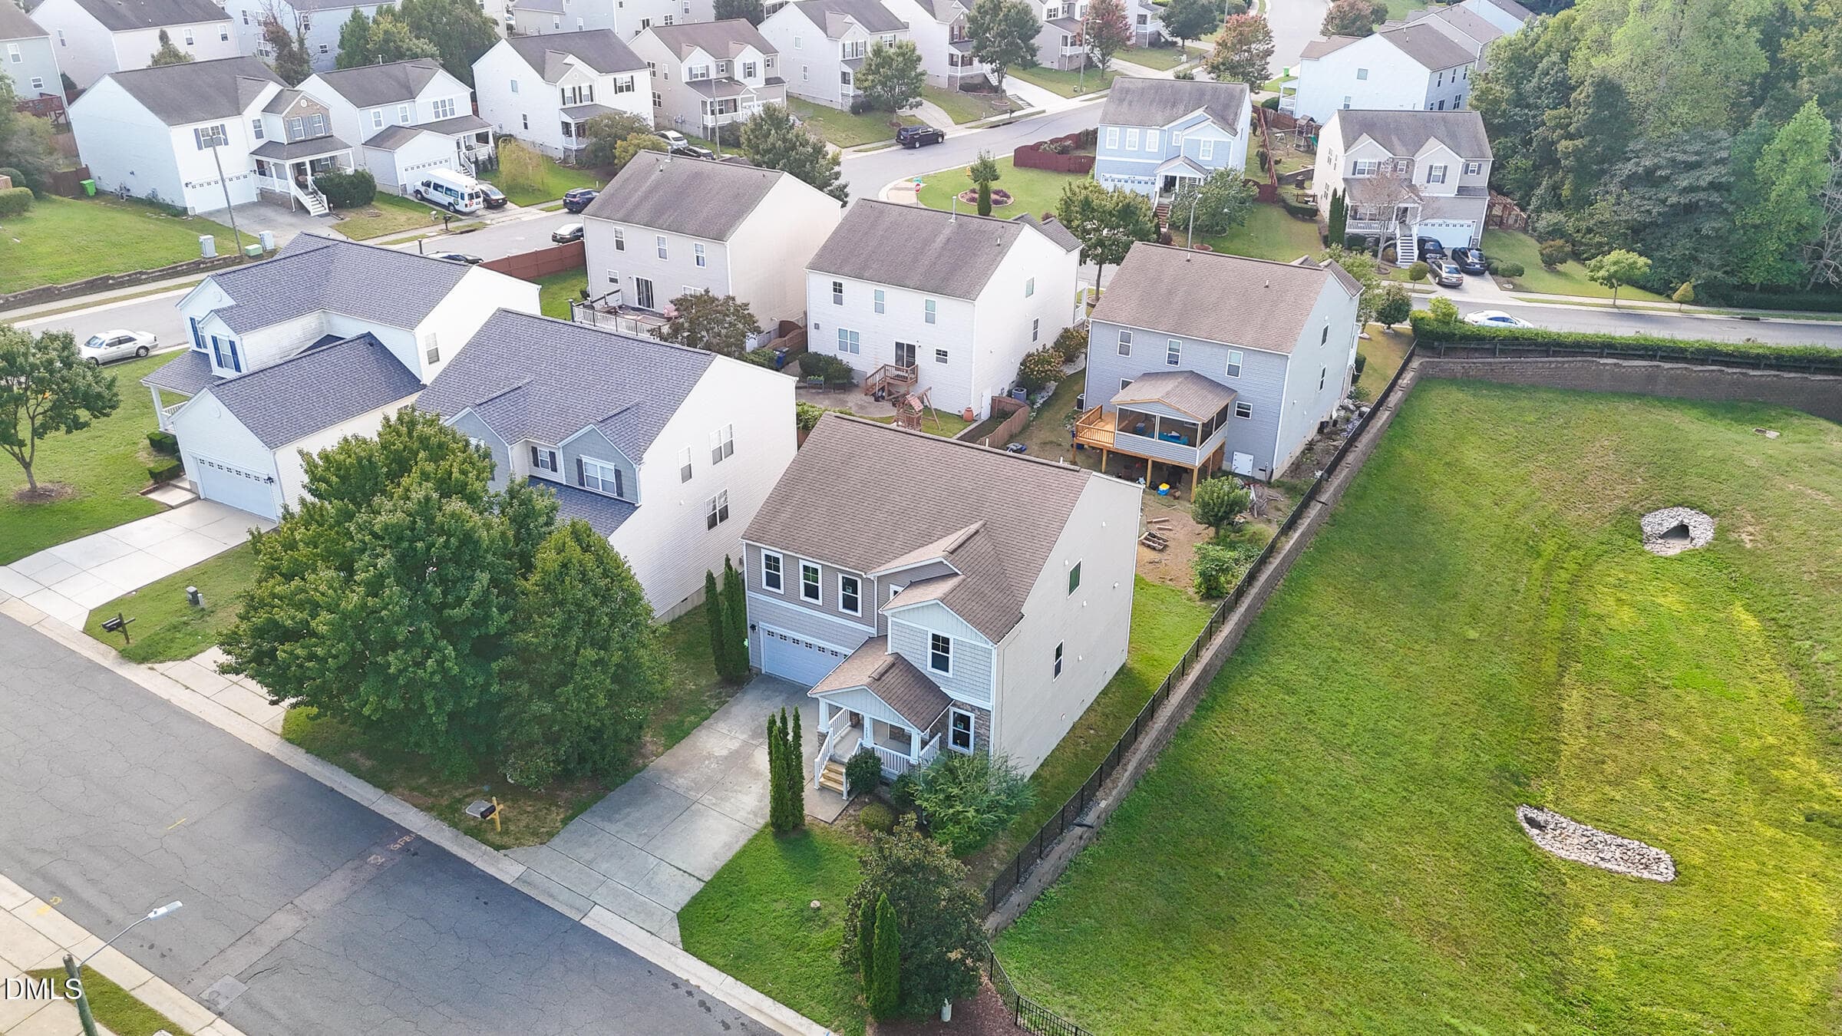
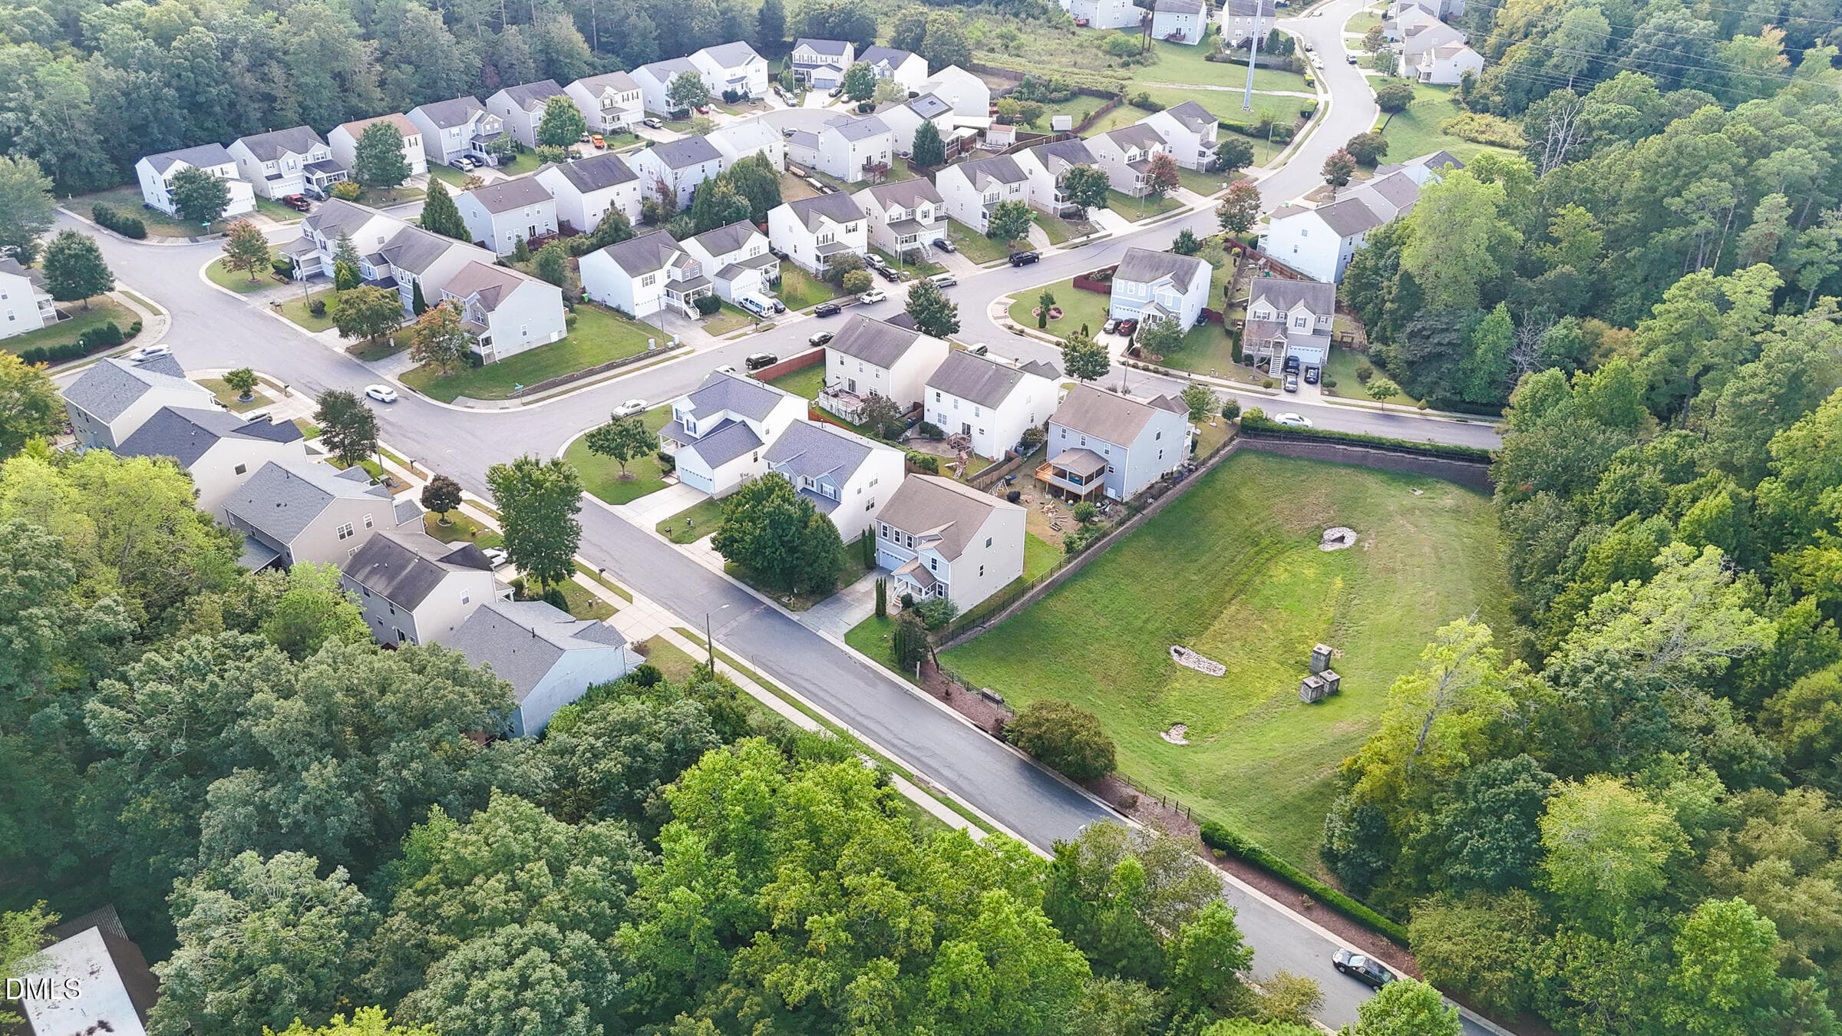
Sky view - 3723 Charleston Park Drive, Raleigh, NC 27604
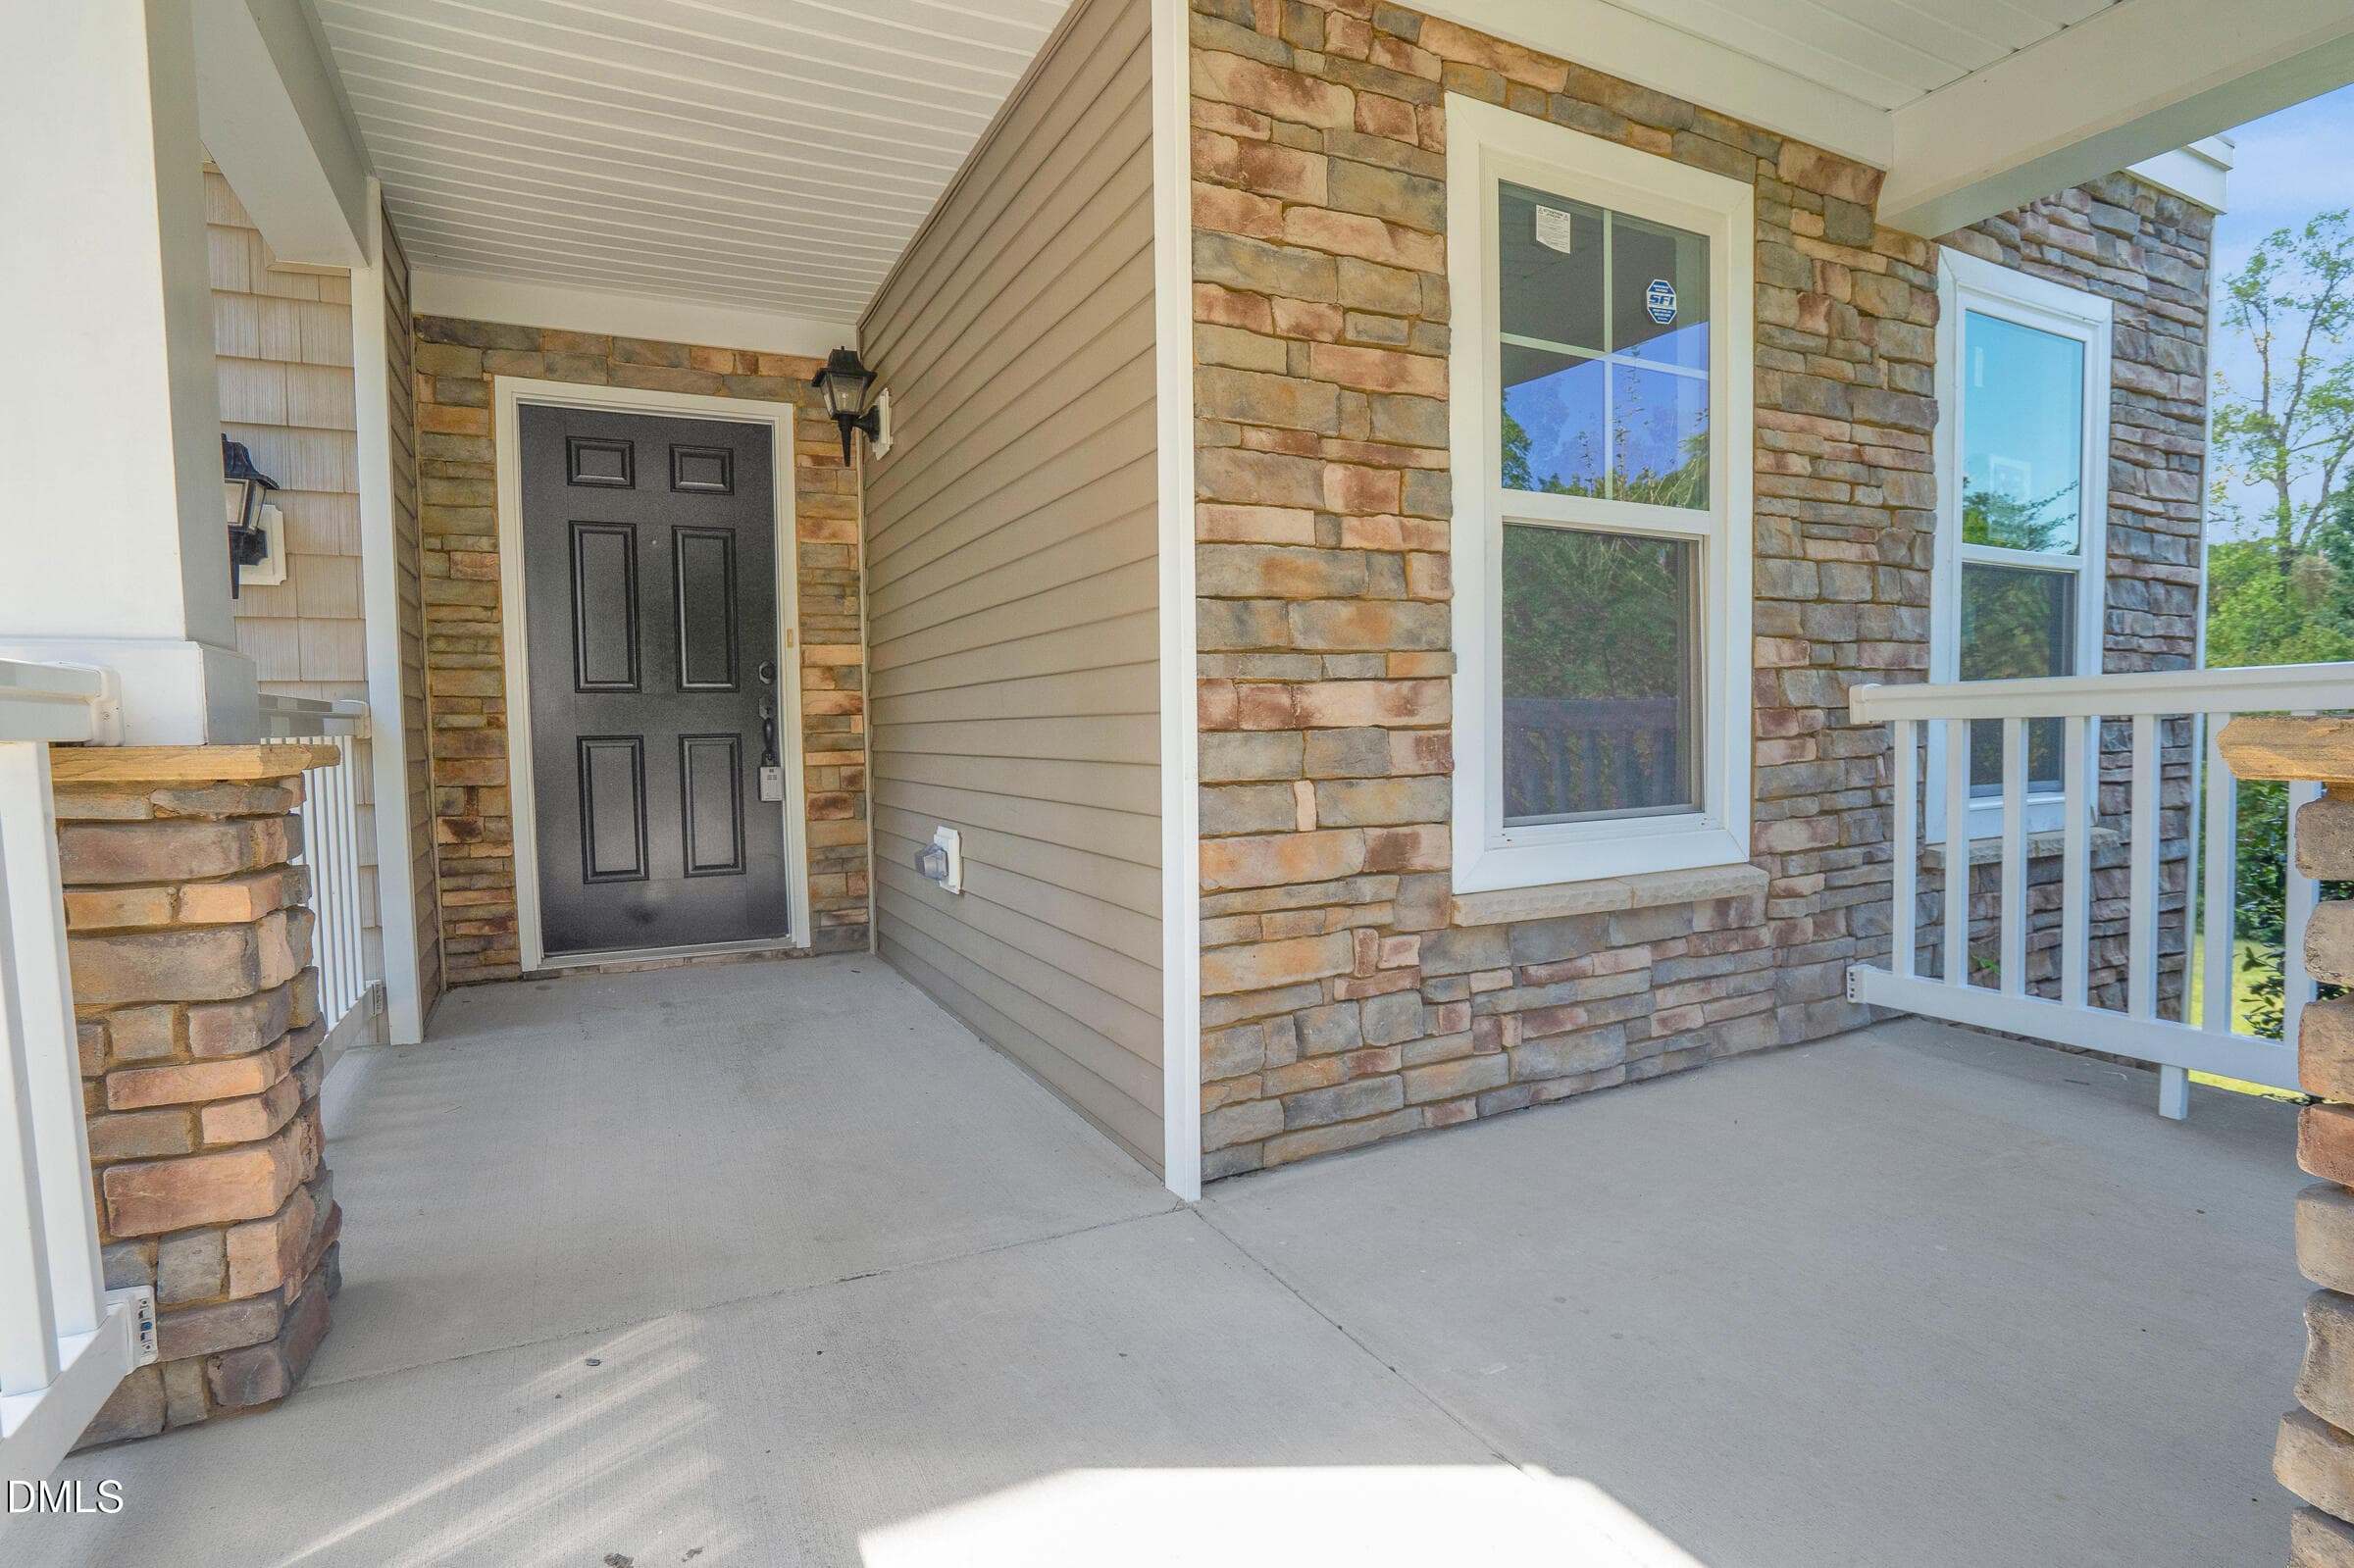
Sitting porch at entry - 3723 Charleston Park Drive, Raleigh, NC 27604
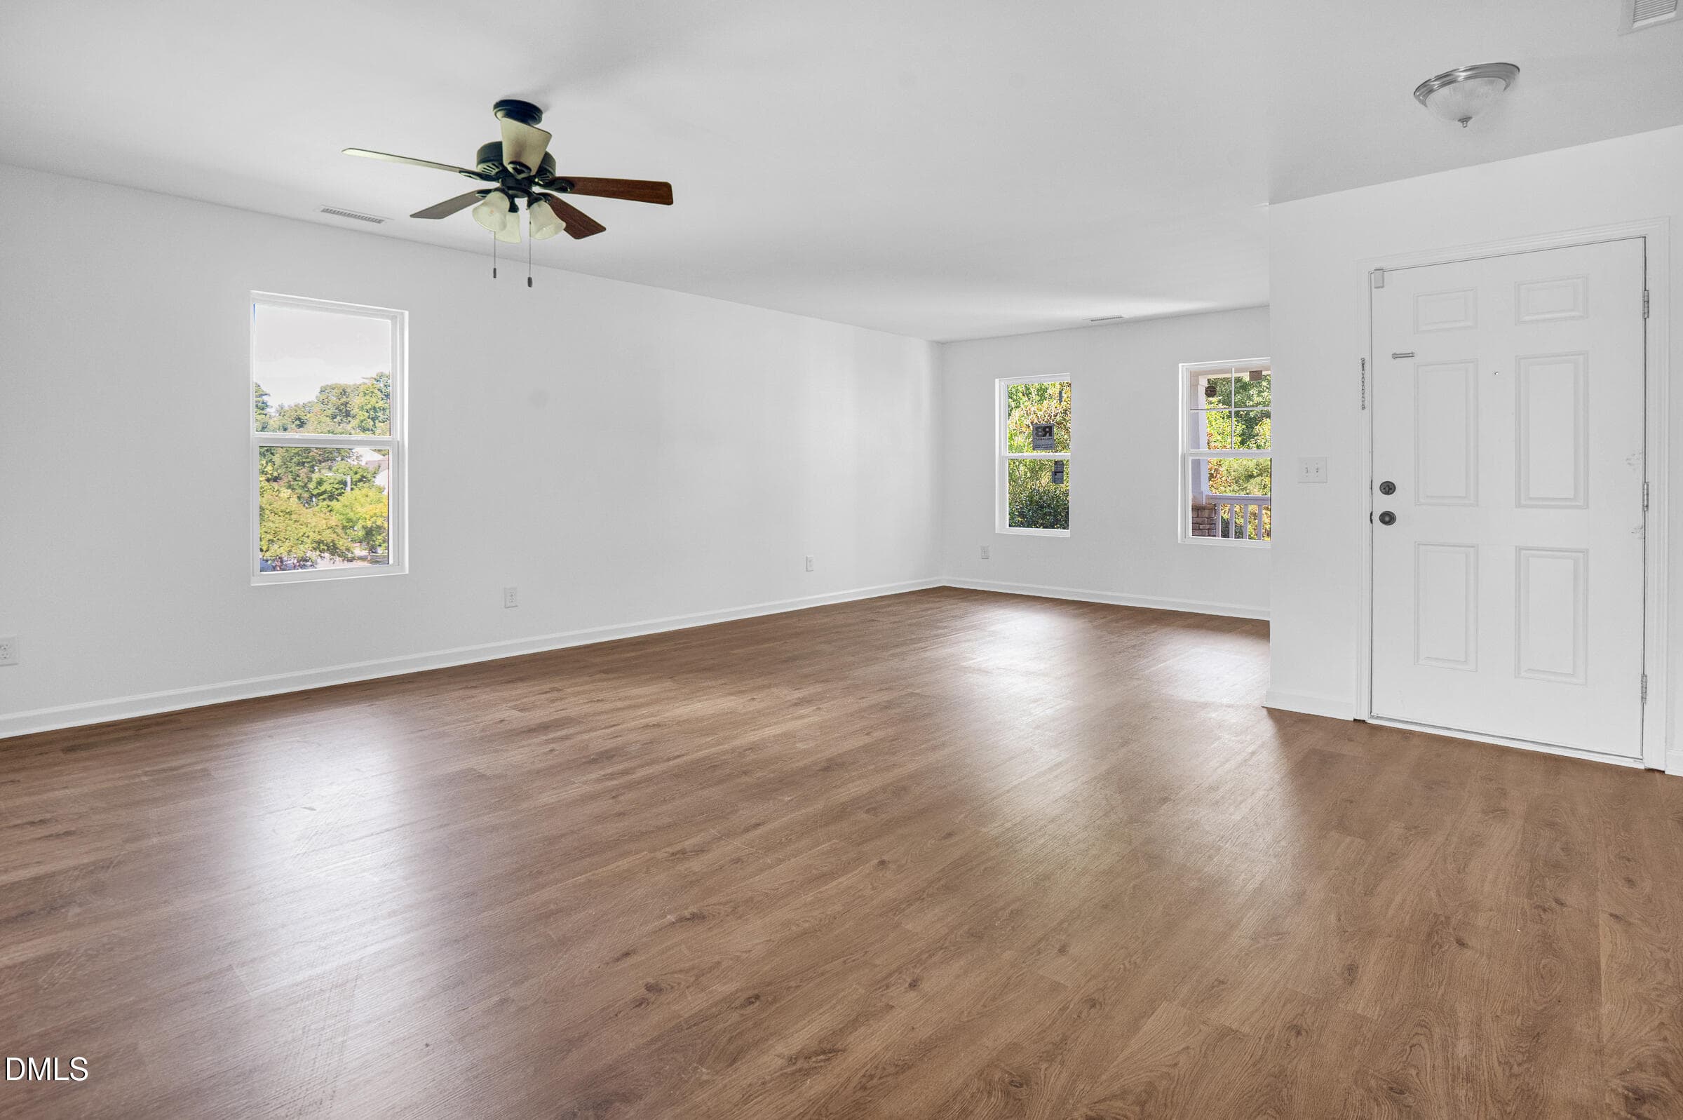
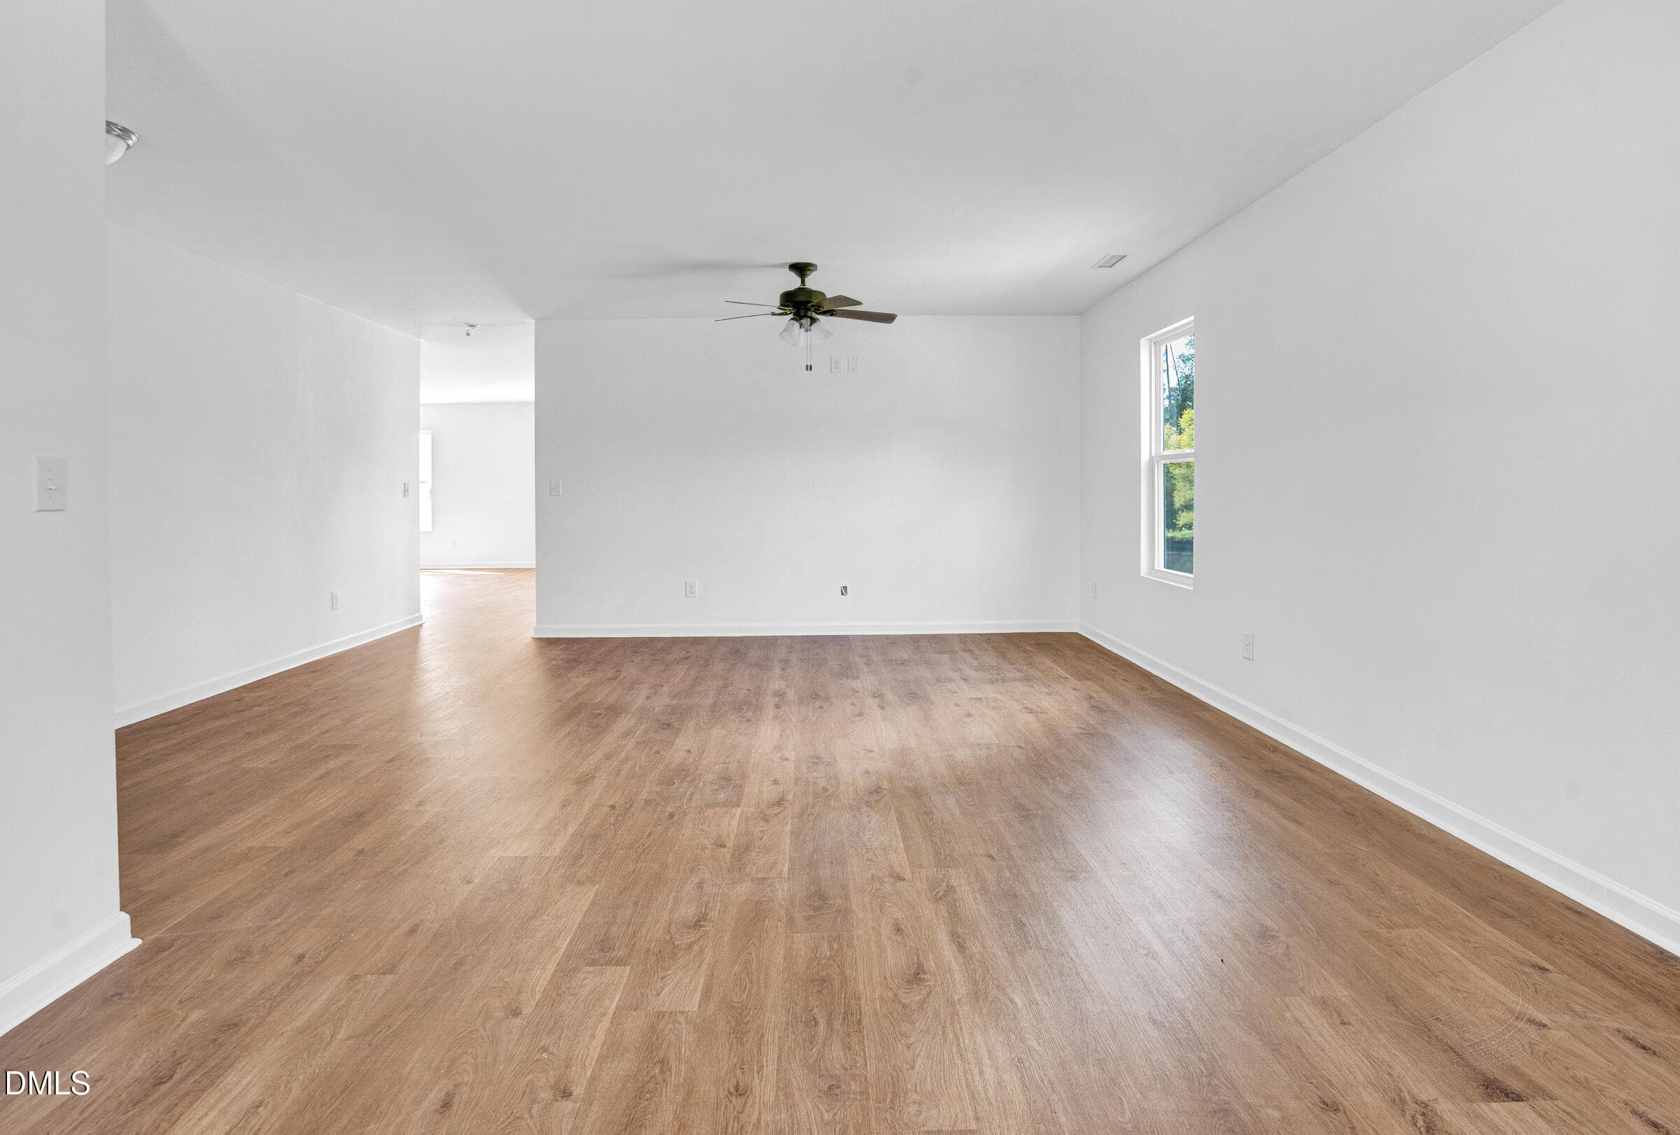
Great room at entry - 3723 Charleston Park Drive, Raleigh, NC 27604
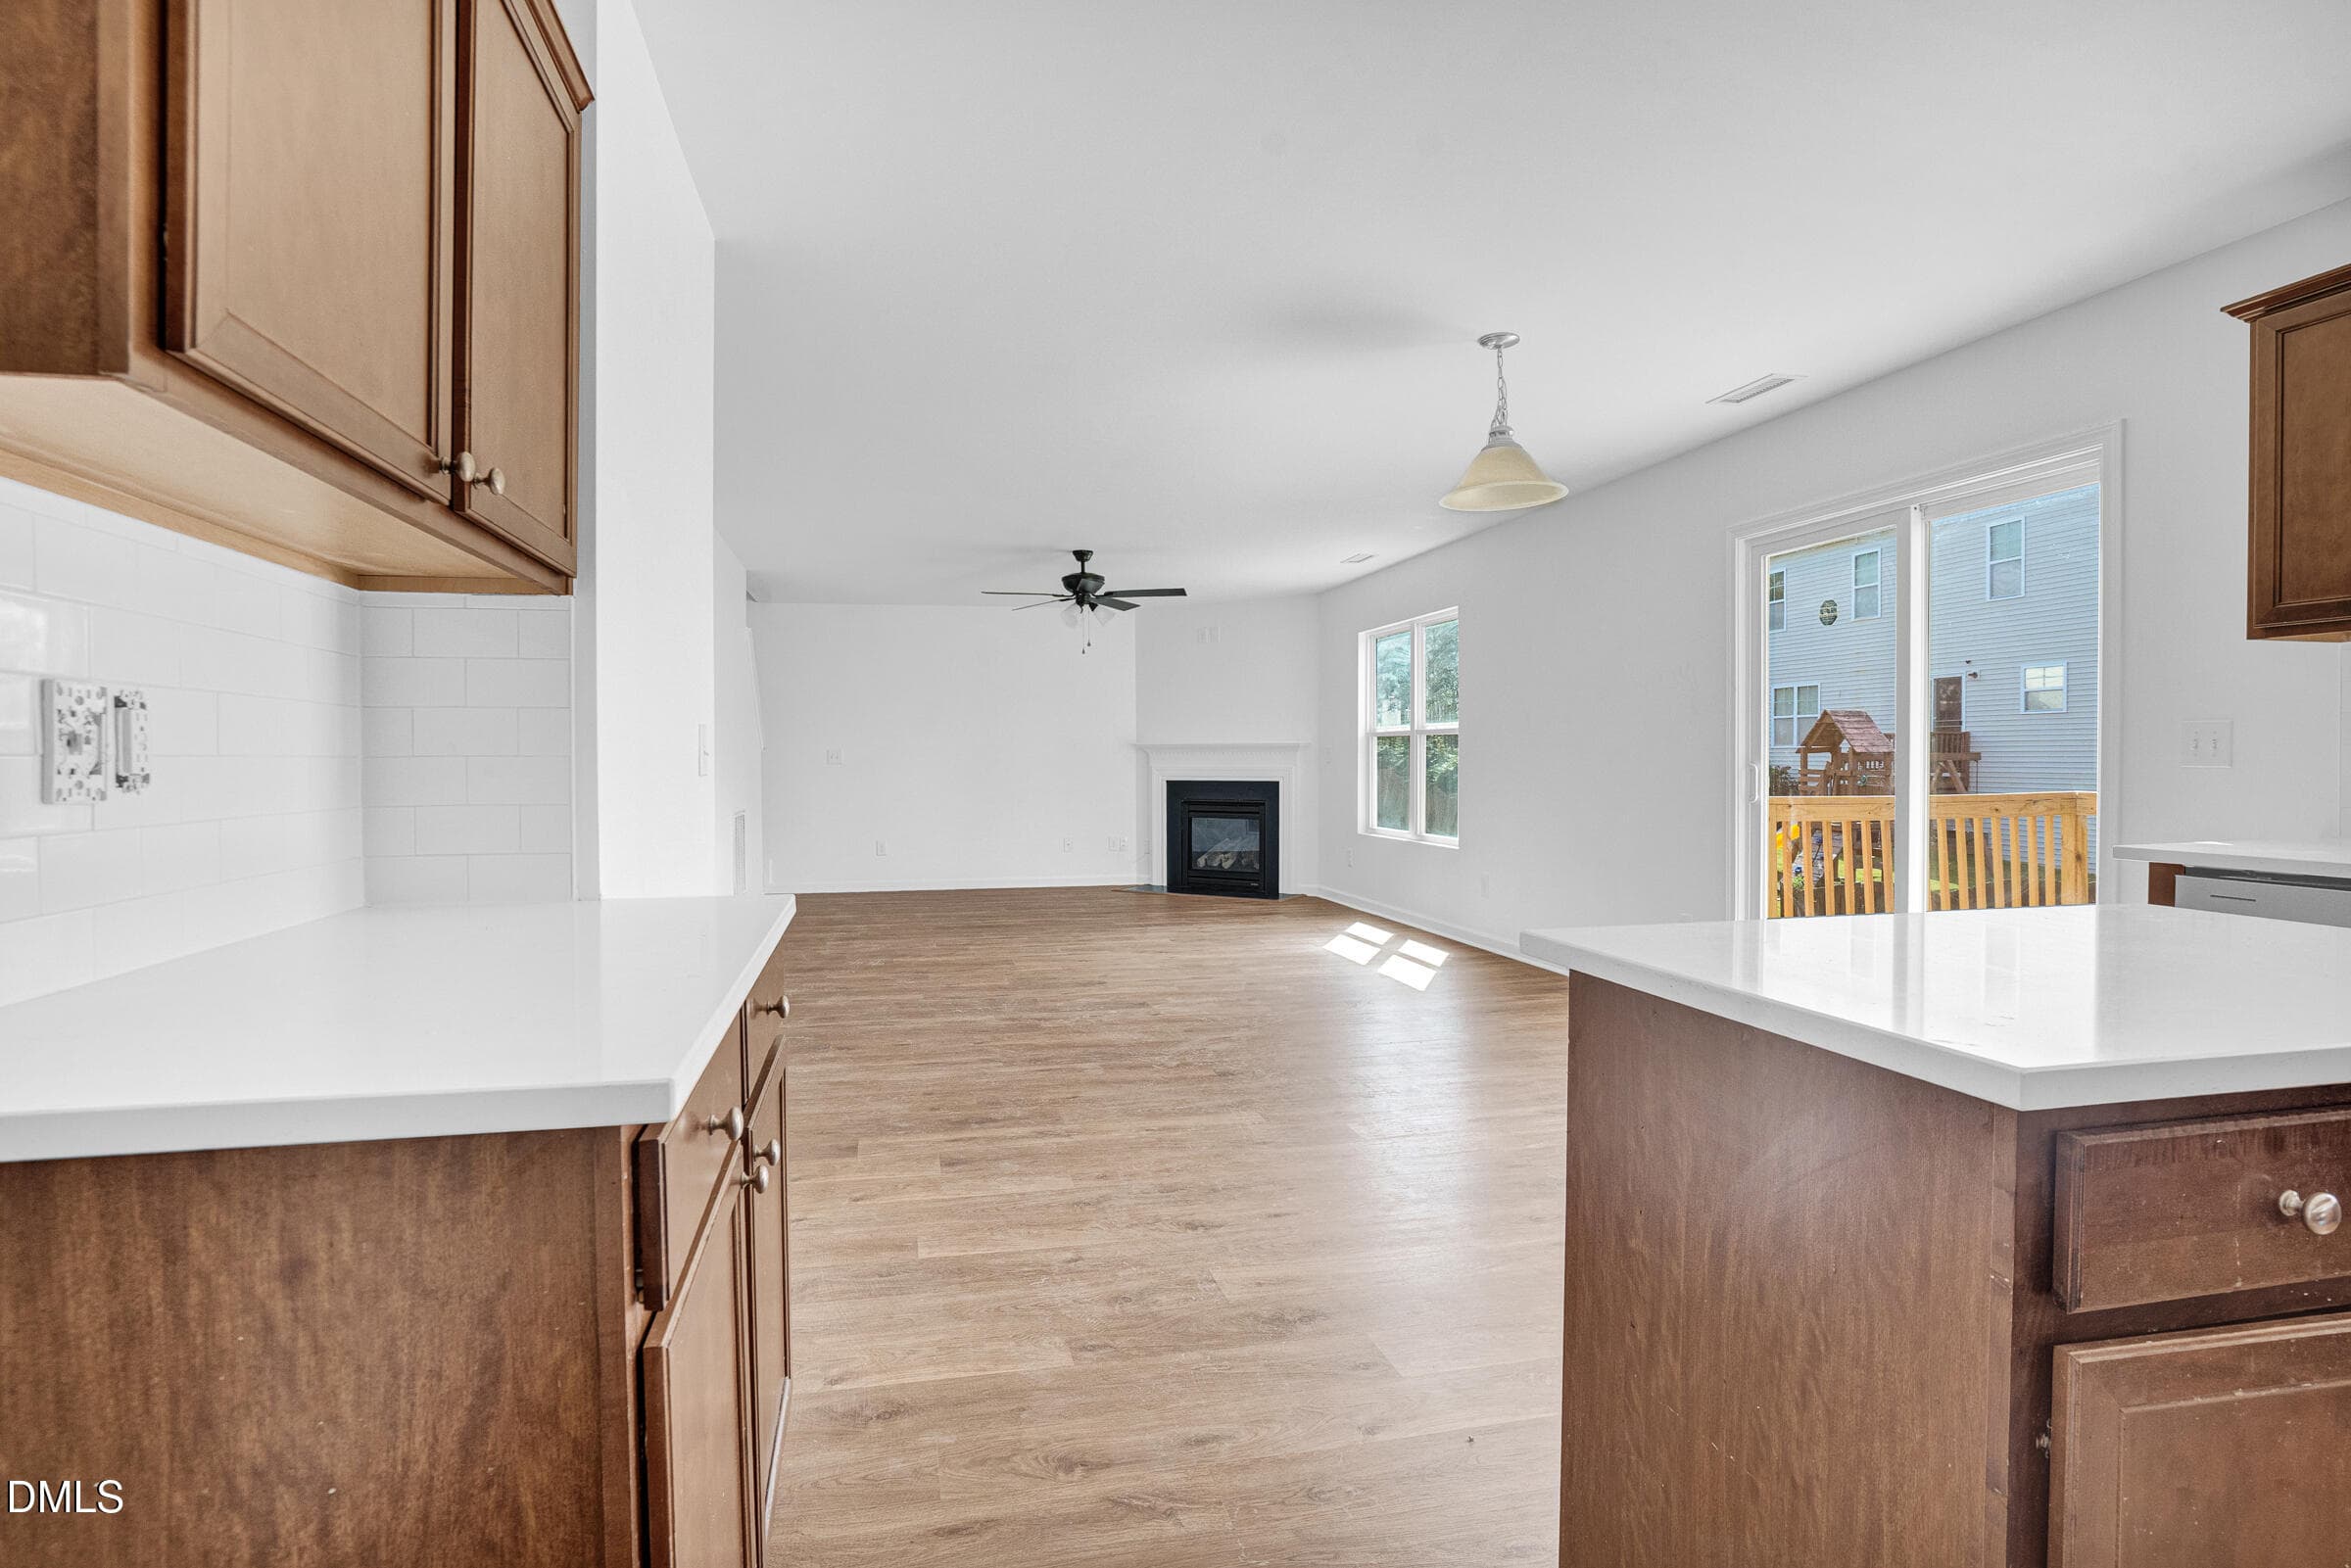
Great room/ Dining Area - 3723 Charleston Park Drive, Raleigh, NC 27604
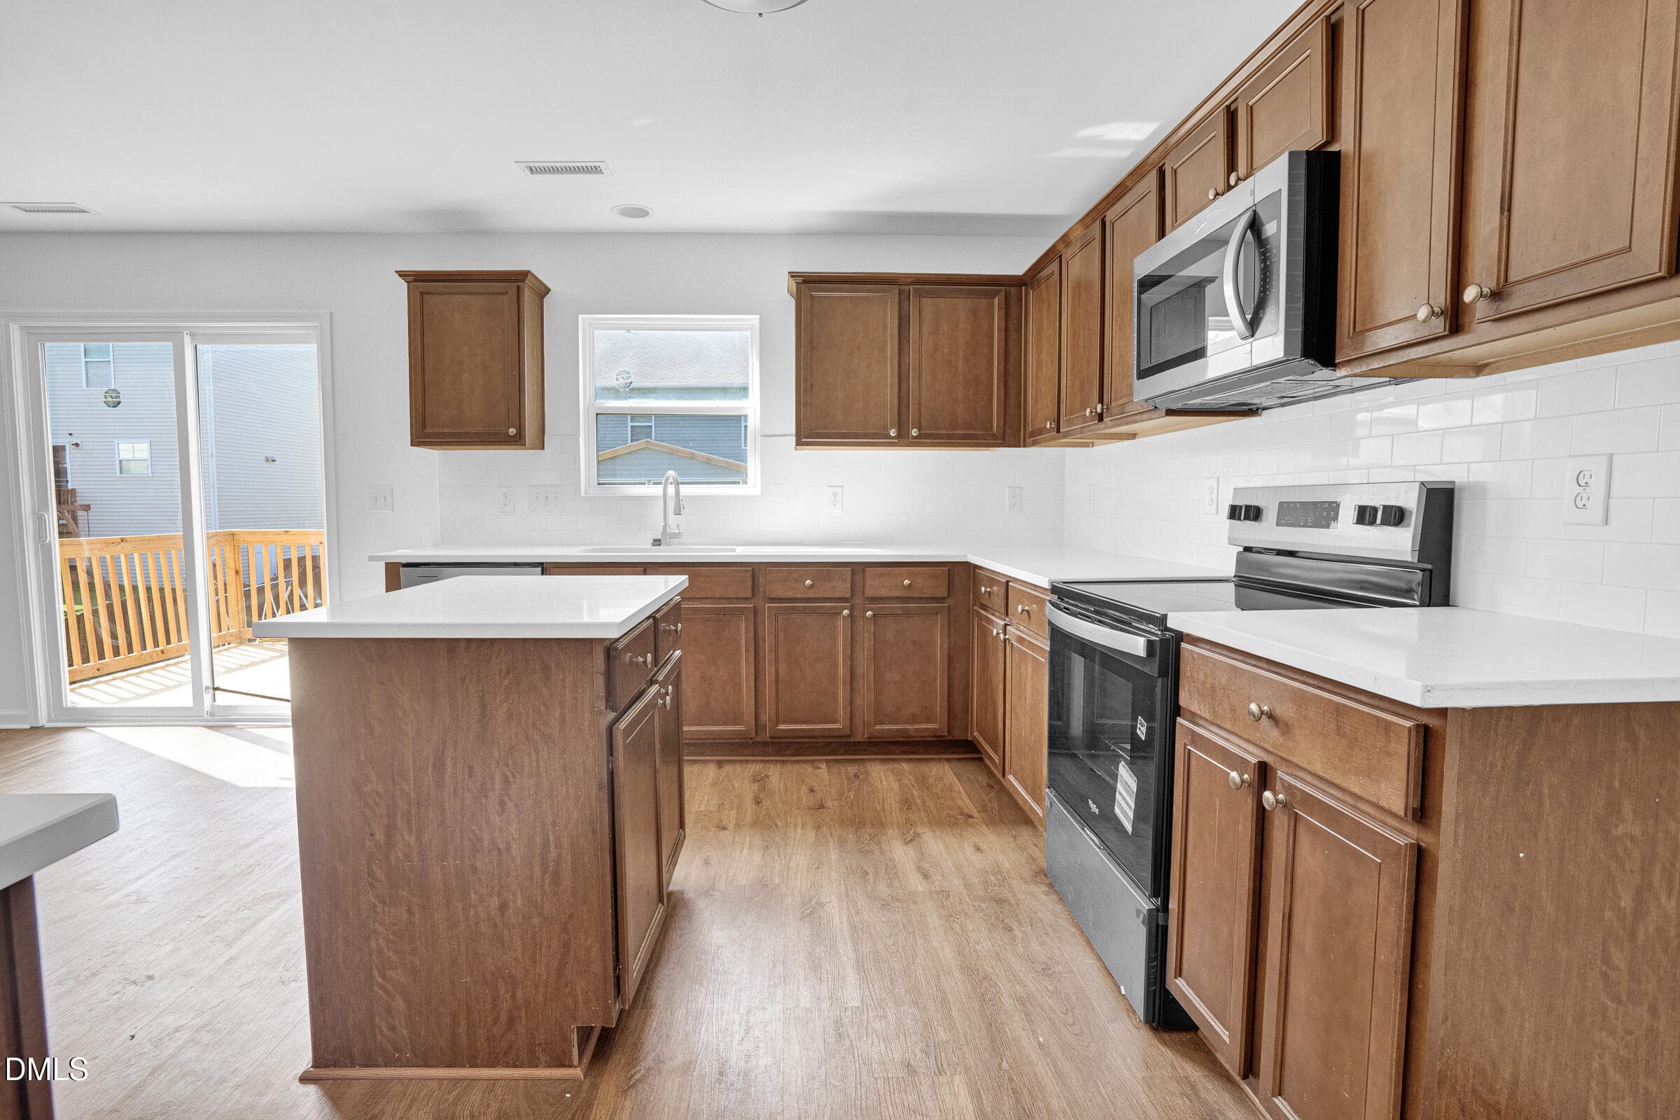
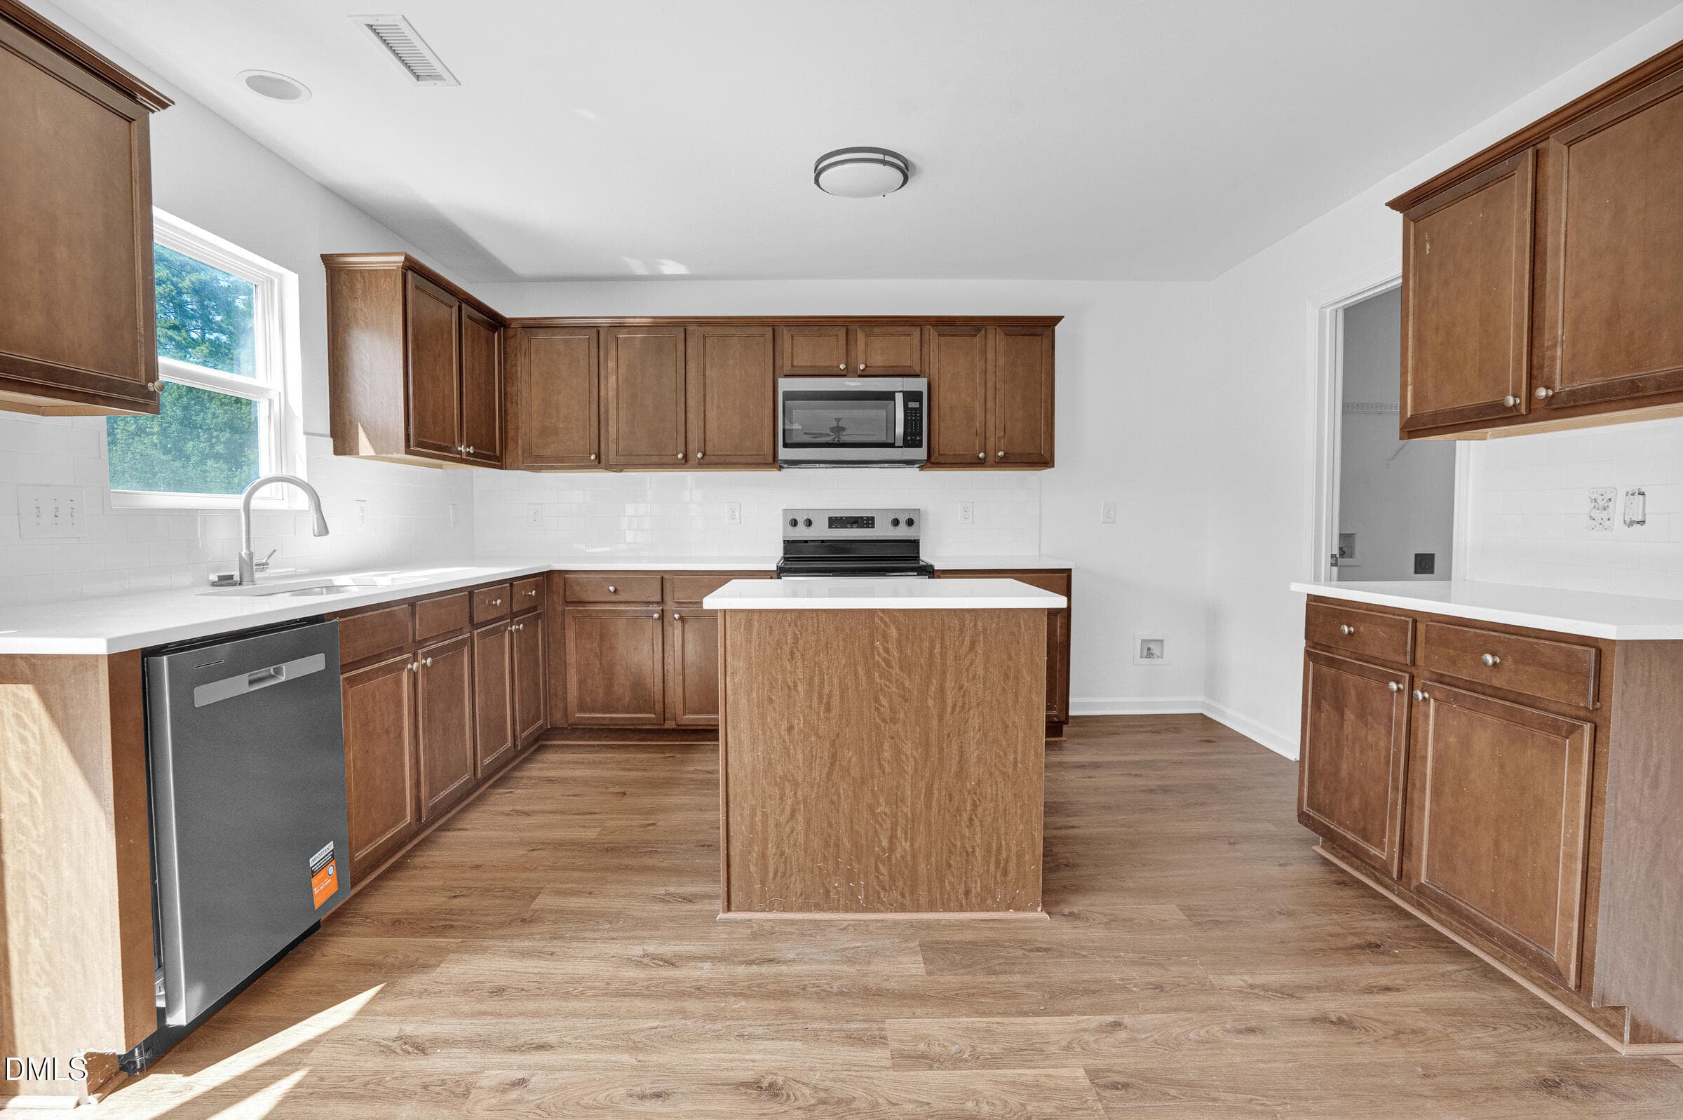
Large Kitchen - 3723 Charleston Park Drive, Raleigh, NC 27604
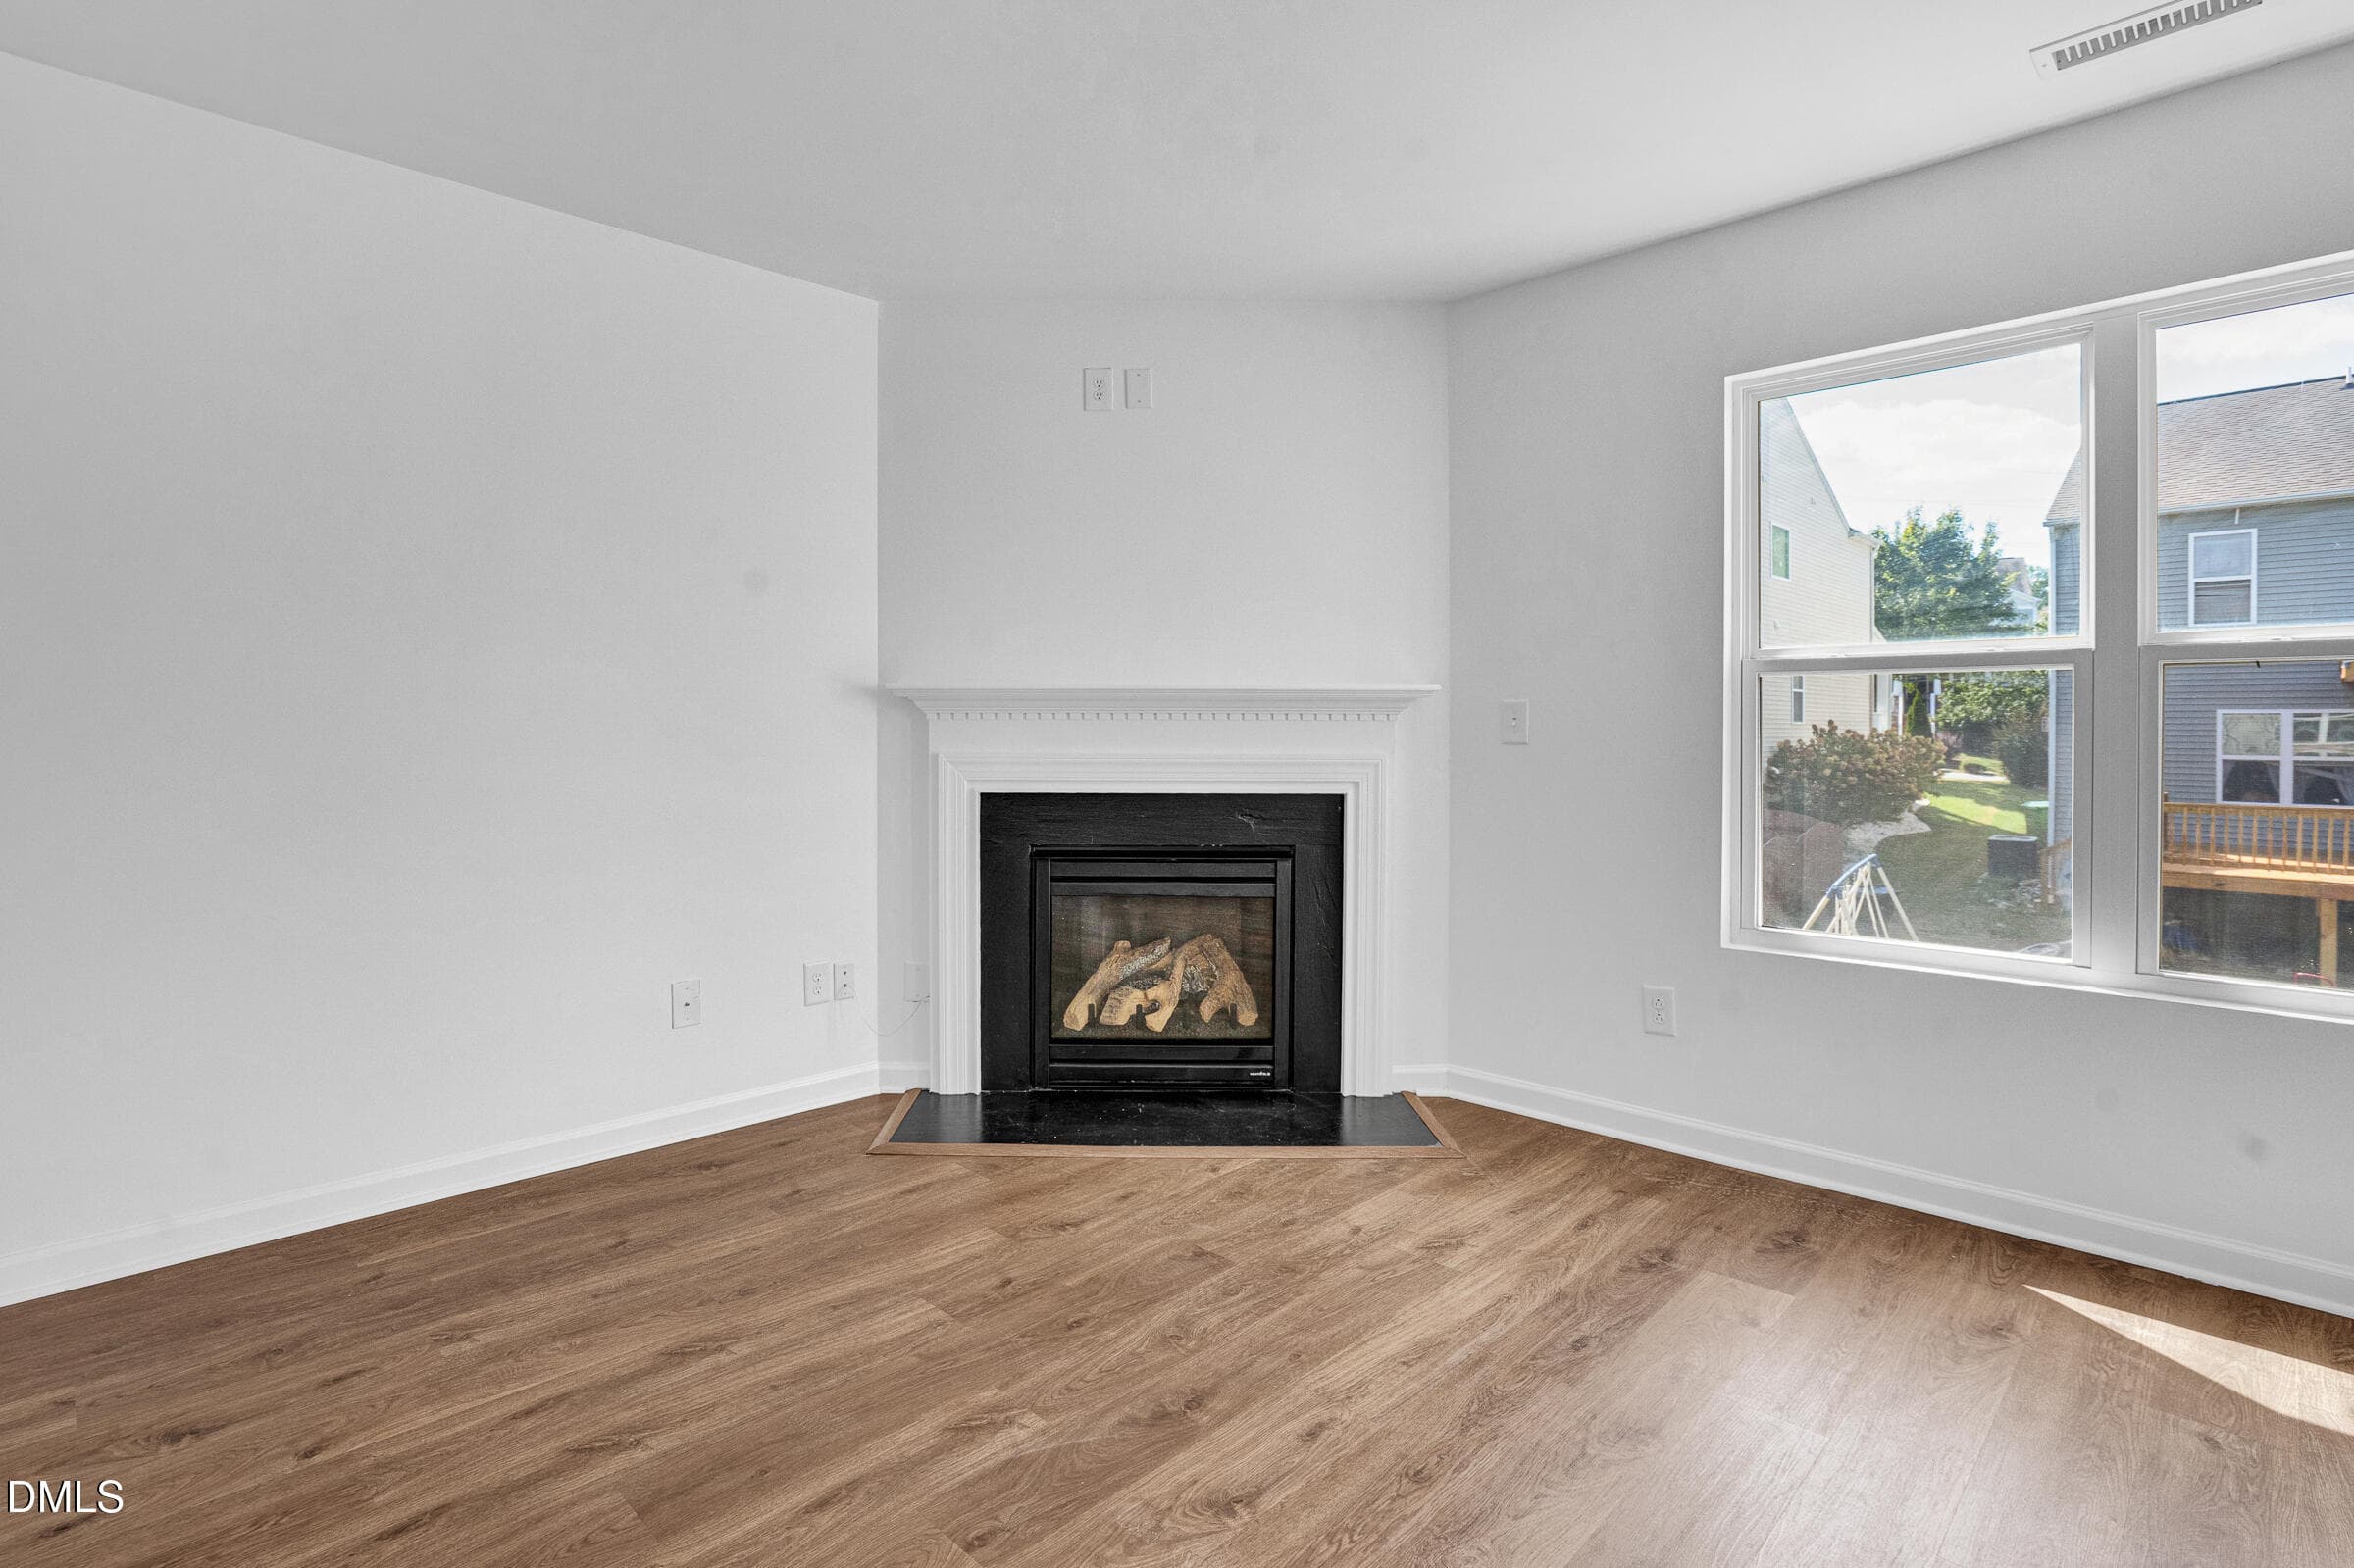
Fireplace in Family room - 3723 Charleston Park Drive, Raleigh, NC 27604
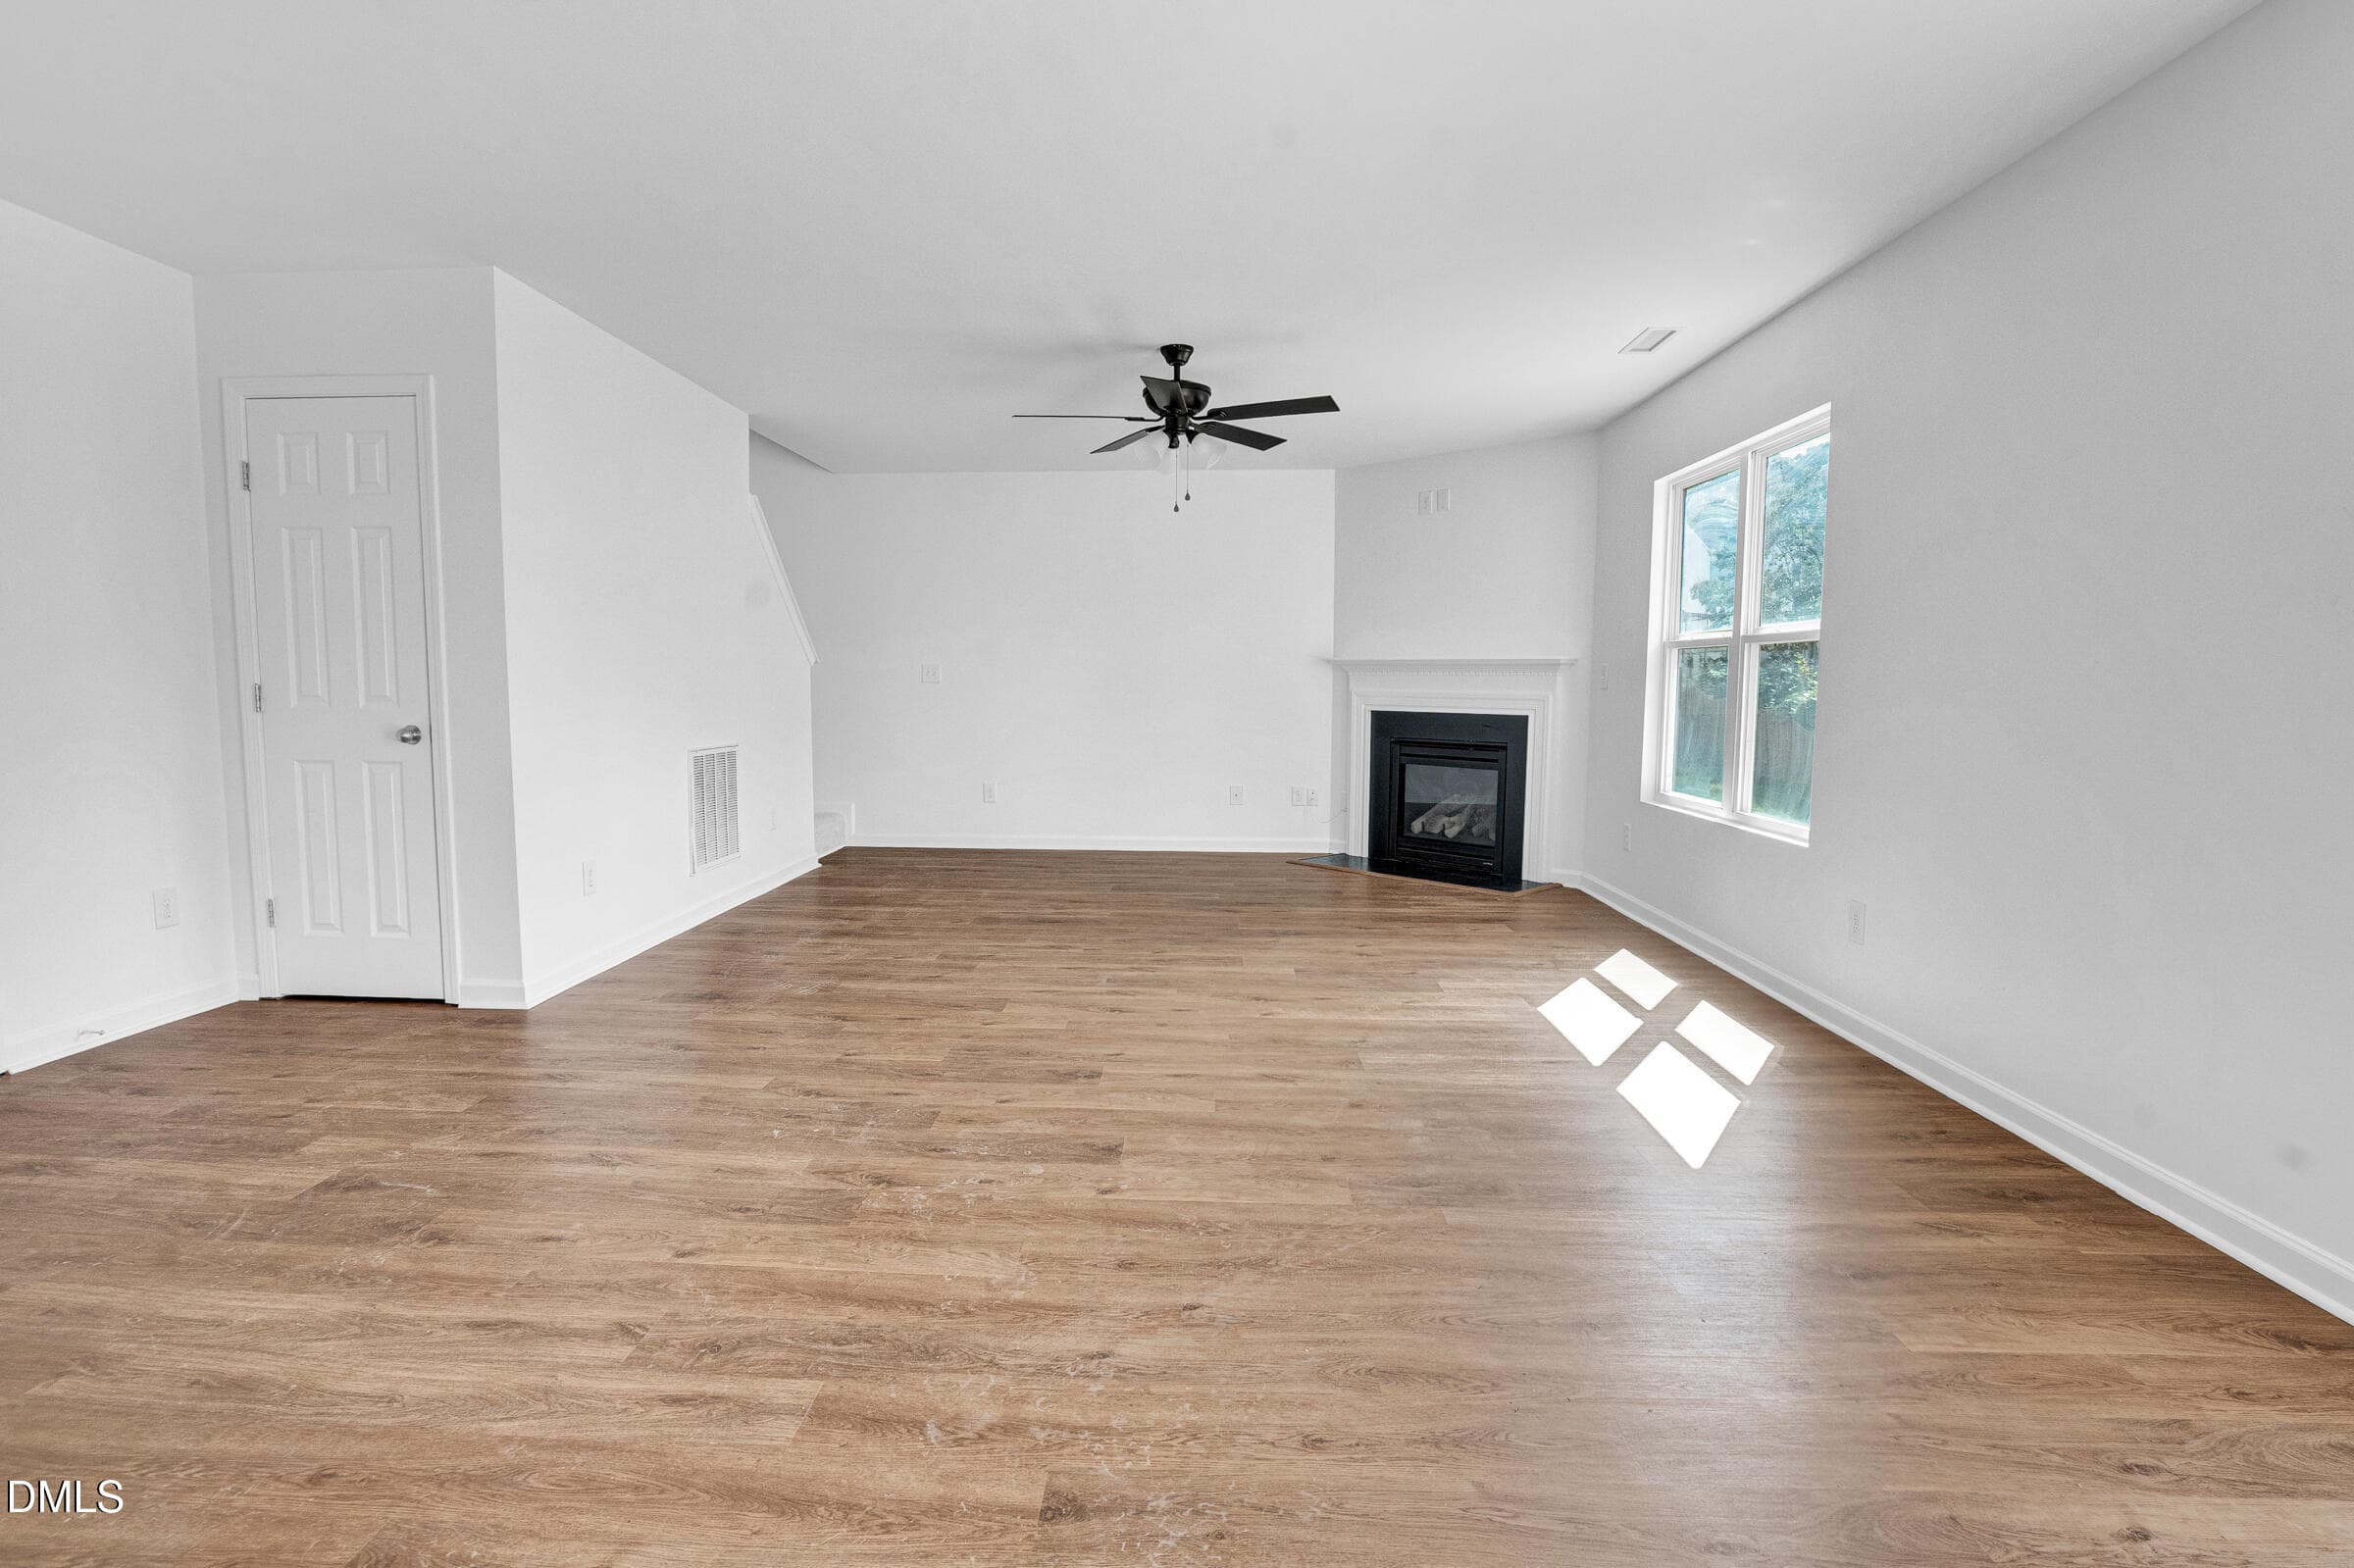
Family room with fireplace - 3723 Charleston Park Drive, Raleigh, NC 27604
Open Concept Kitchen - 3723 Charleston Park Drive, Raleigh, NC 27604
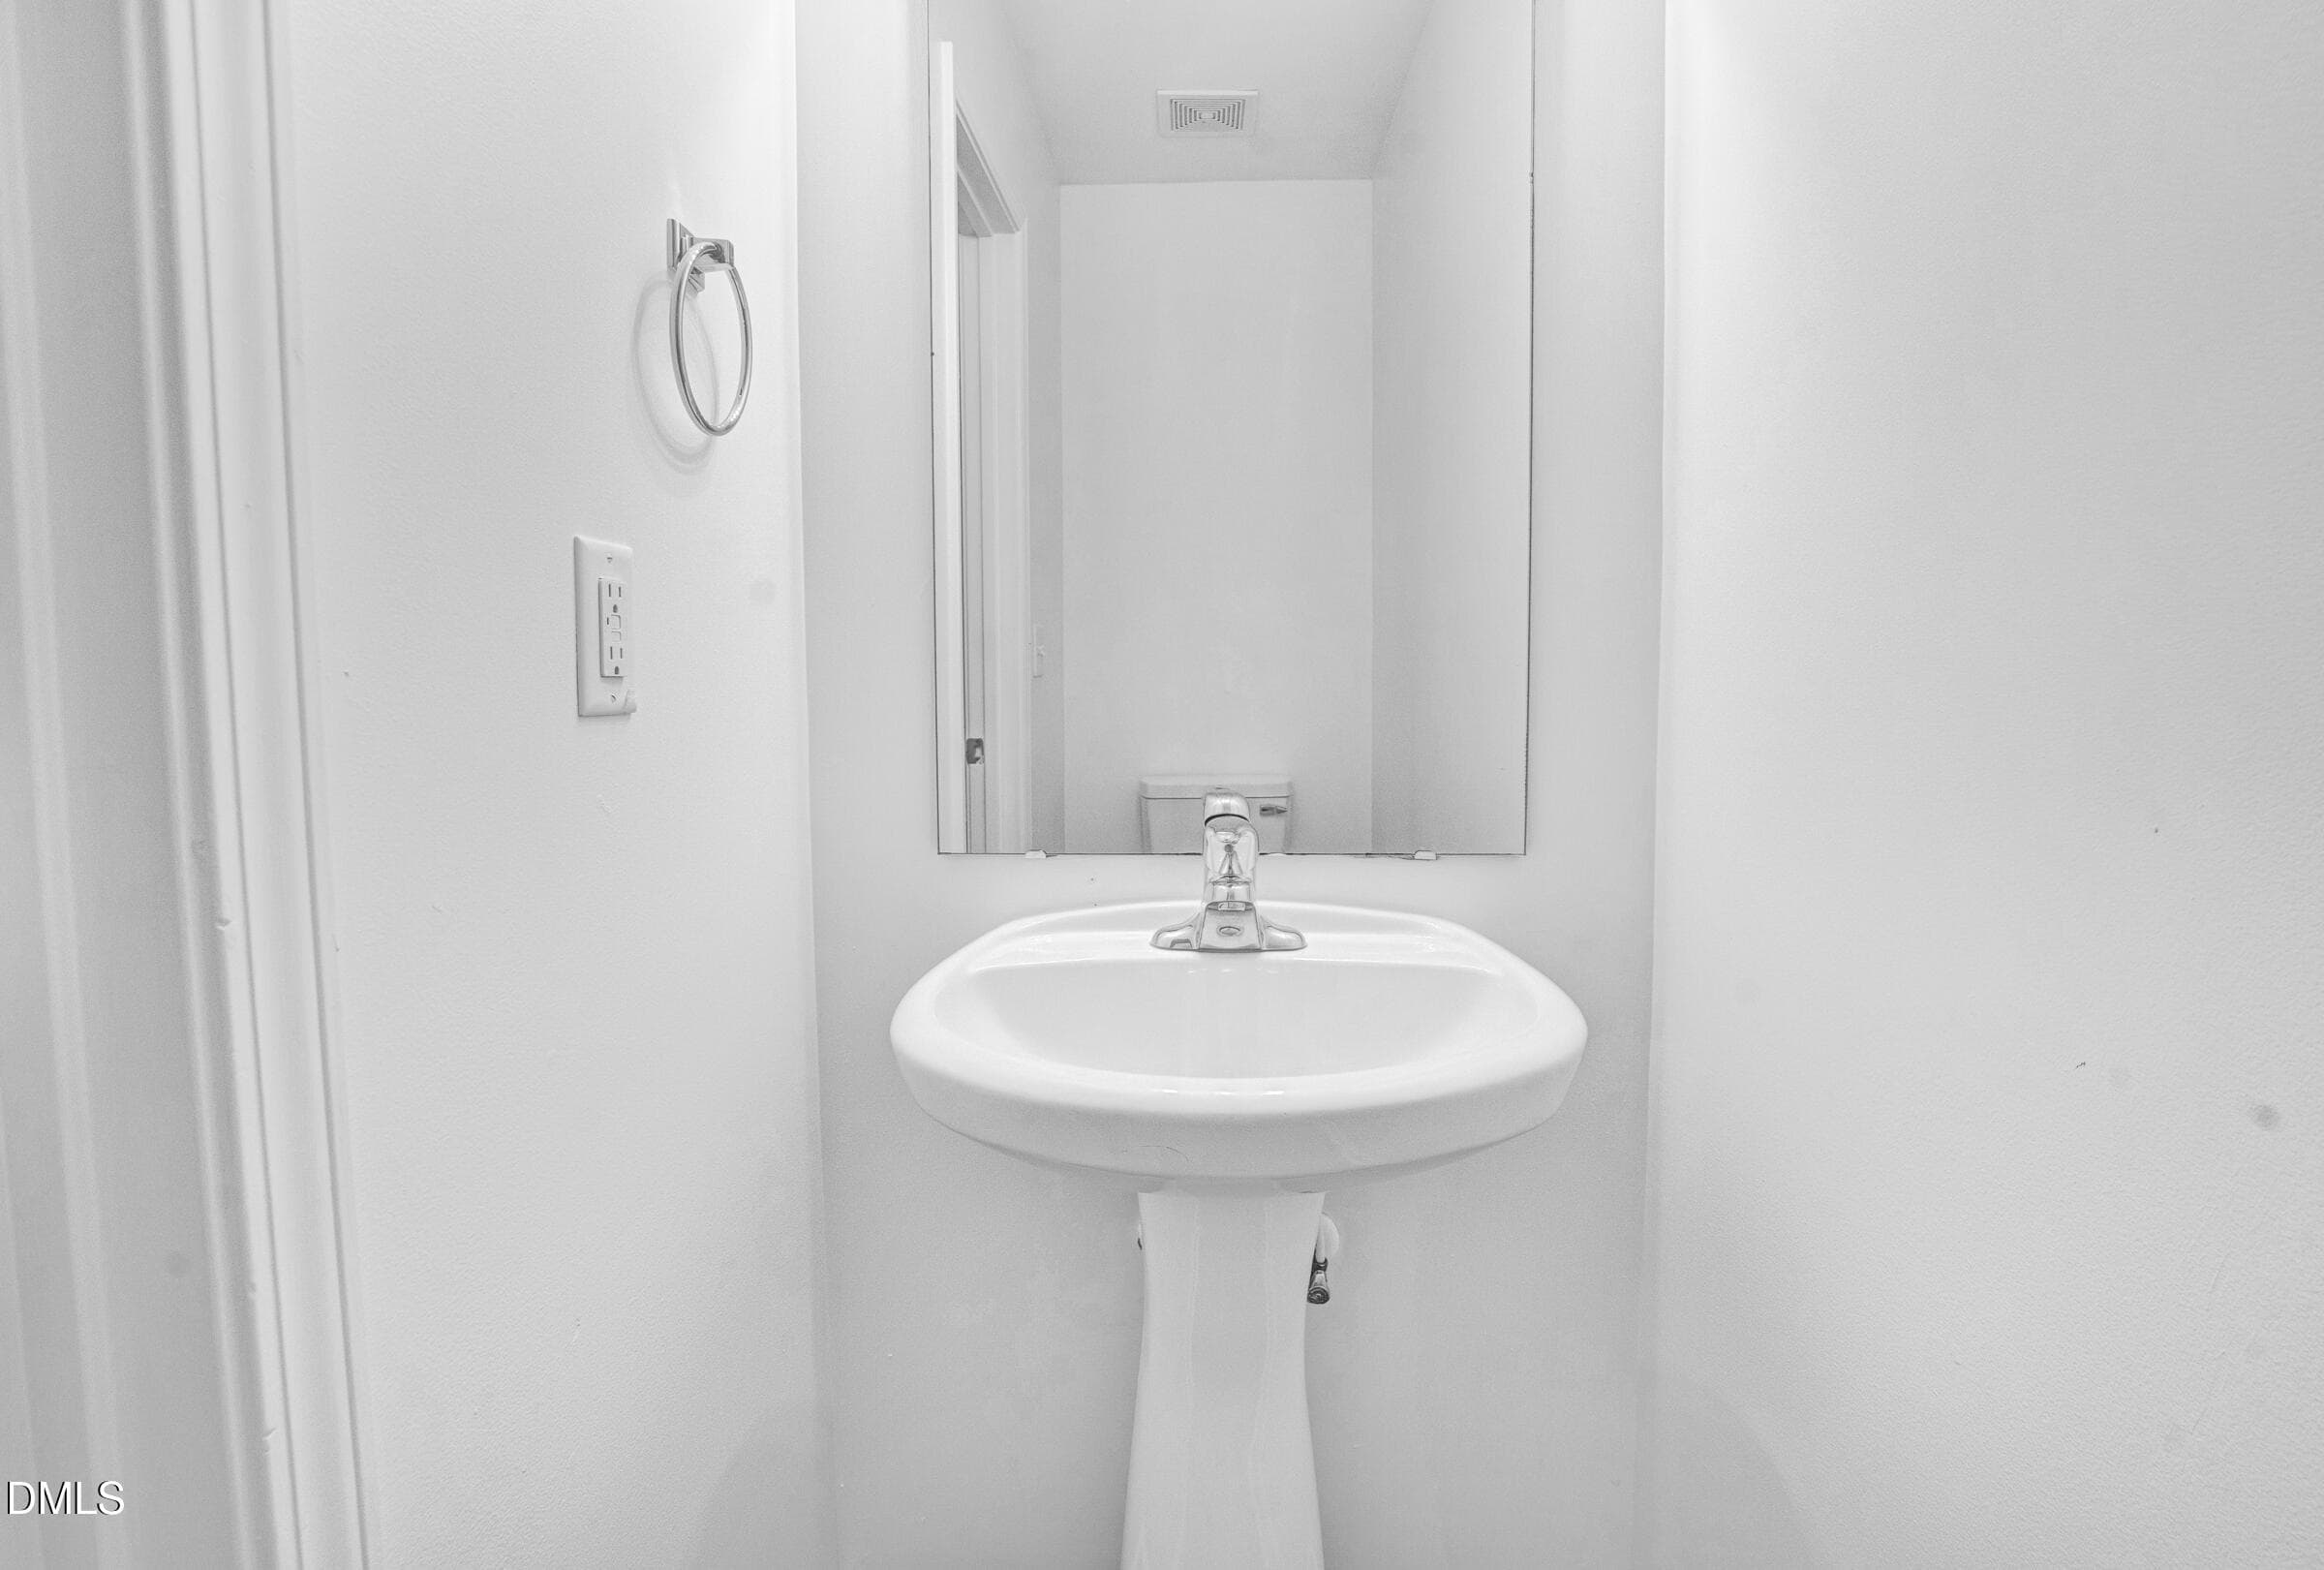
First floor guest bath - 3723 Charleston Park Drive, Raleigh, NC 27604
Kitchen with lots of cabinets - 3723 Charleston Park Drive, Raleigh, NC 27604
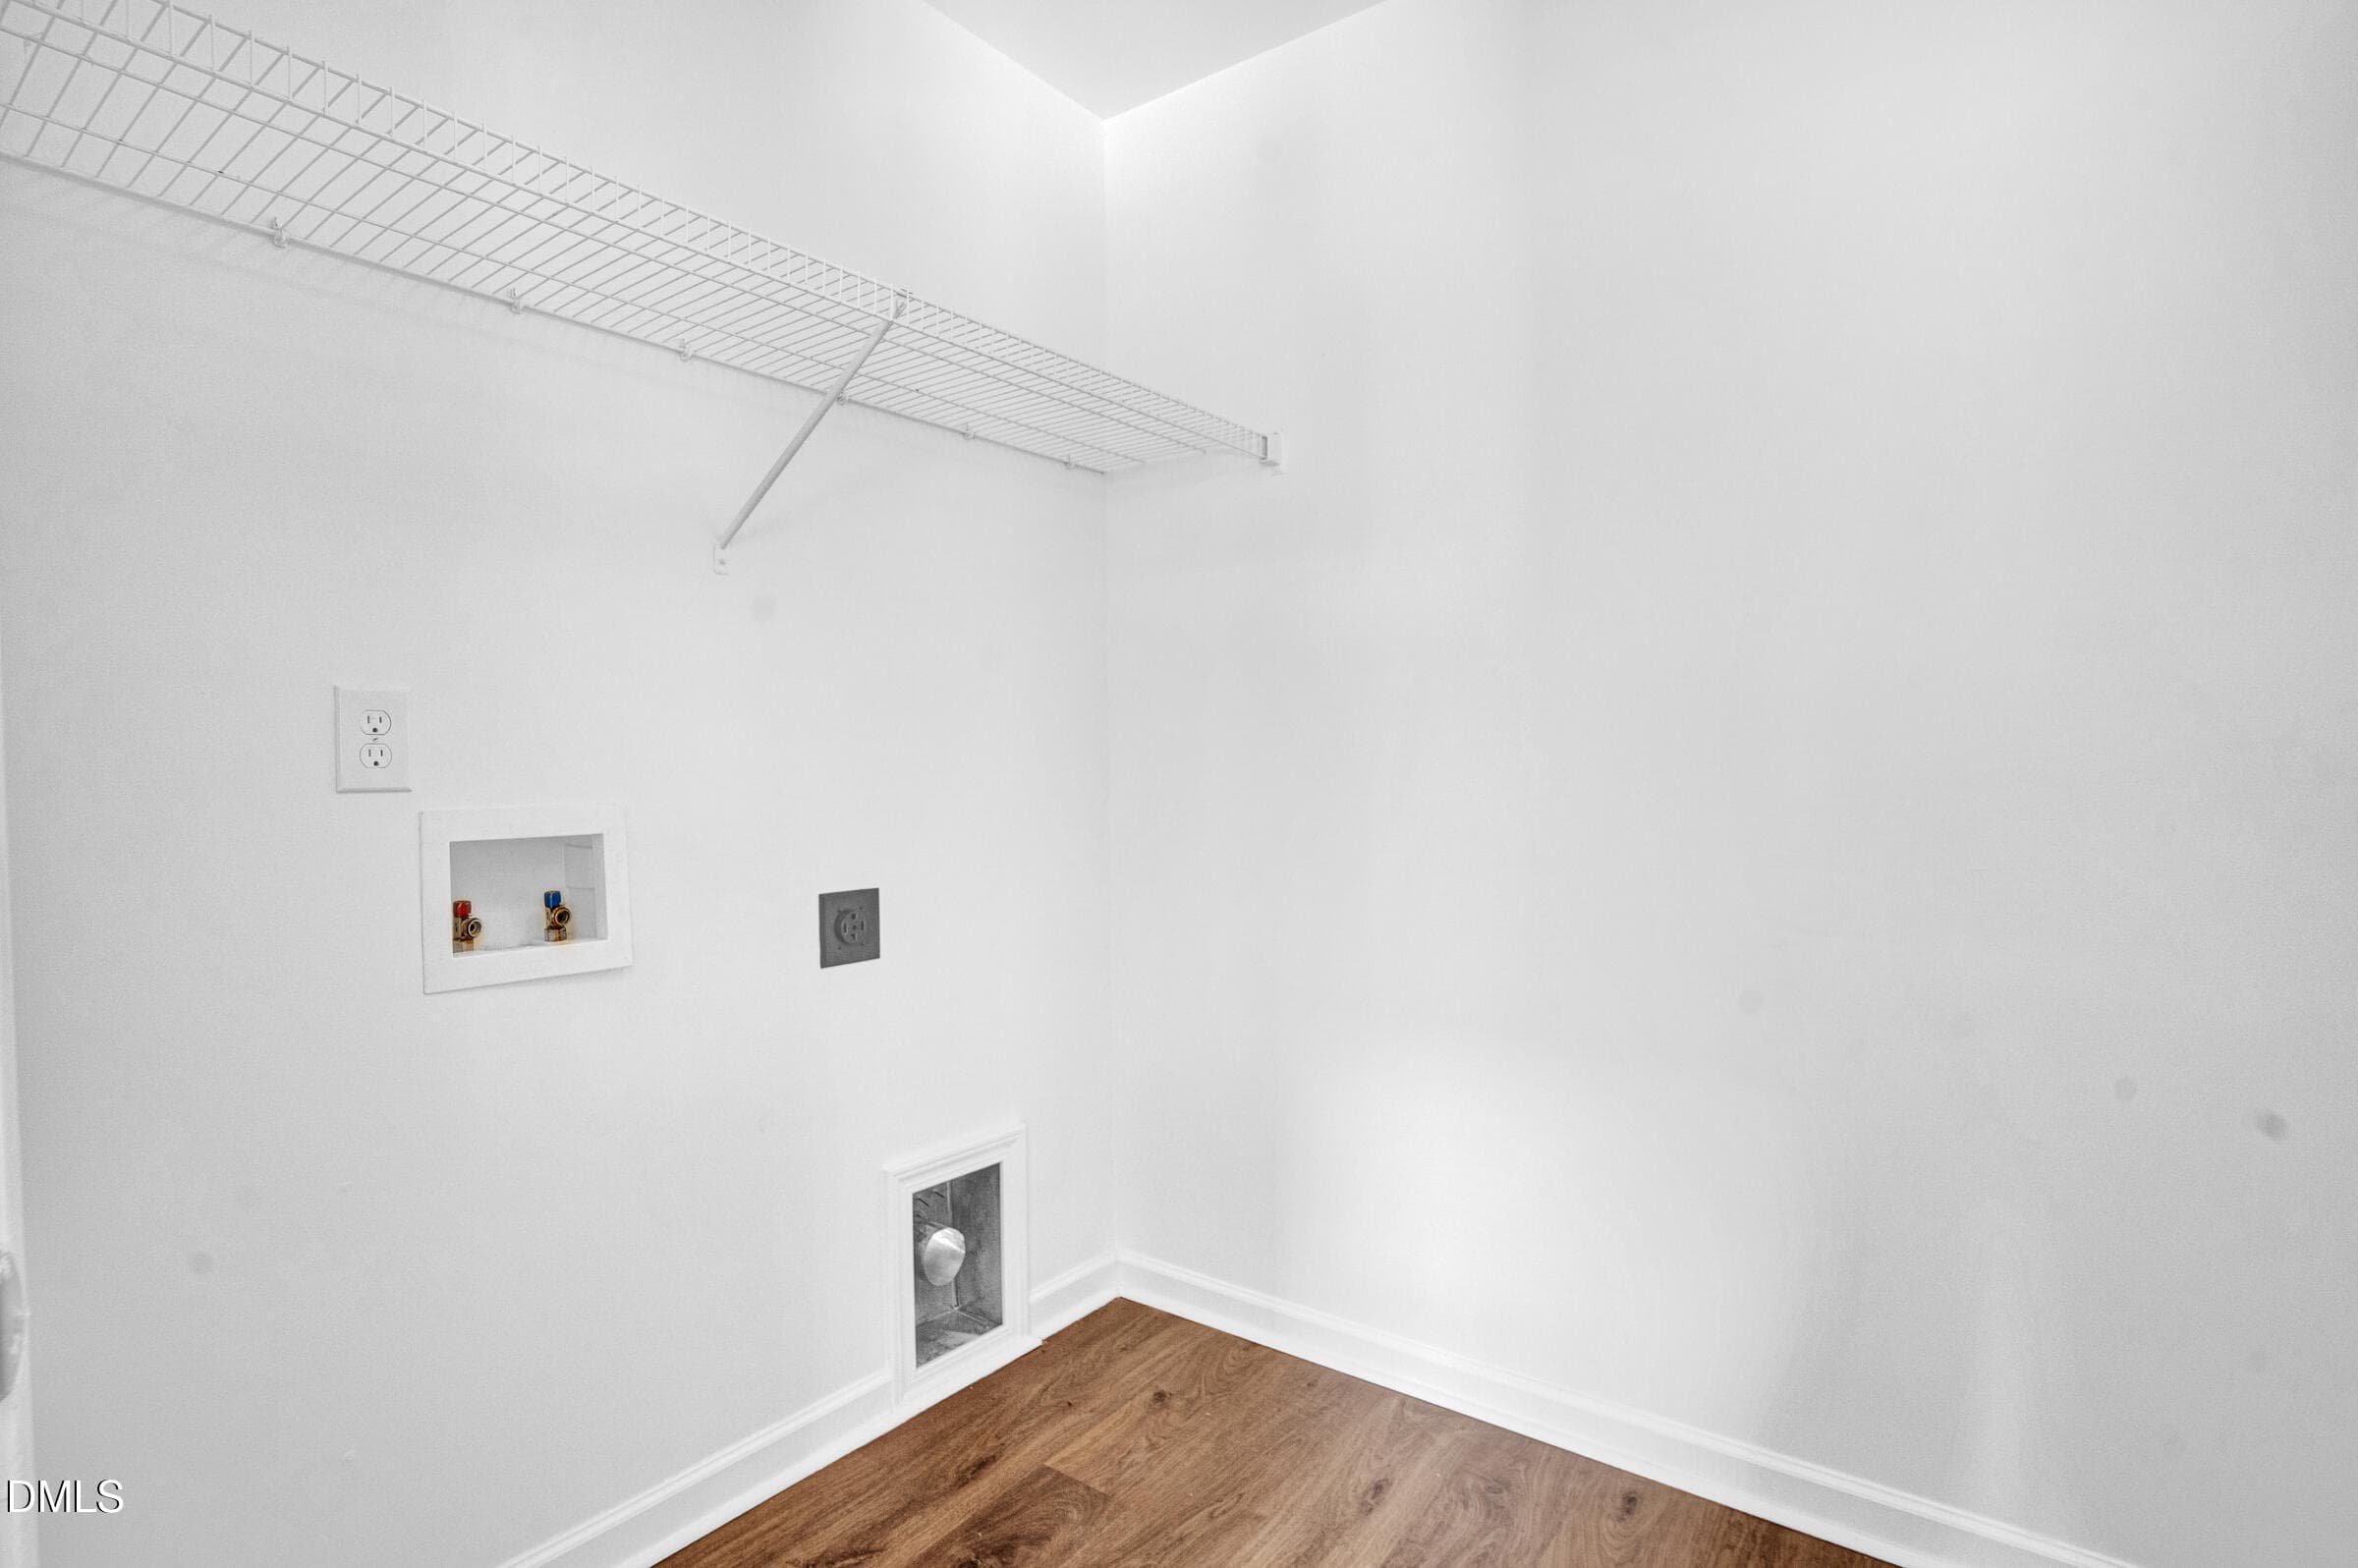
Washer Dryer room - 3723 Charleston Park Drive, Raleigh, NC 27604
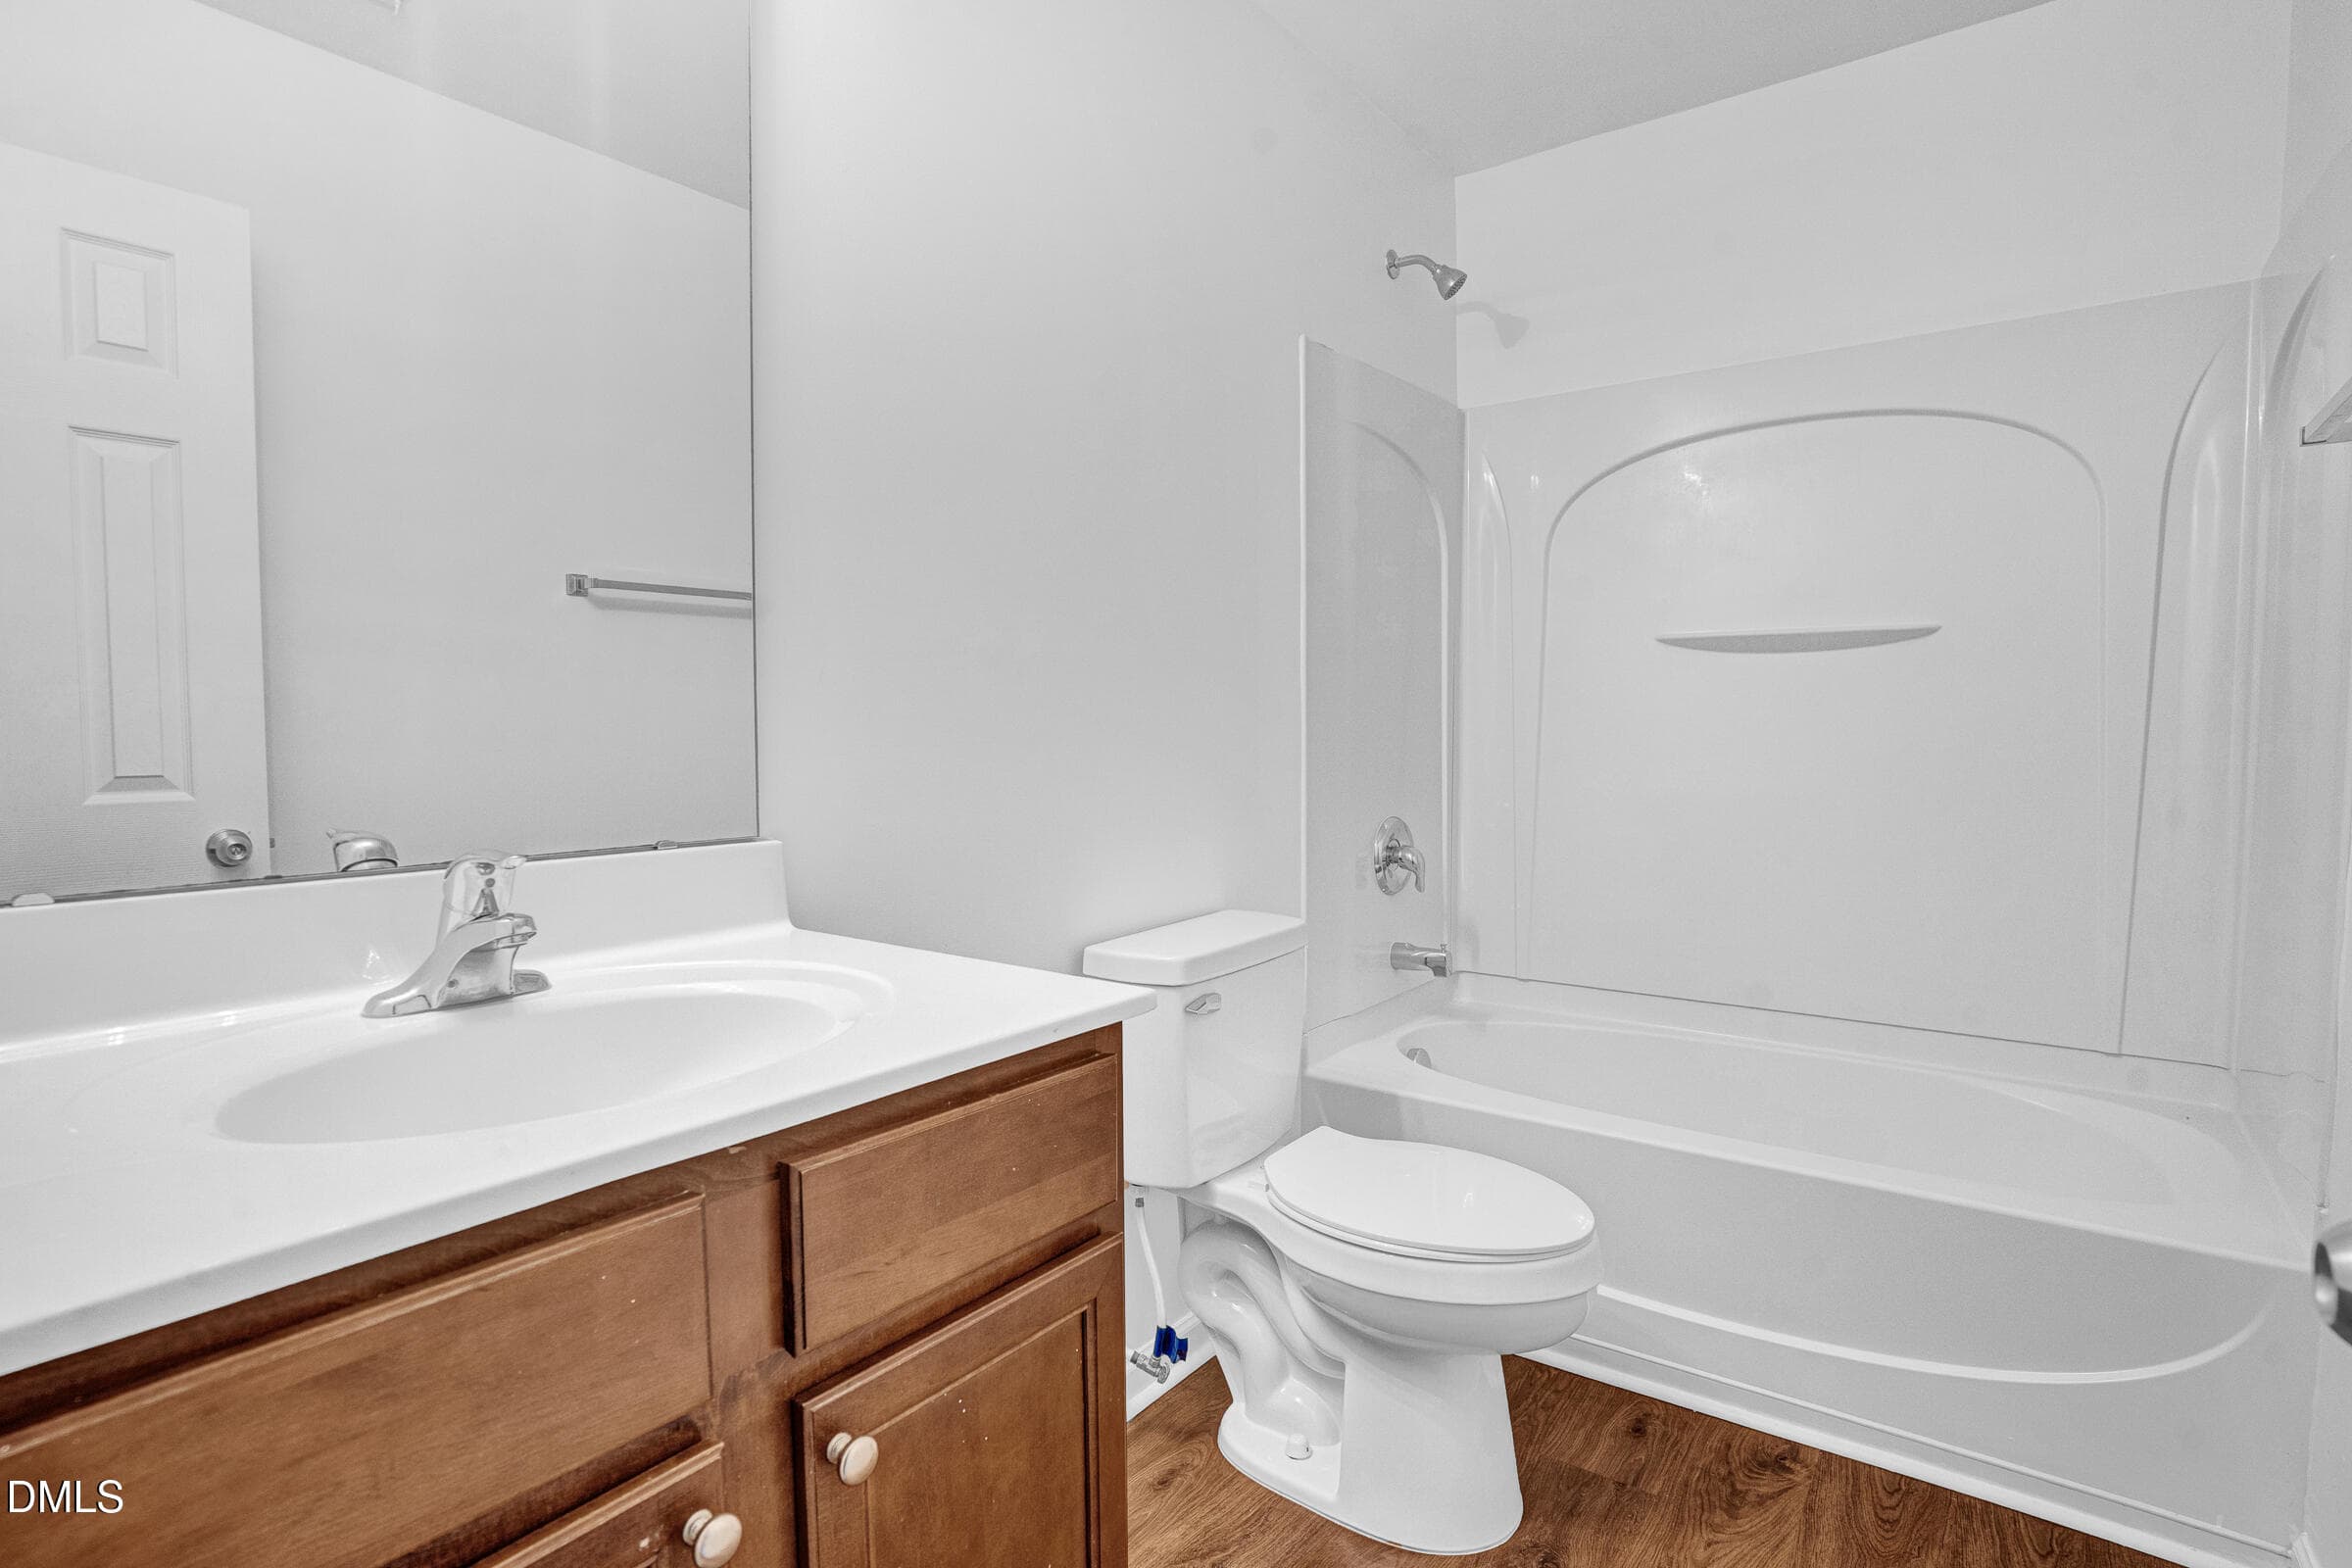
Second full bath - 3723 Charleston Park Drive, Raleigh, NC 27604
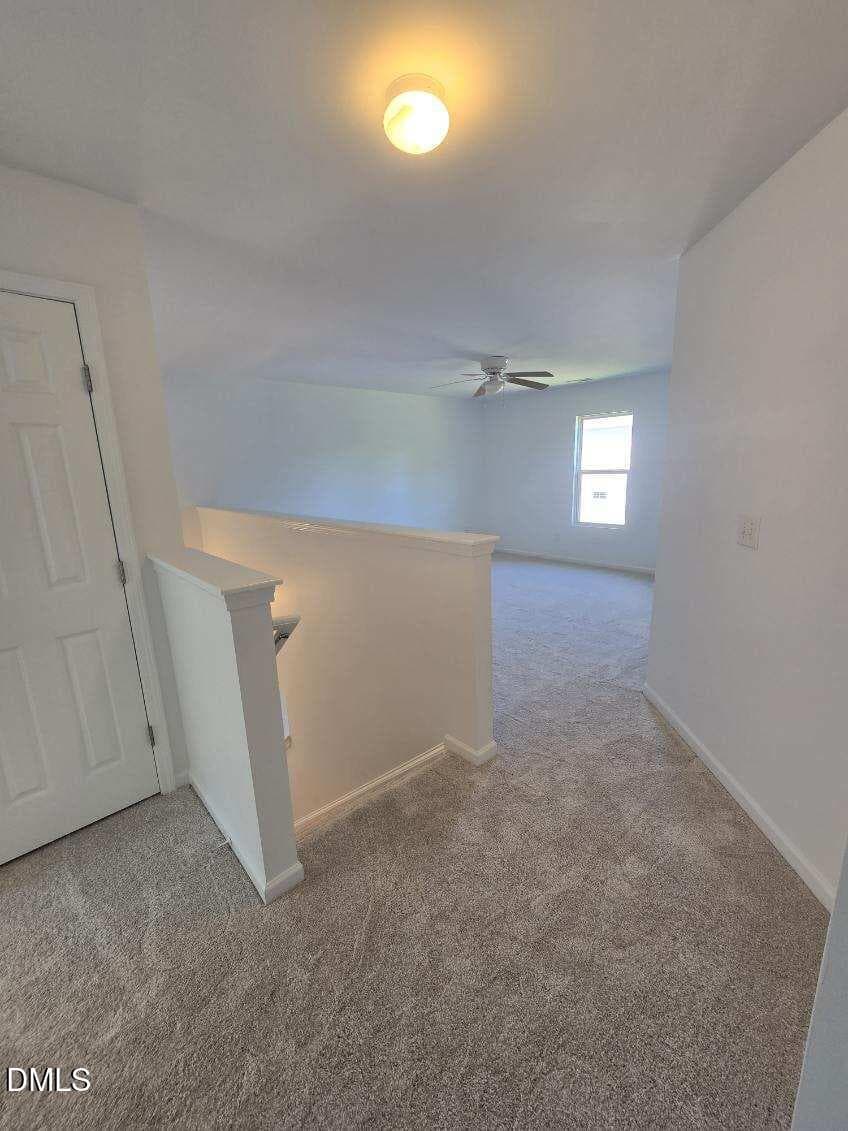
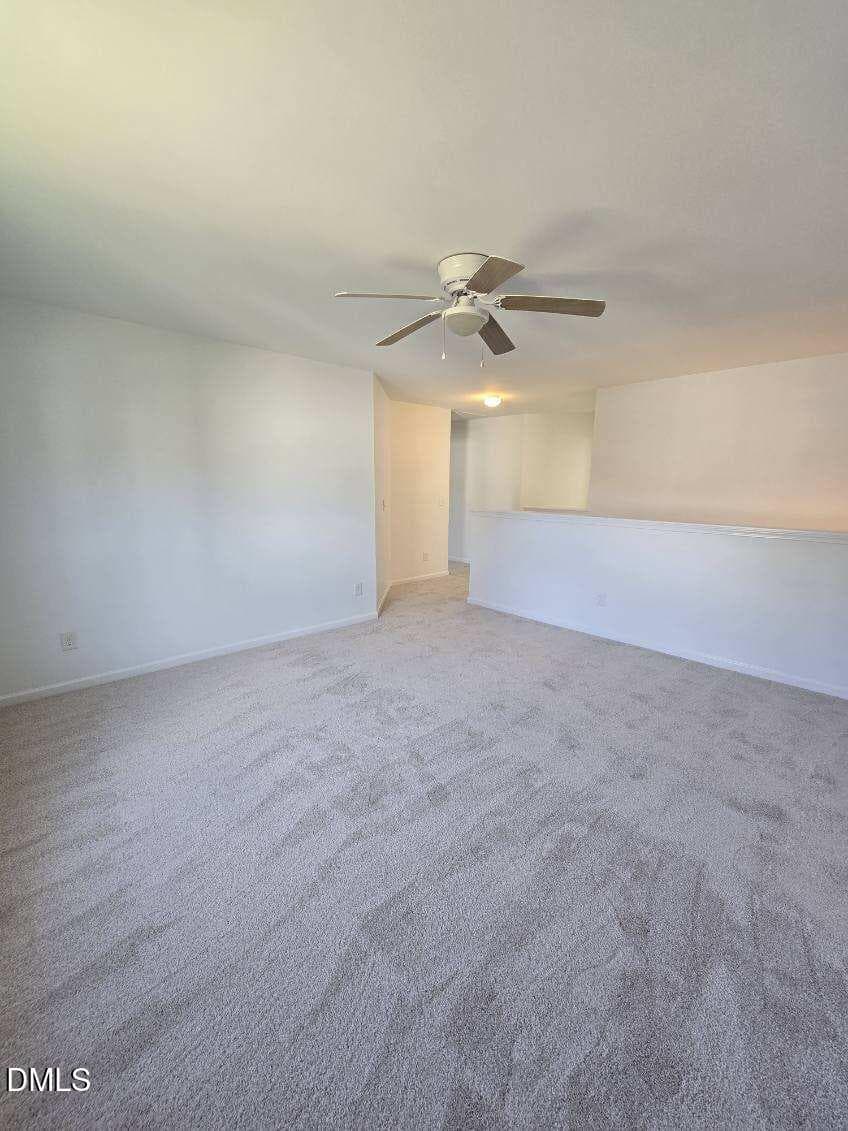
Oversized Loft - 3723 Charleston Park Drive, Raleigh, NC 27604
Loft - Oversized - 3723 Charleston Park Drive, Raleigh, NC 27604
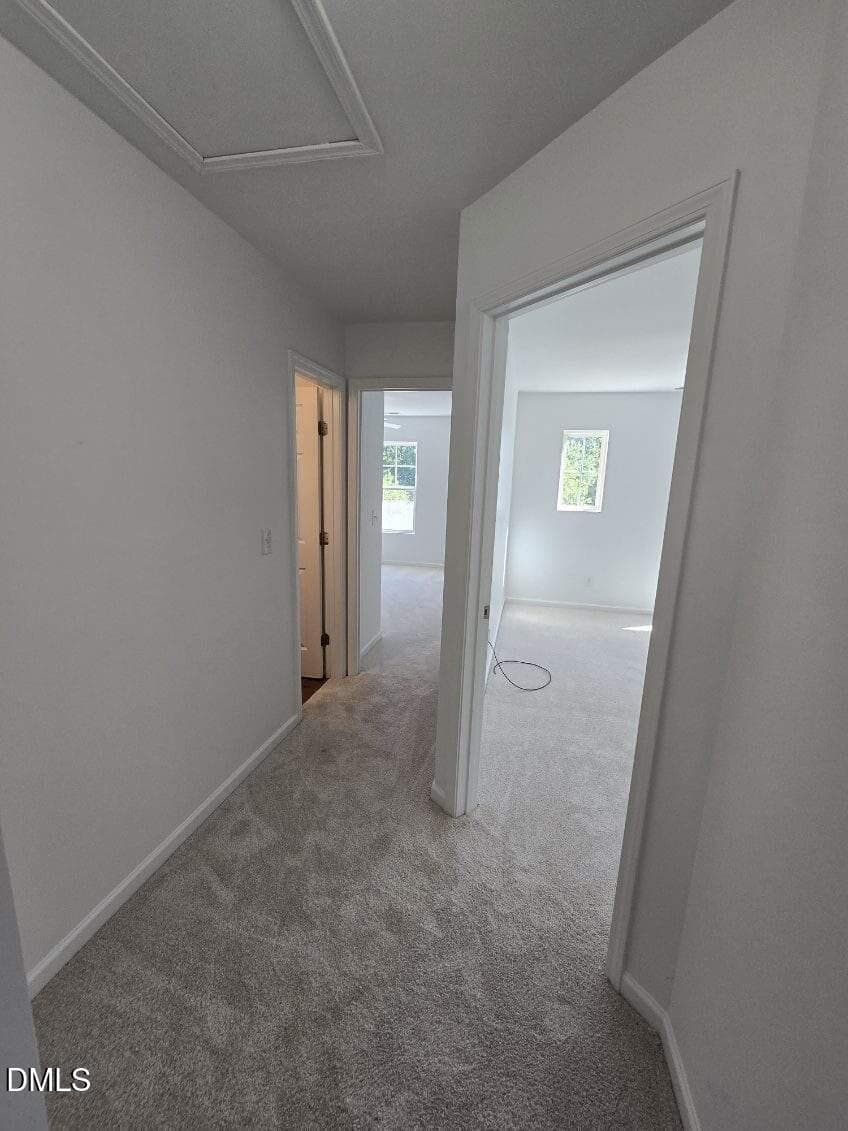
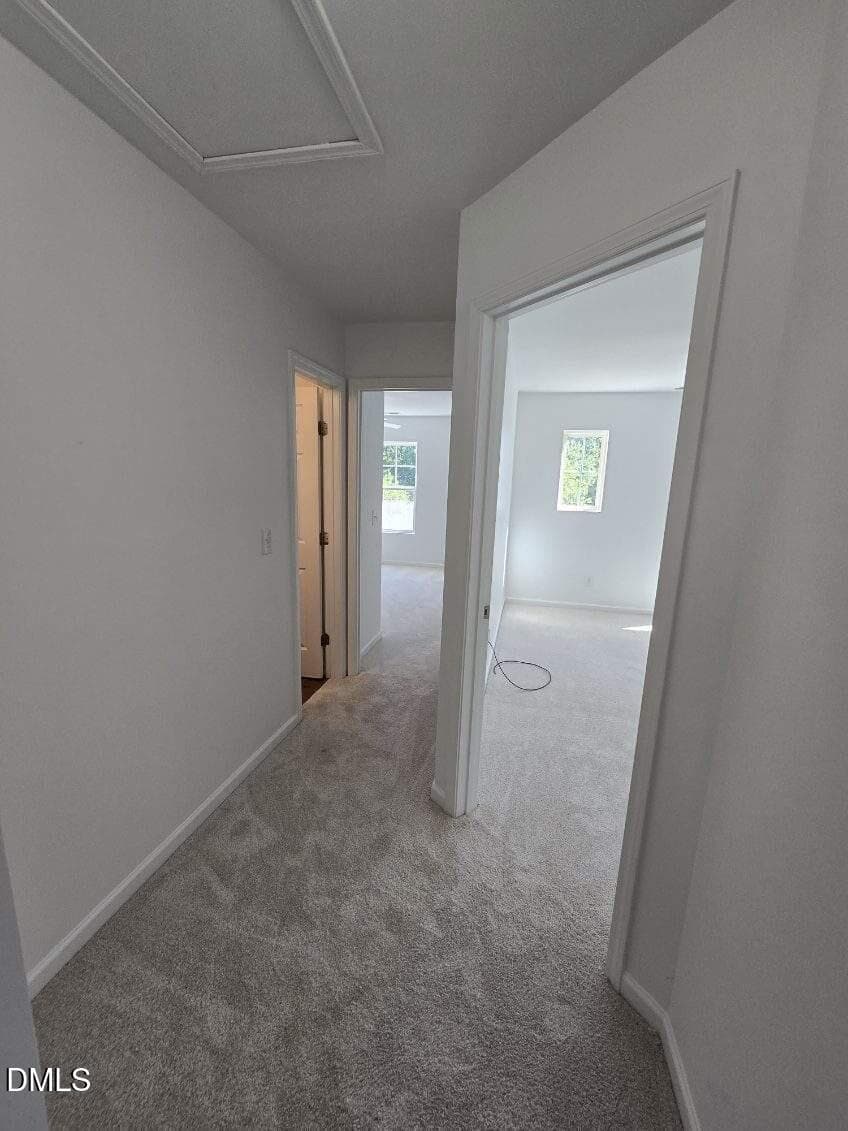
Rooms spaced apart - 3723 Charleston Park Drive, Raleigh, NC 27604
image000002 - 3723 Charleston Park Drive, Raleigh, NC 27604
image000004 - 3723 Charleston Park Drive, Raleigh, NC 27604
image000003 - 3723 Charleston Park Drive, Raleigh, NC 27604
image000004 - 3723 Charleston Park Drive, Raleigh, NC 27604
image000005 - 3723 Charleston Park Drive, Raleigh, NC 27604
Rooms Spaced apart - 3723 Charleston Park Drive, Raleigh, NC 27604
DSC09236 - 3723 Charleston Park Drive, Raleigh, NC 27604
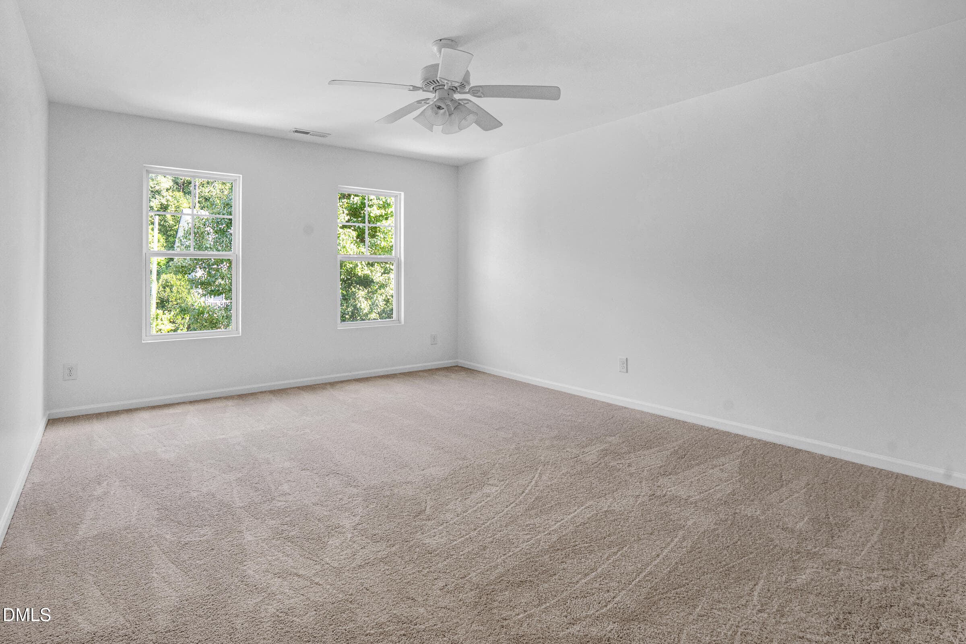
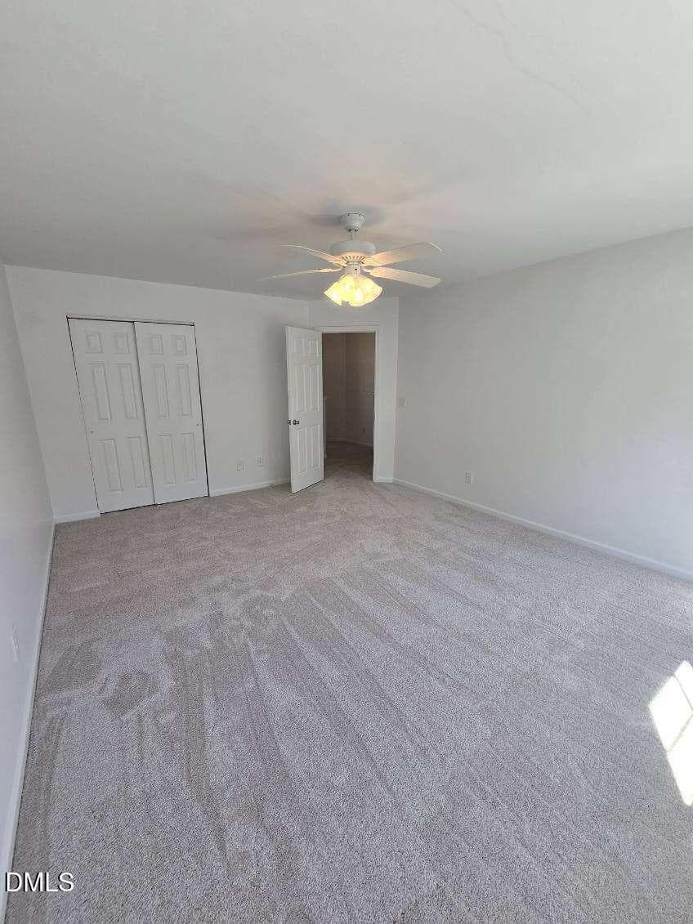
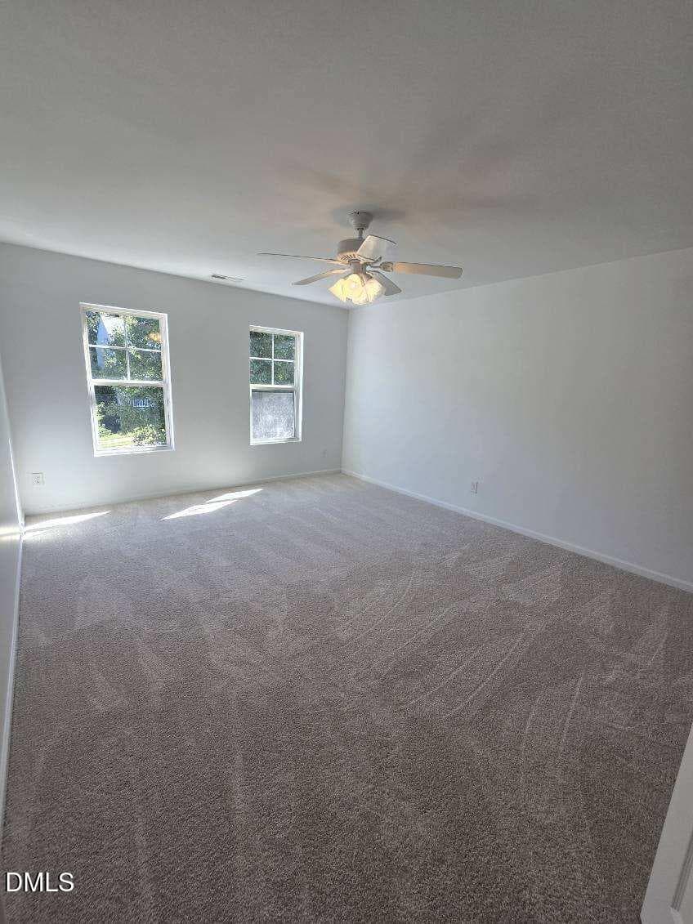
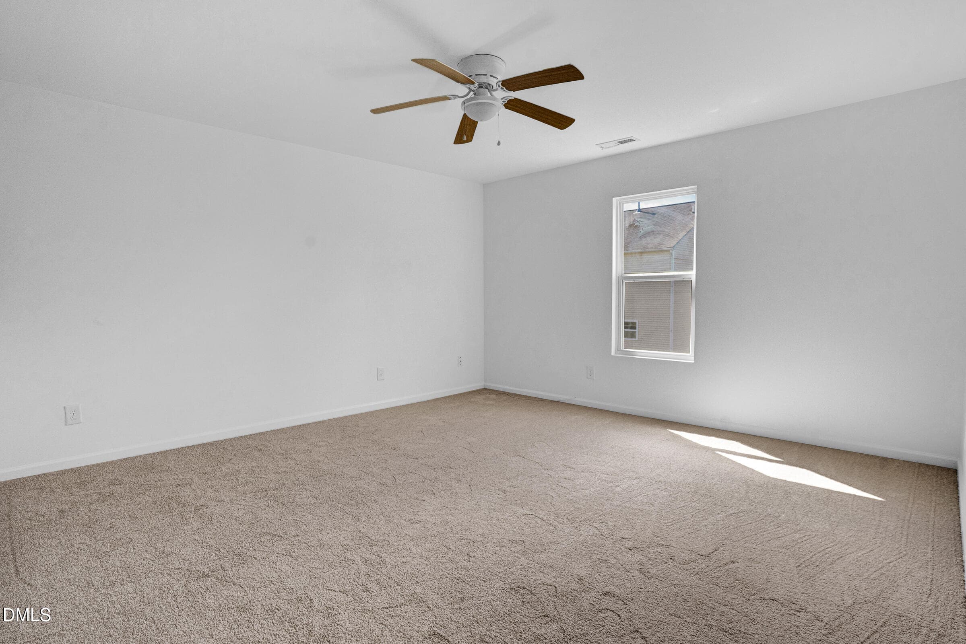
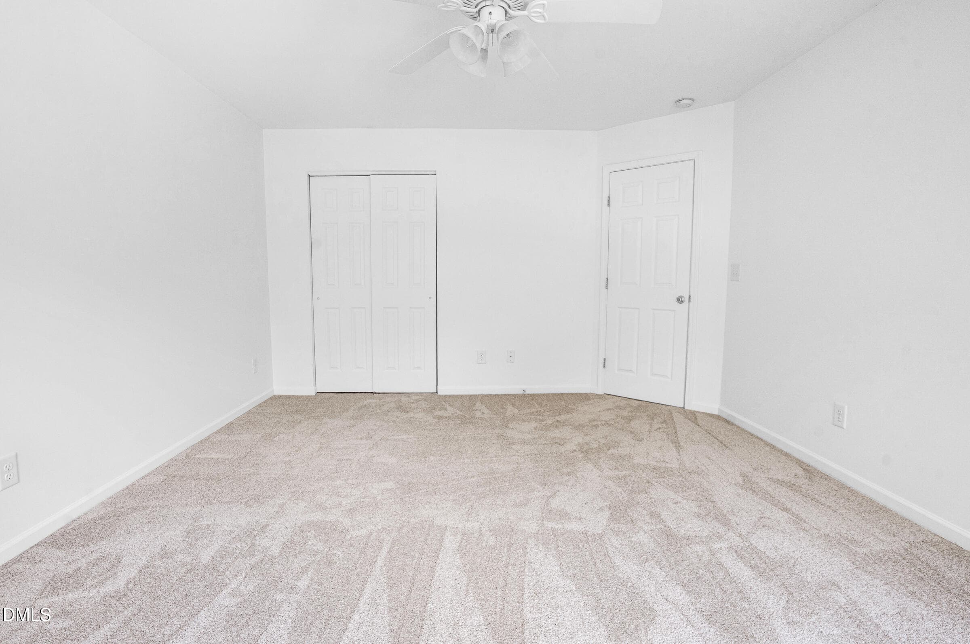
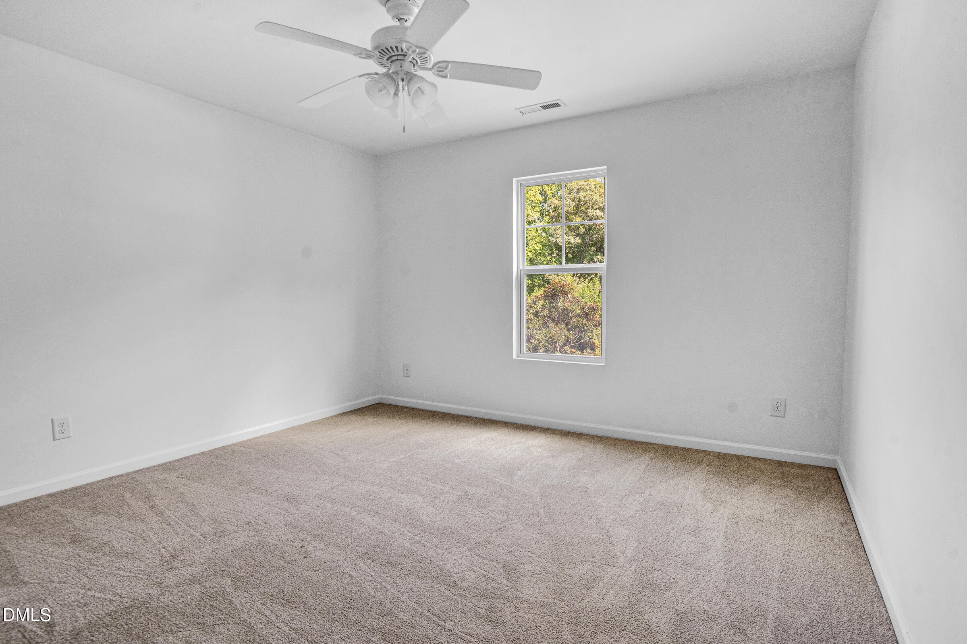
Secondary bedroom - 3723 Charleston Park Drive, Raleigh, NC 27604
Non-primary bedroom - 3723 Charleston Park Drive, Raleigh, NC 27604
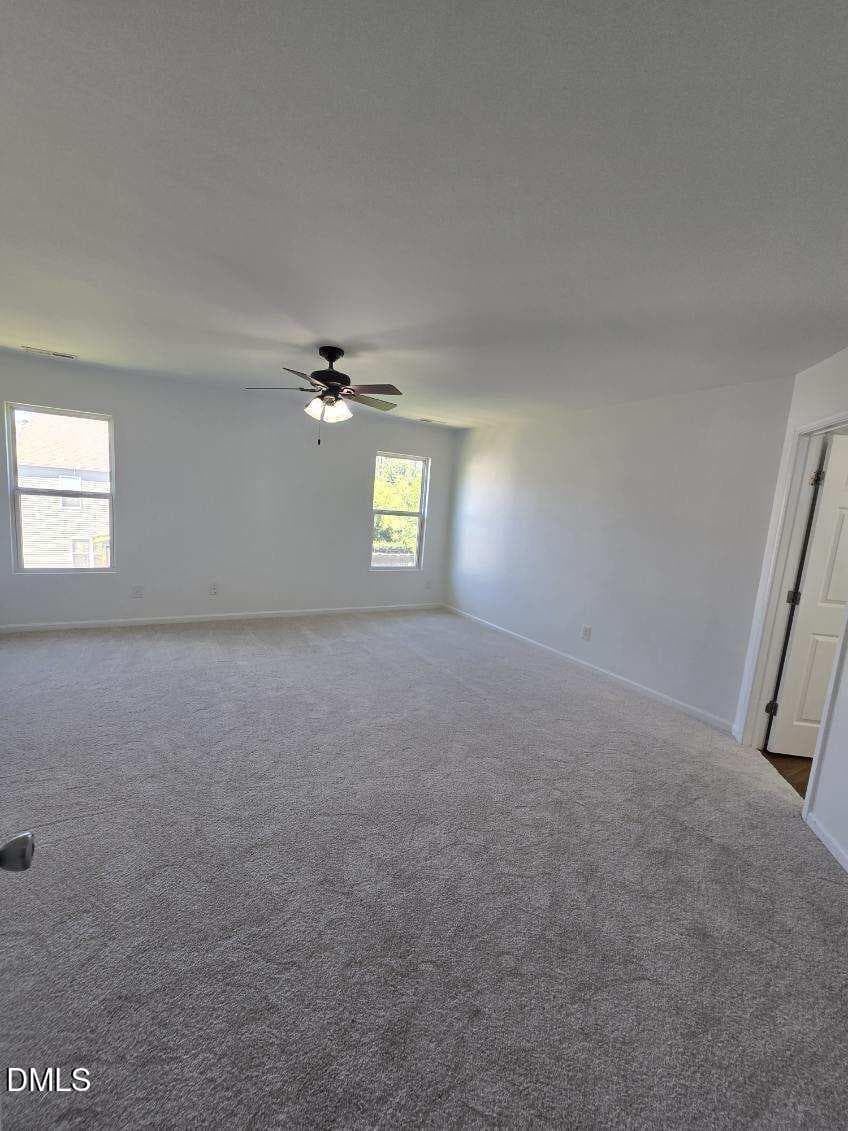
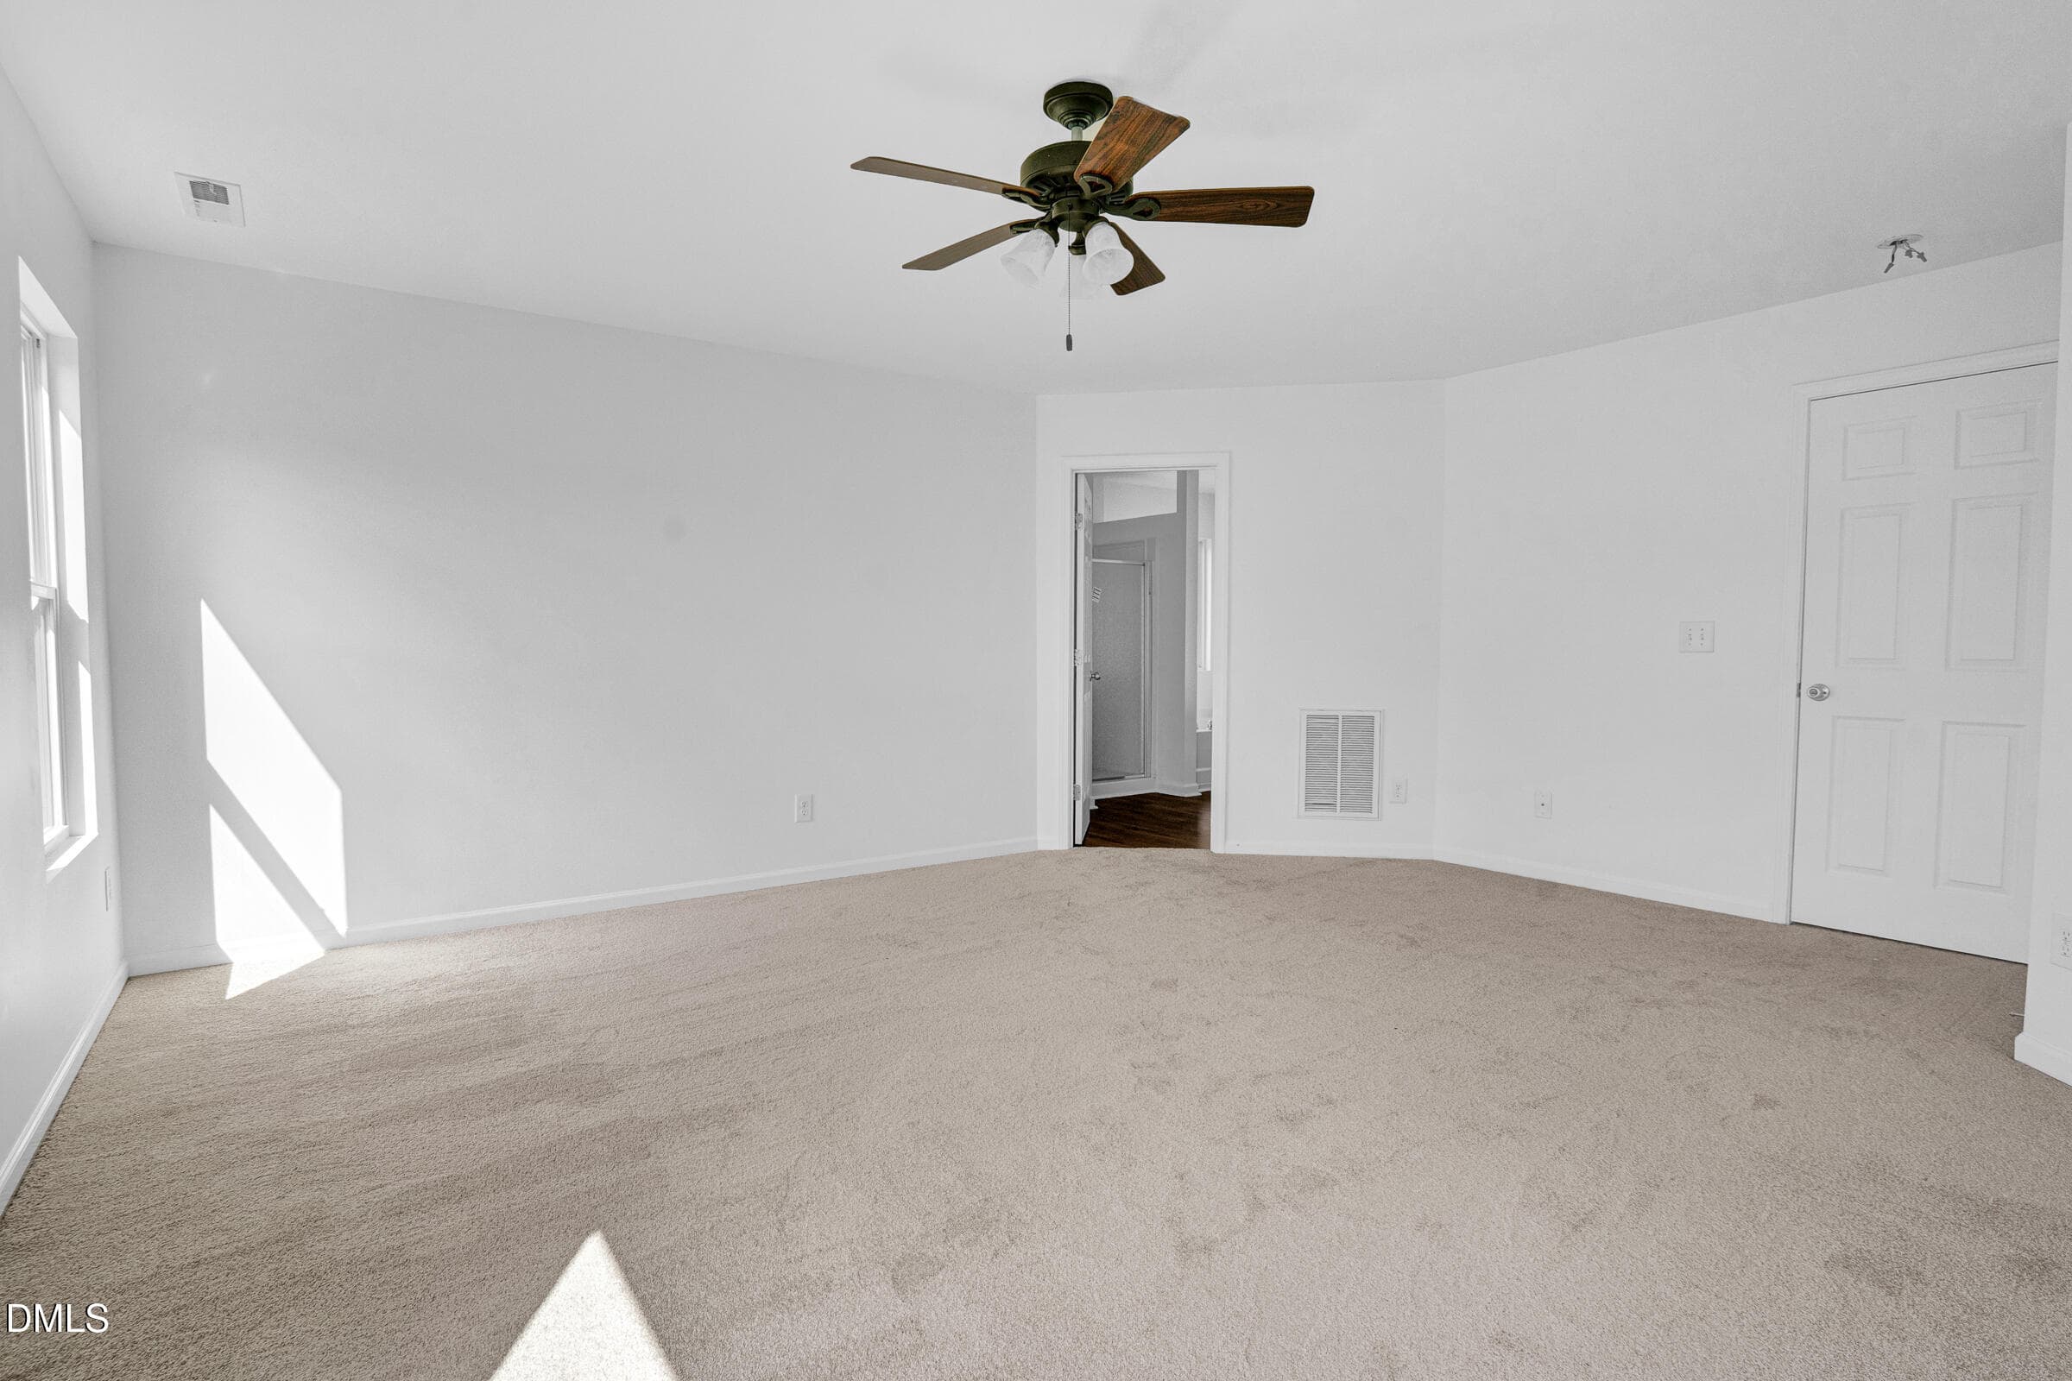
Primary Room - 3723 Charleston Park Drive, Raleigh, NC 27604
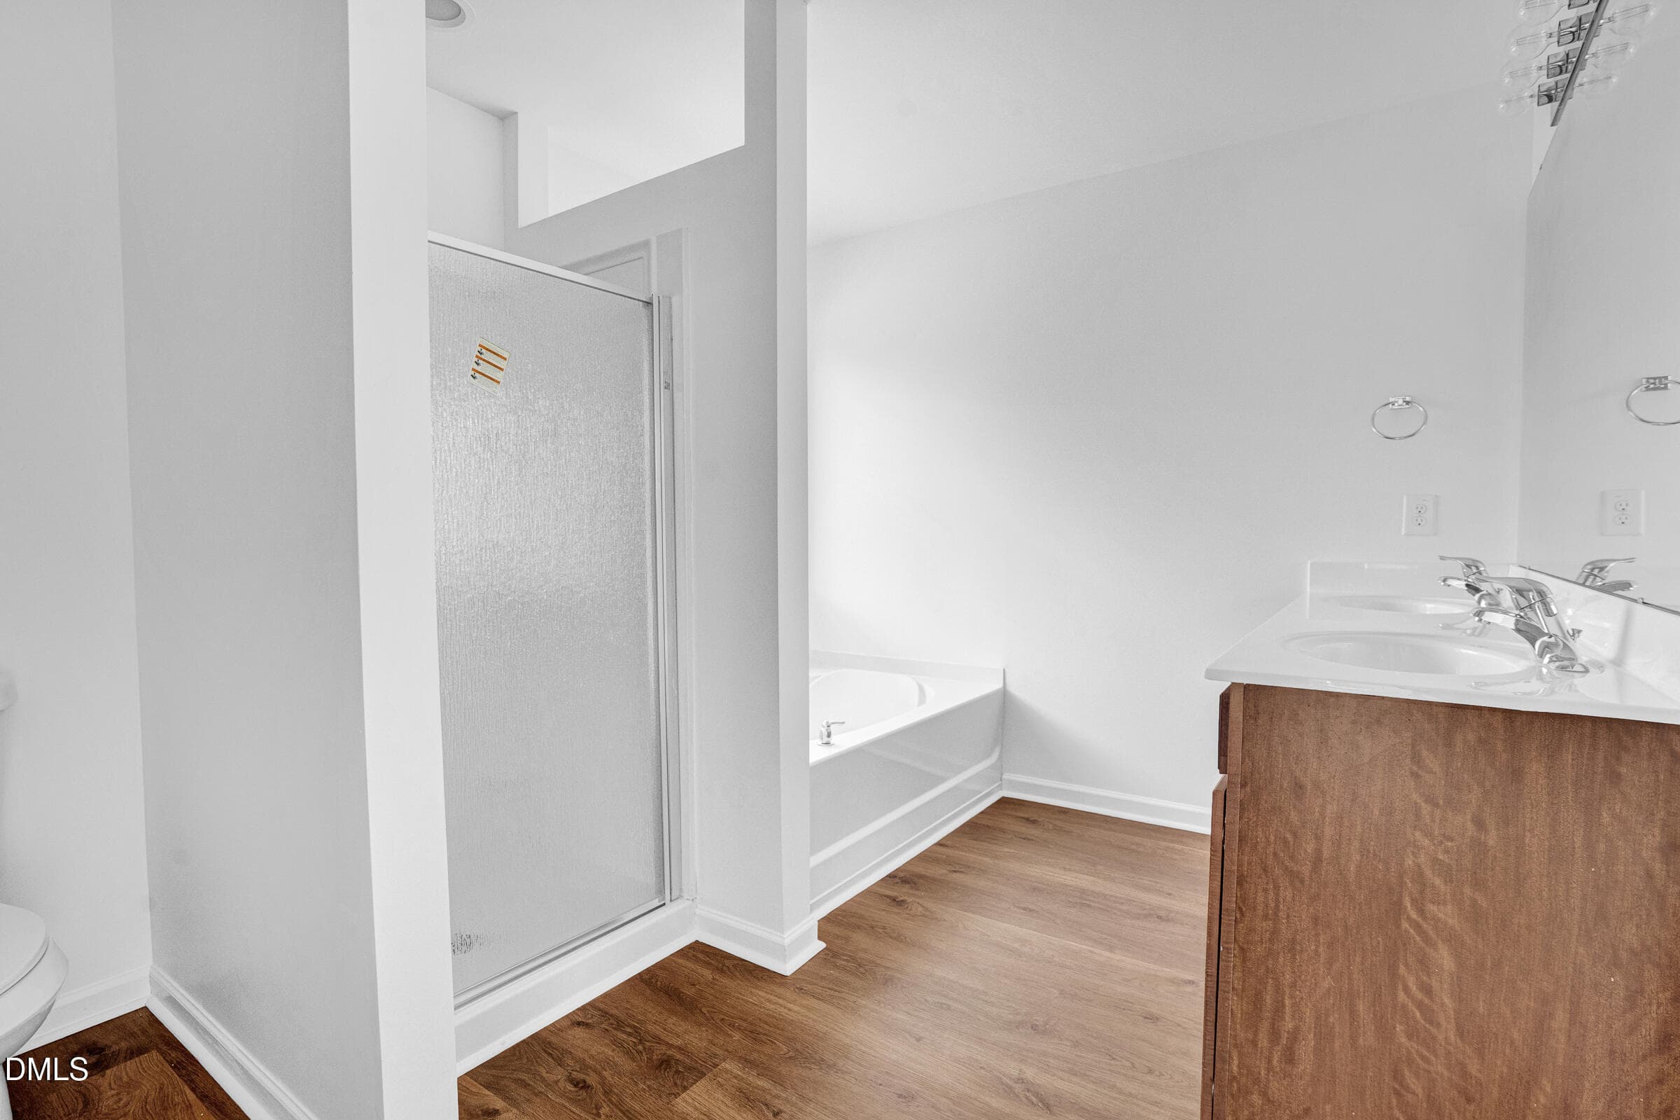
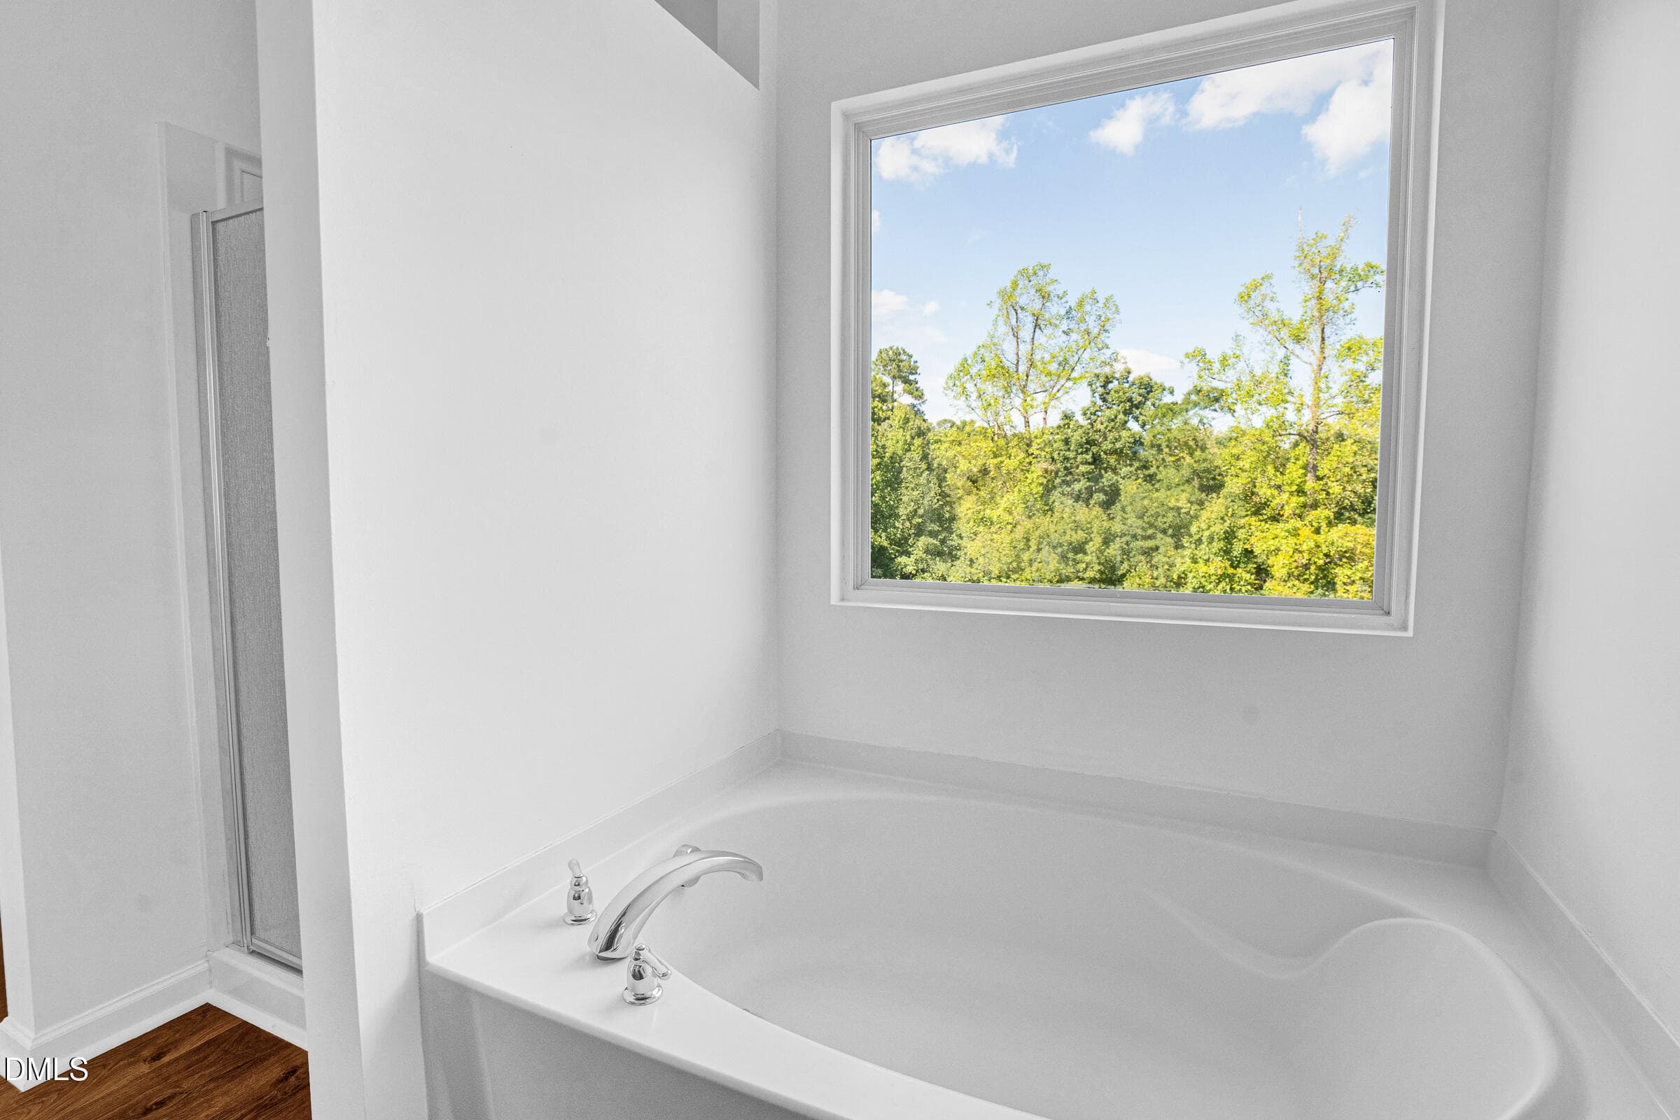
Primary bathroom - 3723 Charleston Park Drive, Raleigh, NC 27604
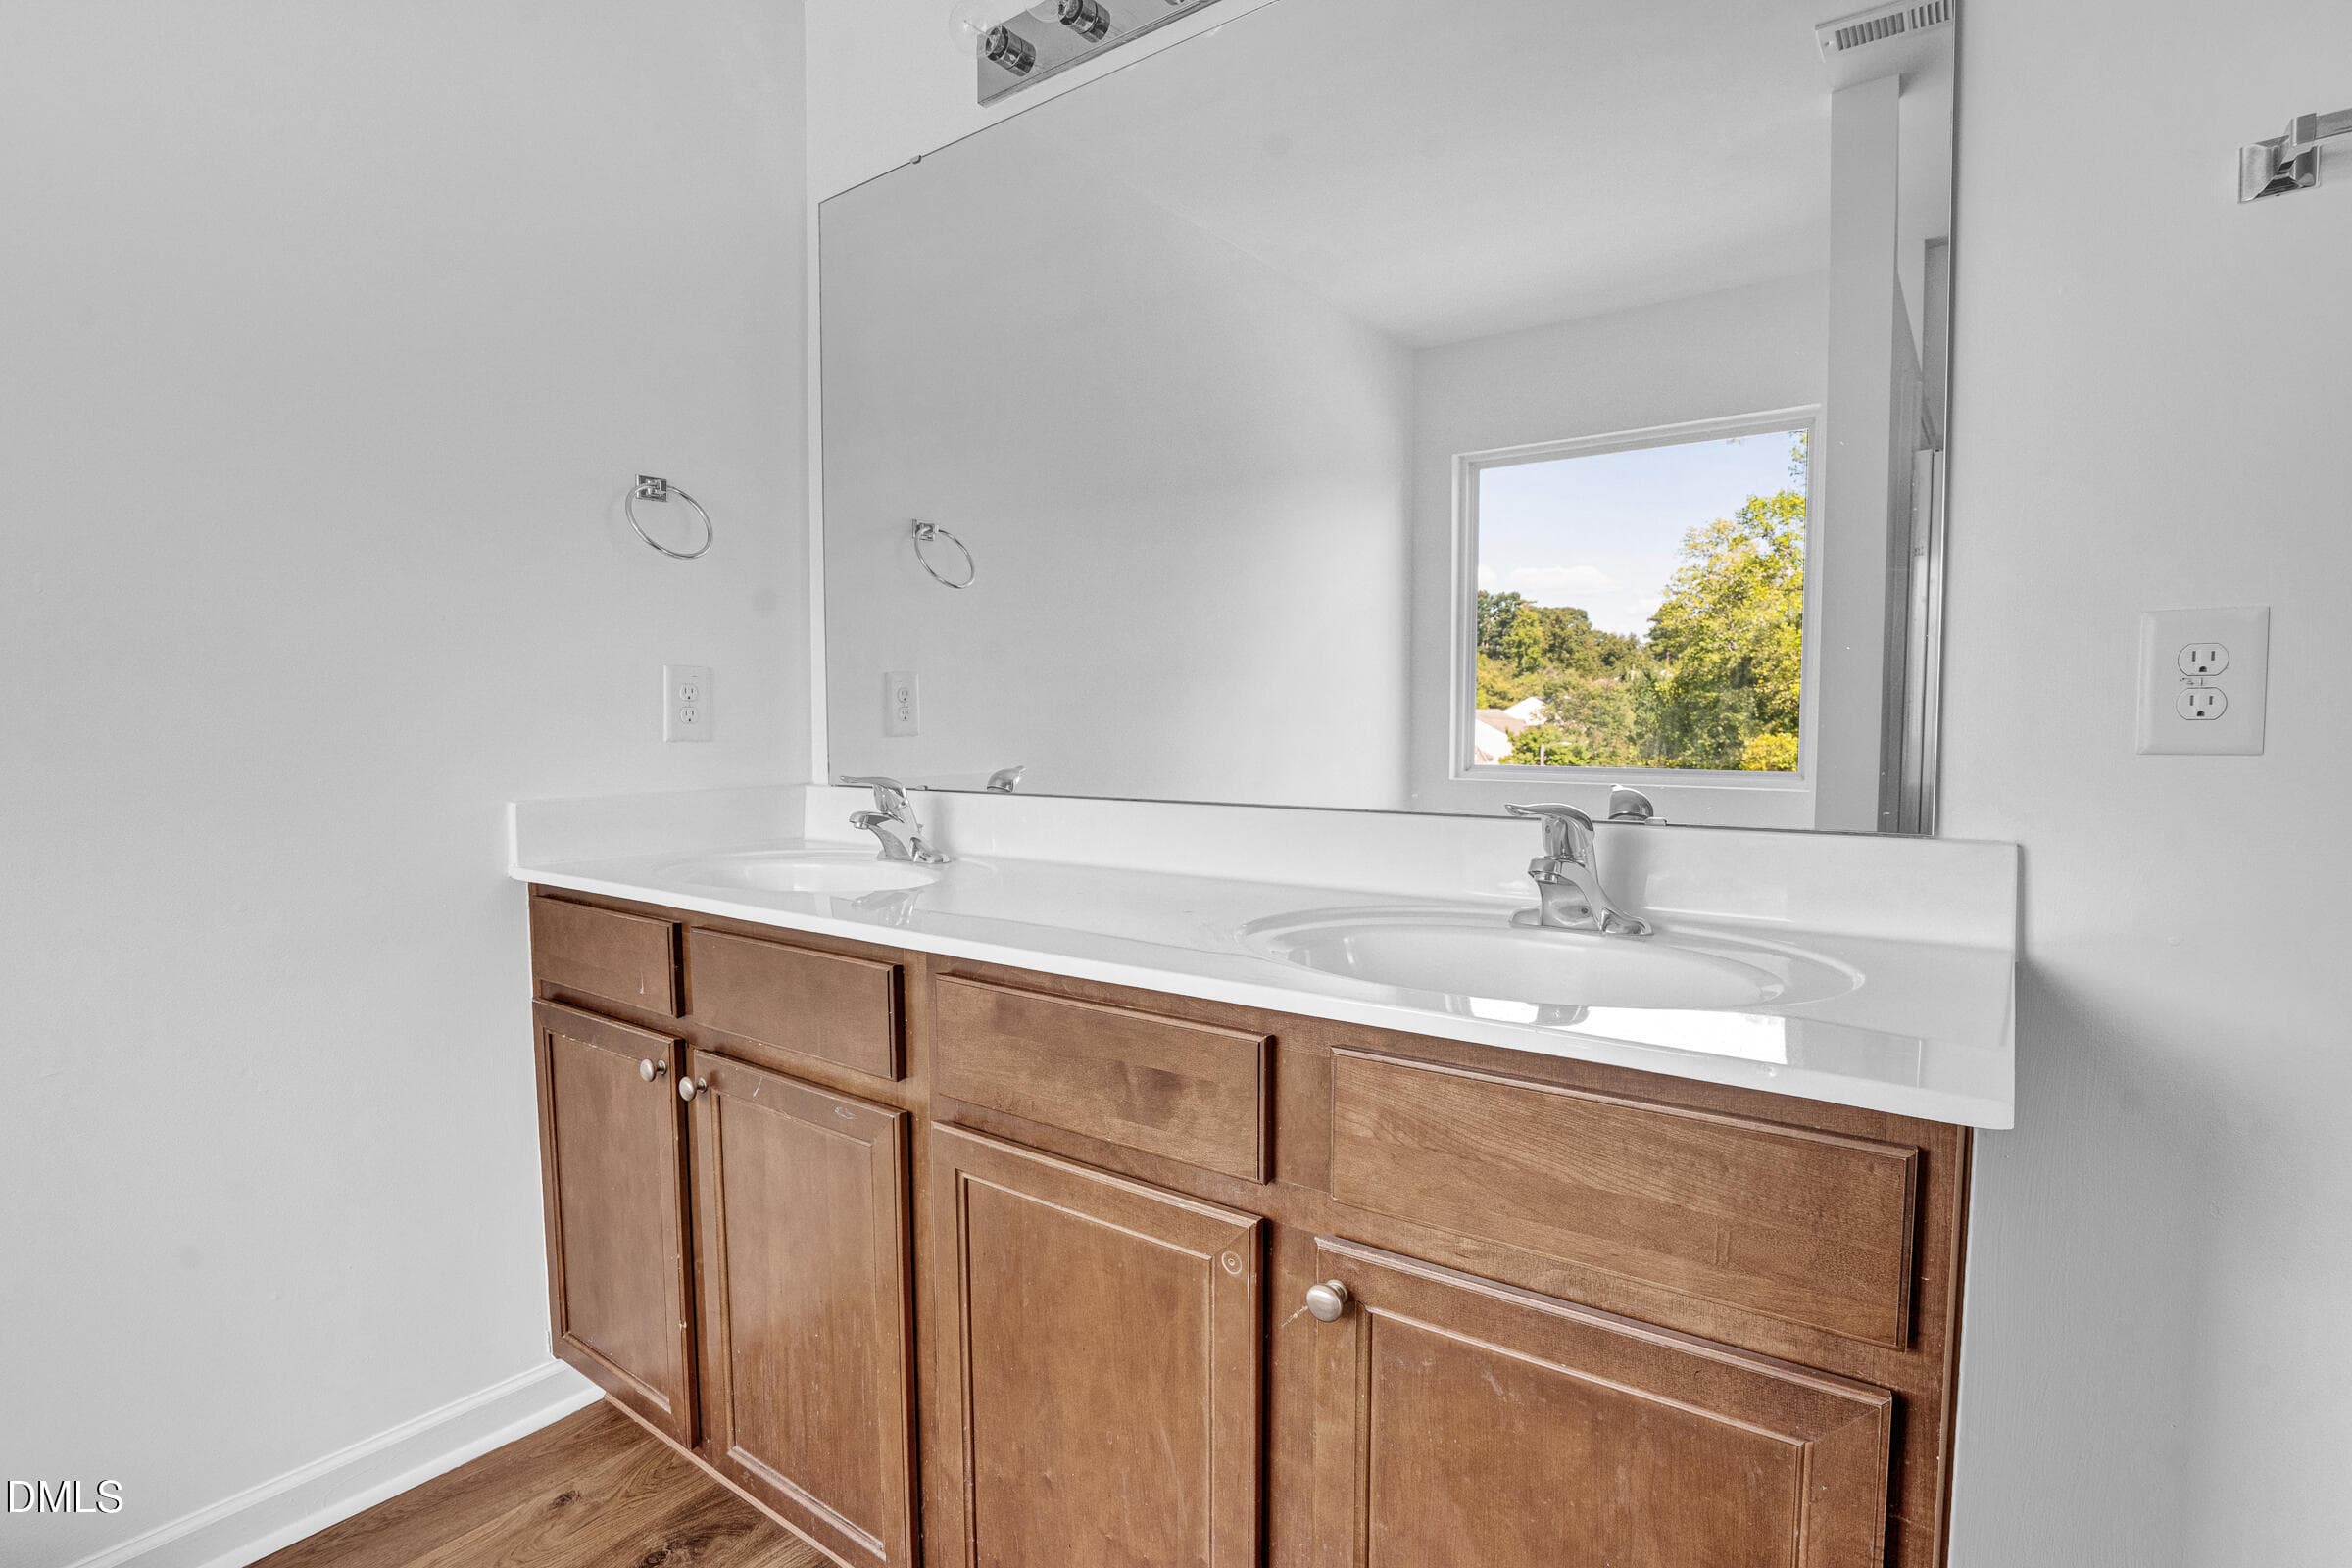
Dual Vanity Primary Bath - 3723 Charleston Park Drive, Raleigh, NC 27604
Primary Bath - 3723 Charleston Park Drive, Raleigh, NC 27604
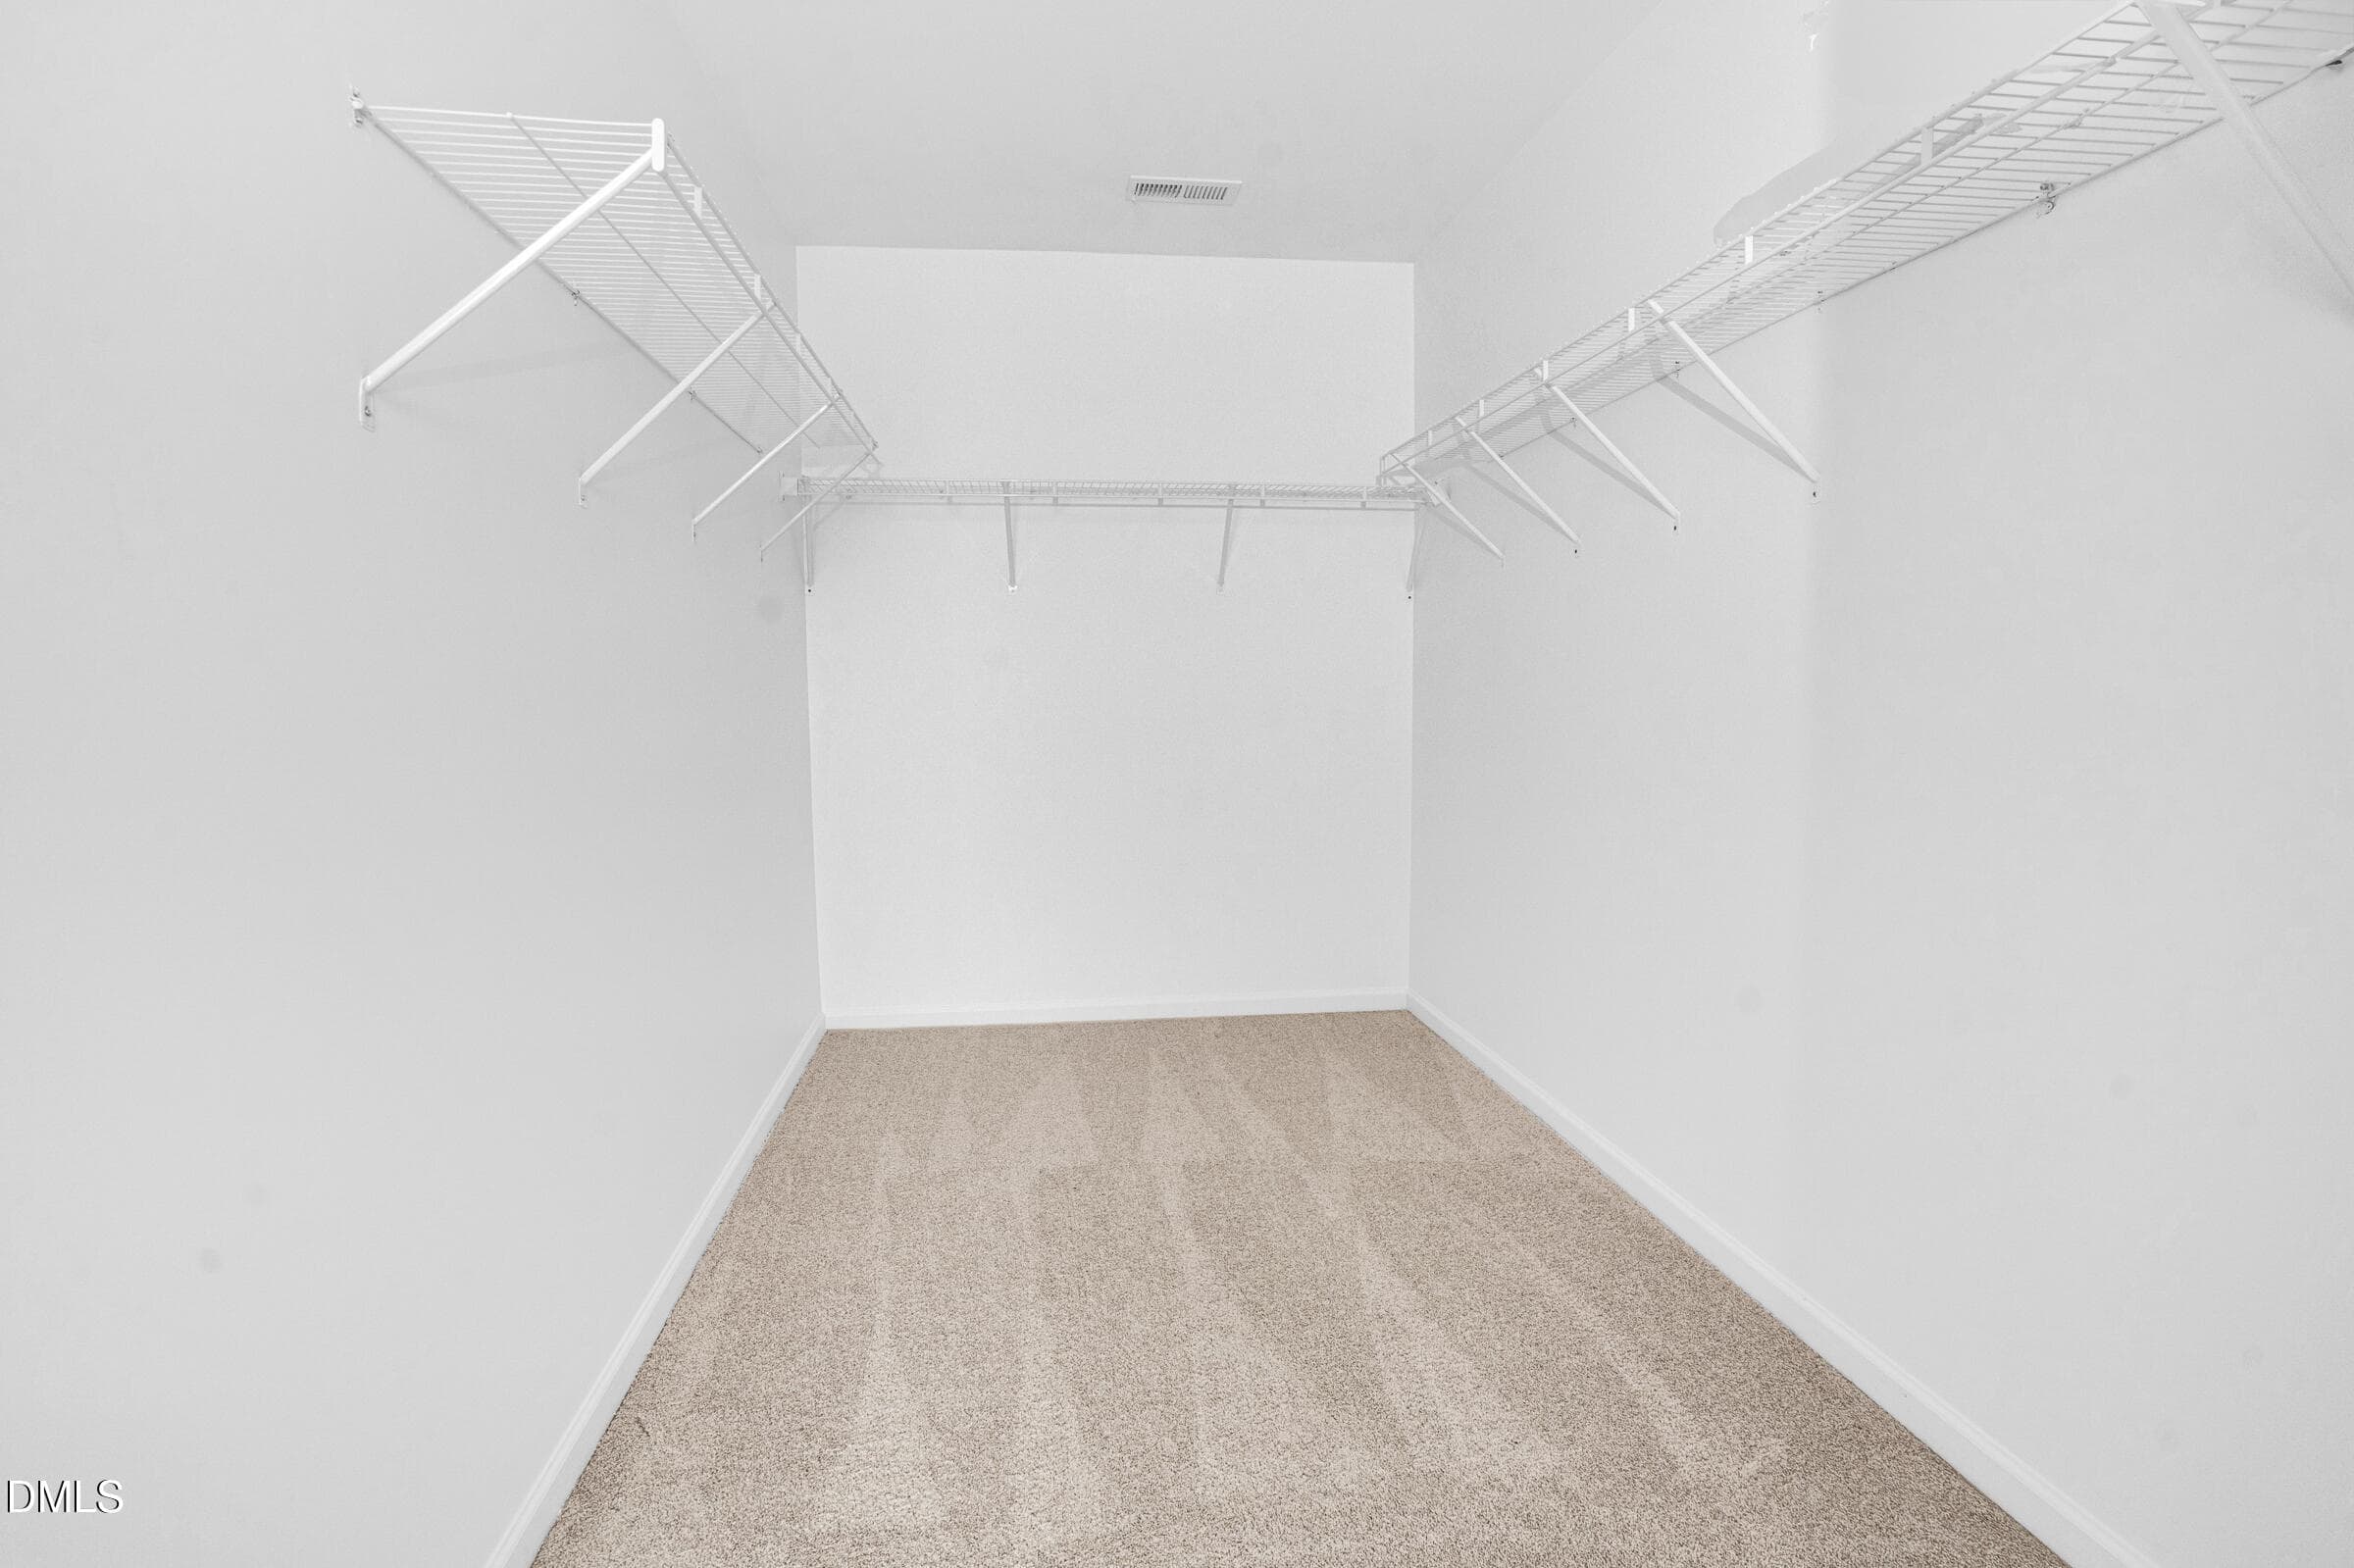
Primary closet - 3723 Charleston Park Drive, Raleigh, NC 27604
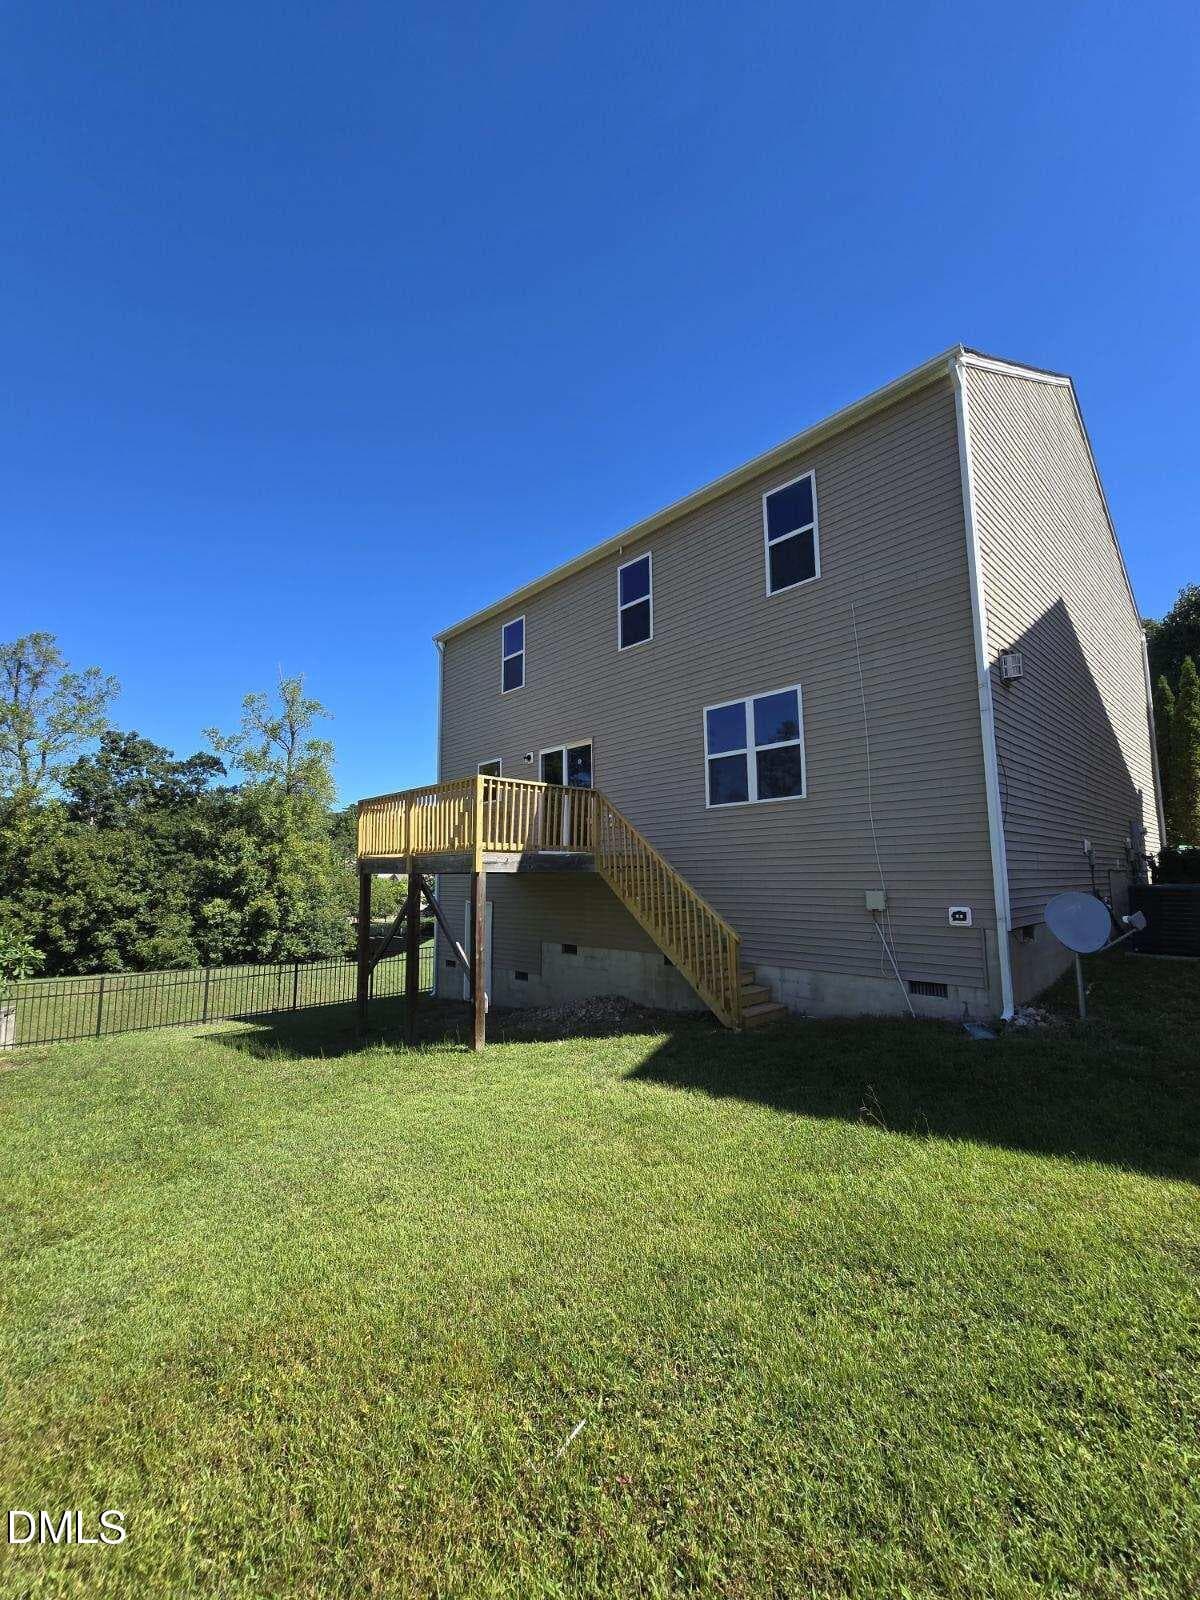
Rear view of home - 3723 Charleston Park Drive, Raleigh, NC 27604
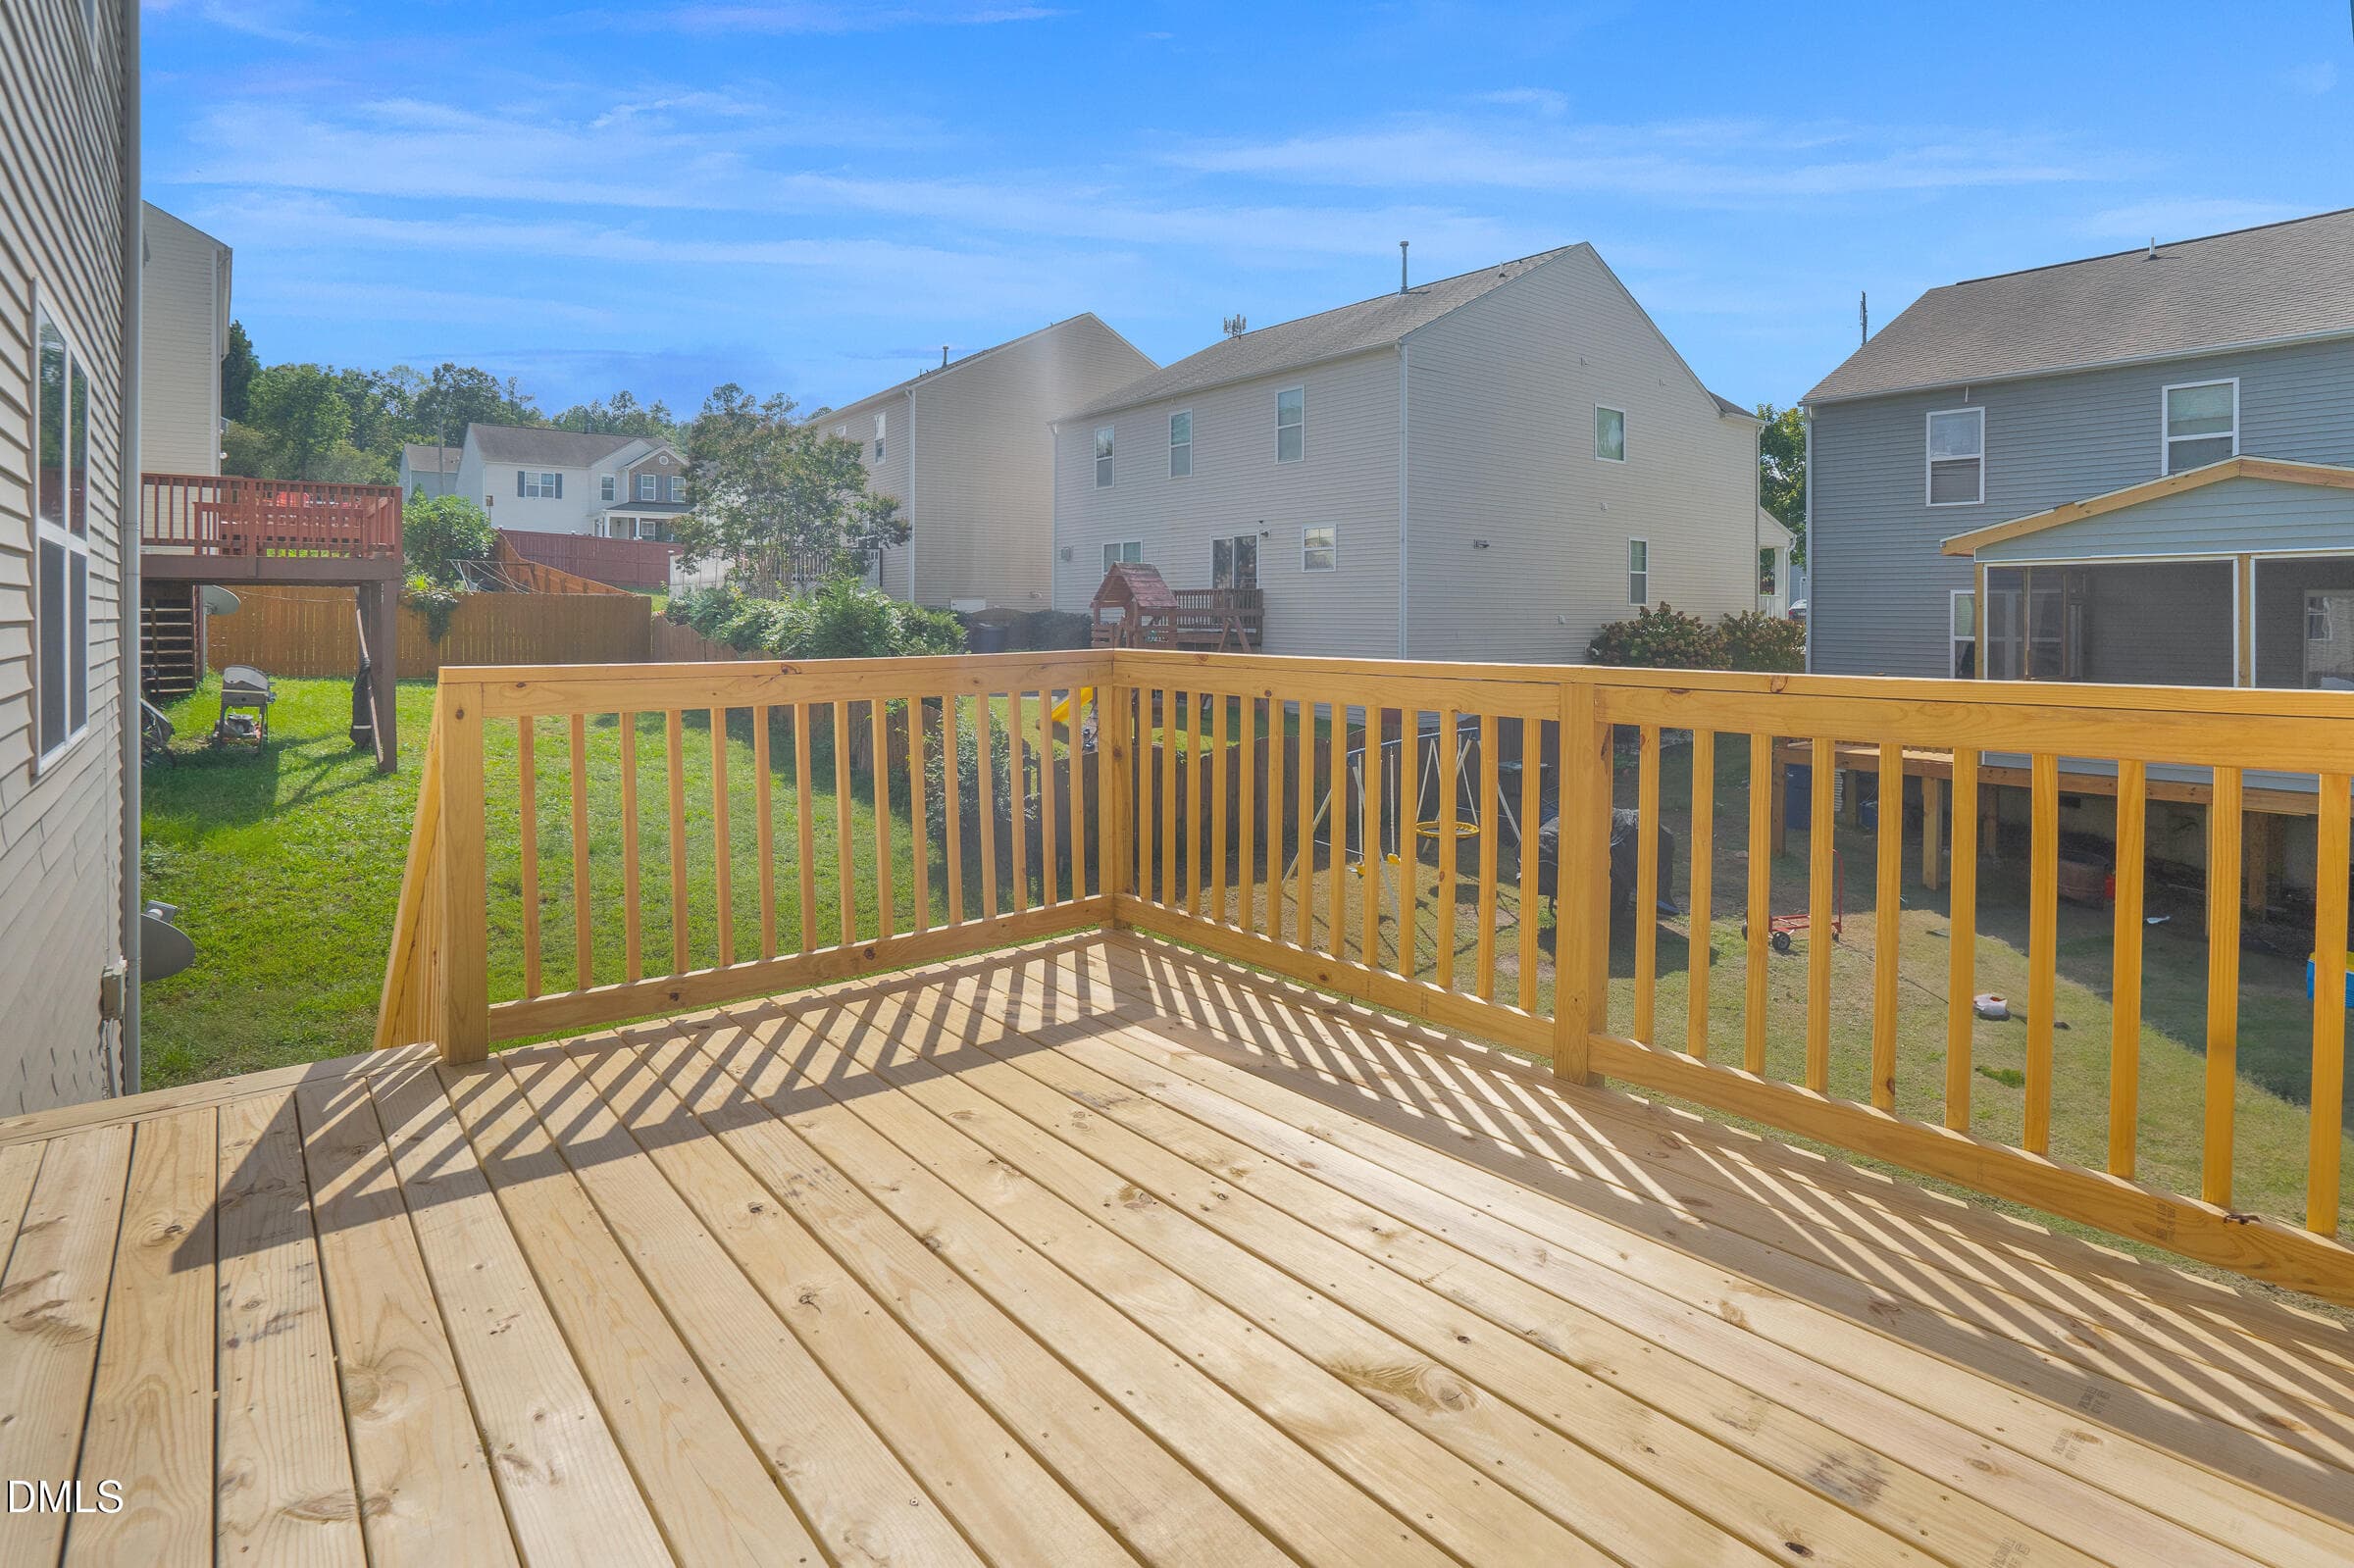
Outdoor deck - 3723 Charleston Park Drive, Raleigh, NC 27604
Neighborhood View - 3723 Charleston Park Drive, Raleigh, NC 27604
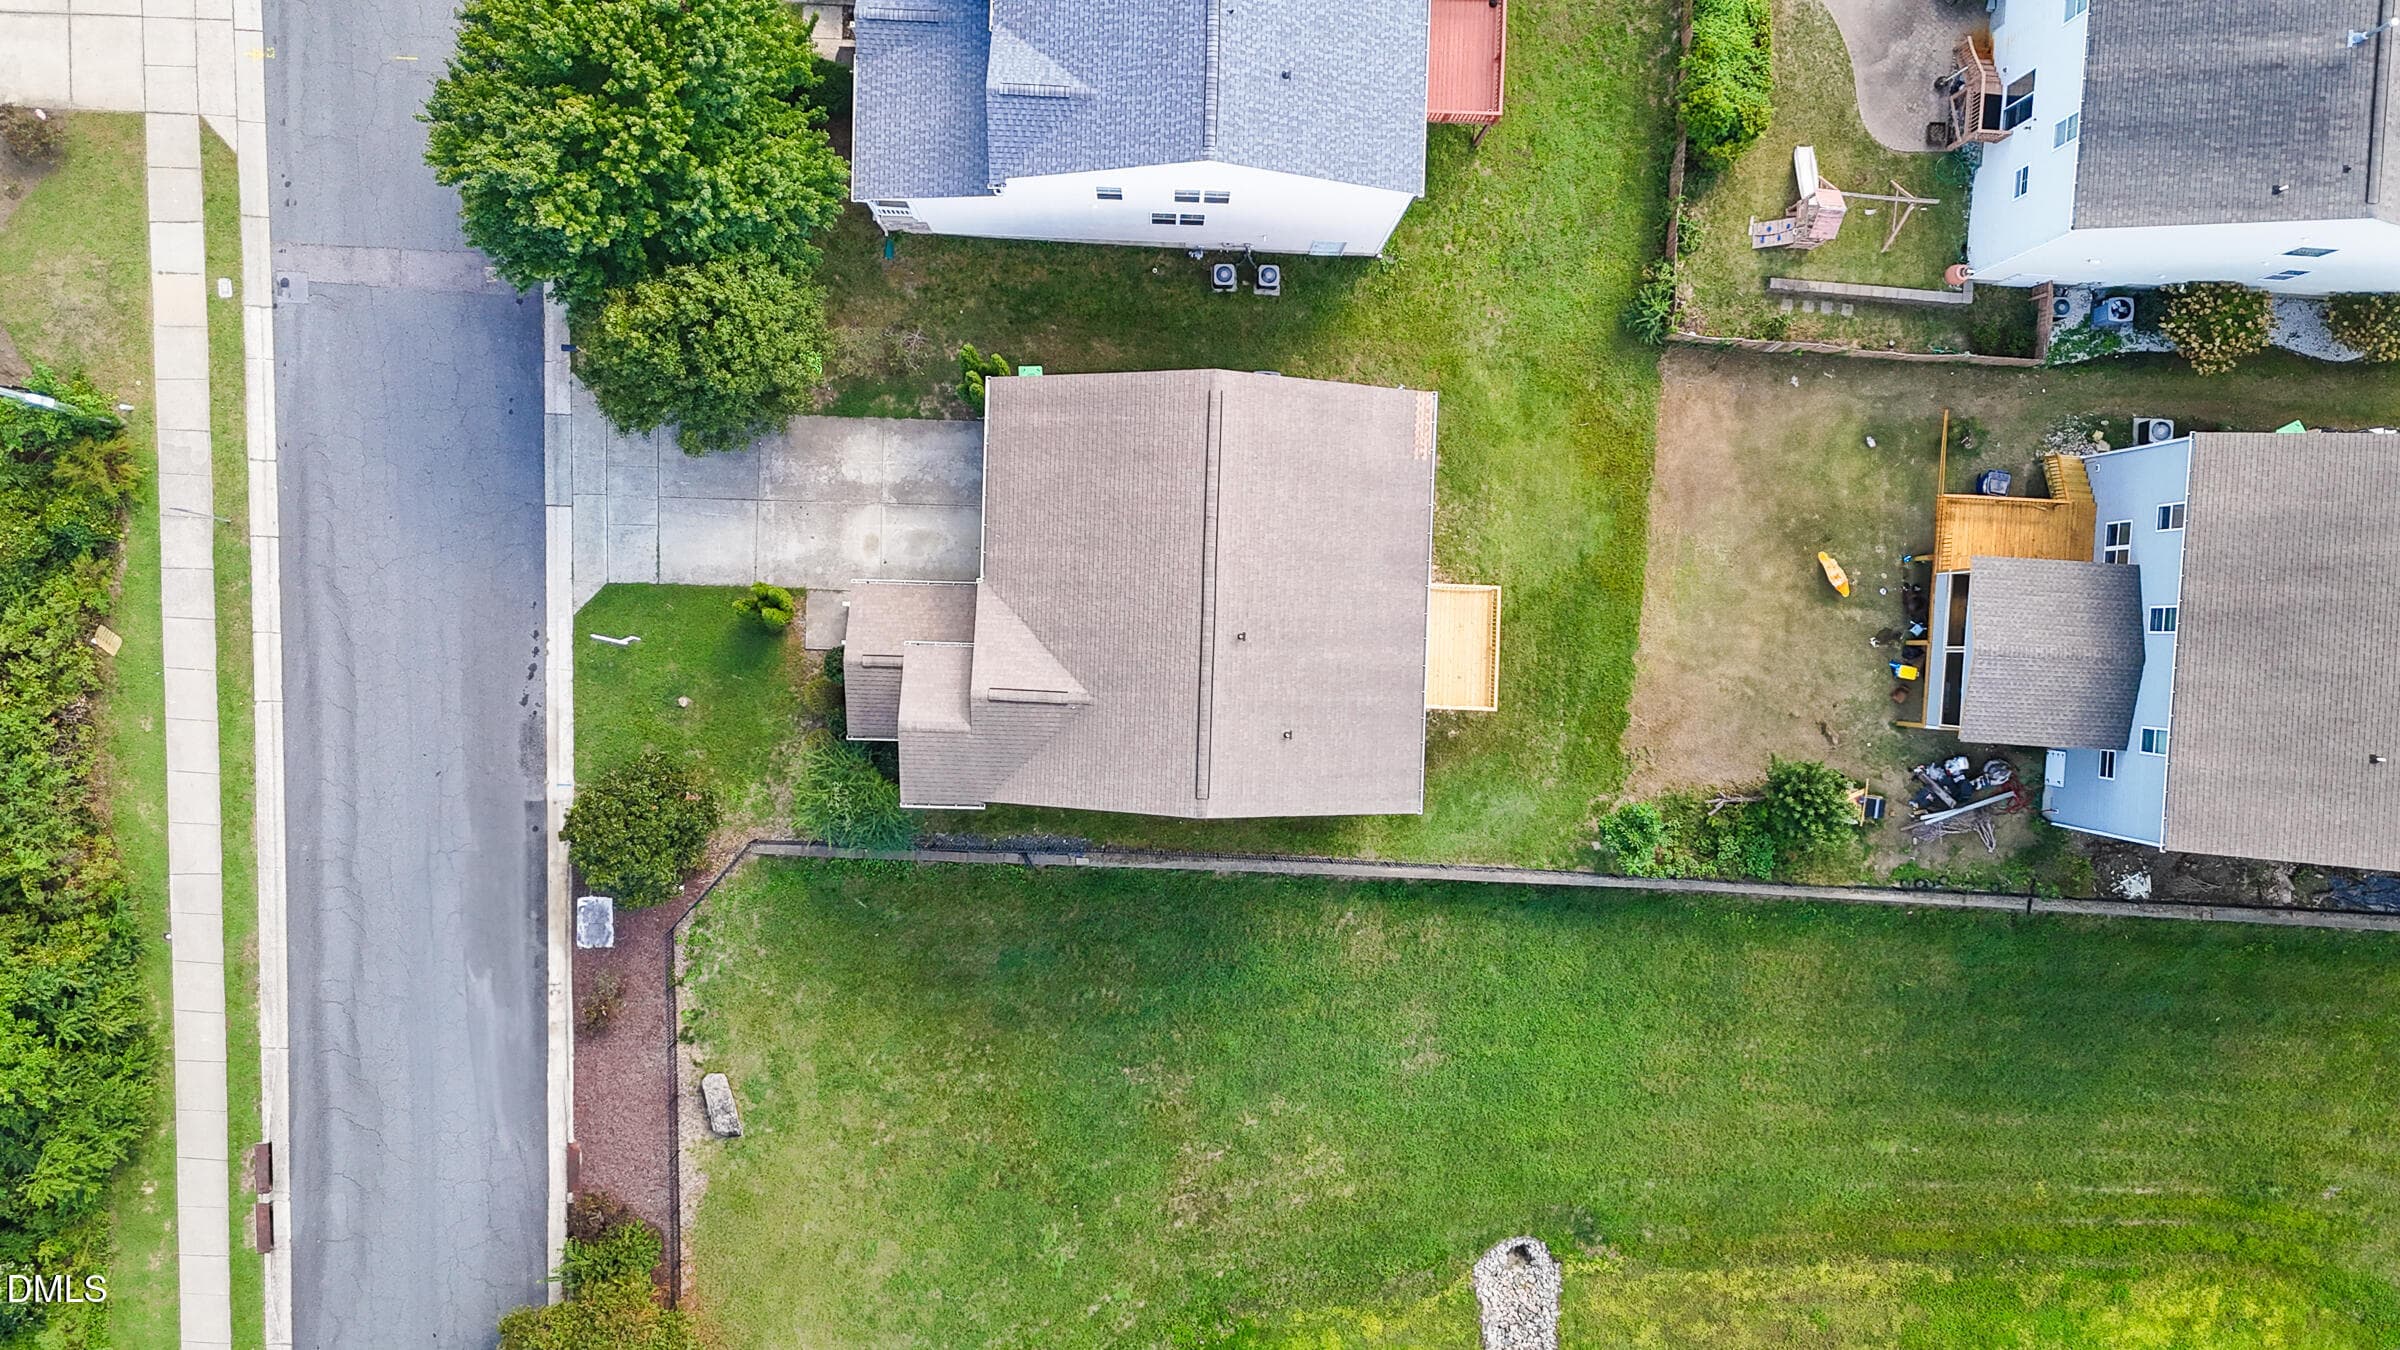
Roof top view - 3723 Charleston Park Drive, Raleigh, NC 27604
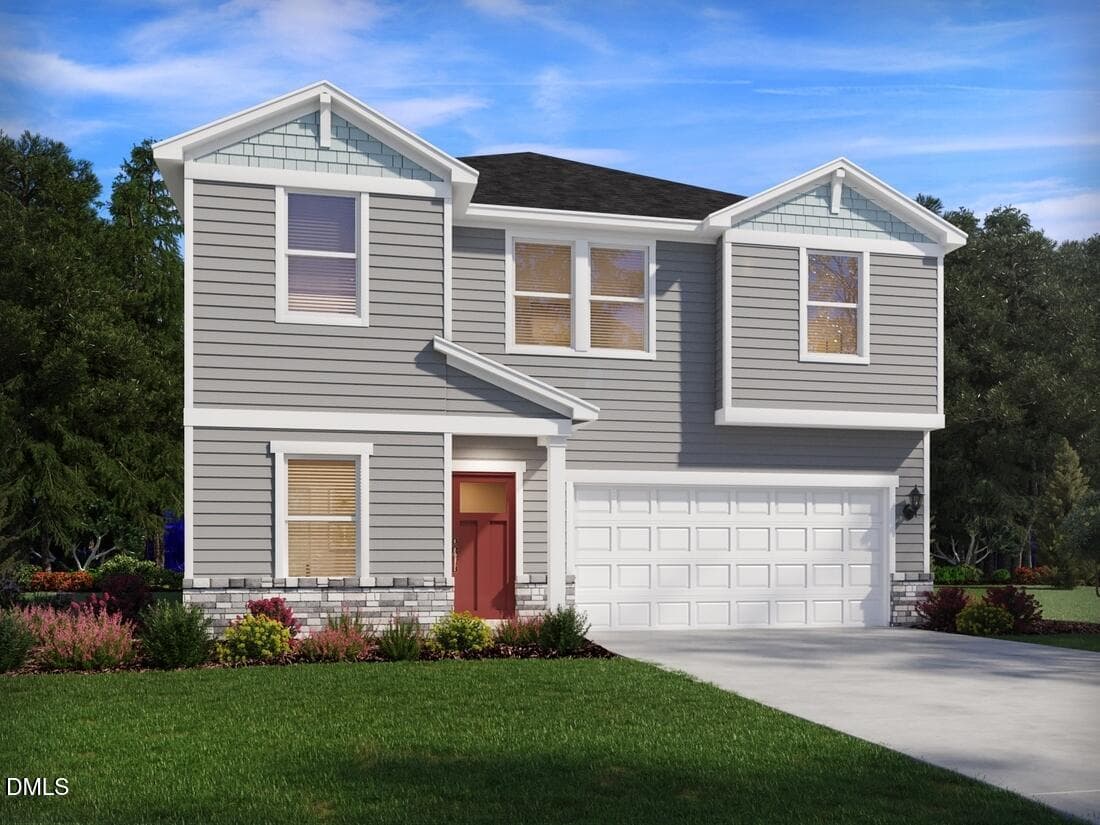
Home with 2-car garage - 3723 Charleston Park Drive, Raleigh, NC 27604
35 photos

$405,000

3723 Charleston Park Drive, Raleigh, NC 27604
Raleigh, NC 27604
Listed by Monica Boswell · The M Homes Group
Bedrooms
4
Bathrooms
2.5
Living area
N/A
Year built
2009

About this home

This home has a grand entry and a layout that makes room for gathering without giving up distinct living spaces. The formal living and dining rooms offer options for entertaining, while the kitchen opens to a family room with a gas fireplace and views of the new deck. The kitchen features new quartz countertops and backsplash, along with new appliances, including an electric range and dishwasher. Recent updates also include new luxury vinyl plank flooring, new carpet, fresh paint, and a new HVAC system and furnace. A spacious first-floor laundry room, covered front porch, and large two-car garage add practical space where it counts. Upstairs, an oversized loft offers another place to spread out. The generously sized secondary bedrooms are positioned apart, and the primary suite features a shower, separate bathtub, and oversized closet. Marsh Creek Park and Buffaloe Road Athletic Park offer nearby recreation, with grocery shopping at Lidl Food Lion on Capital Boulevard and additional shopping at Triangle Town Center. *Refrigerator is not included.

Highlights

Fireplace

Property details

MLS
Doorify MLS
MLS #
10196016
Property type
Single Family Residence
Subdivision
Peyton Hall
Status
Active
Days on market
23
On market date
October 1, 2026
Stories
N/A
Total bathrooms
2.5
Garage spaces
2
Parking spaces
N/A
Lot size
0.13 acres
Loading map…

Nearby schools

Within 10 miles. School directory data from the National Center for Education Statistics (NCES), accessed via the Urban Institute Education Data API. Local Score is calculated by INNOVATE Real Estate; where a state rating is shown, it comes from that state's own official school report card.

Elementary
River Bend Elementary
2.95 mi away · Grades -1-5
Zoned school (attendance boundary, 2015-16 data)
2.6
Local Score (state rating (2025) blended 70/30 with student-teacher ratio) -- not an official state rating
State rating: D (2025)
Enrollment
762
Student:teacher ratio
14.1:1
District
Wake County Schools
Middle
East Millbrook Middle
2.28 mi away · Grades 6-8
Zoned school (attendance boundary, 2015-16 data)
2.9
Local Score (state rating (2025) blended 70/30 with student-teacher ratio) -- not an official state rating
State rating: D (2025)
Enrollment
768
Student:teacher ratio
11.8:1
District
Wake County Schools
High
Rolesville High
8.59 mi away · Grades 9-12
Zoned school (attendance boundary, 2015-16 data)
2.7
Local Score (state rating (2025) blended 70/30 with student-teacher ratio) -- not an official state rating
State rating: C (2025)
Enrollment
2,484
Student:teacher ratio
18.5:1
District
Wake County Schools

Walkability

Blended score for Raleigh's center, calculated by INNOVATE Real Estate from two sources: the EPA's National Walkability Index (street network, transit, land-use mix) and Google Places amenity data (what's actually reachable on foot from this point). 60% EPA National Walkability Index + 40% nearby-amenity density (Google Places).

54
Somewhat walkable
out of 100
EPA National Walkability Index
10.3 / 20 -- Below average walkable
Google Places amenity density
58 / 100
Restaurants & cafes7
Grocery stores1
Parks2
Schools6
Transit stops8
Pharmacies0

Market position

How this listing compares to current activity in Raleigh, from live MLS data.

On the market 23 days -- 65 fewer days than Raleigh's current average of 88 days.
For reference, the median list price across 2,878 active listings in Raleigh right now is $377,500.

Mortgage calculator

Estimate only - actual rate and payment depend on your lender, credit, and loan program.

$
%
%
Adjust tax / insurance estimates
% / yr
$
/mo
Est. monthly payment
$2,589/mo
$81,000 down
$324,000 loan
Principal & interest$2,101
Property tax (est.)$338
Home insurance (est.)$150

Similar homes you might like

Data source: Listing information provided by Doorify MLS via Trestle/CoreLogic. Last updated 4 days ago.

Information herein deemed reliable but not guaranteed; all measurements, school assignments, HOA fees, taxes, and feature lists are approximate and should be independently verified. Equal Housing Opportunity.