


$300,000
About this home
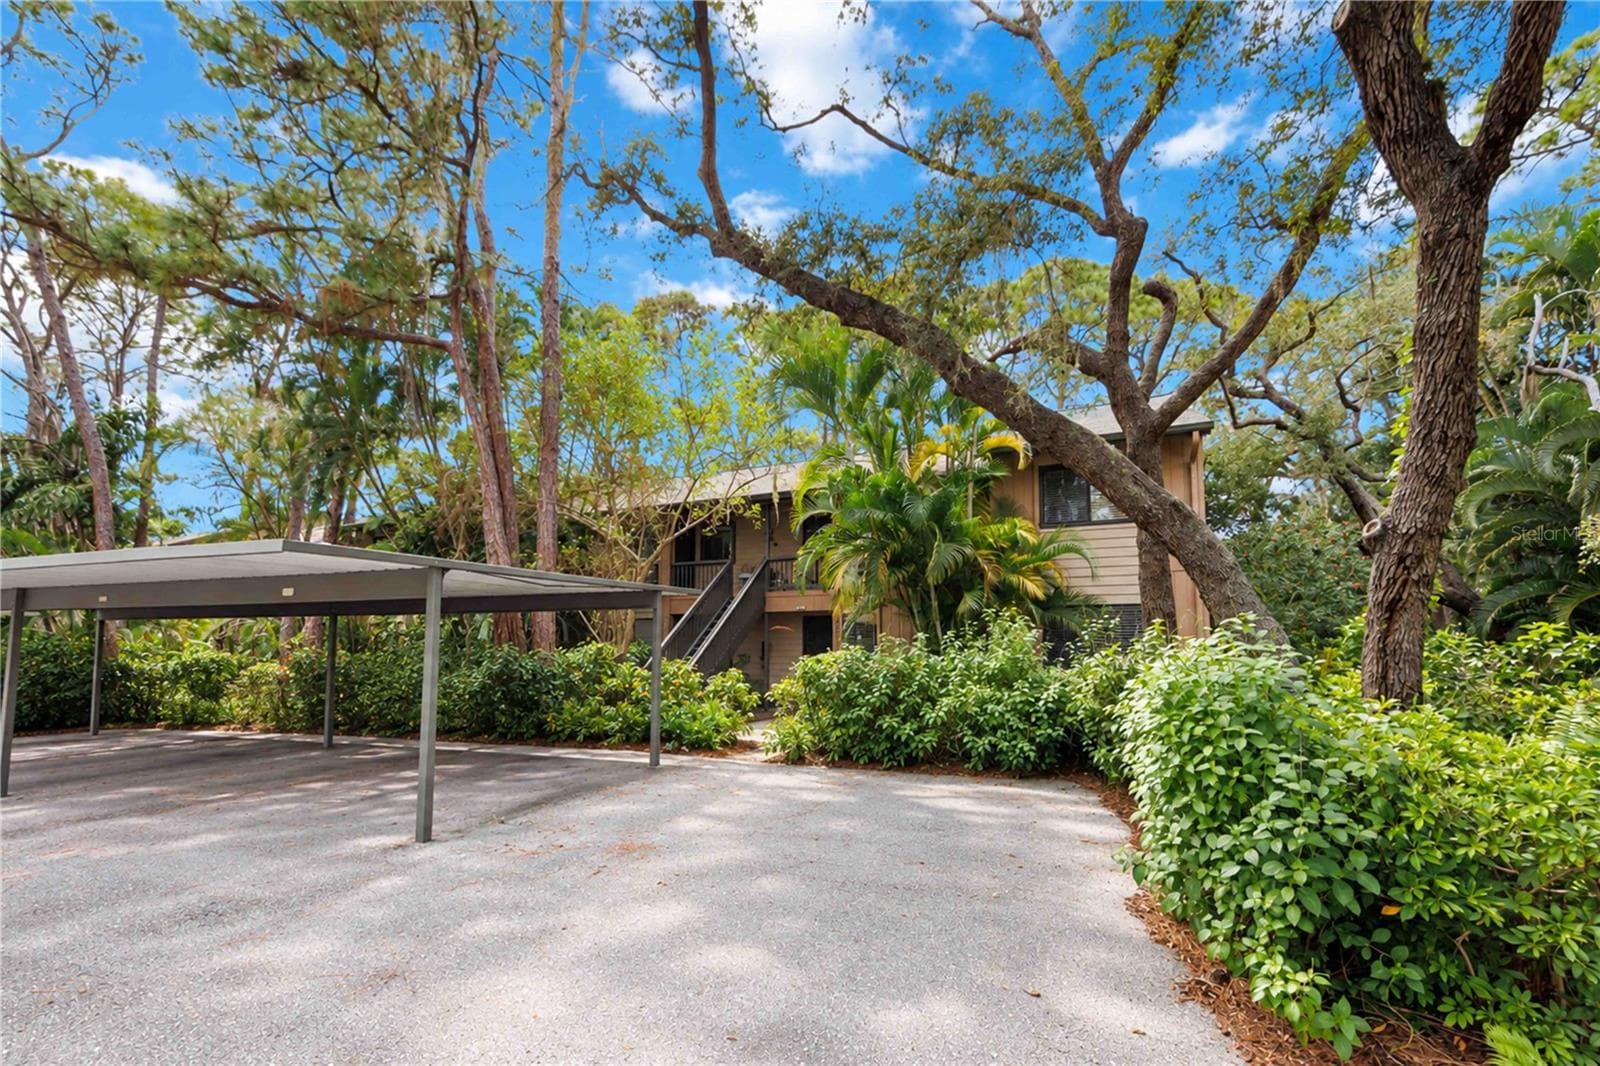
Virtually Staged. This Forest Pines condo can be your slice of Sarasota paradise in a highly sought-after 55+ community.! This beautifully updated Villa combines comfort, convenience, and that easy coastal lifestyle you’ve been dreaming about. The seller has authorized a $5,000.00 credit at closing to be used for buyer closing costs, prepaids or other allowable buyer costs subject to lender approval and contract terms. The condo is located just minutes from Siesta Key Beach, downtown Sarasota, and the popular Der Dutchmen Restaurant, this location puts you right in the heart of it all. Love to golf or bike? You’ll be half a mile from the nearest golf course, and the Legacy Trail—perfect for long, scenic rides—starts only 1.5 miles away. Inside 3721 Collins St, you’ll find bright, welcoming spaces designed for relaxation. The home features newer upgrades including solid surface and granite countertops, modern kitchen cabinets, a walk-in shower in the primary suite, and luxury vinyl plank flooring in all main areas. This home has a living room and a family room where the original porch was properly permitted and enclosed for additional living space under air. Earth-toned colors and plantation shutters throughout add warmth and timeless charm. A new roof was installed in 2022. Forest Pines takes care of exterior maintenance so you can spend your days lounging by the community pool, meeting neighbors at the clubhouse, or enjoying a friendly game on the shuffleboard courts. Move-in ready, this condominium - villa style home invites you to settle in and start your next chapter in sunny Sarasota.
Property details
- MLS
- Stellar MLS
- MLS #
- MFRA4672044
- Property type
- Villa
- Subdivision
- FOREST PINES 08
- Status
- Active
- Days on market
- 276
- On market date
- November 18, 2025
- Stories
- N/A
- Total bathrooms
- 2
- Garage spaces
- N/A
- Parking spaces
- N/A
- Lot size
- N/A
Location
Get directions →Nearby schools
Within 10 miles. School directory data from the National Center for Education Statistics (NCES), accessed via the Urban Institute Education Data API. Local Score is calculated by INNOVATE Real Estate; where a state rating is shown, it comes from that state's own official school report card.
- Enrollment
- 603
- Student:teacher ratio
- 11.6:1
- District
- SARASOTA
- Enrollment
- 846
- Student:teacher ratio
- 16.9:1
- District
- SARASOTA
- Enrollment
- 127
- Student:teacher ratio
- 42.3:1
- District
- SARASOTA
Walkability
Blended score for SARASOTA's center, calculated by INNOVATE Real Estate from two sources: the EPA's National Walkability Index (street network, transit, land-use mix) and Google Places amenity data (what's actually reachable on foot from this point). 60% EPA National Walkability Index + 40% nearby-amenity density (Google Places).
Market position
How this listing compares to current activity in SARASOTA, from live MLS data.
Mortgage calculator
Estimate only - actual rate and payment depend on your lender, credit, and loan program.
Adjust tax / insurance estimates
Similar homes you might like
Data source: Listing information provided by Stellar MLS (mfrmls) via Trestle/CoreLogic. Last updated August 21, 2026.
Information herein deemed reliable but not guaranteed; all measurements, school assignments, HOA fees, taxes, and feature lists are approximate and should be independently verified. Equal Housing Opportunity.