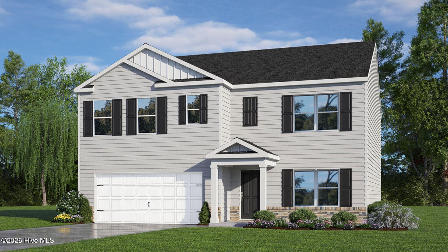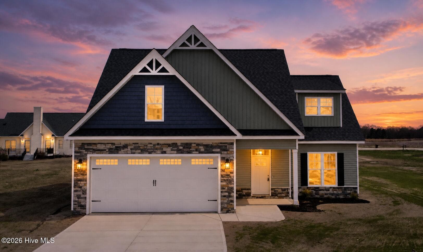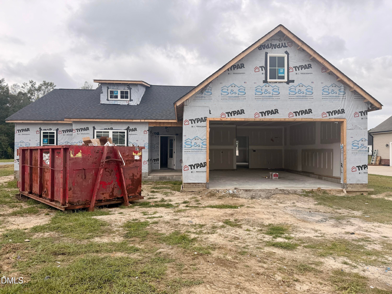
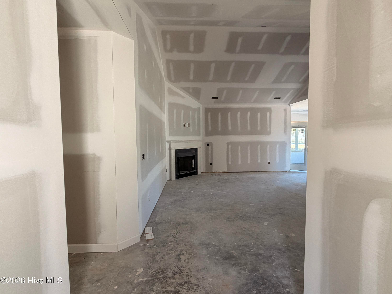
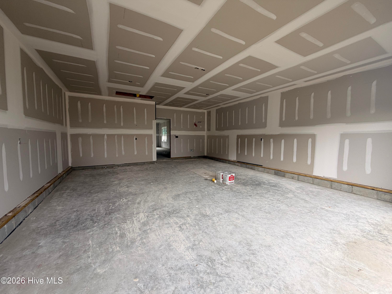
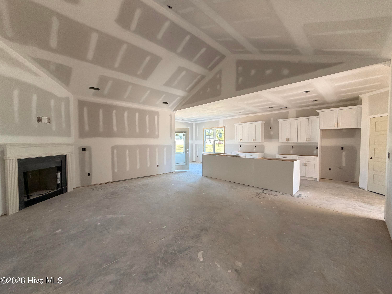
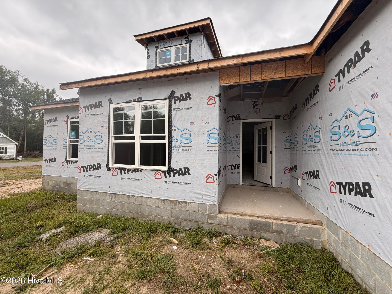
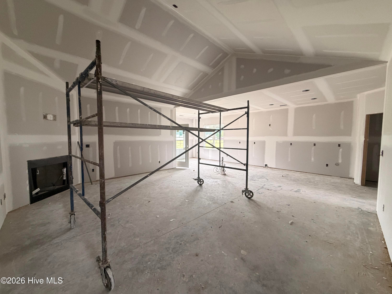
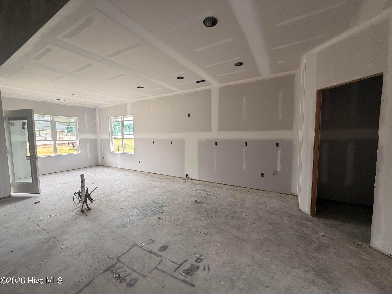
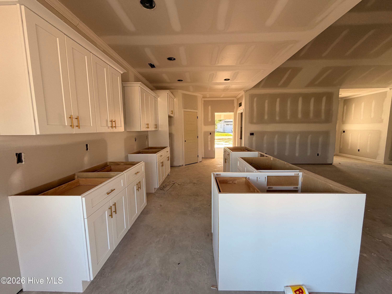
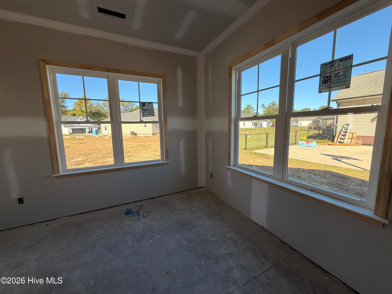
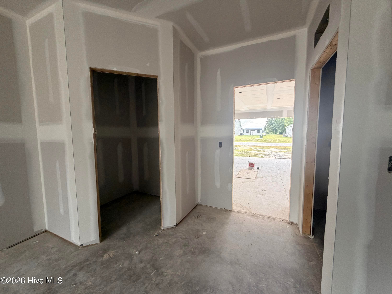
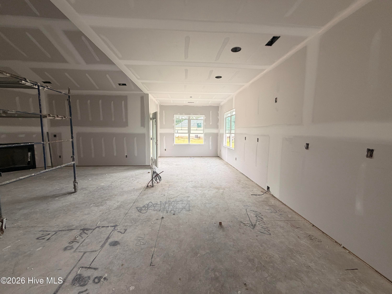
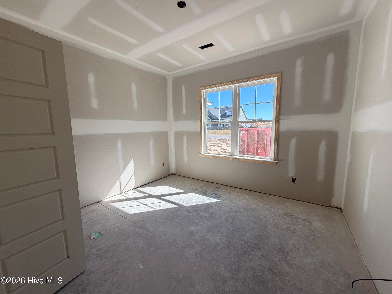
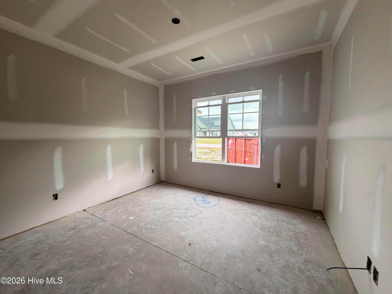
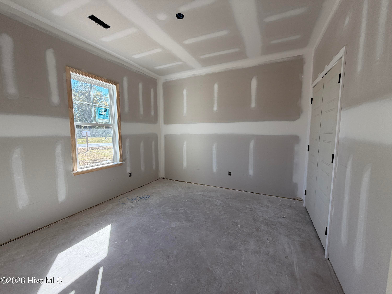
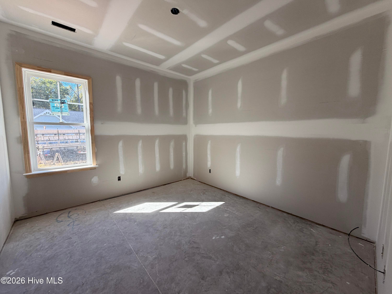
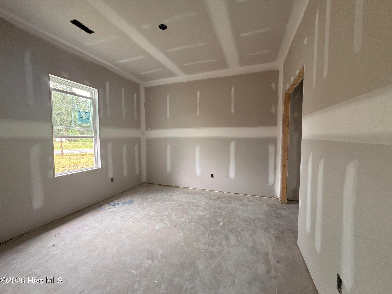
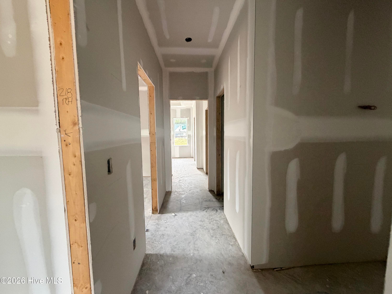
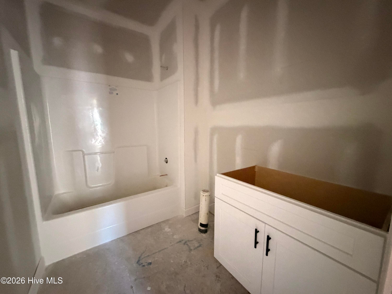
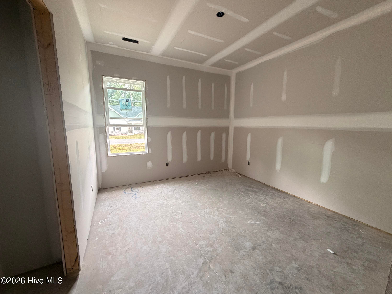
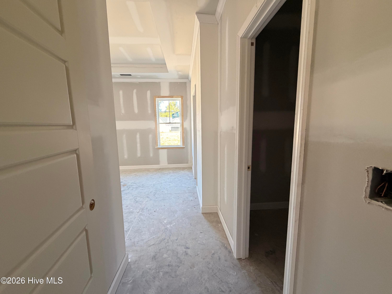
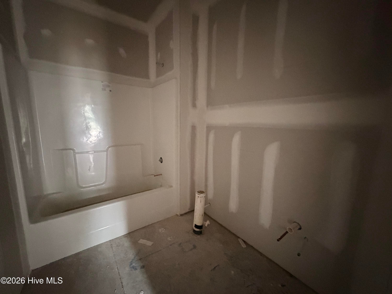
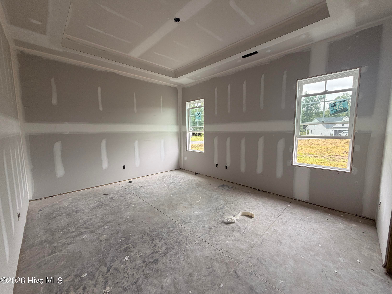
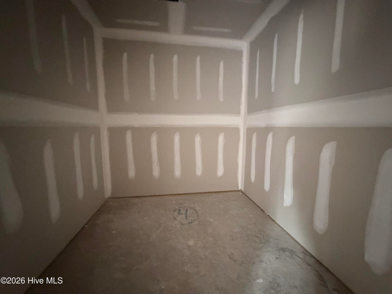
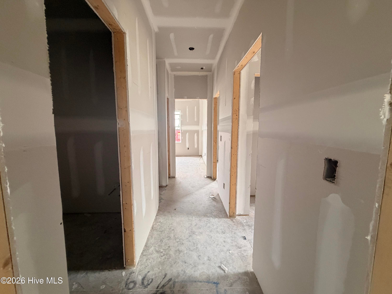
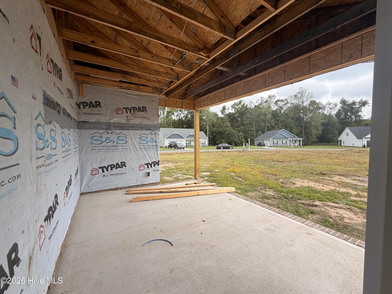
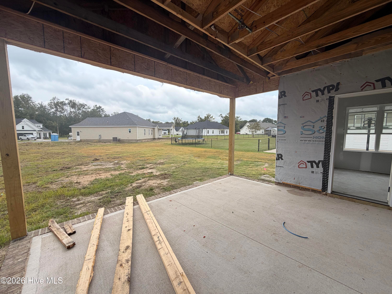
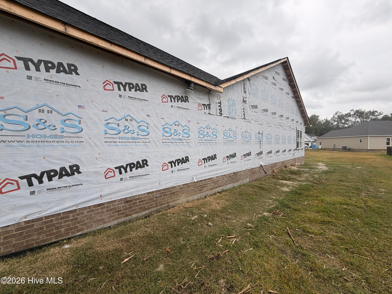
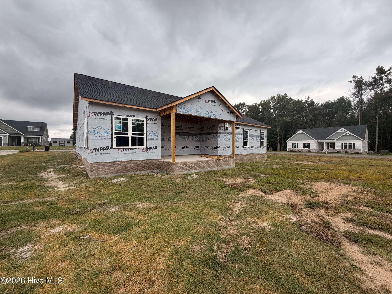
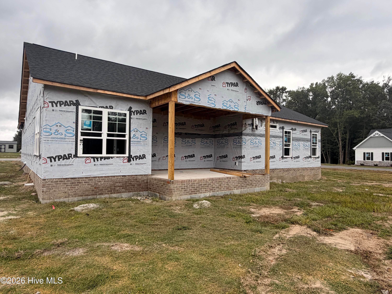
Single Family Residence at 3720 Huntcliff Drive, La Grange, NC 28551
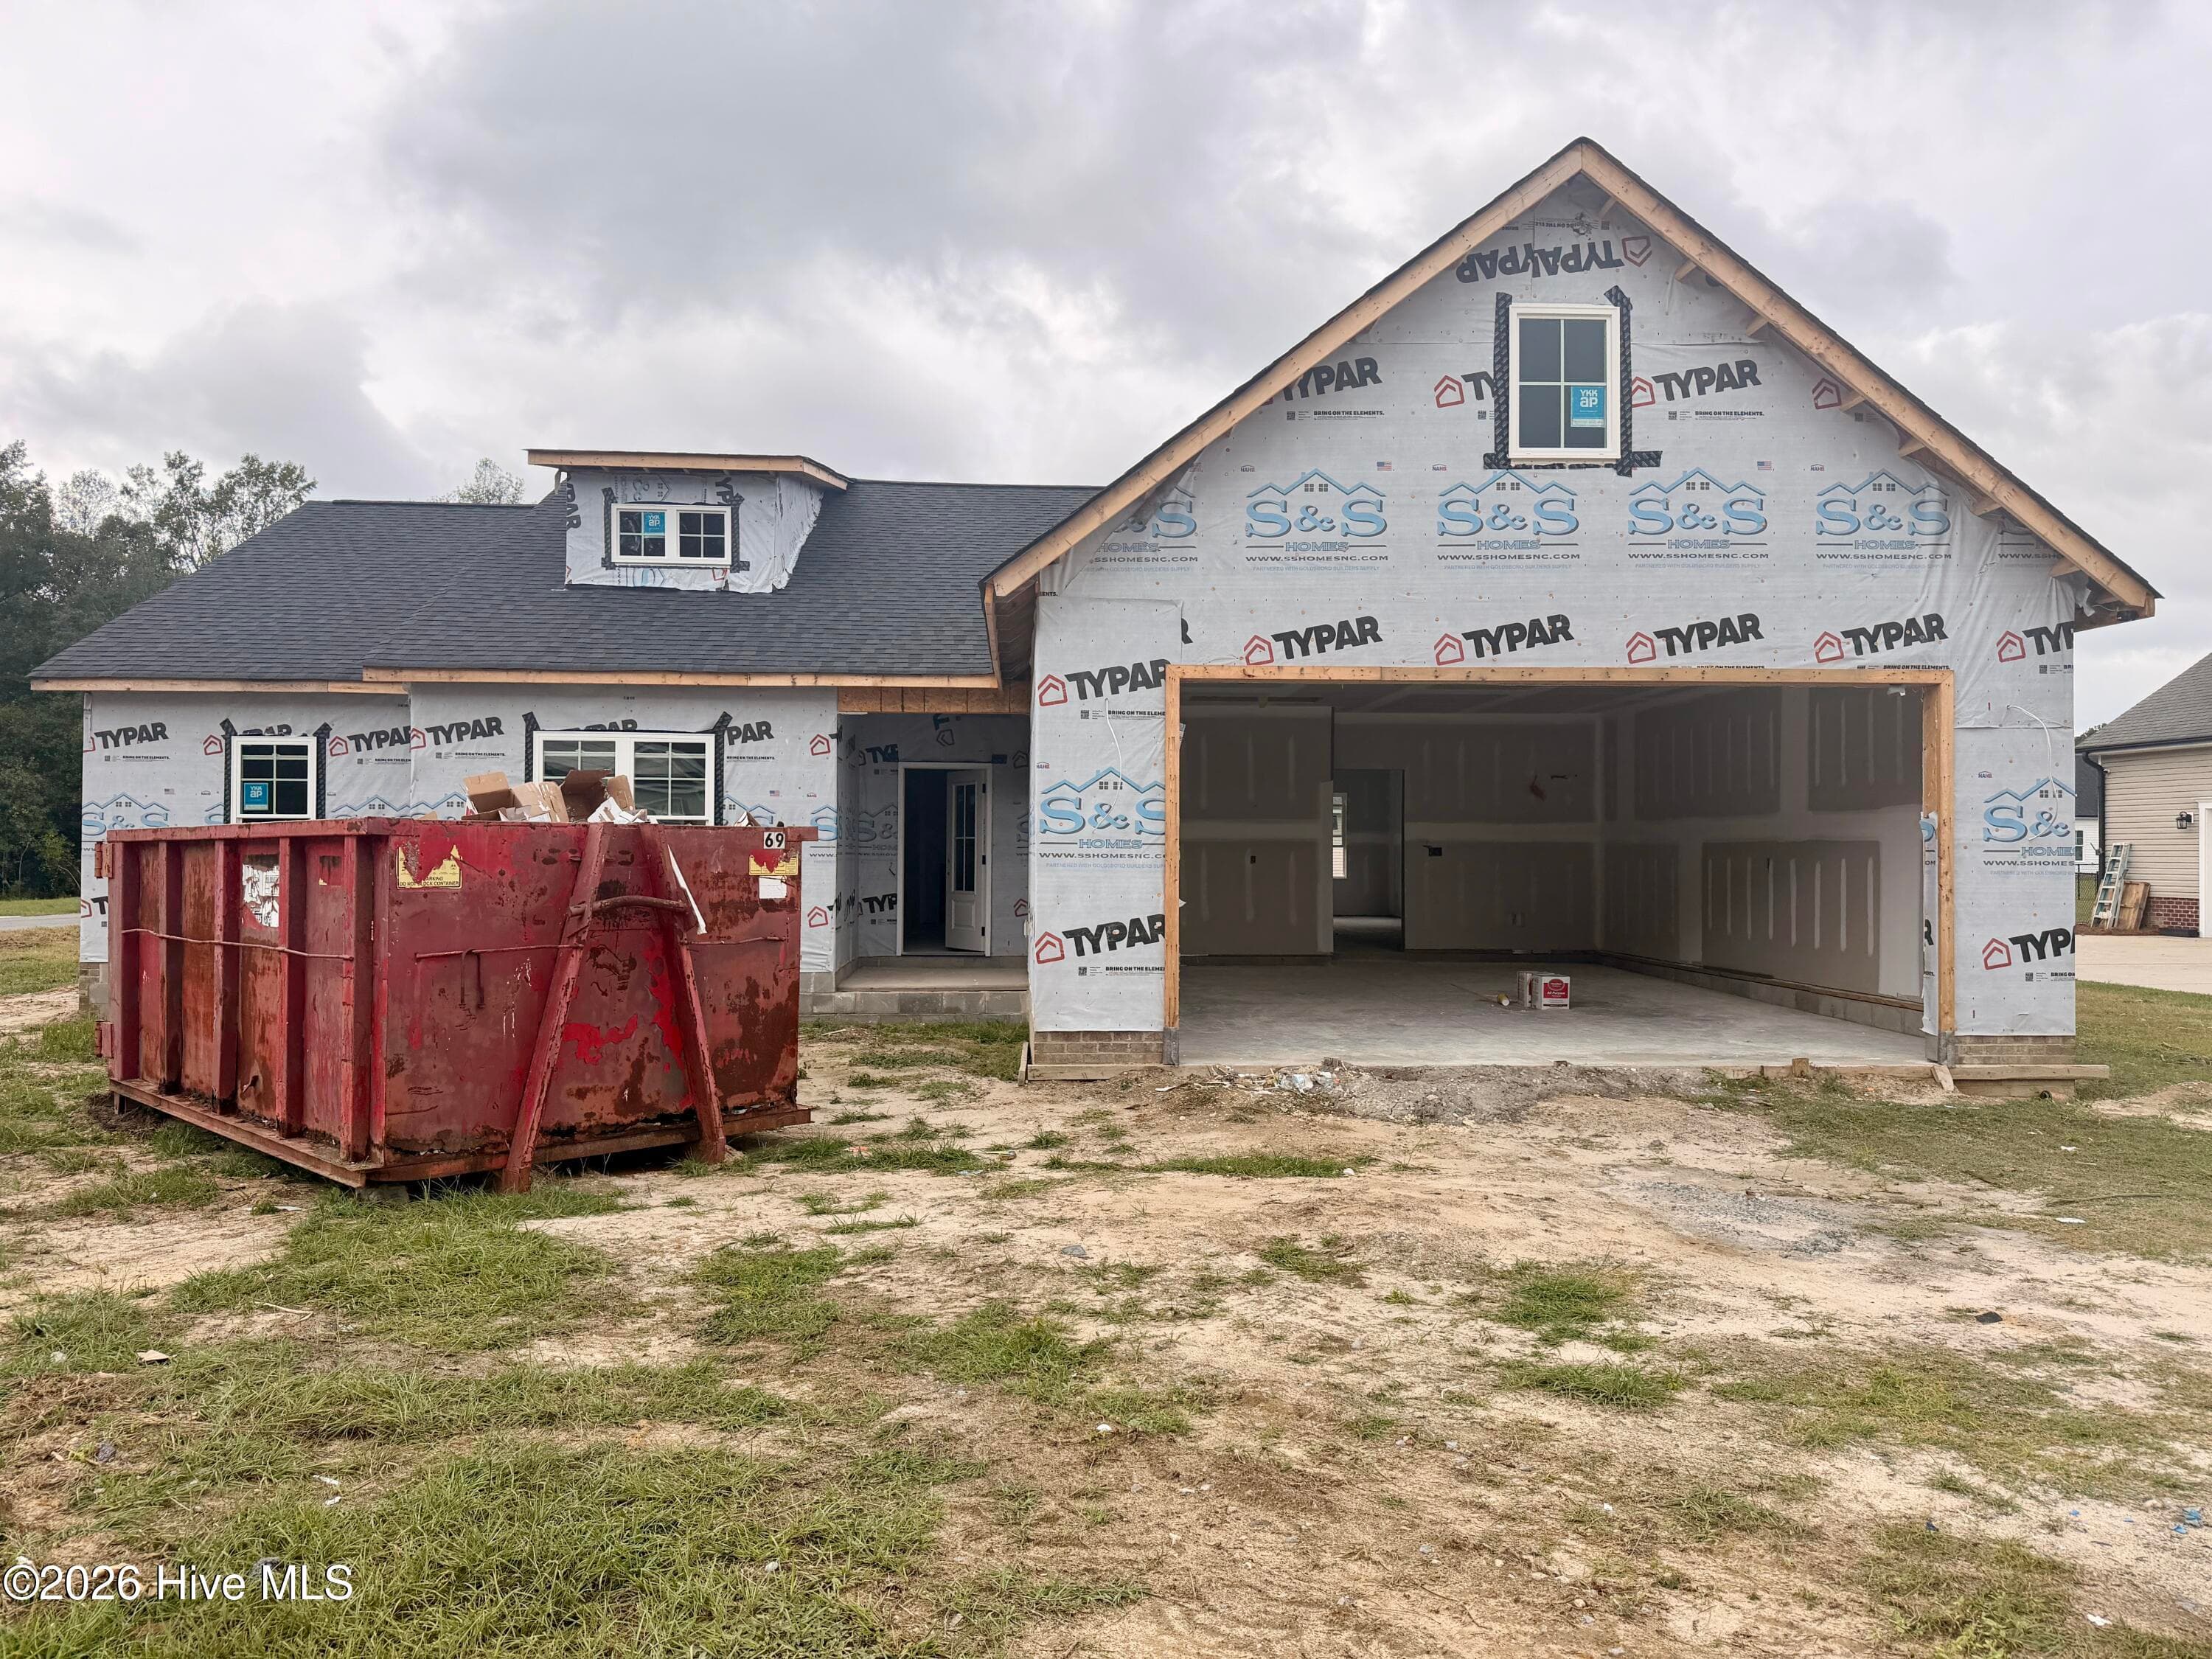
Single Family Residence at 3720 Huntcliff Drive, La Grange, NC 28551, photo 2 of 42
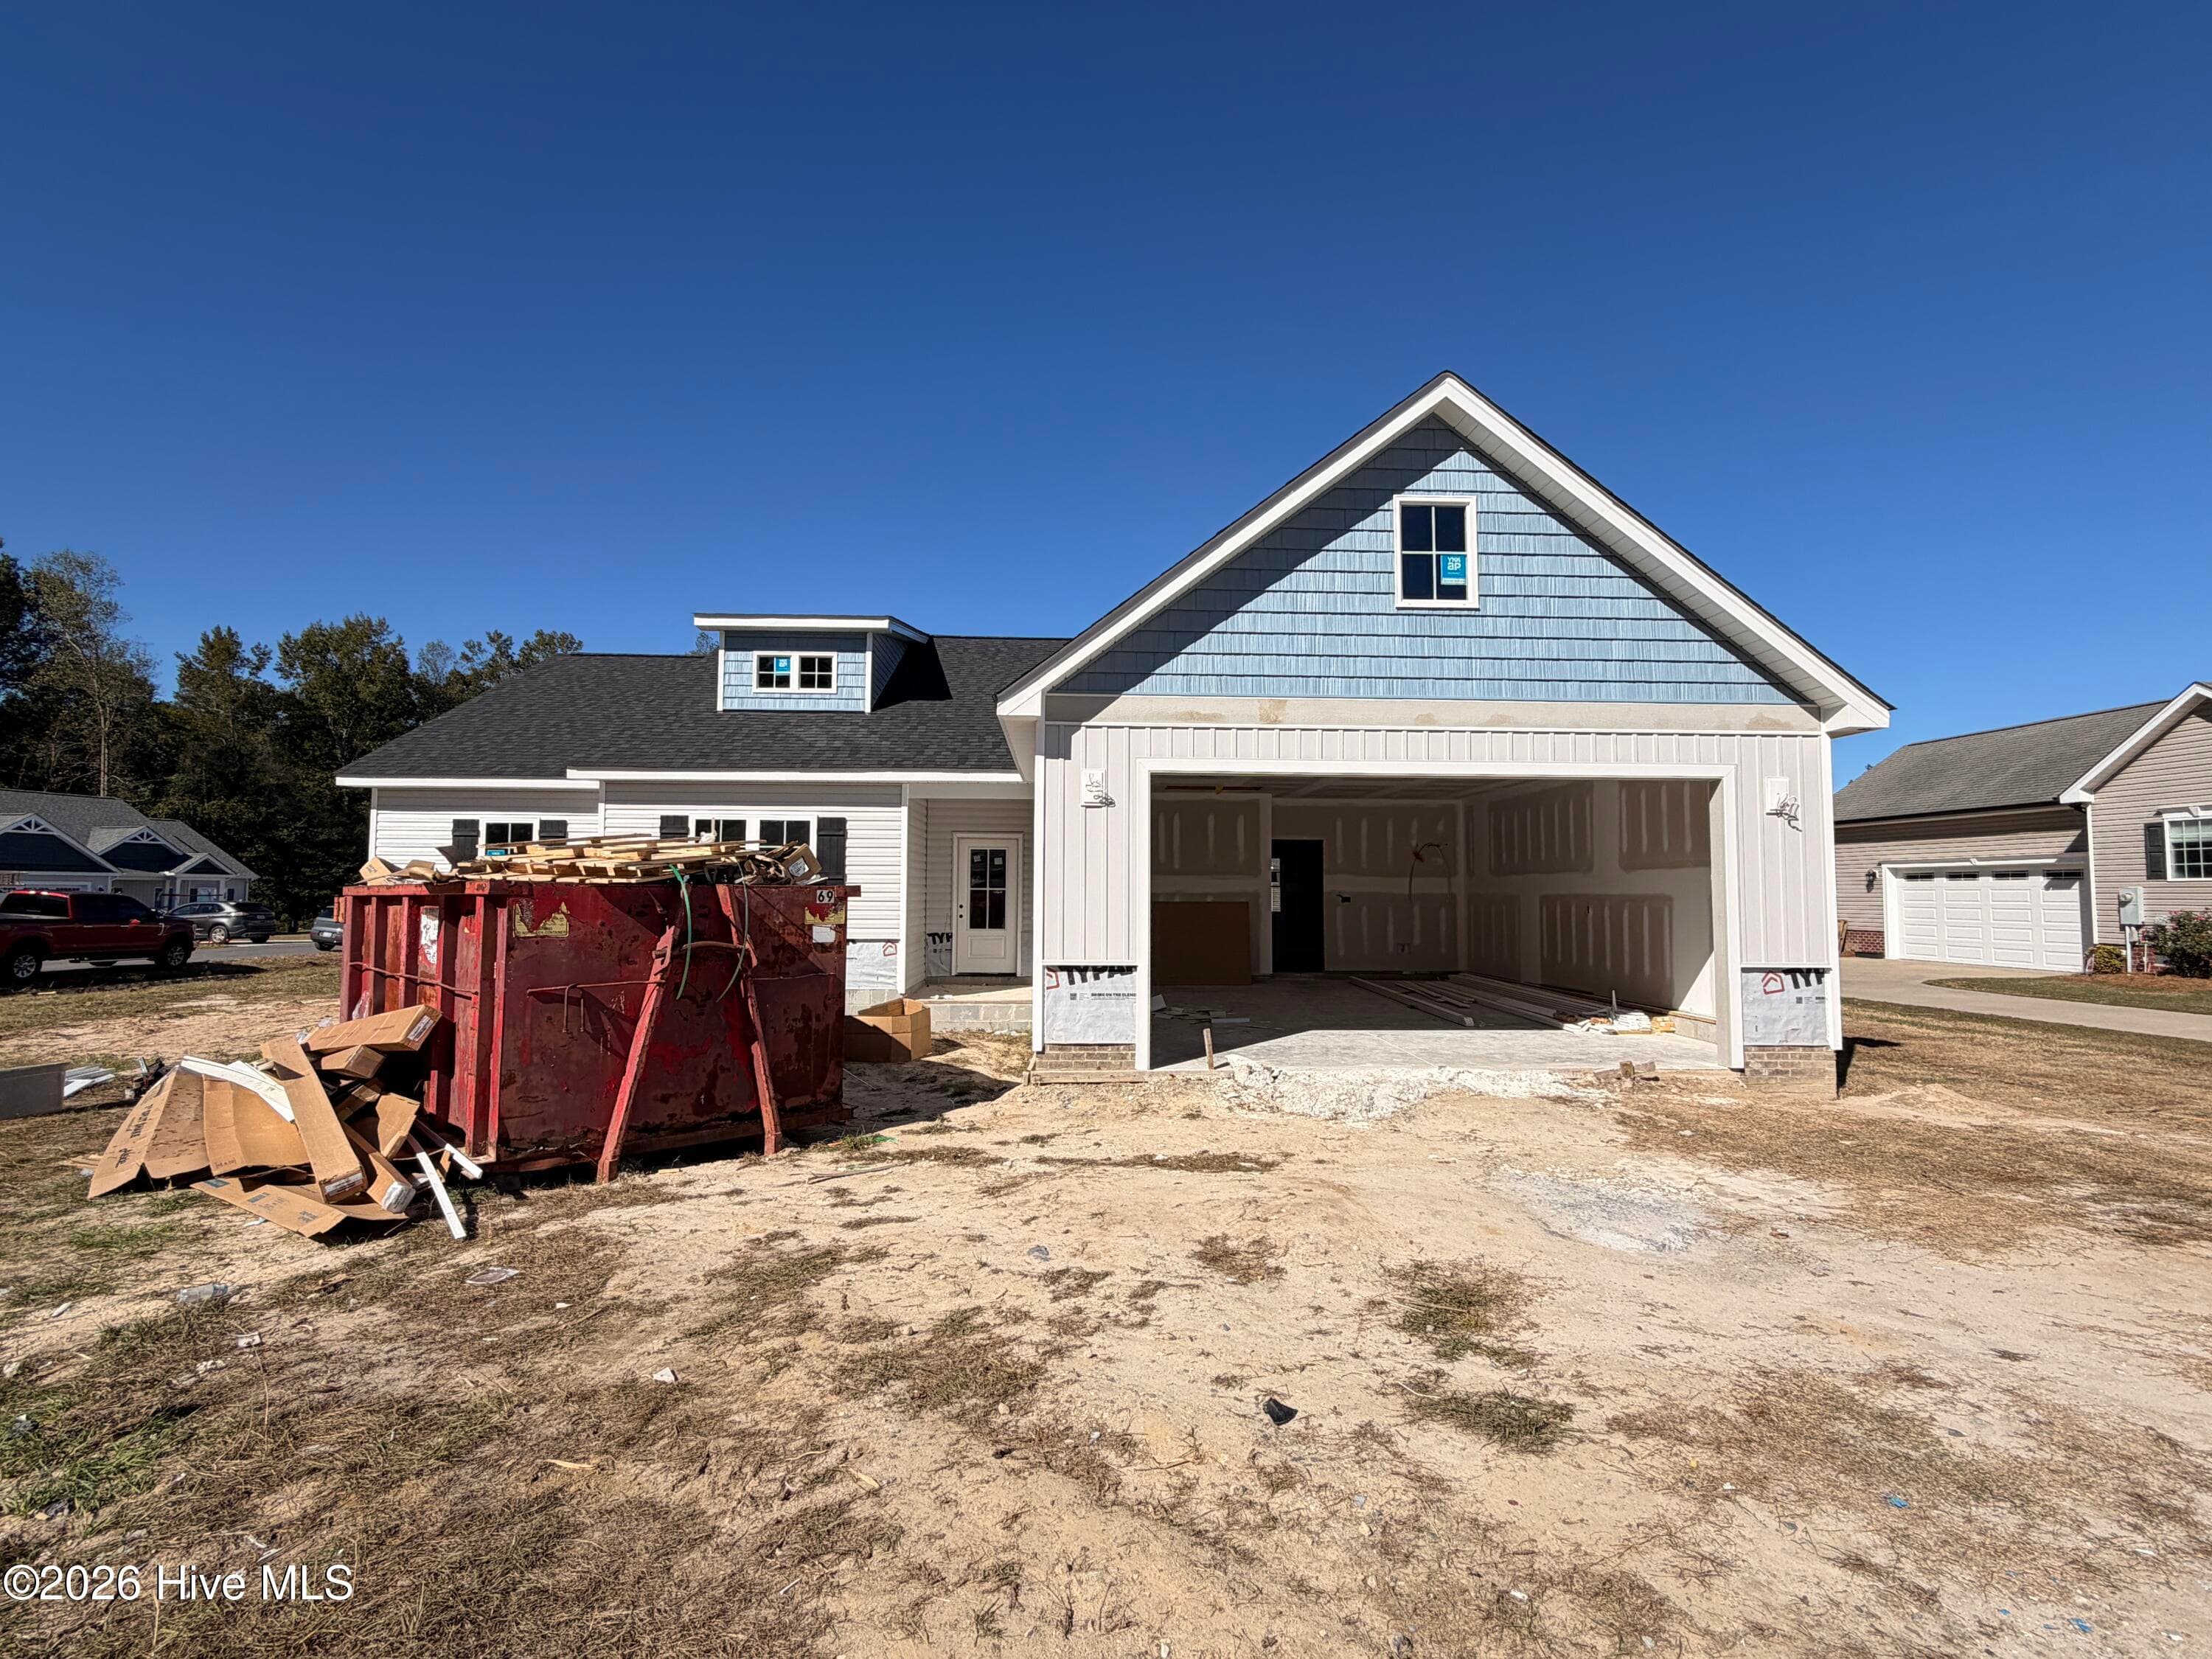
Single Family Residence at 3720 Huntcliff Drive, La Grange, NC 28551, photo 3 of 42
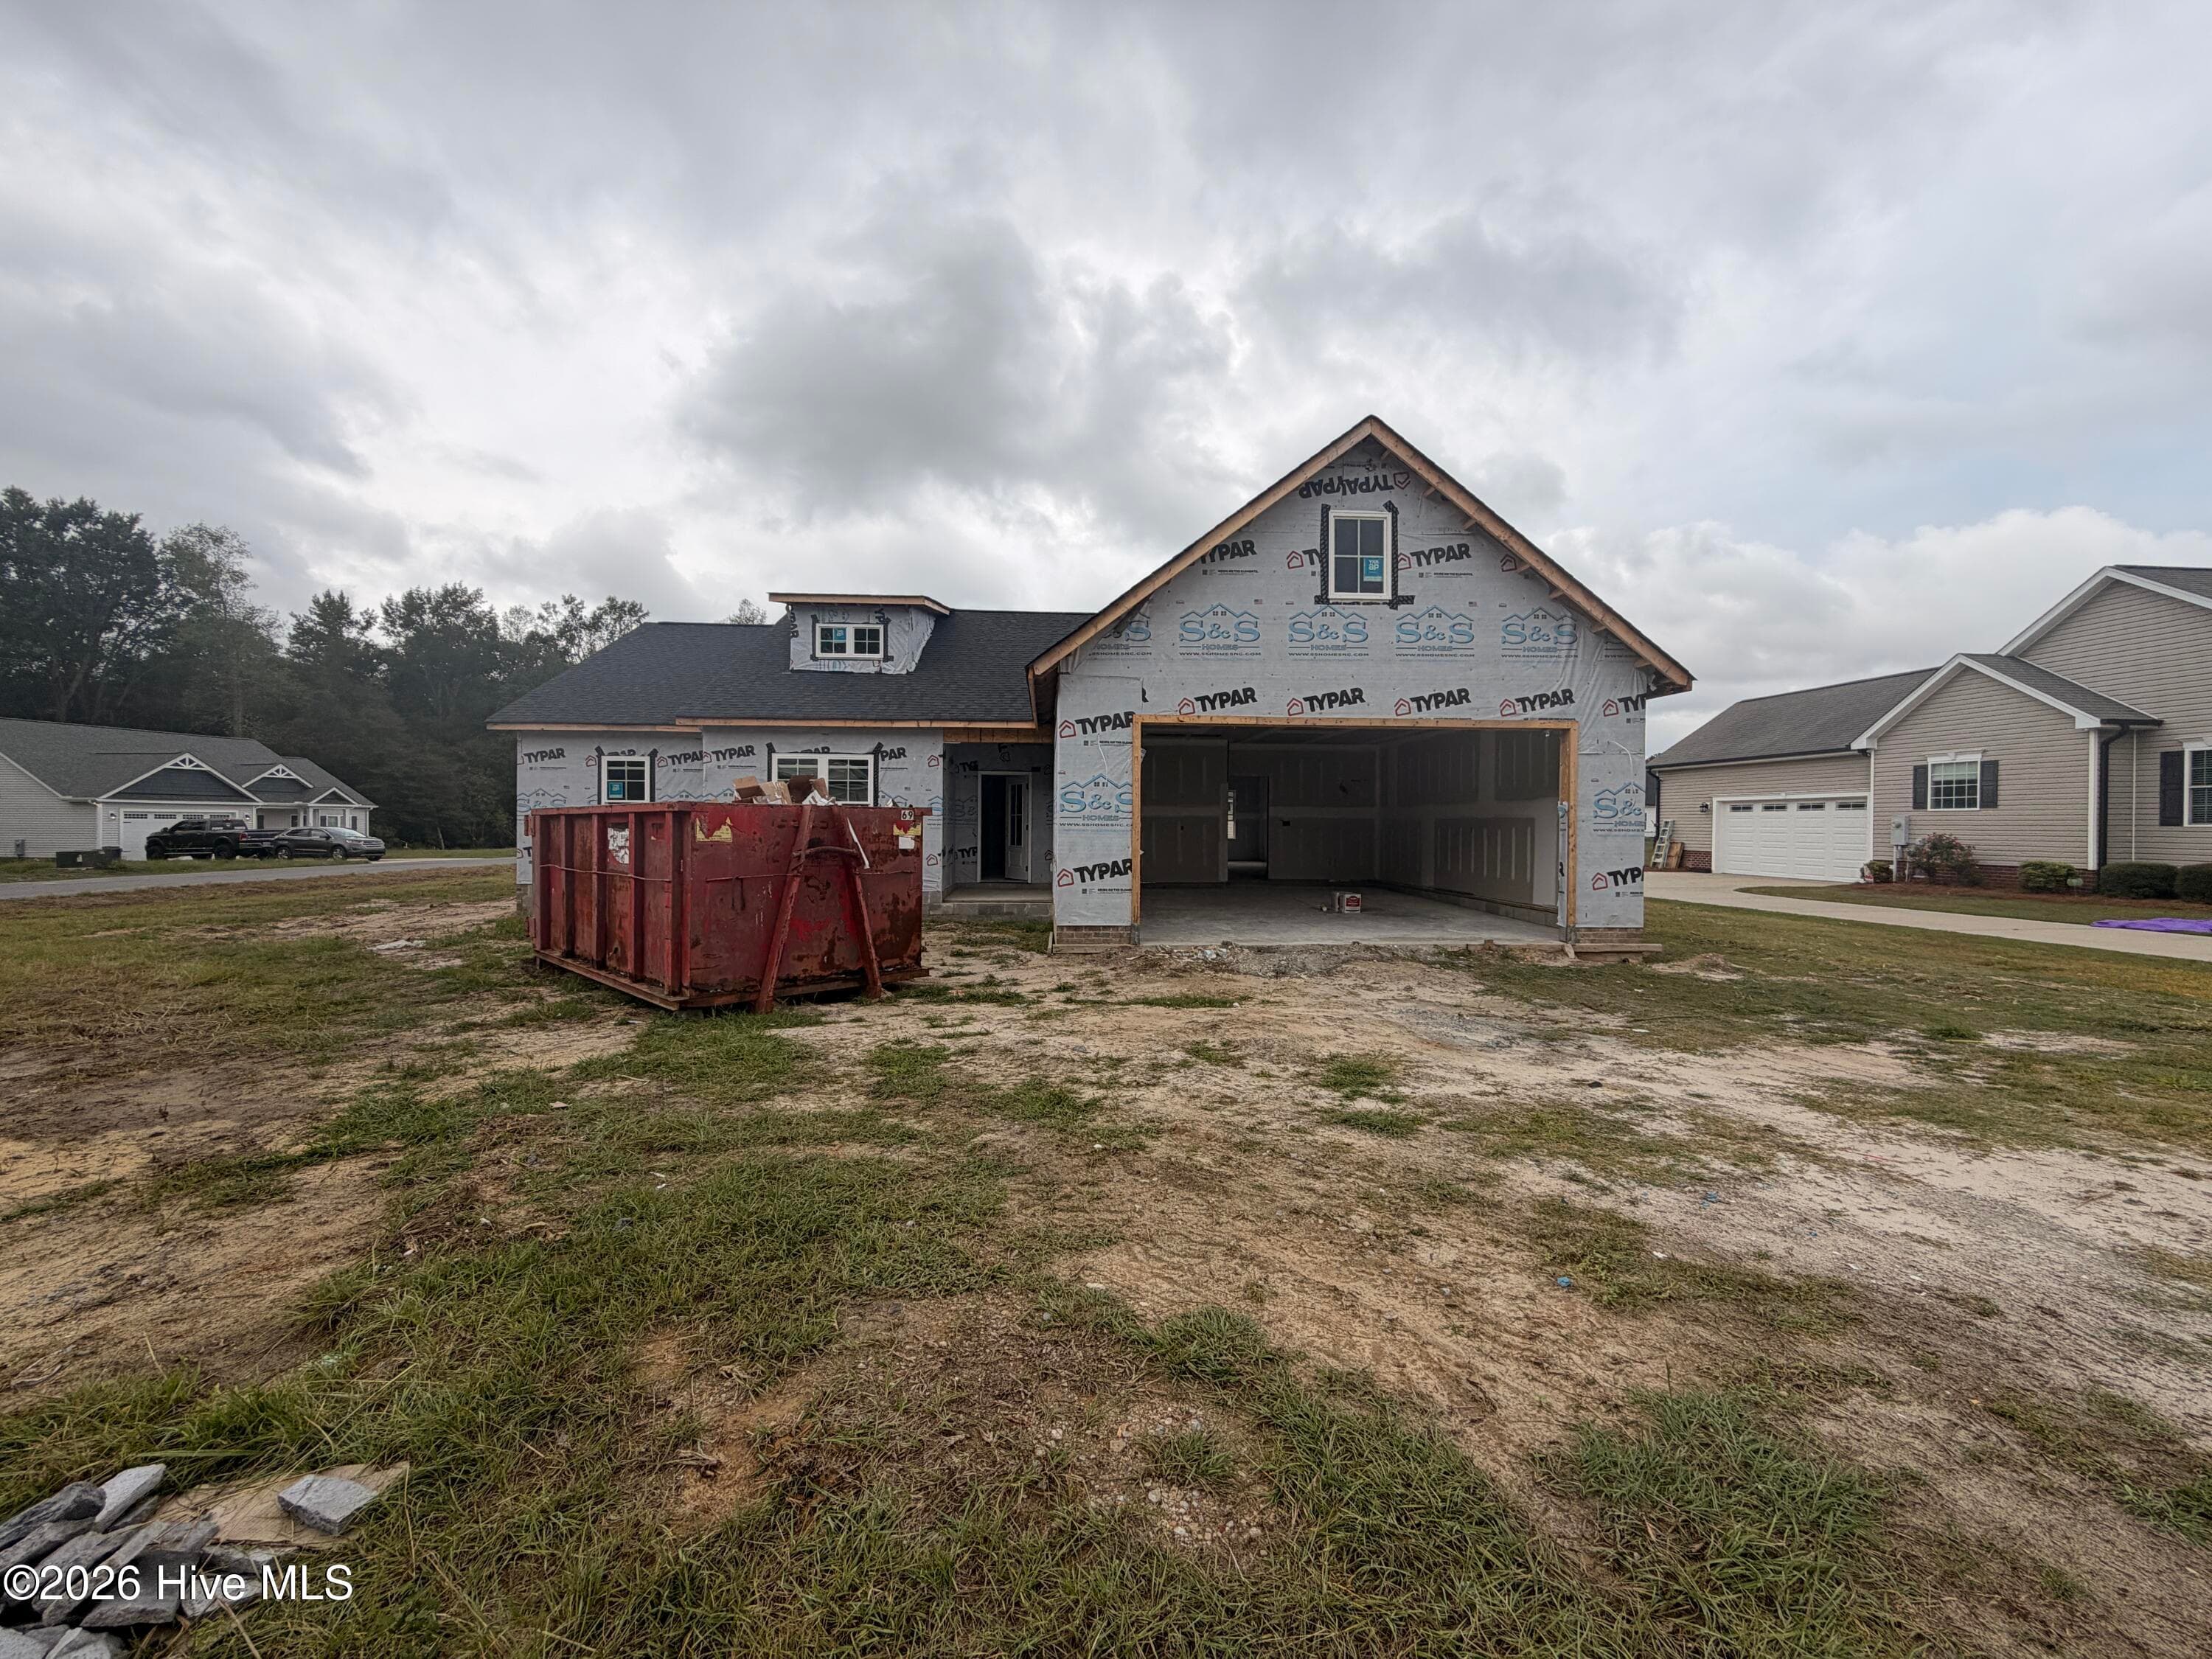
Single Family Residence at 3720 Huntcliff Drive, La Grange, NC 28551, photo 4 of 42
Single Family Residence at 3720 Huntcliff Drive, La Grange, NC 28551, photo 5 of 42
Single Family Residence at 3720 Huntcliff Drive, La Grange, NC 28551, photo 6 of 42
Single Family Residence at 3720 Huntcliff Drive, La Grange, NC 28551, photo 7 of 42
Single Family Residence at 3720 Huntcliff Drive, La Grange, NC 28551, photo 8 of 42
Single Family Residence at 3720 Huntcliff Drive, La Grange, NC 28551, photo 9 of 42
Single Family Residence at 3720 Huntcliff Drive, La Grange, NC 28551, photo 10 of 42
Single Family Residence at 3720 Huntcliff Drive, La Grange, NC 28551, photo 11 of 42
Single Family Residence at 3720 Huntcliff Drive, La Grange, NC 28551, photo 12 of 42
Single Family Residence at 3720 Huntcliff Drive, La Grange, NC 28551, photo 13 of 42
Single Family Residence at 3720 Huntcliff Drive, La Grange, NC 28551, photo 14 of 42
Single Family Residence at 3720 Huntcliff Drive, La Grange, NC 28551, photo 15 of 42
Single Family Residence at 3720 Huntcliff Drive, La Grange, NC 28551, photo 16 of 42
Single Family Residence at 3720 Huntcliff Drive, La Grange, NC 28551, photo 17 of 42
Single Family Residence at 3720 Huntcliff Drive, La Grange, NC 28551, photo 18 of 42
Single Family Residence at 3720 Huntcliff Drive, La Grange, NC 28551, photo 19 of 42
Single Family Residence at 3720 Huntcliff Drive, La Grange, NC 28551, photo 20 of 42
Single Family Residence at 3720 Huntcliff Drive, La Grange, NC 28551, photo 21 of 42
Single Family Residence at 3720 Huntcliff Drive, La Grange, NC 28551, photo 22 of 42
Single Family Residence at 3720 Huntcliff Drive, La Grange, NC 28551, photo 23 of 42
Single Family Residence at 3720 Huntcliff Drive, La Grange, NC 28551, photo 24 of 42
Single Family Residence at 3720 Huntcliff Drive, La Grange, NC 28551, photo 25 of 42
Single Family Residence at 3720 Huntcliff Drive, La Grange, NC 28551, photo 26 of 42
Single Family Residence at 3720 Huntcliff Drive, La Grange, NC 28551, photo 27 of 42
Single Family Residence at 3720 Huntcliff Drive, La Grange, NC 28551, photo 28 of 42
Single Family Residence at 3720 Huntcliff Drive, La Grange, NC 28551, photo 29 of 42
Single Family Residence at 3720 Huntcliff Drive, La Grange, NC 28551, photo 30 of 42
Single Family Residence at 3720 Huntcliff Drive, La Grange, NC 28551, photo 31 of 42
Single Family Residence at 3720 Huntcliff Drive, La Grange, NC 28551, photo 32 of 42
Single Family Residence at 3720 Huntcliff Drive, La Grange, NC 28551, photo 33 of 42
Single Family Residence at 3720 Huntcliff Drive, La Grange, NC 28551, photo 34 of 42
Single Family Residence at 3720 Huntcliff Drive, La Grange, NC 28551, photo 35 of 42
Single Family Residence at 3720 Huntcliff Drive, La Grange, NC 28551, photo 36 of 42
Single Family Residence at 3720 Huntcliff Drive, La Grange, NC 28551, photo 37 of 42
Single Family Residence at 3720 Huntcliff Drive, La Grange, NC 28551, photo 38 of 42
Single Family Residence at 3720 Huntcliff Drive, La Grange, NC 28551, photo 39 of 42
Single Family Residence at 3720 Huntcliff Drive, La Grange, NC 28551, photo 40 of 42
Single Family Residence at 3720 Huntcliff Drive, La Grange, NC 28551, photo 41 of 42
Single Family Residence at 3720 Huntcliff Drive, La Grange, NC 28551, photo 42 of 42
42 photos

$315,000

3720 Huntcliff Drive, La Grange, NC 28551
La Grange, NC 28551
Listed by Marsha House · EXP Realty LLC - C
Bedrooms
4
Bathrooms
2
Living area
1,806 sqft
Year built
2026

About this home

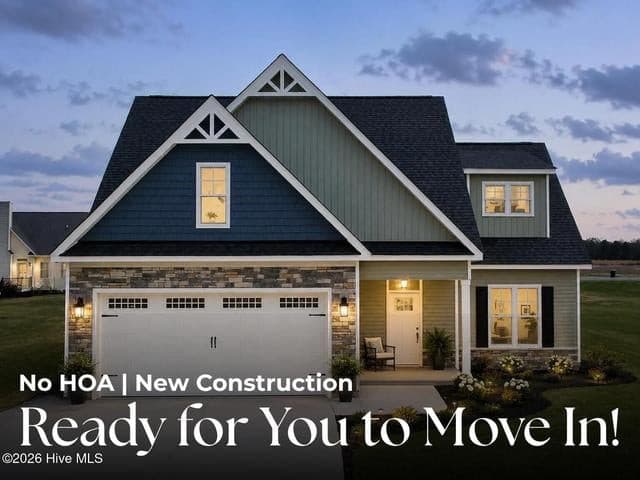
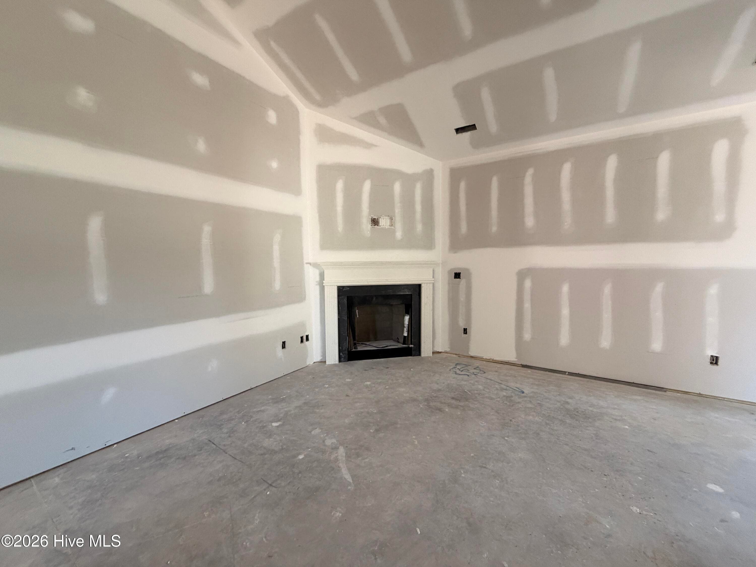
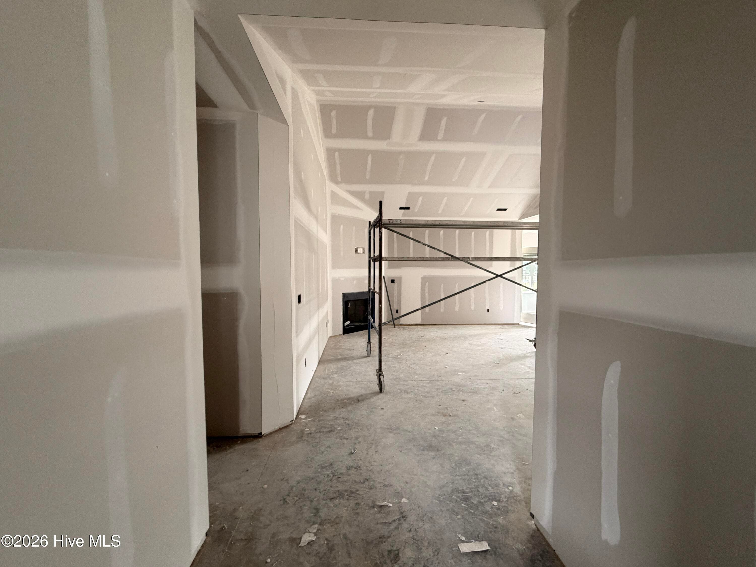
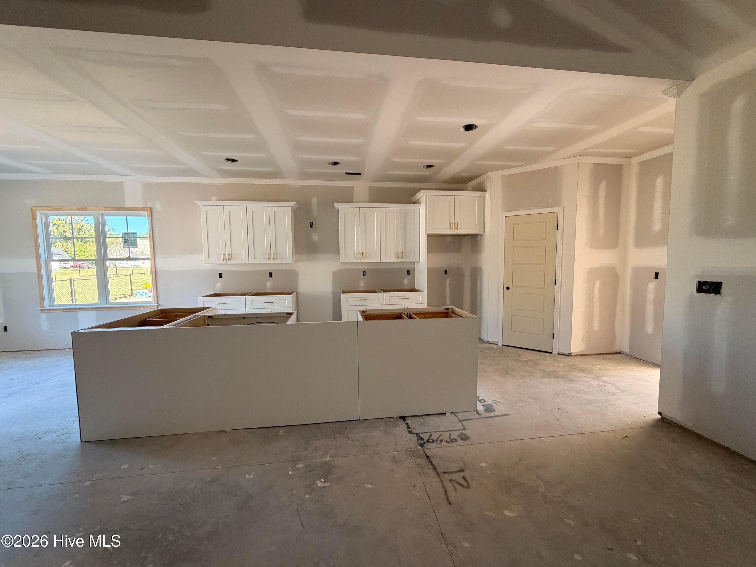
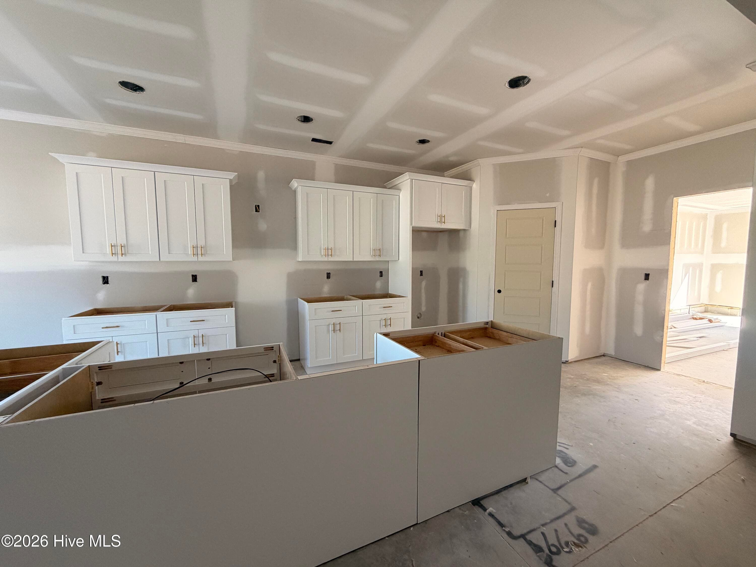
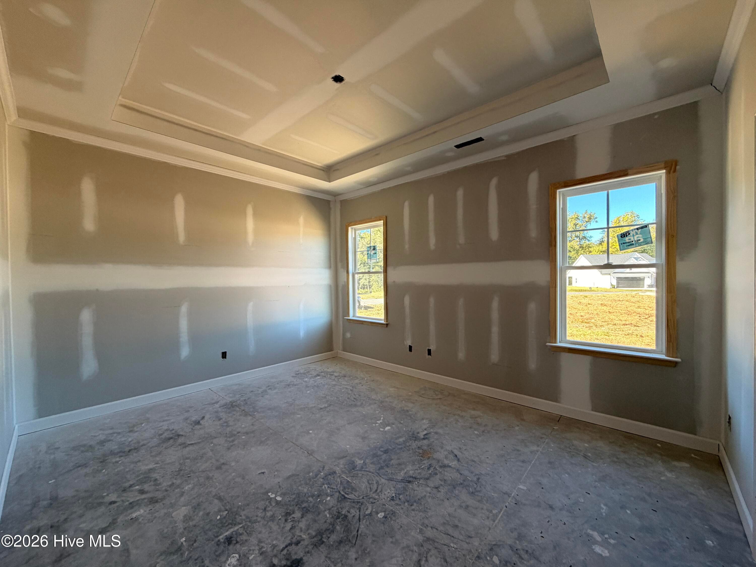
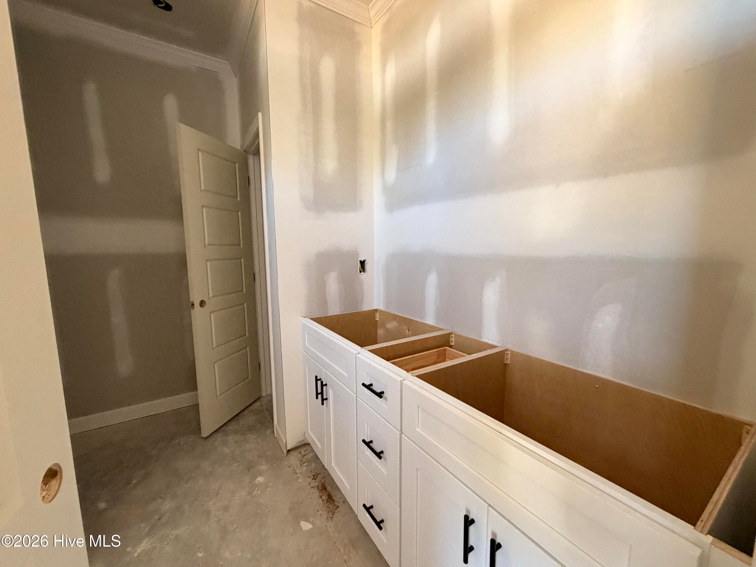
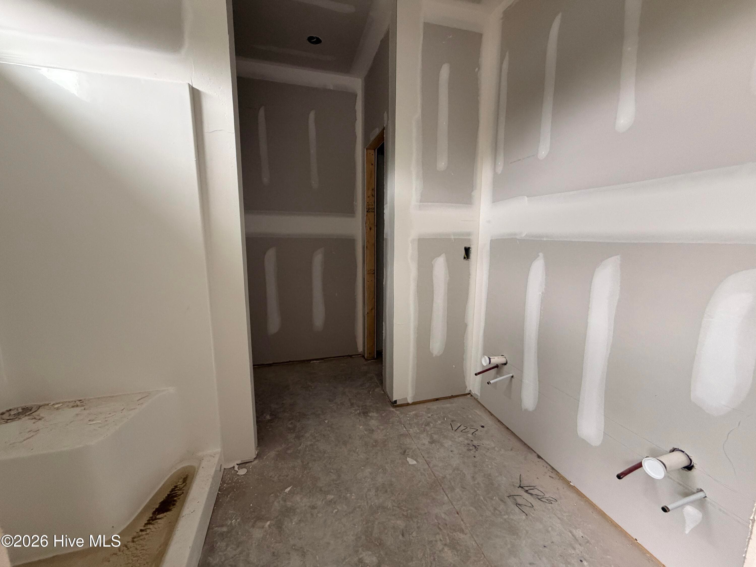
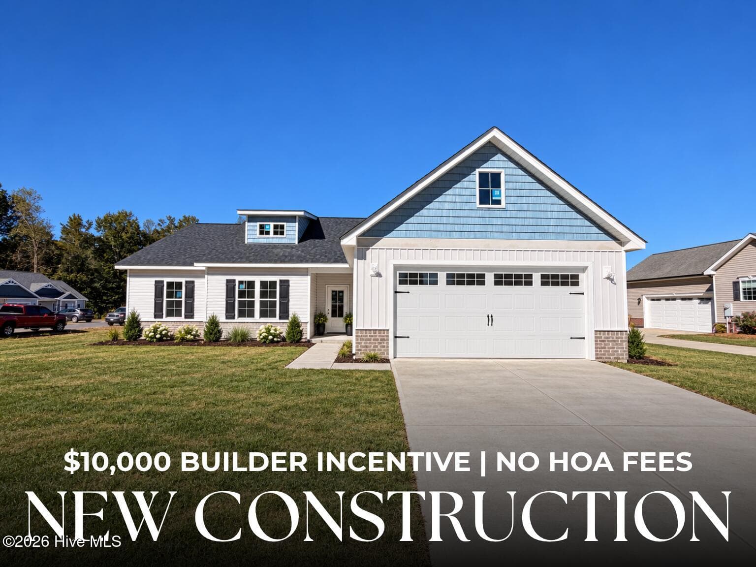
ASK ABOUT SPECIAL INTEREST RATE OFFER FOR QUALIFIED BUYERS OR UP TO $10,000 USE AS YOU CHOOSE BUYER INCENTIVE WHEN USING BUILDER PREFERRED LENDER! Welcome to Almeta Run, where you'll enjoy NO HOA and an incredible $10,000 Builder Incentive that can be used toward upgrades, closing costs, or an interest rate buy-down! Introducing the Savannah Plan, a thoughtfully designed 4-bedroom, 2-bathroom home that perfectly blends comfort, functionality, and modern style. The inviting open-concept layout features a spacious family room that seamlessly connects to the kitchen and dining area, creating the ideal setting for both everyday living and entertaining. The kitchen showcases beautiful quartz countertops, stainless steel appliances, a pantry, and soft-close cabinetry. Just off the dining area, you'll find easy access to the covered rear porch--perfect for enjoying your morning coffee or hosting family and friends. The private owner's suite is tucked away from the secondary bedrooms and offers a spacious walk-in closet along with an en-suite bath featuring dual vanities. Three additional bedrooms provide flexibility for guests, a home office, playroom, or growing family needs. Additional features include a dedicated laundry room, welcoming covered front porch, attached 2-car garage, and desirable split-bedroom floor plan--all conveniently situated on one level. Conveniently located with easy access to Seymour Johnson Air Force Base, Goldsboro, Kinston, Greenville, New Bern, and North Carolina's beautiful beaches, the Savannah offers the perfect combination of modern living and small-town charm. Don't miss your opportunity to make this beautiful new construction home yours! Make your next move, your best move.

Highlights

FireplaceNew construction

Property details

MLS
Hive MLS
MLS #
100610576
Property type
Single Family Residence
Subdivision
Almeta Run
Status
Active
Days on market
6
On market date
October 15, 2026
Stories
N/A
Total bathrooms
2
Garage spaces
2
Parking spaces
2
Lot size
0.38 acres
Loading map…

Market position

How this listing compares to current activity in La Grange, from live MLS data.

On the market 6 days -- 124 fewer days than La Grange's current average of 130 days.
For reference, the median list price across 117 active listings in La Grange right now is $297,895.

Mortgage calculator

Estimate only - actual rate and payment depend on your lender, credit, and loan program.

$
%
%
Adjust tax / insurance estimates
% / yr
$
/mo
Est. monthly payment
$2,047/mo
$63,000 down
$252,000 loan
Principal & interest$1,634
Property tax (est.)$263
Home insurance (est.)$150

Similar homes you might like

Data source: Listing information provided by Hive MLS via Trestle/CoreLogic. Last updated 2 days ago.

Information herein deemed reliable but not guaranteed; all measurements, school assignments, HOA fees, taxes, and feature lists are approximate and should be independently verified. Equal Housing Opportunity.