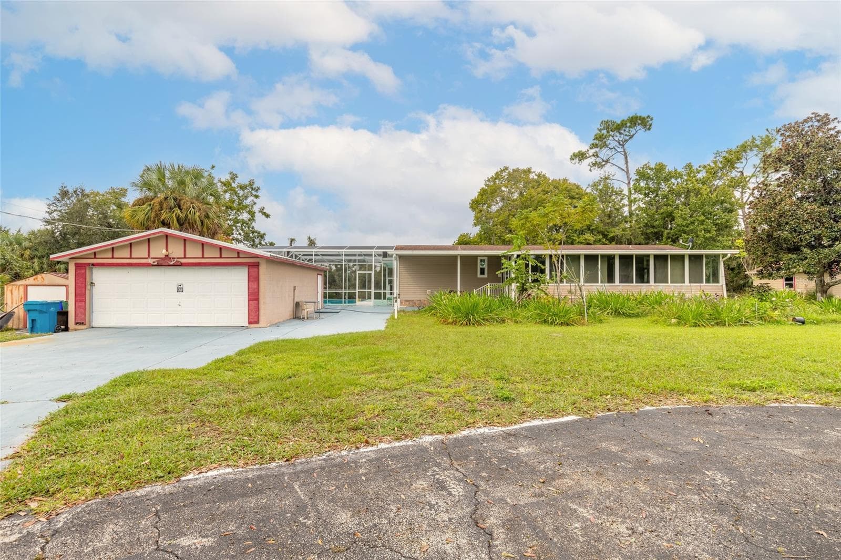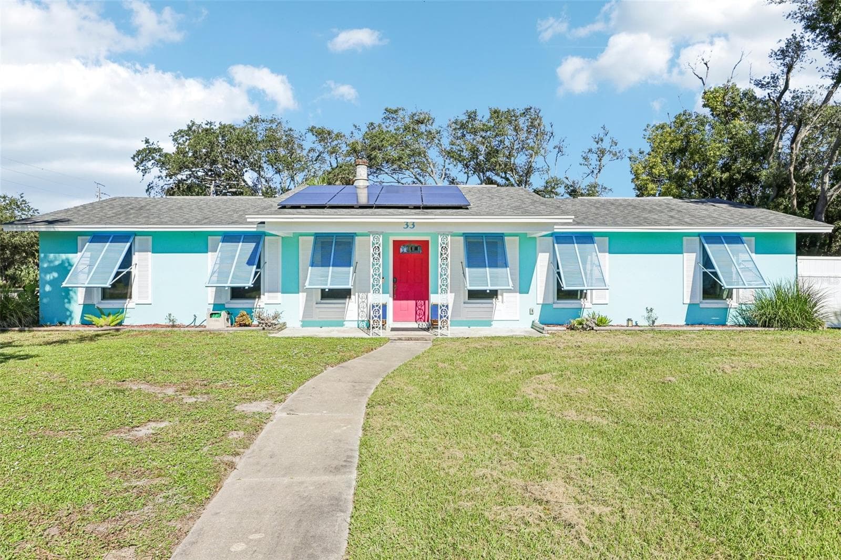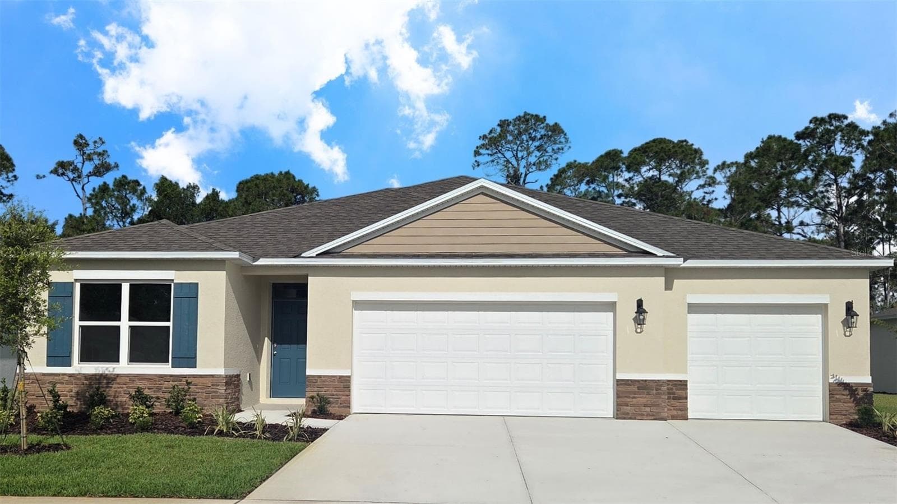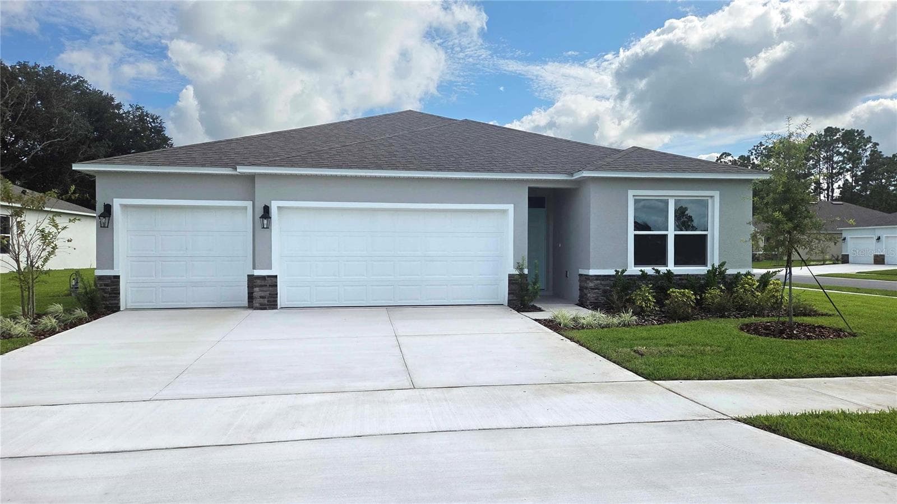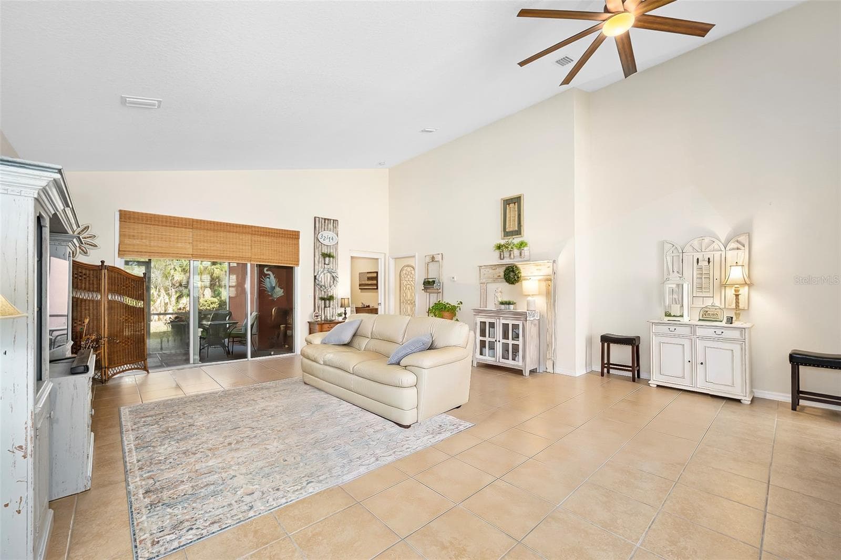
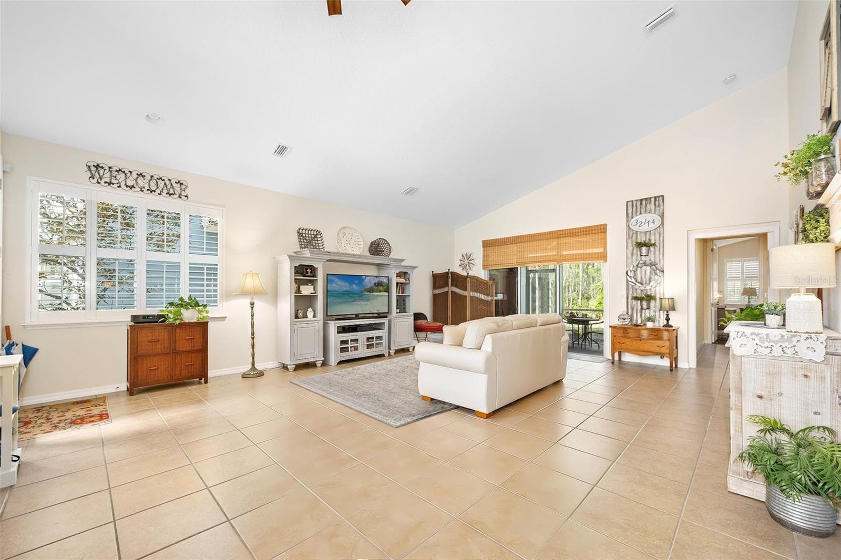
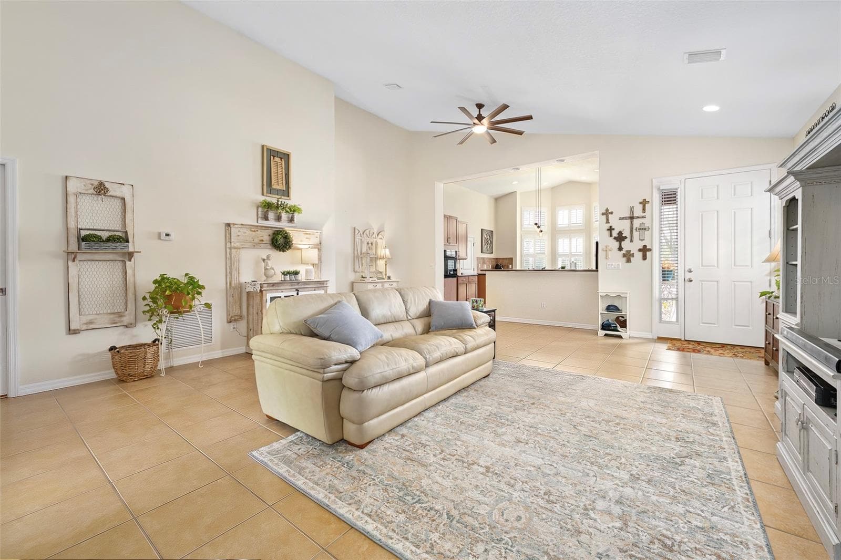
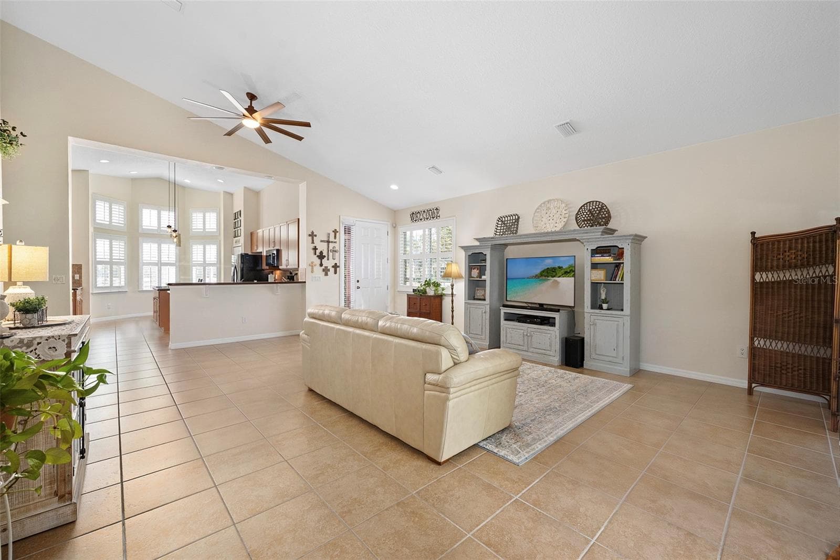
Virtually Enhanced - 372 CHELSEA PLACE AVE, ORMOND BEACH
Welcome home - 372 CHELSEA PLACE AVE, ORMOND BEACH
View from home - 372 CHELSEA PLACE AVE, ORMOND BEACH
Welcoming entryway - 372 CHELSEA PLACE AVE, ORMOND BEACH
Single Family Residence at 372 CHELSEA PLACE AVE, ORMOND BEACH, photo 5 of 68
Sidelight adds natural lighting, Plantation shutters - 372 CHELSEA PLACE AVE, ORMOND BEACH
Neutral paint - 372 CHELSEA PLACE AVE, ORMOND BEACH
Neutral Paint - 372 CHELSEA PLACE AVE, ORMOND BEACH
Dining area - 372 CHELSEA PLACE AVE, ORMOND BEACH
Open Concept - 372 CHELSEA PLACE AVE, ORMOND BEACH
Spacious - 372 CHELSEA PLACE AVE, ORMOND BEACH
Barstool seating - 372 CHELSEA PLACE AVE, ORMOND BEACH
Abundance of storage - 372 CHELSEA PLACE AVE, ORMOND BEACH
Pullouts drawers - 372 CHELSEA PLACE AVE, ORMOND BEACH
Eat-in kitchen - 372 CHELSEA PLACE AVE, ORMOND BEACH
Tile flooring - 372 CHELSEA PLACE AVE, ORMOND BEACH
Beautiful granite - 372 CHELSEA PLACE AVE, ORMOND BEACH
Under-the-cabinet lighting - 372 CHELSEA PLACE AVE, ORMOND BEACH
Lots of natural lighting - 372 CHELSEA PLACE AVE, ORMOND BEACH
Spacious - 372 CHELSEA PLACE AVE, ORMOND BEACH
Sacious - 372 CHELSEA PLACE AVE, ORMOND BEACH
Hallways to bedrooms - 372 CHELSEA PLACE AVE, ORMOND BEACH
Pocket doors close off hallways - 372 CHELSEA PLACE AVE, ORMOND BEACH
Main hall bath - 372 CHELSEA PLACE AVE, ORMOND BEACH
Shower/tub combo - 372 CHELSEA PLACE AVE, ORMOND BEACH
2nd bedroom - 372 CHELSEA PLACE AVE, ORMOND BEACH
Engineered hardwood - 372 CHELSEA PLACE AVE, ORMOND BEACH
Lots of closet storage - 372 CHELSEA PLACE AVE, ORMOND BEACH
Closet system - 372 CHELSEA PLACE AVE, ORMOND BEACH
3rd bedroom - 372 CHELSEA PLACE AVE, ORMOND BEACH
Engineered hardwood - 372 CHELSEA PLACE AVE, ORMOND BEACH
Laundry with cabinet storage above - 372 CHELSEA PLACE AVE, ORMOND BEACH
Hallway from bedrooms to family room - 372 CHELSEA PLACE AVE, ORMOND BEACH
Pocket door for privacy - 372 CHELSEA PLACE AVE, ORMOND BEACH
Area between living room and primary bedroom offers many possibilities - 372 CHELSEA PLACE AVE, ORMOND BEACH
Primary bedroom - 372 CHELSEA PLACE AVE, ORMOND BEACH
Engineered hardwood - 372 CHELSEA PLACE AVE, ORMOND BEACH
En suite bath - 372 CHELSEA PLACE AVE, ORMOND BEACH
Dual split vanities - 372 CHELSEA PLACE AVE, ORMOND BEACH
Separate soaking tub - 372 CHELSEA PLACE AVE, ORMOND BEACH
Spacious shower - 372 CHELSEA PLACE AVE, ORMOND BEACH
Primary closet system - 372 CHELSEA PLACE AVE, ORMOND BEACH
Screened-in lanai - 372 CHELSEA PLACE AVE, ORMOND BEACH
Sit and relax - 372 CHELSEA PLACE AVE, ORMOND BEACH
Ceiling fan for added comfort - 372 CHELSEA PLACE AVE, ORMOND BEACH
Backyard - 372 CHELSEA PLACE AVE, ORMOND BEACH
Facing rear yard - 372 CHELSEA PLACE AVE, ORMOND BEACH
Wooded are behind the home - 372 CHELSEA PLACE AVE, ORMOND BEACH
Mailbox cluster in circle for added convenience - 372 CHELSEA PLACE AVE, ORMOND BEACH
Single Family Residence at 372 CHELSEA PLACE AVE, ORMOND BEACH, photo 53 of 68
Single Family Residence at 372 CHELSEA PLACE AVE, ORMOND BEACH, photo 54 of 68
Gated - 372 CHELSEA PLACE AVE, ORMOND BEACH
Sidewalks - 372 CHELSEA PLACE AVE, ORMOND BEACH
Community area - 372 CHELSEA PLACE AVE, ORMOND BEACH
Community pool - 372 CHELSEA PLACE AVE, ORMOND BEACH
Community pool, lounge chairs await - 372 CHELSEA PLACE AVE, ORMOND BEACH
Beautiful paver deck - 372 CHELSEA PLACE AVE, ORMOND BEACH
Crystal blue - 372 CHELSEA PLACE AVE, ORMOND BEACH
Community area - 372 CHELSEA PLACE AVE, ORMOND BEACH
Community playground - 372 CHELSEA PLACE AVE, ORMOND BEACH
Community fitness - 372 CHELSEA PLACE AVE, ORMOND BEACH
Community area - 372 CHELSEA PLACE AVE, ORMOND BEACH
Benches throughout neighborhood - 372 CHELSEA PLACE AVE, ORMOND BEACH
68 photos

$485,000

372 CHELSEA PLACE AVE
ORMOND BEACH, FL 32174
Listed by Toni Wright · ADAMS, CAMERON & CO., REALTORS
Bedrooms
3
Bathrooms
2
Living area
1,956 sqft
Year built
2010

About this home

Price Improvement and 3,000 buyer credit to change outside paint color. Assumable 3 percent mortgage!! This stunning 3-bedroom, 2-bathroom home provides peace of mind for years to come with the hurricane shutters, hurricane-rated garage door, 2025 ROOF and 2025 water heater. Located in the gated community of Chelsea Place, you'll enjoy peaceful living just moments from local amenities. The meticulously maintained exterior features a paver driveway, adding to the curb appeal. Inside, high ceilings, an open floor plan, and neutral paint colors create an inviting atmosphere. The open-concept kitchen boasts a center island, granite countertops with barstool seating, sleek black appliances, a closet pantry, and cabinetry with convenient pull-out drawers, offering both style and functionality. You will find inside laundry, Plantation shutters adorning the windows and tile flooring throughout the home with engineered hardwood in the bedrooms. Bedroom closet shelving systems ensure ample storage space. The screened-in lanai - with ceiling fan for added comfort - provides a relaxing view of the conservation area. The neighborhood/HOA boasts desirable amenities such as a small clubhouse, pool, fitness center, playground, cable, internet, lawn care, outdoor pest control, routine mulching, and roughly 4 miles of sidewalks throughout the neighborhood. Centrally located in the heart of Ormond Beach, this home is close to Advent Hospital, Halifax Hospital Emergency Room pop-up, doctors and medical offices, grocery stores, restaurants, shopping, and a quick drive to the beach, outlet mall, the Daytona Beach International Airport, Daytona International Speedway, colleges, post office, and more. Fences are allowed so bring your four-legged family members.

Property details

MLS
Stellar MLS
MLS #
MFRV4947411
Property type
Single Family Residence
Subdivision
CHELSEA PLACE PH 01
Status
Active
Days on market
245
On market date
February 17, 2026
Stories
N/A
Total bathrooms
2
Garage spaces
2
Parking spaces
N/A
Lot size
0.22 acres
Loading map…

Nearby schools

Within 10 miles. School directory data from the National Center for Education Statistics (NCES), accessed via the Urban Institute Education Data API. Local Score is calculated by INNOVATE Real Estate; where a state rating is shown, it comes from that state's own official school report card.

Elementary
PINE TRAIL ELEMENTARY SCHOOL
1.31 mi away · Grades -1-5
Nearest school -- attendance-zone data not available here
4.0
Local Score (student-teacher ratio only (preliminary -- will incorporate state test-score data once available)) -- not an official state rating
Enrollment
689
Student:teacher ratio
14.1:1
District
VOLUSIA
Middle
DAVID C. HINSON SR. MIDDLE SCHOOL
1.41 mi away · Grades 6-8
Nearest school -- attendance-zone data not available here
2.0
Local Score (student-teacher ratio only (preliminary -- will incorporate state test-score data once available)) -- not an official state rating
Enrollment
952
Student:teacher ratio
18.7:1
District
VOLUSIA
High
PACE CENTER FOR GIRLS
3.1 mi away · Grades 6-12
Nearest school -- attendance-zone data not available here
5.0
Local Score (student-teacher ratio only (preliminary -- will incorporate state test-score data once available)) -- not an official state rating
Enrollment
38
Student:teacher ratio
9.5:1
District
VOLUSIA

Walkability

Blended score for ORMOND BEACH's center, calculated by INNOVATE Real Estate from two sources: the EPA's National Walkability Index (street network, transit, land-use mix) and Google Places amenity data (what's actually reachable on foot from this point). 60% EPA National Walkability Index + 40% nearby-amenity density (Google Places).

35
Car-dependent
out of 100
EPA National Walkability Index
6.8 / 20 -- Below average walkable
Google Places amenity density
35 / 100
Restaurants & cafes2
Grocery stores1
Parks1
Schools2
Transit stops11
Pharmacies0

Market position

How this listing compares to current activity in ORMOND BEACH, from live MLS data.

On the market 245 days -- 154 more days than ORMOND BEACH's current average of 91 days.
For reference, the median list price across 626 active listings in ORMOND BEACH right now is $384,950.

Mortgage calculator

Estimate only - actual rate and payment depend on your lender, credit, and loan program.

$
%
%
Adjust tax / insurance estimates
% / yr
$
/mo
Est. monthly payment
$3,071/mo
$97,000 down
$388,000 loan
Principal & interest$2,517
Property tax (est.)$404
Home insurance (est.)$150

Similar homes you might like

Data source: Listing information provided by Stellar MLS (mfrmls) via Trestle/CoreLogic. Last updated 5 days ago.

Information herein deemed reliable but not guaranteed; all measurements, school assignments, HOA fees, taxes, and feature lists are approximate and should be independently verified. Equal Housing Opportunity.