











$349,900
About this home
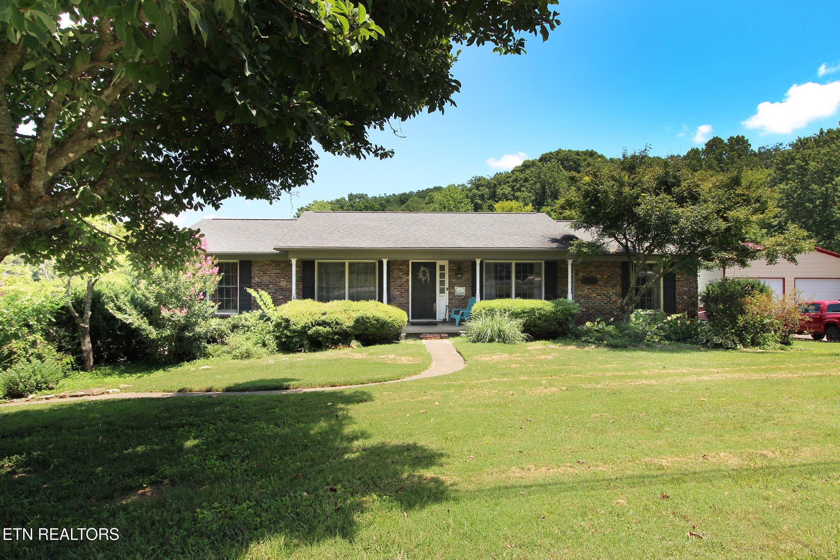
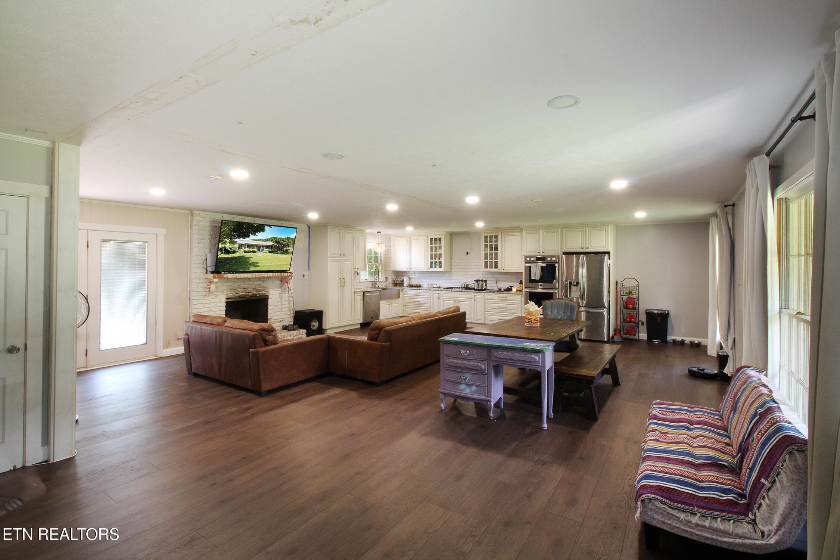
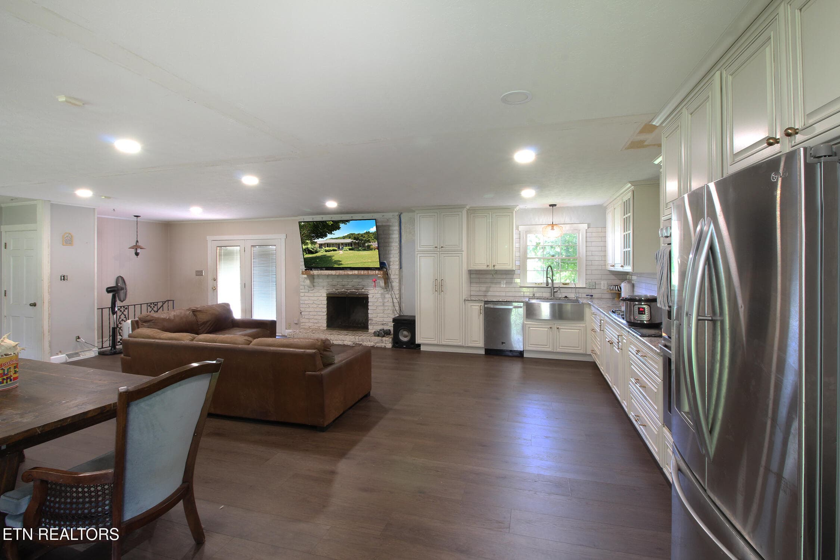
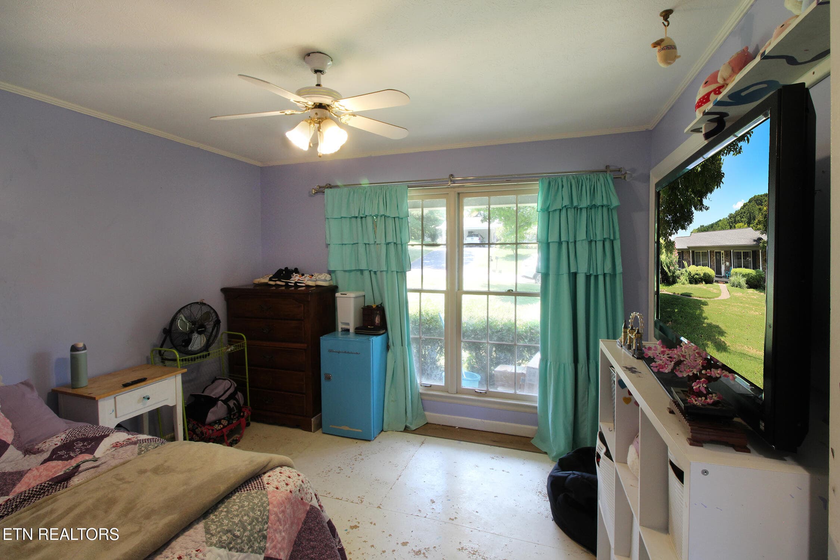
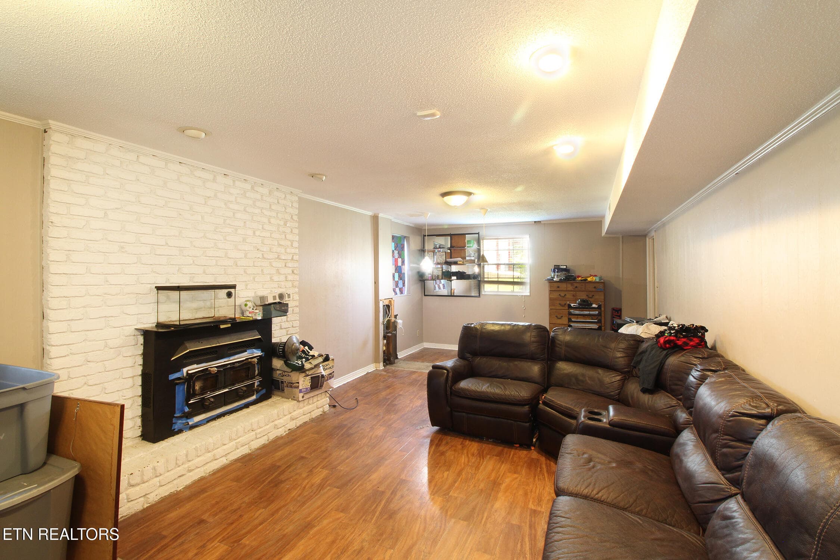
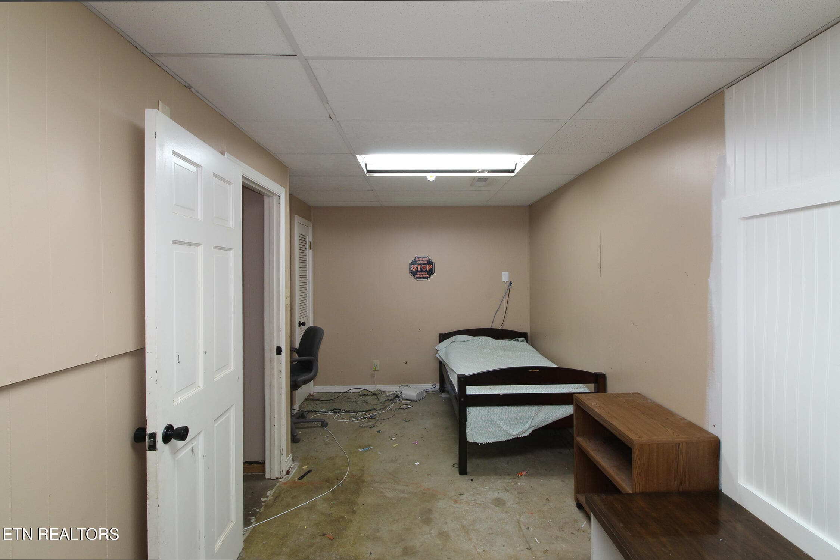
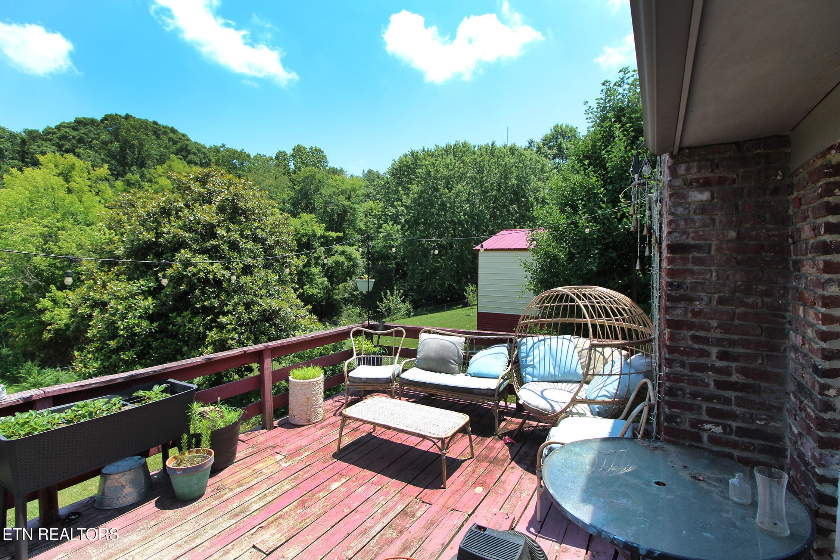
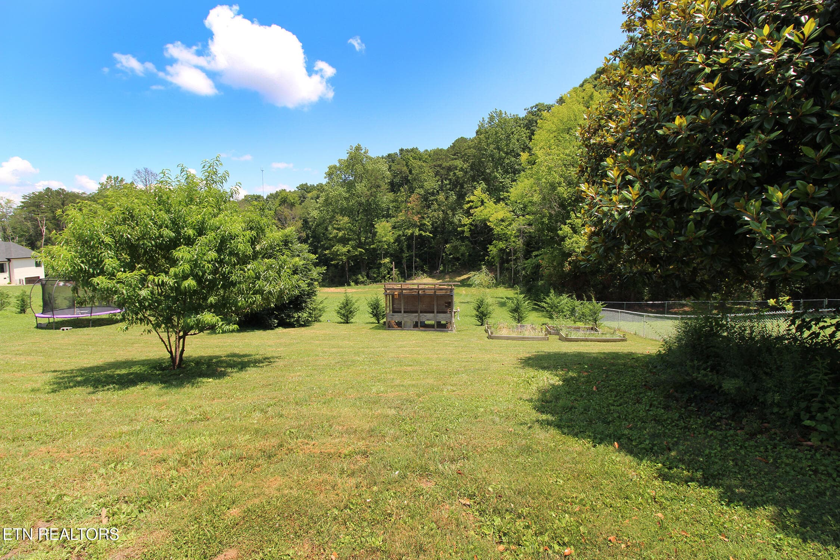
Discover the possibilities in this all-brick home located in Cherry Hill Park. Offering generous living space, multiple gathering areas, and a flexible floor plan, this home is ready for its next owner to make it their own. The spacious great room creates the perfect setting for entertaining family and friends. The updated kitchen has a modern feel with granite countertops, updated cabinetry, a farmhouse sink, gas cooktop, double oven, and new flooring. The open living room offers new flooring, recessed lighting, and a wood burning fireplace, while the large dining area provides plenty of space for holiday meals and special occasions. The main level includes a master suite with a walk-in closet and an updated bathroom featuring a walk-in shower, along with two additional bedrooms and another full bathroom. Downstairs, you'll find a large recreation room complete with a wood-burning fireplace insert and plumbing for a future sink, bar, or mini-kitchen. A fourth bedroom, dedicated office, and third full bathroom combined with the laundry area make the lower level ideal for a guest suite, multi-generational living, or even potential rental income. Step outside to enjoy the private backyard, a rare find that offers a spacious feel and peaceful surroundings. The rear deck overlooks the tranquil setting, providing the perfect place to relax and unwind. Conveniently located near Victor Ashe Park, you'll enjoy easy access to walking trails, playgrounds, sports fields, and outdoor recreation. Priced to sell, this home offers an incredible opportunity to build equity while adding your own personal touches. Buyers may also wish to explore an FHA 203(k) financing as a renovation loan option.
Highlights
Property details
- MLS
- East Tennessee REALTORS® MLS
- MLS #
- 1348063
- Property type
- Single Family Residence
- Subdivision
- Cherry Hill Park
- Status
- Active
- Days on market
- 56
- On market date
- July 16, 2026
- Stories
- N/A
- Total bathrooms
- 3
- Garage spaces
- 2
- Parking spaces
- N/A
- Lot size
- 0.41 acres
Location
Get directions →Nearby schools
Within 10 miles. School directory data from the National Center for Education Statistics (NCES), accessed via the Urban Institute Education Data API. Local Score is calculated by INNOVATE Real Estate; where a state rating is shown, it comes from that state's own official school report card.
- Enrollment
- 358
- Student:teacher ratio
- 14.9:1
- District
- Knox County
- Enrollment
- 774
- Student:teacher ratio
- 12.7:1
- District
- Knox County
- Enrollment
- 60
- Student:teacher ratio
- 3.2:1
- District
- Knox County
Walkability
Blended score for Knoxville's center, calculated by INNOVATE Real Estate from two sources: the EPA's National Walkability Index (street network, transit, land-use mix) and Google Places amenity data (what's actually reachable on foot from this point). 60% EPA National Walkability Index + 40% nearby-amenity density (Google Places).
Market position
How this listing compares to current activity in Knoxville, from live MLS data.
Mortgage calculator
Estimate only - actual rate and payment depend on your lender, credit, and loan program.
Adjust tax / insurance estimates
Similar homes you might like
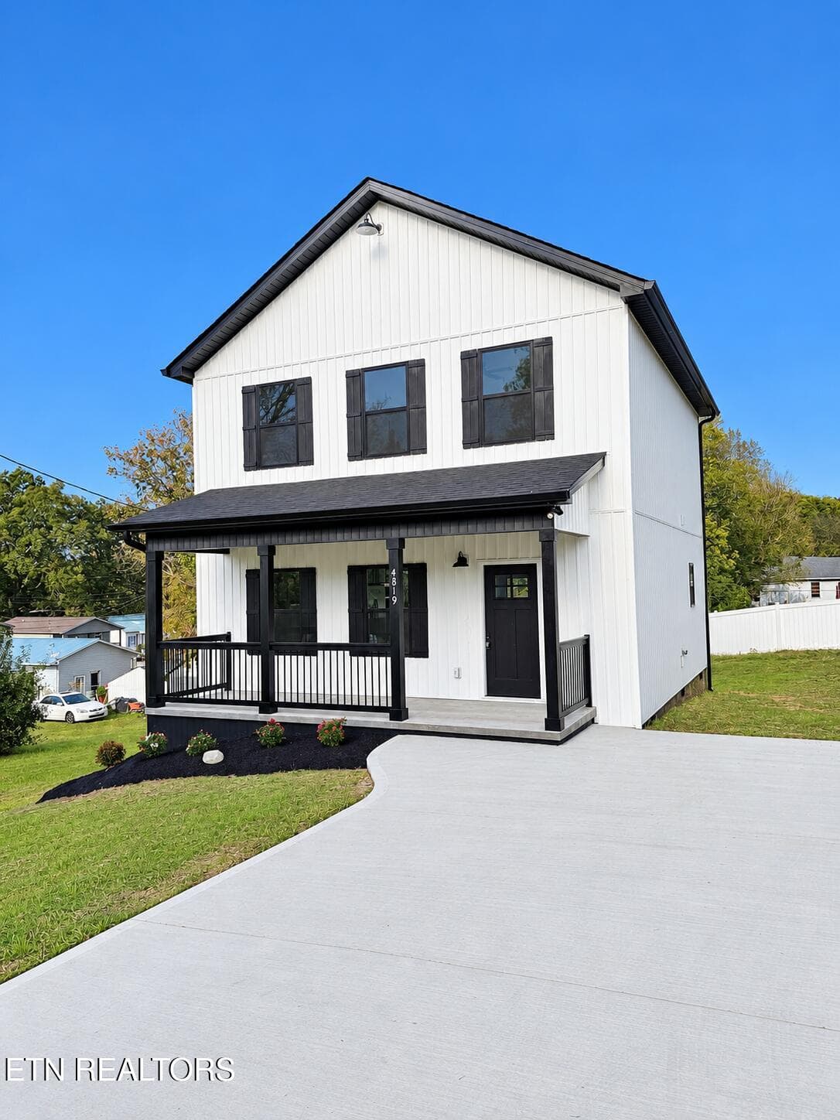
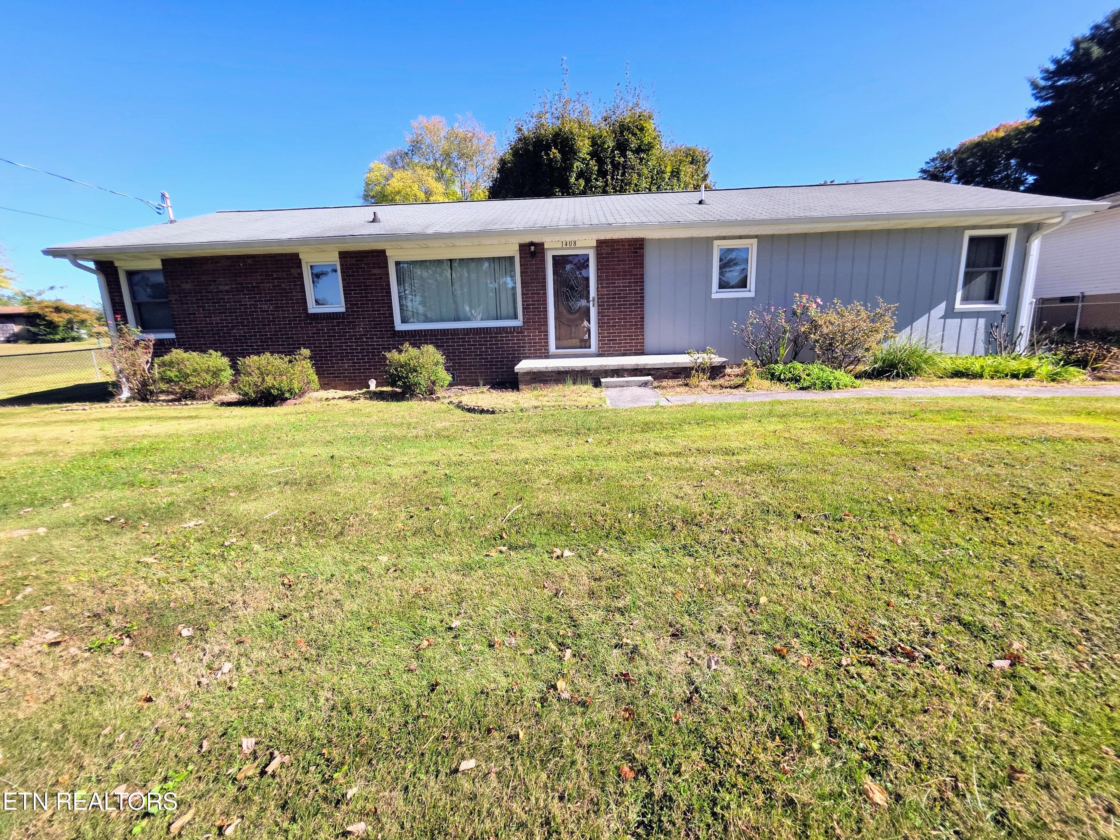
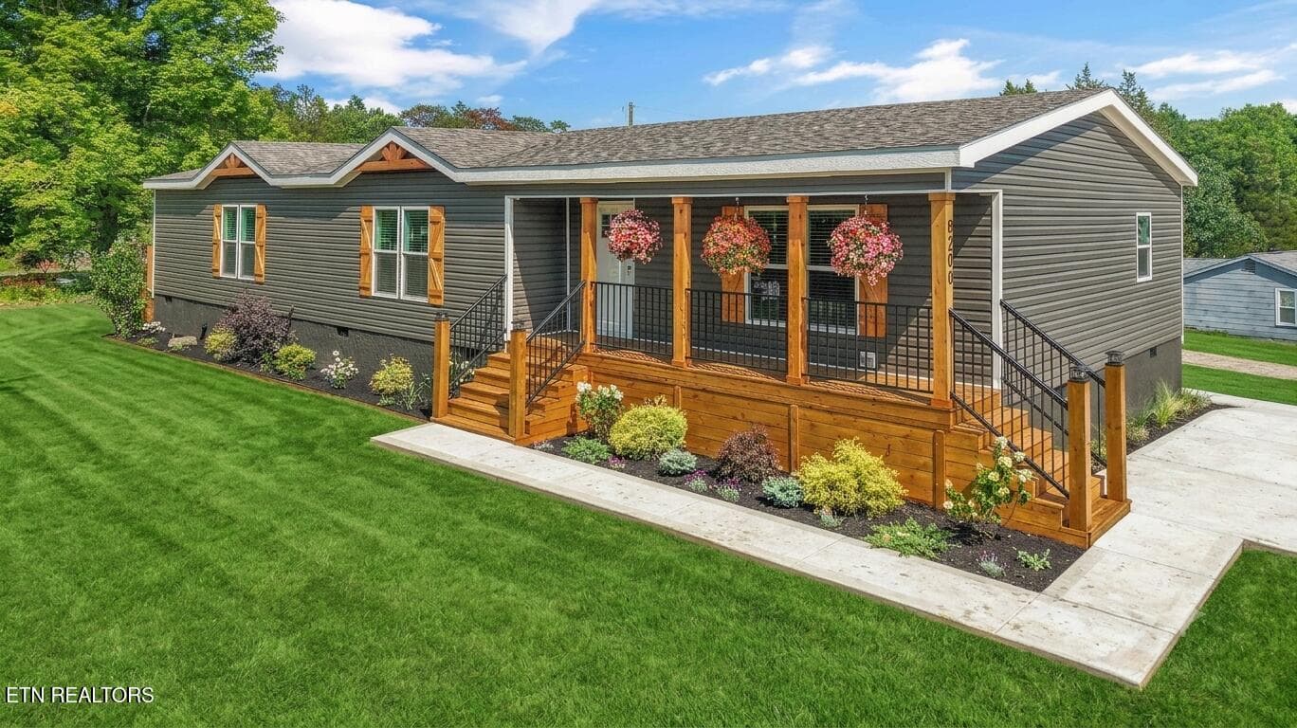
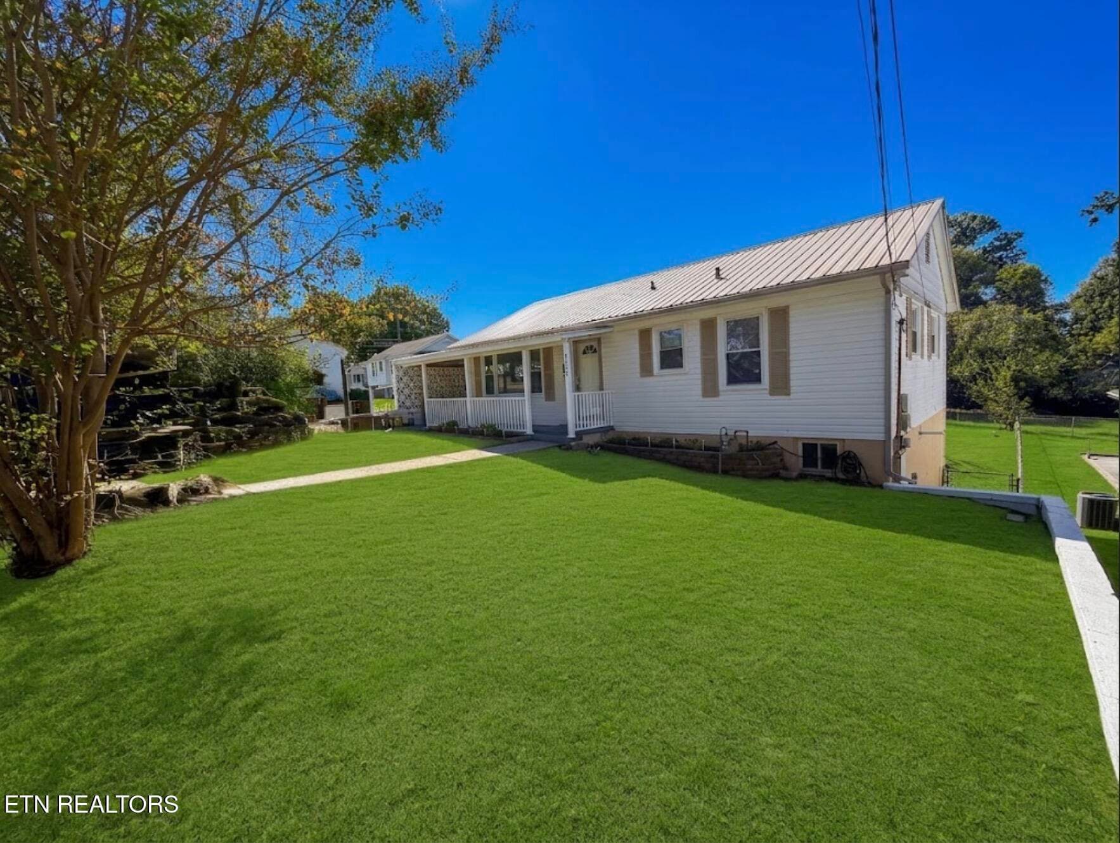
Data source: Listing information provided by East Tennessee REALTORS® MLS via Trestle/CoreLogic. Last updated September 9, 2026.
Information herein deemed reliable but not guaranteed; all measurements, school assignments, HOA fees, taxes, and feature lists are approximate and should be independently verified. Equal Housing Opportunity.