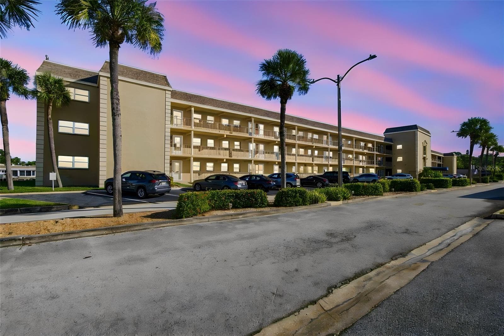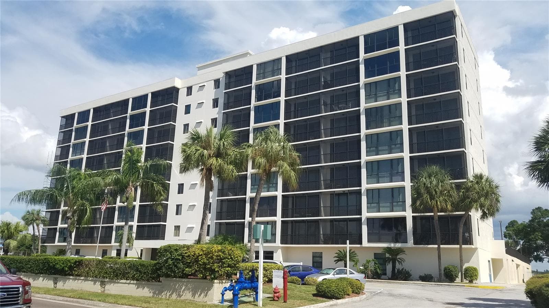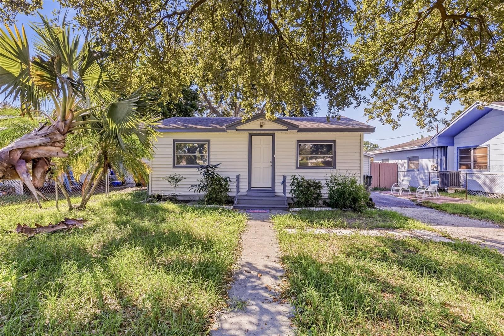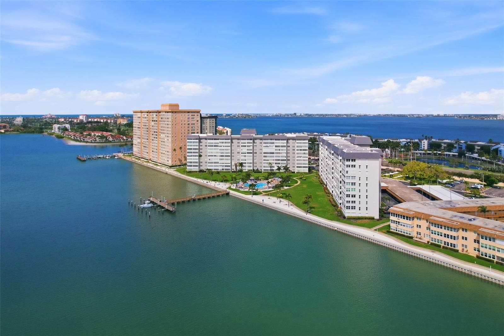
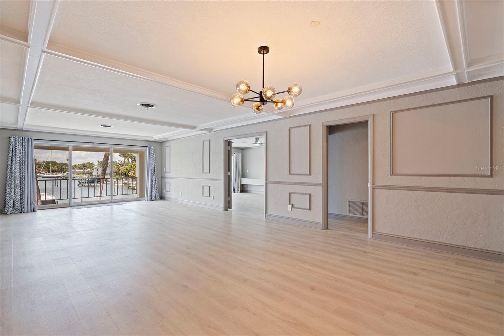
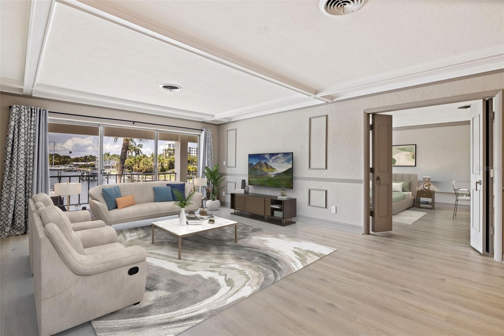
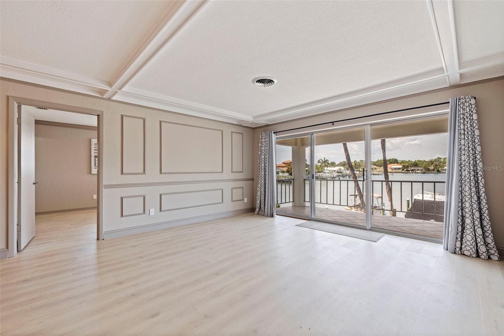
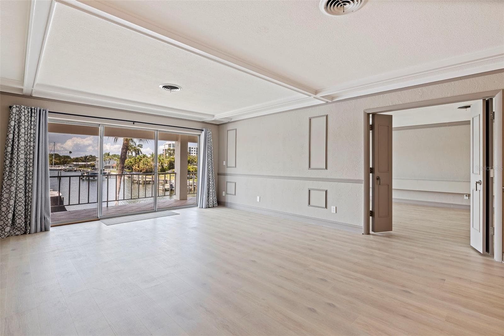
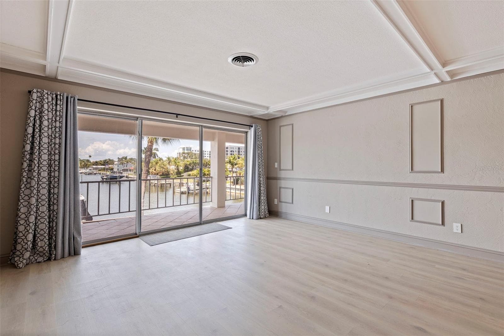
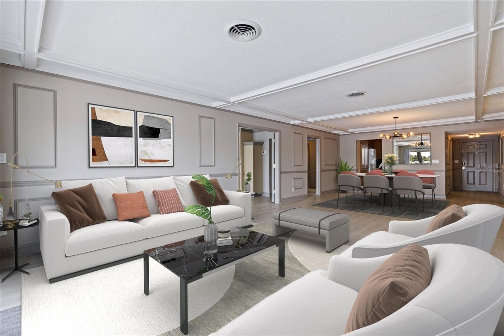
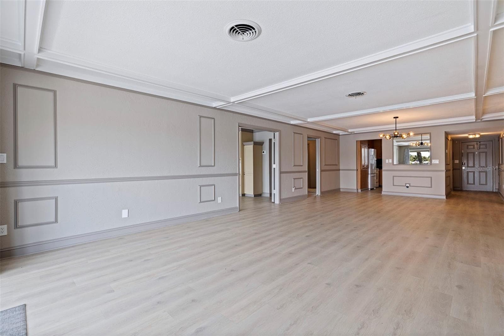
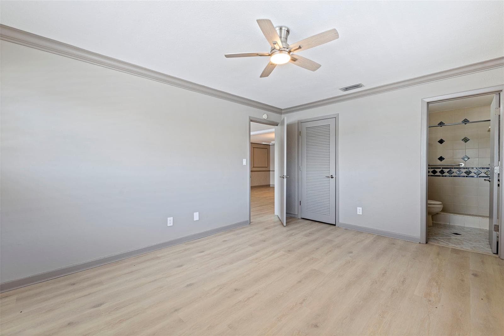
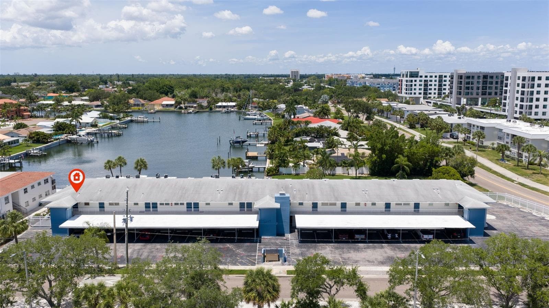
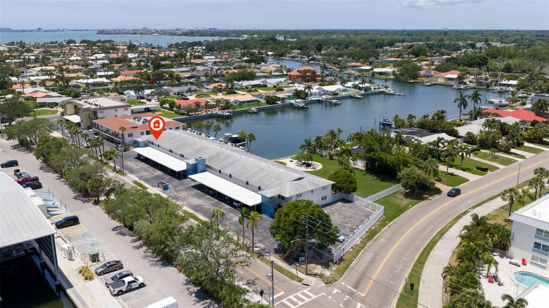
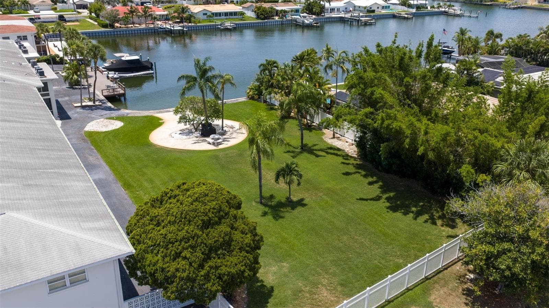
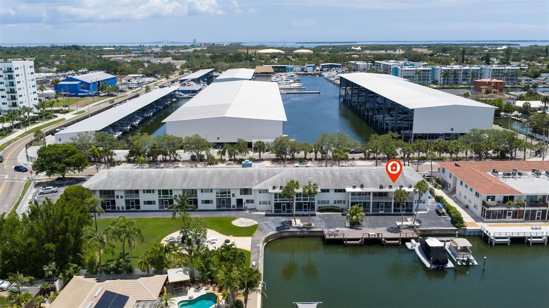
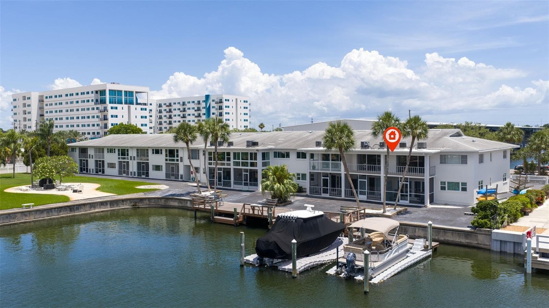
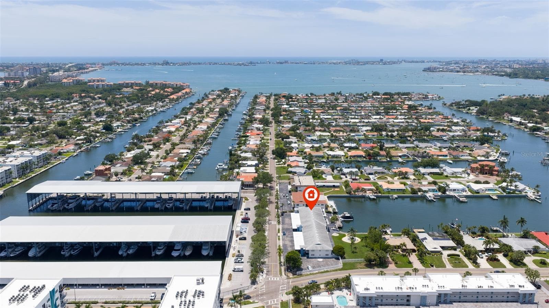
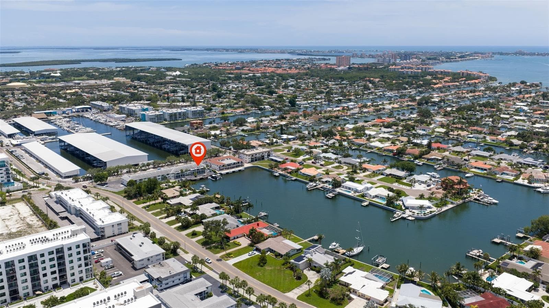
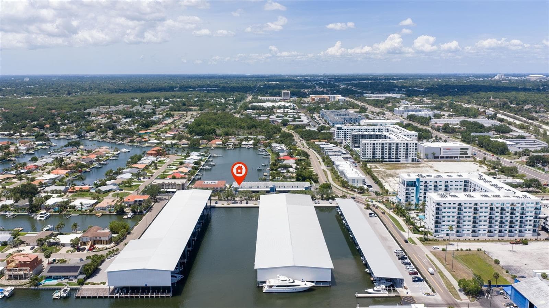
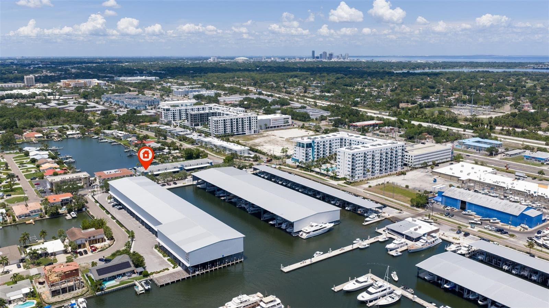
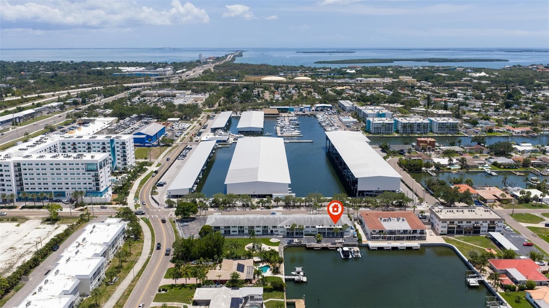
Condominium at 3717 46TH AVE S #11, ST PETERSBURG
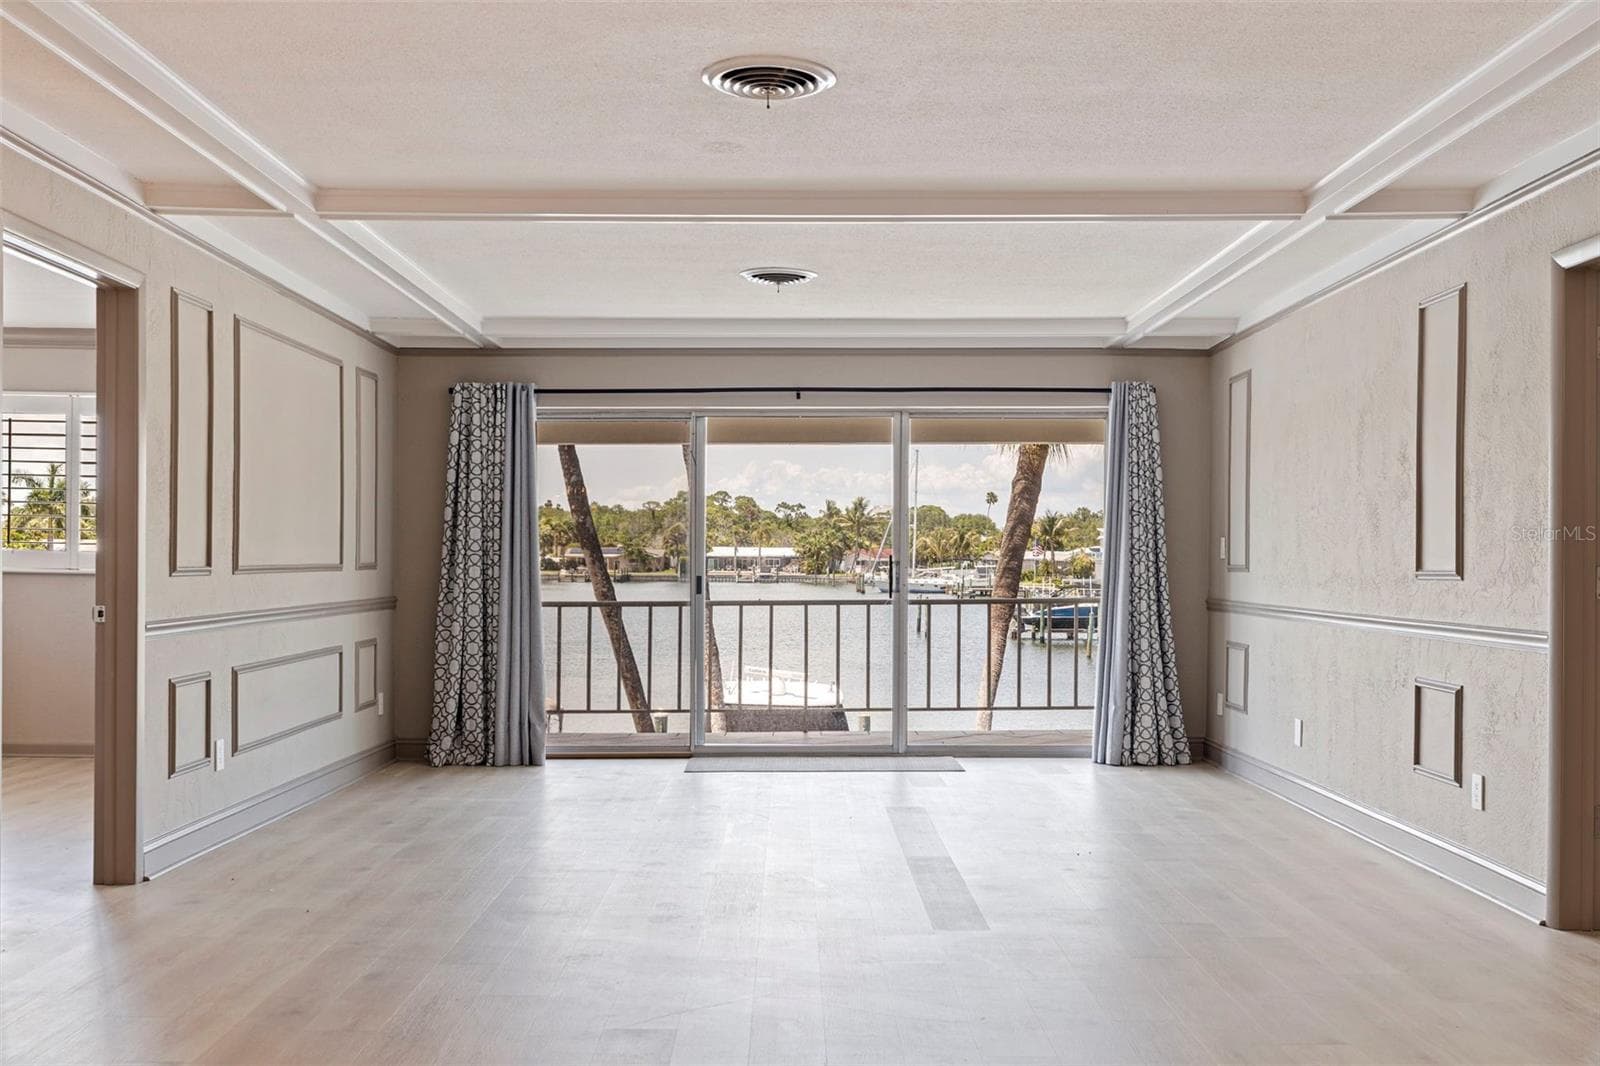
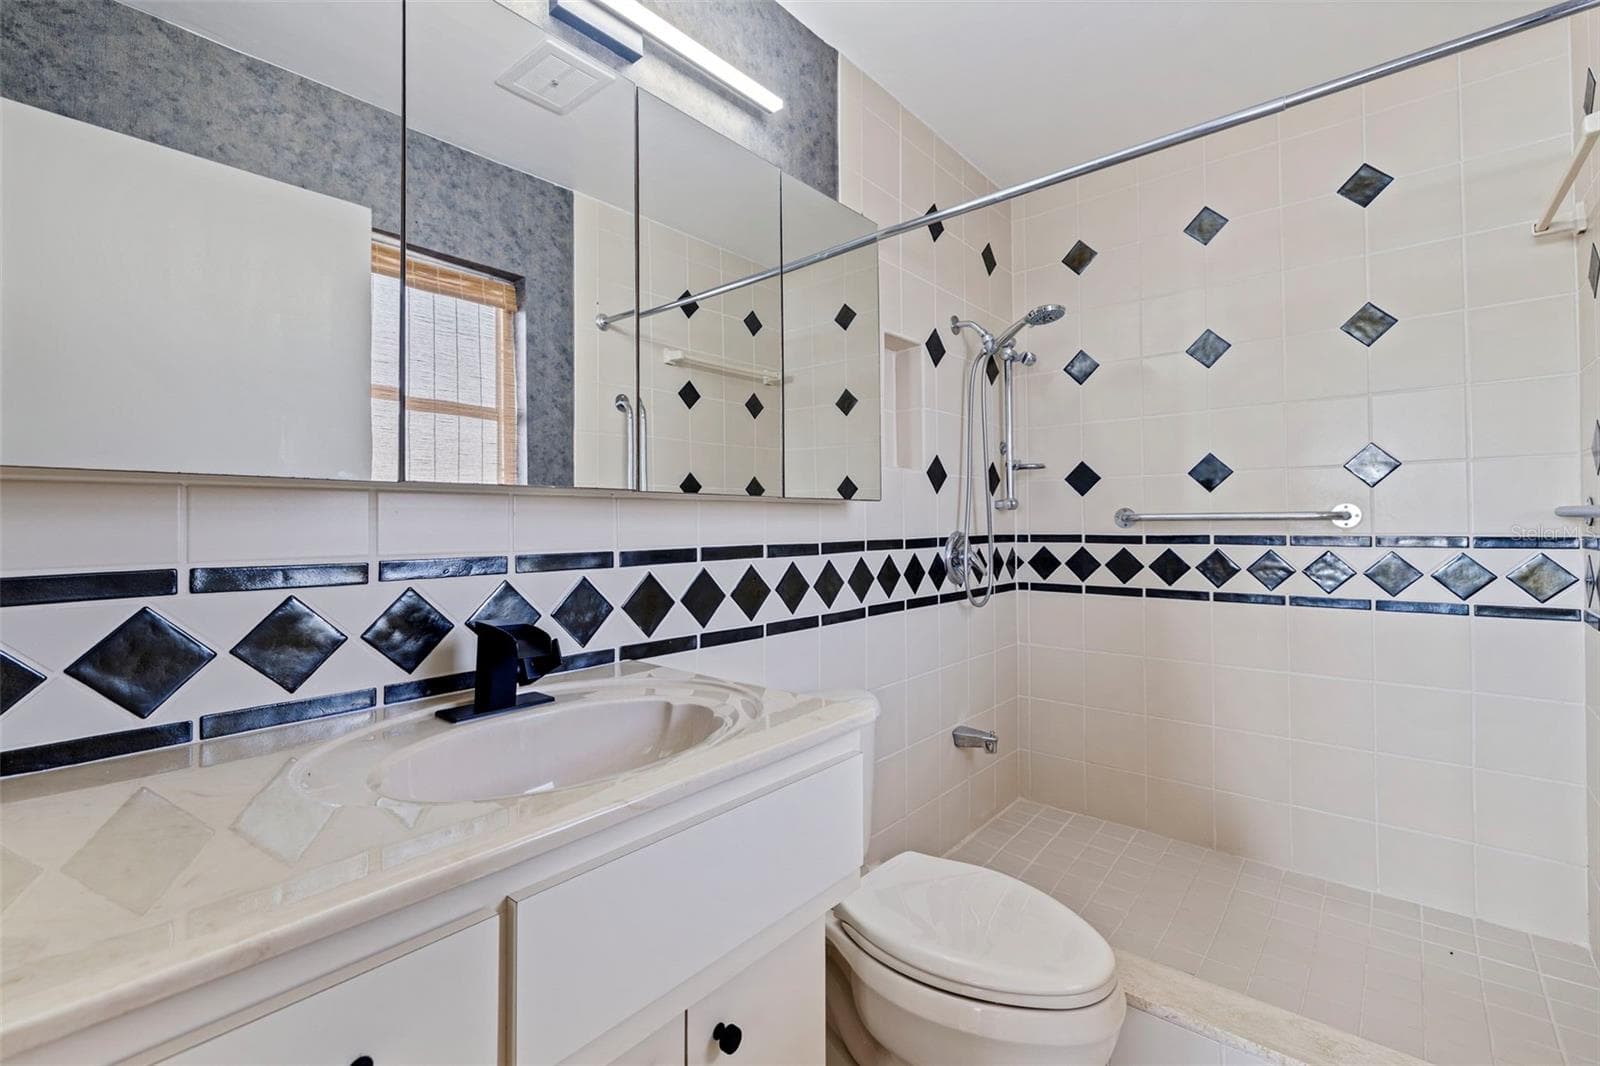
Condominium at 3717 46TH AVE S #11, ST PETERSBURG, photo 2 of 51
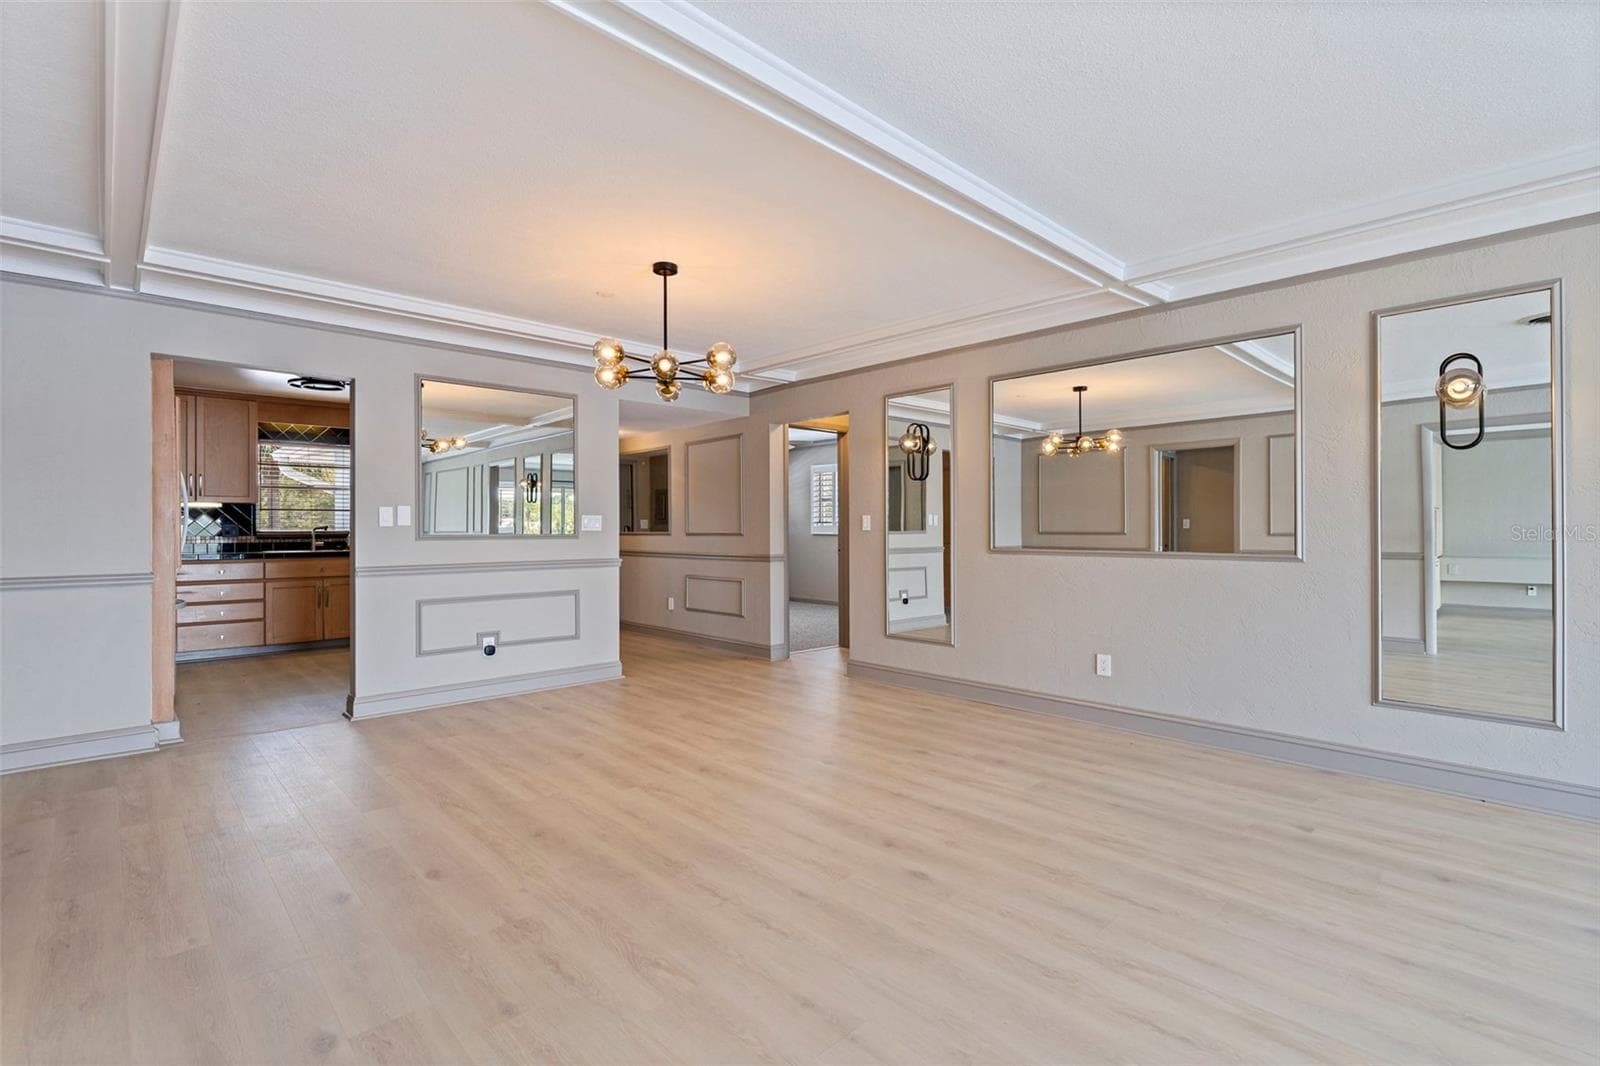
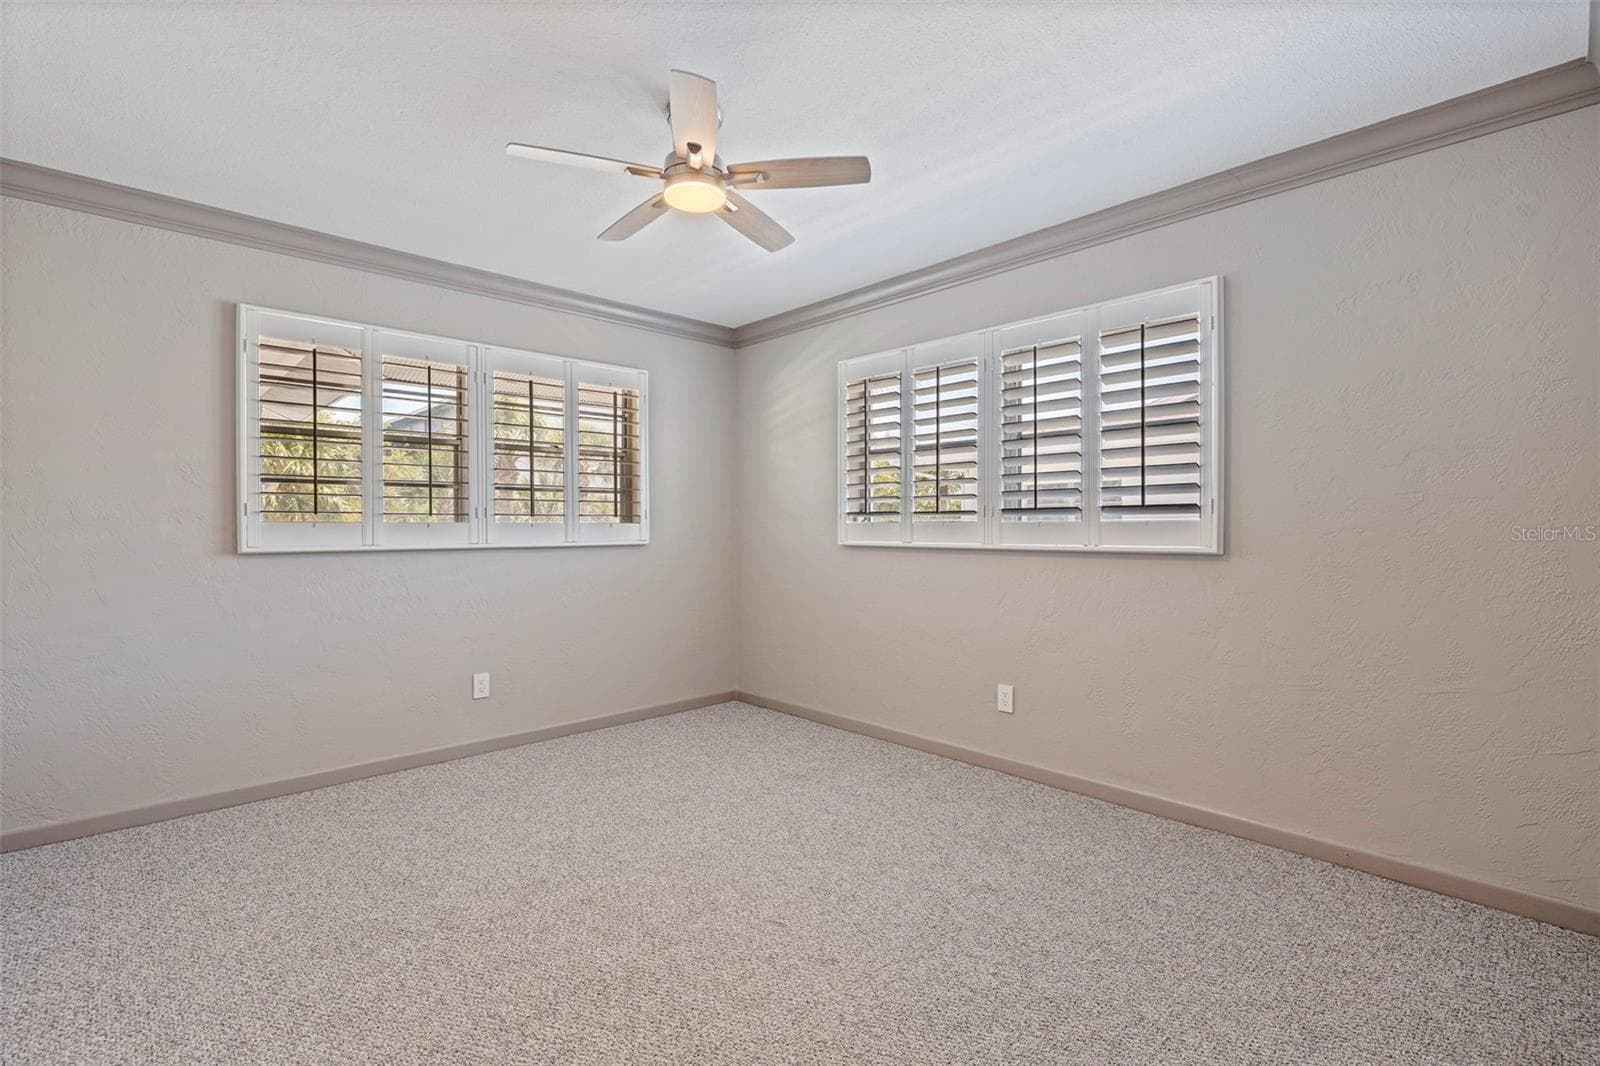
Condominium at 3717 46TH AVE S #11, ST PETERSBURG, photo 3 of 51
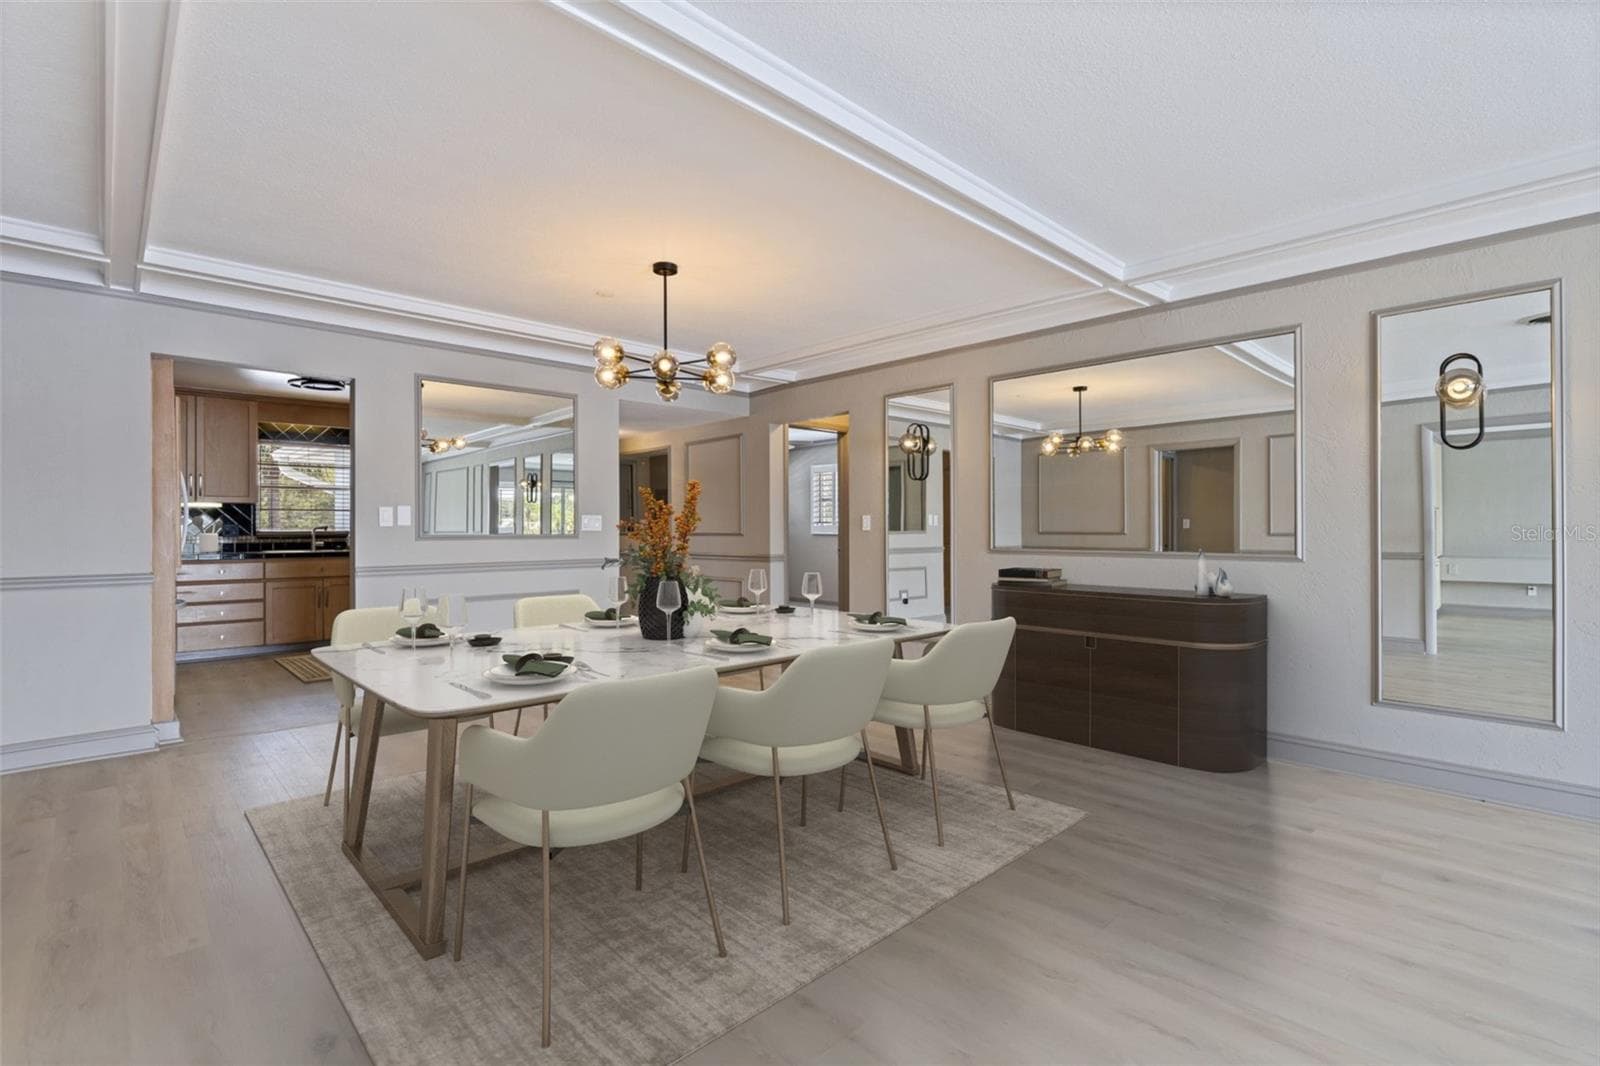
Condominium at 3717 46TH AVE S #11, ST PETERSBURG, photo 4 of 51
Condominium at 3717 46TH AVE S #11, ST PETERSBURG, photo 5 of 51
Condominium at 3717 46TH AVE S #11, ST PETERSBURG, photo 6 of 51
Condominium at 3717 46TH AVE S #11, ST PETERSBURG, photo 7 of 51
Condominium at 3717 46TH AVE S #11, ST PETERSBURG, photo 8 of 51
Condominium at 3717 46TH AVE S #11, ST PETERSBURG, photo 9 of 51
Condominium at 3717 46TH AVE S #11, ST PETERSBURG, photo 10 of 51
Condominium at 3717 46TH AVE S #11, ST PETERSBURG, photo 11 of 51
Condominium at 3717 46TH AVE S #11, ST PETERSBURG, photo 12 of 51
Condominium at 3717 46TH AVE S #11, ST PETERSBURG, photo 13 of 51
Condominium at 3717 46TH AVE S #11, ST PETERSBURG, photo 14 of 51
Condominium at 3717 46TH AVE S #11, ST PETERSBURG, photo 15 of 51
Condominium at 3717 46TH AVE S #11, ST PETERSBURG, photo 16 of 51
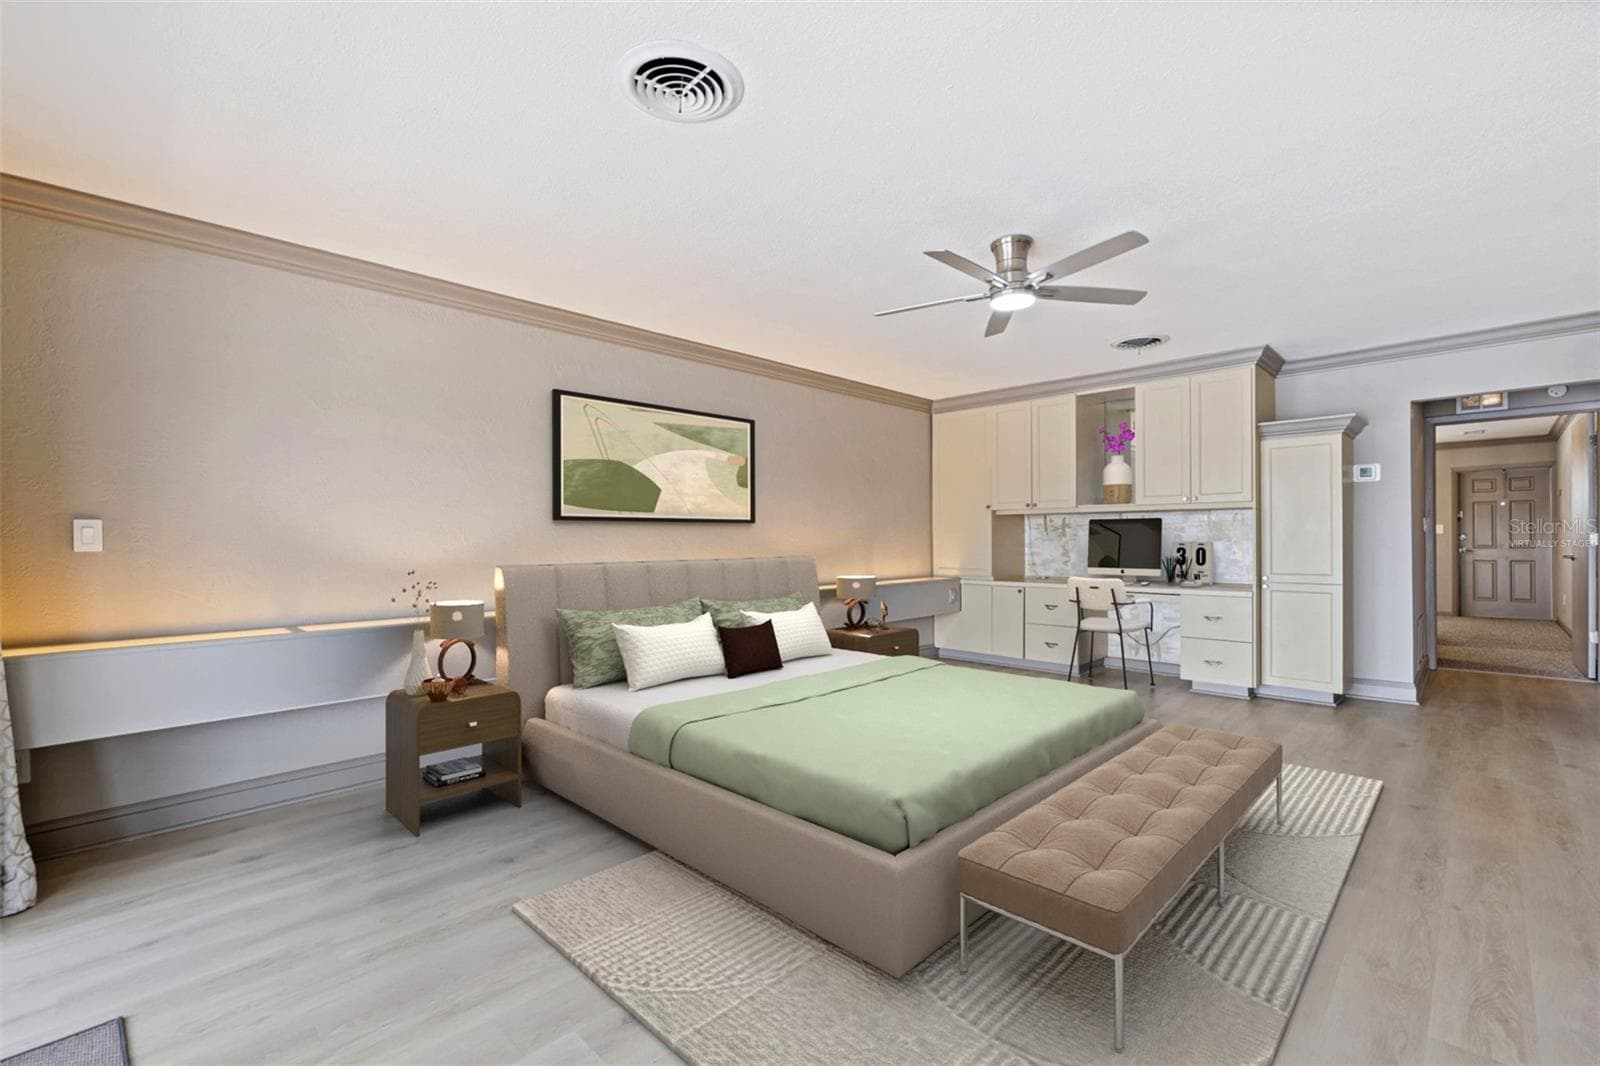
Virtually Staged - 3717 46TH AVE S #11, ST PETERSBURG
Condominium at 3717 46TH AVE S #11, ST PETERSBURG, photo 18 of 51
Condominium at 3717 46TH AVE S #11, ST PETERSBURG, photo 19 of 51
Condominium at 3717 46TH AVE S #11, ST PETERSBURG, photo 20 of 51
Condominium at 3717 46TH AVE S #11, ST PETERSBURG, photo 21 of 51
Condominium at 3717 46TH AVE S #11, ST PETERSBURG, photo 22 of 51
Condominium at 3717 46TH AVE S #11, ST PETERSBURG, photo 23 of 51
Condominium at 3717 46TH AVE S #11, ST PETERSBURG, photo 24 of 51
Condominium at 3717 46TH AVE S #11, ST PETERSBURG, photo 25 of 51
Condominium at 3717 46TH AVE S #11, ST PETERSBURG, photo 26 of 51
Condominium at 3717 46TH AVE S #11, ST PETERSBURG, photo 27 of 51
Condominium at 3717 46TH AVE S #11, ST PETERSBURG, photo 28 of 51
Condominium at 3717 46TH AVE S #11, ST PETERSBURG, photo 29 of 51
Condominium at 3717 46TH AVE S #11, ST PETERSBURG, photo 30 of 51
Condominium at 3717 46TH AVE S #11, ST PETERSBURG, photo 31 of 51
Condominium at 3717 46TH AVE S #11, ST PETERSBURG, photo 32 of 51
Condominium at 3717 46TH AVE S #11, ST PETERSBURG, photo 33 of 51
Condominium at 3717 46TH AVE S #11, ST PETERSBURG, photo 34 of 51
Virtually Staged - 3717 46TH AVE S #11, ST PETERSBURG
Condominium at 3717 46TH AVE S #11, ST PETERSBURG, photo 36 of 51
Virtually Staged - 3717 46TH AVE S #11, ST PETERSBURG
Condominium at 3717 46TH AVE S #11, ST PETERSBURG, photo 38 of 51
Condominium at 3717 46TH AVE S #11, ST PETERSBURG, photo 39 of 51
Condominium at 3717 46TH AVE S #11, ST PETERSBURG, photo 40 of 51
Condominium at 3717 46TH AVE S #11, ST PETERSBURG, photo 41 of 51
Condominium at 3717 46TH AVE S #11, ST PETERSBURG, photo 42 of 51
Condominium at 3717 46TH AVE S #11, ST PETERSBURG, photo 43 of 51
Condominium at 3717 46TH AVE S #11, ST PETERSBURG, photo 44 of 51
Condominium at 3717 46TH AVE S #11, ST PETERSBURG, photo 45 of 51
Condominium at 3717 46TH AVE S #11, ST PETERSBURG, photo 46 of 51
Condominium at 3717 46TH AVE S #11, ST PETERSBURG, photo 47 of 51
Condominium at 3717 46TH AVE S #11, ST PETERSBURG, photo 48 of 51
Condominium at 3717 46TH AVE S #11, ST PETERSBURG, photo 49 of 51
Condominium at 3717 46TH AVE S #11, ST PETERSBURG, photo 50 of 51
Condominium at 3717 46TH AVE S #11, ST PETERSBURG, photo 51 of 51
51 photos

$250,000

3717 46TH AVE S #11
ST PETERSBURG, FL 33711
Listed by Melissa Yardy · RE/MAX PREFERRED
Bedrooms
3
Bathrooms
2
Living area
1,885 sqft
Year built
1968

About this home

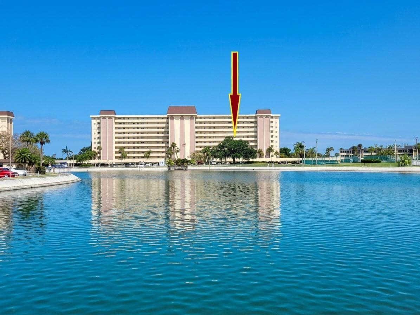
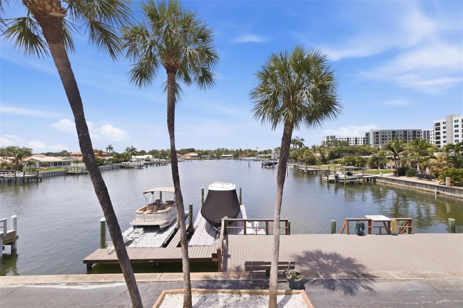
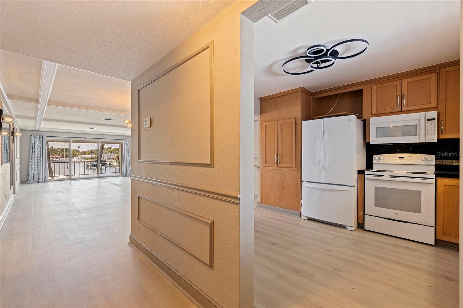
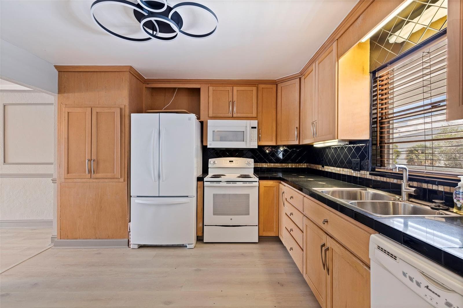
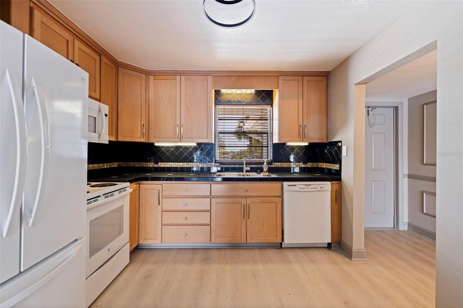
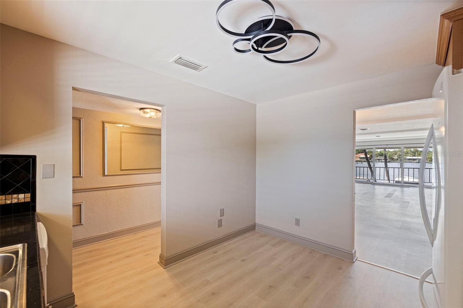
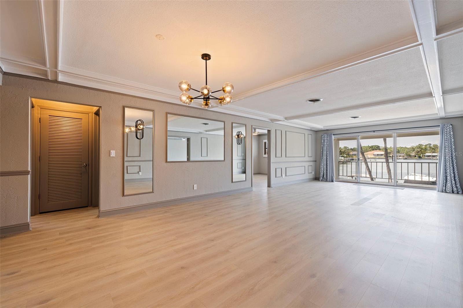
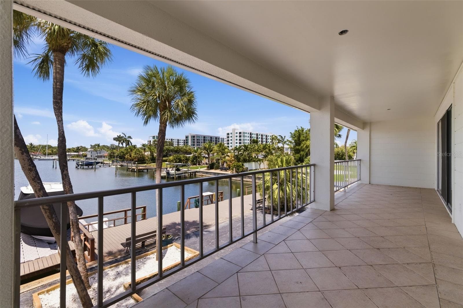
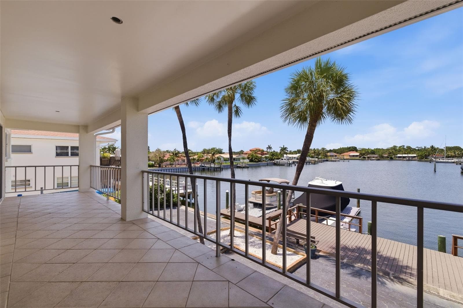
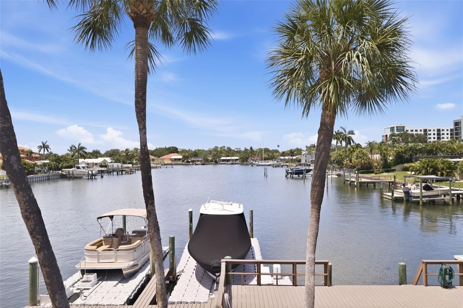
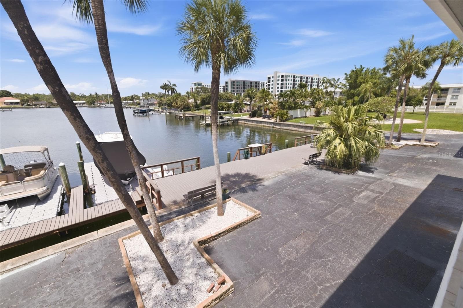
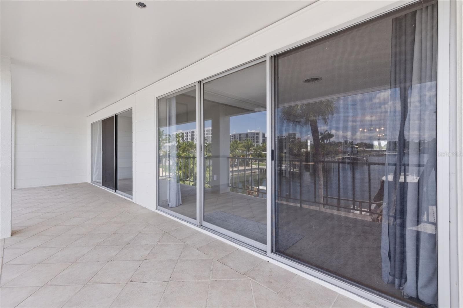
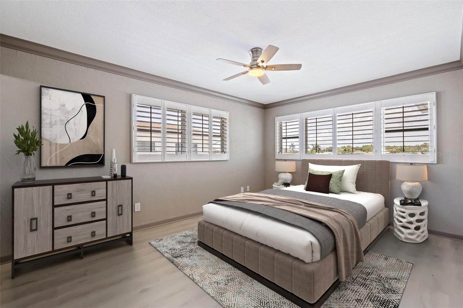
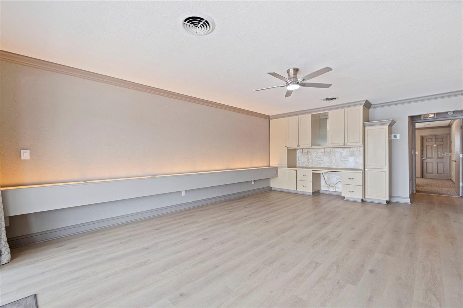
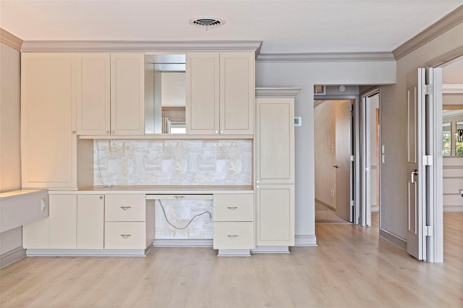
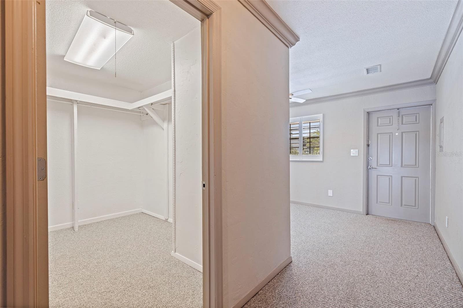
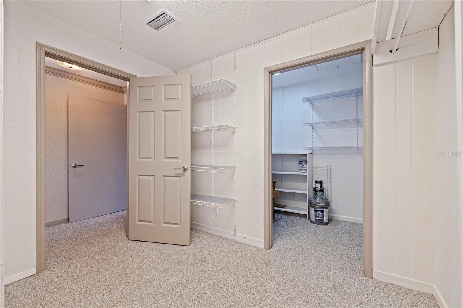
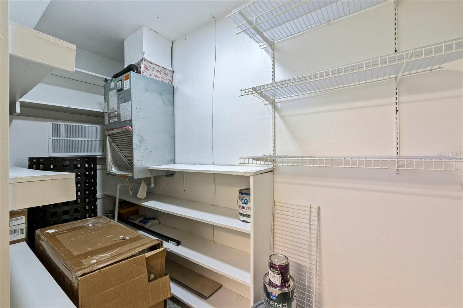
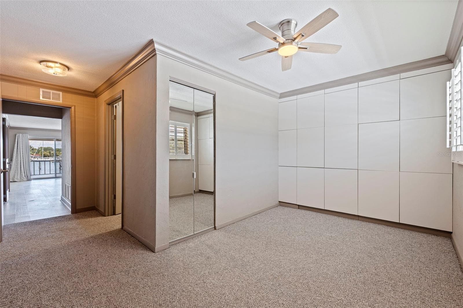
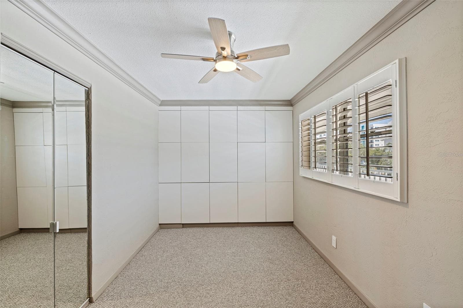
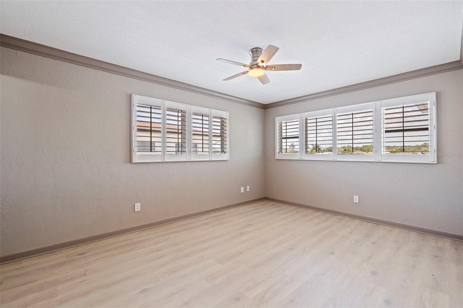
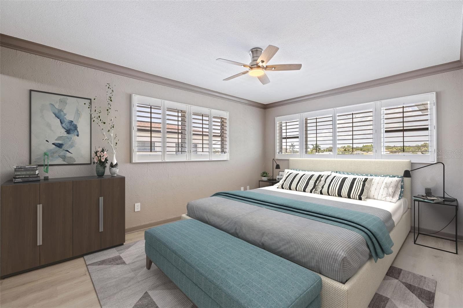
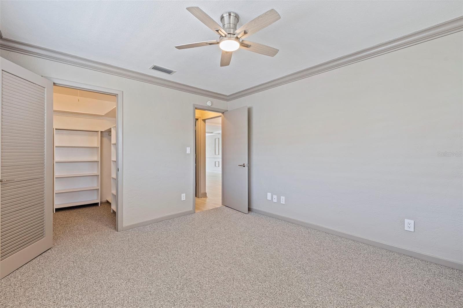
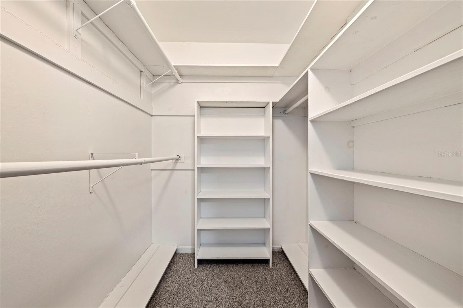
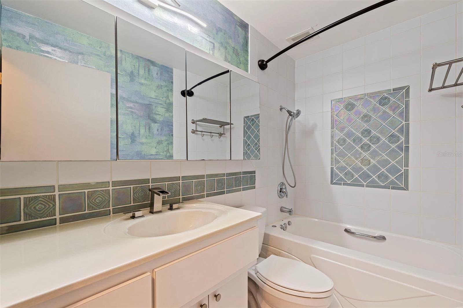
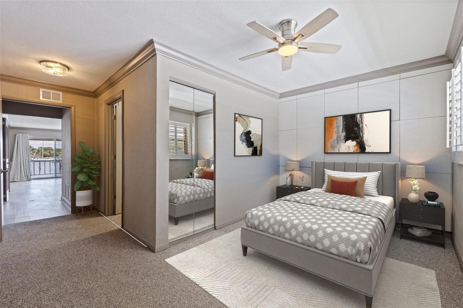
Some of the pictures have been virtually staged! If you have been searching for a waterfront condo that actually Lives like a home, this is the one. Encompassing nearly 1.900 square feet, this beautifully maintained residence offers the comfort, scale and flexibility rarely found in condominium living. The layout feels intentional from the moment you enter, with expansive living spaces, natural light though out, and water views that instantly calm the place of your day. The owner’s suite is generously proportioned and thoughtfully designed, complete with a spacious walk-in closet and an ensuite bath. A dedicated workspace, media room, den or additional sleeping area, this flexible room adapts seamlessly to your needs. The main living and dining areas are open yet inviting, creating an effortless flow toward the show-stopping waterfront balcony. This outdoor space is expansive enough for both lounge seating and full dining, making it ideal for morning coffee, sunset dinners or simply enjoying the coastal breeze and open water views. It becomes a natural extension of the home. The kitchen reflects thoughtful upgrades and functionality, featuring abundant cabinetry, quality finishes, and an inviting eat-in space perfect for casual meals or conversation while cooking. Ample storage, two private entrances, a meticulous maintenance through-out speak to the care invested into this residence. What truly sets this apart is the balance it achieves. It feels polished yet comfortable. Spacious yet warm.. Located within a desirable waterfront community, you are positioned just minutes away from dining, boutique shopping, major roadways and the area’s renowned sugar-sand beaches. Only 30 minutes from Tampa Airport. Here you can enjoy tranquility without sacrificing convenience. If your interested in renting this unit, Just let me know

Property details

MLS
Stellar MLS
MLS #
MFRTB8511459
Property type
Condominium
Subdivision
MARINA HARBOUR CONDO
Status
Active
Days on market
142
On market date
May 27, 2026
Stories
N/A
Total bathrooms
2
Garage spaces
N/A
Parking spaces
N/A
Lot size
1 acres
Loading map…

Nearby schools

Within 10 miles. School directory data from the National Center for Education Statistics (NCES), accessed via the Urban Institute Education Data API. Local Score is calculated by INNOVATE Real Estate; where a state rating is shown, it comes from that state's own official school report card.

Elementary
MAXIMO ELEMENTARY SCHOOL
0.58 mi away · Grades -1-5
Nearest school -- attendance-zone data not available here
4.0
Local Score (student-teacher ratio only (preliminary -- will incorporate state test-score data once available)) -- not an official state rating
Enrollment
432
Student:teacher ratio
12.3:1
District
PINELLAS
Middle
THURGOOD MARSHALL FUNDAMENTAL
1.6 mi away · Grades 6-8
Nearest school -- attendance-zone data not available here
2.0
Local Score (student-teacher ratio only (preliminary -- will incorporate state test-score data once available)) -- not an official state rating
Enrollment
906
Student:teacher ratio
20.1:1
District
PINELLAS
High
CHARLES BRITT ACADEMY
1.37 mi away · Grades 6-12
Nearest school -- attendance-zone data not available here
Not yet rated
Local Score not yet available for this school
Enrollment
26
District
PINELLAS

Walkability

Blended score for ST PETERSBURG's center, calculated by INNOVATE Real Estate from two sources: the EPA's National Walkability Index (street network, transit, land-use mix) and Google Places amenity data (what's actually reachable on foot from this point). 60% EPA National Walkability Index + 40% nearby-amenity density (Google Places).

85
Highly walkable
out of 100
EPA National Walkability Index
14.8 / 20 -- Above average walkable
Google Places amenity density
100 / 100
Restaurants & cafes20
Grocery stores6
Parks8
Schools8
Transit stops20
Pharmacies8

Market position

How this listing compares to current activity in ST PETERSBURG, from live MLS data.

On the market 142 days -- 44 more days than ST PETERSBURG's current average of 98 days.
For reference, the median list price across 4,022 active listings in ST PETERSBURG right now is $335,000.

Mortgage calculator

Estimate only - actual rate and payment depend on your lender, credit, and loan program.

$
%
%
Adjust tax / insurance estimates
% / yr
$
/mo
Est. monthly payment
$1,656/mo
$50,000 down
$200,000 loan
Principal & interest$1,297
Property tax (est.)$208
Home insurance (est.)$150

Similar homes you might like

Data source: Listing information provided by Stellar MLS (mfrmls) via Trestle/CoreLogic. Last updated 7 days ago.

Information herein deemed reliable but not guaranteed; all measurements, school assignments, HOA fees, taxes, and feature lists are approximate and should be independently verified. Equal Housing Opportunity.