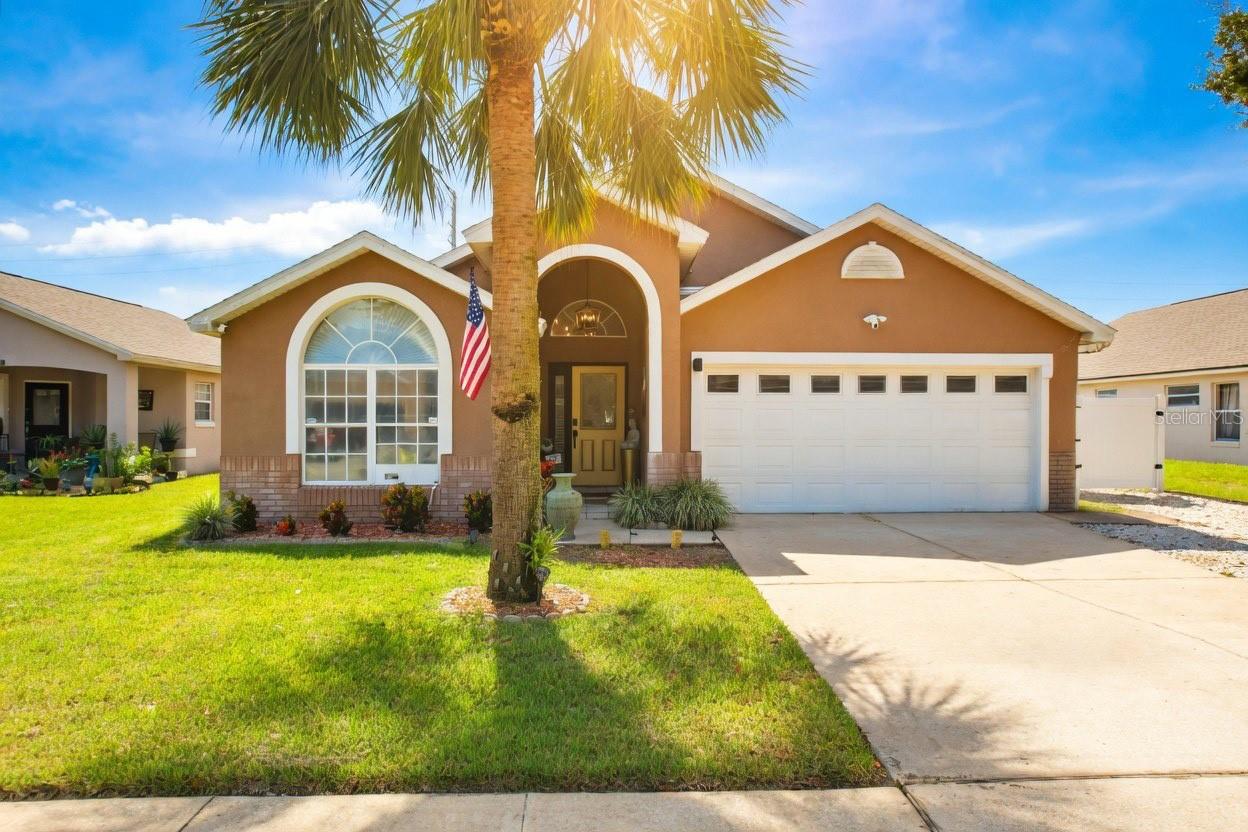
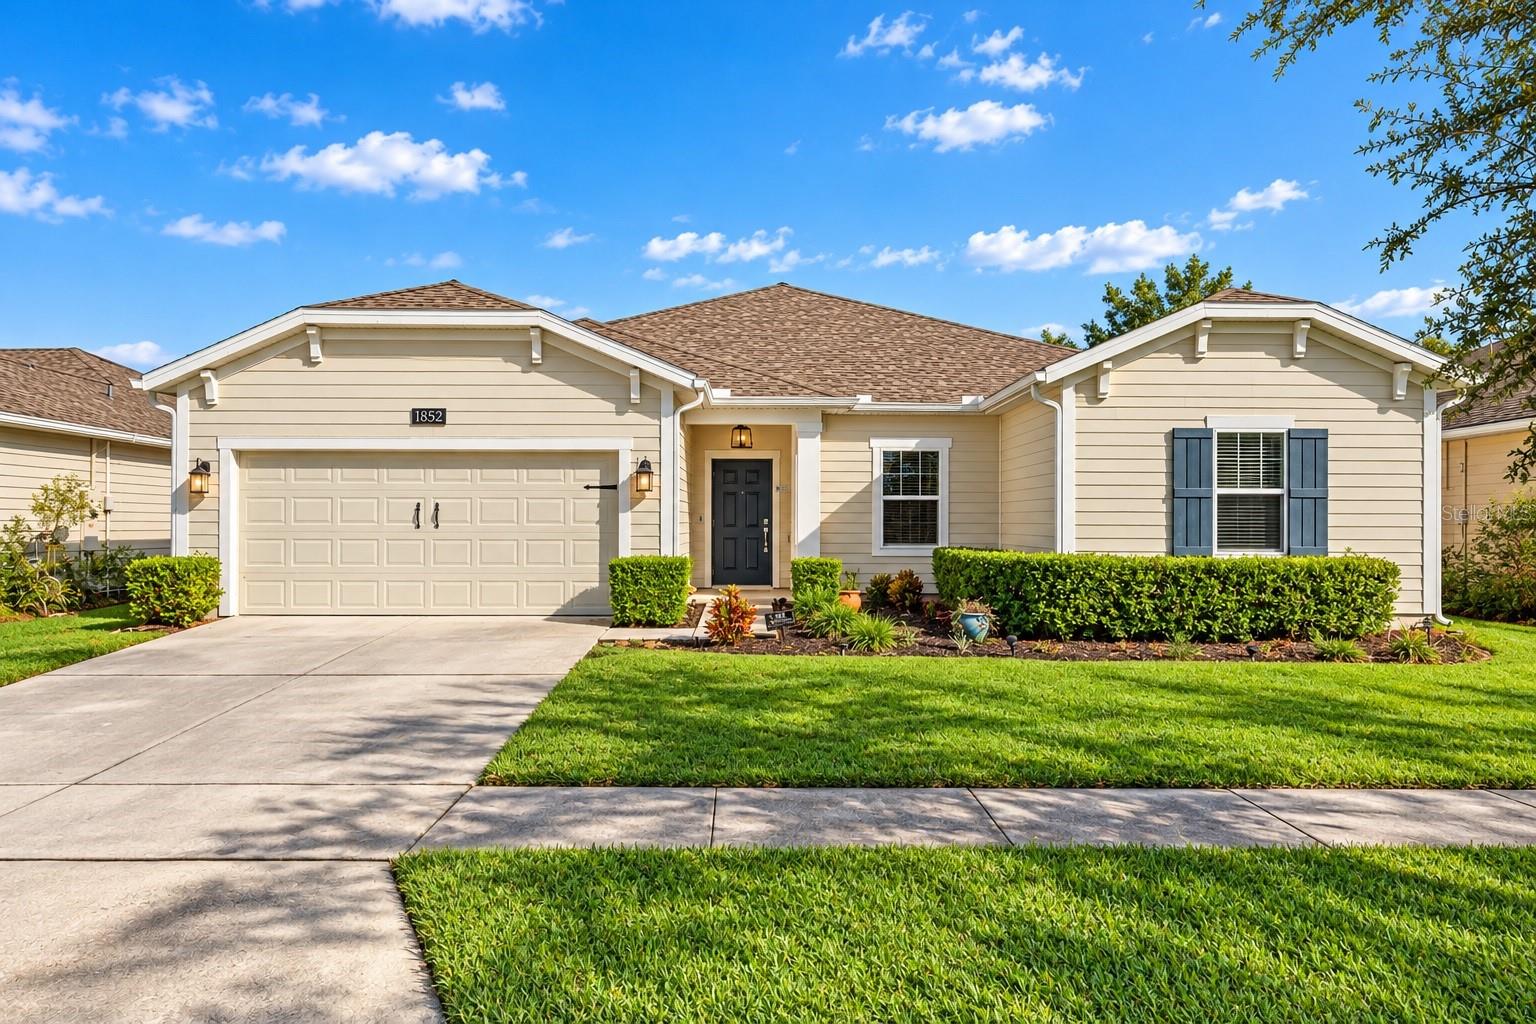
Single Family Residence at 3716 PARADISO CIR, KISSIMMEE
Single Family Residence at 3716 PARADISO CIR, KISSIMMEE, photo 2 of 68
Single Family Residence at 3716 PARADISO CIR, KISSIMMEE, photo 3 of 68
Single Family Residence at 3716 PARADISO CIR, KISSIMMEE, photo 4 of 68
Single Family Residence at 3716 PARADISO CIR, KISSIMMEE, photo 5 of 68
Single Family Residence at 3716 PARADISO CIR, KISSIMMEE, photo 6 of 68
Single Family Residence at 3716 PARADISO CIR, KISSIMMEE, photo 7 of 68
Single Family Residence at 3716 PARADISO CIR, KISSIMMEE, photo 8 of 68
Single Family Residence at 3716 PARADISO CIR, KISSIMMEE, photo 9 of 68
Single Family Residence at 3716 PARADISO CIR, KISSIMMEE, photo 10 of 68
Single Family Residence at 3716 PARADISO CIR, KISSIMMEE, photo 11 of 68
Single Family Residence at 3716 PARADISO CIR, KISSIMMEE, photo 12 of 68
Single Family Residence at 3716 PARADISO CIR, KISSIMMEE, photo 13 of 68
Single Family Residence at 3716 PARADISO CIR, KISSIMMEE, photo 14 of 68
Single Family Residence at 3716 PARADISO CIR, KISSIMMEE, photo 15 of 68
Single Family Residence at 3716 PARADISO CIR, KISSIMMEE, photo 16 of 68
Single Family Residence at 3716 PARADISO CIR, KISSIMMEE, photo 17 of 68
Single Family Residence at 3716 PARADISO CIR, KISSIMMEE, photo 18 of 68
Single Family Residence at 3716 PARADISO CIR, KISSIMMEE, photo 19 of 68
Single Family Residence at 3716 PARADISO CIR, KISSIMMEE, photo 20 of 68
Single Family Residence at 3716 PARADISO CIR, KISSIMMEE, photo 21 of 68
Single Family Residence at 3716 PARADISO CIR, KISSIMMEE, photo 22 of 68
Single Family Residence at 3716 PARADISO CIR, KISSIMMEE, photo 23 of 68
Single Family Residence at 3716 PARADISO CIR, KISSIMMEE, photo 24 of 68
Single Family Residence at 3716 PARADISO CIR, KISSIMMEE, photo 25 of 68
Single Family Residence at 3716 PARADISO CIR, KISSIMMEE, photo 26 of 68
Single Family Residence at 3716 PARADISO CIR, KISSIMMEE, photo 27 of 68
Single Family Residence at 3716 PARADISO CIR, KISSIMMEE, photo 28 of 68
Single Family Residence at 3716 PARADISO CIR, KISSIMMEE, photo 29 of 68
Single Family Residence at 3716 PARADISO CIR, KISSIMMEE, photo 30 of 68
Single Family Residence at 3716 PARADISO CIR, KISSIMMEE, photo 31 of 68
Single Family Residence at 3716 PARADISO CIR, KISSIMMEE, photo 32 of 68
Single Family Residence at 3716 PARADISO CIR, KISSIMMEE, photo 33 of 68
Single Family Residence at 3716 PARADISO CIR, KISSIMMEE, photo 34 of 68
Single Family Residence at 3716 PARADISO CIR, KISSIMMEE, photo 35 of 68
Single Family Residence at 3716 PARADISO CIR, KISSIMMEE, photo 36 of 68
Single Family Residence at 3716 PARADISO CIR, KISSIMMEE, photo 37 of 68
Single Family Residence at 3716 PARADISO CIR, KISSIMMEE, photo 38 of 68
Single Family Residence at 3716 PARADISO CIR, KISSIMMEE, photo 39 of 68
Single Family Residence at 3716 PARADISO CIR, KISSIMMEE, photo 40 of 68
Single Family Residence at 3716 PARADISO CIR, KISSIMMEE, photo 41 of 68
Single Family Residence at 3716 PARADISO CIR, KISSIMMEE, photo 42 of 68
Single Family Residence at 3716 PARADISO CIR, KISSIMMEE, photo 43 of 68
Single Family Residence at 3716 PARADISO CIR, KISSIMMEE, photo 44 of 68
Single Family Residence at 3716 PARADISO CIR, KISSIMMEE, photo 45 of 68
Single Family Residence at 3716 PARADISO CIR, KISSIMMEE, photo 46 of 68
Single Family Residence at 3716 PARADISO CIR, KISSIMMEE, photo 47 of 68
Single Family Residence at 3716 PARADISO CIR, KISSIMMEE, photo 48 of 68
Single Family Residence at 3716 PARADISO CIR, KISSIMMEE, photo 49 of 68
Single Family Residence at 3716 PARADISO CIR, KISSIMMEE, photo 50 of 68
Single Family Residence at 3716 PARADISO CIR, KISSIMMEE, photo 51 of 68
Single Family Residence at 3716 PARADISO CIR, KISSIMMEE, photo 52 of 68
Single Family Residence at 3716 PARADISO CIR, KISSIMMEE, photo 53 of 68
Single Family Residence at 3716 PARADISO CIR, KISSIMMEE, photo 54 of 68
Single Family Residence at 3716 PARADISO CIR, KISSIMMEE, photo 55 of 68
Single Family Residence at 3716 PARADISO CIR, KISSIMMEE, photo 56 of 68
Single Family Residence at 3716 PARADISO CIR, KISSIMMEE, photo 57 of 68
Single Family Residence at 3716 PARADISO CIR, KISSIMMEE, photo 58 of 68
Single Family Residence at 3716 PARADISO CIR, KISSIMMEE, photo 59 of 68
Single Family Residence at 3716 PARADISO CIR, KISSIMMEE, photo 60 of 68
Single Family Residence at 3716 PARADISO CIR, KISSIMMEE, photo 61 of 68
Single Family Residence at 3716 PARADISO CIR, KISSIMMEE, photo 62 of 68
Single Family Residence at 3716 PARADISO CIR, KISSIMMEE, photo 63 of 68
Single Family Residence at 3716 PARADISO CIR, KISSIMMEE, photo 64 of 68
Single Family Residence at 3716 PARADISO CIR, KISSIMMEE, photo 65 of 68
Single Family Residence at 3716 PARADISO CIR, KISSIMMEE, photo 66 of 68
Single Family Residence at 3716 PARADISO CIR, KISSIMMEE, photo 67 of 68
Single Family Residence at 3716 PARADISO CIR, KISSIMMEE, photo 68 of 68
68 photos

$479,000

3716 PARADISO CIR
KISSIMMEE, FL 34746
Listed by Kimberley Beaudry · ORLANDO REGIONAL REALTY
Bedrooms
4
Bathrooms
3
Living area
2,750 sqft
Year built
2013

About this home

One or more photo(s) has been virtually staged. Look at this beautifully updated Bellalago home! Featured with a new price reduction making it even more affordable from day one. one! As an added bonus, the seller is offering a $2500 CREDIT towards CLOSING COSTS AND A LENDER PAID RATE BUY-DOWN with an acceptable offer when using the seller's preferred lender, allowing you to choose either a permanent or temporary rate buy down. Major system upgrades completed within the last six months give you true move-in readiness: NEW HVAC system, NEW water heater, NEW whole-home water treatment system, FRESH interior paint, NEW window blinds and BEAUTIFUL new flooring throughout. All the big-ticket items are already done. Welcome to this impeccably maintained 4-bedroom, 3-bathroom home. The fourth bedroom was being used as a flex room /office by the Sellers. With 2,750 square feet of living space, soaring ceilings, abundant natural light, and a thoughtful split-floor plan, this home is perfect for multi-generational living or anyone who needs room to spread out. The gourmet kitchen offers 42” cabinetry, stainless steel appliances, solid-surface counters, and an expansive breakfast bar that opens to the main living area — ideal for entertaining. The oversized primary suite features dual walk-in closets, dual vanities, and a large walk-in shower. Two additional bedrooms and a full guest bath sit in their own private wing for comfort and privacy. Enjoy Florida living on the whole-house screened-in lanai overlooking a fully fenced, oversized backyard, perfect for pets, gatherings, or future outdoor enhancements. A spacious three-car garage with extensive storage potential. Located within the highly sought-after, guard-gated, resort-style community of Bellalago, residents enjoy an unmatched amenity package: three resort-style pools, two fitness centers, tennis and pickleball courts, basketball and volleyball courts, soccer fields, a dog park, walking trails, a fishing pier, on-site dining, and private access to Lake Tohopekaliga with a boat lift and launch. Cable and high-speed internet are included. All just 21 miles from Walt Disney World. Beautifully updated, move-in ready, and offering a valuable buyer incentive — this Bellalago home is a must-see.

Property details

MLS
Stellar MLS
MLS #
MFRO6408454
Property type
Single Family Residence
Subdivision
BELLALAGO PH 5 O
Status
Active
Days on market
109
On market date
May 16, 2026
Stories
N/A
Total bathrooms
3
Garage spaces
3
Parking spaces
N/A
Lot size
0.24 acres
Loading map…

Nearby schools

Within 10 miles. School directory data from the National Center for Education Statistics (NCES), accessed via the Urban Institute Education Data API. Local Score is calculated by INNOVATE Real Estate; where a state rating is shown, it comes from that state's own official school report card.

ElementaryCharter
BELLALAGO CHARTER ACADEMY
1.17 mi away · Grades -1-8
Nearest school -- attendance-zone data not available here
3.0
Local Score (student-teacher ratio only (preliminary -- will incorporate state test-score data once available)) -- not an official state rating
Enrollment
1,207
Student:teacher ratio
15.9:1
District
OSCEOLA
Middle
DISCOVERY INTERMEDIATE SCHOOL
4.95 mi away · Grades 6-8
Nearest school -- attendance-zone data not available here
2.0
Local Score (student-teacher ratio only (preliminary -- will incorporate state test-score data once available)) -- not an official state rating
Enrollment
986
Student:teacher ratio
19.0:1
District
OSCEOLA
HighCharter
MATER ACADEMY PREPARATORY HIGH SCHOOL.
1.89 mi away · Grades 9-12
Nearest school -- attendance-zone data not available here
1.0
Local Score (student-teacher ratio only (preliminary -- will incorporate state test-score data once available)) -- not an official state rating
Enrollment
314
Student:teacher ratio
31.4:1
District
OSCEOLA

Walkability

Blended score for KISSIMMEE's center, calculated by INNOVATE Real Estate from two sources: the EPA's National Walkability Index (street network, transit, land-use mix) and Google Places amenity data (what's actually reachable on foot from this point). 60% EPA National Walkability Index + 40% nearby-amenity density (Google Places).

22
Car-dependent
out of 100
EPA National Walkability Index
7.0 / 20 -- Below average walkable
Google Places amenity density
3 / 100
Restaurants & cafes1
Grocery stores0
Parks0
Schools0
Transit stops0
Pharmacies0

Market position

How this listing compares to current activity in KISSIMMEE, from live MLS data.

On the market 109 days -- 8 more days than KISSIMMEE's current average of 101 days.
For reference, the median list price across 5,340 active listings in KISSIMMEE right now is $315,000.

Mortgage calculator

Estimate only - actual rate and payment depend on your lender, credit, and loan program.

$
%
%
Adjust tax / insurance estimates
% / yr
$
/mo
Est. monthly payment
$3,035/mo
$95,800 down
$383,200 loan
Principal & interest$2,485
Property tax (est.)$399
Home insurance (est.)$150

Similar homes you might like

Data source: Listing information provided by Stellar MLS (mfrmls) via Trestle/CoreLogic. Last updated September 2, 2026.

Information herein deemed reliable but not guaranteed; all measurements, school assignments, HOA fees, taxes, and feature lists are approximate and should be independently verified. Equal Housing Opportunity.