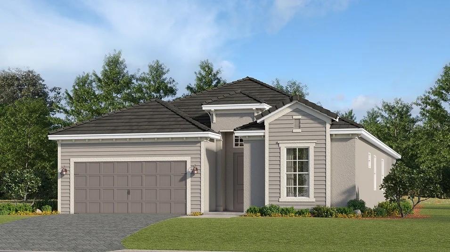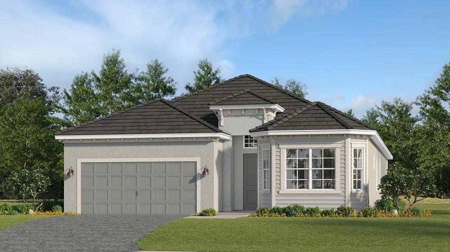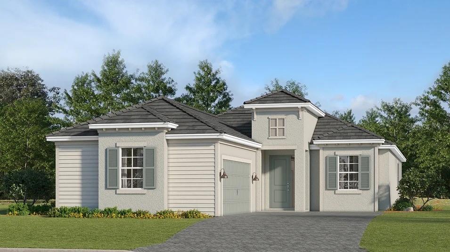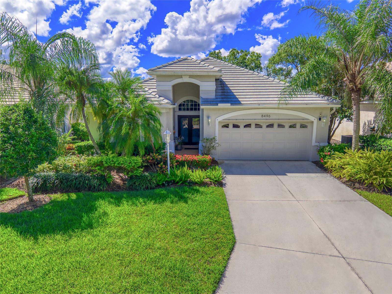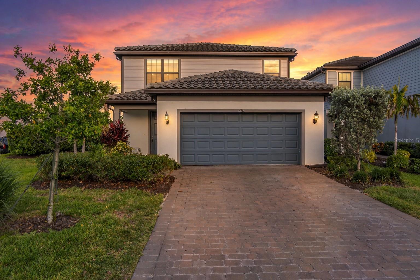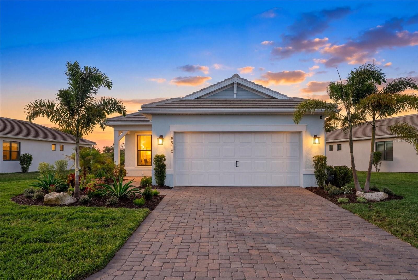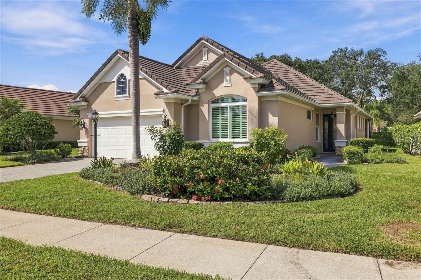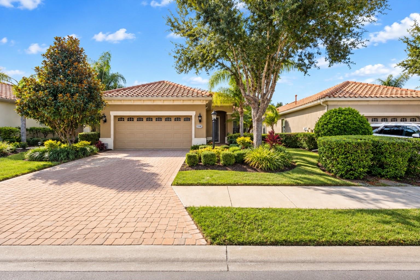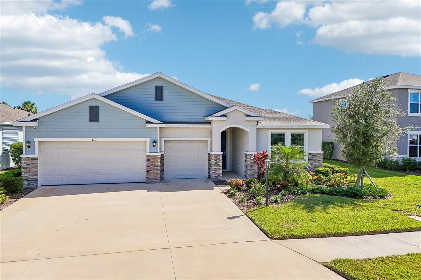
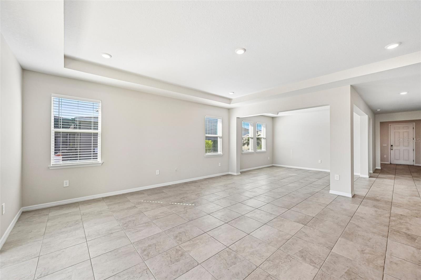
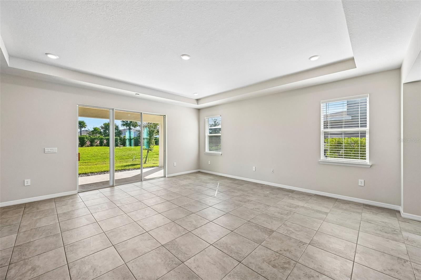
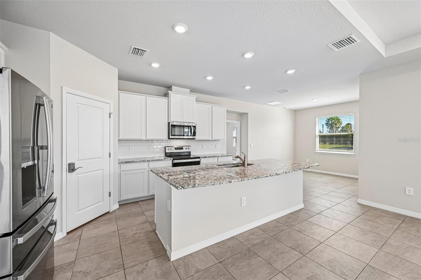
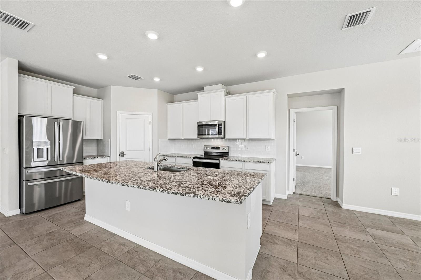
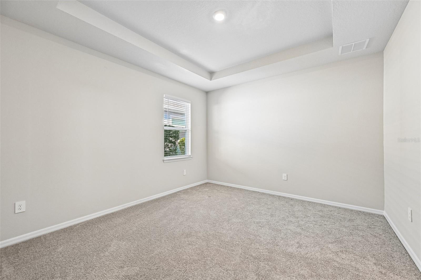
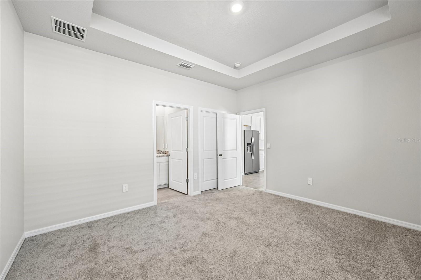
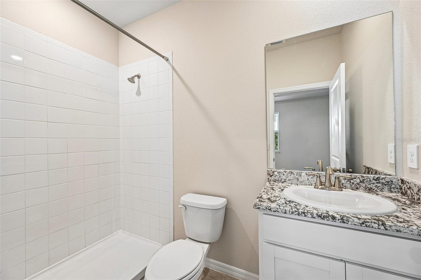
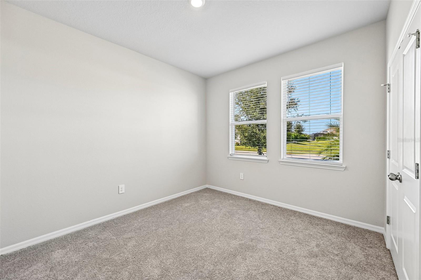
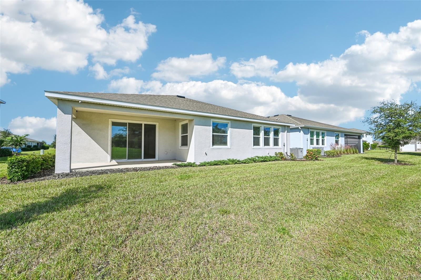
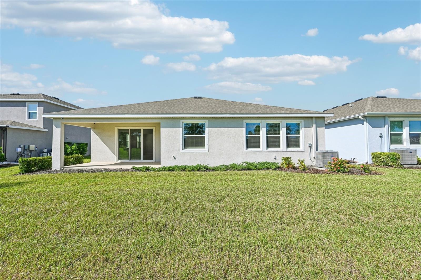
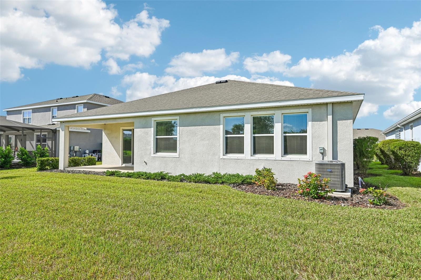
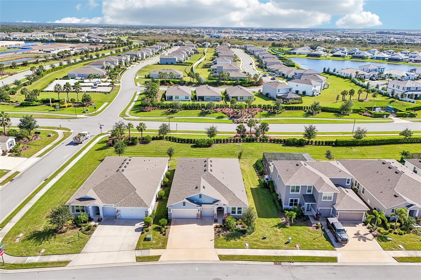
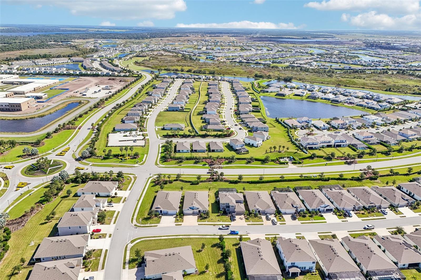
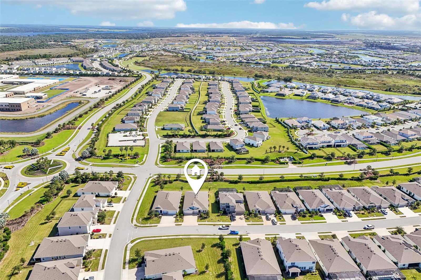
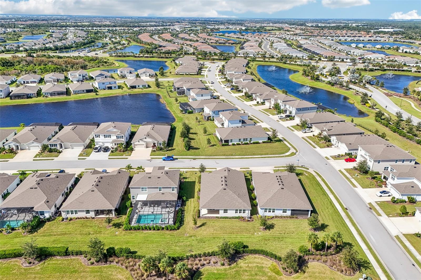
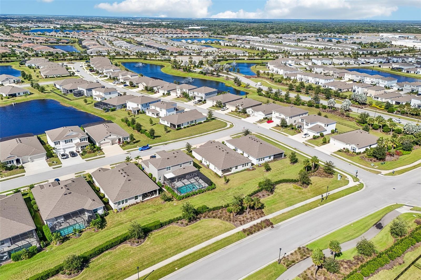
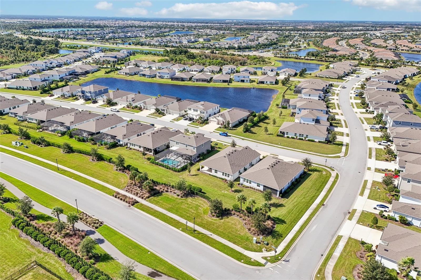
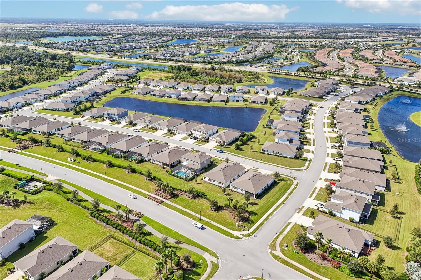
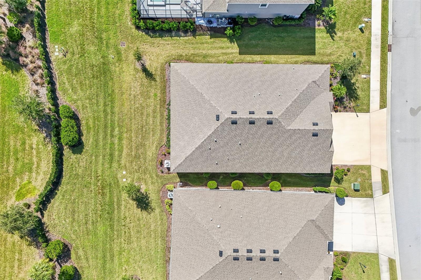
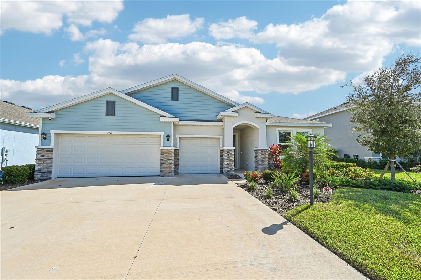
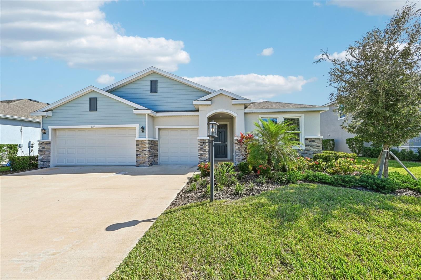
Single Family Residence at 3711 GRAIN RUN, LAKEWOOD RANCH
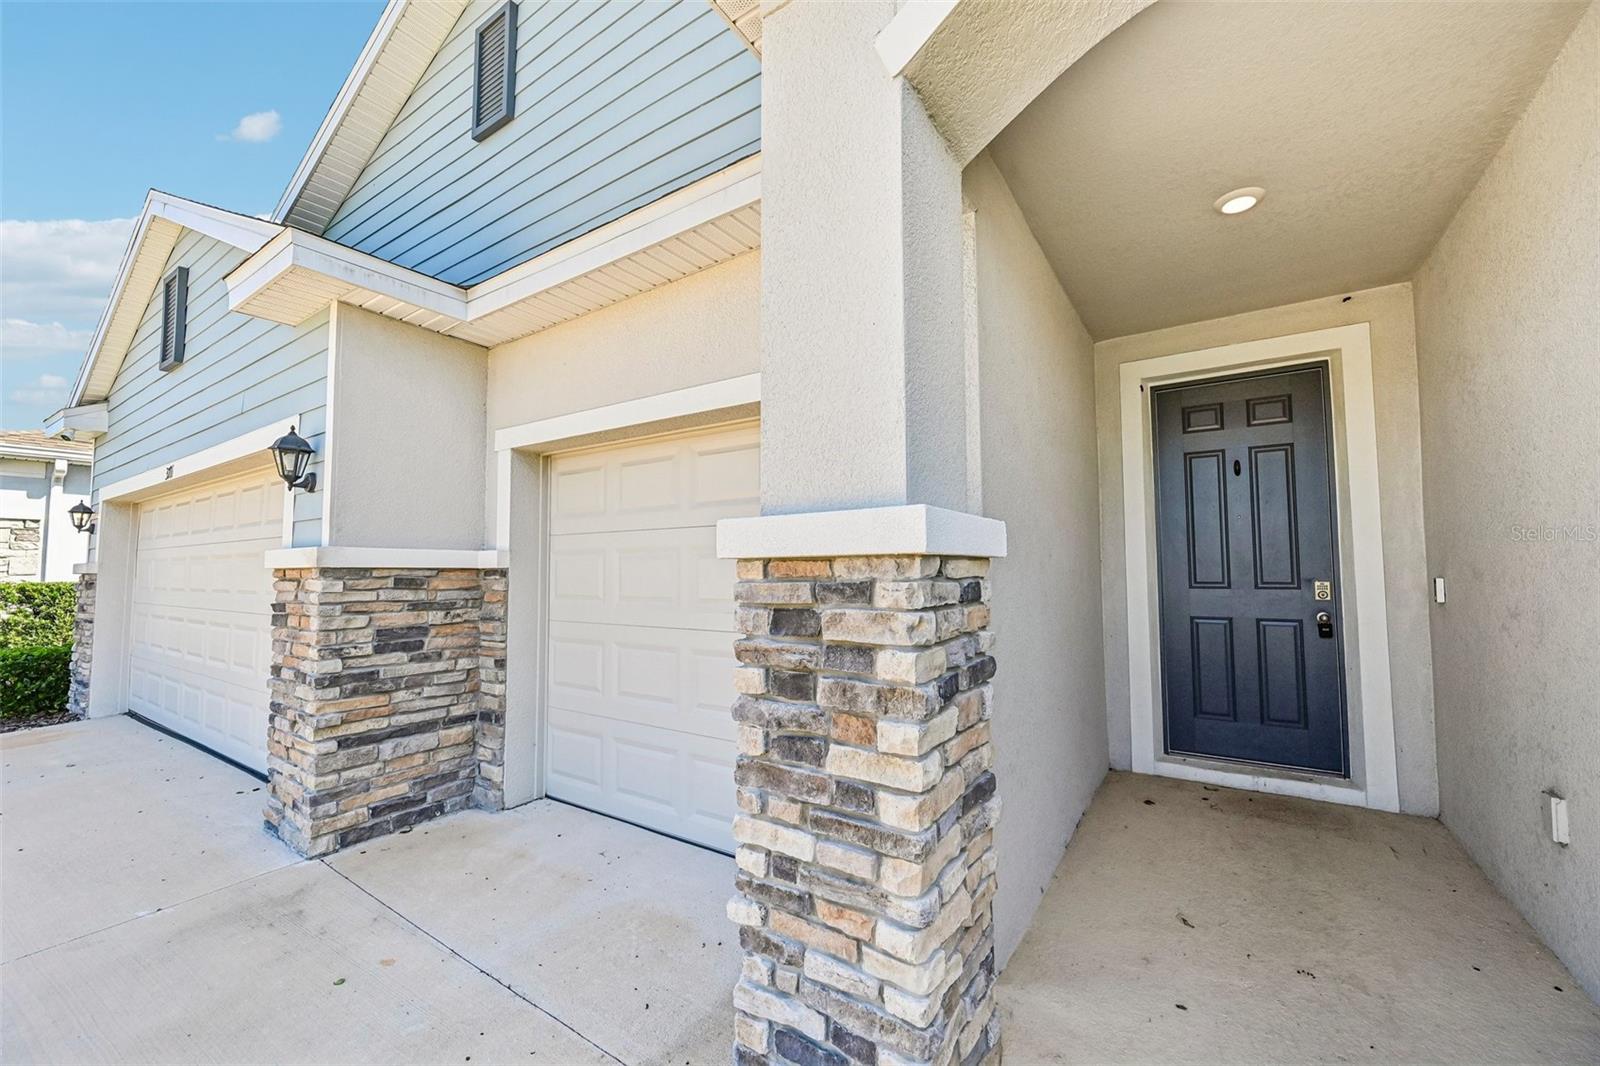
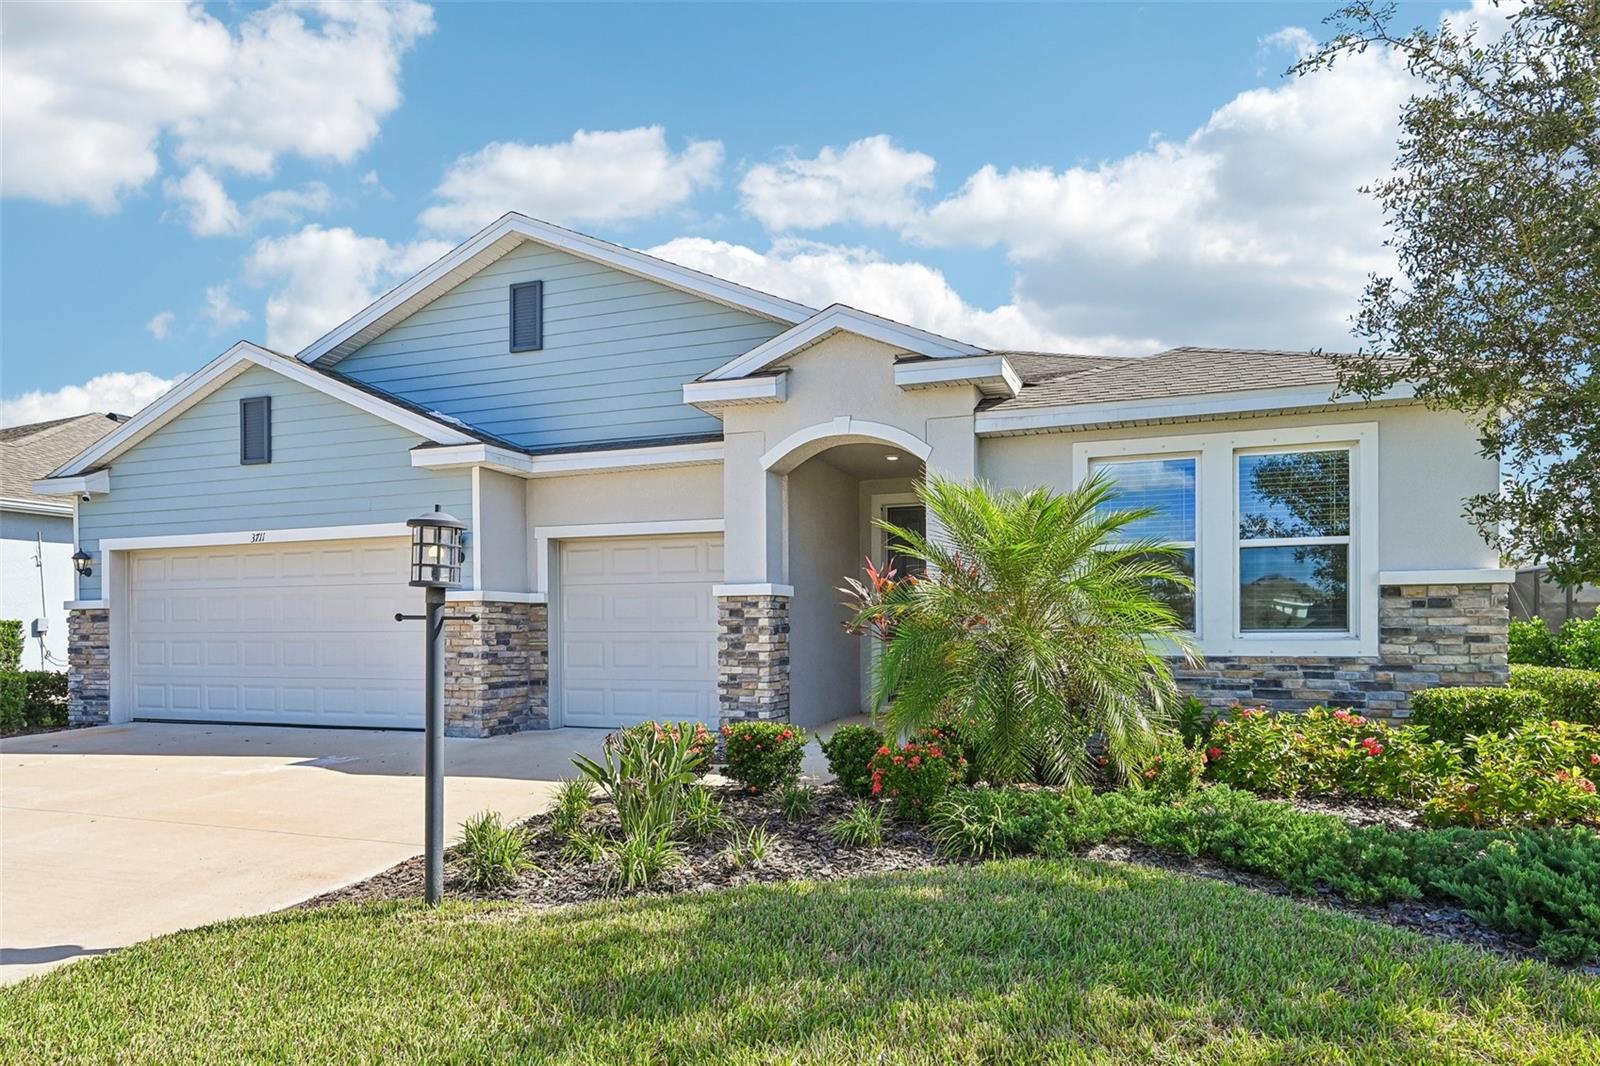
Single Family Residence at 3711 GRAIN RUN, LAKEWOOD RANCH, photo 2 of 60
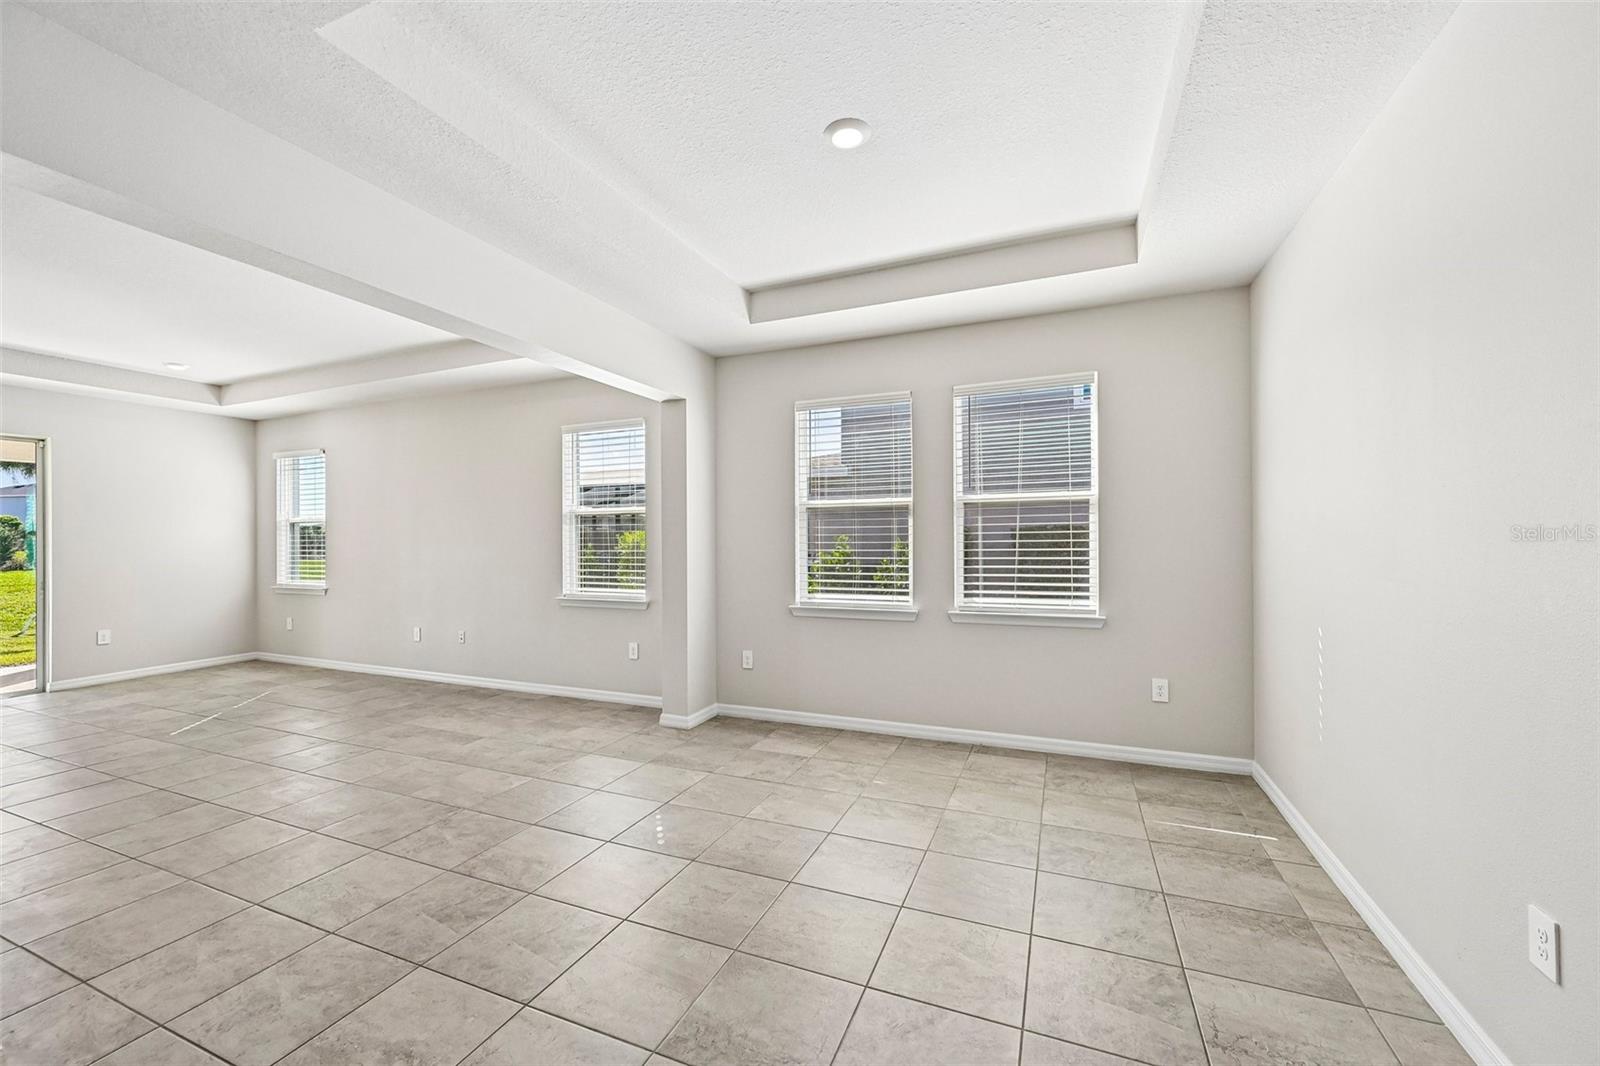
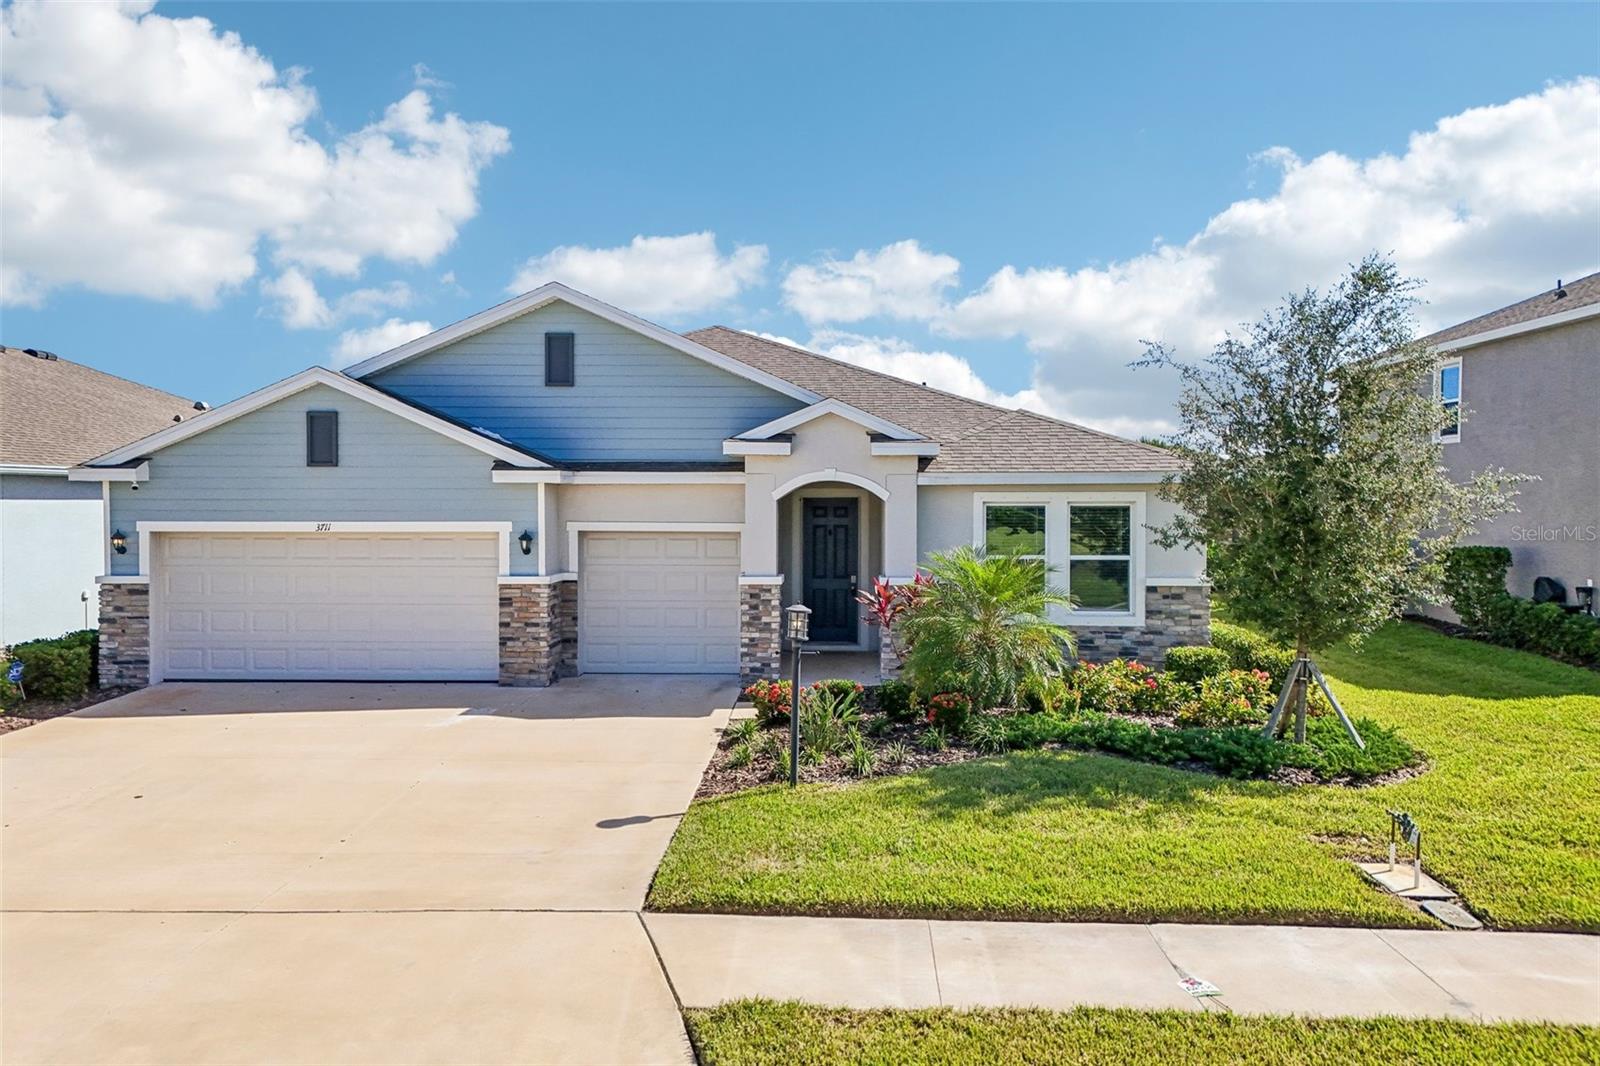
Single Family Residence at 3711 GRAIN RUN, LAKEWOOD RANCH, photo 3 of 60
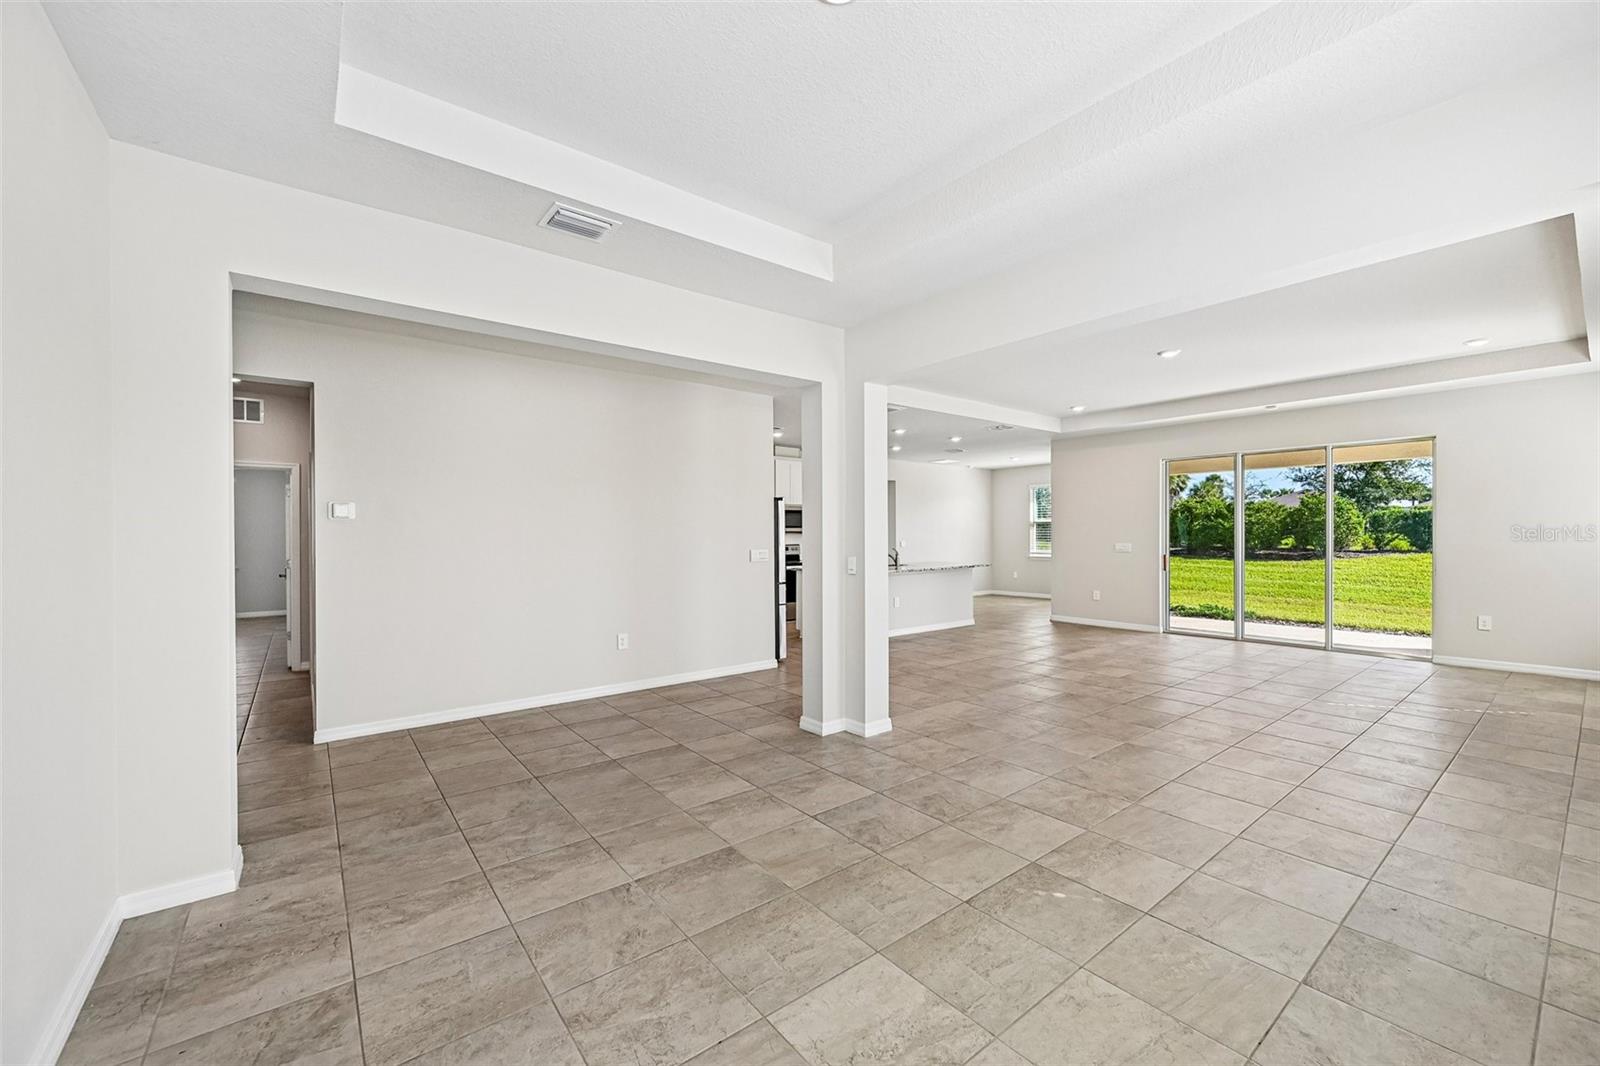
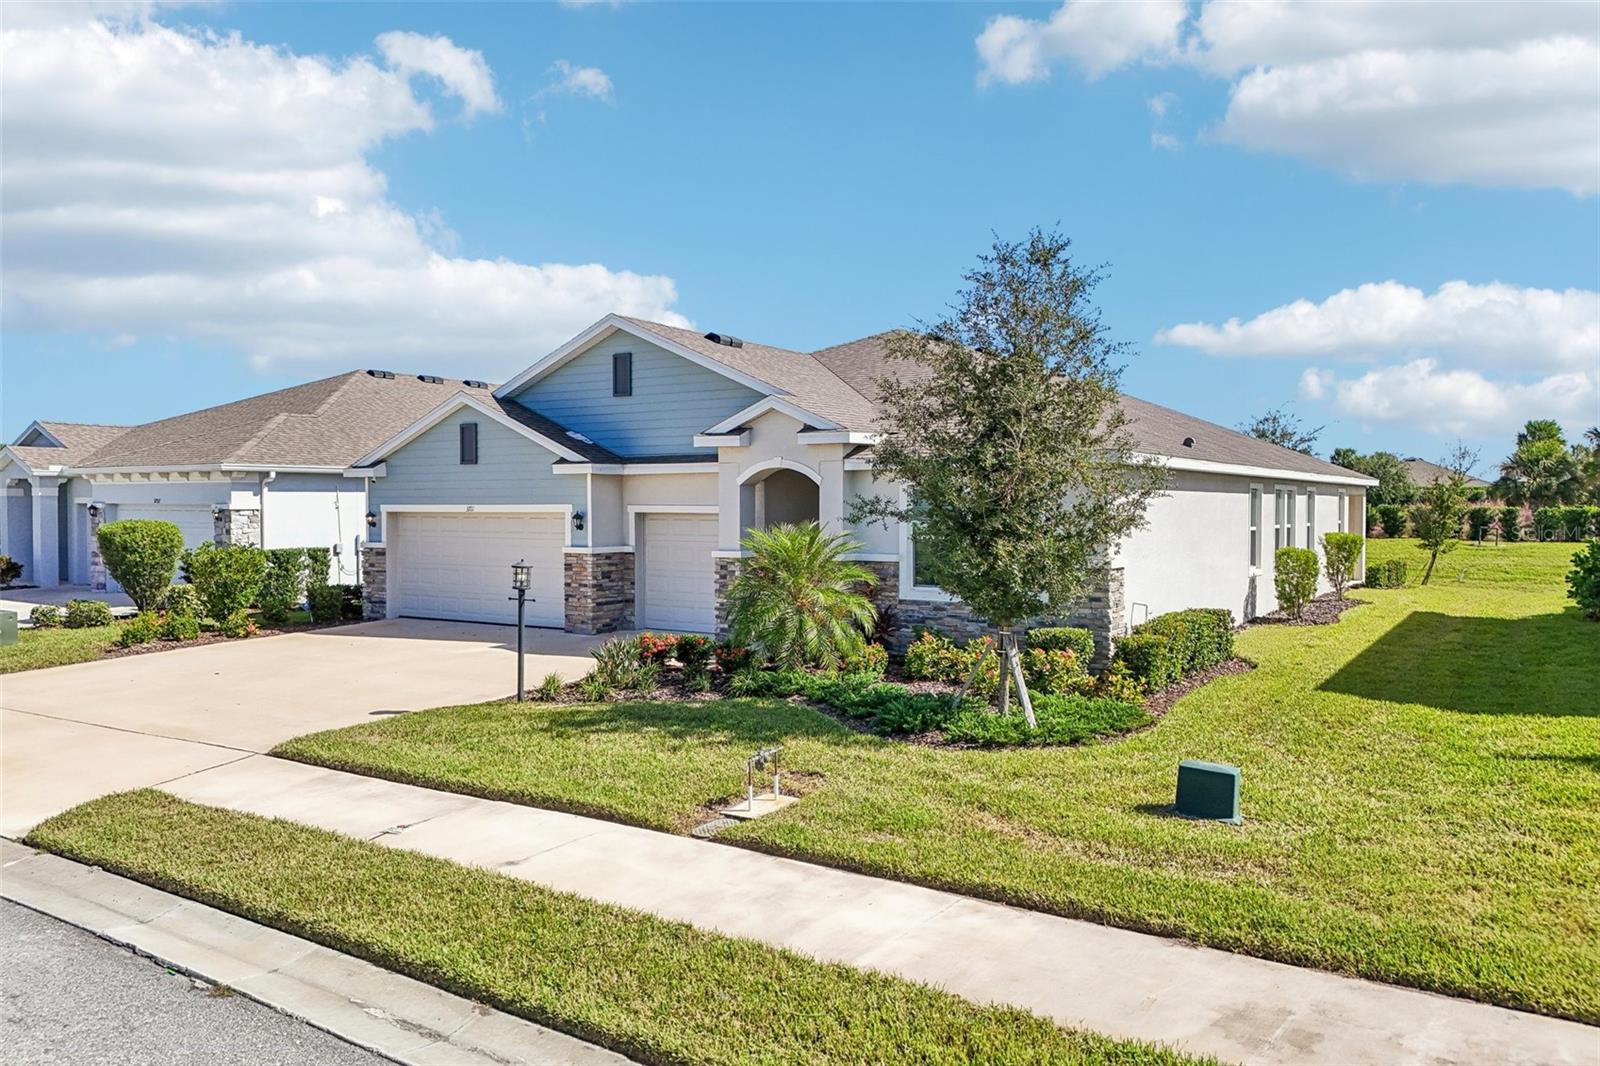
Single Family Residence at 3711 GRAIN RUN, LAKEWOOD RANCH, photo 4 of 60
Single Family Residence at 3711 GRAIN RUN, LAKEWOOD RANCH, photo 5 of 60
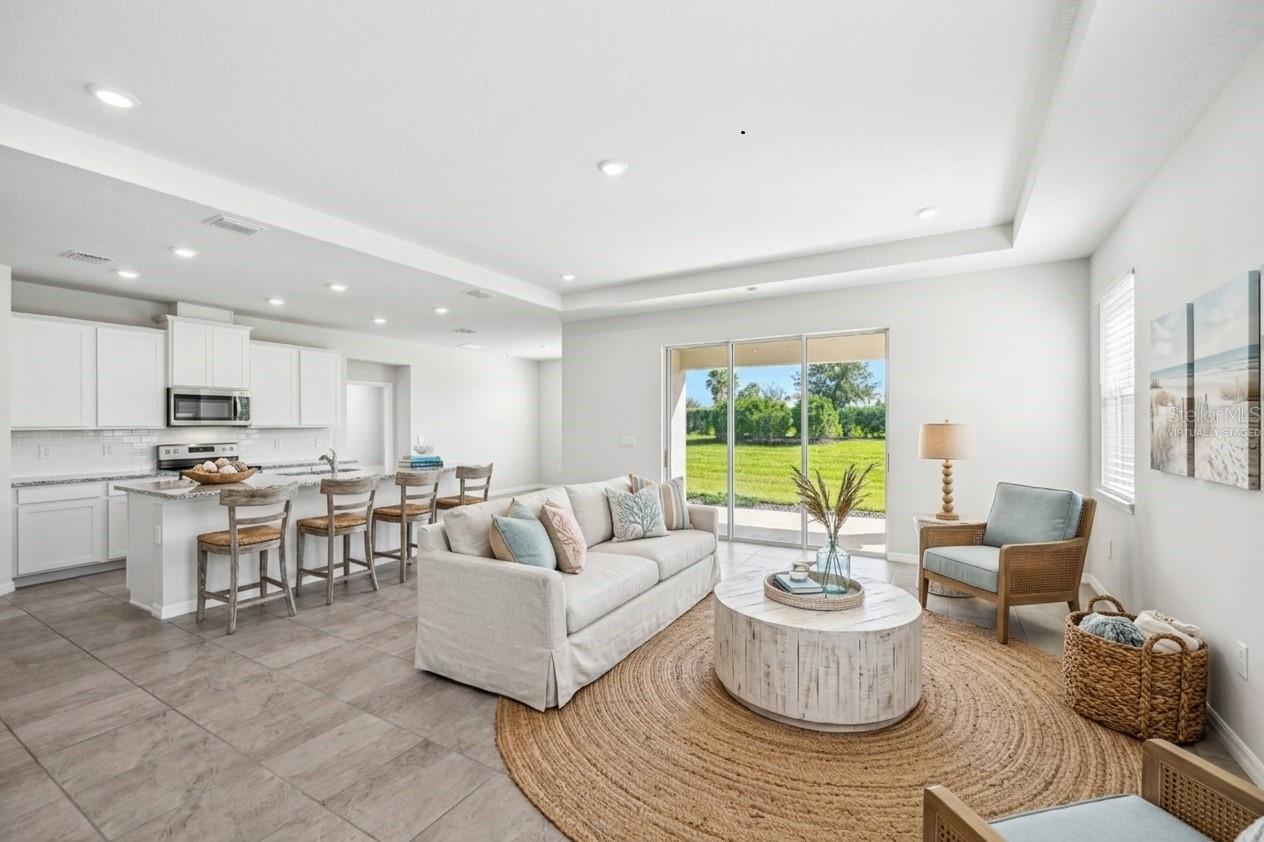
Virtually staged - 3711 GRAIN RUN, LAKEWOOD RANCH
Single Family Residence at 3711 GRAIN RUN, LAKEWOOD RANCH, photo 7 of 60
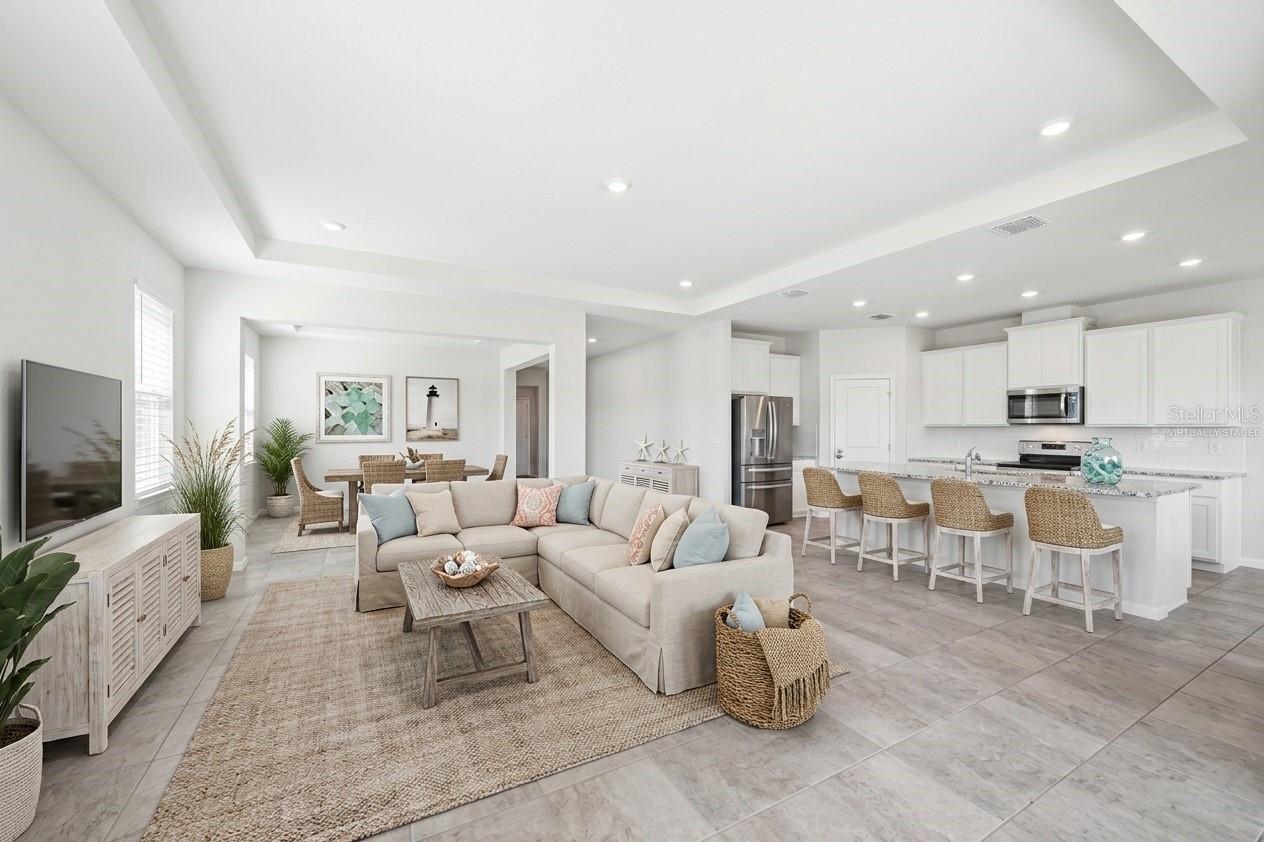
Virtually staged - 3711 GRAIN RUN, LAKEWOOD RANCH
Single Family Residence at 3711 GRAIN RUN, LAKEWOOD RANCH, photo 9 of 60
Single Family Residence at 3711 GRAIN RUN, LAKEWOOD RANCH, photo 10 of 60
Single Family Residence at 3711 GRAIN RUN, LAKEWOOD RANCH, photo 11 of 60
Single Family Residence at 3711 GRAIN RUN, LAKEWOOD RANCH, photo 12 of 60
Single Family Residence at 3711 GRAIN RUN, LAKEWOOD RANCH, photo 13 of 60
Single Family Residence at 3711 GRAIN RUN, LAKEWOOD RANCH, photo 14 of 60
Single Family Residence at 3711 GRAIN RUN, LAKEWOOD RANCH, photo 15 of 60
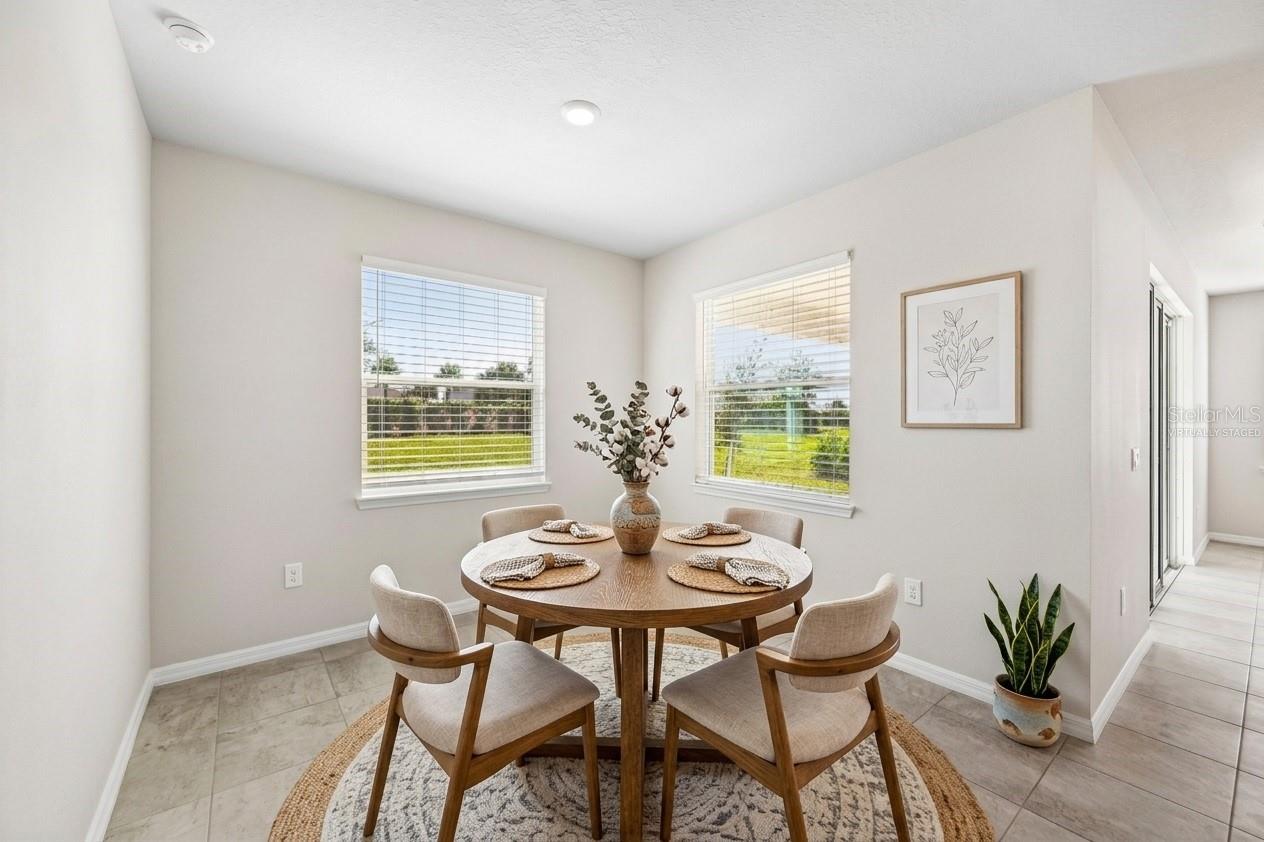
Dinette - 3711 GRAIN RUN, LAKEWOOD RANCH
Virtually staged - 3711 GRAIN RUN, LAKEWOOD RANCH
Dinette - 3711 GRAIN RUN, LAKEWOOD RANCH
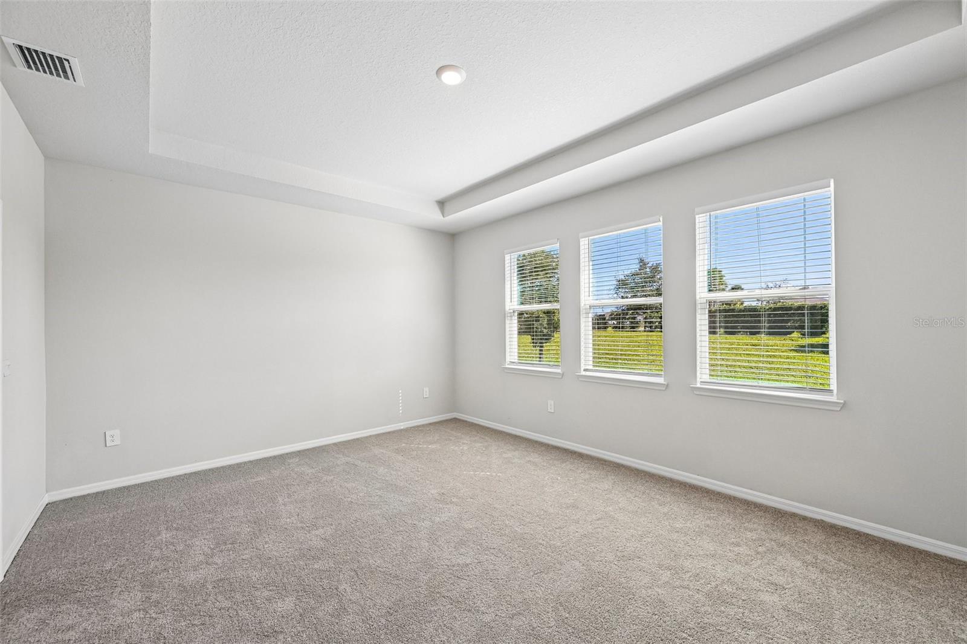
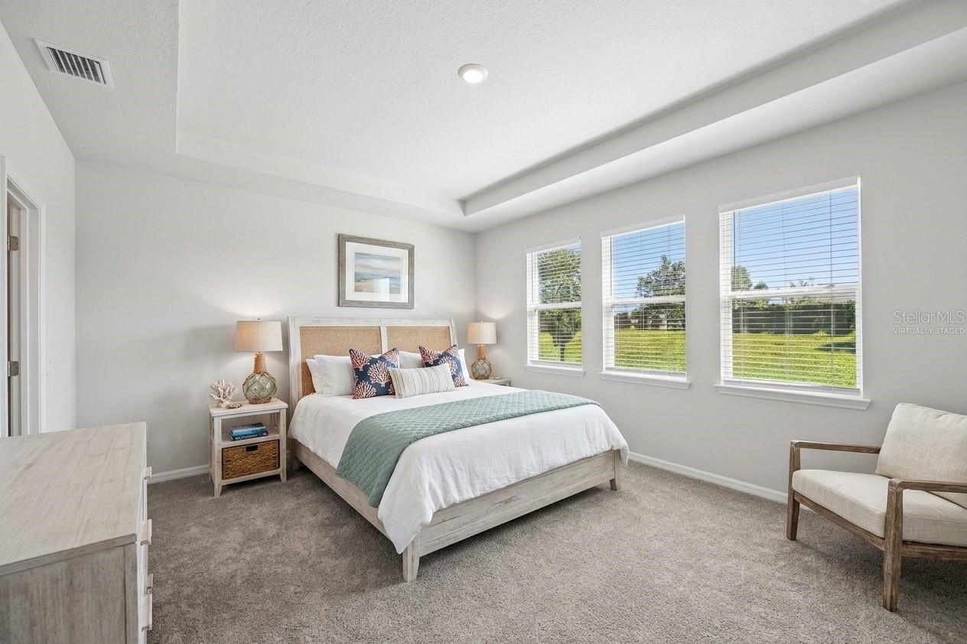
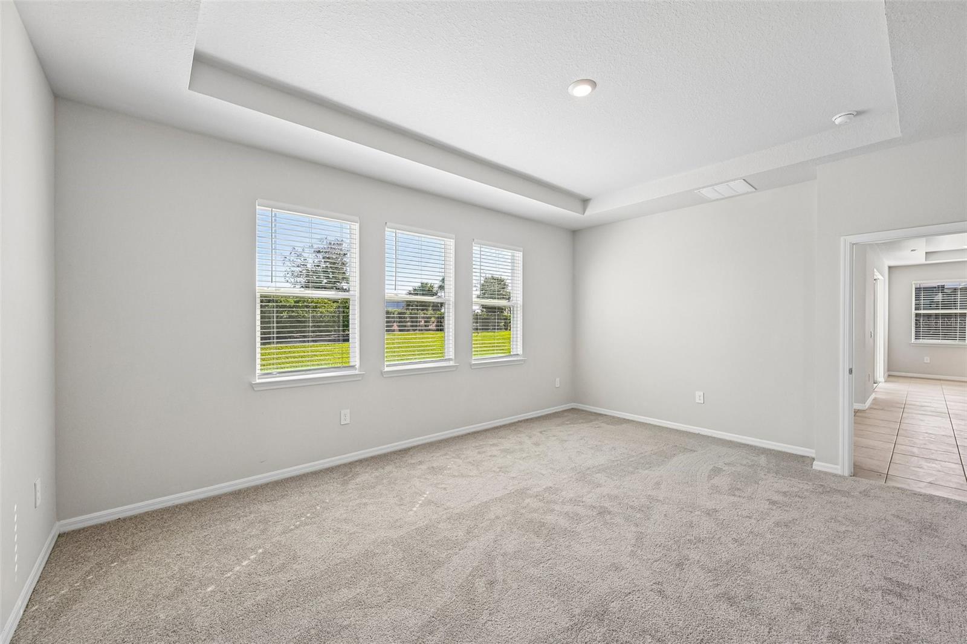
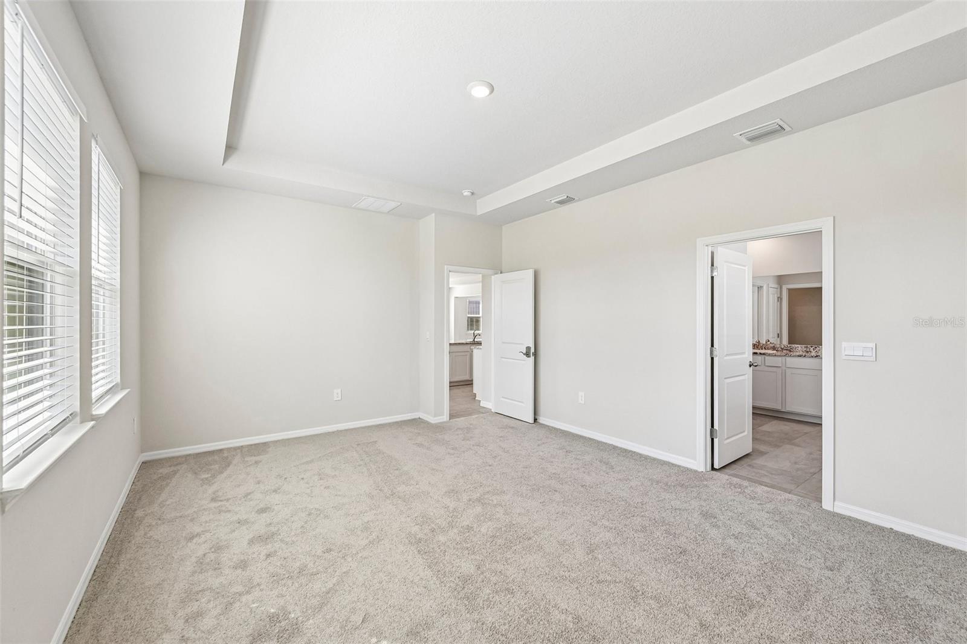
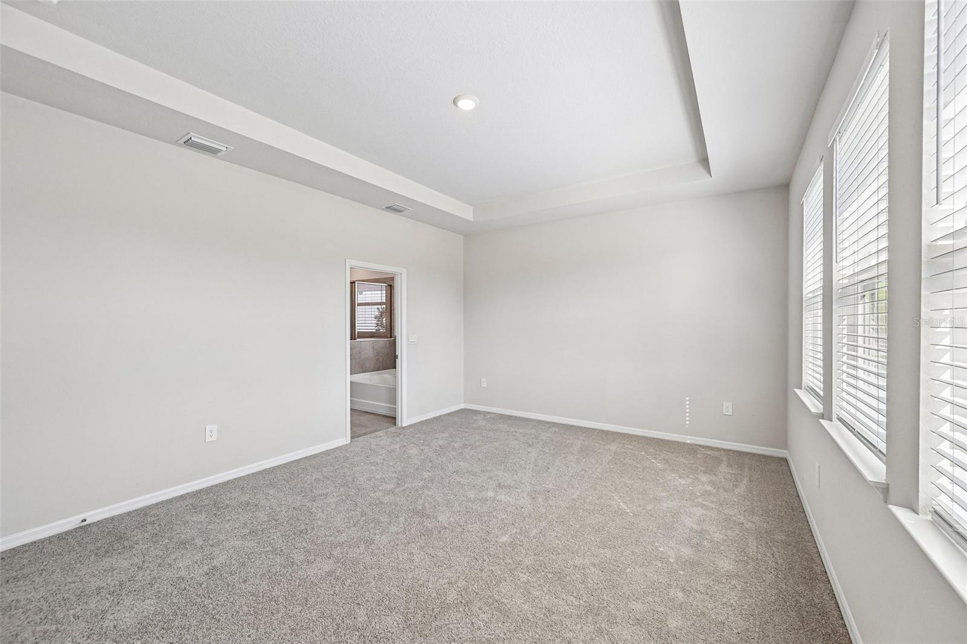
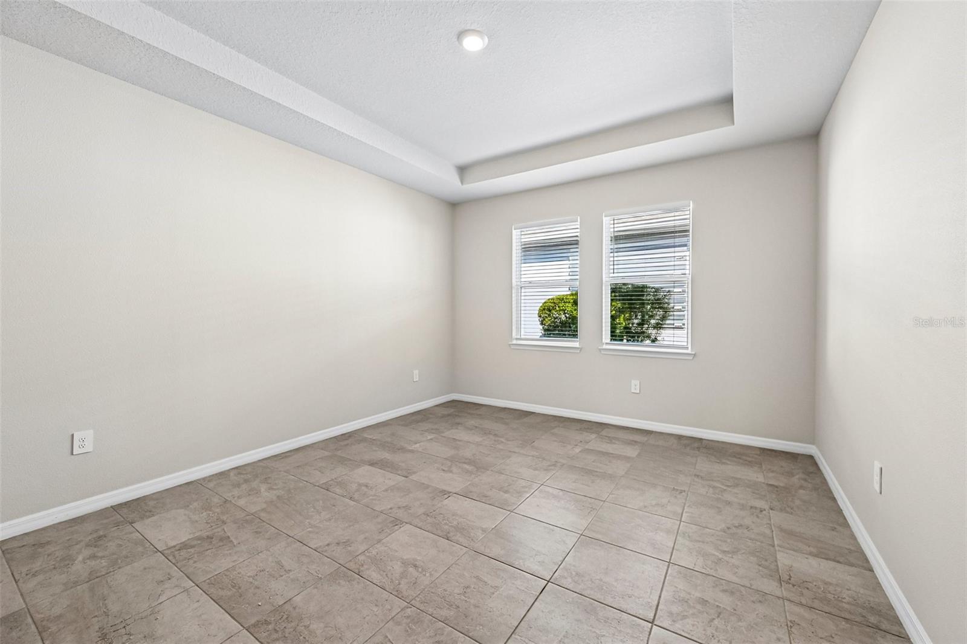
Primary - 3711 GRAIN RUN, LAKEWOOD RANCH
Virtually staged - 3711 GRAIN RUN, LAKEWOOD RANCH
Primary - 3711 GRAIN RUN, LAKEWOOD RANCH
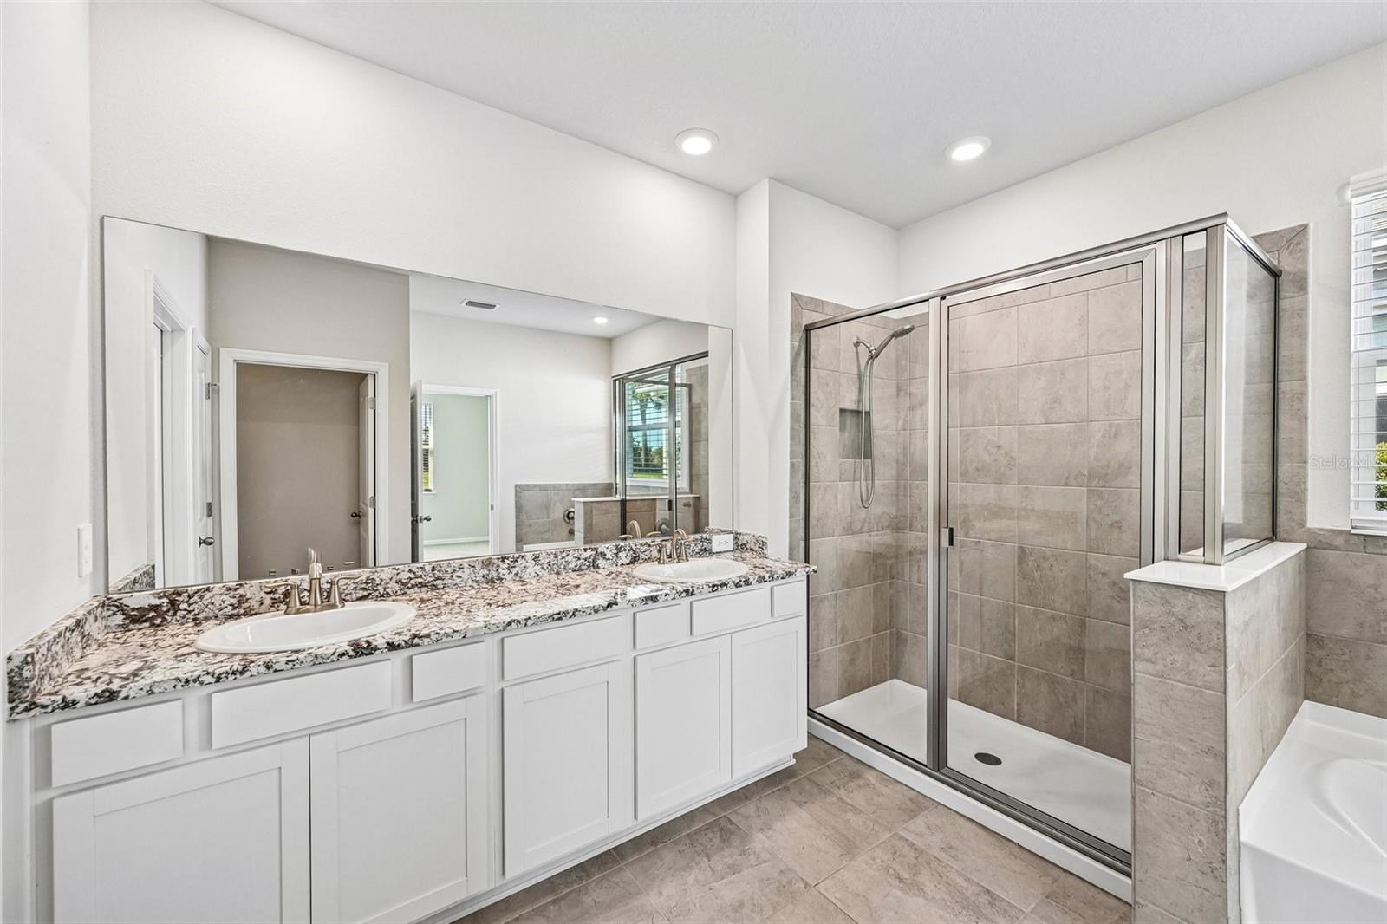
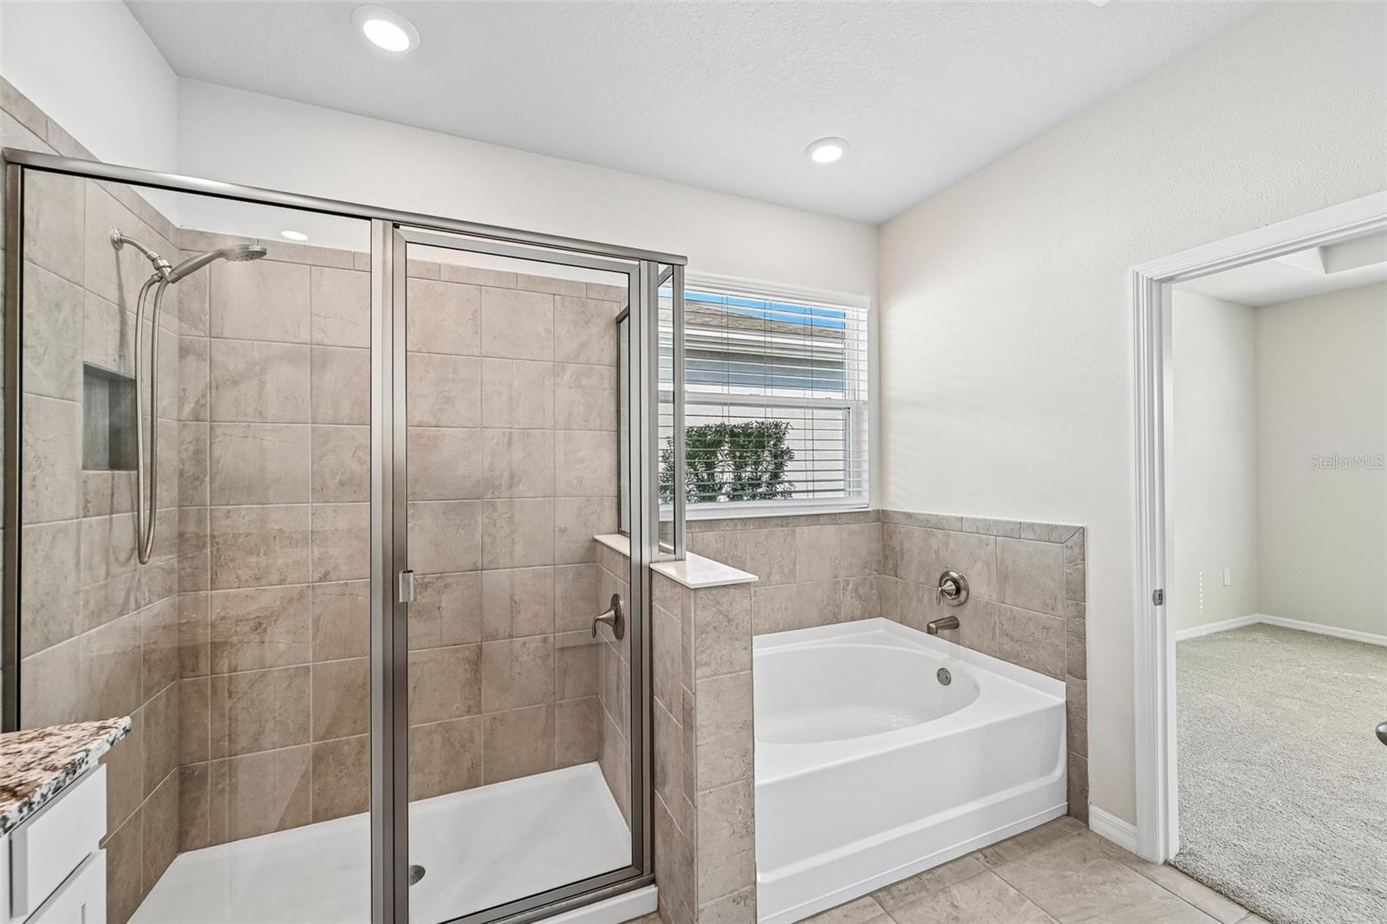
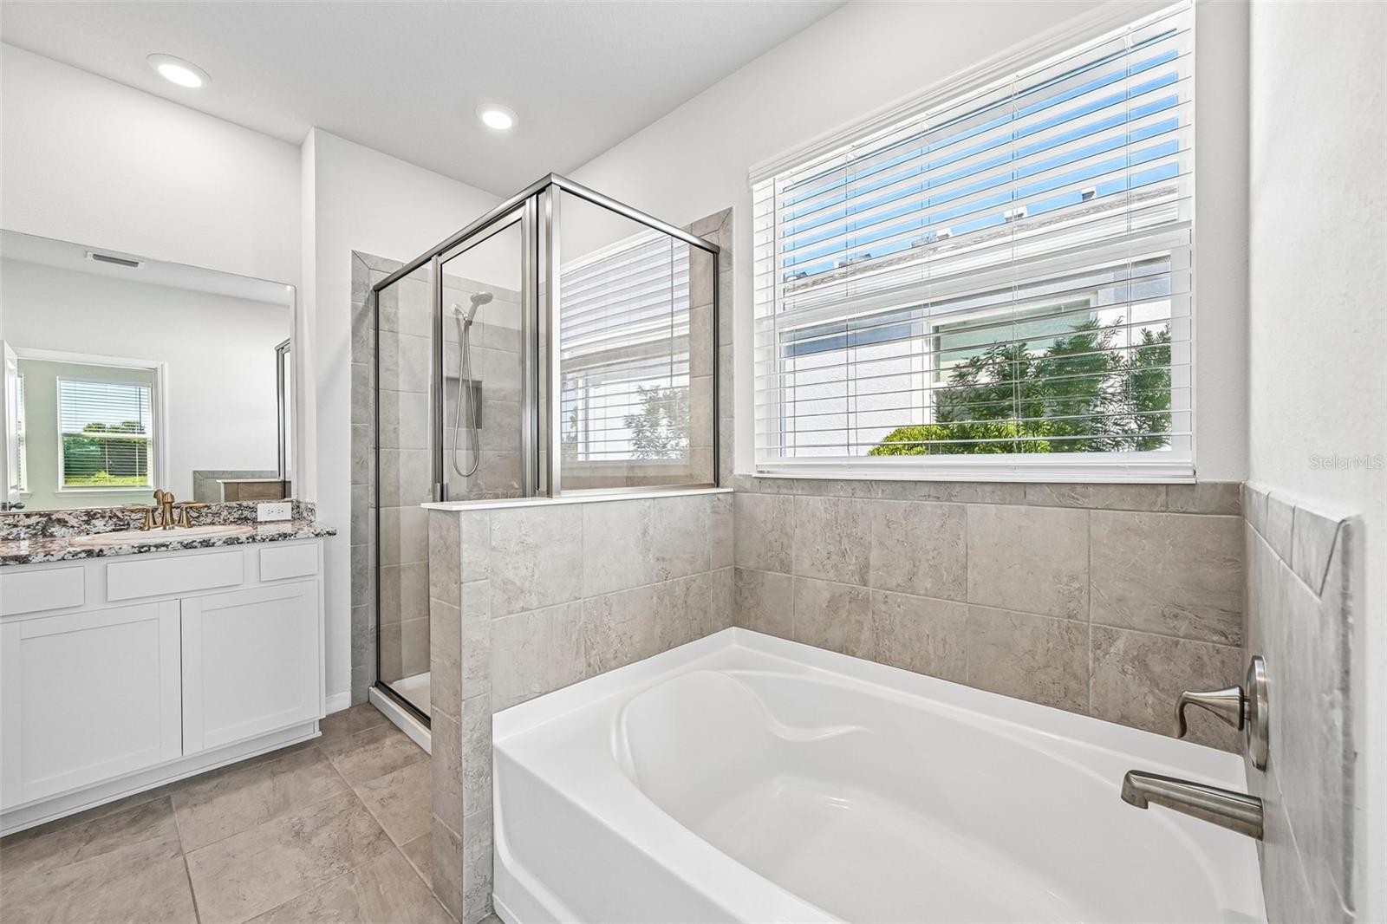
Primary En Suite - 3711 GRAIN RUN, LAKEWOOD RANCH
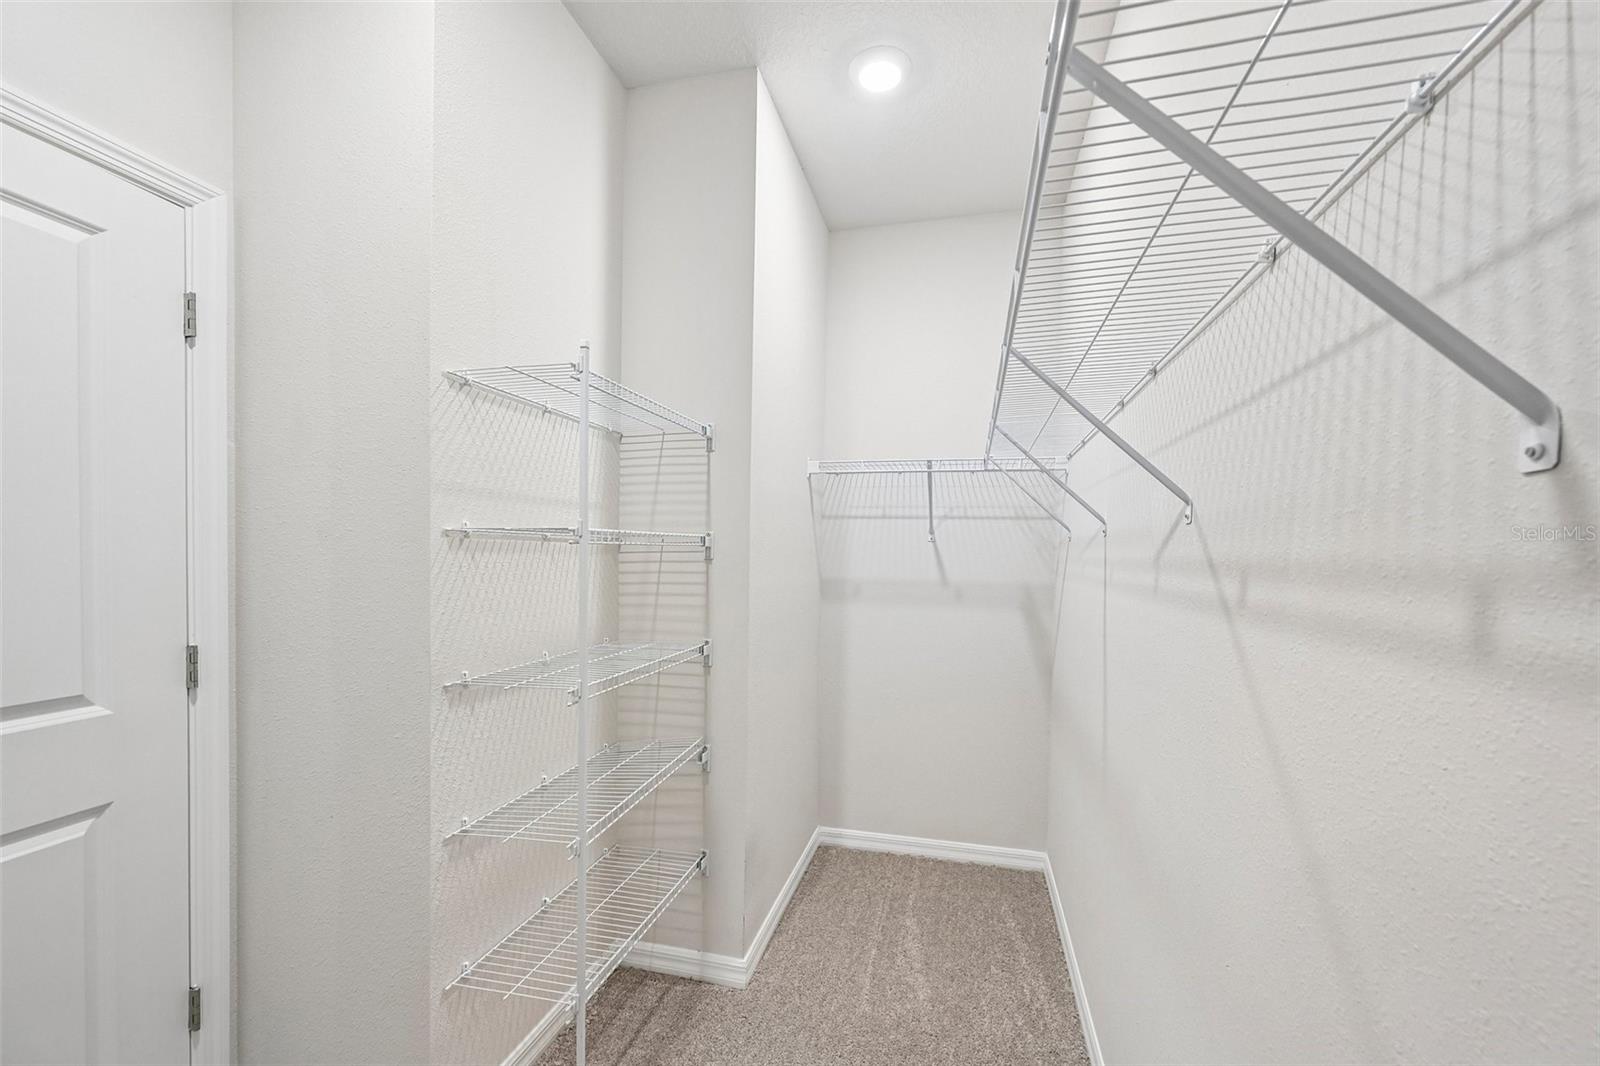
Primary Walk In - 3711 GRAIN RUN, LAKEWOOD RANCH
2nd primary - 3711 GRAIN RUN, LAKEWOOD RANCH
2nd primary En Suite - 3711 GRAIN RUN, LAKEWOOD RANCH
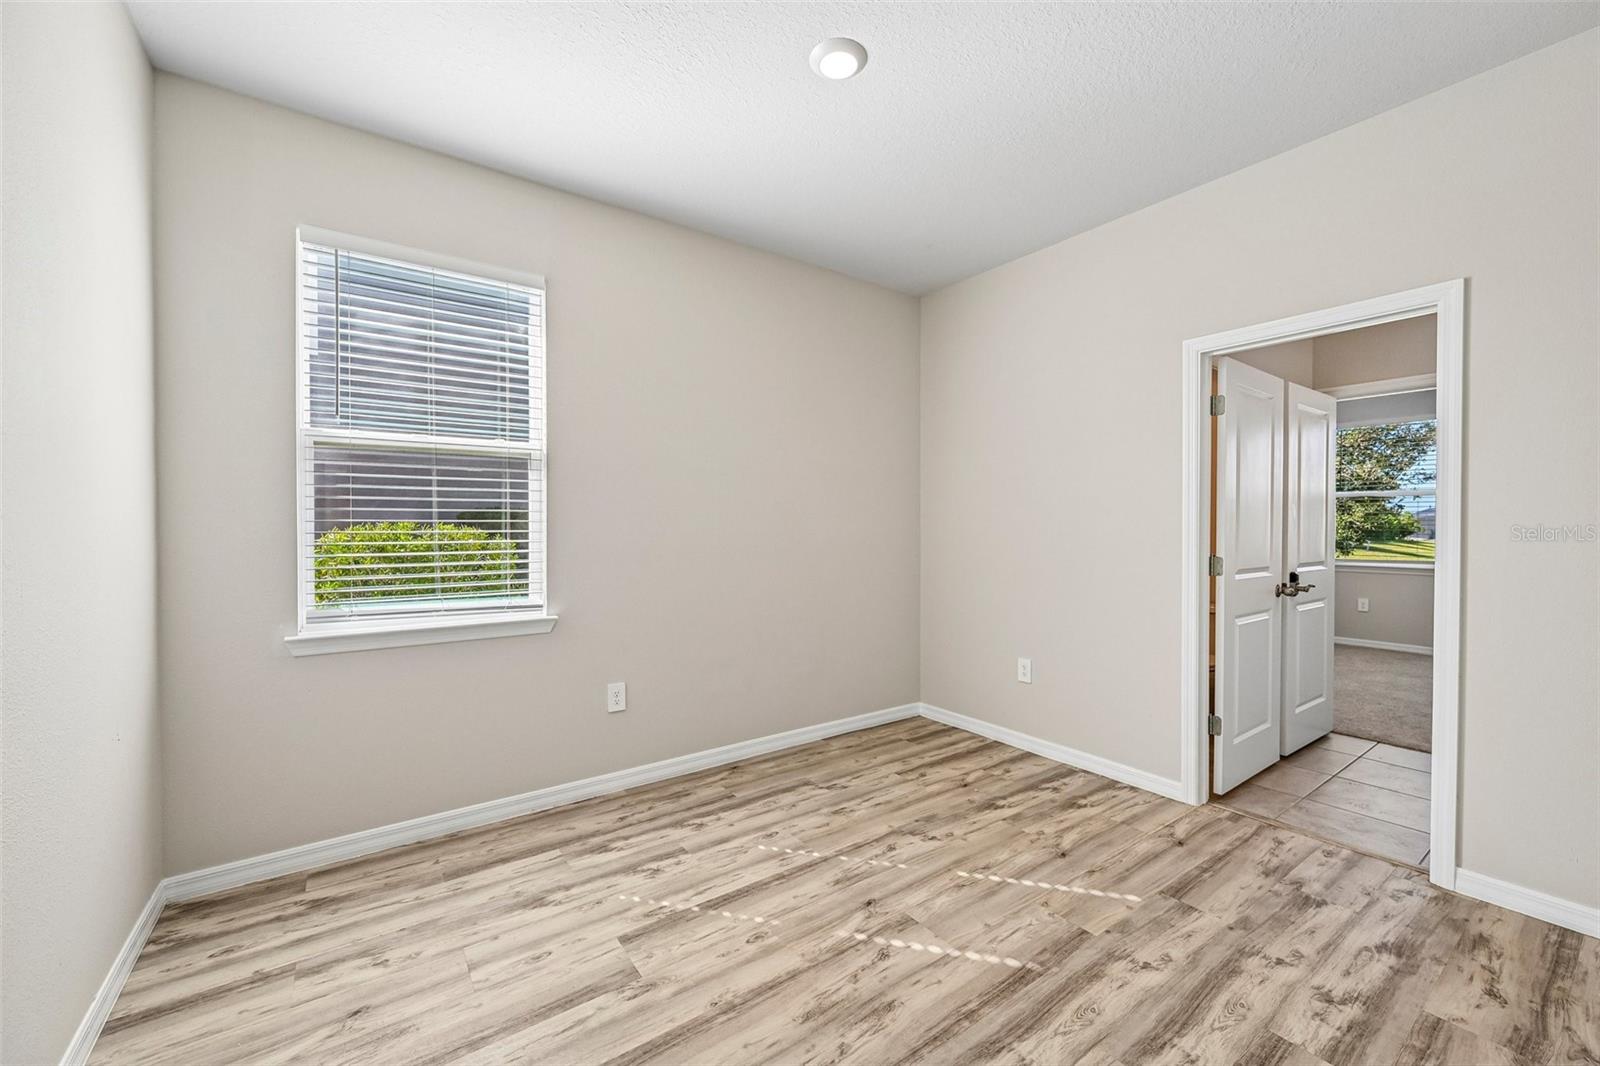
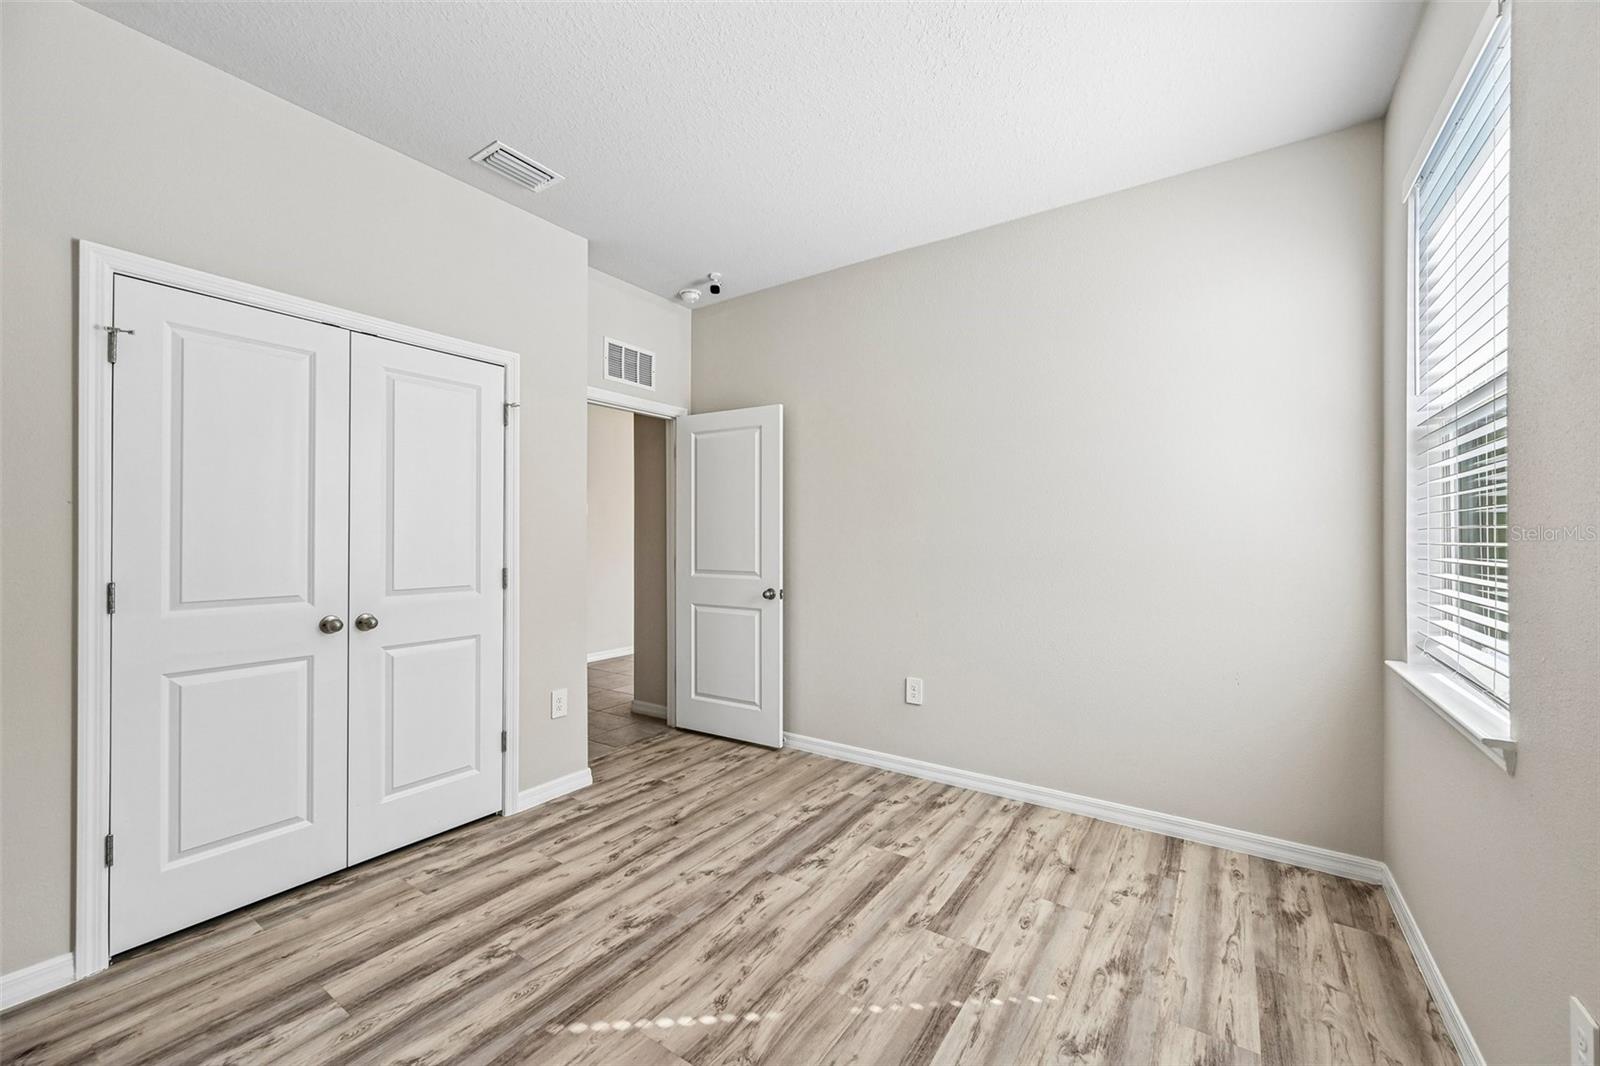
3rd bedroom - 3711 GRAIN RUN, LAKEWOOD RANCH
Jack n Jill Bathroom - 3711 GRAIN RUN, LAKEWOOD RANCH
4th bedroom - 3711 GRAIN RUN, LAKEWOOD RANCH
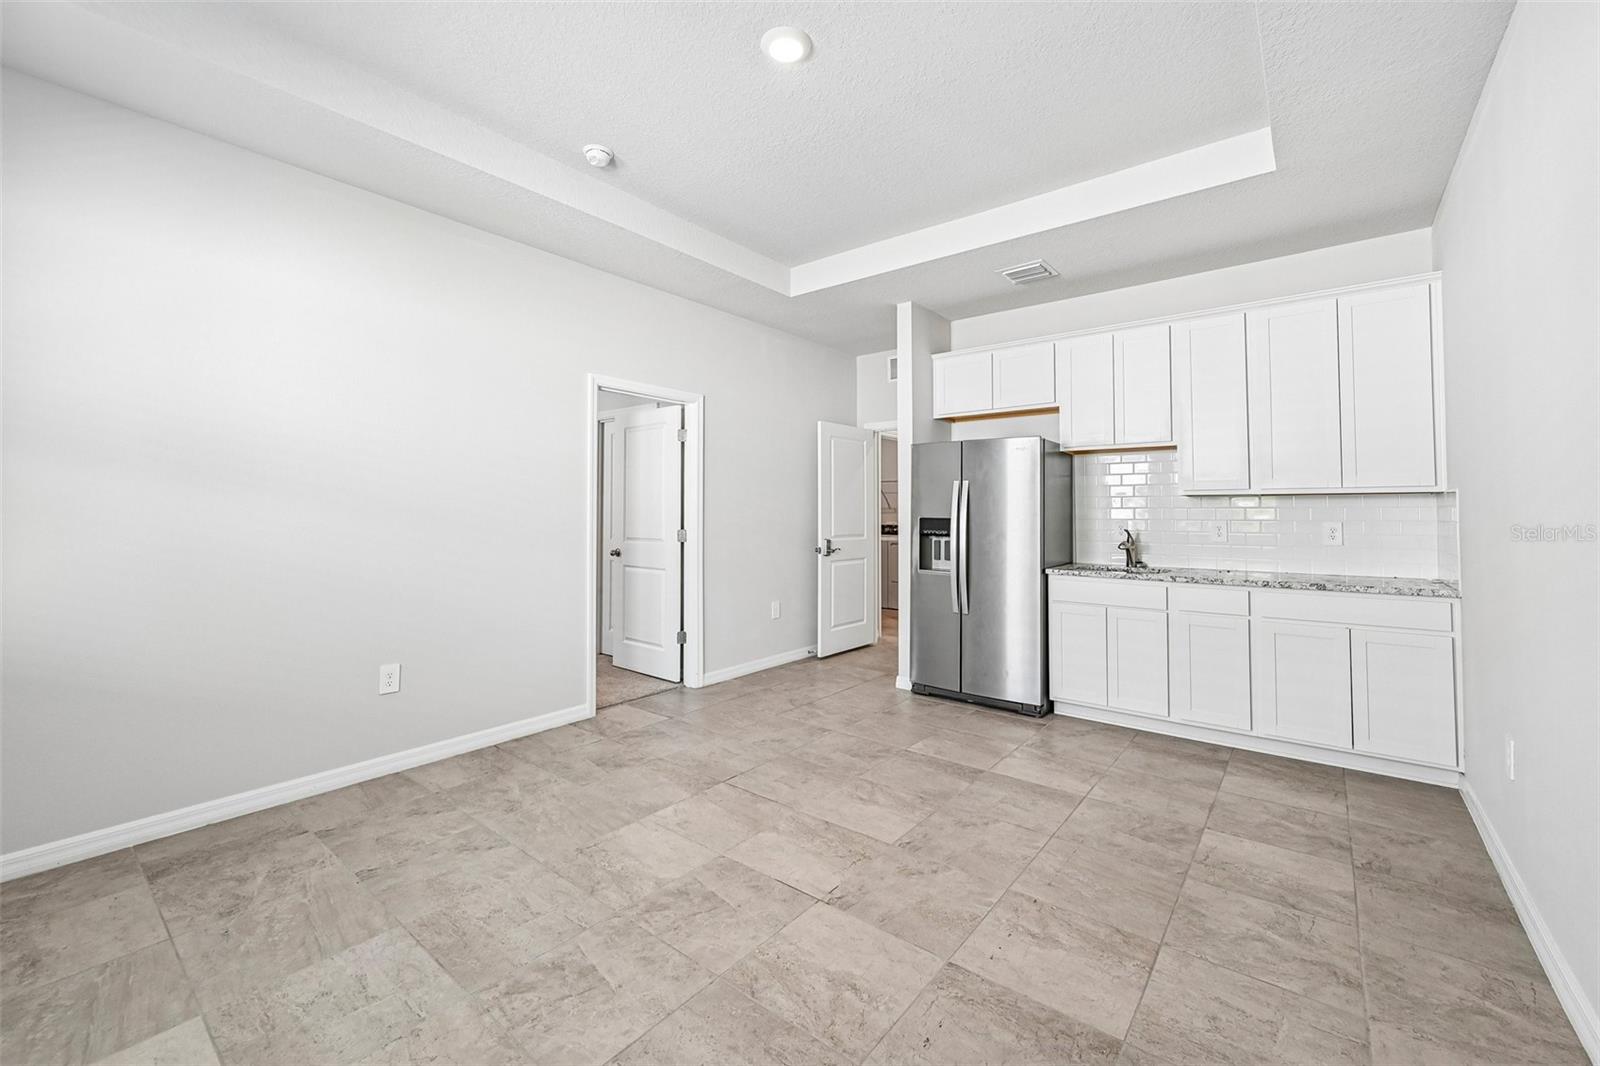
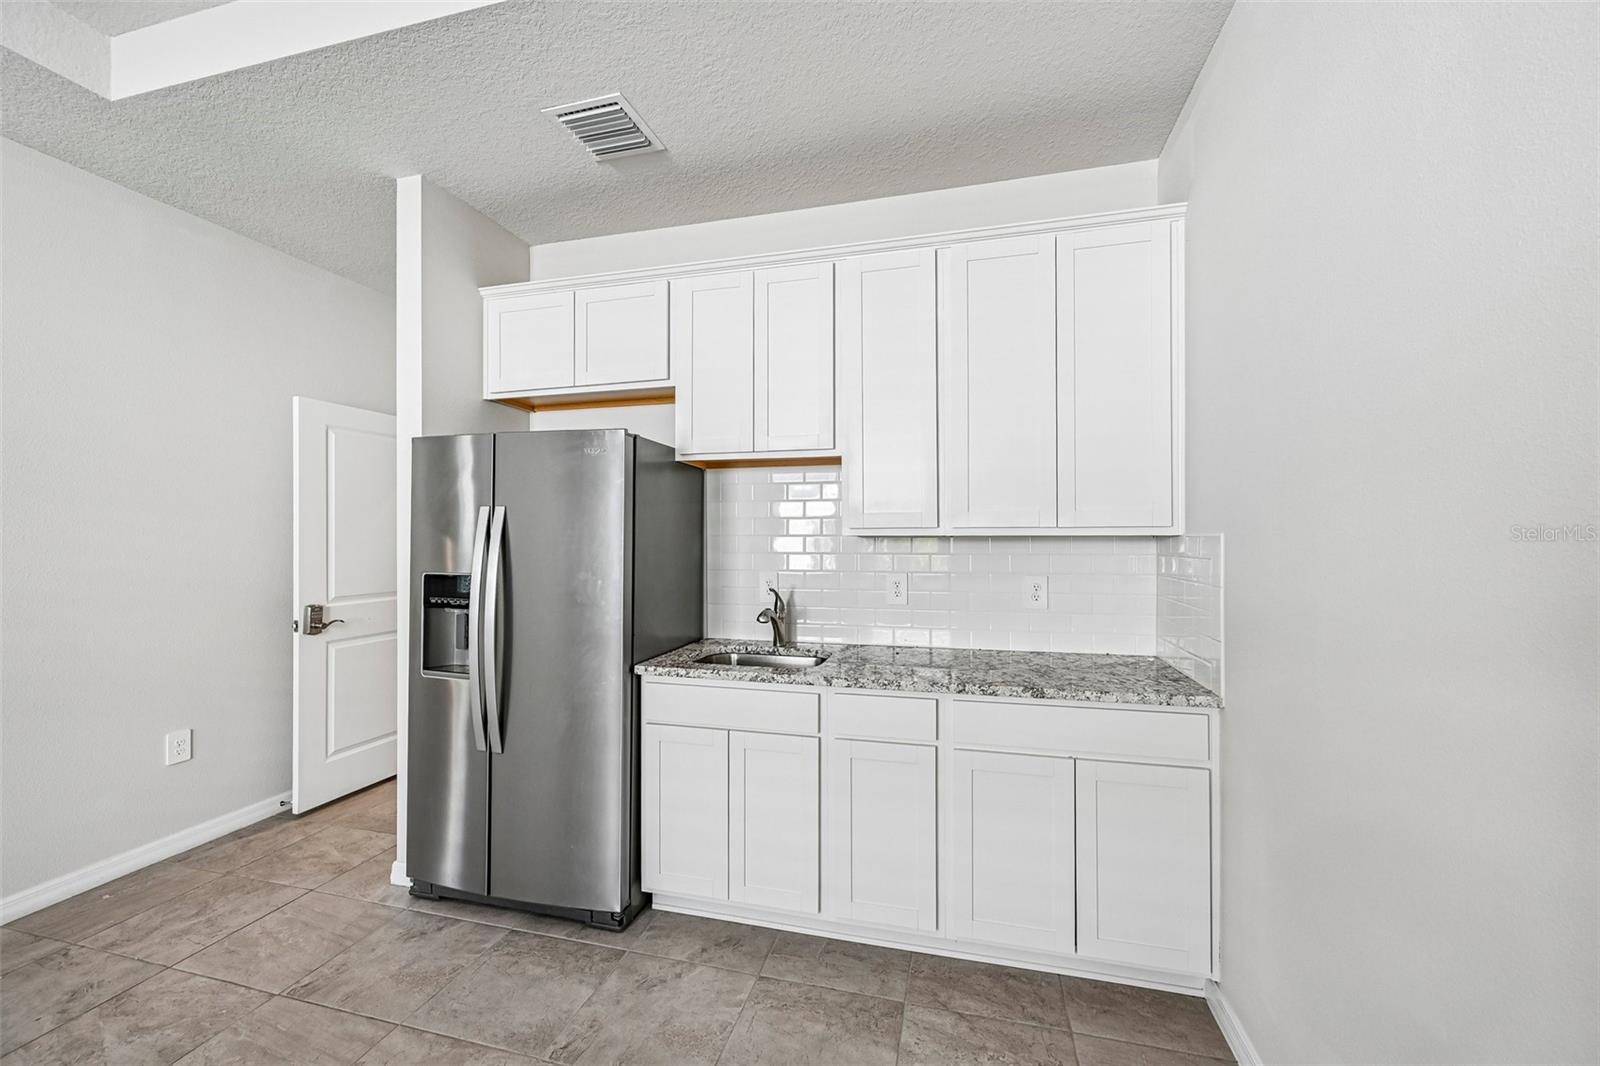
Bonus room with wet bar - 3711 GRAIN RUN, LAKEWOOD RANCH
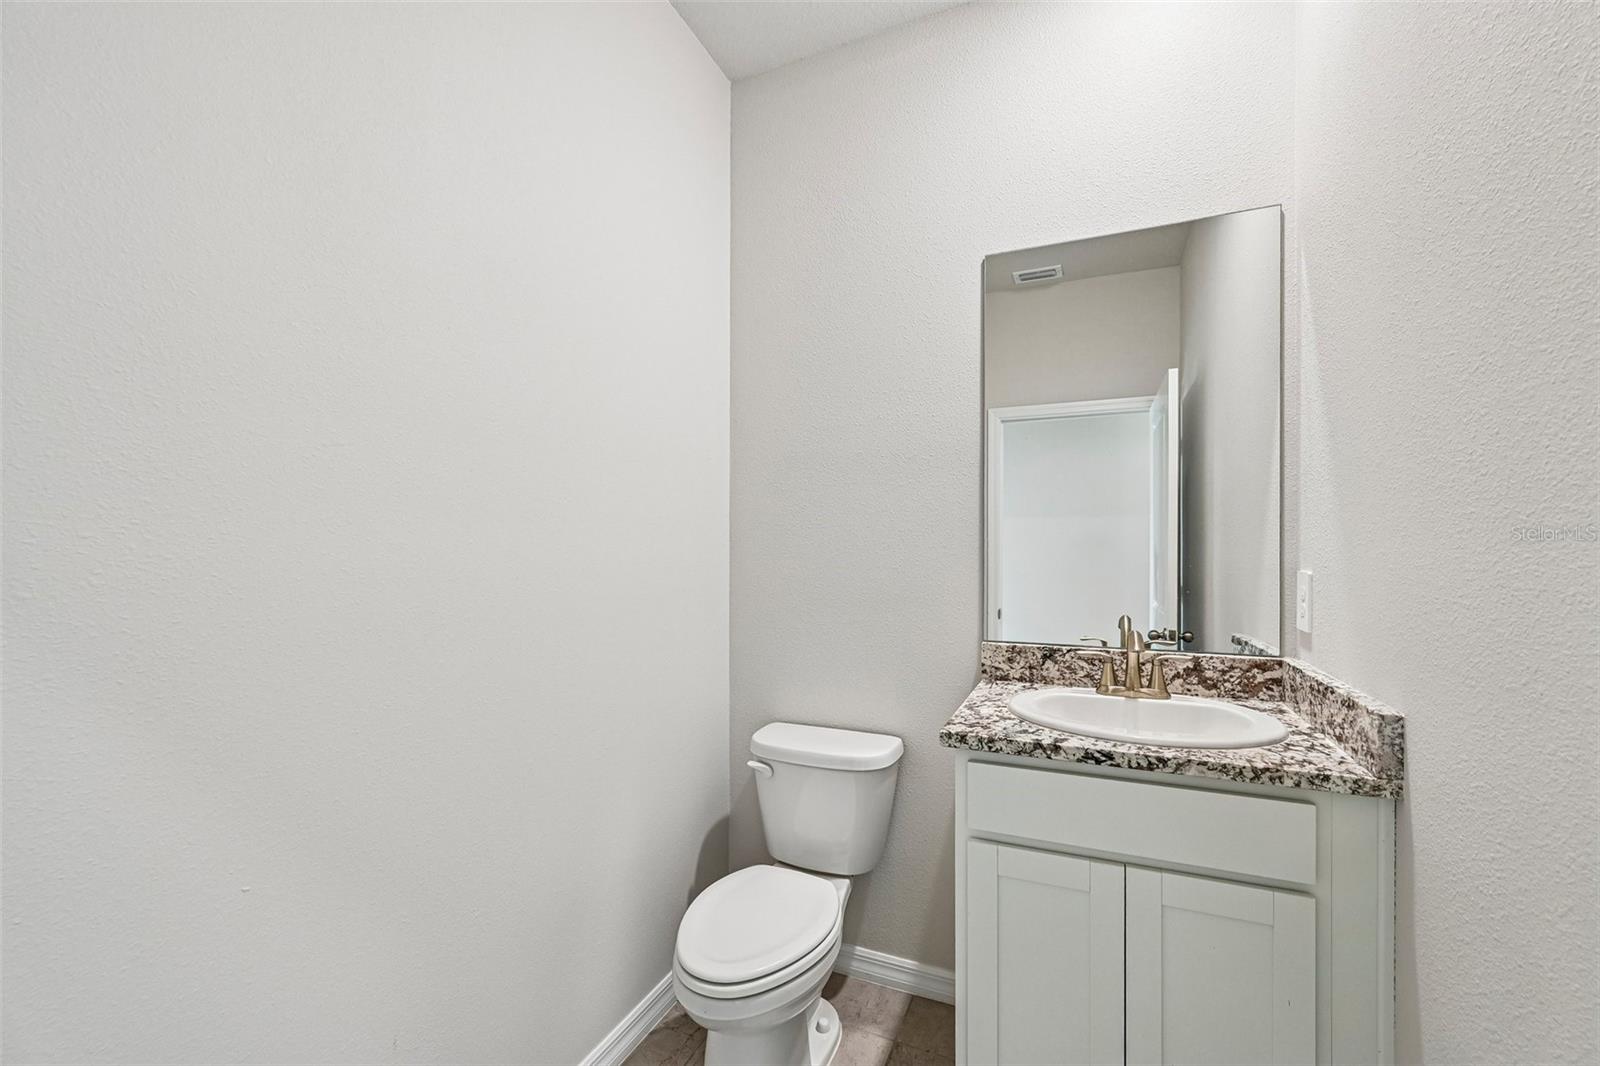
1/2 bath - 3711 GRAIN RUN, LAKEWOOD RANCH
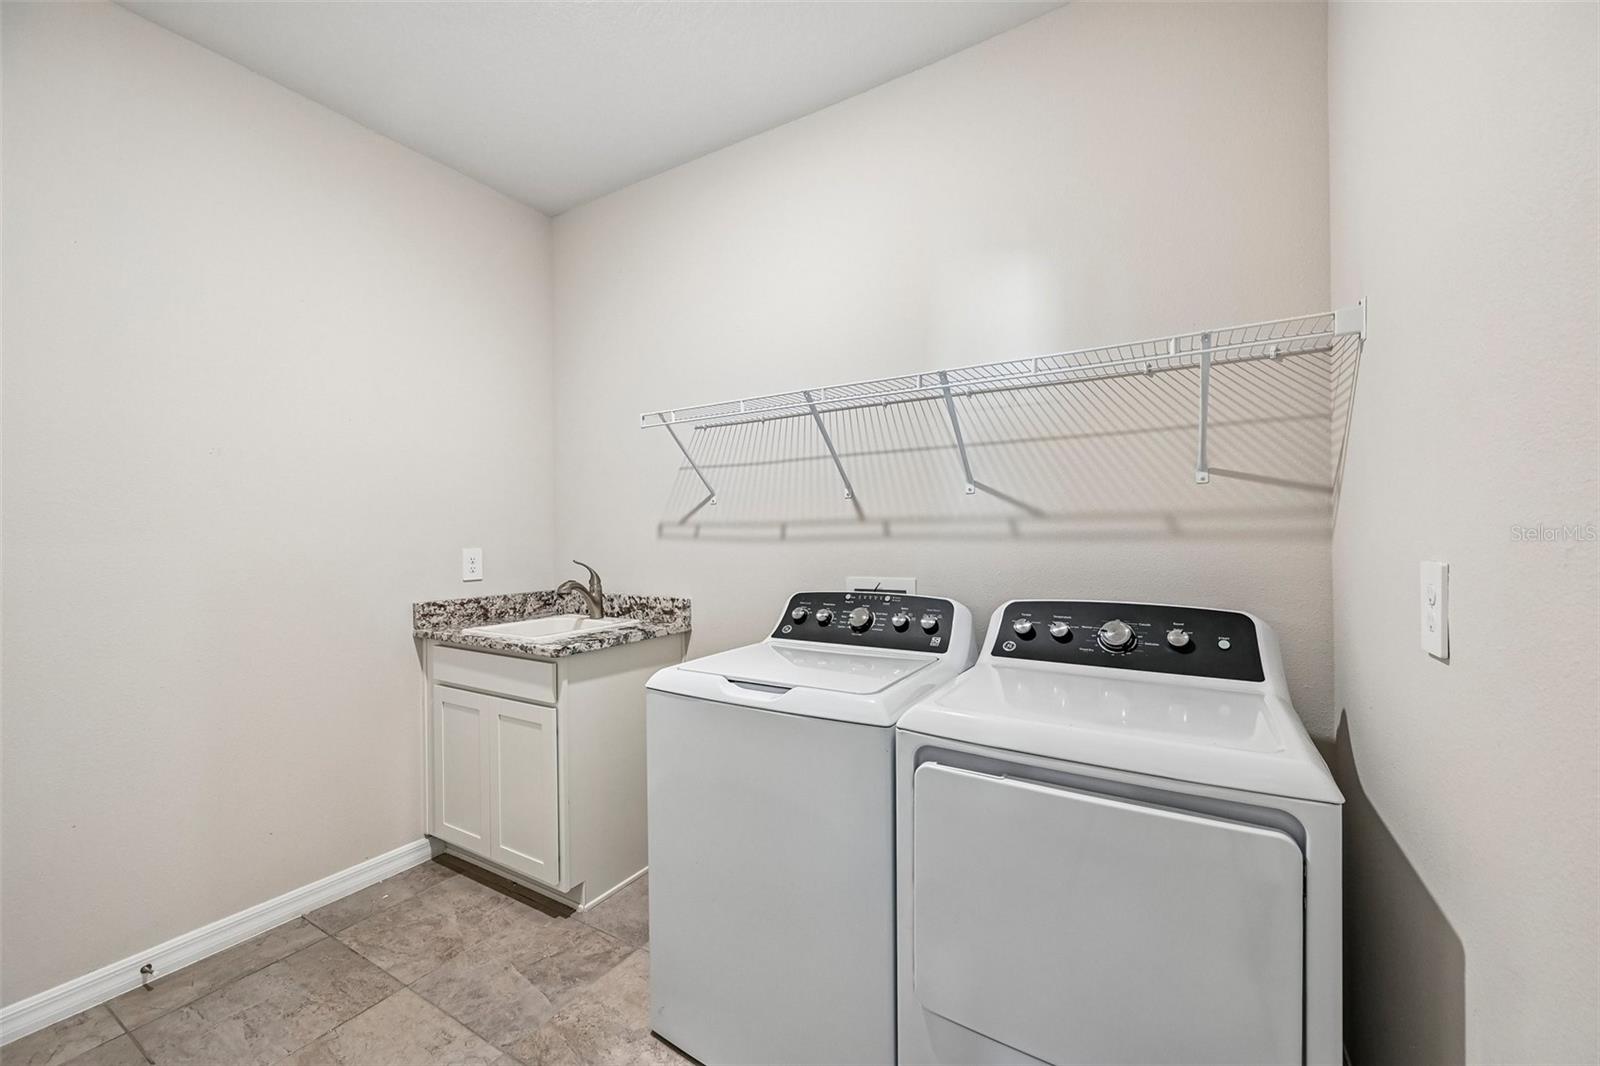
Inside Utility - 3711 GRAIN RUN, LAKEWOOD RANCH
Single Family Residence at 3711 GRAIN RUN, LAKEWOOD RANCH, photo 43 of 60
Single Family Residence at 3711 GRAIN RUN, LAKEWOOD RANCH, photo 44 of 60
Single Family Residence at 3711 GRAIN RUN, LAKEWOOD RANCH, photo 45 of 60
Single Family Residence at 3711 GRAIN RUN, LAKEWOOD RANCH, photo 46 of 60
Single Family Residence at 3711 GRAIN RUN, LAKEWOOD RANCH, photo 47 of 60
Single Family Residence at 3711 GRAIN RUN, LAKEWOOD RANCH, photo 48 of 60
Single Family Residence at 3711 GRAIN RUN, LAKEWOOD RANCH, photo 49 of 60
Single Family Residence at 3711 GRAIN RUN, LAKEWOOD RANCH, photo 50 of 60
Single Family Residence at 3711 GRAIN RUN, LAKEWOOD RANCH, photo 51 of 60
Single Family Residence at 3711 GRAIN RUN, LAKEWOOD RANCH, photo 52 of 60
Single Family Residence at 3711 GRAIN RUN, LAKEWOOD RANCH, photo 53 of 60
Single Family Residence at 3711 GRAIN RUN, LAKEWOOD RANCH, photo 54 of 60
Single Family Residence at 3711 GRAIN RUN, LAKEWOOD RANCH, photo 55 of 60
Single Family Residence at 3711 GRAIN RUN, LAKEWOOD RANCH, photo 56 of 60
Single Family Residence at 3711 GRAIN RUN, LAKEWOOD RANCH, photo 57 of 60
Single Family Residence at 3711 GRAIN RUN, LAKEWOOD RANCH, photo 58 of 60
Single Family Residence at 3711 GRAIN RUN, LAKEWOOD RANCH, photo 59 of 60
Single Family Residence at 3711 GRAIN RUN, LAKEWOOD RANCH, photo 60 of 60
60 photos

$550,000

3711 GRAIN RUN
LAKEWOOD RANCH, FL 34211
Listed by Kevin Jacobs · KELLER WILLIAMS SOUTH SHORE
Bedrooms
4
Bathrooms
3.5
Living area
2,838 sqft
Year built
2024

About this home

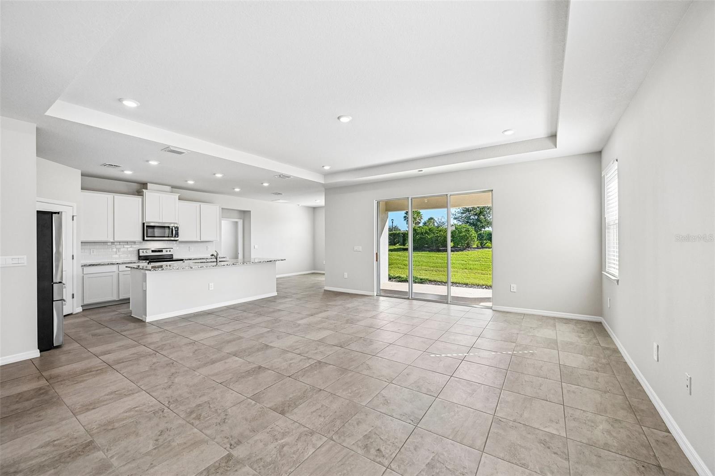
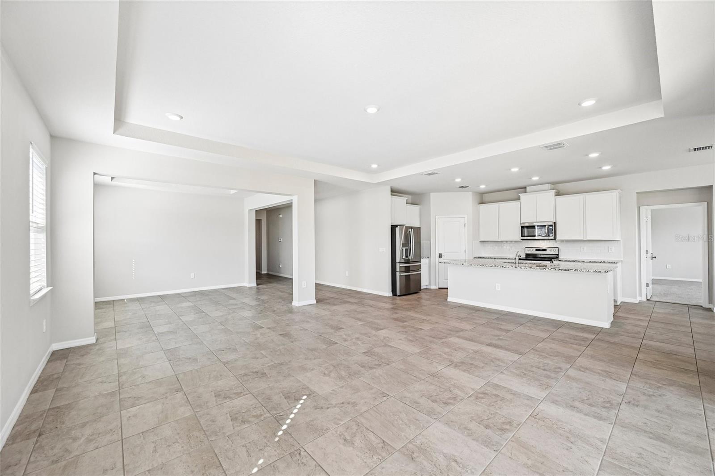
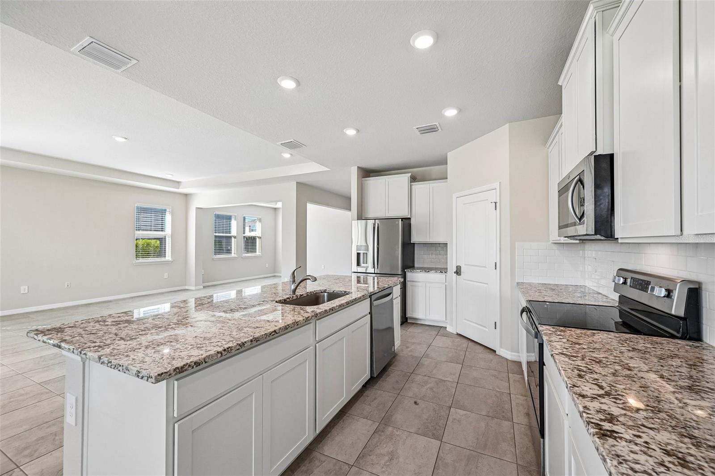
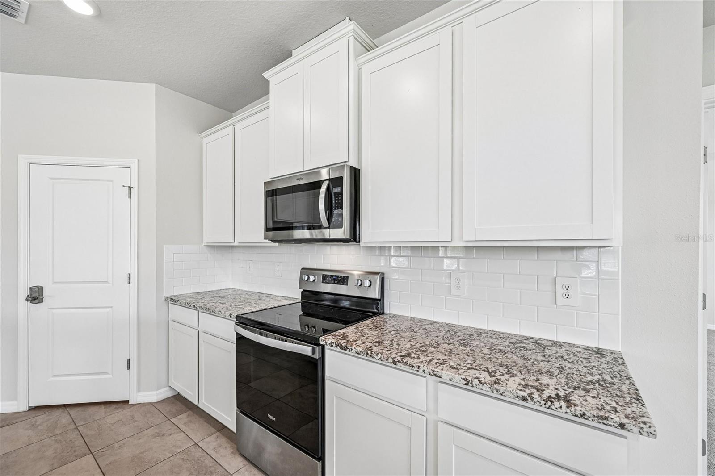
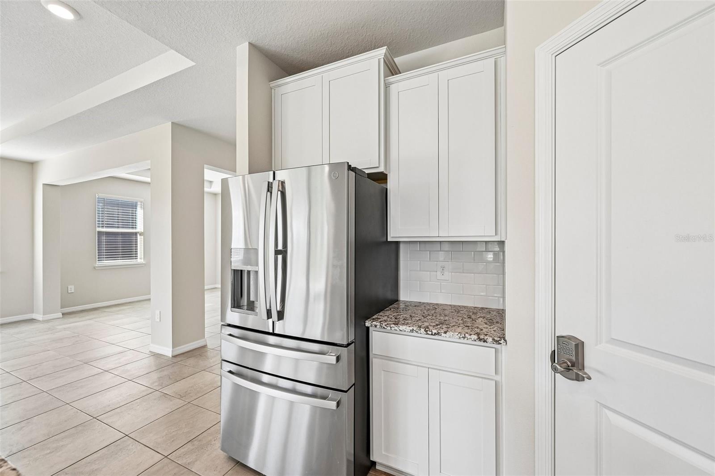
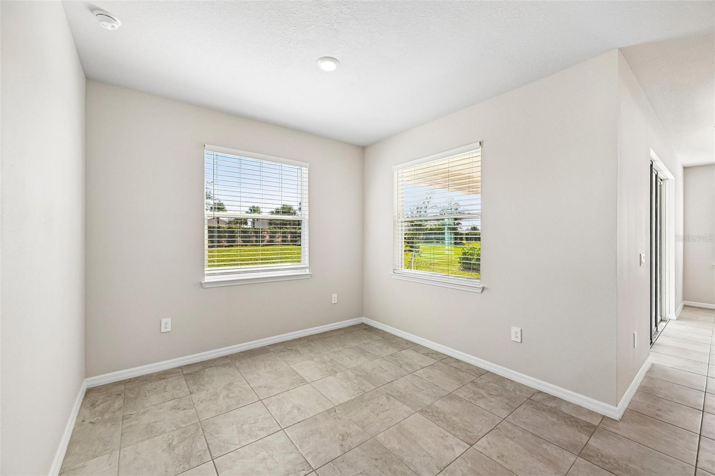
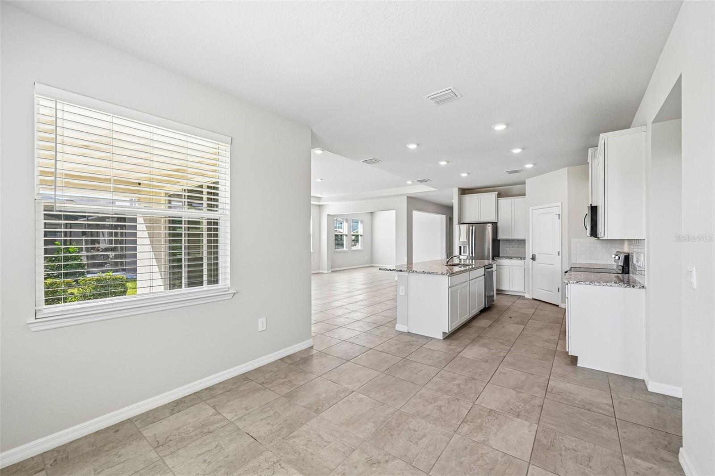
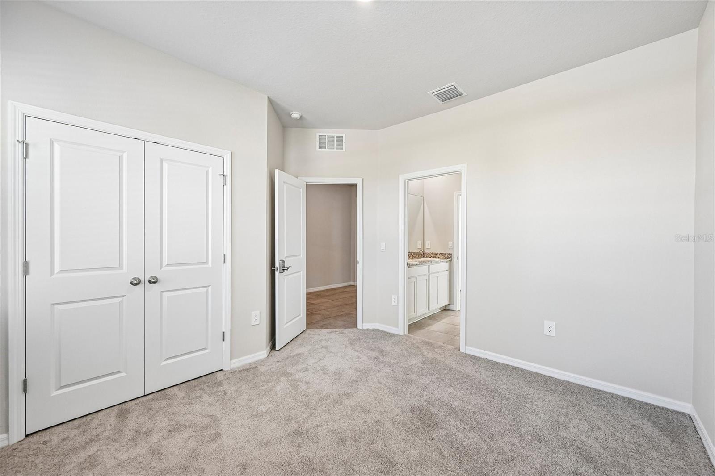
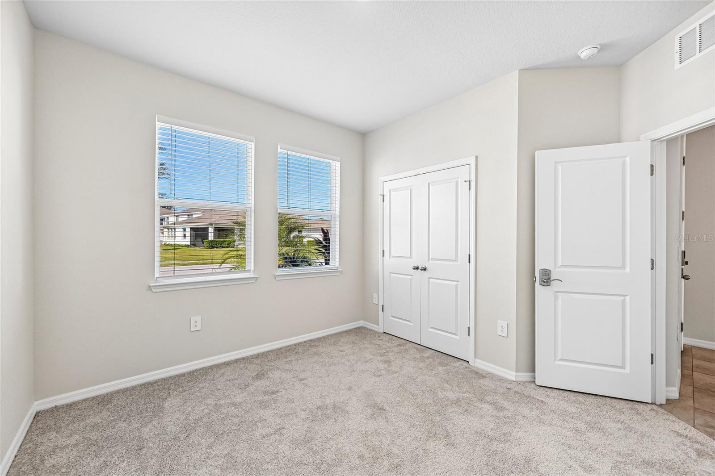
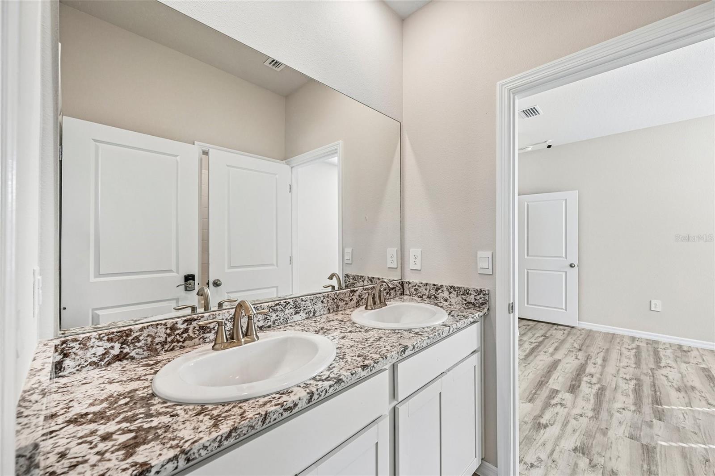
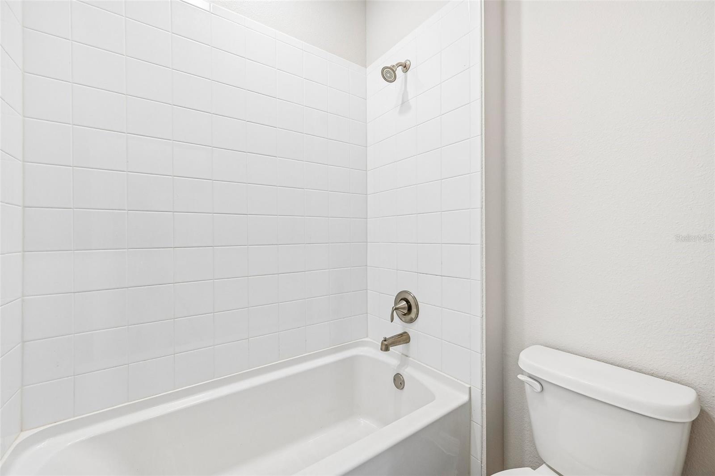
Virtually Staged. Welcome to this stunning 2024-built residence in the highly desirable Star Farms at Lakewood Ranch. Offering 4 bedrooms, 3.5 bathrooms, a versatile bonus room, and a 3-car garage, this 2,838 sq. ft. home provides an ideal blend of space, functionality, and modern elegance. The open-concept layout effortlessly flows from the dedicated dining room into the main living space and kitchen. Highlighting the heart of the home, the beautifully appointed kitchen features granite countertops, stainless steel appliances, abundant cabinetry, a spacious center island, and a sunny dinette area for casual everyday meals. The private primary suite serves as a relaxing retreat, complete with an oversized walk-in closet and an en-suite bath featuring dual sinks, a walk-in shower, and a soothing garden tub. Additional bedrooms include two generously sized spaces joined by a convenient Jack-and-Jill bathroom. A standout feature is the dedicated in-law suite, equipped with its own bedroom, full bath, walk-in closet, and wet bar with a stainless steel refrigerator—ideal for multigenerational living, long-term guests, or extra privacy. A separate inside utility room adds everyday convenience. Enjoy the benefits of near-new construction alongside everything Lakewood Ranch has to offer, including top-tier dining, shopping, outdoor recreation, and easy access to world-renowned Gulf Coast beaches.

Property details

MLS
Stellar MLS
MLS #
MFRTB8561501
Property type
Single Family Residence
Subdivision
STAR FARMS PH IV SUBPH B & C
Status
Active
Days on market
N/A
On market date
October 29, 2026
Stories
N/A
Total bathrooms
3.5
Garage spaces
3
Parking spaces
N/A
Lot size
0.2 acres
Loading map…

Nearby schools

Within 10 miles. School directory data from the National Center for Education Statistics (NCES), accessed via the Urban Institute Education Data API. Local Score is calculated by INNOVATE Real Estate; where a state rating is shown, it comes from that state's own official school report card.

Elementary
GENE WITT ELEMENTARY SCHOOL
2.4 mi away · Grades -1-5
Nearest school -- attendance-zone data not available here
3.0
Local Score (student-teacher ratio only (preliminary -- will incorporate state test-score data once available)) -- not an official state rating
Enrollment
670
Student:teacher ratio
16.0:1
District
MANATEE
Middle
DR MONA JAIN MIDDLE SCHOOL
3.23 mi away · Grades 6-8
Nearest school -- attendance-zone data not available here
2.0
Local Score (student-teacher ratio only (preliminary -- will incorporate state test-score data once available)) -- not an official state rating
Enrollment
1,062
Student:teacher ratio
20.8:1
District
MANATEE
High
LAKEWOOD RANCH HIGH SCHOOL
4.61 mi away · Grades 9-12
Nearest school -- attendance-zone data not available here
1.0
Local Score (student-teacher ratio only (preliminary -- will incorporate state test-score data once available)) -- not an official state rating
Enrollment
2,429
Student:teacher ratio
24.3:1
District
MANATEE

Walkability

Blended score for LAKEWOOD RANCH's center, calculated by INNOVATE Real Estate from two sources: the EPA's National Walkability Index (street network, transit, land-use mix) and Google Places amenity data (what's actually reachable on foot from this point). 60% EPA National Walkability Index + 40% nearby-amenity density (Google Places).

16
Very car-dependent
out of 100
EPA National Walkability Index
5.2 / 20 -- Least walkable
Google Places amenity density
0 / 100
Restaurants & cafes0
Grocery stores0
Parks0
Schools0
Transit stops0
Pharmacies0

Market position

How this listing compares to current activity in LAKEWOOD RANCH, from live MLS data.

On the market 0 days -- 133 fewer days than LAKEWOOD RANCH's current average of 133 days.
For reference, the median list price across 465 active listings in LAKEWOOD RANCH right now is $515,000.

Mortgage calculator

Estimate only - actual rate and payment depend on your lender, credit, and loan program.

$
%
%
Adjust tax / insurance estimates
% / yr
$
/mo
Est. monthly payment
$3,462/mo
$110,000 down
$440,000 loan
Principal & interest$2,854
Property tax (est.)$458
Home insurance (est.)$150

Similar homes you might like

Data source: Listing information provided by Stellar MLS (mfrmls) via Trestle/CoreLogic. Last updated 4 days ago.

Information herein deemed reliable but not guaranteed; all measurements, school assignments, HOA fees, taxes, and feature lists are approximate and should be independently verified. Equal Housing Opportunity.